
12906 87 Street Grande Prairie, Alberta T8X 0H5

$539,900
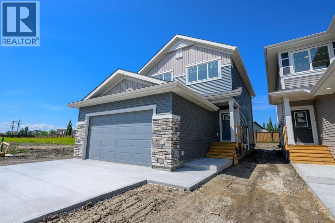
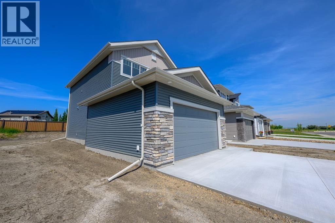
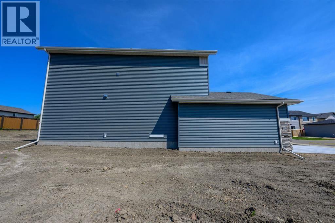
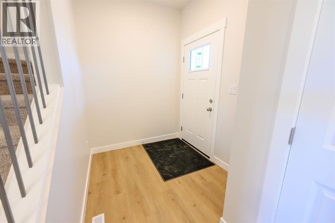
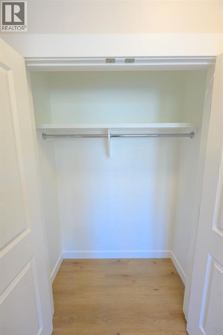
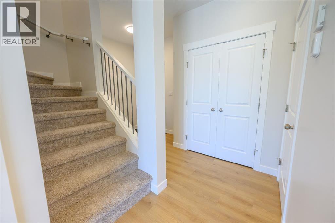
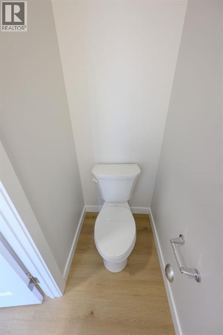
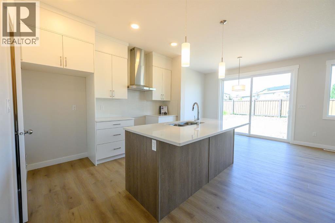
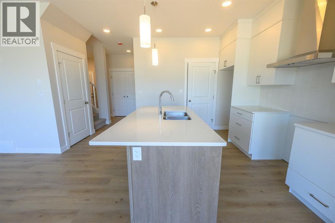
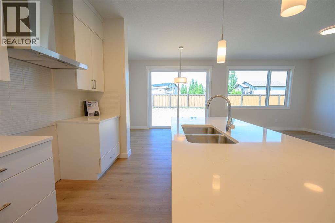
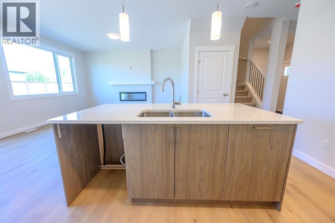
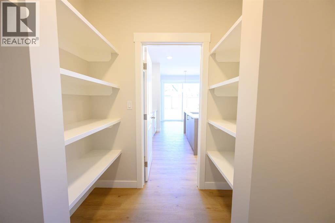
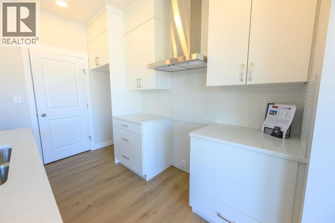
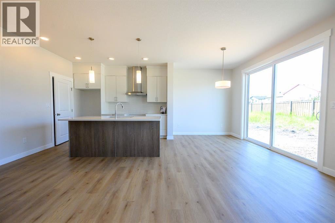
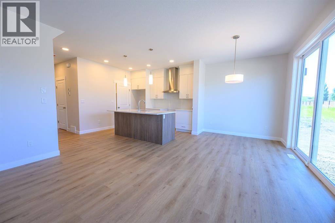
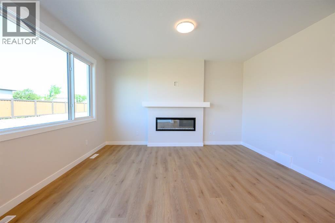
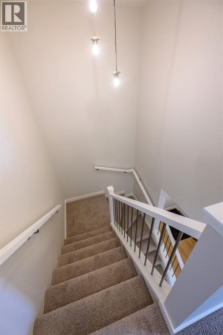
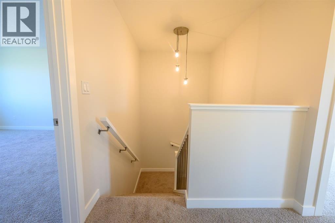
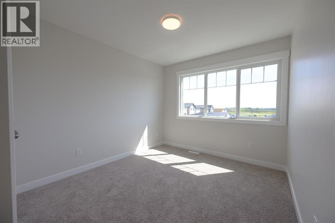
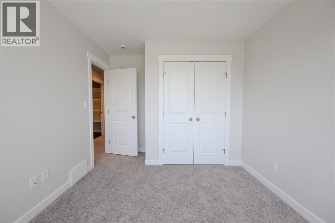
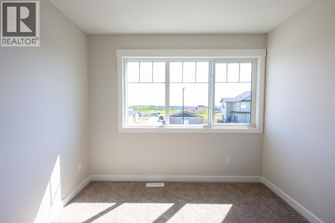
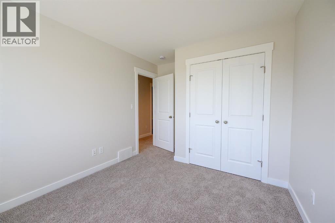
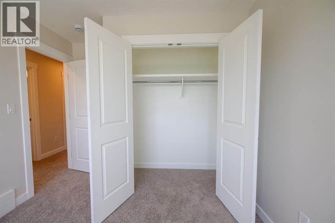
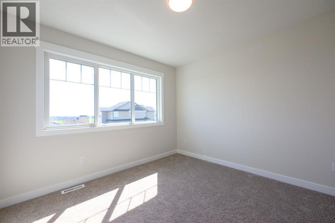
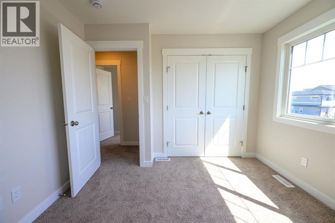
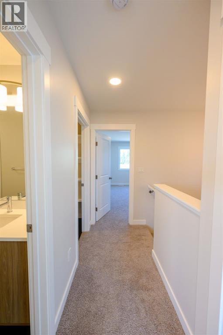
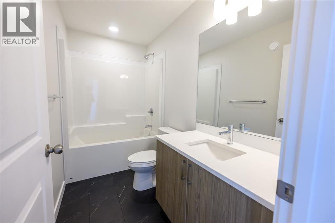
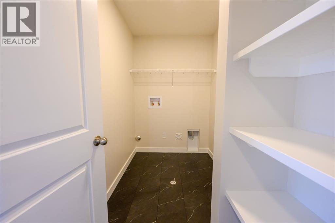
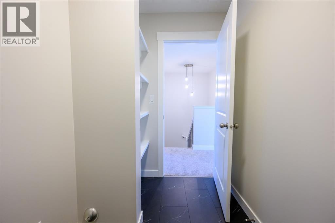
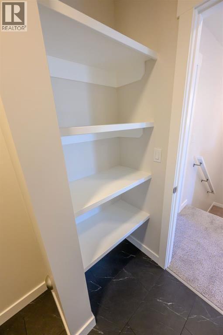
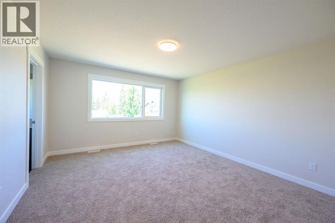
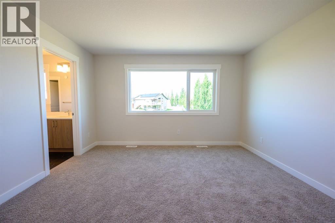
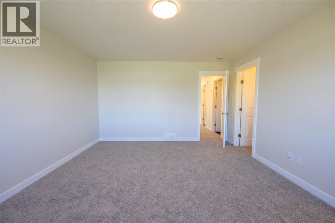
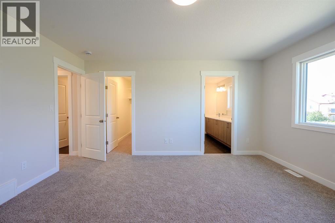
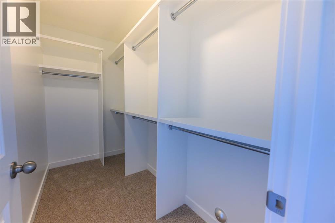
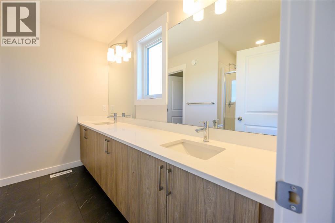
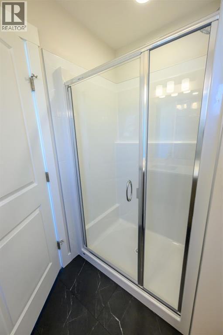
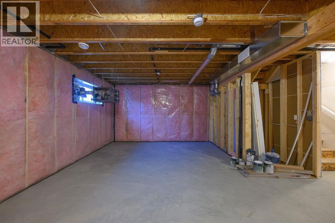
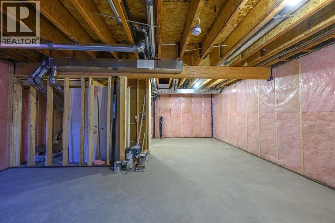
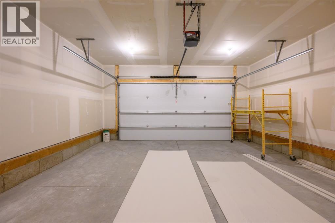
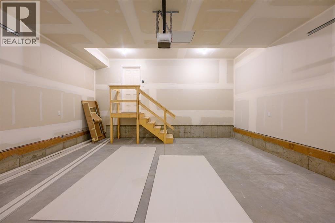
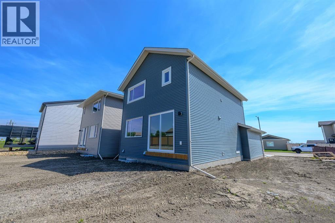
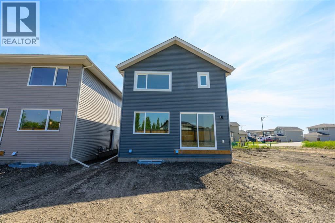
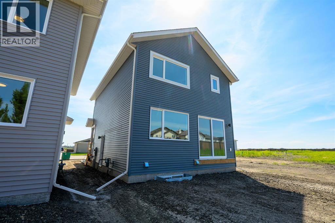
Front Drive 190 Craftsman Elevation New Construction Home | 2 Storey | 43-Bedrooms | 2.5-Bathrooms | Open Floor Plan | 9’ High Ceilings | Chef’s Kitchen | WALK-THRU Pantry | Luxury Viny Plankl & Vinyl Tile Flooring | Upper level Kitchen Appliances Included | Upper Level Laundry | Fireplace | Metal Railings | Loaded with Upgrades | Attached Double Garage | Nice Lot with west exposure. Presenting Front Drive 190 a showstopping two-storey home that is going to capture your attention from the moment you walk-thru the door. Now let’s begin our tour and start to check the boxes on your list: main floor powder room, mudroom with bench, walk-thru pantry, stunning kitchen with great storage & shelving, open concept kitchen/dining/great room. This brand new home features quartz counters throughout, upgraded millwork, triple pane windows, floor drains in laundry area + garage, upgraded lighting/plumbing fixtures and so much more!!! Now onto the upper level: Primary suite large offers great privacy being separated from the other bedrooms by the laundry area and oversized window with great views of the large backyard, four-piece ensuite with tile accented shower, dual sinks and all the style you would expect in an Anthem home, huge walk-in closet completes the package. A well-designed laundry room with a linen storage area and conveniently located near all three bedrooms. Bedrooms 2 + 3 offer large window for natural light. The adjoining 4pc. bathroom with bathtub is easily accessible. The home offers the additional upgrade of a side entry to a roughed-in future basement suite(subject to city approvals) which can provide great flexibility for extended family members or as a rental unit. Built and designed by Anthem properties. Anthem doesn’t just build homes, they create communities. With over 30 years of experience Anthem is proud to be able to build homes designed for you. Call today to obtain further information on these great properties!! Photos are of another home, finishi ngs/appliances/colors may vary. Home is slated for an early 2027 completion. * Property Taxes are estimated* (id:63476)
Property Details
| MLS® Number | A2341375 |
| Property Type | Single Family |
| Community Name | Easthaven |
| Amenities Near By | Schools, Shopping |
| Features | No Neighbours Behind, No Animal Home, No Smoking Home |
| Parking Space Total | 4 |
| Plan | 2320746 |
| Structure | None |
Building
| Bathroom Total | 4 |
| Bedrooms Above Ground | 3 |
| Bedrooms Below Ground | 1 |
| Bedrooms Total | 4 |
| Appliances | Refrigerator, Dishwasher, Stove, Microwave |
| Basement Development | Unfinished |
| Basement Type | Full (unfinished) |
| Constructed Date | 2026 |
| Construction Material | Wood Frame |
| Construction Style Attachment | Detached |
| Cooling Type | None |
| Exterior Finish | Stone, Vinyl Siding |
| Fireplace Present | Yes |
| Fireplace Total | 1 |
| Flooring Type | Carpeted, Vinyl Plank |
| Foundation Type | Poured Concrete |
| Half Bath Total | 1 |
| Heating Fuel | Natural Gas |
| Heating Type | Forced Air |
| Stories Total | 2 |
| Size Interior | 1,596 Sqft |
| Total Finished Area | 1596 Sqft |
| Type | House |
Parking
| Attached Garage | 2 |
Land
| Acreage | No |
| Fence Type | Partially Fenced |
| Land Amenities | Schools, Shopping |
| Size Depth | 34.99 M |
| Size Frontage | 11 M |
| Size Irregular | 4144.00 |
| Size Total | 4144 Sqft|4,051 - 7,250 Sqft |
| Size Total Text | 4144 Sqft|4,051 - 7,250 Sqft |
| Zoning Description | Rg |
Rooms
| Level | Type | Length | Width | Dimensions |
|---|---|---|---|---|
| Basement | Bedroom | 10.00 Ft x 14.25 Ft | ||
| Basement | Other | 3.42 Ft x 3.25 Ft | ||
| Basement | 3pc Bathroom | 9.00 Ft x 4.92 Ft | ||
| Basement | Living Room/dining Room | 11.33 Ft x 12.75 Ft | ||
| Basement | Kitchen | 7.67 Ft x 10.00 Ft | ||
| Main Level | Dining Room | 10.50 Ft x 10.00 Ft | ||
| Main Level | Great Room | 12.50 Ft x 14.83 Ft | ||
| Main Level | 2pc Bathroom | 3.00 Ft x 8.00 Ft | ||
| Main Level | Other | 12.67 Ft x 6.08 Ft | ||
| Main Level | Other | 6.67 Ft x 8.42 Ft | ||
| Main Level | Kitchen | 10.17 Ft x 11.17 Ft | ||
| Upper Level | Primary Bedroom | 13.08 Ft x 15.00 Ft | ||
| Upper Level | Bedroom | 9.50 Ft x 10.42 Ft | ||
| Upper Level | Bedroom | 9.42 Ft x 10.67 Ft | ||
| Upper Level | 3pc Bathroom | 9.42 Ft x 4.92 Ft | ||
| Upper Level | Other | 9.42 Ft x 4.75 Ft | ||
| Upper Level | 4pc Bathroom | 9.42 Ft x 8.58 Ft | ||
| Upper Level | Laundry Room | 9.00 Ft x 5.25 Ft |
Contact Us
Contact us for more information

The trademarks REALTOR®, REALTORS®, and the REALTOR® logo are controlled by The Canadian Real Estate Association (CREA) and identify real estate professionals who are members of CREA. The trademarks MLS®, Multiple Listing Service® and the associated logos are owned by The Canadian Real Estate Association (CREA) and identify the quality of services provided by real estate professionals who are members of CREA. The trademark DDF® is owned by The Canadian Real Estate Association (CREA) and identifies CREA's Data Distribution Facility (DDF®)
September 03 2026 06:00:49
Grande Prairie & Area Association of REALTORS®
RE/MAX Grande Prairie