

10 Elsegood Drive
Guelph, Ontario
Welcome to 10 Elsegood Drive, a beautifully maintained 3-bedroom, 2.5-bathroom semi-detached home in Guelph's desirable Kortright East community. Built in 2023, this nearly-new home offers a bright and functional layout with 9' ceilings and plenty of natural light throughout. The main floor features a modern kitchen that flows seamlessly into the dining and living areas, creating a comfortable space for everyday living and entertaining. Patio doors open to a backyard that is ready for you to make your own, with open space behind and no homes directly backing onto the property. Upstairs, the spacious primary bedroom features two walk-in closets and a private 4-piece ensuite, complemented by two additional well-sized bedrooms and a generous den that is perfect for a home office, study area, or flexible family space. The unfinished basement offers plenty of potential for a future recreation room, gym, playroom, or additional living space. Ideally located close to the Clair Road shopping district, Stone Road Mall, the University of Guelph, parks and everyday amenities, with access to Centennial CVI and a brand-new high school at Victoria Rd S and Arkell Rd that has been completed and is awaiting opening, this home is an excellent choice for families looking for modern living, convenience, and room to grow in Guelph's popular south end. (id:63476)

7 Capner Street
St. Catharines, Ontario
There's a feeling you get when a home has been genuinely cared for, and you feel it the moment you walk into 7 Capner Street. Warm, welcoming, and beautifully updated, this is a home that invites you to settle in. The main floor offers a wonderful sense of space, beginning with a bright living room and dining room and leading into the heart of the home: a truly gorgeous kitchen renovated in 2024 with a large island, ample cabinetry, newer appliances, and beautiful new flooring. A skylight and huge windows fill the space with natural light, while the adjoining sunroom creates an easy extension to enjoy your morning coffee or unwind. The bathroom boasts a separate jacuzzi tub and shower, along with heated floors. The main floor also offers convenient laundry and a versatile bedroom currently used as an office, complete with custom built-ins. The mudroom adds flexibility, presenting a spot for extra storage, a workout space, or simply a place to watch the neighbourhood go by. Upstairs, two bedrooms feature large windows, along with an updated 4-piece bath. You'll also appreciate the exceptional storage with 3 walk-in closets on this level. Fresh paint and updated lighting add to the bright, cohesive, and inviting feel that carries throughout. Major system updates include a tankless water heater (2022), a furnace (2023), and a heat pump and AC system (2024). Outside, the fenced backyard offers a patio for summer evenings, while the 2.5-car detached garage provides an incredible amount of storage and flexibility. The exterior was freshly painted in 2026, with a new deck, garden box, sod, and fencing added that same year. Set close to shopping, parks, schools, trails, and everyday amenities, with easy access to downtown for restaurants and events, it is a location that makes it easy to enjoy everything the city has to offer while still feeling connected to home. If home is supposed to feel warm, comfortable, and easy to live in, 7 Capner Street gets it just right. (id:63476)

326 3 Avenue
Bassano, Alberta
Discover this 3-bedroom home up in the heart of Bassano, offering extensive renovations, a spacious yard, and an impressive newer detached garage. Perfect for first-time buyers, downsizers, or anyone looking for a move-in-ready property with room to grow.Step inside to a bright, open-concept layout featuring durable vinyl flooring, updated vinyl windows, new interior and closet doors, modern trim, and a beautifully renovated 4-piece bathroom with updated plumbing.Major exterior improvements provide added peace of mind, including newer shingles and eavestroughs, refreshed siding, a newly poured sidewalk, and added blown-in attic insulation for improved energy efficiency.Outside, enjoy the generous yard and spacious 14' x 14' deck, providing plenty of room for relaxing, entertaining, or enjoying those warm Bassano evenings. The basement offers additional potential with a separate exterior entrance and roughed-in bathroom, ready for future development to suit your needs.A standout feature is the professionally built, 2-year-old detached garage, complete with a double-insulated 18' LiftMaster overhead door, quiet belt-drive opener, and dedicated 30 AMP electrical sub-panel. Whether you need secure parking, extra storage, or workshop space, this garage delivers exceptional versatility.With extensive updates already completed, great outdoor space, future basement potential, and a fantastic newer garage, this Bassano property offers an excellent combination of comfort, functionality, and value. Book your showing today and see everything this move-in-ready home has to offer! (id:63476)
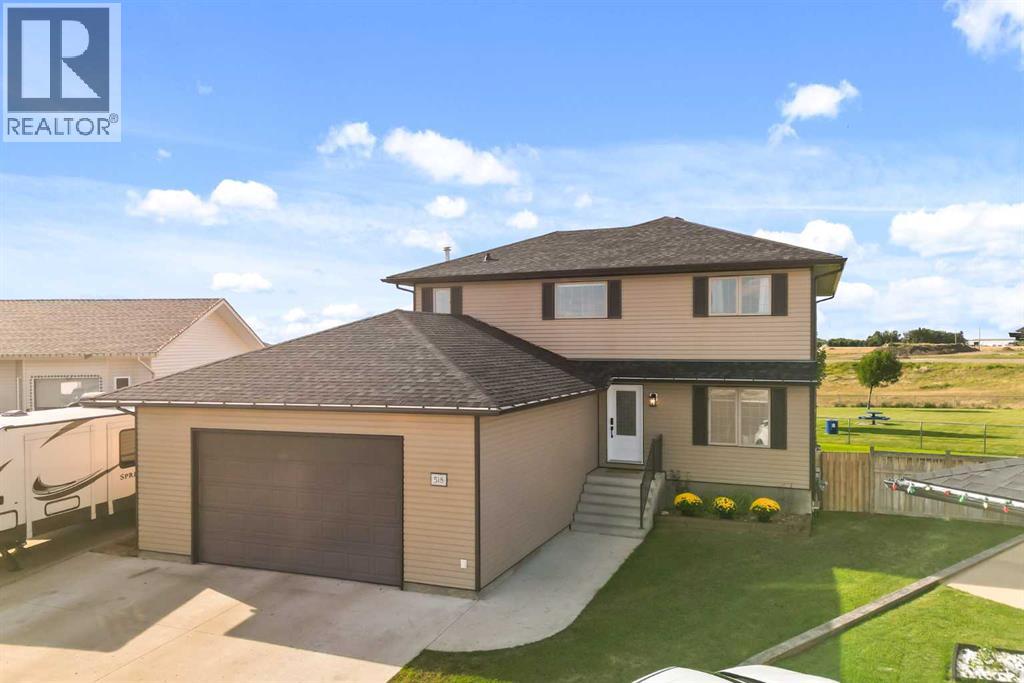
518 Jesmond Court SW
Redcliff, Alberta
Location, Location, Location!! Tucked into one of the quietest neighbourhoods in Redcliff, this property is a true find for families ready to spread out and settle in and have so much fun! Backing a manicured park and playground, pathways and natural grasslands, with views for days!! From the moment you arrive, you'll notice the pride of ownership throughout, paint throughout, fixtures, details and durable vinyl plank flooring across the main level setting the tone for the rest of the home. Notable are Shingles replaced (Fall 2025) & Central Air (2022). Inside, you'll find six spacious bedrooms, including a large room on the main floor which is perfect for an office or for guest with mobility in mind. The primary suite on the 2nd floor feels like its own private retreat, complete with a sitting room for quiet mornings or unwinding at the end of the day, this room is exceptional and the view from the windows perfect! Four bathrooms mean no more waiting your turn. Buyers with family in mind will appreciate the stunning dining room offers the perfect space for family dinners and holiday gatherings and direct access to the yard and views. Every room here has been designed with comfort and flow in mind, giving growing families the room they need to live well. buyers will also love that there are UG's and an RV 220V plug on the side of the house for convenience. The large pie-shaped lot rounds out the package, offering plenty of room for a trampoline, a play structure, or all the toys and gear a busy family collects. (id:63476)
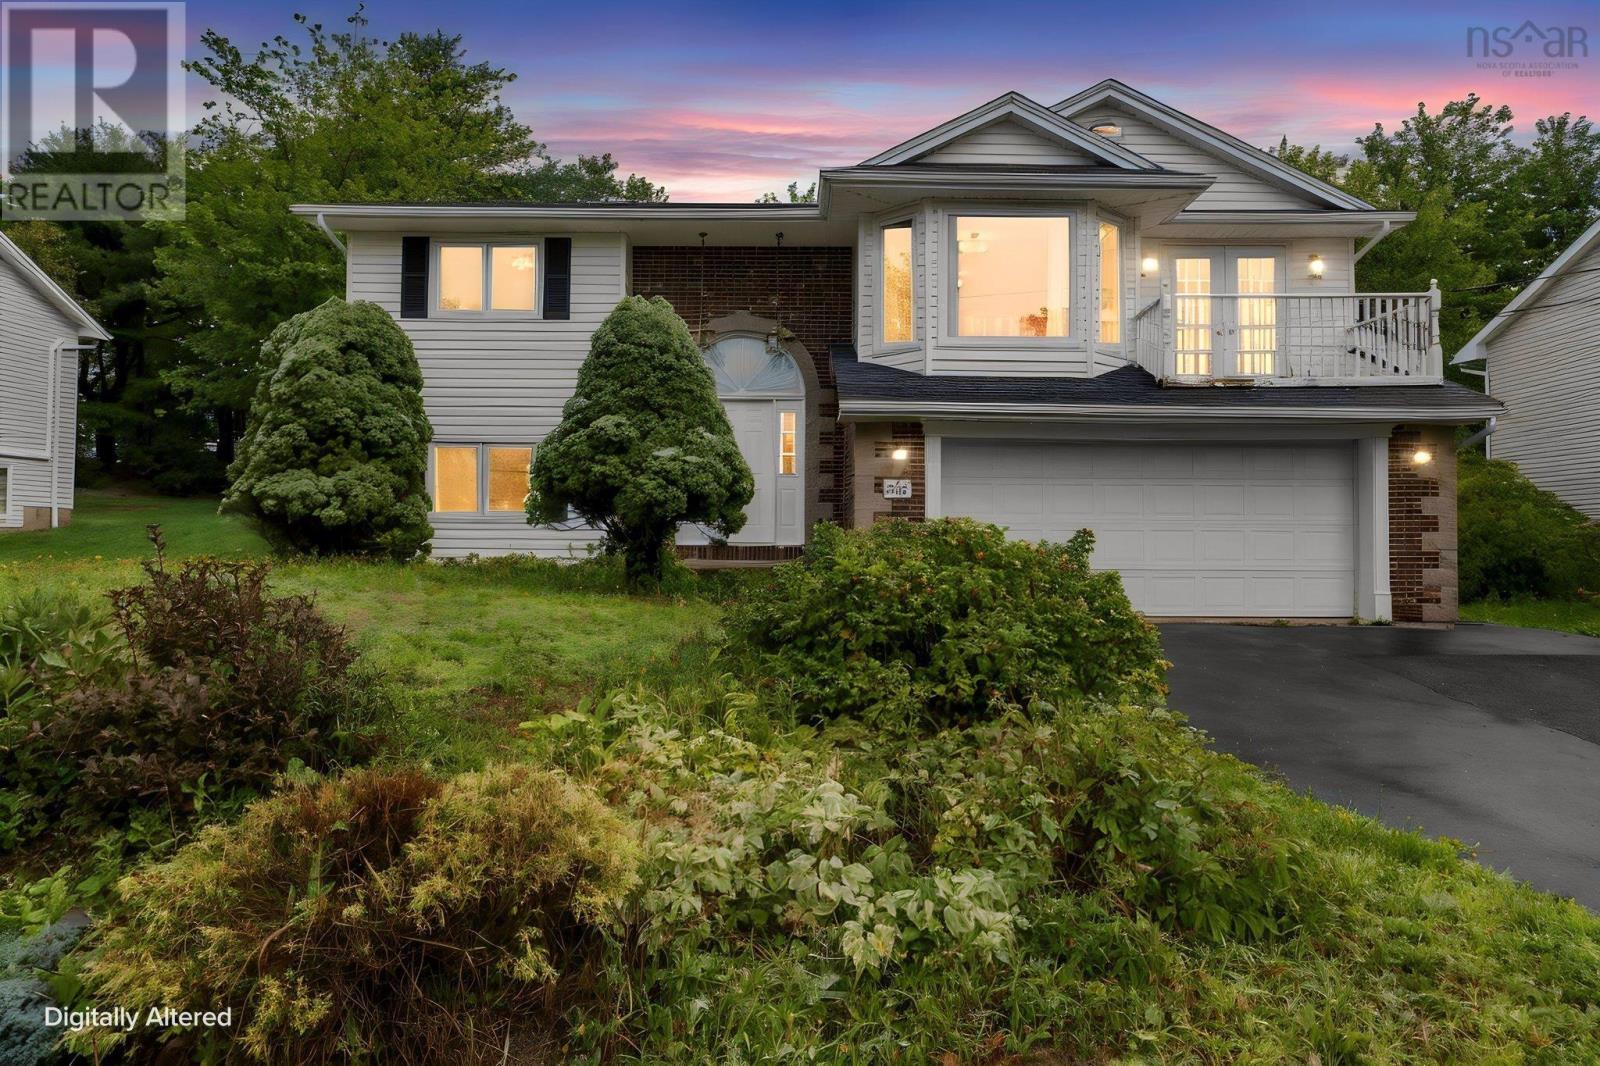
301 Basinview Drive
Bedford, Nova Scotia
An established neighbourhood, a fantastic school zone and a long list of thoughtful updates. This Basinview home has the kind of warmth and practicality that makes you feel at home from the moment you arrive. With three bedrooms upstairs and two additional bedrooms on the lower level, theres plenty of room for family, guests, a home office or whatever life may bring. Downstairs, the cosy family room with its wood-burning insert is ready for game nights, movie marathons and those easy evenings gathered around the fire. The updates make settling in that much simpler, including a replaced roof, windows and kitchen door, fresh interior paint, and new faucets and light fixtures throughout. Outside, the large new backyard deck is made for summer barbecues, morning coffee and lingering with friends, while central vacuum and a central heat exchanger add everyday comfort and convenience. And the location? It's hard to beat. You're close to schools, shopping, the lake and tennis courts, with easy access to the Bedford Highway and Highway 102 when you need to get where you're going. A welcoming home in a familiar, much-loved neighbourhood....ready for its next chapter. (id:63476)
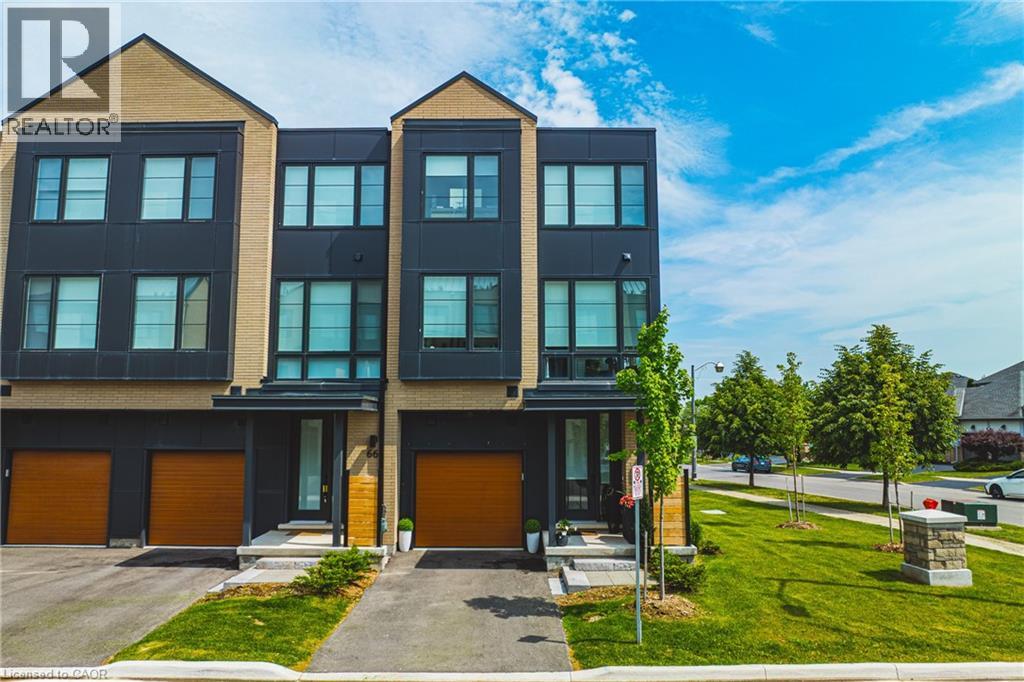
2273 Turnberry Road Unit# 67
Burlington, Ontario
Stunning END UNIT! Over 3000 square feet of finished space (including 470 square feet in the lower level). This home has 3+1 bedrooms, 3 full and 2 half bathrooms and top-quality finishes throughout! The ground level includes a spacious foyer, garage access, large family room with backyard access and a 2-piece bathroom. The main floor boasts a stunning sun-filled living / dining room combination with hardwood flooring and 9 ft ceilings. The space is wide open to the kitchen – featuring a large island, separate pantry, stainless steel appliances and quartz counters. This level also includes another 2-piece powder room and access to a large deck with gas BBQ hookup. The top floor of the home includes 3 large bedrooms, 2 full bathrooms and a stackable washer / dryer! The primary bedroom includes a spa-like 5-piece ensuite and a walk-in closet. The lower level includes a fourth large bedroom with 3-piece ensuite, walk-in closet and plenty of storage space. The exterior features great curb appeal and includes a single car garage! This unit is situated in the highly sought-after Millcroft community and is located steps from all amenities! (id:63476)
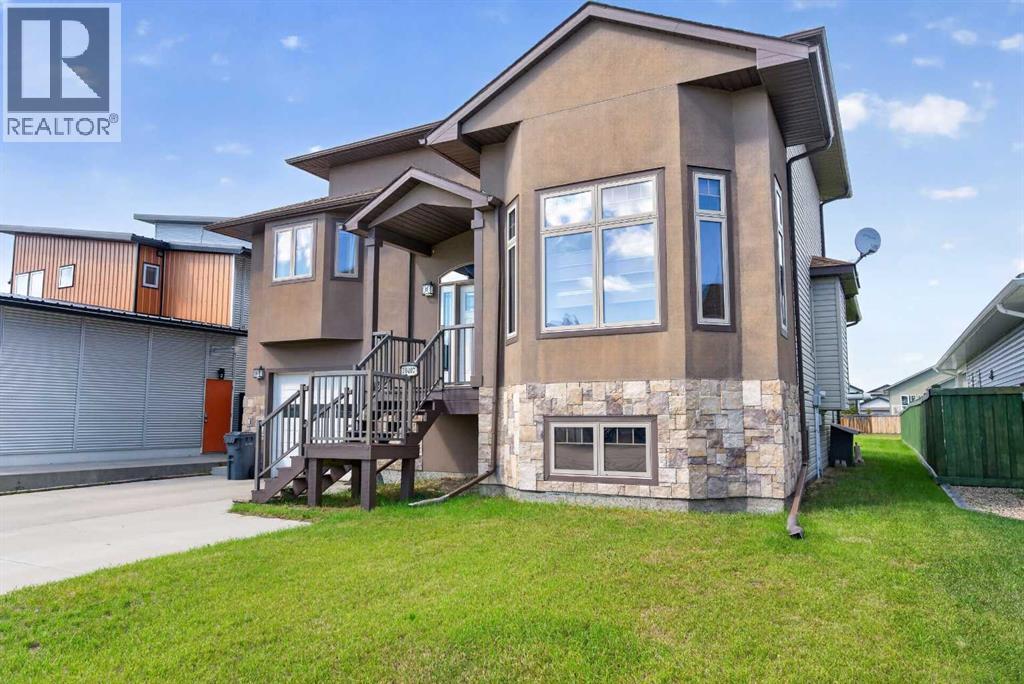
10407 102 Ave
Sexsmith, Alberta
In a market where every listing sounds like the same pop song, this one is jazz.From the moment the door opens, 16-foot ceilings pull your eyes — and your spirit — upward. Light pours in through banks of tall windows and a soaring corner window wall, spilling across wide-plank vinyl flooring, rich oak trim, and hand-turned oak railings that give this home a warmth and character you simply don't find in spec builds. Not a square inch of carpet in the home — easy on pets, allergies, and Peace Country winters.But it's the layout where this home really finds its rhythm. Five bedrooms and two and a half baths, spread across levels in a way nothing else on the street is. Open-concept where it counts — living, dining, and kitchen flowing together for effortless hosting — with real get-away spaces where you want them. The primary suite sits on its own level, a genuine private retreat with warm hardwood underfoot. Upstairs, the guest bedrooms overlook the great room from a railed loft. Entering the first bedroom you will find an enchanting oak ladder that leads to the cutest play/storage area, hardwood throughout: connected, but tucked away. That kitchen has been beautifully updated: flat-panel wood-grain cabinetry, quartz countertops, a stacked designer tile backsplash, stainless steel appliances including a double-oven range, a workstation sink with built-in cutting board and colander, and sculptural pendant lighting overhead. It's a kitchen built for people who actually cook, in a home built for people who actually entertain. And the round-about kitchen is the clever move — quietly set apart so the cook has their own space, while still honouring the open-concept design and keeping you in every conversation. Coming in from the garage, a mudroom and powder room handle the everyday. Going downstairs, two more bedrooms round out the count — and the larger of the two is the kind of room that grows with you. Close the door and it's a family room, a teen hideaway, a home office, or a fifth bedroom, depending on what this year asks of you. Outside, a covered rear deck steps down to a massive fully fenced yard on 0.2 of an acre — room for the kids, the dog, the garden, the fire pit, all of it, with storage shed already in place. Sexsmith's walking trails and parks are just steps away.This isn't just a home. It's a statement, in a market where everything else feels the same.Book your showing today. (id:63476)

22276 Township Road 704
Rural Greenview No. 16, Alberta
Welcome to the ideal acreage where country peace meets urban convenience. This 3.59-acre property sits right on the edge of the Town of Valleyview, along Township Road 704. Enjoy the space and privacy of rural living while being connected to Town water and benefiting from being only a stone’s throw away from all the amenities located within Town! This property is truly designed to balance convenience, relaxation, and hard work. Starting with the home is a beautifully maintained 1512 sq.ft. main floor which features three spacious bedrooms and two bathrooms. The crown jewel of the home is the 5-piece ensuite bathroom addition. It serves as a private, spa-like sanctuary crafted for pure relaxation. And if you need more space the basement is already partitioned and drywalled. It offers a blank canvas for you to finish according to your lifestyle needs, whether that means extra bedrooms, an entertainment hub, or maybe a basement home gym. Extending outside is a massive, elevated wrap-around deck that frames the east side of the home. It is the perfect spot for morning coffees or summer hosting. For more intimate gatherings, step down to the private patio area at the back perfect for quiet, peaceful evenings. For the mechanic or business owner, the on-site workshop is ideal for work and storage. On one side is a fully heated workspace space equipped with a mobile gantry crane to handle your heaviest projects. On the other side is an open, secure side bay where you can keep your equipment, toys, and vehicles safe from the elements. Properties like this which offer acreage privacy, immediate proximity to town, and all the features you need for work, rest and play is incredibly rare. Book a personal viewing before this opportunity slips away. (id:63476)
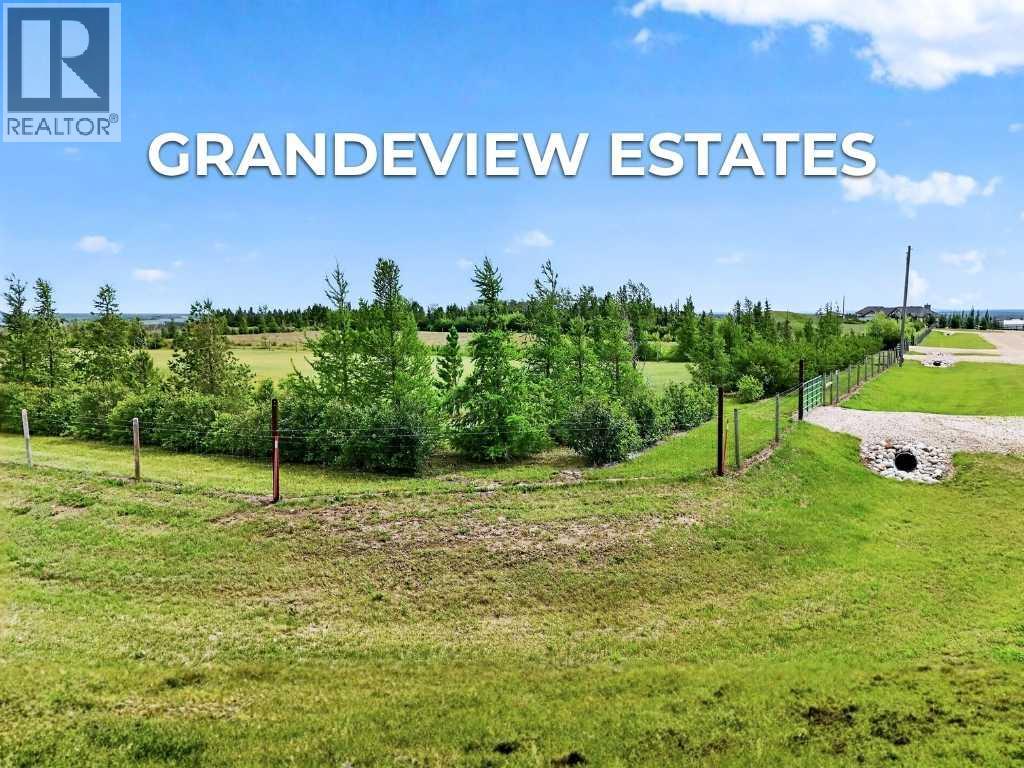
25 713019 Rge Rd 71
Rural Grande Prairie No. 1, Alberta
Few building lots offer a view like this one. Perched to take in sightlines stretching from Sexsmith nearly to Grande Cache, this 2.69-acre parcel in Grandeview is ready for a walkout basement design that makes the most of that view from day one. It's also the most developed of the remaining lots in the community — fully fenced and gated, with the gravel driveway pad and culvert already in, and a young spruce and shrub windbreak established along the property line for a head start on privacy. The land is mowed and manicured corner to corner, gently rolling toward the walkout side, and backs onto productive farmland for an unbeatable sense of space. Utilities to lot edge. Grandeview is down to its last four available lots, so this kind of view — and this level of readiness — won't be on the market long. (id:63476)
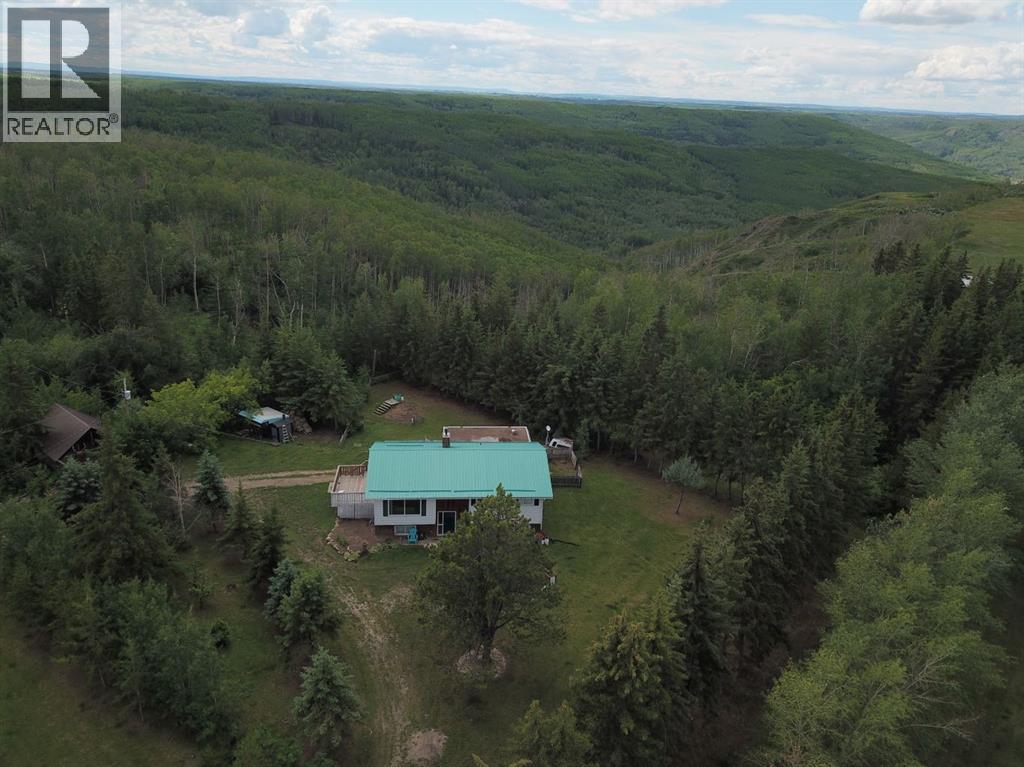
81154 124 Range
Rural Saddle Hills County, Alberta
A half section for a full dream. Cattle operation ready to go with grazing leases available west and north. Class 2 soil. Residence in place. Pull yourself away from the valley views and get to work because prices are good and this operation is turnkey. Barn, cabin, fencing, dugout for animals plus waterers, various granaries, shelters, couple quonsets and handy 22X30 heated rough concrete floor shop. Lease revenue ~ $6,500 per year. Bilevel home offers three bedrooms, three bathrooms and attached garage. Just north of Bonanza, Alberta in the Saddle Hills. Feel welcomed by Saddle Hills County with a variety of support resources for farm and family. Local school K-8 and Savanna for 9-12. 45 minutes northwest of Spirit River so about an hour and a half to Grande Prairie or west over to Dawson Creek, BC about a half hour. 320 acres in a stunning part of Alberta. (id:63476)
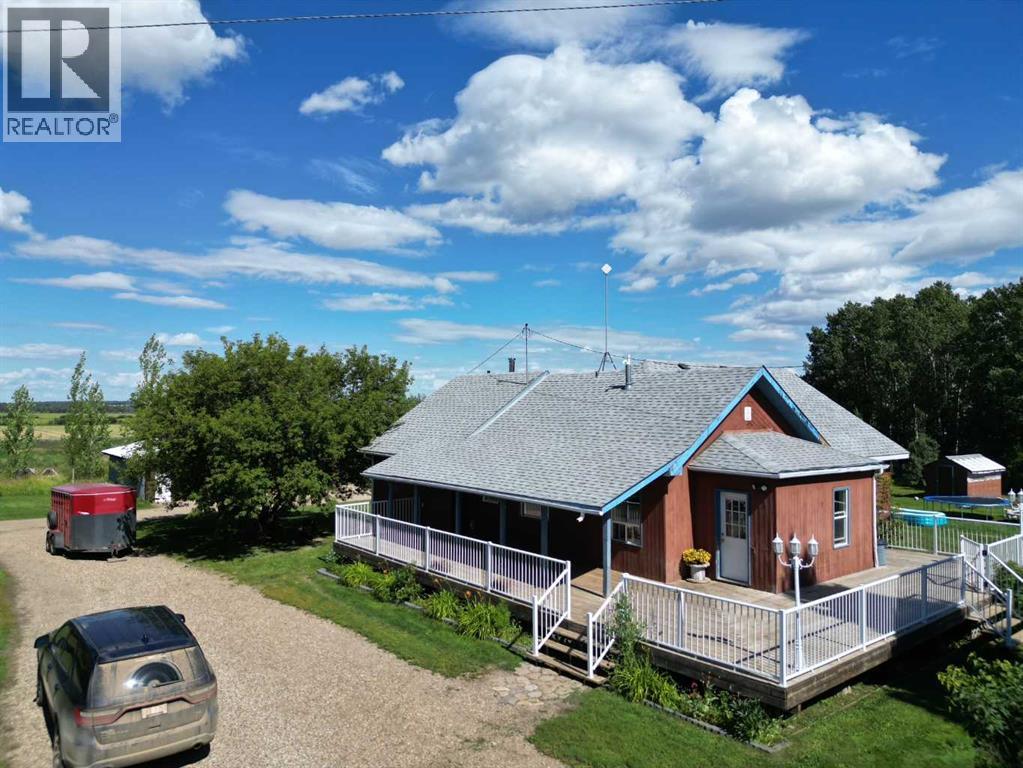
764057 Rge Rd 45
Rural Birch Hills County, Alberta
This great acreage is peaceful and quiet, and move in ready for your family. You get 13.62 acres with 3 pastures, and 2 dug outs. There are apple, and saskatoons as well. you have a quaint bridge to walk over ravine, beautiful gazebo, and lots of storage sheds, pole shed and 27 x 30 shop. Shop is heated with 200 amp power There are lots of trees, and the property in very private, surrounded by fields. You are greeted by a amazing covered deck that wraps around most of the house. This clean home is very cute, cosy, and welcoming. From the covered deck you enter into the large porch/ mud room and to the huge family room with lots of natural light. The kitchen in bright and modern, with tonnes of cupboards and counters. It is open to the family room with patio doors. There are 3 bedrooms, laundry room and bathroom on the main floor. The basement features a good sized family room with wood stove and walk out, a 4th bedroom and a bathroom that need a sink. huge utility room, and cold storage. This property is about 35 minutes to Grande Prairie. The mudroom/ entrance ceiling, wall behind kitchen table, and kitchen floor will be finished before possession if the price is right. The poly tunnel can stay if you want. septic tank is new in 2021, stove new in 2022, washer new 2024. The dishwasher has never been used, and does not work. There is possibility of renting or buying adjacent quarter . Call to view today (id:63476)

101 Simpson Street
Hinton, Alberta
Whether you are purchasing your first home or seeking an investment property, this bungalow has an updated main floor AND A NEWLY RENOVATED BASEMENT. Enter into a large mudroom which includes the laundry facilities; conveniently located on the main floor. There are 2 bedrooms upstairs as well as the living room, dining room, kitchen and 4- piece bathroom. The main floor features new vinyl plank flooring in the living areas and original hardwood flooring in the bedrooms. The entire upper level has been freshly painted within the past few months, and a newly installed patio door provides access to a spacious deck. The BRAND NEW FULLY FINISHED BASEMENT includes a large family room, 2 large bedrooms, and a 3-peice bathroom . All with NEW WINDOWS! Major updates include a roof replacement in 2016 and a hot water tank installed in 2021. Situated on a large corner lot, the property offers ample space to build a garage while still accommodating a garden or outdoor living area. Conveniently located close to schools, parks, and the shopping district, this home is well suited for families or investors alike. (id:63476)

25128 Hwy 43
Valleyview, Alberta
A Trucker’s Dream Acreage – 41.25 Acres with a Massive Heated Shop and Easy Highway Access!Just off the highway and set on 41.25 acres, this incredible property is perfectly suited for truckers, owner-operators, contractors, or anyone needing space for large equipment and vehicles. The yard features a packed gravel surface with plenty of room for parking, maneuvering, and turning around large trucks and trailers with ease.The stunning 1,672 sq. ft. home welcomes you with a bright and spacious living room featuring vaulted ceilings, a large front window, a cozy gas fireplace, and an inviting open-concept layout. The kitchen offers an abundance of cream-coloured cabinetry, a large island perfect for meal prep or gathering, and a convenient pantry. Just off the kitchen, the dining area is highlighted by a beautiful chandelier and patio doors leading to the massive deck.The private primary bedroom is thoughtfully located on one end of the home and features plenty of natural light along with a spacious 4-piece ensuite complete with a large vanity and ample storage. Two additional bedrooms and another 4-piece bathroom are located on the opposite end of the home, providing excellent separation and privacy.Outside, enjoy the expansive deck with plenty of space to relax, entertain, or simply take in the peaceful views of the acreage. The property is partially fenced and offers quad and horse trails for outdoor enthusiasts.The true showstopper is the impressive 50' x 80' heated and fully finished shop Featuring 2-18-foot overhead doors, a mezzanine and laundry facilities, this space is ideal for servicing trucks, storing equipment, running a business, or housing all your recreational toys.This property offers the perfect combination of functionality and country living. Whether you're a trucker looking for the ultimate home base, a business owner needing room to operate, or simply someone who appreciates wide-open spaces, this property checks all the boxes. Properties l ike this don't come along often—call your REALTOR® today to book your private showing! FULL DISCLOSURE ~ Pictures don't do this place justice! (id:63476)

5015 8 Avenue
Edson, Alberta
This charming 2-bedroom, 1-bathroom bungalow has been completely transformed from the studs in, offering modern comfort with cozy character throughout. Step inside to a bright and welcoming living room featuring a wood-burning fireplace and custom built-in cabinetry—perfect for relaxing evenings at home. The spacious eat-in kitchen offers an abundance of cabinetry and counter space, tiled backsplash, upgraded appliances, and a dining area with convenient access to the back porch—ideal for everyday living and entertaining. Down the hall, you’ll find two comfortable bedrooms, a laundry closet, and a beautifully updated 4-piece bathroom. The covered back porch entry includes a unique built-in catio, creating a safe and enjoyable space for your pet. The basement, accessed from the rear of the home, houses the utility area and provides excellent dry storage and workshop space. Outside, the fenced backyard is designed for low-maintenance enjoyment, featuring gravel landscaping, raised garden beds, an outdoor fireplace, and charming decorative touches—perfect for summer gatherings. A large storage shed adds convenience, while the included motorhome offers additional guest accommodation and there’s a gravel parking pad off the alley. Extensive upgrades include electrical, plumbing, insulation, drywall, flooring, furnace and ducting, hot water tank, windows, shingles (2021), and more—giving you peace of mind for years to come. Whether you’re looking to downsize, purchase your first home, or invest in a turnkey property with Airbnb potential, this home checks all the boxes. Quick possession available! (id:63476)
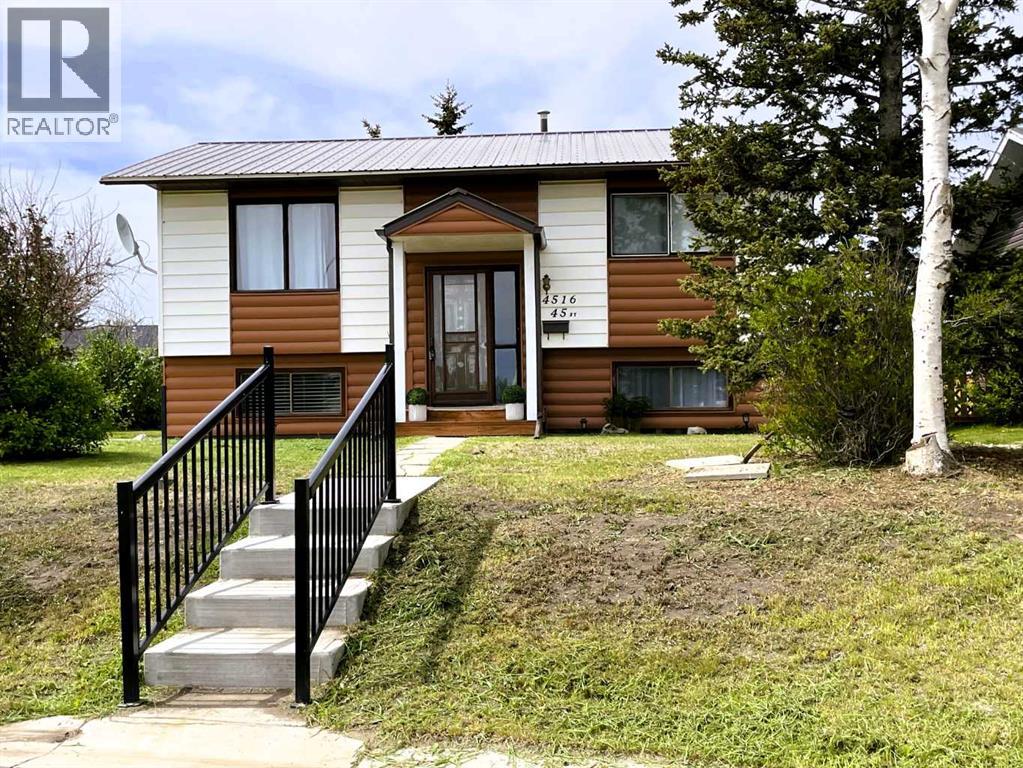
4516 45 Street
Rycroft, Alberta
~NEW PRICE~Presenting a maintained bi-level residence in Rycroft, Alberta. Enter through a covered entrance designed to protect you and your family from inclement weather. Upon arrival, the tranquil atmosphere of the home provides immediate relaxation. The main floor offers a welcoming living room, a functional kitchen with dedicated dining space and patio doors leading to a covered deck, a full bathroom, a primary bedroom, and a secondary bedroom.The lower level is thoughtfully arranged for both comfort and practicality, featuring a large family room accentuated by a woodstove—ideal for gatherings during cooler Alberta evenings. Additional amenities include a utility room (Furnace 2026, Hot Water Tank 2024) ample storage, and a half bath, facilitating everyday convenience. Versatile spaces are suitable for both private relaxation and hosting guests, all unified by the home's serene ambiance. The fenced backyard includes a back patio, perfect for unwinding, while substantial onsite parking accommodates visitors with ease.This property enjoys convenient access to Highway 2, supporting straight forward commutes to Grande Prairie, Fairview, Donnelly, Spirit River, or Dawson Creek.While modest in size, this residence is highly functional and comprehensively appointed, making it well suited for first-time buyers, families, or those preparing for retirement. This opportunity warrants consideration. Reach out to your favorite realtor for your private viewing today! A list of improvements can be viewed under the photo section.Disclosure: Seller is a licensed Realtor® in the province of Alberta with Grassroots Realty Group Ltd. (id:63476)
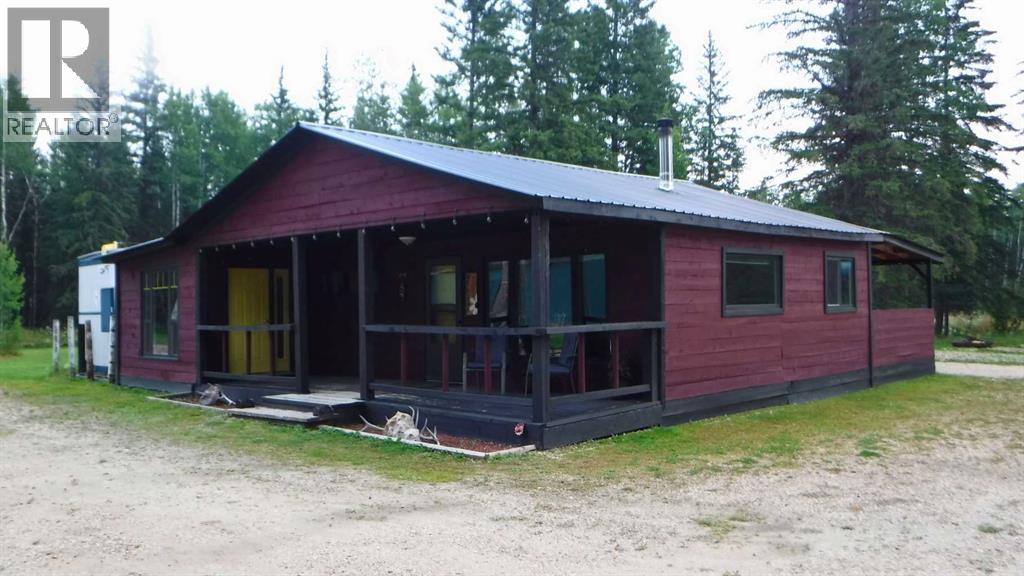
68145 Range Road 232
Rural Greenview No. 16, Alberta
OUTFITTERS, HUNTERS AND RECREATIONAL PROPERTY USERS : Unveil your ultimate wilderness venture with this exceptional 79-acre treed parcel, perfectly configured and fully turnkey for a premier hunting, outfitting, or private recreational retreat. Situated in the heart of prime big game country, this dream setup boasts unmatched proximity to outdoor adventure, sitting immediately adjacent to crown land and just kilometers from the vast crown land networks spanning the southwest section of the Municipal District of Greenview. Despite its private, secluded feel, the property offers outstanding accessibility, located within 30 kilometers of the Town of Valleyview and less than 10 kilometers from Highway 43, ensuring clients and guests can arrive with ease. The heart of the operation is a highly functional, winterized cabin that has been comfortably occupied year-round and serves as the ultimate home away from home. The well-designed layout features a four-bedroom bunkhouse, an independent manager’s bedroom, and expansive common areas. Guests can unwind in the large, welcoming living area, share stories in the spacious dining room, and enjoy meals prepared in the fully equipped kitchen. The facility also includes two three-piece bathrooms to comfortably handle the operation at full capacity. Best of all, this is a truly seamless transition, as all existing furnishings, linens, and smallwares are included with the sale. The outdoor infrastructure is also already set up and ready to go. A versatile outbuilding stands ready on the property, providing the perfect accessory for secure gear storage, a dedicated workroom, and meat processing. Right outside, a heavy-duty game hanging pole is installed and ready for the upcoming hunting season. At the rear of the homesite is a cleanly cleared and graveled yard site offering abundant room for vehicle parking, equipment storage, and a safe area for gun sighting. With immediate access to extensive quad trails right from your d oorstep and the endless crown land of Greenview just minutes away, this property represents a rare opportunity to step directly into a fully functioning outdoor business or just use it for yourself, with more than enough room for friends and family. Come and take a look for yourself and see if you can envision yourself utilizing all that this property and the surrounding area have to offer. (id:63476)
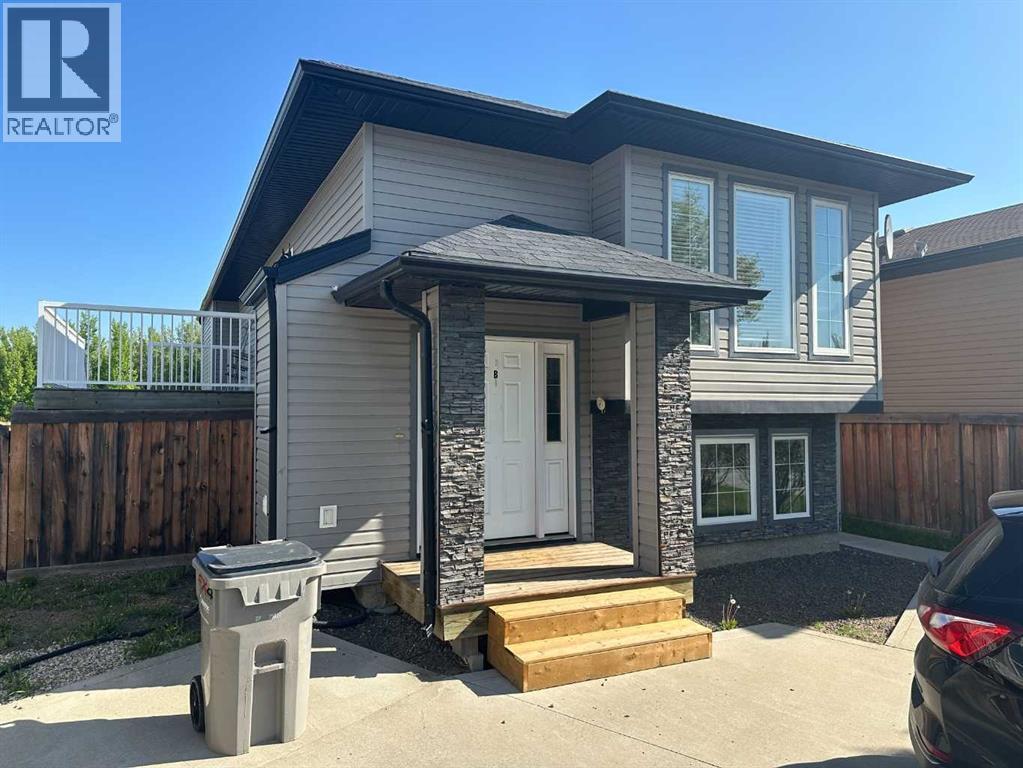
A & B, 8876 75 Avenue
Grande Prairie, Alberta
Welcome to an exceptional real estate opportunity perfectly timed for Grande Prairie’s high-demand housing & rental market. This wonderful up/down legal duplex offers ultimate flexibility for savvy buyers. You can choose to live in one beautifully finished unit while letting your tenant pay the mortgage, or immediately generate strong dual-stream revenue by renting out both levels. Privacy and comfort are guaranteed for all occupants, as each self-contained unit features its own private entry, dedicated laundry, separate furnace, and energy-efficient tankless hot water system. Beautiful finishes flow through both levels, showcasing sleek stainless steel appliances, contemporary dark cabinetry, lovely tile, and durable vinyl plank flooring. The upper level boasts a fantastic, open-concept layout elevated by dramatic vaulted ceilings. This fresh 3-bedroom, 1-bathroom home features elegant wrought-iron and wood stair railings, a kitchen with a coveted corner pantry, and wonderful, sunshine-filled living room with new carpet installed in May 2024. Step outside from the dining area onto your private deck to overlook & access the massive backyard. The lower level completely redefines basement living with desirable, oversized windows that flood the entire space with beautiful natural light. This unit offers a very generous 2-bedroom, 1-bathroom floor plan featuring a big living and dining area with plenty of room to stretch out. Situated on a massive, pie-shaped lot, the property backs directly onto a peaceful greenspace with no rear neighbours. The backyard has been smartly divided with fencing, allowing residents on both levels to enjoy the great outdoors in their own private spaces. Out front, a large concrete parking pad easily accommodates four vehicles. The home is within short walking distance of Mother Teresa Catholic School (Pre-K to Grade 8), making it highly attractive to families or staff. With 'Resource Landing' being currently developed, you are also in close proximity to convenient drive-thru restaurants, medical practitioners and grocery store. ***Please Note: Marketing photos & the 3D Tour were taken when the property was vacant. The duplex is currently tenant-occupied, and a minimum of 24 hours' notice required for showings.***Don't miss out on this fantastic investment. Call a REALTOR® today for more information or to book your private viewing! (id:63476)
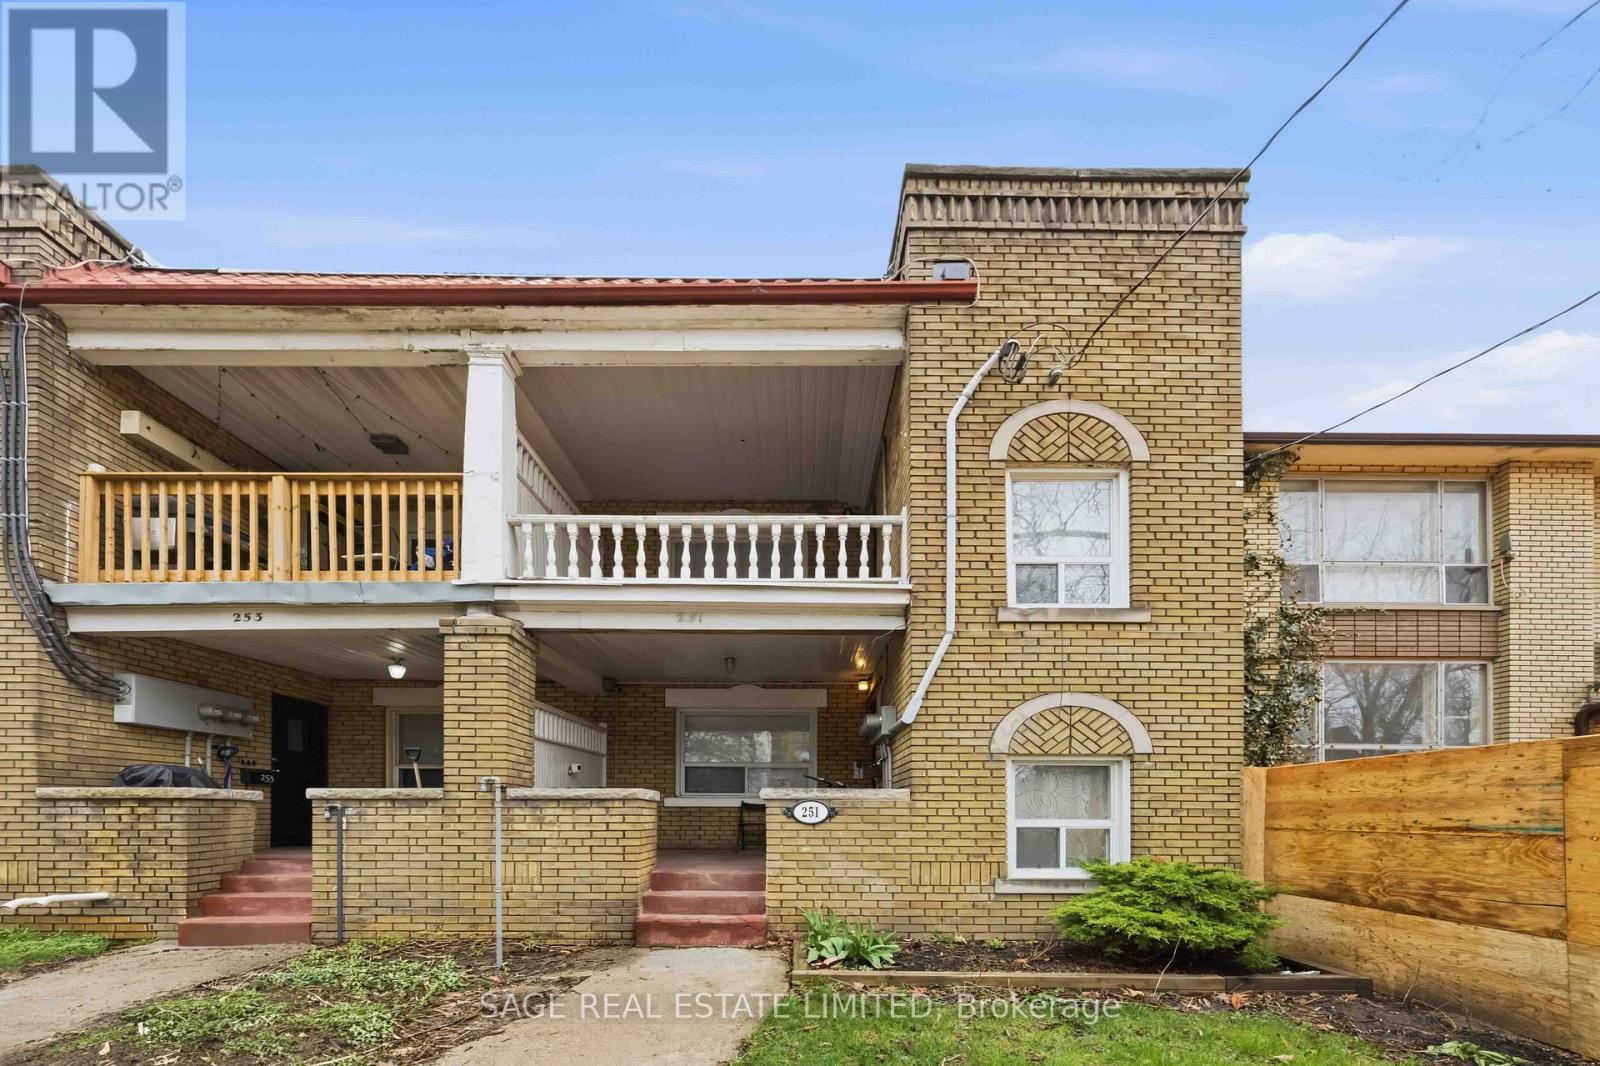
Main Floor - 251 High Park Avenue
Toronto, Ontario
Charming 2 Bedroom, 1 Bathroom Where The West End's Most Loved Pockets Collide! This Spacious and Updated Suite Features Hardwood Floors Throughout, A Modern Renovated Kitchen & Bathroom With All The Character Intact. Convenient Lower Level Shared Laundry And Private Rear Parking Space Included. You're Steps To Cafes, Restaurants, Breweries, Shops, High Park And A Quick Walk To High Park Station, Streetcar, TTC Bus And Up Express. (id:63476)
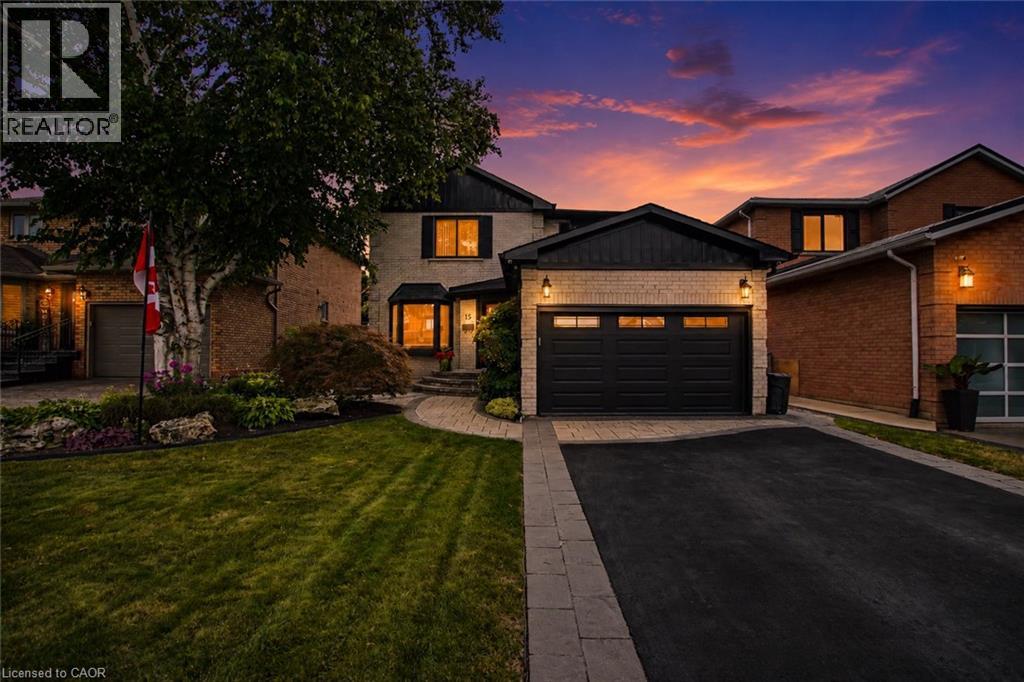
15 Francesca Court
Hamilton, Ontario
TURN-KEY WEST MOUNTAIN GEM ON A PREMIUM COURT LOCATION! Tucked away on an exclusive, low-traffic family-friendly court in the premier Gurnett neighbourhood, 15 Francesca Court delivers luxury and location across 2,500 sq ft of immaculately finished space. Executive curb appeal defines the property, featuring a contemporary dark-accented facade, wide asphalt driveway, and pristine lawn. A massive bonus for car enthusiasts or tradespeople, the deep garage comes fully equipped with a built-in heater. The main level offers wide-plank flooring, smooth ceilings, and crown moulding. A customized chef's kitchen is anchored by a massive prep island, white shaker cabinets, clever storage solutions, premium quartz counters with matching full-slab backsplash, and premium appliances from Viking, Miele, Electrolux & Bosch. Relax in the adjoining family room, custom-tailored with a built-in flat-screen TV niche, linear natural gas fireplace and an architectural tray ceiling with ambient LED lighting, and smart-shades on the windows. The floor plan is rounded out by a formal dining room, a versatile private office/Den/Playroom with tiered coffer details, stylized powder room, and laundry. Upstairs, the 20-foot primary suite features dual closets and a high-end ensuite boasting a seamless glass walk-in tile shower. Two additional bright bedrooms share a Gorgeous 5-piece bath. The finished lower level expands the footprint with a massive 20'x14' recreation room, private guest bedroom, 2-piece bath, and a functional workshop. Outside, the rectangular fenced lot encompasses a stone interlock patio with an overhead retractable awning and two storage sheds. BRAND NEW ROOF SHINGLES (2025). Enjoy a peaceful setting where you can walk to top public and Catholic elementary schools. Steps to the Linc, 403, and the Meadowlands. Offers welcome anytime! (id:63476)
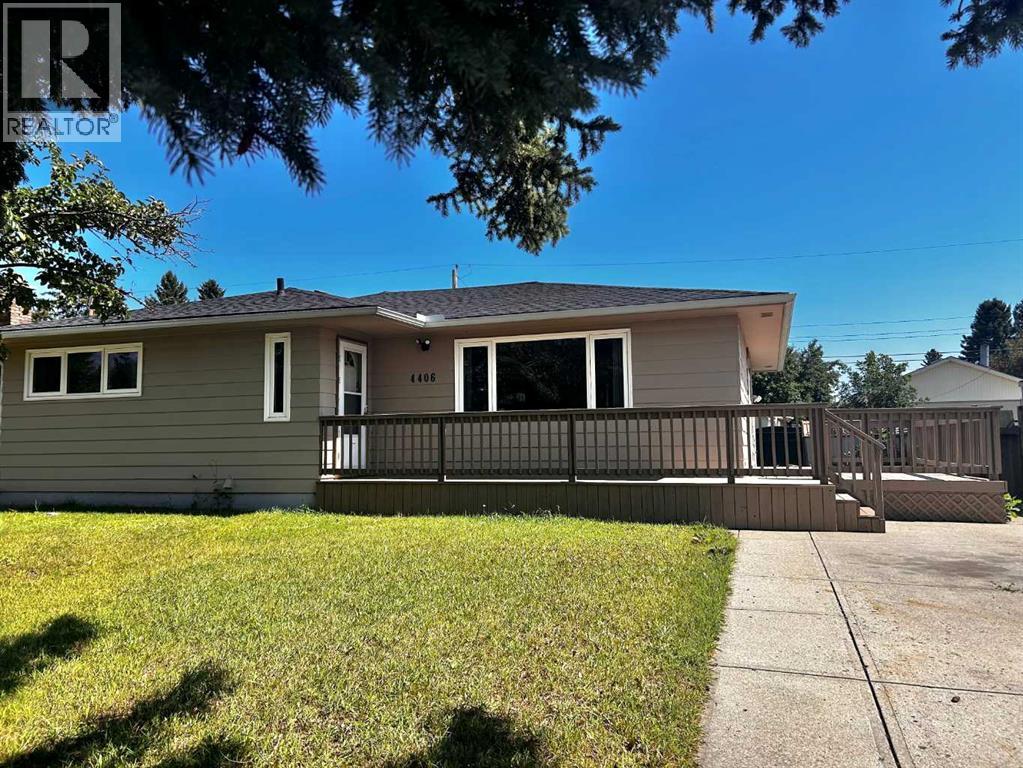
4406 Fordham Crescent SE
Calgary, Alberta
$519,000 NOW, was originally 599,900........NEEDS TO BE SOLD BY SEPTEMBER!!!! HERE'S THE DEAL!! YOU MOVE IN THE TOP & your tenant/family moves in below. You now are ahead of the game........ It's a no brainer!!! ....... BIG HOUSE ( 1231 SF above grade ) with a LEGAL SUITE by the City of Calgary! HUGE BIG LOT (60' x 109') and BIG potential, room for that OVERSIZE SHOP/GARAGE that YOU WANT TO BUILD, they do not make LOTS THIS BIG any more.... ..................... .. QUIET & PRETTY STREET, LANE WAY with extra parking & RV PARKING.....close to ALL SCHOOLS....SIDE SEPARATE SUITE ENTRANCE that has been rented for $1300/mo and upper level, main floor was $2200/mo... LOTS OF UPPGRADES...... LOW MAINTENANCE RECENTLY PAINTED & DURABLE EXTERIOR NEW WINDOWS ON THE MAIN FLOOR, NEWER ROOF, FURNCE & HOT WATER TANK, UPGRADED OAK KITCHEN CABINETS that the kitchen sink VIEWS TO THE HUGE BACK YARD. . The main floor Master bedroom has a 2 piece ENSUITE that could be made to a 3 Piece ENSUITE, total of 3 large main floor bedrooms , Recent paint of the Out side walls, wrap around deck. LEGAL BASEMENT SUITE WITH separate side entrance ONE BEDROOM with EGRESS WINDOW & basement DEN or second bedroom with a (3' x 1' window), LEGAL basement suite, eat in kitchen. Plenty of space on the lot to BUILD A "LANE WAY" DWELLING ON TOP/ of /or a DOUBLE/TRIPLE /QUAD GARAGE DWELLING . easy to view/show call your Realtor for super easy viewing!!. (id:63476)
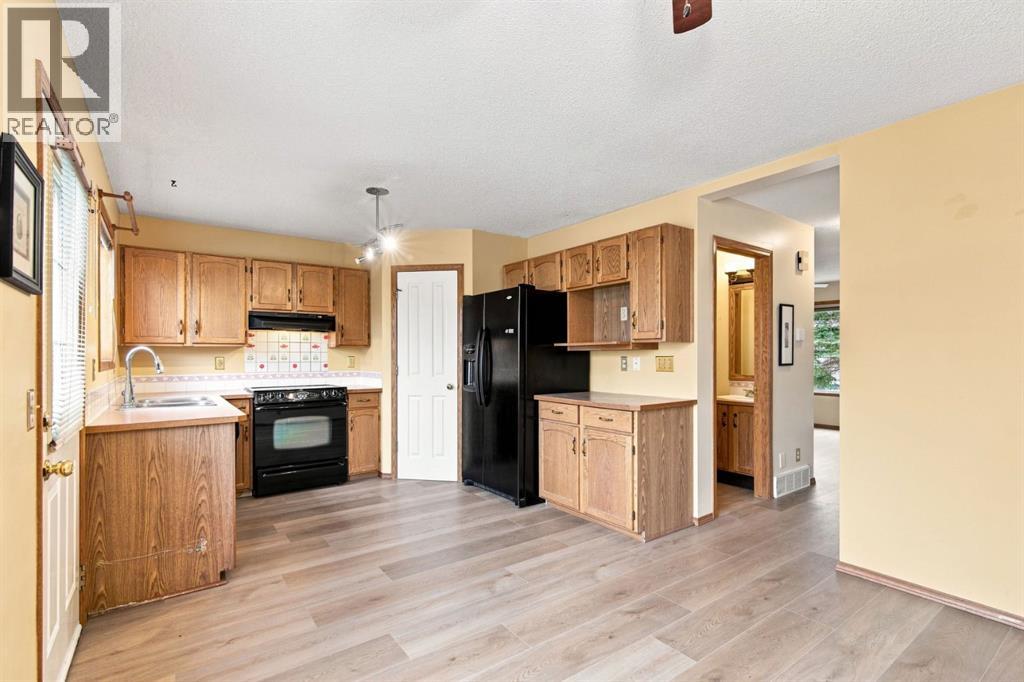
219 Coral Springs Circle NE
Calgary, Alberta
Newly Renovated with new flooring and new plumbing with No POLY B! Enjoy a short walk to the beach, pickleball and basketball courts, docks, and boating—perfect for making the most of Calgary's summer months with the Lake Access in Coral Springs! This charming 3-bedroom, 2-storey home offers a bright and functional layout with 1 full bathroom and 1 convenient half bath, all set on a beautifully maintained lot with mature trees. This home has been newly painted.The spacious kitchen is ideal for everyday living and entertaining, featuring a pantry, ample counter space, abundant storage, a convection oven, and a refrigerator with a connected water line. The main floor boasts brand new luxury vinyl plank flooring throughout and is filled with natural light from the large windows. A major bonus is the newer main-floor laundry, adding convenience to your daily routine.Upstairs, you'll find 3 comfortable bedrooms with brand new carpeted flooring and a full bathroom. Step outside to enjoy the freshly painted wood deck, perfect for summer barbecues and gatherings. The fully fenced backyard offers lush green grass and plenty of space for family enjoyment. The basement provides ample storage.Located on a well-kept lot with fantastic neighbours, this home is close to off-leash parks, schools, shopping, Superstore, and the sports complex featuring hockey and swimming facilities. Best of all, ownership includes access to Coral Springs Lake and all the community's outstanding recreational amenities.Vacant & Move-in ready and waiting for you to call it home! (id:63476)
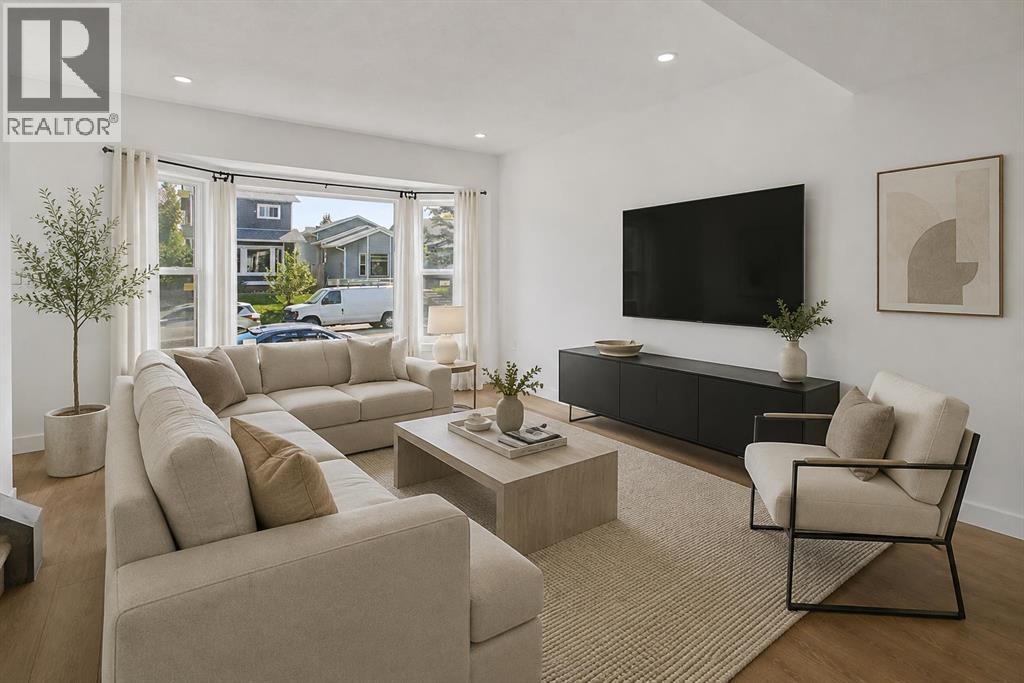
58 Taraglen Road NE
Calgary, Alberta
STUNNING RENOVATED DETACHED HOME | CORNER LOT | BASEMENT ILLEGAL SUITE | OVERSIZED DOUBLE DETACHED GARAGEWelcome to this beautifully renovated, freshly painted and move-in-ready detached home, ideally situated on a desirable corner lot in the vibrant community of Taradale. Thoughtfully updated throughout, this impressive property combines modern style, functionality, and excellent income potential—perfect for families, first-time buyers, or savvy investors.Step inside to a bright and inviting open-concept main floor, featuring large windows that flood the space with natural light, contemporary laminate flooring, and a stylish modern white kitchen. The kitchen is complemented by sleek cabinetry, stainless steel appliances, and a functional layout designed for both everyday living and entertaining. Convenient main-floor laundry completes the level.Upstairs, you’ll find three generously sized bedrooms, each offering its own closet, along with a well-appointed shared 4-piece bathroom. The thoughtful layout provides comfortable space for the entire family.The fully developed basement adds exceptional versatility and features an illegal suite with a modern kitchen, one bedroom, 3-piece bathroom, and separate laundry. Whether used for extended family, guests, or rental income, this additional living space offers valuable flexibility and potential.Outside, the corner lot provides added privacy and extra outdoor space, while the oversized double detached garage offers plenty of room for vehicles, storage, and more.Located in the well-established and family-oriented community of Taradale, this home is conveniently close to schools, shopping, playgrounds, parks, and a variety of everyday amenities.A turnkey property offering modern upgrades, a functional layout, additional living space, and excellent investment potential. This is one you won’t want to miss! (id:63476)
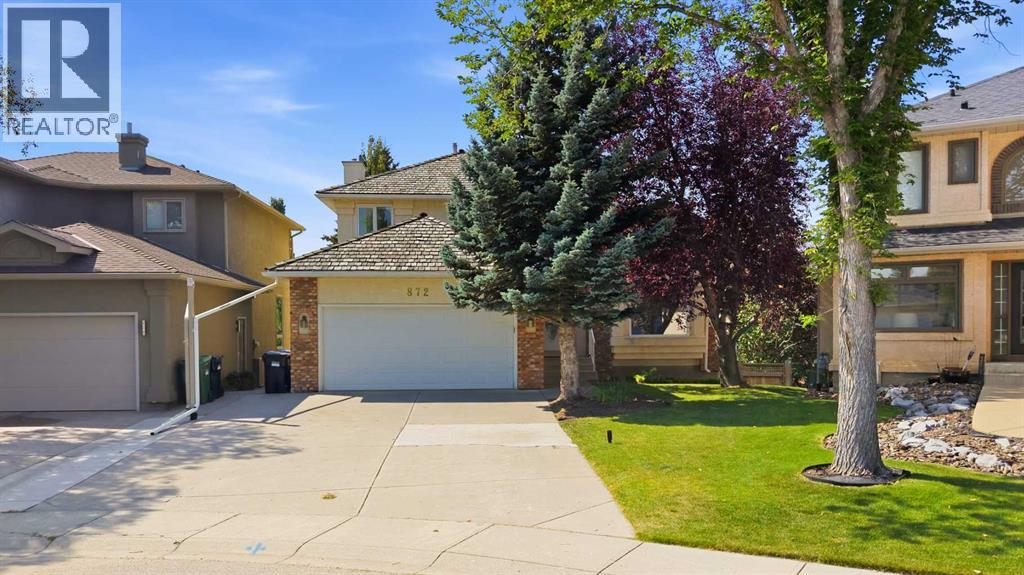
872 Sierra Morena Court SW
Calgary, Alberta
Big family? Love to entertain? Need room to spread out? Welcome home! Tucked into a quiet private cul-de-sac in Signal Hill, 872 Sierra Morena Court SW delivers the space, flexibility and backyard setting you’ve been looking for — with some fresh updates to make moving in that much easier.Step inside and you’re greeted by soaring ceilings, warm hardwood floors and an abundance of natural light. The spacious living room features a dramatic floor-to-ceiling window, flowing into the formal dining room and then into the bright, white kitchen. Granite counters, a Miele dishwasher, built-in oven, cooktop and stainless steel fridge make this a kitchen that’s ready for everything from Tuesday night dinners to Saturday night entertaining.The kitchen opens to a generous eating area and great room, where built-in bookcases and a fireplace create the perfect hangout zone. Grab a coffee, settle in for movie night or open things up when friends and family come over. The main floor also includes a handy den and two-piece powder room.Upstairs, the mezzanine adds a fun little bonus space overlooking the main level — perfect for a reading nook, homework zone or quiet retreat. The spacious primary bedroom overlooks the beautifully landscaped backyard and features a four-piece ensuite with granite counters, soaker tub, separate shower and private water closet. Two additional bedrooms and another four-piece bathroom complete the upper level.And then there’s the basement… hello, extra space! The large family room features knotty pine built-ins and a fireplace, while the adjoining games area walks out to a covered patio. There’s also a three-piece bathroom, a fourth bedroom with a walk-in closet and a flexible room that could work as a gym, office, hobby room or fifth bedroom.Outside, the backyard is ready for summer. Enjoy the covered patio, built-in fire pit, raised garden beds and beautifully established landscaping. Plus, the cul-de-sac connects to a network of pathways throughout the neighbourhood — perfect for walking the dog, getting some fresh air or simply exploring the area.Recent improvements include new carpet on the upper levels, a new main-floor fireplace, updated lighting, fresh paint where needed, furnace and boiler servicing, and professional cleaning throughout.With 3 bedrooms upstairs + 2 in the basement, loads of living space and a fantastic Signal Hill location, this is one you’ll want to see. Come take a look and imagine what life could look like here! (id:63476)
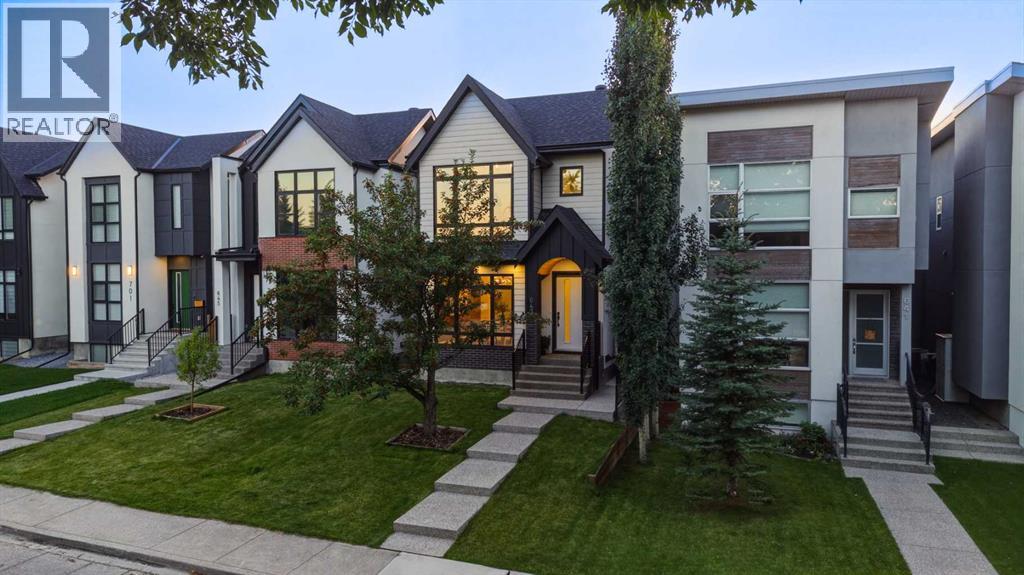
643 36 Street SW
Calgary, Alberta
DESIGNER LUXURY | LEGAL SUITE | WEST-FACING BACKYARD | DOUBLE DETACHED GARAGEThoughtfully designed and beautifully finished, this newly built detached infill in Spruce Cliff delivers modern luxury in a way that feels polished, warm, and easy to live in. The arched front entry, black-framed windows, and layered mix of brick, stucco, and natural wood give the exterior a strong presence while setting the tone for the details inside.Wide-plank flooring, oversized windows, designer lighting, and a soft neutral palette create a bright and inviting backdrop throughout the main level. At the front of the home, the spacious dining room is framed by an expansive window, statement chandelier, and rich feature wall. The kitchen sits at the heart of the home, combining ceiling-height cabinetry, warm wood accents, stone counters and backsplash, a gas cooktop, built-in double ovens, and an oversized island with plenty of seating.At the rear, the living room is centred around a sleek gas fireplace with full-height tile and custom open shelving. Expansive sliding glass doors bring in beautiful western light and open directly onto the deck and landscaped backyard, making the entire main floor feel connected and well suited to both everyday living and entertaining.Upstairs, the vaulted primary suite offers a calm and private retreat with a panelled feature wall, large windows, and a generous walk-in closet with extensive built-ins. The spa-inspired ensuite includes heated floors, a long dual vanity, freestanding soaker tub, and oversized glass shower. Two additional bedrooms provide excellent closet space, with one offering its own private ensuite. Another full bathroom and a dedicated laundry room with built-in cabinetry and sink complete the upper level.The fully developed lower level includes a LEGAL ONE-BEDROOM SUITE with a private entrance, full kitchen, spacious living area, bedroom, full bathroom, dedicated laundry, and generous storage. Comfortable, well planned, and fully self-contained, it provides excellent flexibility for extended family, guests, or rental income.Outside, the private west-facing backyard offers a spacious deck, fenced lawn, and landscaped grounds with plenty of room to relax and enjoy the evening sun. A detached double garage completes the property.Located in beautiful Spruce Cliff, the home is close to Shaganappi Point Golf Course and the Douglas Fir Trail, with Edworthy Park, the Bow River pathway system, playgrounds, and off-leash areas all nearby. Westbrook LRT Station and convenient access to Bow Trail make commuting into downtown quick and straightforward, while nearby 17 Avenue SW offers a growing collection of independent restaurants, cafés, shops, and everyday services. With established tree-lined streets, excellent schools, and some of the city’s best outdoor spaces within easy reach, Spruce Cliff offers an ideal balance of inner-city convenience and neighbourhood charm. (id:63476)
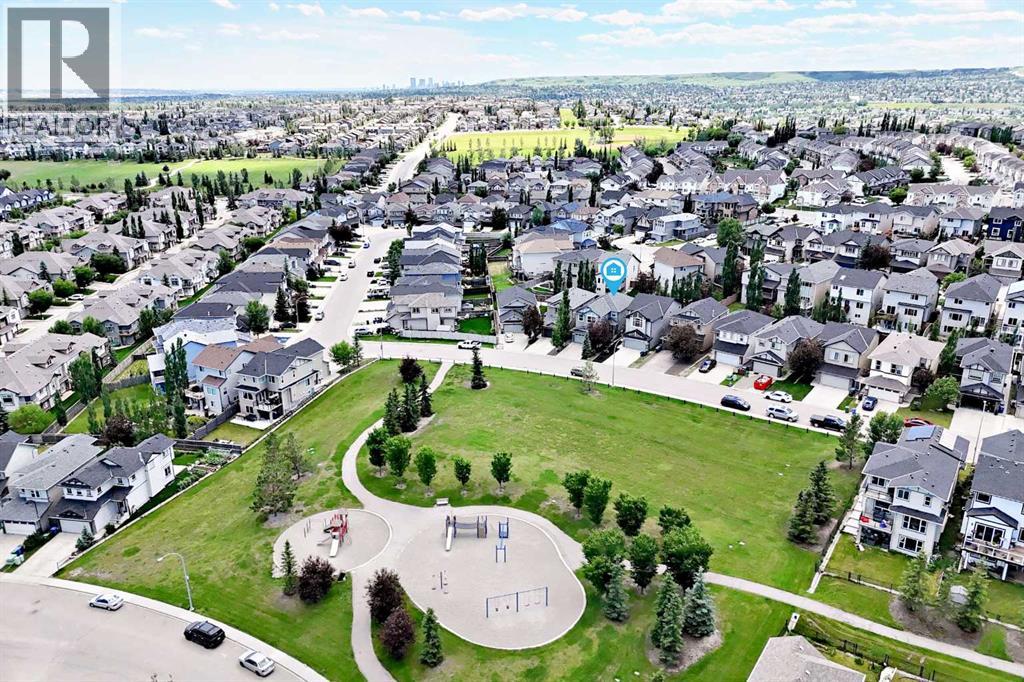
144 Pantego Close NW
Calgary, Alberta
IF YOUR WISH LIST STARTS WITH “WELL CARED FOR, FULLY FINISHED AND ACTUALLY MOVE-IN READY,” YOU MAY HAVE JUST FOUND IT. — Set directly across from GREEN SPACE and a NEIGHBOURHOOD PARK, this beautifully maintained Panorama Hills home combines a standout location with 3,028 SQ. FT. OF TOTAL DEVELOPED LIVING SPACE, four bedrooms, 3.5 bathrooms and a long list of upgrades that have already been taken care of.Inside, the main floor is bright, comfortable and highly functional, with an OPEN-CONCEPT kitchen, dining and living area plus a separate front OFFICE/DEN behind French doors. Upstairs, the VAULTED BONUS ROOM steals the show. Oversized windows fill the space with natural light and frame open views toward the park across the street, creating a second living area that feels genuinely spacious rather than simply added on. The master includes a generous walk-in closet and FIVE-PIECE ENSUITE, while two additional bedrooms, another full bathroom and upper-floor laundry complete the level.The FULLY FINISHED BASEMENT extends the living space with 9' CEILINGS, a large games/recreation room, fourth bedroom and full bathroom—giving you room for guests, teenagers, hobbies, movie nights or whatever life happens to require.When it comes to the big-ticket items, much of the work has already been done. A NEW FURNACE was installed in May 2025, followed by a NEW ROOF AND SIDING in July 2025. CENTRAL AIR CONDITIONING was added in 2023 and the hot water tank in 2022. A 9.75 KW SOLAR PANEL SYSTEM installed by Solar YYC in 2022 includes critter guard and, based on the sellers’ experience, is estimated to offset more than $1,000 annually in electricity costs. PROGRAMMABLE WATTS EXTERIOR LIGHTING lets you customize the exterior year-round, while HUNTER DOUGLAS BLINDS are installed throughout—including automated top-down/bottom-up shades in the living room, office, bonus room and primary bedroom that can be controlled by remote, app, Alexa or Google.There are plenty of thoughtful ext ras too, including CENTRAL VACUUM, an exterior hot-water tap and BBQ gas line, while the FULLY FENCED BACKYARD is landscaped for easy upkeep with a vinyl deck, PAVING-STONE SEATING AREA, retaining-wall garden and mature trees for added shade and privacy. Out front, the home faces green space and a neighbourhood park rather than another row of houses, all on a well-kept street close to schools, shopping and everyday conveniences.IF THIS ONE HAS YOUR ATTENTION, COME SEE IT IN PERSON—YOU MAY JUST HAVE FOUND THE ONE! (id:63476)
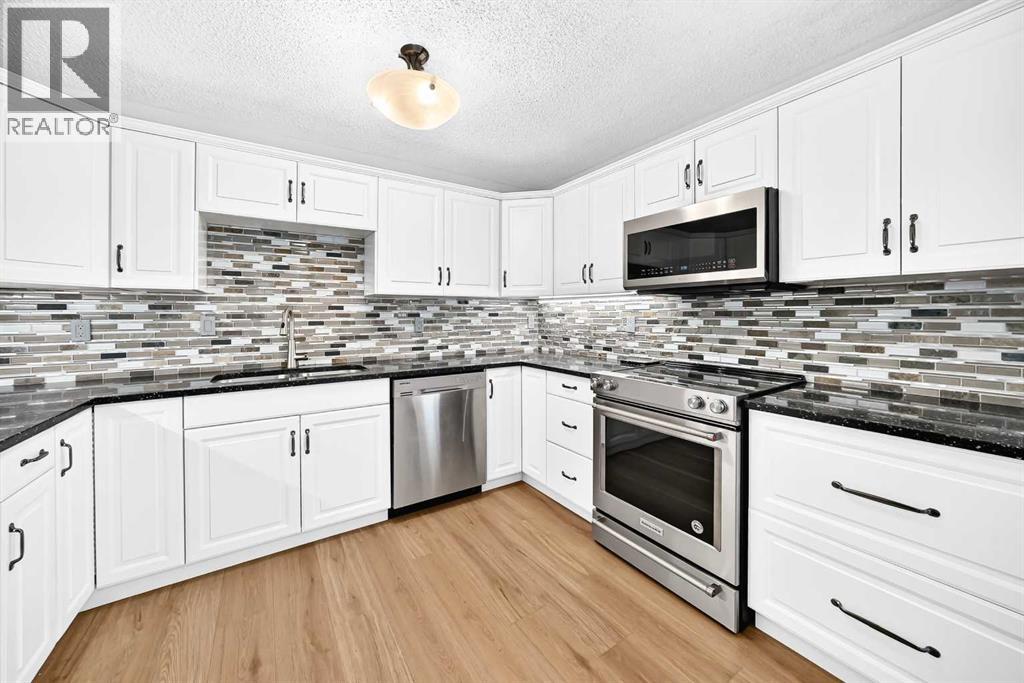
8 Hawkfield Crescent NW
Calgary, Alberta
Exceptional value with 5 bedrooms, 4 full bathrooms and a walkout lower level opening to a sunny southwest-facing backyard! Tucked away on a quiet crescent, this spacious home offers a flexible layout with plenty of room for a growing or multi-generational family. The location provides convenient access to public transit, Crowfoot Shopping Centre, restaurants, Safeway, Co-op, Crowfoot YMCA with Arena, Crowfoot Library, cinemas, cafés, shopping and recreation, along with quick access to Stoney Trail.Step inside to a bright, open living and dining area highlighted by vaulted ceilings and an electric fireplace. The home offers four bedrooms above grade & one large bedroom below grade. There is total of three en-suite bathrooms plus anther 3 pieces full bathroom and a functional layout designed for everyday living. An oversized single attached garage provides added convenience year-round.A separate side entrance provides access to the basement levels, where you'll find a lovely kitchenette, flex space and the spacious bedroom with a walk-in closet and en-suite bathroom. The walkout level features a generous family room with additional space that could be used as a home office, gym or recreation area, along with direct access to the southwest-facing backyard.Numerous updates have been completed over the years, including fresh paint, an updated kitchen with quartz countertops, updated bathrooms and plumbing, refreshed stucco in 2012, roof in 2019, windows and patio doors in 2021, and a new hot water tank in 2025. The lower family room also has a wood-burning fireplace, which is being sold in as-is condition and has not been used by the current sellers.With five bedrooms, four full bathrooms, multiple living spaces, a walkout lower level and a convenient northwest location, this home offers an impressive combination of space, functionality and value. (id:63476)
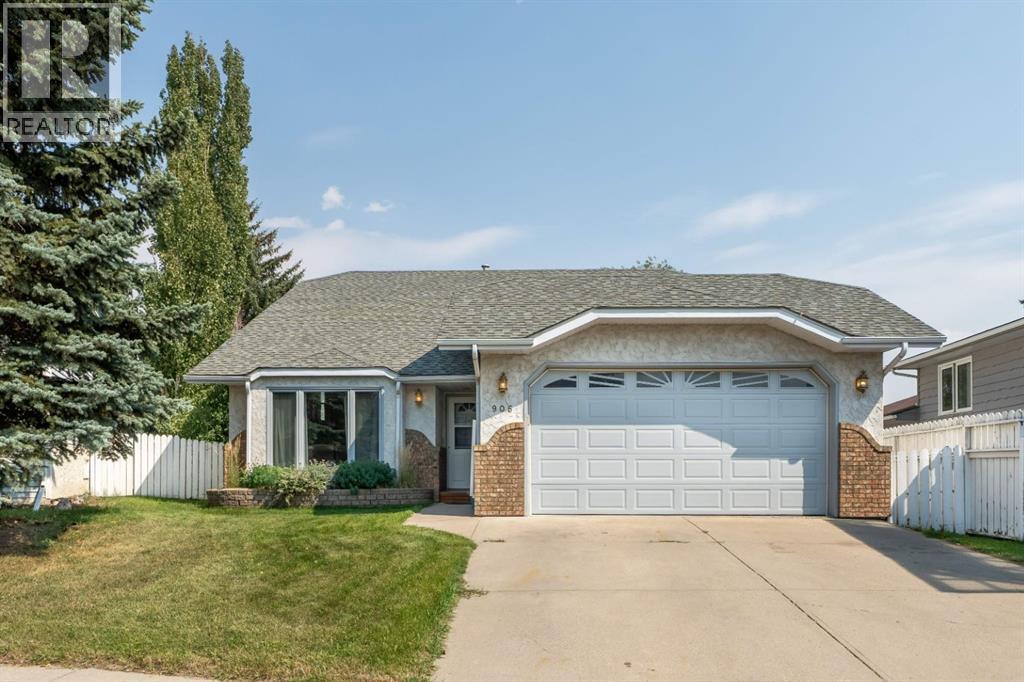
906 7 Street SE
High River, Alberta
Imagine being walking distance to Emerson Lake in High River and close to parks, playgrounds and schools and shopping on this quiet cul de sac, treed yard ready for your backyard oasis. Four bedrooms plus an additional den/office space allows growing families or retirees plenty of space to each do their own thing! The home has been refreshed with 7mm Luxury Vinyl Flooring, tile in the entryway, and updated lighting and main floor window casings. The Kitchen is ready to entertain with an extended Kitchen Island and updated Kitchen countertops, hardware and backsplash. The Kitchen area also features a breakfast nook and an area that could be used as a Dining Room, Play Space, Office or Music or Hobby area! Also, this home has 3 full bathrooms, including a primary 3 PC Ensuite, a four piece main floor bathroom and a basement 3 PC Ensuite off of the Den/Office area. A cozy downstairs Gas Fireplace with a Mantel and Recreation Room makes the perfect retreat area as well as a fourth bedroom completes the basement level. This home features a well appointed attached double car garage and a treed back yard as well as a updated back deck area ready to BBQ and entertain or enjoy the solitude that Emerson Lake community of SE High River offers! The side backyard space also could Accommodate RV or Boat etc. parking! High River is home to a full hospital, the Happy Trail walking paths, plenty of boutique and brand name shopping, lots of schools and a vibrant downtown where movie films are often filmed. Discover this home and what High River has to offer today! (id:63476)
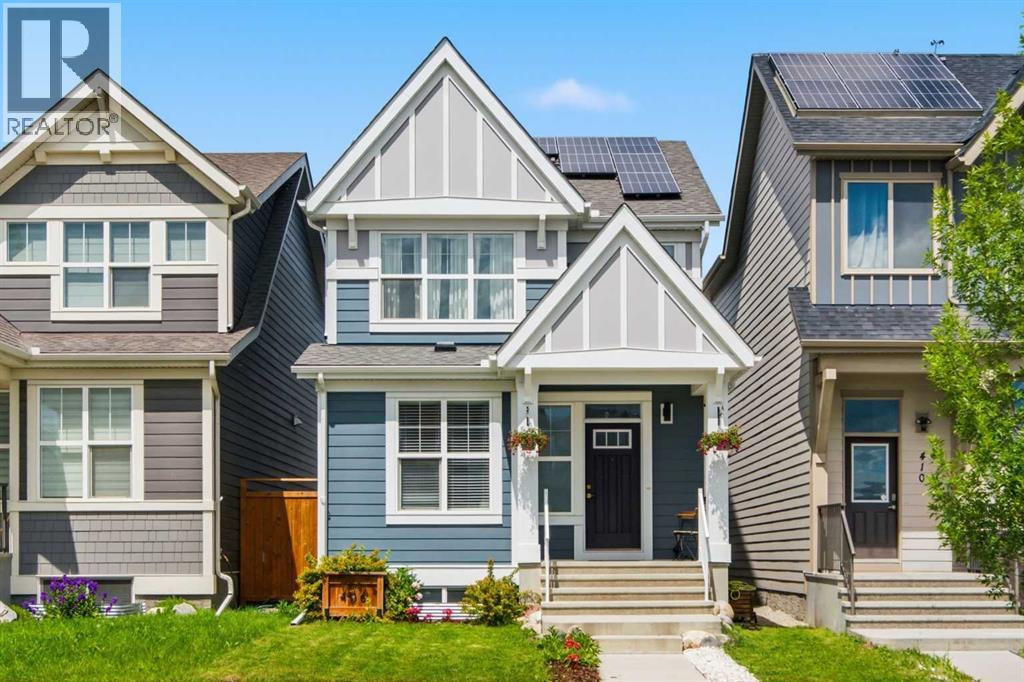
406 Masters Road SE
Calgary, Alberta
Welcome to this beautifully upgraded, fully finished home in the sought-after lake community of Mahogany. Thoughtfully maintained inside out and move-in ready, this south-facing property offers over 2,200 sq. ft. of fully developed living space, central air conditioning for maximum comfort, solar panels offering utmost efficiency, and a newly built double detached garage featuring an oversized 8-foot door ideal for larger vehicles and roof racks, plus a rare yard-facing utility door.The main floor features an inviting open-concept layout enhanced by impressive 11-foot ceilings. A spacious flex room offers versatility as a home office, playroom or additional living space, while brand-new custom shelving and an electric fireplace add both function, character and ambience. The living room flows seamlessly into the dining area and kitchen, creating a comfortable inviting space for everyday living and entertaining.The chef’s kitchen is beautifully appointed with quartz countertops, a full stainless steel appliance package including a gas stove, abundant cabinetry with gold accents, a large pantry and striking marble tile. A two-piece bathroom and functional mudroom complete the main level.Upstairs, the primary suite offers a private ensuite with dual vanities, marble tile and an oversized glass shower. Two additional bedrooms, a full four-piece bathroom and convenient upper-level laundry provide excellent functionality. All three upstairs bedrooms feature custom built-in shelving for added organization and storage.The fully developed basement expands the home’s versatility with a spacious fourth bedroom featuring a custom sliding barn door, a full bathroom, a multi-purpose workout room ready to adapt as a playroom, office, media space, or hobby room to suit all your needs, plus plenty of additional storage.Outside, enjoy the sunny lowered deck and stamped concrete area offering additional functional outdoor space for relaxing after a long day, or a great place for t he kids to play. The newly built garage provides another standout feature with its yard-facing utility door, creating convenient access between the garage and backyard, making home projects or car repairs effortless. Recent upgrades include HomeOne premium year-round exterior lighting with over 600 colour combination options, central AC for year-round comfort, a reverse-osmosis drinking water system and solar panels.Located within walking distance of Mahogany’s main beach, residents enjoy lake amenities like swimming, paddle-boarding, skating, and year-round community events. Beyond the lake, Mahogany continues to grow as a top-tier investment, offering close access to local childcare, retail outlets, restaurants and nearby destinations like Park Place Market and Fish Park, with even more commercial developments and businesses on the way. Combined with extensive upgrades and flexible living spaces, this move-in-ready home offers an exceptional blend of comfort, functionality, and long-term value. (id:63476)
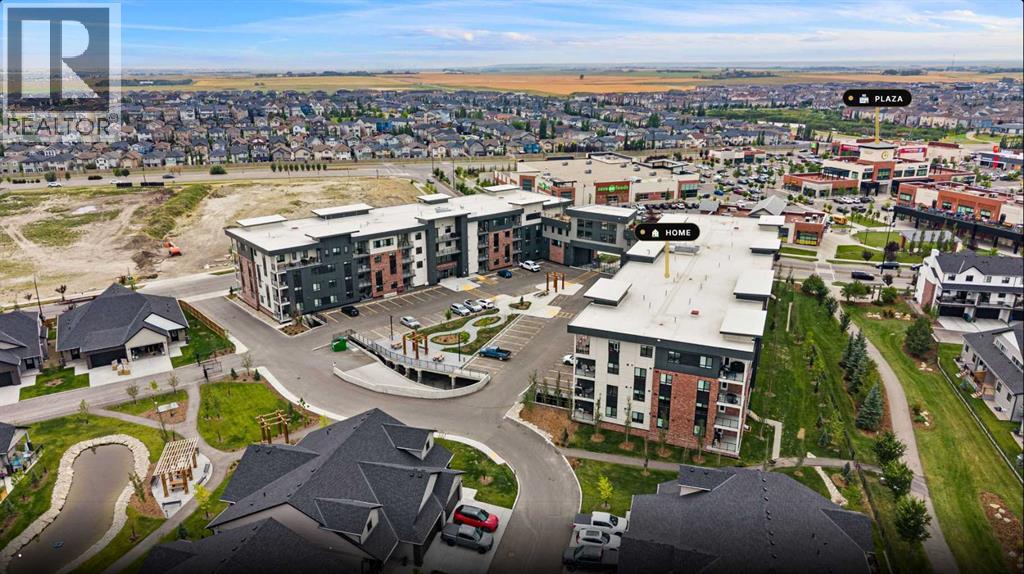
1308, 520 Reynolds Avenue SW
Airdrie, Alberta
Welcome to The Monarch in Cooper’s Crossing, where luxury, lifestyle, and convenience come together. This exceptional C1 floor plan offers 2 bedrooms, 2 bathrooms, and a versatile den, providing the perfect combination of space and functionality. Located on the third floor, this home features a desirable west facing exposure, allowing you to enjoy beautiful afternoon and evening light. The open-concept layout is complemented by quartz countertops, stylish LVP flooring, modern finishes, and thoughtful design throughout.Enjoy the convenience of titled parking and access to over 4,000 sq. ft. of exceptional building amenities, including a fitness center, yoga studio, resident lounge, family room, rooftop patios, guest suites, party room with deck and BBQ, and pet wash station. Ideally located just steps from Coopers Promenade, parks, and everyday amenities, with easy access to major routes. Experience elevated condominium living in one of Airdrie’s most sought after communities. (id:63476)
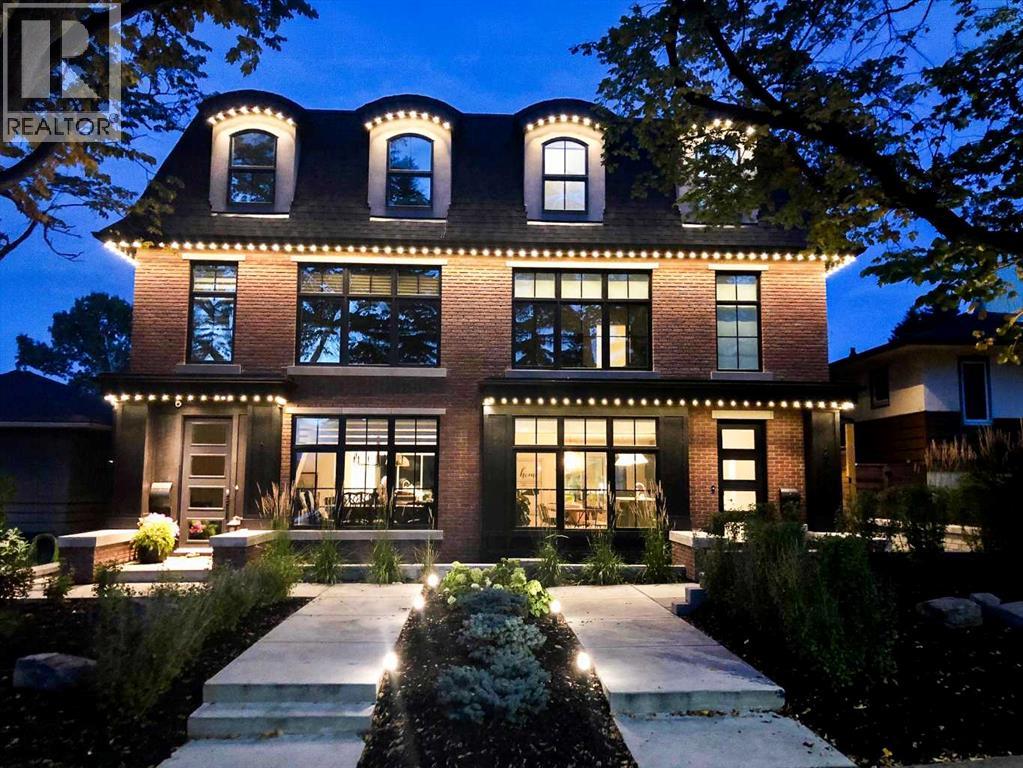
2820 36 Street SW
Calgary, Alberta
CUSTOM-BUILT, DESIGN-DRIVEN, AND FULL OF UPGRADES, this exceptional Killarney semi-detached infill stands apart with 4 finished levels, a private top-floor primary retreat, incredible outdoor living, and thoughtful improvements throughout.Designed by Dean Thomas and built by Braemyn Construction, the home makes a striking first impression with its modern brick exterior, mature tree-lined setting, Gemstone programmable soffit lighting, irrigation, and beautifully designed LOW-MAINTENANCE LANDSCAPING. The private backyard features artificial turf and a substantial wood pergola, creating an easy outdoor extension of the living space.Inside, WHITE OAK HARDWOOD and abundant natural light carry through the open main floor. The kitchen is beautifully appointed with extensive cabinetry, dovetail wood drawers, a large island, upgraded WOLF GAS RANGE, reverse-osmosis water to the fridge, and generous pantry storage. The dining area flows into the great room with gas fireplace and built-ins, while a practical mudroom keeps everyday life organized.Upstairs, TWO SPACIOUS BEDROOMS share a Jack-and-Jill bath, alongside a flexible loft/office and an unusually generous laundry room with sink, cabinetry, linen storage, and natural light.The ENTIRE THIRD FLOOR is dedicated to the PRIMARY RETREAT, with approximately $70,000 INVESTED IN RECENT IMPROVEMENTS. Updates include wall-to-wall carpet, hardwood stairs, upgraded lighting, custom built-in drawers, an impressive built-in wardrobe, white oak luggage bench, makeup vanity, new drapery, and an upgraded shower. The spa-inspired ensuite adds HEATED FLOORS, a freestanding tub, dual vanity, and oversized shower. Step onto the COVERED BALCONY with a privacy hedge, artificial turf, downtown views, hot-and-cold plumbing (aka hot tub ready!), and a gas line ready for heaters or a fire table.The fully developed lower level adds a large MEDIA/REC ROOM, FOURTH BEDROOM, full bath, storage, and a dedicated HOME GYM with rubber flooring an d glass door.Additional upgrades include CENTRAL A/C, HRV, humidifier, water softener, reverse osmosis, upgraded hot-water system w/ expansion tank providing instant hot water to third floor, Vacuflo, TRIPLE PANE windows, programmable Lutron lighting, HOUSE + GARAGE ALARMS, motion detection, security cameras, & high-impact security film on main-floor & basement windows. Over $90,000 in total recent investments including new main-floor drapery, fresh interior paint completed in June 2025, garage interior painting, and drainage/eavestrough improvements.All of this in sought-after KILLARNEY, where inner-city convenience meets a true neighbourhood feel. Enjoy easy access to the Killarney Aquatic & Recreation Centre, local parks and schools, the shops and restaurants along 17th Avenue SW, and Westbrook CTrain Station, with Marda Loop and downtown just minutes away. It is an exceptionally connected location for commuting, recreation, dining, and everyday errands, all from a quiet, mature tree-lined street. (id:63476)
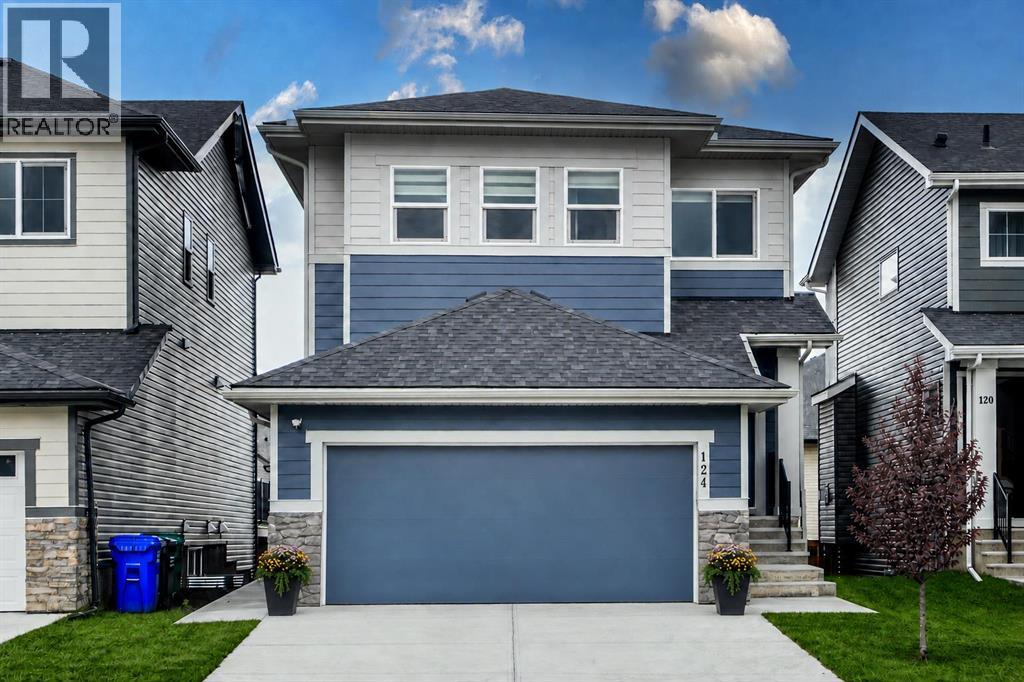
124 Heritage Boulevard
Cochrane, Alberta
Located in the picturesque community of Heritage Hills in Cochrane, this beautifully maintained home offers modern comfort, thoughtful design and exceptional income potential. Used primarily as the owners’ second residence, it has been barely lived in and shows exceptionally well. The open-concept main floor features 9-foot ceilings, oversized windows that fill the space with natural light, luxury vinyl plank flooring and a welcoming gas fireplace. The chef-inspired kitchen includes integrated appliances, quartz countertops and generous workspace, flowing seamlessly into the dining and living areas for everyday living and entertaining. Upstairs, you will find three spacious bedrooms and a versatile bonus room. The primary retreat features a spa-inspired ensuite with a custom-tiled shower, while the additional bedrooms offer comfortable space for family, guests or a home office. The fully developed basement includes a one-bedroom walkout legal suite. The private entrance and gated rear parking pad offer excellent flexibility and rental potential while providing convenient, separate access for occupants or guests. Located close to parks, pathways and community amenities, this move-in-ready property offers an appealing combination of comfortable family living, flexible accommodations and income potential. (id:63476)
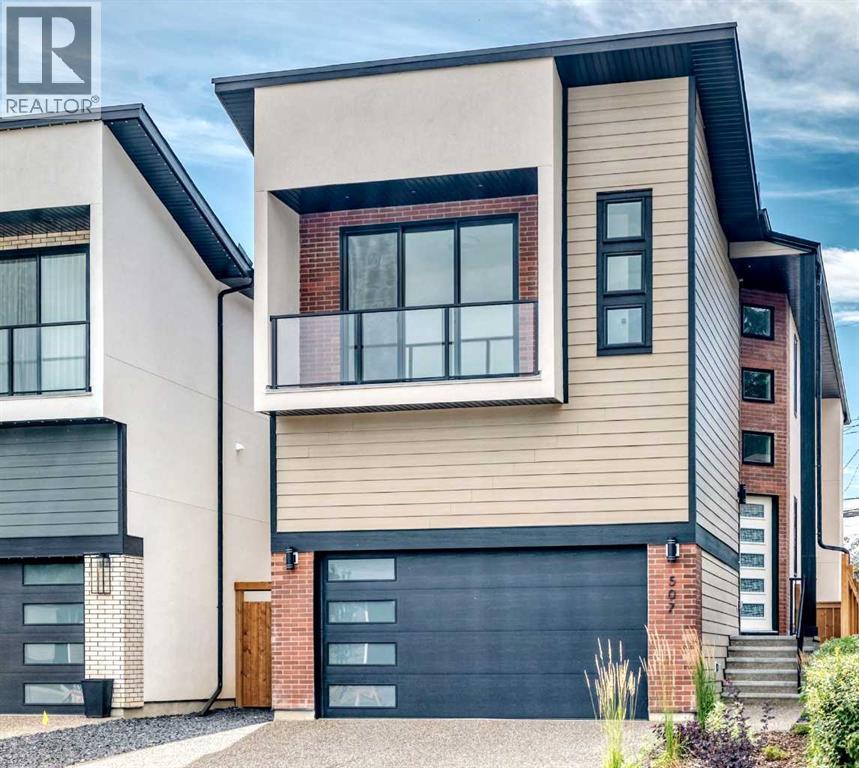
507 26 Avenue NE
Calgary, Alberta
Welcome to this thoughtfully designed contemporary new home. From the moment you arrive, you’ll be impressed by the stunning combination of brick, Hardie board and stucco, complemented by a heated double attached garage and oversized aggregate driveway. Step inside to discover a curated blend of architectural features, custom craftsmanship, & high-end finishes, creating a refined and cohesive aesthetic. Soaring 10-foot ceilings, open design concept with expansive windows, open-to-above, and an impressive staircase showcases a remarkable sense of volume with natural light. Hardwood flooring extends throughout the main and upper levels, including the stairs, while high-end upgrades, built-in speakers, an exquisite lighting package, & flat-painted ceilings add to the home's sophisticated character. The chef-inspired kitchen is a standout, featuring exquisite cabinetry, premium finishes, pro-series wide refrigerator, gas range, built-in oven, built-in microwave, quartz countertops, and an expansive island with breakfast bar designed for both everyday living and entertaining; a stone-tiled backsplash, under-cabinet lighting, cabinet-floor lighting, and a large walk-in pantry, create a visual impact. The dining area flows seamlessly into the expansive living room showcasing a floor-to-ceiling fireplace which serves as a striking focal point. A stylish bar adds an additional layer of functionality, while patio doors extend the living space to a large deck and south-facing backyard. Upstairs, three generously sized bedrooms, each offer their own walk-in closet, accompanied by a versatile loft that provides an ideal setting for a home office, or an additional lounge; and a lavish laundry with sink, storage & window. The luxurious primary retreat is designed as a private sanctuary, featuring a spa-inspired ensuite- heated tiles, freestanding tub, oversized shower with body jets, handheld & rain showers, and dual vanity. The front bedroom adds a distinctive feature, wi th patio doors its own private balcony. The fully developed basement features a spacious Media/Rec room with built-ins, built-in speakers, wet bar, and gym which can also be utilized as an additional bedroom. A separate bedroom, full bathroom, and utility room complete this level with 2 furnaces, R/I Air Condition and R/I in-floor heat. Situated on a quiet street, the home sits on a 130’ deep Lot, just steps away from the prestigious Winston Golf Course. Great location; quick access to Deerfoot Tr, 16th Ave, UOC, hospitals, D/T, schools, parks, transit, & other amenities. Combining functionality and luxury, this home is move-in ready and offers an exceptional opportunity to make this remarkable property your own. (id:63476)
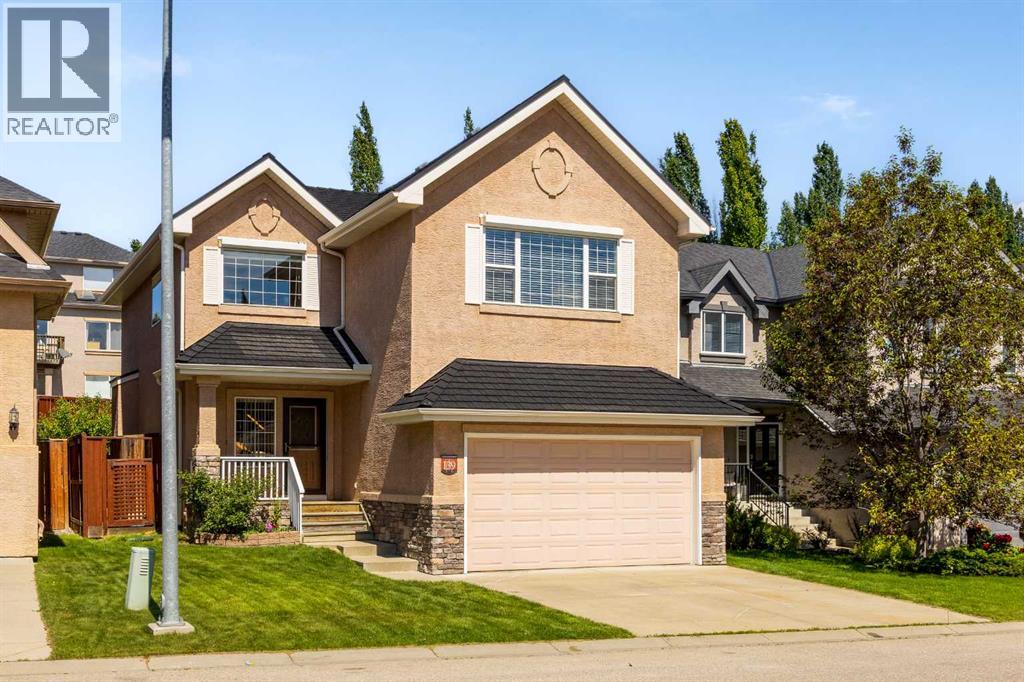
139 Tuscany Ridge Close NW
Calgary, Alberta
Built by Albi Homes and thoughtfully upgraded, this Hillside Estate-style residence reflects more than two decades of prideful ownership. Numerous upgrades beyond the builder’s original specification were chosen to add lasting quality, including Blue Pearl Granite, upgraded flooring, plumbing, lighting and electrical, enhanced bathrooms, landscaping, security wiring and central vacuum rough-ins. That same care continued over the years with a Knight high-efficiency boiler and hot water tank, brand-new water softener in 2026, and Euroshield rubber tile roofing, offering exceptional longevity. Inside, rich tile and travertine accents bring warmth and character to bright, welcoming spaces, where large windows draw in natural light and a stacked-stone fireplace makes the living room the kind of place you’ll want to settle into with a good book. The kitchen sits comfortably at the heart of it all, equally suited to a house full of friends and family. Maple cabinetry offers generous storage, while granite extends across the counters and tiered island, for plenty of room to prep dinner, pull up a stool or entertain. An undermount sink and newer high-end stainless-steel appliances, including a Miele dishwasher, Samsung range and Bosch refrigerator, offer exceptional functionality, while the walk-through pantry seamlessly connects the kitchen and the mudroom, creating a practical and efficient flow for family living. Just beyond, the breakfast nook opens to a backyard that took years to create. Mature perennial beds return season after season, creating an established garden that feels private, and genuinely loved. With a gas line on the deck, summer naturally moves outdoors, from morning coffee among the gardens to barbecues and long dinners. Upstairs, the vaulted bonus room brings character with arched architectural niches and flexible space for movie nights, working from home or simply unwinding, with motorized blinds adding convenience. The primary suite offers its own sen se of retreat, with a walk-in closet and generous vanity with built-in makeup desk making mornings easy, while a jetted corner tub and separate shower with full-height tile invite a slower pace at day's end. Additional large bedrooms and a full bathroom complete the upper level. Downstairs, the fully developed basement brings the home to more than 3,200 sq. ft. of total living space, with hydronic in-floor heating extending from the basement through to the main floor for exceptional comfort. A generous recreation room with travertine stone tile, additional bedroom and three-piece bathroom create inviting space on the lower floor for teenagers, overnight guests or extended family. Dedicated cold storage is an added rarity, ideal for wine, preserves or additional storage. Beyond the home itself is the lifestyle that has kept families choosing Tuscany for years: walk to St. Basil, the Tuscany Club, then come home to a place that has been designed for the everyday moments that make a house feel like home. (id:63476)
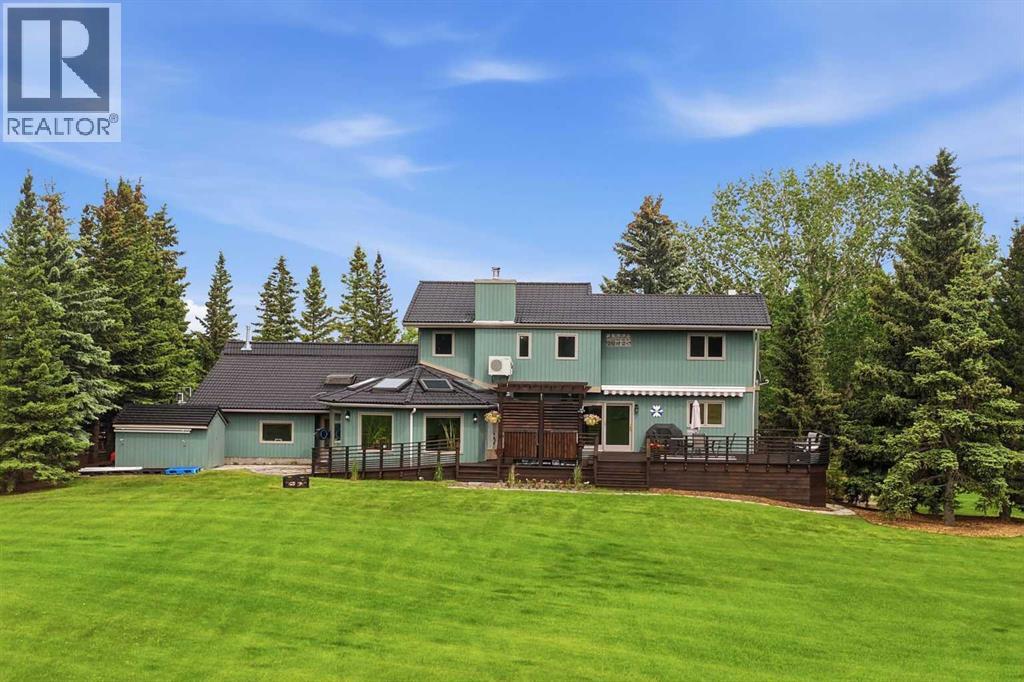
39 Calling Horse Estates
Rural Rocky View County, Alberta
OVER $500,000 IN DOCUMENTED UPGRADES | 5 ACRES | PANORAMIC MOUNTAIN VIEWS | OVER 4,600 SQ. FT. OF DEVELOPED LIVING SPACE | 445 SQ. FT. HEATED OFFICE/SHOP | OVER 1,000 SQ. FT. OF ATTACHED HEATED GARAGE SPACE. Perched on one of the premier sites within Calling Horse Estates, this private 5-acre property captures sweeping Rocky Mountain, Calgary skyline and Canada Olympic Park views from a setting that would be exceptionally difficult to replicate. Located at the end of a quiet cul-de-sac within an exclusive community of only 17 estate residences, the property combines the original 4.35-acre parcel with an additional 0.65-acre parcel, creating a full 5-acre estate just minutes from Calgary.Surrounded by mature trees, wildlife and spectacular views, the home has been meticulously maintained and substantially upgraded, with more than $500,000 invested in documented improvements. Highlights include a 50-year roof, asphalt driveway, upgraded heating systems, newer boiler and water softener, radon mitigation, backwater protection, extensive landscaping, exterior painting, custom deck and pergola, renovated atrium, updated flooring, kitchen improvements and a redeveloped lower level. See the detailed Spec Sheet for the complete improvement history.The home offers four bedrooms, 4.5 bathrooms, dual laundry locations, vaulted ceilings, multiple living areas, a dedicated study and impressive views from nearly every principal room. The upper-level primary retreat includes a walk-in closet and spacious ensuite. With its own separate exterior entrance, the fully developed lower level featuring a second primary suite with a renovated spa-inspired full ensuite and steam shower, an additional two-piece bathroom, an expansive recreation area and more than 400 sq. ft. of concrete crawl-space storage. Together, the full ensuite and additional half bath create a rare 1.5-bath lower-level configuration.A standout feature is the 445 sq. ft. heated office, shop or flex space with dir ect access to both the garage and backyard. Ideal for a professional office, workshop, studio, gym or hobby space, it is complemented by more than 1,000 sq. ft. of attached heated garage space across two oversized double garages, providing exceptional room for vehicles, toys, equipment and storage.Outside, enjoy extensive lighting, security cameras, invisible dog fencing, RV and toy parking, a powered storage shed and mature landscaping. Up to two horses are permitted, and residents enjoy access to the community riding ring, private tennis courts, park and walking paths.Located only 8 minutes from Stoney Trail and Highway 1, 11 minutes from Canada Olympic Park, 13 minutes from Calgary Farmers' Market West, 25 minutes from Kensington and minutes from the New Bingham Crossing development, this distinctive Springbank estate delivers peaceful acreage living without sacrificing access to the city. (id:63476)
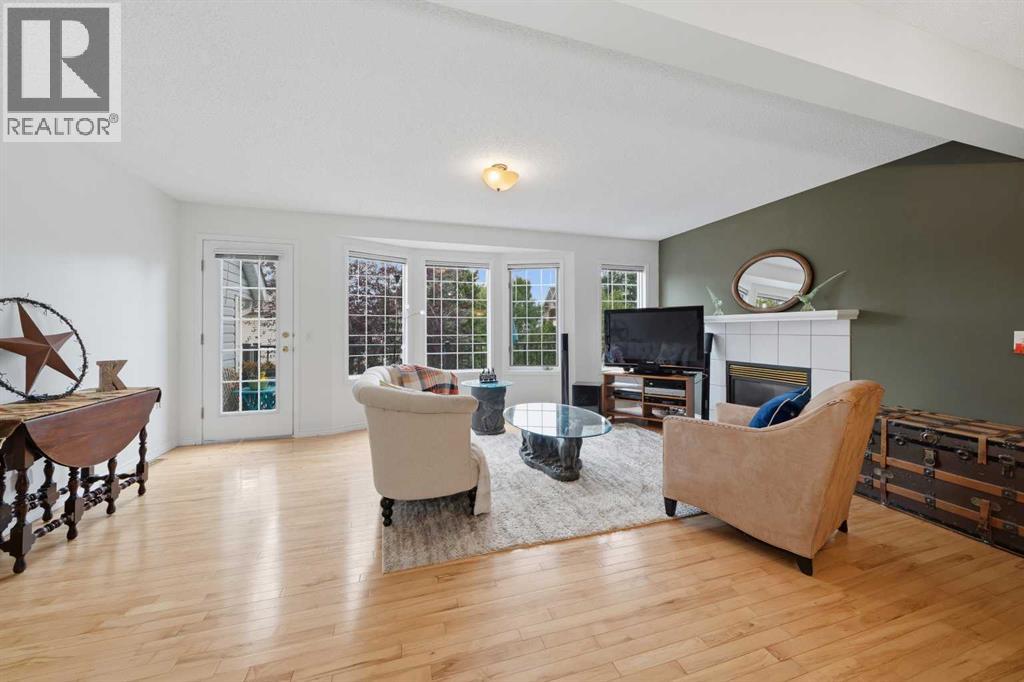
68 Patina Point SW
Calgary, Alberta
Enjoy a maintenance free lifestyle in this spacious, updated luxurious townhome with quality finishes throughout, backing onto green space and overlooking mature trees in one of the best locations in the coveted Capilano Point complex in Patterson!You’ll find plenty of room for everything with over 1,500 sq. ft. of bright living space, two bedrooms and a den/office (could be converted to a third bedroom), plus ample storage in the generously sized double tandem garage and utility/storage area.The main living area is flooded with natural light thanks to the south exposure and large windows and is anchored by a gas fireplace. The kitchen features white gloss cabinets, updated quartz counters with a sparkling ledgerstone backsplash, undermount sink, new plumbing fixtures and cabinet hardware with plenty of space your culinary adventures and a bayed nook where you could add a seating area or a moveable island. The adjoining dining area is big enough for hosting and entertaining plus there are two inviting outdoor spaces – a sunny south-facing balcony perfect for morning coffee, container gardening, or relaxing with a good book, plus a private deck off the kitchen, perfect for barbecuing and ideal for pet owners. Upstairs you’ll appreciate the versatile den/office as well as two generously sized bedrooms including a luxurious primary suite and ensuite with standalone shower and a large corner jacuzzi tub where you can melt away the stresses of the day. Other thoughtful updates include fresh paint, maple hardwood flooring, ceramic tile in the ensuite, upgraded, additional attic insulation (2024), a new ensuite toilet and shower head/wand (2026), and exterior light fixtures. The insulated, drywalled tandem double garage includes a heater (ATCO inspected) plus an additional parking pad outside.The professionally managed and pet-friendly complex has done numerous recent exterior updates, including shingles, balconies, composite decking, railings, eavestroughs, and do wnspouts. Plus you will notice beautiful landscaping, ample visitor parking and a healthy reserve fund.This exceptional home is just minutes from parks, ridge pathways, off-leash area, playground, shopping, transit, and major routes including Bow Trail, Sarcee Trail, and Stoney Trail. (id:63476)
3929 Point Mckay Road NW
Calgary, Alberta
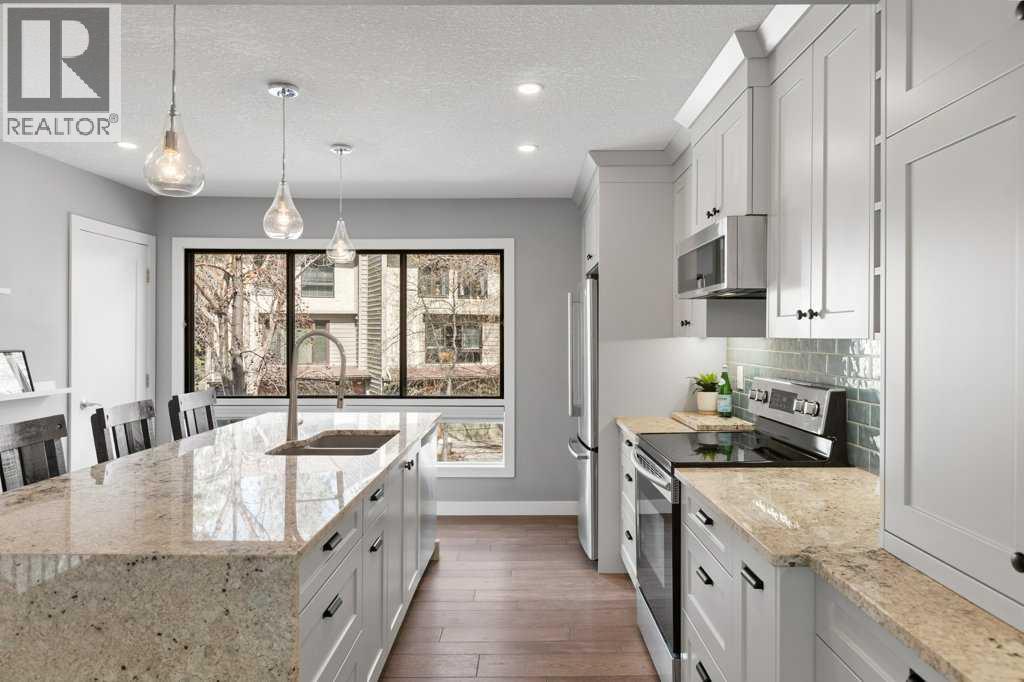
Set in one of Point McKay’s quieter pockets, this beautifully renovated four-level split offers a rare combination of space, privacy, and an unbeatable riverside location. With no neighbours directly behind and the Bow River pathways just steps away, it feels surprisingly peaceful for a home so close to the inner city. Inside, the soaring vaulted ceiling creates an immediate sense of openness, while the split-level design gives each part of the home its own distinct space. The renovated kitchen pairs granite countertops and stainless steel appliances with exceptionally thoughtful storage, including pull-out pantry systems, spice storage, and integrated garbage pull-outs. Updated flooring carries throughout the home, complemented by renovated bathrooms and a clean, modern finish from top to bottom. The primary bedroom is impressively spacious, with plenty of room to unwind along with a renovated three-piece ensuite and built-in closet organizers. Two additional bedrooms offer flexibility for family, guests, or a home office, while the oversized heated single attached garage and additional basement storage provide the practical space that can be hard to find in townhouse living. Out back, the private deck opens onto a quiet, treed setting with no homes directly behind, creating a peaceful extension of the living space. Tennis courts, the Bow River pathway system, and Edworthy Park are all close by, making it easy to trade the car for a walk or bike ride whenever the weather cooperates. Point McKay has long been loved for its mature landscaping, established community feel, and exceptional access to the river valley. Foothills Medical Centre, Alberta Children’s Hospital, the University of Calgary, downtown, and major commuter routes are all just minutes away. Renovated, private, and surrounded by some of Calgary’s best outdoor spaces, this is a home that makes the most of everything Point McKay has to offer. (id:63476)
9 Liberty Place
Sylvan Lake, Alberta
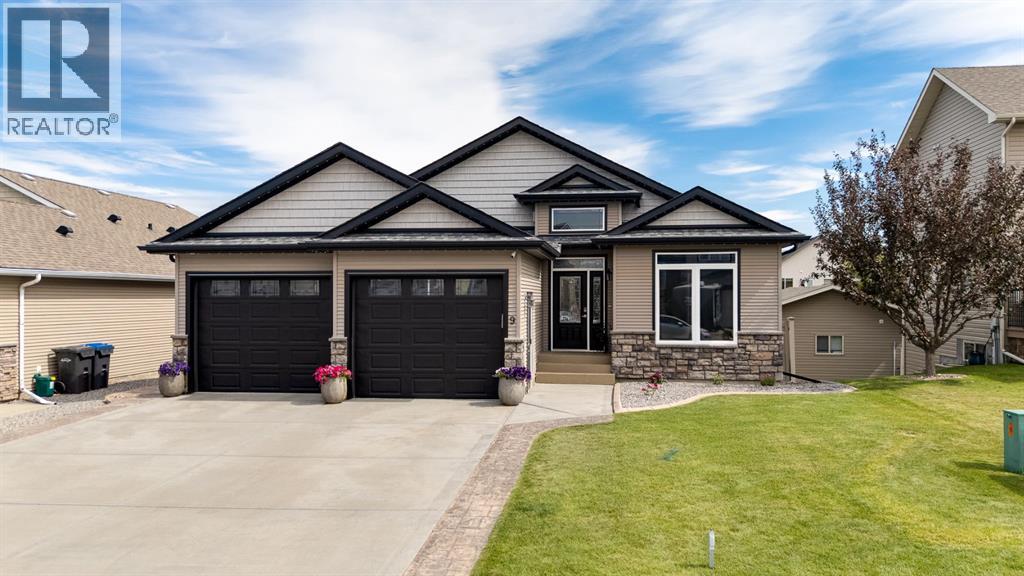
OPEN HOUSE RESCHEDULED Welcome to this beautifully maintained walkout bungalow offers nearly 3,000 sq. ft. of developed living space, a thoughtfully designed layout, and an outdoor space made for enjoying Alberta summers. With 1,498 sq. ft. on the main level plus an additional 1,426 sq. ft. in the fully developed walkout basement, there is plenty of room for family, guests, and entertaining.Step inside to a bright and welcoming main floor featuring warm finishes, hardwood and tile flooring, and an open layout filled with natural light. The gourmet kitchen is at the heart of the home, showcasing rich cabinetry, granite countertops, stainless steel appliances, and an oversized island with plenty of space for gathering. The adjoining dining and living areas flow together comfortably, while direct access to the covered upper deck makes it easy to take meals and entertaining outdoors.The main level offers two bedrooms, including a spacious primary retreat complete with a walk-in closet and private ensuite. A second bedroom provides flexibility for family or guests — or, in this case, makes for an ideal work-from-home space. A convenient 2-piece bathroom and dedicated main-floor laundry room with cabinetry and sink complete this level.Downstairs, the fully developed walkout basement significantly expands the living space. You'll find one large family room beside the oversized windows of the walkout, plus a second family room at the front of the home, thoughtfully designed as an ideal movie room with built-in surround sound speakers. Both spaces make the home perfect for entertaining, especially with the built-in wet bar close at hand. Two additional bedrooms and a full bathroom make the lower level ideal for older children, overnight guests, or extended family. Walkout access connects the basement directly to the backyard and the stamped concrete covered patio.Outside is where this property truly shines. The private, fully fenced (long-lasting vinyl fencing) backy ard has been beautifully landscaped with a large lawn — try to find a weed, we dare you — mature trees, patio space, and a built-in firepit for evenings spent outside. Above, the expansive covered deck provides another comfortable outdoor living area, while the matching storage shed keeps seasonal items neatly tucked away.Central air conditioning adds comfort through the summer, while the huge heated, oversized attached garage offers excellent space for vehicles, storage, hobbies, and more.Located in the desirable Lakeway Landing community, this home offers the space and versatility of a fully developed walkout bungalow while keeping you close to everything that makes Sylvan Lake such a great place to call home. From days at the lake and time spent outdoors to nearby parks, pathways, schools, and everyday amenities, this is a home designed to be enjoyed in every season. (id:63476)
173 Cornwallis Drive NW
Calgary, Alberta
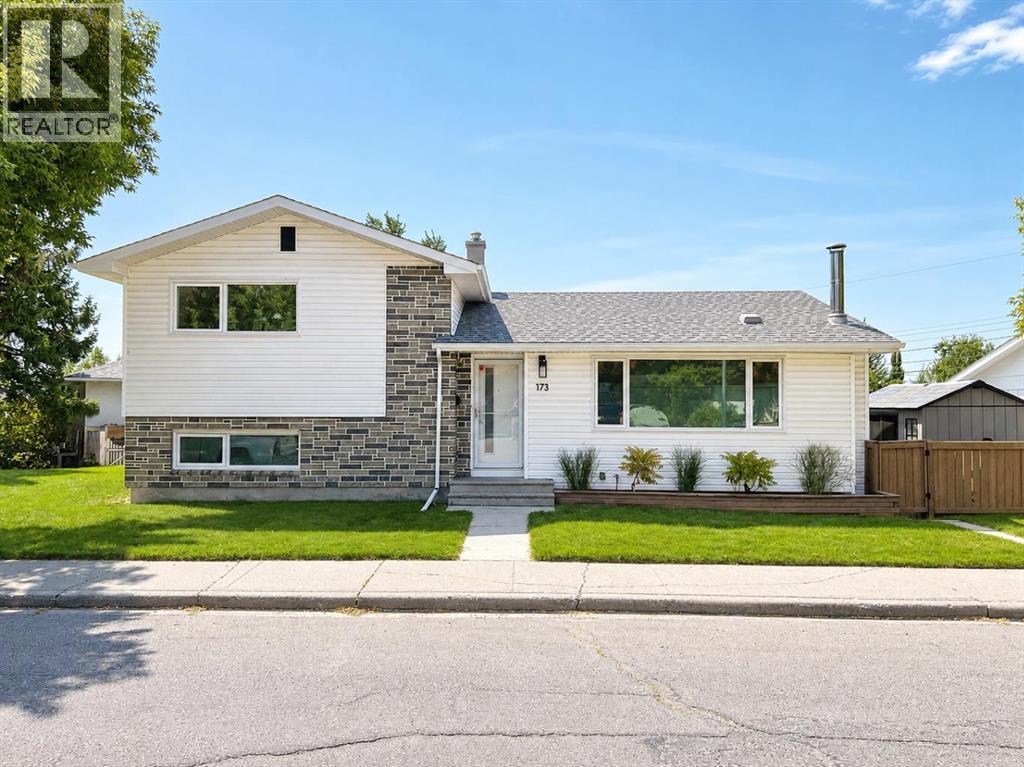
Nestled in the heart of Cambrian Heights, this spacious and versatile family home is located on a massive 2,300+ sq. ft. Lot, one of the biggest in the community - with enough space for 5-6 car off street parking frontage, and exceptional potential for comfortable family living or future development.Rare nine-foot ceilings on all levels create a bright, open, and expansive feel throughout the home. The main floor features an open-concept kitchen with soft-close cabinetry, granite countertops, and all stainless steel appliances. The dining and living rooms are particularly bright and spacious, enhanced by beautiful ¾-inch white oak hardwood flooring throughout.The 2 generous sized bedrooms feature closets extending to the ceiling, providing excellent storage. A full 4 pce upgraded bathroom has been tastefully renovated with new fixtures, ceramic tile, and granite countertops. A second fully upgraded and retiled bathroom is located on the lower level The walkout third level offers a direct entrance to the lower level and is thoughtfully laid out with existing plumbing and bedrooms featuring legal egress window openings. The lowest level is framed, including large windows - an excellent opportunity to create either a bathroom, bedroom, and living area—or a kitchen, dining room, and living area for a potential basement suite (subject to the necessary approvals).Outside, the treed yard features a large deck, a firepit area, and huge backyard perfect for family gatherings. Completing the property is a huge 22' x 22' detached garage. Conveniently located close to schools, parks, transit, shopping, and other amenities, this well-appointed home combines thoughtful upgrades, generous space, and outstanding future potential in a sought-after community. Other recent upgrades include the following: R50 attic insulation on upper and lower roofs in May 2017, Asbestos test and removal in May 2017, Front and rear door replaced June 2017, Flat ceiling and pot lights througho ut main level (added June 2017), Fence done July 2018, Patio June 2020, Supreme 3 pane low e windows including egress window downstairs (Nov 2022), All up down in casing blinds done (Jan 2023), 5” gutters installed (May 2024), 2 bathrooms remodeled (Oct 2025) (id:63476)
115 5 St
Dalroy, Alberta
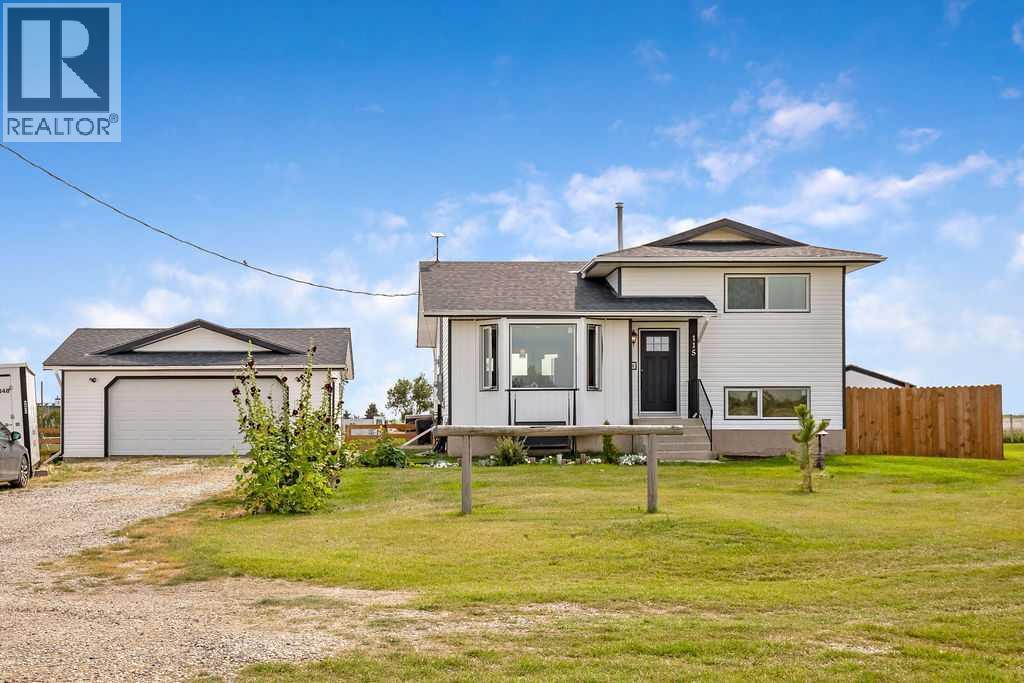
Experience wide-open country freedom and scenic charm on this beautifully maintained half-acre property in the quiet hamlet of Dalroy. Offering exclusive small-town privacy, this tight-knit community of 22 private homes provides a peaceful escape from the city. The property sits next to the Dalroy Community Centre and local corrals, offering unobstructed pasture and horse views right from your yard. Seamlessly connected to urban hubs, you are just 20 minutes to Strathmore, 21 to Chestermere, 30 to Calgary, and 32 to Airdrie. Families will love the exceptional school accessibility: Kathryn School (K-9) is only 10 minutes away, with Rocky View Schools yellow bus transportation picking up right along local corridors. This fully finished 4-level split offers 1,884 sq ft of developed living space featuring 4 bedrooms (2 up, 2 lower) and 2 full bathrooms. The 4th-level office easily converts into a 5th bedroom by replacing the window with an egress-size model. A massive bonus is the separate, private basement entrance, providing incredible flexibility for a potential mortgage-helper suite or multi-generational living. "A secondary suite subject to MD approval and permitting. The home is built with an engineered Permanent Wood Foundation (PWF). Documented by the Canadian Wood Council, CMHC, and National Building Codes, PWFs outperform concrete by providing superior thermal insulation, eliminating dampness, and resisting settling cracks. The home has been meticulously maintained with extensive premium renovations, including new asphalt shingles, vinyl siding, soffits, fascia, and downspouts (2024). All new flooring, new R60 attic insulation and ventilation baffles, complemented by premium new triple-glaze windows and doors throughout. Features include an upgraded 200-AMP service from the utility pole right through to a new panel (2025). Whole-home surge protector. Turn-key mechanical systems boast a newer high-efficiency furnace and humidifier (2022), a new hot water tank (2021), and a new sump pump (2023). All new PEX, a newer 34-gallon pressure tank (2022), and a premium reverse osmosis water filtration system (2021) to handle the well's 6 GPM flow. The outdoor space features a new fence (2025) alongside an oversized, fully finished double detached garage (22'x24') that is insulated, drywalled, painted, with shelving, benches, and its own sub-panel. PLUS, a 12'x10' fully finished "She-Shed" that is insulated, drywalled, with electrical, and finished in a soft pink. Another massive highlight is the new double trailer pads (2025) with a 16-inch gravel base, equipped with full hookups including a dedicated 50-amp breaker, water, and septic connections. This acreage is supported by a highly efficient, 5-run, 400-foot septic absorption field. This turnkey property offers exceptional value, unmatched infrastructure for toys, and the perfect balance of country serenity with city access. Have your Realtor® print off attachments for schools, PWF info, shopping, and golf courses. (id:63476)
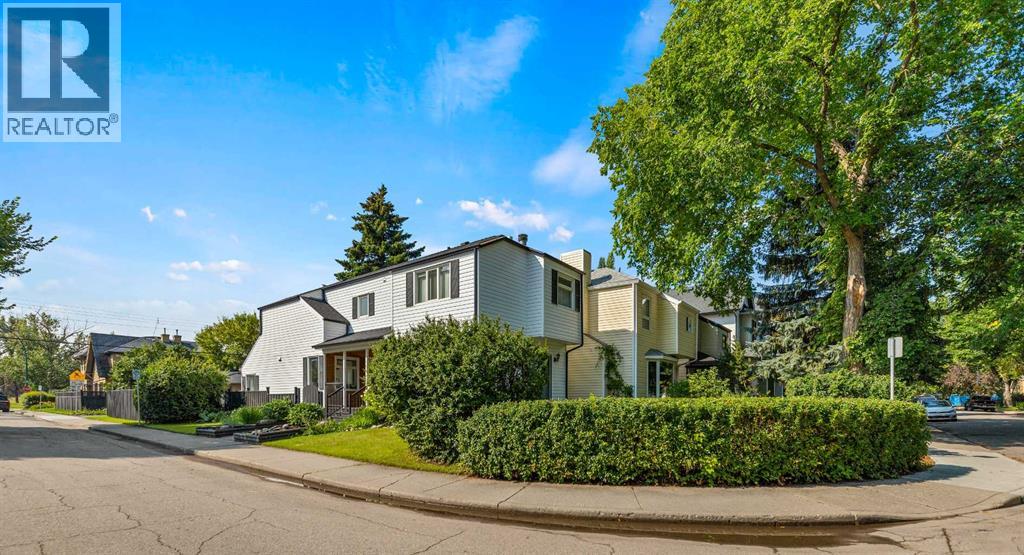
2801 7 Avenue NW
Calgary, Alberta
This airy and light filled, modern two-storey West Hillhurst home is situated on a desirable, quiet West Hillhurst street with easy access to the Foothills Hospital, U of C, green spaces, the well loved Helicopter play park, and the Bow River. Steps from your door is the grasslands and wooded Karl Baker Park for both you and your four legged friends to ramble in. This gem is on a corner lot with a side east entrance, allowing for a shady, cooler deck on the north front side and a sun soaked south facing backyard with a large two tiered deck and patio. Entering the home from the covered porch on the east side (with lots of room to enjoy a morning coffee while you take in the West Coast aroma of the cedar shakes), you are greeted by a fully updated, chic space. The front living room has an elegantly tiled surround mantel for the wood burning fireplace and large windows. In the main gathering area of the home, you'll find a cute powder room, a stylish kitchen with quartz and butcher block counters featuring all stainless steel appliances, a gas range, a large kitchen island and a plethora of cabinets and cupboards. The cheerful breakfast nook is surrounded by windows and also includes custom cushions. In the sun-filled sunken family room, two skylights, large windows, and a vaulted ceiling lend openness and light. Step out to the south facing rear yard via the second patio door and enjoy the large, green filled yard and gorgeous perennials. The upstairs has a spacious primary bedroom with dual closets and extra storage plus a cheater ensuite door to the large full upstairs bathroom. A hall with the laundry area leads to the two other second floor bedrooms (both with blackout blinds) giving some separation to the sleeping areas. The second level and basement both have newer contemporary carpet throughout and most windows in the home have been replaced. In the fully finished, freshly painted basement you'll find a recreation room with a large window, perfect for games or a theatre along with built-in cabinetry and a wet bar. Another full bathroom down here along with extra storage makes this one an easy choice. You'll love living in West Hillhurst! (id:63476)
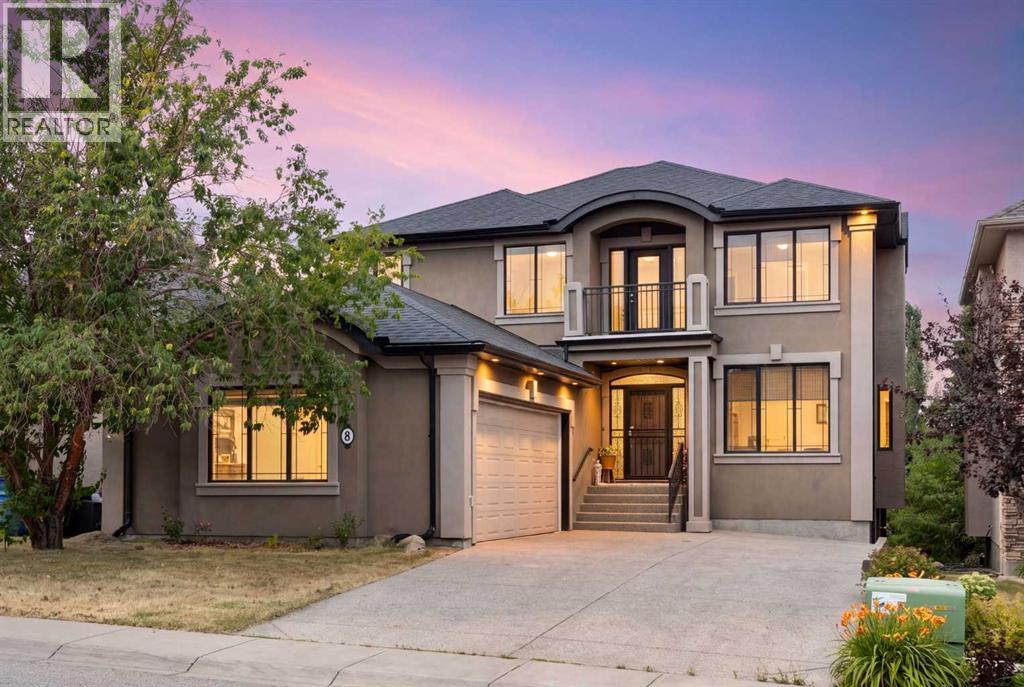
8 Coulee Park SW
Calgary, Alberta
Welcome to this custom-built luxury residence in the heart of Cougar Ridge, one of Calgary's most sought-after communities. Ideally situated within walking distance of the Calgary French & International School and just minutes from Webber Academy, shopping, and major roadways, this home offers refined family living with quick access west to the mountains for weekend escapes.Inside, you'll appreciate the expansive windows that flood the home with natural light. At the heart of the design, a striking see-through spiral staircase serves as a stunning architectural centrepiece, elegantly connecting all three levels and creating a rare sense of openness from the upper floor down to the walkout basement.The recently renovated kitchen is designed for both everyday living and entertaining, featuring granite countertops, a gas cooktop, double ovens, and a dedicated spice kitchen. The main floor showcases rich Brazilian Cherry hardwood flooring and a dedicated home office. Upstairs offers four generously sized bedrooms, including a stunning primary retreat with French doors opening to the large bedroom and its own private balcony showcasing beautiful views. The spa-inspired 5-piece ensuite includes a steam shower, jetted tub and a refined dual vanity, while the walk-in closet provides ample space. Two of the additional bedrooms are connected by a convenient Jack-and-Jill bathroom, while the fourth enjoys its own private ensuite. A convenient upper-floor laundry room with sink completes the level. The fully developed walkout basement is an entertainer's dream, featuring a spacious wet bar, and a dedicated wine cellar. A fifth bedroom and den offer versatile space for guests or extended family, and the media and games room is made for hosting. Additional highlights include central air conditioning, built-in speakers throughout the home, skylights, three balconies, and abundant storage. The oversized double attached garage, measuring 26'5" x 20', offers plenty of space for v ehicles, storage, and hobbies. With its distinctive architecture, thoughtful upgrades, and unbeatable location near excellent schools, parks, playgrounds, and amenities, this home delivers the very best of city living and outdoor lifestyle. This is a rare opportunity to own a spacious, upgraded home in one of the most exclusive pockets of Cougar Ridge. (id:63476)
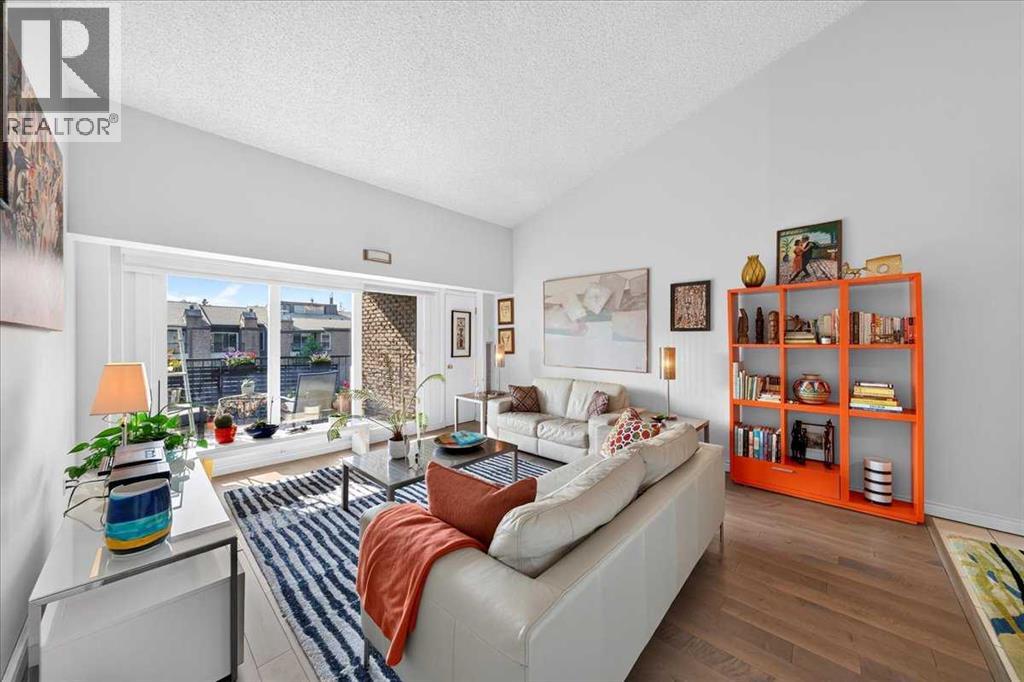
2410, 202 Braeglen Close SW
Calgary, Alberta
West-facing corner PENTHOUSE unit with 2 bedrooms offering nearly 1,000 sq. ft. of updated living space complete with vaulted ceilings, vinyl windows, ensuite laundry and balcony with gas BBQ hook-up. Ample unit storage PLUS a separate storage unit complete your new home. This solid concrete building is well cared for with an engaged condo board, two covered parkade stalls with direct building access, and a private green courtyard. Please note: dogs are not permitted under the condominium bylaws. Set in established Braeside, you’re close to transit, shopping, Southland Leisure Centre, schools and major routes connecting you to downtown and the mountains. Space. Privacy. Convenience. And a home that’s ready for its next chapter. (id:63476)
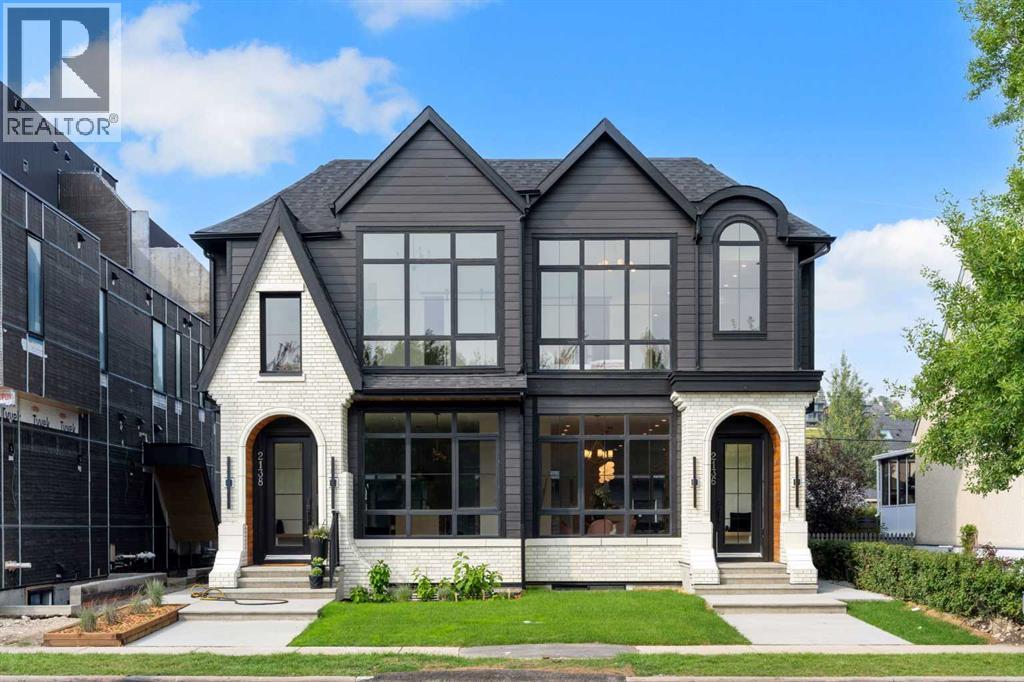
2136 5 Avenue NW
Calgary, Alberta
Welcome to West Hillhurst , a thoughtfully designed home offering 2,800 sq ft of total living space, including a fully self-contained basement legal suite, this home is designed for modern living with flexibility for both families and investors.The main floor features a bright, open-concept layout with large windows and a natural flow between living, dining, and kitchen spaces. The kitchen is both functional and well-appointed, complete with premium appliances, custom cabinetry, quartz countertops, and a central island designed for everyday use. A dedicated butler’s pantry adds valuable space and storage, keeping the main kitchen clean and organized while enhancing overall functionality. The living area connect seamlessly to the rear deck with a patio door, creating an easy transition to outdoor living.Upstairs, the primary retreat offers a comfortable retreat with a spacious walk-in closet and a well-designed ensuite featuring dual vanities, in-floor heating, a soaker tub, and a separate shower. Two additional bedrooms, a full bathroom, and a convenient upper-floor laundry room complete the level.The two-bedroom basement legal suite includes its own private entrance, kitchen, laundry, living area, and full bathroom. With thoughtful layout and separation, it provides excellent potential for rental income or extended family use.Additional features include engineered hardwood flooring on the main and upper levels, durable luxury vinyl plank in the basement, and a double detached garage.The exterior will showcase a clean, modern design that complements the evolving streetscape of the neighbourhood.Located in West Hillhurst, this home offers a rare balance of inner-city convenience and community feel. Just minutes from downtown, residents enjoy quick access to the Bow River pathway system, nearby parks, and everyday amenities. The vibrant Kensington district, known for its walkability, cafés, and local shops, is close by, along with easy access to SAIT, the Unive rsity of Calgary, and major routes throughout the city. A strong opportunity to own a brand new home in one of Calgary’s most established and consistently desirable neighbourhoods. (id:63476)

11755 Valley Ridge Boulevard NW
Calgary, Alberta
Tucked into a quiet pocket of Valley Ridge, this home has been lovingly cared for by its original owners since it was built, and that pride of ownership shows throughout. Step inside to a bright, tiled entryway that opens into a vaulted living room, where oversized windows, a tiled fireplace, and remote-controlled Hunter Douglas blinds set the tone for cozy movie nights all winter, finished with Italian stone plank flooring throughout. The kitchen is where this home comes alive, built for Sunday morning pancakes and homemade pizza nights around the island. Quartz counters, stainless steel appliances, and a walk-through pantry keep things practical, while an induction range (2021), Samsung bluetooth fridge (2024), and Bosch dishwasher (2024) bring it up to date. Sliding doors off the dining area open onto a multi-tiered deck with a built-in stone outdoor kitchen. A mudroom and main floor powder room round out the main level. Upstairs, a versatile bonus room offers space for movie marathons, a home office, or a reading nook, kept comfortable with central air conditioning. The primary bedroom is a proper retreat, with vaulted ceilings, a navy accent wall, a walk-in closet, and a 4-piece ensuite with a soaker tub and stand-up shower. Two additional bedrooms, each fitted with Hunter Douglas blinds, share a full bathroom. Downstairs, the basement keeps the story going as the family grows. Cork flooring, a large rec room built for mini sticks tournaments, and a second bedroom offer real flexibility, whether that's a guest space, a growing teenager's room, or a future home office. The bathroom features a fully tiled steam shower and heated floors, and a custom built-in dry bar means the celebration never has to move upstairs. A newer washer and dryer (2022) keep laundry close at hand. Radon mitigation rounds out the upgrades, quiet reassurance for whoever calls this home next. Outside is where this property truly shines, originally designed by Shaun Ford Design. Indonesian mahogany decking wraps around a poured concrete stone patio, and string lights strung across cedar posts turn the space into something special after dark. The hot tub fits the whole family, or just the grown ups once the kids are asleep. A rock garden with columnar aspens brings a private, resort-like feel to a second lounge area on low-maintenance turf, with enough room for a future fire pit area, all wrapped in a cedar privacy fence. Just beyond the front door, Valley Ridge does the rest. This is a community built for pathways and pups, with the Bow River and its scenic trails steps away, perfect for long walks, bike rides, a summer dip with the dogs, or a refreshment on the deck as the sun goes down. Valley Ridge Golf Club, Bowness Park, and Baker Park are all close by, downtown is less than 20 minutes away, and the mountains under an hour. This is a home that has been loved, and it shows: close to the river, close to the mountains, and built for every kind of family moment in between. (id:63476)
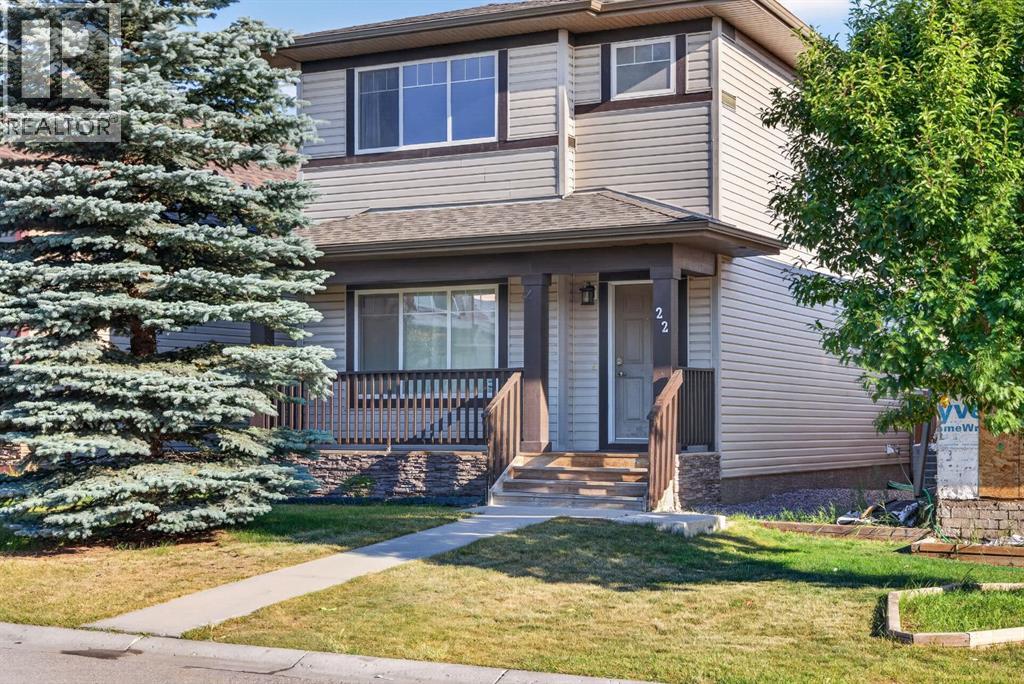
22 Panora Road NW
Calgary, Alberta
Welcome to 22 Panora Road! This move-in-ready home offers a thoughtfully designed floor plan, generous living spaces, and a long list of features sure to impress.The main level showcases a bright, open-concept layout with **9-foot ceilings and beautiful hardwood flooring**, designed for both everyday living and effortless entertaining. The inviting living room is anchored by a cozy fireplace, creating the perfect setting for relaxing on cool winter evenings. The spacious dining area comfortably accommodates a six-person dining table with room to spare, while the built-in desk provides a convenient homework or study station for the kids.The well-appointed kitchen offers an abundance of counter space, ample cabinetry, a large pantry, stainless steel appliances, **granite countertops**, and the added convenience of gas cooking. The kitchen sink overlooks the **fully fenced backyard**, where outdoor living is made easy with an impressive 19'4" x 9'9" deck complete with a gas line for your BBQ.Upstairs, the spacious primary bedroom features a walk-in closet and a four-piece ensuite, creating a comfortable private retreat. The additional two bedrooms are exceptionally well appointed, each offering its own walk-in closet—a rare and desirable feature in this style of home. Conveniently located just steps from the primary bedroom, the upper-floor laundry adds another layer of everyday practicality.The basement provides an excellent opportunity to customize the space to suit your needs, with bathroom rough-ins already in place and plenty of room for a large bedroom, recreation area, and storage.The **double detached garage** provides ample room for two vehicles and features two skylights that bring additional natural light into the space. **The roof and all siding were replaced in 2024**, providing an important recent update and added peace of mind for the next owners.Outside, the location is equally appealing, with shopping, parks, and amenities nearby, along wit h quick and convenient access to Stoney Trail. A well-rounded home offering space, functionality, quality finishes, and valuable recent updates—**22 Panora Road is ready to welcome its next owners.** (id:63476)
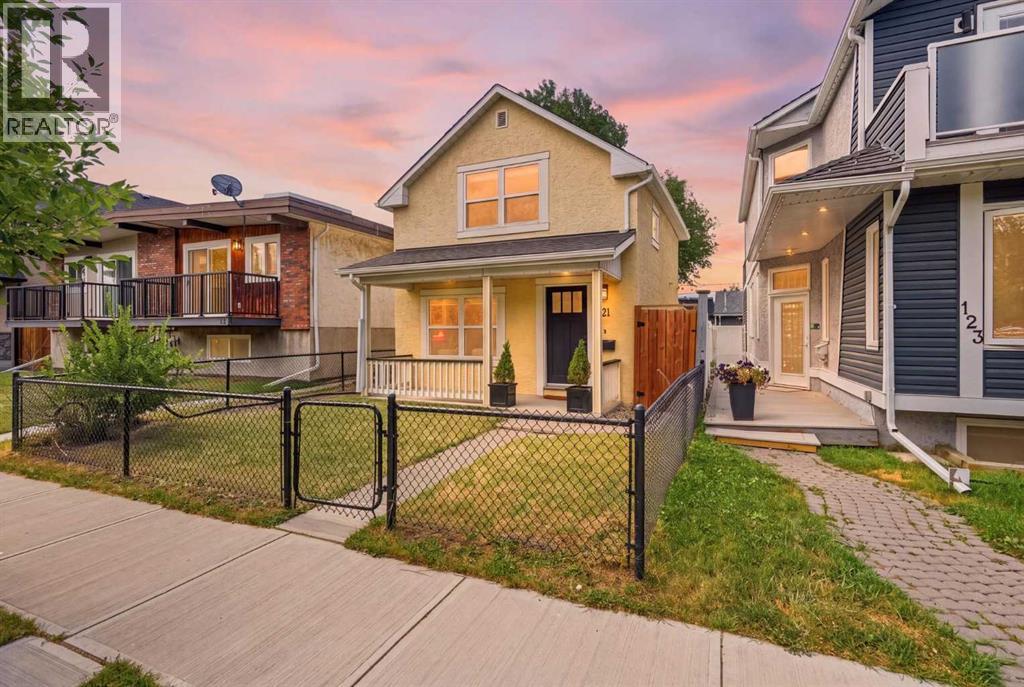
121 15 Street NW
Calgary, Alberta
Modern luxury meets old world charm in this beautifully re-done 1911 CHARACTER HOME. Situated on an EXTRA DEEP 25’ x 135’ LOT on a quiet street, this HILLHURST home is perfectly located in the heart of inner-city Calgary. Lovingly cherished by the owners, this home has been tastefully updated over the years. Many of the original character features remain, making this a charming space full of history. Upon arriving, you’ll fall in love with the covered front porch and overall curb appeal. The smartly laid out 2 storey floorpan totals 895 square feet and includes two bedrooms upstairs. Perfect for a professional couple or small family! Entering the AIR-CONDITIONED home you'll find a light and bright OPEN CONCEPT living space, FULLY RENOVATED IN 2013 and FRESHLY PAINTED. The kitchen has been transformed to modern standards with a beautiful Legacy kitchen with shaker style wood cabinetry, quartz countertops, glass tile backsplash, and a stainless steel appliance package. Tucked beside the dining space is an adorable powder room and the brand new washer and dryer pair, conveniently located on the main floor. Ascend the beautiful wood staircase to the upper level consisting of a full bathroom and two charming bedrooms both with gabled ceilings. Each room provides built-in style closets for ample storage space and the primary bedroom easily accommodates a king size bed. The basement is unfinished, providing lots of storage space. You’ll notice a solid concrete foundation reinforced with new concrete cinder blocks. Heading outside into the WEST FACING LANDSCAPED YARD, you'll find a large wood deck and plenty of lawn for the kids or pets to play. Entertain friends or relax after work under the pergola. Beautiful large trees (recently pruned) provide shade and a natural ambience that is truly the hallmark of living in an established inner-city neighbourhood. Completing this INCREDIBLE BACKYARD are raised planter beds and a fire pit and fire wood area. Tucked at the back is t he SINGLE GARAGE and ADDITIONAL PARKING PAD, suitable for an extra vehicle or your RV. The cherry on top of this fabulous, move-in ready home is the fully paid for 3.3kW SOLAR ENERGY SYSTEM, off-setting your electricity consumption by approximately 85%! Full 2013 Renovations: complete interior and exterior including drywall, lighting, 100 amp panel, roof, soffits, and windows. Other Improvements: Daikin high efficiency furnace (2022), washer/dryer (2025), AC (2021), full paint (2026). An easy WALK TO DOWNTOWN and close to all the shops and amenities of Kensington. As property values continue to rise in Calgary, purchasing a detached home in a popular community will ensure the security of your investment. Own a piece of history in this adorable, craftsman-made, century home! Call your Realtor for a showing, don’t wait for the open house! (id:63476)
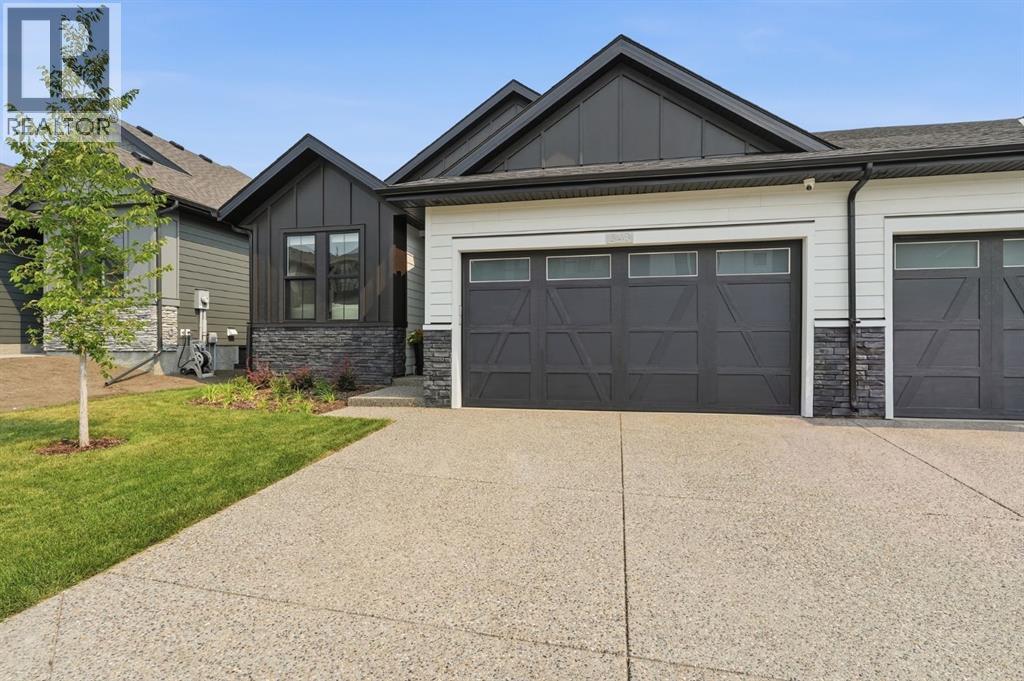
648 Shawnee Terrace SW
Calgary, Alberta
Open House Aug 30, 1:00-3:30 pm ,Discover an extraordinary opportunity to own one of only eight exclusive bungalow villas in the prestigious community of Shawnee Slopes. Perfectly positioned on a quiet street just moments from the beauty of Fish Creek Park, this exceptional residence combines sophisticated design, premium craftsmanship and effortless luxury. This beautiful bungalow offers 2800 sq.ft. of total living space.. At the heart of the home, the chef-inspired kitchen impresses with quartz countertops, beautiful cabinetry with extensive cupboard space and an upgraded Kitchen-Aid Pro Stainless steel appliance package (including large size gas stove). Enjoy the pot filler and Chef’s faucet, built in wine fridge, large walk-thru pantry and an oversized island, perfect for prep, entertaining or casual dining. A custom-built dry bar, complete with wine fridge offers the perfect spot for mixing cocktails or decanting wine. Soaring 12-ft ceilings, designer lighting fixtures and built-in sound system enhance the sense of space and style. The kitchen flows seamlessly into the open-concept Dining and Living room. A gas fireplace with a custom mantle, flanked by oversized windows provide both ambience and ample natural light. Tucked beyond your living space, the primary suite offers a calming escape featuring a spa-inspired ensuite with dual sinks, a standalone glass shower, an oversized soaking tub, a generous walk-in closet and the added benefit of In-floor heating for comfort on cold winter days. A main-floor laundry area with built-in custom cabinetry and a stylish powder room add everyday convenience. To further the home’s versatility, a den/office space at front provides an optimum set up for WFH. On the lower level, a fully developed basement with an expansive recreation area is perfect for relaxation and entertainment, featuring a second fireplace and custom wet bar. This creates a perfect lower-level sanctuary. The lower level also includes two comfortable bed rooms, a full bathroom and two storage spaces. The front double attached garage includes an upgraded organization system, 240-volt 30 amp service, as well as racking system. Outside, enjoy a quiet covered deck for morning coffee or relaxing throughout the evening. An exposed aggregate patio offers a space perfect for outdoor dining or lounging. The newly built home provides the additions of smart home necessities. ADDITIONAL FEATURES: 2 fireplaces, A/C, undermount Silgranite kitchen and bar sinks, Designer Lighting upgrades( Visual comfort fixtures), 8 ft doors, Sound system, Engineered Oak Hardwoods, Tile & Carpet upgrades, Blinds , roughed-in Central Vac, H20 on demand , Security System ( Doors and Cameras) Luxury is found in the details, and every detail of 648 Shawnee Terrace has been carefully chosen to create a home of exceptional quality, comfort and distinction. This is a rare offering that will appeal to the most discerning buyer. We invite you to experience it for yourself. (id:63476)
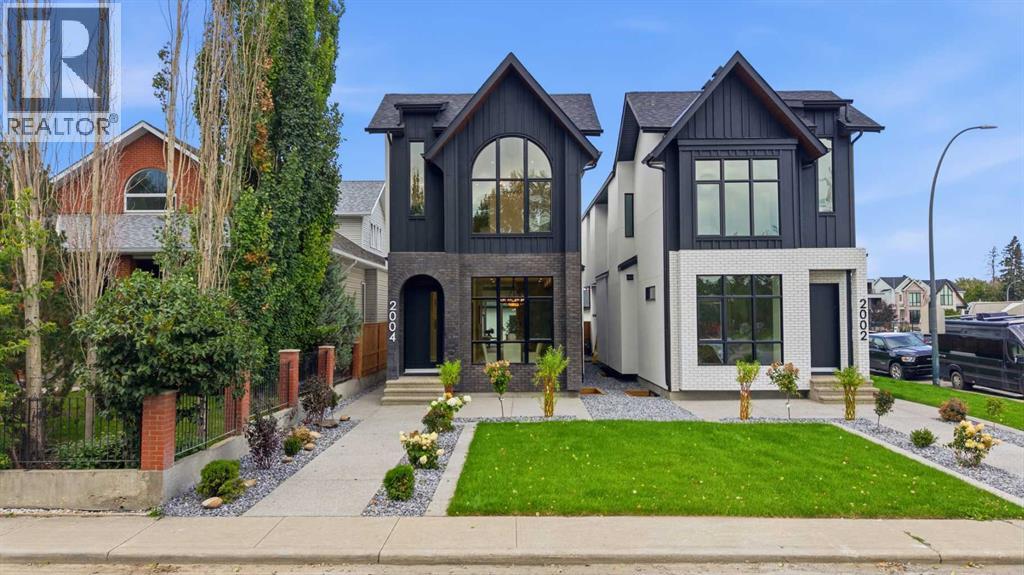
2004 51 Avenue SW
Calgary, Alberta
Refined finishes, intelligent flow, and a thoughtfully designed layout come together in this custom-built BUCI HOMES detached infill in North Glenmore Park, one of Calgary’s most sought-after inner-city communities. From the moment you step inside, the home offers a warm, welcoming feel balanced with practical everyday functionality—perfect for modern family living and discerning custom buyers. Just minutes from Marda Loop, you’ll enjoy boutique shopping, dining, and vibrant local amenities, while nearby River Park, Sandy Beach, and the Elbow River pathways provide endless options for walking, biking, and outdoor recreation. Families will appreciate proximity to top-rated schools including Altadore School, Dr. Oakley School, Central Memorial High School, and Bishop Carroll, along with quick access to Mount Royal University. Commuting is seamless with easy connections to Crowchild Trail and Glenmore Trail, offering quick routes to downtown Calgary or the Rocky Mountains.A bright, inviting foyer with custom built-in storage sets the tone, offering a functional drop zone for coats, bags, and daily essentials. The main floor opens into a designer kitchen and dining space, ideal for entertaining, anchored by a large island, walk-in pantry, and ample cabinetry for organized, clutter-free living. Toward the rear, the sunlit living room features a gas fireplace with custom built-ins, creating a cozy yet elevated atmosphere. Expansive patio doors lead to a private rear deck—perfect for summer gatherings. A thoughtfully designed mudroom and powder room add everyday convenience.Upstairs, you’ll find a highly desirable layout with three spacious bedrooms, each with its own PRIVATE ENSUITE—a rare and functional feature for families and guests alike. The luxurious primary suite offers an open and spacious walk-through closet and a spa-inspired ensuite complete with a soaker tub and steam shower. Upper-level laundry enhances convenience and livability.The fully developed b asement expands your lifestyle options with a large recreation room, wet bar, and flexible home office or fitness space—ideal for remote work or wellness routines, including a built-in SAUNA. A fourth bedroom and full bathroom provide comfortable accommodations for guests or extended family.This home delivers the perfect balance of modern design, custom craftsmanship, and prime inner-city location. With close proximity to parks, schools, shopping, and major routes, it offers the ultimate in convenience and Calgary urban living. Customize select finishes to match your style and create your dream home in North Glenmore Park! (id:63476)