
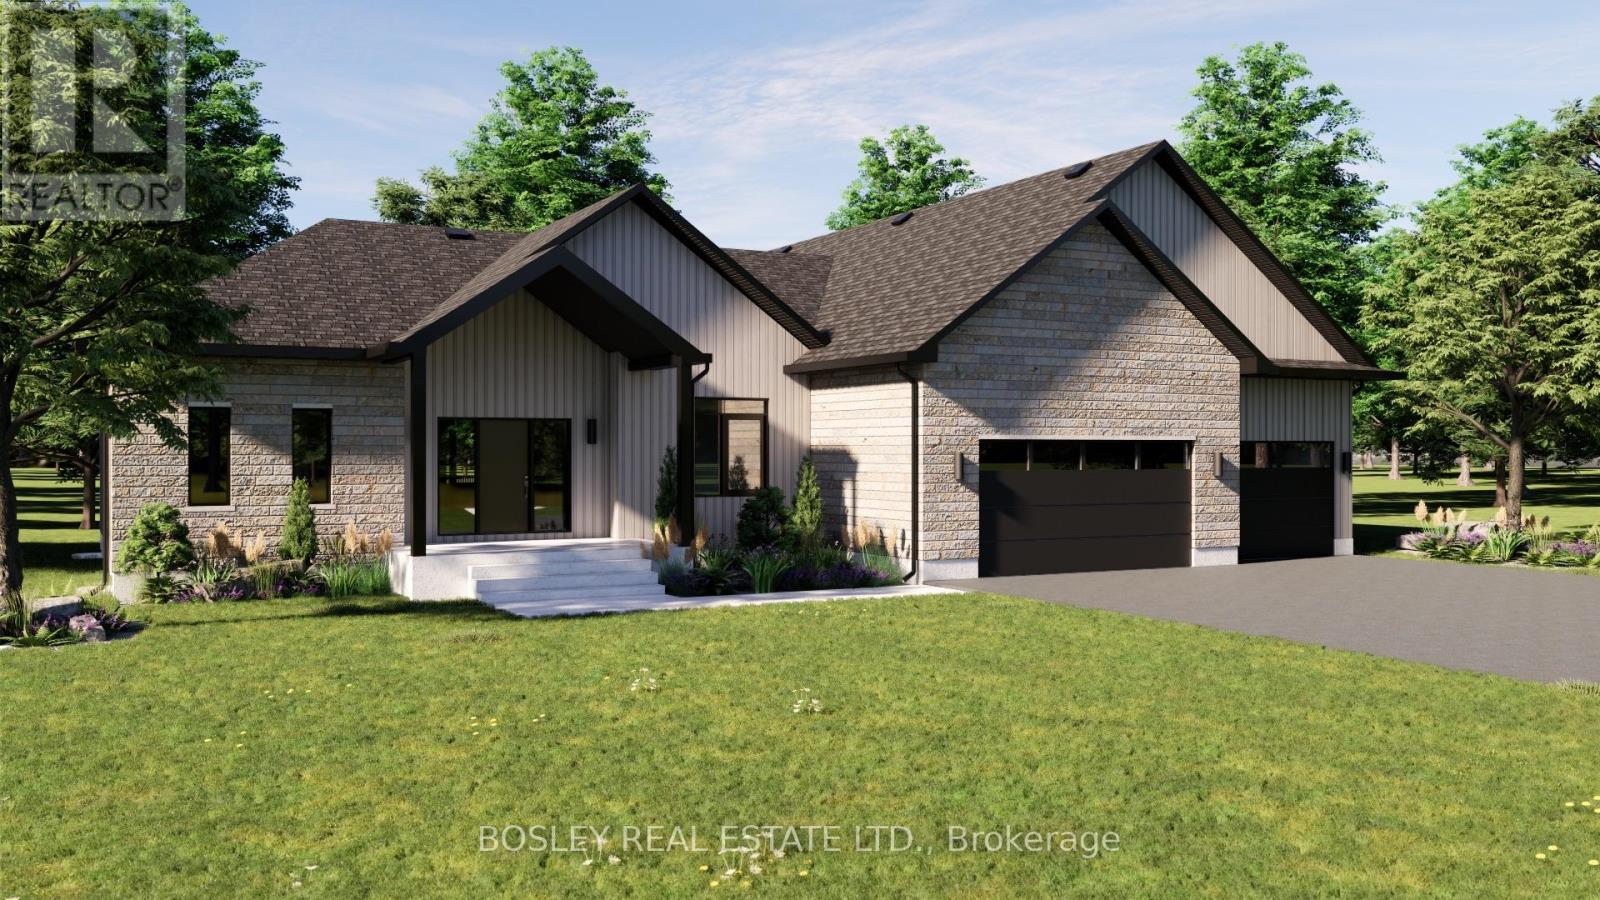
Lot 4 Street A
Port Hope, Ontario
Welcomed by covered front entry into the "Pine Ridge" a thoughtfully designed bungalow unique to itself, offering approximately 2,551 sq.ft of finished main floor living. Immediatley the vaulted ceiling and cottage like appearnace in the main living area will draw your eye, incredible options for fireplace surround and interior design elements that blend modern and traditional perfectly. Full chefs kicthen design with ample storage, expansive counter space and full walk in pantry. An excellent work from home layout with main floor office off the front foyer. Tasteful finishes throughout, let your personal design ideas come to life on this blank canvas, selecting the interior scheme and options for millworker and flooring etc.... Large Primary Suite with full ensuite bathroom, separate bath and shower, walk in closet and oversized windows. Two additional bedrooms, seperate main floor laundry, mudroom with poweder room encorporated, multi entry for function both indoors and outdoors, the perfect family home with viiew of your private property along the entire back of the house from every room. A simplistic model, feasible on various lots within this development, potential for walk out basement, additional oversized lots allow for possibility of dictated garage/workshop all alongside a cohesive streetscape, well thought out by Mistral Communities, building communities throughout Northumberland County & Surrounding. A fantastic location in the community of Garden Hill, you will appreciate not only the location but the local amenities, Farmers Market, Conservation Area & Pond, Northumberland Forest Trail System and less than 20 minutes North of Port Hope, 30 minutes South of Peterborough, ease of access to the 407/115. A fabulous opportunity for your growing family, a beautiful location to downsize from a large property and simply a rare find in rural Port Hope! (id:63476)
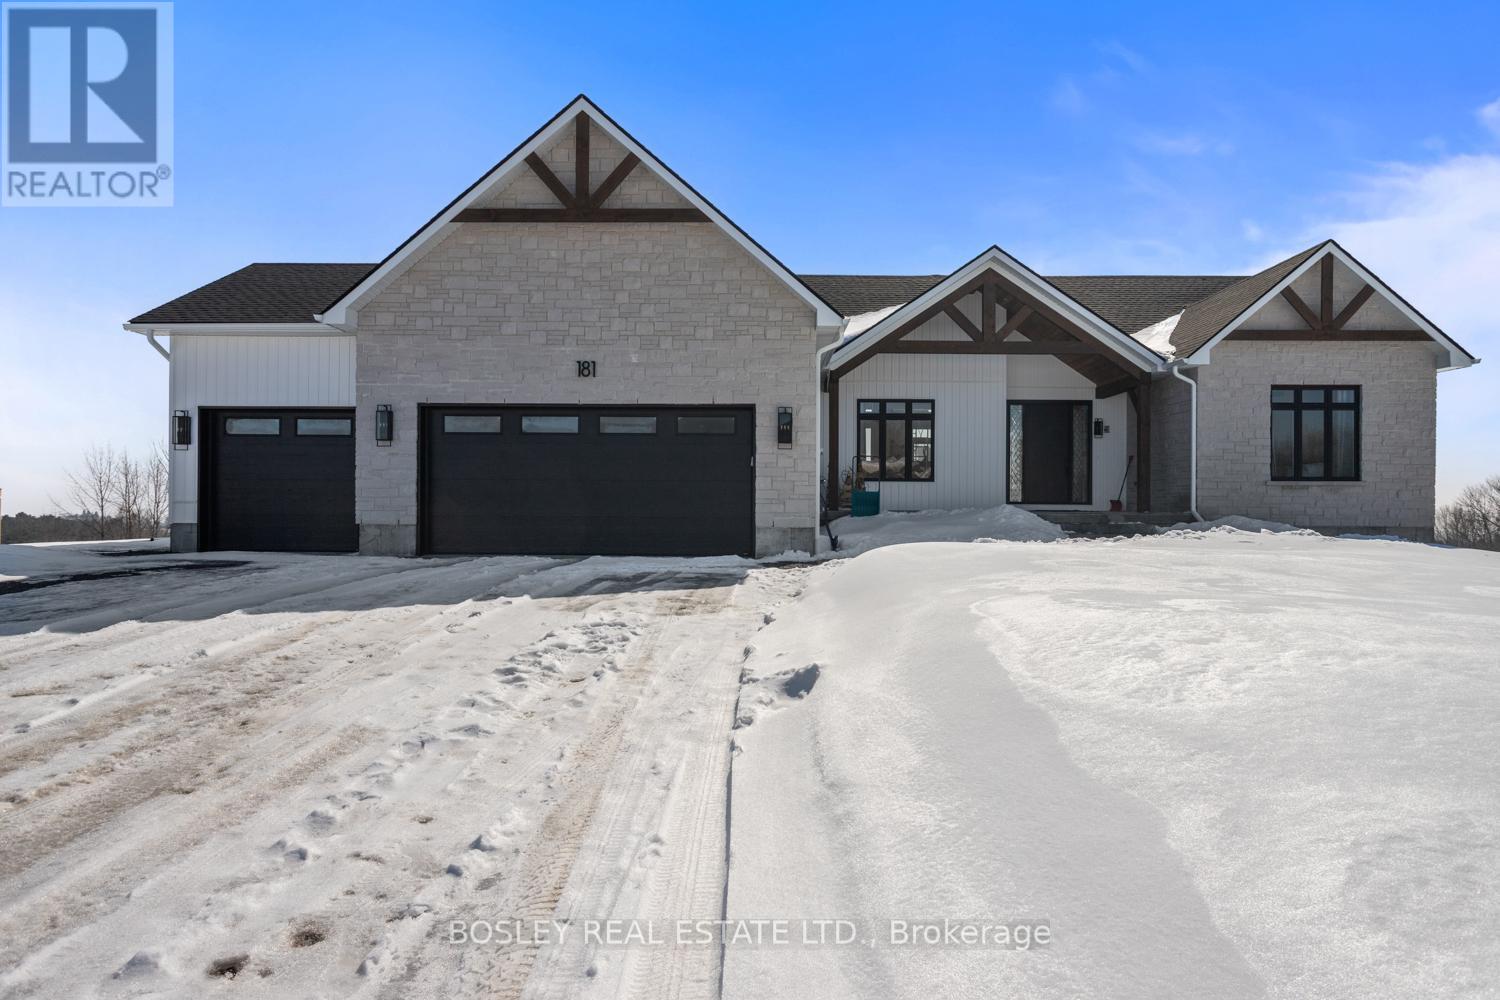
Lot 3 Street A
Port Hope, Ontario
Enter the spacious foyer of the "Westwood" and take in the bright airy layout, a thoughtfully designed bungalow offering approximately 2,411 sq.ft of finished main floor living, expansive layout focused on the entertainers dream, open concept kitchen, full walk in pantry and open concept great room with walk out and oversized sunlit windows with views through your private rural approx 3/4 acre property. Tasteful finishes throughout, let your personal design ideas come to life on this blank canvas, selecting the interior scheme and options for millworker and flooring etc.... Designed with modern features in a more traditional configuration, large landry room, full mud room from attached 3+ car garage, formal dining space and spacious living area . Large Primary Suite with full ensuite bathroom, separate bath and shower, walk in closet and close proximity t laundry and hallway storage. A sophisticated model, feasible on various lots within this development, potential for walk out basement, additional oversized lots allow for possibility of dictated garage/workshop all alongside a cohesive streetscape, well thought out by Mistral Communities, building communities throughout Northumberland County & Surrounding. A fantastic location in the community of Garden Hill, you will appreciate not only the location but the local amenities, Farmers Market, Conservation Area & Pond, Northumberland Forest Trail System and less than 20 minutes North of Port Hope, 30 minutes South of Peterborough, ease of access to the 407/115. A fabulous opportunity for your growing family, a beautiful location to downsize from a large property and simply a rare find in rural Port Hope! (id:63476)
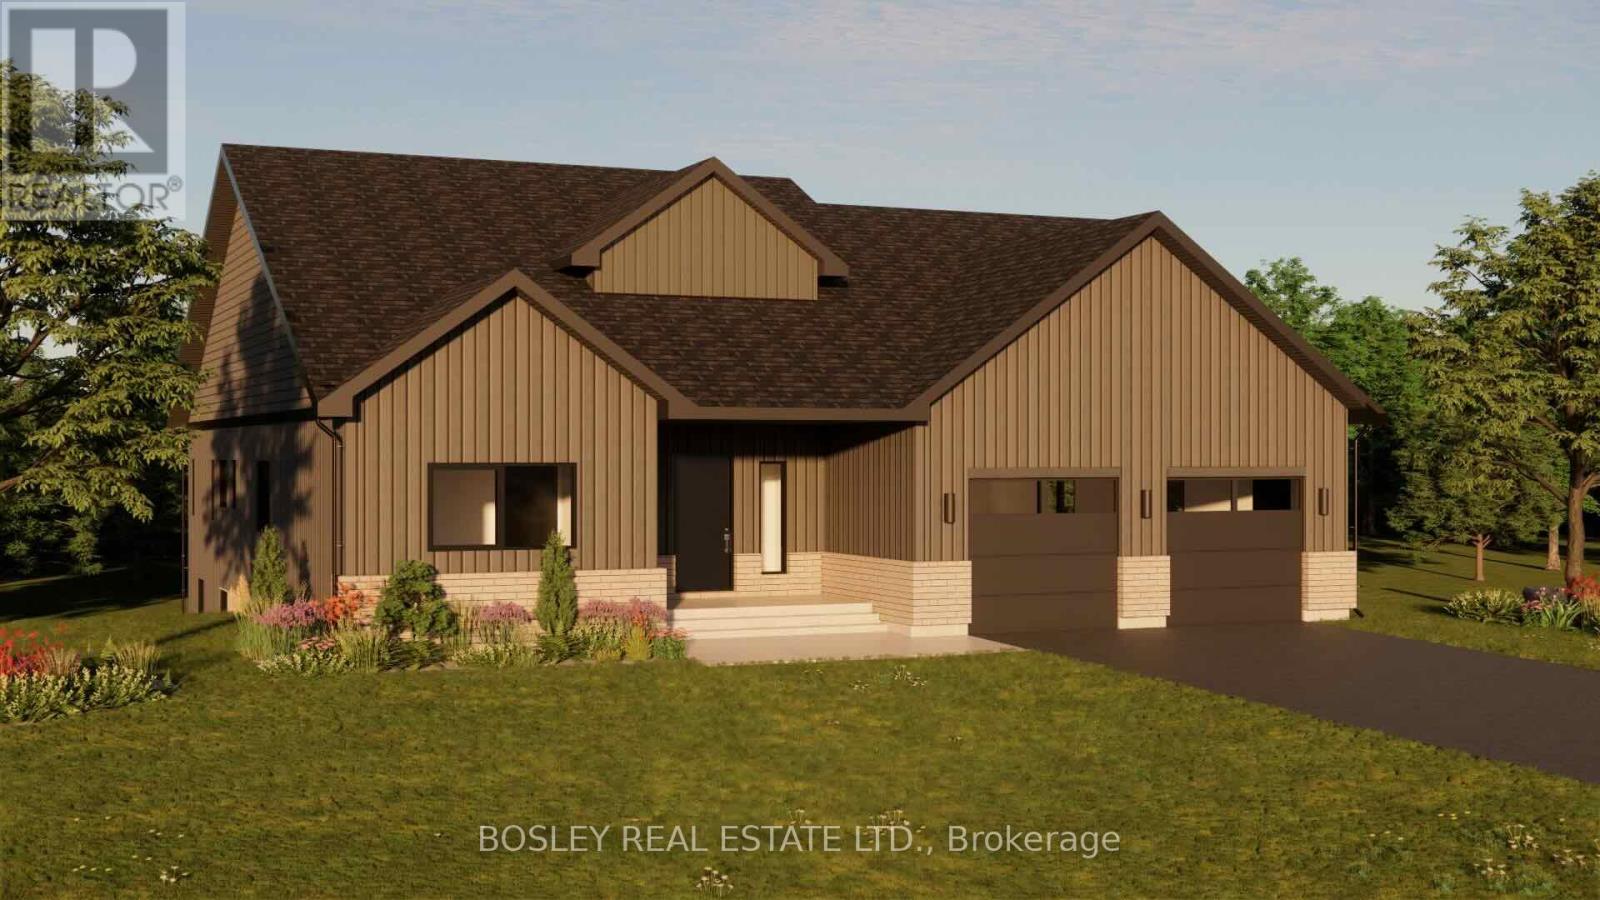
Lot 1 Street A
Port Hope, Ontario
Enter the "Hillside" and take in the bright airy layout, a thoughtfully designed bungalow offering approximately 2,126 sq.ft of finished main floor living, detailed layout focused on the entertainers dream, open concept kitchen with oversized island and functional storage maintaining best use of space with views through your private rural approx 3/4 acre property. Tasteful finishes throughout, let your personal design ideas come to life on this blank canvas, selecting the interior scheme and options for millworker and flooring etc.... Large Primary Suite with full ensuite bathroom, separate bath and shower, walk in closet and oversized windows. Two additional bedrooms, main floor laundry, mudroom, full pantry and multi entry for function both indoors and outdoors. A simplistic model, feasible on various lots within this development, potential for walk out basement, additional oversized lots allow for possibility of dictated garage/workshop all alongside a cohesive streetscape, well thought out by Mistral Communities, building communities throughout Northumberland County & Surrounding. A fantastic location in the community of Garden Hill, you will appreciate not only the location but the local amenities, Farmers Market, Conservation Area & Pond, Northumberland Forest Trail System and less than 20 minutes North of Port Hope, 30 minutes South of Peterborough, ease of access to the 407/115. A fabulous opportunity for your growing family, a beautiful location to downsize from a large property and simply a rare find in rural Port Hope! (id:63476)
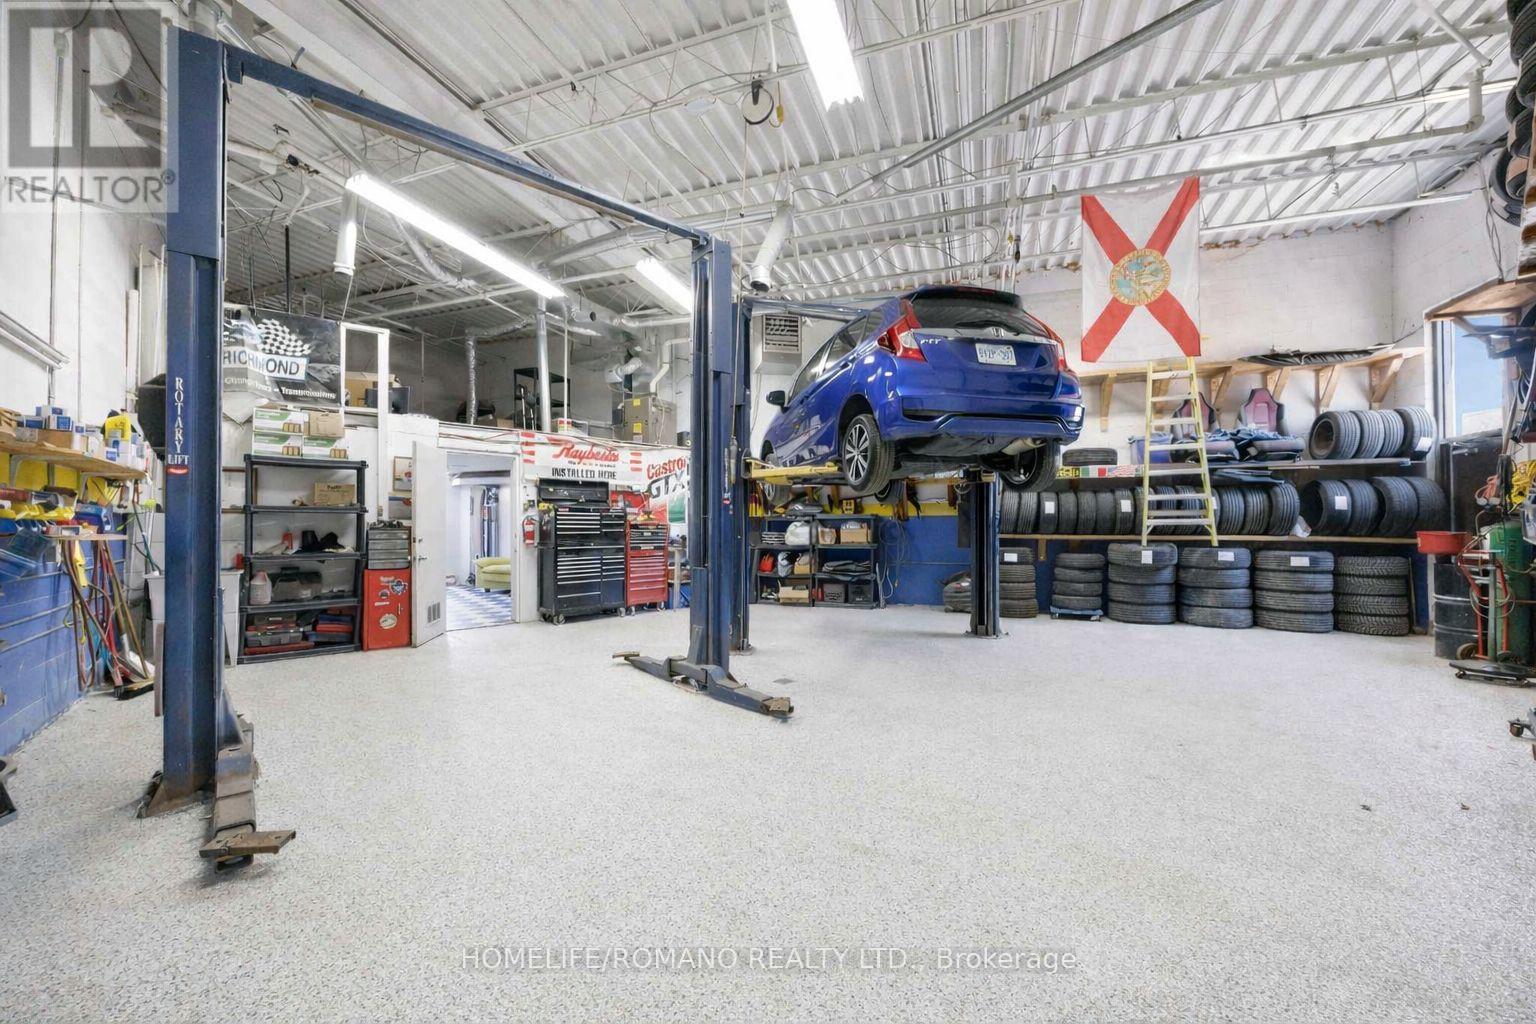
35 - 101 Toro Road
Toronto, Ontario
Opportunities like this do not come around often-proudly introducing this turn-key auto repair/mechanic shop for sale. A rare opportunity to acquire a fully equipped industrial condominium unit in Toronto's high-demand Keele & Finch employment district. Approximately 1,300 square feet of clean, well-maintained industrial space, featuring a private office, customer waiting area, and 2-piece bathroom. The functional, wide pie-shaped layout maximizes usable floor area and efficiency. The shop is fully equipped with everything needed to operate, including 2 automotive hoists, compressor, workbenches, shelving, and a full complement of mechanic shop equipment. Additional features include grade-level drive-in access, newer HVAC (2018), an owned hot water tank, and a bonus mezzanine ideal for additional storage. The unit is accompanied by four (4) designated parking spaces (2 front, 2 rear).Ideal for an owner-operator looking to start immediately or an investor seeking a strong industrial asset. Units with this layout and functionality are in high demand and typically lease quickly at premium rates. Excellent access to Highway 400, Highway 401, and Allen Road, within a large and accessible labour pool. Zoning M3, MOFH permits a wide range of uses, including automotive, light manufacturing, warehousing, contractor trades, service commercial, and distribution. (id:63476)
14220 Trites Road
Surrey, British Columbia
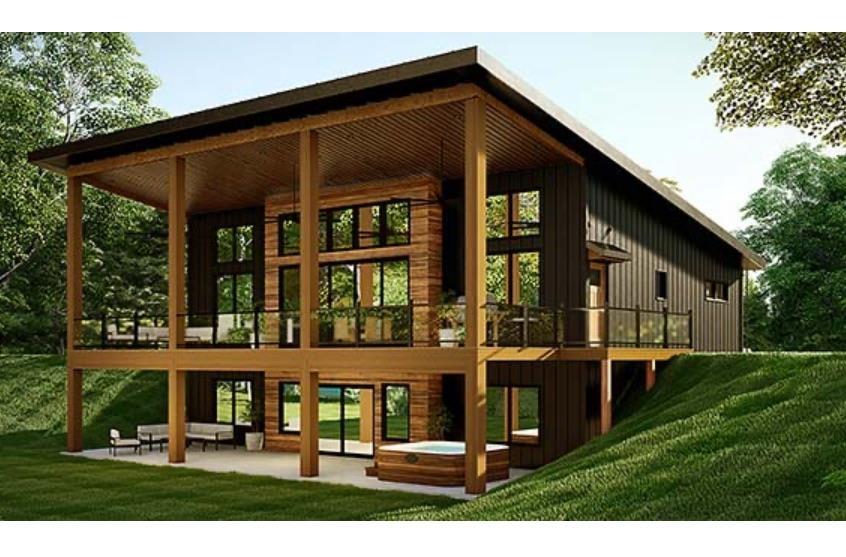
Located in the coveted Panorama Ridge neighbourhood, this FULLY SERVICED SOUTH facing graded lot is READY TO BUILD now or hold & build later. Buildable area approx 15,000sf, total lot size approx 1.07 acres. Retaining wall installed to code with geogrid. Power & water access at lot line, all drainage completed and driveway easement in place. Geotechnical Report available as well as proposed house drawings. Terraced south slope hillside w/ample sunshine, perfect for mature trees & raised garden beds. The land has been graded for easy access to the rear of the property. Mins away from the 5K walking loop trail through the parkland. No sign post at the Seller's request. Please do not walk on property without prior permission. All measurements are approx, Buyer and or Buyer's agent to verify. (id:63476)
47015 Snowmist Drive
Agassiz, British Columbia
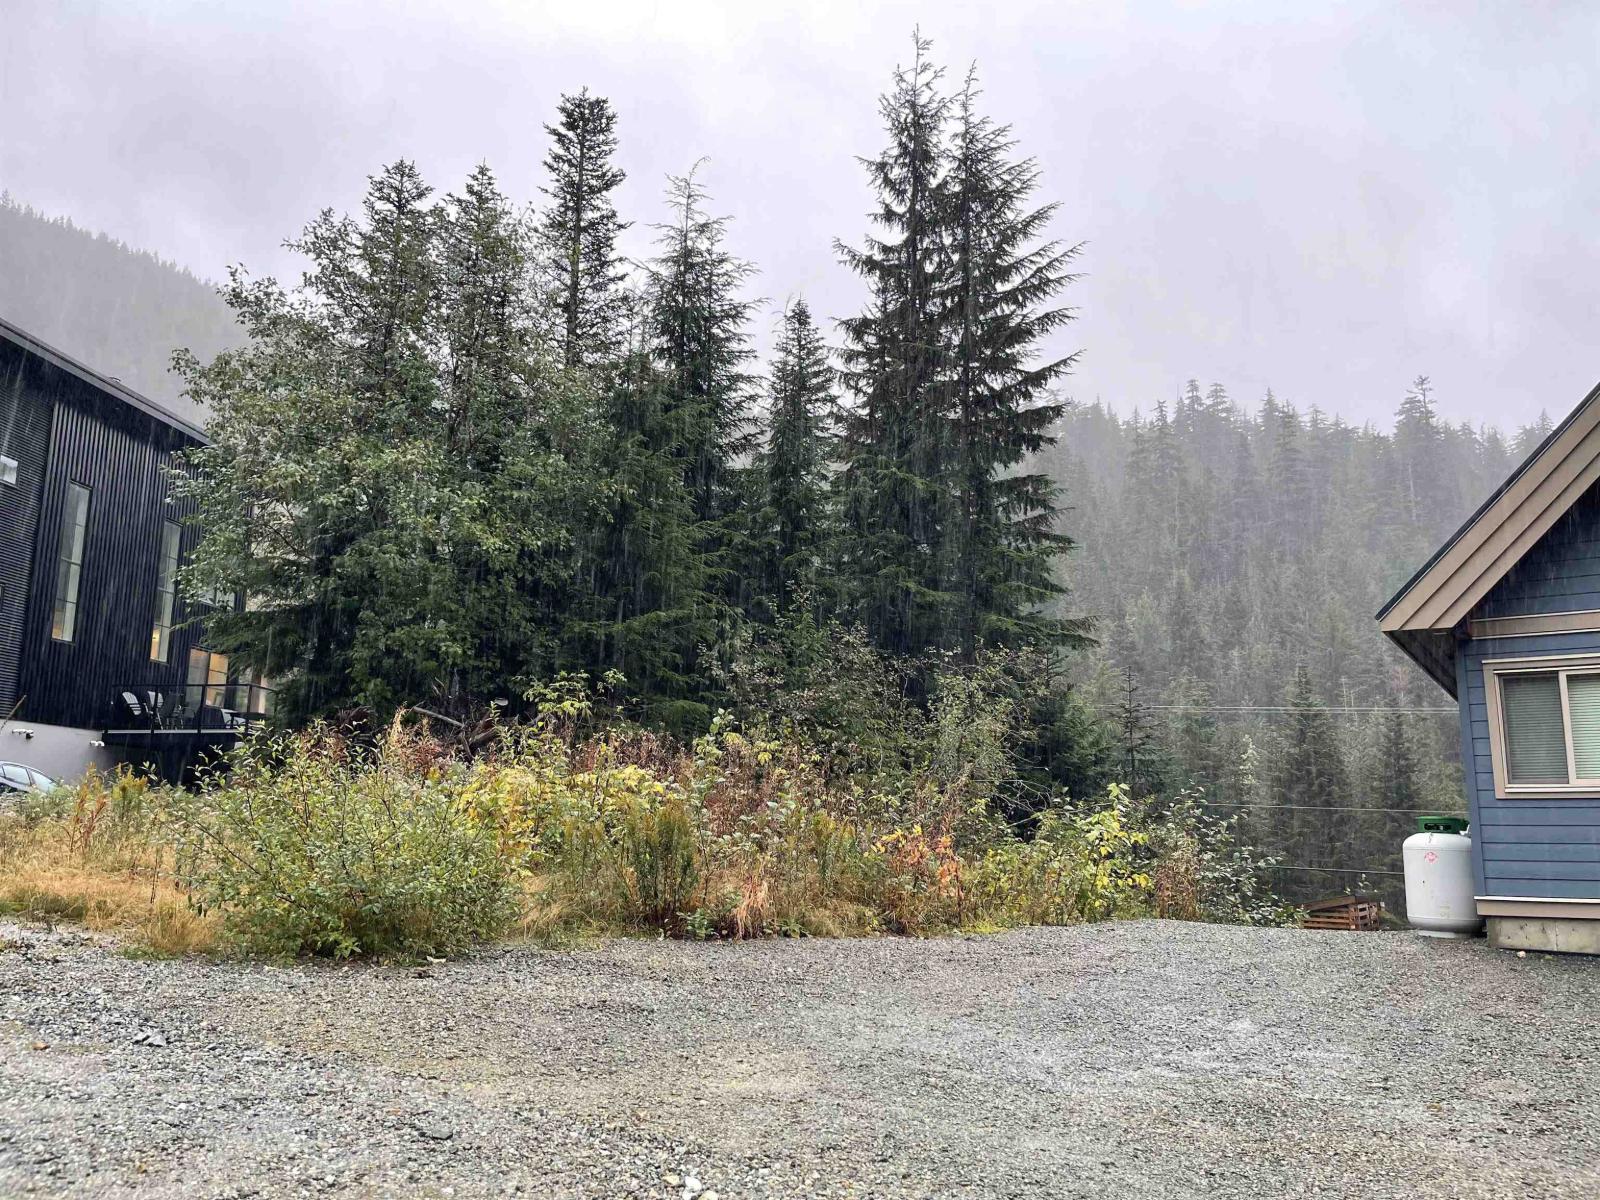
This is your opportunity to own your very own piece of BC's next Whistler! Sasquatch Mountain Ski Resort boasts a new quad chair already installed and a $1.5 Billion multiphase plan slated over the next 40 years. This is the perfect year-round getaway with amazing nature views all around you. Multiple new chalet builds are underway on this street. With Vancouver only 2 hours away plus Sandpiper Golf Course and Harrison Hot Springs just minutes away this is the spot to build your family retreat! (id:63476)
105 8210 Ross Street
Vancouver, British Columbia
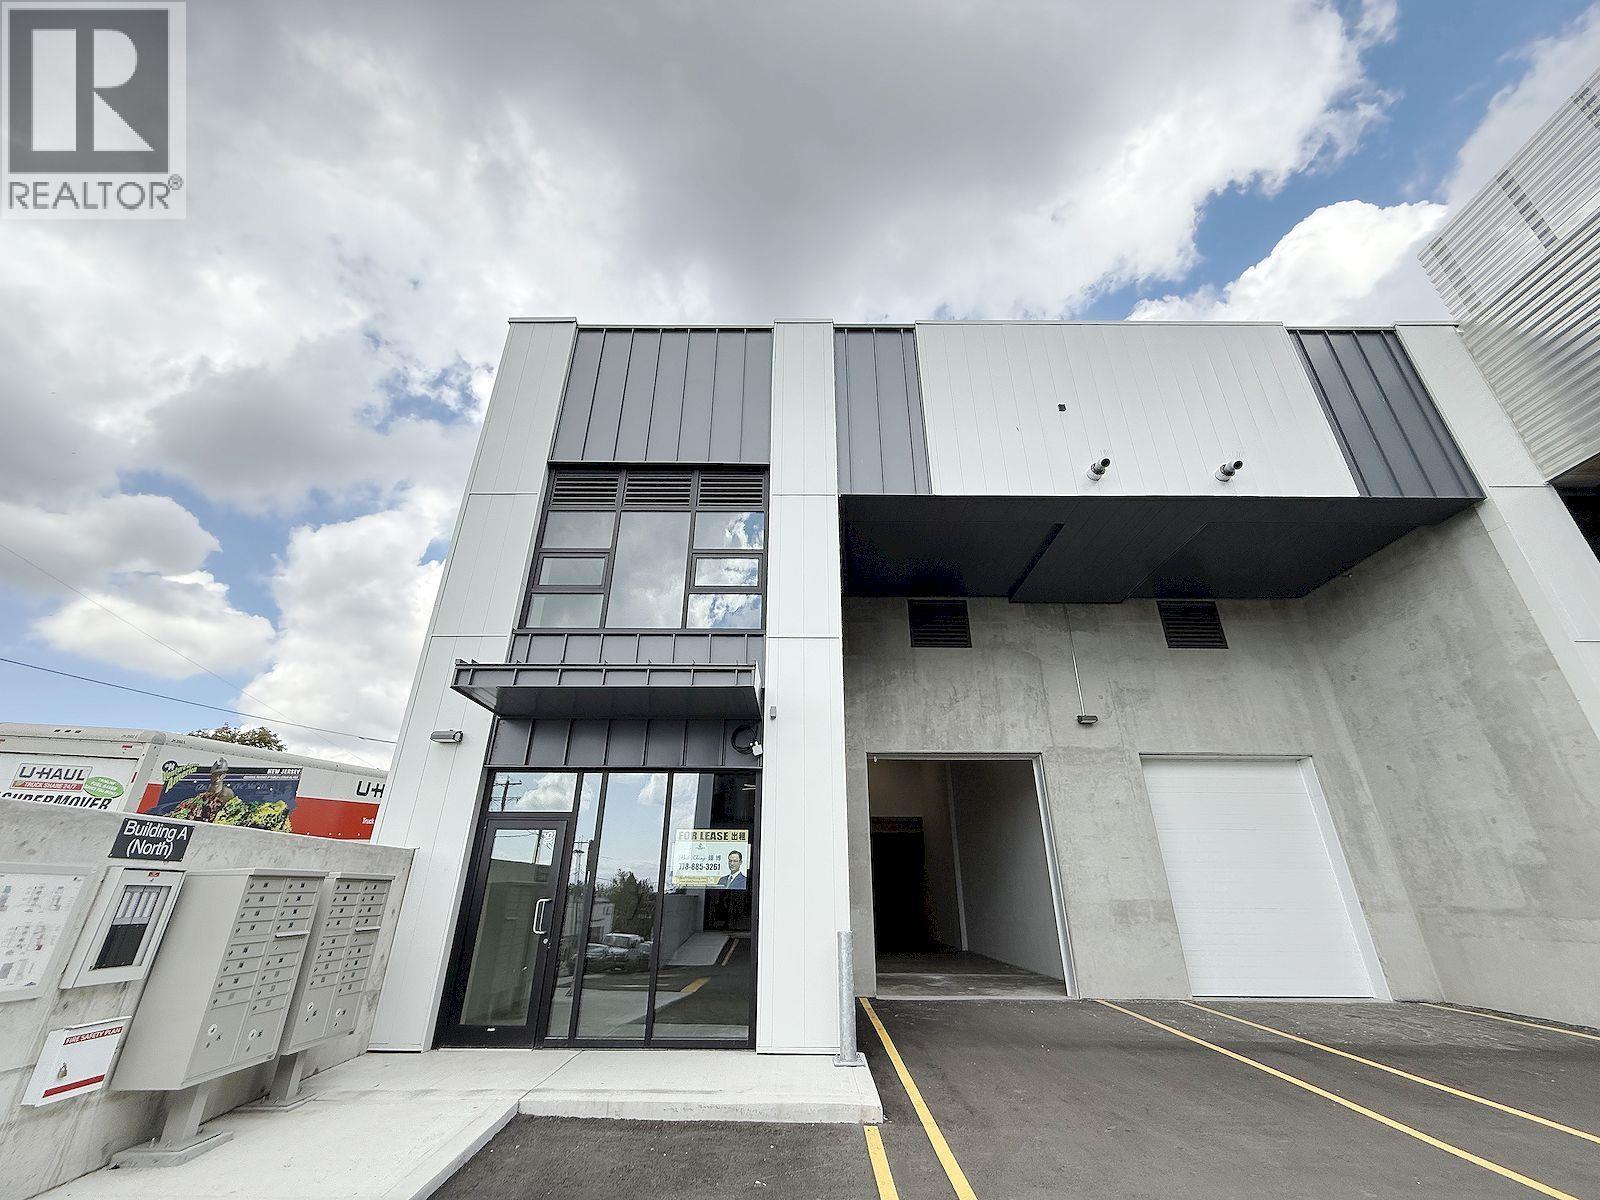
Sunset Industrial Centre (SIC) in South Vancouver offers state-of-the-art industrial units designed for modern business needs. Located at 8210 Ross Street, The subject unit provides 3,918 Sq. Ft. of functional space, with 2,761 Sq. Ft. on the grand level and 1,157 Sq. Ft. on the mezzanine. Zoned I-2, it includes ample parking with multiple EV-ready spots and overhead grade-level loading door. The entrance faces Marine Drive, a busy thoroughfare with high vehicle traffic, making it ideal for retail and a variety of other businesses. This convenient location offers easy access to YVR Airport and major highways leading to the USA border. Don't miss this opportunity to lease a unit in one of Vancouver's most innovative industrial projects. High ceiling about 22-24'. (id:63476)
5233 Westminster Avenue
Delta, British Columbia
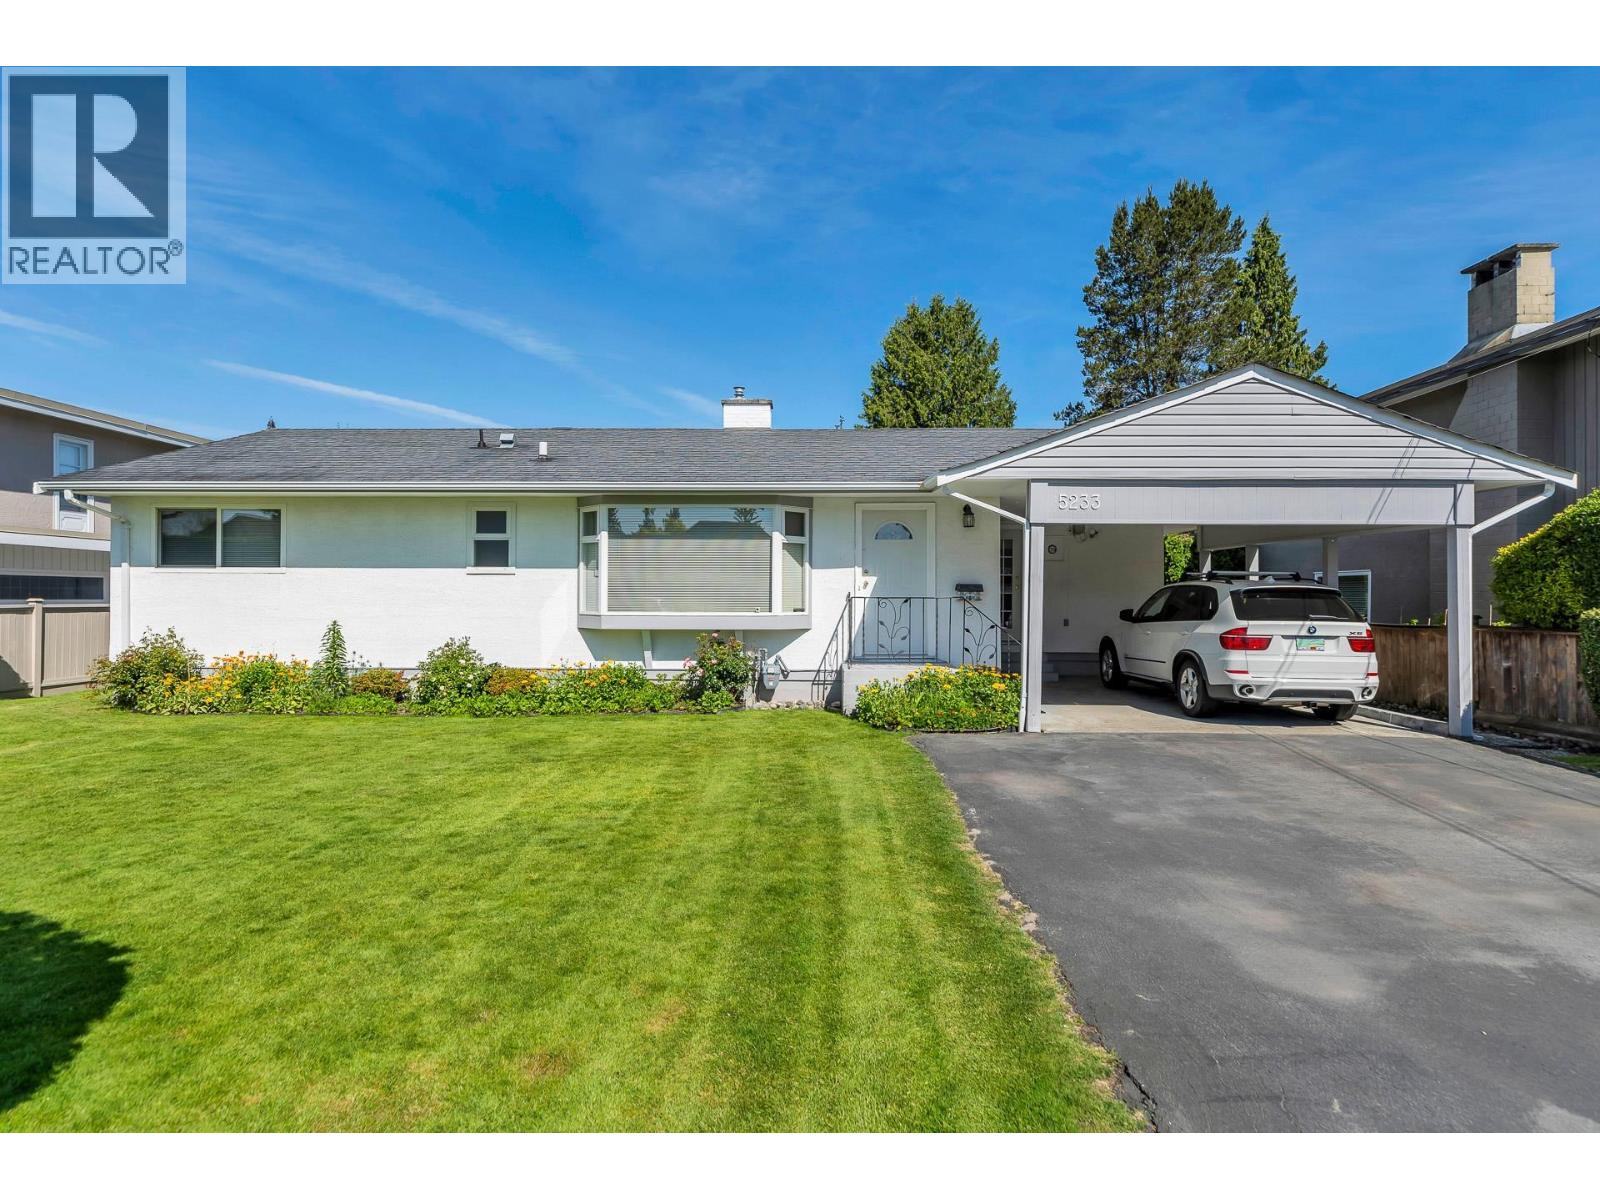
Located in the sought-after Neilsen Grove neighborhood in Ladner, this well-maintained 3-bedroom, 2-bathroom rancher offers 1,500 square ft of comfortable living on a large 8,969 square ft rectangular lot (68 x 132). Features include laminate flooring, a spacious primary bedroom with ensuite and dual closets, and a covered deck perfect for year-round use. The sunny west-facing backyard boasts a private garden, fruit trees, and a large shed/workshop, ideal for entertaining. A perfect family home with future potential to build your dream home (check with city for redevelopment options). Book your showing today! (id:63476)
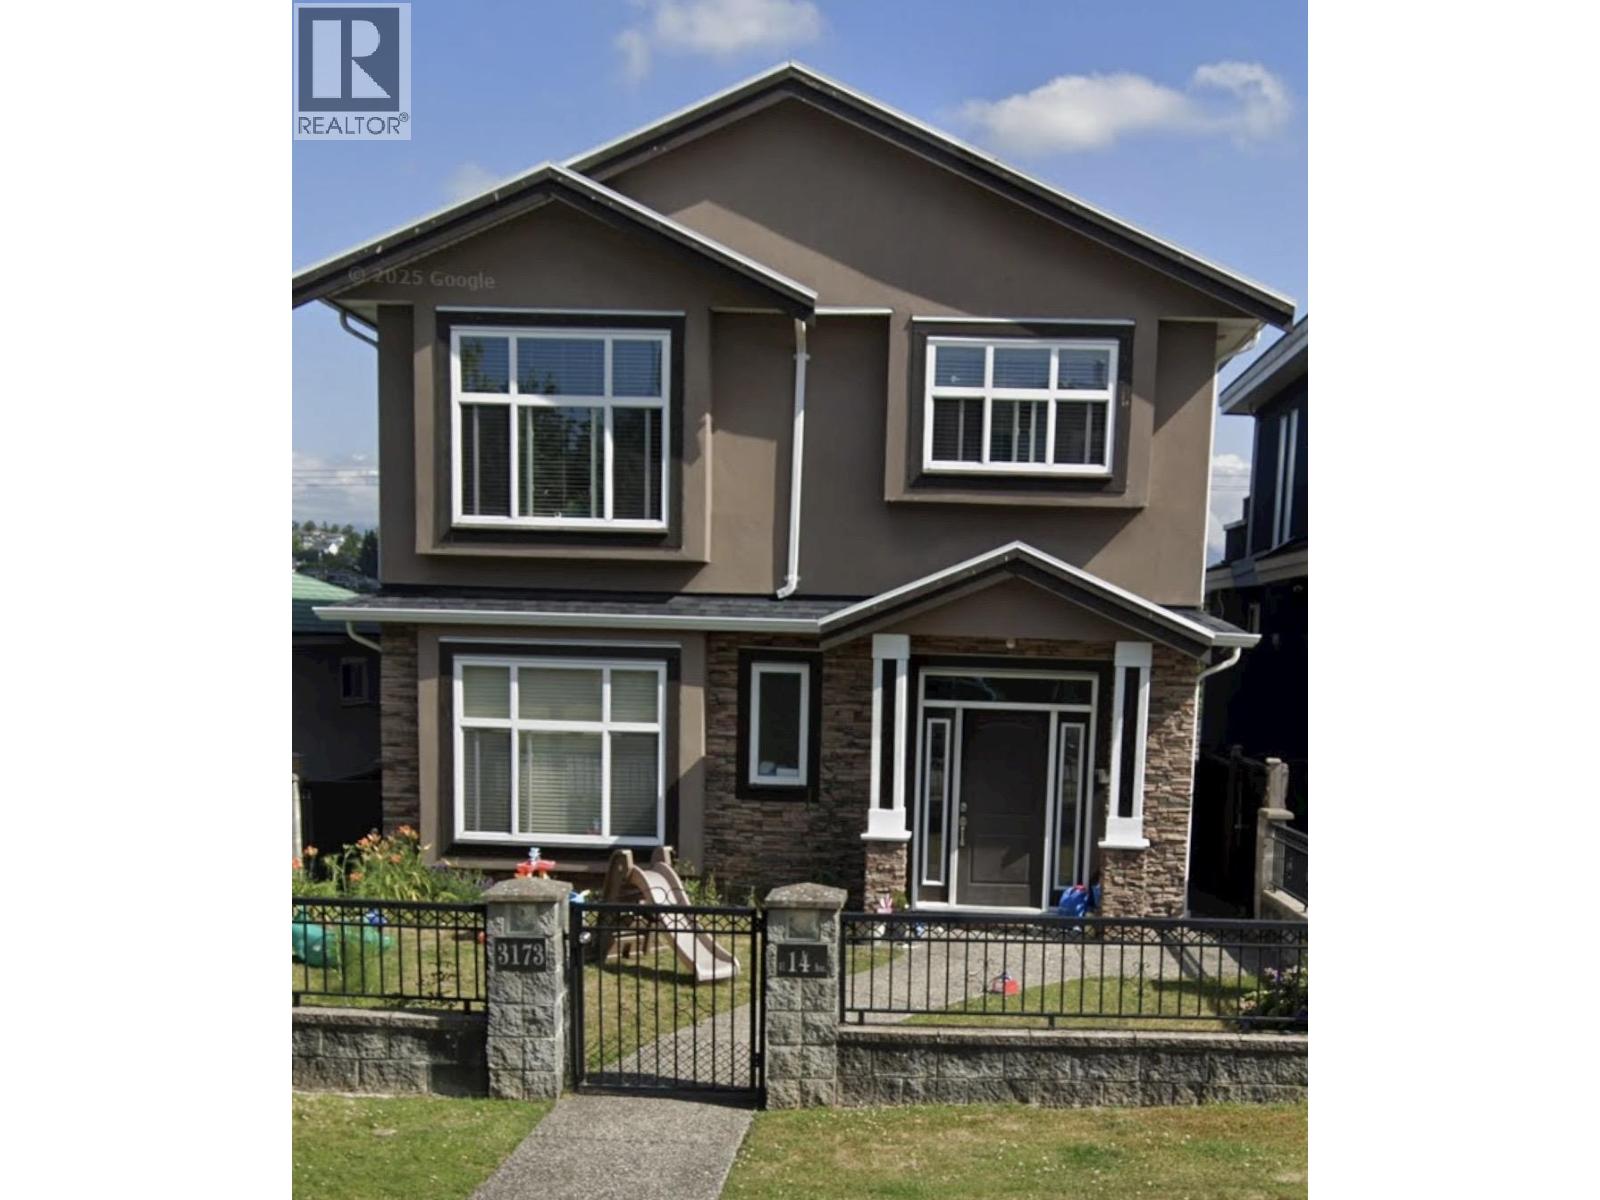
3173 E 14th Avenue
Vancouver, British Columbia
Well-located property in a high-growth corridor between two SkyTrain stations and directly across from Real Canadian Superstore. Positioned within a potential future land assembly opportunity, offering long-term redevelopment potential (buyer to verify with City). Close to transit, schools, and amenities. Excellent opportunity in a rapidly evolving neighbourhood. (id:63476)
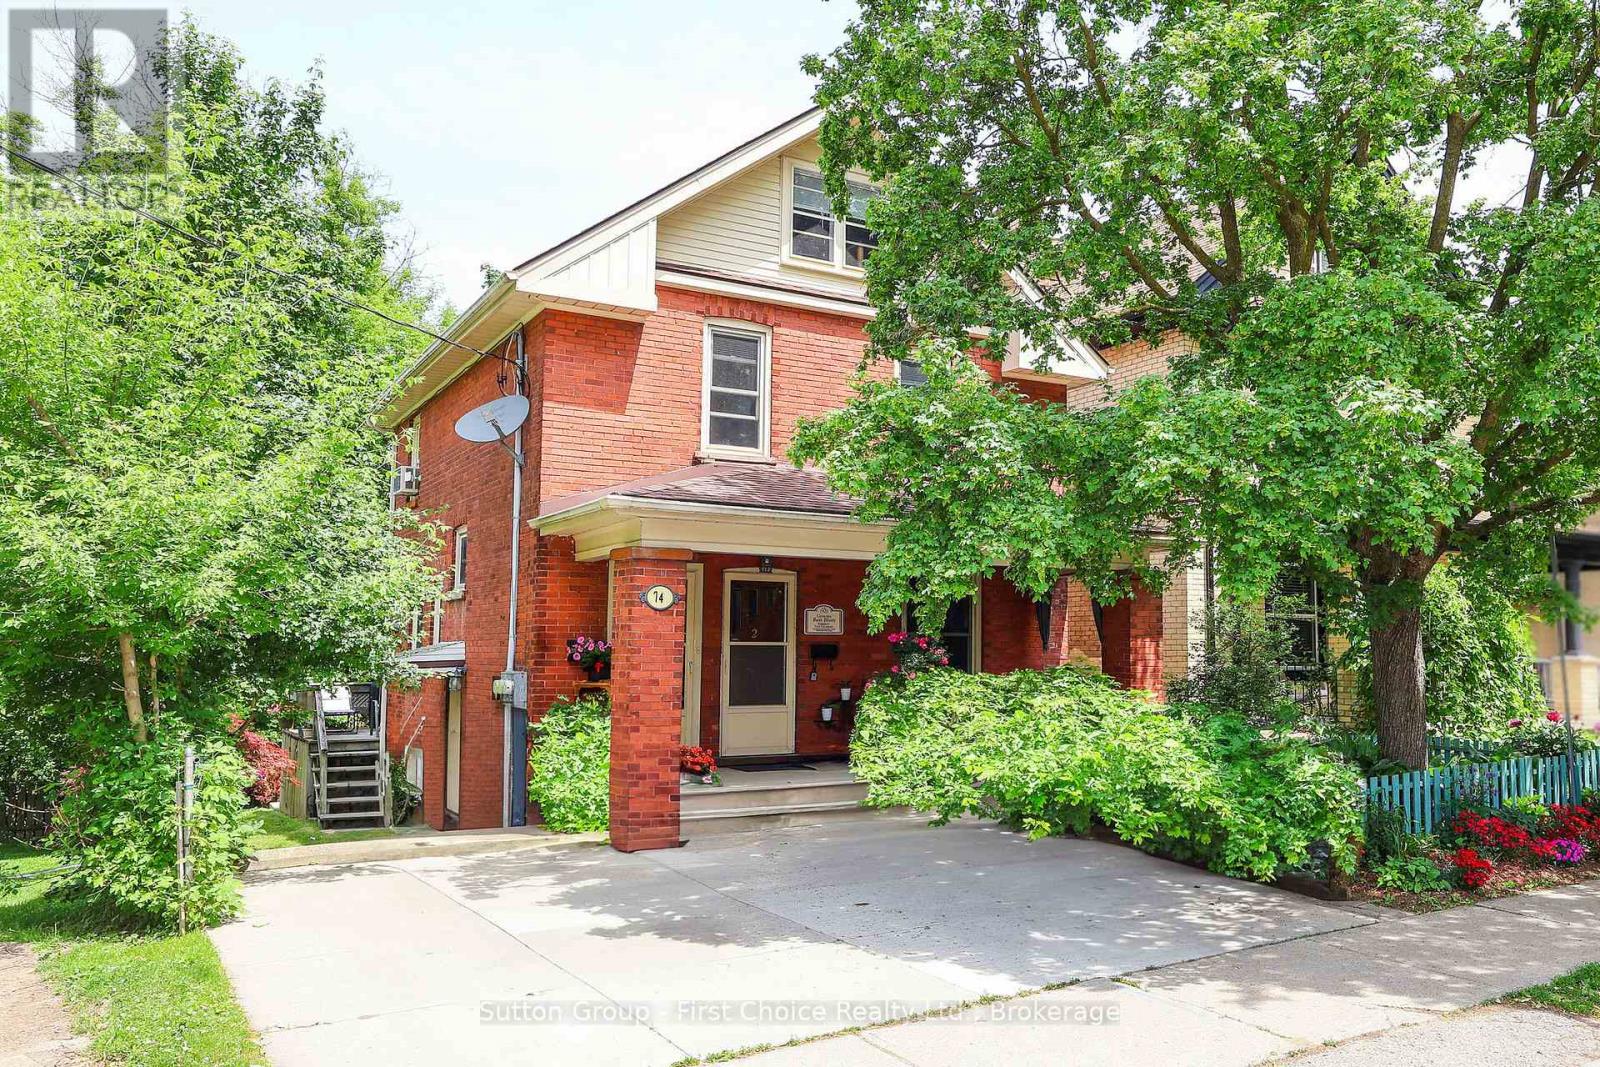
74 Cobourg Street
Stratford, Ontario
A Prime Triplex Investment Opportunity blocks from the Heart of Downtown Stratford. Each of the three units have separate hydro and water meters and utilities are paid by tenants. Main Floor Unit (Renovated 2020): 1 Bedroom, 3-piece bath, upgraded flooring, fresh paint, and a modern kitchen with quartz countertops, living room and bonus or second bedroom and private deck. Second Floor Unit: 2 Bedrooms, bright sunroom, 4-piece bath, kitchen, and private entrance to front porch. Basement Unit (Rebuilt & Renovated 2018/2019): 1 Bedroom plus multipurpose room (bedroom/office/etc), quartz countertops in kitchen, newer washer & dryer, fridge, and stove (2022), walkout to the backyard and patio. Each suite is thoughtfully designed for privacy, and the entire property has been meticulously maintained. The condition of both the house and grounds reflects pride of ownership and stellar tenants. Situated in one of Stratford's most desirable neighbourhoods steps from theatres, shops, cafes, schools, parks, restaurants, public transit, and only minutes away from the hospital and major highways. Investment Properties in this location and condition are rarely available. Book a private showing today! (id:63476)
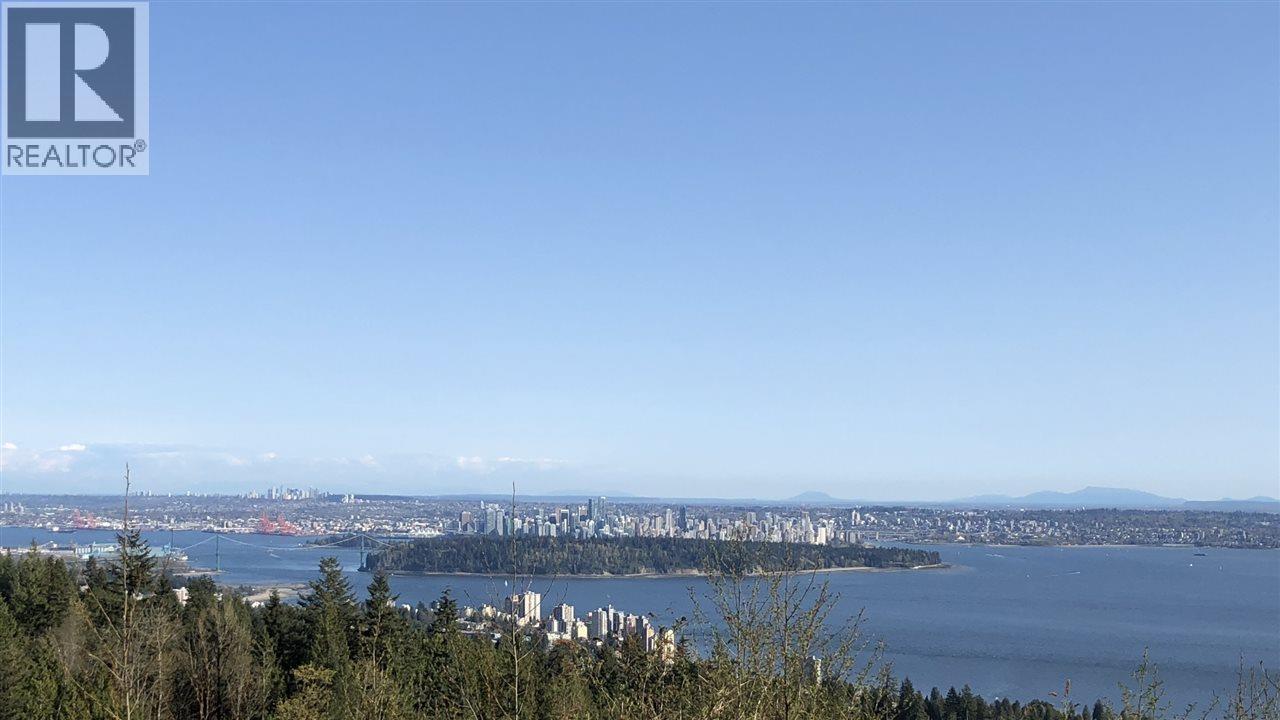
2716 Rodgers Creek Place
West Vancouver, British Columbia
This exclusive Lot offer stunning ocean & city views, Burrard Inlets, walking trails at your doorstep. NEXT TO MULGRAVE PRIVATE SCHOOL and a few minute drive to Collingwood Private School, Hollyburn Country Club, Cypress Mountain and the Future BPP shopping villages. With permit ready to build. (id:63476)
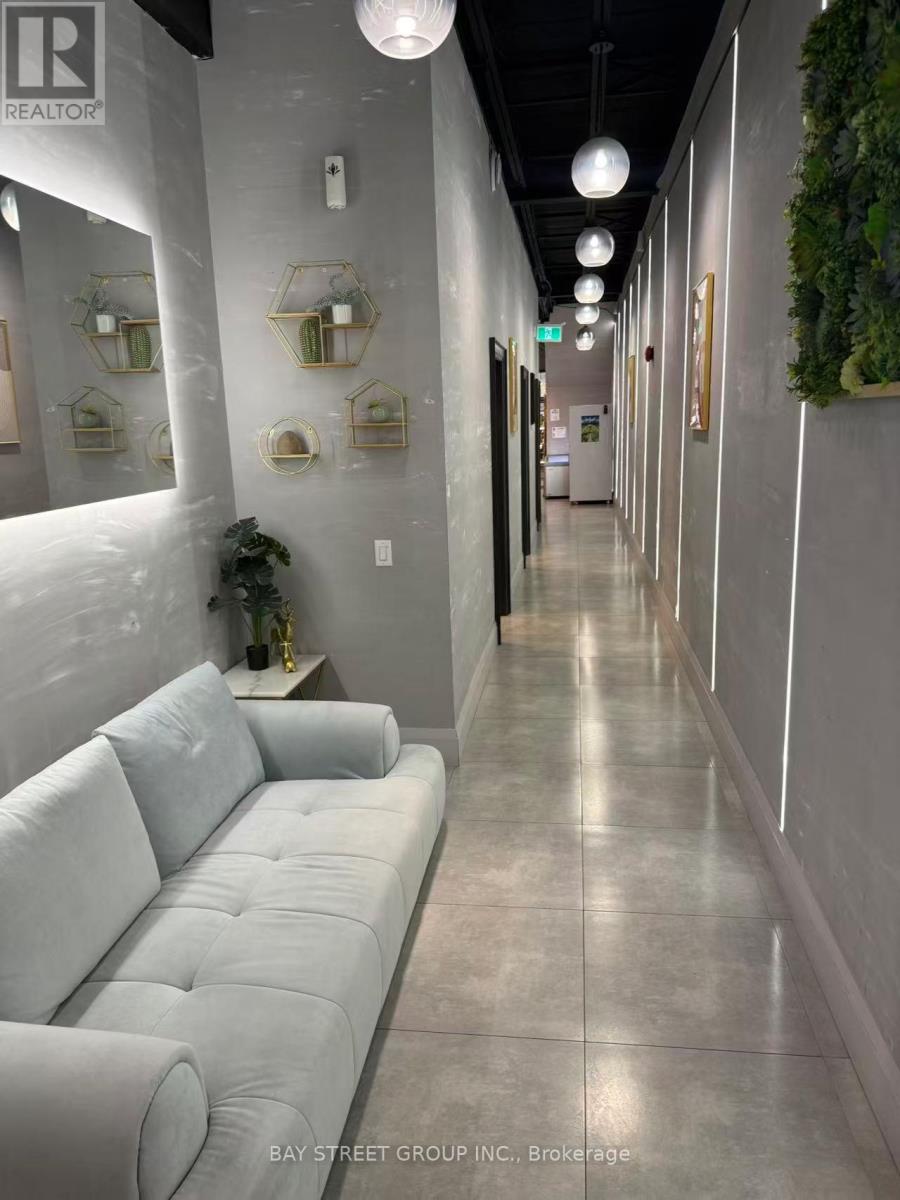
405 Dundas Street W
Toronto, Ontario
Turnkey 3,000 sq ft entertainment venue for sale in prime downtown Toronto (near the AGO, in the heart of Chinatown) - features 8 newly renovated private rooms with varied styles, currently operating board games, Texas Hold'em, Mahjong and scripted roleplay events, plus a equipped kitchen offering food service. (id:63476)