
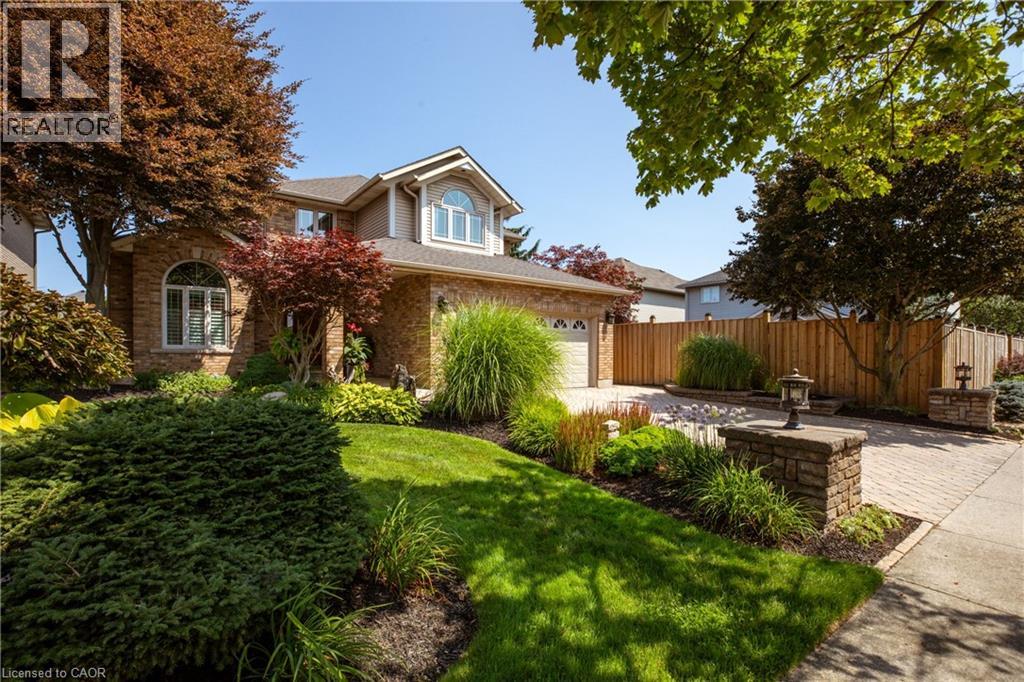
4 Lido Drive
Stoney Creek, Ontario
Welcome to Winona Park living at its finest! From the moment you arrive, this beautifully maintained 2-storey brick home makes a lasting impression. The professionally landscaped front yard is enhanced by elegant landscaping/hardscaping with interlock drive, lighting, irrigation and a dedicated plant watering system, creating exceptional curb appeal by day and night. Step through the newly renovated front entrance into a grand foyer featuring soaring 2-storey ceilings and an updated staircase that sets the tone. The main level offers a beautifully renovated kitchen that serves as the stylish heart of the home, along with a versatile room ideal as a 4th bedroom, home office or den, plus a convenient bathroom. Upstairs, three spacious bedrooms provide comfortable family living. The luxurious primary bedroom features a walk-in closet and an impressive renovated 5-piece ensuite, creating a private space to relax. The unfinished basement offers a blank canvas with excellent potential for a future family recreation room, home gym, media room or possible in-law suite. Outside, the beautifully landscaped backyard becomes your private retreat. Enjoy evenings in the hot tub, relax and entertain beneath the retractable awning, interlocking paver and flagstone patios surrounded by thoughtfully designed gardens and custom shed in the background for storage. Beyond your doorstep, the lifestyle is exceptional. Located directly across from a family park and playground, and just seconds from Lake Ontario, 50 Point Beach, marina access and scenic walking trails, 50 Point Conservation Area, with easy highway access nearby to Confederation Park. A beautiful home, an incredible setting, and a lifestyle that is ready to be enjoyed. (id:63476)
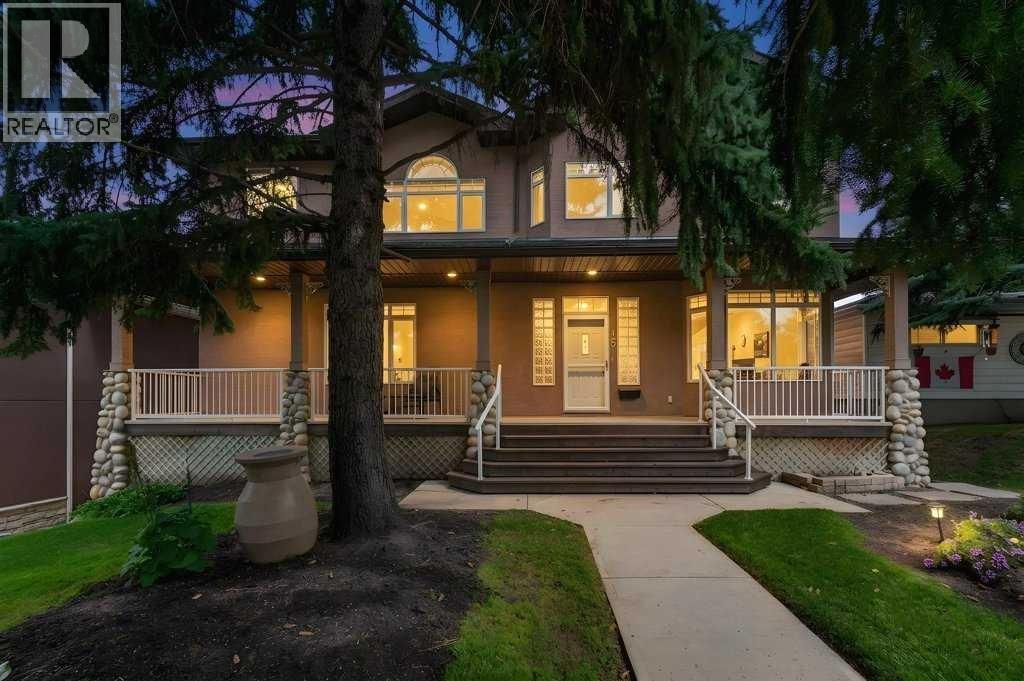
15 Rosery Drive NW
Calgary, Alberta
Welcome to this beautifully maintained 3,800 sq. ft. residence, ideally situated on an impressive 7,150 sq. ft. lot in the highly sought-after inner-city community of Rosemont. Offering exceptional build quality and an impressive combination of space, comfort, and timeless appeal, this home is perfectly suited to families and those seeking a refined lifestyle in one of Calgary’s most established neighbourhoods. Inside, the bright, open layout is designed for both everyday living and entertaining. Expansive windows fill the home with natural light & 9ft ceilings, while central air conditioning ensures year-round comfort. The open-concept main floor features a warm and inviting living area, complemented by a well-appointed kitchen with generous cabinetry, quality appliances, ample counter space, and plenty of room to gather and connect. The home offers four generously sized bedrooms, including a spacious primary retreat complete with a large walk-in closet and spa-inspired ensuite. A main-floor bedroom with its own bathroom provides exceptional flexibility for guests, extended family, or multi-generational living—an increasingly desirable feature rarely found in homes of this size and location. A very large mudroom with an adjoining bathroom and spacious walk-in front closet further enhances the home’s functionality. Up the elegant lit staircase, a dedicated laundry room and large bonus room add to the home’s outstanding practicality. The lower level provides additional finished living space, including a comfortable family room with a cozy fireplace—perfect for movie nights, relaxing, or creating a private retreat. The lower level also offers walk-out potential. An abundance of finished storage space, totalling approximately 500 sq. ft., provides exceptional practicality for a busy household. Outdoor living is equally impressive. Step from the main living area onto the expansive raised deck overlooking the beautifully landscaped backyard. The large, mature lot offers privacy, established greenery, and multiple areas to relax, entertain, or let children play. The stunning tiered yard is enhanced by attractive retaining walls, railings, and an outdoor storage area beneath the deck. An oversized double garage provides excellent parking and additional storage. Located just steps from Confederation Park and close to excellent schools, shopping, pathways, recreation, and major amenities, this property offers a rare balance of tranquility and inner-city accessibility. With approximately 3,800 sq. ft. of living space, a substantial 7,150 sq. ft. lot, four bedrooms, three fireplaces, a classic home office, multiple living areas, an oversized double garage, and an outstanding Rosemont location, this home represents exceptional value that is increasingly difficult to find in Calgary’s inner city. An absolutely immaculate, one-owner home showcasing exceptional pride of ownership. (id:63476)
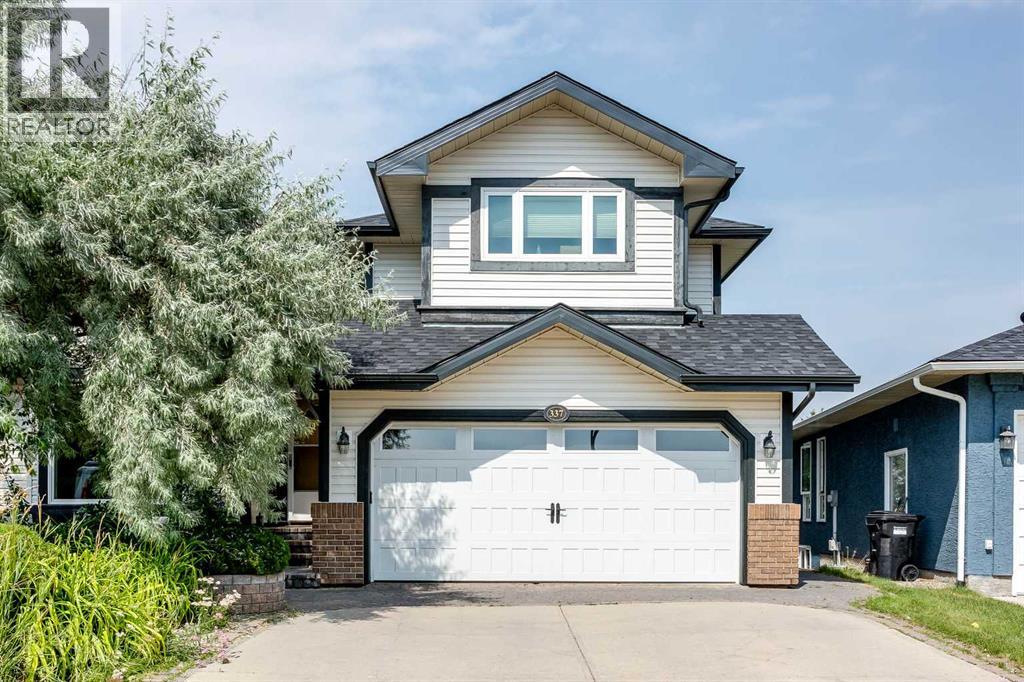
337 Sandringham Court NW
Calgary, Alberta
Welcome to this stunning WALK-OUT family home in Sandstone Valley located on a quiet cul-de-sac with excellent curb appeal! Situated on a large PIE-LOT backing on to greenspace and a playground with a network of walking/biking pathways, rarely do homes of this caliber come on the market! Owned for over 24 years by the same family, this home has been lovingly cared for with many MAJOR UPGRADES: furnace (2023), hot water tank (2017), water filtration system (2023), Vacuflo (2024), removal of poly-B (2018), roof, siding, gutters/downspouts (2025), and all TRIPLE PANE WINDOWS (except the dining room window - double pane - and the 2 original small windows in the basement). The professionally RENOVATED kitchen (2023) features modern stainless steel appliances including a built-in oven and microwave, updated backsplash, a modern sink and fixture, gorgeous quartz countertops and plenty of cabinets for all your storage needs. Added BONUS: A power surge protector was installed on the main panel to help protect all electrical outlets in case of power issues! The kitchen opens up to your cozy living room with a wood-burning fireplace (with a gas log lighter) and large windows - making entertaining friends and family a delight! The main level also has a formal dining area, a sitting area and a 2-pc bathroom. Your oversized 25’ x 8’ Duradeck balcony (with a retractable awning) is accessed right from the kitchen area and overlooks the beautiful backyard. Truly a dream backyard, it features mature trees, plants and shrubs, landscaping, a pergola and a fire-pit with multiple spaces to relax and unwind. Enjoy the privacy that comes with having NO NEIGHBOURS BEHIND. You’ll love spending time here on those warm summer evenings! An oversized 3.5-ton central AIR-CONDITIONING unit (2024) keeps you cool when needed. Upstairs there are 3 bedrooms. The primary bedroom has a spacious walk-in closet and a RENOVATED 5-pc ensuite with dual sinks, a floor-to-ceiling tiled walk-in shower and a soa ker tub with a beautiful tile surround. Another RENOVATED 4-pc bathroom servicing the other 2 bedrooms is on this level. The fully finished WALK-OUT basement has a large open area which can be used as a movie room, games / recreation area or a home gym. 2 bedrooms and a RENOVATED 3-pc bathroom complete the lower level. A grandfathered-in gas-burning stove makes for a cozy and character-filled basement! This home is conveniently located close to schools for all ages, (Simons Valley (K-5) school, Valley Creek middle school and John G. Diefenbaker high school), multiple playgrounds and parks including Nose Hill park and the Sandstone off-leash dog park, T&T supermarket, grocery stores and the Country Hills golf club. Downtown Calgary is only a 20 minute drive away! Over $150,000 has been invested into this home in UPGRADES in the last 5 years alone! Pride of ownership is evident throughout and this home is a must-see! Call to book your private showing today. (id:63476)
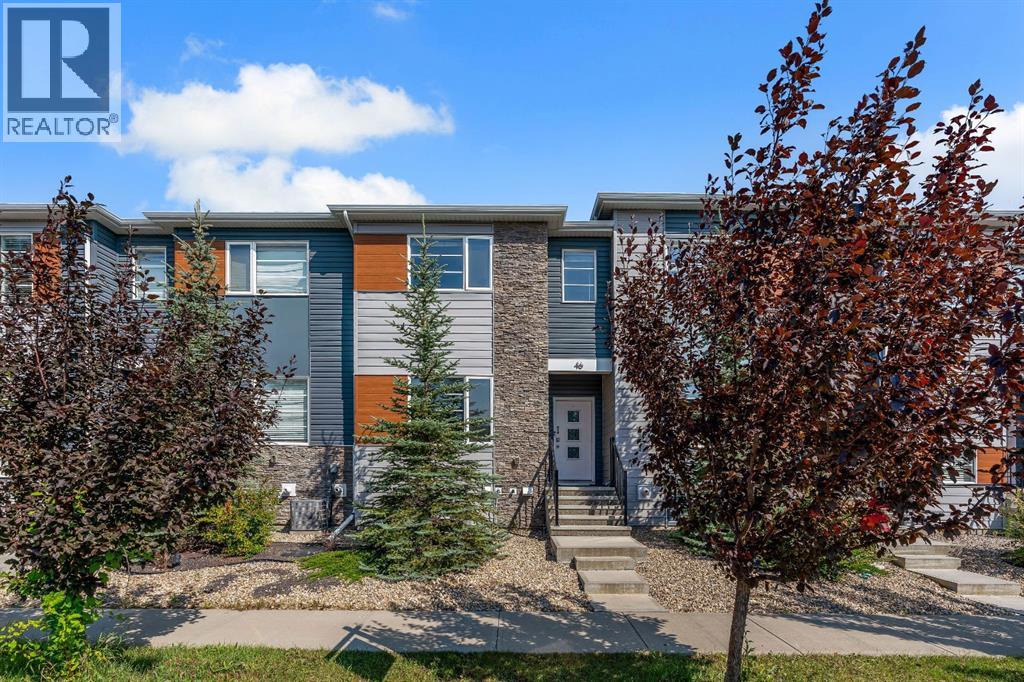
46 Midtown Boulevard SW
Airdrie, Alberta
NO CONDO FEES! This fully finished 4-bedroom, 3.5-bathroom townhome with a double detached garage offers exceptional space and value in the desirable community of Midtown, Airdrie. Providing over 1,436 sq. ft. of thoughtfully designed above-grade living space, the home features a bright and spacious main floor with a comfortable living room, dining area, and a well-appointed kitchen complete with contemporary appliances, a gas range, ample cabinetry, and a convenient pantry. Central air conditioning provides added comfort throughout the warmer months. Upstairs, the spacious primary bedroom includes a private ensuite, while two additional bedrooms, a full bathroom, and upper-level laundry complete the floor. The fully developed basement adds even more versatility with a large recreation room, fourth bedroom, and another full bathroom—ideal for guests, teenagers, or a home office. A fenced yard and double detached garage complete this move-in-ready property, conveniently located near parks, pathways, schools, shopping, and local amenities. NO CONDO FEES—book your private showing today! (id:63476)
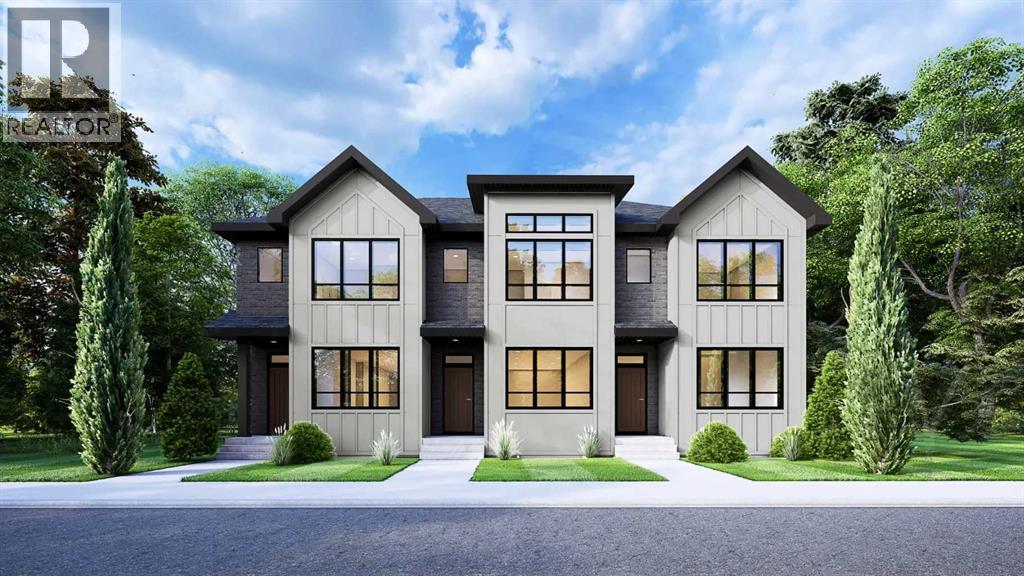
14366 15 Street NE
Calgary, Alberta
Welcome to the William by Partners Homes, a thoughtfully designed no-condo-fee and no-HOA-fee townhome in the new North Calgary community of Keystone Creek. Offering 1,620 square feet, three bedrooms, three full bathrooms, and a central bonus room, this home delivers the space and flexibility buyers are looking for. The main floor features 9' ceilings and begins with a bright front flex room that can function as a home office, playroom, or additional living space. The open-concept kitchen, dining, and living areas create a comfortable setting for everyday living and entertaining. The kitchen features quartz countertops, a large island, full-height cabinetry with risers, a chimney hood fan, built-in microwave, stainless steel appliance package, and a gas line for future gas cooking. A full bathroom has also been added to the main floor, providing additional flexibility for guests and family. Upstairs, the primary suite includes a walk-in closet and upgraded ensuite with a fully tiled walk-in shower and dual sinks. Two additional bedrooms, a full bathroom, central bonus room, and convenient upper-level laundry with washer and dryer complete the second floor. Additional features include knockdown ceilings, a separate side entrance, 200 AMP electrical service, front landscaping included, and a 9' basement ceiling height offering excellent potential for future development. With a functional layout, upgraded finishes, and no condo or HOA fees, the William offers exceptional value and the freedom of townhome living without monthly association fees. Keystone Creek is a growing North Calgary community offering pathways, natural wetlands, green spaces, and convenient access to CrossIron Mills, Calgary International Airport, major roadways, and everyday amenities including shopping, restaurants, childcare, and healthcare. Book your private showing today and experience the comfort, flexibility, and value the William has to offer! (id:63476)
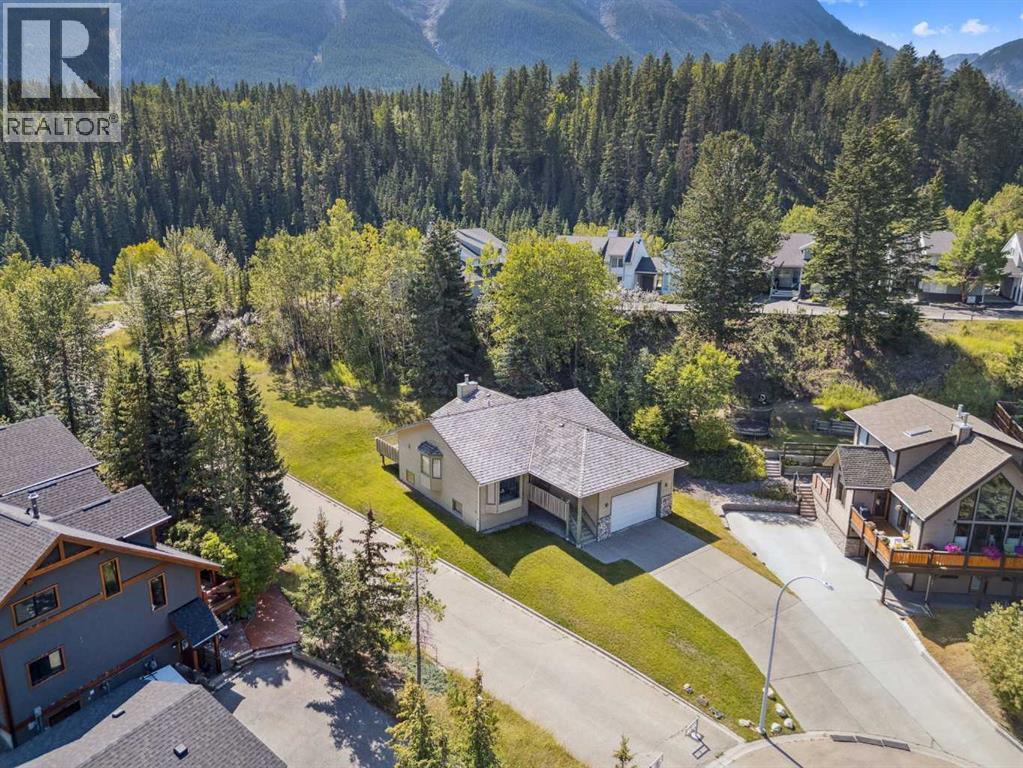
106 Rummel Place
Canmore, Alberta
Ownership opportunity of a lifetime! Extraordinary location backing onto green space and wilderness ravine with breathtaking views of the Three Sisters Mountains and elevated views of the beautiful Bow Valley! Enjoy this peaceful residential setting at the top of a quiet cul-de-sac in sought after Rundleview Estates! Exceptional walking pathways right out your door along the beautiful Hidden Creek Ravine and just a short 10 min walk to the nearby Hidden Falls! Solid custom-built raised bungalow with over 3000 sq ft of total development, double front attached garage and large back deck with stunning permanent unobstructed views! Home has been lovingly cared for with vaulted ceilings and open concept that's perfect for entertaining or enjoying those great family gatherings. Main floor has sunken great room off kitchen with gorgeous river rock fireplace, large primary bedroom with walk-in closet and ensuite bathroom, large guest bedroom, 4 pce main bathroom, spacious formal dining room and large living room with picturesque elevated views of the Bow Valley and Mountains! Lower level basement has 2 more bedrooms, large family room, huge recreation room with pass-thru to garage, 4 pce bathroom with large jetted soaker tub, separate laundry room with sink, wine cellar and storage areas. Enjoy the large deck off the kitchen with exceptional Three Sisters Mountain views, bbq gas line and backyard that frequents many wildlife visitations for you to enjoy. Don't miss the opportunity of a lifetime to own this incredible original owner property that's fully immersed in nature while conveniently remaining just minutes to downtown Canmore. Be sure to view the aerial video showcasing this incredible location and property. (id:63476)
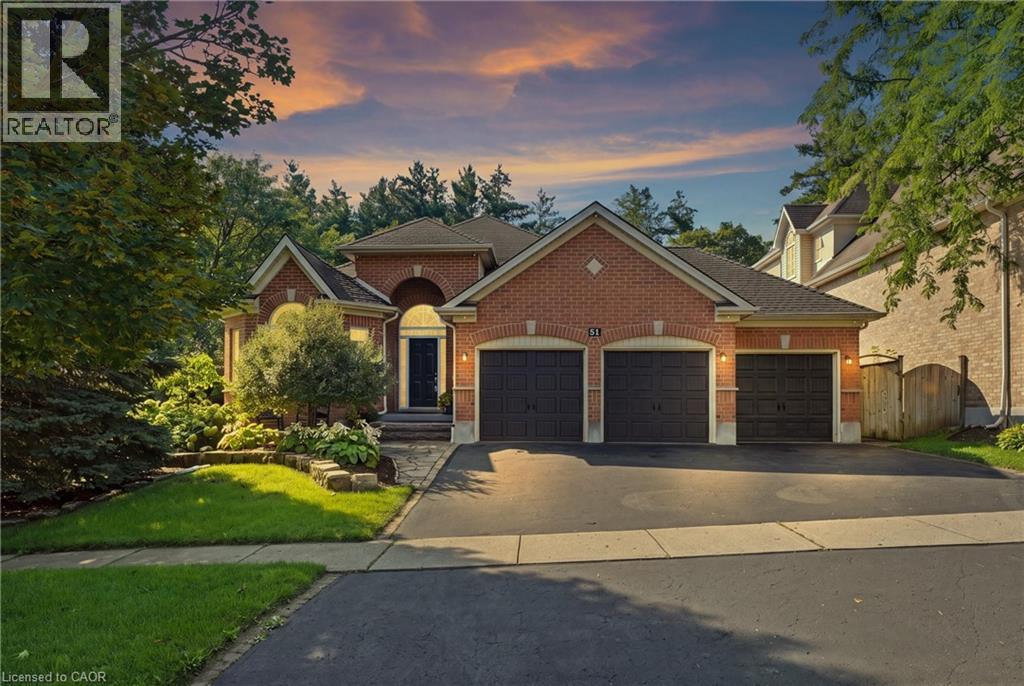
51 Autumn Ridge Trail
Kitchener, Ontario
MODERN LUXURY BUNGALOW IN SOUGHT-AFTER DOON! Welcome to this exceptional fully renovated 3+2 bedroom, 3 full bathroom bungalow offering a rare combination of sophisticated modern design, spacious living, and a private backyard with an inground pool. Step inside to a bright and impressive open-concept main floor featuring 9-foot ceilings, contemporary finishes, and exceptional attention to detail. The heart of the home is the spectacular chef’s kitchen, showcasing modern cabinetry, quartz countertops, stainless steel appliances, and an oversized island with seating for four - the perfect gathering place for family and entertaining. The spacious living room is warm and inviting, highlighted by a beautiful fireplace with a stone hearth. The generous primary suite offers a private retreat with a walk-in closet, beautifully updated ensuite bathroom featuring a sleek glass shower, and a walkout to the sunroom. The fully finished basement dramatically expands the living space with two additional bedrooms, a full bathroom, games room with bar, spacious recreation room, dedicated gym area and laundry area. Whether you're hosting friends for a game of pool, enjoying family movie nights, working out, or simply relaxing, this level offers incredible versatility. Step outside and discover your own private backyard oasis. The extensive landscaped yard and the fiberglass saltwater heated inground pool, create a spectacular setting for summer entertaining and relaxation. The fully fenced yard offers exceptional privacy while backing onto greenspace and walking trails - providing a peaceful natural backdrop right outside your door. A 3-car garage plus 3-car driveway provides parking for up to six vehicles. Perfectly positioned in Doon with convenient access to Highway 401, Conestoga College, schools, shopping, Fairview Park Mall, walking trails, and numerous amenities, this home delivers the ideal balance of luxury, convenience, and lifestyle. (id:63476)
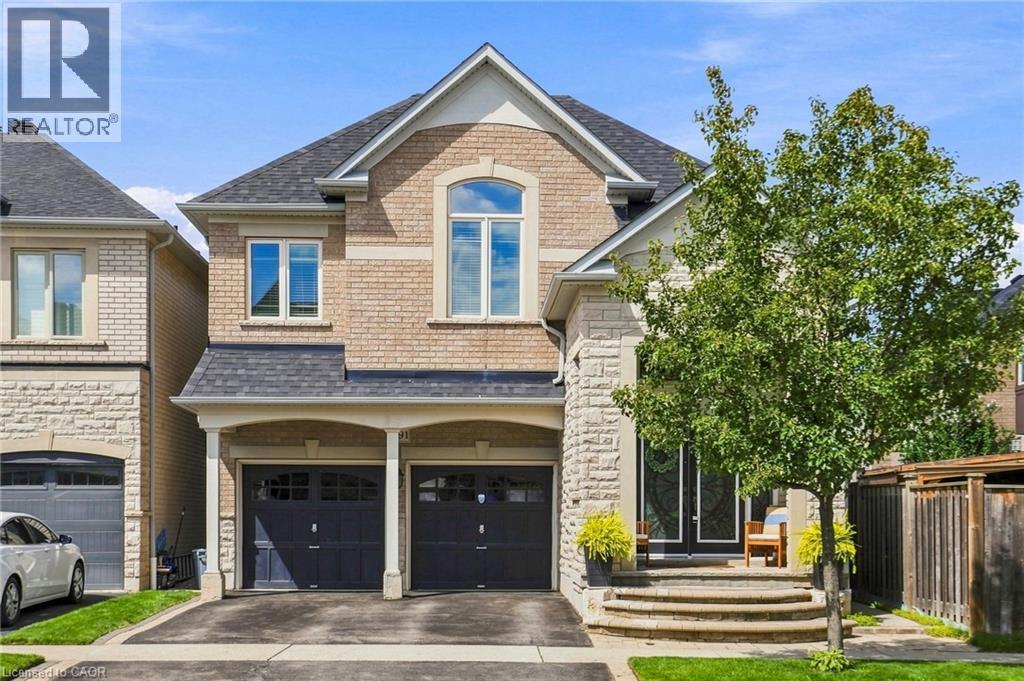
4691 Huffman Street
Burlington, Ontario
Meticulously maintained and move-in ready in highly sought-after Alton Village! This bright, spacious home offers a fantastic family-friendly layout with 4 bedrooms plus a bonus loft, 2.5 baths and generous principal rooms throughout. The main level features separate living and dining spaces, a welcoming breakfast area with walkout to the backyard, and an awesome mudroom entry ideal for busy family life. Plenty of natural light throughout, with beautifully landscaped front and back gardens adding to the home’s curb appeal and outdoor space. The unfinished basement offers high ceilings and a 3-piece rough-in, providing excellent potential for future living space. Ideally located in one of Burlington’s newer family neighbourhoods, close to highly ranked schools, parks, recreation centre, dog park and shopping, with quick access to Dundas, the 407 and QEW. Meticulous throughout and ready to move in and enjoy! (id:63476)
69 Heritage Park
Cochrane, Alberta
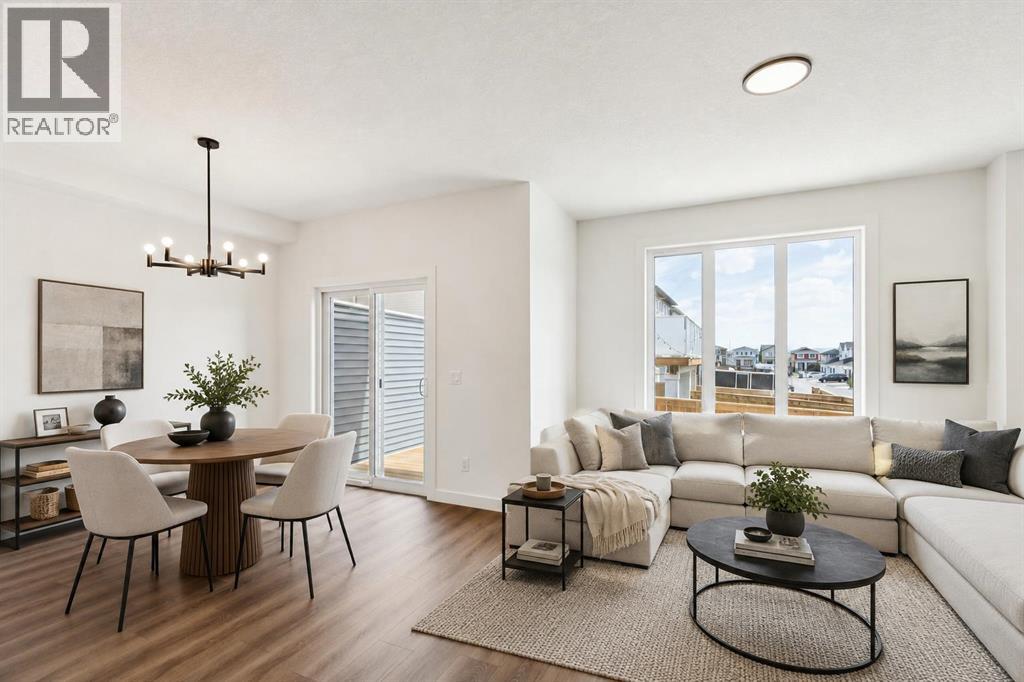
GRAB A PEN, THIS ONE’S GOING ON THE LIST. — At 22 feet wide and 1,794 sq. ft., this Fifth Avenue Homes duplex wastes no time getting to the good stuff. The kitchen takes centre stage with a 7’ ISLAND, WALK-IN PANTRY, CHIMNEY HOOD FAN and BUILT-IN MICROWAVE — which means generous prep space, concealed storage and fewer small appliances fighting for counter space. From there, the plan opens into the dining nook and great room, while 9’ CEILINGS and railing details keep the main floor feeling open without turning it into one giant rectangle. Soft neutrals, warm wood tones and crisp stone finishes give the interior a polished, pulled-together look that still leaves plenty of room for your own style.Upstairs is where the Austen starts showing off a little. The BONUS ROOM is large enough to function as a true second living space, the laundry gets its own room, and EVERY SINGLE BEDROOM HAS A WALK-IN CLOSET. Yes, even the kids. That means fewer dressers chewing up bedroom space and fewer negotiations over who got the “good” closet. The master ensuite gets the grown-up treatment with a SOAKER TUB plus a separate TILED GLASS SHOWER WITH BENCH — a much better way to start and end the day than fighting with a shower curtain.And the basement? It already has a head start. A SEPARATE SIDE ENTRANCE plus rough-ins for a future bathroom, laundry and sink give you a meaningful starting point for future development, whether that becomes additional living space, multigenerational use or something else entirely.There are a few less-visible upgrades doing their part too: TRIPLE-PANE WINDOWS, TANKLESS HOT WATER and A/C ROUGH-IN are already in place — the kind of features that matter more after move-in than they ever do on paper.The REAR DECK is already built, complete with a gas line rough-in and privacy wall, so your first summer project doesn’t have to be building the place where you wanted to spend summer. Out front, the double attached garage has an 8’ OVERHEAD DOOR, giving ta ller vehicles, roof racks and storage setups more room to work.BRAND NEW. NEVER OCCUPIED. The house checks plenty of boxes, but the Heritage Hills location adds another layer: parks, pathways, open skies and the kind of Cochrane setting that makes heading west feel like the right move. Book a showing and COME TAKE A LOOK!• PLEASE NOTE: Photos are of a DIFFERENT Spec Home of the same model – fit and finish may differ. Interior selections and floorplans shown in photos. Kitchen appliances are included, and will be installed prior to possession. (id:63476)

607 9 Street SE
High River, Alberta
LAKEFRONT LIVING IN HIGH RIVER — AND YES, IT'S AS GOOD AS IT SOUNDS.Quick possession available on this one-of-a-kind bungalow sitting directly across from Emerson Lake — where walking paths, skating, fishing, and evening strolls are just steps from your front door. If you need space, privacy, or room to entertain — this is your home! We have taken the liberty to show you how a fresh coat of paint, updated light fixtures, and new cabinet hardware are all it takes to transform this home into something that feels completely and uniquely yours. The bones are already exceptional; the finishing touches are simply the fun part.At nearly 2,400 sq ft on a single level — plus a fully finished basement — this is one of the largest bungalow footprints you'll find at this price point, anywhere. Escaping Calgary for more space, more value, and a better pace of life? High River is 35 minutes south — and this is the home that makes the move worth it. For those relocating from BC or Ontario, the value here is remarkable — it simply wouldn't be possible at this price in most major markets.The layout is warm and functional, the sunroom alone will stop you in your tracks — sun-soaked and versatile, it's perfect as a home office, art studio, or your favourite morning coffee spot. Host family gatherings in a home that was genuinely built for them, then retreat to a private, low-maintenance backyard where kids can run, dogs can roam, and you actually relax. Downstairs, the finished basement offers room for everyone and everything — a woodshop, wine cellar, canning space, a rec room, or all of the above. RV parking, an oversized double attached garage, newer furnace, hot water tanks, and central A/C round out a list of upgrades that new builds simply can't match at this price.Elevated for privacy and views, nestled in a mature neighbourhood with trees and nature — this home has to be SEEN to be understood. Growing families have space to spread out, and those looking to downsize n ever have to compromise on comfort or lifestyle. Everyone who walks through the door says the same thing: "Wow."Find out why — book your showing today!"Wow! They did such a great job with the renovations, there's hardly anything I'd change" | "Even though this house is big, it still feels so cozy!" | "That VIEW!! I'd love to have my coffee here every morning looking over the lake" (id:63476)
16, 7172 Coach Hill Road SW
Calgary, Alberta
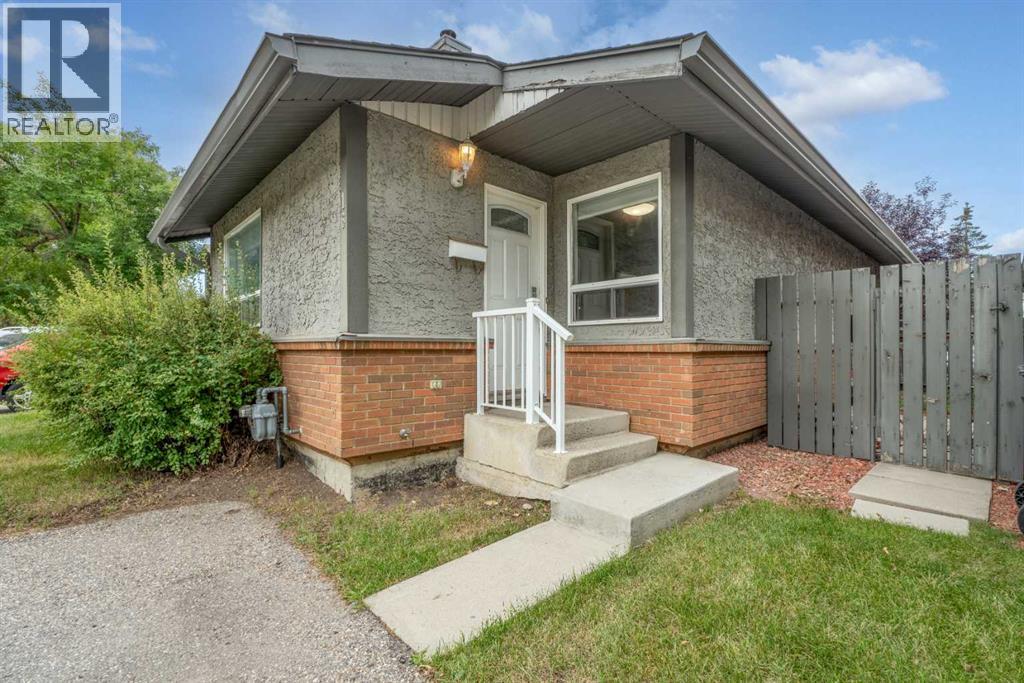
Welcome to this well-managed and highly desirable end-unit bungalow in the prestigious community of Coach Hill. Offering comfortable one-level living, this charming two-bedroom, four-piece-bath home features an abundance of windows, a warm and inviting wood-burning fireplace, and the added privacy of an end-unit location. The nicely appointed kitchen features newer appliances and opens to the dining and living areas, creating an inviting space for everyday living and entertaining. Sliding patio doors lead directly to your private back deck and fenced backyard. There is also space beside the deck for a small garden or patch of grass—ideal for a pet. Pets are permitted with board approval. One assigned parking stall is included. Laundry is currently located in the basement; however, there is an excellent opportunity to move it upstairs and incorporate it into the spacious four-piece bathroom, where there is room to accommodate the change. With just under 1,000 sq. ft. on the main level, and the full basement offering just over 900 sq. ft. of additional space awaiting your development ideas, there is room for living! The location is exceptional, with three grocery stores within 3.5 km, restaurants within 1 km, and numerous parks and pathways within 2 km. Beautiful Edworthy Park is just minutes away, offering endless opportunities for walking, biking and enjoying nature.Families and students will appreciate the abundance of nearby educational options, including the Calgary French & International School, offering programming from elementary through high school. The University of Calgary, Ambrose University, Mount Royal University, SAIT and other post-secondary options are also conveniently accessible, while nearby bus stops and transit routes make commuting easy. Add in great neighbours, a well-managed complex, desirable Coach Hill surroundings and an end-unit position, and you have a wonderful opportunity to enjoy a convenient and established Calgary lifestyle. (id:63476)
155 Stargazer Grove NW
Calgary, Alberta
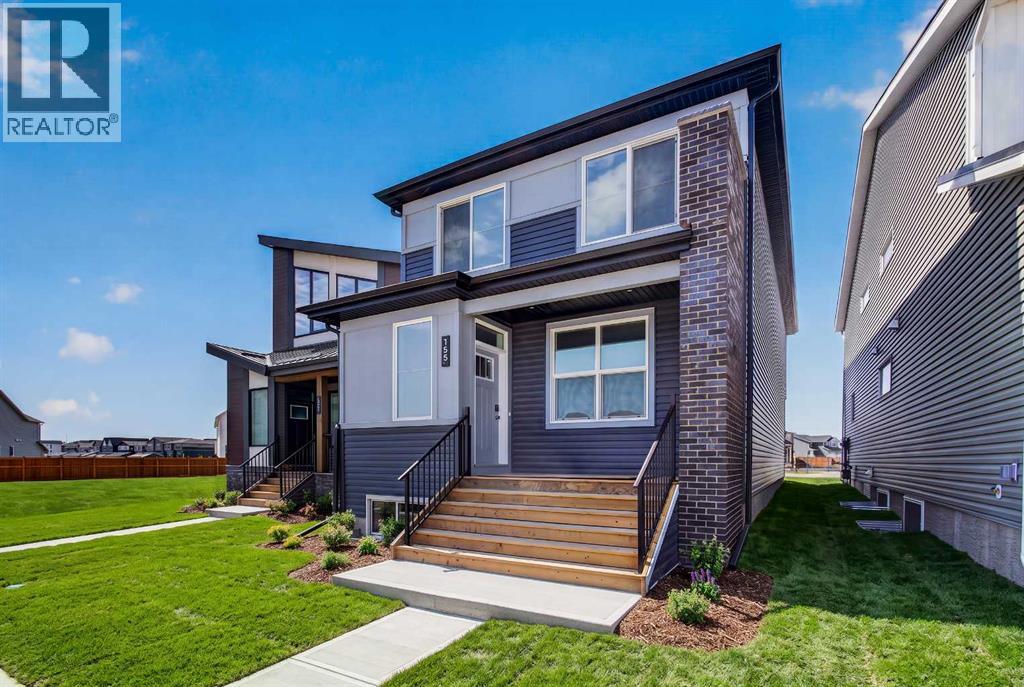
Introducing 155 Stargazer Grove NW - the Oxford by Brookfield Residential, a thoughtfully designed, brand-new laned home located in the growing northwest community of Starling. Offering nearly 2,000 sq. ft. of living space above grade, this 3-bedroom, 2.5-bathroom home combines modern finishes, flexible living spaces, and an open-concept layout designed to grow alongside your lifestyle. The main level is bright and inviting, with a seamless layout connecting the great room, dining area, and kitchen. At the heart of the home, the contemporary kitchen features a large central island, pantry, premium appliances including a chimney hood fan, and ample cabinetry and prep space. The generous dining area provides plenty of room for everyday meals and entertaining, while the great room offers a comfortable gathering space. At the rear of the home, a versatile flex room can easily function as a home office, playroom, study, or additional sitting area. A convenient 2-piece powder room completes the main level. On the upper level, a spacious bonus room provides valuable additional living space and helps create separation between the bedrooms. The primary retreat features a walk-in closet and a well-appointed 4-piece ensuite complete with dual vanities and a tiled walk-in shower. Two additional bedrooms offer plenty of space for family or guests and share another full 4-piece bathroom. A conveniently located laundry room, with washer and dryer included, completes the upper level. The undeveloped basement offers excellent potential to customize the home further in the future. With rough-ins already in place and a separate side entrance, the lower level is well-positioned for future development to suit your needs, whether additional living space, bedrooms, a recreation area, or other possibilities (subject to approvals). Outside, the home offers great curb appeal with east-facing front exposure, while a parking pad at the rear provides convenient off-street parking and future fle xibility. Located in Starling, one of northwest Calgary's newest communities, residents are surrounded by natural grasslands, scenic pathways, parks, and future amenities. Designed for an active and connected lifestyle while remaining close to major roadways and everyday conveniences, Starling offers an appealing balance of nature and modern living. Backed by both Brookfield Residential's builder warranty and Alberta New Home Warranty coverage, this home offers contemporary comfort, future flexibility, and peace of mind for years to come. (id:63476)
141034 Township Road 190
Rural Newell, Alberta
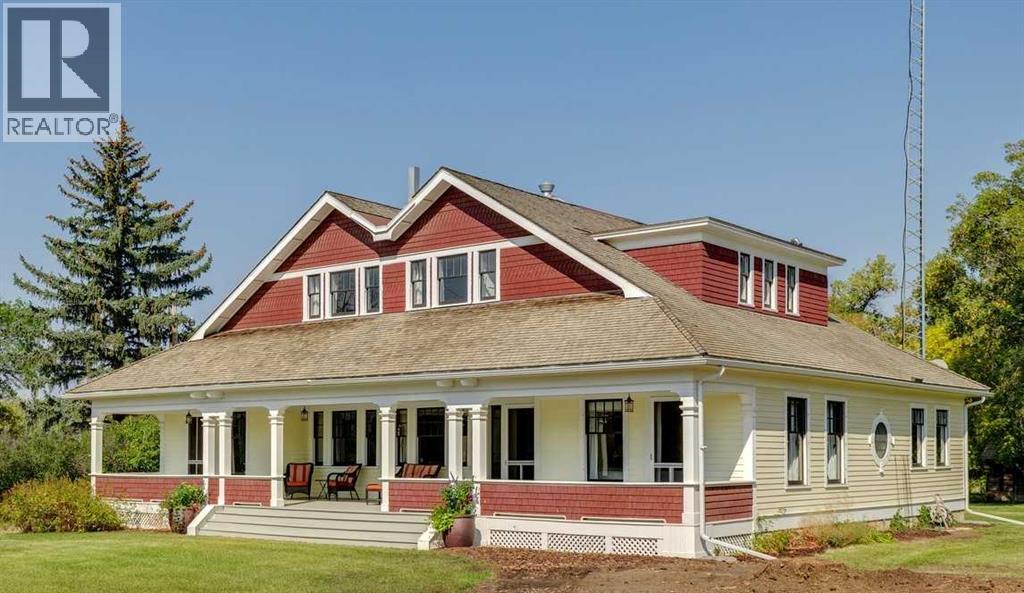
Welcome to an exceptionally well-preserved and thoughtfully updated historic residence, set on 21.75 acres of prime land in the County of Newell, just outside Brooks, Alberta. Known formally as The Duke of Sutherland Residence, this rare two-storey Craftsman-style home offers timeless character, superior craftsmanship, and over 3,600 sq ft of refined living space. This grand yet welcoming home features 5 bedrooms, 2.5 bathrooms, formal living and dining rooms, a generous kitchen, large bedrooms, two staircases, 9’- 4” ceilings on the main floor, and a spacious sunroom/back entry, family room, and large laundry/utility room. 3 of the 5 bedrooms include walk-in closets, while original details such as solid wood doors, trim and moldings, and two original brick fireplaces showcase the home’s enduring quality. Lovingly restored, renovated, and maintained over the past 26 years, the current owner has been dedicated to preserving the home’s historic integrity while incorporating thoughtful, sustainable modern updates. Original features that remain proudly intact include fir hardwood floors, two clawfoot soaker tubs, a striking round ox-eye bathroom window, and a fully restored deep, covered, south facing, full-length veranda—perfect for enjoying the peaceful surroundings. With outstanding curb appeal, the home sits both stately and serene, offering picturesque views of the yard and gardens from each of the 32 double-hung wood windows, which flood the home with natural light. The property is serviced by municipal water, supplemented by a 900-gallon basement water tank to ensure uninterrupted supply. Irrigation lines are already in place to service the pasture, yard, and gardens via EID Water Agreement. The home is efficiently heated via radiant boiler heat. Recent upgrades include: 2 new electrical panels (2026), updated wiring, renovated bathrooms, new Pella windows in the sun room and living room (west wall), new exterior painting & new cedar shingles. Approximately 6 acres encompass the home and established gardens, while the remaining 15.75 acres are well-suited for pasture, crops, cattle, or horses. Registered as a Provincial Historic Site since 2000, the property qualifies for applicable heritage restoration grants. While some of the exterior design and select historic interior elements must be preserved, approved interior updates and modernizations are permitted, including projects such as a kitchen renovation, subject to consultation with the Alberta Community Development advisor. This is a rare opportunity to own a truly remarkable home and a meaningful piece of Southern Alberta history.Book your private showing today! *** For the Property 'Historic Details' & list of 'Property Features & Upgrades' contact the Listing Agent. (id:63476)
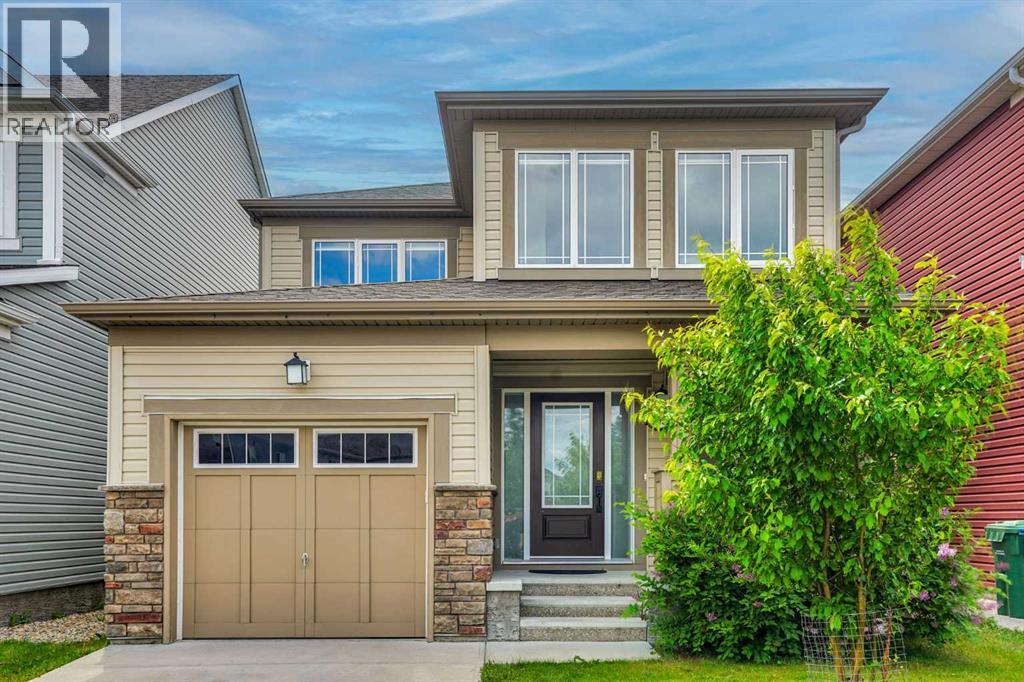
209 Windford Park SW
Airdrie, Alberta
Welcome to 209 Windford Park SW, a fully finished family home located on a quiet street in Airdrie’s desirable South Windsong community. Offering approximately 2,638 sq. ft. of developed living space, this 2-storey home features 3 bedrooms above grade, 3.5 bathrooms, a finished basement, and an attached single garage.The main floor offers a bright, comfortable layout with plenty of natural light, a spacious living room with a cozy gas fireplace, and an open dining area that works well for everyday family meals or entertaining. The kitchen is both functional and inviting, featuring a large wrap-around island with seating, a walk-in pantry, stainless steel appliances, and BRAND NEW electric stove, dishwasher, and microwave hood fan.Upstairs, the spacious primary bedroom includes a walk-in closet and private 4-piece ensuite. Two additional bedrooms, another full bathroom, and convenient upper-floor laundry complete the second level, making this a practical layout for families.The fully finished basement adds excellent extra living space with a large family/rec room, wet bar/kitchenette-style area, flexible den, storage space, and another full 4-piece bathroom. This lower level offers many possibilities for extended family use, guests, hobbies, a home office, or additional recreation space.Outside, the fenced SOUTH FACING backyard provides room for kids, pets, and summer barbecues. The yard has recently been cleaned up and shows much better, giving buyers a great opportunity to enjoy and personalize the outdoor space.Located close to schools, parks, pathways, greenspaces, shopping, and Chinook Winds Park, with a new K-8 school under construction nearby, this home offers comfort, convenience, and value in one of Airdrie’s popular southwest communities. A great opportunity for buyers looking for a move-in-ready home with finished space, family-friendly surroundings, and quick access to everyday amenities. (id:63476)
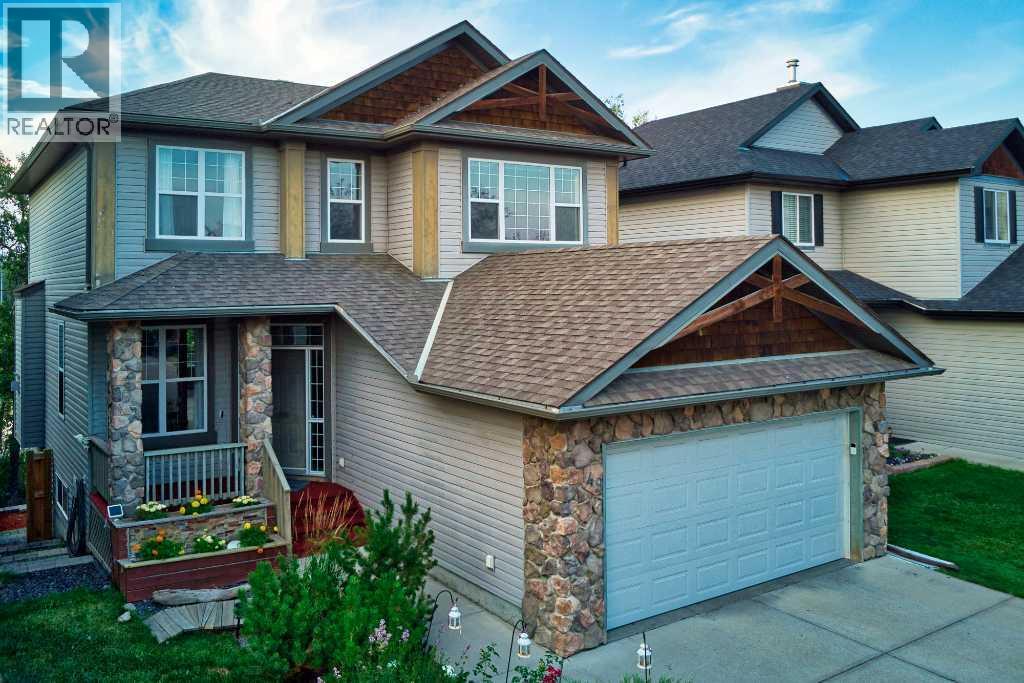
149 Rockborough Green NW
Calgary, Alberta
Most house hunting involves looking out a back window to see exactly what your neighbor is watching on TV. Your home at Rockborough Green politely declines that suburban staring contest. Instead of a typical fenced-in fishbowl, your backyard perimeter gives way to dense foliage, mature trees, and a quiet wetland. It is the rare kind of property that makes you entirely forget you live in a major city the second you drop your keys on the counter. Massive windows on all 3 levels and both a full width upper deck and lower patio take full advantage of the idyllic setting of this Stepper built home.Mornings here require zero caffeine-deprived problem-solving. The walk-through pantry acts as a direct tunnel from the garage mudroom to the kitchen, meaning you will never lug heavy grocery bags through the living room again. Durable real granite counters are fully prepared to handle the absolute chaos of Sunday meal prep. Upstairs, the bonus room easily absorbs the heavy audio of an action movie without interrupting the quiet dinner party happening on the main floor. The primary suite commands significant above-grade square footage, providing a massive upper retreat where your morning view is strictly a leafy canopy.Downstairs, the fully finished walkout level adds a substantial separate footprint that completely rewrites the script on basement living. Forget subterranean gloom. Huge rear windows pull the natural backdrop right inside, creating a sprawling secondary lounge that flows straight out into the yard.The sheer scale of the secondary bedrooms and the sprawling lower level act as an architectural blank check. With continuous hard surface flooring already handling the heavy foot traffic, you are looking at highly functional rooms that simply need your specific furniture plot. It is an impressive amount of highly usable space, waiting for your home office, a serious library, or a dedicated guest wing.Having a wetland right off your back deck is a massive win, bu t the Rocky Ridge amenities completely seal the deal. A discrete gate on your back fence opens directly onto the trail, turning morning dog walks into a leafy stroll rather than a concrete chore. When the mood strikes, the massive Shane Homes YMCA, local tennis / pickleball courts are waiting just around the corner to handle your sudden athletic ambitions. Excellent local shopping keeps your weekly errand radius wonderfully small, and quick access to Crowchild, Stoney Tr or the Tuscany CTrain station ensures your commute stays highly predictable.Your spot by the water is waiting. (id:63476)
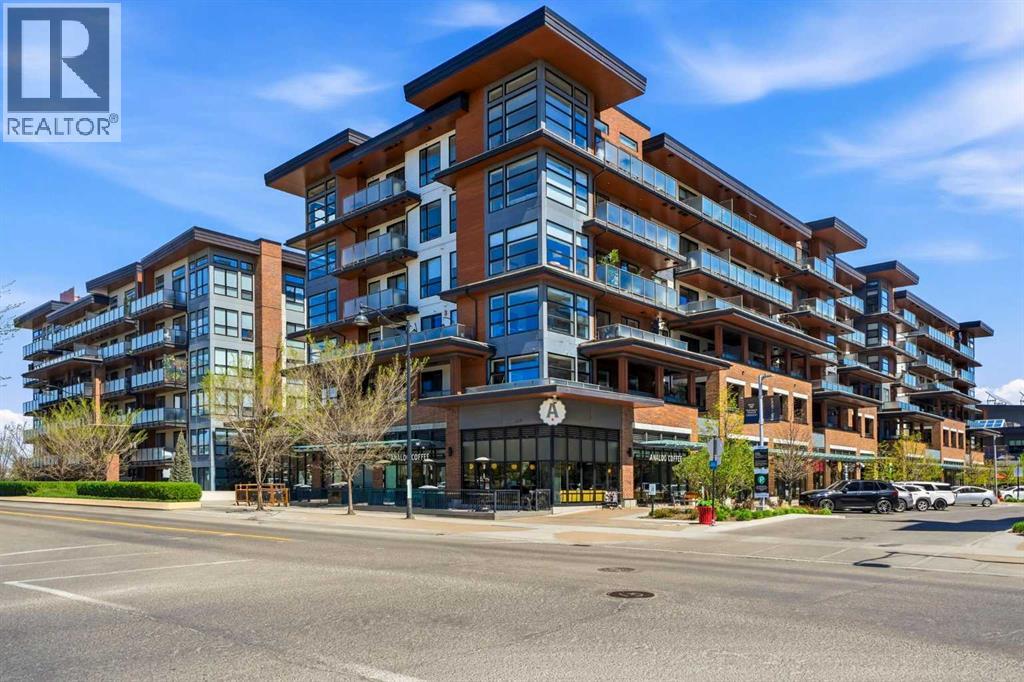
618, 122 Mahogany Centre SE
Calgary, Alberta
Westman Village is known for it's top notch lifestyle & amenities, so it's only fitting to be on the top floor with features like a split-bedroom layout (bedrooms on opposite sides of the unit for maximum privacy), sleek quartz countertops, and a kitchen setup that will have you cooking like an absolute pro. Don't think you can cook like a pro? No problem. You can just head downstairs to the professional culinary demonstration classes taught right inside your own building. This is just one of the MANY perks here. Speaking of which, let’s see if you can read all of these amenities in a single breath. Ready? Go: A massive 40,000-square-foot Village Centre, 24/7 concierge and security, a saltwater swimming pool with a two-story water slide, a hot tub, steam rooms, a state-of-the-art fitness center, private fitness class options, an indoor walking track, a full-sized gymnasium, pickleball, basketball, volleyball, virtual golf simulator, pool tables, private movie theatre, wine-tasting vault, arts and crafts studio, woodworking shop, library, car wash, pet wash, access to Calgary's largest private lake, fishing, paddle boarding, Ice skating in the winter, playgrounds, heated underground visitor parking stalls and an indoor network of +15 skywalks so you can avoid winter. Take a breath. Step out onto your private balcony to take in elevated views of the beach and the water, or take a stroll and explore all the established retail shops and services. You are seconds from gourmet dining at Chairman’s Steakhouse, live music at Alvin’s Jazz Club, breakfast at Diner Deluxe, and daily stops at Analog Coffee, Pie Junkie, and 5 Vines to name a few. This top-floor retreat also includes titled underground parking! Why plan a vacation when your everyday life looks like this? Don't just read about it, come be about it! (id:63476)
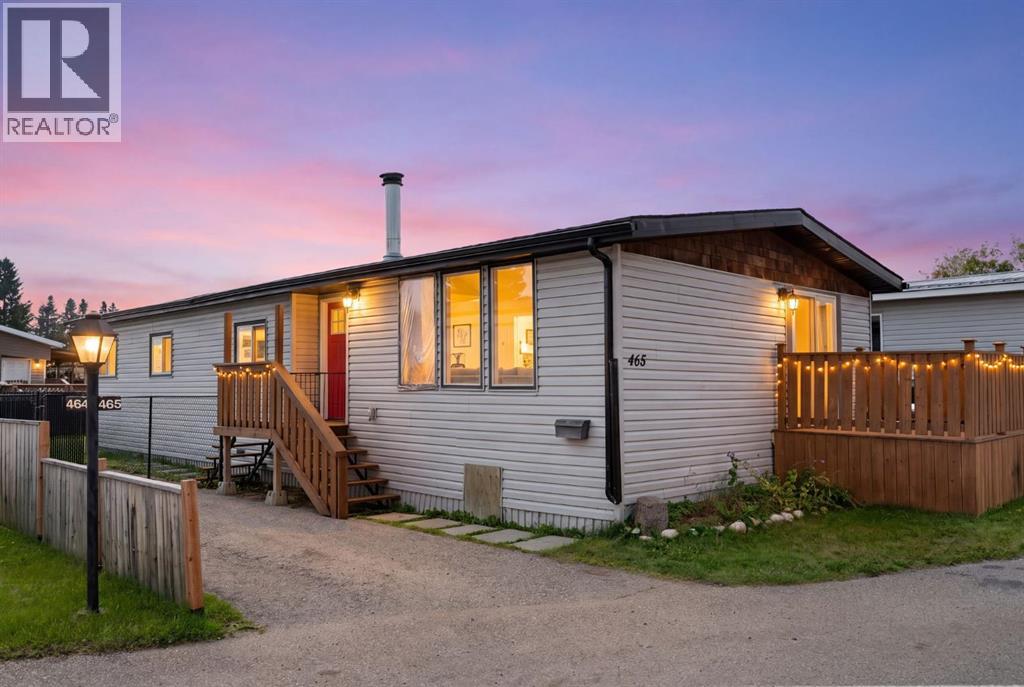
465, 3223 83 Street NW
Calgary, Alberta
Welcome to Greenwood Village! This bright and well-maintained 1314 sq ft, 3-bedroom, 2-bathroom mobile home offers comfortable one-level living in a convenient NW Calgary location. The open floor plan features a spacious living room with a cozy fireplace, a functional kitchen with plenty of cabinetry, dining area and breakfast nook, plus access to the rear deck.The primary bedroom includes a 4-piece ensuite and walk-in closet, with two additional bedrooms providing plenty of space for family, guests, a home office or hobbies. A second 4-piece bathroom and main-floor laundry add to the convenience. Freshly painted throughout with laminate flooring, this home is ready to move into.Outside, you'll find a private fenced yard, 8 ft x 9 ft front deck and storage shed, along with parking for two vehicles. Greenwood Village offers a friendly community setting with playgrounds, walking paths and a recreation centre with space for residents to gather and enjoy a variety of activities.The monthly lease fee of $1,375 includes water, sewer, garbage pickup and snow removal on the main roads.The location is hard to beat, with easy access to 16 Avenue, Stoney Trail and Highway 1. The Calgary Farmers’ Market West, Trinity Hills shopping and restaurants, Bowness and Bowness Park are all nearby, providing plenty of options for shopping, dining and recreation.A great opportunity to own an affordable 3-bedroom home in a convenient NW Calgary location! (id:63476)

24 Appaloosa Crescent
Cochrane, Alberta
Main Floor Flex Room | Walk-Through Pantry | Upstairs Bonus Room | Functional Garage | Approx. 35 Ft. Deep Backyard and much more. UNBEATABLE VALUE awaits in this stunning 2,000+ SQ. FT. FRONT-GARAGE HOME in the vibrant community of HEARTLAND, COCHRANE, offering the perfect blend of nature adventures at your doorstep with seamless city connectivity! Designed with an OPEN-CONCEPT MAIN FLOOR, you are greeted by a versatile FLEX ROOM ideal for a dedicated home office, alongside a seamless flow between the L-SHAPED KITCHEN, dining area, and a light-filled family room anchored by an elegant ELECTRIC FIREPLACE and bright EAST-FACING REAR WINDOWS. Culinary enthusiasts will love the kitchen’s QUARTZ COUNTERTOPS, STAINLESS STEEL APPLIANCES, and expansive WALK-THROUGH PANTRY. Upstairs features 3 GENEROUS BEDROOMS - including a primary retreat with a DOUBLE VANITY ENSUITE, standing shower, and walk-in closet - two full baths, a spacious BONUS ROOM for family movie nights, and a convenient WALK-THROUGH LAUNDRY ROOM. The unfinished basement offers incredible future potential with extended 9 FT. ceiling height, 2 rear windows, TUCKED-AWAY MECHANICAL ROOM, and a SEPARATE SIDE ENTRY. Additional features include a functional garage with an EXTENDED-HEIGHT DOOR AND GAS LINE, plus a massive 35 FT. DEEP BACKYARD perfect for summer BBQs and family outdoor gatherings. BEST OF ALL, THE LIST PRICE INCLUDES GST, AND ELIGIBLE FIRST-TIME BUYERS CAN CLAIM THE NEW HOUSING GST REBATE TO REDUCE THEIR UPFRONT PURCHASE PRICE. Disclaimer: The photos are used from another fully finished similar home. Actual finishes, materials and colours might be different. Book your private showing today! (id:63476)
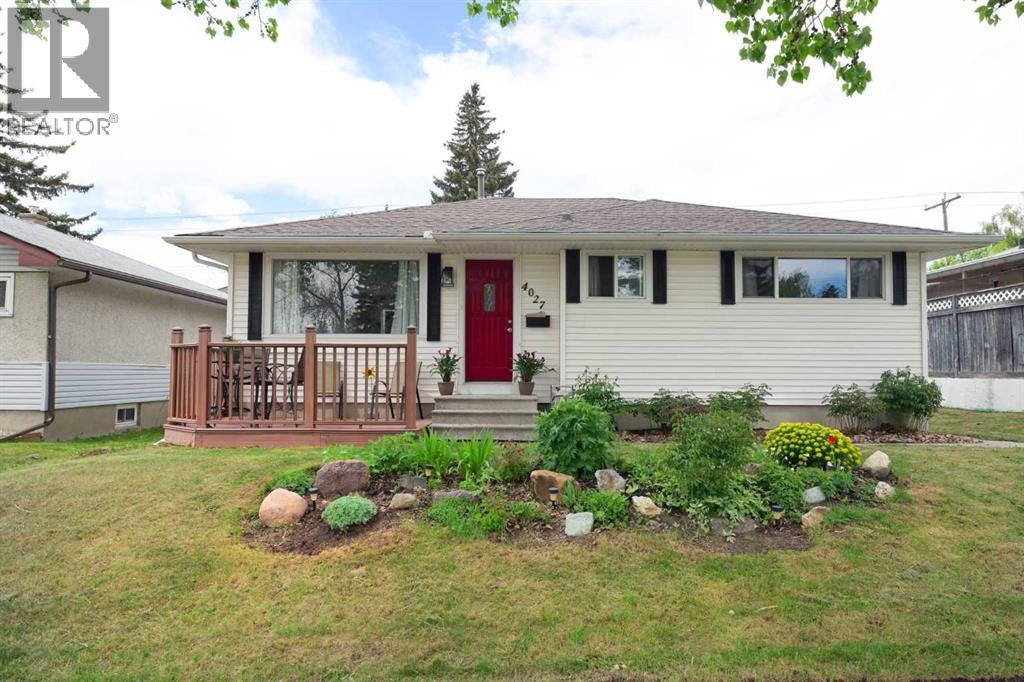
4027 19 Street NW
Calgary, Alberta
A RARE FIND IN CHARLESWOOD – LEGAL 2-BEDROOM, 2-BATHROOM SUITE! Discover the flexibility and value offered by this well-maintained bungalow in one of Calgary’s most desirable established communities.The standout feature is the fully renovated legal secondary suite, thoughtfully designed with 2 bedrooms and 2 full bathrooms, including a 4-piece ensuite. Bright white cabinetry, quartz countertops, vinyl plank flooring and modern finishes create an attractive, comfortable living space. Whether used as a mortgage helper, for extended family, or as part of an investment strategy, this suite adds exceptional versatility to the home.Upstairs, the main floor offers warmth and character with oak cabinetry in excellent condition, white appliances, a generous dining area open to the living room, and large windows providing an abundance of natural light.Enjoy morning coffee on the East-facing deck and sunny afternoons or evenings in the private West-facing backyard. The property offers comfortable indoor and outdoor spaces with plenty of opportunity to make the home your own.Ideally located in Charleswood, just minutes from Nose Hill Park, Confederation Park, schools, shopping and public transportation. This established neighbourhood continues to be sought after for its mature surroundings, convenient location and access to some of Calgary’s best-loved outdoor spaces.In perfect condition is this versatile home, a legal income opportunity, and a fantastic Charleswood location — all in one property. (id:63476)
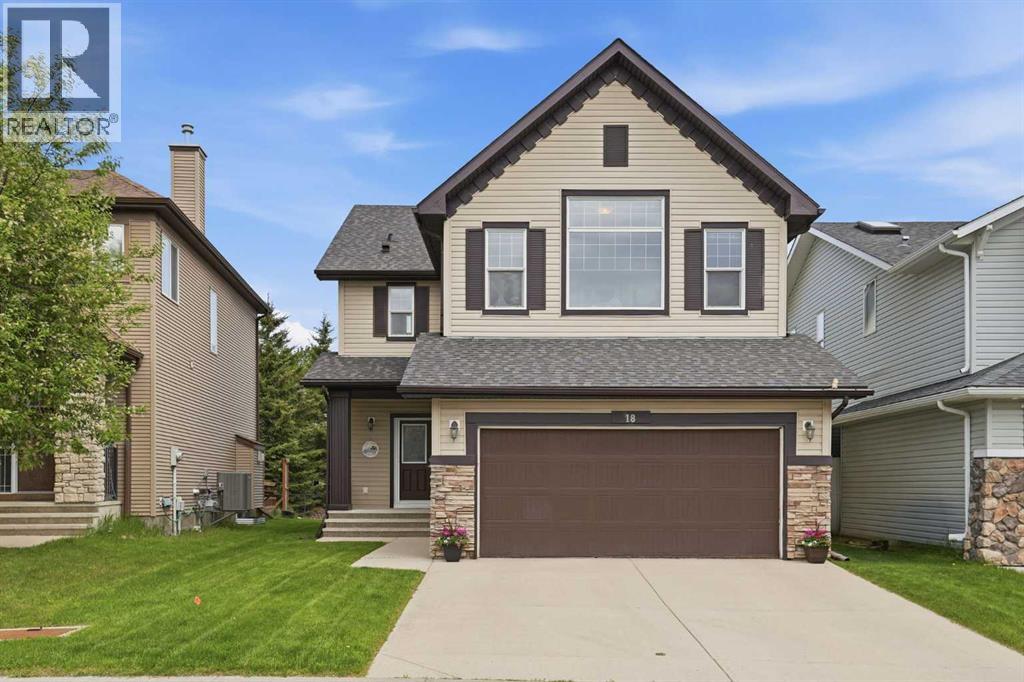
18 Drake Landing Crescent
Okotoks, Alberta
Space to grow, room to gather and a location that makes everyday life easy!Backing onto green space with no neighbours behind, this inviting Drake Landing two-storey home offers the kind of setting and space that families are always searching for. Step outside and enjoy the open view, with a newly installed chainlink fence defining the backyard while maintaining the connection to the green space beyond. It’s an ideal spot for kids and pets to play while you enjoy the peaceful surroundings.Inside, the home offers a functional and welcoming layout with plenty of room for everyone. The open main floor keeps family and friends connected, whether you're preparing dinner in the kitchen, helping with homework or gathering around for a relaxed evening at home. The bright living and dining spaces create an easy flow for both everyday life and entertaining.With four bedrooms and a fully developed basement, there is no shortage of space to spread out. The lower level adds flexibility for a family room, movie nights, hobbies, guests or a dedicated space for growing kids and teenagers. A stair lift is currently installed to the basement and can remain for those who would benefit from the added accessibility or be removed at the buyer's preference.Beyond the comfortable living spaces, this home has been thoughtfully updated with both efficiency and peace of mind in mind. Upgraded triple-pane windows, R50 attic insulation, R20 basement insulation and upgraded carpet underlay with Delta Membrane all contribute to year-round comfort. Recent major improvements include a new furnace and hot water tank (2023), central air conditioning (2023), garage door opener (2023) and new shingles (2024). The insulated garage, complete with built-in shelving, adds even more practical storage and convenience.And when it comes to location, this home checks another important box. Enjoy quick and convenient access to both Highway 2 and Highway 2A, making commuting in and out of Okotoks easy, while still enjoying the family-friendly feel of one of the community's most popular neighbourhoods.Backing onto green space, offering room for the whole family and thoughtfully updated throughout, this Drake Landing home is ready for its next chapter — could it be yours? (id:63476)
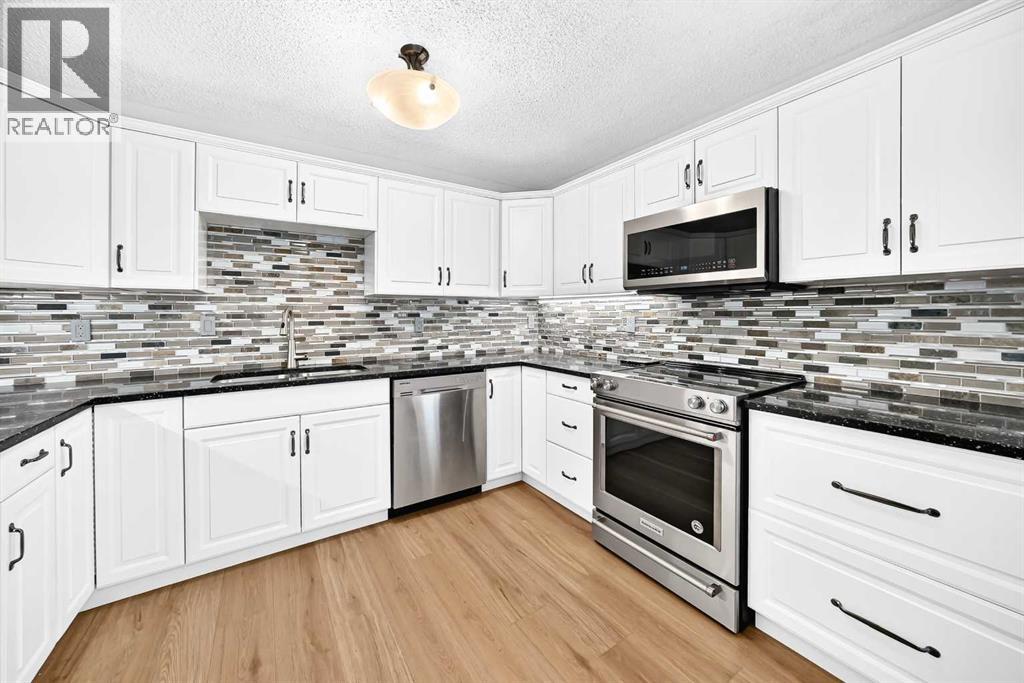
8 Hawkfield Crescent NW
Calgary, Alberta
Exceptional value with 5 bedrooms, 4 full bathrooms and a walkout lower level opening to a sunny southwest-facing backyard! Tucked away on a quiet crescent, this spacious home offers a flexible layout with plenty of room for a growing or multi-generational family. The location provides convenient access to public transit, Crowfoot Shopping Centre, restaurants, Safeway, Co-op, Crowfoot YMCA with Arena, Crowfoot Library, cinemas, cafés, shopping and recreation, along with quick access to Stoney Trail.Step inside to a bright, open living and dining area highlighted by vaulted ceilings and an electric fireplace. The home offers four bedrooms above grade & one large bedroom below grade. There is total of three en-suite bathrooms plus anther 3 pieces full bathroom and a functional layout designed for everyday living. An oversized single attached garage provides added convenience year-round.A separate side entrance provides access to the basement levels, where you'll find a lovely kitchenette, flex space and the spacious bedroom with a walk-in closet and en-suite bathroom. The walkout level features a generous family room with additional space that could be used as a home office, gym or recreation area, along with direct access to the southwest-facing backyard.Numerous updates have been completed over the years, including fresh paint, an updated kitchen with quartz countertops, updated bathrooms and plumbing, refreshed stucco in 2012, roof in 2019, windows and patio doors in 2021, and a new hot water tank in 2025. The lower family room also has a wood-burning fireplace, which is being sold in as-is condition and has not been used by the current sellers.With five bedrooms, four full bathrooms, multiple living spaces, a walkout lower level and a convenient northwest location, this home offers an impressive combination of space, functionality and value. (id:63476)
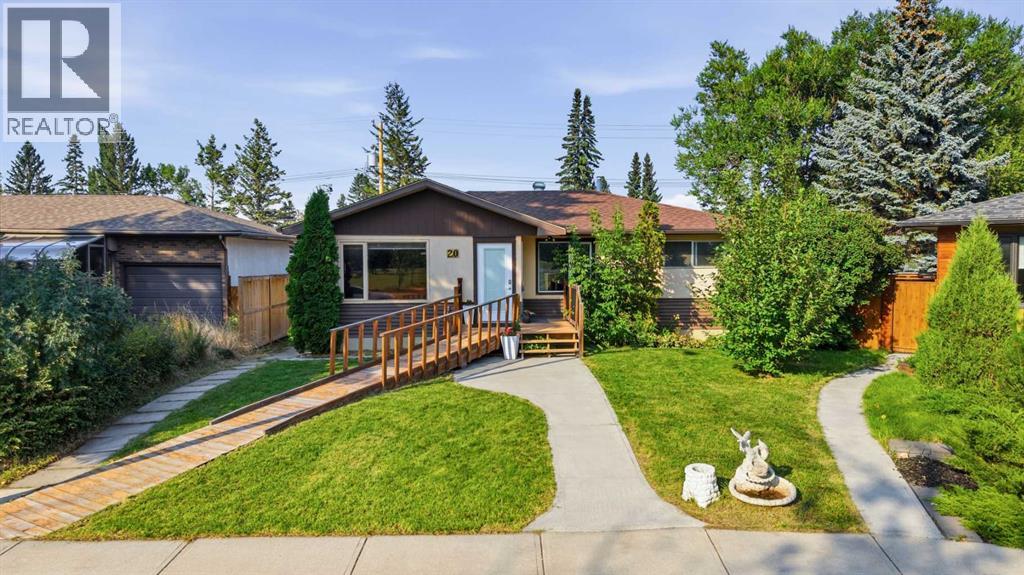
20 Rossburn Crescent SW
Calgary, Alberta
Facing GREENSPACE on a quiet Rosscarrock crescent, this updated bungalow combines a bright, functional layout with a fully developed lower level, a large backyard and a DOUBLE DETACHED GARAGE, all in an established inner-city community close to transit, schools and everyday amenities.Inside, the foyer opens into a spacious living room where a large front window brings in natural light and creates an open, welcoming feel. Light-toned flooring, recessed lighting and a crisp neutral palette keep the space fresh and easy to furnish. The kitchen has been thoughtfully updated with white cabinetry, generous counter space, a subway tile backsplash and stainless steel appliances, while an additional run of cabinetry creates extra storage and a convenient coffee or serving station. There is plenty of room for a full dining table, and sliding patio doors extend the living space onto the LARGE REAR DECK for summer dinners, barbecues and entertaining.Three bedrooms are grouped together on the main level, creating a practical layout for families, guests or anyone who wants dedicated work-from-home space. The primary bedroom is comfortably sized with closet storage, while the two secondary bedrooms offer flexibility for children, guests or an office. A refreshed 4-piece bathroom completes the level.Downstairs, the FULLY DEVELOPED BASEMENT adds another layer of versatility. A generous recreation room provides space for movie nights, games, a play area or casual entertaining, with a long bar and cabinetry adding useful storage. The lower level also includes a FOURTH BEDROOM, separate office, 3-piece bathroom, laundry, utility area and additional storage. It is a layout that can easily adapt as needs change, whether you need guest accommodations, hobby space, a private workspace or more room for teenagers and extended family.Outside, the backyard delivers the kind of space that is increasingly hard to find this close to the city centre. A large wood deck overlooks a broad law n with mature trees and room to garden, play or simply enjoy the outdoors. The rear lane leads to the DOUBLE DETACHED GARAGE, while the greenspace directly across the street adds an open outlook at the front of the home.Rosscarrock offers an ideal balance of INNER-CITY CONVENIENCE and established neighbourhood charm. Westbrook LRT Station is nearby for an easy connection into downtown, while Bow Trail, Sarcee Trail and 17 Avenue SW provide quick access throughout the city. Families are well positioned near St. Michael School, Vincent Massey School and several additional school options, with parks, playgrounds and recreation close to home. Shaganappi Point Golf Course, Edworthy Park and the Bow River pathway system are all just a short drive away, while the restaurants, cafés and local businesses along 17 Avenue SW add plenty of choice for dining and everyday errands. With downtown Calgary approximately 10 min away, this is a well-connected location that keeps everything within easy reach. (id:63476)
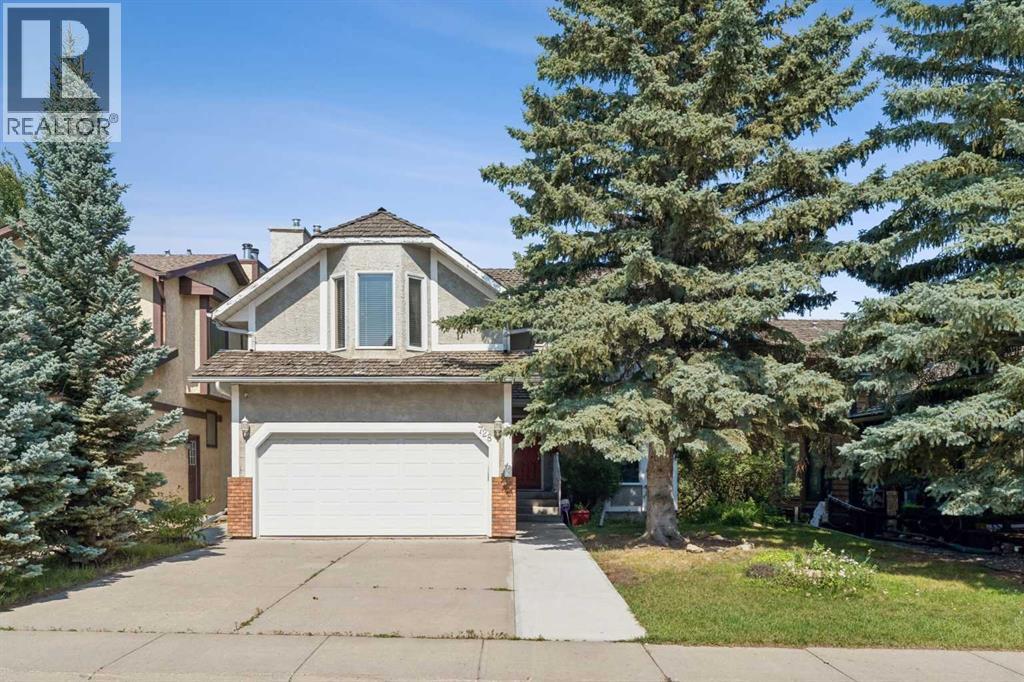
728 Shawnee Drive SW
Calgary, Alberta
Enjoy life in the prestigious community of Shawnee Slopes - just STEPS FROM FISH CREEK PARK, the LRT, schools, shopping, and more! This unique WALKOUT two-storey home offers 4 bedrooms, 3.5 bathrooms, and a huge bonus room. Elegant bow and bay windows add character and sophistication to the home's design. Enter through the foyer into a large, spacious living room offering many layout options and plenty of room for huge gatherings. The OPEN CONCEPT FLOOR PLAN features an ABUNDANCE OF WINDOWS, filling the home with tons of NATURAL LIGHT. The living room flows into the dining room, which easily accommodates a large, family-sized table. This space is open to the UPDATED KITCHEN with STAINLESS-STEEL APPLIANCES. It features French doors that lead to a large wood deck overlooking the beautifully treed backyard. The main floor is completed by a laundry area and a convenient half bathroom. Upstairs feels grand, with French doors leading to a huge bonus room complete with a GAS FIREPLACE, WET BAR, and SKYLIGHT that provides even more natural light. The spacious master bedroom easily accommodates a king-sized bed and furniture and leads to a generous ENSUITE featuring a JETTED TUB and separate shower, along with a private water closet. The second bedroom has direct access to a 4pc bathroom, creating an ensuite-like setup. The third bedroom features French doors with window coverings for added privacy and shares the main bathroom. The lower walkout level, which is very rare in this area, is FULLY DEVELOPED with a fourth bedroom, a large recreation/family room, and a 3pc bathroom. The walkout provides direct access to the PRIVATE BACKYARD, with concrete steps along side of home leading to the front yard or side entrance to garage. The backyard offers excellent privacy from the back lane, which is barely visible thanks to the abundance of mature trees. A front attached double garage completes this home. The property has received updates over the years, including a HIGH-EFFICIENC Y FURNACE (2018) which has been maintained yearly including duct cleaning. Hot water tank (2018), and microwave and dishwasher (2022). The cedar shingles were maintained/repaired in 2022, and re-inspected in 2024 after a hailstorm. The LOCATION IS AMAZING! It’s just a short few-minute walk to the LRT station, making this an ideal home for commuters. A school bus stop is a 1 minute walk away. Shawnee Slopes is an area designed with green spaces and walking paths in mind. The surrounding area is filled with acres of green spaces, making it ideal for hiking, dog walking, bike rides, and enjoying the outdoors. Fish Creek Park is also only blocks away! Shopping, schools, playgrounds, and other amenities are also nearby. This wonderful community is one you’ll want to see, and live in! With its EXCEPTIONAL LOCATION, SPACIOUS LAYOUT, WALKOUT BASEMENT, and EXTENSIVE FEATURES, this is one of the most affordable homes in the area. (id:63476)
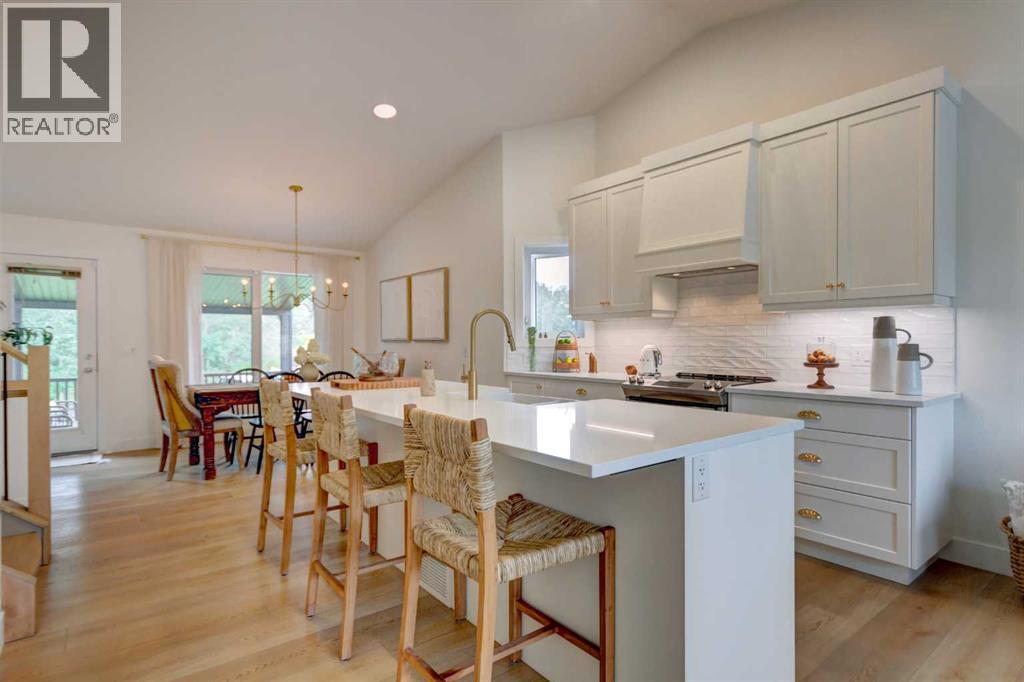
159 Aspen Circle
Strathmore, Alberta
Welcome to 159 Aspen Circle, a BEAUTIFULLY renovated 4 bedroom (3+1), 2.5 bathroom home offering stylish updates, flexible living spaces, and an EXCEPTIONAL LOCATION. This thoughtfully designed 4-level split features an open concept main floor with a stunning CUSTOM KITCHEN by WESTSIDE FINISHING complete with a wall pantry, concealed COFFEE STATION, deep integrated APRON-FRONT sink, quartz countertops, oversized island with eating bar, updated appliances, vaulted ceiling, recessed lighting and TIMELESS finishes extending beyond the kitchen. From the moment guests step into your home they are greeted with a stunning first impression from the cozy and versatile living room all the way through to the elegant dining nook, designed with a grand scale in mind, the space provides a spacious footprint that easily accommodates a large dining table making it perfect for both casual family breakfasts and large dinner parties. An upscale, classic statement light fixture crowns the room, filling the space with sophisticated warmth. At your feet the high-end luxury vinyl plank flooring unifies the the home lending warmth with the light oak hue striking a flawless contrast against the bright, crisp white surroundings for a space that balances modern luxury with everyday comfort. The spacious primary suite boasts a VAULTED CEILING, walk-in closet and freshly RENOVATED spa-like ensuite boasting premium designer faucets. Completing the upper level are 2 ample secondary bedrooms and full bath. The lower level is a treat with CUSTOM built-in storage cabinets to effortlessly stow away the extras. Floating shelves for decorative display flank either side of the gas fireplace graced with a custom MAPLE MANTLE. You will also find on this level a convenient powder room and combined laundry room directly off the attached DOUBLE garage access (note the zero threshold for ease of access from the garage to the interior of the home). In addition to all this, explore the newly completed, by pr ofessional trades, versatile flex space. This adaptable open area is ideal for a secondary media lounge, home office, or private home gym and where you will also find a 4th bedroom. As you step outside, you will discover your own private retreat, and this, this LOCATION, cannot be easily replicated. Scarcity has value. Backing to beautiful greenspace, a tranquil pond and picturesque fountain, the backyard offers breathtaking views and the soothing sounds of flowing water and birdsong. This is part of the asset. Enjoy morning coffee and evening gatherings on the spacious West facing covered deck or patio while surrounded by nature. This stunning home is ready for a new family and is here to meet the new version of you. Call your representative for a private viewing. (id:63476)
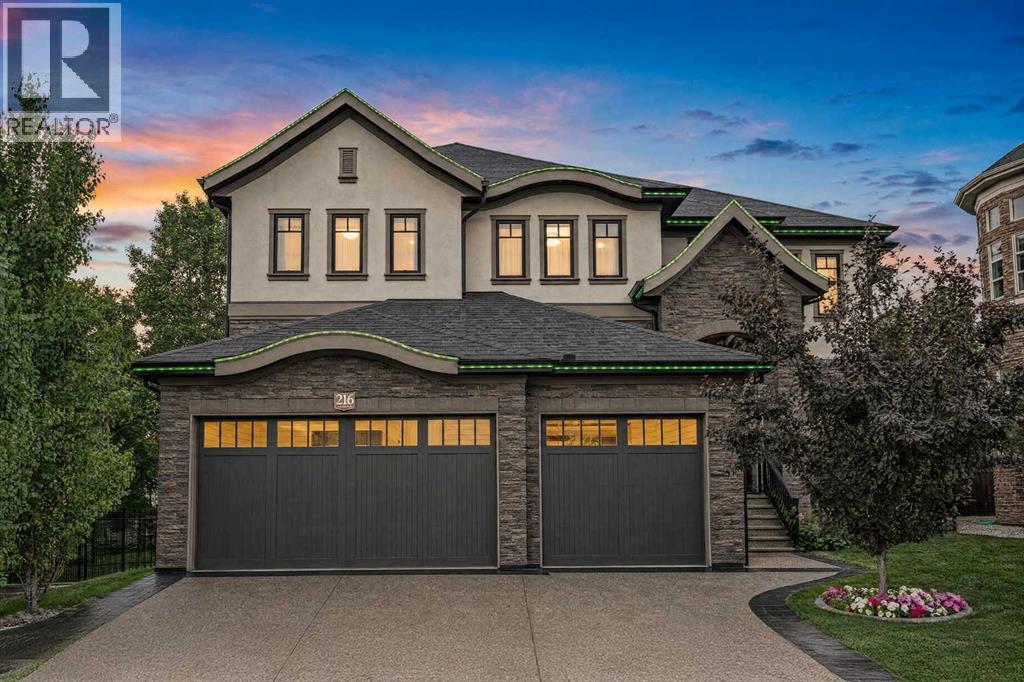
216 Aspen Summit Bay SW
Calgary, Alberta
Welcome to this exceptional custom-built estate in Aspen Woods, one of Calgary's most sought-after southwest communities. Offering over 5,000 sq. ft. of developed living space, 5 oversized bedrooms, 5 bathrooms, and a triple in-floor heated garage, this stunning home combines timeless elegance, thoughtful design, and incredible functionality. Set on a 6,641 sq. ft. pie shaped lot in a quiet cul-de-sac, this property backs directly onto nature pathways, offering exceptional privacy and a peaceful green-space backdrop, with no neighbouring windows facing the home or overlooking the backyard. Professionally landscaped grounds, mature trees, flower beds, designer aluminum & composite fencing, and a six-zone Wi-Fi-controlled irrigation system create an impressive outdoor setting. Inside, the spectacular two-storey great room makes an unforgettable first impression, featuring floor-to-ceiling windows, a natural stone fireplace, custom built-ins, a coffered ceiling, and an elegant chandelier, flowing seamlessly into the formal dining room, creating an ideal space for entertaining. The chef-inspired kitchen is equipped with five Thermador appliances, including a six-burner gas range, granite countertops, timeless cabinetry, a massive centre island, and a bright breakfast nook overlooking the backyard. A private main-floor den with double glass doors, custom millwork, and upgraded LED lighting, plus a powder room, complete the main living areas, along with a spacious mudroom offering storage, laundry, and central vacuum access leading to the impressive triple in-floor heated garage, featuring polyaspartic flooring, power lifts, a professional workbench, and Proslat storage systems. Upstairs, the luxurious primary retreat features a wall of windows, a spa-inspired ensuite with dual vanities, freestanding soaker tub, oversized frameless shower, heated floors, and two separate walk-in closets with custom built-ins. Three additional generously sized bedrooms provide excellent fl exibility, including one with its own private ensuite and walk-in closet, while the rest share a spacious 5-piece bathroom. The fully developed lower level is designed for entertaining and everyday living, featuring a second fireplace with custom built-ins, family and games areas, a stylish wet bar, fifth bedroom, full bathroom, and an exercise room that could also function as a home office. Technology and comfort are built in, including a Control4 smart home system, six security cameras, built-in indoor/outdoor speakers, Lutron smart LED lighting, Nest thermostats, two furnaces, and two A/C units, with each level independently heated for customized comfort throughout the home. Step out your fenced backyard directly onto green space and bike lanes—nature is your neighbor. This established, family-friendly community puts parks, pathways, and top-rated Webber Academy just steps away, with quick access to Stoney Trail—minutes from the city, moments from the Rockies.Book your private showing today! (id:63476)
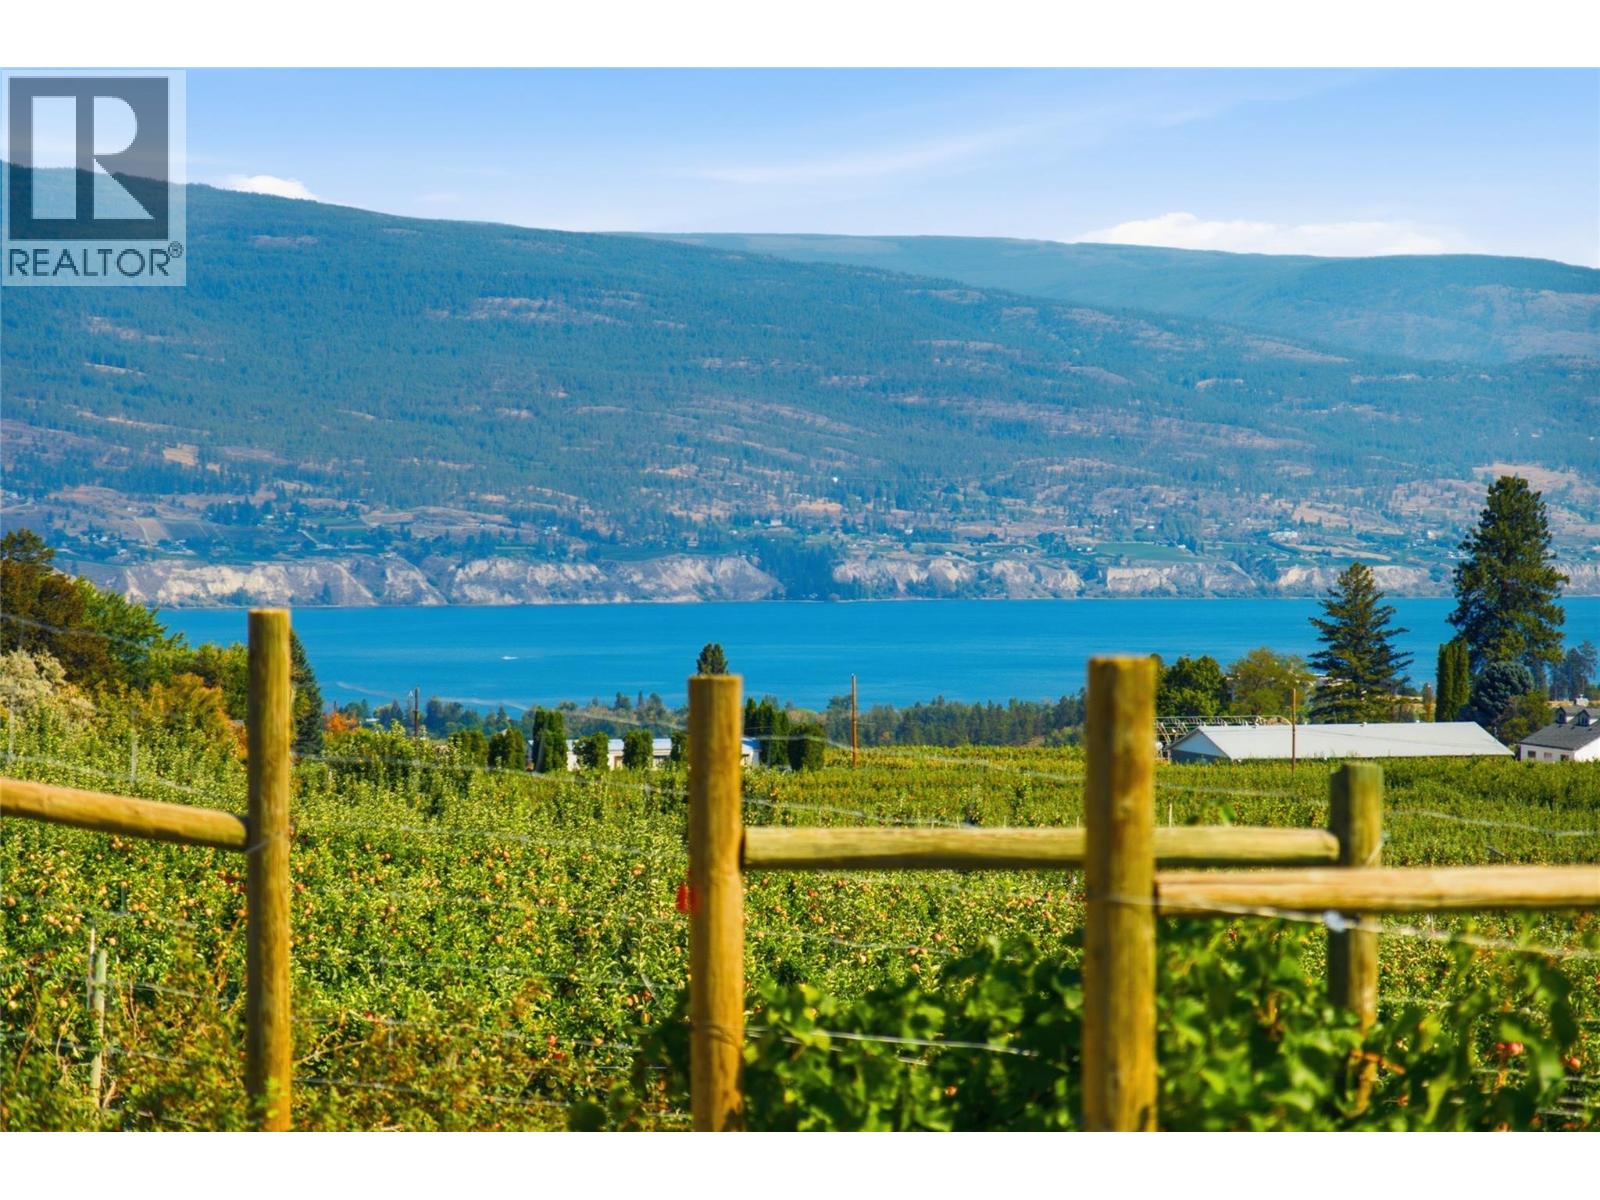
6007 Giants Head Road
Summerland, British Columbia
Imagine waking up to panoramic lake, mountain and vineyard views on your very own vibrant organic vineyard stretching across 5 pristine acres. This is your opportunity to craft your ultimate Okanagan lifestyle legacy on the legendary Bottleneck Drive Winery Trail. Nestled on the coveted East route of the winery trail, this exceptional organic vineyard is a true gem, with mature vines already providing quality grapes. Whether your heart yearns to produce your own award-winning wines, design a custom home amidst the vines, or become a premium supplier to the Okanagan’s most celebrated wineries, the possibilities are as expansive as the views! With over 4 acres of meticulously cultivated Gewrztraminer, Pinot Noir, Chardonnay, and Pinot Gris, this 6th-year vineyard is fully fenced and primed for abundant, expanded harvests. An expertly designed sloping terrain ensures optimal sun exposure, while a state-of-the-art irrigation system guarantees a truly turnkey operation. Surrounded by icons like Dirty Laundry, Lightning Rock, Lunessence, and Heaven's Gate, you'll be immersed in wine country magic, yet just minutes from the quaint charm of downtown Summerland. This is more than land; it's your invitation to own a piece of British Columbia's most coveted and picturesque wine regions. Seize this moment to create, cultivate, and truly live the Okanagan dream. Don't just imagine it. Experience it! (id:63476)
Royal LePage Kelowna
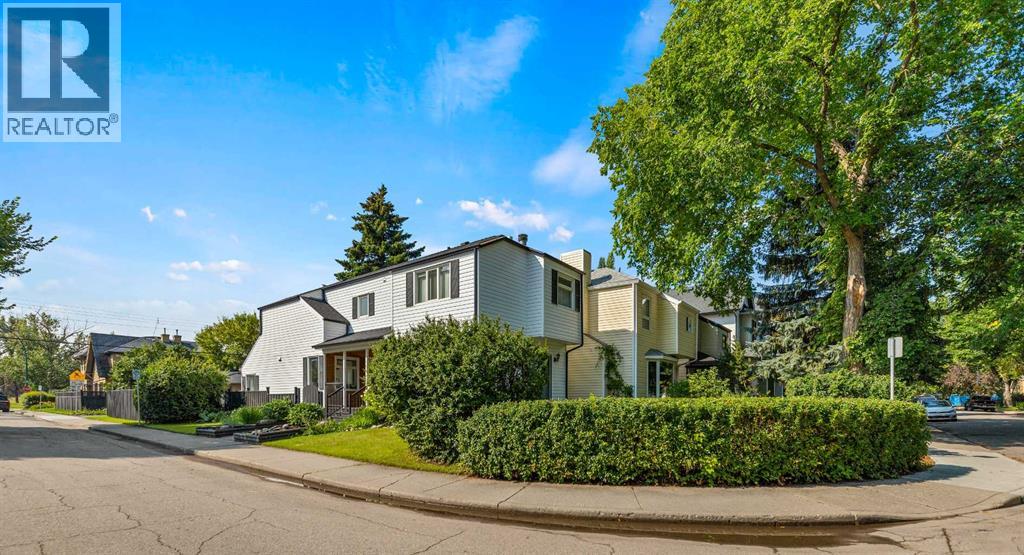
2801 7 Avenue NW
Calgary, Alberta
This airy and light filled, modern two-storey West Hillhurst home is situated on a desirable, quiet West Hillhurst street with easy access to the Foothills Hospital, U of C, green spaces, the well loved Helicopter play park, and the Bow River. Steps from your door is the grasslands and wooded Karl Baker Park for both you and your four legged friends to ramble in. This gem is on a corner lot with a side east entrance, allowing for a shady, cooler deck on the north front side and a sun soaked south facing backyard with a large two tiered deck and patio. Entering the home from the covered porch on the east side (with lots of room to enjoy a morning coffee while you take in the West Coast aroma of the cedar shakes), you are greeted by a fully updated, chic space. The front living room has an elegantly tiled surround mantel for the wood burning fireplace and large windows. In the main gathering area of the home, you'll find a cute powder room, a stylish kitchen with quartz and butcher block counters featuring all stainless steel appliances, a gas range, a large kitchen island and a plethora of cabinets and cupboards. The cheerful breakfast nook is surrounded by windows and also includes custom cushions. In the sun-filled sunken family room, two skylights, large windows, and a vaulted ceiling lend openness and light. Step out to the south facing rear yard via the second patio door and enjoy the large, green filled yard and gorgeous perennials. The upstairs has a spacious primary bedroom with dual closets and extra storage plus a cheater ensuite door to the large full upstairs bathroom. A hall with the laundry area leads to the two other second floor bedrooms (both with blackout blinds) giving some separation to the sleeping areas. The second level and basement both have newer contemporary carpet throughout and most windows in the home have been replaced. In the fully finished, freshly painted basement you'll find a recreation room with a large window, perfect for games or a theatre along with built-in cabinetry and a wet bar. Another full bathroom down here along with extra storage makes this one an easy choice. You'll love living in West Hillhurst! (id:63476)
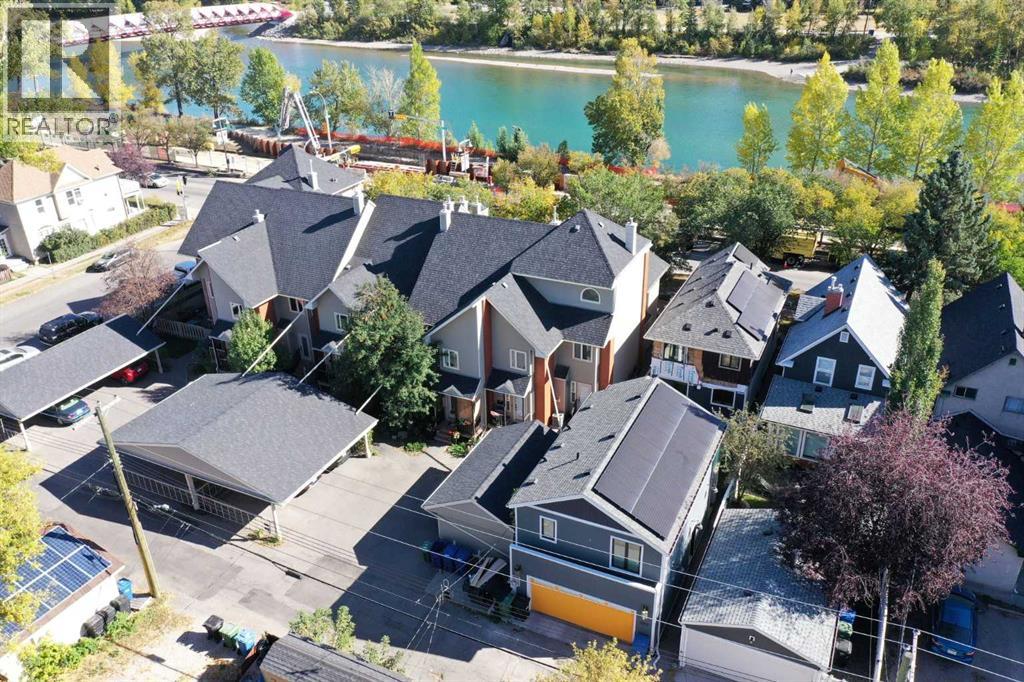
107 9 Street NW
Calgary, Alberta
OPEN HOUSE from 4 to 6pm WEDNESDAY SEPTEMBER 2. This SUNNYSIDE townhome is located steps from the city centre, offering SKYLINE and BOW RIVER VIEWS! Situated in a 10 unit, charming inner city complex, this unit is one of only four with a huge, private roof top patio (19 x 16 feet). Ideally suited to inner city dwellers who want to walk or bike everywhere, this spacious three storey townhome has fresh paint, refinished hardwood flooring on 3 levels, and brand new stainless refridgerator, stove, and b/i microwave. Over three levels, plus the developed basement, there is 2000+ sf feet of living space and 2 full baths. The open concept main floor includes kitchen with white cabinetry, tiled backsplash, island, under cabinet lighting, an adjacent dining area, and living room with gas fireplace. The primary bedroom includes an electric fireplace and 2 closets. There is a second bedroom and main 4 piece bathroom (separate shower and large tub) on the second level. A light filled, eye catching spacious loft with vaulted ceilings occupies the third level with the adjacent outdoor space for lounging and entertaining amidst the downtown lights. Windows and doors were updated in 2019 and there is central air conditioning. The Sierras Riverside is boutique cluster of homes professionally managed by Connelly with a walkscore of 96 and bikescore of 99. The Peace Bridge is steps away for connection to Princess Island Park and the downtown. Retail and restaurants in Kensington and the LRT are 5 minutes away, rounding out this outstanding location and inner city lifestyle opportunity. (id:63476)
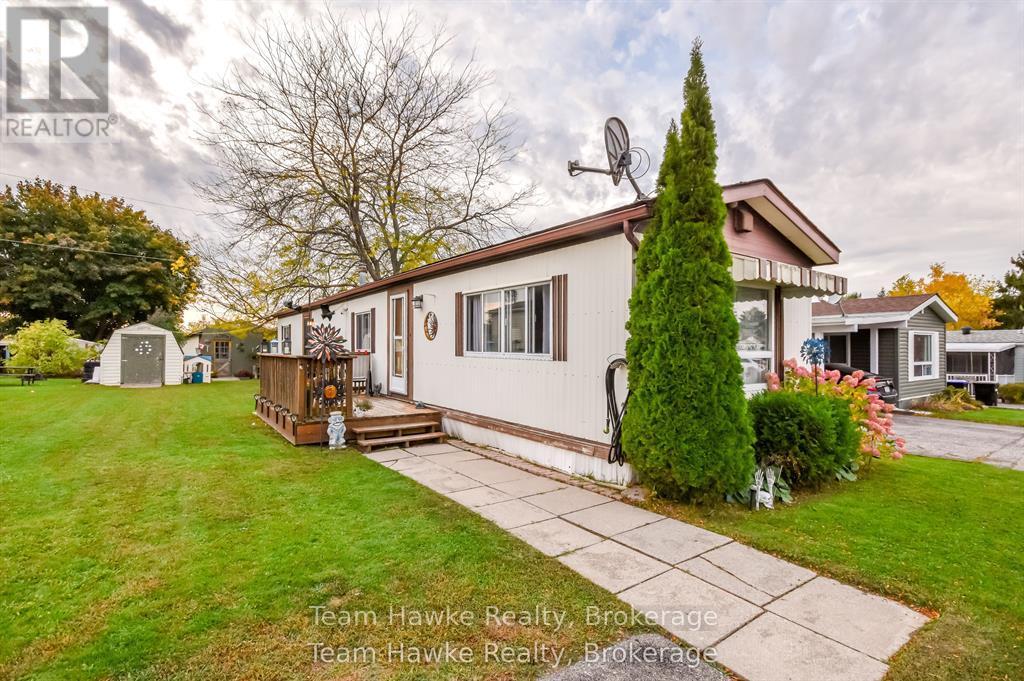
48 Northland Drive
Midland, Ontario
MOTIVATED SELLER! A great opportunity to downsize your home and move into this clean and comfortable mobile home in Midland. Located in Smith's Camp, a community on the shores of Little Lake, this two bedroom home has an open concept layout with updated flooring throughout. Everything is on one level. Easy access to walk the trails of Little Lake Park, access to public transportation at the entrance, and a walking trail to Walmart. This location features plenty of outdoor living space as well, plus two storage sheds. Gas heat. Don't miss out. (id:63476)
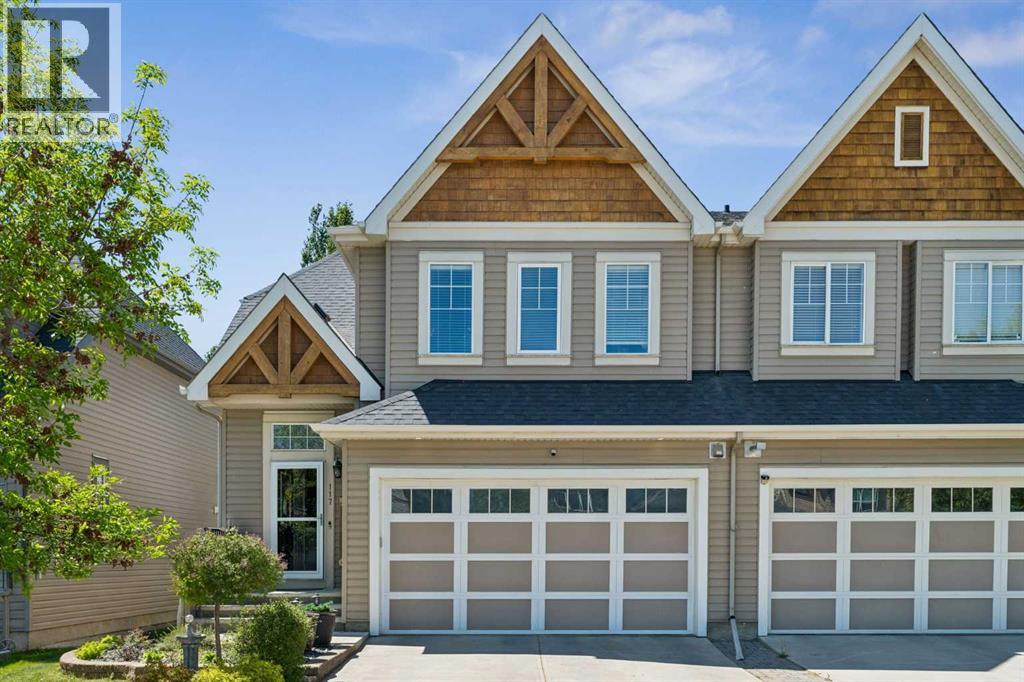
117 Rainbow Falls Boulevard
Chestermere, Alberta
Welcome to this beautifully maintained home in the highly sought-after community of Rainbow Falls. Opportunities to own on this desirable street are rare, making this a property you won't want to miss. From the moment you step inside, you'll be impressed by the inviting entrance and bright, open-concept design. The spacious living room features a stunning gas fireplace and a large picture window that fills the space with natural light, creating a warm and welcoming atmosphere.The thoughtfully upgraded kitchen is designed for both functionality and style. Professional enhancements include custom drawer-style lower cabinetry, additional storage in the island, extended countertops and cabinetry near the stove, and elegant open shelving perfect for displaying your favorite décor. With an abundance of cupboard space, generous countertops, and a large walk-in pantry, this kitchen is sure to impress even the most discerning home chef.The adjoining dining area offers plenty of room for family gatherings and entertaining, easily accommodating a large dining table. Another oversized window allows sunlight to pour into the space, enhancing the home's bright and airy feel. A convenient two-piece powder room completes the main level.Upstairs, the spacious primary retreat features a large walk-in closet and a beautiful four-piece ensuite designed for comfort and relaxation. The second bedroom is exceptionally generous in size and includes its own walk-in closet and convenient access to the main four-piece bathroom through a cheater door.The versatile bonus room provides the perfect space for movie nights, a home office, playroom, or family room. For those needing additional bedroom space, this area could be easily converted into a third bedroom.The double attached garage offers ample room for vehicles, storage, and protection from the elements year-round.Step outside and discover what truly sets this home apart. The expansive deck and beautifully private backyard cre ate your own personal oasis. Backing onto open green space with no neighbours behind, this tranquil setting is ideal for relaxing with your morning coffee, hosting summer barbecues, or simply enjoying the peace and privacy that is increasingly difficult to find.Additional upgrades include: new hot water tank, new humidifier, new flooring, new dishwasher, new motor in garage door opener and new springs on door, deck enlarged with composite flooring. This exceptional home combines comfort, functionality, and an unbeatable location. Don't miss your chance to make it yours—schedule your private viewing today. (id:63476)
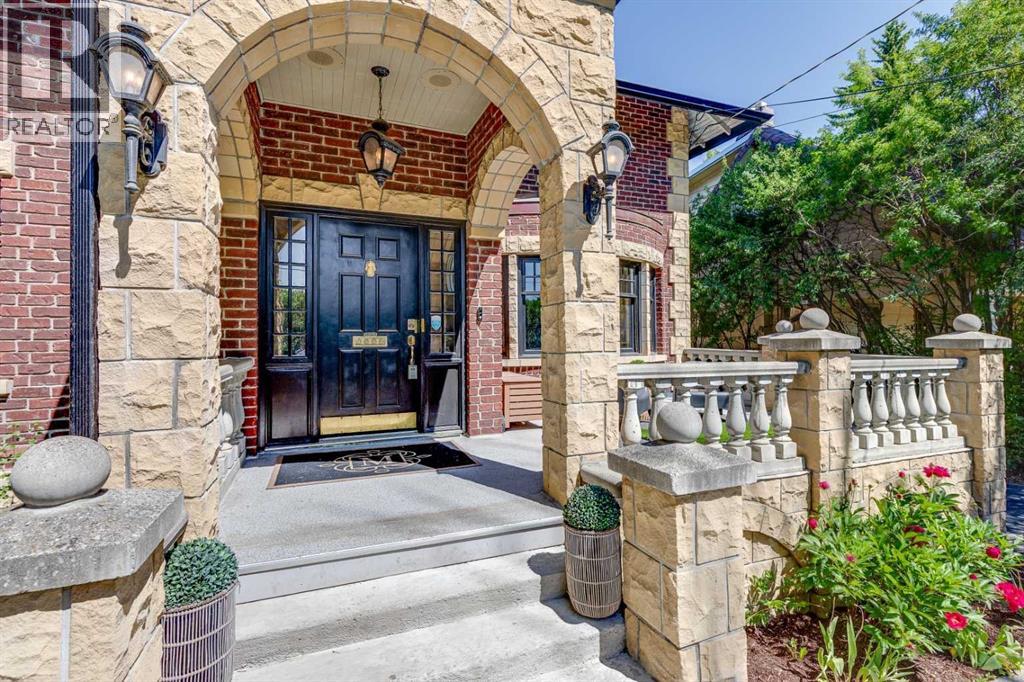
628 Elbow Drive SW
Calgary, Alberta
Ideally located within walking distance to downtown, the Glencoe Club, the shops and restaurants of 4th Street and 17th Avenue, and all levels of schooling, this charming traditional home offers an exceptional lifestyle in one of Calgary's most sought-after inner-city locations. Situated directly across from the Elbow River and its extensive pathway system, this exceptional property combines urban convenience with outstanding access to nature, recreation, and some of Calgary's most desirable amenities. Set on an incredibly private, gated 1/3-acre (50' x 330') flat lot, a rare offering in this premier location, the property boasts outstanding curb appeal with its timeless brick and stone exterior, welcoming front patio, mature landscaping, and park-like backyard. The expansive grounds also provide exceptional parking and storage with a rare triple detached garage, creating a unique opportunity to own a wonderful family home on an extraordinary lot. This beautifully maintained home has benefited from numerous recent improvements throughout. The entire interior has been freshly painted, all flooring has been professionally stained, and all interior light fixtures have been replaced. Significant mechanical upgrades include new plumbing throughout, updated electrical systems, two furnaces, a new water heater (2026), and central air conditioning. The main floor offers spacious principal rooms, including a formal living room, dining room, private office, laundry room, and a generous family room addition overlooking the park-like backyard. The fully renovated kitchen is equipped with a large island, professional-grade appliances, a wine refrigerator, new backsplash and countertops, including a new washer and dryer, and a new oven and microwave in 2025. A renovated powder room and electric fireplace complete the main level. Upstairs, four generously sized bedrooms provide excellent family accommodation. The primary suite features a walk-in closet and private ensuite, while t wo full bathrooms have been beautifully renovated. The staircase railing has also been replaced, adding to the home's updated appeal. The redeveloped lower level offers a spacious family/recreation room, guest bedroom, full bathroom, new carpeting, and upgraded mechanical systems. Additional exterior improvements include refinished garage flooring, deck flooring, and a restored chimney, all completed in 2026. Featuring hardwood flooring throughout, abundant natural light, three fireplaces, and beautifully proportioned living spaces, this move-in-ready property seamlessly combines timeless character with thoughtful modern updates in one of Calgary's premier neighborhoods. (id:63476)
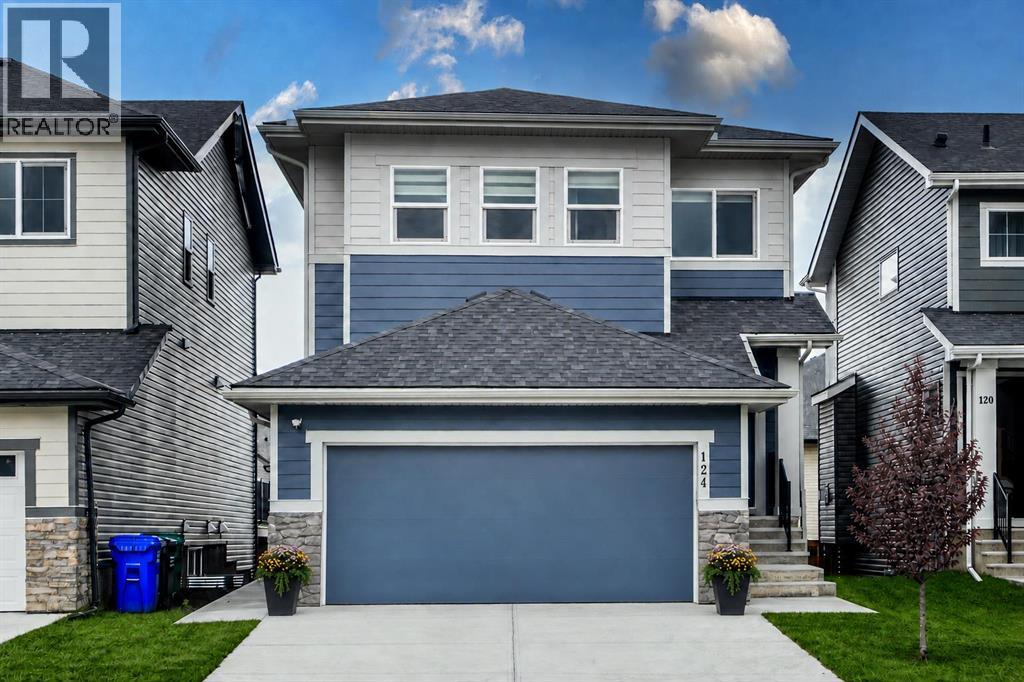
124 Heritage Boulevard
Cochrane, Alberta
Located in the picturesque community of Heritage Hills in Cochrane, this beautifully maintained home offers modern comfort, thoughtful design and exceptional income potential. Used primarily as the owners’ second residence, it has been barely lived in and shows exceptionally well. The open-concept main floor features 9-foot ceilings, oversized windows that fill the space with natural light, luxury vinyl plank flooring and a welcoming gas fireplace. The chef-inspired kitchen includes integrated appliances, quartz countertops and generous workspace, flowing seamlessly into the dining and living areas for everyday living and entertaining. Upstairs, you will find three spacious bedrooms and a versatile bonus room. The primary retreat features a spa-inspired ensuite with a custom-tiled shower, while the additional bedrooms offer comfortable space for family, guests or a home office. The fully developed basement includes a one-bedroom walkout legal suite. The private entrance and gated rear parking pad offer excellent flexibility and rental potential while providing convenient, separate access for occupants or guests. Located close to parks, pathways and community amenities, this move-in-ready property offers an appealing combination of comfortable family living, flexible accommodations and income potential. (id:63476)
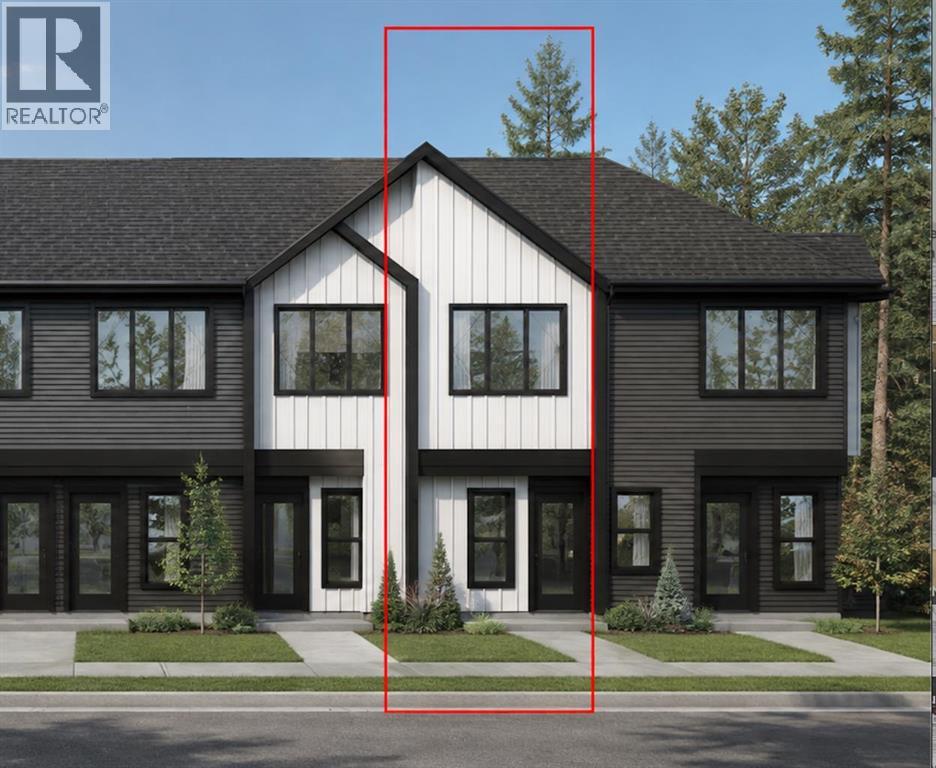
1401, 56 Arbour Lake Court NW
Calgary, Alberta
Welcome to 1401-56 Arbour Lake Court NW, Calgary, Alberta, a beautifully designed Cantiro Home in the desirable Arbour Lake West community. The Metro Optima 11-Tiered offers 896 sq. ft. of thoughtfully designed living space (inclusive of the basement) across three above-ground levels, featuring 2 bedrooms and an open floor plan that maximizes space and functionality.Oversized windows on every level fill the home with natural light and showcase beautiful views. Enjoy the convenience of upper-floor laundry, a fully landscaped front yard with a deck, and a single rear-attached garage. Perfectly positioned, the home faces a green space, while the south-facing rear exposure brings in plenty of sunshine throughout the day.Blending modern design, quality craftsmanship, and an exceptional location, this home is a fantastic opportunity to enjoy low-maintenance living in one of Calgary's most sought-after lake communities. (id:63476)
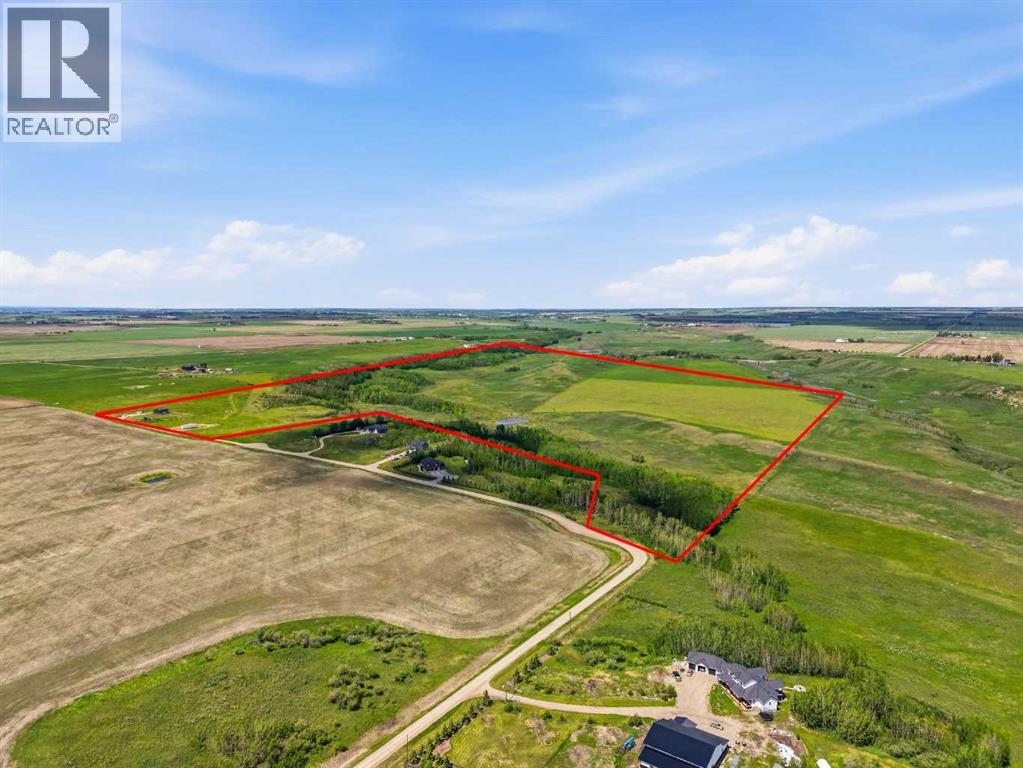
16, 30480 Range Road 12
Rural Mountain View County, Alberta
Rare opportunity to own almost 149 acres just minutes from Carstairs, offering space, privacy, views, and incredible potential for the acreage lifestyle you’ve been dreaming of. This property features a newer, simple, and functional home that provides a practical place to start, while the land gives you room to create something truly your own. With open pasture, treed areas, trails, natural shelter, and beautiful country surroundings, this is an ideal setting for horses, a hobby farm, gardens, chickens, goats, a few cattle, or future plans such as a barn, shop, greenhouse, or riding arena. Approximately 40 acres could be used as hayland, with the balance offering options for grazing, animals, recreation, and added privacy. The home is serviced with electricity, propane, well, and septic, giving you the essentials already in place while still leaving plenty of opportunity to expand and improve over time. The setting feels peaceful and private, yet you’re still close to Carstairs, Airdrie, and convenient access to Calgary. If you’ve been searching for land where you can build your version of country living — not someone else’s finished dream — this is a property you need to walk in person to fully appreciate. (id:63476)
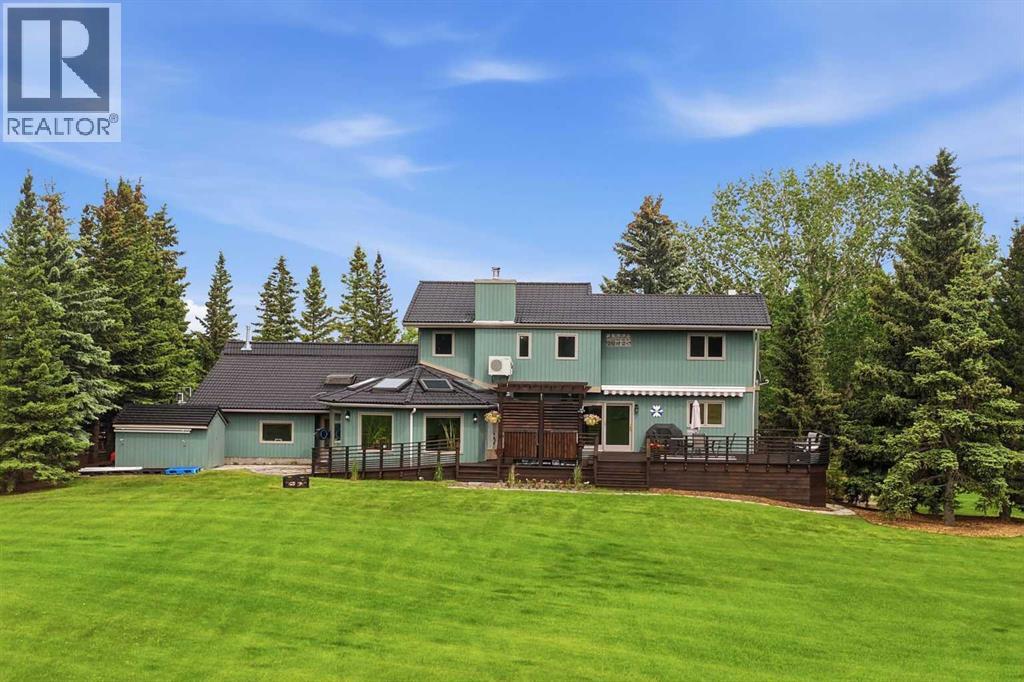
39 Calling Horse Estates
Rural Rocky View County, Alberta
OVER $500,000 IN DOCUMENTED UPGRADES | 5 ACRES | PANORAMIC MOUNTAIN VIEWS | OVER 4,600 SQ. FT. OF DEVELOPED LIVING SPACE | 445 SQ. FT. HEATED OFFICE/SHOP | OVER 1,000 SQ. FT. OF ATTACHED HEATED GARAGE SPACE. Perched on one of the premier sites within Calling Horse Estates, this private 5-acre property captures sweeping Rocky Mountain, Calgary skyline and Canada Olympic Park views from a setting that would be exceptionally difficult to replicate. Located at the end of a quiet cul-de-sac within an exclusive community of only 17 estate residences, the property combines the original 4.35-acre parcel with an additional 0.65-acre parcel, creating a full 5-acre estate just minutes from Calgary.Surrounded by mature trees, wildlife and spectacular views, the home has been meticulously maintained and substantially upgraded, with more than $500,000 invested in documented improvements. Highlights include a 50-year roof, asphalt driveway, upgraded heating systems, newer boiler and water softener, radon mitigation, backwater protection, extensive landscaping, exterior painting, custom deck and pergola, renovated atrium, updated flooring, kitchen improvements and a redeveloped lower level. See the detailed Spec Sheet for the complete improvement history.The home offers four bedrooms, 4.5 bathrooms, dual laundry locations, vaulted ceilings, multiple living areas, a dedicated study and impressive views from nearly every principal room. The upper-level primary retreat includes a walk-in closet and spacious ensuite. With its own separate exterior entrance, the fully developed lower level featuring a second primary suite with a renovated spa-inspired full ensuite and steam shower, an additional two-piece bathroom, an expansive recreation area and more than 400 sq. ft. of concrete crawl-space storage. Together, the full ensuite and additional half bath create a rare 1.5-bath lower-level configuration.A standout feature is the 445 sq. ft. heated office, shop or flex space with dir ect access to both the garage and backyard. Ideal for a professional office, workshop, studio, gym or hobby space, it is complemented by more than 1,000 sq. ft. of attached heated garage space across two oversized double garages, providing exceptional room for vehicles, toys, equipment and storage.Outside, enjoy extensive lighting, security cameras, invisible dog fencing, RV and toy parking, a powered storage shed and mature landscaping. Up to two horses are permitted, and residents enjoy access to the community riding ring, private tennis courts, park and walking paths.Located only 8 minutes from Stoney Trail and Highway 1, 11 minutes from Canada Olympic Park, 13 minutes from Calgary Farmers' Market West, 25 minutes from Kensington and minutes from the New Bingham Crossing development, this distinctive Springbank estate delivers peaceful acreage living without sacrificing access to the city. (id:63476)
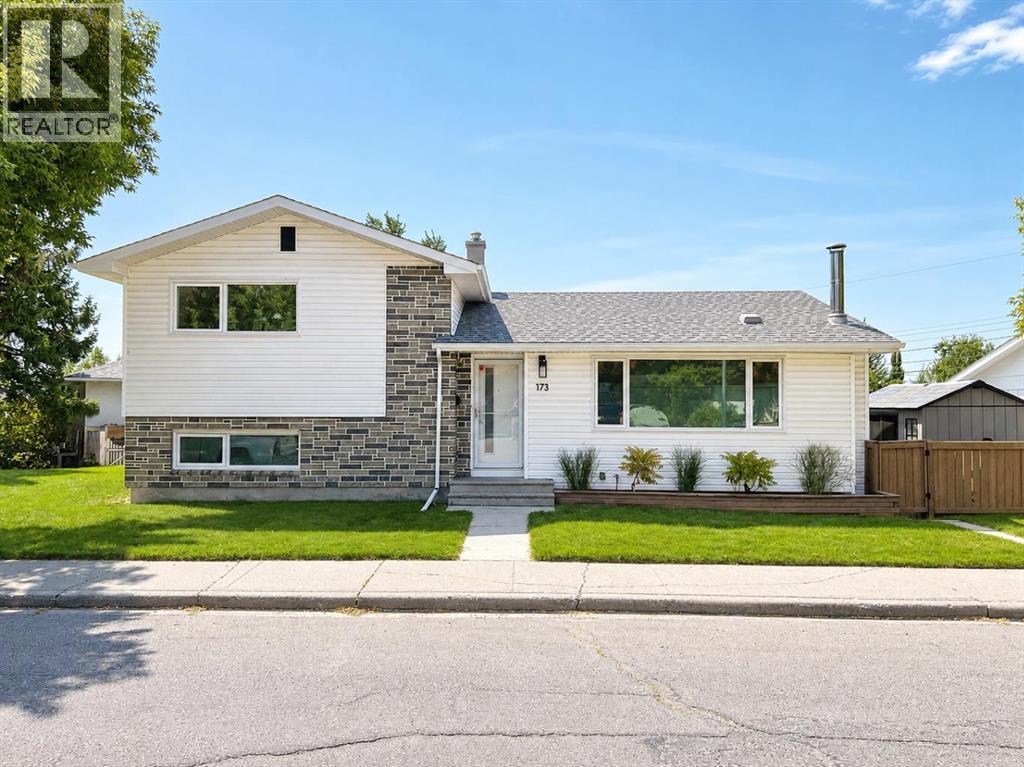
173 Cornwallis Drive NW
Calgary, Alberta
Nestled in the heart of Cambrian Heights, this spacious and versatile family home is located on a massive 2,300+ sq. ft. Lot, one of the biggest in the community - with enough space for 5-6 car off street parking frontage, and exceptional potential for comfortable family living or future development.Rare nine-foot ceilings on all levels create a bright, open, and expansive feel throughout the home. The main floor features an open-concept kitchen with soft-close cabinetry, granite countertops, and all stainless steel appliances. The dining and living rooms are particularly bright and spacious, enhanced by beautiful ¾-inch white oak hardwood flooring throughout.The 2 generous sized bedrooms feature closets extending to the ceiling, providing excellent storage. A full 4 pce upgraded bathroom has been tastefully renovated with new fixtures, ceramic tile, and granite countertops. A second fully upgraded and retiled bathroom is located on the lower level The walkout third level offers a direct entrance to the lower level and is thoughtfully laid out with existing plumbing and bedrooms featuring legal egress window openings. The lowest level is framed, including large windows - an excellent opportunity to create either a bathroom, bedroom, and living area—or a kitchen, dining room, and living area for a potential basement suite (subject to the necessary approvals).Outside, the treed yard features a large deck, a firepit area, and huge backyard perfect for family gatherings. Completing the property is a huge 22' x 22' detached garage. Conveniently located close to schools, parks, transit, shopping, and other amenities, this well-appointed home combines thoughtful upgrades, generous space, and outstanding future potential in a sought-after community. Other recent upgrades include the following: R50 attic insulation on upper and lower roofs in May 2017, Asbestos test and removal in May 2017, Front and rear door replaced June 2017, Flat ceiling and pot lights througho ut main level (added June 2017), Fence done July 2018, Patio June 2020, Supreme 3 pane low e windows including egress window downstairs (Nov 2022), All up down in casing blinds done (Jan 2023), 5” gutters installed (May 2024), 2 bathrooms remodeled (Oct 2025) (id:63476)
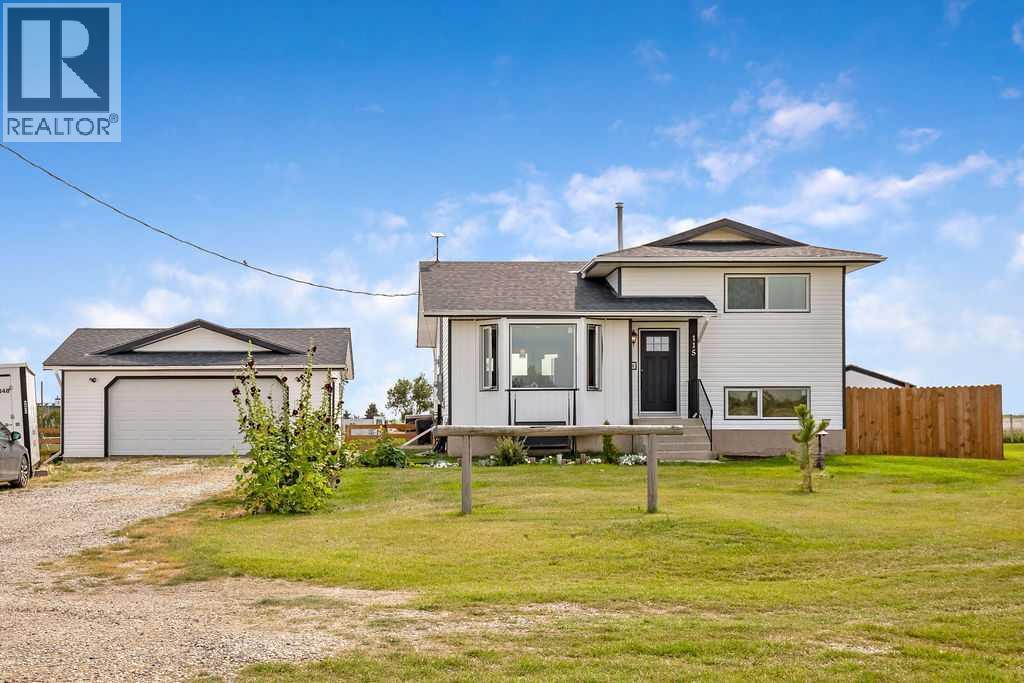
115 5 St
Dalroy, Alberta
Experience wide-open country freedom and scenic charm on this beautifully maintained half-acre property in the quiet hamlet of Dalroy. Offering exclusive small-town privacy, this tight-knit community of 22 private homes provides a peaceful escape from the city. The property sits next to the Dalroy Community Centre and local corrals, offering unobstructed pasture and horse views right from your yard. Seamlessly connected to urban hubs, you are just 20 minutes to Strathmore, 21 to Chestermere, 30 to Calgary, and 32 to Airdrie. Families will love the exceptional school accessibility: Kathryn School (K-9) is only 10 minutes away, with Rocky View Schools yellow bus transportation picking up right along local corridors. This fully finished 4-level split offers 1,884 sq ft of developed living space featuring 4 bedrooms (2 up, 2 lower) and 2 full bathrooms. The 4th-level office easily converts into a 5th bedroom by replacing the window with an egress-size model. A massive bonus is the separate, private basement entrance, providing incredible flexibility for a potential mortgage-helper suite or multi-generational living. "A secondary suite subject to MD approval and permitting. The home is built with an engineered Permanent Wood Foundation (PWF). Documented by the Canadian Wood Council, CMHC, and National Building Codes, PWFs outperform concrete by providing superior thermal insulation, eliminating dampness, and resisting settling cracks. The home has been meticulously maintained with extensive premium renovations, including new asphalt shingles, vinyl siding, soffits, fascia, and downspouts (2024). All new flooring, new R60 attic insulation and ventilation baffles, complemented by premium new triple-glaze windows and doors throughout. Features include an upgraded 200-AMP service from the utility pole right through to a new panel (2025). Whole-home surge protector. Turn-key mechanical systems boast a newer high-efficiency furnace and humidifier (2022), a new hot water tank (2021), and a new sump pump (2023). All new PEX, a newer 34-gallon pressure tank (2022), and a premium reverse osmosis water filtration system (2021) to handle the well's 6 GPM flow. The outdoor space features a new fence (2025) alongside an oversized, fully finished double detached garage (22'x24') that is insulated, drywalled, painted, with shelving, benches, and its own sub-panel. PLUS, a 12'x10' fully finished "She-Shed" that is insulated, drywalled, with electrical, and finished in a soft pink. Another massive highlight is the new double trailer pads (2025) with a 16-inch gravel base, equipped with full hookups including a dedicated 50-amp breaker, water, and septic connections. This acreage is supported by a highly efficient, 5-run, 400-foot septic absorption field. This turnkey property offers exceptional value, unmatched infrastructure for toys, and the perfect balance of country serenity with city access. Have your Realtor® print off attachments for schools, PWF info, shopping, and golf courses. (id:63476)
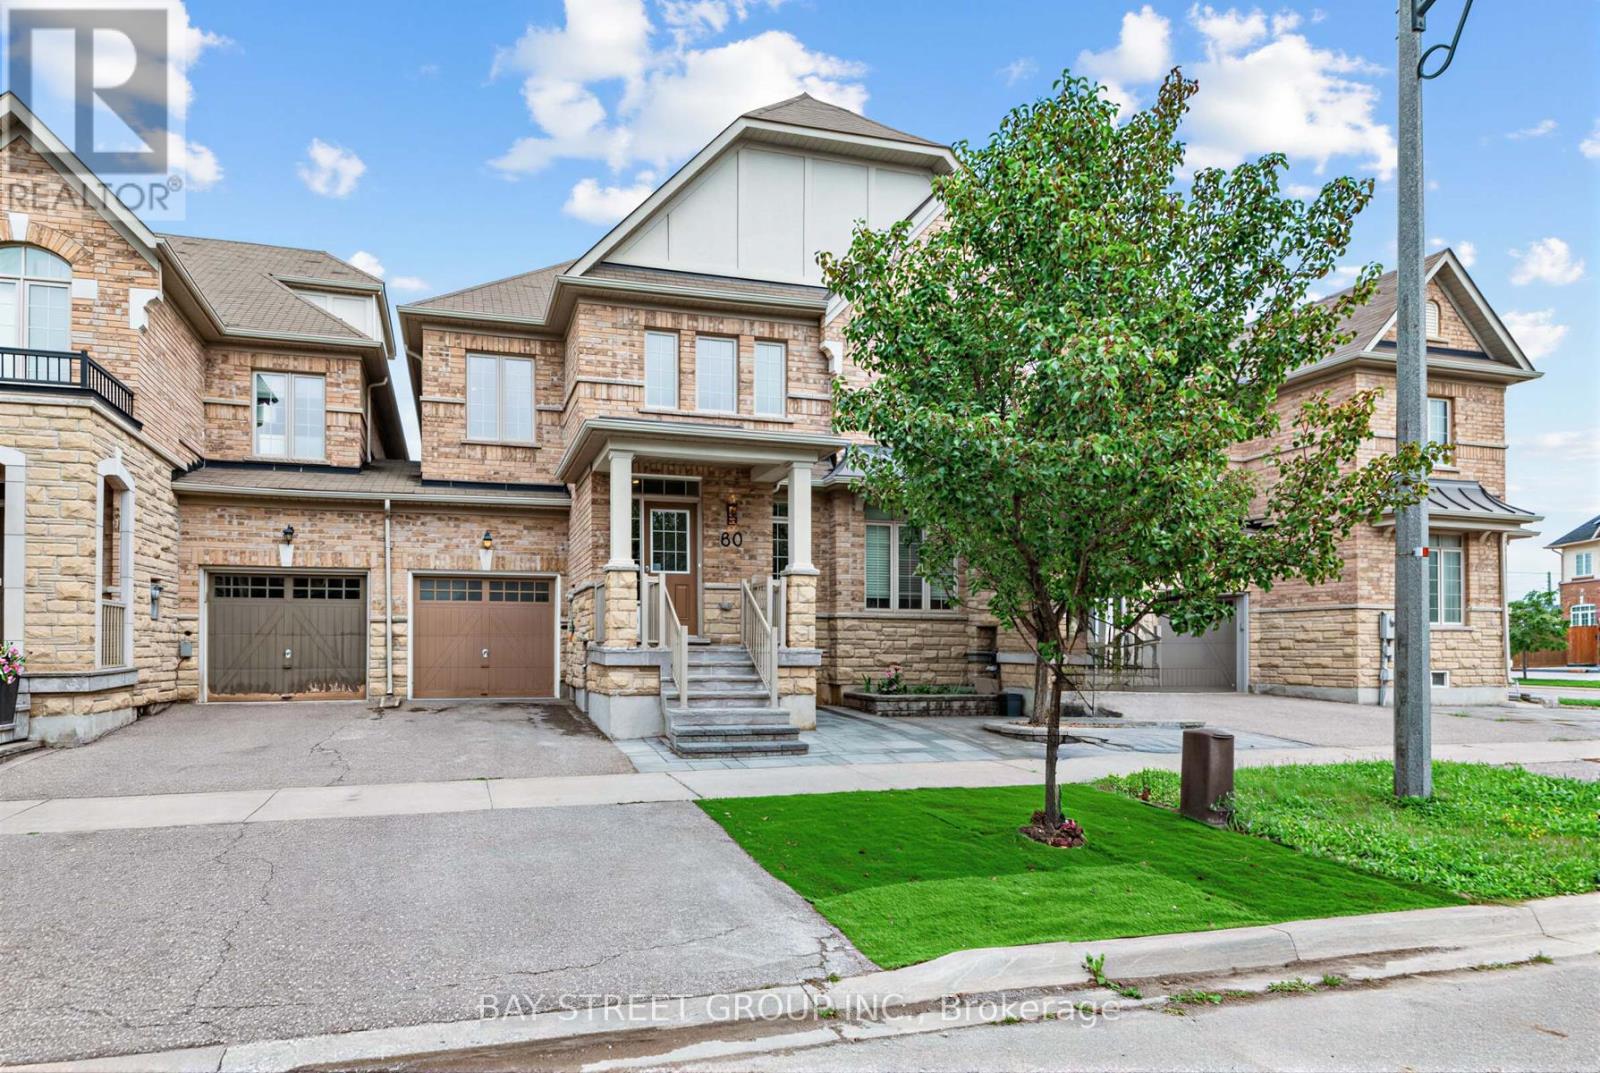
80 Living Crescent
Markham, Ontario
Absolutely stunning, fully renovated semi-detached home in prestigious Victoria Square on a premium lot with link garage! Over $100K invested in high-end, comprehensive renovations with top-quality finishes throughout, offering impeccable move-in ready condition. Bright main floor features soaring 9ft ceilings and premium engineered hardwood flooring across the entire home. The modern upgraded kitchen is equipped with brand-new gas stove, range hood and dishwasher, accented by stylish pot lights for a perfect everyday living and entertaining space. Rarely offered upper-level layout featuring two spacious primary bedrooms, each with a private ensuite bathroom, plus a full shared main bathroom upstairs - an exceptional and highly desirable feature for semi-detached homes. Bright windows overlook peaceful natural surroundings, ensuring comfort and privacy for the whole family. Additional major upgrades includes:All four bathrooms throughout the home have been fully renovated with modern finishes, Newly installed stone porch, new stone work at both front and backyard.The fully fenced backyard delivers complete privacy and ideal space for outdoor gatherings. Sun-filled and immaculately maintained, this prime location offers unmatched convenience: minutes to Hwy 404, Costco, T&T Supermarket, local restaurants, cafes, community centres and Richmond Green Park. Steps to parks and YRT transit. Zoned for top-ranked Victoria Square P.S, Richmond Green S.S and St. Augustine Catholic High School (id:63476)
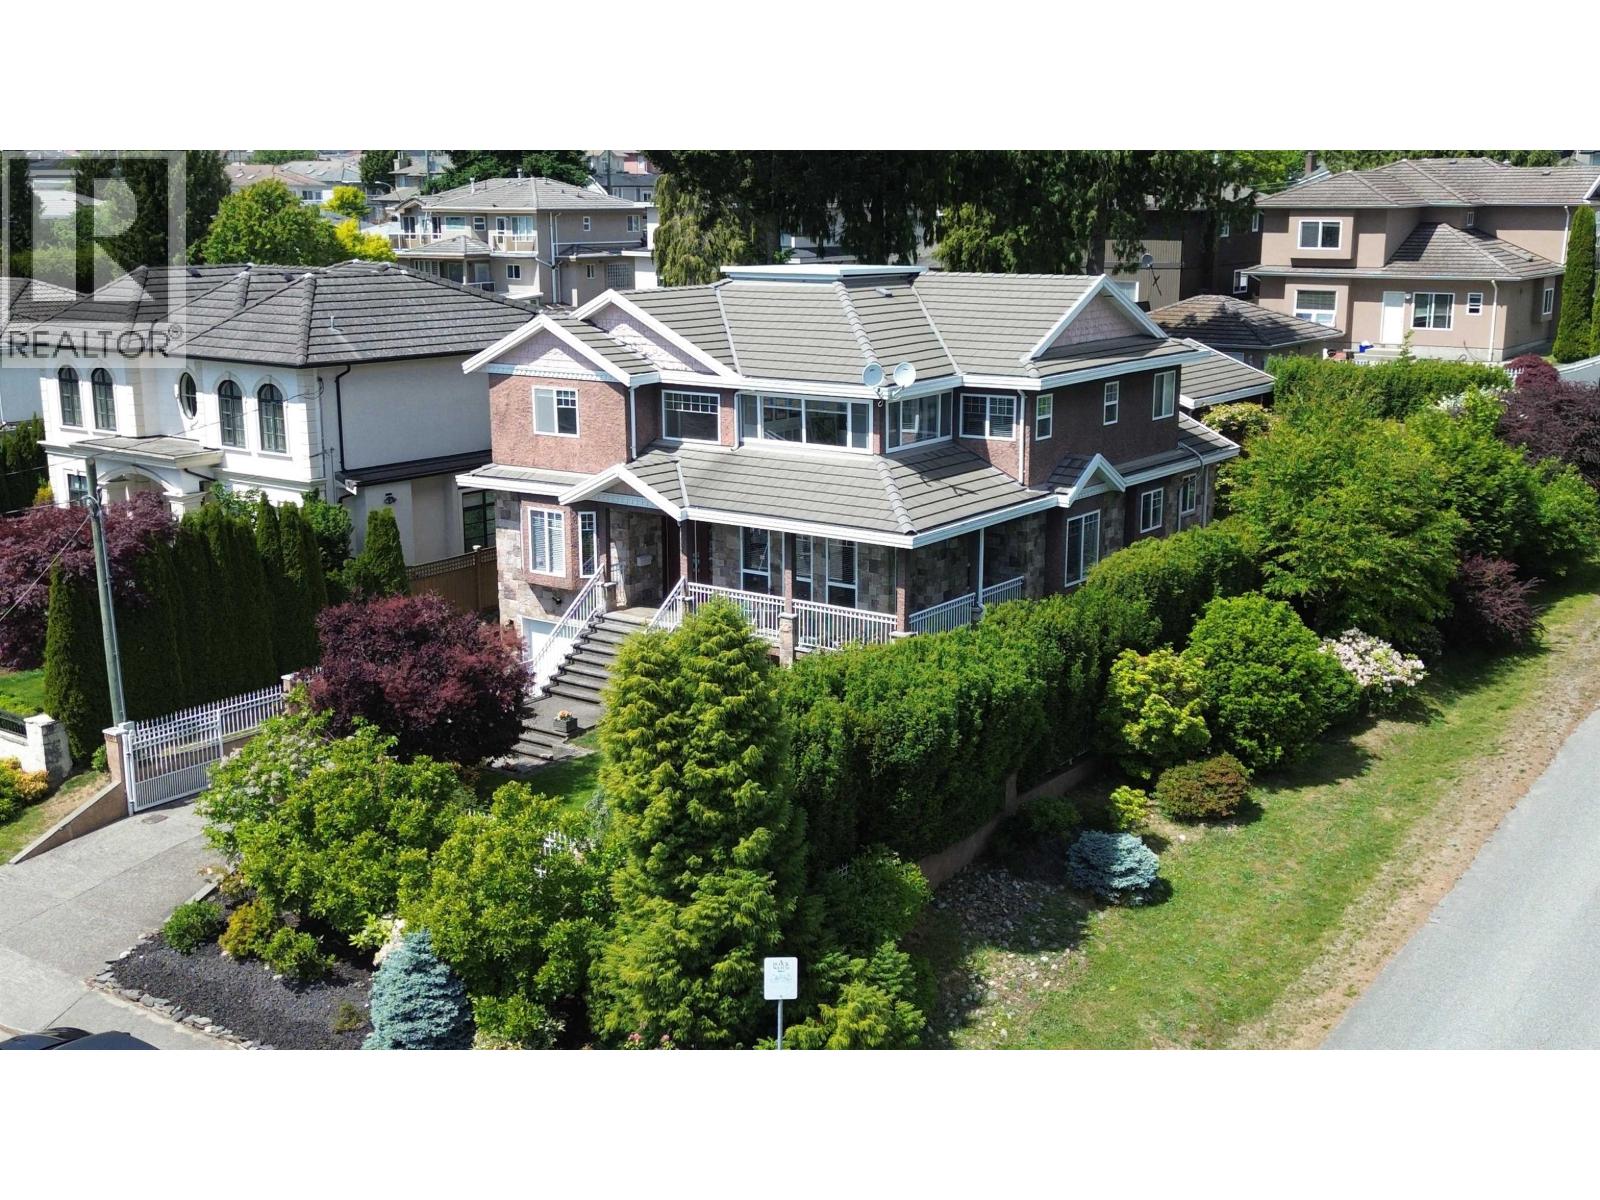
6087 Mckee Street
Burnaby, British Columbia
Breathtaking panoramic views! Located in corner of the street with back lane access and quiet area of South Slope. Add new air condition system, new lawn and sprinkler system. Includes HRV, Radiant heat, granite entry, big cabinets, granite counters, Wok kitchen. Big master suite with enclosed deck and view. Basement has rental suite with three beds and two baths, could make two units. Double Garage of back lane and Single garage in front with extra parkings on the driveway. Beautiful Front and back yard. Close to schools, bus and shops. Owner takes care very well every year, changed all appliances, hot water tank, toilets, stairs to basement after 2020. Corner property with Rear Lane access provides subdivision potential to build house or multiplex options. Open House: Sat, Sep/05th, 3:00 to 5:00 pm (id:63476)
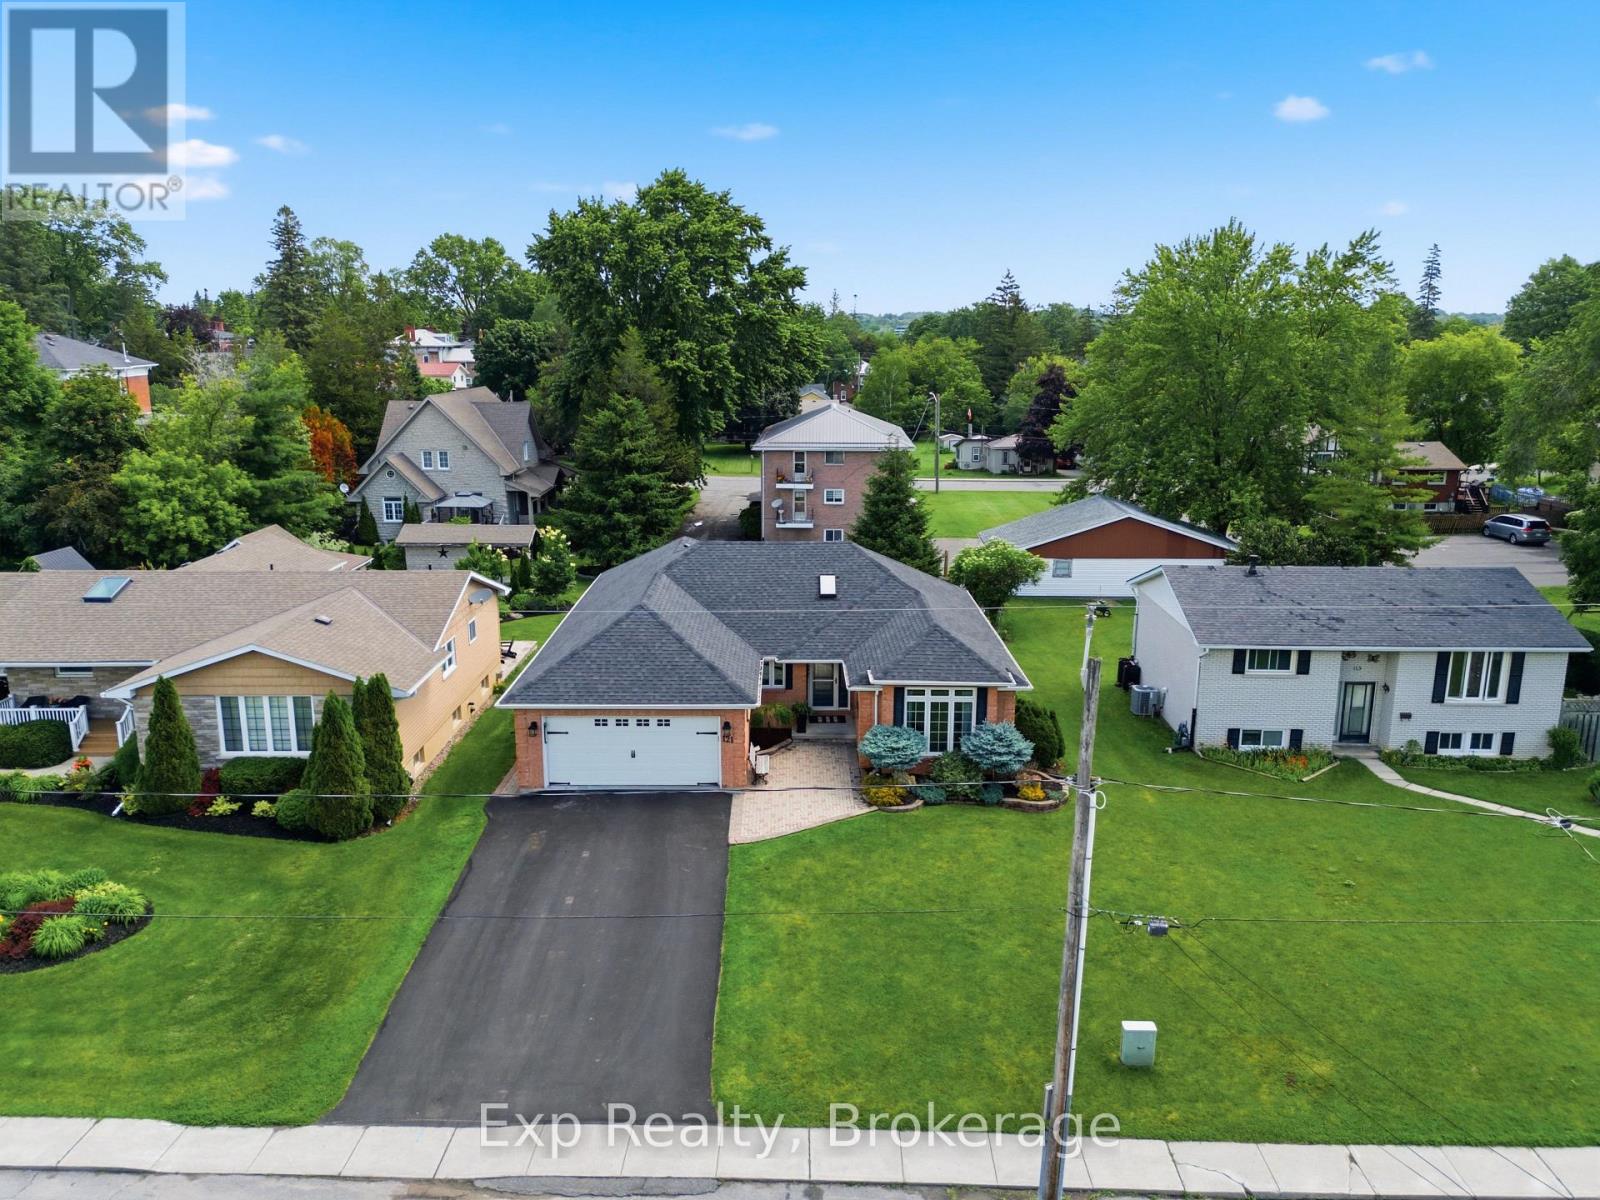
121 Simcoe Street
Greater Napanee, Ontario
Situated on a quiet street in the heart of Napanee, this well-maintained all-brick bungalow offers an exceptional combination of space, comfort, and functionality. Step inside to a thoughtfully designed main floor featuring an open-concept kitchen, breakfast nook, and living room with direct access to the backyard, perfect for everyday living and entertaining. At the front of the home, a formal dining room and spacious family room provide additional space for hosting family and friends. The main level also features three bright, generously sized bedrooms, including a spacious primary suite complete with a walk-in closet and private ensuite. A second full bathroom, convenient main-floor laundry, and a practical mudroom with access to the attached garage complete this level. Downstairs, you will find even more finished living space, including a large recreation room that's ideal for entertaining, a games room, or a dedicated space for kids to enjoy. An additional bedroom and full bathroom make the lower level perfect for guests or extended family, while the expansive utility room offers excellent storage and potential for additional finished living space. Outside, beautifully landscaped gardens, an oversized deck for summer gatherings, an attached two-car garage, and a storage shed complete the property. Offering plenty of room both inside and out, this inviting home is ready for its next owners to enjoy! (id:63476)
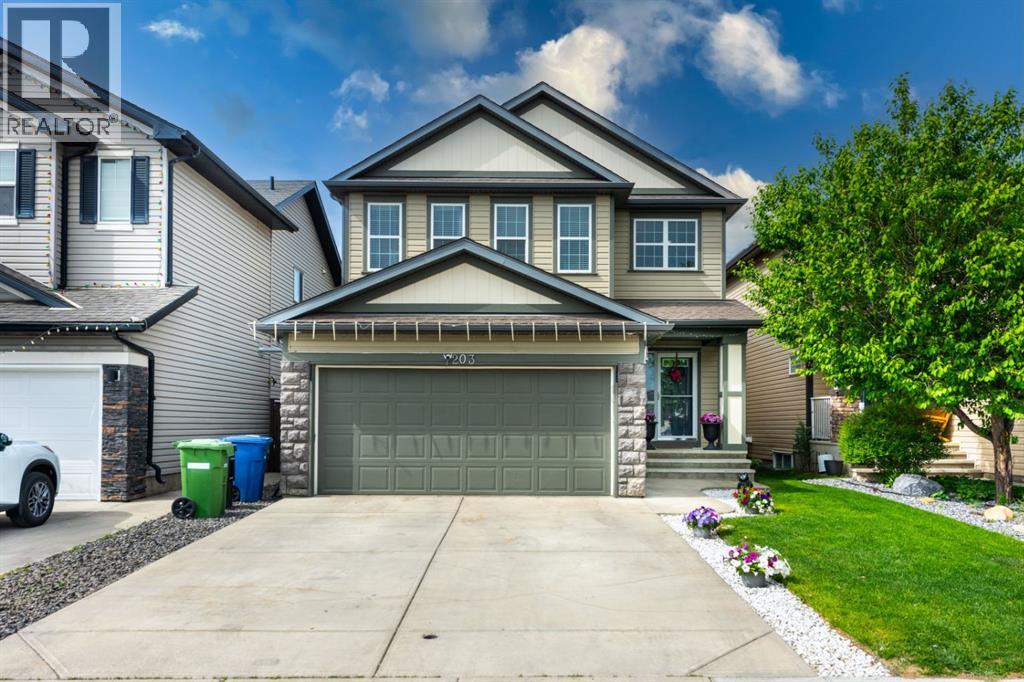
203 Morningside Circle SW
Airdrie, Alberta
FRESHLY PAINTED | APPROX. 3,400 SQ. FT. OF DEVELOPED LIVING SPACE | CENTRAL A/C | FULLY DEVELOPED BASEMENT WITH ILLEGAL SUITE | 4+1 BEDROOMS | 3.5 BATHROOMS | 9’ CEILINGS | UPPER FLOOR LAUNDRY | HEATED DOUBLE ATTACHED GARAGE | CLOSE TO SCHOOLS, SHOPPING & TRANSIT Welcome to this beautifully maintained two-storey home offering nearly 3,400 sq. ft. of developed living space in the highly sought-after community of Morningside. This particular home showcases quality craftsmanship, thoughtful design, and exceptional functionality for today’s growing family. The impressive front foyer features soaring open-to-above ceilings, creating a bright and welcoming first impression. The main floor offers an open-concept layout with 9-foot ceilings, premium hardwood flooring, a spacious living area, a formal dining room that can also serve as a home office, and a bright breakfast nook overlooking the backyard. The well-appointed kitchen is complemented by Stainless steel appliances, a kitchen island, a convenient walk-through pantry with direct access to the double attached garage. Upstairs, you’ll find a bonus room, Four spacious bedrooms, and a conveniently located laundry room. The primary retreat features a luxurious 5-piece ensuite and a walk-through closet designed for both comfort and convenience. The fully developed basement adds tremendous value and versatility with wet bar setup that includes a large recreation/living area, a spacious bedroom, a full 4-piece bathroom, and ample storage space—ideal for extended family, guests, . Ideally situated close to schools, parks, shopping, and public transportation, this exceptional home offers the perfect combination of space, location, and value. A fantastic opportunity for families seeking room to grow in one of Airdrie’s most desirable communities. (id:63476)
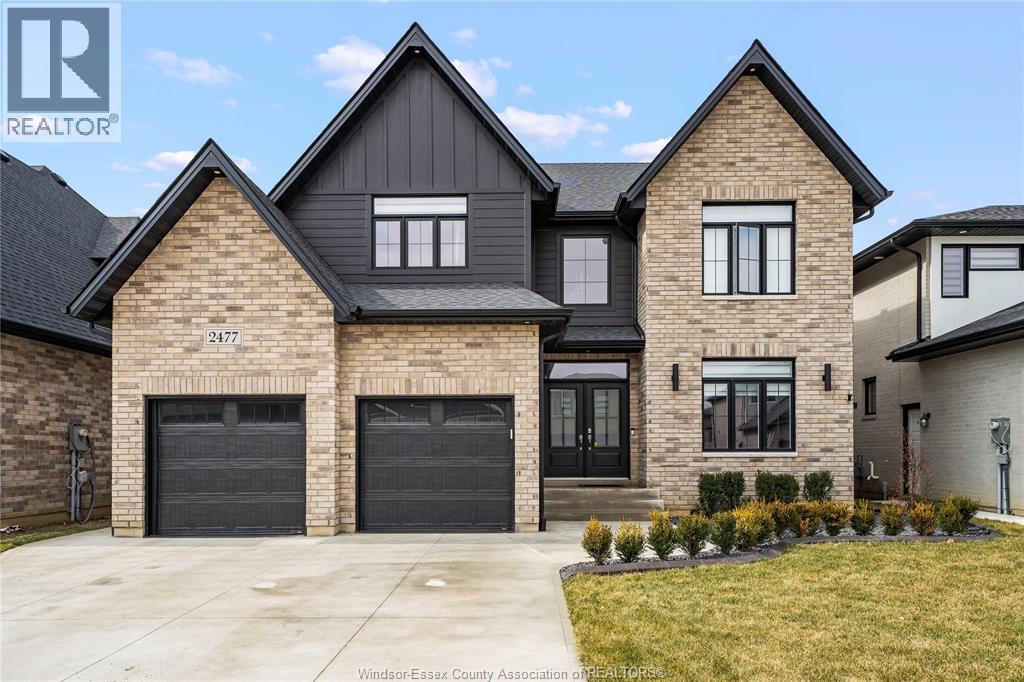
5197 Rafael
Tecumseh, Ontario
Presenting, the Hudson by HD development group, winners of the WEHBA builder of the year for 2025. This two storey offers 4 bedrooms, 3 baths and second floor laundry. Premium finishes included; such as a premium painted kitchen with an oversized island, fireplace entertainment unit, 9 ft ceilings on the main floor, butlers server area along with a walk in pantry. The primary bedroom consists of a ensuite bath with a custom tiled shower and complimented with a spacious walk in closet. Lower level includes an unfinished basement ready to customize to your needs while the exterior consists of premium finishes such as brick and Engineered Siding. Additional features include rear covered porches, garage paint ready with fully insulated garage doors, a 96% efficient 2 stage furnace with HRV unit all come standard. Located close to the 401 and all major amenities, this is modern family living at its best. Ask about the HST rebate for first time home buyers. Build in Oldcastle today! (id:63476)
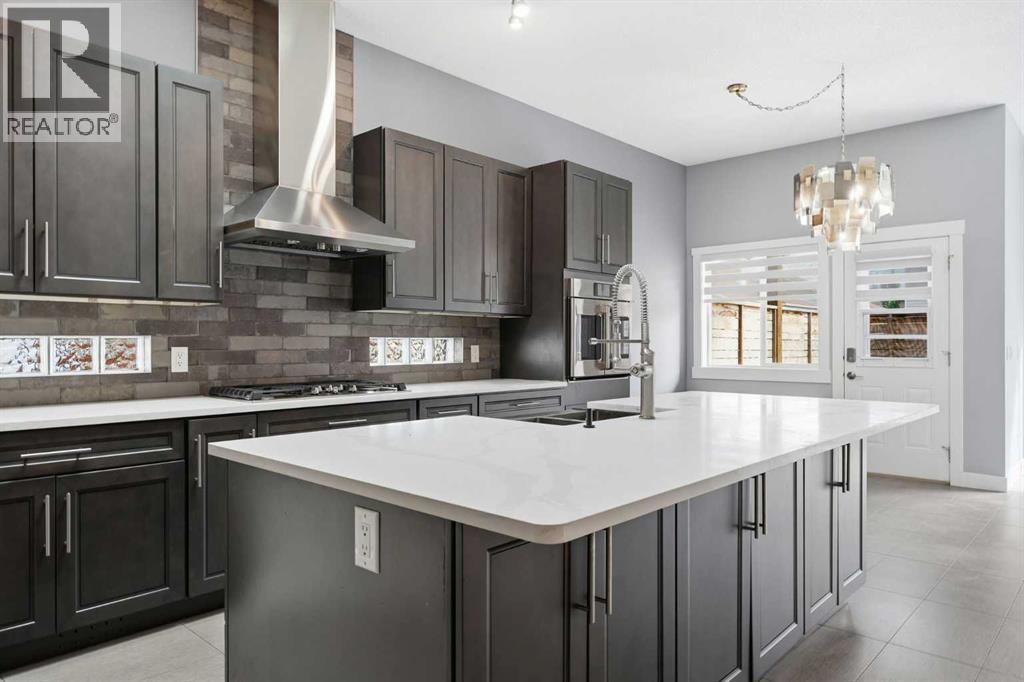
209 Oakmere Close
Chestermere, Alberta
PRICE REDUCED! Welcome to 209 Oakmere Close, a beautifully updated home that blends modern comfort with exceptional functionality in one of Chestermere’s most desirable neighbourhoods. The main floor has been extensively renovated and features soaring ten foot ceilings, fresh paint, goumet kitchen and durable tile flooring throughout. A bright front flex room offers the perfect space for a home office or formal living area, while the inviting family room includes a corner fireplace and east facing windows that fill the home with natural light. High end window coverings with remotes throughout.This thoughtful layout includes two spacious primary bedrooms, each offering comfort and privacy, along with an additional bedroom on the lower level. With a total of three and a half bathrooms, convenience is built into every level of the home. Main floor laundry adds to the ease of daily living. The partially developed basement provides a massive recreation room, a dry bar, and an abundance of storage space, making it ideal for family living or entertaining. The home is equipped with air conditioning for warm summer days and a fully dry walled and heated garage for year round comfort. Step outside to a east facing yard designed for both relaxation and practicality. Enjoy a new composite deck with a cedar privacy wall, a dog run, a new shed, concrete sidewalks, and a widened driveway that offers additional parking. Recent exterior upgrades include a new roof, new gutters, new facia, a new garage door, and a professionally installed Gouly full time outdoor lighting system that enhances curb appeal in every season. This is a truly move in ready property that has been cared for with pride and upgraded with intention. A fantastic opportunity in a family friendly location close to schools, parks, pathways, and all the amenities Chestermere has to offer. This turn key property will not last!!!! (id:63476)
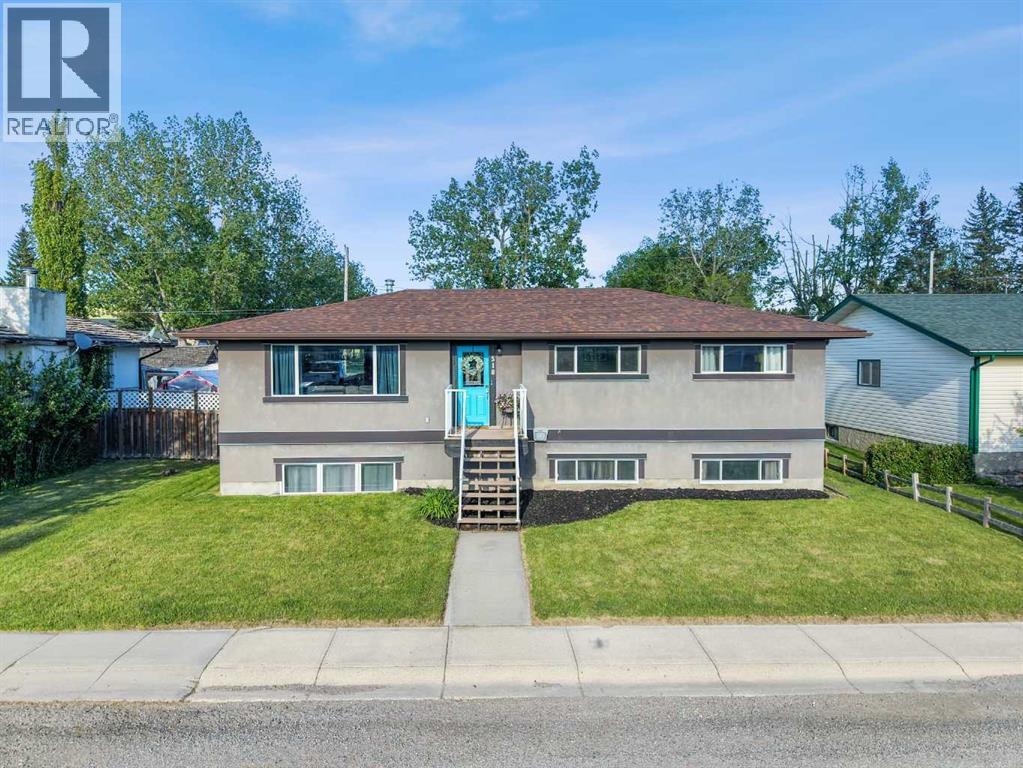
518b Highwood
Longview, Alberta
JUST UNDER .20 OF AN ACRE OF PRIVACY WITH RV & BOAT PARKING & BACKING ON TO GREENSPACE! PRISTINE, PRIDE OF OWNERSHIP & PERFECTLY PRICED! Whether you are looking at downsizing on one level living or just want to raise your family in a small-town setting, then you have just found your new home! Quiet living, friendly & updated bungalow offers just under 2500 sf of total living space. This home faces out with breathtaking views of the rolling foothills and peek at the mountains. It sits on a huge lot backing on to greenspace and park so no neighbours behind! The oversized garage is a dream, drywalled, heated and enough space to park truck, car and more. The exterior is done in an Acrylic Stucco with newer roof on both house and garage. As you enter into the home and you will be wowed with the custom wall panels, new paint, window coverings and that is just the start. With 1274 sf this home gives you space galore on the main level. Living room is flooded with sunlight giving you that natural beauty with again a view of the foothills…what more can you ask for. Electric fireplace with a mantle adds extra coziness to the living room. The dining room is big enough for those family gatherings for not only those special holidays but day to day living. The kitchen offers a ton of storage space, counter space, stainless steel appliances, brand new stainless gas convection range with Air Fry capability, French door fridge with water and ice, dishwasher & counter microwave. The kitchen overlooks the fully fenced back yard so keeping an eye on the kids is a breeze. Separate entrance from the backyard brings you into the kitchen or goes down to the basement. This lends itself to the perfect roommate situation as well. The primary bedroom is a good size with enough room for a king size bed. The other 2 bedrooms are large as well and both overlook the foothills with one bedroom giving you a sneek peek of the mountains. Full main bathroom offers double sinks, nice big soaker tub and new toilet with a heated seat! The basement has 9’ ceilings, 2 more huge bedrooms, full bathroom and a massive rec room. Around the corner is a separate area that is currently used as a gym. Large windows bring in tons of natural light. The laundry room has newer washer & dryer and more storage than you would need. The ideas are boundless for this lower level. Outside, the newly stained deck is great for BBQ or just relaxing. The 24x25 garage is massive with a gravel RV parking pad (currently sellers have Boat & RV parked and still space) & a fully fenced yard for the kids to roam around in. But right behind you is the park where you not only have kids play structures but outdoor fitness equipment as well. Longview Elementary K-6 is a few minutes walk around the corner and holds such community spirit! (id:63476)
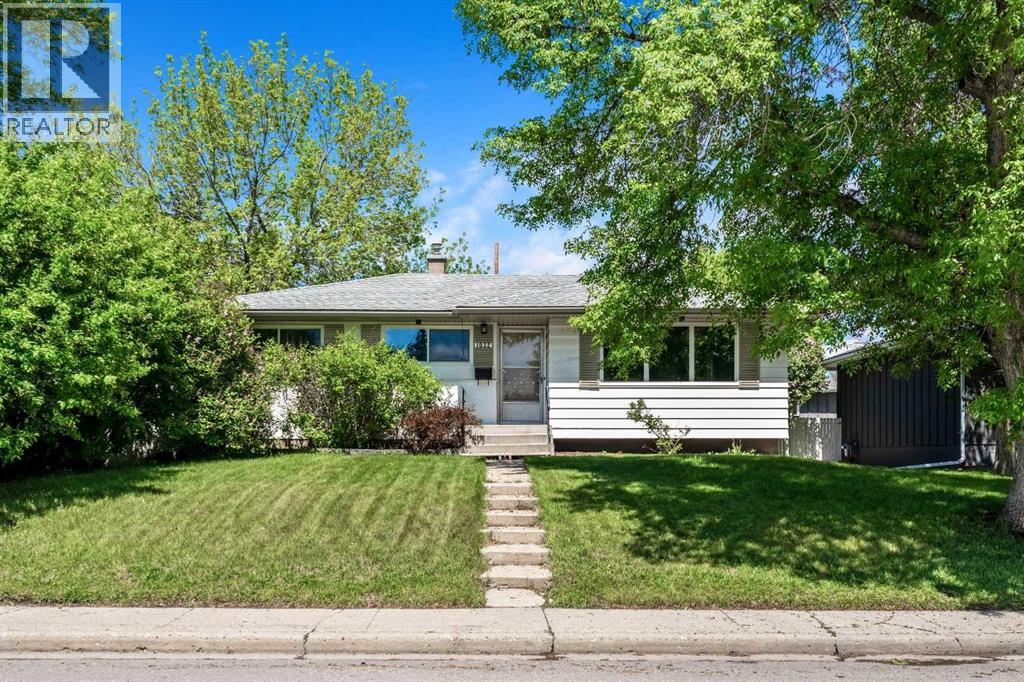
1032 89 Avenue SW
Calgary, Alberta
Location, Location, Location! This is your opportunity to own a property in the highly desirable community of Haysboro, ideally situated on the west side of the community. This generous 55' x 120' lot is directly adjacent to Haysboro Community Park and expansive green space, a rare setting that is hard to find. Lovingly maintained by the same family for many years, this charming bungalow offers over 1,800 sq. ft. of developed living space. The bright and welcoming living room features a bank of picture windows that fill the home with natural morning light. Original oak hardwood floors flow throughout the main level, which includes three spacious bedrooms, a 4-piece bathroom, and a cozy breakfast nook overlooking the private backyard. A separate rear entrance leads to the fully developed basement with a large recreation room, dry bar, laundry area, workshop, and ample storage. The flexible floor plan offers plenty of opportunity to enjoy the home as it is or renovate and customize it to suit your personal style. Outside, you'll find an oversized heated double detached garage and a substantial gravel parking pad with room for two RVs, additional vehicles, or recreational equipment. Ideally located in west Haysboro, you'll enjoy easy access to schools, parks, playgrounds, shopping, restaurants, public transit, the C-Train, Glenmore Reservoir, off-leash dog parks, and extensive walking and cycling pathways. What truly sets this property apart is its exceptional location beside a children's playground and beautiful green space, creating an extension of your own backyard. Whether you're enjoying the park, walking the dog, or simply appreciating the surrounding mature neighbourhood, this is a location that offers a lifestyle as valuable as the property itself. (id:63476)
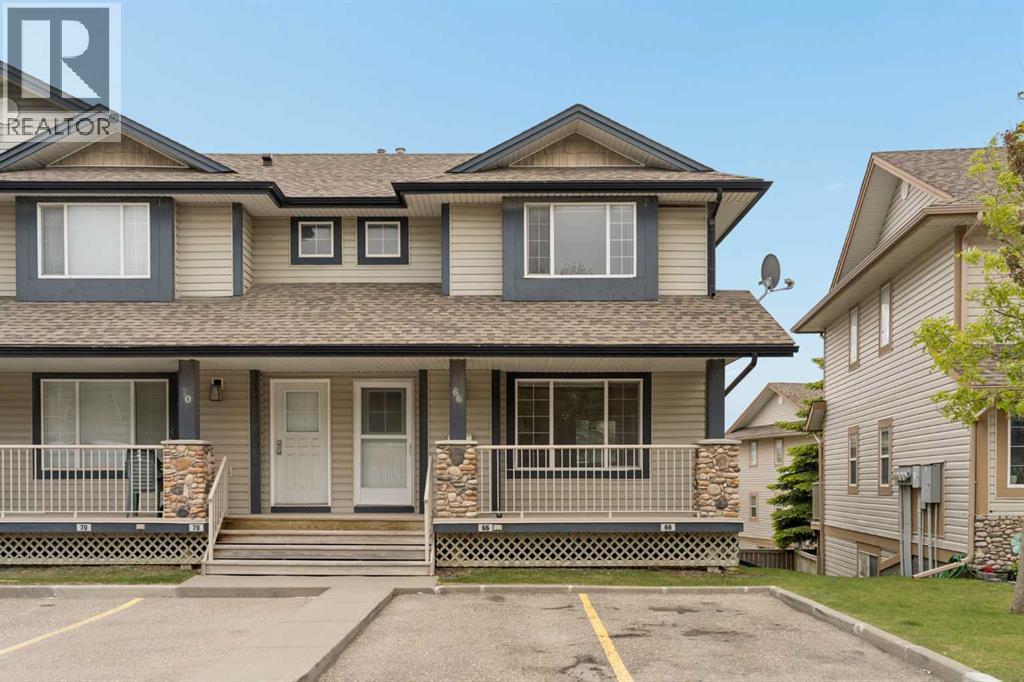
66 Citadel Point NW
Calgary, Alberta
Welcome to 66 Citadel Point NW, a bright and beautifully maintained END-UNIT townhome located in the highly sought-after community of Citadel. Offering over 1,200 sq. ft. of developed living space above grade, plus an unfinished WALKOUT basement ready for your future plans, this 3-bedroom, 1.5-bathroom home combines comfort, functionality, and exceptional convenience in one attractive package. The property has been recently painted throughout and features brand-new carpet, creating a fresh, move-in-ready feel. It also includes central air conditioning for added comfort year-round. Step inside to discover a welcoming main floor filled with natural light, thanks to the abundance of windows that come with this desirable end-unit location. The open-concept layout creates a seamless flow between the living, dining, and kitchen spaces, making everyday living and entertaining effortless. The spacious great room provides a comfortable place to gather, while elegant arched entryways leading into the kitchen and dining area add character and architectural appeal. The bright kitchen offers ample cabinetry and generous prep space, while the large dining area easily accommodates family dinners and gatherings. Step outside onto your private balcony just off the dining room, creating the perfect spot to enjoy your morning coffee, unwind at the end of the day or for summer barbecues. A convenient 2-piece powder room and additional storage complete the main level. On the upper level, the thoughtfully designed layout provides excellent bedroom separation and privacy. The spacious primary bedroom features dual closets, while two additional bedrooms and a well-appointed 4-piece bathroom offer flexibility for families or guests. Additional storage throughout the upper level adds everyday practicality. The unfinished walkout basement presents an excellent opportunity to customize the space to suit your needs. With laundry already in place, rough-in plumbing for a future bathroom, and dir ect access to the lower patio and backyard, the possibilities are endless. Outside, enjoy a private backyard space complete with a concrete patio, along with a welcoming front porch that enhances the home's curb appeal. Two assigned parking stalls are conveniently located directly in front of the unit. Located in the established community of Citadel, this home offers outstanding access to schools, playgrounds, parks, pathways, shopping, and public transit. Bus stops are just steps away, providing convenient connections to Crowfoot and Tuscany LRT stations, while major routes including Stoney Trail, Crowchild Trail, and Deerfoot Trail make commuting throughout the city effortless. With Crowfoot Crossing, multiple shopping centres, restaurants, and everyday amenities all nearby, this exceptional home delivers the perfect balance of comfort, convenience, and community living. (id:63476)
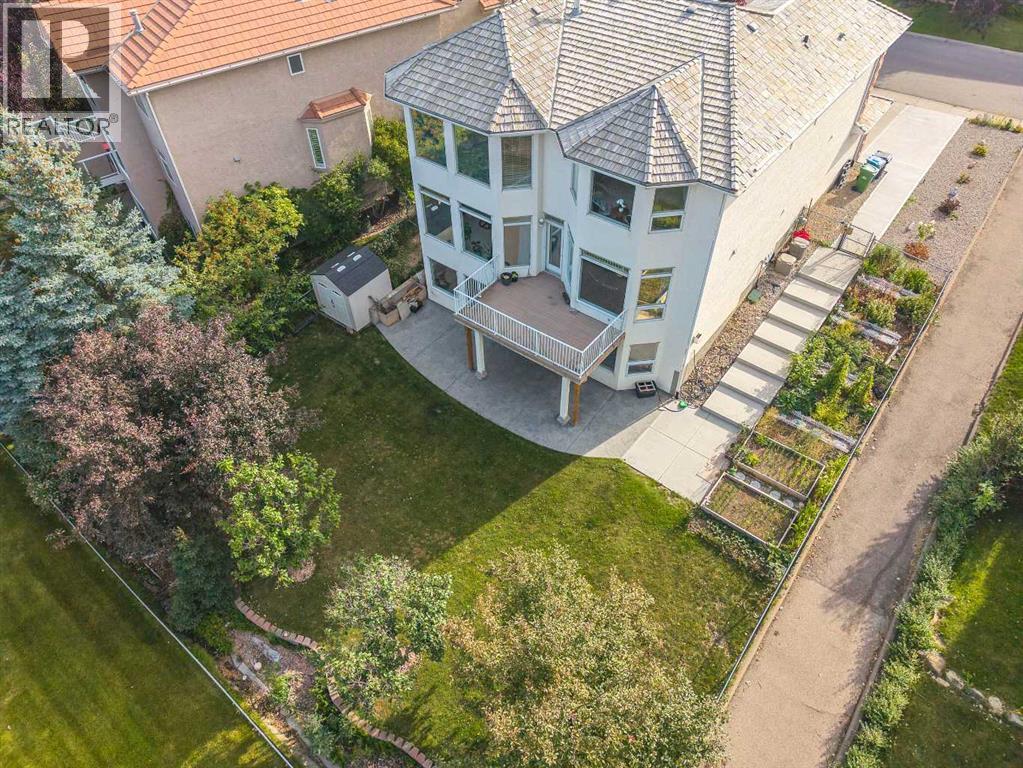
231 Hamptons Terrace NW
Calgary, Alberta
Welcome to this beautiful and immaculate Calbridge Estate Home in the prestigious Hamptons! Offering over 4,366 sq. ft. of developed living space, this impressive 5-bedroom walkout home has been meticulously maintained by the owners. The main floor features 9-ft and 18-ft ceilings, large west-facing windows, and a bright, open-concept layout. Gleaming oak hardwood floors welcome you into the spacious foyer, with a large den/office and formal dining area nearby. The Grand open-riser curved staircases creates an impressive focal point. The spacious living area features 18 feet high ceiling, a three-sided natural gas fireplace, perfect for relaxing and entertaining. The bright kitchen offers abundant cabinetry, generous counter space, and a large granite centre island. The kitchen opens directly onto an oversized deck, ideal for summer entertaining and enjoying the west-facing exposure. Upstairs, you’ll find four generously sized bedrooms, including a spacious primary retreat with a private ensuite and beautiful west-facing views and close to the Hamptons 10th hole The fully developed walkout level provides exceptional additional living space, featuring a fifth bedroom, 4-piece bathroom, recreation room, second office, and cozy natural gas fireplace—perfect for a growing family, guests, or a home office. Situated on a 738 sq. m. lot, the property features tiered landscaping, underground sprinklers, air conditioning, an additional driveway, a concrete walkway to the basement completed in 2024. The Pine Shake roof was professionally inspected in 2024, and all window seals were inspected in 2024. No poly B. The Hamptons offers an exceptional family-friendly lifestyle with top rank elementary school and playground, full-size hockey rink, sports fields, tennis courts, junior skating rink, and extensive walking pathways. With quick access to Stoney Trail and major routes to downtown, this is an outstanding opportunity to own a spacious and meticulously maintained estate hom e in one of Calgary’s most desirable communities. (id:63476)
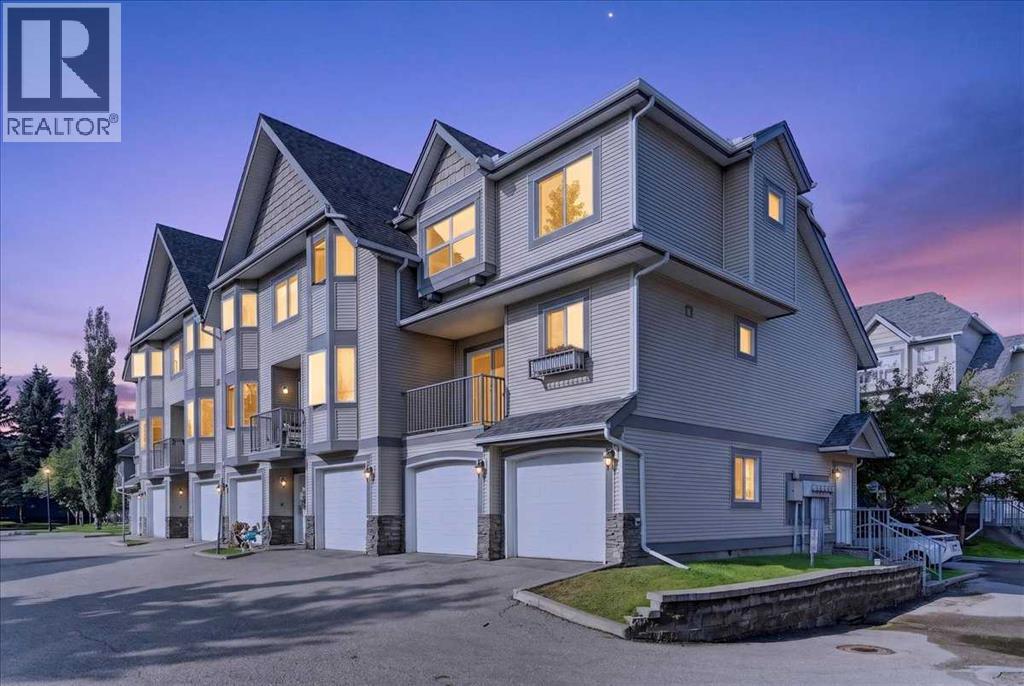
86 Cedarwood Lane SW
Calgary, Alberta
Welcome to this inviting three bedroom end-unit townhome in the established community of Cedarbrae, an ideal choice for families, first-time buyers, and professionals alike! Set within a well-maintained complex, this home offers over 1,500 sq. ft. of developed space, combining exceptional value with the ease of low maintenance living. The bright main level features hardwood floors, a spacious kitchen with maple cabinetry, granite countertops and an updated backsplash, plus plenty of natural light and access to a sunny deck perfect for morning coffee or summer BBQs. Upstairs offers three spacious bedrooms with newer vinyl flooring, including a generous primary bedroom with a 3-piece ensuite and walk-in closet. On the entry level, a practical mudroom area provides a convenient transition from the double attached garage, with laundry and additional storage thoughtfully located nearby. Ideally situated near Cedarbrae’s parks, schools, pathways, shopping and recreation, this home also offers easy access to Fish Creek Park and major roadways. Space to live, room to grow, and a community to call home. (id:63476)