
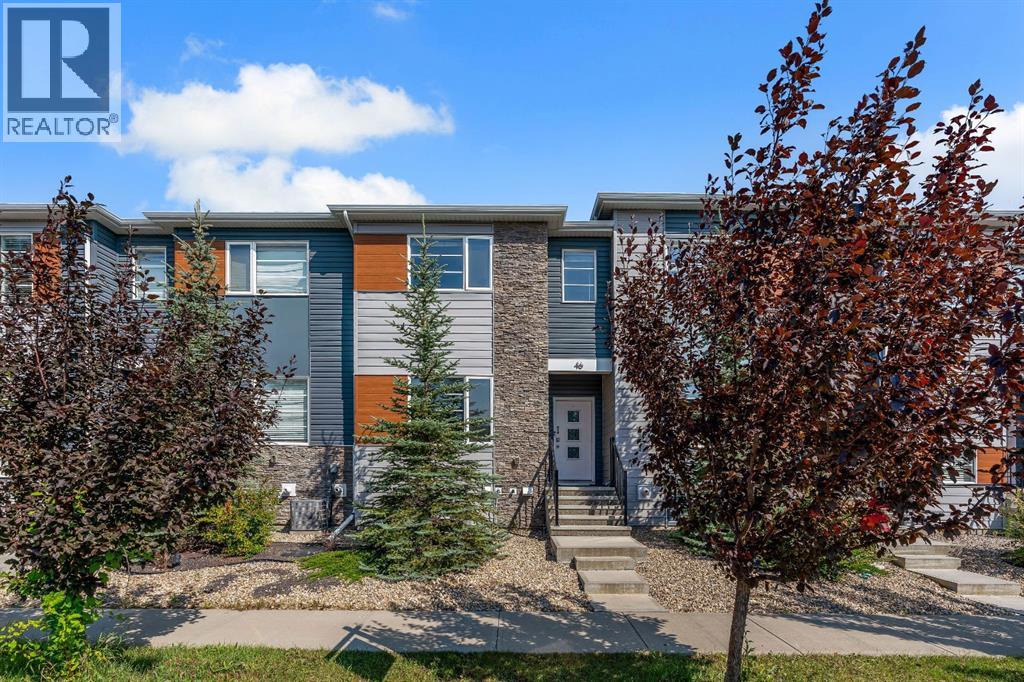
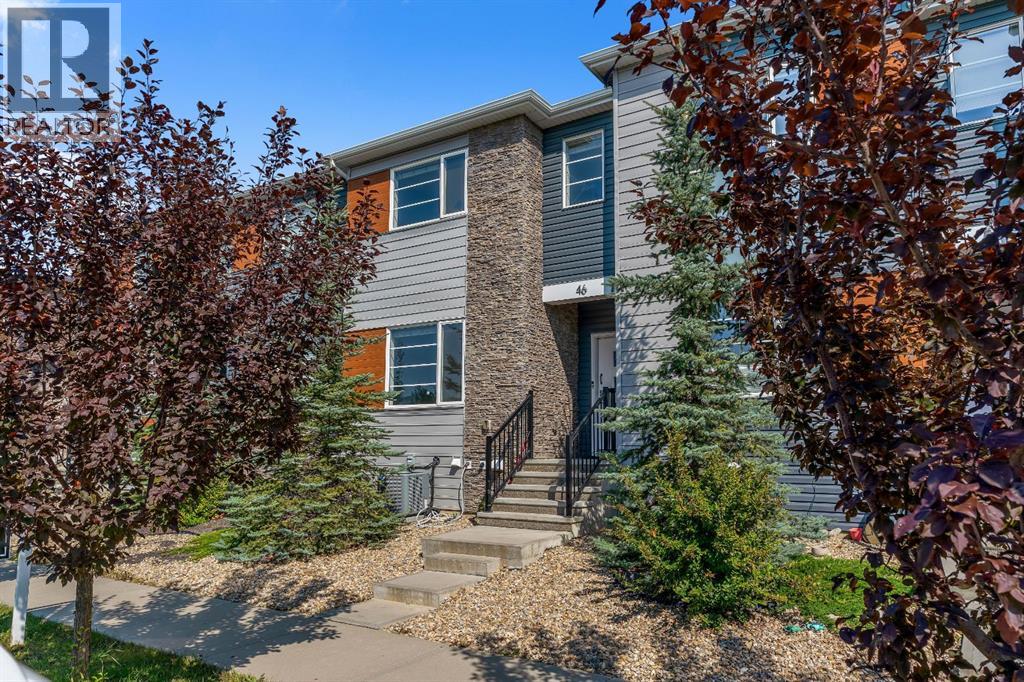
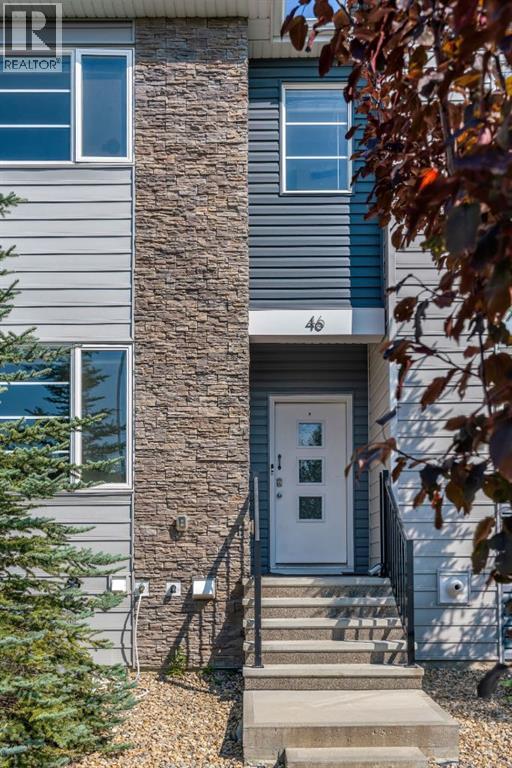
46 Midtown Boulevard SW Airdrie, Alberta T4B 4E4

$474,900
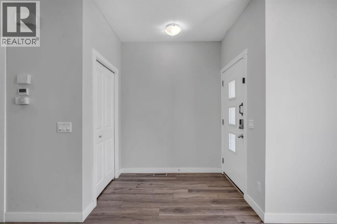
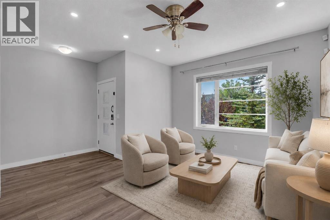
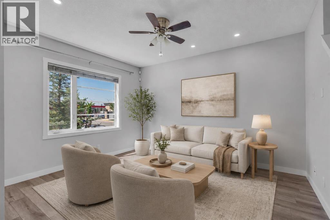
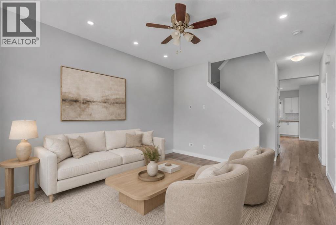
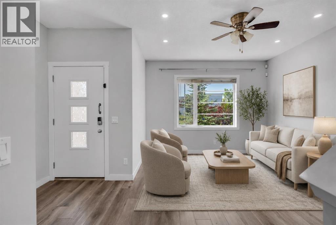
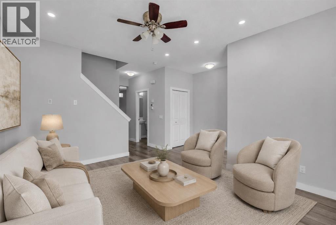
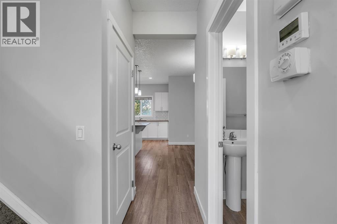
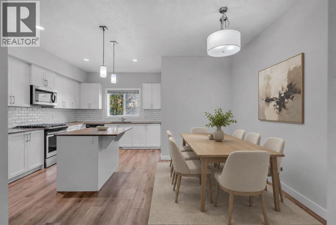
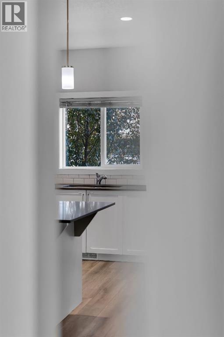
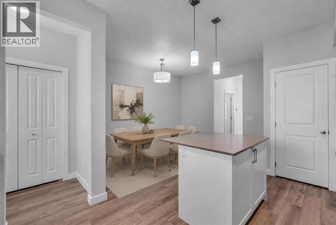
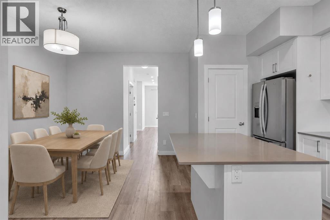
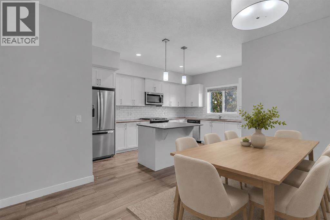
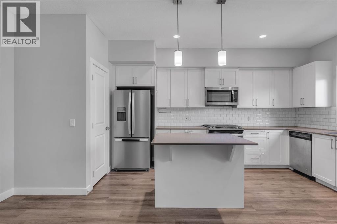
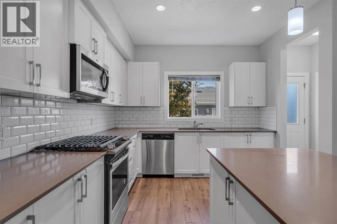
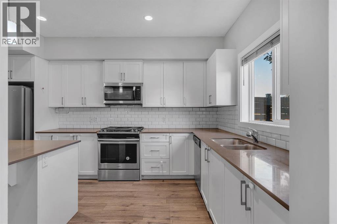
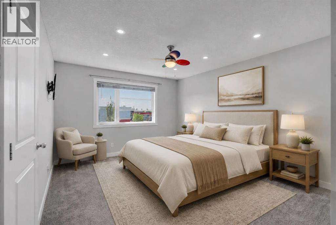
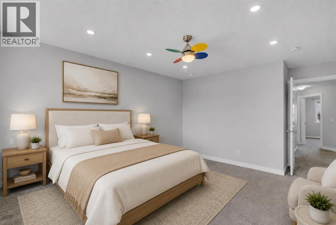
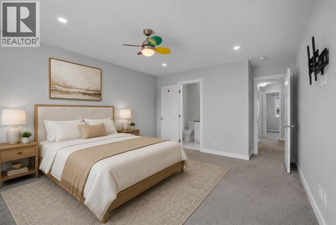
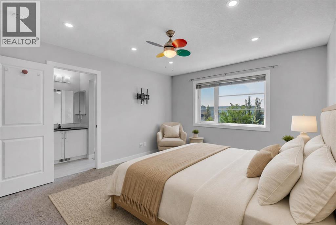
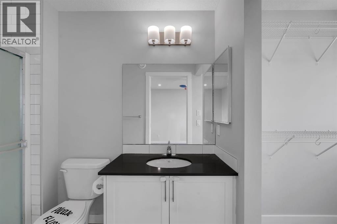
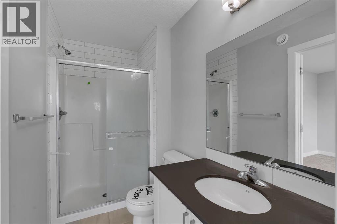
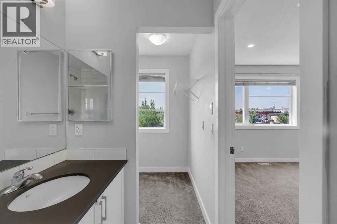
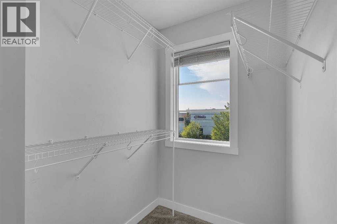
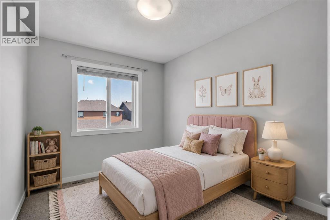
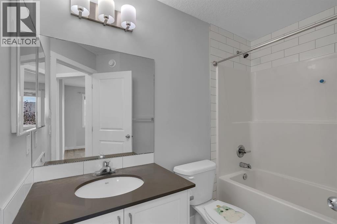
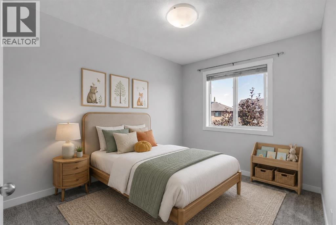
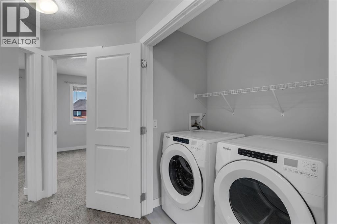
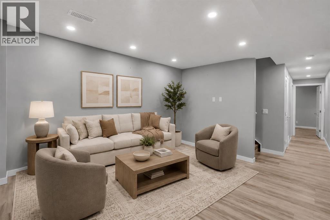
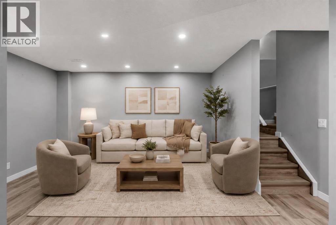
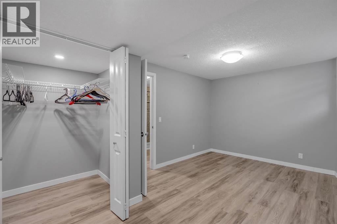
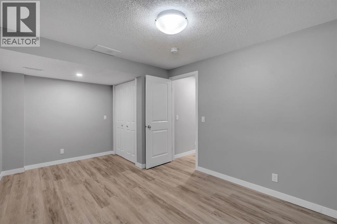
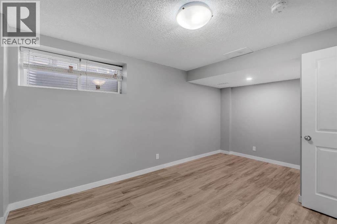
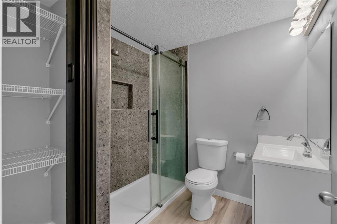
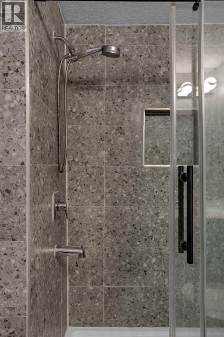
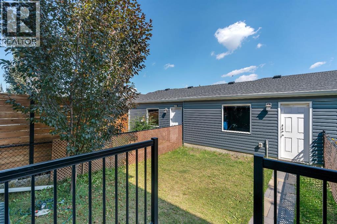
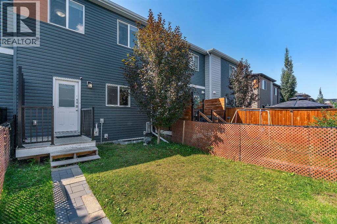
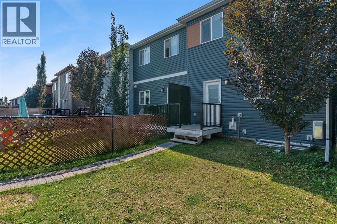
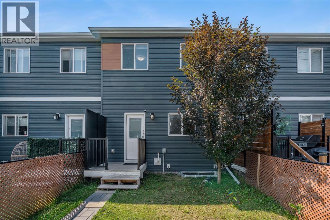
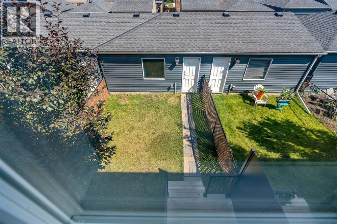
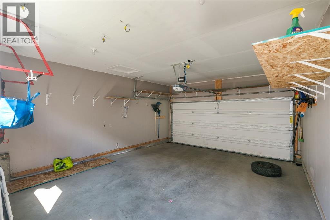
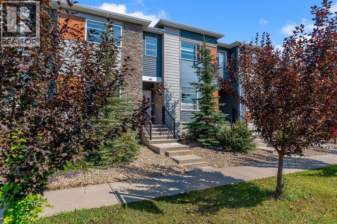
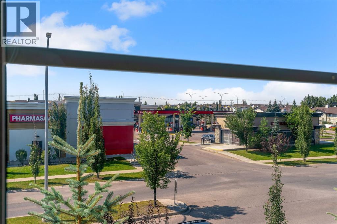
NO CONDO FEES! This fully finished 4-bedroom, 3.5-bathroom townhome with a double detached garage offers exceptional space and value in the desirable community of Midtown, Airdrie. Providing over 1,436 sq. ft. of thoughtfully designed above-grade living space, the home features a bright and spacious main floor with a comfortable living room, dining area, and a well-appointed kitchen complete with contemporary appliances, a gas range, ample cabinetry, and a convenient pantry. Central air conditioning provides added comfort throughout the warmer months. Upstairs, the spacious primary bedroom includes a private ensuite, while two additional bedrooms, a full bathroom, and upper-level laundry complete the floor. The fully developed basement adds even more versatility with a large recreation room, fourth bedroom, and another full bathroom—ideal for guests, teenagers, or a home office. A fenced yard and double detached garage complete this move-in-ready property, conveniently located near parks, pathways, schools, shopping, and local amenities. NO CONDO FEES—book your private showing today! (id:63476)
Property Details
| MLS® Number | A2339450 |
| Property Type | Single Family |
| Community Name | Midtown |
| Amenities Near By | Park, Playground, Schools, Shopping |
| Features | Back Lane |
| Parking Space Total | 2 |
| Plan | 1610657 |
Building
| Bathroom Total | 4 |
| Bedrooms Above Ground | 3 |
| Bedrooms Below Ground | 1 |
| Bedrooms Total | 4 |
| Appliances | Refrigerator, Gas Stove(s), Dishwasher, Microwave Range Hood Combo, Washer & Dryer |
| Basement Development | Finished |
| Basement Type | Full (finished) |
| Constructed Date | 2019 |
| Construction Material | Poured Concrete, Wood Frame |
| Construction Style Attachment | Attached |
| Cooling Type | Central Air Conditioning |
| Exterior Finish | Concrete, Vinyl Siding |
| Flooring Type | Carpeted, Ceramic Tile, Vinyl Plank |
| Foundation Type | Poured Concrete |
| Half Bath Total | 1 |
| Heating Type | Forced Air |
| Stories Total | 2 |
| Size Interior | 1,437 Sqft |
| Total Finished Area | 1436.65 Sqft |
| Type | Row / Townhouse |
Parking
| Detached Garage | 2 |
Land
| Acreage | No |
| Fence Type | Fence |
| Land Amenities | Park, Playground, Schools, Shopping |
| Size Depth | 32.02 M |
| Size Frontage | 5.51 M |
| Size Irregular | 176.00 |
| Size Total | 176 M2|0-4,050 Sqft |
| Size Total Text | 176 M2|0-4,050 Sqft |
| Zoning Description | Dc-41 |
Rooms
| Level | Type | Length | Width | Dimensions |
|---|---|---|---|---|
| Second Level | Primary Bedroom | 16.83 Ft x 11.92 Ft | ||
| Second Level | 3pc Bathroom | 9.17 Ft x 4.58 Ft | ||
| Second Level | 4pc Bathroom | 6.00 Ft x 8.50 Ft | ||
| Second Level | Bedroom | 11.92 Ft x 8.75 Ft | ||
| Second Level | Bedroom | 11.67 Ft x 8.25 Ft | ||
| Basement | Recreational, Games Room | 13.42 Ft x 16.17 Ft | ||
| Basement | Furnace | 13.25 Ft x 5.50 Ft | ||
| Basement | 3pc Bathroom | 7.42 Ft x 7.17 Ft | ||
| Basement | Bedroom | 10.08 Ft x 16.25 Ft | ||
| Main Level | Living Room | 14.00 Ft x 11.92 Ft | ||
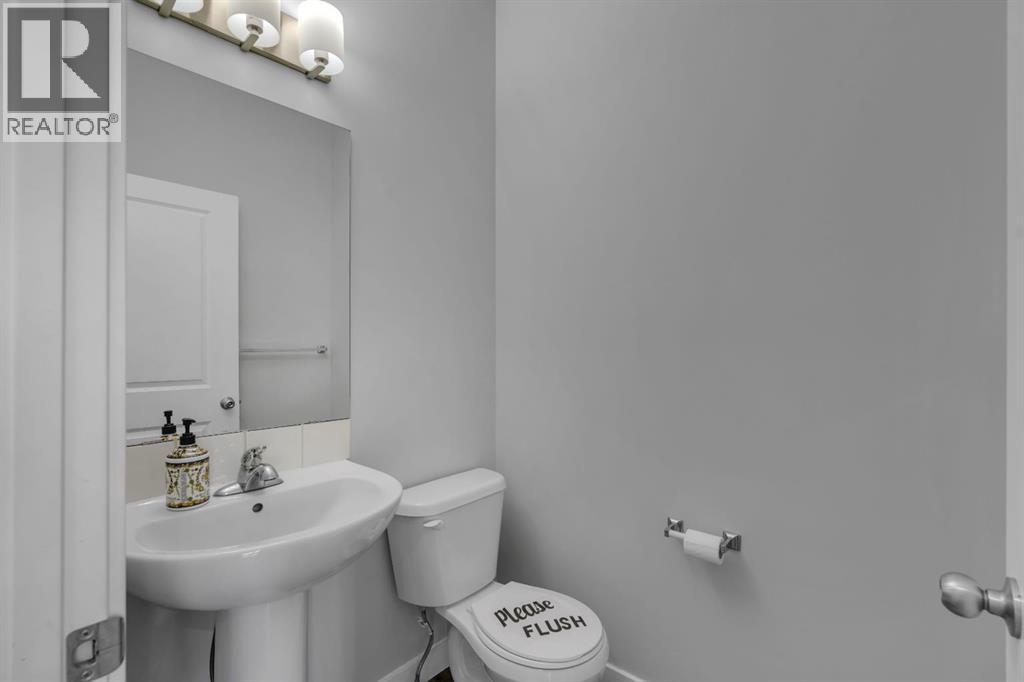
| Main Level | 2pc Bathroom | 5.17 Ft x 4.50 Ft | ||
| Main Level | Dining Room | 12.67 Ft x 6.25 Ft | ||
| Main Level | Kitchen | 18.50 Ft x 10.58 Ft |
Contact Us
Contact us for more information

The trademarks REALTOR®, REALTORS®, and the REALTOR® logo are controlled by The Canadian Real Estate Association (CREA) and identify real estate professionals who are members of CREA. The trademarks MLS®, Multiple Listing Service® and the associated logos are owned by The Canadian Real Estate Association (CREA) and identify the quality of services provided by real estate professionals who are members of CREA. The trademark DDF® is owned by The Canadian Real Estate Association (CREA) and identifies CREA's Data Distribution Facility (DDF®)
August 22 2026 07:48:08
Calgary Real Estate Board
Century 21 Bravo Realty