
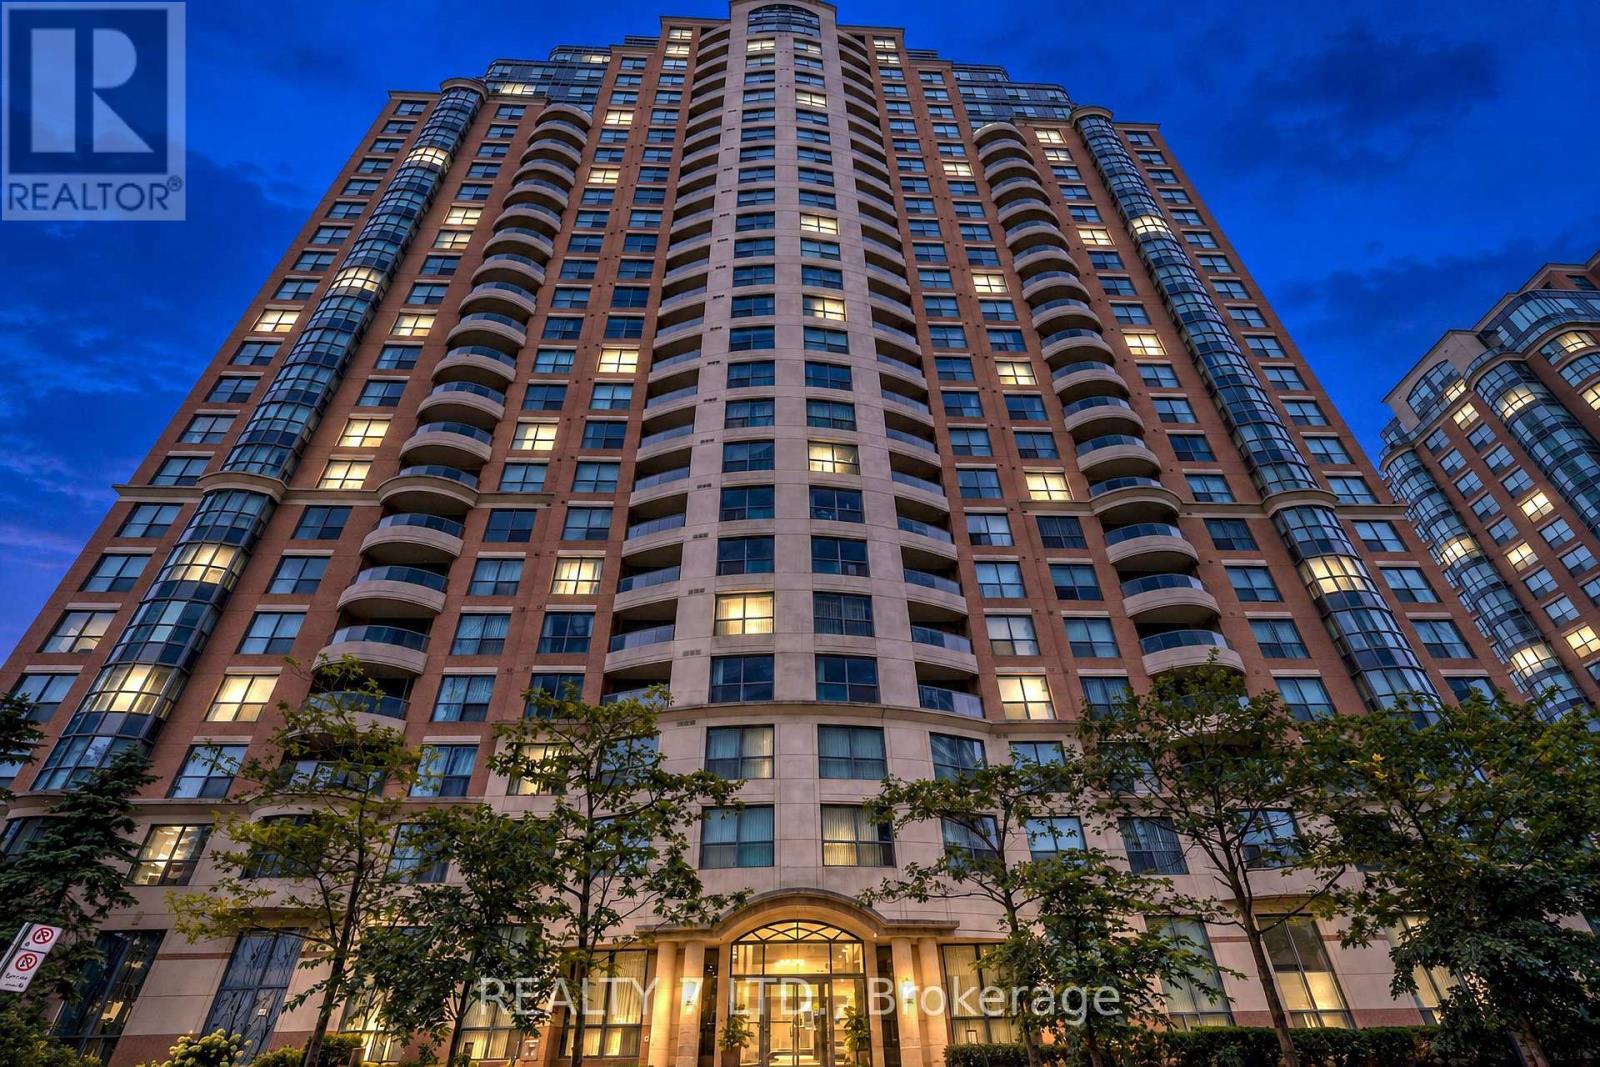
1010 - 150 Fairview Mall Drive
Toronto, Ontario
Live In Right Next To Fairview Mall! Eas-Facing Bright Studio With Urban Design & Urban Amenities. Meet The Needs Of Young Professionals. Minutes To The Don Mills Subway Station. Easy Access To Hwy 401/404//Dvp At Your Doorstep, You Can Be Anywhere In Minutes. (id:63476)

224 Williams Drive
Fort Mcmurray, Alberta
Welcome to 224 Williams Dr, a fantastic family home in one of Fort McMurray’s most sought-after communities! With no rear neighbours, this property backs onto a beautiful greenbelt with walking paths, offering peaceful views and added privacy.A covered front porch welcomes you into the spacious foyer, with a versatile front room ideal for an office, playroom, or sitting room. The bright open-concept main floor features large windows, beautiful greenbelt views, a cozy gas fireplace, dining area, and a spacious kitchen with abundant cabinetry and counter space, eat-up island, and walk-in pantry. A laundry room, 2-piece bathroom, and access to the heated attached double garage complete the main level.Upstairs offers 4 bedrooms and 2 full bathrooms, including a primary bedroom with greenbelt views, dual closets, and a 4-piece ensuite.The fully developed basement provides an oversized family room with gas fireplace and wet bar, a den/office with built-in oak cabinetry, and plenty of storage.Enjoy summer evenings on the oversized rear deck overlooking the peaceful, fully fenced yard and greenbelt. Additional features include central air conditioning, fresh paint throughout, shingles replaced in 2023, and hot water tank replaced in 2025.Located just minutes from the Fort McMurray Golf Club, nature trails, splash park, sports fields, and playgrounds, this 2 storey home offers the space, location, and lifestyle your family has been looking for. Book your private tour today! (id:63476)
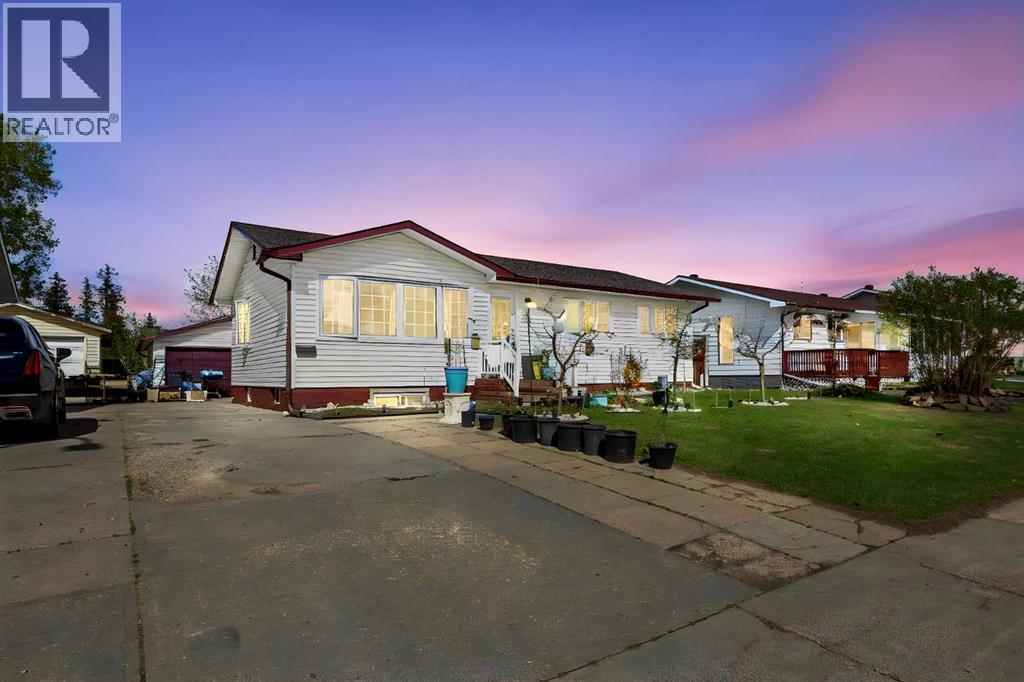
34 Biggs Avenue
Fort Mcmurray, Alberta
Double Garage | RV Parking | Four-Car Driveway | Fully Finished | Freshly Painted | New Kitchen Countertops & Backsplash | Fully Landscaped | Backing Onto Green Space | Fruit Trees | 6 Bedrooms | 3-Bedroom Basement | Separate Entrance | Fully Renovated Basement | Rough-In Kitchen | Covered Deck With New Screens | Extended Mudroom With Additional Closet | Garden SpaceWelcome to this spacious, move-in-ready home in a prime downtown location, offering 6 bedrooms, a fully renovated basement, excellent parking, and a private backyard backing onto green space.The main floor offers bright and spacious living areas with three comfortable bedrooms. The kitchen features new countertops and backsplash, generous counter space, and ample storage. The dining area is conveniently located next to the kitchen, making it ideal for family meals and entertaining.The kitchen opens to a large covered deck with new screens, creating a comfortable space to enjoy the outdoors throughout the seasons. The fully landscaped backyard backs onto green space for added privacy and features mature fruit trees, flower beds, garden space, and plenty of room for gardening.The extended mudroom provides valuable additional storage and includes an additional closet, making it practical for busy family living and keeping everyday items organized.The fully renovated basement features a separate entrance and three spacious bedrooms. This level offers excellent flexibility for extended family, guests, or multigenerational living. A rough-in kitchen provides potential for future development.Outside, you will appreciate the double garage, RV parking, and four-car driveway, offering plenty of parking and storage options.The backyard is a gardener’s delight, featuring one cherry tree, two apple trees, one Russian olive tree, grape vines, blueberry, raspberry, two goji berry plants, flowering shrubs, and a variety of garden vegetables including lettuce, peppers, zucchini, tomatoes, leeks, onions, gar lic, and cucumbers.Freshly painted and thoughtfully updated, this home offers generous living space, excellent storage, multiple parking options, a renovated basement, and a private green-space setting. Conveniently located close to schools, shopping, transit, and everyday amenities. (id:63476)

174081 Hwy 855 Highway
Atmore, Alberta
Nestled just west of Atmore, this meticulously landscaped 3.14 acre property offers a move in ready home featuring four spacious bedrooms, three well-appointed bathrooms, a dedicated office, tray ceilings, generous storage, quality finishes, and a large covered deck designed for comfortable outdoor living, while its energy efficient construction includes a wood stove, triple pane windows, hardy board siding, 2x6 framing with 1 inch exterior styrofoam insulation, R60 attic insulation, extended eaves for reduced heat gain, and a heat recovery ventilator that continuously circulates fresh, HEPA filtered air; the property is further enhanced by a private well with iron filtration, a septic field, and a newly built 1,800 square foot heated and insulated shop complete with an office, kitchenette, and full bathroom, all ideally located just 2 kilometers from the Highway 63 and Highway 55 junction with convenient access to lakes, crown land, and amenities, making it an excellent option for those seeking a well-built home, suitable for a multi-generation property or space for a home based business. (id:63476)
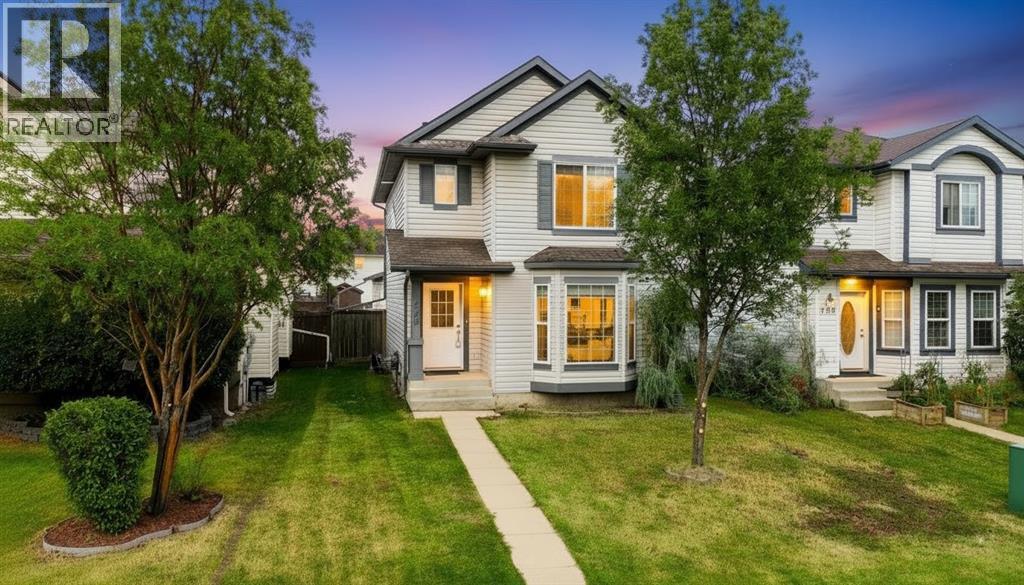
225 Campbell Crescent
Fort Mcmurray, Alberta
Welcome to this beautifully refreshed 3-bedroom, 4-bathroom home, perfectly situated on a great lot in a quiet neighbourhood. Offering plenty of space for the whole family, this home has been thoughtfully updated from top to bottom and is truly move-in ready. Step inside and you’ll immediately notice the fresh, modern feel throughout. The entire home has been freshly painted in a nice neutral tone, including all interior doors, creating a bright and cohesive look that will complement any style of décor. Brand-new carpet has been installed throughout the main floor, upstairs, and finished basement, giving the home a fresh and clean feel from the moment you walk in. The main floor offers a functional layout designed for everyday family living. The kitchen provides plenty of space and features sliding patio doors that lead directly to the back deck and fully fenced backyard. Whether you're enjoying your morning coffee, hosting a summer BBQ, or watching the kids play outside, the connection between the kitchen and backyard is ideal. The back deck has also been freshly painted and is ready to enjoy. A convenient 2-piece bathroom and main-floor laundry add to the functionality of this level, making daily living that much easier. Upstairs, you'll find three comfortable bedrooms, including a spacious primary bedroom complete with its own 3-piece ensuite. A separate 4-piece bathroom serves the additional bedrooms, providing plenty of bathroom space for the entire family. The fully finished basement adds another level of living space and has also been freshly painted and fitted with brand-new carpet. A 3-piece bathroom on this level adds even more convenience and flexibility, making the basement ideal for a family room, home office, gym, guest space, or additional living area. Outside, the property sits on a great lot with a fully fenced backyard offering a private space to relax and enjoy the outdoors. The rear alley access provides excellent functionality, with a deta ched double garage and plenty of additional parking. There is ample parking both at the rear and on the street, making this a great option for families with multiple vehicles or guests. The detached double garage has undergone a full makeover, including brand-new drywall from top to bottom, giving it a clean, refreshed appearance and making it a fantastic space for vehicles, storage, hobbies, or a workshop. The home also features brand-new appliances that have never been used, offering the next owners the benefit of a fresh start. Combined with the extensive painting and brand-new carpet throughout, there is very little left to do but move in and enjoy. Location is another major highlight. Situated in a quiet neighbourhood close to Syncrude Athletic Park, shopping, schools, and everyday amenities, this home offers convenience while still providing a peaceful place to call home. (id:63476)
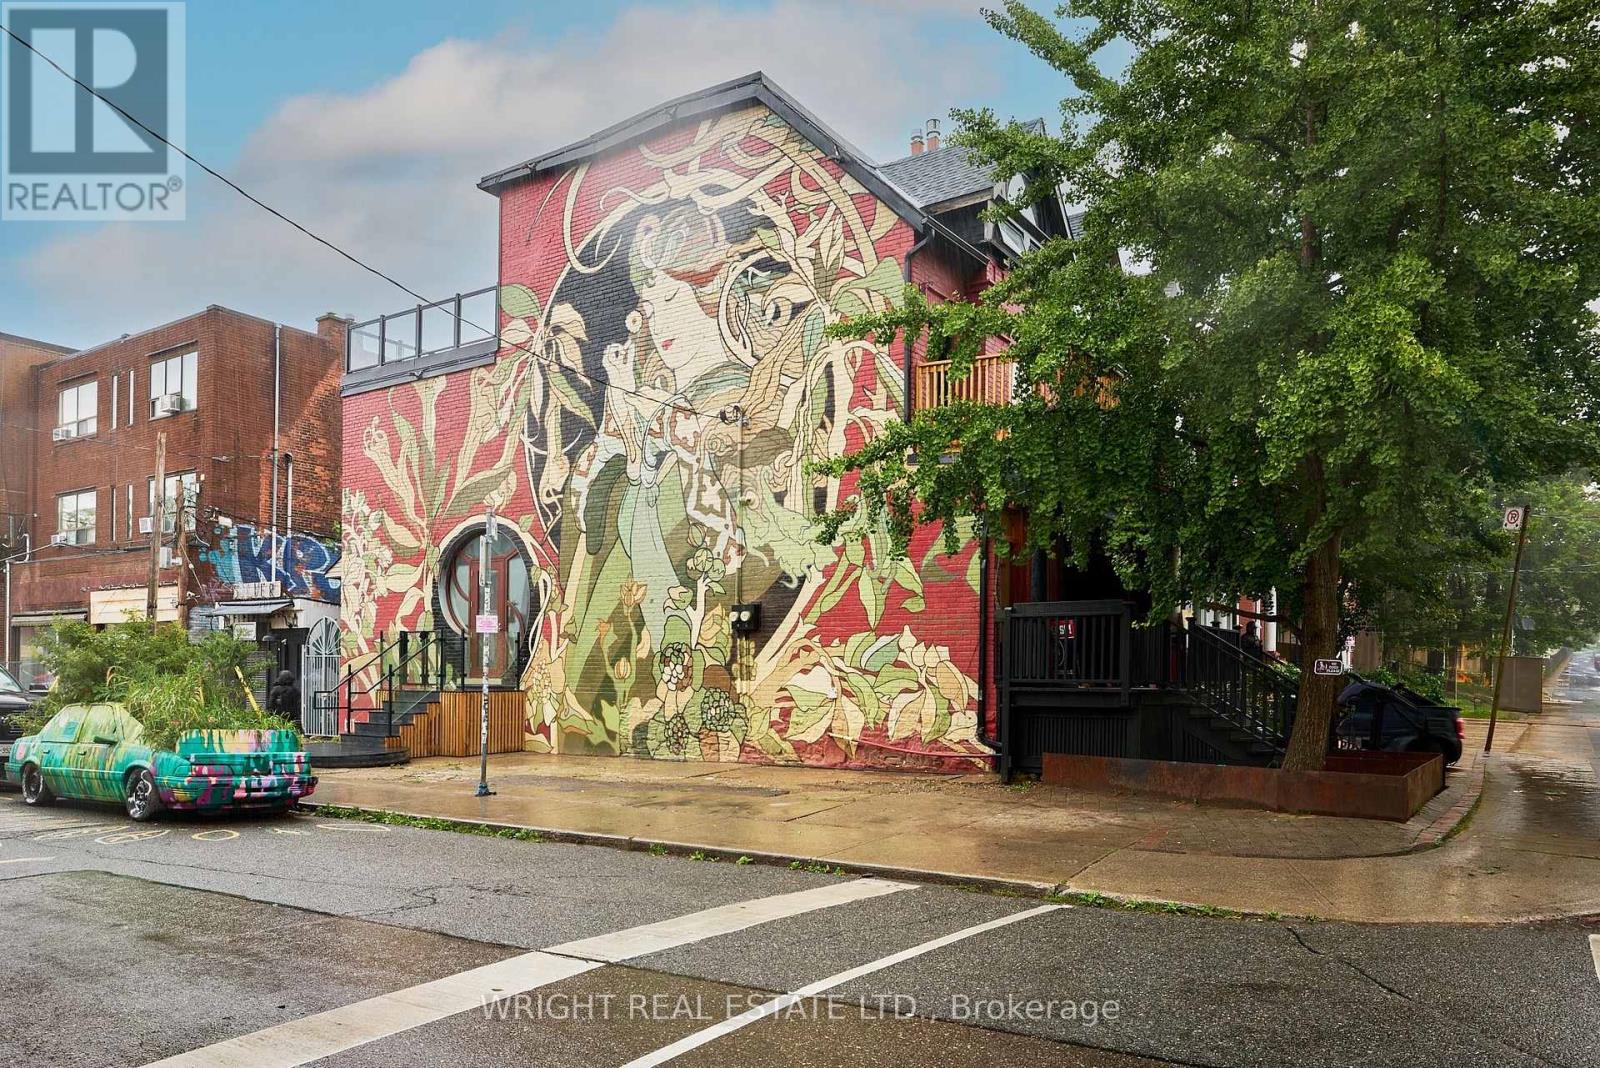
71 Oxford Street
Toronto, Ontario
Welcome to Kensington Market, one of the most vibrant, exciting areas of Toronto. Step into this stunning, newly-renovated 2-level, 3-bedroom suite and experience the perfect blend of urban sophistication and Market vibe. Soaring ceilings, a beautifully appointed chef's kitchen, gleaming new flooring and sleek glass railings create a bright, open-concept space that is both functional and effortlessly cool. The expansive great room offers ample space for relaxing, hosting dinner parties and gourmet cooking. Entertain friends on the large 3rd floor deck overlooking Augusta Ave. and the city skyline or retreat to the secluded second floor balcony for a quiet morning coffee or evening drink. Located in the heart of ultra hip Kensington Market, you're just steps from an exceptional selection of cafés, restaurants, shops, galleries and convenient transit options. A rare opportunity to live in one of Toronto's most distinctive neighbourhoods, the mural on this iconic home has been featured in numerous publications, including National Geographic. This exceptional suite is ideally suited to professionals, creatives and academics looking for space, style and an unbeatable urban location. (id:63476)

522, 8528 Manning Avenue
Fort Mcmurray, Alberta
HOTEL READY! JUST BRING YOUR SUITCASE! This AMAZING investment opportunity awaits you! Do you commute to Fort McMurray for work? Are you an empty nester or professional couple? This opportunity is for you! This one bedroom condo apartment has an concept and contemporary feel, just like a hotel! Fully self contained with full kitchen, stocked with all the dishes, pots, pans small appliances and more! Over looking into your living area where you can enjoy your own exclusive use balcony deck. The bedroom is spacious with its own closet and direct access to the main bathroom. So many things to LOVE about this home including the fantastic price! If you are a savvy buyer then come check this one out, you will want to make this your own today! Call now to view. (id:63476)
263070 Beaupre Creek Road
Rural Rocky View County, Alberta
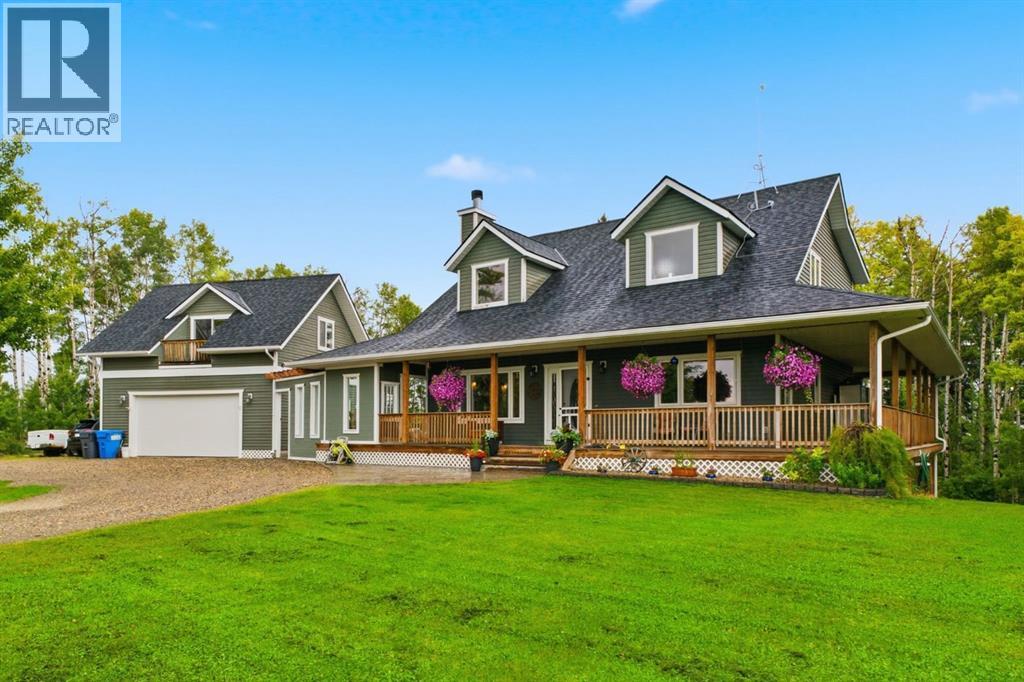
***OPEN HOUSE THIS SATURDAY, SEPTEMBER 5th, FROM 12 - 2:30 PM*** Welcome to your private rural retreat nestled on 19.99 acres just 10 minutes from Cochrane, offering breathtaking west-facing mountain views, rolling land, pond, and an exceptional blend of country tranquility and functional design. This home is designed with high-end rustic charm, highlighted by a light-filled living area with vaulted ceilings, a feature brick fireplace, and durable tile flooring throughout the main common areas. At the heart of the main level, the spacious country kitchen is designed for easy entertaining and day-to-day family living. It showcases warm solid wood cabinetry—including glass-front upper accent cabinets and under-cabinet lighting—complemented by a full tile backsplash, generous counter space, and stainless steel appliances, while a window above the double sink offers peaceful views of the surrounding trees. A central dining area lit by a modern caged glass pendant fixture comfortably accommodates large family gatherings, with french doors opening directly out onto the deck. The expansive covered wrap-around wooden porch is ideal for quiet morning coffees or soaking in the serene forest surroundings. Step off the porch into a private stamped-concrete courtyard patio complete with an outdoor lounge setup and BBQ area. Tiered wooden steps lead down to beautifully landscaped stone walkways and garden paths winding through aspen and evergreen trees. Inside, the layout includes a main-floor primary bedroom complete with an ensuite featuring a double vanity, deep soaking tub, and separate glass shower, along with convenient main-floor laundry. Upstairs offers additional family space and bedrooms with vaulted accents. A open hall overlooks the main living room below, creating a bright and connected atmosphere throughout the upper level. These generous bedrooms feature charming sloped ceiling lines and large windows that frame elevated views of the private, tree-lined acreage. T he lower leve4l features a fully appointed legal basement suite equipped with a full kitchen, clean white cabinetry, a large living room, a bright bedroom looking out to the forest, an office space, and a 4-piece bathroom with laundry facilities—offering excellent revenue potential or multi-generational living. Outdoors, the expansive acreage offers an outdoor fire pit gathering area nestled among tall trees, a dedicated outbuilding shelter with storage capacity, and ample open space for vehicles, equipment, and recreation. A wind and privacy wall seamlessly connects the main home to the detached garage, which features a vast, versatile 323 sq.ft. bonus room above—ideal for a home office, studio, or extra storage. (id:63476)
132 Willow Ridge Manor
Diamond Valley, Alberta
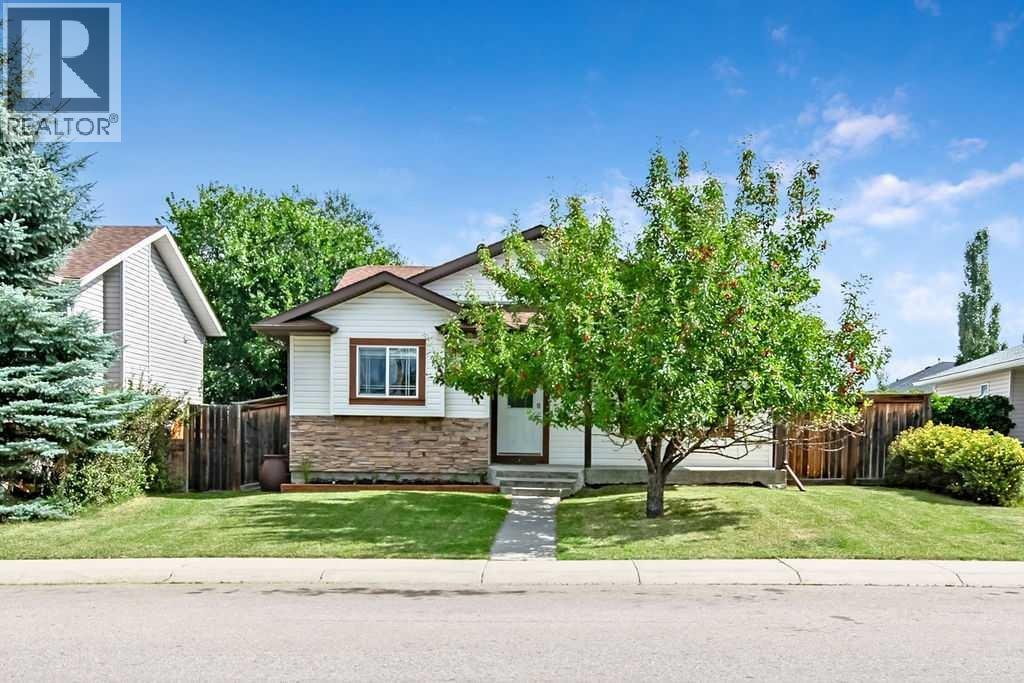
~OPEN HOUSE SAT SEPT 5, 11AM-1PM~ What a charming home! From the endearing curb appeal with mature trees to the warm, welcoming entrance, you will immediately notice the many windows that fill this contemporary and comfortable space with natural light.The home has been thoughtfully updated with new carpet on the upper floor, freshly painted walls, and a recently added stove and dishwasher. The living room is cozy and inviting, with a door leading out to the incredible paved stone patio. From the side entrance, the convenient mudroom offers great storage and a dedicated space to keep everyday life organized. You’ll also appreciate the main-floor laundry, making those household chores a little easier and more accessible.If you appreciate a home with a little separation between the kitchen and living spaces, you’ll love this layout. The bright white cabinetry, sparkling quartz countertops, and oversized window shelf—perfect for displaying your favourite plants—make this a joyful space to prepare meals or enjoy that first cup of coffee in the morning.Upstairs, you’ll find three great-sized bedrooms, all with generous windows. The primary suite features a closet with exceptional built-in organization, along with its own private ensuite complete with a walk-in shower.The lower level offers a spacious rec room, a fourth bedroom with an attached bathroom, and one very fun crawlspace! It’s the kind of space where children and grandchildren can let their imaginations run wild, building forts and creating memories just as many have before them.The outdoor space truly must be seen to be appreciated. Shady gardens, paved stone pathways, a beautiful stone patio with raised garden boxes, and a generous lawn provide plenty of space to relax, garden, entertain, or let your furry friend enjoy the outdoors. The yard is fully fenced with two gates.And we may have saved the best for last… how about a **24' x 24' garage**? Wired and ready for your workbench, projects, and ev en a full-sized truck.New shingles have been ordered and will be installed at the beginning of September. The furnace is just three years old, and the ducts were cleaned in 2024.There’s truly nothing left to do but move in, decorate for fall, and enjoy the small-town friendliness that Black Diamond has to offer. With a full-service hospital just minutes away, a medical clinic with wonderful doctors, boutiques, restaurants, coffee shops, and so many other amenities close by, this is a community that you will be grateful to be a part of. (id:63476)
79 Sunrise View
Cochrane, Alberta
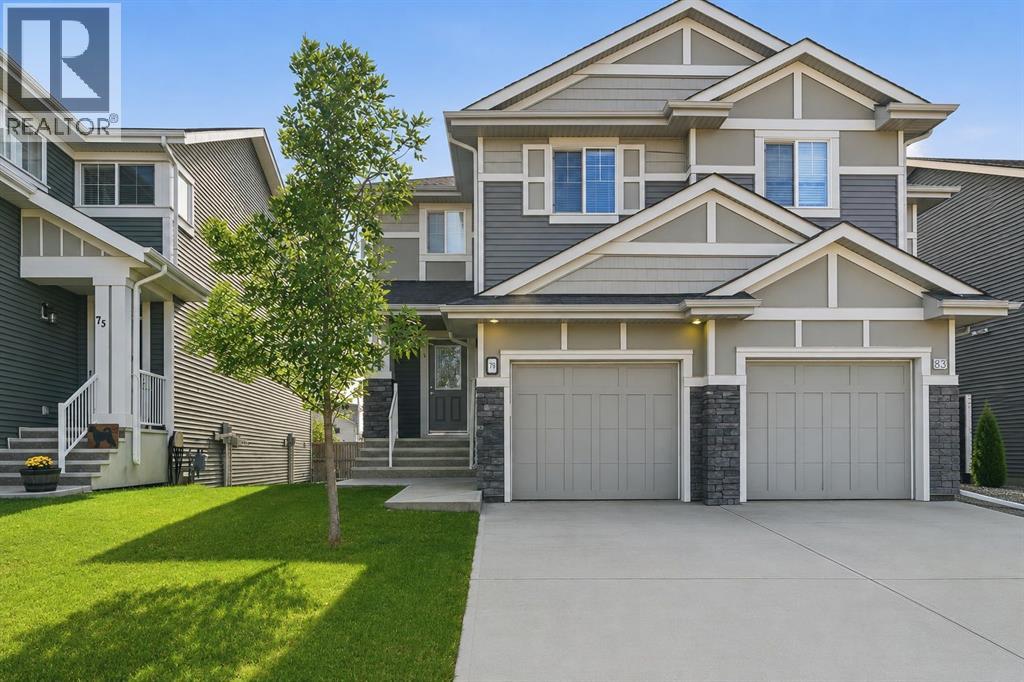
Welcome to 79 Sunrise View in the desirable community of Sunset Ridge, Cochrane. Built by Landmark Homes, this beautifully designed duplex offers exceptional value, thoughtful use of space, and inviting indoor outdoor living perfectly suited to Cochrane’s mountain adjacent lifestyle. Established greenery and custom landscaping welcome you home, complemented by an oversized attached single garage and a full length driveway for additional parking. Inside, the open concept main floor is brightened by west facing exposure and designed with entertaining in mind. The corner kitchen, complete with a full pantry, stainless steel appliances, and stone counters, anchors the space while the layout flows seamlessly into the dining and living areas. The dining room was thoughtfully positioned beside the elevated balcony, creating an easy indoor outdoor connection, while the extended living room offers plenty of space for movie nights, hosting friends and family, or everyday life. Upstairs, the smart layout continues with three generously sized bedrooms, two full upgraded bathrooms, and conveniently located upper floor laundry. The primary retreat features a walk in shower, while the secondary bedrooms are served by a spacious four piece bathroom. The unfinished walkout basement is where this home offers even more opportunity. With over 500 sq. ft. of bright, open development potential, large west facing windows, and direct access to the private backyard, it offers excellent flexibility for an additional bedroom, home office, secondary living room, or whatever best suits your family’s needs. Mature trees and thoughtful landscaping create a private outdoor setting, while the lower level also includes bathroom rough ins, a high efficiency furnace, heat recovery ventilator, and newer hot water tank. Set in the heart of Sunset Ridge, you are close to walking paths, parks, playgrounds, schools, shopping, and all the amenities that make this established Cochrane community such a great place to call home. Book your private viewing today. (id:63476)
63 Precedence Link
Cochrane, Alberta
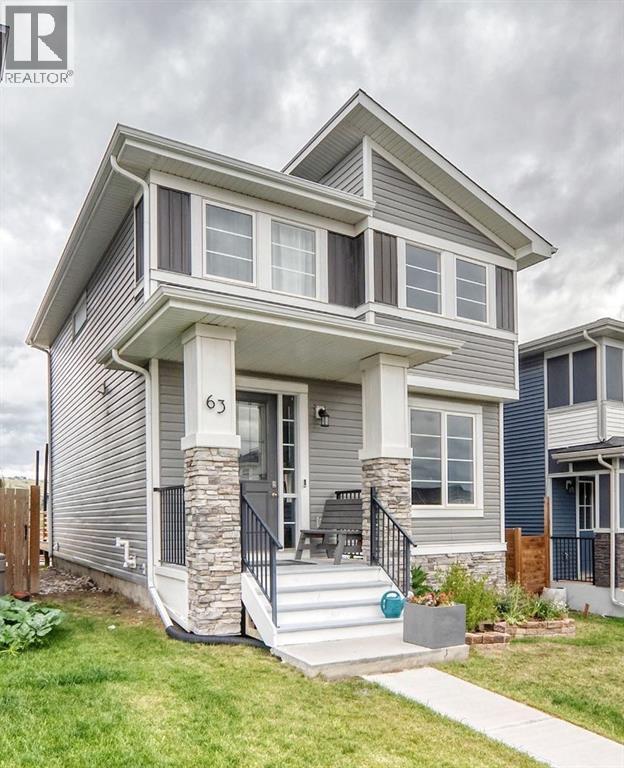
Welcome home to this beautifully maintained home in Precedence in Riversong! Offering 1517 square feet of thoughtfully designed living space, this home features 3 bedrooms & 2 and a half bathrooms. Ideal for entertaining, this property features an open-concept main floor with engineered hardwood flooring, a well appointed kitchen with quartz countertops & ample cupboard space, that flows seamlessly into the dining and living areas. Recent updates include new front windows (August 2026), fresh paint inside & newly painted front deck. Upstairs you'll find three comfortably sized bedrooms, including a spacious primary bedroom with a walk-in closet and 4 piece ensuite bathroom, with the laundry room located just steps away from the bedrooms. The unfinished basement (688 sq ft) provides excellent potential and is ready for your vision- create additional living space, a home gym, office or recreation room, whatever best suits your needs! Outside, enjoy the oversized deck & spacious backyard, with back alley access and a large parking pad. Plenty of space for vehicles or to park the trailer/RV. Situated in a quiet family-friendly neighbourhood close to schools, walking paths, green space & amenities, this home offers the perfect blend of comfort & convenience in one of Cochrane's desired communities. (id:63476)
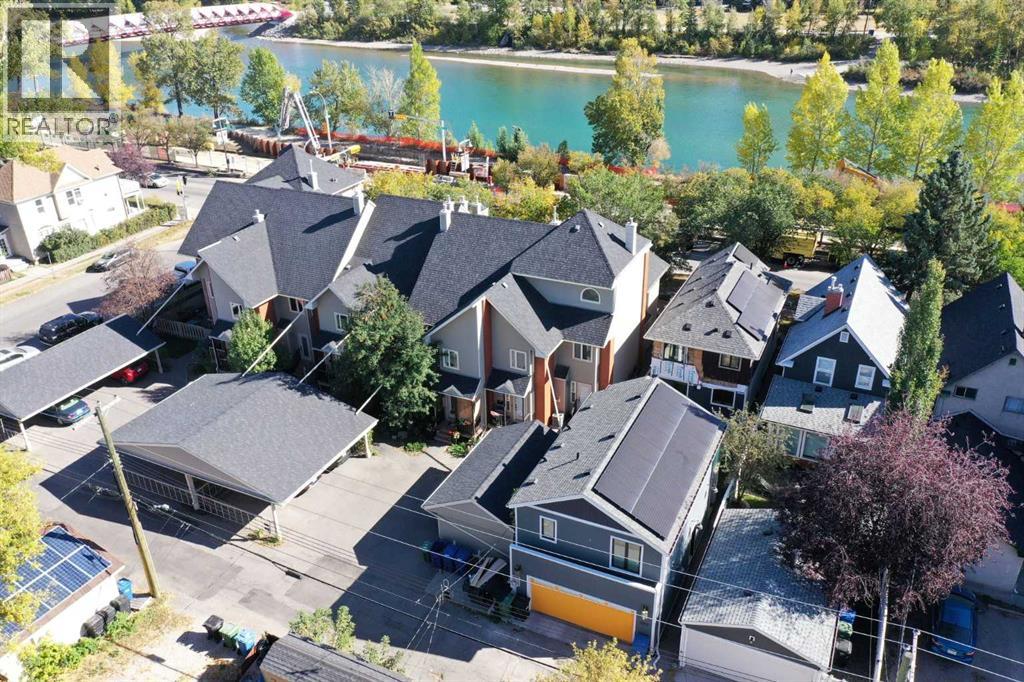
107 9 Street NW
Calgary, Alberta
OPEN HOUSE from 4 to 6pm WEDNESDAY SEPTEMBER 2. This SUNNYSIDE townhome is located steps from the city centre, offering SKYLINE and BOW RIVER VIEWS! Situated in a 10 unit, charming inner city complex, this unit is one of only four with a huge, private roof top patio (19 x 16 feet). Ideally suited to inner city dwellers who want to walk or bike everywhere, this spacious three storey townhome has fresh paint, refinished hardwood flooring on 3 levels, and brand new stainless refridgerator, stove, and b/i microwave. Over three levels, plus the developed basement, there is 2000+ sf feet of living space and 2 full baths. The open concept main floor includes kitchen with white cabinetry, tiled backsplash, island, under cabinet lighting, an adjacent dining area, and living room with gas fireplace. The primary bedroom includes an electric fireplace and 2 closets. There is a second bedroom and main 4 piece bathroom (separate shower and large tub) on the second level. A light filled, eye catching spacious loft with vaulted ceilings occupies the third level with the adjacent outdoor space for lounging and entertaining amidst the downtown lights. Windows and doors were updated in 2019 and there is central air conditioning. The Sierras Riverside is boutique cluster of homes professionally managed by Connelly with a walkscore of 96 and bikescore of 99. The Peace Bridge is steps away for connection to Princess Island Park and the downtown. Retail and restaurants in Kensington and the LRT are 5 minutes away, rounding out this outstanding location and inner city lifestyle opportunity. (id:63476)
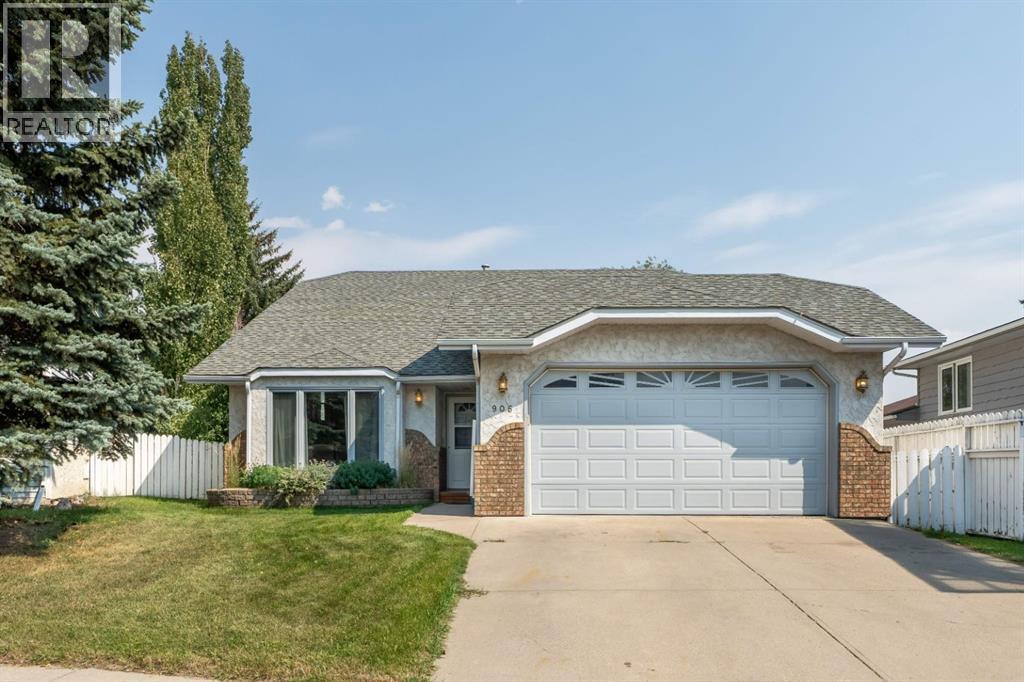
906 7 Street SE
High River, Alberta
Imagine being walking distance to Emerson Lake in High River and close to parks, playgrounds and schools and shopping on this quiet cul de sac, treed yard ready for your backyard oasis. Four bedrooms plus an additional den/office space allows growing families or retirees plenty of space to each do their own thing! The home has been refreshed with 7mm Luxury Vinyl Flooring, tile in the entryway, and updated lighting and main floor window casings. The Kitchen is ready to entertain with an extended Kitchen Island and updated Kitchen countertops, hardware and backsplash. The Kitchen area also features a breakfast nook and an area that could be used as a Dining Room, Play Space, Office or Music or Hobby area! Also, this home has 3 full bathrooms, including a primary 3 PC Ensuite, a four piece main floor bathroom and a basement 3 PC Ensuite off of the Den/Office area. A cozy downstairs Gas Fireplace with a Mantel and Recreation Room makes the perfect retreat area as well as a fourth bedroom completes the basement level. This home features a well appointed attached double car garage and a treed back yard as well as a updated back deck area ready to BBQ and entertain or enjoy the solitude that Emerson Lake community of SE High River offers! The side backyard space also could Accommodate RV or Boat etc. parking! High River is home to a full hospital, the Happy Trail walking paths, plenty of boutique and brand name shopping, lots of schools and a vibrant downtown where movie films are often filmed. Discover this home and what High River has to offer today! (id:63476)
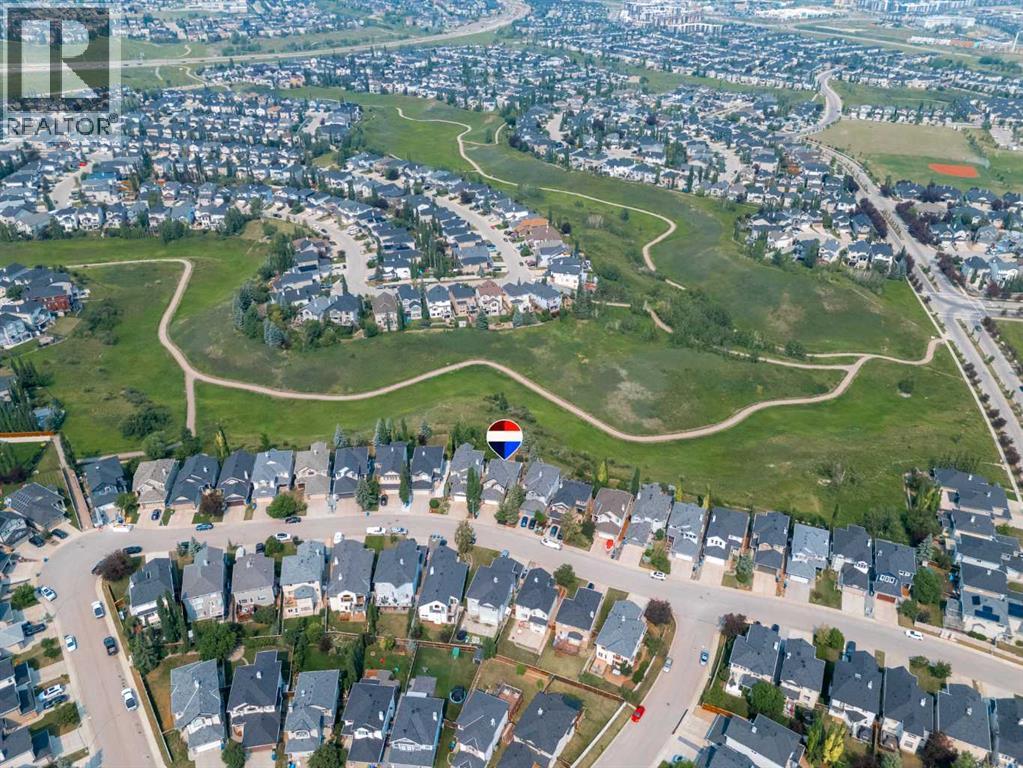
50 Kincora Park NW
Calgary, Alberta
Step in, see the view & say WOW! Intentionally designed with windows stretching across the whole back of the house to take advantage of the beautiful, private ravine views, & built with the high standards of quality that Jayman homes are known for, you're not walking into a space like all the others! The open concept main level is perfect for entertaining with it's large dining area (big enough to easily fit a table for 8-10!), a spacious living room with a fireplace, & a functionally laid out kitchen. There is easy access to the enclosed sunroom with a heater, making it perfectly usable all year round, & from there you can head out onto the Composite deck or park like backyard where you can enjoy the peaceful views from your hot tub or the firepit! A spacious walk-in pantry & tucked away coffee bar (or a perfect space for a drop zone for all those items you want out of sight!), main floor laundry, private 2 pc bath, & spacious entry from the double garage make the main level practical & very functional. Heading upstairs, you will find a spacious loft with a built-in desk, & 3 bedrooms including the master suite perfectly situated so you can wake up & take in the landscape. The large ensuite features a walk in closet, toilet room, walk in shower, & dual vanities separated by the soaker tub. The basement has been freshly painted & is a perfect hang out space with a wet bar & pool table, as well as another bedroom & full bath. Other features you may not notice right away are the 30 year shingles (installed Nov 2020), hot water tank replaced at the end of 2020, the composite deck (installed in 2024), exterior Gemstone lighting, irrigation system, & the freshly sealed exposed aggregate at the front entry. Kincora is a highly sought after neighborhood close to amenities & major roads, as well as beautifully maintained with additional flowers & landscaping thanks to the low annual HOA. This is a home you don't want to miss! (id:63476)
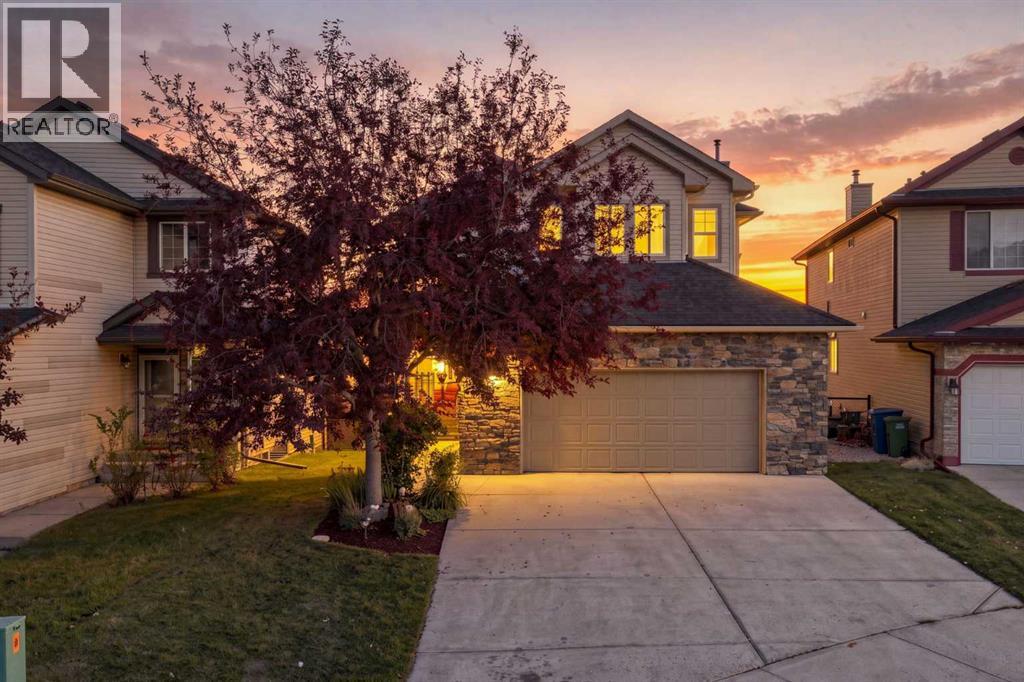
16 Crystal Shores Place
Okotoks, Alberta
**Open House Sunday Sept 6th, 2:30-4PM**Welcome to 16 Crystal Shores Place, where generous living space, an incredible family-friendly community, and an outdoor lifestyle come together in one impressive Okotoks home. From the moment you step inside, the sense of space is undeniable. With over 1,935 sq. ft. above grade plus a fully developed basement, this home gives your family room to grow, gather, work, relax, and entertain, without sacrificing the comfort of a thoughtfully designed layout. The main floor is made for living. The spacious kitchen is the heart of the home, offering plenty of room to cook, connect, and entertain, with an impressive walk-through pantry providing the storage every busy household appreciates. The kitchen flows effortlessly into the generous living and dining areas, creating the kind of open-concept space where everyone can be together without feeling crowded. A dedicated main-floor office adds valuable flexibility for today's work-from-home lifestyle, while the mudroom and convenient 2-piece bath keep everyday life organized. Upstairs, the home keeps getting better. A massive bonus/family room creates an entire second living zone, perfect for movie nights, kids' hangouts, gaming, or simply giving everyone a little more room to spread out. The spacious primary bedroom offers a private retreat complete with a walk-in closet and 4-piece ensuite, while two additional bedrooms, another full bathroom, and upper-level laundry complete this incredibly functional level. And then there’s the basement.With a huge recreation room, wet bar, additional bedroom, 3-piece bathroom, and storage, the lower level gives you an entirely new dimension of living space. Create the ultimate home theatre, games room, gym, guest suite, or teenager's retreat, the possibilities are wide open. Outside, the lifestyle continues. Step onto the DuraDeck and take in peaceful views toward the community walking trails. It’s the perfect spot for morning coffee, summer barbe cues, evening drinks, or simply enjoying the incredible setting that comes with living in Crystal Shores. And the garage? Oversized double attached, with plenty of room for vehicles, bikes, toys, tools, and everything else that comes with an active family lifestyle. But what truly sets this home apart is the community. Crystal Shores is one of Okotoks' standout neighbourhoods, offering an exceptional blend of family living, recreation, green space, walking trails, and the sought-after lake lifestyle. This isn't simply a home with more rooms. It's a home with more possibilities. More space to gather. More room to grow. More ways to enjoy the lifestyle you've been looking for. (id:63476)
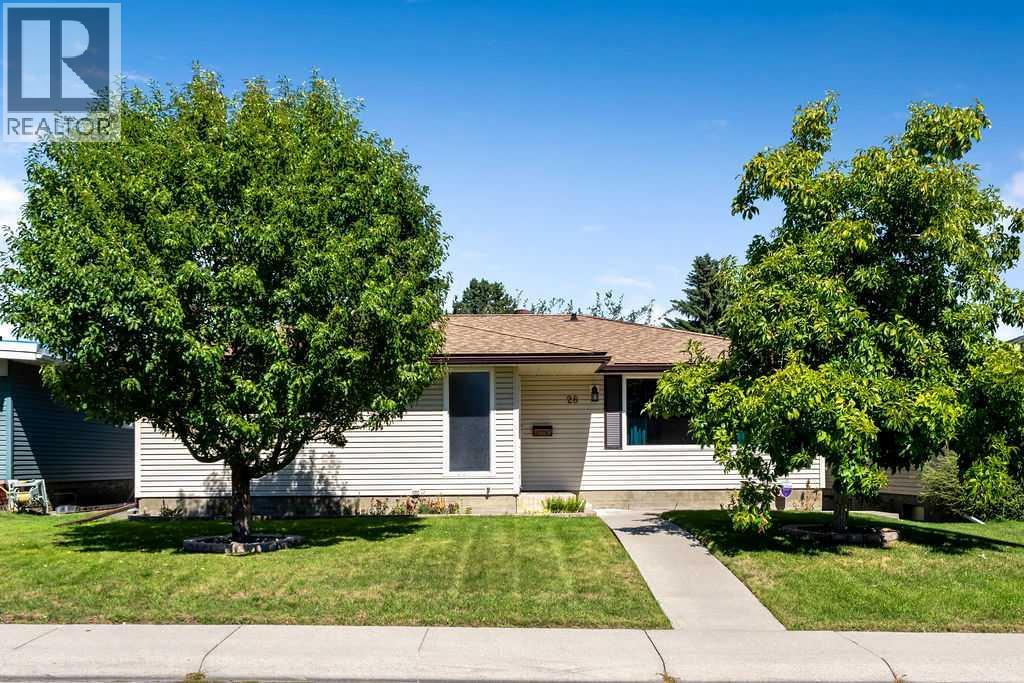
28 Brazeau Crescent SW
Calgary, Alberta
Lovingly cared for by the same family for over 50 years, this bungalow is ready for its next chapter in one of the most sought-after streets in the established SW community of Braeside. This 1,373 sq ft, 3 bedroom, 3 bathroom, air-conditioned home offers a large footprint with a classic layout: a formal living room and dining room, plus a kitchen full of built-ins and a bright bay window overlooking the tranquil backyard. The primary bedroom is generously sized with a convenient 2-piece ensuite, while two additional good-sized bedrooms share a 3-piece main bathroom with a step-in shower. Downstairs, the fully finished basement (1,359 sq ft) is built for both relaxing and entertaining. The family room and games area (493 sq ft) is anchored by a stunning brick feature wall with a gas fireplace, and a 120 sq ft kitchenette with sink, microwave and bar fridge is ready to be upgraded with full-sized appliances into a summer kitchen. Pending City of Calgary permitting and approval, this level offers real potential. The oversized 836 sq ft heated triple car garage is a true showstopper, exactly the kind of space home mechanics, hobbyists and car enthusiasts dream about. Additional highlights include a furnace updated with UV air purification and an Aprilaire filter, central air conditioning, a fully landscaped front and back yard with underground sprinklers, seamless steel siding, upgraded 6-inch-thick insulation to the exterior walls, a new dishwasher, an updated electrical panel, and no shortage of storage throughout. Close to shopping, schools, Southland Leisure Centre, the Glenmore Reservoir and pathway system, and with quick access to Stoney Trail, Anderson Road and other major routes, this is a rare chance to own a well-loved, well-equipped home in Braeside. Book your showing today! (id:63476)
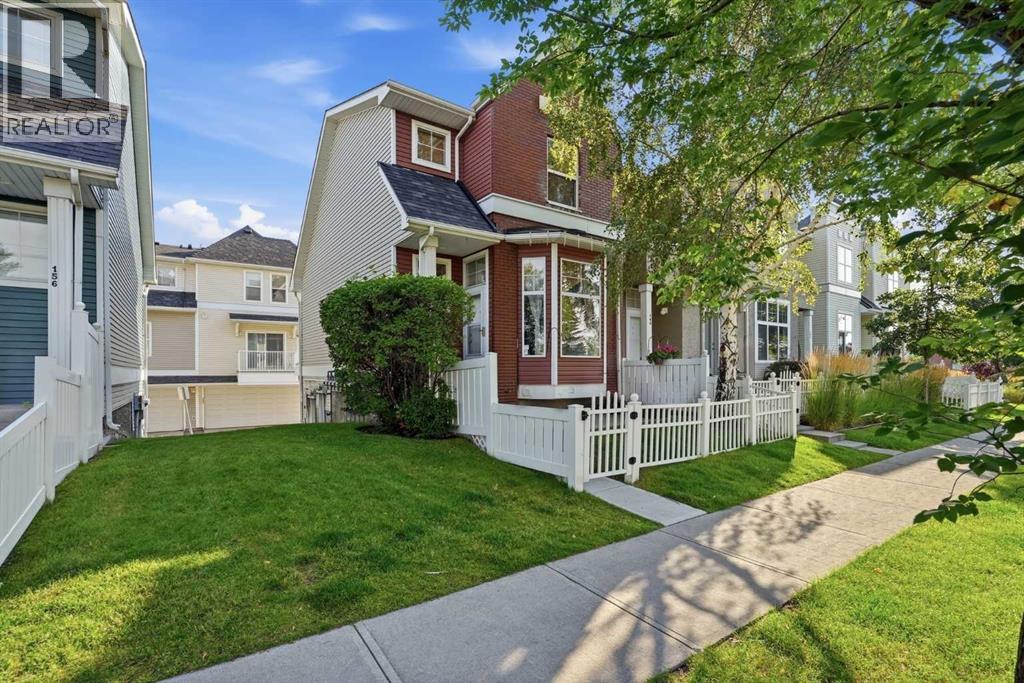
160 Promenade Way SE
Calgary, Alberta
OPEN HOUSE SAT September 5th, 1:00-3PM. Welcome to this beautifully located waterfront end-unit townhouse in the heart of McKenzie Towne. Enjoy a south-facing, enclosed green space overlooking Inverness Pond, offering privacy, natural light, and an exceptional location just steps from waterfront walking paths and the amenities of McKenzie Towne High Street.A sun-filled front foyer provides a welcoming introduction to the home and flows into the open-concept main level, complete with a spacious living room, kitchen with centre island, dining area with access to the balcony, and a convenient half bathroom. Upstairs, you’ll find two spacious primary bedrooms, each with its own full four-piece ensuite and walk-in closet.The lower level includes a washer and dryer, along with an oversized, insulated single-car garage offering plenty of room for a workshop, bike storage and room for all your toys (golf clubs, dirt bike or snowmobile!)There is plenty of visitor parking within the complex, as well as ample street parking along Promenade Way and Inverness Pond. You’re also within walking distance of McKenzie Towne High Street, with an excellent selection of shops, cafés, restaurants, and everyday amenities.This is a wonderful opportunity to own a waterfront end-unit townhouse in a well-managed condominium complex, in a beautiful and highly walkable location. Don’t miss the chance to make this delightful home your own! (id:63476)
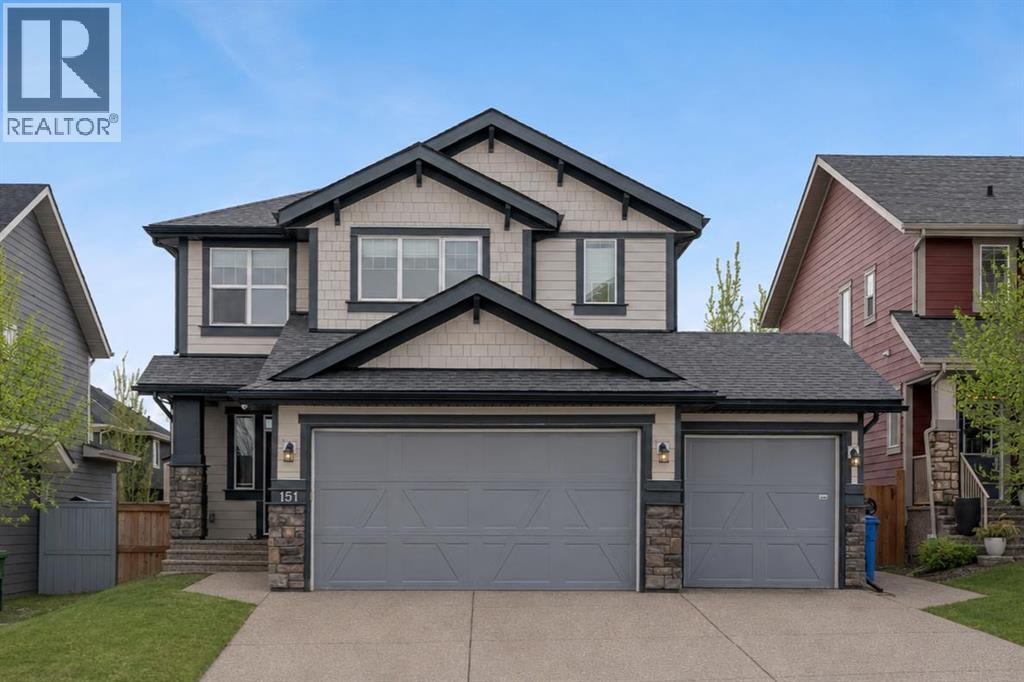
151 Stonemere Green
Chestermere, Alberta
** CHECK OUT THE VIDEO TOUR ** Welcome to an EXCEPTIONAL family home where refined design, thoughtful upgrades & an unbeatable location come together to create a truly elevated living experience. Situated on a quiet, family-friendly street in the sought-after community of Westmere in Chestermere, just steps from the shores of Lake Chestermere, this immaculate residence offers over 3,500 sq ft of beautifully developed living space, 5 bedrooms, 3.5 bathrooms, central air conditioning, and a RARE heated quad attached garage. From the moment you step inside, you’ll appreciate the pride of ownership & attention to detail showcased throughout. Rich hardwood floors, high ceilings, and an abundance of NATURAL LIGHT set the stage for the home’s inviting open-concept layout. Designed with both everyday comfort and entertaining in mind, the main floor seamlessly connects the living room, kitchen, and dining area to create a warm and welcoming gathering space. At the heart of the home is a STUNNING chef-inspired custom kitchen, featuring ceiling-height cabinetry, premium stainless steel appliances, and a large centre island with breakfast bar seating — perfect for morning coffee, casual dining, or hosting friends & family. The adjoining dining area overlooks the beautifully landscaped backyard and EXPANSIVE composite deck, creating a seamless transition between indoor and outdoor living. A stylish powder room, spacious mudroom, and welcoming front foyer complete the main level. Upstairs, the home continues to IMPRESS with a thoughtfully designed upper level highlighted by a spacious bonus room — ideal for movie nights, a kids’ retreat, or a home gym. The LUXURIOUS primary retreat offers a private SANTUARY complete with a generous walk-in closet and a beautifully appointed 5-piece ensuite featuring dual vanities, a spa-inspired soaker tub, and an elegant glass shower. Two additional bedrooms and a well-appointed full bathroom provide plenty of space for a growing family. The ful ly finished basement expands your living space even further, offering an expansive recreation room, two additional bedrooms, and a modern full bathroom — perfect for guests, teenagers, or extended family. Step outside to your SUNNY south-facing backyard, thoughtfully designed for low-maintenance living and effortless entertaining. The MASSIVE composite deck provides the ideal setting for summer barbecues, outdoor dining, or simply relaxing in the sun, while artificial turf ensures a lush green space without the upkeep. A large storage shed adds additional functionality. Car enthusiasts & hobbyists will appreciate the fully insulated and HEATED quad attached garage, complemented by a spacious concrete driveway offering ample additional parking. Located just a short stroll from Lake Chestermere, parks, schools, shopping, and local dining, this exceptional & rare property offers the perfect balance of lifestyle, luxury, and convenience. Book your PRIVATE TOUR TODAY!! (id:63476)
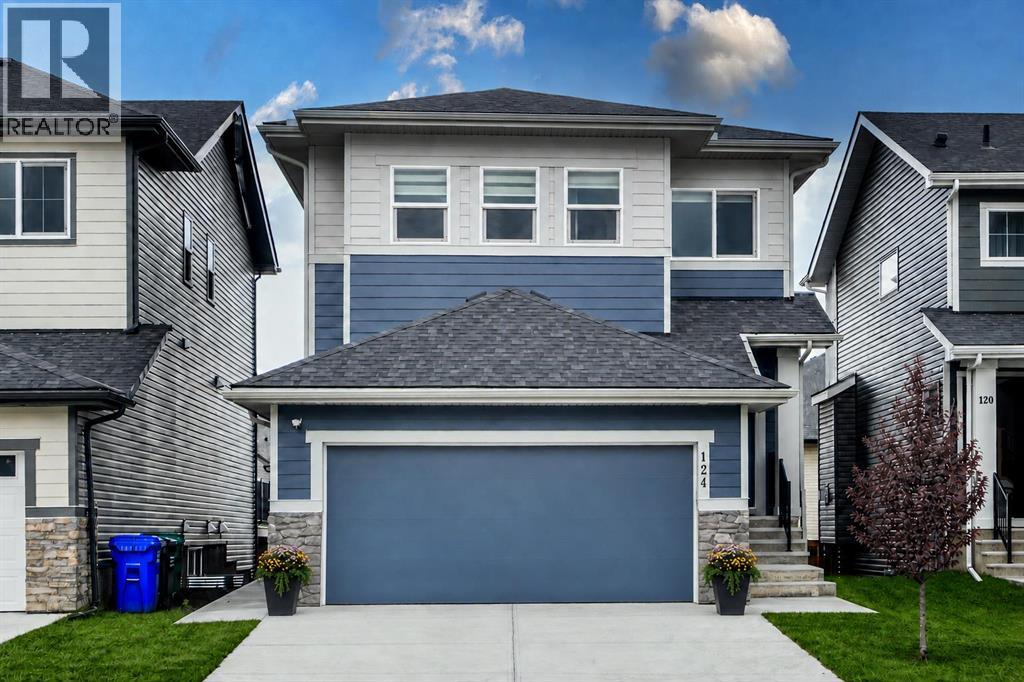
124 Heritage Boulevard
Cochrane, Alberta
Located in the picturesque community of Heritage Hills in Cochrane, this beautifully maintained home offers modern comfort, thoughtful design and exceptional income potential. Used primarily as the owners’ second residence, it has been barely lived in and shows exceptionally well. The open-concept main floor features 9-foot ceilings, oversized windows that fill the space with natural light, luxury vinyl plank flooring and a welcoming gas fireplace. The chef-inspired kitchen includes integrated appliances, quartz countertops and generous workspace, flowing seamlessly into the dining and living areas for everyday living and entertaining. Upstairs, you will find three spacious bedrooms and a versatile bonus room. The primary retreat features a spa-inspired ensuite with a custom-tiled shower, while the additional bedrooms offer comfortable space for family, guests or a home office. The fully developed basement includes a one-bedroom walkout legal suite. The private entrance and gated rear parking pad offer excellent flexibility and rental potential while providing convenient, separate access for occupants or guests. Located close to parks, pathways and community amenities, this move-in-ready property offers an appealing combination of comfortable family living, flexible accommodations and income potential. (id:63476)
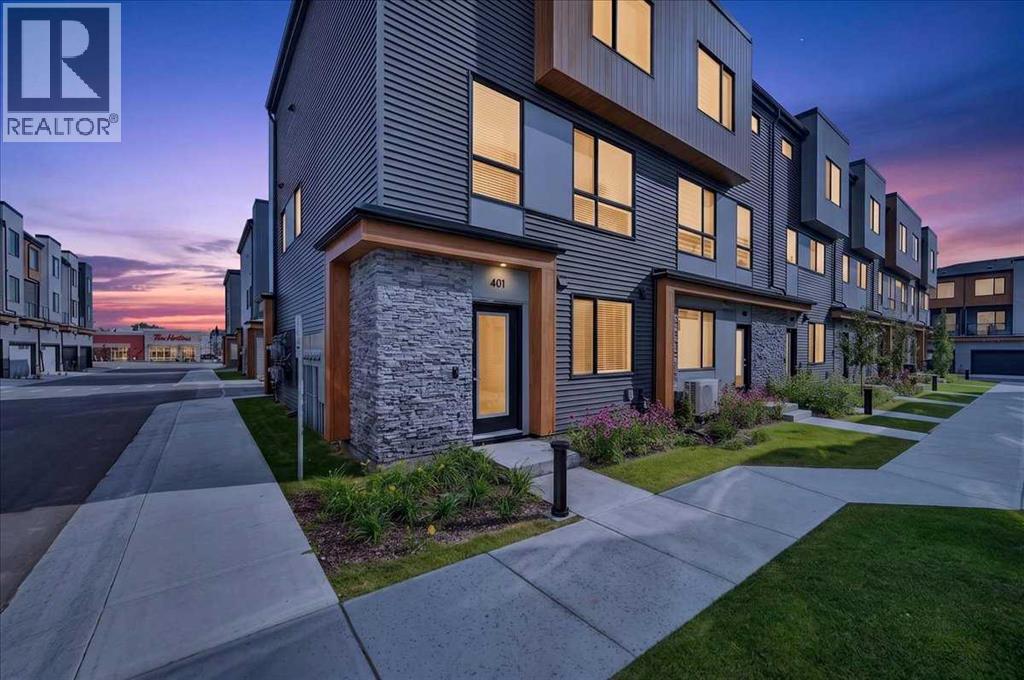
401, 81 Midtown Boulevard SW
Airdrie, Alberta
END UNIT!!! CHIC | MODERN | LIKE NEW! THE TOWNS IN MIDTOWN! This contemporary townhome offers the young professional, family or downsizer a gorgeous city vibe featuring gorgeous finishes from floor to ceiling! It offers large open spaces, designer lighting, quartz counters, high ceilings and windows galore for all day natural light! A MAIN LEVEL welcoming entrance opens up to a FLEX ROOM that can be a 4TH BEDROOM, 2ND OFFICE, GYM OR STUDIO! A roughed in 2 piece bath, closet with ample storage, furnace utility room and HUGE DOUBLE ATTACHED GARAGE are all conveniently located on this level. Upstairs, the 2ND LEVEL opens up to an expansive living area featuring LARGE KITCHEN WITH QUARTZ COUNTERS, DESIGNER PENDANT LIGHTING, EXQUISITE TILE BACKSPLASH, STAINLESS STEEL APPLIANCES, AND CENTRAL ISLAND WITH SEATING! Formal and family meals are served and enjoyed in the DINING ROOM and after dinner relax and unwind in the comfortable adjoining LIVING ROOM where entertaining family and friends, movie night, game night or just pure relaxation are part of the everyday. This fashionable townhouse also features an UPPER LEVEL OFFICE which can be also featured as a relaxing lounge area! A convenient HALF BATH and access to the deck and BBQ with gas line are also located on this level. UPSTAIRS offers a comfortable and spacious floor plan offering the PRIMARY SUITE with WALK IN CLOSET & 3 PIECE ENSUITE BATH, 2 ADDITIONAL good sized BEDROOMS, 4 PIECE MAIN BATH and UPPER LAUNDRY for ease and convenience of everyday living. THE TOWNS in MIDTOWN are centrally located amongst an array of services and amenities that are accessible without a vehicle! This townhome is the perfect home for a single professional, a couple wanting a lock up and go lifestyle or a family with children! COME SEE....... (id:63476)
2628 Capitol Hill Crescent NW
Calgary, Alberta
Welcome to this versatile property in the highly sought-after community of Banff Trail, offering an excellent opportunity for investors, owner-occupiers, and developers. Situated on a generous 59' x 120' lot with R-C2 zoning, this property offers rental potential together with future redevelopment opportunities, subject to City approvals.This unique four-level split home offers 8 bedrooms, 6 parking spaces, and approximately 2,476 sq. ft. of total living space, including approximately 1,899 sq. ft. of above-grade living space. The property features durable metal siding, offering a low-maintenance exterior with a clean, practical appearance. The main level features a bright and spacious living room, one bedroom, and an eat-in kitchen with plenty of cupboard space. The upper level offers a primary bedroom, two additional bedrooms, and a 4-piece full bathroom.Through a separation door off the main-level kitchen, the third level features a 3-piece bathroom with laundry, two additional bedrooms, and a second full-size kitchen (illegal). This above-grade level is included in the reported saleable/RMS area. The basement provides two additional bedrooms and a furnace room.The property is not currently fully rented. When fully rented, the house has the potential to generate approximately $5,200 per month in rental income, while the 24' x 22' double detached garage is rented for $300 per month, offering an attractive income-producing opportunity. The large backyard also includes a concrete trailer pad, while an additional concrete parking pad in the front yard provides excellent parking capacity.The location is exceptional, with walking distance to the University of Calgary, University LRT Station, and McMahon Stadium, as well as convenient access to schools, shopping, downtown Calgary, and the Trans-Canada Highway. Downtown is approximately a 10-minute drive away.Whether you are looking for an income-producing investment, a spacious home with rental potential, or an R-C 2 development opportunity, this property offers outstanding versatility and potential in one of Calgary's most desirable inner-city communities. (id:63476)
5123 Township Road 342 A
Rural Mountain View County, Alberta
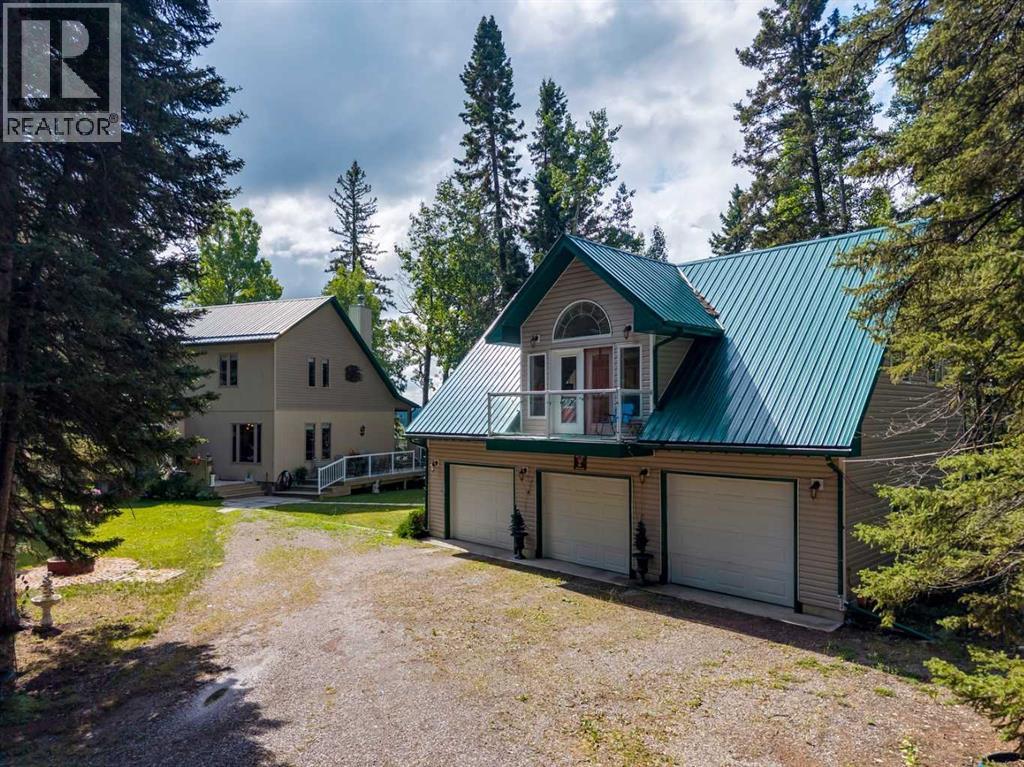
Stunning 70-acre property backing onto the James River, offering expansive river valley views and complete privacy. The well-maintained 1 1/2 storey home features 2,900 sq. ft. of living space, including a primary bedroom on the main floor, two-storey ceilings with sunlit rooms, a loft with an additional bedroom, and an office or den. The kitchen has been updated with stainless steel appliances, new countertops, 42-inch ash cabinets, and a large island. Above the spacious triple garage—equipped with a separate 100-amp service, 220-volt outlet, built-in storage, workbenches, laundry, and radiant floor heating—is a high-quality one-bedroom suite. The fully finished basement includes a third bedroom, family room with an airtight stove, upgraded mechanicals, and ample storage. Enjoy the wrap-around deck with scenic views and a retractable awning. Additional features comprise multiple sheds for equipment storage, a full workshop, woodshed, root cellar built into the hill, greenhouse, RV pad with hookups, and a family camping area next to the river with an enclosed cookhouse with indoor seating for 16 people. Ideal for a private retreat, full-time residence, or future subdivision opportunity, this property offers trails, wildlife, river access, and exceptional privacy. (id:63476)
1148 Edgemont Road NW
Calgary, Alberta
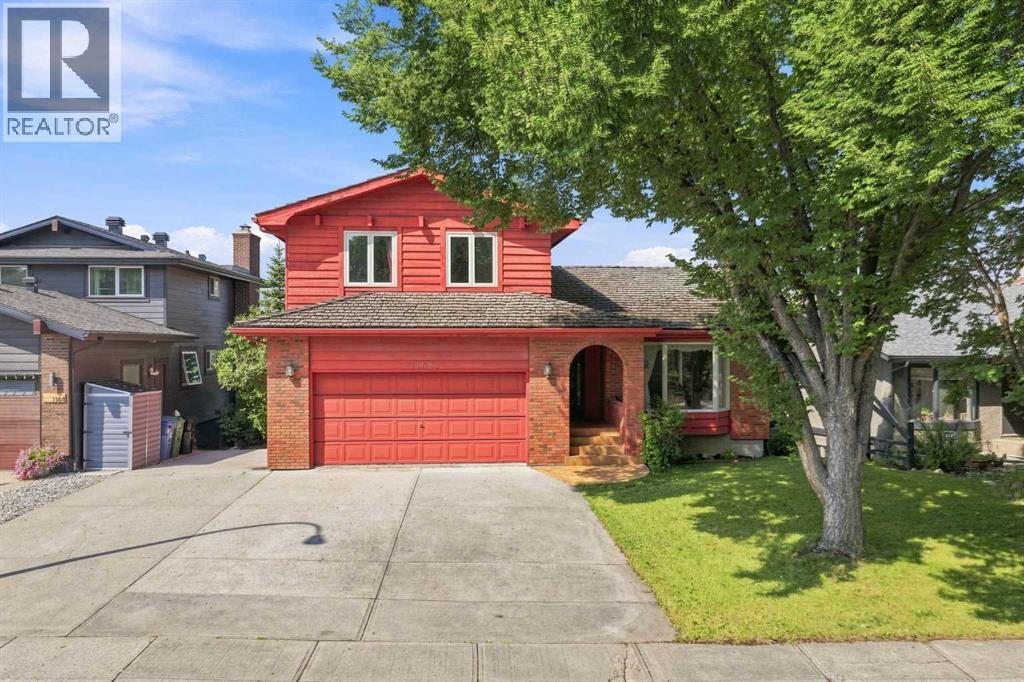
An incredible opportunity in Edgemont Estates with space, views and exciting potential for its next owners! This custom-built 1979 home offers a rare combination of size, layout and location, paired with valley and mountain views. Largely original, it’s ready for its next chapter and an opportunity to bring your own style and vision. The upper level features all 3 bedrooms and 2 bathrooms. The primary bedroom includes a private ensuite, 2 closets and its own balcony overlooking the west-facing views. One of the additional bedrooms features beautiful wood panelling and a built-in bookcase that can easily be converted into a closet. The main floor offers a spacious kitchen and large composite deck off the kitchen, living and dining areas, a welcoming family room centred around a gas fireplace, and a conveniently located laundry room with a built-in laundry chute, a clever detail you'll wonder how you ever lived without. The fully developed walkout lower level is where the possibilities really open up. With its own exterior access, generous living space, wet bar, wood-burning fireplace, new cedar sauna and plenty of storage, the layout lends itself beautifully to multigenerational living or a potential future secondary suite, subject to City approval and permitting. Create private space for extended family or reimagine the level to suit your own needs. The yard is surrounded by established trees, with an all-seasons park and skating rink directly across the street. An attached double garage and RV parking pad add even more functionality. Many of the windows and patio doors have been replaced over the years, with additional features including main-floor air conditioning and a built-in vacuum system. This is your opportunity to see the possibilities, bring your vision to life and create a home that truly reflects your style and needs. With a versatile layout, incredible views and an established Edgemont location close to parks, pathways, transit and the LRT, the foundati on is here, the next chapter is yours to create. OPEN HOUSE — Saturday, September 5 | 11:00–2:00 PM (id:63476)
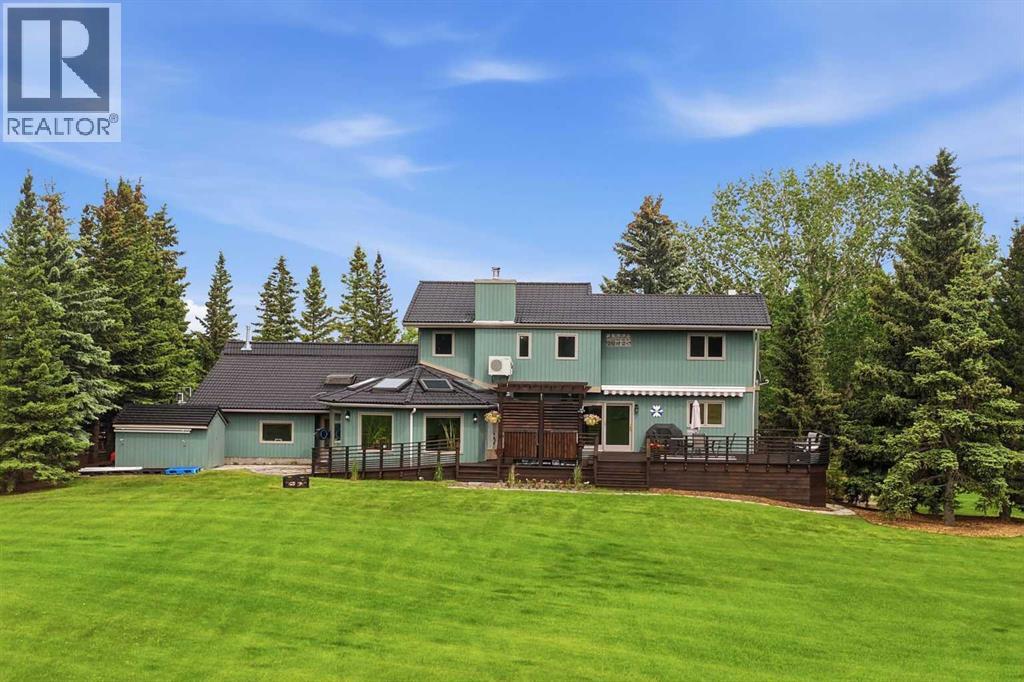
39 Calling Horse Estates
Rural Rocky View County, Alberta
OVER $500,000 IN DOCUMENTED UPGRADES | 5 ACRES | PANORAMIC MOUNTAIN VIEWS | OVER 4,600 SQ. FT. OF DEVELOPED LIVING SPACE | 445 SQ. FT. HEATED OFFICE/SHOP | OVER 1,000 SQ. FT. OF ATTACHED HEATED GARAGE SPACE. Perched on one of the premier sites within Calling Horse Estates, this private 5-acre property captures sweeping Rocky Mountain, Calgary skyline and Canada Olympic Park views from a setting that would be exceptionally difficult to replicate. Located at the end of a quiet cul-de-sac within an exclusive community of only 17 estate residences, the property combines the original 4.35-acre parcel with an additional 0.65-acre parcel, creating a full 5-acre estate just minutes from Calgary.Surrounded by mature trees, wildlife and spectacular views, the home has been meticulously maintained and substantially upgraded, with more than $500,000 invested in documented improvements. Highlights include a 50-year roof, asphalt driveway, upgraded heating systems, newer boiler and water softener, radon mitigation, backwater protection, extensive landscaping, exterior painting, custom deck and pergola, renovated atrium, updated flooring, kitchen improvements and a redeveloped lower level. See the detailed Spec Sheet for the complete improvement history.The home offers four bedrooms, 4.5 bathrooms, dual laundry locations, vaulted ceilings, multiple living areas, a dedicated study and impressive views from nearly every principal room. The upper-level primary retreat includes a walk-in closet and spacious ensuite. With its own separate exterior entrance, the fully developed lower level featuring a second primary suite with a renovated spa-inspired full ensuite and steam shower, an additional two-piece bathroom, an expansive recreation area and more than 400 sq. ft. of concrete crawl-space storage. Together, the full ensuite and additional half bath create a rare 1.5-bath lower-level configuration.A standout feature is the 445 sq. ft. heated office, shop or flex space with dir ect access to both the garage and backyard. Ideal for a professional office, workshop, studio, gym or hobby space, it is complemented by more than 1,000 sq. ft. of attached heated garage space across two oversized double garages, providing exceptional room for vehicles, toys, equipment and storage.Outside, enjoy extensive lighting, security cameras, invisible dog fencing, RV and toy parking, a powered storage shed and mature landscaping. Up to two horses are permitted, and residents enjoy access to the community riding ring, private tennis courts, park and walking paths.Located only 8 minutes from Stoney Trail and Highway 1, 11 minutes from Canada Olympic Park, 13 minutes from Calgary Farmers' Market West, 25 minutes from Kensington and minutes from the New Bingham Crossing development, this distinctive Springbank estate delivers peaceful acreage living without sacrificing access to the city. (id:63476)
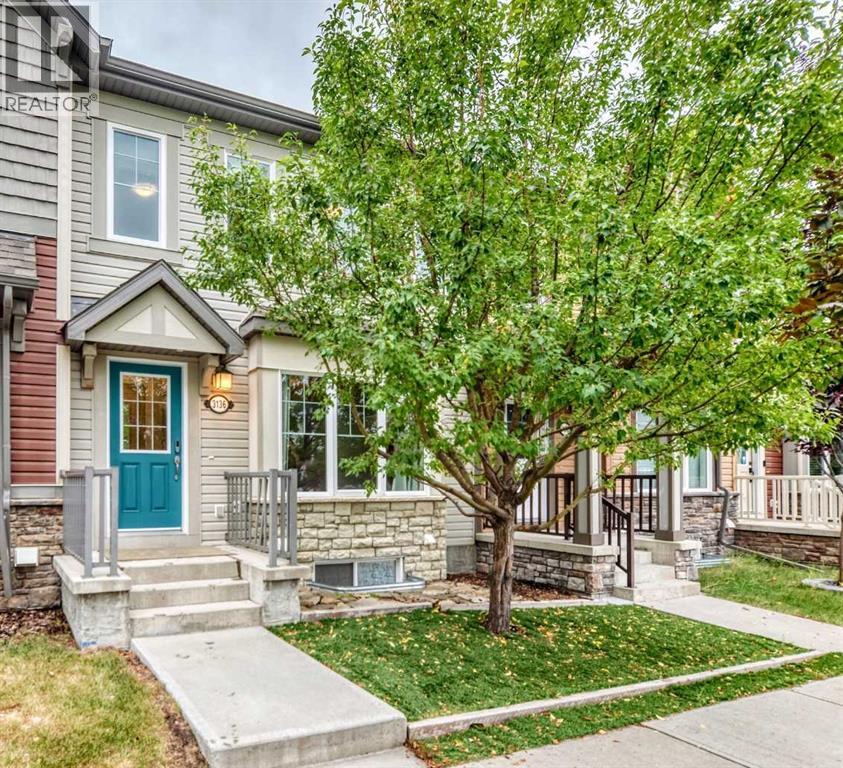
3136 Windsong Boulevard SW
Airdrie, Alberta
Welcome to this beautifully maintained 3-bedroom, 3.5 bathroom townhouse with NO CONDO FEES! A former show home offering modern style, thoughtful upgrades, and plenty of space for individuals, couples, and families alike.The open-concept main floor is bright and inviting, featuring a stylish kitchen with a central island perfect for morning coffee, casual meals, or entertaining. The kitchen also includes a built-in water filtration system and upgraded appliances throughout. The spacious layout provides excellent flow between the kitchen and living areas, making everyday living and hosting guests effortless.Upstairs, you’ll find 3 generously sized bedrooms, convenient upper-floor laundry, and a versatile bonus living space that’s ideal for family movie nights, a play area, or a work from home office.The fully finished basement adds even more functional living space, complete with a full bathroom and a large storage room. Whether you need room for guests, hobbies, recreation, or a growing family, this level offers plenty of flexibility.The double attached garage is immaculate and features upgraded electrical and bright lighting, making it an excellent space for a workshop or the mechanic in the family.One of the home's standout features is the spacious 10' x 20' patio offering the perfect spot for summer BBQs, outdoor entertaining, or relaxing with family and friends.Located in Airdrie’s popular, family friendly community of Windsong, this home combines comfortable living with an active lifestyle. Enjoy easy access to Deerfoot Trail and convenient commutes to Calgary, CrossIron Mills, Costco, local schools, and a variety of great dining options. 2 K–12 schools are within walking distance, making this an excellent location for families with school aged children.Windsong offers an impressive selection of amenities designed for an active lifestyle, including a skate park, water park, bike pump track, four baseball diamonds, outdoor hockey rink, basketball and beac h volleyball courts, walking and biking trails, and multiple expansive playgrounds all within walking distance from your front door!Future-focused buyers will also appreciate that the community is home to Airdrie’s upcoming new Recreation and Aquatic Centre.With its spacious layout, finished basement, upgraded features, double attached garage, generous patio, and **NO CONDO FEES** this home offers an exceptional opportunity to enjoy modern living in a vibrant, welcoming community built for connection and an active lifestyle. (id:63476)
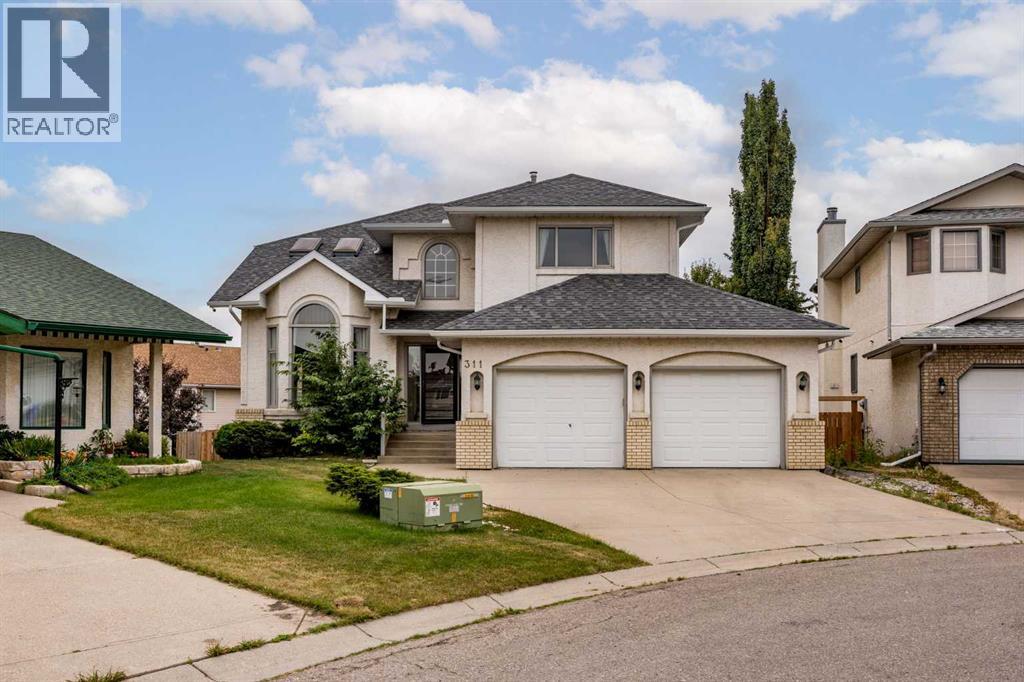
311 Hawkland Place NW
Calgary, Alberta
THE ACREAGE LIFESTYLE, WITHOUT LEAVING CALGARY. Welcome to this exceptional Hawkwood residence offering approximately 3,700 sq. ft. of total developed living space, a massive pie-shaped lot, private cul-de-sac location, walkout basement, and legal 2-bedroom basement suite (Sticker #19466). Thoughtfully upgraded with over $95,000 in recent improvements, this home delivers space, privacy, character, and the feel of an acreage in one of Calgary’s most desirable communities.The grand entrance features a dramatic open-to-above design and introduces the home’s rustic Italian villa farmhouse aesthetic, with rich wood features, brick accents, warm finishes, and abundant natural light. The expansive family room features large bay windows and wainscotting, with a formal dining room and chandelier beside it. The kitchen offers a gas range, apron-front farmhouse sink, dedicated powerful hood fan, and NEW garburator installed April 2025. The informal dining area sits beside the kitchen and flows into the living room with a gas fireplace. NEW motorized blinds were installed throughout the main floor in May 2025.Upstairs features an oversized bonus room with two skylights and four bedrooms. The primary retreat offers double-door entry, vaulted ceilings, a soaker tub in the ensuite, and NEW ensuite shower glass installed February 2026. The second upstairs bathroom was completely renovated from the ground up in February 2025.The fully developed walkout basement includes a NEW legal 2-bedroom suite completed April 2025, with two huge bedrooms, kitchen, living area, and bathroom. Perfect for extended family, guests, or rental income.Recent upgrades include 2 NEW furnaces, 2 NEW hot water tanks, NEW garburator (April 2025), NEW ensuite shower glass (February 2026), 7 NEW security cameras, smart doorbell and smart thermostat (May 2025), NEW main-floor motorized blinds (May 2025), fully renovated second upstairs bathroom (February 2025), NEW legal basement suite (April 2025), and all windows buffed, smoothed, and painted (February 2025). Total recent improvements exceed $95,000.Outside, the massive pie-shaped lot provides exceptional space and privacy. The backyard features a garden, trampoline, and custom-built wooden playhouse, while the cul-de-sac offers privacy and plenty of parking. The home also features a stucco exterior and double attached garage.Enjoy convenient access to Crowfoot Crossing, Crowfoot Public Library, Crowfoot LRT Station, schools, parks, playgrounds, and countless amenities.This is more than a large home. It combines the space, privacy, and outdoor lifestyle of an acreage with the convenience of Calgary living. A massive pie lot, cul-de-sac setting, walkout basement, legal suite, four upstairs bedrooms, extensive upgrades, and distinctive Italian villa farmhouse design make this Hawkwood home truly special. No Poly-B! (id:63476)
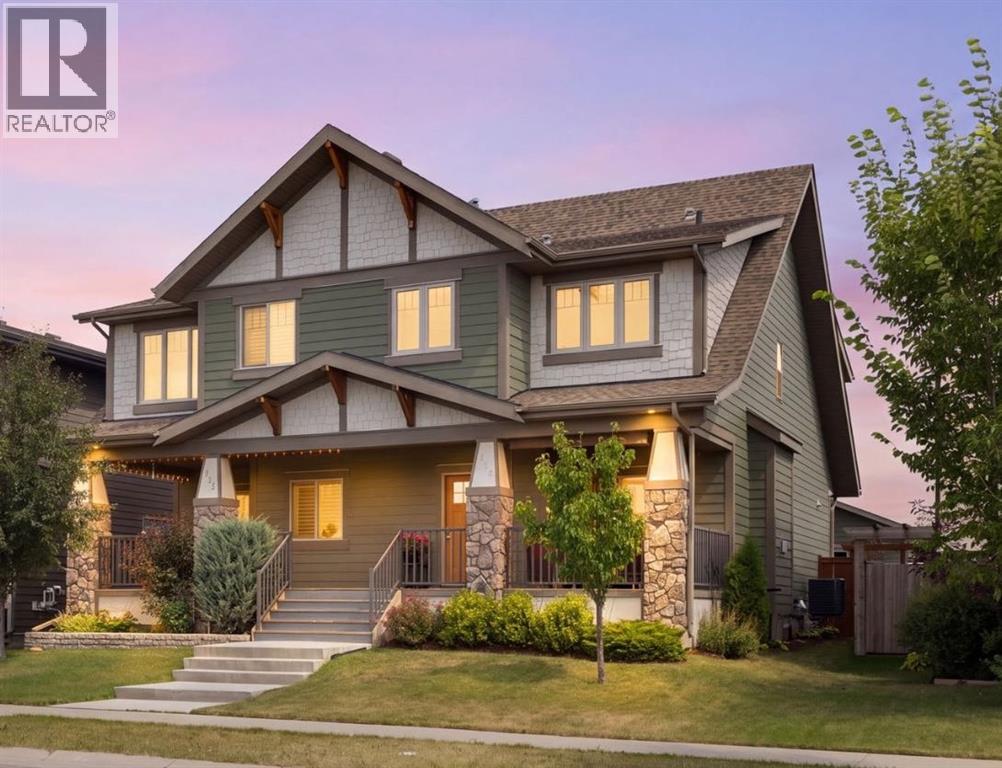
719 Mahogany Boulevard SE
Calgary, Alberta
Welcome to this exceptional semi-detached home in one of Mahogany's most sought-after locations, perfectly positioned across from the breathtaking wetlands with peaceful views that are rarely available. Beautifully maintained and truly move-in ready, this home feels remarkably like new thanks to its immaculate condition and thoughtful upgrades throughout. An inviting west facing front porch with newer awnings welcomes you home and offers the perfect place to watch the sun set over the tranquil wetland views. Inside, the bright, open main floor has been designed for both everyday living and entertaining. The timeless kitchen features ceiling-height shaker cabinetry, quartz countertops, stainless steel appliances including a gas range and upgraded refrigerator and a large window overlooking the backyard. The spacious dining area sits at the heart of the home before flowing into the inviting living room, centred around a newly upgraded gas fireplace. Expansive windows fill the space with natural light while framing the beautiful views outside. Upstairs, brand-new plush carpet complements a family-friendly layout with three spacious bedrooms and a versatile bonus room. The primary retreat enjoys stunning wetland views and has been enhanced with new triple-pane windows, creating an incredibly peaceful and quiet space. Also featuring a walk-in closet and ensuite with dual vanity and oversized glass shower. Two additional generously sized bedrooms, a four-piece bathroom, centrally located bonus room and convenient upstairs laundry complete the upper level. The unfinished basement offers a fantastic opportunity to create additional living space with high ceilings and a large window, while the oversized backyard—rare for a semi-detached home features an east backing deck to enjoy your morning coffee, and plenty of room for the kids to play! A detached double garage, durable Hardie board siding, and air conditioning complete the property. Living in Mahogany means enjoying on e of Calgary's premier lake communities. Residents have access to the desirable private lake for swimming, paddleboarding, kayaking, beach days and winter skating, along with the Beach Club, extensive pathways, parks, playgrounds, excellent schools, shopping, restaurants and countless amenities. Homes overlooking the wetlands rarely become available, making this an exceptional opportunity to enjoy one of the community's most desirable locations while benefiting from everything Mahogany has to offer. (id:63476)
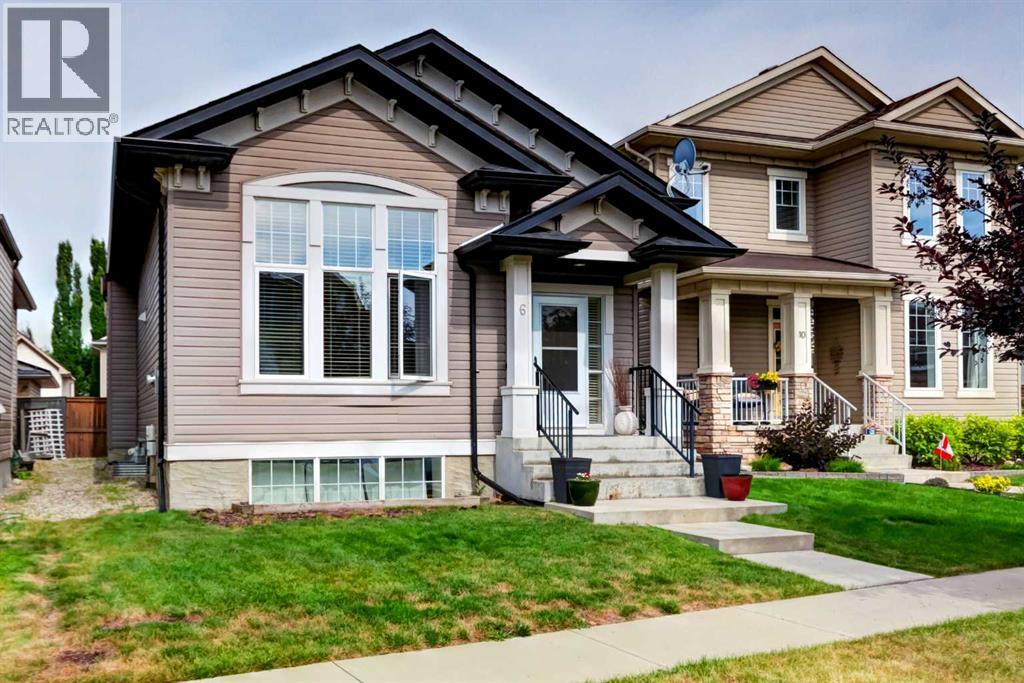
6 Elgin Meadows Road SE
Calgary, Alberta
PRE-INSPECTED | REAR WALK-UP SEPARATE ENTRANCE | FULLY FINISHED BASEMENT | GEOTHERMAL HEATING AND COOLING. Welcome to this beautiful and charming 4-level split in the heart of McKenzie Towne, owned and cherished by the original owner since new. Featuring 5 BEDROOMS and 3 FULL BATHROOMS, including TWO SPACIOUS PRIMARY SUITES, EACH WITH IT'S OWN ENSUITE—ideal for multi-generational living or growing families. This spacious 4-level split home offering approximately 2,400 SQUARE FEET OF TOTAL LIVING SPACE. With multiple levels thoughtfully designed for comfortable family living, this home provides plenty of room for everyone to enjoy. A great opportunity for buyers looking for a spacious home with a functional multi-level design.The bright main level features soaring ceilings, large windows, and an open-concept layout filled with natural light. The modern kitchen is perfect for everyday living and entertaining. The lower level and fully finished basement offers additional living space and includes a separate walk-up rear entrance, providing added flexibility. Enjoy the benefits of solar panels and geothermal heating and cooling, designed to improve energy efficiency and provide long-term savings. Stay comfortably cool during the summer with the geothermal system—NO TRADITIONAL A/C REQUIRED—while enjoying efficient, year-round comfort and reduced energy costs. The REAR GRAVEL PAD can comfortably park THREE CARS . Conveniently located close to schools, parks, shopping, restaurants, and all the amenities that make McKenzie Towne one of Calgary's most desirable communities. (id:63476)
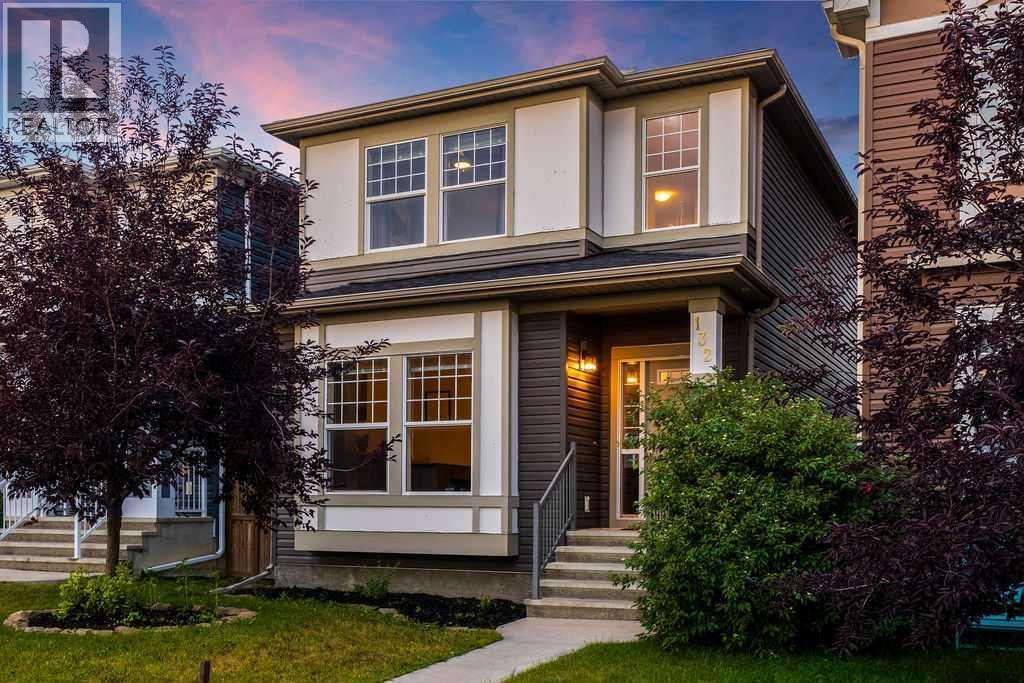
132 Evansborough Way NW
Calgary, Alberta
**SPACE TO GROW. ROOM TO WORK. A BACKYARD TO ENJOY. AND A COMMUNITY DESIGNED AROUND FAMILY LIFE.** Welcome to 132 Evansborough Way NW! A beautifully maintained and thoughtfully appointed 4-bedroom, 4-bathroom home offering the flexibility, space, and lifestyle today’s families are looking for.Step inside and you’ll immediately appreciate the bright, open-concept main floor, where the spacious kitchen and large island create the perfect gathering place for busy mornings, family dinners, or entertaining friends. The main-floor office/den adds another layer of flexibility, easily adapting to a home office, bedroom, playroom, study, or whatever your family needs today and tomorrow.Upstairs, generous bedrooms provide plenty of room for the family, while the **beautifully developed basement** gives you even more space to spread out. Whether it becomes a movie room, kids’ hangout, guest space, home gym, or hobby area, this is a home designed to adapt as life changes.Outside, the **level backyard and spacious deck** create your own private space to entertain, BBQ, watch the kids play, or simply unwind with the family. Add in the **large double detached garage and paved back alley**, and you have the functionality that makes everyday life that much easier.The location is just as impressive. Situated on a **quiet street ** you’re within a short walk of Our Lady of Grace School and close to parks, playgrounds, pathways, the scenic Mini Canyon, shopping, restaurants, and virtually every amenity you could want. Major routes are also just minutes away, giving you easy access to the rest of the city while still enjoying the feel of a peaceful neighbourhood.**Well maintained. Beautifully appointed. Exceptionally flexible.** Whether you’re a growing family looking for room to settle in or an established household needing space for work, guests, hobbies, and family life, this is a home that gives you room to live the way you want.**Come experience everything 132 Evansboro ugh Way NW and Evanston have to offer!** (id:63476)
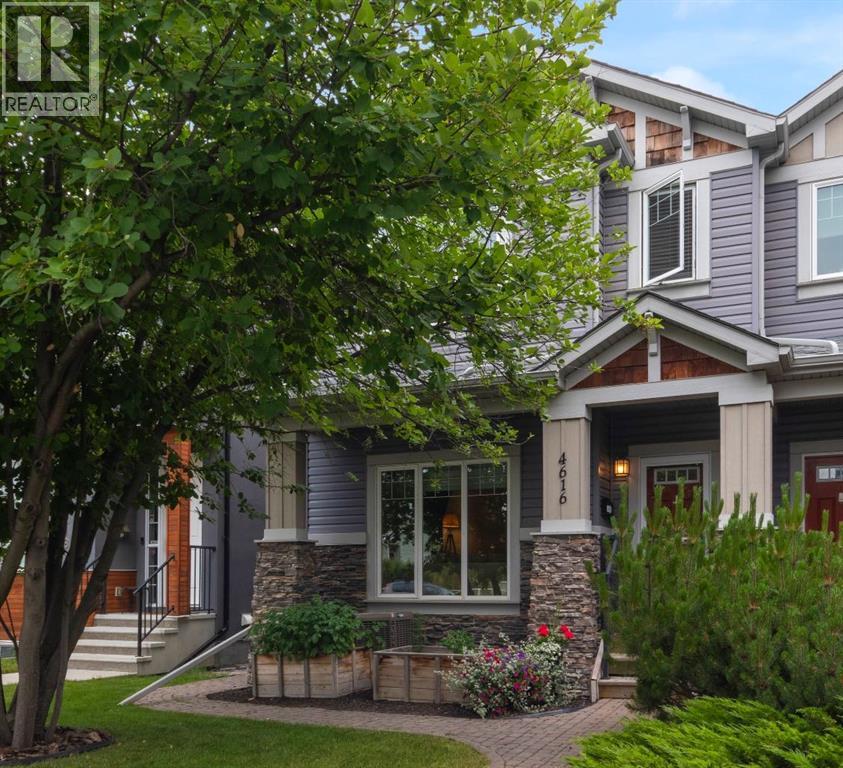
4616 82 Street NW
Calgary, Alberta
Not all infills are created equal. Some stand out because of their size. Others because of their design. This home offers both. Built with a floor plan that was ahead of its time, it delivers the generous spaces and functionality today’s buyers are searching for.From the moment you step inside, you’ll appreciate the stunning stone fireplace that anchors the main living area, creating a warm and inviting space for everyday living and entertaining. The spacious kitchen is designed for both function and gathering, featuring a walk-in pantry, abundant cabinetry and workspace, and seamless access through French patio doors to the private, east-facing backyard.One of this home’s greatest advantages is space. All four bedrooms are generously sized, providing room for growing families, guests, hobbies, or working from home. Upstairs, the versatile flex area is ready to become a bright home office, children’s play area, reading lounge, yoga studio, or whatever best suits your lifestyle.The fully developed basement expands your living space with a large family room that’s perfect for movie nights, game days, teenagers, or overnight visitors as it also features the 4th large bedroom and 4 piece bathroom. A convenient side entrance with dedicated storage offers the ideal drop zone for boots, backpacks, sports equipment, and seasonal gear.Outside, the private east-facing backyard welcomes the morning sun and provides the perfect setting for coffee on the patio, summer barbecues, or simply unwinding at the end of the day. A detached double garage completes the property with plenty of room for vehicles, bikes, and outdoor equipment.Life in Bowness is about more than just a home—it’s about a lifestyle. Spend weekends walk to local cafés and ice cream shops, explore countless parks and pathways, rafting or paddling along the Bow River, and enjoy being just minutes from downtown while only about 45 minutes from the mountains. It’s a neighbourhood where character, community, con venience, and outdoor adventure come together.Lovingly updated over the years while preserving the exceptional layout that made it special from the beginning, this is a home that proves great design never goes out of style. (id:63476)
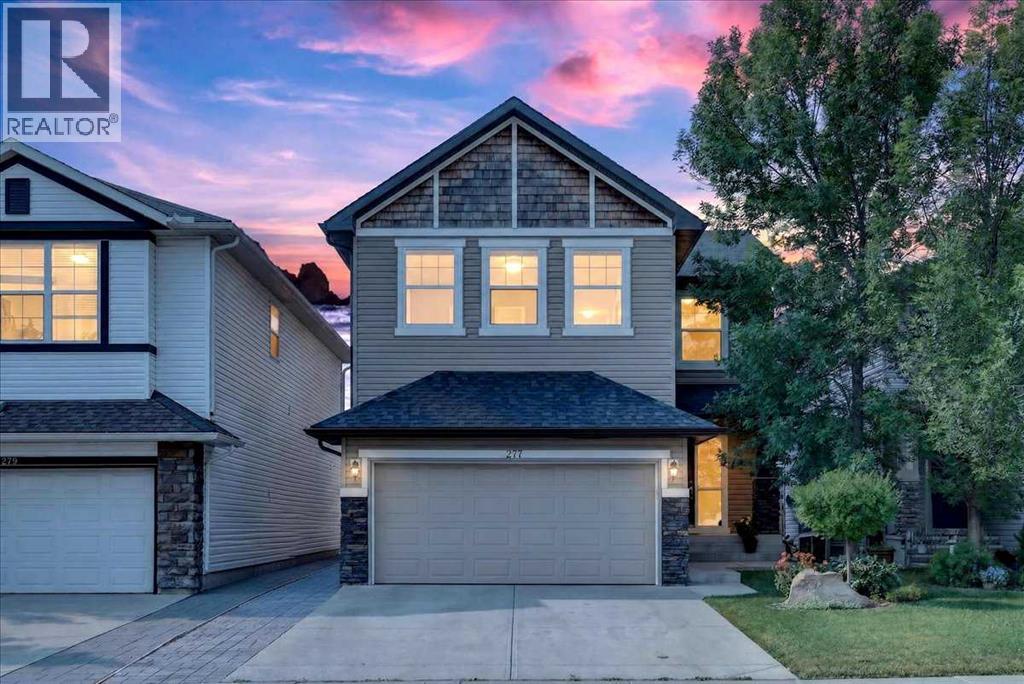
277 Evermeadow Avenue SW
Calgary, Alberta
Presenting 277 Evermeadow Ave SW, a thoughtfully updated home in the desirable SW community of Evergreen. The home is within walking distance to Fishcreek Provincial Park, plenty of public green space and several schools. Close proximity to major roadways such as Stoney Trail and MacLeod Trail allows for easy access to downtown or the Rocky Mountains. The home offers 2332.31 square feet total above grade RMS size with a fully developed basement of 922 square feet. The south facing backyard boasts a large two tiered deck ready for all your summer hosting needs. The main floor offers an open concept living room complete with a modern fireplace, right next to an updated kitchen with custom 9' ceilings and exquisite updated espresso hardwood floors throughout. Custom built quartz countertops and matching backsplash highlight the gourmet kitchen equipped with updated full set stainless steel appliances. A unique walk through style pantry connects the kitchen to the laundry room with the garage for easy grocery hauls. There is plenty of seating available at the newly updated quartz countertop breakfast island as well as the adjacent bright dining room with wrap around windows. The wrap around windows in the south facing dining area ensure optimal sunlight all year round, and is complete with custom measured Hunter Douglas shades. An office area just off the living room will be perfect for hobby room or home office. Upstairs, you'll find a spacious bonus room with vaulted ceiling, beautifully renovated 4-piece bathroom, and 3 generously sized bedrooms. Two bedrooms including the primary suite feature spacious walk in closets. The oversized primary suite is complete with a luxurious ensuite bath featuring a soaker tub, separate glass shower and dual sinks with an extra large vanity space. Integrated ceiling speakers throughout the home. The fully developed basement with carpet on the subfloor offers a large open area with extra large cut windows, a fully renovated modern bathroom complete with a glass shower and also a bedroom.This home is well thought out, updated and move in ready. (id:63476)
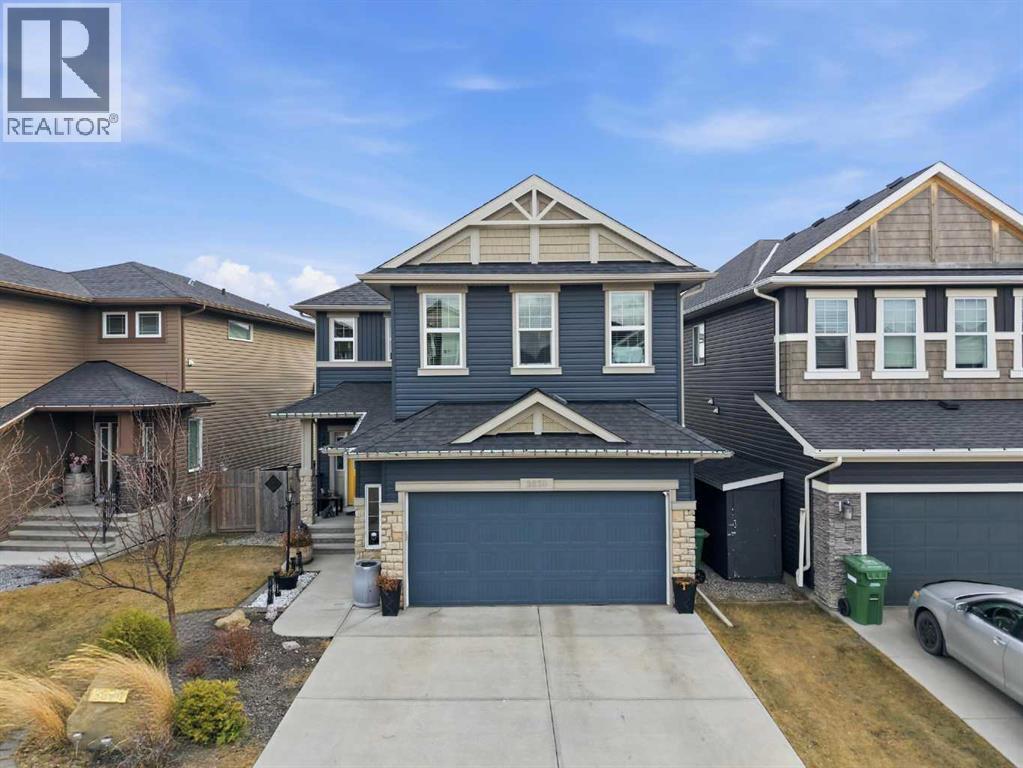
2620 Ravenslea Gardens SE
Airdrie, Alberta
*LAST CHANCE TO OWN BEFORE WE RENT IT* Welcome to this stunning 2 story 3300 SQFT of developed space Pacesetter home, sitting on a traditional lot, fully loaded with all the bells and whistles! This gem boasts 5 developed bedrooms, including a wet bar and rec room in the basement, perfect for a future mother-in-law suite with a separate entrance possibility (with local municipal authorization) or multi-generational living. Work from home with ease in the main-level office. Upstairs, you'll find 4 large bedrooms and a vaulted bonus room. The kitchen is upgraded with an extended island, full-height cabinets, and a spacious dining area bathed in morning sunshine, with patio doors leading to a fully landscaped, covered deck and stone patio. Enjoy the convenience of an underground sprinkler system, front and back landscaping, and a fully fenced yard, large egress windows, an Oversized Double front attached garage, which enters into a welcoming foyer, and a walkthrough pantry designed for convenience. Perfectly located in a friendly neighborhood of Ravenswood in Airdrie, near proximity to buses, schools, pathways, walkways and amenities. (id:63476)
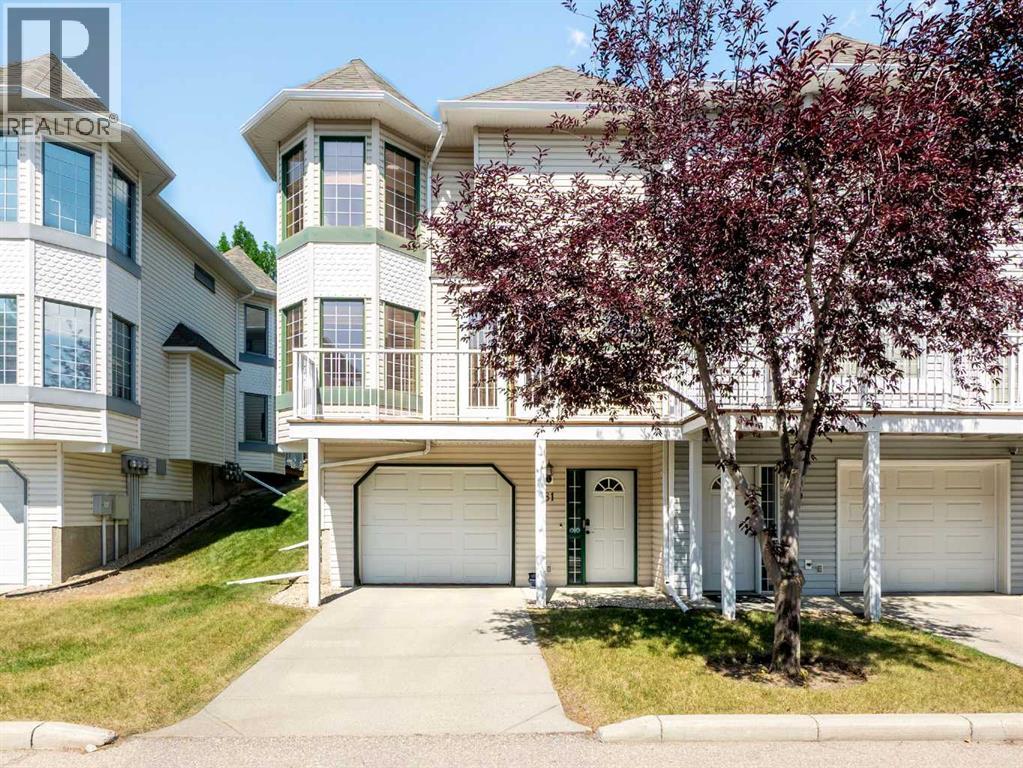
81 Prominence View SW
Calgary, Alberta
QUIET LOCATION | 2 BEDROOMS PLUS UPPER DEN | PRIVATE SAUNA | DOUBLE TANDEM GARAGE | TWO OUTDOOR LIVING SPACES | GAS FIREPLACEWelcome to 81 Prominence View SW, a spacious two-storey townhouse tucked into a quiet setting in the desirable community of Patterson. Offering two bedrooms, an upper den and a double tandem garage, this well-maintained home features a functional layout and plenty of opportunity to personalize over time.The bright main level features birch hardwood flooring and an open-concept design connecting the kitchen, dining and living areas. The kitchen offers a central island with a raised eating bar, ample cabinetry and a gas stove, making it a practical space for everyday cooking and entertaining.The inviting great room is centred around a gas fireplace and features a distinctive turret-style window sitting area, creating a comfortable place to read, relax or enjoy the natural light. A two-piece powder room completes the main level.Upstairs are two generously sized bedrooms and an open den that works well as a home office, study area or additional sitting space. The primary bedroom includes a private sauna, which is included with the sale. The spacious four-piece bathroom features a jetted tub and separate shower.Enjoy two outdoor living areas, including a sunny raised deck off the great room and a rear deck opening onto the peaceful, park-like grounds. The double tandem garage provides secure parking, storage and additional flexibility.Conveniently located with easy access to downtown, nearby amenities and Highway 1 west, this home provides a quick route into the city or toward the mountains. Furniture and decor may also be negotiable. (id:63476)
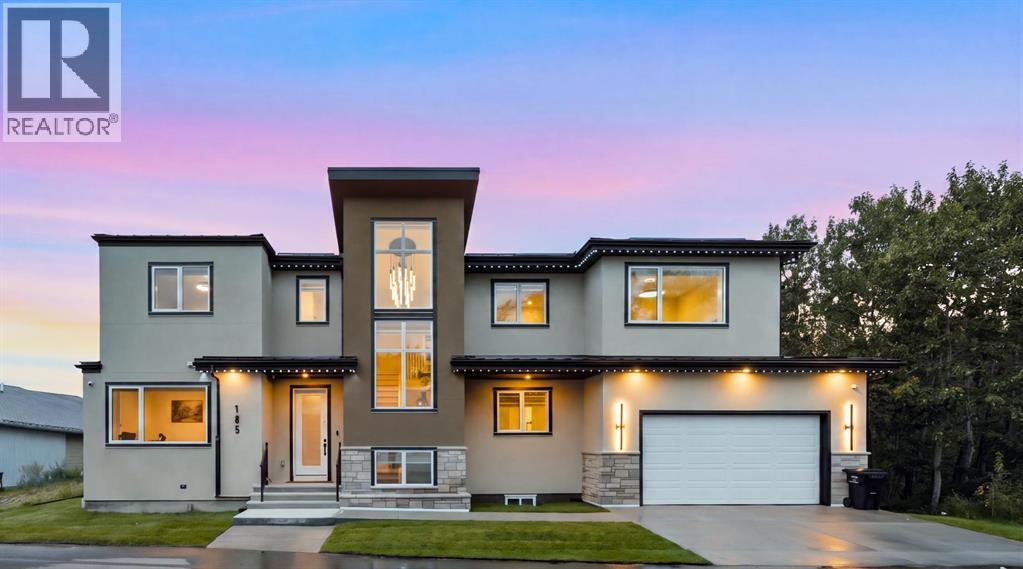
105 Rockhaven Green NW
Calgary, Alberta
Experience breathtaking mountain vistas in this custom-built luxury residence redefining executive living through exceptional design, elevated finishes, and an uncompromising commitment to sustainability. One of only 25 homes in EchoHaven, Rocky Ridge's award-winning all-electric eco-enclave, this build holds certifications few Calgary homes can claim. ILFI certified, designed to produce as much energy as it consumes annually. CMHC EQuilibrium™, built to Canada's highest standards for healthy, efficient living. EnerGuide 84+, engineered to outperform conventional homes in energy efficiency. Alberta Emerald Award Finalist for leadership in sustainable design. The community preserves 60% of its natural land - glacial wetland ponds, aspen stands, and a resident-owned creek. Not simply an energy-efficient home. An independently recognized high-performance residence. 7 bedrooms & 5 bathrooms across three fully finished levels. Blower-door tested to 0.49 ACH50 (Passive House airtightness). No gas lines; heat pump heating and cooling backed by rooftop solar. Underground rainwater harvesting cuts municipal water use by up to 72%. Double garage with EV charger rough-in. Inside: 9-ft ceilings on all levels, 8-ft main floor doors, zero carpet, engineered hardwood and LVP throughout. Upgraded quartz countertops across the entire home. Main kitchen features a built-in oversized refrigerator, wall oven, wall microwave, cooktop with Elica hood fan, and wine cooler. Separate spice kitchen with induction cooktop and second refrigerator. Main level includes a bedroom/home-office, 3-piece bath, electric fireplace, and mudroom with built-in bench. All closets in upgraded MDF. Whole-home surround sound. Upstairs: primary suite with heated ensuite floors, dual vanities, soaker tub, and tiled shower. Second bedroom has private ensuite and dual closets; third and fourth share a Jack-and-Jill with dual vanities. Basement adds two bedrooms, full bath, flex room, wet bar with refrigerator and secondary laundry. Step outside to a brand new 49x11 composite deck/patio with sleek aluminum railings, accessible from the main floor sliding door and both sides of the backyard. Lush sod on both side yards and the front - polished and move-in-ready. Whether hosting on a summer evening or unwinding after a long day, this outdoor space delivers. Shane Homes YMCA (World's second largest) steps away, alongside Rocky Ridge Athletic Park under development. Tuscany LRT reaches downtown in 26 minutes. Top-rated public and Catholic schools within walking distance: William D. Pratt, Royal Oak School, Robert Thirsk High with AP courses, St. Maria Goretti, and St. Francis High nearby. Co-op, Sobeys, Walmart, and Crowfoot Crossing minutes away. Direct access to Crowchild and Stoney Trail. Rocky Ridge ranks in Calgary's top 10 safest neighbourhoods. East-facing stucco and natural stone exterior. A home this refined, in a community this rare, does not come around twice. See more on the property website! (id:63476)
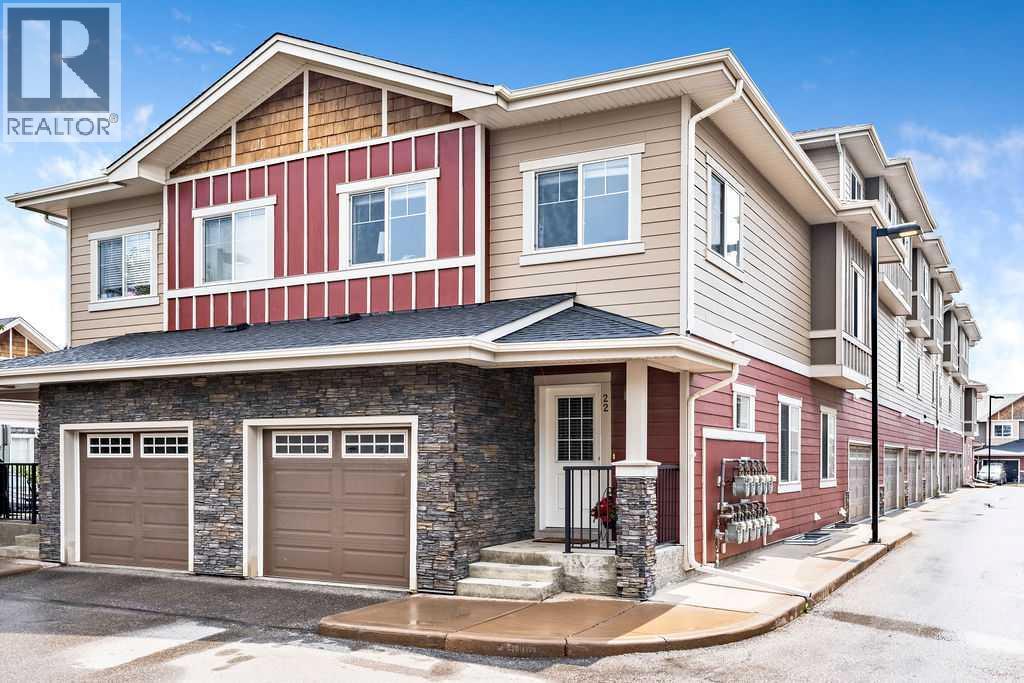
22 West Coach Manor SW
Calgary, Alberta
Welcome to this beautifully maintained corner-unit townhouse in the highly sought-after community of West Springs, with over 1,400 sq. ft. of above-grade living space, a developed basement, and low condo fees—a desirable combination of space, value, and versatility rarely found in this market.The open-concept main floor is warm and inviting, featuring a spacious living room, dining area, and bright kitchen with quartz countertops and stainless steel appliances. A convenient 2-piece powder room completes the main level, while large windows throughout the home bring in an abundance of natural light.Upstairs, the generous primary suite features a walk-through closet and private 4-piece ensuite. Two additional bedrooms, a full bathroom, and upper-level laundry provide a practical layout for everyday living.The developed basement adds valuable usable space with a large family or recreation room and two oversized windows that create a welcoming atmosphere. A media room, home office, fitness area, playroom, or future fourth bedroom (subject to any required approvals) are just some of the possibilities for this versatile lower level. Two exceptionally large storage rooms provide an amount of storage rarely found in townhome living.Notable updates include a new water heater and washer/dryer set within the past year, along with the refrigerator, stove, and microwave replaced within the past five years, providing added peace of mind.An attached single garage plus a separately titled end parking stall just steps from the front entrance provide excellent parking options. Bordered by a pathway on one side, the stall has extra space for easier parking and vehicle access and includes a dedicated electrical plug-in for cold winter mornings. With no yard work or snow removal to worry about, maintenance-free living leaves more time to enjoy the surrounding community.Ideally situated in one of Calgary's most desirable west-side communities, the property is close to excellen t public, Catholic, and private schools, parks, playgrounds, pathways, everyday shopping, restaurants, cafés, fitness facilities, and professional services at nearby West Springs Village, West 85th, and Aspen Landing. Stoney Trail is just minutes away, with downtown Calgary approximately 20 minutes away, the University of Calgary approximately 14 minutes away, and convenient access west to Highway 1 for trips to Canmore, Banff, and the Rocky Mountains.With quality finishes, impressive storage, versatile living areas, and access to some of west Calgary's best amenities, this move-in-ready home is an excellent opportunity to enjoy maintenance-free living in West Springs. (id:63476)
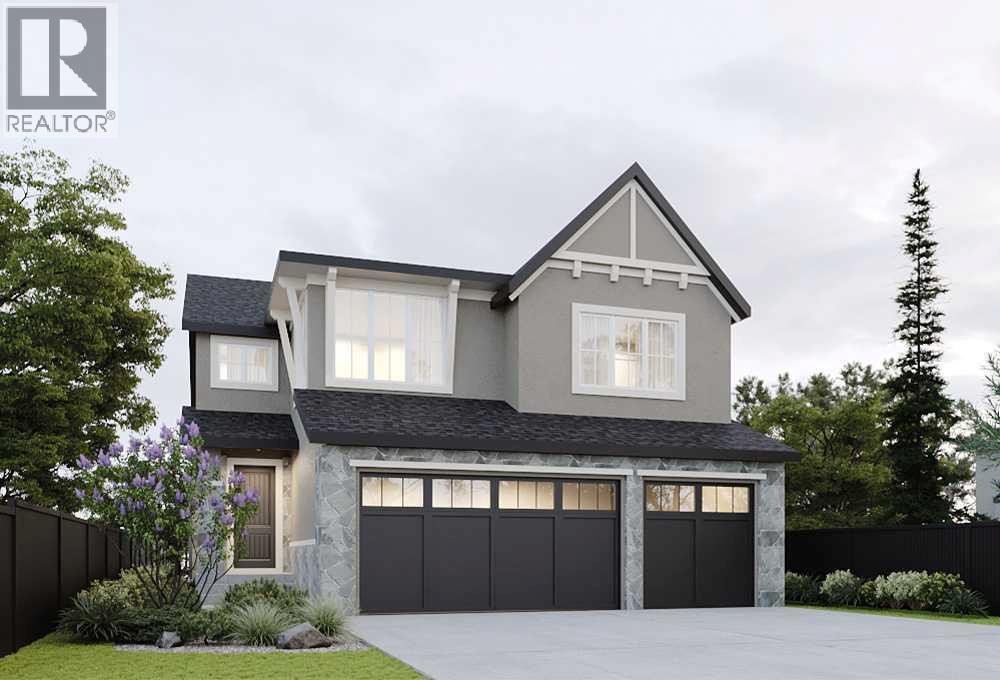
138 Legacy Forest Heights SE
Calgary, Alberta
**SHOWHOME HOURS: MON-THURS 2-8PM, SAT & SUN 12-5 PM** *VIEW MULTIMEDIA LINK FOR FULL DETAILS* Your dream home awaits in award-winning Legacy! This beautifully crafted new home by Veranda at Legacy offers an incredible opportunity to select your finishings and create a home perfectly tailored to your taste and lifestyle. Built by a team with over 150 years of combined experience, this property blends thoughtful design, high-end finishes, and family-focused function into one exceptional estate residence.This family-friendly ‘Elm’ plan features a rare triple attached garage and sunny West-facing backyard, all directly located across from a greenspace. The bright and open main floor features 9’ ceilings, luxury vinyl plank flooring, smooth flat-finish ceilings, low-glare LED lighting, and 8’ interior passage doors throughout. Bathed in natural light, a stunning 2-storey living room centers around a clear-view 42” gas fireplace while the adjacent dining area provides direct access to the maintenance-free concrete patio and sunny West-facing backyard. The designer kitchen comes complete with soft-close cabinetry, a custom hood fan surround, pot-and-pan drawers, a full-height backsplash, your choice of Classic Series quartz or granite countertops, and a premium KitchenAid appliance package. A large walk-through pantry connects to the mudroom with the option to upgrade to a spice kitchen if desired. A private main-floor den is perfect for a home office, music room or playroom, or could be upgraded to a main floor bedroom with full bathroom to allow for multi-generational living. Upstairs are three generous bedrooms plus a versatile bonus room (with an option to convert to a 4th bedroom), plus a centrally located laundry room and main bathoom. The spacious primary suite includes a walk-in closet and a spa-inspired ensuite with a freestanding tub, tiled shower with 10mm glass, and a large vanity with dual undermount sinks and your choice of classic series quartz or gr anite counters. Future development options abound in the basement area, which offers plenty of room to add a recreation room, wet bar, home gym, spare bedroom, or even a legal secondary suite (subject to design, zoning and City approval). Outside, smooth acrylic stucco or cement board siding pairs with natural stone or brick accents for a timeless curb appeal. Energy efficiency comes standard, with triple-pane LoE windows, a Lennox variable-speed high-efficiency furnace, HRV system, power-drip humidifier, LED lighting, and a 72-gallon hot water tank with a recirculation pump, ensuring year-round comfort.Living in Legacy means enjoying unmatched walkability and convenience—the community offers parks, pathways, playgrounds, established and future schools, shopping, grocery stores, restaurants, with a 300-acre environmental reserve on your doorstep. Situated just minutes from Macleod Trail, Stoney Trail, and the future LRT, this location is built for connection, comfort, and long-term value. (id:63476)
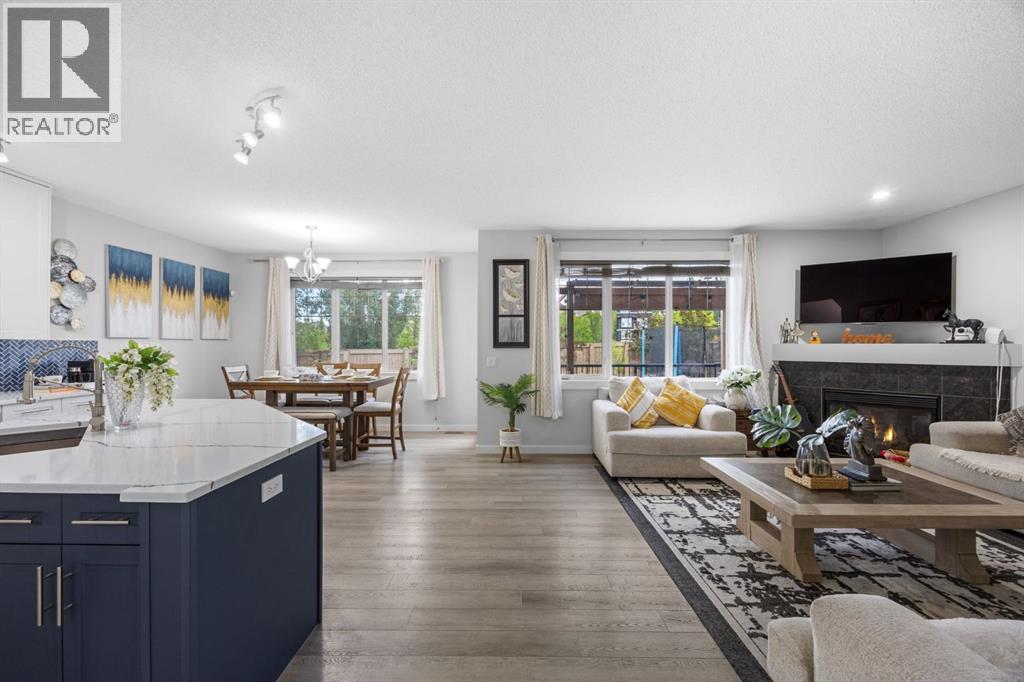
575 Evergreen Circle SW
Calgary, Alberta
WELCOME TO EVERGREEN ESTATES! Situated on a rare 5,715 sq. ft. lot with no rear neighbours, this beautifully maintained 2 storey home offers over 2,368 sq. ft. of thoughtfully designed living space in one of Calgary's most sought after family communities.THE BACKYARD & MAIN LEVEL:The southwest facing backyard enjoys abundant natural sunlight throughout the day and offers exceptional privacy with no rear neighbours. Inside, you will appreciate the functional layout featuring a main floor flex room, spacious living area and a beautifully renovated kitchen completed in December 2024. Recent upgrades include full height custom kitchen cabinetry extending to the ceiling, new countertops, a large island and new main-level flooring, creating a modern and inviting space for everyday living and entertaining.UPPER LEVEL LIVING:Upstairs, you will find a massive bonus room, a generous primary retreat and two additional well-sized bedrooms. The efficient floor plan maximizes every square foot providing excellent flow and usability throughout the home.MAJOR UPDATES FOR PEACE OF MIND:• New roof (2022)• Air conditioning (2022)• Interior paint (2024)• Kitchen renovation (2024)• Furnace replacement (2025)LOCATION & COMMUNITY HIGHLIGHTS:Located within walking distance to schools, parks and a bus stop, this home is ideally positioned for family living. Families will appreciate being within the designated area for E.P. Scarlett High School and having elementary, junior high and high school options in Evergreen. Enjoy being just minutes from Fish Creek Provincial Park and approximately 6 minutes to the Fish Creek–Lacombe CTrain Station, providing excellent recreation and commuting options. DAILY CONVENIENCES:Daily conveniences are close at hand, with shopping, restaurants, recreation facilities, Costco, and the Shawnessy shopping district all just a short drive away. Quick access to Stoney Trail and being under 10 minutes from Spruce Meadows further enhances the life style and convenience this location offers.A rare opportunity to own a move-in-ready home on a large private lot in Evergreen Estates. Photos show the home when fully furnished. The home is now vacant, cleaned and ready for immediate possession. (id:63476)
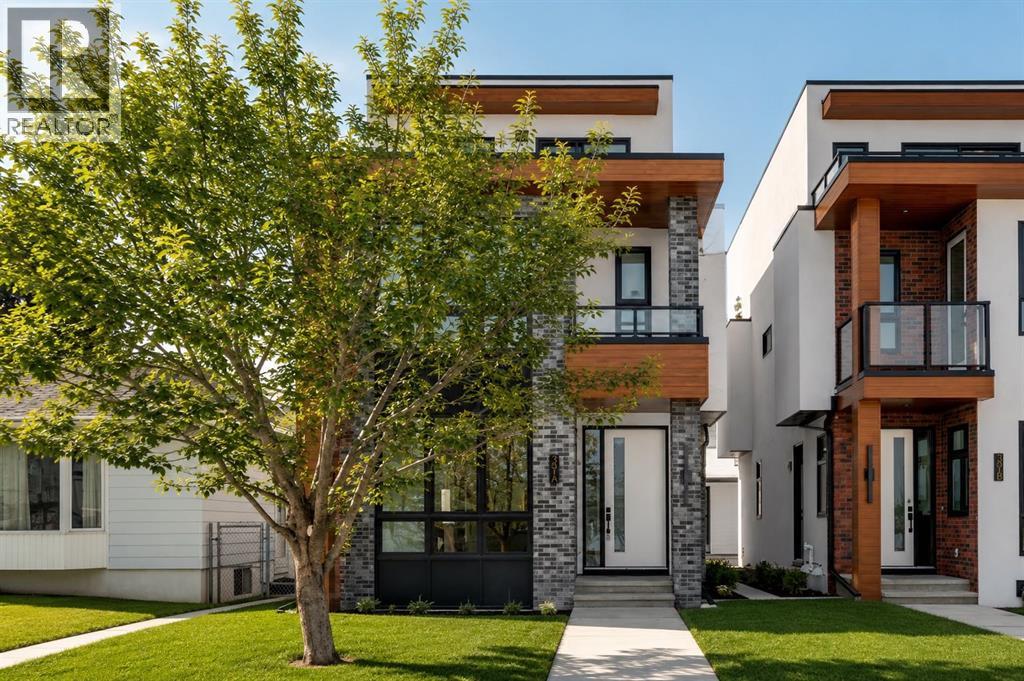
39a Moncton Road NE
Calgary, Alberta
This is a fantastic home in Winston Heights that gives you over 2,900 sq. ft. of beautifully finished living space and some really stunning views.As soon as you walk in, the bright living room with its cozy gas fireplace feels warm and welcoming — perfect for relaxing or hosting friends and family. The kitchen is a chef’s dream, with high-end finishes and plenty of space to cook and entertain.Up on the second floor, you’ve got a peaceful primary bedroom with a luxurious 5-piece ensuite, plus two more good-sized bedrooms that would work great for kids, a home office, or whatever you need.The third floor is one of my favourite parts — there’s a big family room that opens onto a private balcony with awesome park views, ideal for enjoying summer evenings. There’s also another large bedroom and full bath, making it a perfect office space or an additional space for more family time.Throughout the house, the quality really shows — beautiful hardwood floors, sleek quartz countertops, and thoughtful details everywhere.The fully developed basement adds even more living space with a big rec area, two extra bedrooms, kitchen and a full bathroom — super handy for guests or older kids. LEGAL SECONDARY SUITE APPLICATION HAS BEEN SUBMITTED TO THE CITY OF CALGARY (depends on the Municipality or City’s approval), offering the potential for a future mortgage helper and additional income stream. Located in the great Winston Heights neighborhood, you’re close to parks, golf courses, and just a short drive from downtown.If you’re looking for a spacious, well-built home with flexibility and great views, this one checks all the boxes. (id:63476)
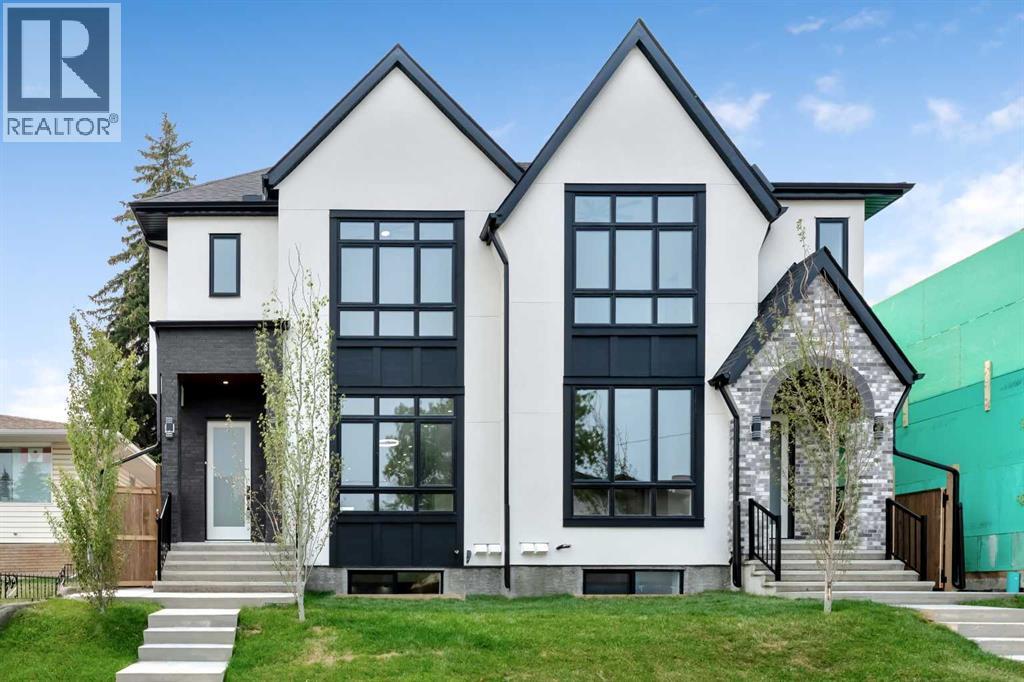
2431 23 Street NW
Calgary, Alberta
OPEN HOUSE SUNDAY | September 6; 2 pm to 4 pm!! Welcome to the lap of luxury in Banff Trail. This beautifully appointed infill is just steps BANFF TRAIL C-TRAIN STATION and walking distance to University of Calgary, which makes it an ideal location with its 2 BEDROOM LEGAL BASEMENT SUITE. Have allergies? NO CARPETS THROUGHOUT. The Main floor has 10’ CEILINGS, wide front entrance, a dining area with a feature wall, luxurious kitchen with quartz backsplash, 14' long island with a magnificent quartz countertop and dual waterfall feature and cabinet doors on both sides (plenty of storage space for all your small kitchen appliances), a show-stopping "COMMERCIAL STYLE" JennAir 36' GAS RANGE, Impressive JennAir 48" WIDE FRIDGE and dual zone BEVERAGE COOLER in the seamlessly situated coffee bar that is open-to-above with morning sun lighting it up with sunshine. The Living room has an opulent 60' GAS FIREPLACE with built-ins and sliding patio doors that opens to a maintenance-free, composite plank party deck. The mud room leads to the conveniently located powder room. The highlight of the top floor is the Massive Primary bedroom with vaulted ceiling, spacious WALK-IN HIS & HER closets and a spa-like ensuite which will have a tiled STEAM SHOWER, double vanity, and a free-standing tub. The top floor is completed with a laundry room with sink, two bedrooms, one which has "cheater-suite" access to the common 4-piece bathroom. Every main and top floor bathroom has electric in-floor heating with their own thermostat, 200 AMP SERVICE TO HOUSE ensures there is enough power for house and a legal basement suite. The BASEMENT HAS A SEPARATE SIDE ENTRANCE, access to the furnace/mechanical room is in the common area so basement tenants do not need to be bothered/notified if you have to access the mechanicals. The basement ceiling has sound reduction features in the ceiling, hookups for a private laundry, kitchen and living room (with fireplace) and installed IN-FLOOR HEATING. Other fe atures include GFCI OUTLETS BEHIND EVERY TOILET (required for heated bidets) and IN-FLOOR HEATING in EVERY WASHROOM, 200 AMP service in home, HEATED GARAGE WITH 200 AMP SERVICE (also insulated, drywalled and painted) with an EV CHARGING RECEPTACLE suitable to connect a Level 2 charging station, and a sunny SOUTHWEST FACING BACKYARD. TRIPLE PANE GLASS WINDOWS and DOORS throughout house (except front /rear door and sliding patio door due to weight) with extra sound-reduction measures in the party wall ensures a quiet and serene atmosphere in the home. The property s situated on a lovely street full of manicured lawns, infills, and renovated original homes and just a SHORT WALK TO BANFF TRAIL and LIONS PARK C-TRAIN STATIONS, UNIVERSITY OF CALGARY, and community K-12 schools. (id:63476)
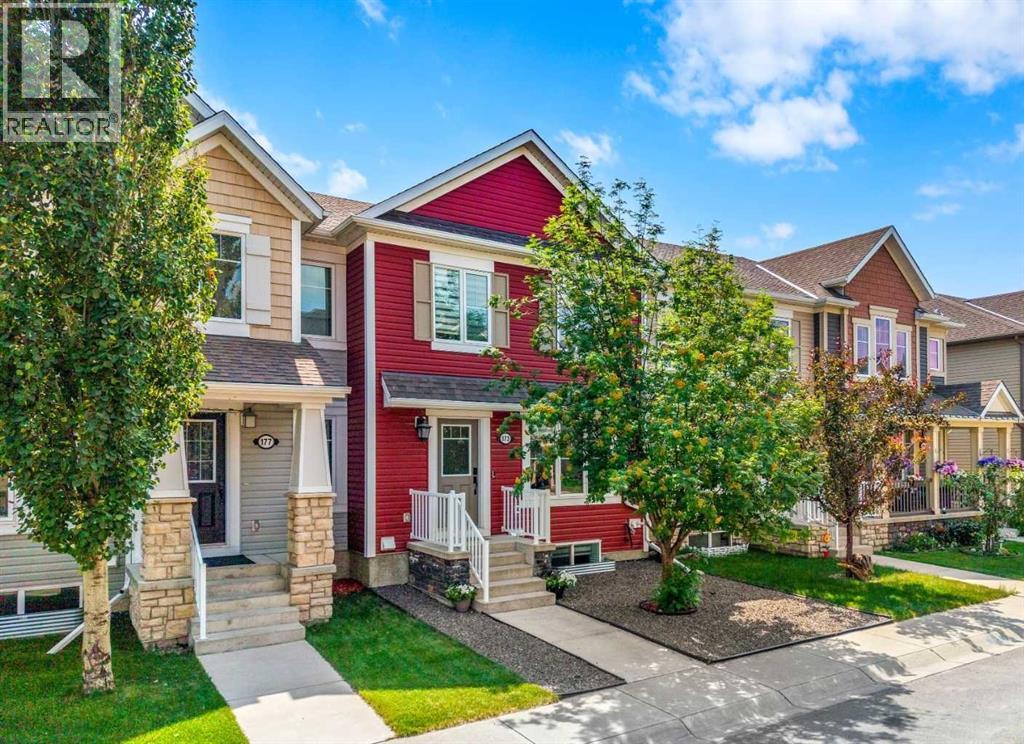
173 Windstone Link SW
Airdrie, Alberta
Set at the end of a quiet street beside a neighbourhood park, this NO CONDO FEE home makes a memorable first impression. The low-maintenance front yard features contemporary grey stone and a mature Mountain Ash tree with white spring blossoms and orange fall berries. An exterior rough-in for future Air Conditioning is already in place at the front corner. Inside, the foyer features sleek frosted-glass closet doors and convenient half bath nearby. The home feels fresh, cohesive and updated, with wide-plank vinyl flooring throughout all three levels and newly carpeted stairs with extra-thick underlay. The bright living area is framed by an oversized picture window with a motorized smart blind controlled through Alexa or Google Home, while LED pot lighting adds warmth and ceiling fan adds air flow . The kitchen combines style and function with quartz countertops, a gas range, under-cabinet lighting and a convenient dining area. Storage is plentiful, including a cabinet pantry, lazy Susan and pull-out garbage system. A motion-activated faucet, dishwasher (2024) and slim-profile microwave (2025) keep the space current and practical. Upstairs, two spacious bedrooms create a true dual-primary layout. Each includes a walk-in closet (one with its own picture window), a ceiling fan and a private four-piece ensuite with bathtub and shower, quartz countertops, cabinetry & beautiful tile work. A glass door fills the upper level with natural light while a Phantom screen lets fresh air flow through & opens to a south-facing deck offering 400 +sqft of private outdoor living space. Barbecue with gas hook up, relax in the sun or grow vegetables in the garden box. The fully finished lower level fills with natural light with an oversized window. A live-edge wet bar, LED pot lighting and custom built-in shelving with a TV inset and electric fireplace for movie nights or entertaining. This versatile level also offers space for a gym, office or recreation area, plus a three-piece bathroom with walk-in shower and tiled surround. The laundry area includes a front-loading washer and dryer on storage pedestals & industrial sink. Smart-home features such as keyless entry at the front and garage doors and a Google Nest thermostat. An extra wide double attached garage provides ample parking and storage. There is access through a park directly to Windsong Heights K-9 School. Playgrounds & pathways are close at hand, with routes through the environmental reserve toward Chinook Winds Regional Park, home to a skate & splash park, seasonal skating and Canada Day fireworks. Coopers Town Promenade is nearby: groceries, restaurants, coffee, pharmacy services and a local brewery within walking distance. With quick access to 40 Avenue and a welcoming neighbourhood atmosphere, Windsong offers a connected, active lifestyle. Thoughtfully updated, beautifully located and designed for easy everyday living, this is a home that feels as good as it looks. (id:63476)
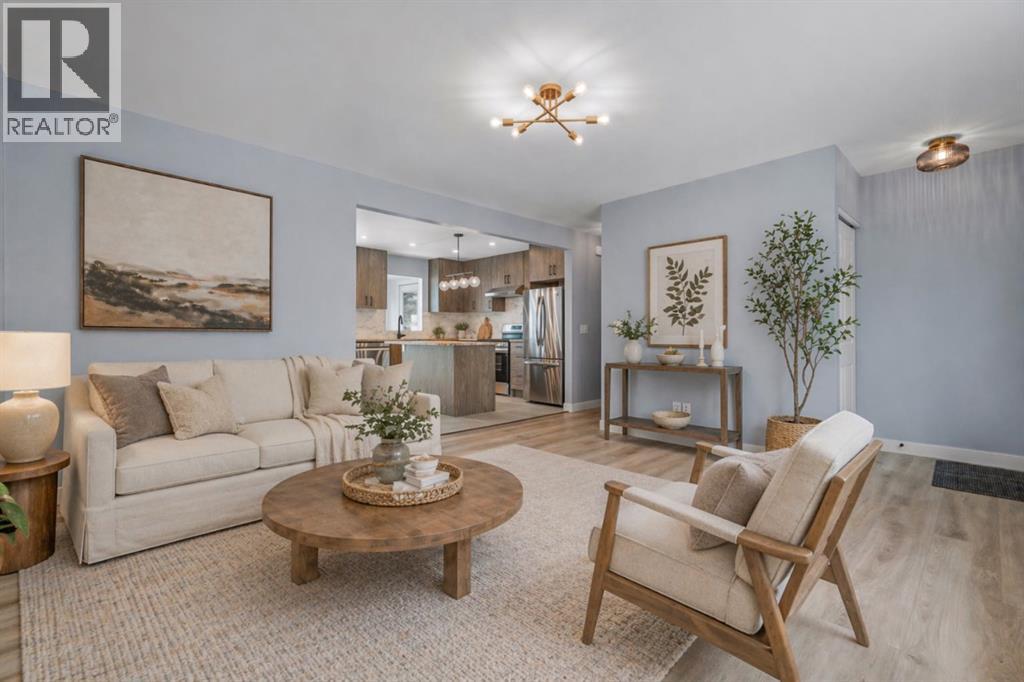
9408 5 Street SE
Calgary, Alberta
Welcome to this beautifully modernized 5-bedroom, 2-bathroom bungalow in the highly sought-after, mature community of Acadia. Perfectly situated directly across the street from two local schools, this home offers exceptional convenience for busy families, with shopping, amenities, and major roadways just minutes away in every direction. Inside, the entire home shines with high-quality finishes. The main floor has been professionally updated, featuring a newly renovated kitchen complete with brand-new appliances! The home has been thoughtfully designed to be both stylish and highly functional for everyday living. Downstairs, the professionally updated and fully developed basement is the ultimate entertainment hub, offering the perfect space for movie nights, game days, or hosting family and friends. Step outside to an outdoor oasis that truly sets this property apart. Enjoy a covered patio for year-round use, a tranquil slate water feature, and a newer, low-maintenance composite deck. The backyard is complete with a double detached garage, alley access, a dedicated parking pad ideal for a small trailer, and a handy storage shed. New Hunter Douglas blinds throughout home. New appliances in kitchen. Home has not been lived in since renovations on either floor! This is a true turn-key home in a matured neighbourhood, offering space, premium updates, and outdoor features that are incredibly hard to find in one package. Cancel all your plans, call your REALTOR®, and book your showing today! (id:63476)
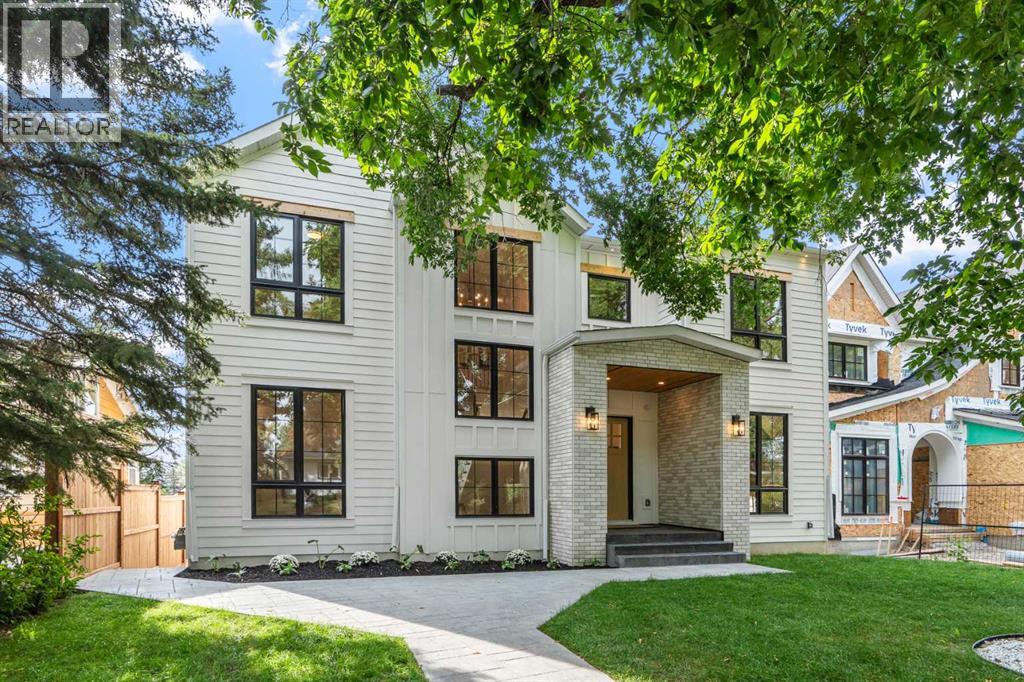
1619 9 Street NW
Calgary, Alberta
Open House Saturday September 5th, 1-3pm. Built by the renowned Ocean Home, every detail has been considered and so much care poured into the property. Delighted to present a timeless home set on the most beautiful street, framed by a canopy of trees. Streets like this are special, offering a picturesque and peaceful setting while being minutes from downtown. Dreams become every day life when your kids stroll to Rosedale School (K-9) in less than 5 minutes, when your daily exercise includes a game of tennis at the courts down the street, your evening walks means enjoying downtown views from the ridge. Offering over 4,650 sq ft of developed space, 5 bedrooms, 4.5 bathrooms, a walkout basement and triple garage this home has mastered the fine balance between luxury, charm and comfort. Enter the home from the meandering pathway, past the mature tree to the welcoming front foyer set with a built-in bench and filled with natural light. The main floor features soaring 10 ft ceilings and a layout that is perfectly suited to family life, with an expansive kitchen opening to the dining room and inviting living room. This chef’s kitchen is sure to be the heart of the home, celebrating an oversized quartz waterfall island, built-in paneled appliances including a beautiful Café gas stove with 4 burners, a griddle and double ovens, a pot filler, an integrated range hood with wood detailing and a classic farmhouse sink over the window. A butler’s pantry with an extra dishwasher, sink and bar fridge leads to the formal dining room at the front of the home, providing an elegant setting for gatherings, while the front office offers a quiet workspace with views of the tree-lined street. This powder room will bring joy to your guests with the scalloped vanity, whimsical pendant light and gold framed mirror. Heading up, the staircase showcases paneled wall details, vaulted ceilings, wood stair risers and stair lighting. The four bedrooms upstairs each access an ensuite bath room and a walk-in closet. Step into the primary bedroom to appreciate the vaulted ceilings, spa-inspired ensuite with heated floors, a freestanding tub and steam shower, and generous walk-in closet with built-ins and a skylight. The upper floor laundry room offers double washer and dryer, a sink, hanging rod and excellent folding and storage space. Retreating down to the fully developed walk-out basement with radiant in-floor heating, enjoy a rec room with a full wet bar, home gym, custom sauna and steam shower, a 4th bedroom, finished storage room and mudroom fit with a wash station. Opening up to the sunny west backyard, the lower level stamped concrete patio creates a cozy space with the outdoor gas fireplace, stunning planter boxes and great grass area for the kids to play. Notable home features include: triple pane windows, solid core common-area doors, hardwood throughout, two fireplaces, triple garage, wired for sound, progressive 10 year new home warranty, fully landscaped. Home, at last. (id:63476)
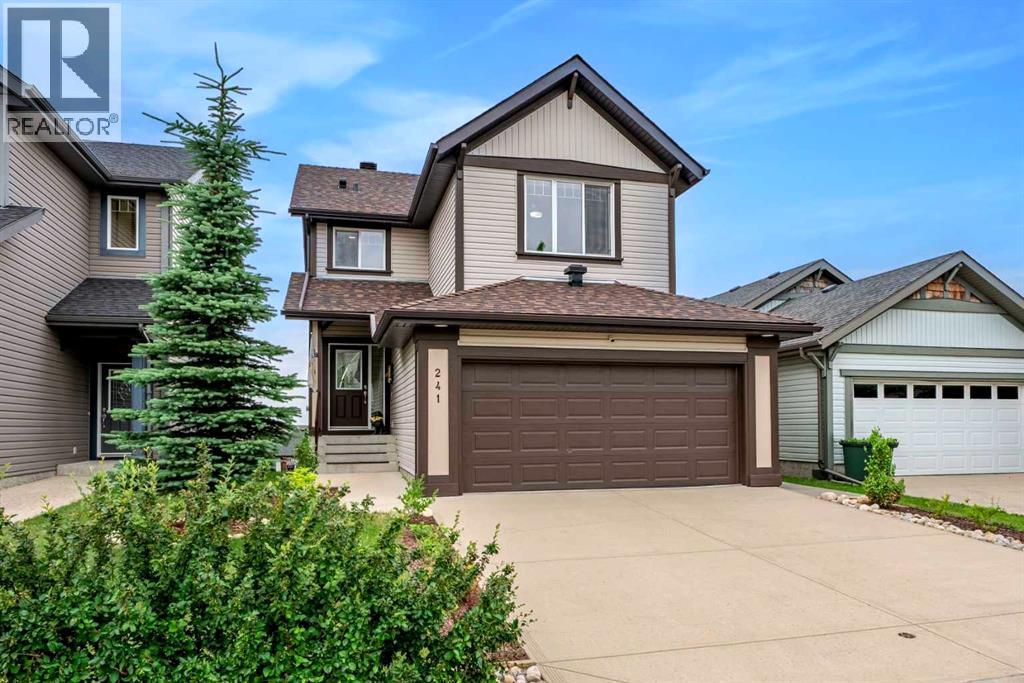
241 Sunset Heights
Cochrane, Alberta
This home has been extensively updated for peace of mind and modern living. From the moment you step inside, you'll appreciate the bright, open-concept main floor, perfectly designed to showcase the stunning PANORAMIC MOUNTAIN VIEW of Sunset ridge community. Rich hardwood flooring flows throughout the main living area, leading into the beautifully renovated kitchen (2021), featuring crisp white cabinetry, expansive quartz countertops, a large island with breakfast seating, and plenty of workspace for cooking and entertaining. The spacious living room is centered around a stylish tiled gas fireplace (2021), creating a warm and inviting atmosphere, while the adjoining dining area opens through the new sliding patio doors (2023) to a full-width deck—an ideal place to relax and take in the scenery. This home features 3 bedrooms, plus a flex room, and 3 and a half bathrooms. Practicality meets comfort with a convenient two-piece powder room located off the entrance from the attached double garage. Upstairs, you'll find a generous bonus room that offers endless possibilities as a family room, home office, playroom, or media space. The spacious primary suite enjoys breathtaking mountain views and features a walk-in closet along with a private ensuite. Two additional bedrooms provide flexibility for family, guests, or a home office, with one offering ample space for a queen-sized bed. The fully finished walkout basement expands the home's living space with a large recreation area centered around a cozy river rock fireplace, making it perfect as a family room, games room, additional bedroom, or children's play area. This level also includes a three-piece bathroom with in-floor heating and a combined laundry and storage room. Step directly outside to another deck overlooking the recently landscaped and upgraded backyard. the upgrades done since 2022 include a new air conditioning unit and garage heater (2022), new furnace (2023), LG washer and dryer (2022), Bosch dishwasher (2022), KitchenAid refrigerator and induction stove (2024), new roof shingles (2024), a fully renovated main bathroom (2024), new basement patio door installed in 2024 and luxury vinyl plank flooring throughout the entire second floor, replacing the original carpet. It also features an exterior natural gas connection for your BBQ, making outdoor entertaining easy and convenient..Numerous additional upgrades have also been completed—please ask your REALTOR® for the complete list of improvements. Also note that the neighboring area now benefits from a newly completed highway, providing quick and convenient access with minimal traffic and no major inconvenience. (id:63476)
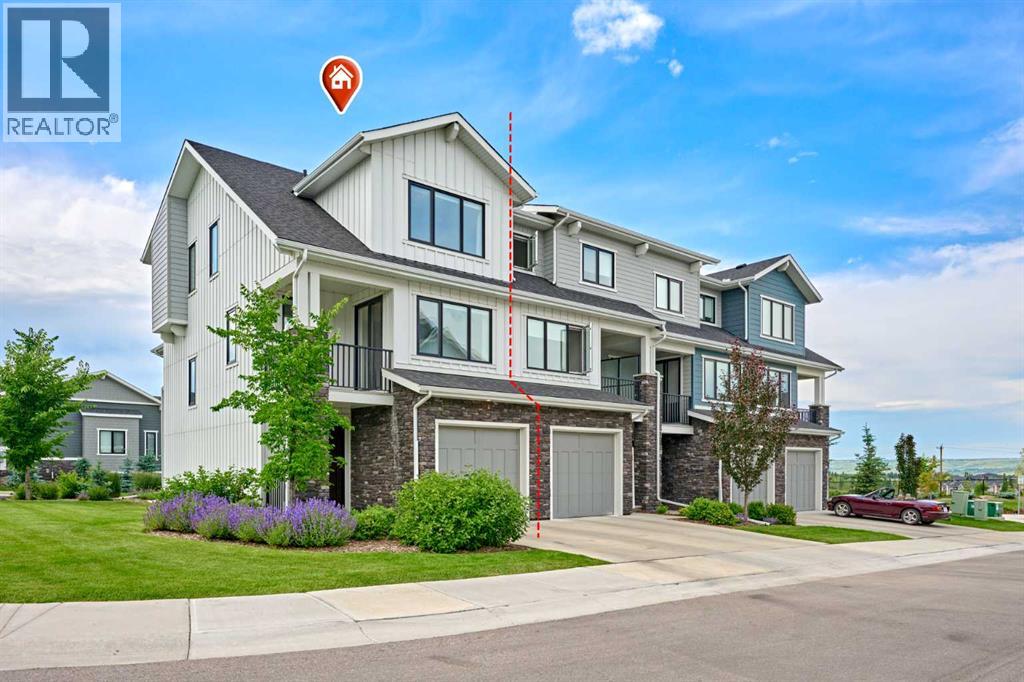
102 Crestridge Common SW
Calgary, Alberta
Rare Opportunity! Over 2,045+sqft of LIVING SPACE in a townhouse, CORNER UNIT with a WALKOUT MAIN LEVEL nestled in the quite scenic of Crestmont. This Gorgeous home with numerous upgrades offers a rare combination of privacy and beautiful views, looking onto a tranquil pond with uninterrupted mountain views. With no unit attached to the back - a rarity within the complex - the sense of openness and connection to nature is truly special. This certified "Built-Green" townhouse is about to leave you at a wow! 3 Bedrooms + Bonus/Rec Room | 2.5 Bathrooms | WALKOUT MAIN LEVEL | Open Spacious Floor Plan | 3 balconies/patio | Fully Upgraded In & Out | Luxury Finishings | OVERSIZED Single Car Garage + Driveway | East/West Orientation | Tankless Water Heater | A/C. A charming front porch welcomes you home. The entry level hosts a spotless foyer leading to a versatile Rec/Bonus room, perfect for family gatherings or movie nights. This level also offers direct outdoor access, allowing guests to conveniently park nearby and enter the home with ease. Step out onto the west-facing covered patio, seamlessly blending indoor and outdoor living spaces. The main level is a standout, designed to maximize both functionality and the spectacular setting. It features LVP floor throughout. A spacious living room, opens onto a large covered west deck, equipped with gas hookups for effortless outdoor grilling and relaxation with sweeping mountain and pond views. The chef-inspired kitchen features a massive center island w/quartz countertop, cabinets to the ceiling, under the cabinet’s lights, sleek stainless built-in steel appliances, elegant backsplash, and plenty of cabinet space. A formal dining space with its own small deck offers the perfect spot for your morning coffee. Enjoy your expansive covered west deck, equipped with gas hookups for effortless outdoor grilling and relaxation. Upstairs, the upper level features three generously sized bedrooms. The master suite enjoys east-facing na tural light, complemented by a spa-like Ensuite bathroom with dual sinks, quartz countertops, and a separate shower. Convenient upper-level stacked laundry adds practicality, with the second and third bedrooms comfortably accommodating queen-sized beds and sharing access to a full 4-piece bathroom. All staircases boast upgraded spindle railings, enhancing both safety and aesthetic appeal throughout the home. The oversized/heated single garage offers ample room for storage, bikes, and outdoor gear, supporting an active lifestyle. The location is exceptionally convenient, just steps away from the parks, pathways and pond, perfect for dog owners and nature lovers. With quick access to Stoney Trail for easy commuting downtown or seamless escapes to the mountains, and all major city routes close by. Don't miss this opportunity to own your dream townhome in a vibrant and amenity-rich community. Schedule a viewing today and experience the lifestyle that awaits you!! (id:63476)
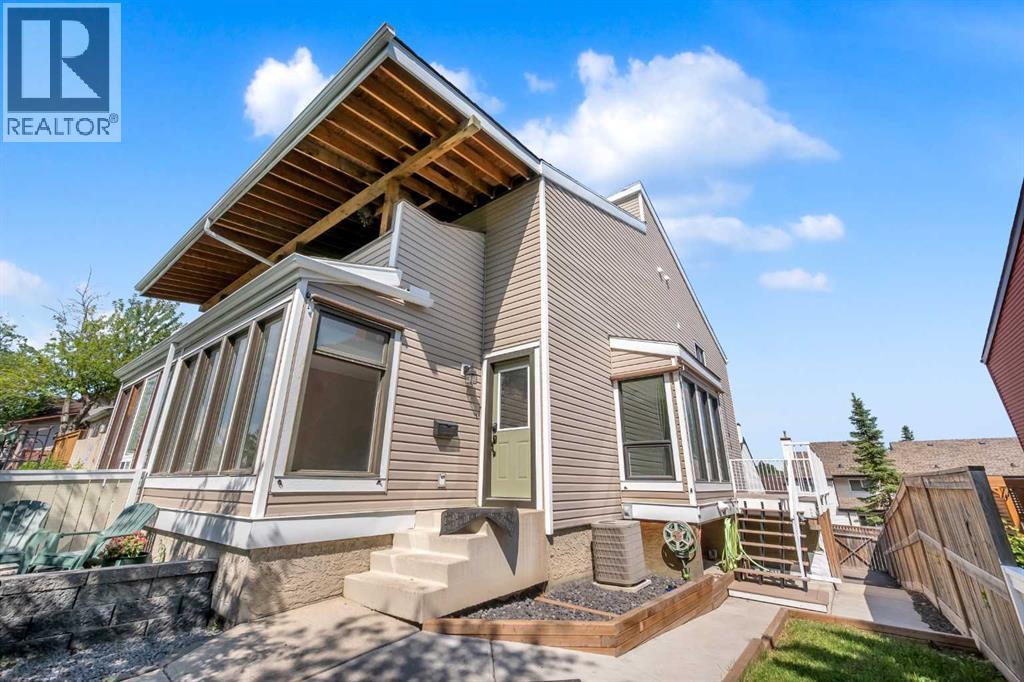
15 Ranch Glen Drive NW
Calgary, Alberta
NEWLY RENOVATED HOME IN A GREAT NEIGHBOURHOOD! This is an incredible opportunity to own a semi-detached home in the highly sought-after community of Ranchlands, offering 1,856 sq. ft. above grade, This spacious two-storey home features 3 bedrooms and 2.5 bathrooms. The upper level includes a stunning primary suite with high ceilings, a beautifully renovated ensuite, and a private west-facing balcony, along with two additional generously sized bedrooms and a fully updated 4-piece main bathroom. The bright and functional main floor offers a large living room, formal dining room, upgraded kitchen with breakfast nook, and a cozy family room with a fireplace and sliding doors leading to a second balcony. The finished basement offers endless potential for a rec room, gym, or home office, and the double attached garage sits on an oversized driveway with additional parking, including an RV parking pad. Enjoy outdoor entertaining on the large, private fenced deck with minimal grass for low-maintenance living, and a shed built underneath the deck for extra storage. Additional features and upgrades include new flooring, fresh paint, new white outlets and switches, new baseboards, upstairs laundry, a second electrical panel allowing for future attic development (fourth bedroom and bathroom), fully renovated kitchen with new appliances (stove slightly older), high-efficiency furnace, A/C, smart front door lock, new carpet (approx. 4 years old), upgraded attic insulation, pot lights throughout, insulated and drywalled basement, newer siding, new windows (except front 3), new garage door (6 months old), and amazing neighbours. The master ensuite also features a premium Riobel shower head, an upgrade not found in comparable homes nearby. Conveniently located within walking distance to transit and close to schools, parks, restaurants, and shopping, with easy access to Crowchild Trail, John Laurie Blvd., Crowfoot Crossing, Nose Hill Park, the YMCA, and downtown. Don’t miss your chanc e to own this beautifully renovated and move-in-ready home in a family-friendly neighbourhood! (id:63476)
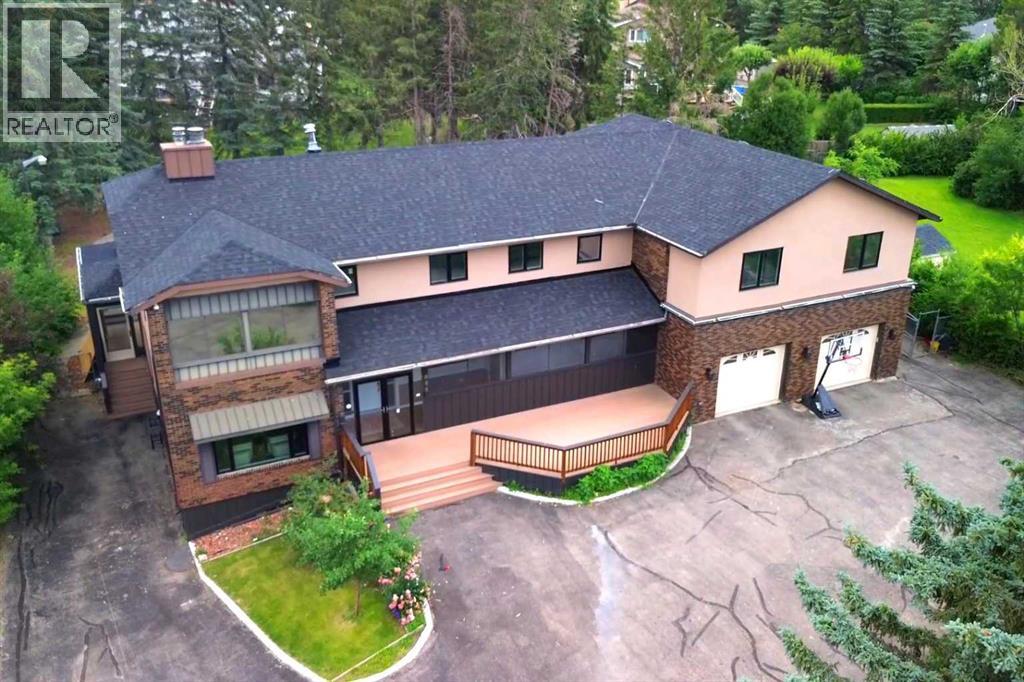
884 East Chestermere Drive
Chestermere, Alberta
Welcome to 884 East Chestermere Drive! Offering exceptional space inside and out, and situated on a large lot across from the Lake, this distinctive SEVEN -bedroom, SIX-bathroom home features more than 4,500 sq. ft. above grade, approximately 1,293 sq. ft. of finished basement space and a remarkable tree-lined backyard with an in-ground pool, screened gazebo, and multiple outdoor living areas. The main floor is arranged around a striking four-sided gas fireplace and offers bright, expansive living spaces, including a spacious kitchen with extensive counter space, built-in ovens, a large pantry and adjoining butler’s pantry, a sun-filled breakfast nook overlooking the pool and backyard, a formal dining area, generous living room and window-lined rear sunroom. Upstairs, an enormous bonus room connects five generously sized bedrooms, including an impressive primary retreat with a sitting area, three-sided fireplace, covered balcony, two walk-in closets and a five-piece ensuite with IN-FLOOR heat, a freestanding tub and glass-enclosed shower. Upper-floor laundry, several additional bathrooms, plus an additional 449.8 sq. ft. of upper-level sunroom and workshop space (not included in the RMS total) add even more flexibility. The finished basement includes a spacious recreation and games room, custom wood bar, two bedrooms, a three-piece bathroom and substantial storage, while the oversized attached garage provides room for multiple vehicles, tools and equipment. With over 5,800 sq. ft. of measured finished living space, exceptional indoor versatility and a backyard made for unforgettable summers, this is a home designed for gathering, entertaining and enjoying life on a truly grand scale. Extensive renovations over the years! New windows on main and upper level floors (2021), some doors (2026), stucco (2021), lighting (2026), roof shingles (July 2026). Updated bathrooms with new cabinetry and countertops (2021), spice kitchen (2021), new flooring (2021 & 2026) This prope rty also includes a 'car lift'! (id:63476)
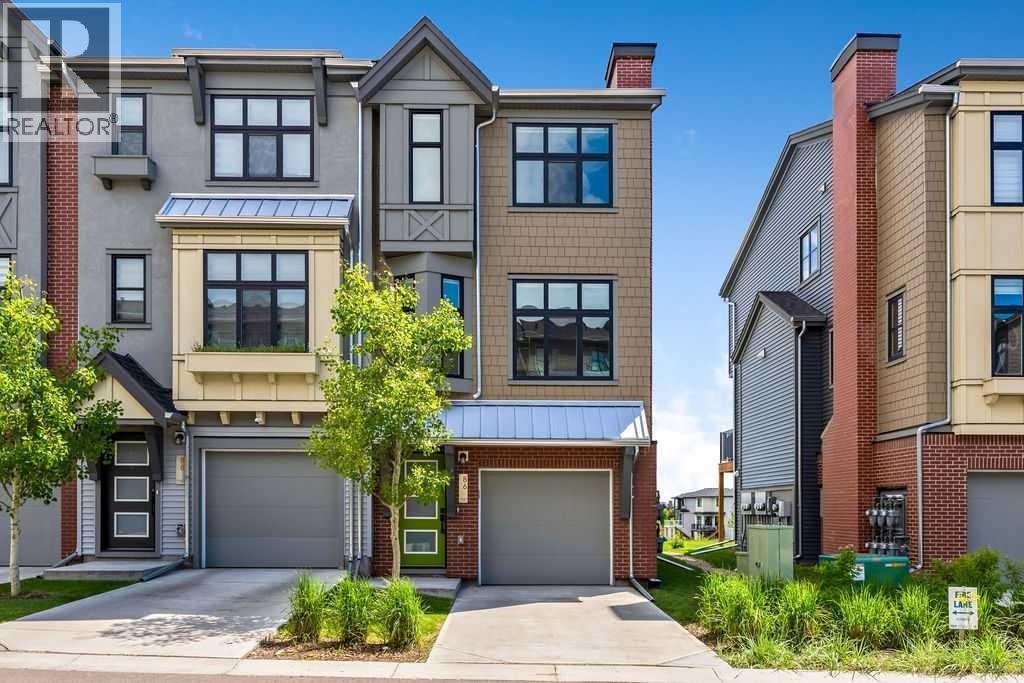
86 Spring Willow Close SW
Calgary, Alberta
PRICE IMPROVED! Open House: Sun., Sept 6th, 1-3 pm. One of very few VIEW townhomes built in this area. Welcome to this architecturally-elevated , BRIGHT, END-UNIT, 3 Bed, 2.5 Bath townhome in Springbank Hill - where 1533.36 sqft. of modern design meets everyday convenience. Imagine starting your morning with coffee on your SUN-DRENCHED south-facing balcony, overlooking a QUIET, peaceful green space and pond - complete with the sounds of nature! The open-concept main floor is perfect for hosting, with a spacious living and dining area separated by a sleek, LARGE center island with upgraded quartz countertops. The kitchen boasts two-toned cabinetry, upgraded stainless steel appliances (built-in microwave hood fan, French door fridge with water & ice dispenser) under-cabinet lighting, and stylish chrome finishes found throughout the home. Upstairs, the primary suite is complete with a walk-in closet and an upgraded 3-piece ensuite with oversized shower and grey stone countertop. Two additional bedrooms provide flexibility—use one as a guest room and the other as a home office or nursery. A 4-piece bathroom and laundry complete this level. The double tandem garage offers space for two vehicles or a home gym/workshop, equipped with wiring for 220V/30A outlet for EV charging or power tools. Plus, an additional driveway parking spot means there’s room for a third vehicle. Built in 2023 and well maintained, this home also features LVP flooring (INCLUDING HIGH TRAFFIC MAIN STAIRS), A/C rough-in, and a FULL BLINDS PACKAGE. This home has quick access to walking trails, nature, and top amenities such as Aspen Landing, Westhills Shopping Centre, Westside Recreation Centre, and the 69th Street LRT Station. Plus, it’s close to Calgary’s top schools, including Griffith Woods School, Guardian Angel School, Ernest Manning High School, Rundle College, and Webber Academy. Picture yourself living here—contact me or your preferred REALTOR® to book your private showing today! (id:63476)
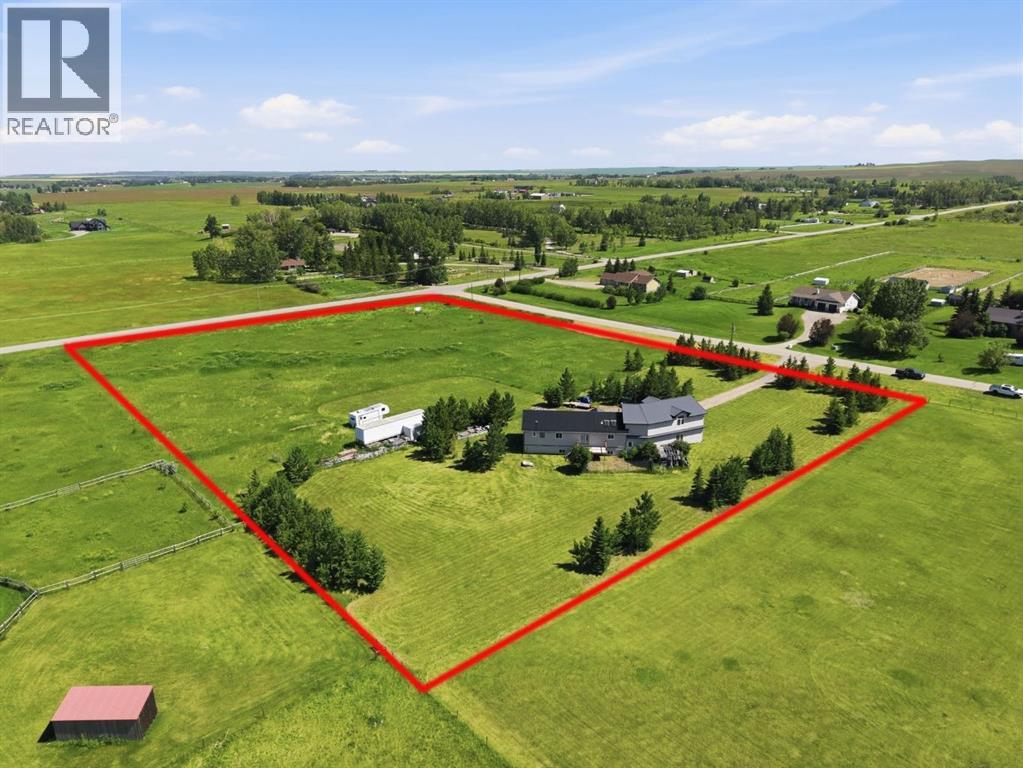
64242 258 Avenue E
Rural Foothills County, Alberta
MOTIVATED SELLERS - All reasonable offers welcome! Pack the kids and come discover the quiet acreage that makes room for absolutely everything: more than 3,000 sq. ft. above grade, another 1,710 sq. ft. of wide-open basement space, a private setting around the home, and acres of flat, usable land with plenty of room for a substantial future shop, horses or sport court.Add outstanding potential for multigenerational living, a home-based business or a future secondary suite, and this becomes the kind of property families search for, and rarely find. The 3,031 sq. ft. bungalow with loft offers three bedrooms, 2.5 bathrooms and exceptional flexibility. The oversized 27’ x 50’ triple attached garage features in-slab heat and dual access, while an incredible 1,188 sq. ft. bonus level above it offers both interior and exterior entry. Imagine the ultimate games room, gym, studio, professional office, guest retreat or independent living space—the sheer size and separate access create possibilities few properties can match.Its prominent corner position along 80 Street E provides convenient access and excellent visibility, making the property especially compelling for anyone considering a permitted home-based business or future on-site signage. Business, signage and secondary living uses are subject to Foothills County requirements and approval.The untouched 1,710 sq. ft. lower level is equally impressive, with 9.5’ ceilings, six large windows, in-slab heat, roughed-in bathroom plumbing and provisions for a future walk-up at the northwest corner. Best of all, there are no interior support posts dictating the layout, leaving one bright, open canvas for additional bedrooms, a theatre, fitness area, family room, workshop—or any combination that fits your life.Outside, mature trees create a peaceful, sheltered setting around the home, while a substantial portion of the 5.25 acres opens into broad, flat and highly usable land. There is abundant space to build the large shop y ou have been searching for, while still leaving room for children, animals, gardens, equipment or additional outbuildings. Any future development is subject to Foothills County approval.While the setting feels wonderfully quiet and private, everyday life remains close: South Health Campus, four nearby golf and recreation destinations—including Heritage Pointe Golf Club and LaunchPad—Davisburg Community Hall, local parks, two nearby K–9 schools, Heritage Heights School and St. Francis of Assisi Academy, plus Scott Seaman Sports Rink and its indoor walking track. Calgary and Okotoks are both within easy reach without sacrificing the peace of country living.Properties offering this much usable space, flexibility, mature privacy and business potential in such a connected location are exceptionally hard to replace. Bring your family, bring your plans, and come see how much possibility is waiting here. *Ask about viewing the AI renderings to show what the unfinished spaces could become - it's incredible!* (id:63476)