
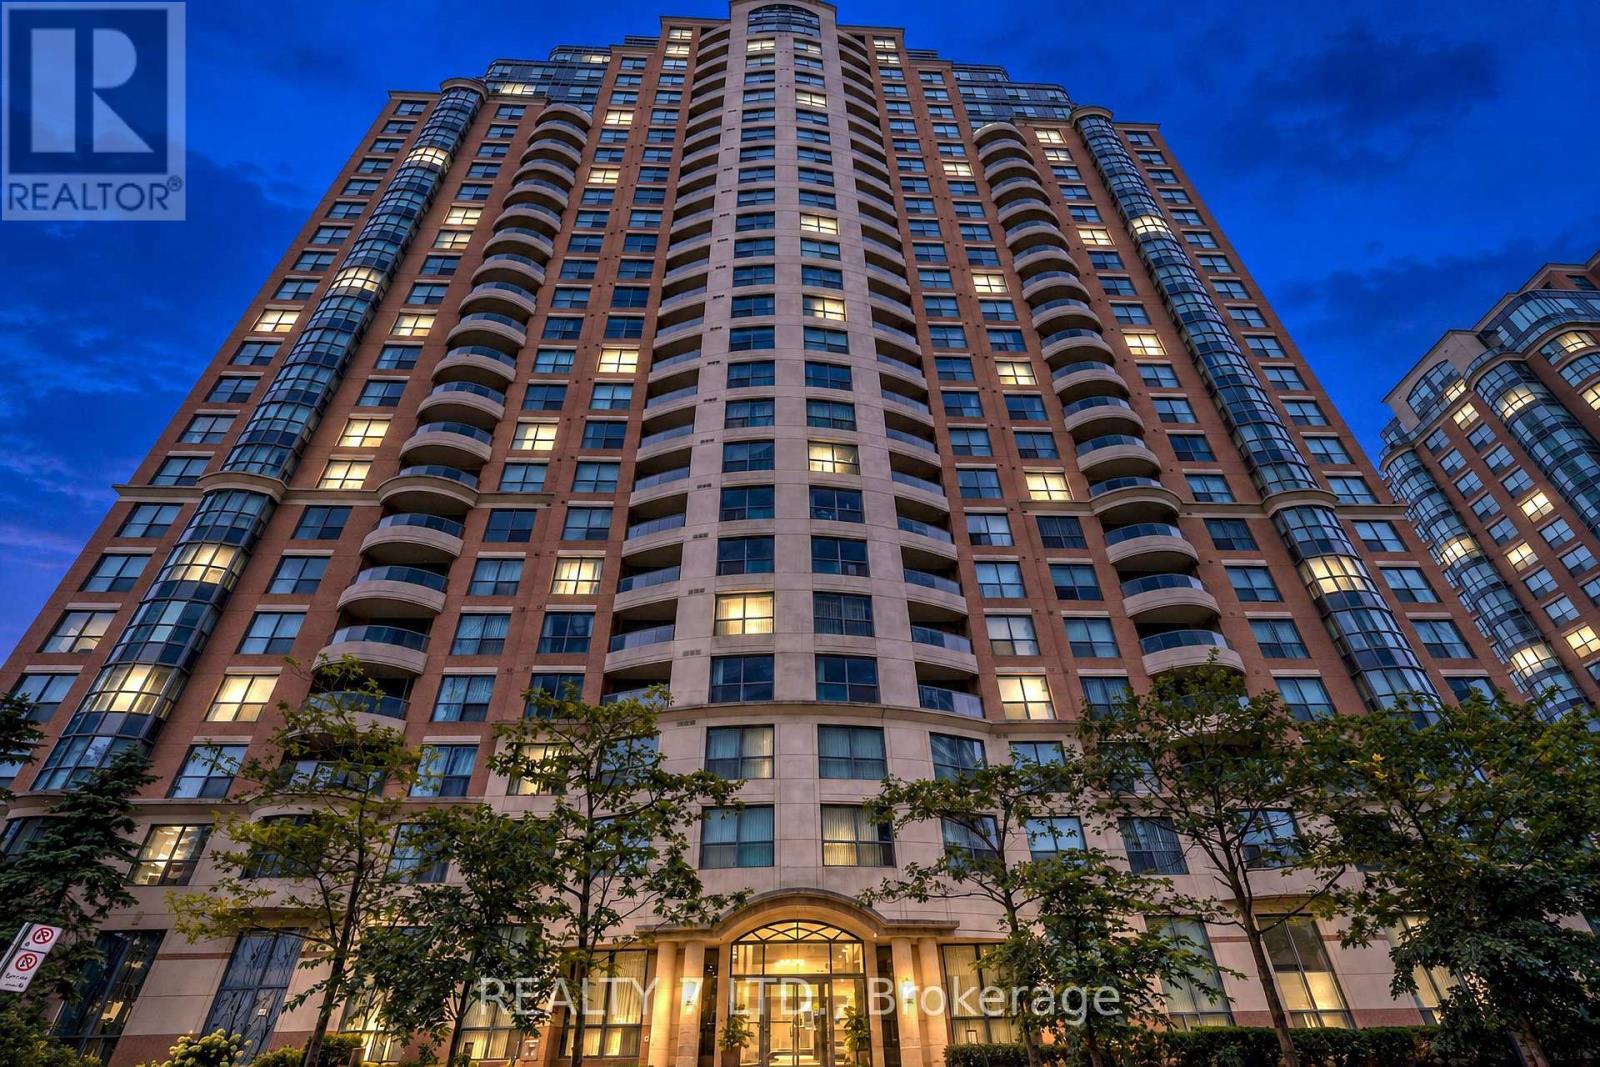
1010 - 150 Fairview Mall Drive
Toronto, Ontario
Live In Right Next To Fairview Mall! Eas-Facing Bright Studio With Urban Design & Urban Amenities. Meet The Needs Of Young Professionals. Minutes To The Don Mills Subway Station. Easy Access To Hwy 401/404//Dvp At Your Doorstep, You Can Be Anywhere In Minutes. (id:63476)

224 Williams Drive
Fort Mcmurray, Alberta
Welcome to 224 Williams Dr, a fantastic family home in one of Fort McMurray’s most sought-after communities! With no rear neighbours, this property backs onto a beautiful greenbelt with walking paths, offering peaceful views and added privacy.A covered front porch welcomes you into the spacious foyer, with a versatile front room ideal for an office, playroom, or sitting room. The bright open-concept main floor features large windows, beautiful greenbelt views, a cozy gas fireplace, dining area, and a spacious kitchen with abundant cabinetry and counter space, eat-up island, and walk-in pantry. A laundry room, 2-piece bathroom, and access to the heated attached double garage complete the main level.Upstairs offers 4 bedrooms and 2 full bathrooms, including a primary bedroom with greenbelt views, dual closets, and a 4-piece ensuite.The fully developed basement provides an oversized family room with gas fireplace and wet bar, a den/office with built-in oak cabinetry, and plenty of storage.Enjoy summer evenings on the oversized rear deck overlooking the peaceful, fully fenced yard and greenbelt. Additional features include central air conditioning, fresh paint throughout, shingles replaced in 2023, and hot water tank replaced in 2025.Located just minutes from the Fort McMurray Golf Club, nature trails, splash park, sports fields, and playgrounds, this 2 storey home offers the space, location, and lifestyle your family has been looking for. Book your private tour today! (id:63476)
34 Biggs Avenue
Fort Mcmurray, Alberta
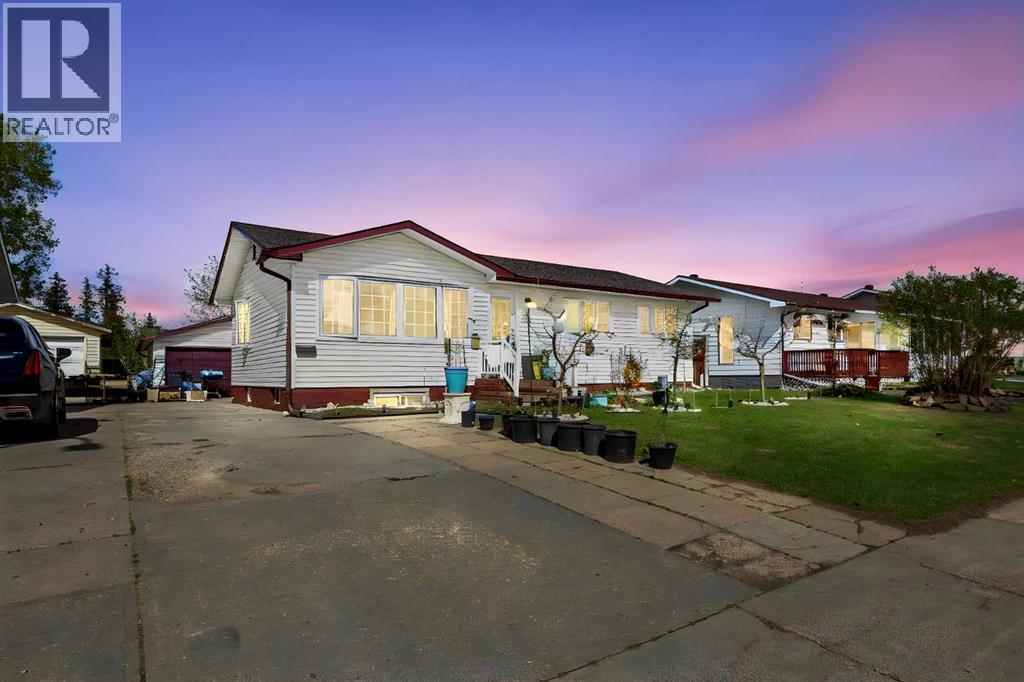
Double Garage | RV Parking | Four-Car Driveway | Fully Finished | Freshly Painted | New Kitchen Countertops & Backsplash | Fully Landscaped | Backing Onto Green Space | Fruit Trees | 6 Bedrooms | 3-Bedroom Basement | Separate Entrance | Fully Renovated Basement | Rough-In Kitchen | Covered Deck With New Screens | Extended Mudroom With Additional Closet | Garden SpaceWelcome to this spacious, move-in-ready home in a prime downtown location, offering 6 bedrooms, a fully renovated basement, excellent parking, and a private backyard backing onto green space.The main floor offers bright and spacious living areas with three comfortable bedrooms. The kitchen features new countertops and backsplash, generous counter space, and ample storage. The dining area is conveniently located next to the kitchen, making it ideal for family meals and entertaining.The kitchen opens to a large covered deck with new screens, creating a comfortable space to enjoy the outdoors throughout the seasons. The fully landscaped backyard backs onto green space for added privacy and features mature fruit trees, flower beds, garden space, and plenty of room for gardening.The extended mudroom provides valuable additional storage and includes an additional closet, making it practical for busy family living and keeping everyday items organized.The fully renovated basement features a separate entrance and three spacious bedrooms. This level offers excellent flexibility for extended family, guests, or multigenerational living. A rough-in kitchen provides potential for future development.Outside, you will appreciate the double garage, RV parking, and four-car driveway, offering plenty of parking and storage options.The backyard is a gardener’s delight, featuring one cherry tree, two apple trees, one Russian olive tree, grape vines, blueberry, raspberry, two goji berry plants, flowering shrubs, and a variety of garden vegetables including lettuce, peppers, zucchini, tomatoes, leeks, onions, gar lic, and cucumbers.Freshly painted and thoughtfully updated, this home offers generous living space, excellent storage, multiple parking options, a renovated basement, and a private green-space setting. Conveniently located close to schools, shopping, transit, and everyday amenities. (id:63476)

174081 Hwy 855 Highway
Atmore, Alberta
Nestled just west of Atmore, this meticulously landscaped 3.14 acre property offers a move in ready home featuring four spacious bedrooms, three well-appointed bathrooms, a dedicated office, tray ceilings, generous storage, quality finishes, and a large covered deck designed for comfortable outdoor living, while its energy efficient construction includes a wood stove, triple pane windows, hardy board siding, 2x6 framing with 1 inch exterior styrofoam insulation, R60 attic insulation, extended eaves for reduced heat gain, and a heat recovery ventilator that continuously circulates fresh, HEPA filtered air; the property is further enhanced by a private well with iron filtration, a septic field, and a newly built 1,800 square foot heated and insulated shop complete with an office, kitchenette, and full bathroom, all ideally located just 2 kilometers from the Highway 63 and Highway 55 junction with convenient access to lakes, crown land, and amenities, making it an excellent option for those seeking a well-built home, suitable for a multi-generation property or space for a home based business. (id:63476)
225 Campbell Crescent
Fort Mcmurray, Alberta
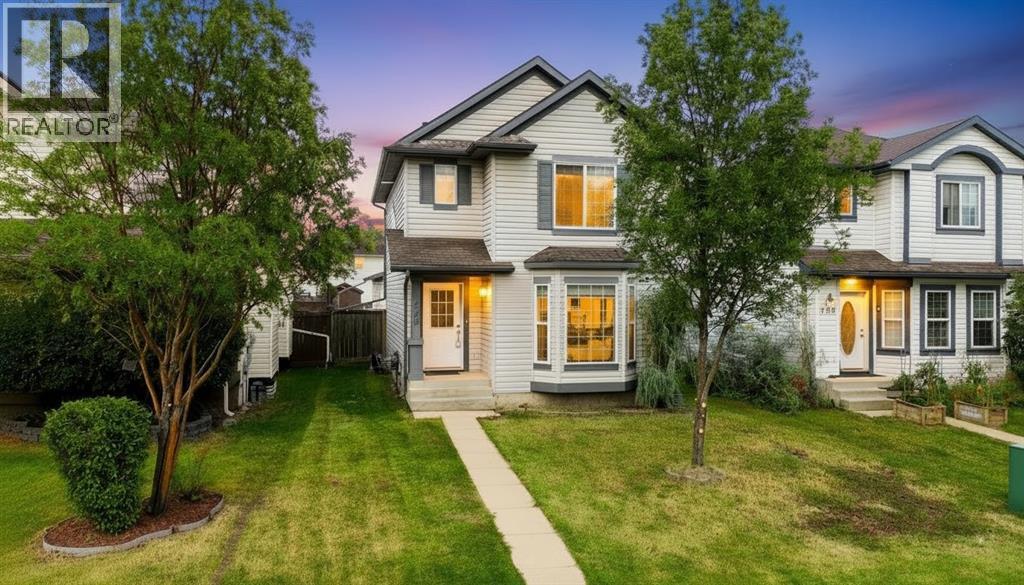
Welcome to this beautifully refreshed 3-bedroom, 4-bathroom home, perfectly situated on a great lot in a quiet neighbourhood. Offering plenty of space for the whole family, this home has been thoughtfully updated from top to bottom and is truly move-in ready. Step inside and you’ll immediately notice the fresh, modern feel throughout. The entire home has been freshly painted in a nice neutral tone, including all interior doors, creating a bright and cohesive look that will complement any style of décor. Brand-new carpet has been installed throughout the main floor, upstairs, and finished basement, giving the home a fresh and clean feel from the moment you walk in. The main floor offers a functional layout designed for everyday family living. The kitchen provides plenty of space and features sliding patio doors that lead directly to the back deck and fully fenced backyard. Whether you're enjoying your morning coffee, hosting a summer BBQ, or watching the kids play outside, the connection between the kitchen and backyard is ideal. The back deck has also been freshly painted and is ready to enjoy. A convenient 2-piece bathroom and main-floor laundry add to the functionality of this level, making daily living that much easier. Upstairs, you'll find three comfortable bedrooms, including a spacious primary bedroom complete with its own 3-piece ensuite. A separate 4-piece bathroom serves the additional bedrooms, providing plenty of bathroom space for the entire family. The fully finished basement adds another level of living space and has also been freshly painted and fitted with brand-new carpet. A 3-piece bathroom on this level adds even more convenience and flexibility, making the basement ideal for a family room, home office, gym, guest space, or additional living area. Outside, the property sits on a great lot with a fully fenced backyard offering a private space to relax and enjoy the outdoors. The rear alley access provides excellent functionality, with a deta ched double garage and plenty of additional parking. There is ample parking both at the rear and on the street, making this a great option for families with multiple vehicles or guests. The detached double garage has undergone a full makeover, including brand-new drywall from top to bottom, giving it a clean, refreshed appearance and making it a fantastic space for vehicles, storage, hobbies, or a workshop. The home also features brand-new appliances that have never been used, offering the next owners the benefit of a fresh start. Combined with the extensive painting and brand-new carpet throughout, there is very little left to do but move in and enjoy. Location is another major highlight. Situated in a quiet neighbourhood close to Syncrude Athletic Park, shopping, schools, and everyday amenities, this home offers convenience while still providing a peaceful place to call home. (id:63476)
71 Oxford Street
Toronto, Ontario
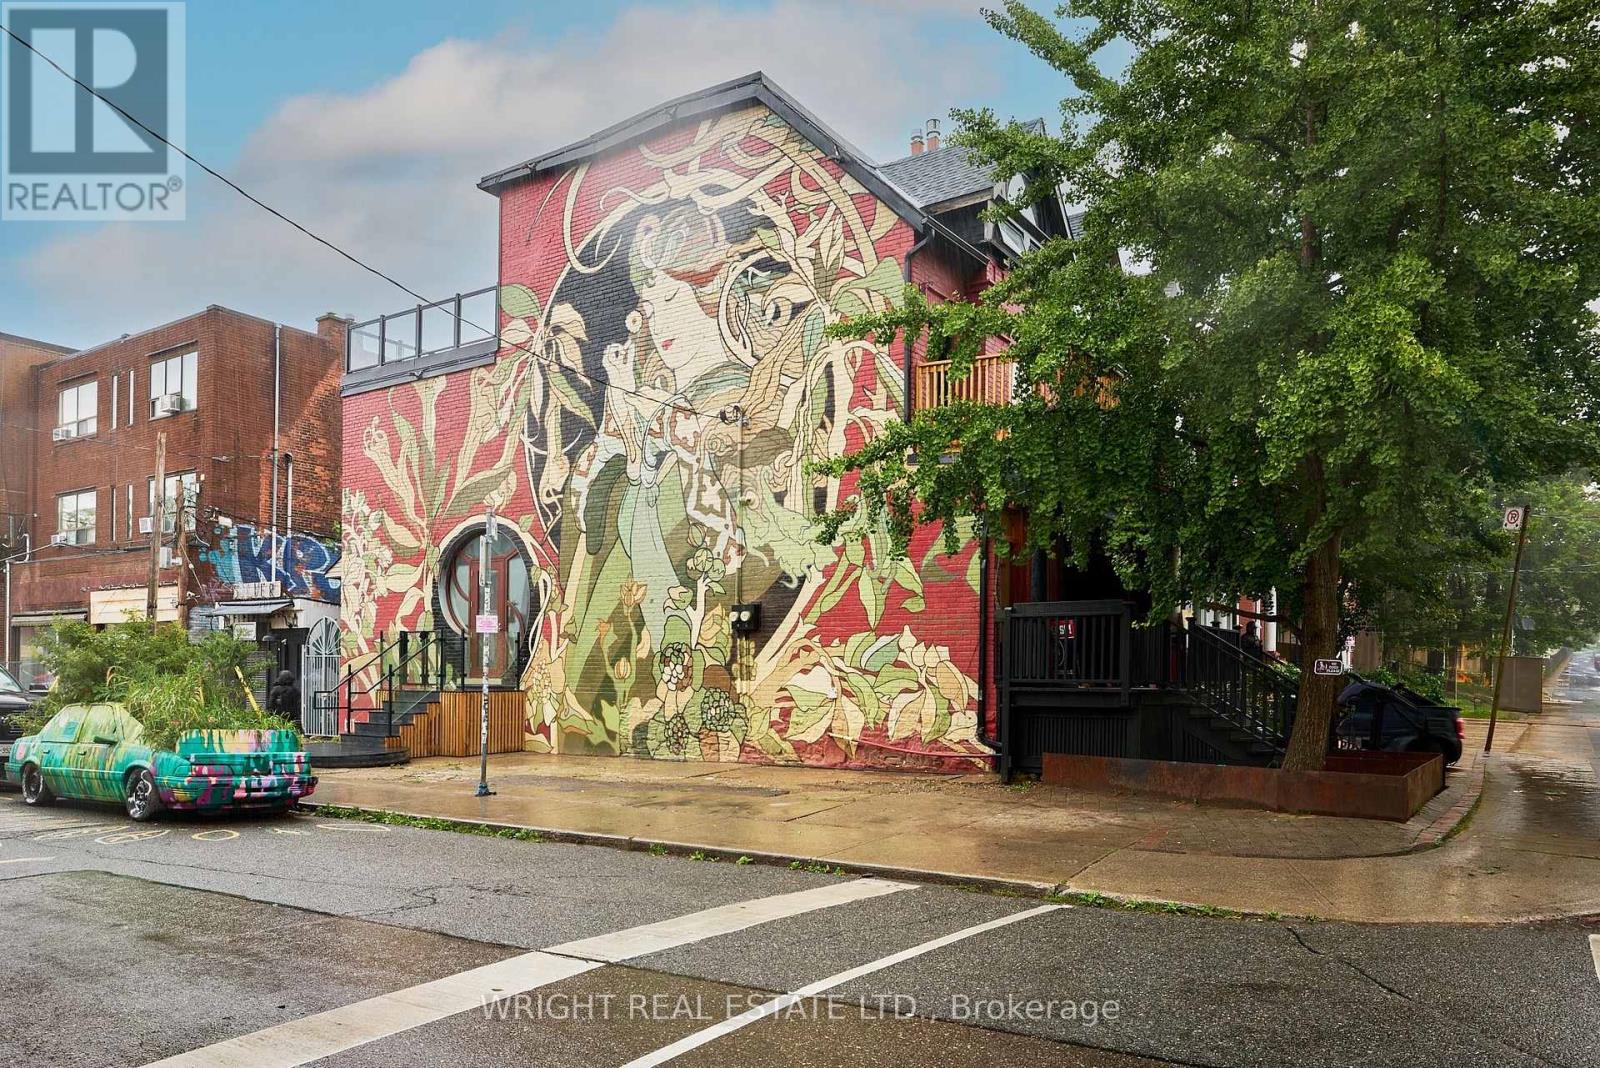
Welcome to Kensington Market, one of the most vibrant, exciting areas of Toronto. Step into this stunning, newly-renovated 2-level, 3-bedroom suite and experience the perfect blend of urban sophistication and Market vibe. Soaring ceilings, a beautifully appointed chef's kitchen, gleaming new flooring and sleek glass railings create a bright, open-concept space that is both functional and effortlessly cool. The expansive great room offers ample space for relaxing, hosting dinner parties and gourmet cooking. Entertain friends on the large 3rd floor deck overlooking Augusta Ave. and the city skyline or retreat to the secluded second floor balcony for a quiet morning coffee or evening drink. Located in the heart of ultra hip Kensington Market, you're just steps from an exceptional selection of cafés, restaurants, shops, galleries and convenient transit options. A rare opportunity to live in one of Toronto's most distinctive neighbourhoods, the mural on this iconic home has been featured in numerous publications, including National Geographic. This exceptional suite is ideally suited to professionals, creatives and academics looking for space, style and an unbeatable urban location. (id:63476)

522, 8528 Manning Avenue
Fort Mcmurray, Alberta
HOTEL READY! JUST BRING YOUR SUITCASE! This AMAZING investment opportunity awaits you! Do you commute to Fort McMurray for work? Are you an empty nester or professional couple? This opportunity is for you! This one bedroom condo apartment has an concept and contemporary feel, just like a hotel! Fully self contained with full kitchen, stocked with all the dishes, pots, pans small appliances and more! Over looking into your living area where you can enjoy your own exclusive use balcony deck. The bedroom is spacious with its own closet and direct access to the main bathroom. So many things to LOVE about this home including the fantastic price! If you are a savvy buyer then come check this one out, you will want to make this your own today! Call now to view. (id:63476)
263070 Beaupre Creek Road
Rural Rocky View County, Alberta
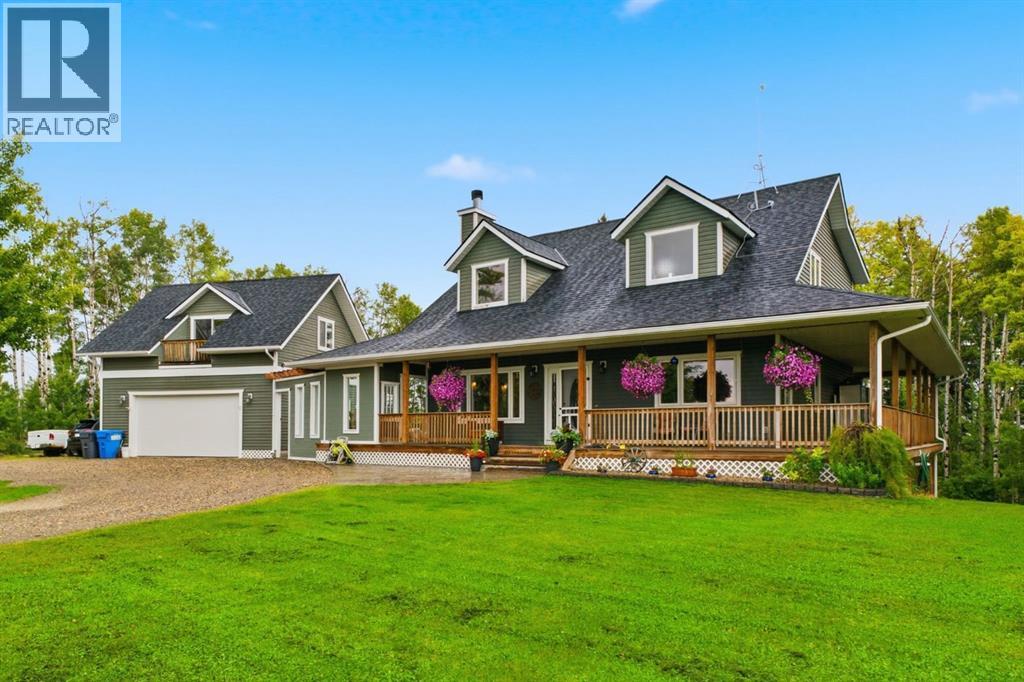
***OPEN HOUSE THIS SATURDAY, SEPTEMBER 5th, FROM 12 - 2:30 PM*** Welcome to your private rural retreat nestled on 19.99 acres just 10 minutes from Cochrane, offering breathtaking west-facing mountain views, rolling land, pond, and an exceptional blend of country tranquility and functional design. This home is designed with high-end rustic charm, highlighted by a light-filled living area with vaulted ceilings, a feature brick fireplace, and durable tile flooring throughout the main common areas. At the heart of the main level, the spacious country kitchen is designed for easy entertaining and day-to-day family living. It showcases warm solid wood cabinetry—including glass-front upper accent cabinets and under-cabinet lighting—complemented by a full tile backsplash, generous counter space, and stainless steel appliances, while a window above the double sink offers peaceful views of the surrounding trees. A central dining area lit by a modern caged glass pendant fixture comfortably accommodates large family gatherings, with french doors opening directly out onto the deck. The expansive covered wrap-around wooden porch is ideal for quiet morning coffees or soaking in the serene forest surroundings. Step off the porch into a private stamped-concrete courtyard patio complete with an outdoor lounge setup and BBQ area. Tiered wooden steps lead down to beautifully landscaped stone walkways and garden paths winding through aspen and evergreen trees. Inside, the layout includes a main-floor primary bedroom complete with an ensuite featuring a double vanity, deep soaking tub, and separate glass shower, along with convenient main-floor laundry. Upstairs offers additional family space and bedrooms with vaulted accents. A open hall overlooks the main living room below, creating a bright and connected atmosphere throughout the upper level. These generous bedrooms feature charming sloped ceiling lines and large windows that frame elevated views of the private, tree-lined acreage. T he lower leve4l features a fully appointed legal basement suite equipped with a full kitchen, clean white cabinetry, a large living room, a bright bedroom looking out to the forest, an office space, and a 4-piece bathroom with laundry facilities—offering excellent revenue potential or multi-generational living. Outdoors, the expansive acreage offers an outdoor fire pit gathering area nestled among tall trees, a dedicated outbuilding shelter with storage capacity, and ample open space for vehicles, equipment, and recreation. A wind and privacy wall seamlessly connects the main home to the detached garage, which features a vast, versatile 323 sq.ft. bonus room above—ideal for a home office, studio, or extra storage. (id:63476)
132 Willow Ridge Manor
Diamond Valley, Alberta
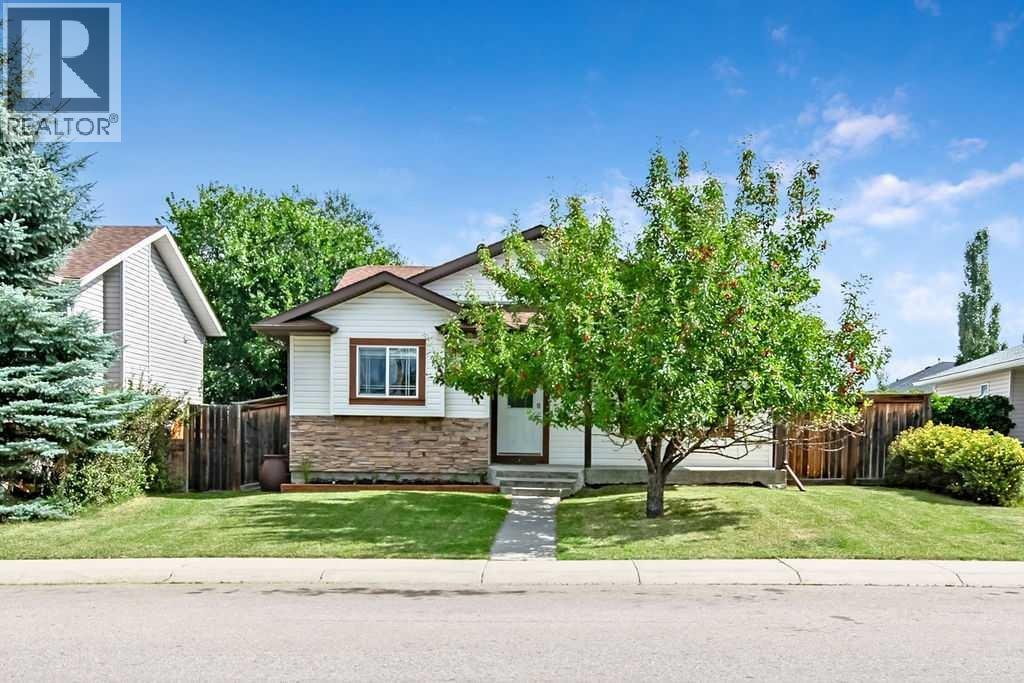
~OPEN HOUSE SAT SEPT 5, 11AM-1PM~ What a charming home! From the endearing curb appeal with mature trees to the warm, welcoming entrance, you will immediately notice the many windows that fill this contemporary and comfortable space with natural light.The home has been thoughtfully updated with new carpet on the upper floor, freshly painted walls, and a recently added stove and dishwasher. The living room is cozy and inviting, with a door leading out to the incredible paved stone patio. From the side entrance, the convenient mudroom offers great storage and a dedicated space to keep everyday life organized. You’ll also appreciate the main-floor laundry, making those household chores a little easier and more accessible.If you appreciate a home with a little separation between the kitchen and living spaces, you’ll love this layout. The bright white cabinetry, sparkling quartz countertops, and oversized window shelf—perfect for displaying your favourite plants—make this a joyful space to prepare meals or enjoy that first cup of coffee in the morning.Upstairs, you’ll find three great-sized bedrooms, all with generous windows. The primary suite features a closet with exceptional built-in organization, along with its own private ensuite complete with a walk-in shower.The lower level offers a spacious rec room, a fourth bedroom with an attached bathroom, and one very fun crawlspace! It’s the kind of space where children and grandchildren can let their imaginations run wild, building forts and creating memories just as many have before them.The outdoor space truly must be seen to be appreciated. Shady gardens, paved stone pathways, a beautiful stone patio with raised garden boxes, and a generous lawn provide plenty of space to relax, garden, entertain, or let your furry friend enjoy the outdoors. The yard is fully fenced with two gates.And we may have saved the best for last… how about a **24' x 24' garage**? Wired and ready for your workbench, projects, and ev en a full-sized truck.New shingles have been ordered and will be installed at the beginning of September. The furnace is just three years old, and the ducts were cleaned in 2024.There’s truly nothing left to do but move in, decorate for fall, and enjoy the small-town friendliness that Black Diamond has to offer. With a full-service hospital just minutes away, a medical clinic with wonderful doctors, boutiques, restaurants, coffee shops, and so many other amenities close by, this is a community that you will be grateful to be a part of. (id:63476)
79 Sunrise View
Cochrane, Alberta
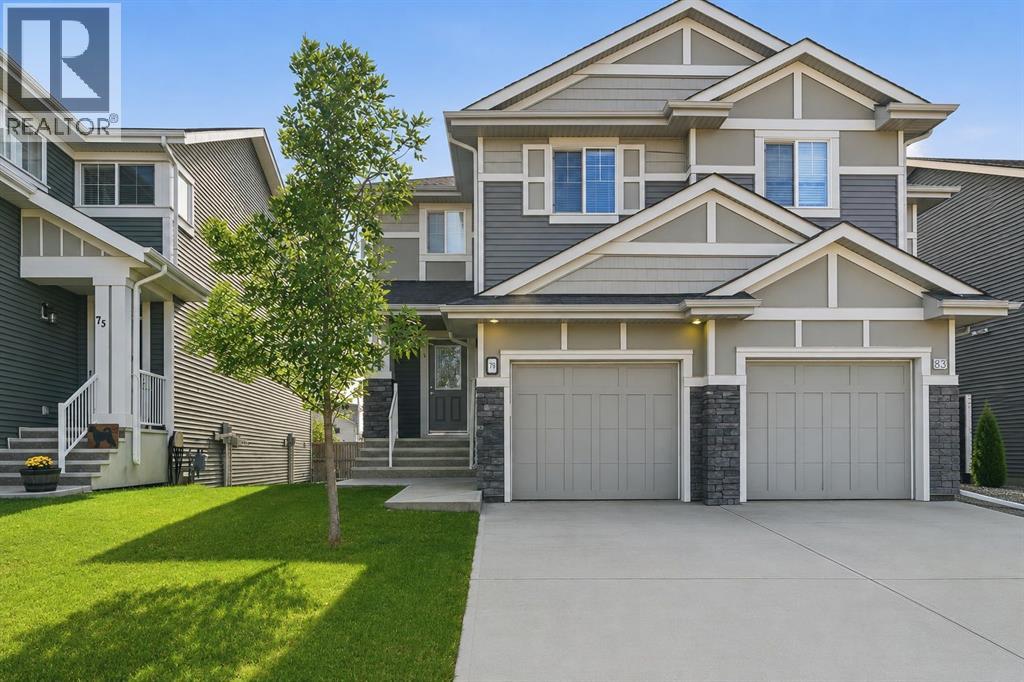
Welcome to 79 Sunrise View in the desirable community of Sunset Ridge, Cochrane. Built by Landmark Homes, this beautifully designed duplex offers exceptional value, thoughtful use of space, and inviting indoor outdoor living perfectly suited to Cochrane’s mountain adjacent lifestyle. Established greenery and custom landscaping welcome you home, complemented by an oversized attached single garage and a full length driveway for additional parking. Inside, the open concept main floor is brightened by west facing exposure and designed with entertaining in mind. The corner kitchen, complete with a full pantry, stainless steel appliances, and stone counters, anchors the space while the layout flows seamlessly into the dining and living areas. The dining room was thoughtfully positioned beside the elevated balcony, creating an easy indoor outdoor connection, while the extended living room offers plenty of space for movie nights, hosting friends and family, or everyday life. Upstairs, the smart layout continues with three generously sized bedrooms, two full upgraded bathrooms, and conveniently located upper floor laundry. The primary retreat features a walk in shower, while the secondary bedrooms are served by a spacious four piece bathroom. The unfinished walkout basement is where this home offers even more opportunity. With over 500 sq. ft. of bright, open development potential, large west facing windows, and direct access to the private backyard, it offers excellent flexibility for an additional bedroom, home office, secondary living room, or whatever best suits your family’s needs. Mature trees and thoughtful landscaping create a private outdoor setting, while the lower level also includes bathroom rough ins, a high efficiency furnace, heat recovery ventilator, and newer hot water tank. Set in the heart of Sunset Ridge, you are close to walking paths, parks, playgrounds, schools, shopping, and all the amenities that make this established Cochrane community such a great place to call home. Book your private viewing today. (id:63476)
63 Precedence Link
Cochrane, Alberta
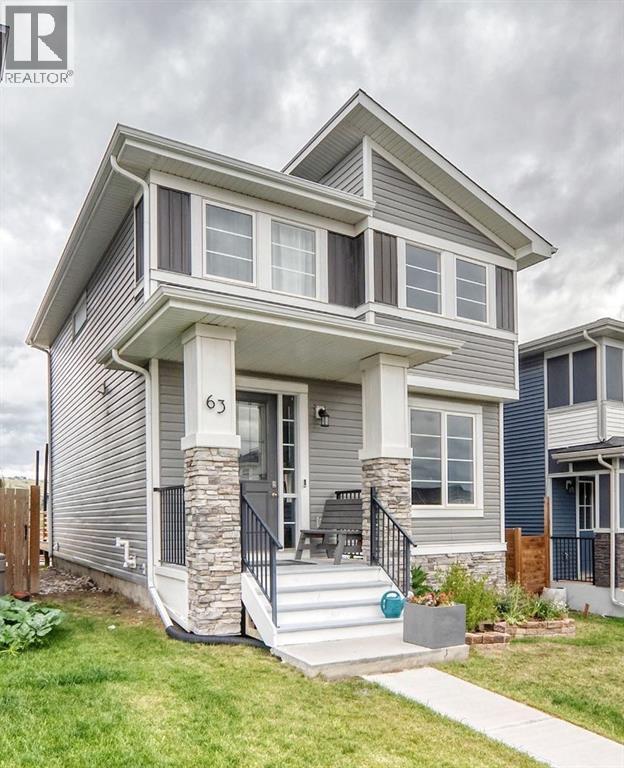
Welcome home to this beautifully maintained home in Precedence in Riversong! Offering 1517 square feet of thoughtfully designed living space, this home features 3 bedrooms & 2 and a half bathrooms. Ideal for entertaining, this property features an open-concept main floor with engineered hardwood flooring, a well appointed kitchen with quartz countertops & ample cupboard space, that flows seamlessly into the dining and living areas. Recent updates include new front windows (August 2026), fresh paint inside & newly painted front deck. Upstairs you'll find three comfortably sized bedrooms, including a spacious primary bedroom with a walk-in closet and 4 piece ensuite bathroom, with the laundry room located just steps away from the bedrooms. The unfinished basement (688 sq ft) provides excellent potential and is ready for your vision- create additional living space, a home gym, office or recreation room, whatever best suits your needs! Outside, enjoy the oversized deck & spacious backyard, with back alley access and a large parking pad. Plenty of space for vehicles or to park the trailer/RV. Situated in a quiet family-friendly neighbourhood close to schools, walking paths, green space & amenities, this home offers the perfect blend of comfort & convenience in one of Cochrane's desired communities. (id:63476)
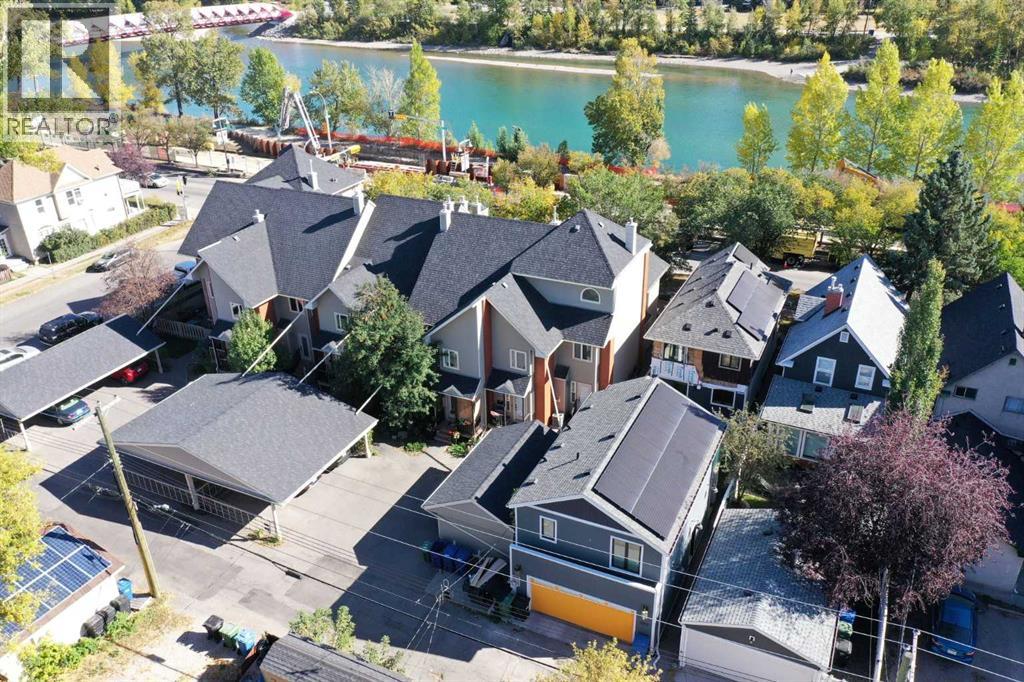
107 9 Street NW
Calgary, Alberta
OPEN HOUSE from 4 to 6pm WEDNESDAY SEPTEMBER 2. This SUNNYSIDE townhome is located steps from the city centre, offering SKYLINE and BOW RIVER VIEWS! Situated in a 10 unit, charming inner city complex, this unit is one of only four with a huge, private roof top patio (19 x 16 feet). Ideally suited to inner city dwellers who want to walk or bike everywhere, this spacious three storey townhome has fresh paint, refinished hardwood flooring on 3 levels, and brand new stainless refridgerator, stove, and b/i microwave. Over three levels, plus the developed basement, there is 2000+ sf feet of living space and 2 full baths. The open concept main floor includes kitchen with white cabinetry, tiled backsplash, island, under cabinet lighting, an adjacent dining area, and living room with gas fireplace. The primary bedroom includes an electric fireplace and 2 closets. There is a second bedroom and main 4 piece bathroom (separate shower and large tub) on the second level. A light filled, eye catching spacious loft with vaulted ceilings occupies the third level with the adjacent outdoor space for lounging and entertaining amidst the downtown lights. Windows and doors were updated in 2019 and there is central air conditioning. The Sierras Riverside is boutique cluster of homes professionally managed by Connelly with a walkscore of 96 and bikescore of 99. The Peace Bridge is steps away for connection to Princess Island Park and the downtown. Retail and restaurants in Kensington and the LRT are 5 minutes away, rounding out this outstanding location and inner city lifestyle opportunity. (id:63476)
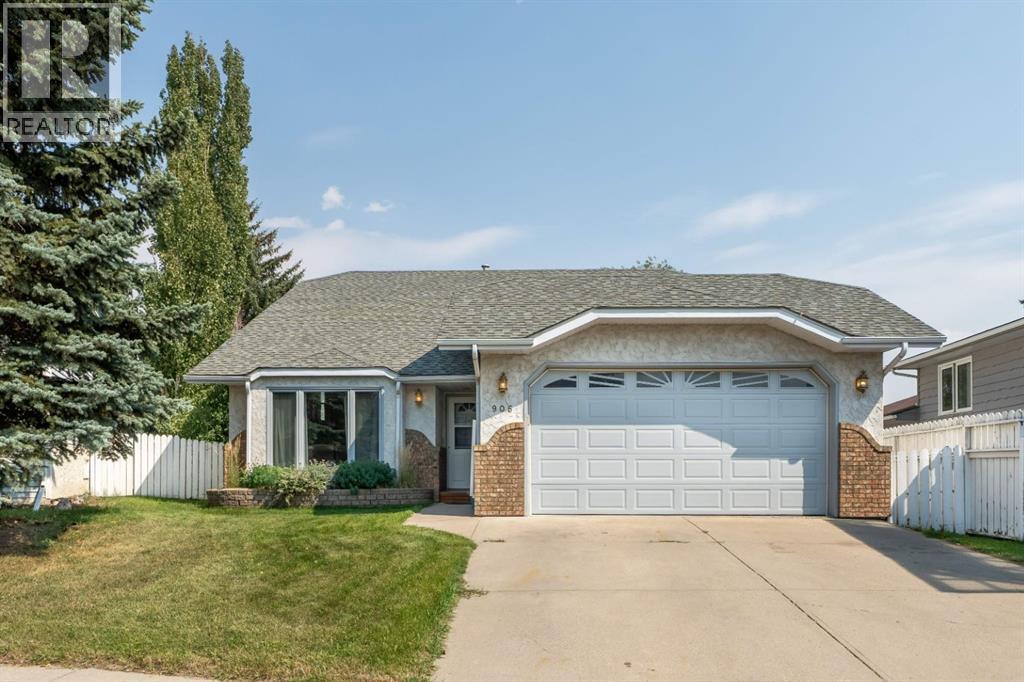
906 7 Street SE
High River, Alberta
Imagine being walking distance to Emerson Lake in High River and close to parks, playgrounds and schools and shopping on this quiet cul de sac, treed yard ready for your backyard oasis. Four bedrooms plus an additional den/office space allows growing families or retirees plenty of space to each do their own thing! The home has been refreshed with 7mm Luxury Vinyl Flooring, tile in the entryway, and updated lighting and main floor window casings. The Kitchen is ready to entertain with an extended Kitchen Island and updated Kitchen countertops, hardware and backsplash. The Kitchen area also features a breakfast nook and an area that could be used as a Dining Room, Play Space, Office or Music or Hobby area! Also, this home has 3 full bathrooms, including a primary 3 PC Ensuite, a four piece main floor bathroom and a basement 3 PC Ensuite off of the Den/Office area. A cozy downstairs Gas Fireplace with a Mantel and Recreation Room makes the perfect retreat area as well as a fourth bedroom completes the basement level. This home features a well appointed attached double car garage and a treed back yard as well as a updated back deck area ready to BBQ and entertain or enjoy the solitude that Emerson Lake community of SE High River offers! The side backyard space also could Accommodate RV or Boat etc. parking! High River is home to a full hospital, the Happy Trail walking paths, plenty of boutique and brand name shopping, lots of schools and a vibrant downtown where movie films are often filmed. Discover this home and what High River has to offer today! (id:63476)
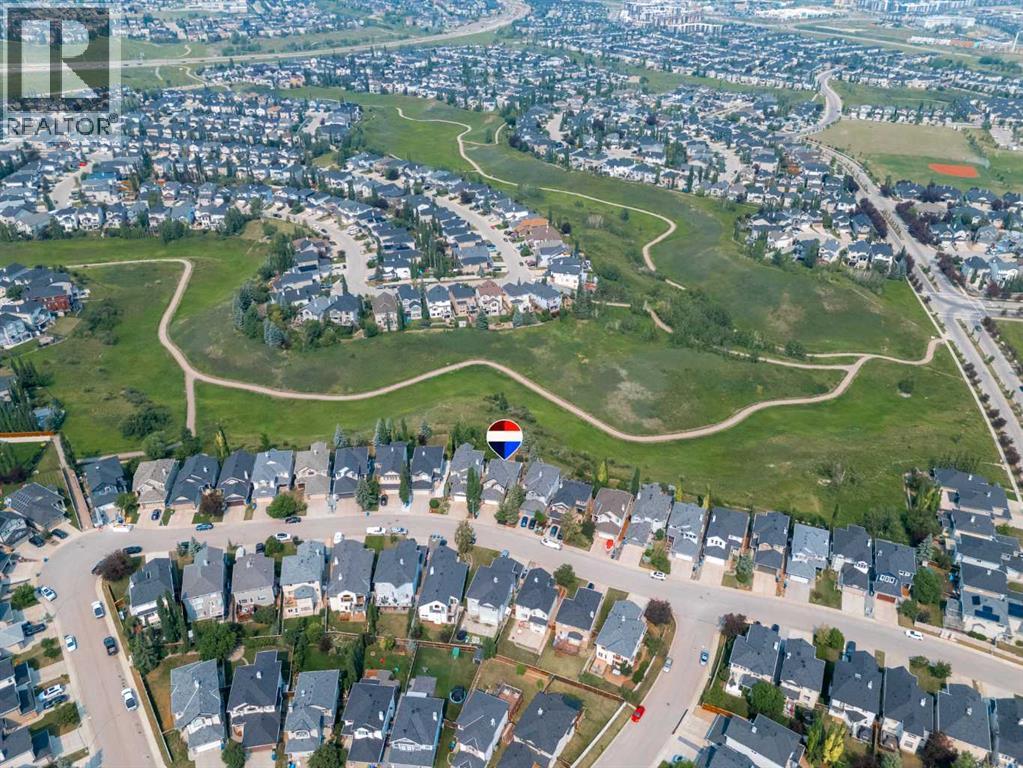
50 Kincora Park NW
Calgary, Alberta
Step in, see the view & say WOW! Intentionally designed with windows stretching across the whole back of the house to take advantage of the beautiful, private ravine views, & built with the high standards of quality that Jayman homes are known for, you're not walking into a space like all the others! The open concept main level is perfect for entertaining with it's large dining area (big enough to easily fit a table for 8-10!), a spacious living room with a fireplace, & a functionally laid out kitchen. There is easy access to the enclosed sunroom with a heater, making it perfectly usable all year round, & from there you can head out onto the Composite deck or park like backyard where you can enjoy the peaceful views from your hot tub or the firepit! A spacious walk-in pantry & tucked away coffee bar (or a perfect space for a drop zone for all those items you want out of sight!), main floor laundry, private 2 pc bath, & spacious entry from the double garage make the main level practical & very functional. Heading upstairs, you will find a spacious loft with a built-in desk, & 3 bedrooms including the master suite perfectly situated so you can wake up & take in the landscape. The large ensuite features a walk in closet, toilet room, walk in shower, & dual vanities separated by the soaker tub. The basement has been freshly painted & is a perfect hang out space with a wet bar & pool table, as well as another bedroom & full bath. Other features you may not notice right away are the 30 year shingles (installed Nov 2020), hot water tank replaced at the end of 2020, the composite deck (installed in 2024), exterior Gemstone lighting, irrigation system, & the freshly sealed exposed aggregate at the front entry. Kincora is a highly sought after neighborhood close to amenities & major roads, as well as beautifully maintained with additional flowers & landscaping thanks to the low annual HOA. This is a home you don't want to miss! (id:63476)
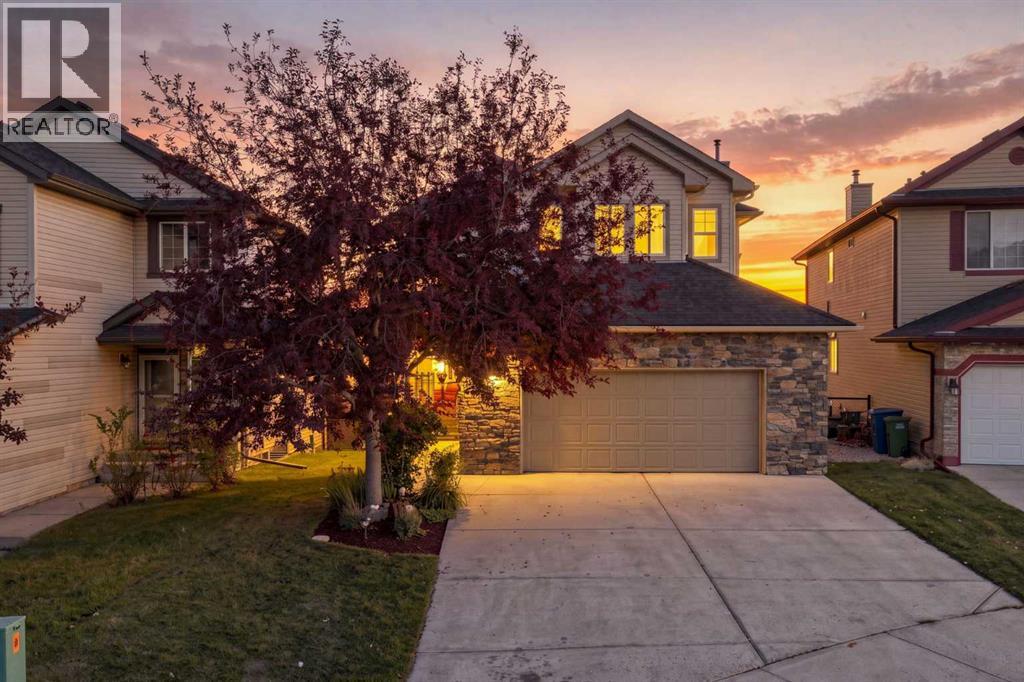
16 Crystal Shores Place
Okotoks, Alberta
**Open House Sunday Sept 6th, 2:30-4PM**Welcome to 16 Crystal Shores Place, where generous living space, an incredible family-friendly community, and an outdoor lifestyle come together in one impressive Okotoks home. From the moment you step inside, the sense of space is undeniable. With over 1,935 sq. ft. above grade plus a fully developed basement, this home gives your family room to grow, gather, work, relax, and entertain, without sacrificing the comfort of a thoughtfully designed layout. The main floor is made for living. The spacious kitchen is the heart of the home, offering plenty of room to cook, connect, and entertain, with an impressive walk-through pantry providing the storage every busy household appreciates. The kitchen flows effortlessly into the generous living and dining areas, creating the kind of open-concept space where everyone can be together without feeling crowded. A dedicated main-floor office adds valuable flexibility for today's work-from-home lifestyle, while the mudroom and convenient 2-piece bath keep everyday life organized. Upstairs, the home keeps getting better. A massive bonus/family room creates an entire second living zone, perfect for movie nights, kids' hangouts, gaming, or simply giving everyone a little more room to spread out. The spacious primary bedroom offers a private retreat complete with a walk-in closet and 4-piece ensuite, while two additional bedrooms, another full bathroom, and upper-level laundry complete this incredibly functional level. And then there’s the basement.With a huge recreation room, wet bar, additional bedroom, 3-piece bathroom, and storage, the lower level gives you an entirely new dimension of living space. Create the ultimate home theatre, games room, gym, guest suite, or teenager's retreat, the possibilities are wide open. Outside, the lifestyle continues. Step onto the DuraDeck and take in peaceful views toward the community walking trails. It’s the perfect spot for morning coffee, summer barbe cues, evening drinks, or simply enjoying the incredible setting that comes with living in Crystal Shores. And the garage? Oversized double attached, with plenty of room for vehicles, bikes, toys, tools, and everything else that comes with an active family lifestyle. But what truly sets this home apart is the community. Crystal Shores is one of Okotoks' standout neighbourhoods, offering an exceptional blend of family living, recreation, green space, walking trails, and the sought-after lake lifestyle. This isn't simply a home with more rooms. It's a home with more possibilities. More space to gather. More room to grow. More ways to enjoy the lifestyle you've been looking for. (id:63476)
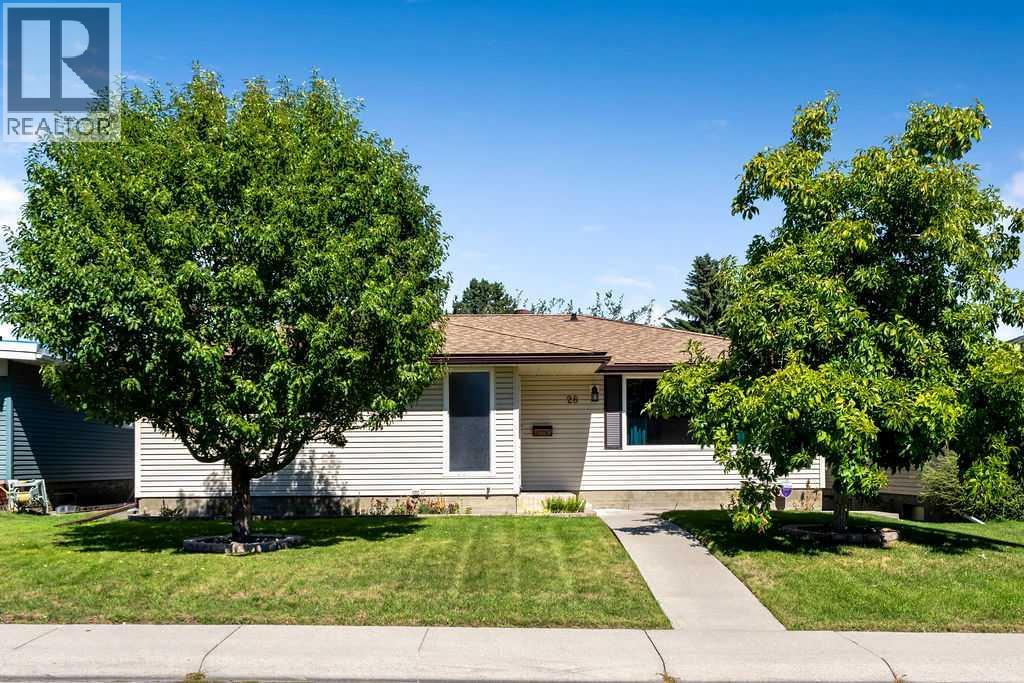
28 Brazeau Crescent SW
Calgary, Alberta
Lovingly cared for by the same family for over 50 years, this bungalow is ready for its next chapter in one of the most sought-after streets in the established SW community of Braeside. This 1,373 sq ft, 3 bedroom, 3 bathroom, air-conditioned home offers a large footprint with a classic layout: a formal living room and dining room, plus a kitchen full of built-ins and a bright bay window overlooking the tranquil backyard. The primary bedroom is generously sized with a convenient 2-piece ensuite, while two additional good-sized bedrooms share a 3-piece main bathroom with a step-in shower. Downstairs, the fully finished basement (1,359 sq ft) is built for both relaxing and entertaining. The family room and games area (493 sq ft) is anchored by a stunning brick feature wall with a gas fireplace, and a 120 sq ft kitchenette with sink, microwave and bar fridge is ready to be upgraded with full-sized appliances into a summer kitchen. Pending City of Calgary permitting and approval, this level offers real potential. The oversized 836 sq ft heated triple car garage is a true showstopper, exactly the kind of space home mechanics, hobbyists and car enthusiasts dream about. Additional highlights include a furnace updated with UV air purification and an Aprilaire filter, central air conditioning, a fully landscaped front and back yard with underground sprinklers, seamless steel siding, upgraded 6-inch-thick insulation to the exterior walls, a new dishwasher, an updated electrical panel, and no shortage of storage throughout. Close to shopping, schools, Southland Leisure Centre, the Glenmore Reservoir and pathway system, and with quick access to Stoney Trail, Anderson Road and other major routes, this is a rare chance to own a well-loved, well-equipped home in Braeside. Book your showing today! (id:63476)
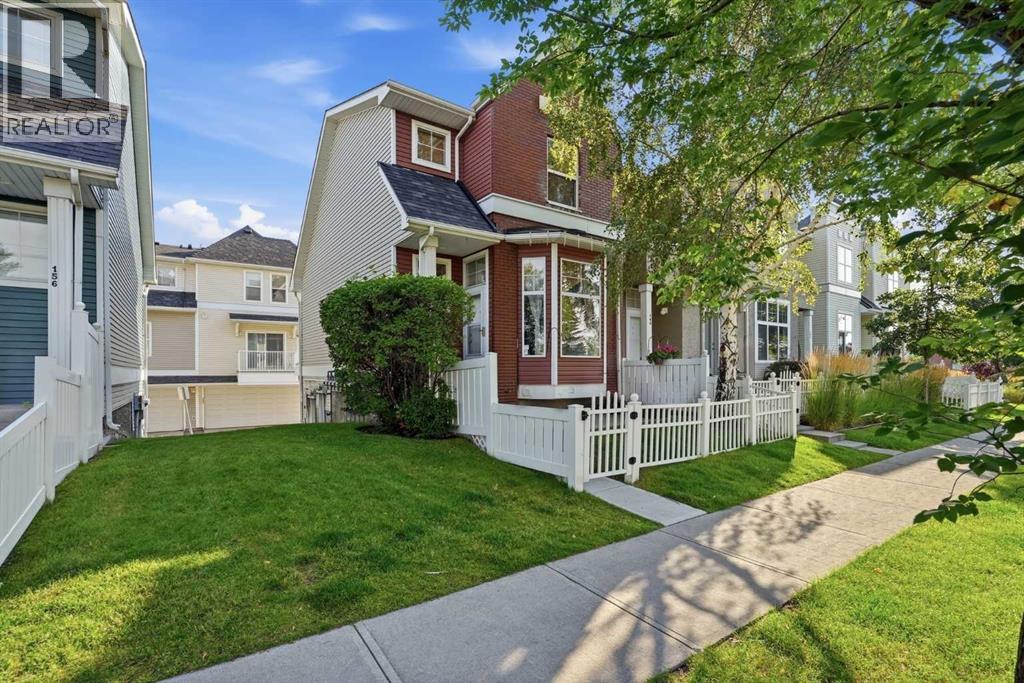
160 Promenade Way SE
Calgary, Alberta
OPEN HOUSE SAT September 5th, 1:00-3PM. Welcome to this beautifully located waterfront end-unit townhouse in the heart of McKenzie Towne. Enjoy a south-facing, enclosed green space overlooking Inverness Pond, offering privacy, natural light, and an exceptional location just steps from waterfront walking paths and the amenities of McKenzie Towne High Street.A sun-filled front foyer provides a welcoming introduction to the home and flows into the open-concept main level, complete with a spacious living room, kitchen with centre island, dining area with access to the balcony, and a convenient half bathroom. Upstairs, you’ll find two spacious primary bedrooms, each with its own full four-piece ensuite and walk-in closet.The lower level includes a washer and dryer, along with an oversized, insulated single-car garage offering plenty of room for a workshop, bike storage and room for all your toys (golf clubs, dirt bike or snowmobile!)There is plenty of visitor parking within the complex, as well as ample street parking along Promenade Way and Inverness Pond. You’re also within walking distance of McKenzie Towne High Street, with an excellent selection of shops, cafés, restaurants, and everyday amenities.This is a wonderful opportunity to own a waterfront end-unit townhouse in a well-managed condominium complex, in a beautiful and highly walkable location. Don’t miss the chance to make this delightful home your own! (id:63476)
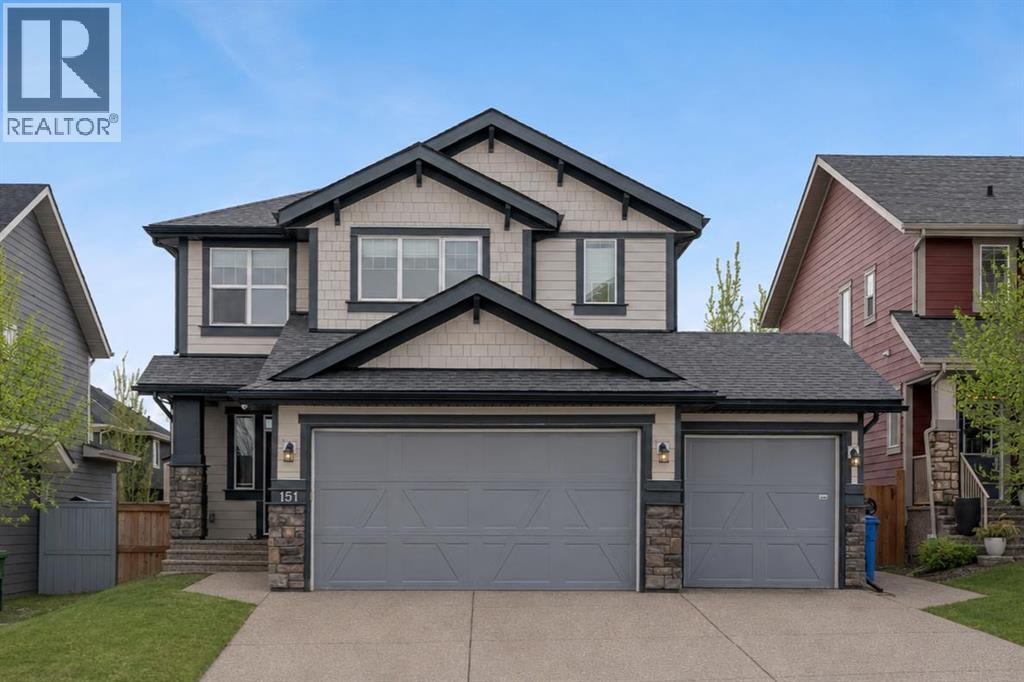
151 Stonemere Green
Chestermere, Alberta
** CHECK OUT THE VIDEO TOUR ** Welcome to an EXCEPTIONAL family home where refined design, thoughtful upgrades & an unbeatable location come together to create a truly elevated living experience. Situated on a quiet, family-friendly street in the sought-after community of Westmere in Chestermere, just steps from the shores of Lake Chestermere, this immaculate residence offers over 3,500 sq ft of beautifully developed living space, 5 bedrooms, 3.5 bathrooms, central air conditioning, and a RARE heated quad attached garage. From the moment you step inside, you’ll appreciate the pride of ownership & attention to detail showcased throughout. Rich hardwood floors, high ceilings, and an abundance of NATURAL LIGHT set the stage for the home’s inviting open-concept layout. Designed with both everyday comfort and entertaining in mind, the main floor seamlessly connects the living room, kitchen, and dining area to create a warm and welcoming gathering space. At the heart of the home is a STUNNING chef-inspired custom kitchen, featuring ceiling-height cabinetry, premium stainless steel appliances, and a large centre island with breakfast bar seating — perfect for morning coffee, casual dining, or hosting friends & family. The adjoining dining area overlooks the beautifully landscaped backyard and EXPANSIVE composite deck, creating a seamless transition between indoor and outdoor living. A stylish powder room, spacious mudroom, and welcoming front foyer complete the main level. Upstairs, the home continues to IMPRESS with a thoughtfully designed upper level highlighted by a spacious bonus room — ideal for movie nights, a kids’ retreat, or a home gym. The LUXURIOUS primary retreat offers a private SANTUARY complete with a generous walk-in closet and a beautifully appointed 5-piece ensuite featuring dual vanities, a spa-inspired soaker tub, and an elegant glass shower. Two additional bedrooms and a well-appointed full bathroom provide plenty of space for a growing family. The ful ly finished basement expands your living space even further, offering an expansive recreation room, two additional bedrooms, and a modern full bathroom — perfect for guests, teenagers, or extended family. Step outside to your SUNNY south-facing backyard, thoughtfully designed for low-maintenance living and effortless entertaining. The MASSIVE composite deck provides the ideal setting for summer barbecues, outdoor dining, or simply relaxing in the sun, while artificial turf ensures a lush green space without the upkeep. A large storage shed adds additional functionality. Car enthusiasts & hobbyists will appreciate the fully insulated and HEATED quad attached garage, complemented by a spacious concrete driveway offering ample additional parking. Located just a short stroll from Lake Chestermere, parks, schools, shopping, and local dining, this exceptional & rare property offers the perfect balance of lifestyle, luxury, and convenience. Book your PRIVATE TOUR TODAY!! (id:63476)
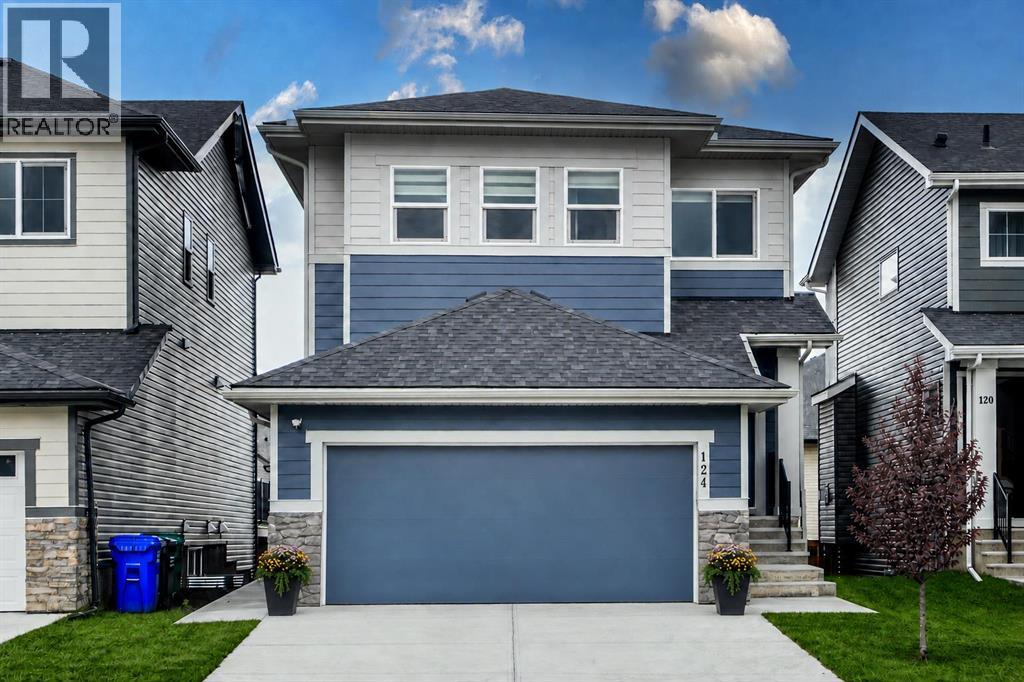
124 Heritage Boulevard
Cochrane, Alberta
Located in the picturesque community of Heritage Hills in Cochrane, this beautifully maintained home offers modern comfort, thoughtful design and exceptional income potential. Used primarily as the owners’ second residence, it has been barely lived in and shows exceptionally well. The open-concept main floor features 9-foot ceilings, oversized windows that fill the space with natural light, luxury vinyl plank flooring and a welcoming gas fireplace. The chef-inspired kitchen includes integrated appliances, quartz countertops and generous workspace, flowing seamlessly into the dining and living areas for everyday living and entertaining. Upstairs, you will find three spacious bedrooms and a versatile bonus room. The primary retreat features a spa-inspired ensuite with a custom-tiled shower, while the additional bedrooms offer comfortable space for family, guests or a home office. The fully developed basement includes a one-bedroom walkout legal suite. The private entrance and gated rear parking pad offer excellent flexibility and rental potential while providing convenient, separate access for occupants or guests. Located close to parks, pathways and community amenities, this move-in-ready property offers an appealing combination of comfortable family living, flexible accommodations and income potential. (id:63476)
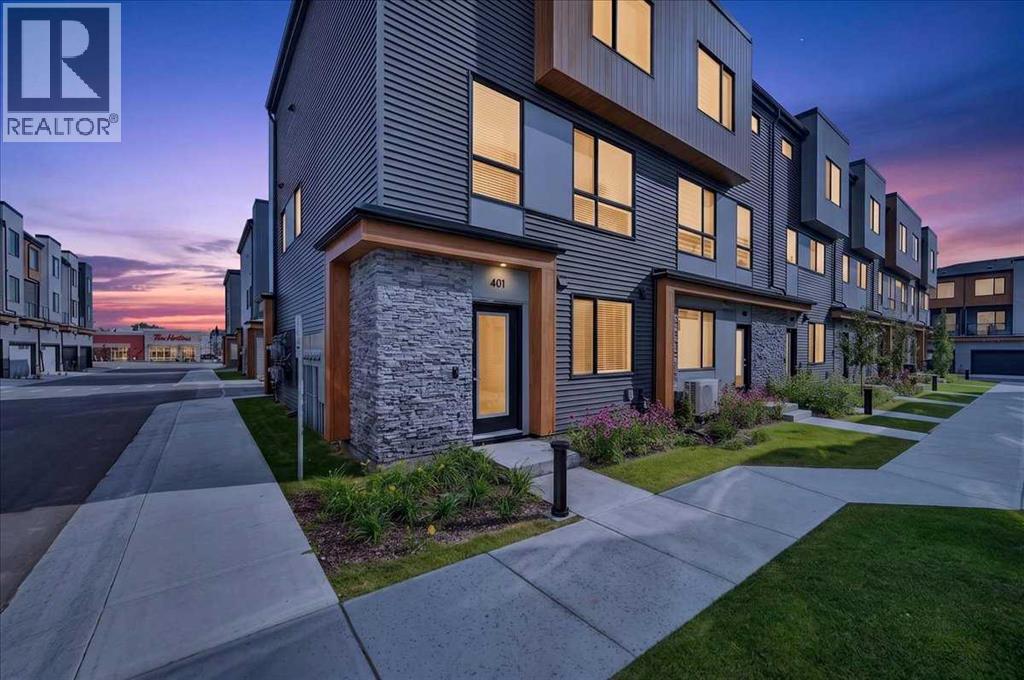
401, 81 Midtown Boulevard SW
Airdrie, Alberta
END UNIT!!! CHIC | MODERN | LIKE NEW! THE TOWNS IN MIDTOWN! This contemporary townhome offers the young professional, family or downsizer a gorgeous city vibe featuring gorgeous finishes from floor to ceiling! It offers large open spaces, designer lighting, quartz counters, high ceilings and windows galore for all day natural light! A MAIN LEVEL welcoming entrance opens up to a FLEX ROOM that can be a 4TH BEDROOM, 2ND OFFICE, GYM OR STUDIO! A roughed in 2 piece bath, closet with ample storage, furnace utility room and HUGE DOUBLE ATTACHED GARAGE are all conveniently located on this level. Upstairs, the 2ND LEVEL opens up to an expansive living area featuring LARGE KITCHEN WITH QUARTZ COUNTERS, DESIGNER PENDANT LIGHTING, EXQUISITE TILE BACKSPLASH, STAINLESS STEEL APPLIANCES, AND CENTRAL ISLAND WITH SEATING! Formal and family meals are served and enjoyed in the DINING ROOM and after dinner relax and unwind in the comfortable adjoining LIVING ROOM where entertaining family and friends, movie night, game night or just pure relaxation are part of the everyday. This fashionable townhouse also features an UPPER LEVEL OFFICE which can be also featured as a relaxing lounge area! A convenient HALF BATH and access to the deck and BBQ with gas line are also located on this level. UPSTAIRS offers a comfortable and spacious floor plan offering the PRIMARY SUITE with WALK IN CLOSET & 3 PIECE ENSUITE BATH, 2 ADDITIONAL good sized BEDROOMS, 4 PIECE MAIN BATH and UPPER LAUNDRY for ease and convenience of everyday living. THE TOWNS in MIDTOWN are centrally located amongst an array of services and amenities that are accessible without a vehicle! This townhome is the perfect home for a single professional, a couple wanting a lock up and go lifestyle or a family with children! COME SEE....... (id:63476)
2628 Capitol Hill Crescent NW
Calgary, Alberta
Welcome to this versatile property in the highly sought-after community of Banff Trail, offering an excellent opportunity for investors, owner-occupiers, and developers. Situated on a generous 59' x 120' lot with R-C2 zoning, this property offers rental potential together with future redevelopment opportunities, subject to City approvals.This unique four-level split home offers 8 bedrooms, 6 parking spaces, and approximately 2,476 sq. ft. of total living space, including approximately 1,899 sq. ft. of above-grade living space. The property features durable metal siding, offering a low-maintenance exterior with a clean, practical appearance. The main level features a bright and spacious living room, one bedroom, and an eat-in kitchen with plenty of cupboard space. The upper level offers a primary bedroom, two additional bedrooms, and a 4-piece full bathroom.Through a separation door off the main-level kitchen, the third level features a 3-piece bathroom with laundry, two additional bedrooms, and a second full-size kitchen (illegal). This above-grade level is included in the reported saleable/RMS area. The basement provides two additional bedrooms and a furnace room.The property is not currently fully rented. When fully rented, the house has the potential to generate approximately $5,200 per month in rental income, while the 24' x 22' double detached garage is rented for $300 per month, offering an attractive income-producing opportunity. The large backyard also includes a concrete trailer pad, while an additional concrete parking pad in the front yard provides excellent parking capacity.The location is exceptional, with walking distance to the University of Calgary, University LRT Station, and McMahon Stadium, as well as convenient access to schools, shopping, downtown Calgary, and the Trans-Canada Highway. Downtown is approximately a 10-minute drive away.Whether you are looking for an income-producing investment, a spacious home with rental potential, or an R-C 2 development opportunity, this property offers outstanding versatility and potential in one of Calgary's most desirable inner-city communities. (id:63476)
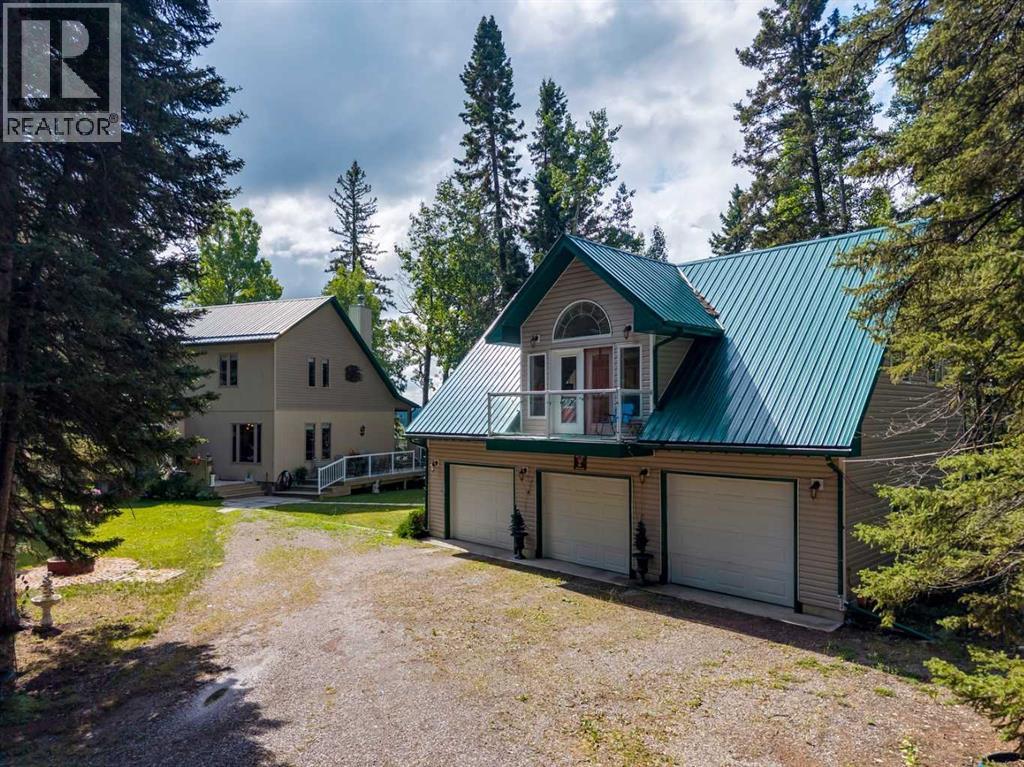
5123 Township Road 342 A
Rural Mountain View County, Alberta
Stunning 70-acre property backing onto the James River, offering expansive river valley views and complete privacy. The well-maintained 1 1/2 storey home features 2,900 sq. ft. of living space, including a primary bedroom on the main floor, two-storey ceilings with sunlit rooms, a loft with an additional bedroom, and an office or den. The kitchen has been updated with stainless steel appliances, new countertops, 42-inch ash cabinets, and a large island. Above the spacious triple garage—equipped with a separate 100-amp service, 220-volt outlet, built-in storage, workbenches, laundry, and radiant floor heating—is a high-quality one-bedroom suite. The fully finished basement includes a third bedroom, family room with an airtight stove, upgraded mechanicals, and ample storage. Enjoy the wrap-around deck with scenic views and a retractable awning. Additional features comprise multiple sheds for equipment storage, a full workshop, woodshed, root cellar built into the hill, greenhouse, RV pad with hookups, and a family camping area next to the river with an enclosed cookhouse with indoor seating for 16 people. Ideal for a private retreat, full-time residence, or future subdivision opportunity, this property offers trails, wildlife, river access, and exceptional privacy. (id:63476)
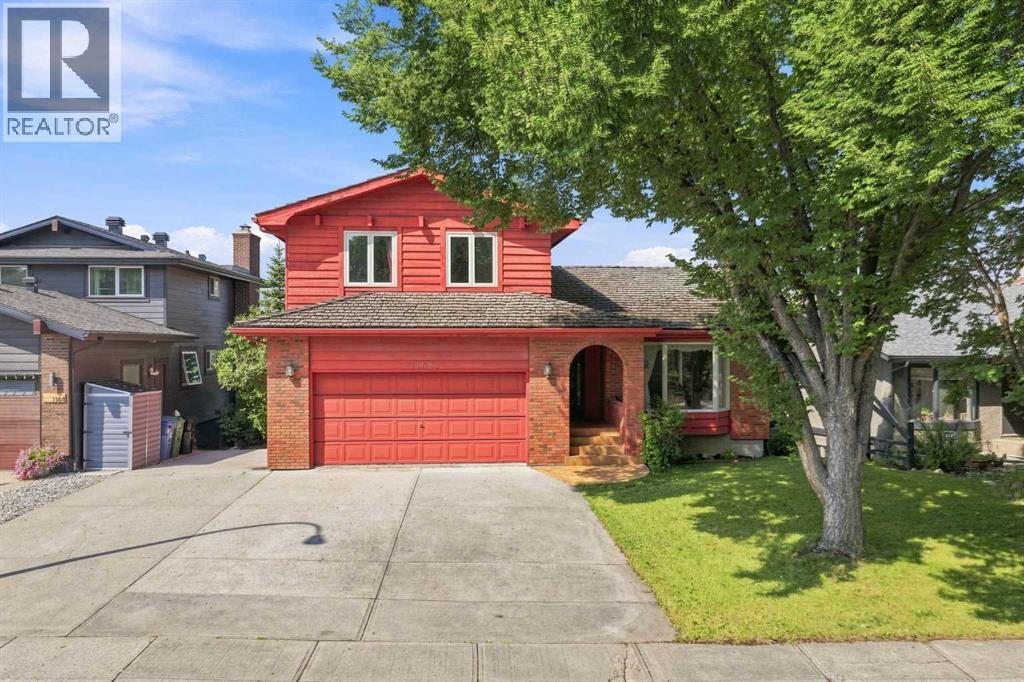
1148 Edgemont Road NW
Calgary, Alberta
An incredible opportunity in Edgemont Estates with space, views and exciting potential for its next owners! This custom-built 1979 home offers a rare combination of size, layout and location, paired with valley and mountain views. Largely original, it’s ready for its next chapter and an opportunity to bring your own style and vision. The upper level features all 3 bedrooms and 2 bathrooms. The primary bedroom includes a private ensuite, 2 closets and its own balcony overlooking the west-facing views. One of the additional bedrooms features beautiful wood panelling and a built-in bookcase that can easily be converted into a closet. The main floor offers a spacious kitchen and large composite deck off the kitchen, living and dining areas, a welcoming family room centred around a gas fireplace, and a conveniently located laundry room with a built-in laundry chute, a clever detail you'll wonder how you ever lived without. The fully developed walkout lower level is where the possibilities really open up. With its own exterior access, generous living space, wet bar, wood-burning fireplace, new cedar sauna and plenty of storage, the layout lends itself beautifully to multigenerational living or a potential future secondary suite, subject to City approval and permitting. Create private space for extended family or reimagine the level to suit your own needs. The yard is surrounded by established trees, with an all-seasons park and skating rink directly across the street. An attached double garage and RV parking pad add even more functionality. Many of the windows and patio doors have been replaced over the years, with additional features including main-floor air conditioning and a built-in vacuum system. This is your opportunity to see the possibilities, bring your vision to life and create a home that truly reflects your style and needs. With a versatile layout, incredible views and an established Edgemont location close to parks, pathways, transit and the LRT, the foundati on is here, the next chapter is yours to create. OPEN HOUSE — Saturday, September 5 | 11:00–2:00 PM (id:63476)
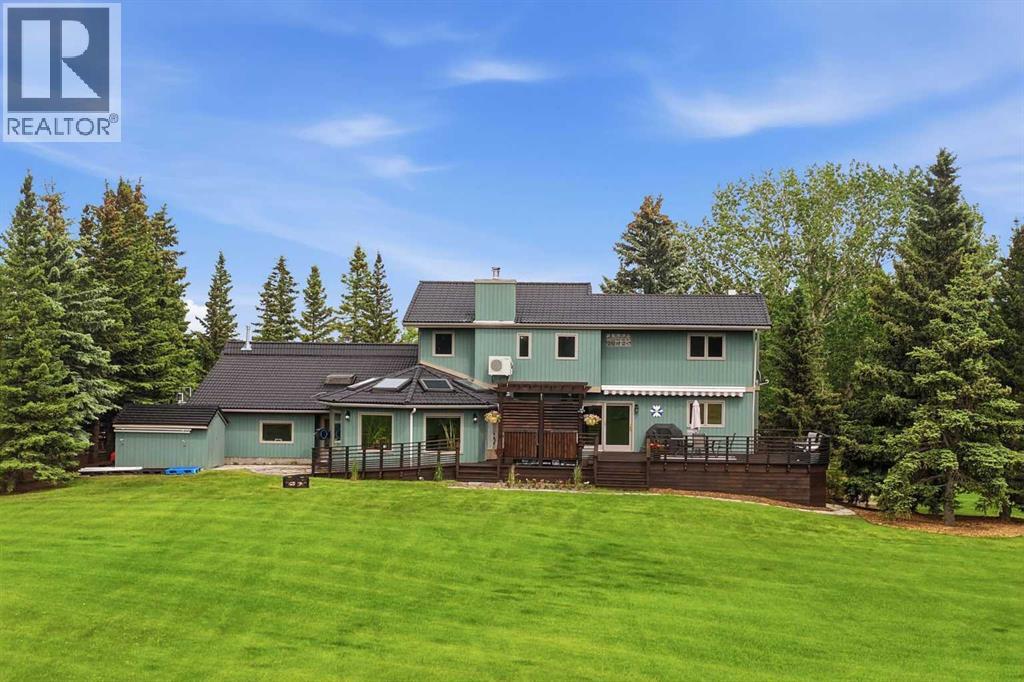
39 Calling Horse Estates
Rural Rocky View County, Alberta
OVER $500,000 IN DOCUMENTED UPGRADES | 5 ACRES | PANORAMIC MOUNTAIN VIEWS | OVER 4,600 SQ. FT. OF DEVELOPED LIVING SPACE | 445 SQ. FT. HEATED OFFICE/SHOP | OVER 1,000 SQ. FT. OF ATTACHED HEATED GARAGE SPACE. Perched on one of the premier sites within Calling Horse Estates, this private 5-acre property captures sweeping Rocky Mountain, Calgary skyline and Canada Olympic Park views from a setting that would be exceptionally difficult to replicate. Located at the end of a quiet cul-de-sac within an exclusive community of only 17 estate residences, the property combines the original 4.35-acre parcel with an additional 0.65-acre parcel, creating a full 5-acre estate just minutes from Calgary.Surrounded by mature trees, wildlife and spectacular views, the home has been meticulously maintained and substantially upgraded, with more than $500,000 invested in documented improvements. Highlights include a 50-year roof, asphalt driveway, upgraded heating systems, newer boiler and water softener, radon mitigation, backwater protection, extensive landscaping, exterior painting, custom deck and pergola, renovated atrium, updated flooring, kitchen improvements and a redeveloped lower level. See the detailed Spec Sheet for the complete improvement history.The home offers four bedrooms, 4.5 bathrooms, dual laundry locations, vaulted ceilings, multiple living areas, a dedicated study and impressive views from nearly every principal room. The upper-level primary retreat includes a walk-in closet and spacious ensuite. With its own separate exterior entrance, the fully developed lower level featuring a second primary suite with a renovated spa-inspired full ensuite and steam shower, an additional two-piece bathroom, an expansive recreation area and more than 400 sq. ft. of concrete crawl-space storage. Together, the full ensuite and additional half bath create a rare 1.5-bath lower-level configuration.A standout feature is the 445 sq. ft. heated office, shop or flex space with dir ect access to both the garage and backyard. Ideal for a professional office, workshop, studio, gym or hobby space, it is complemented by more than 1,000 sq. ft. of attached heated garage space across two oversized double garages, providing exceptional room for vehicles, toys, equipment and storage.Outside, enjoy extensive lighting, security cameras, invisible dog fencing, RV and toy parking, a powered storage shed and mature landscaping. Up to two horses are permitted, and residents enjoy access to the community riding ring, private tennis courts, park and walking paths.Located only 8 minutes from Stoney Trail and Highway 1, 11 minutes from Canada Olympic Park, 13 minutes from Calgary Farmers' Market West, 25 minutes from Kensington and minutes from the New Bingham Crossing development, this distinctive Springbank estate delivers peaceful acreage living without sacrificing access to the city. (id:63476)