
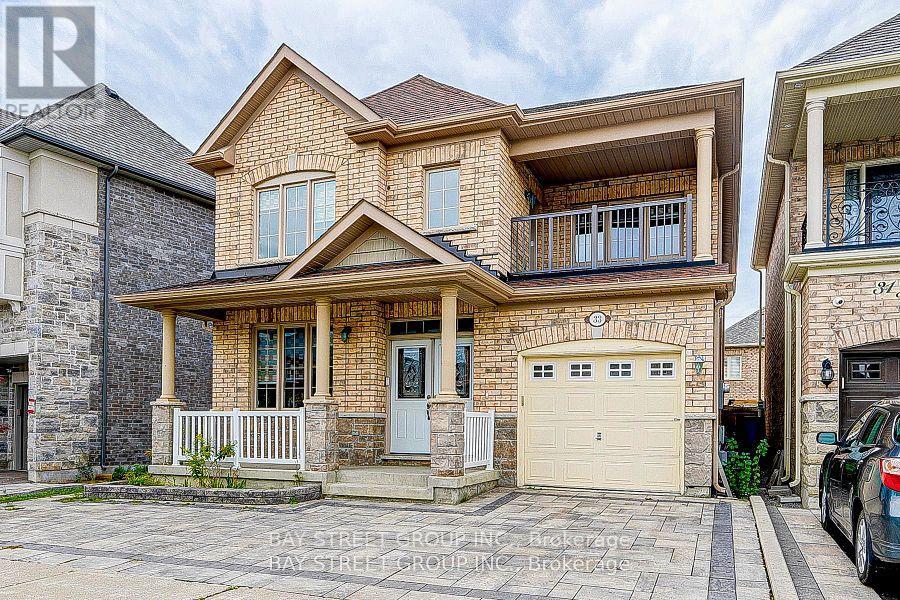
Basement - 33 Jeffrey Nihda Crescent
Markham, Ontario
Newer Spacious Detached 2 bedrooms with 2 washrooms with great location, tons of space and storage. Well Maintained Front Yard, Friendly Neighborhood. Must See. Tenants Maintain Lawns In Good Condition. Upper floor is leased. Snow Shovelings for the designated parking area is required. (id:63476)
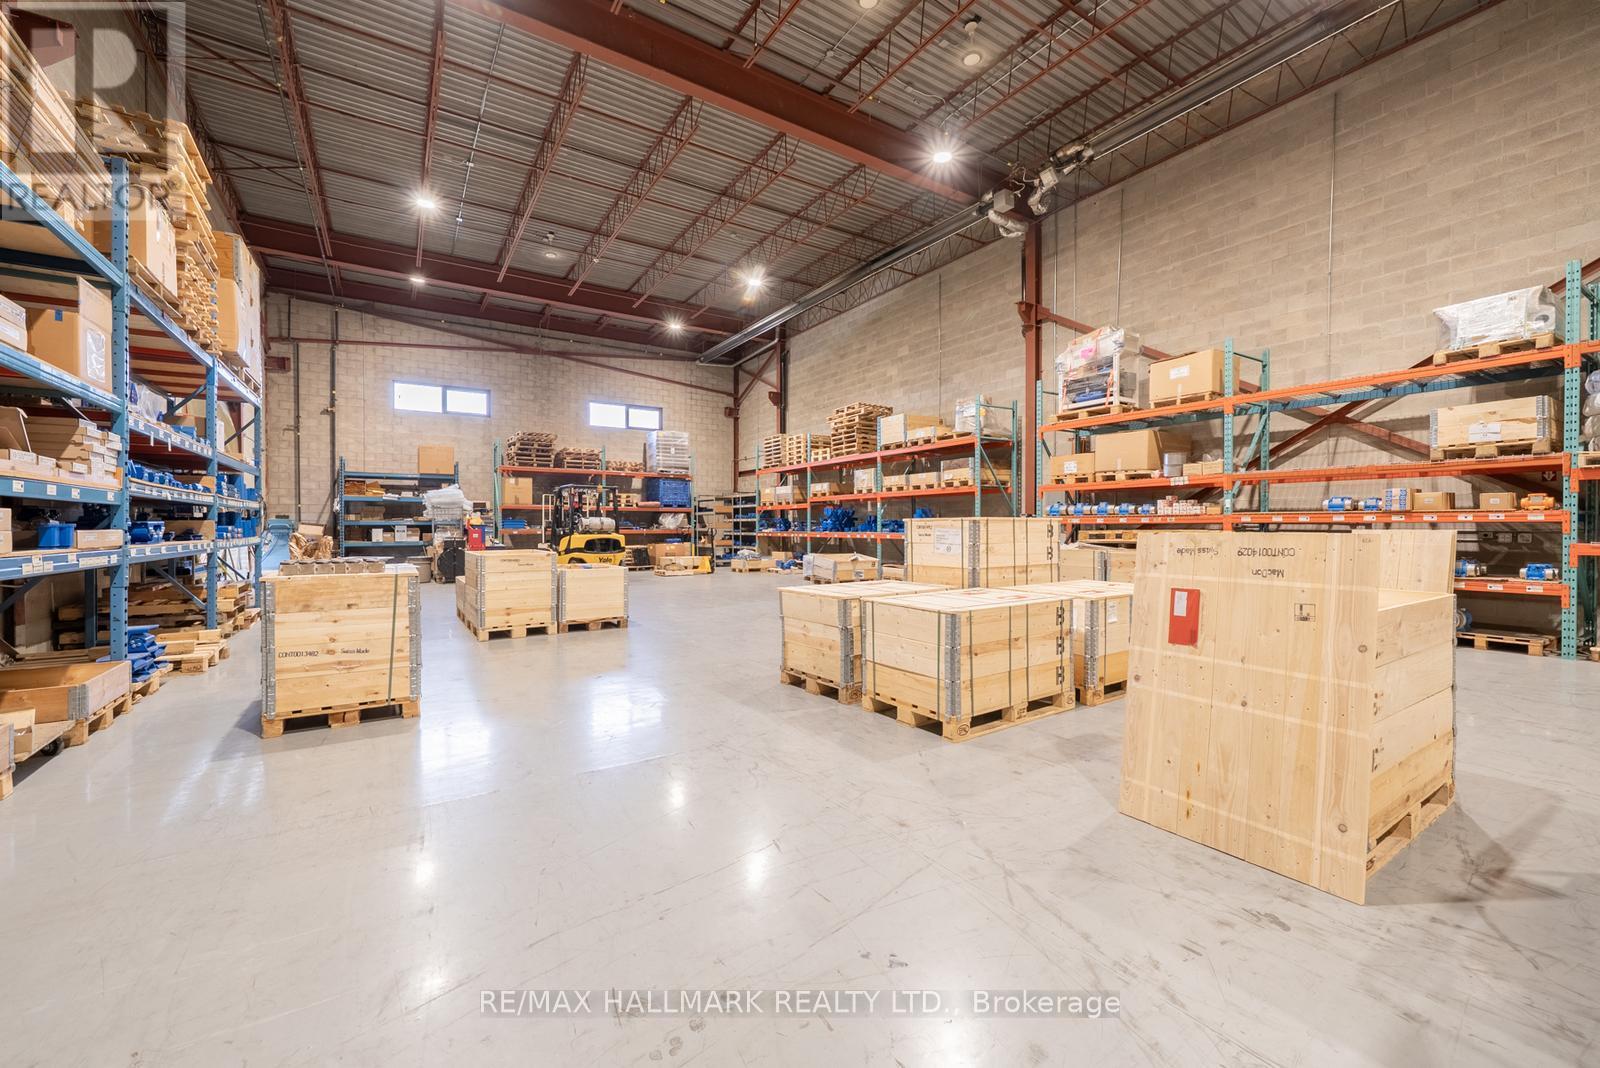
7 - 4700 Concession 4 Road
Uxbridge, Ontario
Welcome to 4700 Concession 4, Unit 7, in Goodwood, Uxbridge. This commercial end unit offers excellent exposure at the corner of Highway 47 and Concession 4, and it's just a short drive to Highways 404 and 407. With a total of 7,549 square feet, the space includes 4,700 square feet of open warehouse space, plus 2,770 square feet of office space spread over two levels. You'll also benefit from 23-foot clear height, giving you the flexibility for storage, racking, or specialized operations.This is a prime opportunity to establish your business in a highly accessible location. Sub Lease Until March 31st, 2029 with potential to extend for additional term. (id:63476)
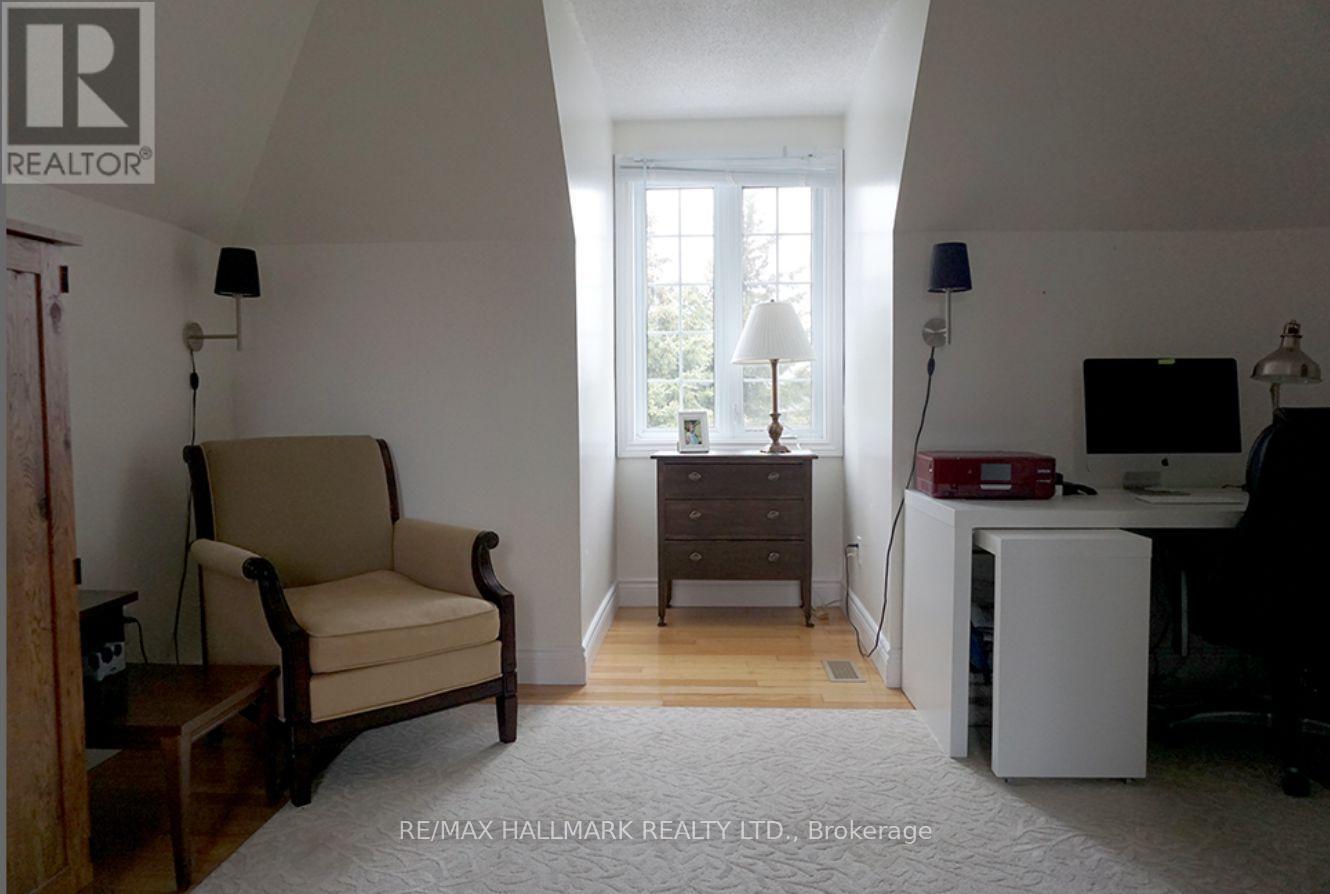
27 Tranmer Road
Whitchurch-Stouffville, Ontario
Executive Loft Rental Available in the Heart of the Charming Hamlet of Ballantrae. Nestled in a Quiet, Upscale Neighbourhood, this Bright and Spacious Suite Offers the Perfect Blend of Comfort and Convenience. Ideal for Professionals Working in Nearby Stouffville, Aurora, Gormley, Uxbridge and Surrounding Business Parks. Enjoy a Peaceful Setting While Remaining Just Minutes to Major Commuter Routes and Everyday Amenities. Rental Includes Parking, Additional Storage Space and all Utilities, Providing Exceptional Value and Hassle-Free Living. A Rare Opportunity to Enjoy Executive-Style Accommodations in One of the Areas' Most Desirable Communities! Fully furnished! (id:63476)
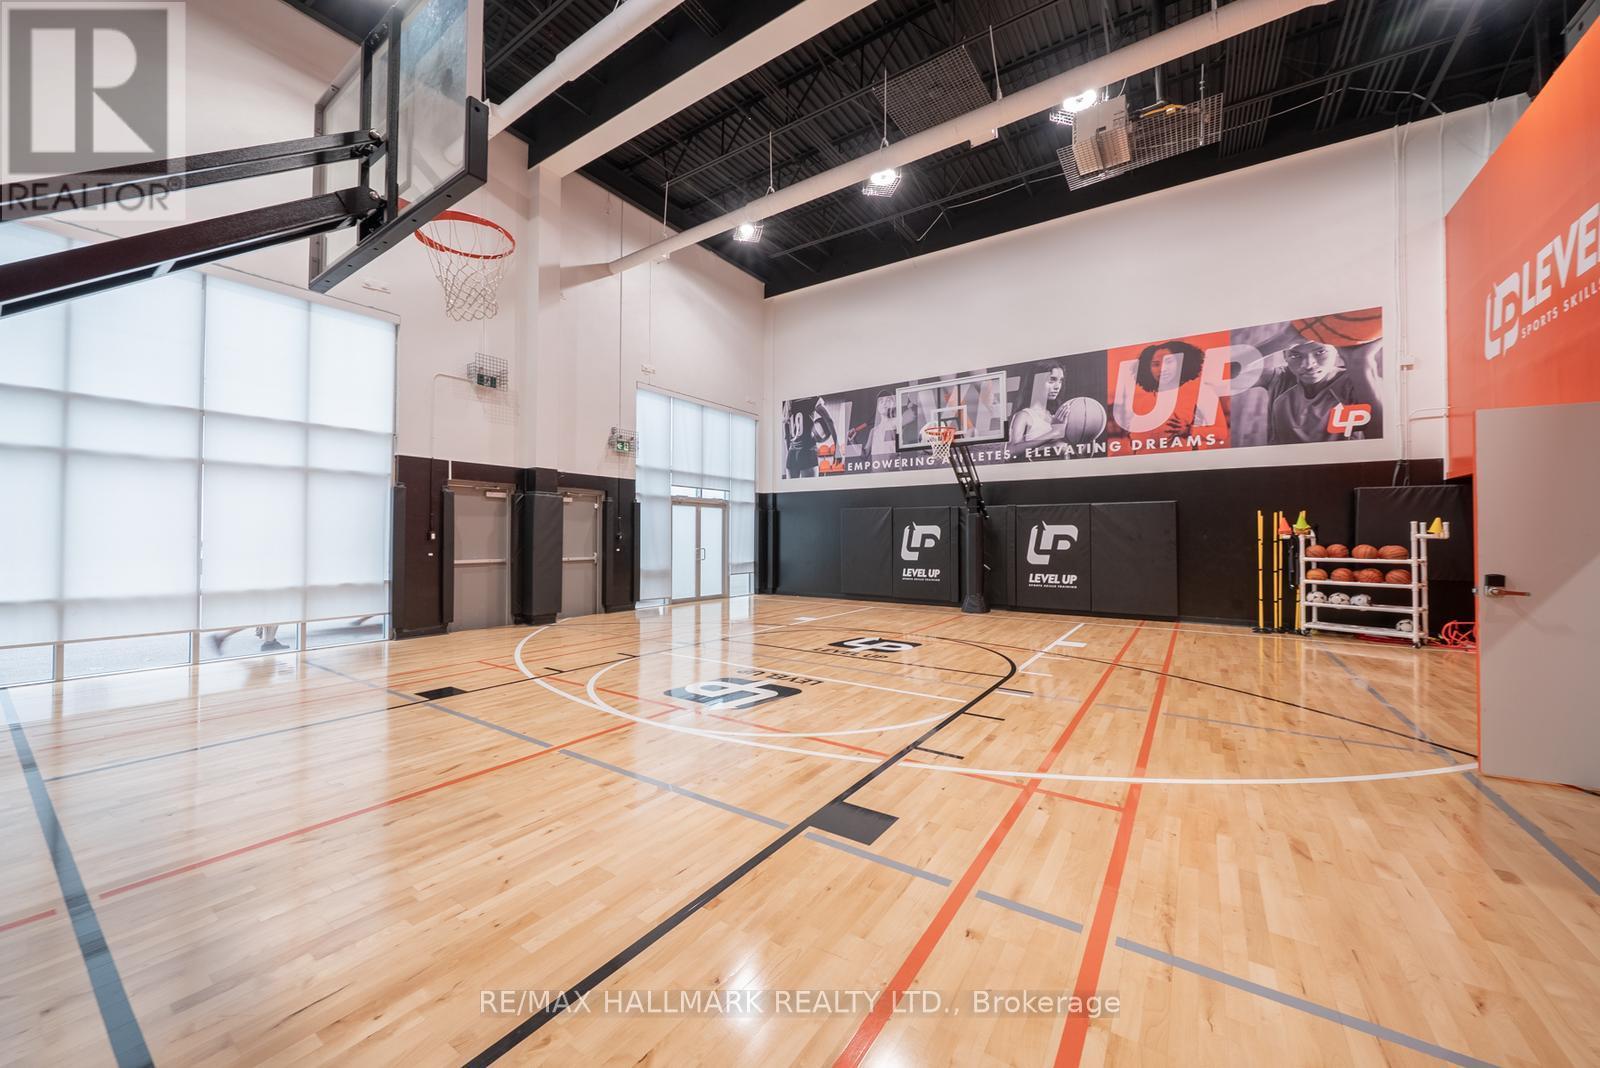
A117 - 200 Mostar Street
Whitchurch-Stouffville, Ontario
Exceptional opportunity to secure flexible commercial space within a dynamic multi-use sports and recreation facility in the heart of Stouffville. Level Up Sports offers a variety of professionally maintained spaces designed to support sports training, fitness instruction, wellness services, educational programming, business operations, community initiatives, and private events. With flexible sublease options, self-access, and exclusive use during reserved times, this is an ideal solution for entrepreneurs, coaches, trainers, wellness practitioners, educators, consultants, and organizations seeking a professional environment without the commitment and overhead of a traditional full-time lease. Available spaces include a full basketball court and gymnasium, dedicated fitness and strength training area, private theatre-style screen lounge, and flexible meeting and reception spaces. Customized scheduling options available to accommodate a wide range of business and programming needs. Competitive rates available depending on space requirements, frequency, and term. Rent one space or multiple! See attached list of potential uses. (id:63476)
116 - 7 Albert Street
Whitchurch-Stouffville, Ontario
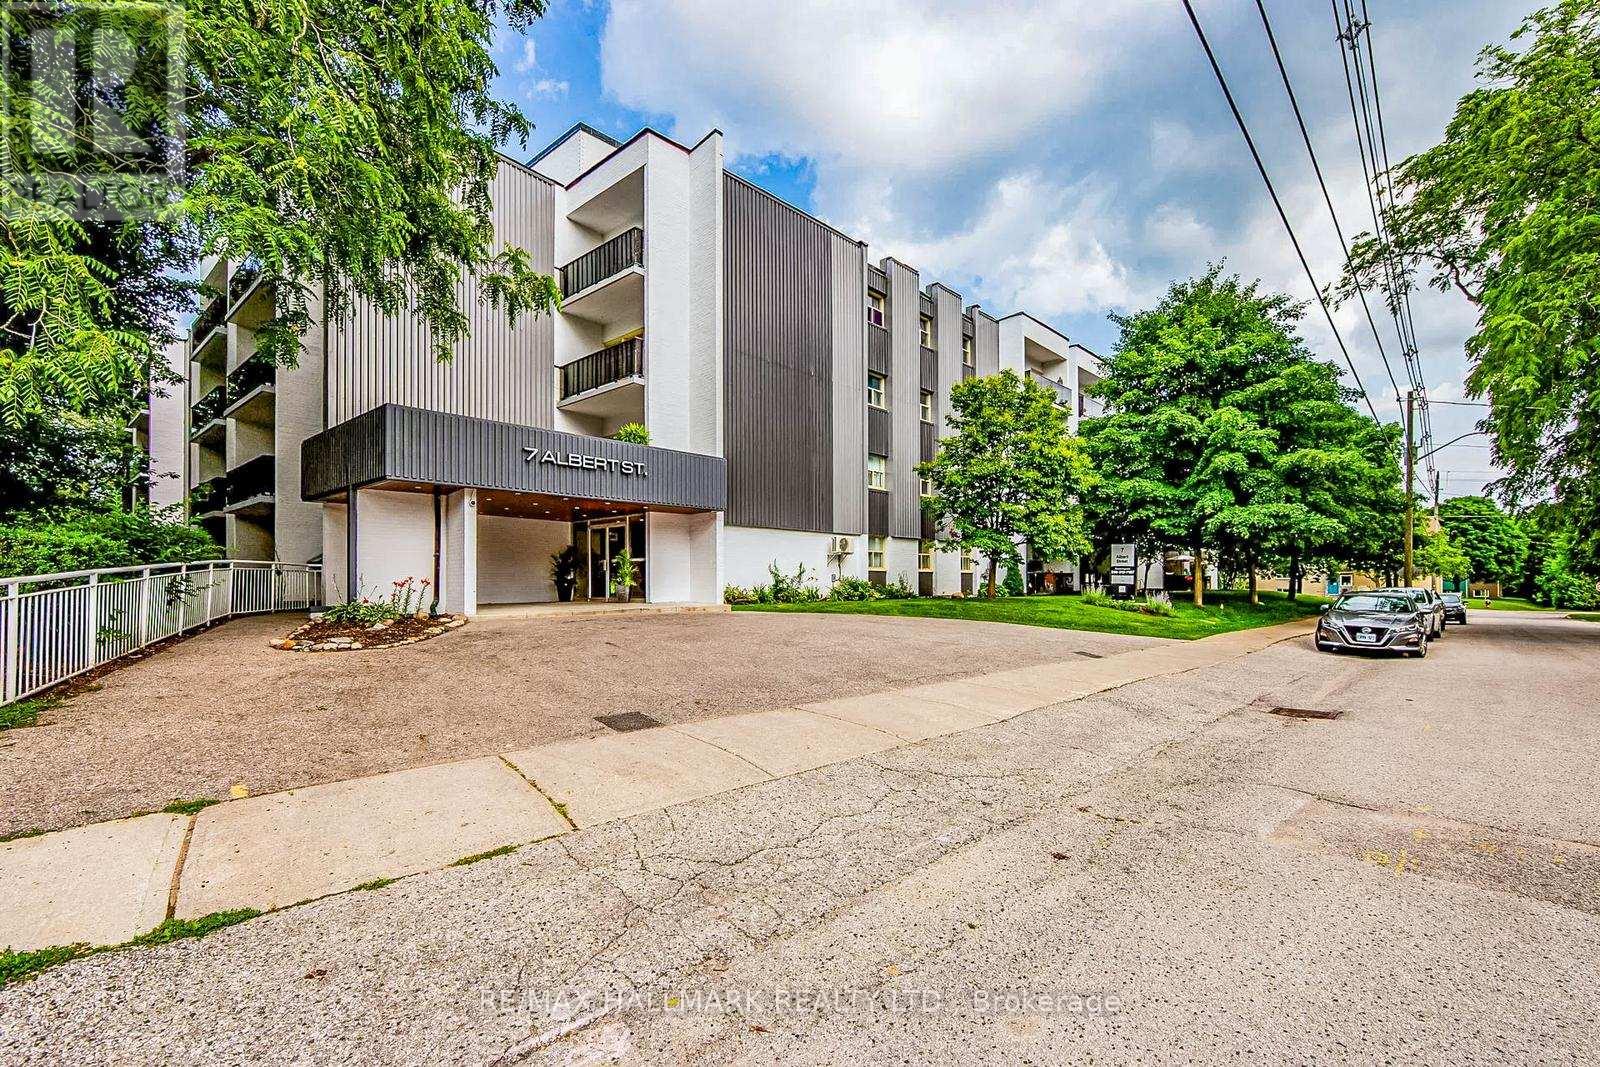
Welcome to 7 Albert Street, Ground Floor Suite. This bright and spacious 2-bedroom, 1-bathroom unit offers approximately 906 sq. ft. of comfortable living space in a professionally managed building in the heart of Stouffville. Enjoy a functional and inviting layout with generously sized principal rooms and a large private balcony, perfect for relaxing or enjoying outdoor space right from your suite. Conveniently located just steps to Main Street, the Stouffville GO Station, shopping, restaurants, schools, churches, parks, and everyday amenities. Well-maintained building with on-site property management. Optional indoor or outdoor parking available for an additional monthly fee. Storage lockers also available at an additional cost. An excellent opportunity for professionals, commuters, down-sizers, or small families seeking comfortable living in a prime central location. Immediate occupancy available. (id:63476)
406 - 85 North Park Road
Vaughan, Ontario
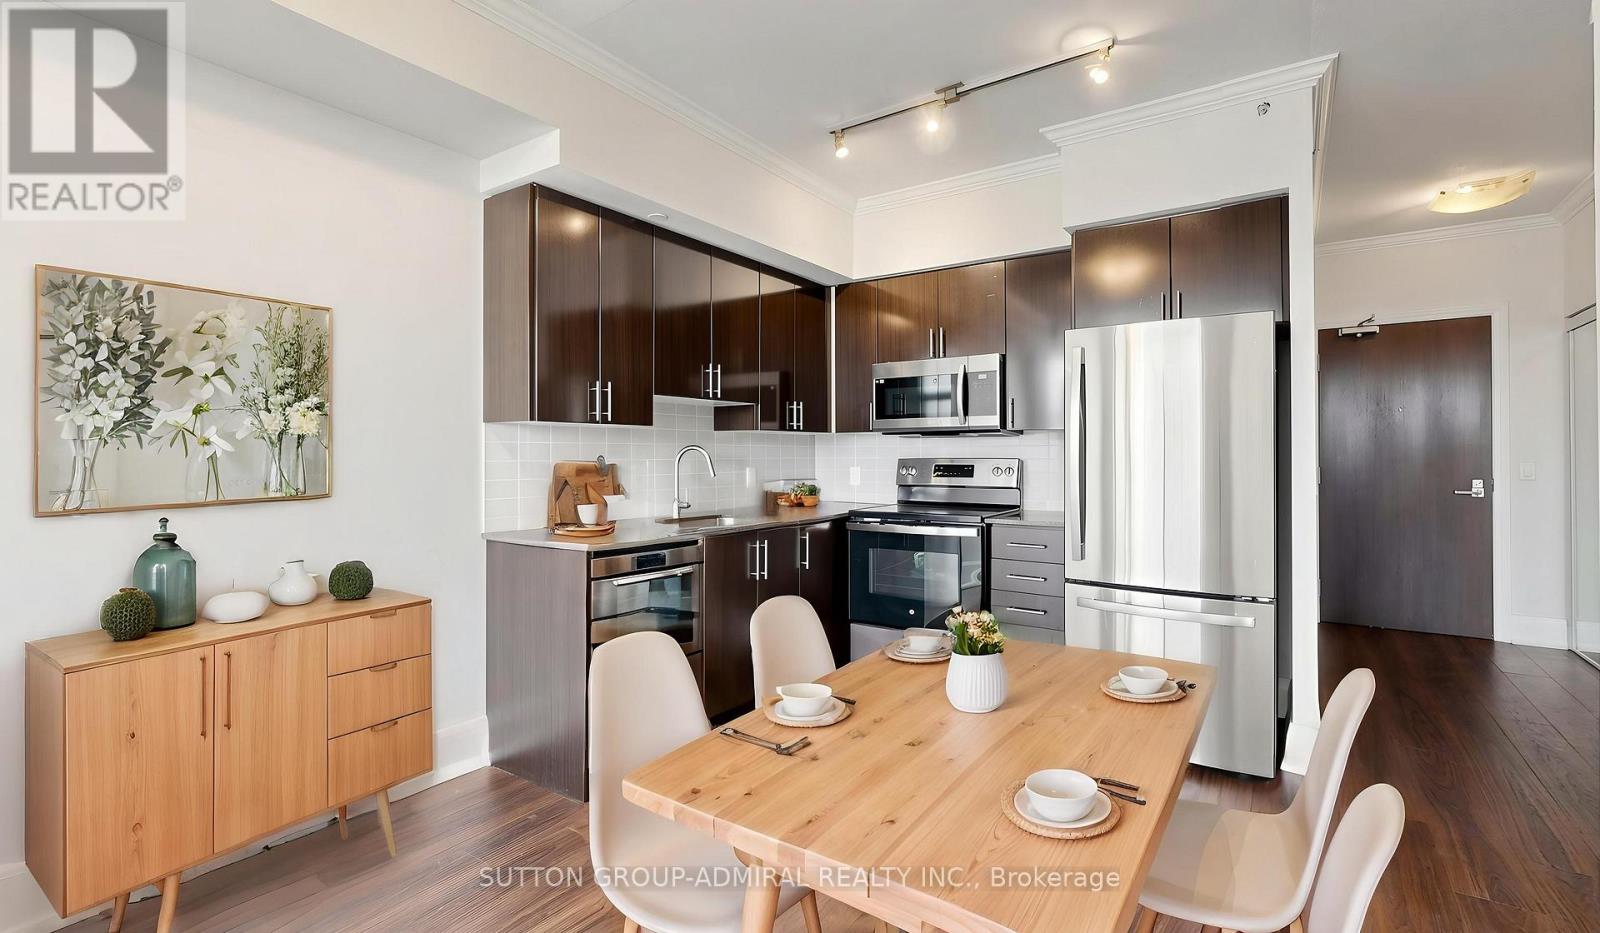
Welcome First-Time Home Buyers! Look No Further! This beautifully maintained 1+1 bedroom condo at 85 North Park Road #406 in the highly sought-after Beverley Glen community of Vaughan, offering approximately 605 sq. ft. of thoughtfully designed, carpet-free living space-perfect for investors or first-time home buyers. This bright, south-facing unit features an open-concept layout with a spacious living and dining area enhanced by elegant crown moulding and a walkout to a private balcony with clear city and skyline views. The modern kitchen is equipped with stainless steel appliances, granite countertops, and a stylish backsplash, seamlessly integrating into the main living space for both functionality and entertaining. The primary bedroom offers a large window and mirrored closet, while the versatile den includes a built-in closet, making it ideal for a home office or even a secondary sleeping area. Additional highlights include in-suite laundry, central air conditioning, one owned underground parking space, and access to premium building amenities such as a concierge, indoor pool, exercise room, party/meeting room, and visitor parking. Located just steps to SmartCentres Thornhill and Promenade Shopping Centre, and minutes from RioCan Thornhill and Centerpoint Mall, this home offers unbeatable convenience with easy access to YRT and TTC transit. Enjoy nearby green spaces like Thornhill Green Park, York Hill District Park, and Concord/Thornhill Regional Park. Families will appreciate proximity to top-rated schools including Westmount, Rosedale Heights Public School, Ventura Park Public School, Louis-Honore Frechette Public School, St. Elizabeth Catholic High School, Brownridge Public School, and Hodan Nalayeh Secondary School, along with community resources like Bathurst Clark Resource Library and numerous places of worship nearby, making this an exceptional opportunity for comfortable and connected living. (id:63476)
69 North Bridges Bay SW
Langdon, Alberta
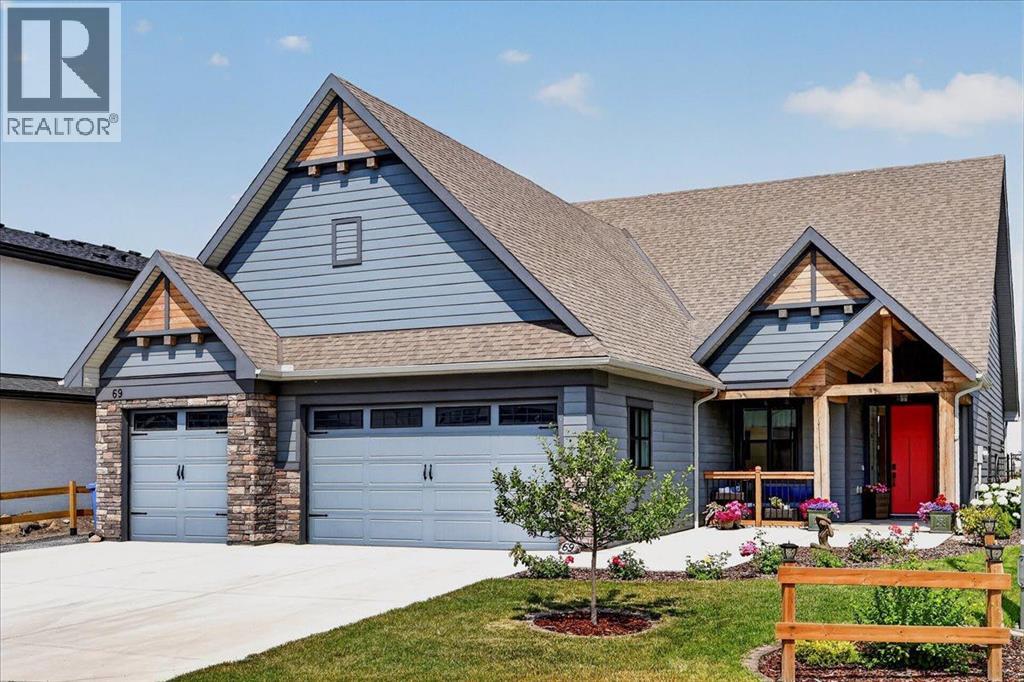
Unmatched single level luxury on a quiet cul-de-sac backing directly onto a serene environmental reserve. Custom-built by Kelly Custom Homes, this bungalow is the definition of move-in ready sophistication with in-floor heating throughout the home for ultimate year round comfort. From the beautifully landscaped yard and expansive triple-car garage with extra RV/boat parking into the zero-step entrance, accessibility and elegance meet seamlessly. Step inside to an extra-large, light-filled foyer featuring custom built-in seating and generous storage. At the heart of the home, the central kitchen is built for entertaining, complete with custom storage, a large island, and an open layout that flows effortlessly into the dining area. The impressive living room commands attention with floor-to-ceiling built-ins, abundant natural light, and a cozy wood burning fireplace. A flex room off the dining area easily adapts as a home office, study or could be turned into a third bedroom. The primary bedroom is a true sanctuary boasting vaulted ceilings, a massive ensuite, and a walk-in closet. A smart versatile floor plan allows the second bedroom and bathroom to easily transform into another bedroom with ensuite using a stylish barn door enclosure. Off the garage is a dedicated mudroom and laundry room to keep daily life organized and neatly tucked away. The outdoor living spaces and extra features truly elevate this property into a class of its own. Relax on the three season screened porch equipped with dual gas line hookups for bbq's, cozy heaters and movie nights with the included outdoor screen. Step out into the fully fenced and landscaped backyard to enjoy the wood-burning fire pit or access your separate heated atelier (with all the proper permits) - ideal for a guest bedroom, creative studio, home office or workshop. The garage features a massive 15-foot attic space above with direct potential for a future second-story addition. Built to adapt to every phase of life, hom es offering this level of quality and location rarely come along. Schedule your private tour today! (id:63476)
13 - 1995 Pinegrove Avenue
Pickering, Ontario
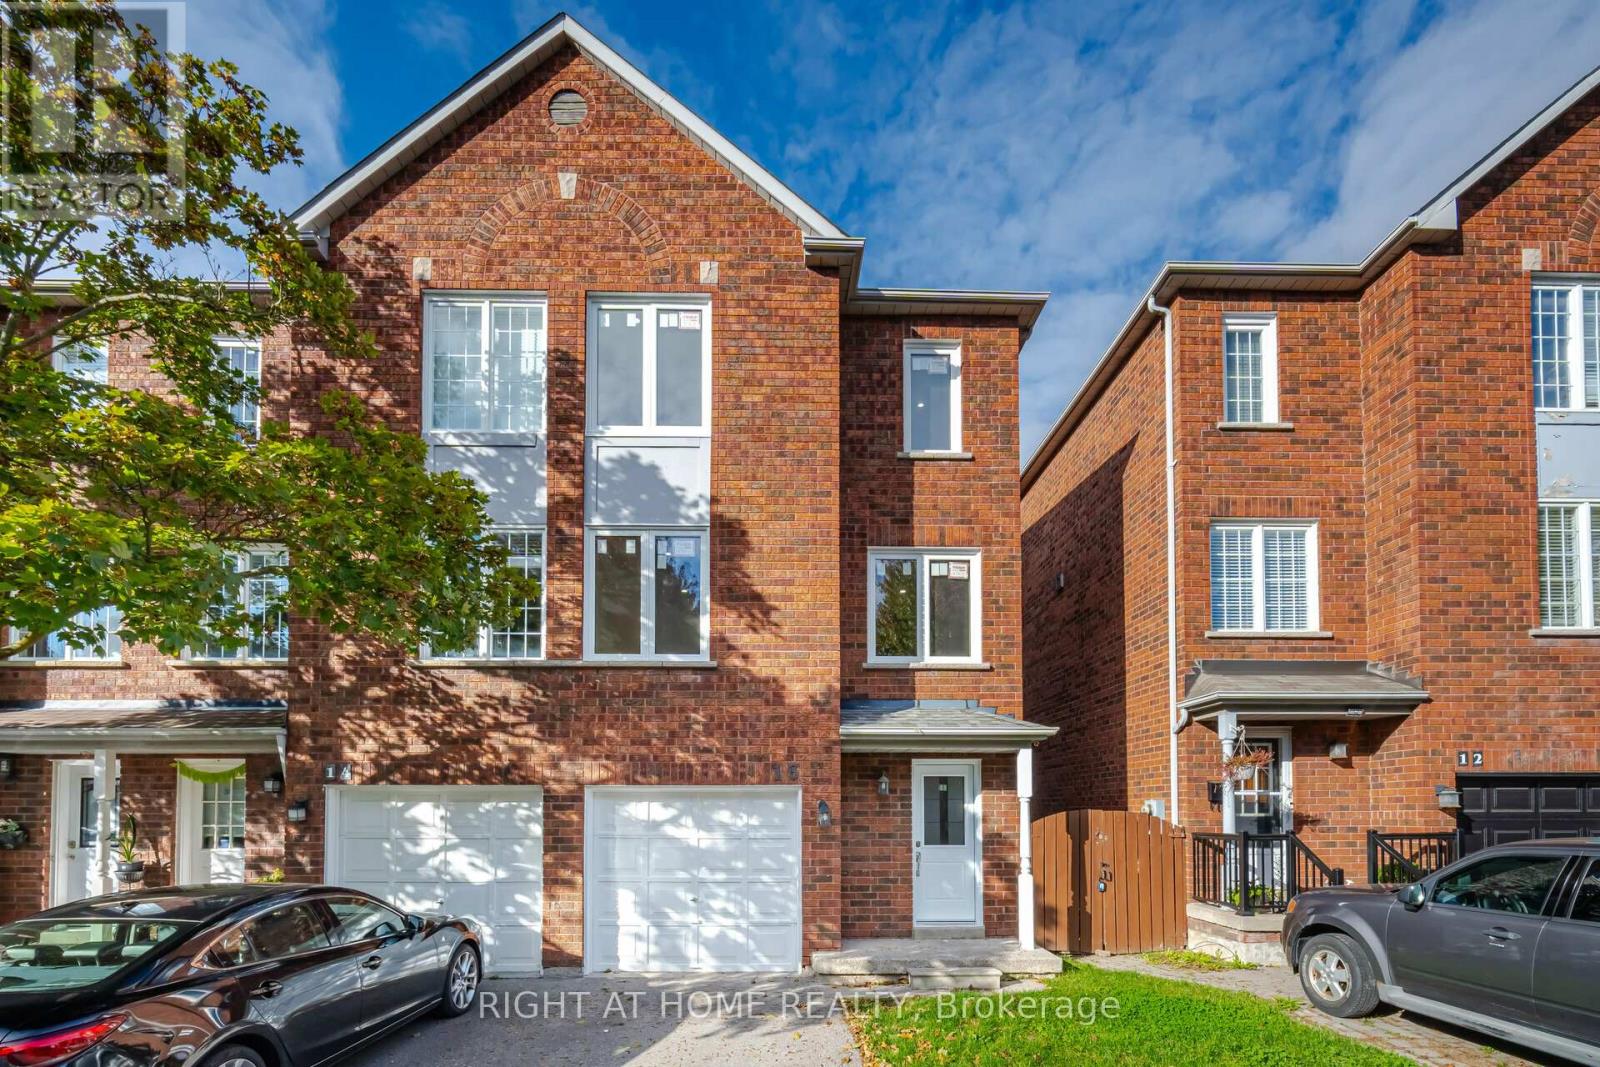
Gorgeous, Bright and Spacious End Unit Townhome Nestled in Sought After Highbush Community. This Open Concept End Unit Townhome Features 2 Parking Spots (One In The Garage and One On The Driveway), 3 Bedrooms and 3 Bathrooms, Spacious Finished Walk-Out Basement and A Spacious Backyard With The Utmost Privacy. Freshly Painted Throughout, Brand New Flooring, New Windows, New Washrooms, Pot lights Throughout and Refreshed Kitchen, Over 85k in Upgrades! This Carefully Thought Out Renovation by the Owner will Allow You To Really Appreciate the Beautiful and Design of this Home Boasting with Privacy of Semi-Detach. Move-In Condition. Minutes to Hwy 401, transit, groceries, restaurants, beautiful biking trails, Toronto Zoo, Pickering Town Centre, Go Station and much more! Don't Miss Out On This Place! (id:63476)
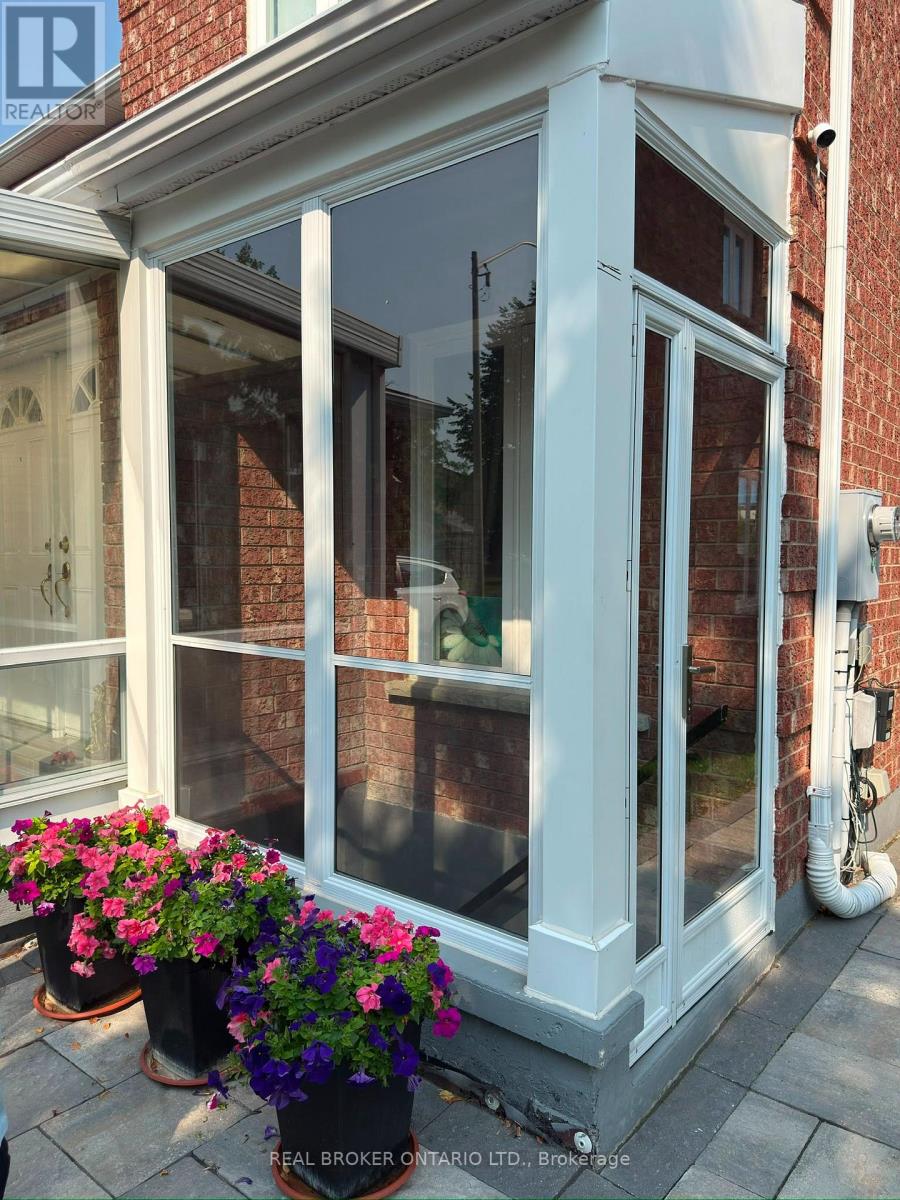
Lower - 107 Dali Crescent
Toronto, Ontario
Bright and well-maintained 2-bedroom lower-level apartment in a quiet East Scarborough/Rouge community. Features a spacious open-concept living and dining area, functional kitchen with fridge, stove, dishwasher and microwave, 4-piece bathroom with stand-up shower, ensuite laundry, and private separate entrance. Tile flooring throughout the living, dining, kitchen and bathroom areas, with laminate/vinyl flooring in both bedrooms. Conveniently located approximately 5 minutes to the #38 bus, with easy access to Hwy 401, Rouge GO Station, U of T Scarborough Campus and nearby amenities. One parking space included. Tenant pays 30% of utilities. No smoking and no pets. Ideal for professionals, a couple or small household. Photos provide a good representation of the unit and layout - please see the property in person to appreciate the space. (id:63476)
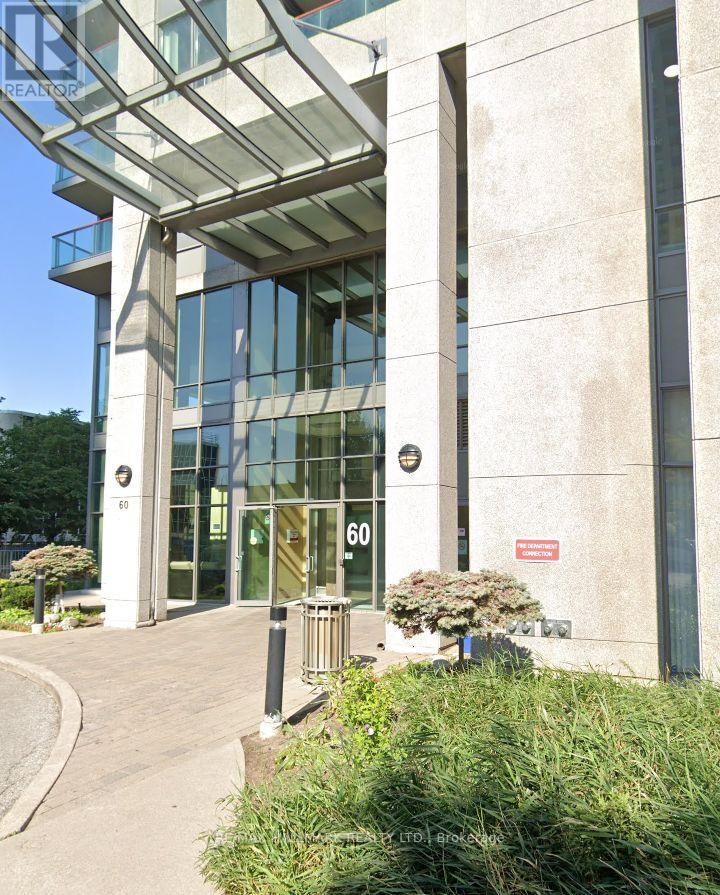
306 - 60 Brian Harrison Way
Toronto, Ontario
Perfectly tailored for busy professionals and ambitious students, this one-bedroom condo offers an unbeatable blend of comfort, style, and premium connectivity. Complete with a private balcony, a dedicated parking spot, and an included storage locker, this unit delivers everything you need for effortless city living.The true standout of this home is its phenomenal location. Leave the car in your secure spot and enjoy direct access to rapid transit and GO Bus services right at your doorstep. You are just a short stroll from world-class shopping at Scarborough Town Centre, the YMCA, the Civic Centre, local movie theaters, vibrant restaurants, and scenic parks. For drivers, Highway 401 is only minutes away, making commuting across the GTA an absolute breeze. Building amenities, including:24-Hour Concierge , Indoor Pool & Relaxing Sauna, Virtual Golf Room, Billiards, & Games Room, Quiet Library Space (Perfect for students or remote work) Spacious Party & Meeting Rooms. Positioned in one of Scarborough's most vibrant and walkable hubs, this unit is a rare find. Move in and enjoy a lifestyle where work, play, and transit are always right outside your door. (id:63476)
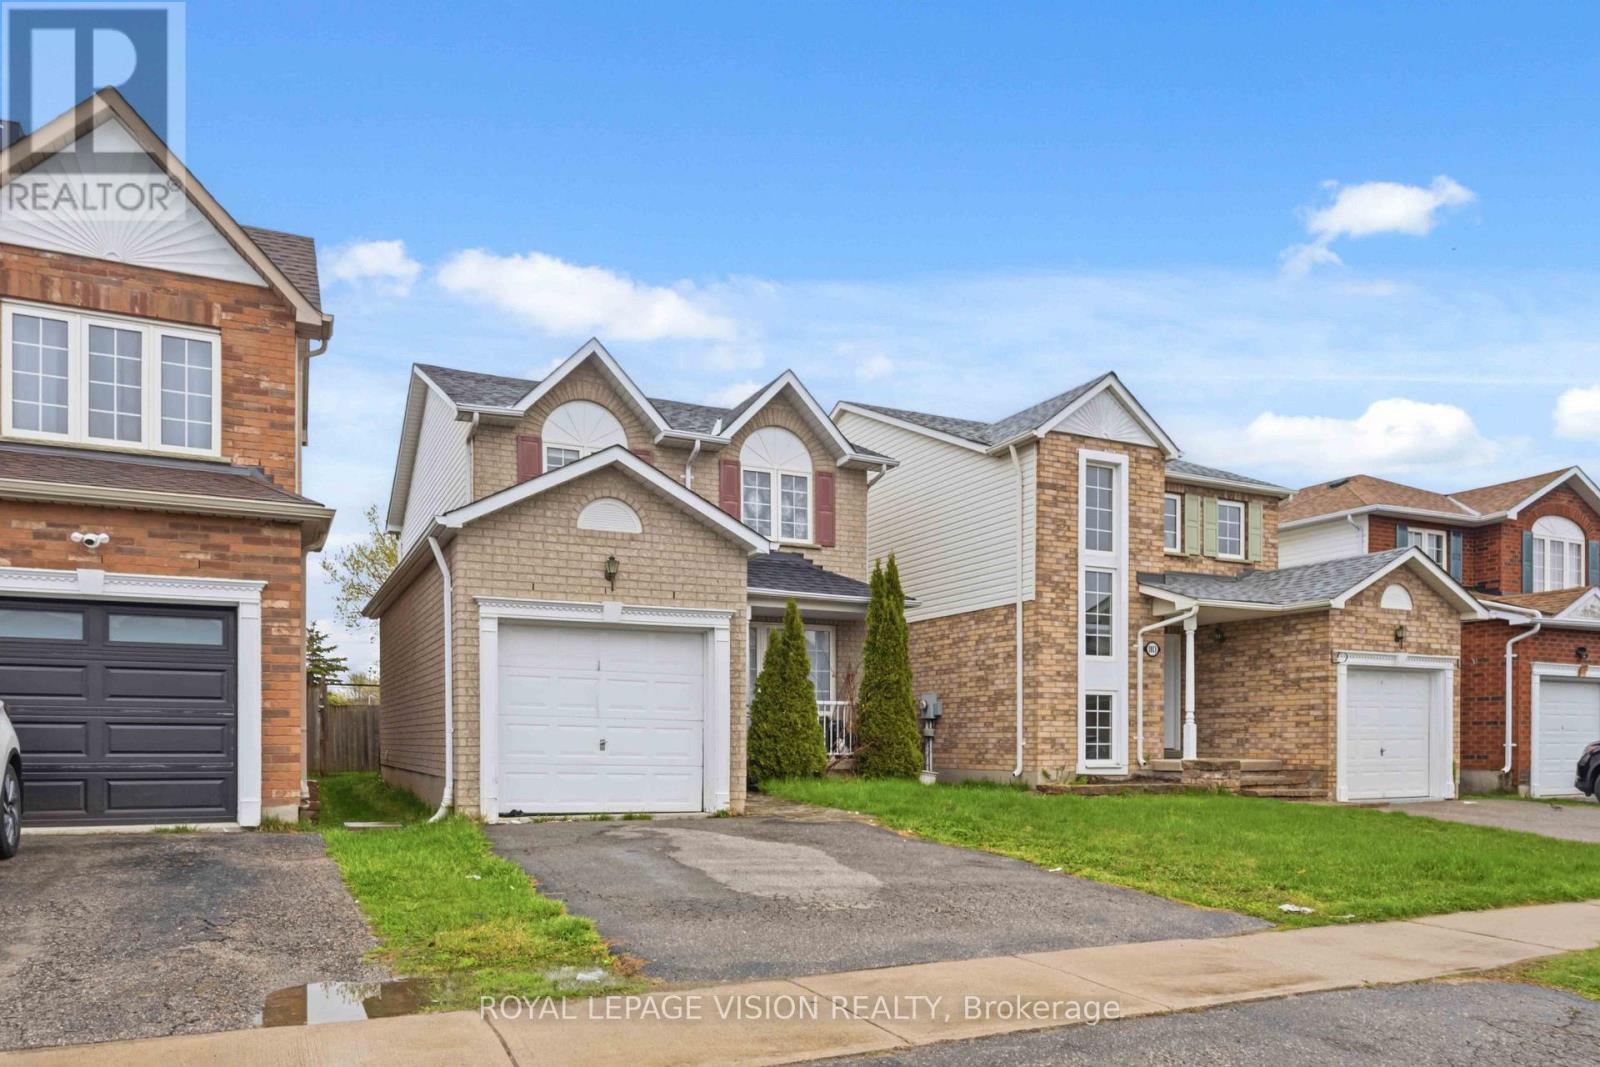
1815 Dalhousie Crescent
Oshawa, Ontario
Welcome to this spacious and freshly updated detached home, perfectly situated in a high-demand North Oshawa neighborhood. Designed for comfortable living and ultimate convenience, this property offers a rare 7-bedroom layout featuring 3 upper-level bedrooms, 1 main-floor bedroom, and 3 basement bedrooms-ideal for larger families or student groups. (id:63476)
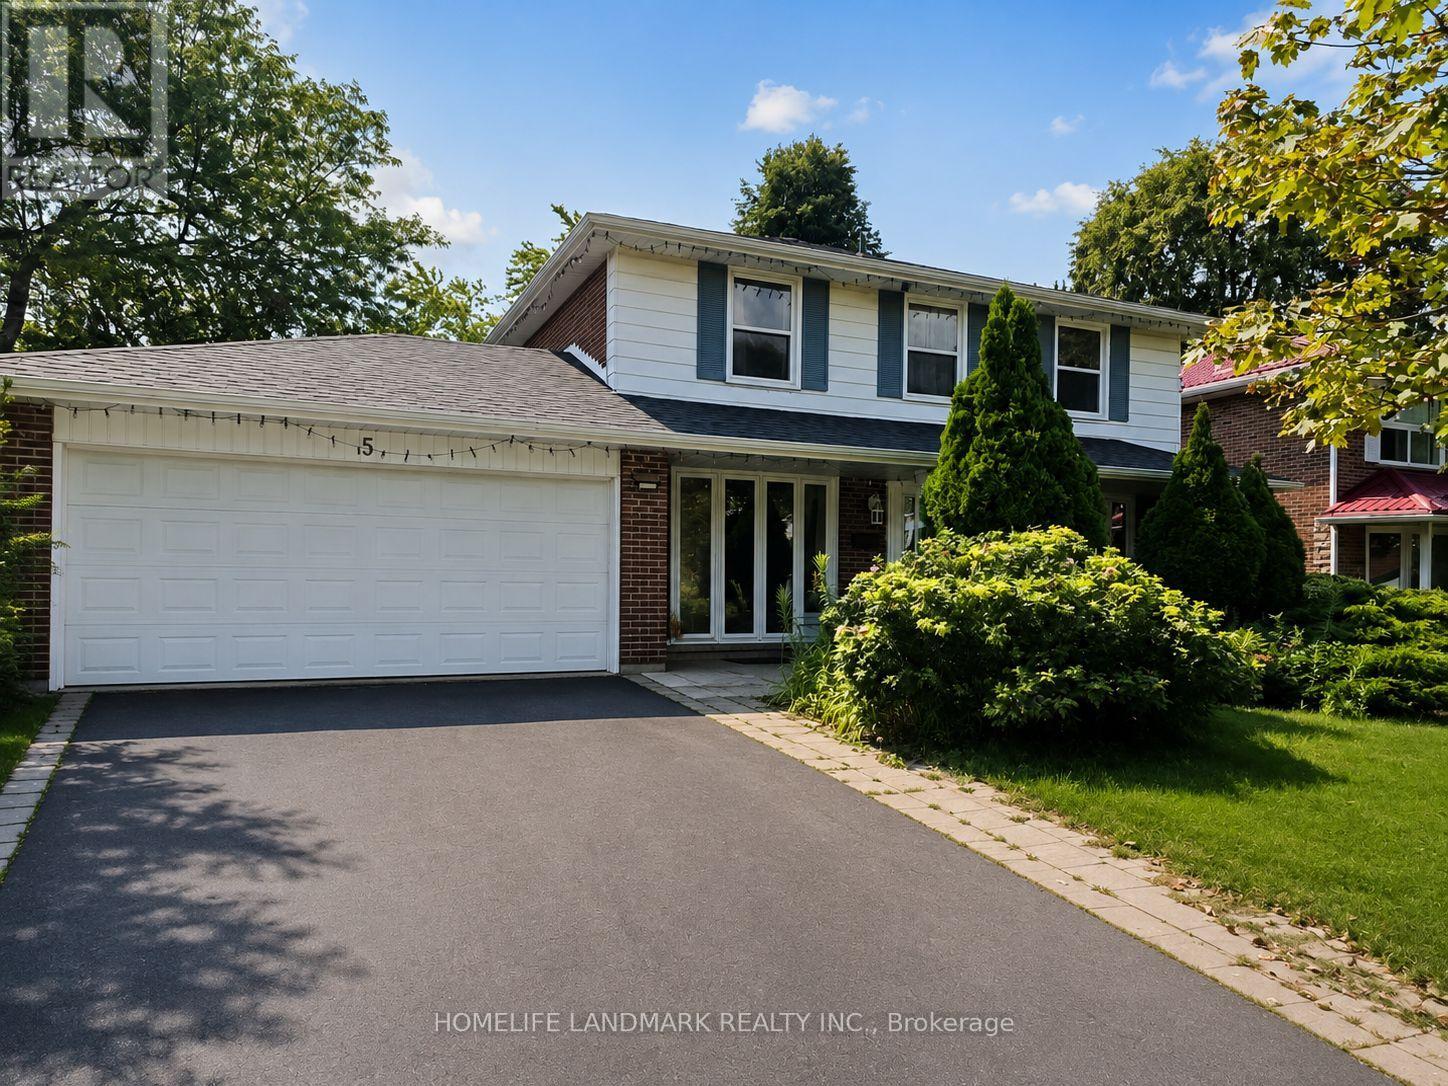
5 Collingsbrook Boulevard
Toronto, Ontario
Welcome To 5 Callingsbrook Blvd! A Spacious And Well-Maintained 4+4 Bedroom Detached Home Situated In A Highly Desirable Family-Friendly Neighbourhood. Featuring A Functional Layout, Generously Sized Bedrooms, Hardwood Flooring On The Main And Second Floors, And A Cozy Family Room With Fireplace. Enjoy A Large South-Facing Backyard, Perfect For Entertaining And Family Gatherings. Finished Basement Offers 2 Additional Bedrooms And Flexible Living Space. Convenient Garage Access To The Backyard. Excellent Location Just Minutes To Schools, Parks, Shopping, Restaurants, TTC And Major Highways. A Wonderful Opportunity To Make This Home Your Own! (id:63476)