
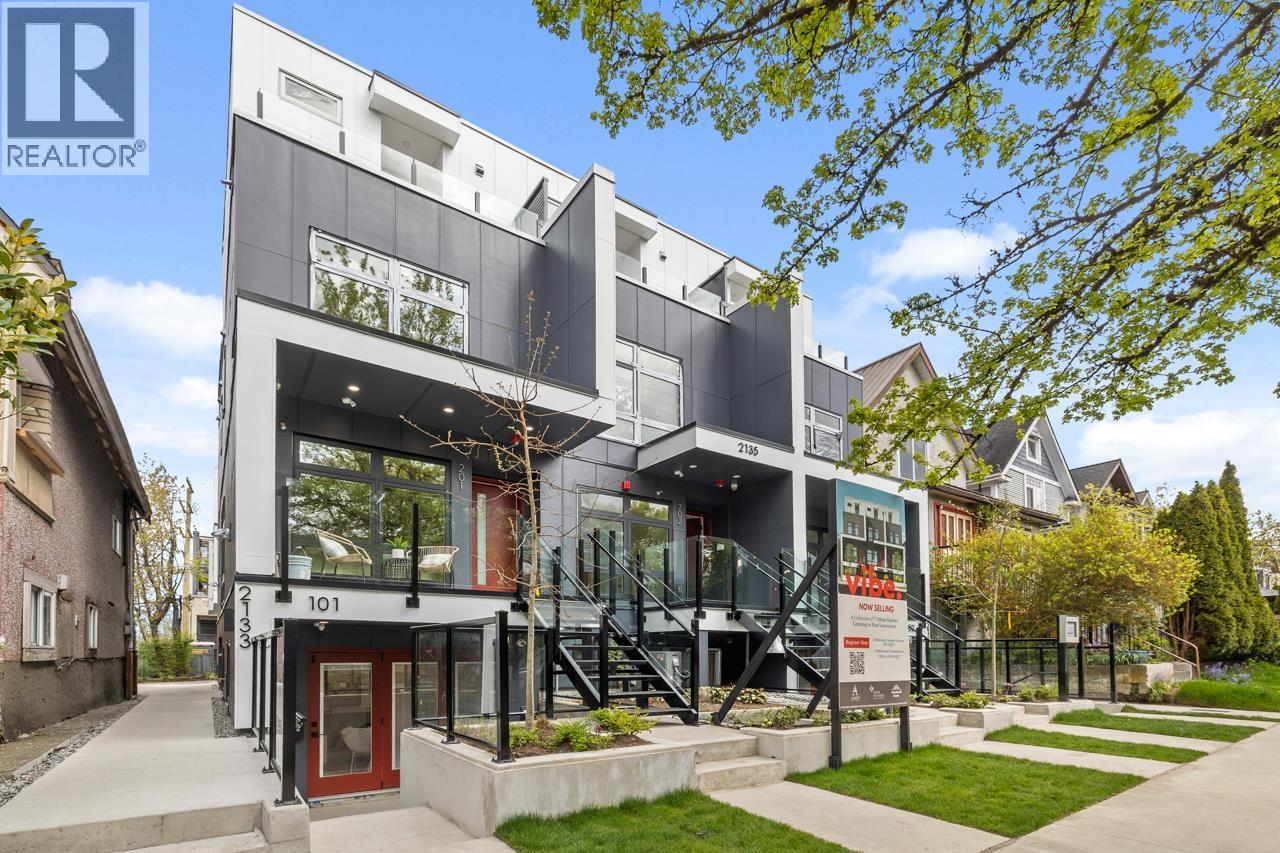
201 2135 E Pender Street
Vancouver, British Columbia
Welcome to "Vibe" built by Asanti Developments a collection of 7 townhouse and garden homes situated in Vancouver's desirable Grandview Woodland Neighbourhood. The homes feature stainless steel appliances, quartz countertops, custom cabinets, and luxury vinyl flooring. Every home at "Vibe" includes generous outdoor space on all levels for indoor/outdoor living. Each home is backed by the National Home Warranty's 2/5/10 policy. The location offers exceptional walkability to shops, restaurants, schools and Templeton Park/School. 1 Parking and 3 bike lockers. Open House Sat, Aug 29th 1-3pm/Sun 30th 2-4pm (id:63476)
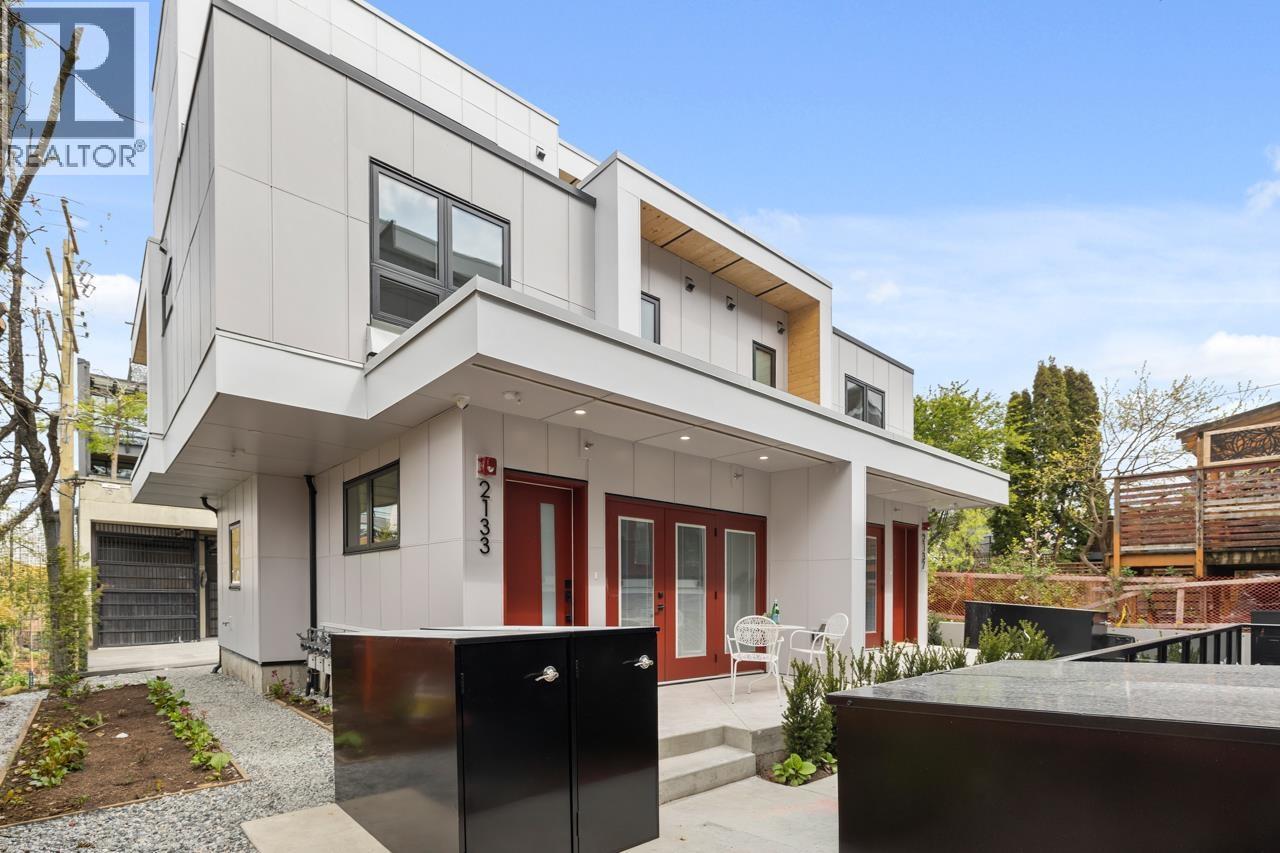
2133 E Pender Street
Vancouver, British Columbia
Welcome to "Vibe" built by Asanti Developments a collection of 7 townhouse and garden homes situated in Vancouver's desirable Grandview Woodland Neighbourhood. The homes feature stainless steel appliances, quartz countertops, custom cabinets, and luxury vinyl flooring. Every home at "Vibe" includes generous outdoor space on all levels for indoor/outdoor living. Each home is backed by the National Home Warranty's 2/5/10. The location offers exceptional walkability to shops, restaurants, schools and Templeton Park/School. 1 Parking and 2 bike lockers. Open House Sat, Aug 29th 1-3pm/Sun 30th 2-4pm (id:63476)
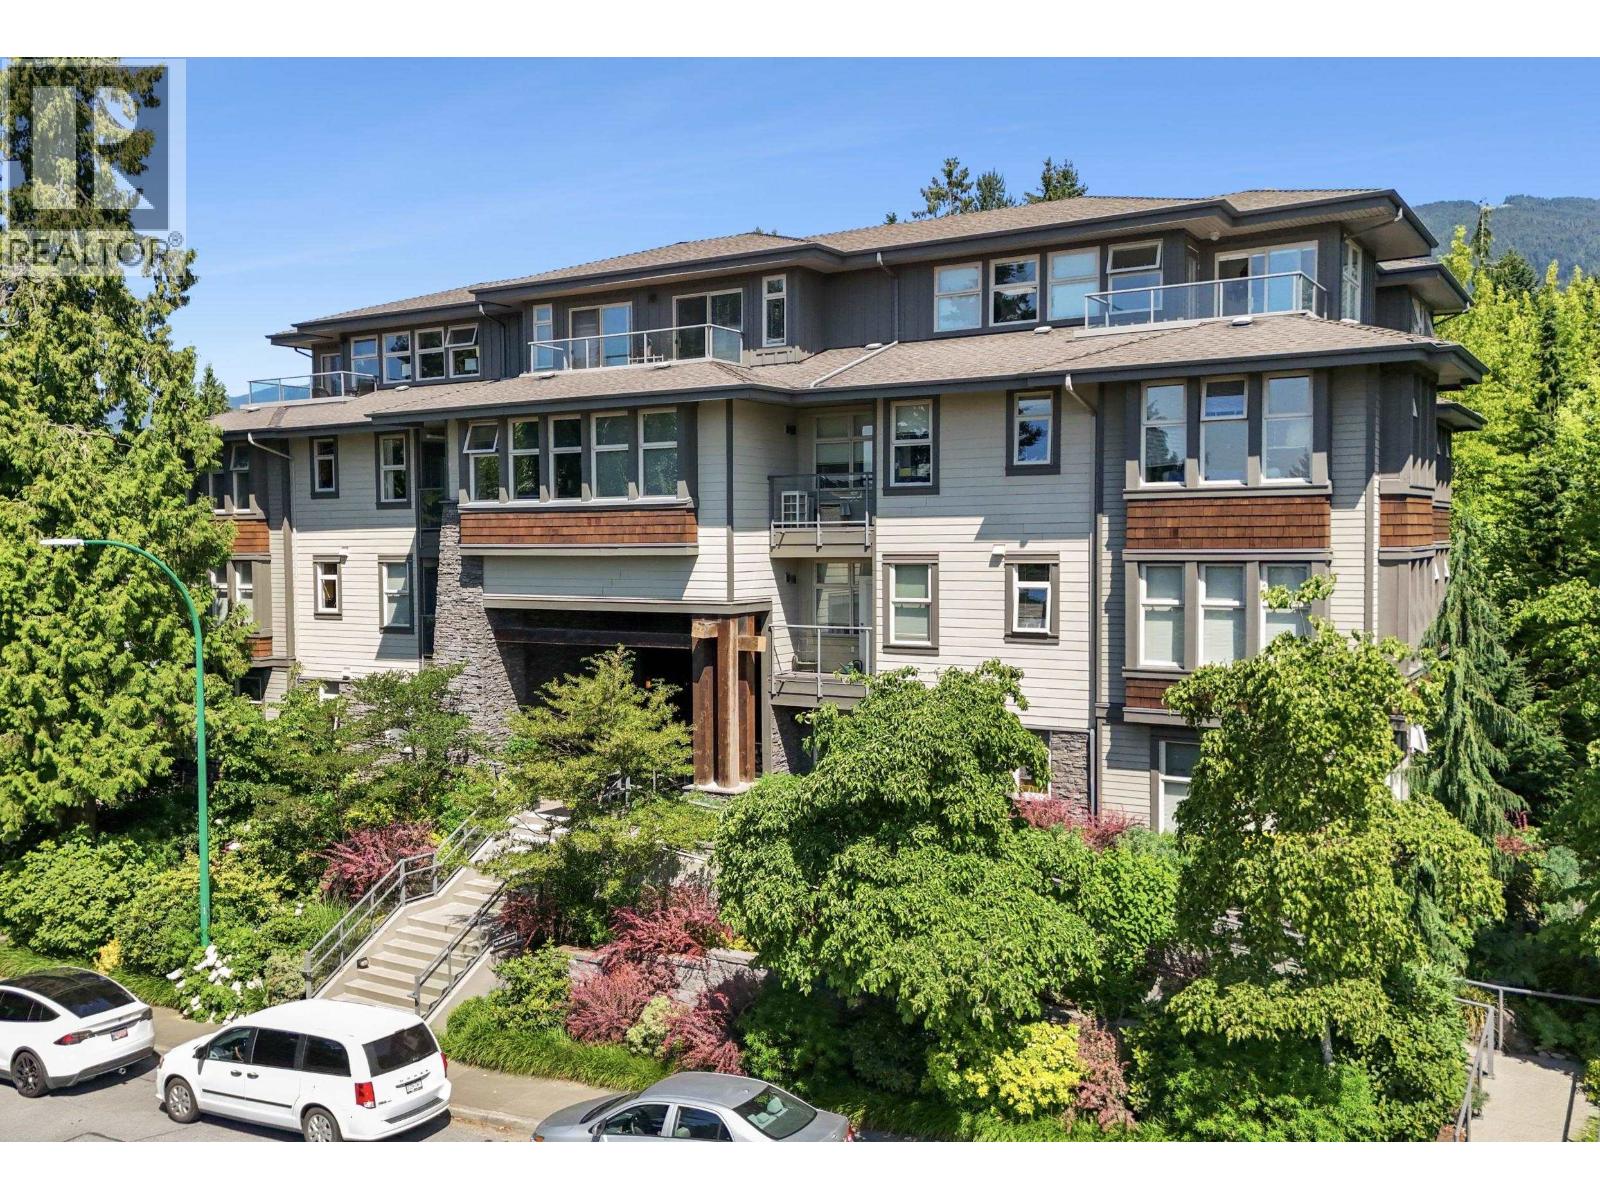
208 188 W 29 Street
North Vancouver, British Columbia
Vista 29 - Refined living offering quality, community, and peace of mind. This rarely available, 2-bedroom, 2-bathroom home is designed for effortless living, with a thoughtful layout featuring bedrooms on opposite sides for privacy. Enjoy 9´ ceilings, large windows, and a warm, inviting living space centered around a gas fireplace, all overlooking greenery. The kitchen includes a gas stove, while the spacious primary suite offers a walk-in shower for added safety and ease. Surrounded by meticulously cared-for gardens, mature flowering shrubs, and a serene creek-style water feature, the setting feels like a retreat. Residents benefit from secure underground parking, ample onsite visitor parking, storage, a guest suite, workshop, and a welcoming amenity room ideal for socializing. Pet-friendly and located just steps to local favorites, transit, recreation, and theater. A must see community tailored to those who want 55+ living. OPEN HOUSE: SUN. Aug. 30th (2-4pm) (id:63476)
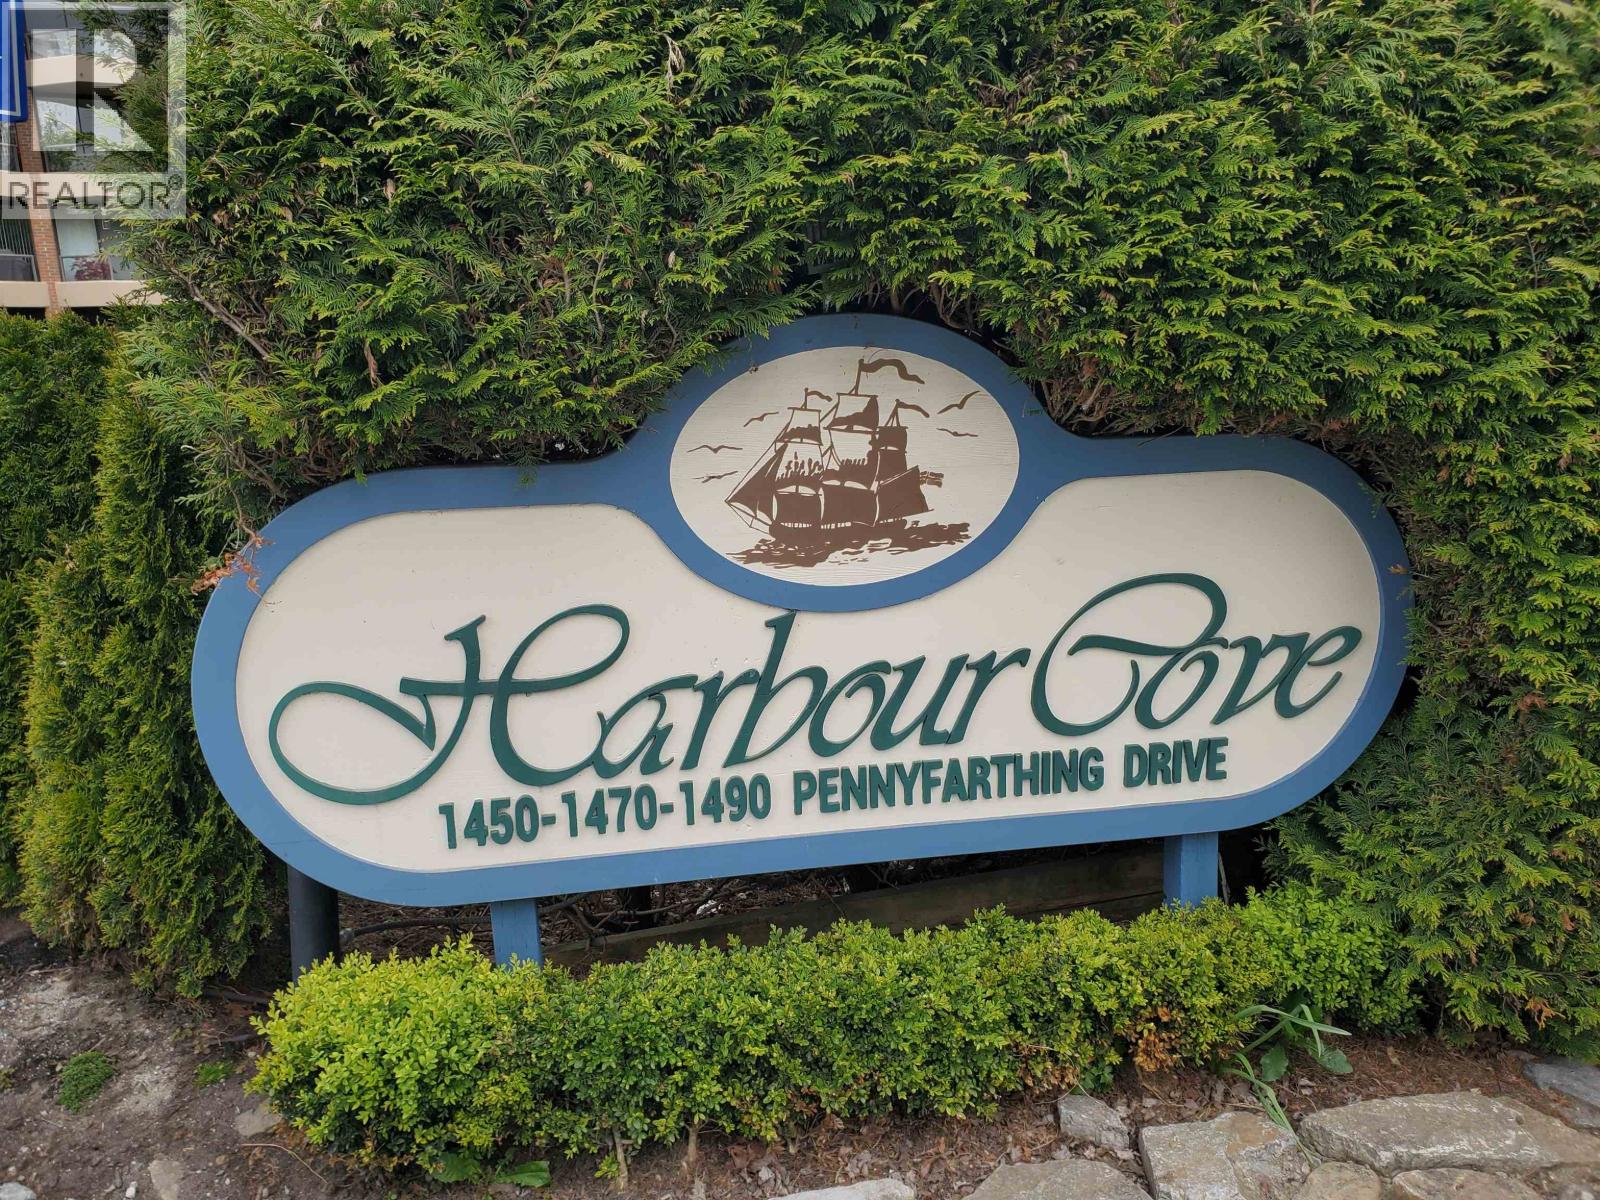
103 1470 Pennyfarthing Drive
Vancouver, British Columbia
RARELY AVAILABLE! Nearly 1,500 square ft of house-sized living in prestigious Harbour Cove, one of Vancouver´s most coveted FREEHOLD waterfront communities. They simply don´t build condos this large anymore! Pristine 2 bed, 2 bath home with generous rooms to accommodate all your house-size furniture, plus a huge, sun-filled solarium ideal for an office, den or relaxing retreat. Downsize without downsizing your furniture or your lifestyle! Quiet exposure overlooks lush, expansive park-like gardens. Enjoy luxurious amenities and an unbeatable location, steps to the Seawall, Fishermen´s Wharf, Granville Island, shops, restaurants and transit. (id:63476)
209 - 20 Orchid Place Drive
Toronto, Ontario
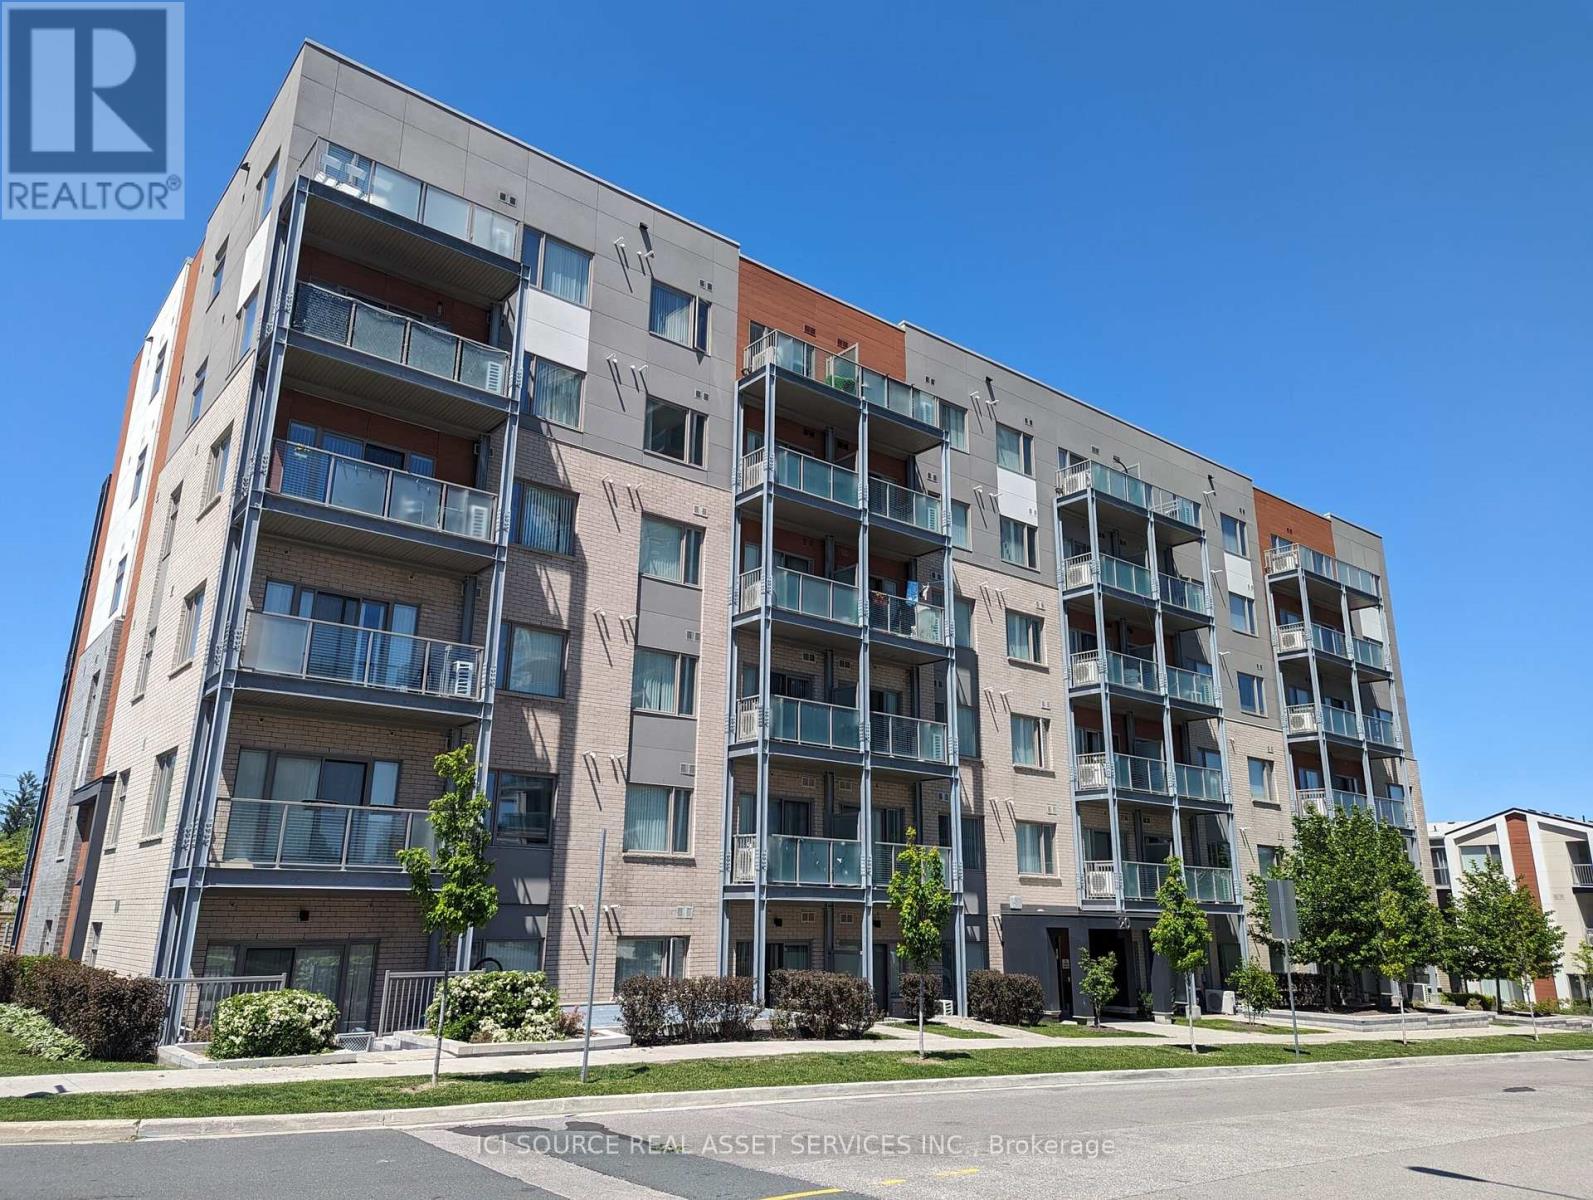
Welcome to 20 Orchid Place Drive, Unit 209, a boutique condominium located near the Markham Sheppard intersection with easy access to Highway 401, making it convenient for commuting to Toronto and the GTA. This one-bedroom condo, part of a charming community with amenities such as an indoor gym, recreation room, BBQ stations, and a community garden, features luxury vinyl flooring, new appliances (refrigerator, dishwasher, glass cooktop oven, washer-dryer), a cozy balcony, and one underground parking spot near the elevator. The unit boasts a modern, airy design with ample natural light, a picturesque bedroom window, an oversized washroom, and an open-concept kitchen flowing into the dining and living area with 9-foot ceilings. Situated near Highway 401, Scarborough Town Centre, public transit, Centennial College, and the University of Toronto campus, with numerous stores and shops nearby, this condo is ideal for bachelors or young couples starting a family. *For Additional Property Details Click The Brochure Icon Below* (id:63476)
25 9551 Ferndale Road
Richmond, British Columbia
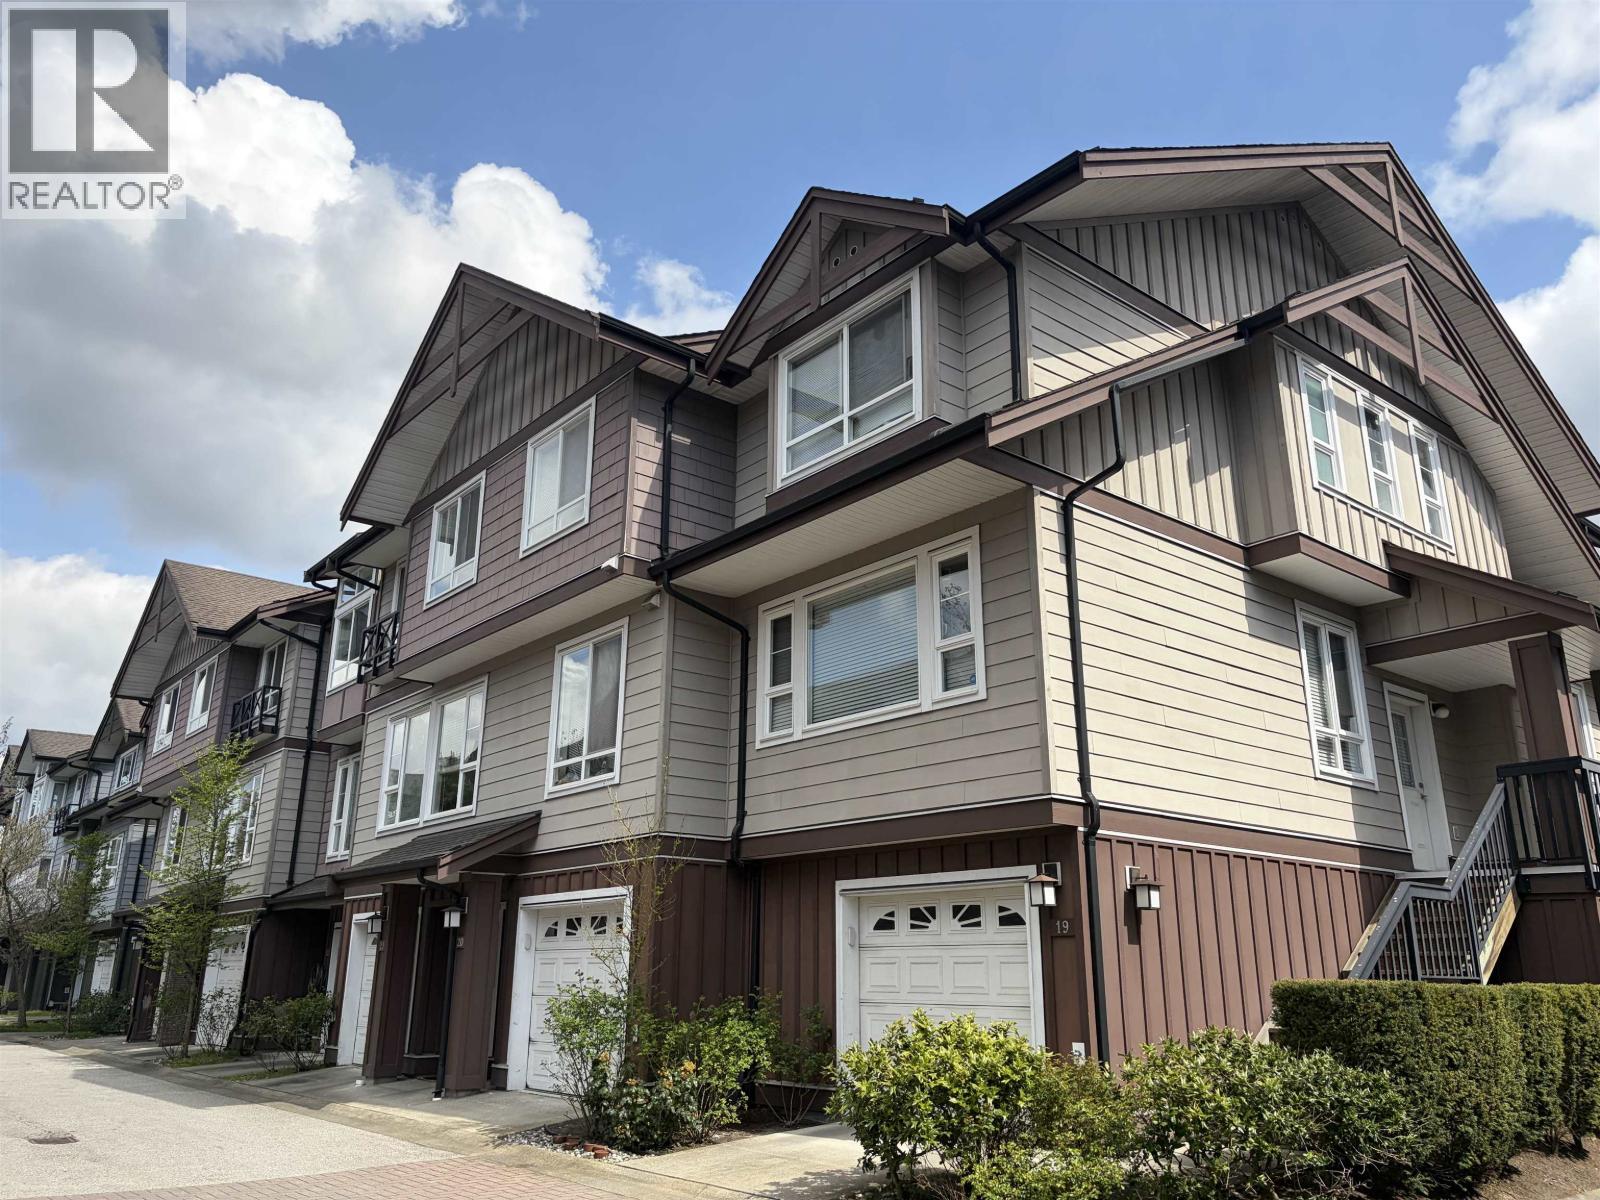
Spacious townhome in Princeton, corner unit with functional layout, 3 bedrooms and 2.5 baths , kitchen lwith family room which access to the private deck , below a double car tandem garage and a flexible storage area with windows, can turn into a den or gym room. Convenient location walking distance to Kwantlen University , MacNeil Secondary and Anderson Elementary School, restaurants, shops, supermarkets and public transit. Price to sell below assessment ! (id:63476)
405 3260 St Johns Street
Port Moody, British Columbia
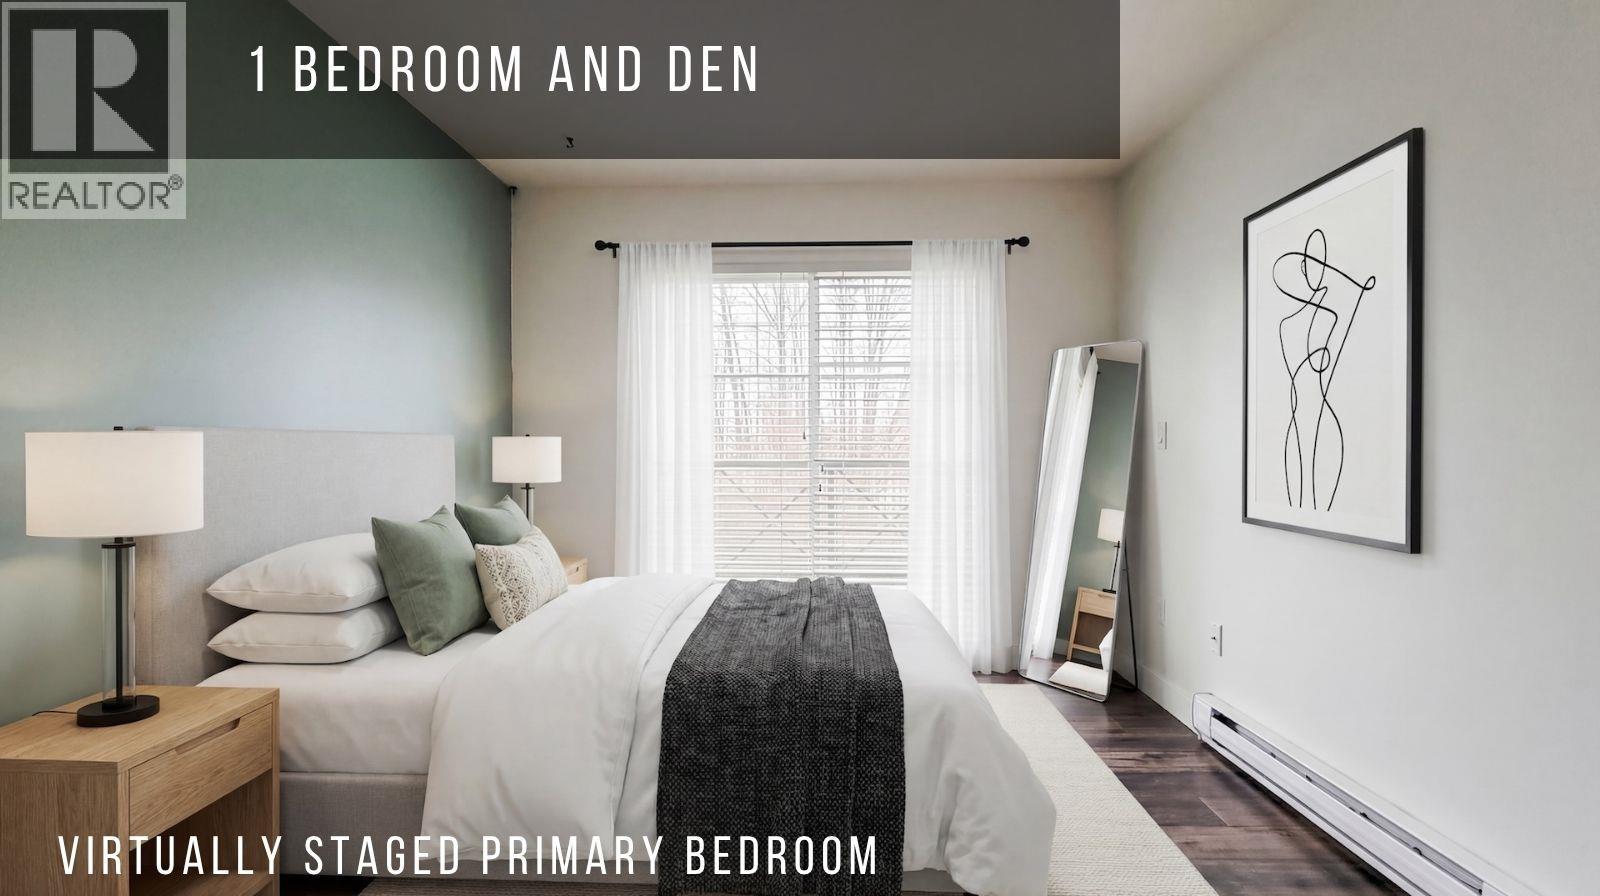
Beautifully updated 1+LARGE DEN (2nd bdrm with no closet), 1-bath, 678 square ft top-floor condo in the heart of Port Moody. Enjoy peaceful east-facing morning sun and a private outlook over the recreation area and treed greenbelt. Fresh Benjamin Moore 2026 paint in the kitchen and bedrooms plus new bright flooring give the home a modern feel. Short walk to skytrain/WCE, breweries, cafés, and everything St. John´s Street offers. The oceanfront at Rocky Point is just minutes away. Amenities include an exercise room and recreation room. Centrally located close to everything! A perfect blend of comfort, style, and Port Moody living. Quick possession possible. O/H Sun, Aug 30 11am - 1pm (id:63476)
9 9500 Garden City Road
Richmond, British Columbia
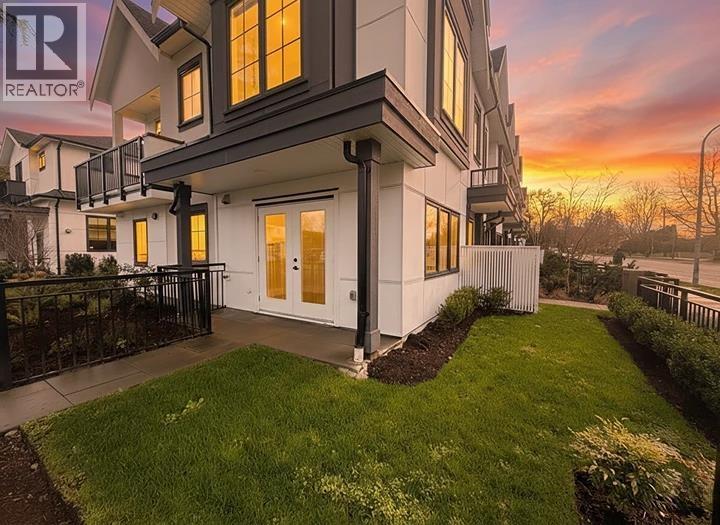
Brand new corner townhouse in Richmond's sought-after Reverie community. This air-conditioned 4 bedroom, 3.5 bathroom home offers 1,569 square ft over three levels with 10' ceilings on the main and 9' ceilings above. Bright open-concept layout with exposures to the North, East and West. Modern kitchen features waterfall island, stone countertops, stainless steel appliances and gas cooktop with powerful fan. Quiet triple-glazed windows, laminate flooring, hotel-inspired bathrooms, smart home features and in-suite laundry. Flexible lower-level bedroom with full bath and patio access. Extra-large side-by-side double garage, EV ready with epoxy flooring. 2-5-10 New Home Warranty. Family-friendly location close to schools, parks, shopping and transit. (id:63476)
15 Donald Powell Crescent
Clarington, Ontario
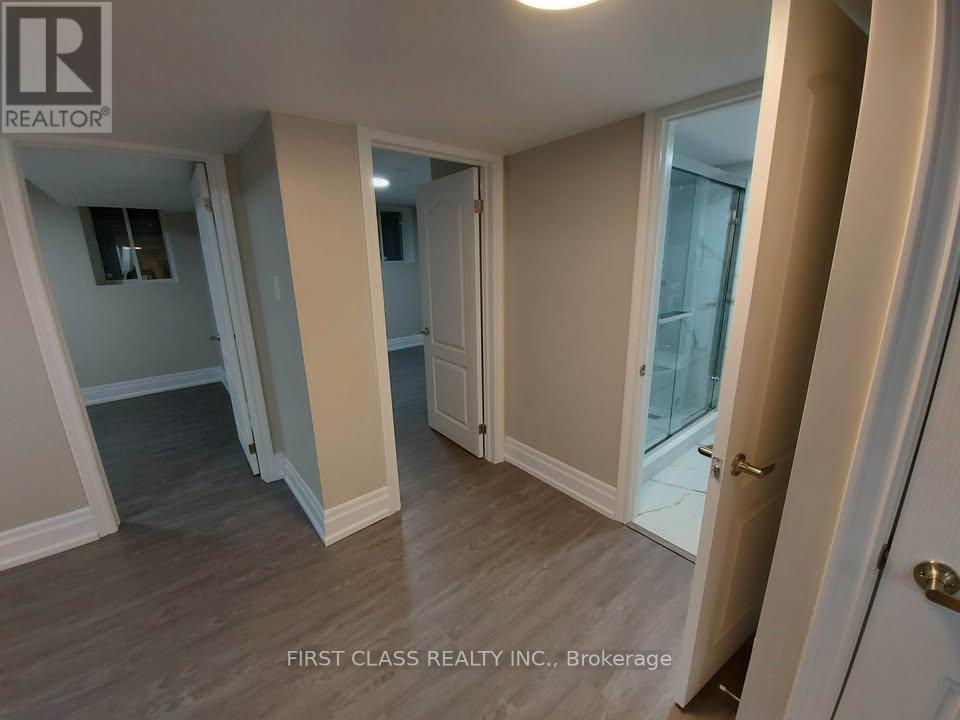
Spacious and professionally newly constructed legal basement apartment available for immediate occupancy in a peaceful new neighbourhood in Newcastle. This bright and modern unit features 2 spacious bedrooms, a beautiful open-concept living area, a designer kitchen, and a full-size bathroom. Large egress windows provide plenty of natural light - this is truly not your typical basement apartment. The unit includes: New stainless steel German appliances (stove & fridge) - On-suite laundry - One outdoor parking space - Excellent location within walking distance to downtown Newcastle, No Frills, and Shoppers Drug Mart. Just minutes to Highway 401 via Highway 115, with close proximity to historic downtown, library, and parks. Conveniently located near Highway 2 & Pedwell Street. Seeking working professional tenants or a small family. (id:63476)
Lower - 19 Devon Road
Toronto, Ontario
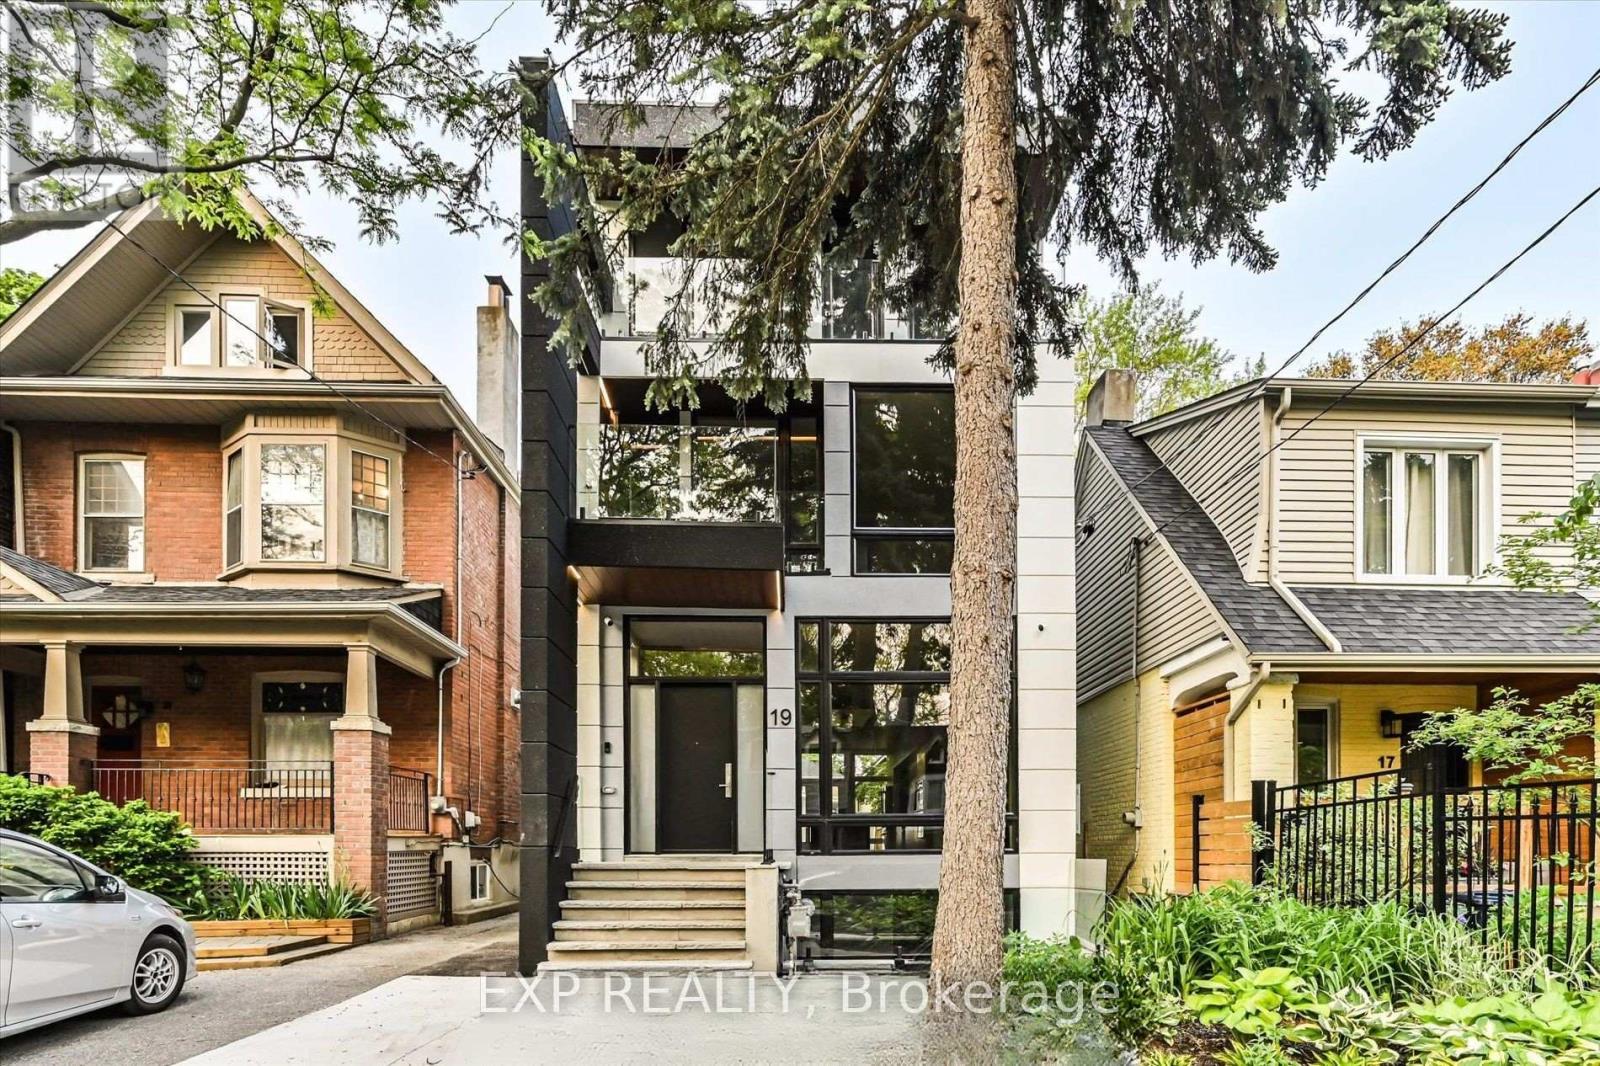
Welcome to 19 Devon Rd, city permitted legal lower level suite located in one of Toronto's most charming East End neighbourhoods. This 1,012 sq ft walk out apartment offers the rare combination of space, privacy, and comfort, perfect for a professional couple seeking a quiet, refined place to call home. The thoughtfully designed layout features heated floors throughout, creating a consistently warm and comfortable living environment year round. The open concept living and dining area feels bright and inviting, ideal for relaxing evenings or hosting friends. A full modern kitchen offers ample cabinetry, quality appliances, and excellent prep space, while private in suite laundry adds everyday convenience.For added comfort and quality of living, the home is equipped with a newly installed water softener system, providing improved water quality throughout the suite. This upgrade helps reduce mineral buildup, protects appliances, and creates a more enjoyable experience for everyday living. Both bedrooms are generously sized and positioned for privacy, complemented by two full spa inspired washrooms finished with contemporary tile, glass showers, and modern fixtures. The walk out design and separate entrance bring in natural light and provide easy outdoor access, making this feel more like a main-floor suite than a typical lower level.Located just minutes from Danforth Avenue, Kingston Road, and Coxwell transit routes, residents enjoy quick TTC access to Line 2 subway service and downtown Toronto. Daily essentials, local cafes, bakeries, and restaurants are all within walking distance. Nearby green spaces such as Oakcrest Parkette, Cassels Avenue Playground, and East Lynn Park offer the perfect balance of city living and outdoor enjoyment.This is a rare opportunity to lease a high-quality, legal apartment in a well-established neighbourhood where homes are well cared for and community matters. Furnished Rental is Optional (id:63476)
1304 - 88 Broadway Avenue
Toronto, Ontario
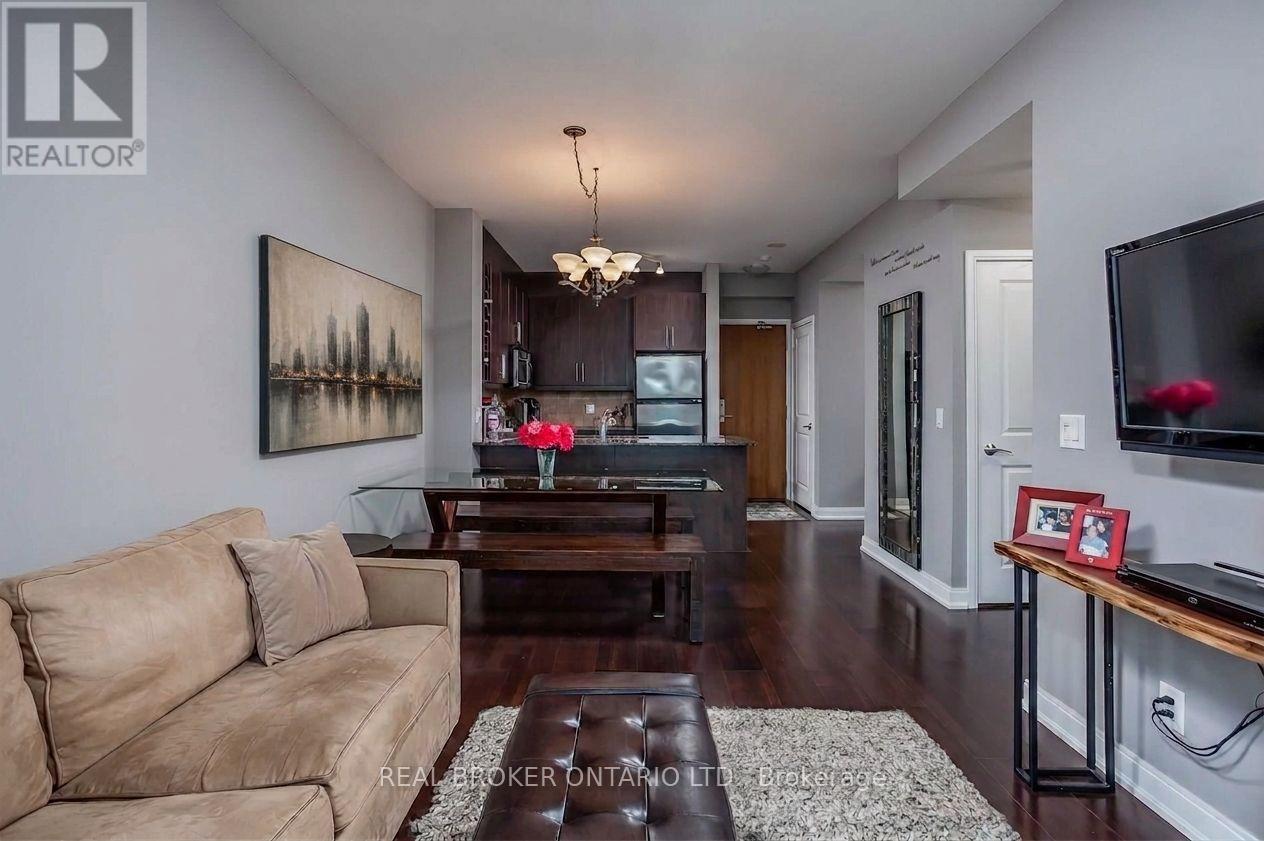
A home defined by light, space, and design-welcome to 88 On Broadway, one of Yonge & Eglinton's most coveted buildings. Step inside a sun-filled home where floor to ceiling windows create an airy escape from the pace of daily life. A rare offering with ensuite laundry, owned parking and private locker, plus inclusive heat, central air and water-you only pay hydro. Rich dark hardwood floors anchor a polished interior, while the striking modern kitchen features matching dark cabinetry, an oversized granite island with breakfast bar, granite countertops and premium Whirlpool stainless steel appliances. Designed for effortless entertaining, the kitchen flows seamlessly into the dining and living area, extending to your private balcony. The primary bedroom offers a double closet and two windows for abundant natural light, while the spacious den provides exceptional flexibility as a home office or second bedroom, ideal for today's hybrid professional. Perfectly positioned steps from Yonge & Eglinton, this address puts world-class shopping, celebrated restaurants and cafes, boutique fitness studios and everyday essentials just outside your door. Transit is less than a 10-minute walk away, with Eglinton subway station, Eglinton LRT, Mount Pleasant bus and Yonge St bus nearby. Enjoy quick DVP and Allen Rd access for demanding commutes, while tranquil green spaces including Eglinton Park, June Rowlands Park, The Beltline Trail and new Raccoon Park are all moments away. Five-star "Club 88" amenities include an indoor pool and whirlpool, fully equipped fitness studio, steam rooms, elegant party and meeting room, media room, secured outdoor children's playground, 9th-floor lounge and stunning rooftop garden terrace with BBQs, all backed by 24-hour security and attentive concierge service. A polished, high-calibre Midtown Toronto building, this is a rare opportunity for discerning professionals and growing families alike. Book your showing now-this one won't last long. Act fast (id:63476)
502 - 181 Dundas Street E
Toronto, Ontario
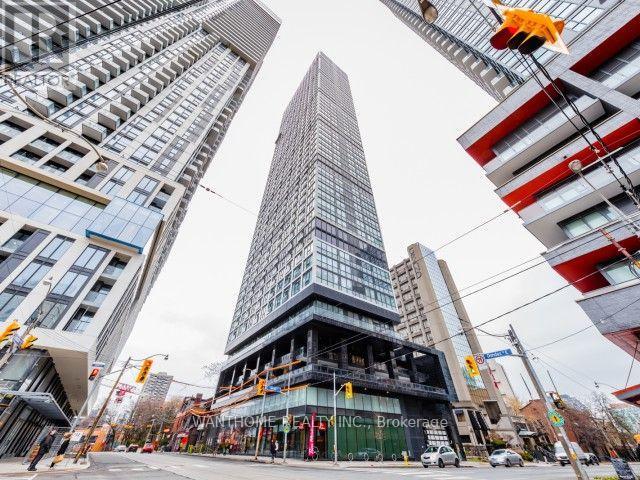
Welcome to this bright and modern 1-bedroom + den + 1 locker condo, thoughtfully designed to maximize space and comfort. Featuring an open-concept layout, the living and dining areas flow seamlessly into a contemporary kitchen, creating the perfect setting for everyday living and entertaining. The spacious bedroom offers ample closet space, while the versatile den is ideal as the small bedroom or a home office or guest room or study area. Large windows fill the unit with natural light, creating a warm and inviting atmosphere. Conveniently located close to public transit, shopping, restaurants, parks, and everyday amenities, this condo is an excellent choice for first-time buyers, young professionals, downsizers, or investors. Status Certificate is ready to review (id:63476)