
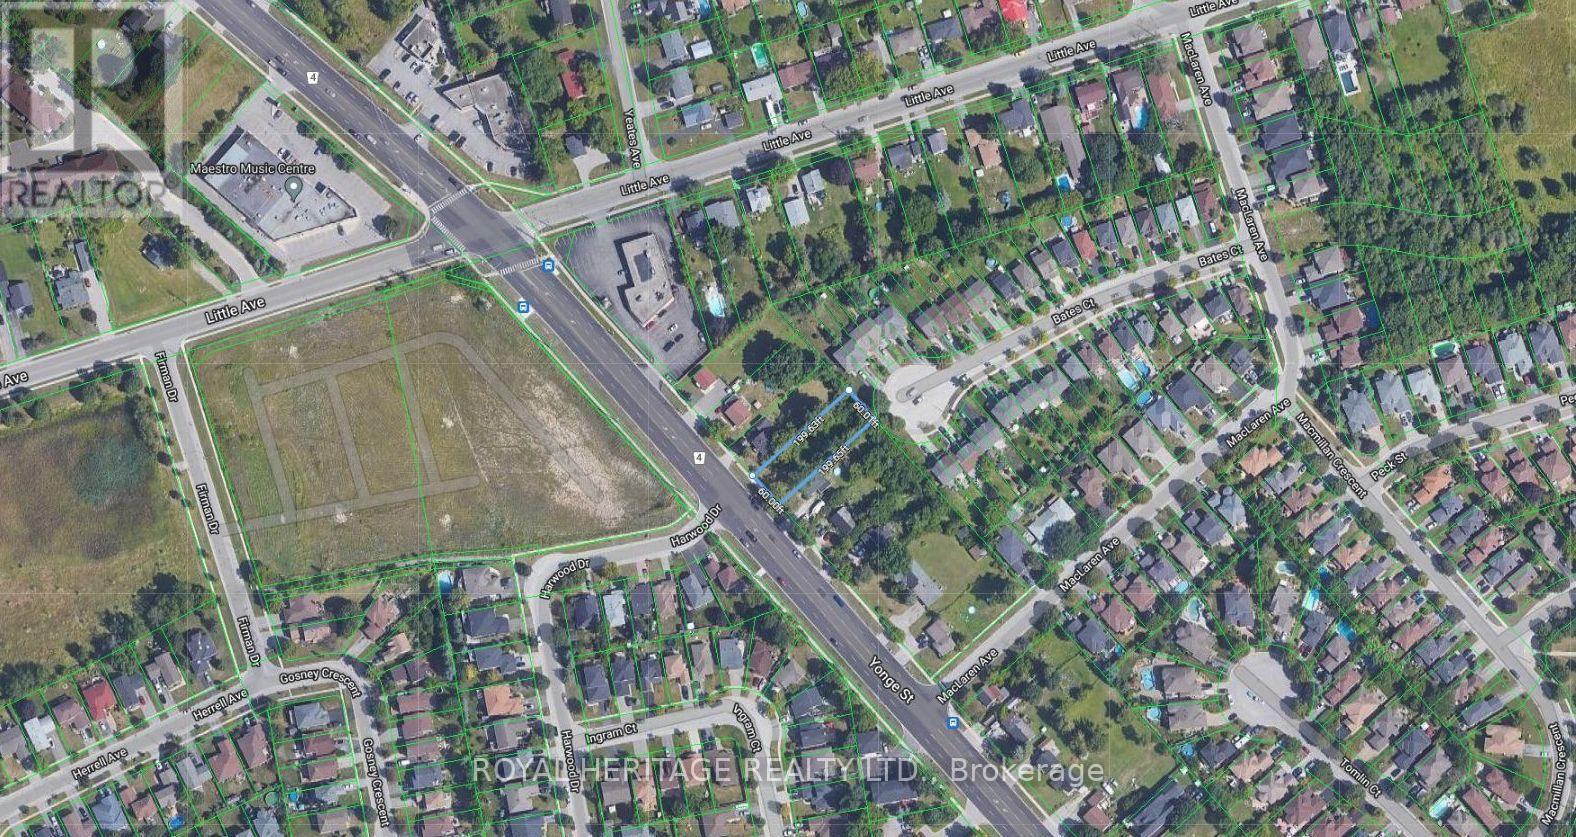
423 Yonge Street
Barrie, Ontario
Land development opportunity located on an Intensification Corridor with proposed new zoning allowing for medium density development. Close proximity to other new developments currently under way and new 7 storey residential building in application approval process. **EXTRAS** Under the first draft of the new Zoning By-law, the subject site is designated NM1, which permits medium-density residential development. Potential for development of 16 townhouses. (id:63476)
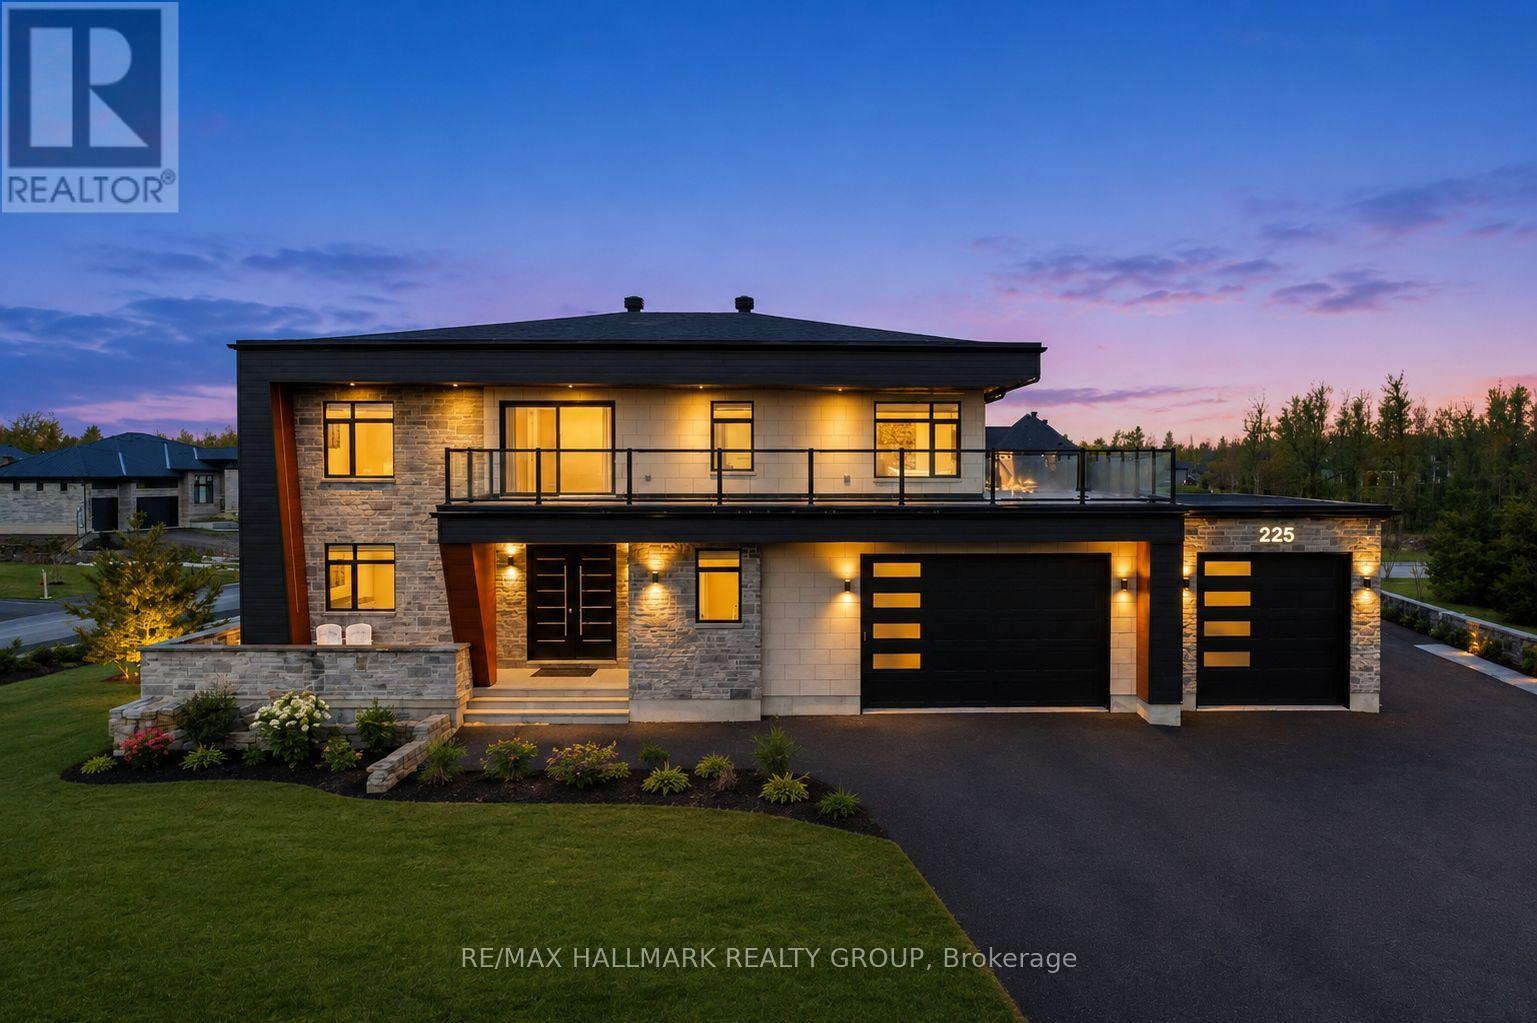
225 Summerview Terrace
Ottawa, Ontario
Welcome to this exceptional custom-built 2 storey home offering modern luxury and expansive indoor-outdoor living, set on a 0.94-acre property in the sought-after community of Greely. With 2,970 sq ft above grade, this home blends architectural elegance with everyday functionality. The striking exterior features a sophisticated combination of stone and contemporary finishes. A welcoming front porch leads to the main entrance, while the property offers a 3 car garage and an expansive driveway accommodating up to 12 vehicles, with RV parking available. Inside, the home showcases bright, open living spaces ideal for both comfort & entertaining. The gourmet kitchen features sleek modern cabinetry, built-in stainless steel appliances, and an oversized waterfall stone island. Large windows fill the space with natural light, while direct access to the main floor balcony creates seamless indoor-outdoor living. The main level also includes a bedroom and separate 3pc bathroom with walk-in shower, offering flexibility for guests or multi-generational living. Upstairs are 3 spacious bedrooms, each with its own walk-in closet and private ensuite, plus convenient second-floor laundry. The expansive wrap-around second-floor terrace is a standout feature. Combined with the main balcony, the outdoor spaces total approximately 2,400 sq ft and include gas lines for BBQs or heaters. The partially finished lower level (approx. 1,200 sq ft) offers excellent potential for additional living space with a bathroom rough-in and separate access to the garage, ideal for a future in-law suite. Additional features include alarm system, security cameras, sound system (including balconies), central vacuum on all levels, garden sprinkler system, and gas line ready for a backup generator. Large yard with plenty of space for outdoor enjoyment. Located in Greely, this property offers peaceful estate living just a short drive to schools, parks, golf courses, and Ottawa's south-end amenities! (id:63476)
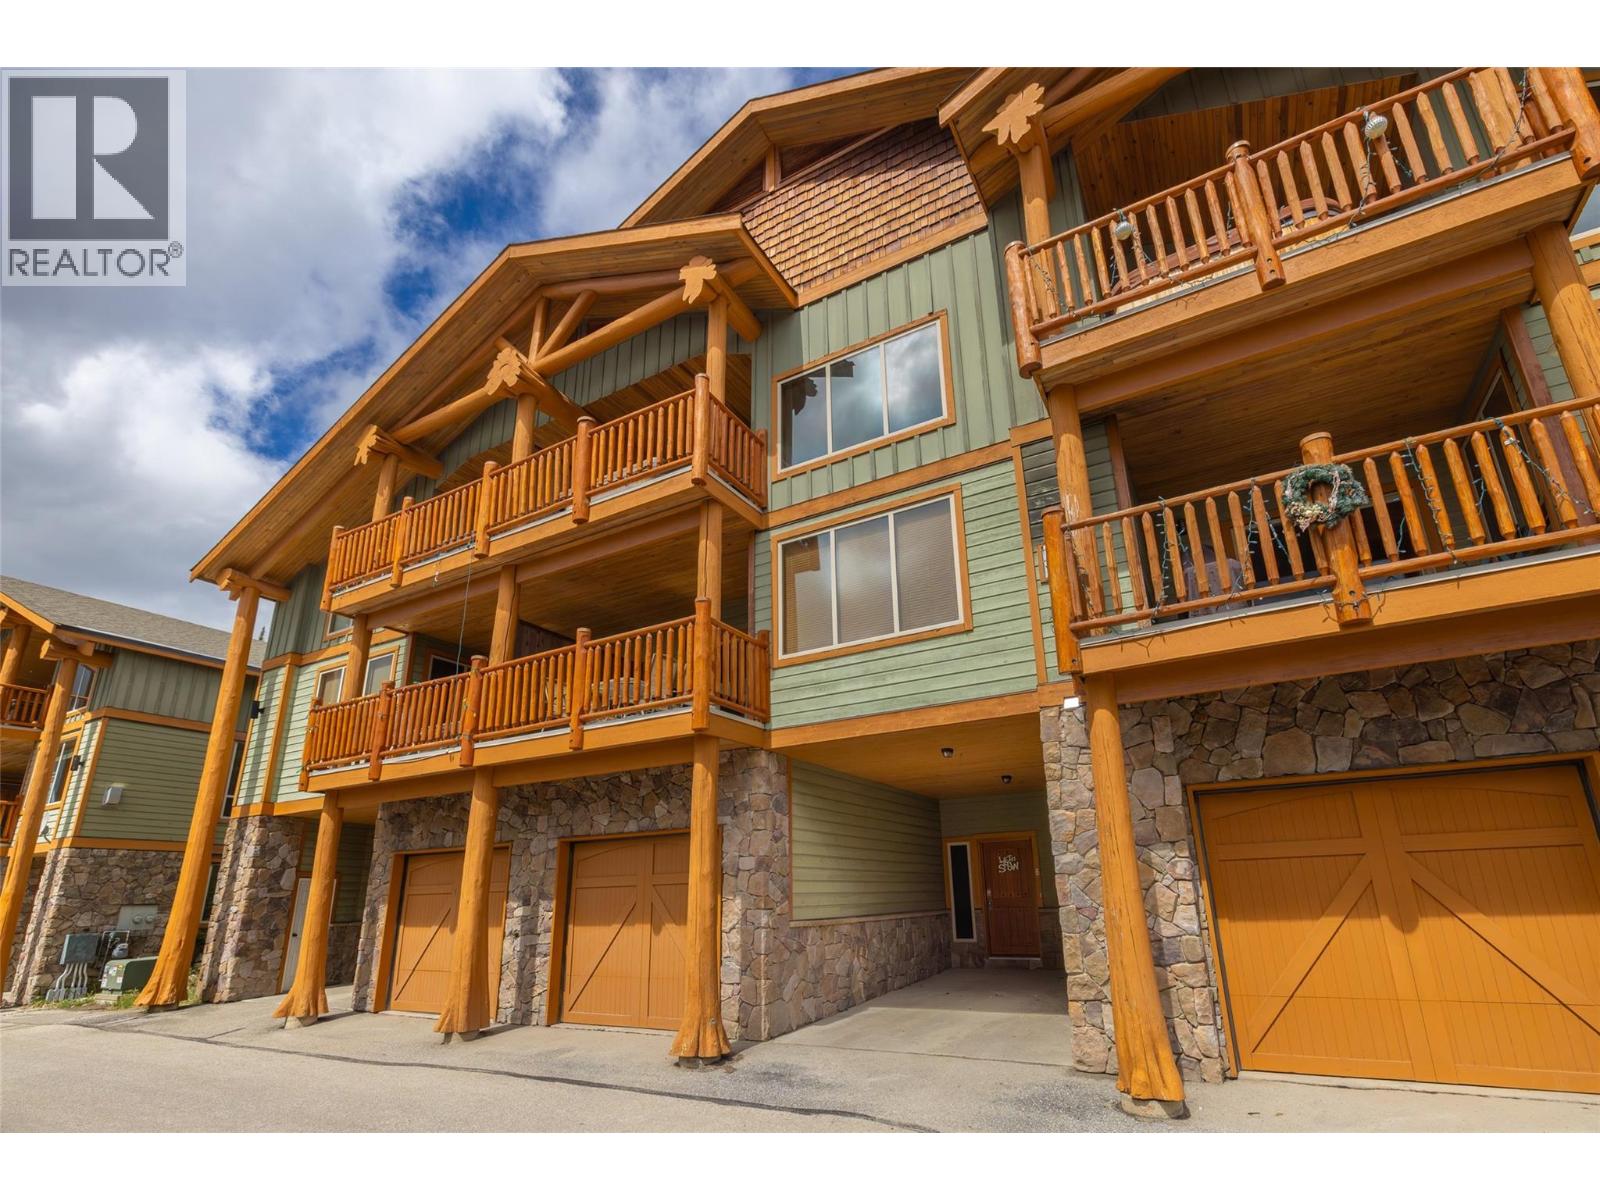
5940 Snow Pines Way Unit# 8
Big White, British Columbia
Welcome to Silver Tip Landing. This spacious chalet is perfectly situated for the ultimate ski getaway—offering ski-in/ski-out access right onto the slopes via the Serwa run. Designed with gatherings in mind, the open-concept main floor features vaulted ceilings, large windows that bathe the living spaces in natural light, and a stone fireplace that creates an inviting, cozy evening. With four generously sized bedrooms and three full bathrooms, there’s ample room for family and guests. The fourth bedroom space can be transformed into a games room, play area, or extra sleeping quarters, while the loft offers a quiet nook for relaxation or additional beds for visitors. Comfortably sleeping up to 12 people, this chalet is ideal for both entertaining and unwinding after a day on the slopes. Enjoy the Monashee Mountain views from your private hot tub, and take advantage of the garage and carport. The blend of wood and stone throughout the home brings the beauty of the outdoors inside, creating a warm and inviting retreat you’ll enjoy year-round. (id:63476)
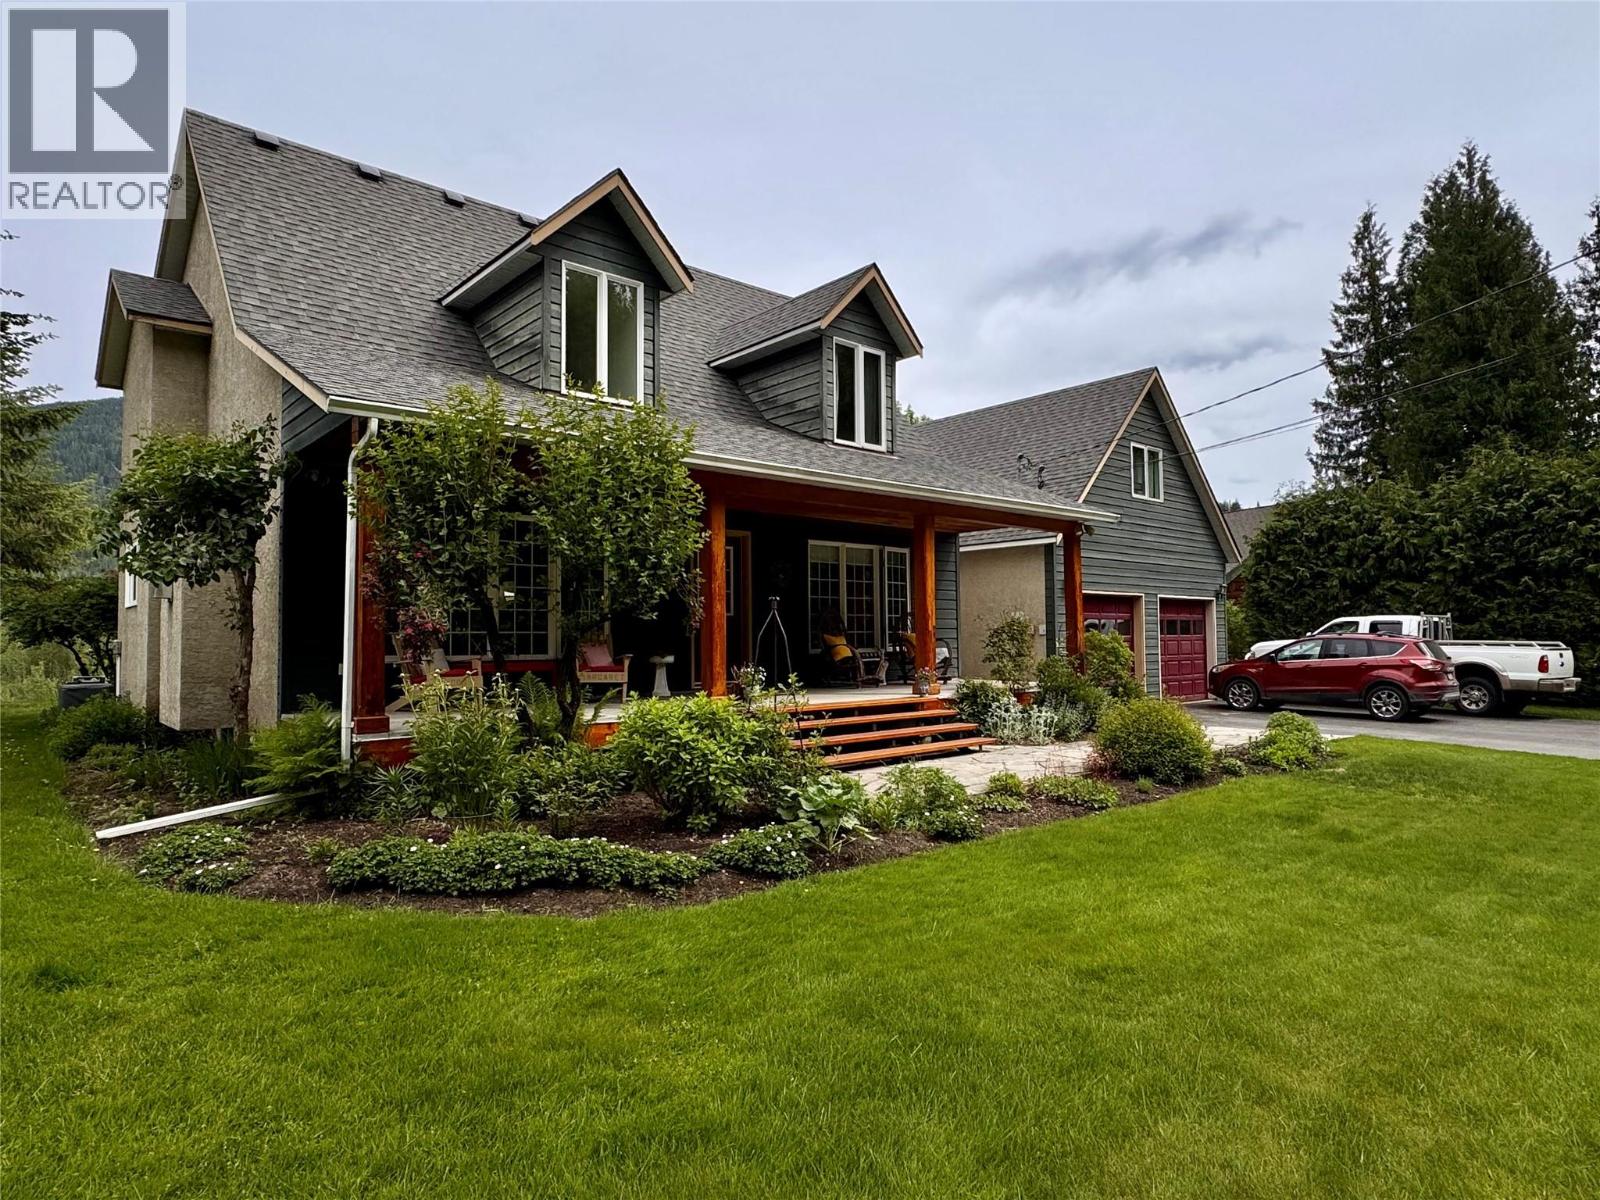
1820 Illecillewaet Road
Revelstoke, British Columbia
Without a doubt, this property provides one of the best and most exclusive views in all of Revelstoke! This home, on .6 of an acre of manicured lawn, faces directly on to the Illecillewaet River, the Selkirk Mountains, and more specifically, Mount Revelstoke National Park....this is a very rare vantage point of the local valley. Privacy is tantamount as it truly feels like this is the only home in the whole of the area especially with its location near the end of a no-thru road. Offering 4 bedrooms, 2 bathrooms, a vaulted ceiling, hardwood floors, a great loft/home office work space, plus a one bedroom/one bathroom suite atop the garage, this custom home shows tremendous pride of ownership evidenced by its well taken state. The main floor flows seamlessly as the well equipped kitchen, dining area and living room offer an open space and unobstructed views from everywhere. The master bedroom and en-suite are located on the top floor of the home and offer a true walk-in closet and jacuzzi style bath. The 614 square foot garage has plenty of space for storage, a professional grade workshop or simply parking for two large vehicles while the driveway has plenty of room for more vehicles and RV's. The availability of outstanding homes on Illecillewaet Road with this level of viewscape are few & far between and this represents a very rare offering indeed! (id:63476)
55 Post Road
Centre Hastings, Ontario
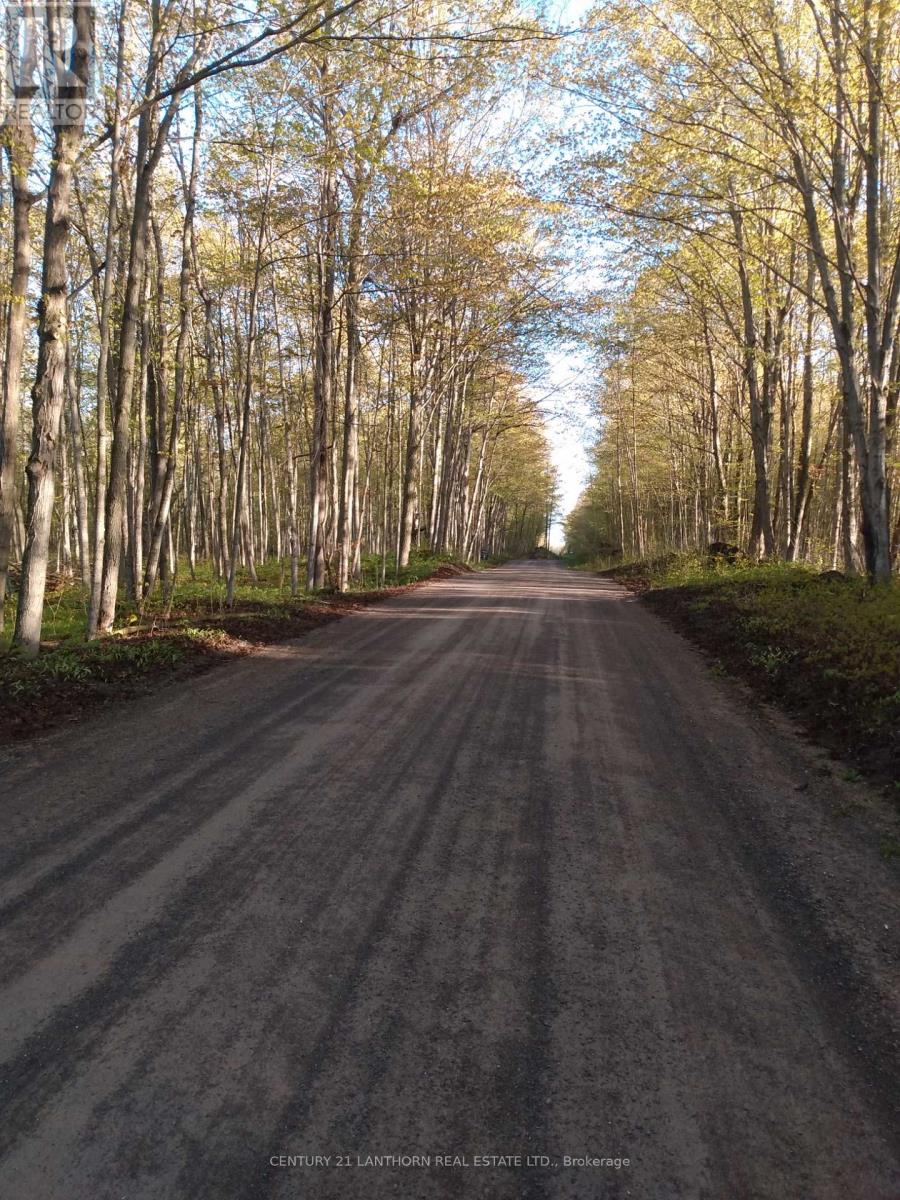
Beautiful 2.5-acre lot on an extremely quiet road! Minutes to Tweed for shopping and 25 minutes to Belleville and 401, this new lot already has a drilled well in place and driveway and area cleared. READY TO BUILD! Densely forested, with a variety of hard and softwood, including oaks and sugar maples, this lot is rare and definitely needs to be seen. Post Road is an oasis of quiet, build your dream home in the peaceful surroundings. (id:63476)
Pt Lot 11,12,46,47 Main Street E
Haldimand, Ontario
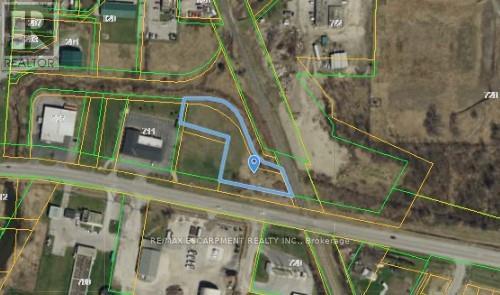
Pick up this property before prices in the area rise!! Prime location just East of Downtown Dunnville in this growing community, features almost 1acre parcel of land with plenty of permitted uses (list available). The immediate area features - Commercial, industrial & Large residentialretirement complex (240units) planned to be built on the property to the East. Utility services at the street. Easy 35 minutes commute toHamilton/QEW. Great Opportunity to grow your Business! (id:63476)
707 - 796468 Grey Road 19 Road
Blue Mountains, Ontario
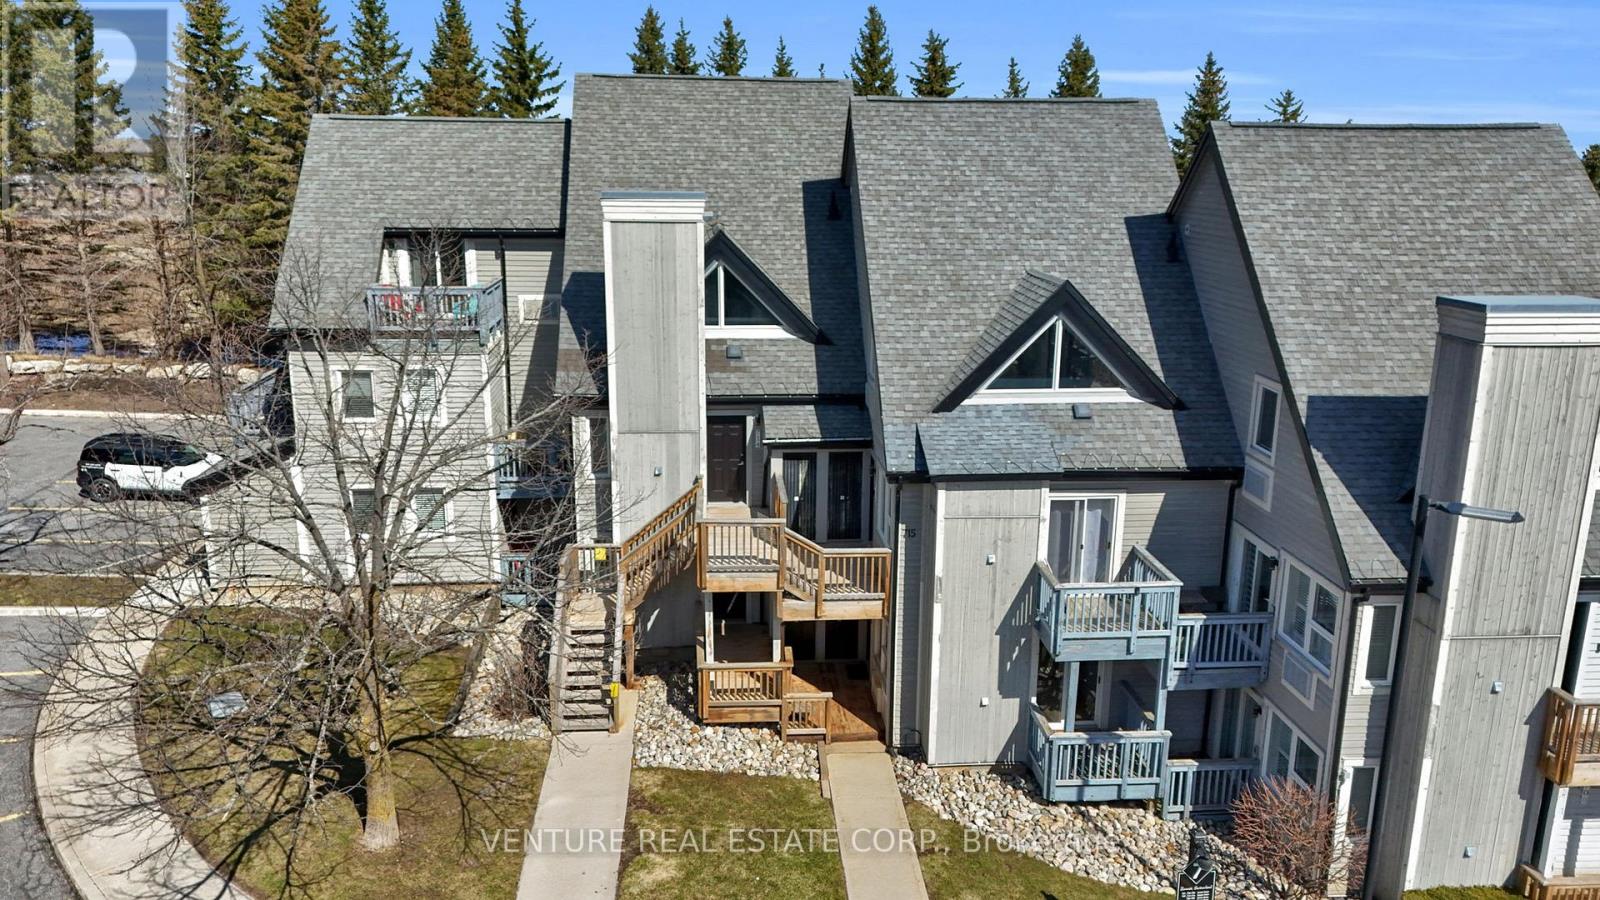
North Creek Resort at Blue ~ income plus enjoyment! This unit is steps from the ski gate to Blue Mountain ski hill. This Unit comes Fully Furnished! The living room features an electric fireplace and sliding doors to an oversized covered deck - ideal for morning coffee overlooking the runs. The kitchen includes an Island and breakfast bar Overlooks the living area, while the Bedroom offers a Custom Separation Wall for more privacy with a Queen Bed. A four-piece bathroom and an exclusive ski locker located just outside the unit. Slope-side retreat beside the Toronto Ski Club offering unobstructed mountain views, exceptional privacy, community BBQ, lounge in Gatehouse, overnight security, snow removal right to the door, Rogers Ignite TV included with Shuttle Service to the Village. Seller has paid 2027 Assessment in Full!! (id:63476)
205 Mountain Road
Collingwood, Ontario
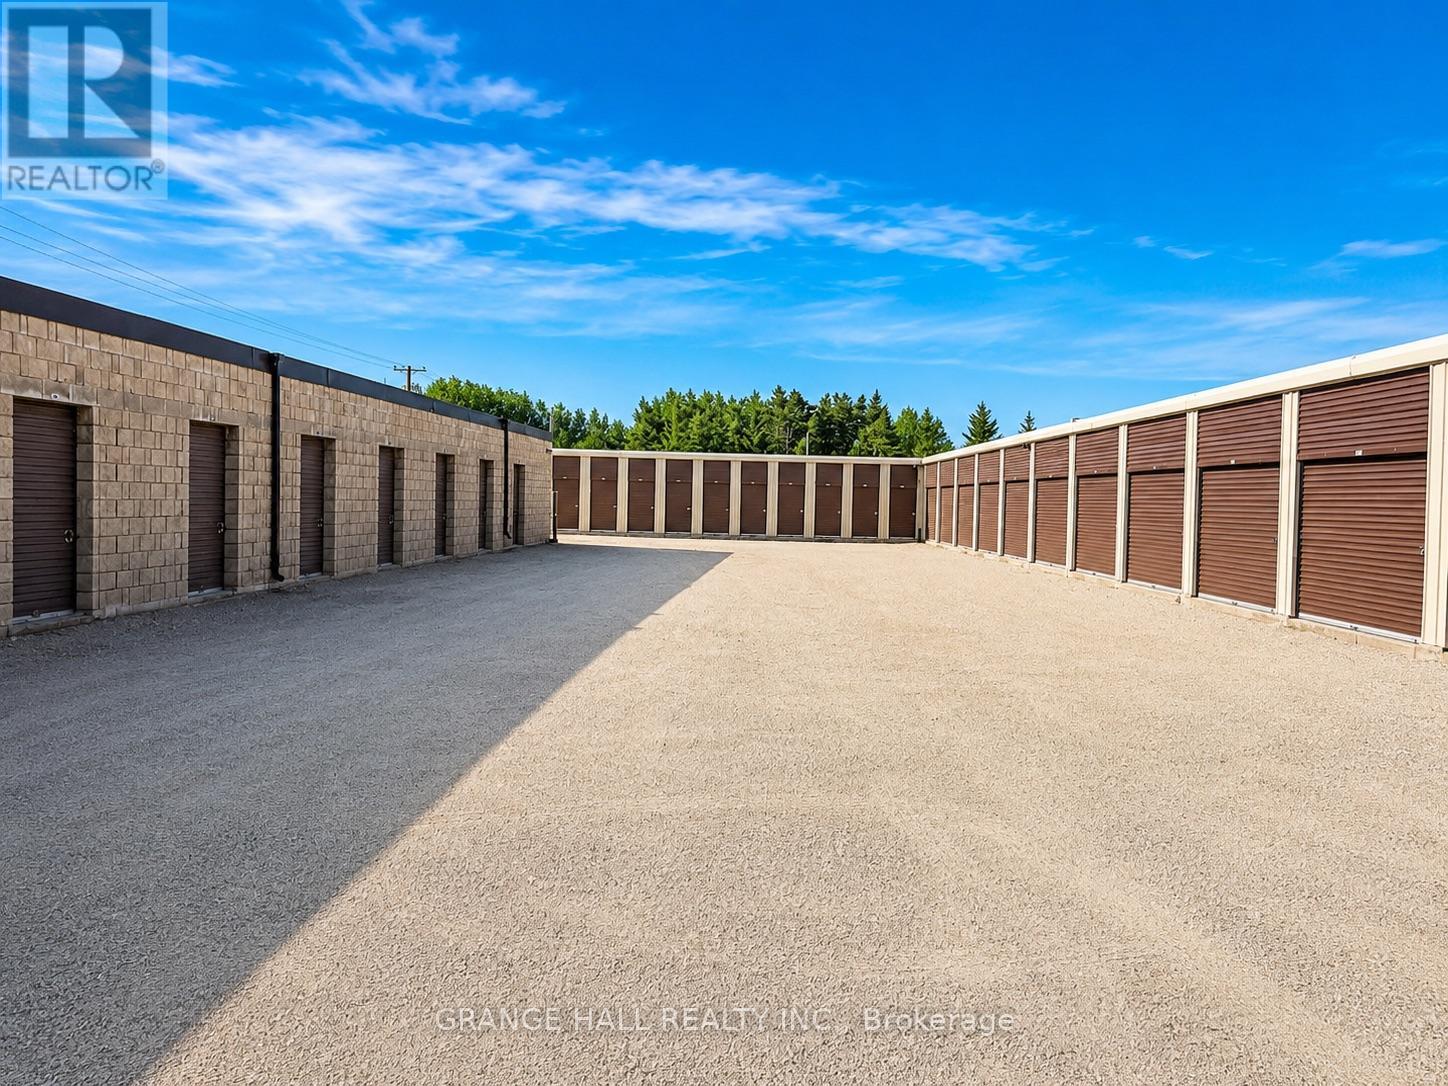
Amazing opportunity to own a stable, income-producing self-storage facility in the heart of Collingwood. Located at 205 Mountain Rd, just minutes from downtown and positioned near Mountain Rd and Tenth Line, this property offers excellent exposure to local traffic, cottage-goers, and visitors throughout the Georgian Bay area. The facility sits on approximately 1.21 acres and features 114 storage units with about 11,000 sq. ft. of net rentable area, plus 30 all-season parking spaces for additional month-to-month revenue. The property has maintained strong annual occupancy and offers clear income upside through future rental rate increases. Current 2025 annual revenue is reported at $237,366.93, with monthly gross potential income of approximately $20,330. The site includes two main structures, one concrete/masonry and one durable aluminum, with a practical mix of unit sizes ranging from 4x6 to 10x30. The business is supported by an automated website and management platform for rentals, payments, communication, availability updates, rent roll tracking, and vacancy management. A rare chance to acquire a turn-key storage asset in one of Ontario's most active four-season lifestyle markets. (id:63476)
7675 Edmonds Street
Burnaby, British Columbia
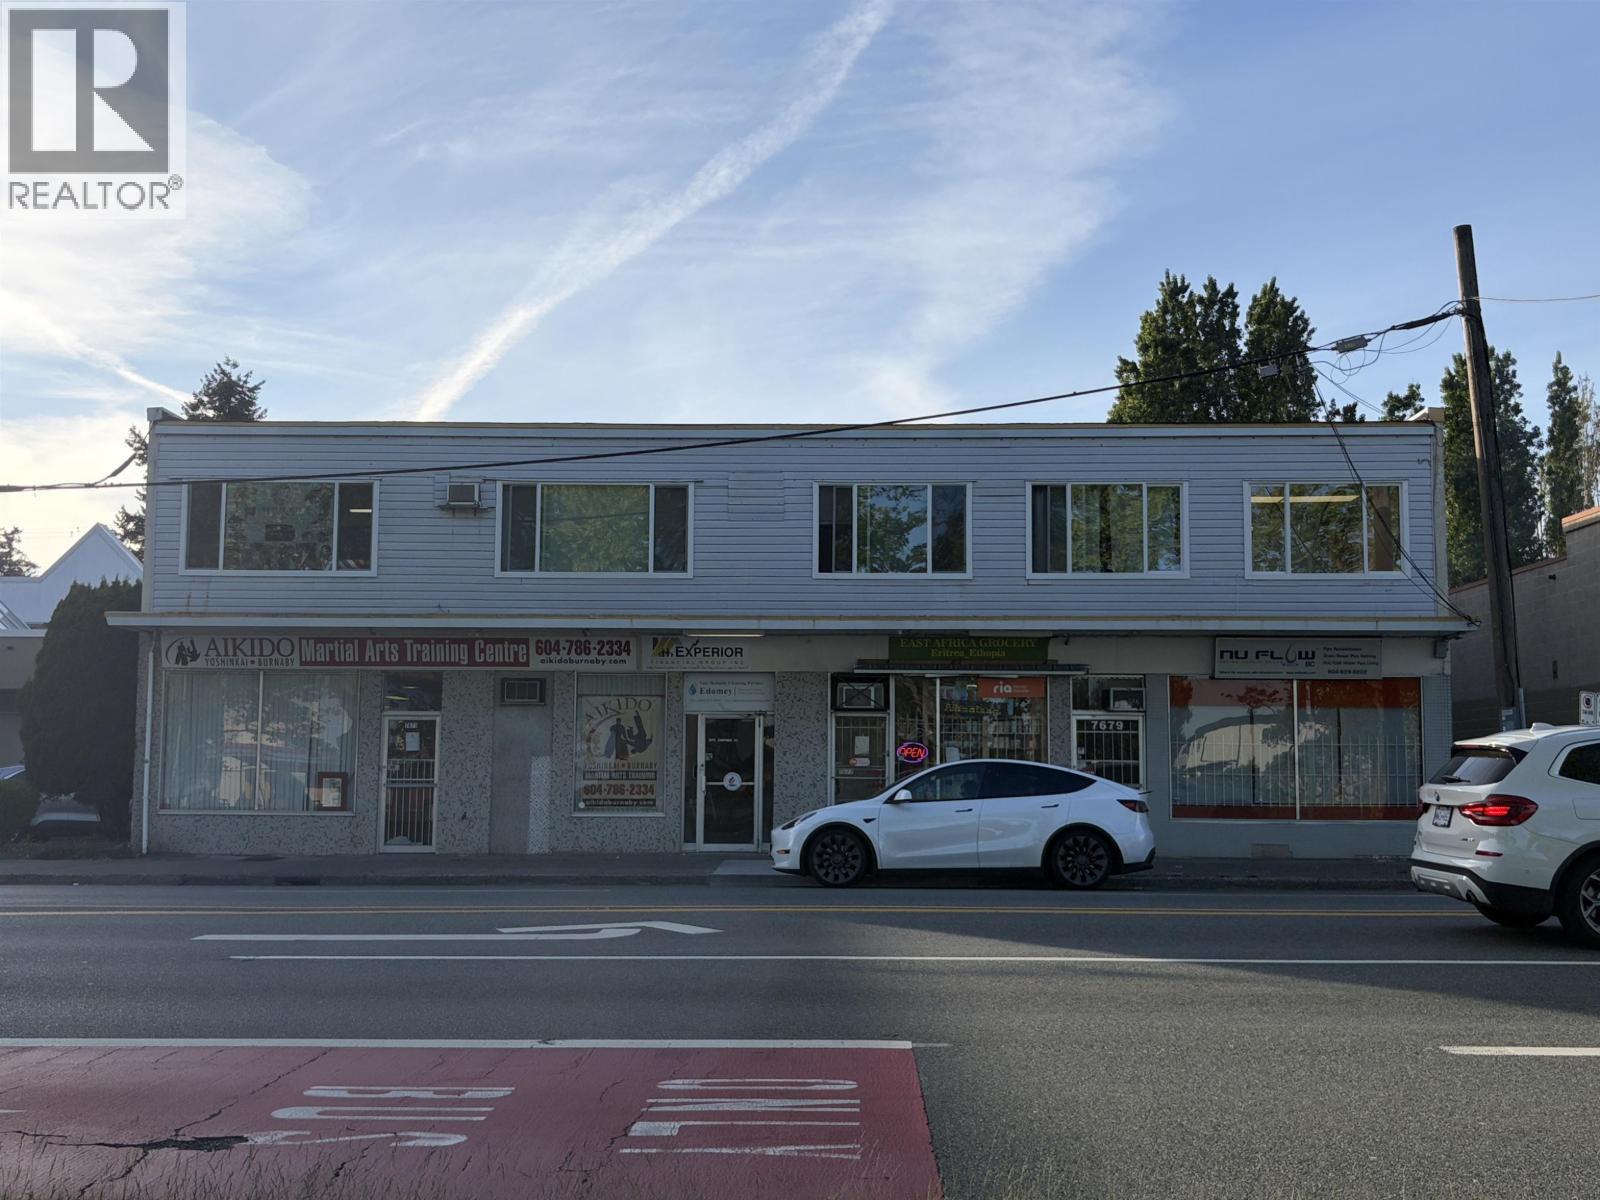
A well-positioned mixed-use retail and office building in the heart of Burnaby's Edmonds neighbourhood, offering both immediate income and significant long-term redevelopment upside. The property is improved with an 11,867 sq ft two-storey concrete block building situated on a 10,012 sq ft lot. The building is configured as 13 units ' three commercial retail units (CRUs) at grade and ten office units on the second floor ' providing a diversified tenant mix and stable cash flow for an investor or owner-user. Twelve dedicated parking stalls are located at the rear with a single point of ingress and egress, complemented by street-side parking along Edmonds Street. Located near the intersection of Canada Way and Edmonds Street, the property benefits from strong drive-by exposure and walkable proximity to Edmonds School Park, the Edmonds Community Centre, SkyTrain access, and the surrounding restaurant and retail amenities. (id:63476)

4711 Ridgelawn Drive
Burnaby, British Columbia
Approx. 7,260 second lots in Burnaby Brentwood area. Located on the second lot of Beta Ave and Ridgelawn Dr with old house built in 1955. On the opposite of Brentwood Town Centre, easy access to Vancouver East & West and North Vancouver through Hwy No.1 & 7. Under R1 residential zone and 2050 Burnaby OCP, potential for up to 12 stories development. Potential for 8 lots ( Approx. 56,778 SqFt) land assembly, corner 2 lots and East side 2 lots are on market for sale for total Approx. 28,948 sqft. A rare opportunity for people who are looking for a new community development. Call now for more information! (id:63476)

4701 Ridgelawn Drive
Burnaby, British Columbia
Approx. 7,168 corner lots in Burnaby Brentwood area. Located on the corner of Beta Ave and Ridgelawn Dr with old house built in 1955. On the opposite of Brentwood Town Centre, easy access to Vancouver East & West and North Vancouver through Hwy No.1 & 7. Under R1 residential zone and 2050 Burnaby OCP, potential for up to 12 stories development. Potential for 8 lots ( Approx. 56,778 SqFt) land assembly, corner 2 lots and East side 2 lots are on market for sale for total Approx. 28,948 sqft. A rare opportunity for people who are looking for a new community development. Call now for more information! (id:63476)
2 - 76 Wentworth Street S
Hamilton, Ontario
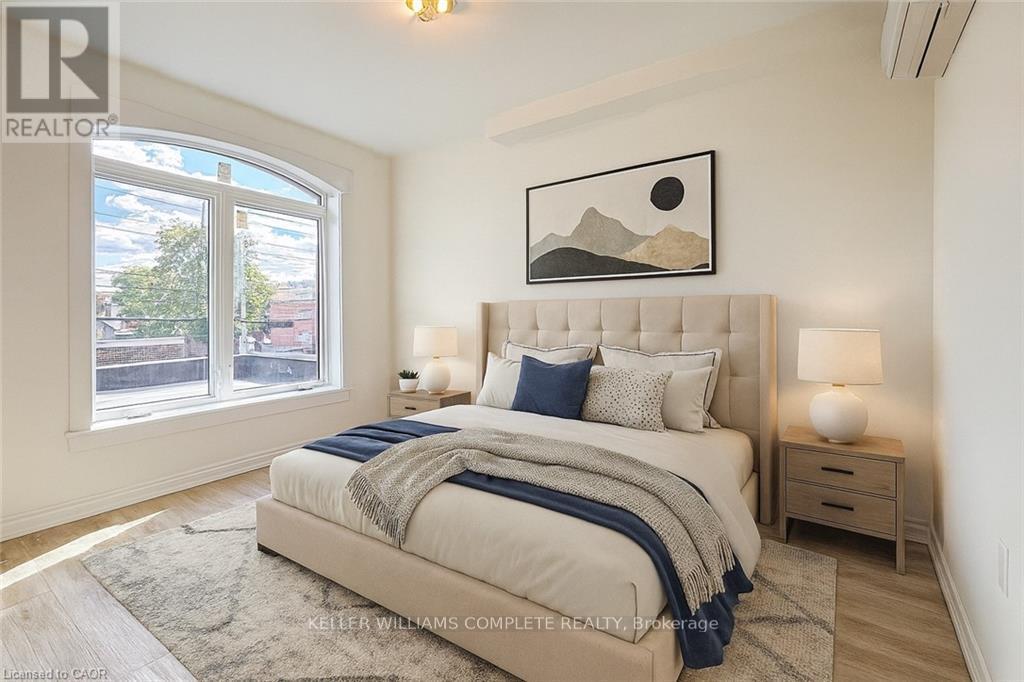
Welcome to 76 Wentworth Street South, a beautifully updated second-level one-bedroom unit features comfort and convenience in the heart of Hamilton. This bright and inviting apartment features modern finishes throughout, including updated flooring, trim, windows, and doors. The kitchen is equipped with newer cabinets and appliances, providing a clean and functional space for everyday living. The three-piece bathroom is well-maintained, and the unit has plenty of closet space for storage. Enjoy year-round comfort with the efficient inverter heating and cooling system, and added peace of mind with a secure steel door leading to the rear fire escape. Conveniently located close to downtown Hamilton, this apartment is just steps from shopping, restaurants, and public transit, and offers easy access to the highway and GO Station-ideal for commuters. Applicants must provide a rental application, credit report, proof of employment, and references. First and last month's rent are required. The tenant is responsible for all utilities. This well-kept, move-in-ready unit must be seen to be appreciated (id:63476)