
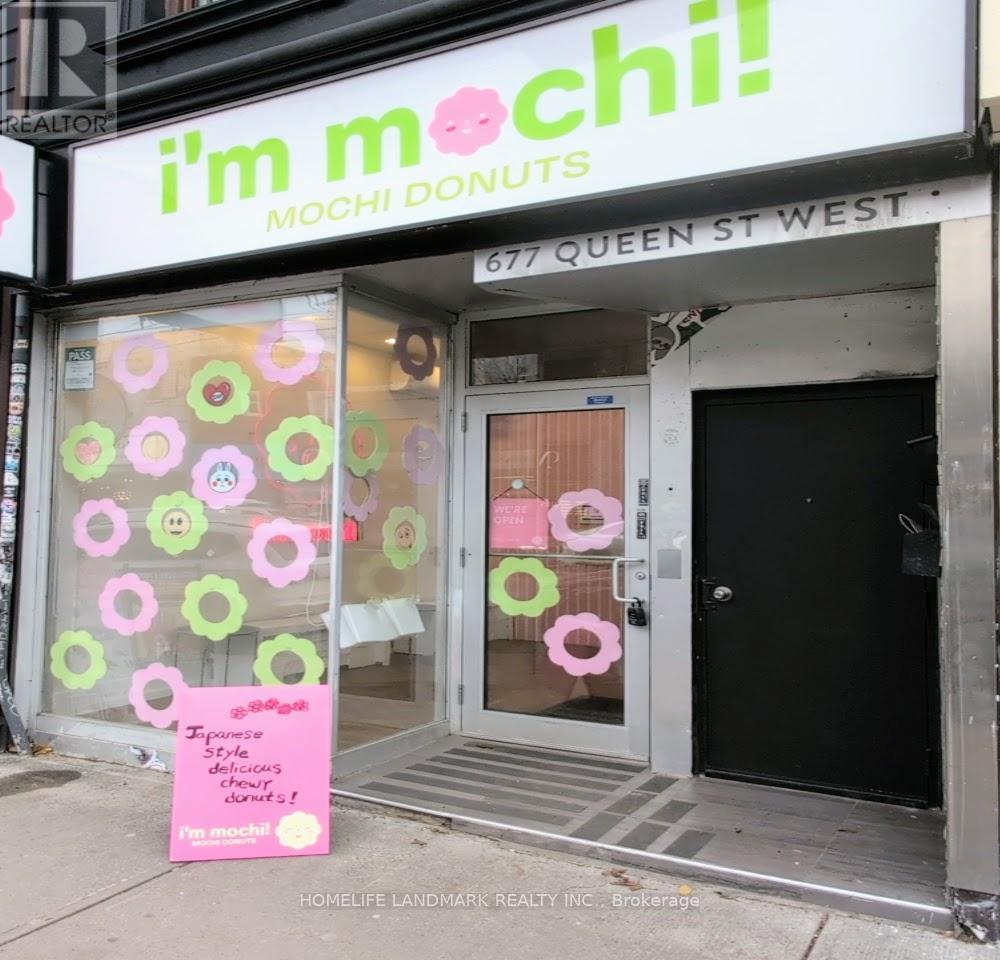
677 Queen Street W
Toronto, Ontario
Rare opportunity to acquire a fully built-out bakery and donut shop in the heart of Queen West (near Portland St). This is an Asset Sale, priced significantly below the original ~$150k build-out cost. The unit features approx. 789 sq. ft. of retail/production space on the ground floor plus a full, dry basement with ample storage. (id:63476)
Ph7001 - 1 Concord Cityplace Way
Toronto, Ontario
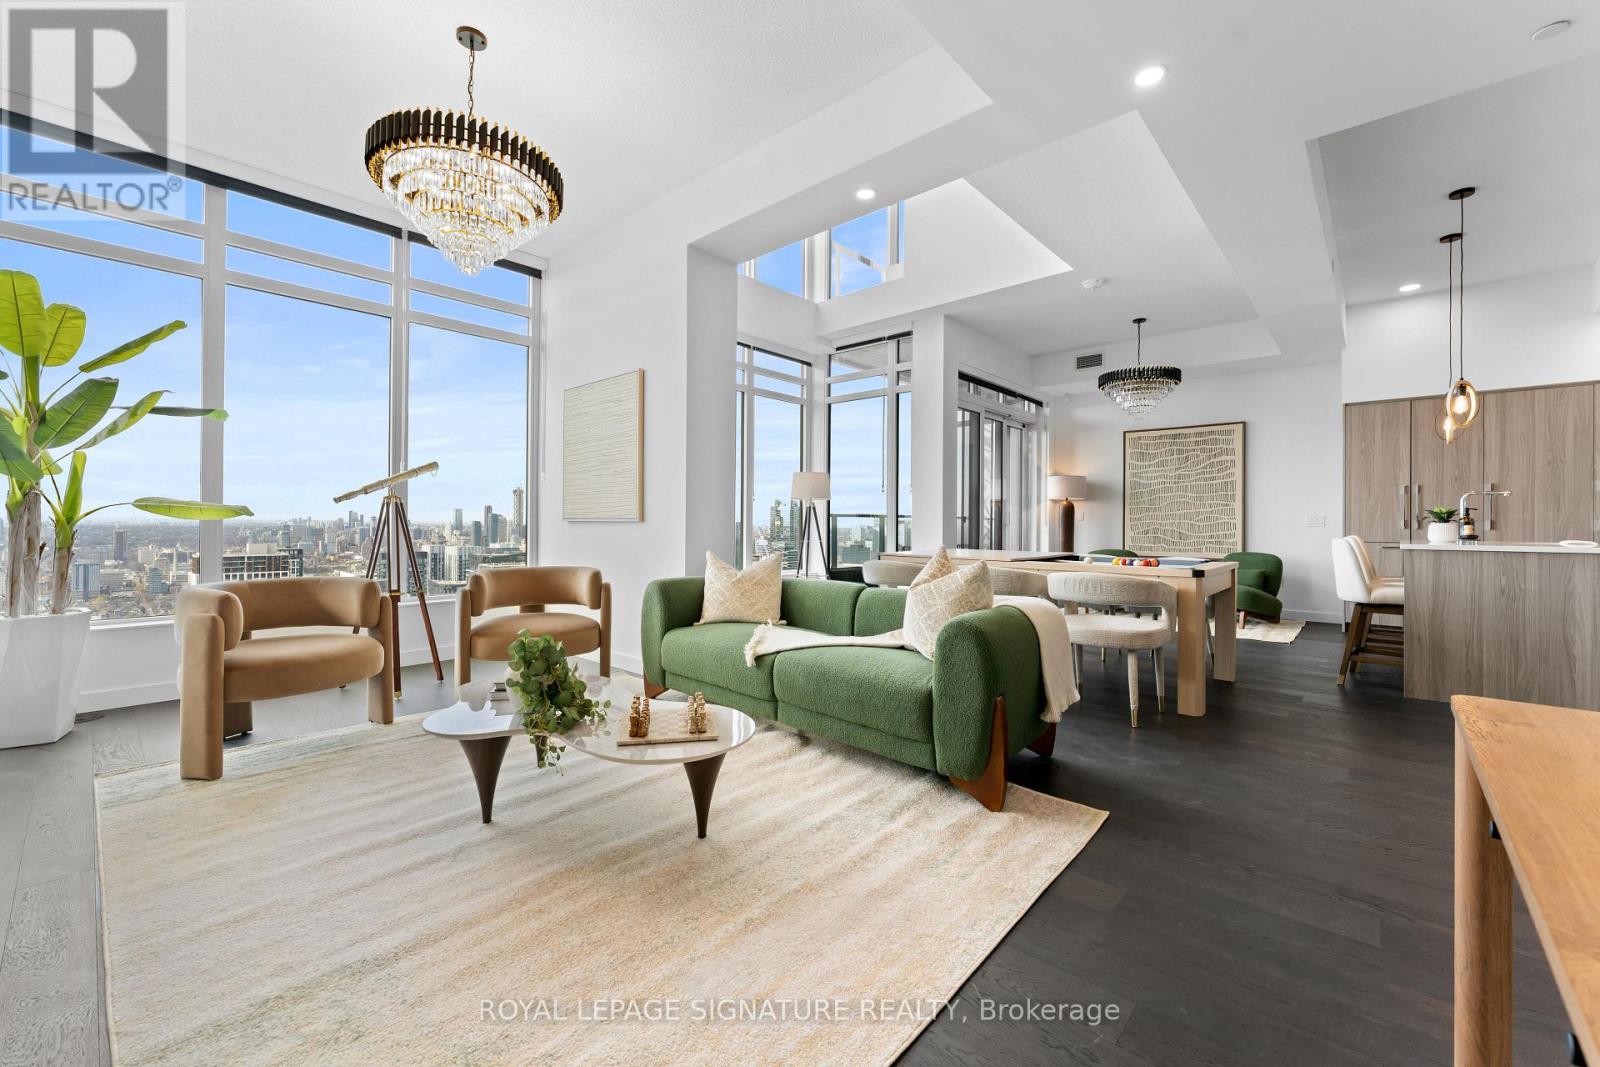
Perched atop Canada House, this brand new one of a kind penthouse is a rare offering that defines elevated downtown living. Spanning two levels with private entrances on each floor, this 3 bedroom + media, 3 full bath residence showcases soaring 23 ft ceilings in the living room and 11 ft ceilings throughout - exclusively found on the penthouse level. Floor to ceiling windows flood the space with natural light while framing breathtaking panoramic views of the city. Thoughtfully upgraded with premium finishes throughout this home features heated balconies, two side by side EV parking spaces, a wine locker and additional storage not to mention tons of storage and walk in closet space in the unit. Residents enjoy world class amenities including an indoor pool, sauna, spa, jacuzzi, fitness centre, party and games rooms, plus an elegant wine tasting lounge and wine locker with this unit. A truly rare opportunity to own a statement residence in one of downtown's most prestigious addresses and sought after locations - you are in the heartbeat of prime downtown in this location. (id:63476)
16 Queen Magdalene Place
Toronto, Ontario
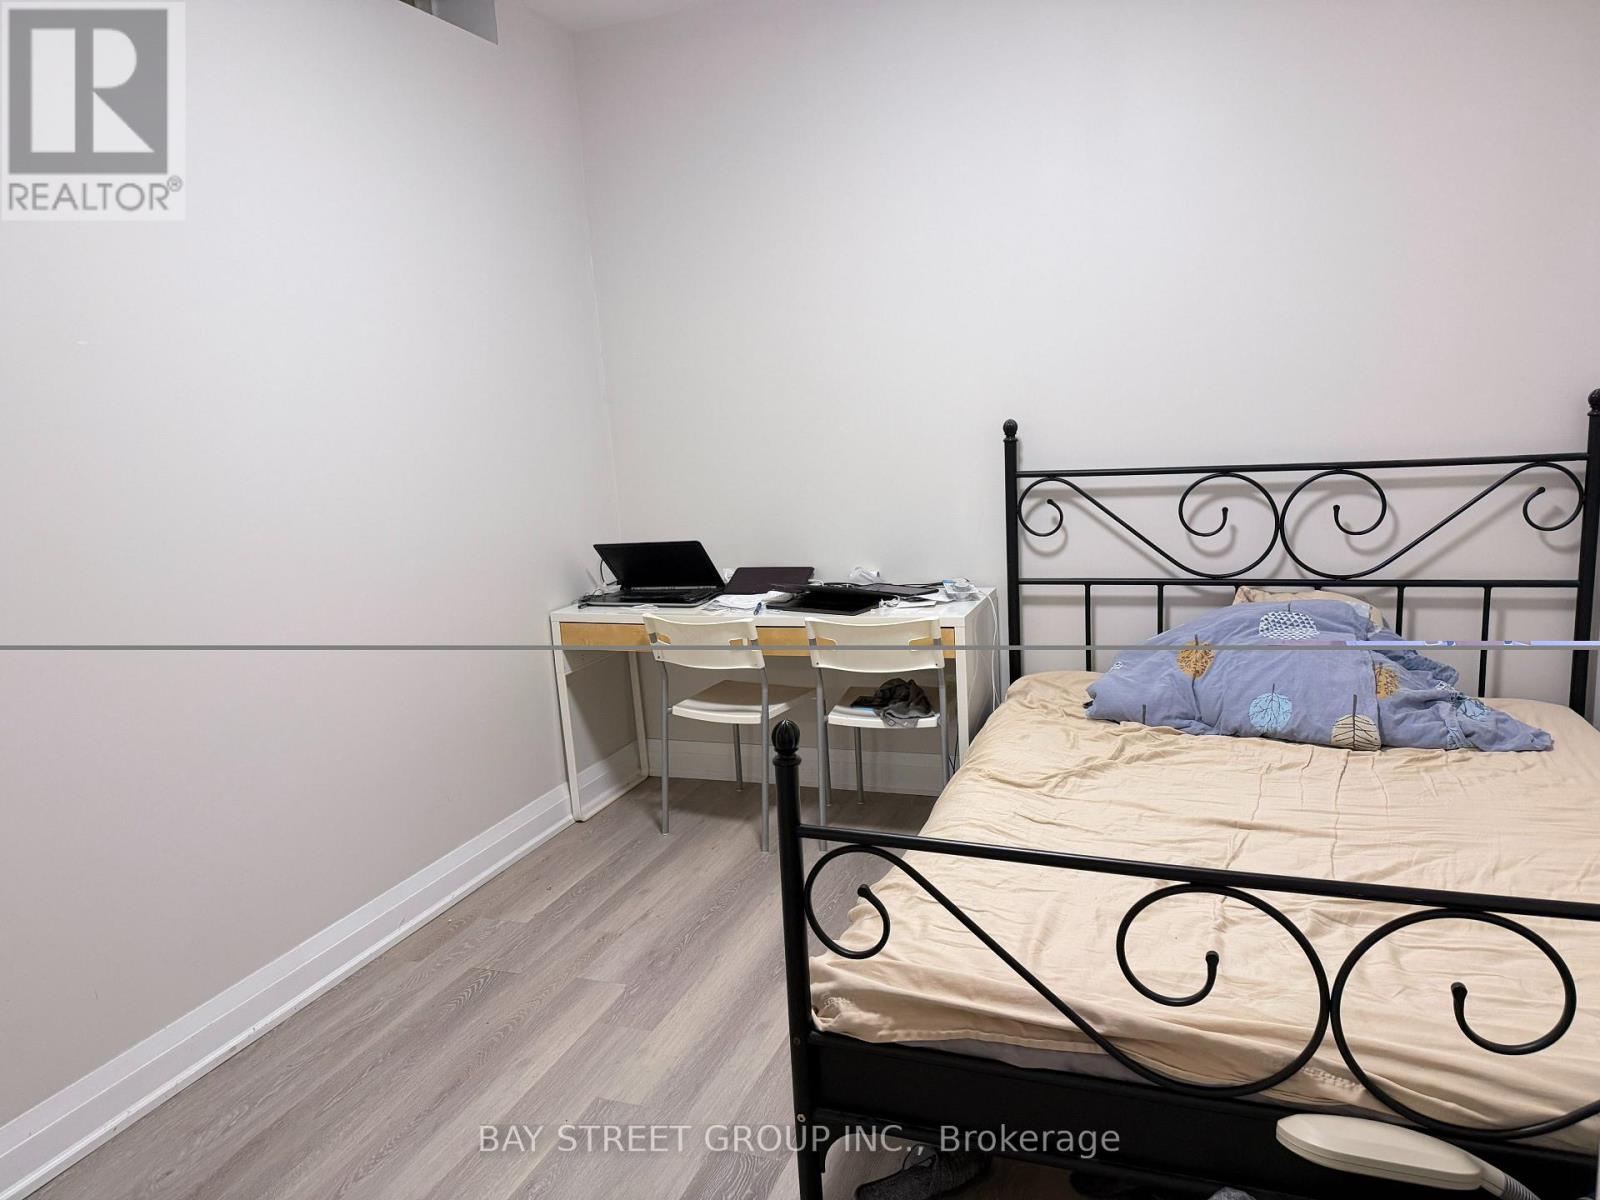
Two years New, One Room For Rent, Great Location, Part Furnished, Sep Entrance, Zion Height And A.Y Jackson Area <> Walking Distance To Go Station, Supermarket, Restaurant, Community Center, School And Million Dollars Trails. Share Kitchen And Laundry. (id:63476)
2902 - 5 St Joseph Street
Toronto, Ontario
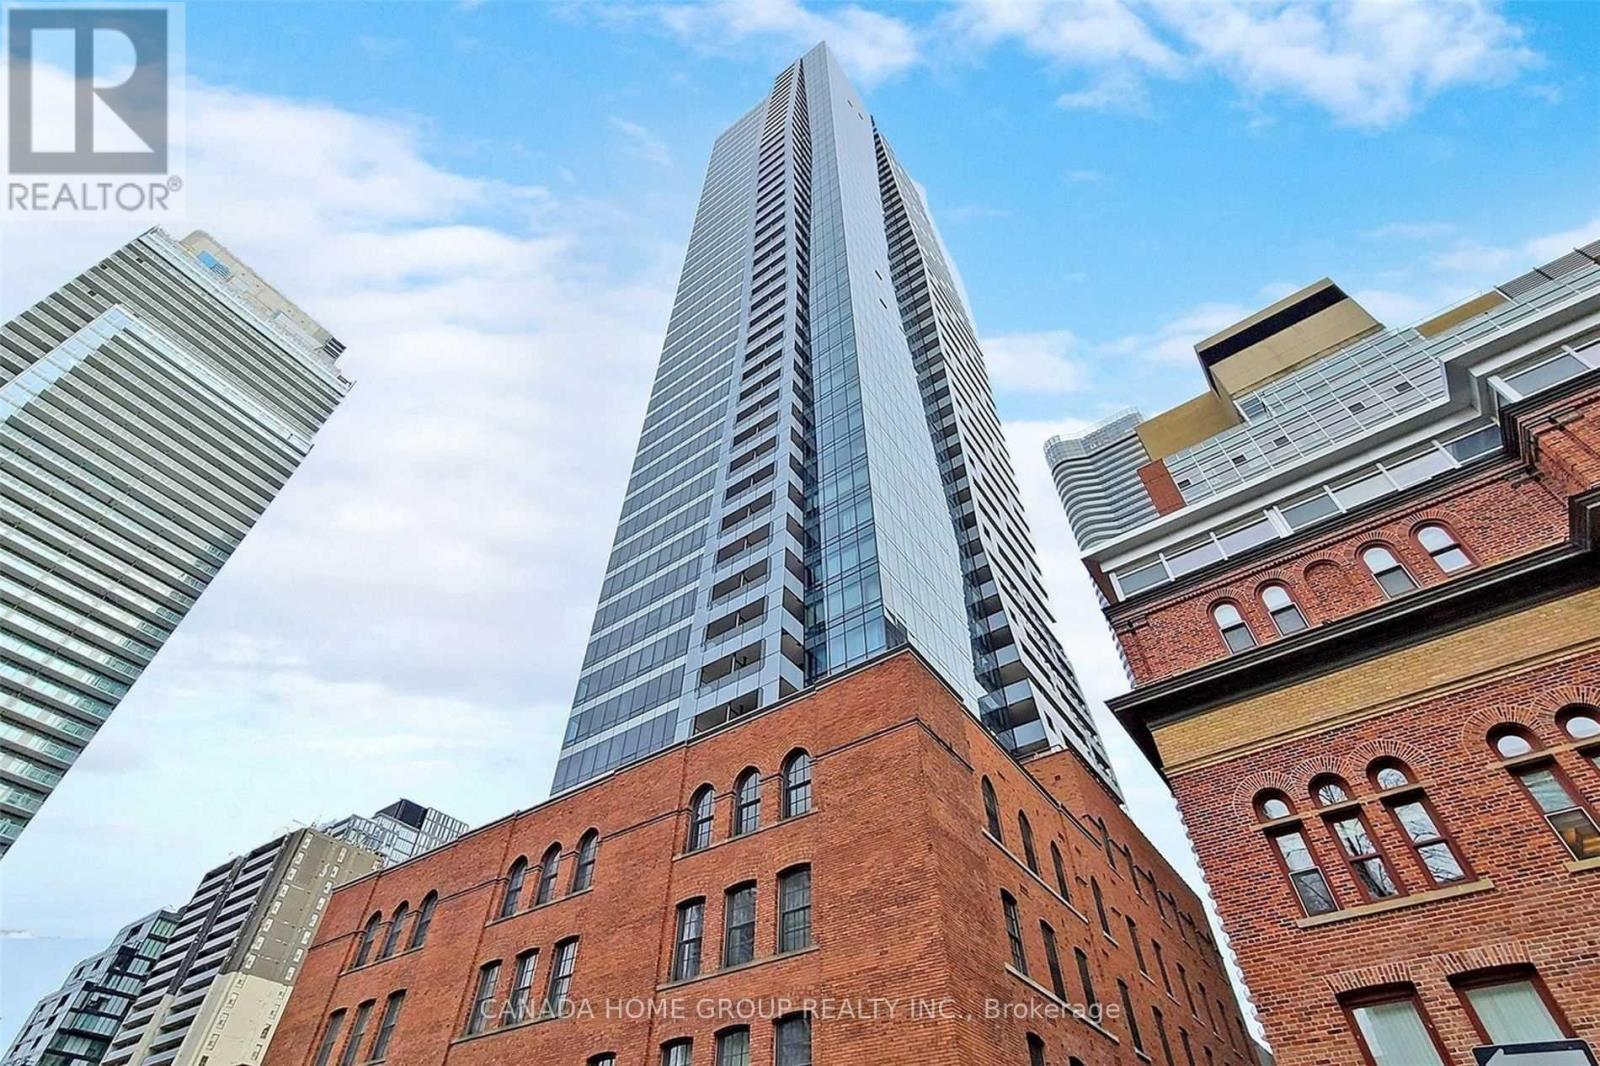
Luxury, Spacious 2+Den Plus Balcony In Modern/Chic & Historically-Designated Facades Building. Newly Built Den Can Be Used As A 3rd Bedroom Or Study Room W/ It's Own Window & Door. Open Concept, Split Layout W/2 Fully Bathrooms. Bright Corner Unit W/ Unobstructed Clear Southeast City, Lake View. Floor To Ceiling Windows And 9" Ceiling. Modern Finish Kitchen W High Quality Miele Built-In Appliances. Large Center Island W/ Smooth Corian Top. New Fresh Paint Throughout! Steps To Subway Station, U Of T, Ryerson, Eaton Centre, Shopping, Restaurants And All! P.s. Photos/Video From Previous Listing W/ Staging (id:63476)
231 Overton Road
South Chegoggin, Nova Scotia
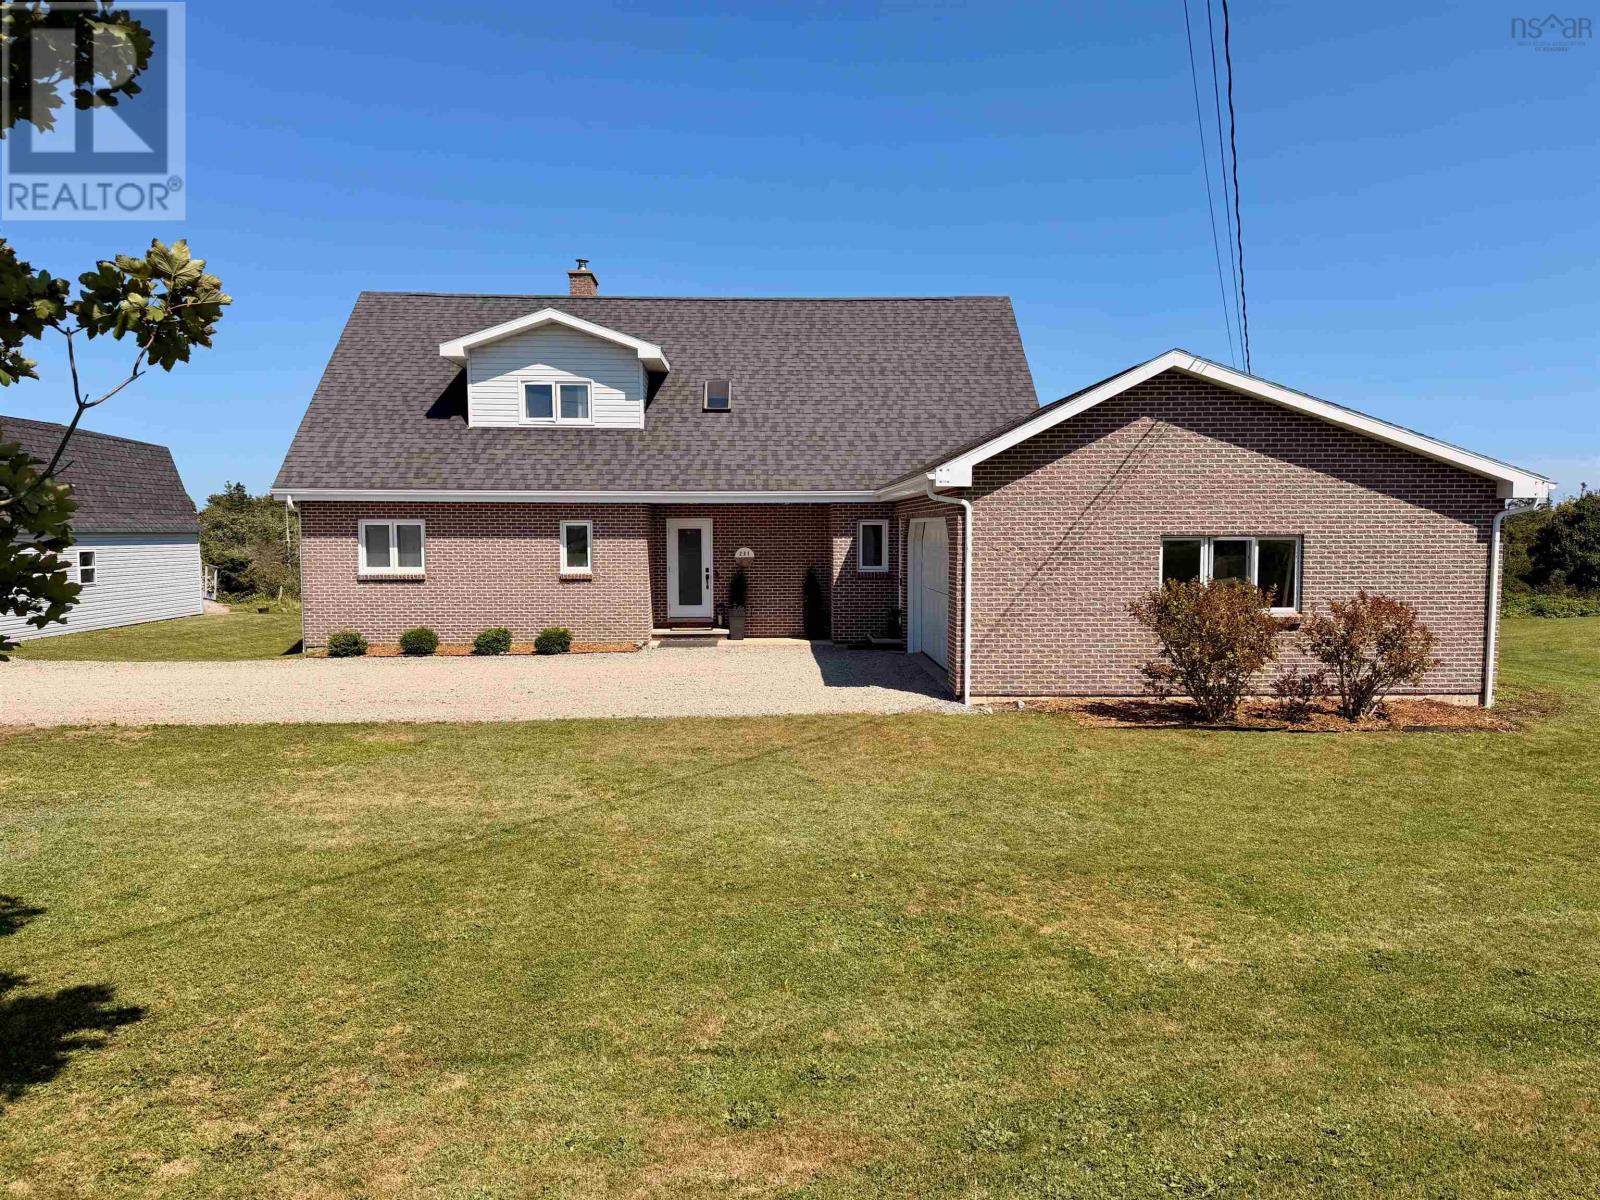
If space is what you've been looking for, 231 Overton Road has plenty of it inside and out. Set on 2.52 acres just minutes from Yarmouth, this substantial 4-bedroom, 2.5- bath home offers over 3,200 sq. ft. of finished living space, an attached garage, a 40' x 26' wired barn and a beautiful yard with lots of room to enjoy. Inside, the home has a comfortable, practical layout with plenty of space for family life. The well-designed DeCoste kitchen offers a pantry, pull-outs and great storage, while hardwood floors and a wood-burning fireplace add warmth and character to the main living areas. The primary bedroom, ensuite and laundry are all conveniently located on the main floor....a great feature for anyone looking for the option of one-level living. Upstairs are three additional bedrooms with generous closet space, while the large basement offers a recroom and even more storage and possibilities, along with a walkout to the backyard and access to the attached garage. The current owners have continued to invest in the home with several recent improvements, including 13 replacement windows, 3 exterior doors, new toilets and bathroom fixtures, new flooring in both full bathrooms and a new deck. The driveway was also redone in August 2026. Outside may become one of your favourite parts of the property. The spacious yard is surrounded by greenery and even has established blueberry bushes to enjoy in the summer. There's plenty of room for gardening, kids and pets, while the attached wired garage and 40' x 26' wired barn provide an incredible amount of space for vehicles, a workshop, hobbies, recreational equipment or storage. With its combination of living space, acreage, outbuildings and recent improvements, all within a short drive of Yarmouth, 231 Overton Road offers the kind of room that's getting harder to find. The Sellers are motivated and ready to move - bring your offer! (id:63476)
301 - 118 Merchants' Wharf
Toronto, Ontario
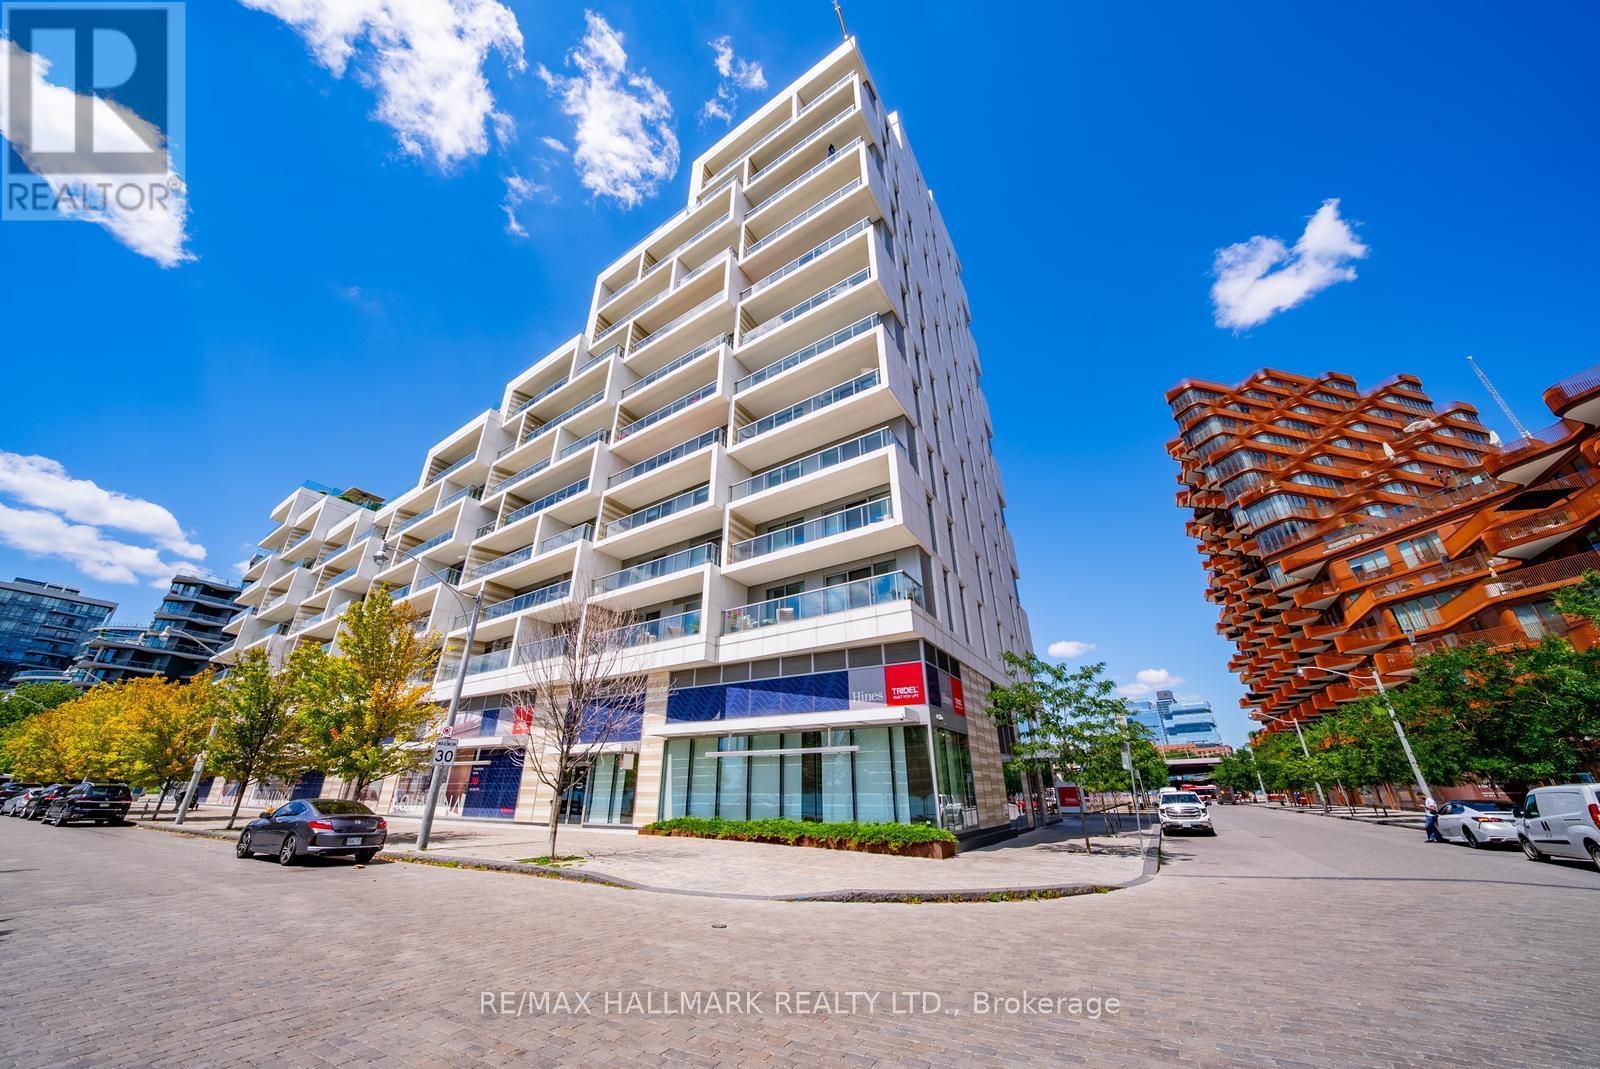
Experience luxury waterfront living in the prestigious Aquabella by Tridel. This exceptional LEED Platinum-certified residence offers the perfect blend of luxury, sustainability, and convenience. This stunning 2-bedroom, 2-bathroom suite features approximately 1,100 sq.ft. of thoughtfully designed living space, showcasing premium finishes, an open-concept layout, and beautiful lake and park views from an oversized private balcony. The sleek chef-inspired kitchen is equipped with high-end built-in appliances, a large centre island, and a custom floor-to-ceiling pantry, flowing seamlessly into the spacious living and dining areas-ideal for both everyday living and entertaining.The primary retreat features a walk-in closet and a spa-inspired 4-piece ensuite, while the generous second bedroom is complete with a custom Murphy bed and built-in desk, making it the perfect guest room or home office. A stylish 3-piece main bathroom, abundant storage, and quality upgrades throughout complete this exceptional home.Residents enjoy world-class amenities including a state-of-the-art fitness centre, outdoor pool, theatre room, elegant party room, concierge, and beautifully designed common spaces that offer a true resort-style lifestyle. A truly rare offering, this suite includes 2 parking spaces and 8 lockers-an extraordinary feature and incredible value in downtown Toronto.Perfectly situated on Toronto's vibrant waterfront, you're just steps to Sugar Beach, the Martin Goodman Trail, waterfront parks, cafés, and restaurants, while being within walking distance to the historic Distillery District and minutes to Cherry Beach and Woodbine Beach. Enjoy quick and convenient access to both the DVP and the Gardiner Expressway, making commuting effortless. (id:63476)
259 Maple Drive
Cape George, Nova Scotia
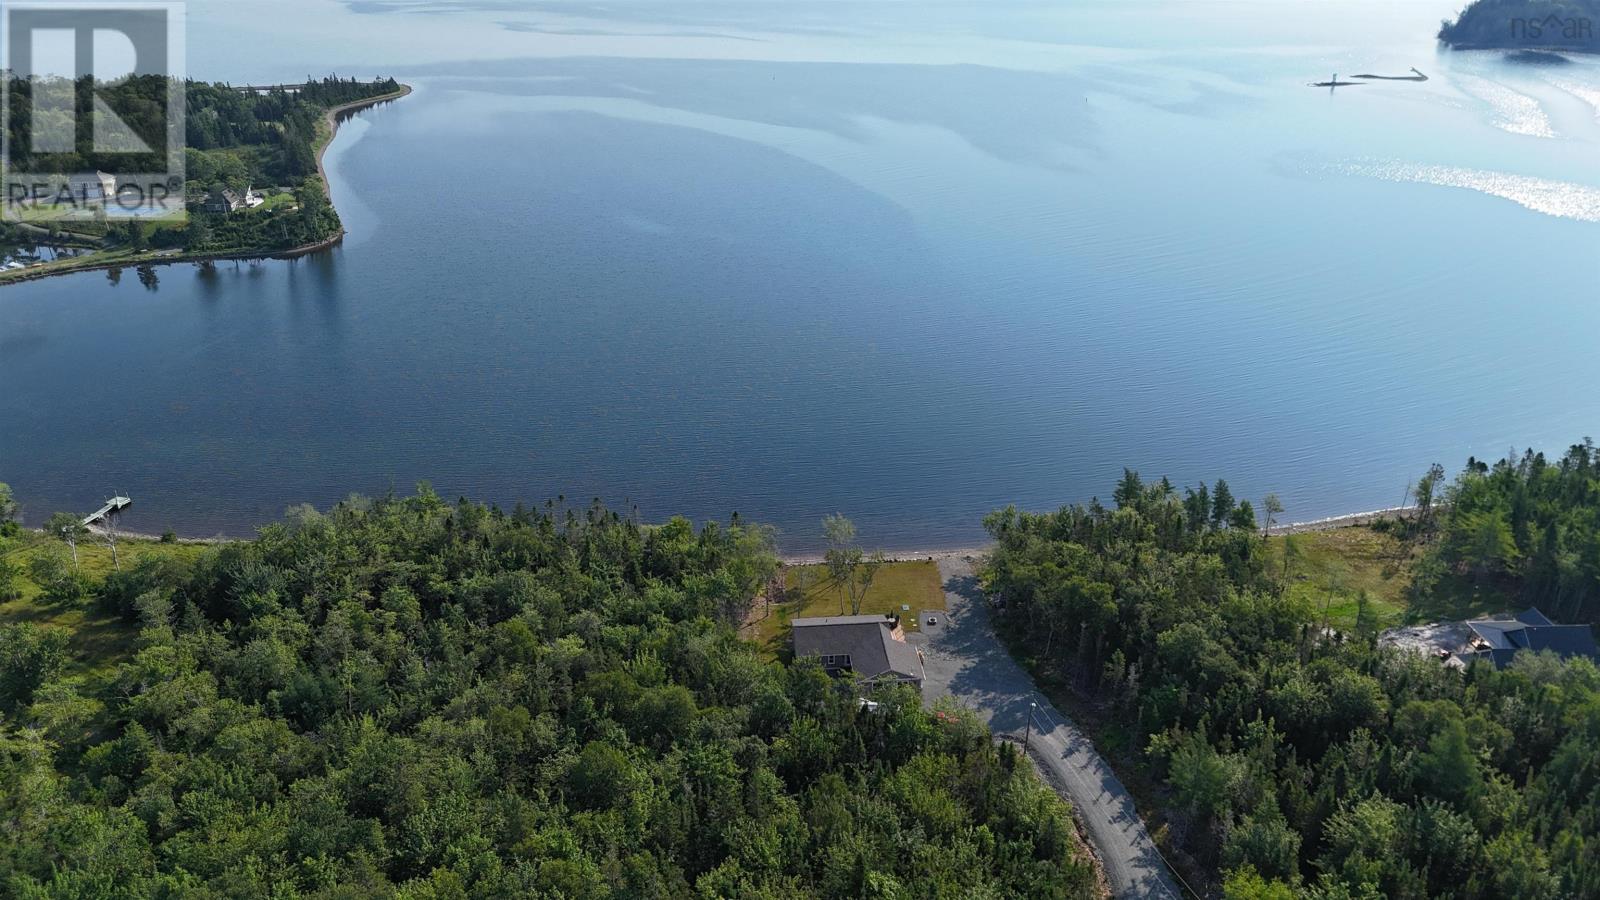
Every detail was thoughtfully planned in the construction of this new 3-bedroom, 3-bathroom smart home, perfectly positioned in one of the area's most desirable locations. Enjoy stunning protected waterfront on the UNESCO-designated Bras dOr Lake, with direct access to the Atlantic Ocean. Designed for flexibility and comfort, both levels have their own private entrance, complemented by an attached two-car garage. Whether you're a golfer or a boater, you'll love the easy access to several of Cape Breton's premier golf courses and the opportunity to moor your boat right in front of your home. Despite its tranquil setting, the property is an easy drive to shopping, restaurants, healthcare, and other essential amenities. Travel is also convenient, with Halifax Stanfield International Airport approximately 3.5 hours away and Sydney Airport just 1 hour and 20 minutes away. The Boat, ATV with attachments are negotiable and may be purchased separately. (id:63476)
55 Ray Blvd
Thunder Bay, Ontario
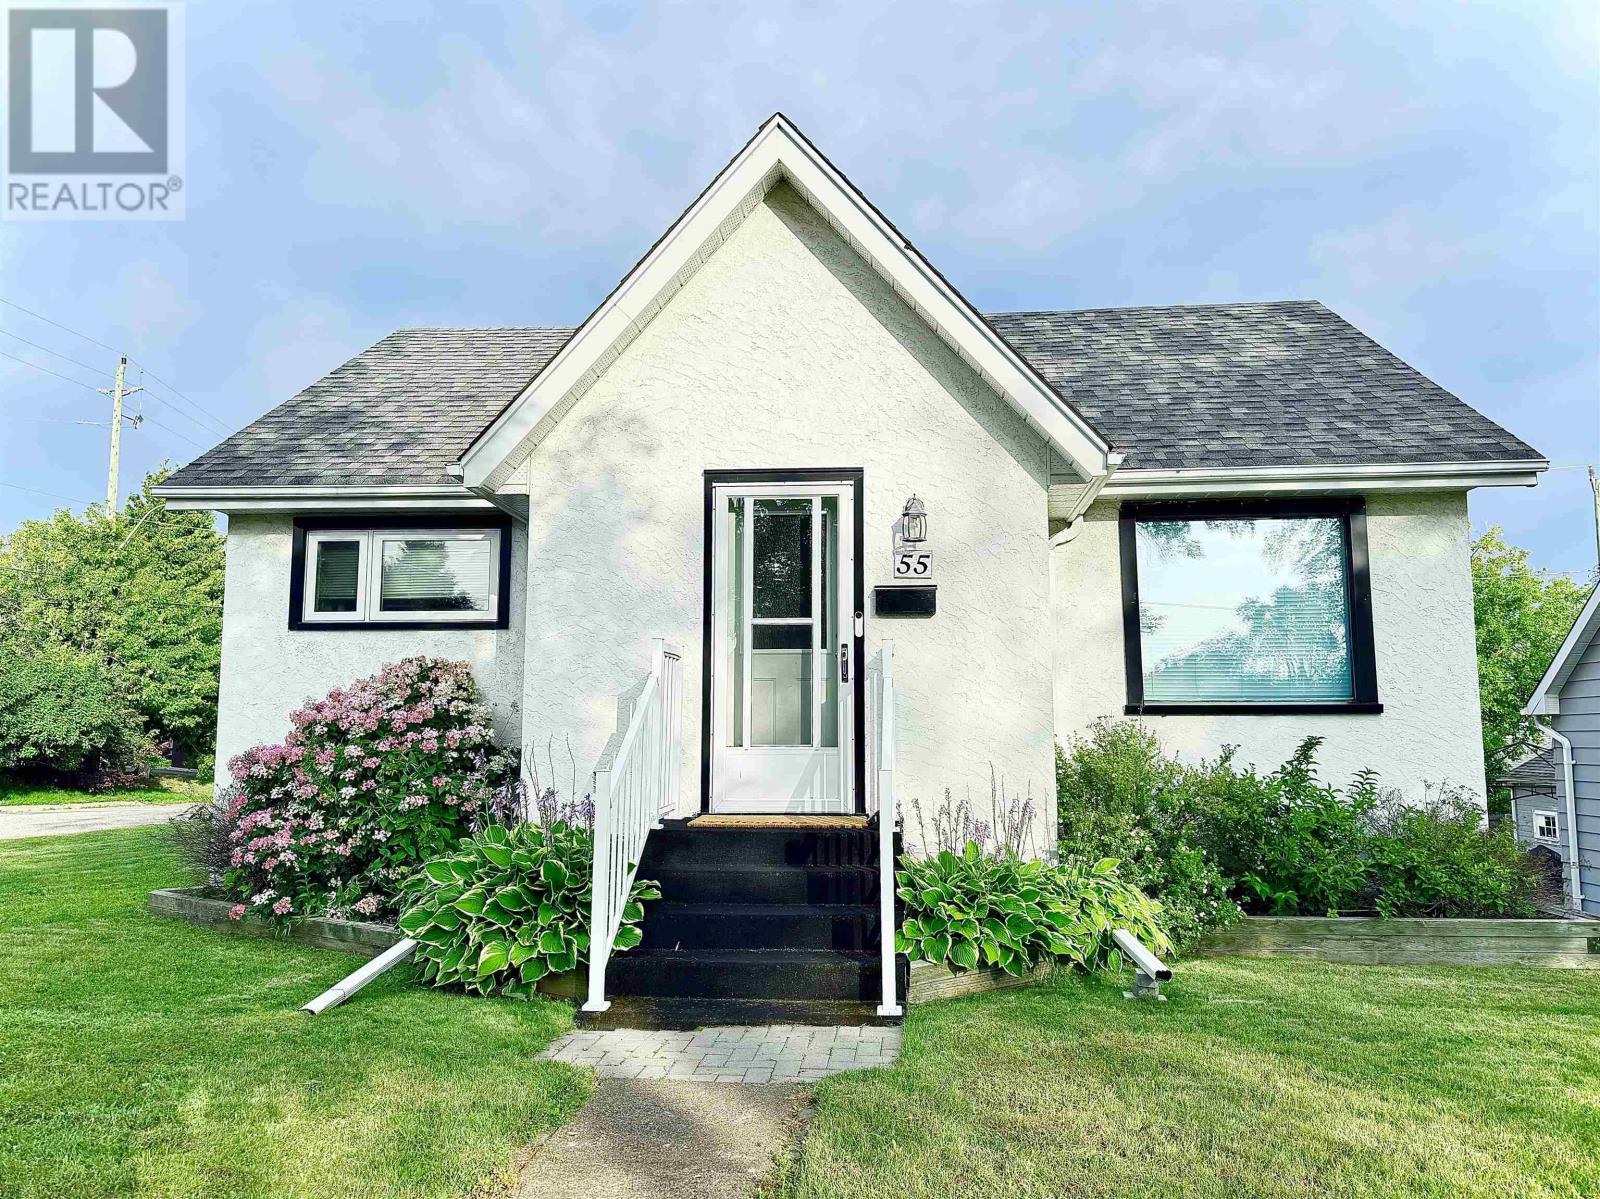
Mariday Park. Corner Lot. Move-In Ready. This is the One. Welcome to this beautifully updated 2+1 bedroom, 2-bathroom bungalow in sought-after Mariday Park! The bright, open-concept main floor seamlessly connects the kitchen, dining area, and living room, perfect for everyday living and entertaining. Downstairs, the renovated and fully finished basement offers additional living space, a third bedroom, and a second bathroom. Outside, enjoy the corner lot, spacious deck, and detached 1.5-car garage. Conveniently located near parks, schools, and amenities, this move-in-ready home is an excellent choice for first-time buyers, downsizers, or anyone looking to settle into one of Thunder Bay’s most desirable neighbourhoods. (id:63476)
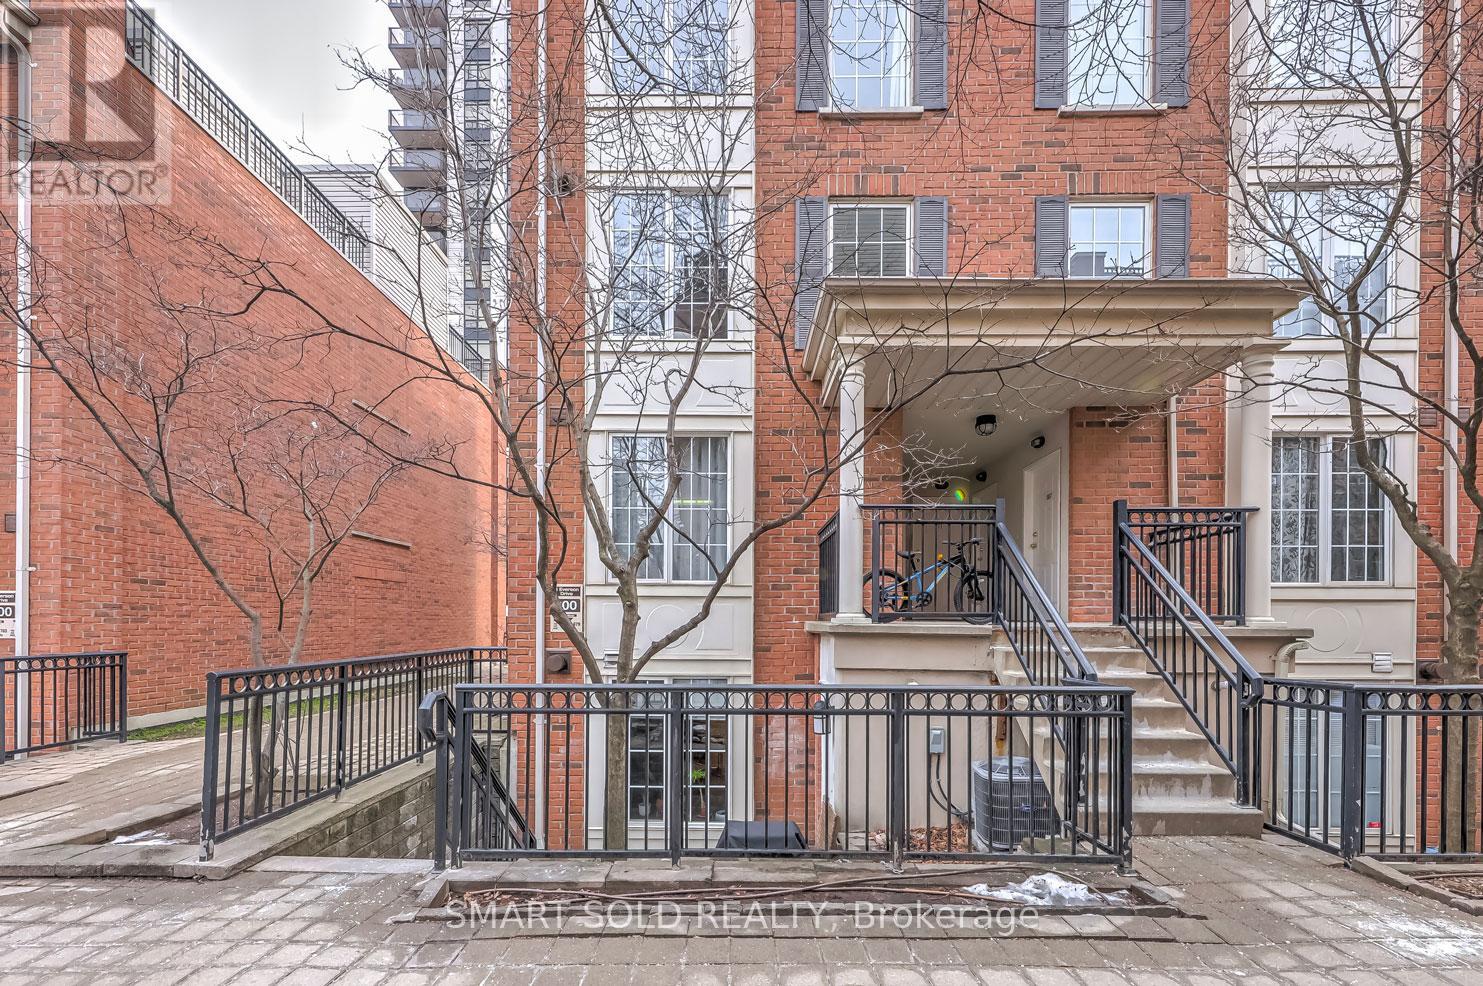
679 - 3 Everson Drive
Toronto, Ontario
Modern & Gorgeous 2Bdrm+ Den Townhouse In Prime North York Area. Highly Demanded Corner Unit. Private Patio Perfect For Bbq, Maple Laminate Floors Throughout. Gas Fireplace. Tastefully Decorated, Very Practical Layout With No Stairs To Climb. Excellent Location, Steps To Park, Shops, Restaurants, 2 Subways, 401. (id:63476)
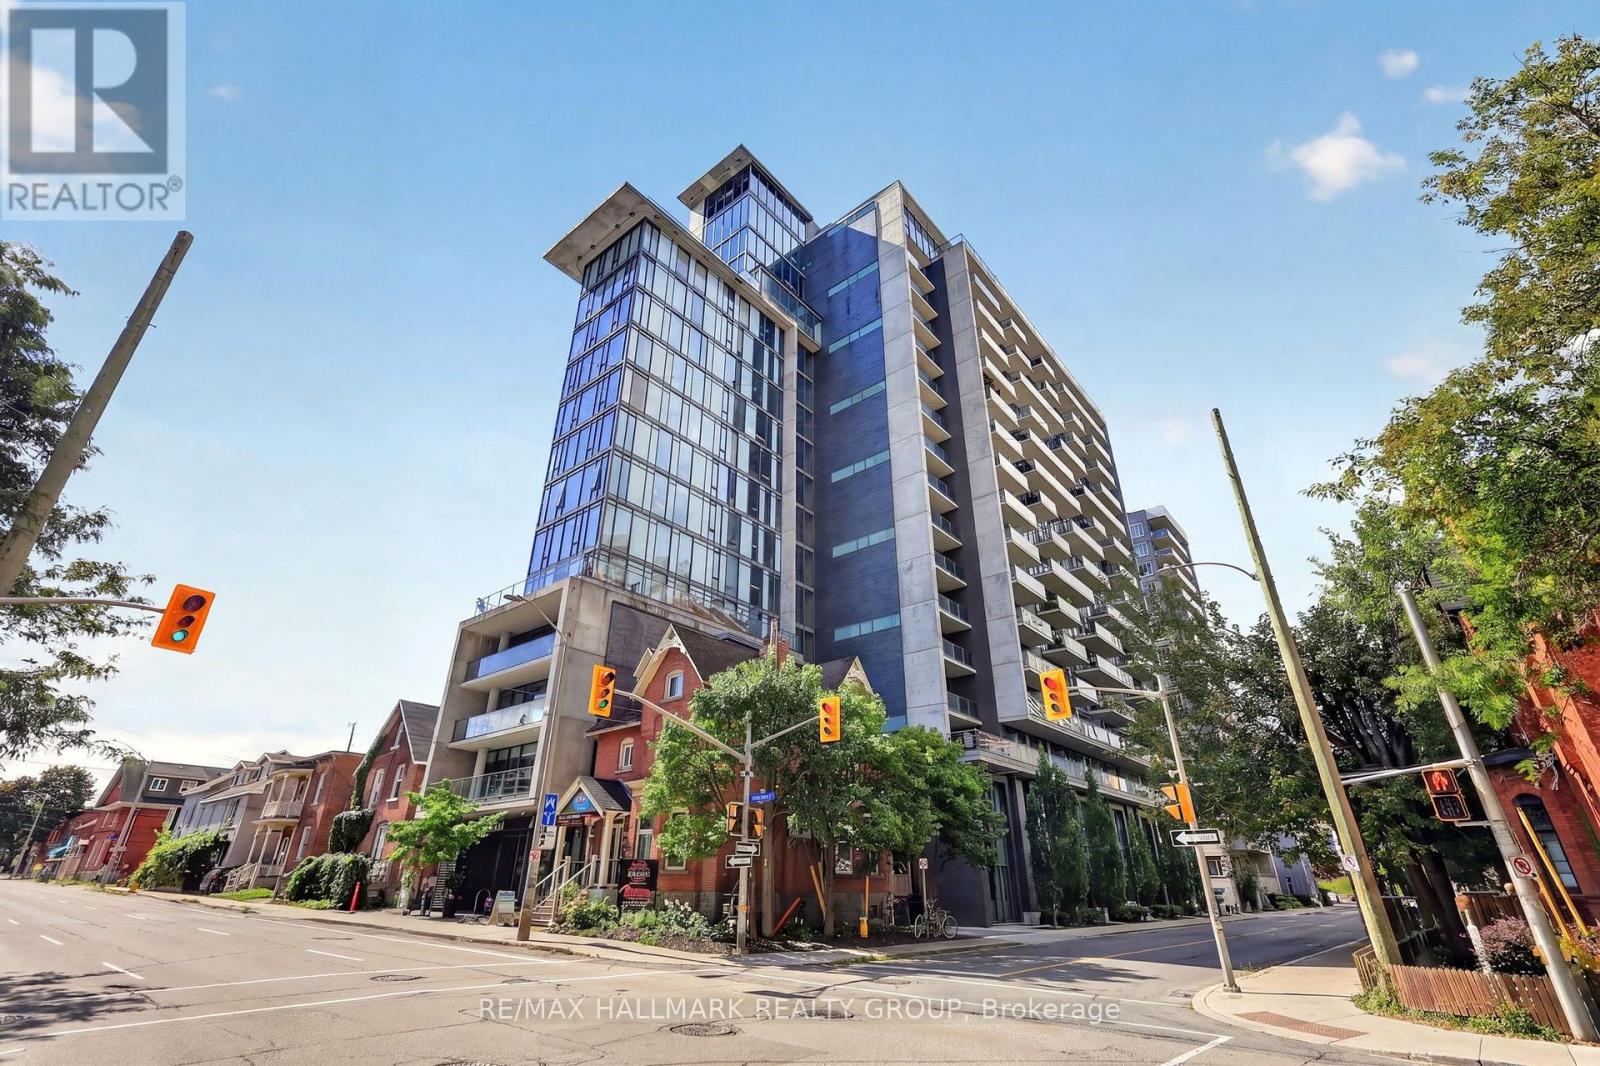
1613 - 224 Lyon Street N
Ottawa, Ontario
Soaring above the downtown skyline, Unit 1613 at 224 Lyon offers stylish urban living in an unbeatable location! Ideal for professionals, students, or first-time buyers, this chic studio apartment offers low condo fees, maintenance-free living, and everything downtown Ottawa has to offer just steps away. The bright open-concept layout features exposed concrete walls, modern plank flooring, recessed pot lighting, and floor-to-ceiling windows. The premium kitchen offers rich brown cabinetry, tiled backsplash, quartz countertops, and includes the stainless steel appliances: gas stove, refrigerator, dishwasher, and microwave/hood fan. The 4pc modern bathroom features tile flooring, tub/shower combination with tiled surround, and vanity with quartz counters. In-suite laundry, owned storage locker, and private balcony complete the space. Building amenities include concierge, bicycle room, party room, and elevators. Walk to restaurants, shopping, entertainment, businesses, parks, recreation, and transit. A fantastic opportunity to own a stylish downtown studio in the heart of it all! 24 hours irrevocable. (id:63476)
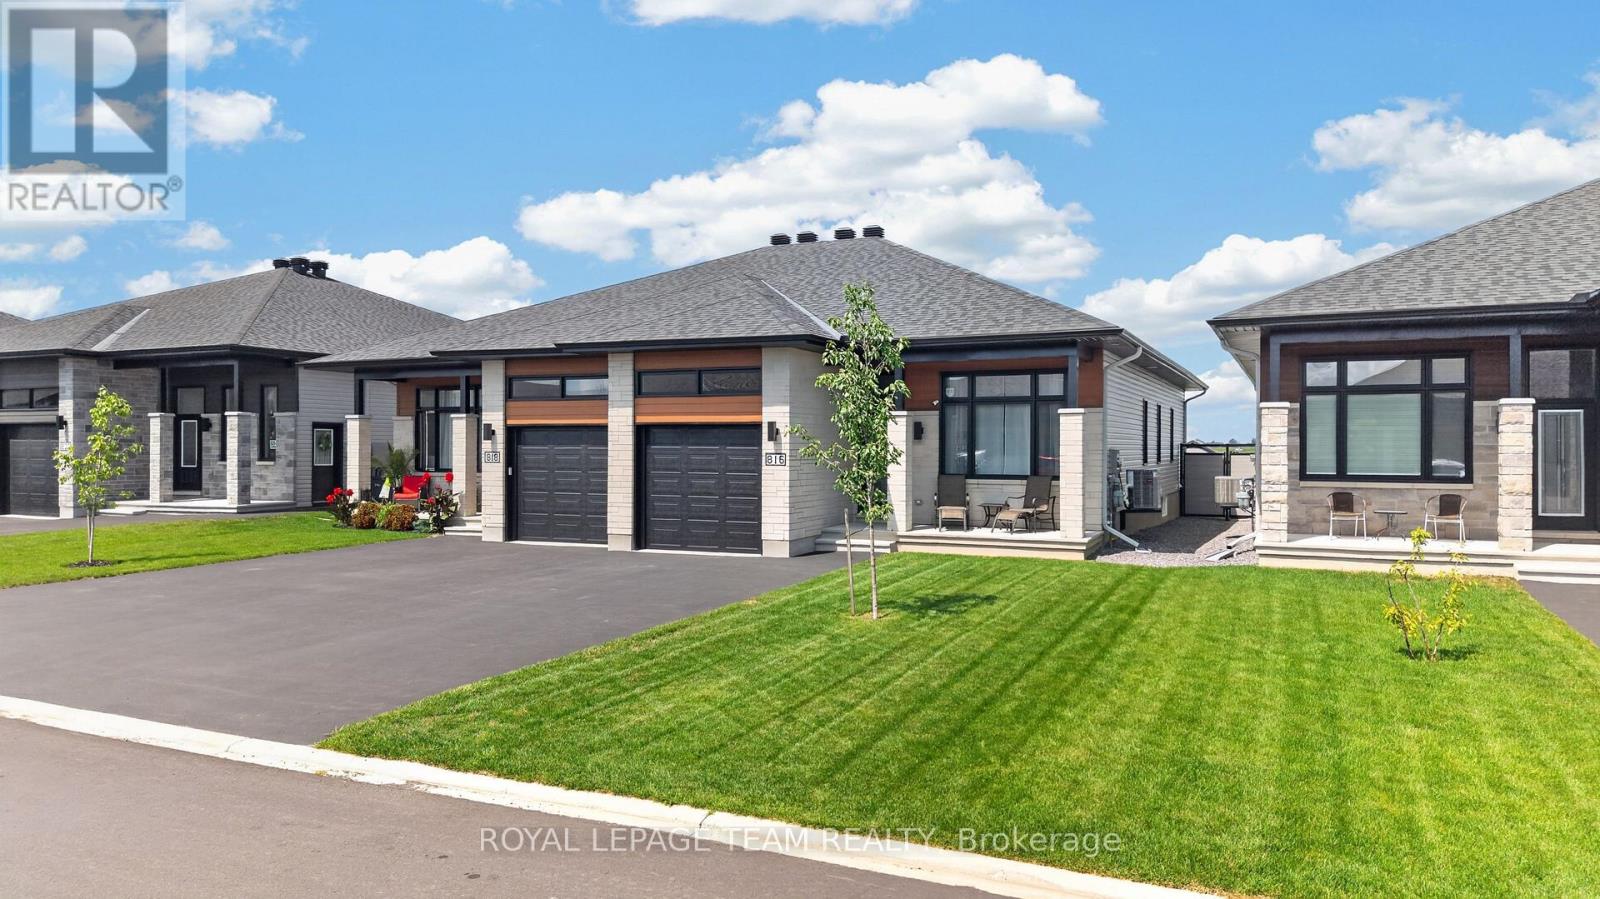
816 Namur Street
Russell, Ontario
Set on a fully fenced lot backing onto greenery with no rear neighbours, 816 Namur Street offers a level of privacy and a view that is difficult to find in a newer community. Built in 2024, this semi-detached bungalow features approximately 1,300 sq. ft. above grade, 2 bedrooms, 3 full bathrooms and plenty of additional living space on the lower level. The main floor has a bright, open layout with high ceilings, hardwood flooring throughout and large windows that fill the home with natural light. The kitchen features quartz countertops, high-end appliances, ample workspace and cabinetry extended to the ceiling for additional storage. The living and dining areas connect naturally to the kitchen, creating a comfortable space for everyday living and entertaining. The spacious primary bedroom includes a walk-in closet and private ensuite. A second bedroom, another full bathroom and convenient main-floor laundry complete the main level, making the home well suited for anyone looking for the ease of bungalow living. The lower level adds even more flexibility with a large rec room, a third full bathroom and a separate office or flex room with a large window that could be converted into an additional bedroom. The rec room also has a window, allowing more natural light into the space. The garage features high ceilings for additional storage, while the backyard includes a storage shed and plenty of room to relax, entertain or enjoy the peaceful surroundings. With no homes directly behind the property and a clear view of the greenery, the backyard is a private extension of the living space and one of the features that truly sets this home apart. (id:63476)
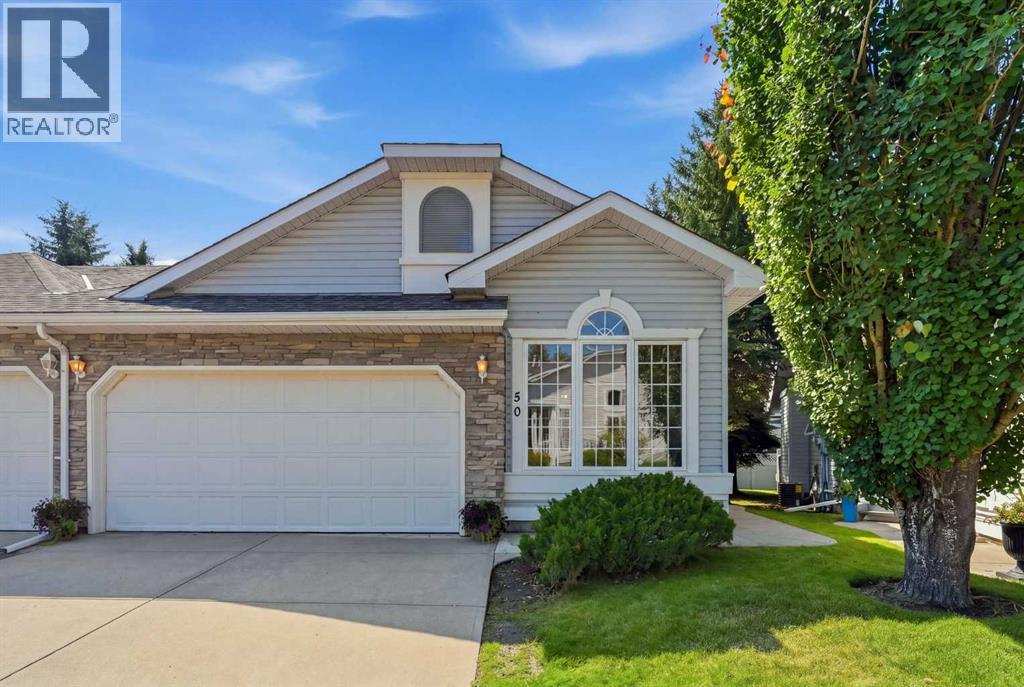
50 Douglasview Park SE
Calgary, Alberta
Welcome to your beautifully upgraded bungalow villa in Village Park, one of Douglasdale's most sought-after adult communities. The high-quality $50K+ renovation was completed just this year, featuring FULL Poly-B replacement, all new premium appliances, a new hot water tank, quartz counters, new carpet throughout, fresh paint, stylish lighting, new blinds, and many more detailed finishes completing the home. Inside, vaulted ceilings and an open main floor provide a comforting sense of space and light while your main living room centres around an elegantly updated gas fireplace. The kitchen is the heart of the home, featuring all new appliances, and the laundry room is equipped with a high-end Miele washer and dryer. The primary ensuite is expansive, with a large soaker tub and a shower finished in all new glass. The second bedroom offers flexibility — currently arranged as an office, with ample space to convert to a bedroom or den. A double attached garage is a luxury in this complex, with plenty of room for two vehicles or extra storage as needed. Outside, you're surrounded by mature trees and plenty of greenery adding to the coziness of your home. You'll love the south-facing patio that catches sun throughout the whole day — perfect for coffee in the morning, and wine in the evenings. The undeveloped basement is huge, providing a blank canvas for the ambitious buyer or the flexibility to simply leave it as is. This opportunity offers a true lock-and-leave lifestyle, with lawn care and snow removal included in the very reasonable condo fees. Known for its quick sales, this well-managed complex boasts a healthy reserve fund and a strong reputation. Village Park also puts you just minutes from the Bow River pathways and Douglasdale Golf Club, with an abundance of shopping, dining, and services a few minutes down the road along 130th Avenue SE and Douglas Square. This beautifully finished home has been thoughtfully updated to ensure it is complete and ready for its ne xt owner. Vacant, easy to show, and available for quick possession if desired. (id:63476)