
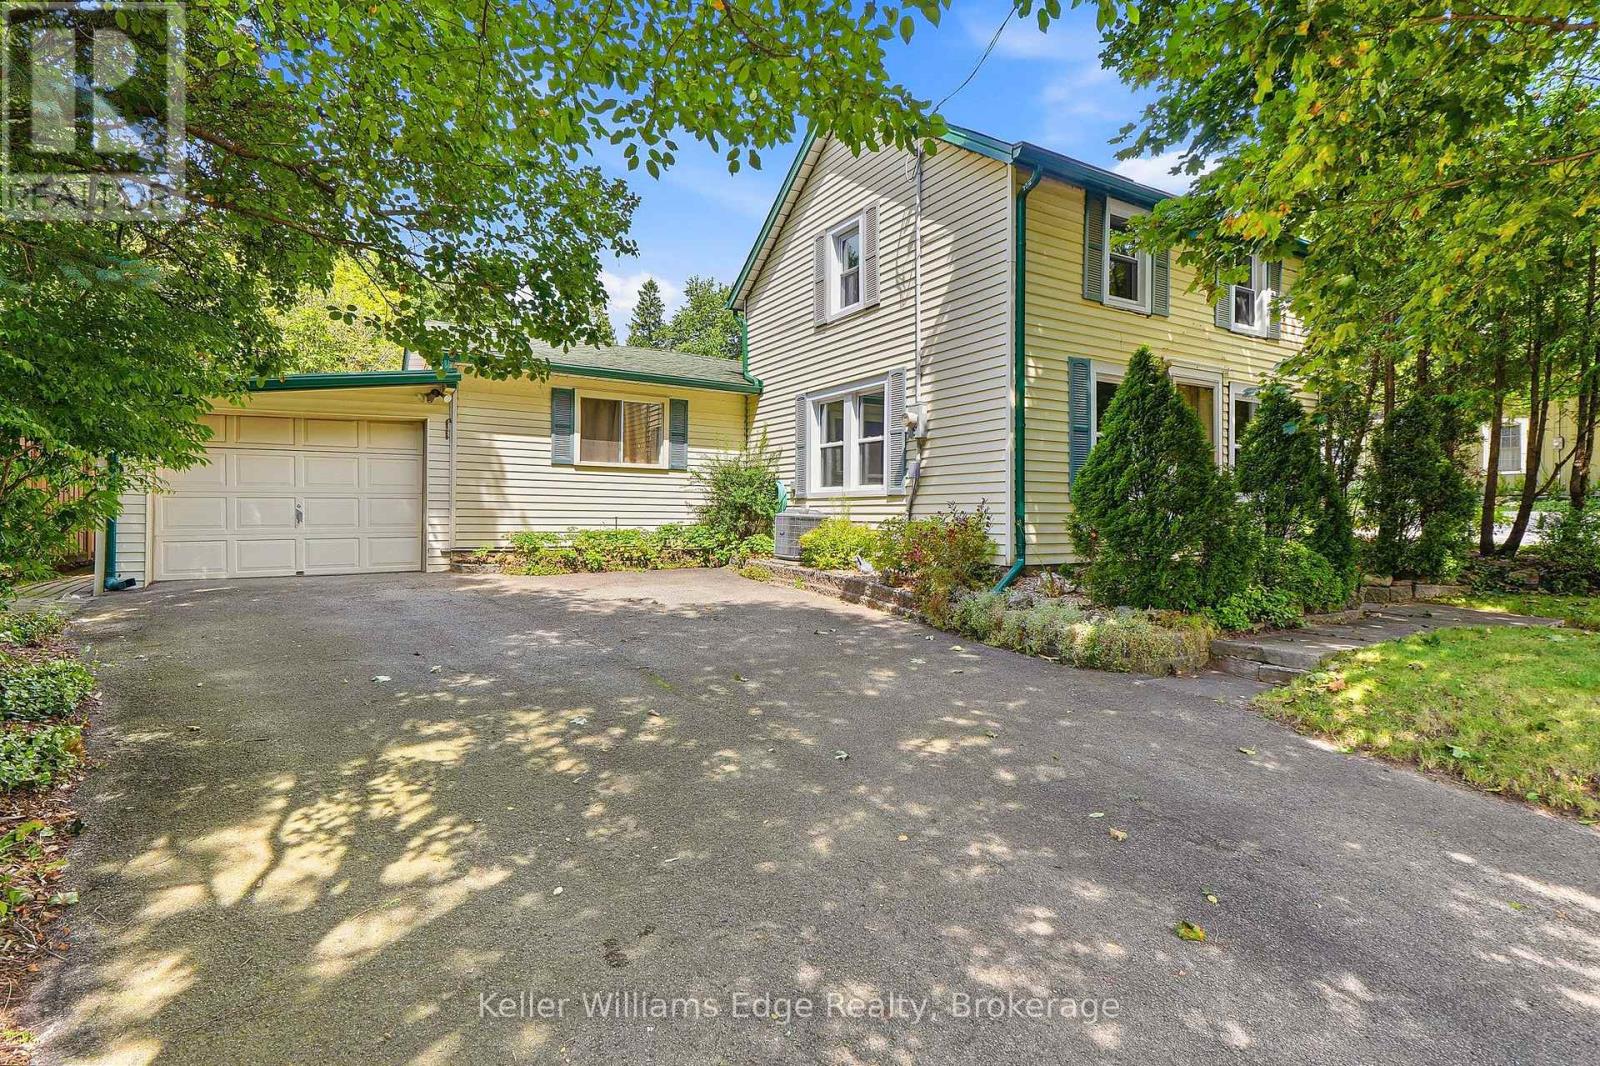
361 Dundas Street E
Hamilton, Ontario
Welcome to 361 Dundas Street East, a charming 3-bedroom, 1-bathroom home in the heart of Waterdown. Filled with warmth and old-world character, this unique property sits on a generous 50.5 x 104.5 ft lot. Beautiful original pine floors and exposed wood beams highlight the home's history and charm. Thoughtful renovations have been completed over the past 10 years, including a renovated kitchen and upgraded electrical panel and wiring. The functional layout features a main-floor primary bedroom with a walk-in closet, plus two additional bedrooms upstairs. The cozy sunroom features a gas fireplace and offers another inviting space to relax. Step outside to a beautifully landscaped and private backyard. A covered rear porch/deck is the perfect spot for morning coffee, summer dinners or quiet evenings outdoors. Enjoy fantastic walkability to downtown Waterdown, local coffee shops, restaurants, shopping and everyday amenities. Schools and highway access are also nearby, and the Aldershot GO Station is approximately a 10-minute drive away. Full of character, thoughtfully updated and ideally located, this is your opportunity to own a piece of Waterdown history while enjoying modern conveniences. (id:63476)
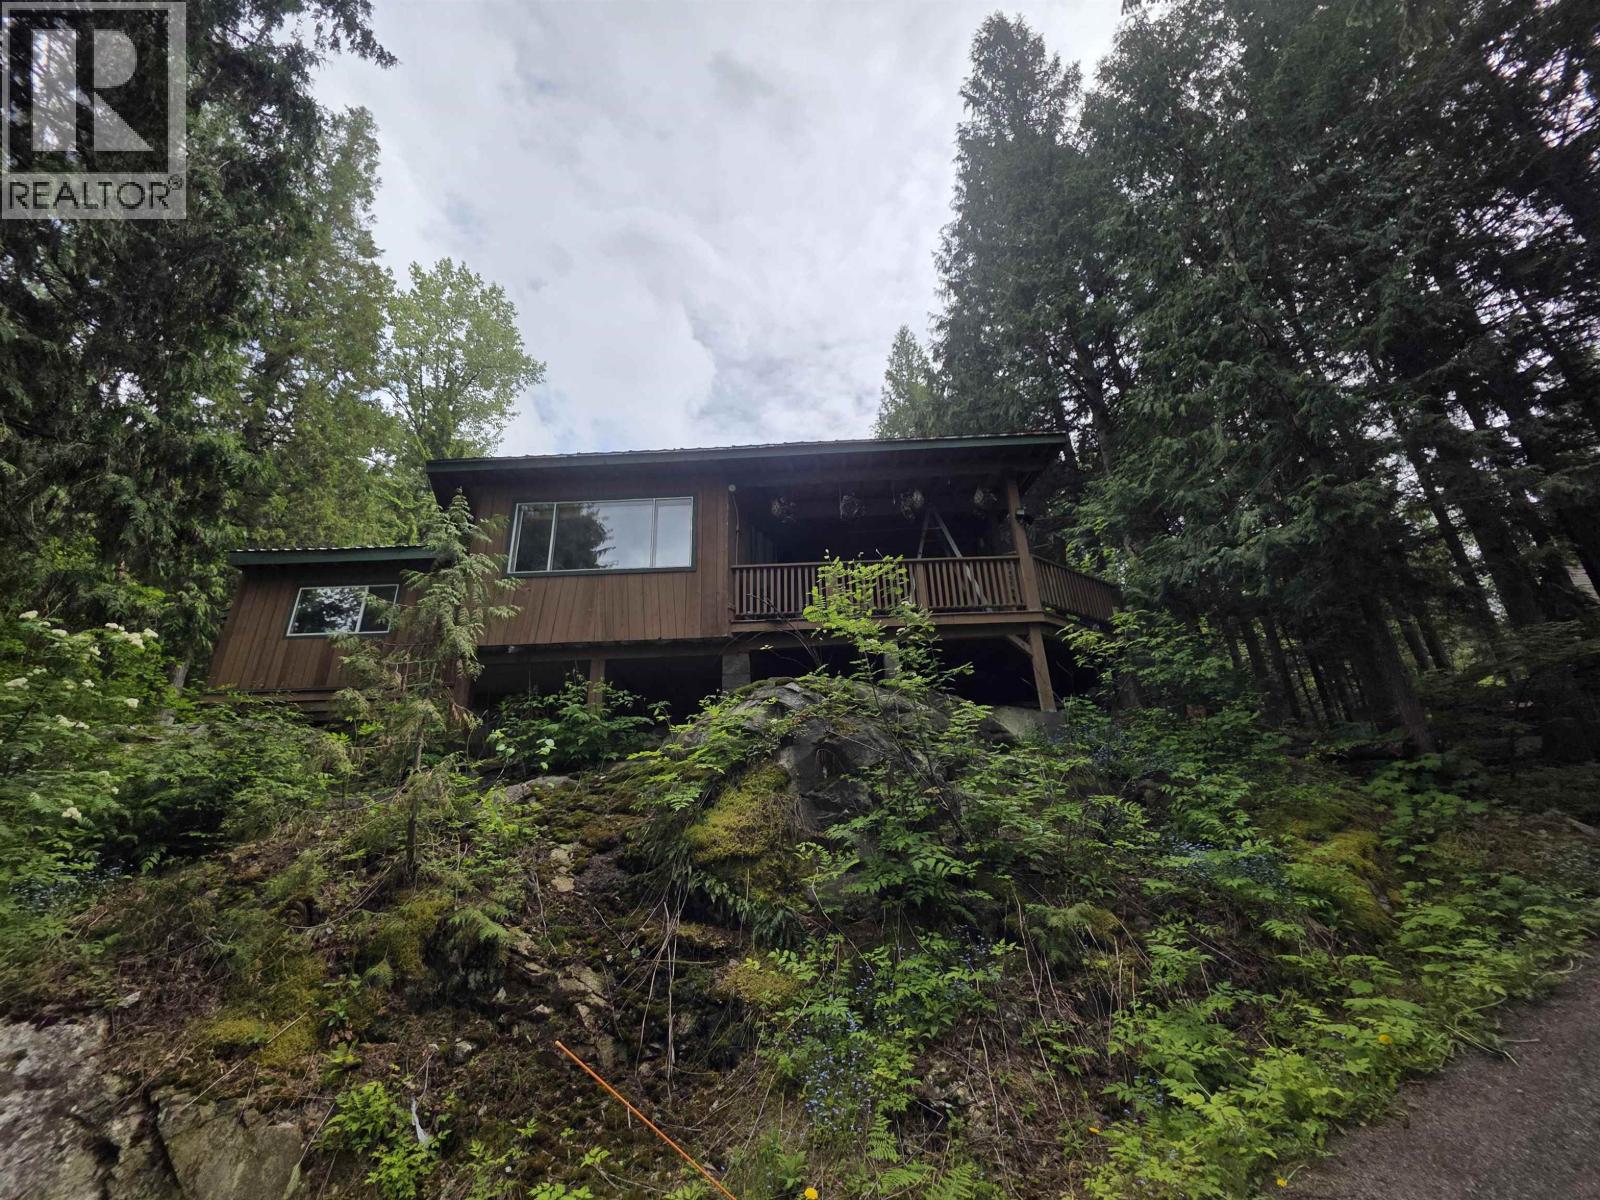
4556 Johns Road
Terrace, British Columbia
Do you want to live on a mountain? This 4 bedroom home is situated on 1.25 acres with views of Sleeping Beauty Mountain to the West! This is the 1st time ever offered for sale! Currently this home is all main floor living with potential to add 3 more bedrooms upstairs. The upstairs could also be converted to a rental or air bnb suite or a home based business! This property is a true diamond in the rough and for the right motivated people this place could be truly amazing! (id:63476)
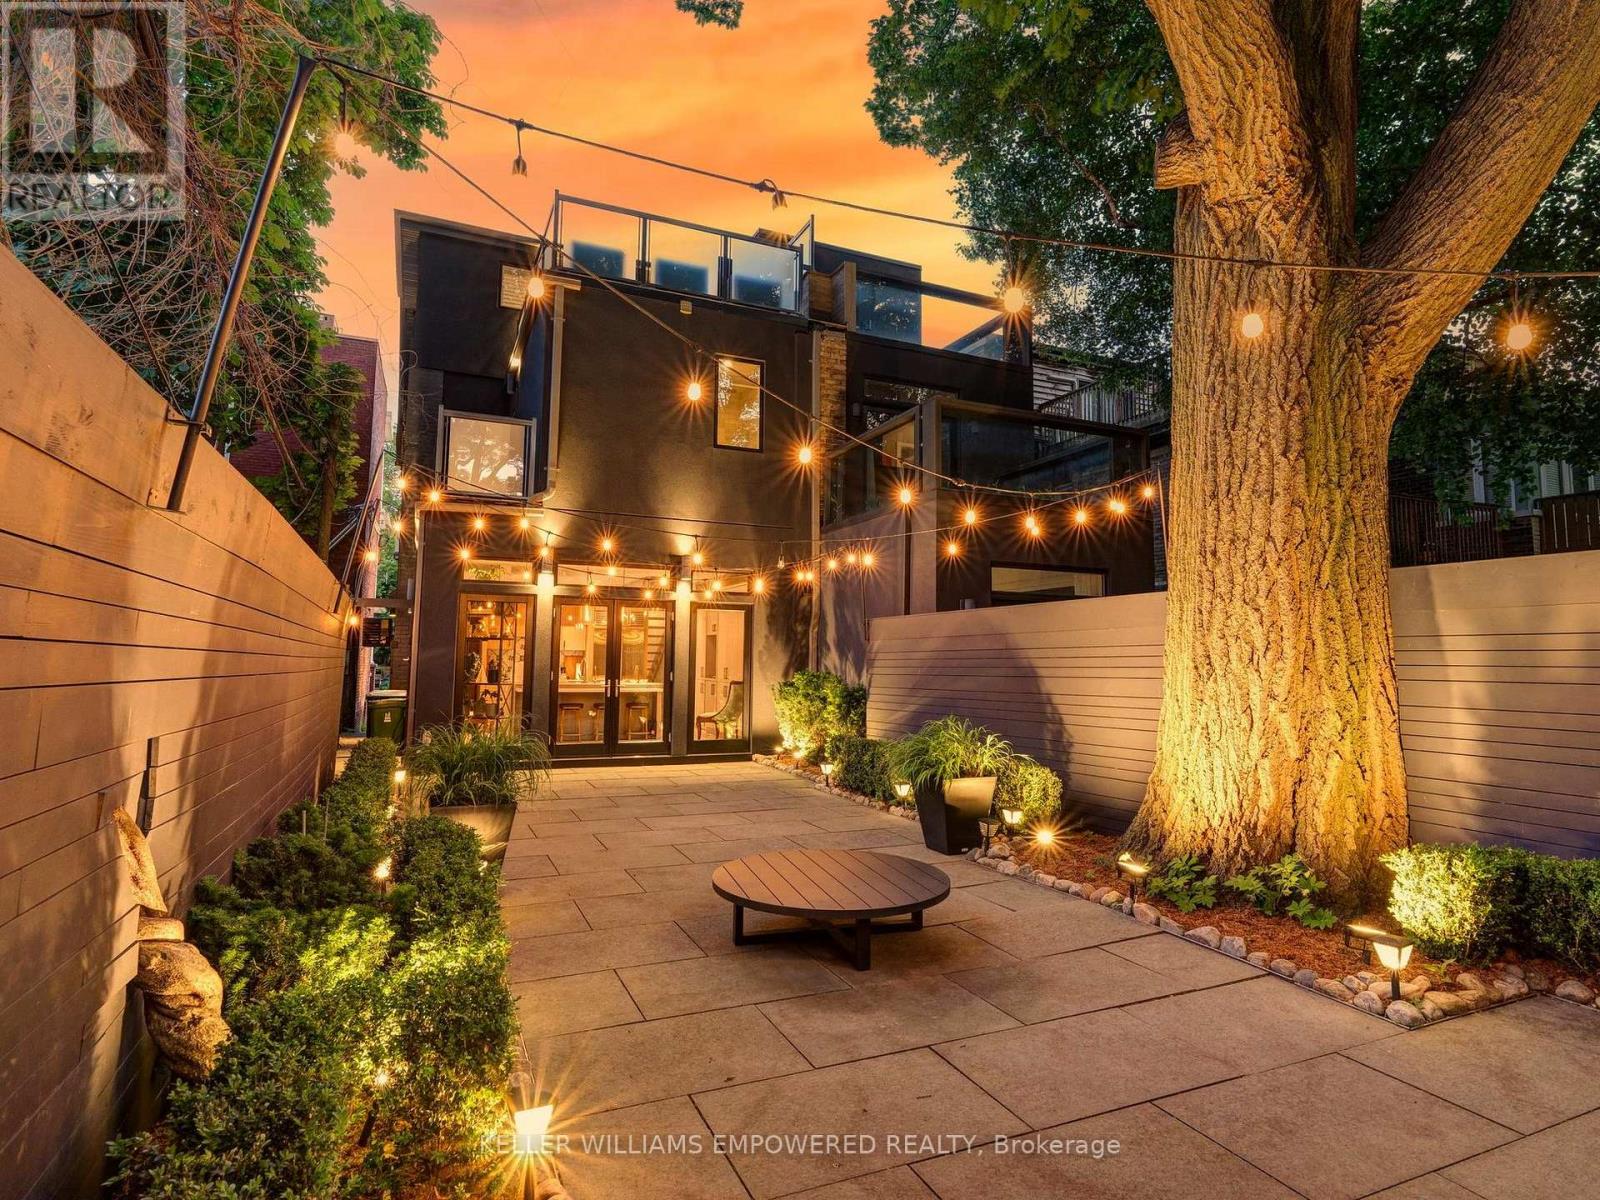
10 Webster Avenue
Toronto, Ontario
Modern luxury meets urban convenience in this exquisitely renovated home. Situated on a premium lot shaded by a majestic 250-year-old oak tree, this property offers meticulously renovated living space across three levels plus lower level. You'll adore the showpiece dual-tone kitchen featuring Wolf/Sub-Zero appliances, Caesarstone counters, and an oversized island with room for four bar stools. The open-concept main floor boasts soaring 9'8" ceilings, a floor-to-ceiling leatherback finished stone fireplace, phenomenal kitchen w/ dovetail drawers, pull-out drawers, reverse osmosis, instant hot water prepatory kitchen w/ sink, and seamless access to the entertainer's rear grounds. Upstairs, the primary suite stuns with a custom dressing room w/ automatic LED lights in cabinets and spa-like ensuite plus w/o to private balcony. Two additional bedrooms on the third level share access to a stylish bathroom and the incredible third-floor terrace - your private treehouse retreat. The lower level includes an oversized laundry room with dual wine fridges and abundant storage. Outside, the professionally landscaped grounds feature crushed granite flooring, nightscape lighting and an oversized storage shed. Just two blocks from Yorkville shopping, cafes and streetcar service & much more! This turnkey home combines luxury finishes, traditional charm and an unbeatable downtown location! Video and Audio may be on during viewings. Short term option will be considered rate dependent. Unfurnished option will be considered term and rate dependent. (id:63476)
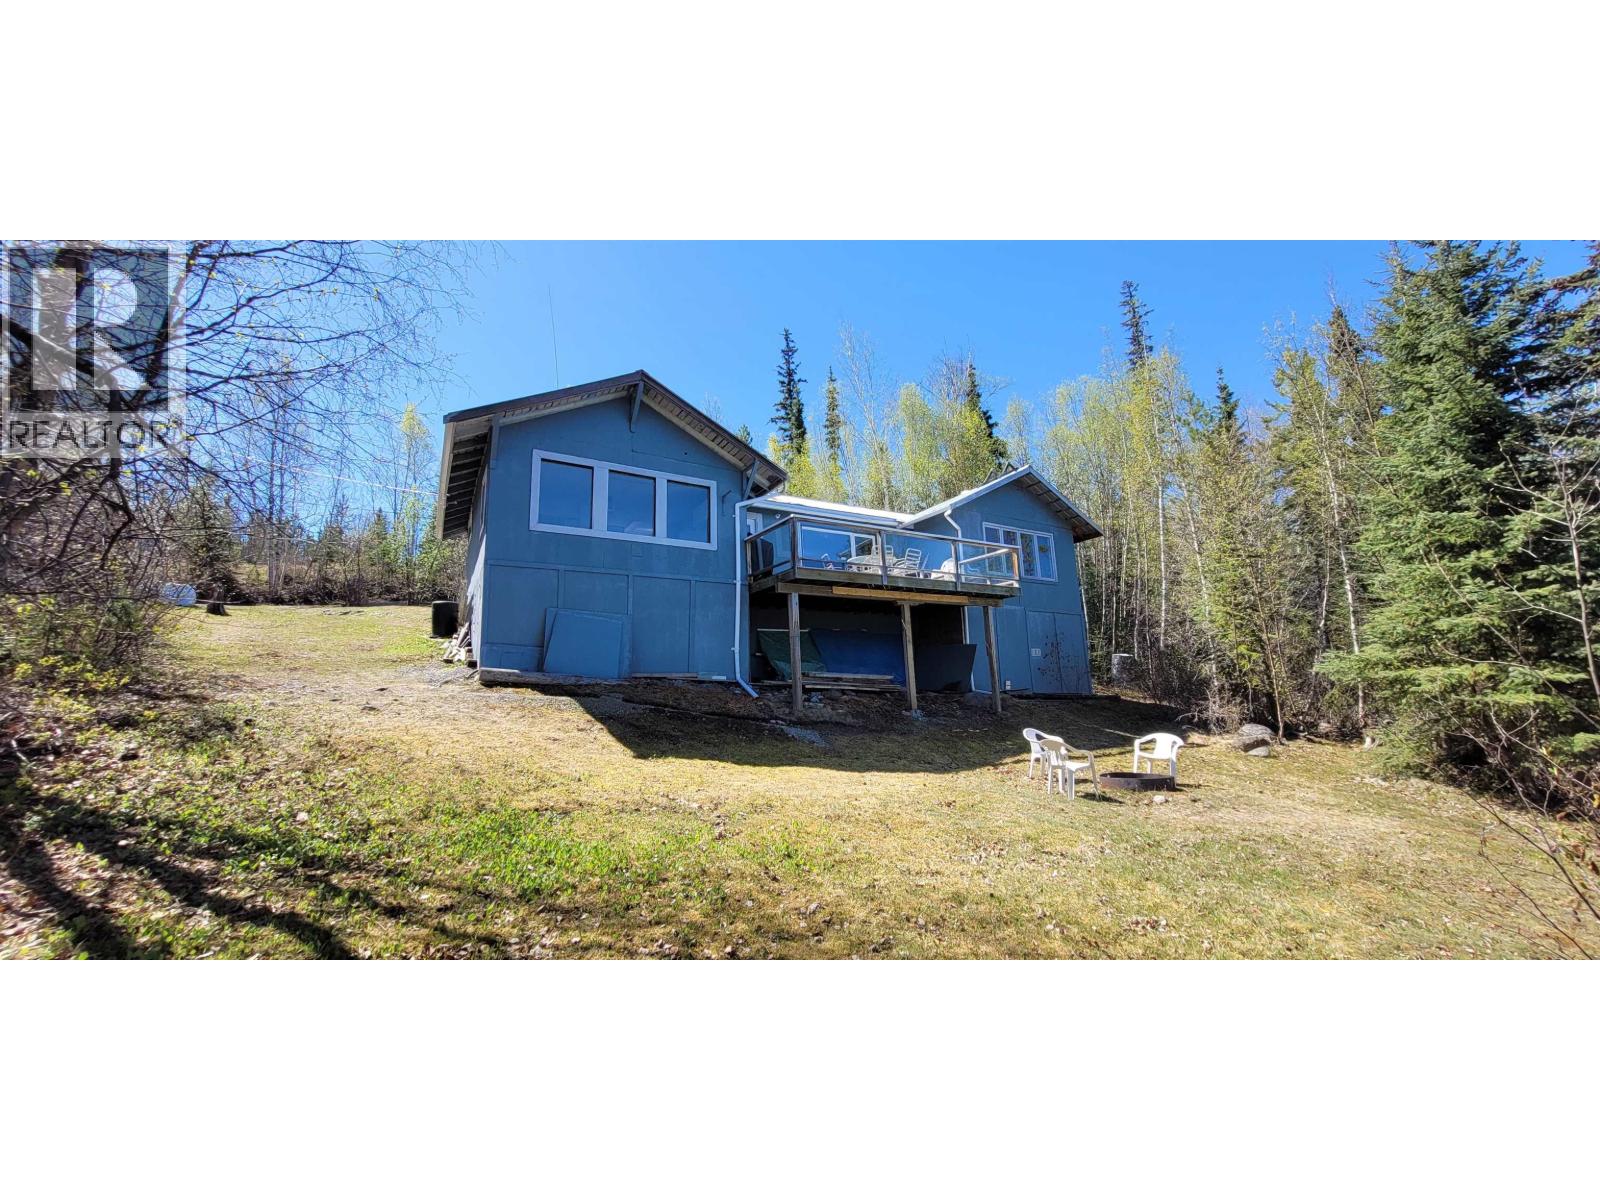
41100 S Bednesti Lake Road
Prince George, British Columbia
Open House, Sunday July 19th; 1-3pm (id:63476)

22 - 233 Duskywing Way
Oakville, Ontario
Welcome to 22-233 Duskywing Way located in the 'Woodlands', the Bronte area of Southwest Oakville. A warm and bright two storey Townhome with fully finished walkout basement overlooking the forest. One of the larger 2 Storeys in the Complex. Hardwood floors flow through the Living and Dining Room areas. Enjoy the comfy window seat in the living area with views into the forest. The efficient galley style eat in Kitchen features an abundance of cabinets, Breakfast Bar and plenty of granite counter space. There is a walkout to the deck from the Kitchen. The Primary Bedroom boasts a walk-in closet, a 4 piece ensuite Bathroom fabulous views of the Forest and a cosy window seat. Another 4 piece Bathroom serves the other two spacious Bedrooms. Down to the walkout basement with large Recreation Room, 4 piece Bathroom, bright white Laundry Room and utility/storage area. Walkout to a private fully fenced Garden shaded by mature trees. Parks, Trails Lake Ontario, Beaches, Marina and the shops and cafes of Bronte Village are nearby. Easy access to local and major transportation. (Living/Dining Area, Primary Bedroom and Recreation have been virtually staged) (id:63476)
170 Hickory Road
Williams Lake, British Columbia
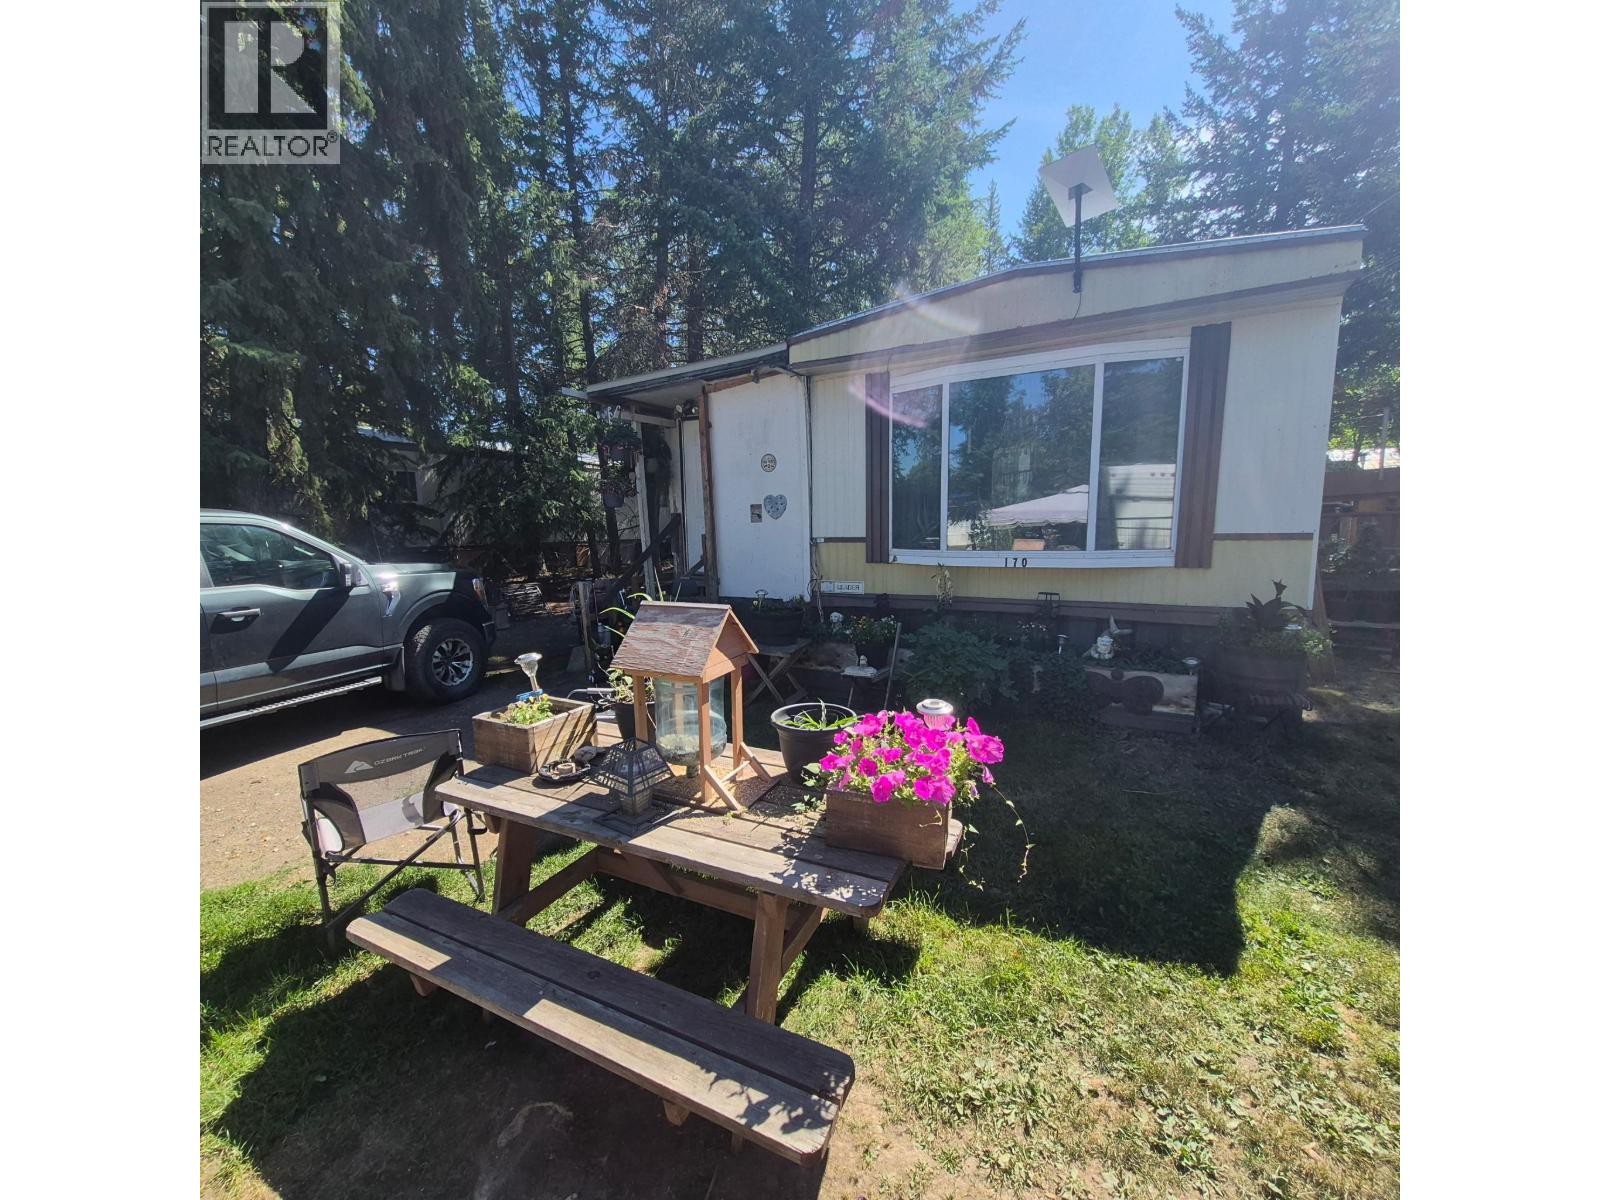
GREAT STARTER HOME:-1980 Leader Mobile Home 14x56 with addition-spacious front living room-kitchen 2 large bedrooms- 4pc bath-located on a .027 acre of level land-fenced-deck-out buildings-easy access to store- approx. 7 minutes n of town! (id:63476)
101 - 88 Dunn Street
Oakville, Ontario
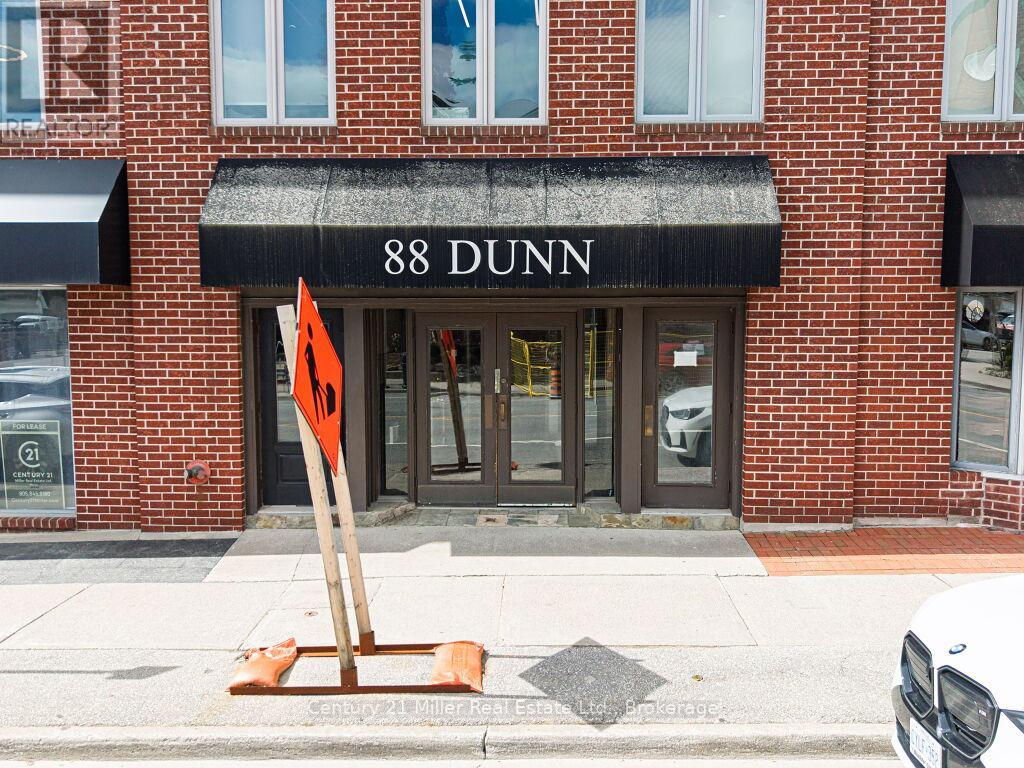
Exceptional opportunity in the heart of Old Oakville, just steps from vibrant Lakeshore Rd. This Prime Location offers great visibility and foot traffic. This beautifully renovated, turn-key unit showcases modern finishes and a clean, sophisticated aesthetic-ready for your business to move in and make an impression. Versatile in use, the space is suited for retail, medical, beauty, or a variety of professional services. (id:63476)
102 - 88 Dunn Street
Oakville, Ontario
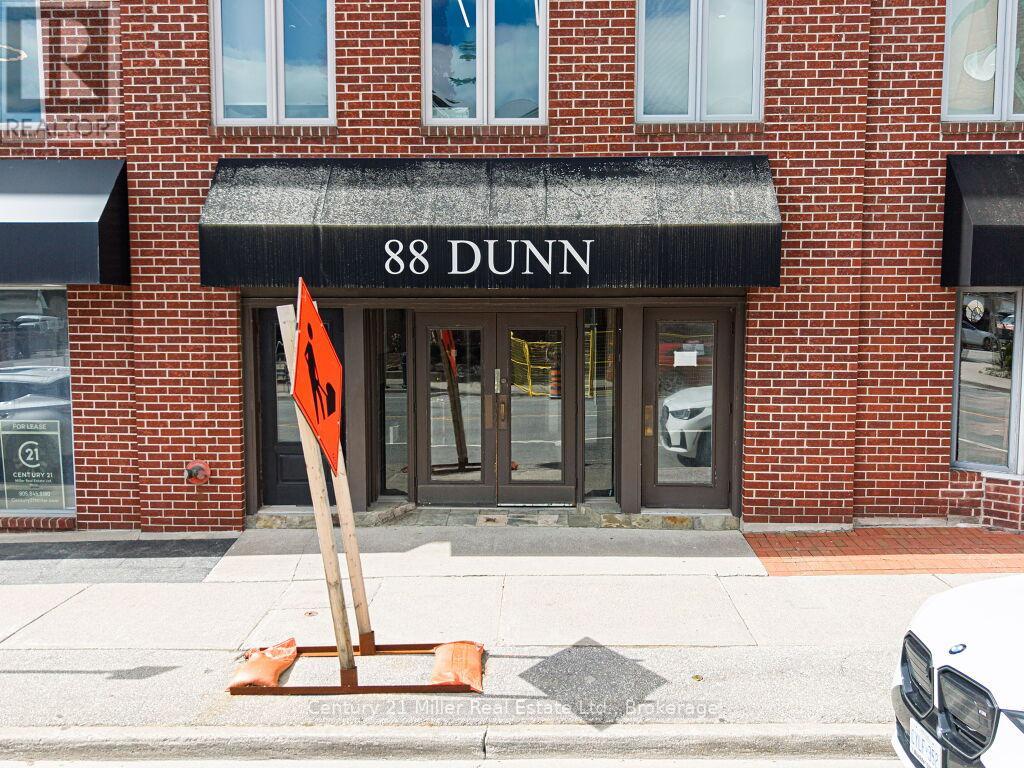
Exceptional opportunity in the heart of Old Oakville, just steps from vibrant Lakeshore Rd. This Prime Location offers great visibility and foot traffic. This beautifully renovated, turn-key unit blends charm and modern sophistication. Currently configurated as a stylish and Fully Equipped Hair Salon, the space in move-in ready with a welcoming main level. The thoughtfully finished lower level provides additional private rooms-ideal for esthetics, medical treatments, wellness services, or other professional services-adding incredible versatility and income potential. (id:63476)
4782 Telqua Drive
108 Mile Ranch, British Columbia
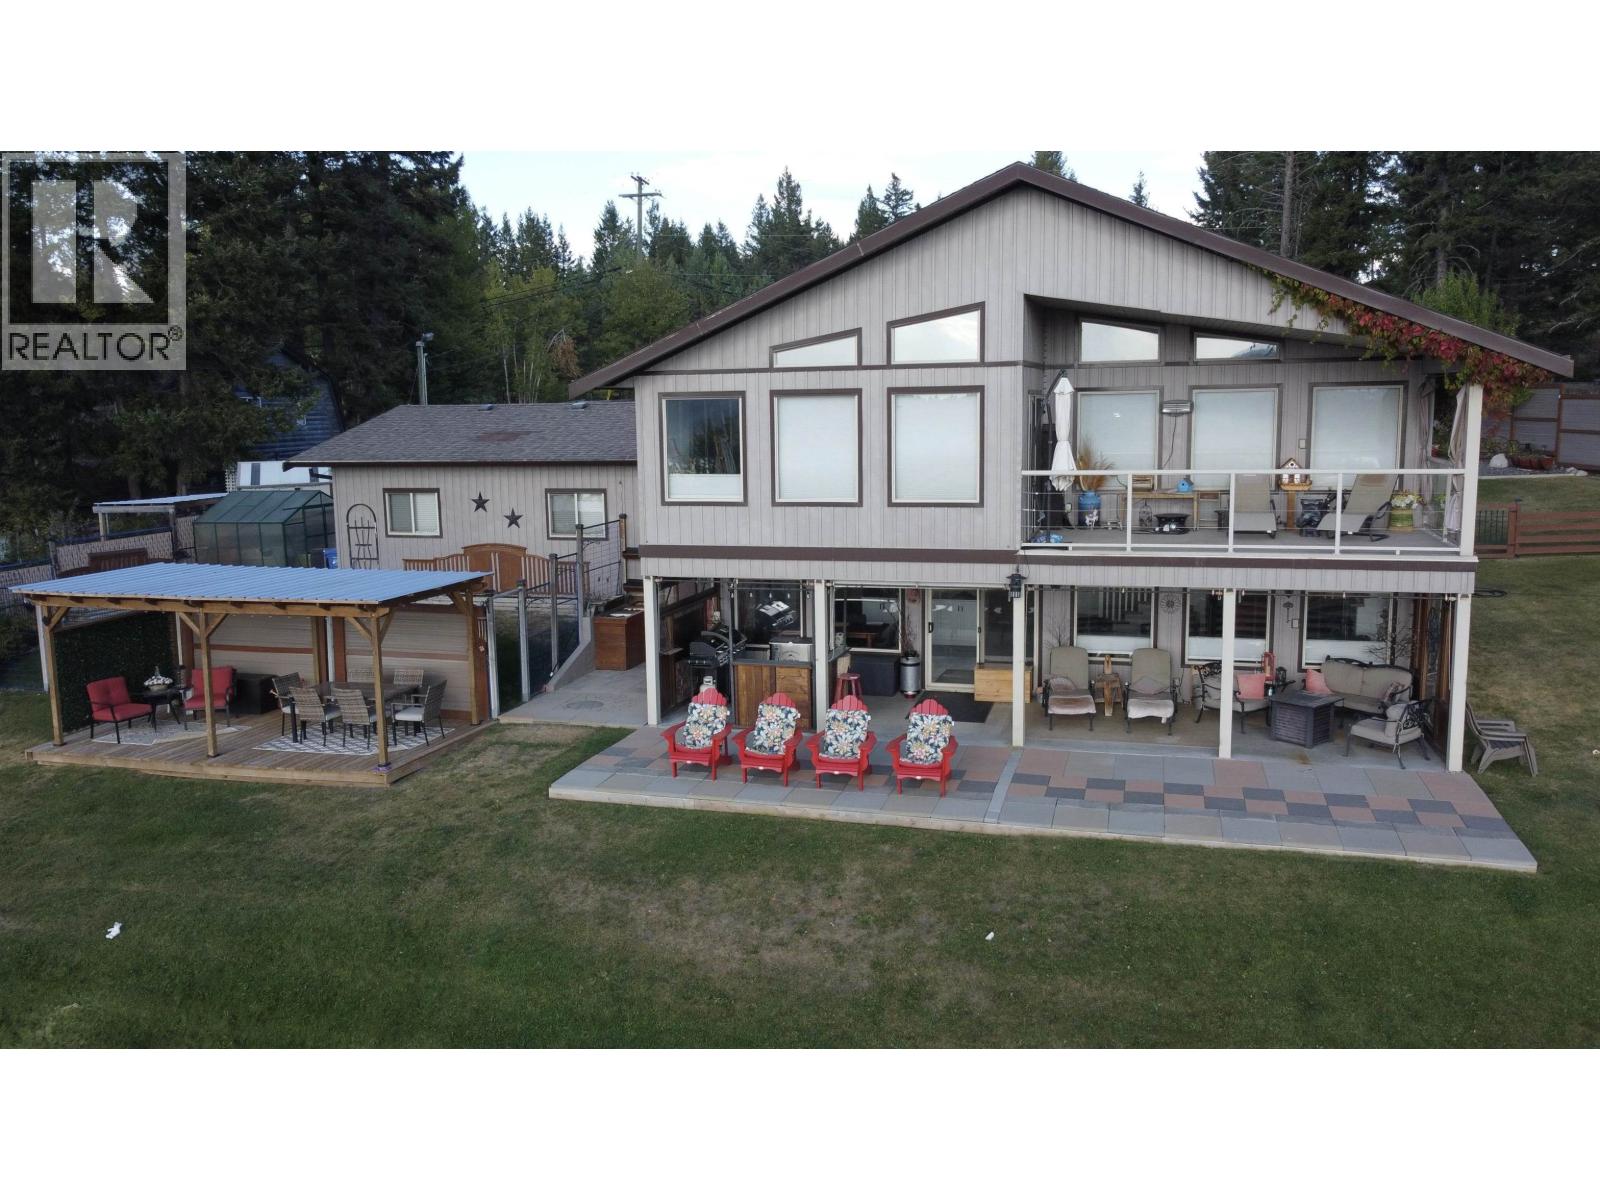
Executive home on the 9th hole of the 108 Golf Resort. Come live out your dreams in this 3-bedroom, 2-bathroom home. Enjoy the beautiful sunsets from your sundeck overlooking the course and the lakes. Outdoor cooking area, large patio and pergola for entertaining and the garage has been converted into a games room/wine cellar but could be easily converted back. Vaulted ceiling and open plan for that spacious feeling. Many recent upgrades include: new flooring 2023, new kitchen island and coffee bar 2024, new sink and taps 2024, newer appliances, newer gas fired boiler for the in-floor heat, newer blinds... many more, too much to list all. Fenced yard for your pets and privacy. Beautiful landscaping, gardens and greenhouse. Looking to move up, seller would entertain trade offers. (id:63476)
4700 46 Avenue
Fort Nelson, British Columbia
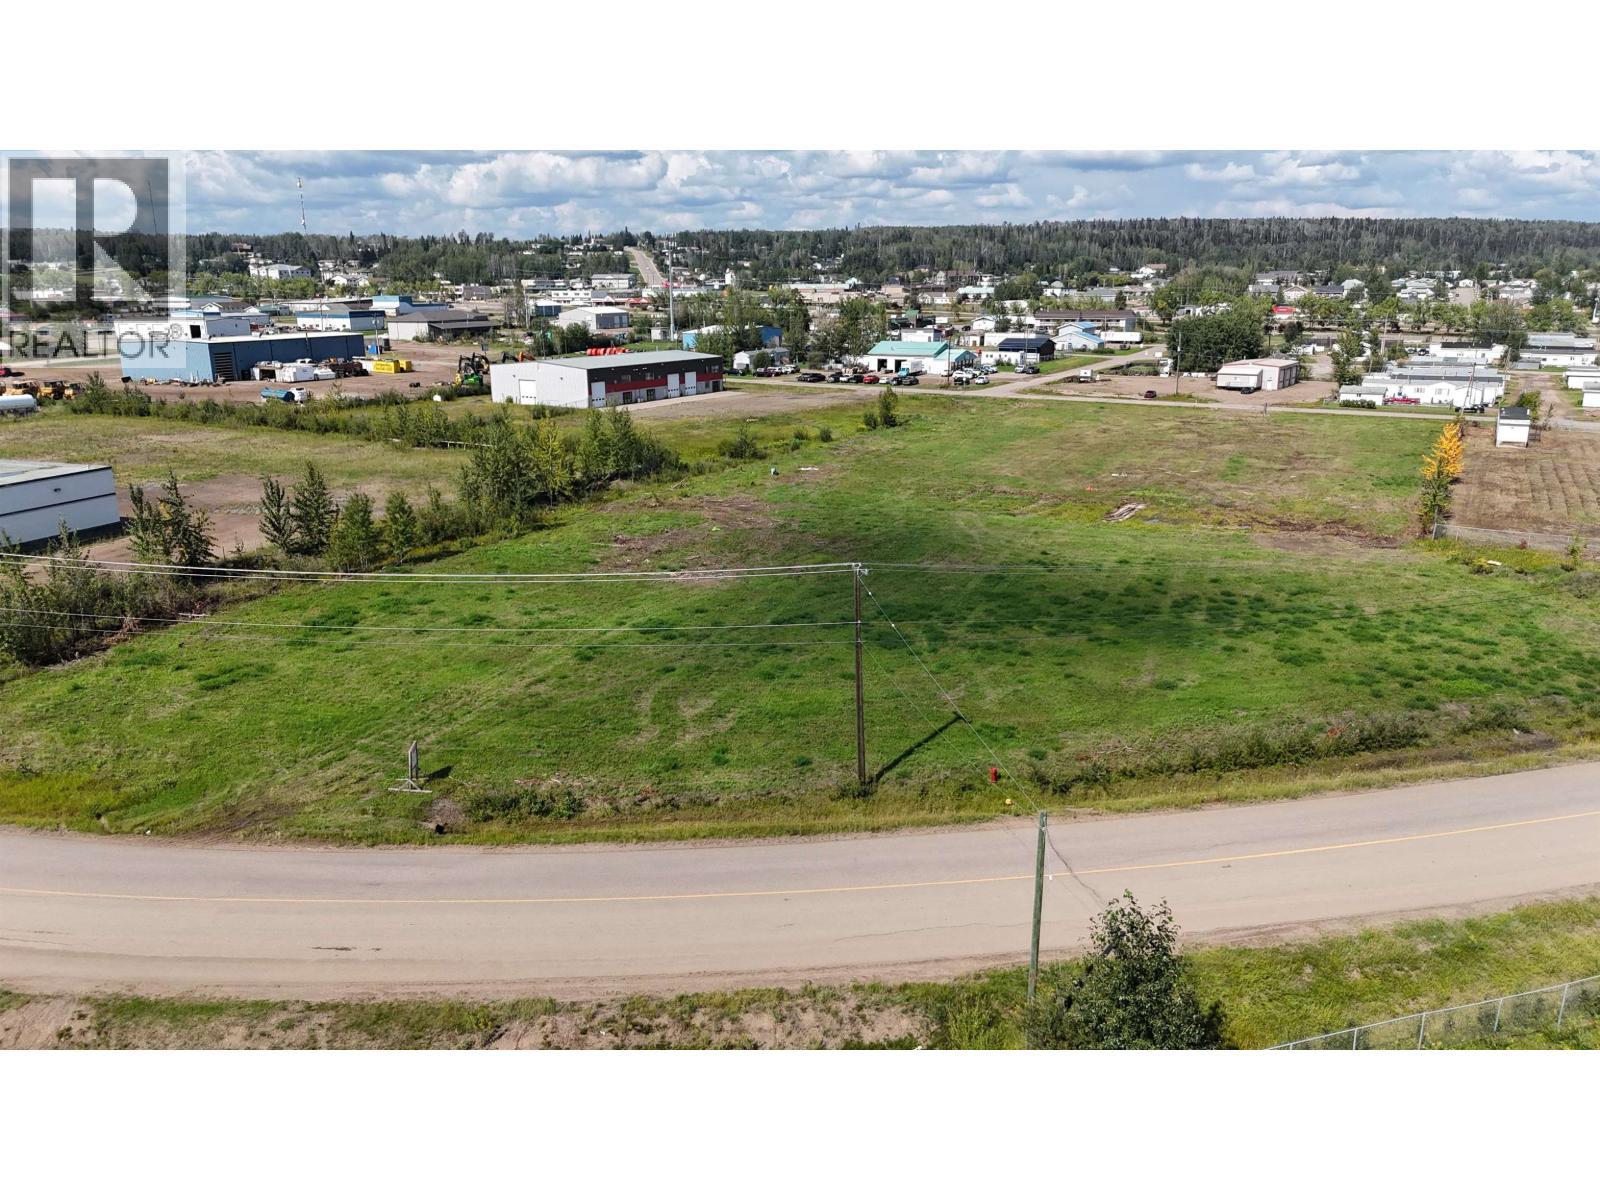
Every successful business starts with the right foundation, and this 2.28-acre C-3 zoned parcel gives you the space to build exactly what you need. Whether your plans include a shop, warehouse, contractor's yard, or commercial investment, this property offers the flexibility to grow with your business. With close proximity to the Alaska Highway, it combines convenience with room to expand. Need even more space? The adjoining shop property 4603 48th Ave (C8081527) and neighbouring 2.22-acre parcel 4703 48th Ave (C8081525) are also available, creating a rare opportunity to secure a larger commercial footprint. (id:63476)
4703 48 Avenue
Fort Nelson, British Columbia
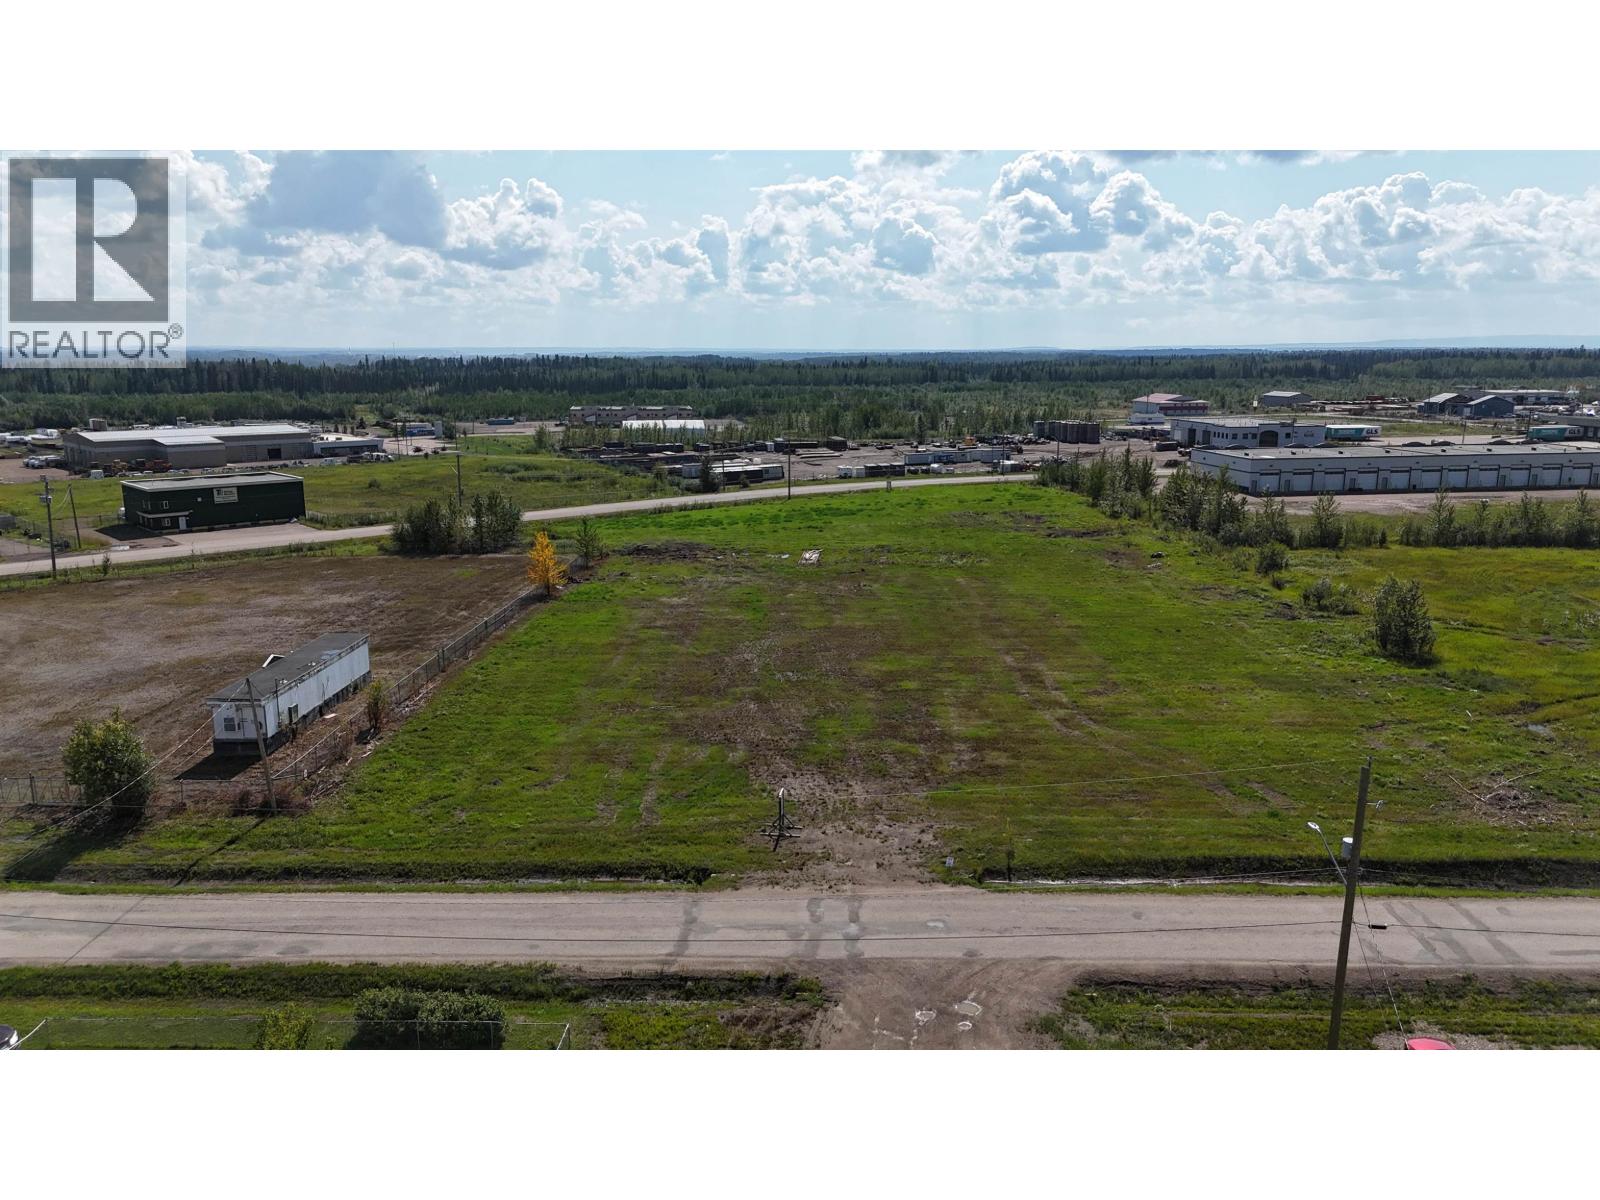
Commercial land is one of the few investments where today's space becomes tomorrow's opportunity. This 2.2-acre C-3 zoned parcel offers the flexibility to develop now or hold for the future, with the advantage of being just minutes from the Alaska Highway. Whether you're expanding an existing business, planning a new venture, or adding to your investment portfolio, this property is ready for your vision. It can also be combined with the adjoining shop property 4603 48th Ave (C8081527) and neighbouring parcel 4700 46th Ave (C8081526) to create a larger commercial holding with exceptional potential. (id:63476)
4603 48 Avenue
Fort Nelson, British Columbia
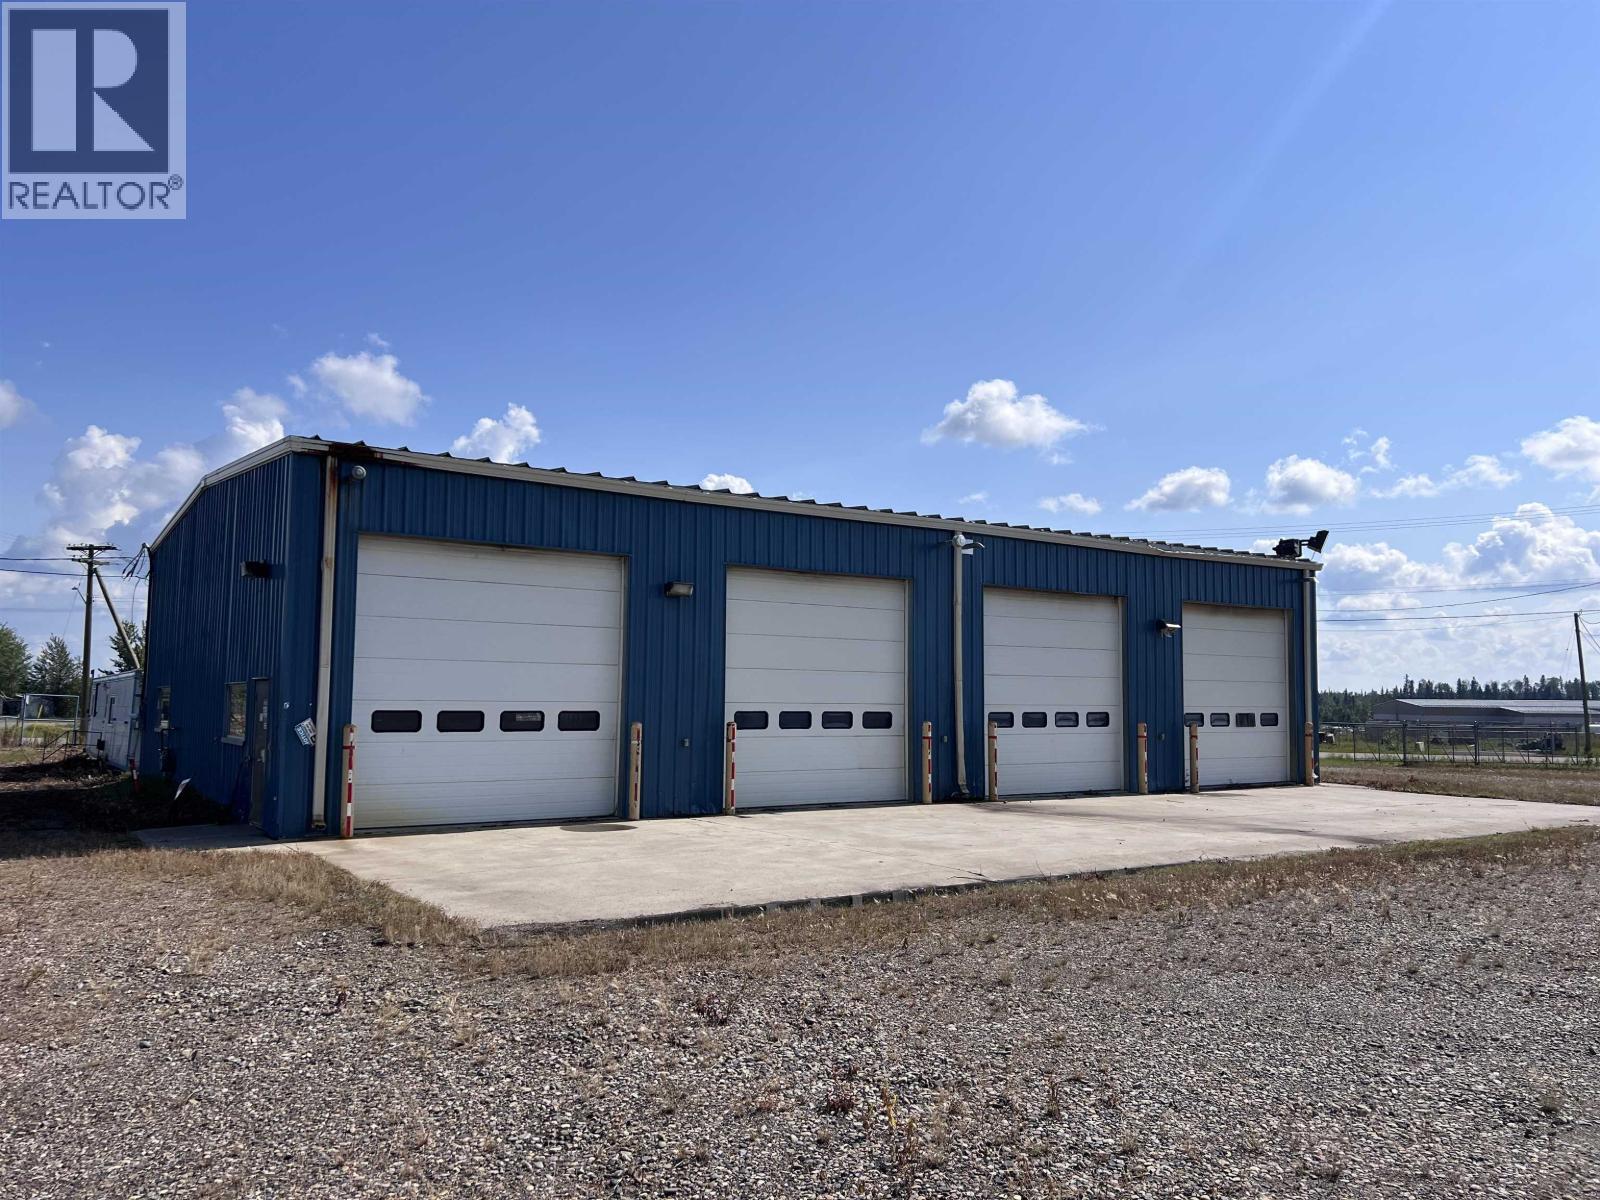
Some properties simply meet your needs and this one gives you room to think bigger. Anchored by a 4-bay shop complete with a dedicated wash bay, this 2-acre corner property is built for productivity and designed with functionality in mind. The fully fenced yard provides added security for equipment and materials while offering generous outdoor storage and workspace. Two gated entrances allow for efficient traffic flow, making it easy to accommodate trucks, equipment, and day-to-day operations. Located just minutes from the Alaska Highway, the property offers excellent accessibility while maintaining the space businesses need to operate and grow. Looking to expand? The adjoining parcels at 4700 46th Ave(C8081526) and 4703 48th Ave(C8081525), each offering an extra 2.2 acres, are also available. Together, the 3 properties provide a rare opportunity to secure over 6.4 acres with multiple access points, ideal for businesses planning for future expansion, additional storage, or a larger operational footprint. (id:63476)