
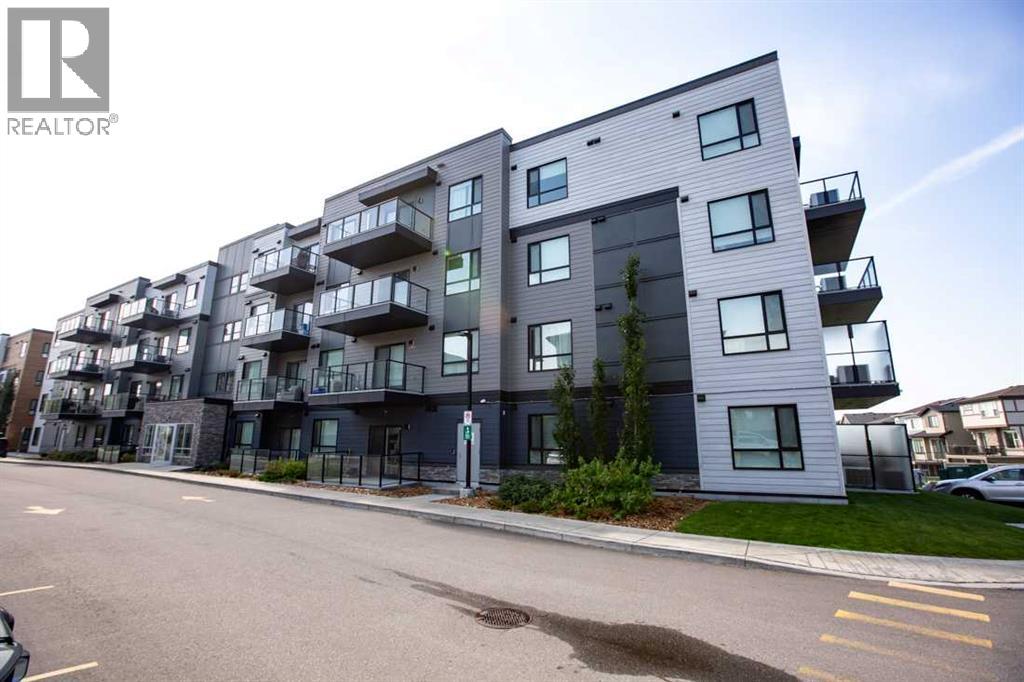
1403, 42 Cranbrook Gardens SE
Calgary, Alberta
Enjoy spacious modern living in this stunning Top Floor apartment. Located in the desirable community of Cranston its close to schools, shopping and a quick commute to anywhere in the city. The open concept design make the home feel more like a bungalow than an apartment. It features a large living room, a beautiful kitchen with a massive island, and still space to put your 8 seater table! The primary bedroom is complete with a dual vanity ensuite bathroom and walk in closet. The second bedroom makes this a great option for a young family or it can also be used as an office for those who work from home. There is also a 2nd 4pc bathroom and a full sized in unit laundry room. Top Floor means less noise and allows for a great panoramic valley view from your full length balcony. The large north facing windows provide great natural light and the A/C unit allows you to even keep them open. There is also titled underground parking along with access to a bike storage room. (id:63476)
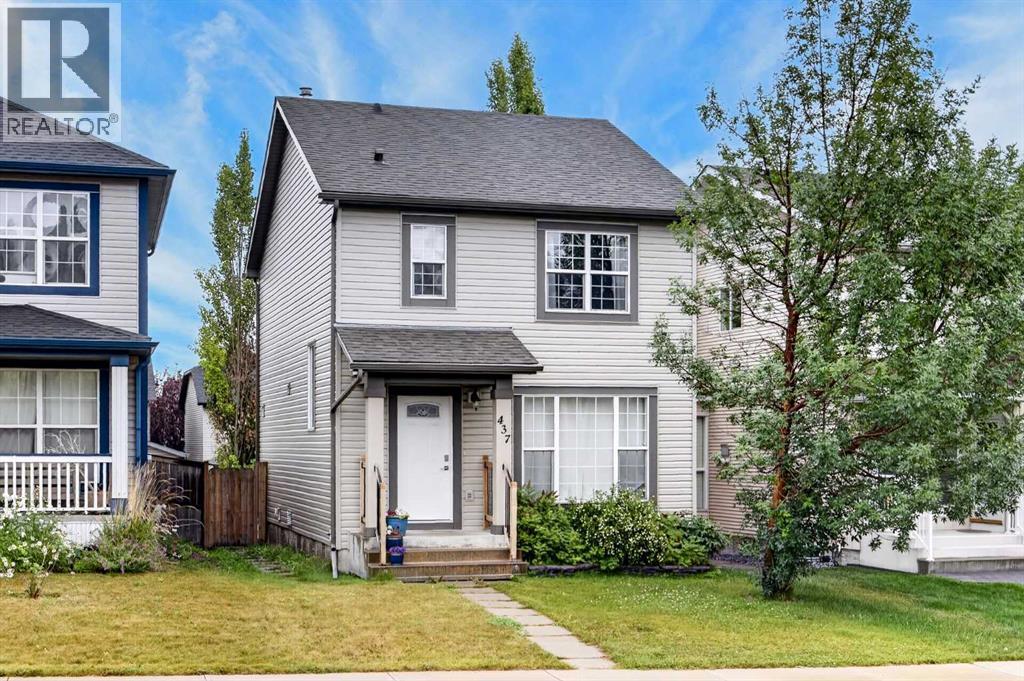
437 Tuscany Drive NW
Calgary, Alberta
Welcome to this beautifully maintained two-storey home situated in the heart of desirable Tuscany, offering immediate possession and exceptional value! Stepping through the front entrance, you are greeted by a bright, open living room that flows seamlessly into an efficient, well-equipped kitchen featuring a central breakfast bar, stylish tile backsplash, and ample cabinetry. The adjacent dining area serves as a natural gathering space, with sliding glass doors opening directly onto the fully landscaped backyard. Upstairs, the spacious primary suite offers a quiet retreat complete with its own private 4-piece ensuite, alongside two comfortable additional bedrooms and a second full bathroom. The clean, unfinished basement presents a blank canvas waiting for your custom finishing touches. Outdoors, the generous lot features a mature yard, a garden shed, a dedicated parking pad, and ample space to build a future garage. This home is the best priced home in Tuscany and won't last long so call today to book your private showing! (id:63476)
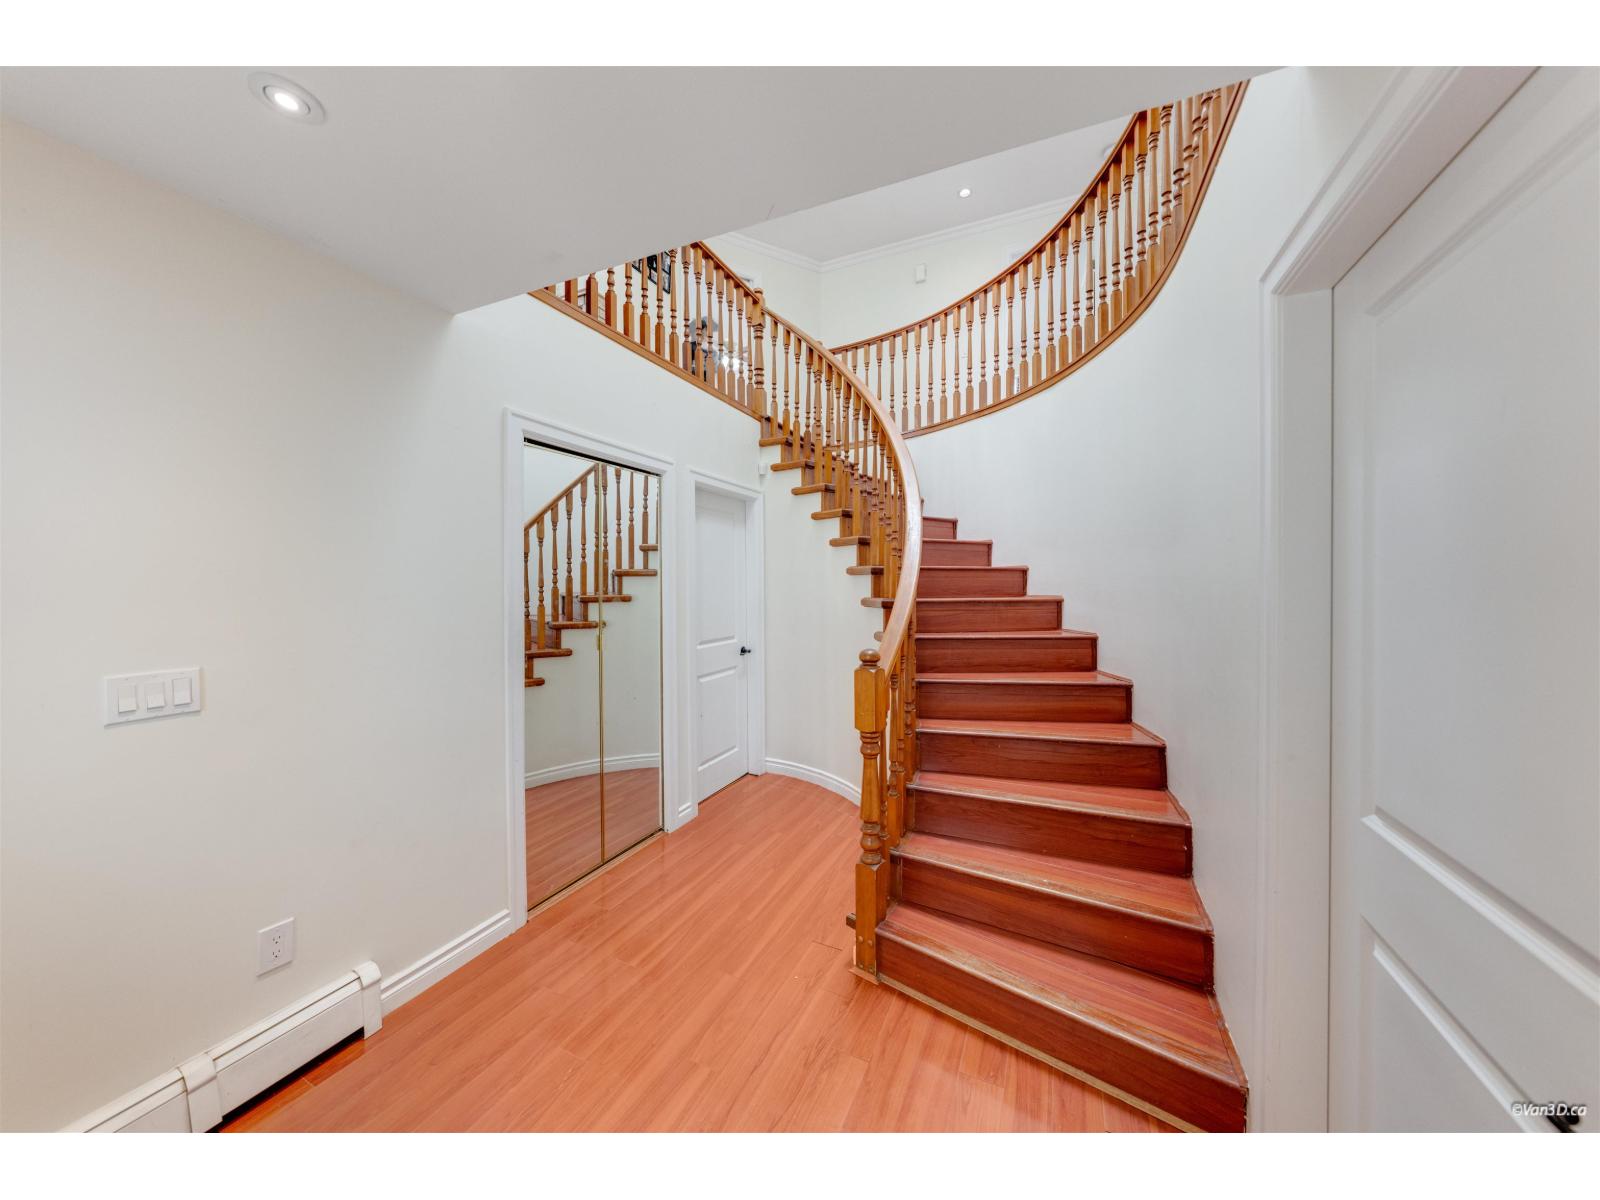
7069 144 Street
Surrey, British Columbia
Imagine upgrading to a home where your family has room to grow while rental income helps make homeownership more affordable. This spacious 7-bedroom home offers beautifully renovated kitchen and bathrooms, creating a move-in-ready space to start your next chapter. Picture summer BBQs, evening chai, and family celebrations on the oversized covered deck-the perfect extension of your living space. Two ground-level suites provide valuable mortgage support, while the bus stop right outside offers everyday convenience for growing kids and tenants alike. With back lane access and a prime East Newton location close to schools, parks and shopping, this is more than a house-it's a home designed for the way families live today. (id:63476)
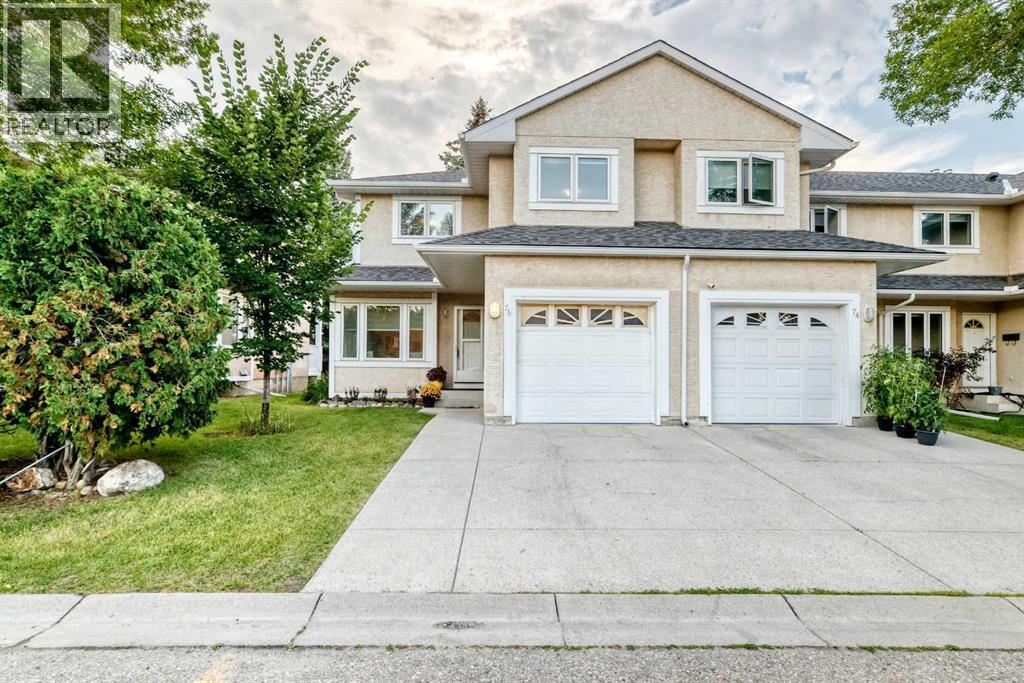
76, 388 Sandarac Drive NW
Calgary, Alberta
Welcome to Sandstone Park! This bright end-unit townhome offers a fully finished basement, 4 bedrooms and 3.5 baths, with peaceful green field views right off your back patio. The main floor feels open and inviting, featuring a spacious living room with an electric fireplace, a bright kitchen and dining area, and a convenient 2-piece powder room. Patio doors lead to your private outdoor space, where you can enjoy the peaceful views and summer BBQs. Head upstairs to find 3 big bedrooms and 2 full baths. The primary bedroom feels like a real retreat, with double vanities, a walk-in closet, and its own private balcony. Two additional bedrooms and a full bathroom complete the upper level. Downstairs, the fully finished basement adds a 4th bedroom, another full bathroom, a large recreation room, and laundry/storage space. A newer washer adds an extra touch of convenience. The location is hard to beat, with Nose Hill Park and its extensive walking and biking trails just minutes away. You're also close to schools, shopping, restaurants, public transit, and major roadways, with an express bus stop nearby offering convenient access to downtown. (id:63476)
26 Varsplain Place NW
Calgary, Alberta
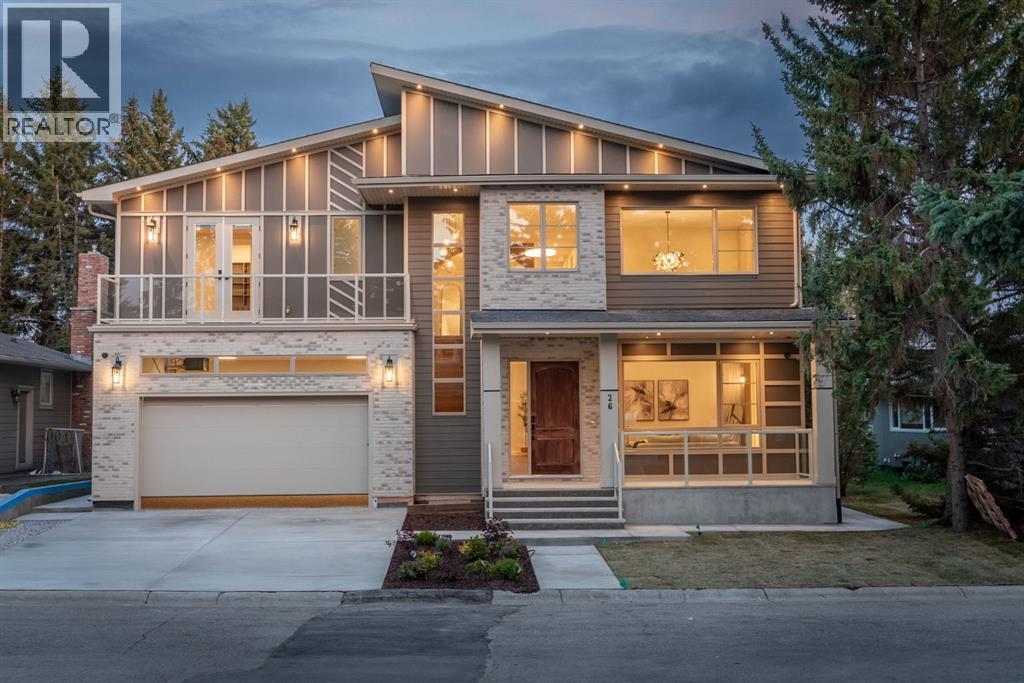
"OPEN HOUSE 12NOON-3PM Saturday /29 August "Welcome to this exceptional custom built luxury residence tucked away on a quiet cul-de-sac In the highly sought after Varsity Village community of NW Calgary.Backing directly onto a serene walking path, this beautifully designed home offers the perfect balance of elegance, comfort, and convenience-just minutes from University of Calgary,Market Mall,Foothills Hospital, Alberta Children's Hospital, Parks and Top Rated Schools .Featuring 5 spacious Bedrooms and 6 luxurious washrooms, this home is thoughtfully crafted with high end finishes and functional family living in mind.The chef-inspired kitchen with JennAir appliances is complemented by a fully equipped butler pantry, ideal for entertaining and seamless organization. Upstairs and throughout the home, you’ll appreciate the attention to detail including heated bathroom floors, designer fixtures, and premium craftsmanship.The fully developed lower level is built for lifestyle and entertainment, offering a private theatre room ,wet bar and gym space.Additional premium features include:* Heated garage* EV charging ready* Air conditioning* Built-in security system with cameras* Sprinkler system* Multiple entertaining spaces* Backing onto walking Pathways. This is a rare opportunity to own a luxury custom home in one of Calgary’s premier NW communities. Perfect for families, professionals, and those seeking upscale living in an unbeatable location. (id:63476)
107, 1005a Westmount Drive
Strathmore, Alberta
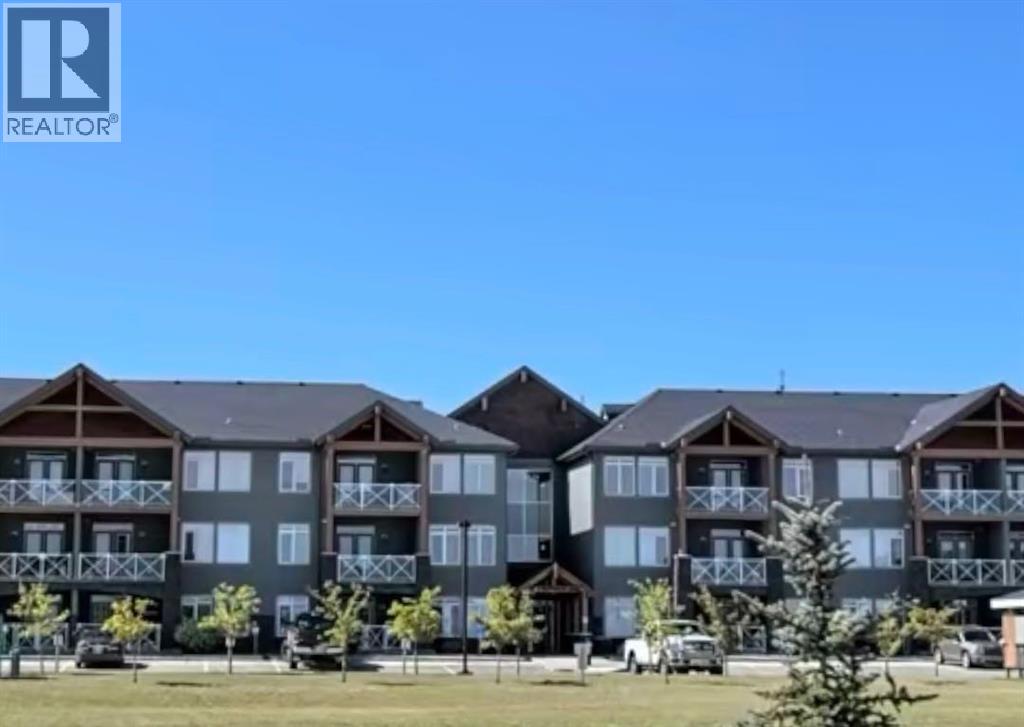
Opportunity like this doesn't come up often. Welcome to the highly sought after Savana. This main floor 2 bedroom condo features 3 parking stalls!! One right out side your patio entrance, and two underground heated stalls all which are titled!! Very quiet and on the side where you don’t have to listen to the highway!! Walking in you will notice the pride of ownership. This home has a generous tile entry with a double size closet. The open concept is bright and homey with a corner natural gas fireplace in the living room. The kitchen features many cupboard and lovely granite counters with tasteful backsplash, complete with a pantry as well. The laundry room is complete with a newer washer and dryer set. The primary bedroom has a walk in closet as well as a 3 piece ensuite and will accommodate king size furniture. There is another 4 piece main bath and lovely 2nd bedroom as well. Did I mention this home has infloor heating, Air conditioning and more. Don't let the condo fees scare you because they include all your bills except power and cable. Cats are allowed in this building, no dogs or exotic animals. Call your favourite agent to view today!! (id:63476)
90 Hartford Road NW
Calgary, Alberta
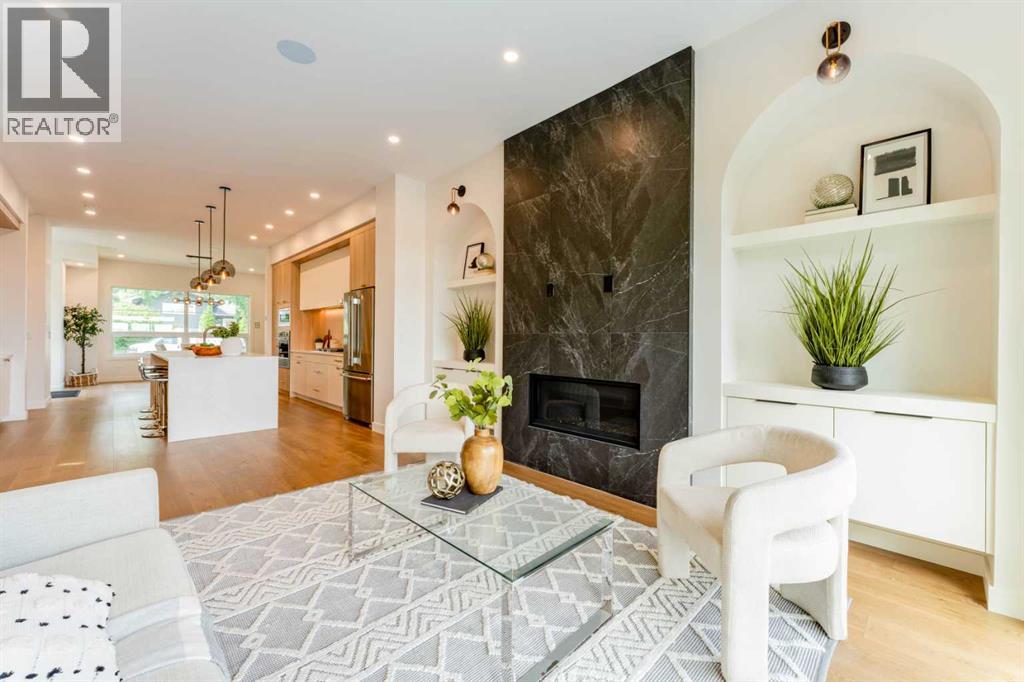
HUGE $30,000 PRICE REDUCTION!!!! Great Value!!! Rarely does an inner-city infill offer this level of openness, privacy, and panoramic views. Nestled on a quiet street in the desirable community of Highwood, this brand-new detached infill stands out with its rare 9-ft. walk-out basement, unobstructed rear exposure, and over 2,800 sq.ft. of beautifully developed living space.Thoughtfully designed for both everyday living and entertaining, the main floor features impressive 10-ft. ceilings and a bright open-concept layout. The front dining area overlooks the mature tree-lined street, creating a warm and welcoming atmosphere. At the heart of the home, the custom kitchen offers ample cabinetry, generous prep space, and a large kitchen island, making it an ideal gathering place for family and friends. Tucked quietly at the rear of the home, the spacious living room takes full advantage of the panoramic views and peaceful setting. Built-in speakers in both the dining and living areas further enhance the atmosphere for everyday living and entertaining.Upstairs features three spacious bedrooms and a practical, family-friendly layout. The bright and inviting primary bedroom is upgraded with built-in speakers, a walk-in closet, and a luxurious ensuite complete with a freestanding soaker tub, oversized shower, and double vanity. The two additional bedrooms are positioned across the hallway for added privacy and also enjoy open views. A 5-piece bathroom and conveniently located upper-floor laundry complete the second level.The fully finished 9-ft. walk-out basement adds incredible flexibility and value to the home. Large windows bring in abundant natural light while providing direct access to the backyard and detached garage. This level also includes a large separate room ideal for a home gym, guest suite, office, or additional bedroom, along with a 4-piece bathroom, wet bar, and spacious entertainment area with built-in speakers—perfect for hosting family and friends.Lo cated just a short walk from Highwood School's Mandarin Bilingual Program, FFCA Elementary School, and Colonel Irvine Junior High School, this home offers exceptional convenience for families. Surrounded by parks, playgrounds, and everyday amenities, and with quick access to downtown Calgary, Deerfoot Trail, and major routes, this property presents a rare opportunity to enjoy elevated inner-city living in one of Calgary's most established and family-friendly communities. (id:63476)
45 Joanne Langford Dr
French Road, Nova Scotia
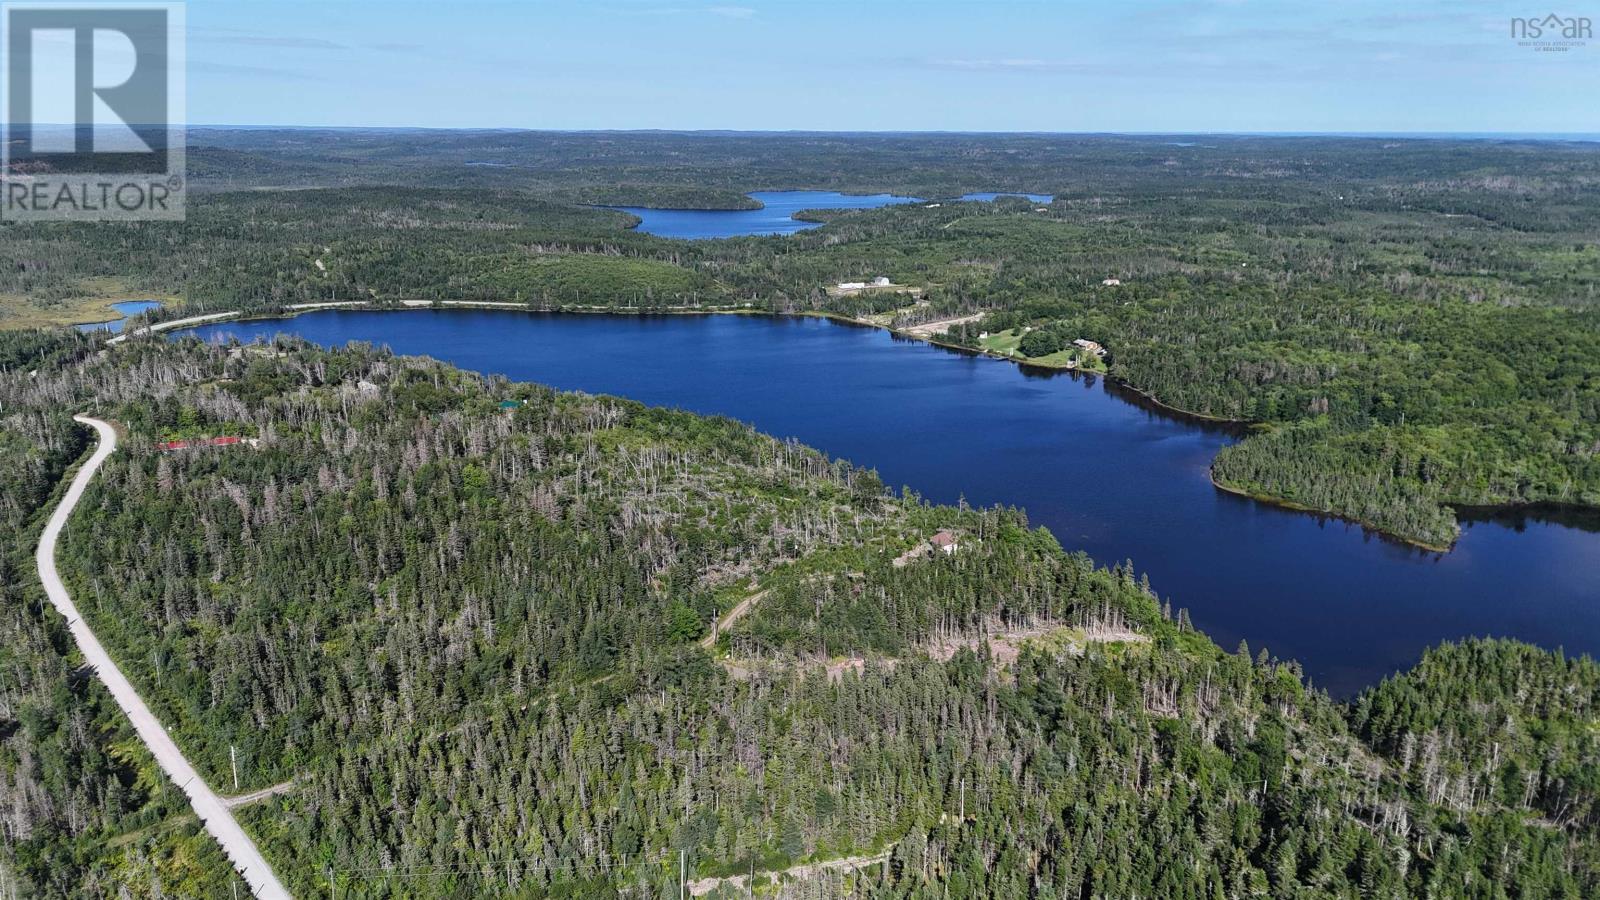
Cape Breton, Nova Scotia Lakefront Land with driveway in. This 3-acre parcel on Fiddlers Lake offers surveyed 130 feet of waterfront with a South/East exposure, less than 30 minutes from Sydney. The property includes shared access via a gravel driveway and is part of a well-kept subdivision. Surveyed, with power at the lot line and the potential for high-speed internet. No restrictive covenants mean you can build according to your own plans whether a year-round home or a seasonal getaway. Enjoy the quiet setting while still being close to amenities in Sydney, including shops, healthcare, university, airport, and more. Nearby attractions include Two Rivers Wildlife Park and the Fortress of Louisbourg. A practical and well-located lakefront option in Cape Breton. (id:63476)
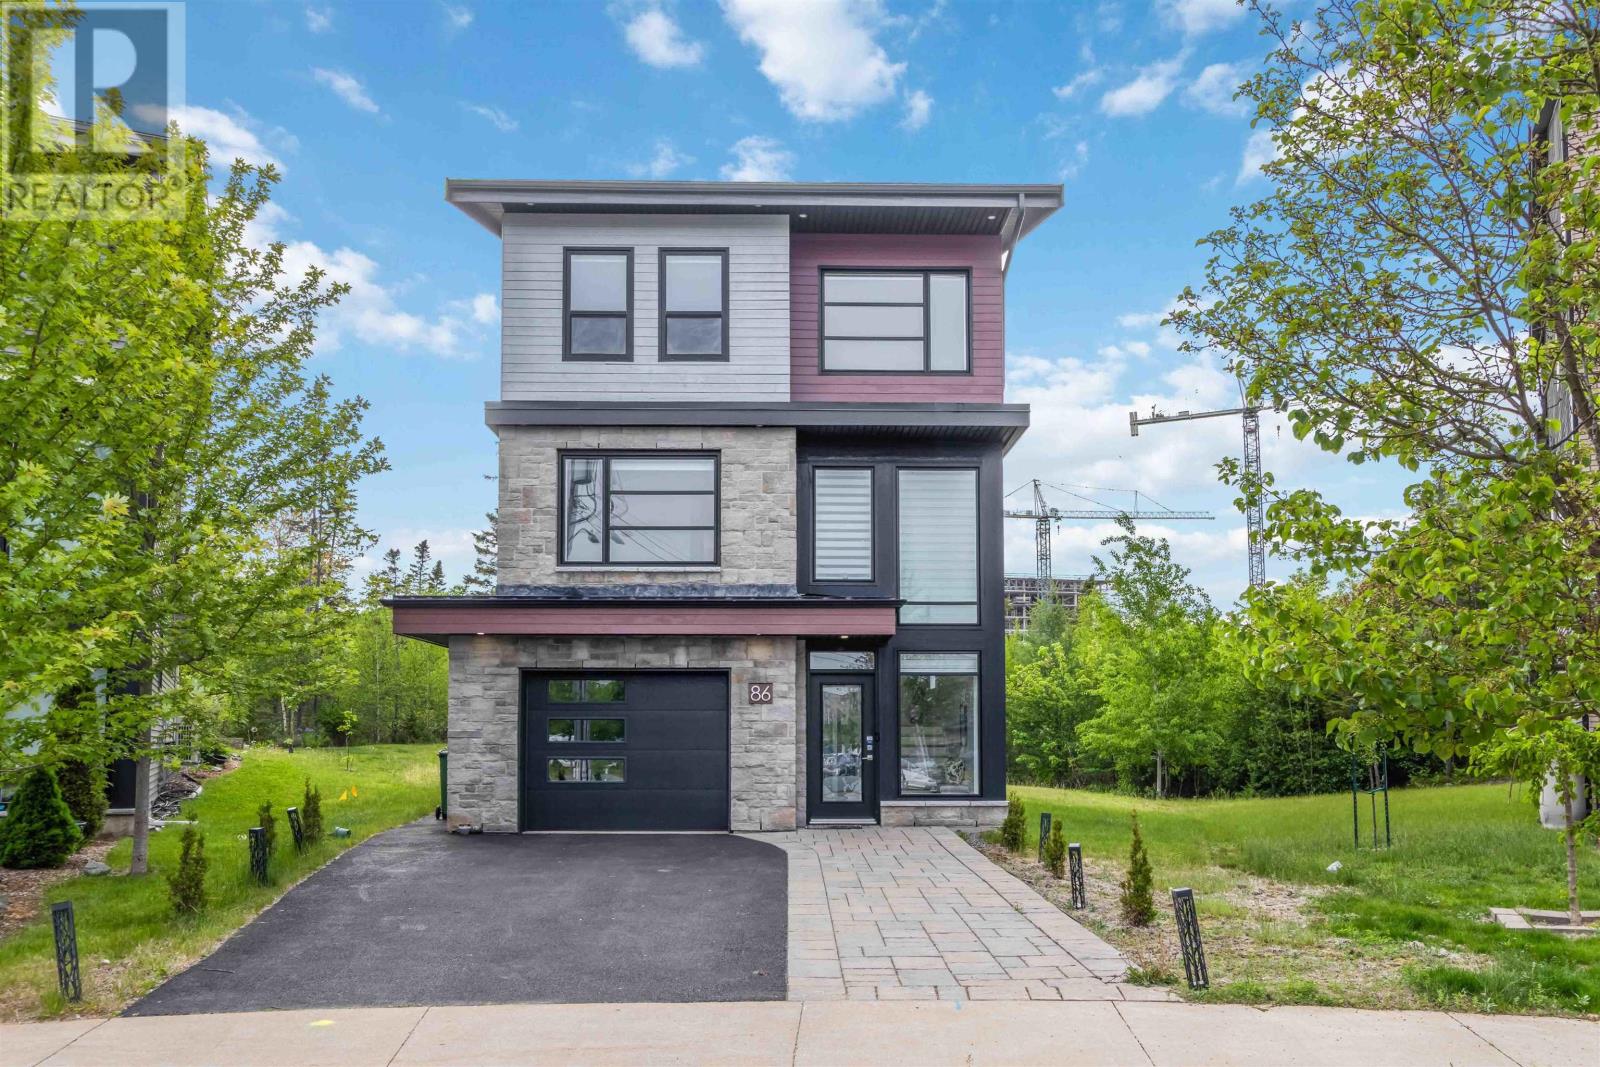
86 Bramwell Court
Bedford, Nova Scotia
Welcome to 86 Bramwell Court, ideally situated on a quiet cul-de-sac in one of West Bedford's most sought-after family neighbourhoods and within the catchment of highly desirable newer schools. Step inside to a bright and inviting foyer that opens into this beautifully designed home featuring soaring ceilings and an abundance of natural light. The open-concept main level offers a stylish kitchen, spacious great room with a propane fireplace, a dedicated office space perfect for working from home, and a convenient powder room. Upstairs, you'll find a stunning primary suite complete with a 5-piece ensuite and walk-in closet, along with two additional generously sized bedrooms, a well-appointed guest bathroom, and convenient upper-level laundry. The fully finished walk-out lower level is ideal for entertaining or accommodating guests, featuring a spacious rec room with a wet bar, a fourth bedroom, and a full bath. Set on an impressive lot with a huge backyard, this exceptional home offers the perfect blend of comfort, functionality, and location in the heart of West Bedford. (id:63476)
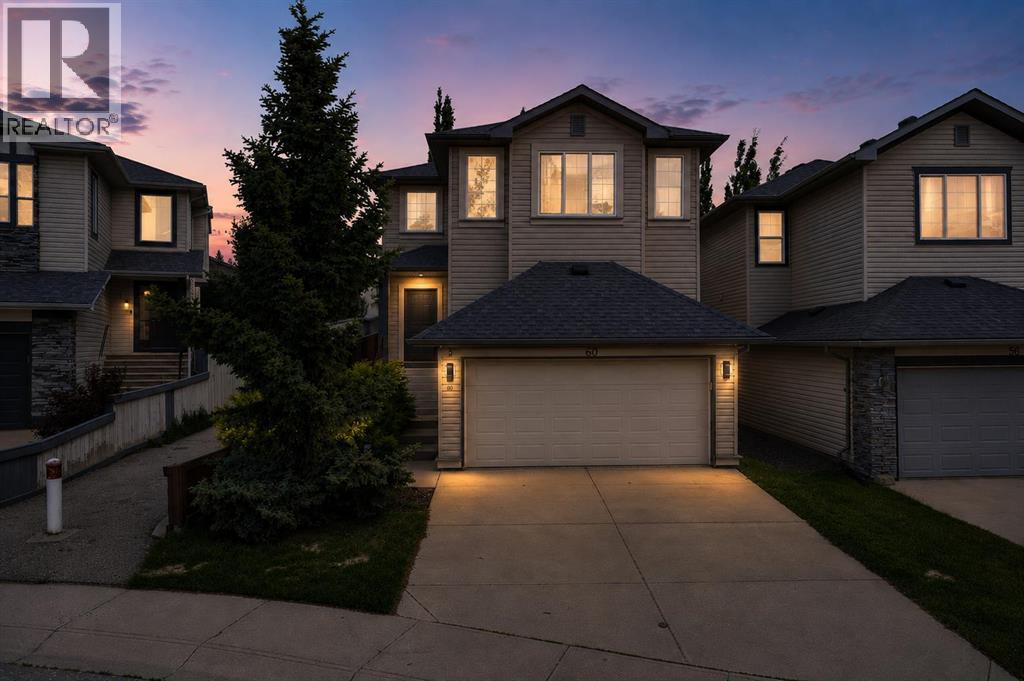
60 Tuscany Ridge Crescent NW
Calgary, Alberta
PRICED TO SELL!! Welcome to this incredible family home located on a QUIET crescent in the highly sought-after community of Tuscany! Offering almost 2,500 SQ.FT. OF FULLY FINISHED LIVING SPACE and situated on a QUIET crescent, this property features a rare location with a walking path directly beside the home, creating extra privacy and additional space between neighbours.From the moment you arrive, you will appreciate the beautiful curb appeal and welcoming two-storey foyer that sets the tone for the rest of the home. The BRIGHT and open main floor is designed for both everyday living and entertaining, featuring a spacious kitchen complete with maple cabinetry, stainless steel appliances, a large central island with breakfast bar seating, corner pantry and a bright dining nook overlooking the backyard.Step outside and enjoy your own private outdoor retreat. The beautifully landscaped backyard offers a large deck, mature trees, plenty of grass space for kids and pets to play, and a gazebo that creates the perfect setting for relaxing or entertaining family and friends all summer long.The spacious living room is the heart of the home and features a beautiful gas fireplace with tile surround and mantle, creating a warm and inviting space to gather.Head upstairs where you will find 3 spacious bedrooms including a KING sized primary retreat complete with a WALK IN closet and its own private 4-piece ENSUITE. The upper level is also home to a bright BONUS ROOM that is perfect for family movie nights, a kids' play area, home office, or additional living space.The FULLY FINISHED basement adds even more versatility and features a 4TH bedrom, full bathroom, laundry area and a large recreation room that makes the perfect hangout space for teenagers, guests or family game nights.This home has also been exceptionally well maintained and updated over the years, giving buyers peace of mind for years to come. Major improvements include a NEW FURNACE (2025) with HEPA fil ter, NEW ROOF (2021), NEW GARAGE DOOR OPENER (2024), HOT WATER TANK (2019) and a STORM DOOR WITH A LIFETIME WARRANTY.Tuscany continues to be one of Northwest Calgary's most desirable communities thanks to its incredible schools, parks, pathways, shopping, amenities and quick access to the mountains.This is the PERFECT FAMILY HOME in an AMAZING LOCATION— don't miss your OPPORTUNITY to make it yours!! (id:63476)
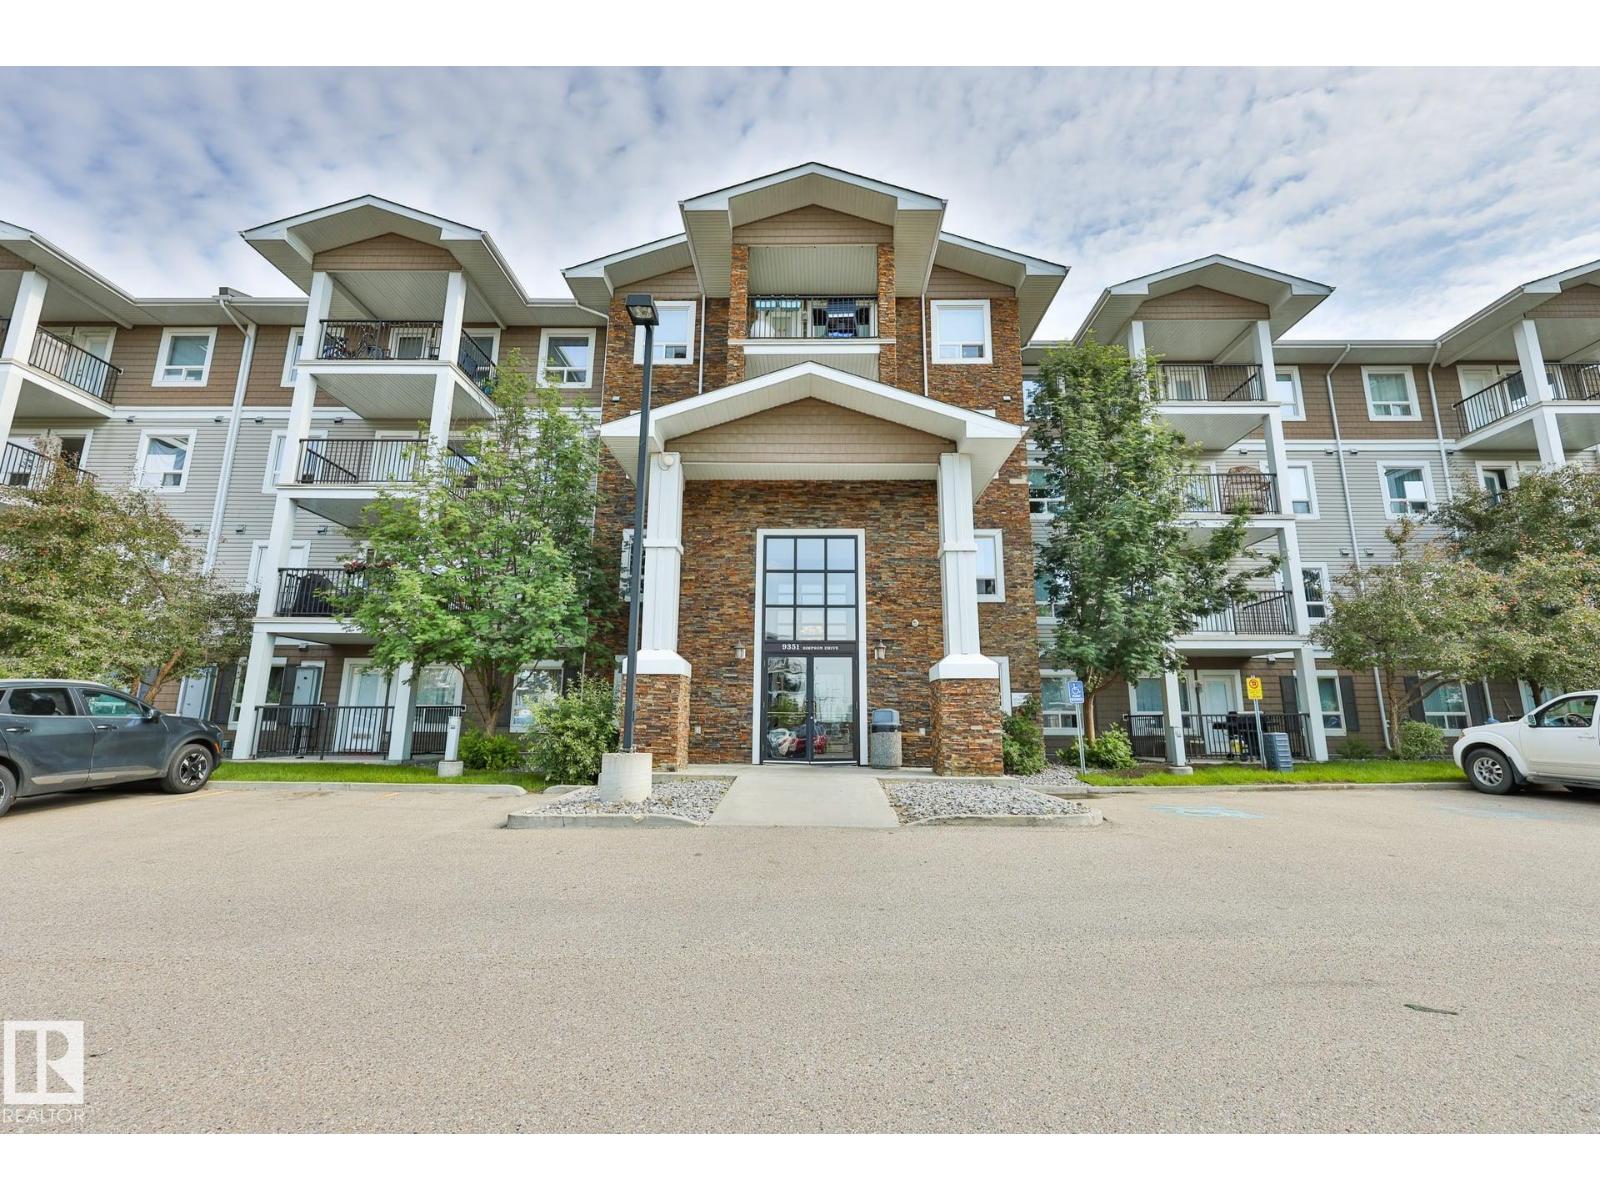
#3320 9351 Simpson Dr NW
Edmonton, Alberta
Welcome to this MOVE-IN-READY Condo in South Terwillegar, one of Edmonton's MOST DESIRABLE family-friendly communities! This FRESHLY PAINTED home located on the 3d floor has 2 spacious BEDROOMS, 2 FULL BATHS, TWO TITLED PARKING stalls, NEWER LUXURY VINYL PLANK flooring THROUGHOUT, NO CARPETS, MODERN KITCHEN with STAINLESS STEEL appliances, UPDATED CABINETS, ALL NEW light fixtures and PLENTY of storage space! There is IN-SUITE LAUNDRY. LOW CONDO FEE is only $576 a month covers heat and water. Taxes only $1,723 for 2025. PETS FRIENDLY COMPLEX with GYM INCLUDED to exercise. Quiet neighbors. Close to HIGHLY RANKED Elementary, Middle and High Schools. TONS OF shopping options, public transit, BEST PARKS, and easy access to Anthony Henday Drive. Perfect for FIRST-TIME buyers, families WITH KIDS or INVESTORS seeking LOW-MAINTENANCE home with strong rental potential. SELLER offers to cover up to $450 of a Buyers expense of Condo Documents review at Closing if the DEAL closes. (id:63476)
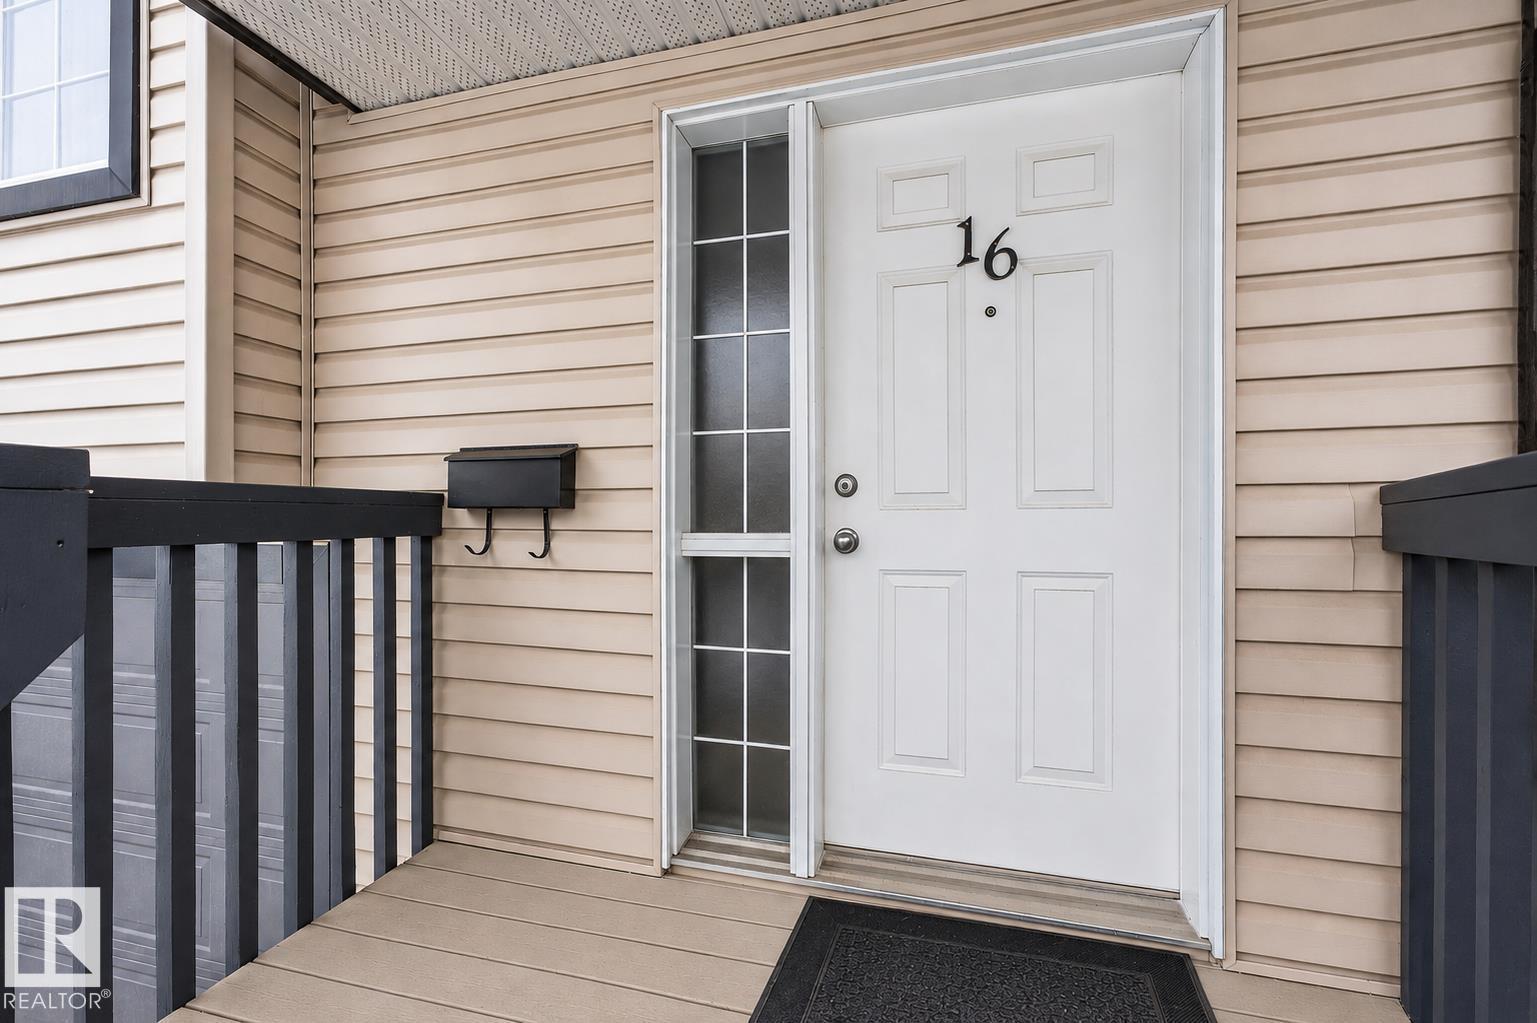
#16 225 Blackburn Dr SW
Edmonton, Alberta
Tucked into the ravine community of Blackburne, this well-maintained home offers the perfect balance of connection and quiet living. Minutes to Ellerslie Rd and 111 St, you're close to amenities and commuter routes while enjoying a peaceful setting. This pet-friendly complex, with board approval for up to 2 dogs, 2 cats, and no size restrictions, is the ideal home base for exploring parks, pathways, and green spaces with your 4-legged companion. Inside is a bright, comfortable living room with a large front window and a cozy fireplace, a kitchen with ample cabinetry, counter space, and a peninsula, perfect for casual meals. Upstairs is a spacious primary suite, additional bedrooms, and a full bath. The basement offers a mudroom, extra storage/den, laundry, and access to the insulated attached garage with epoxy flooring. The spacious deck is perfect for summer BBQs, morning coffee, or unwinding. Set in a well-managed complex, this home offers a lifestyle that blends convenience, comfort, and community. (id:63476)