
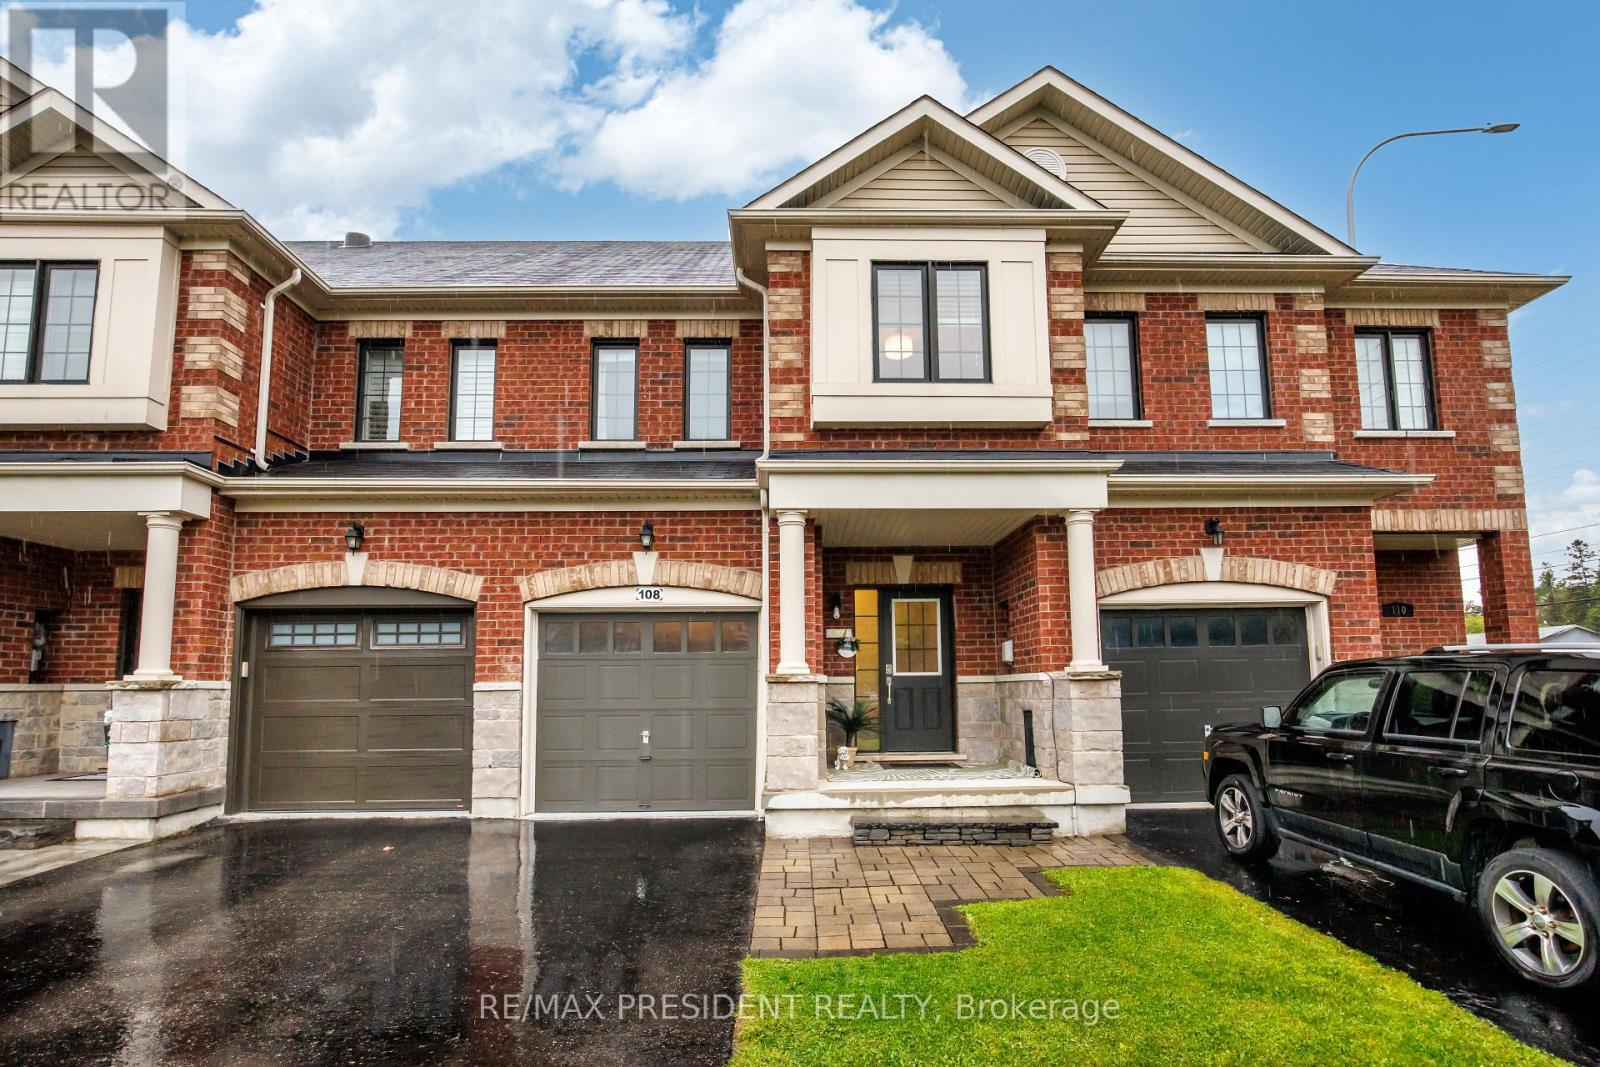
108 Underwood Drive
Whitby, Ontario
Move-In Ready | Stunning 3-Bedroom Freehold Townhome in Brooklin!Welcome to this beautifully upgraded and freshly painted 3-bedroom freehold townhome in the highly desirable Brooklin community of North Whitby! Featuring an open-concept layout with hand-scraped hardwood flooring, smooth ceilings, pot lights, an electric fireplace in the primary bedroom, upgraded lighting, and an elegant oak staircase with wrought-iron pickets.The modern chef's kitchen offers quartz countertops, an undermount sink, crackle-pearl backsplash, under-cabinet lighting, stainless steel appliances, and an upgraded faucet. Spacious bedrooms, premium custom window coverings, upgraded trim, and fresh professional paint throughout complete the interior.Enjoy the professionally landscaped private backyard with a stone patio, deck with hot tub, and no rear neighbours-perfect for relaxing and entertaining. The finished garage features durable epoxy flooring, while the extra driveway parking and extended boulevard provide added convenience.Located close to top-rated schools, parks, shopping, public transit, EMS, police services, and Hwy 407 & 412. This home offers exceptional comfort, functionality, and pride of ownership in one of Brooklin most desirable communities.Don't miss this fantastic opportunity to own a move-in-ready freehold townhome in the heart of Brooklin! (id:63476)
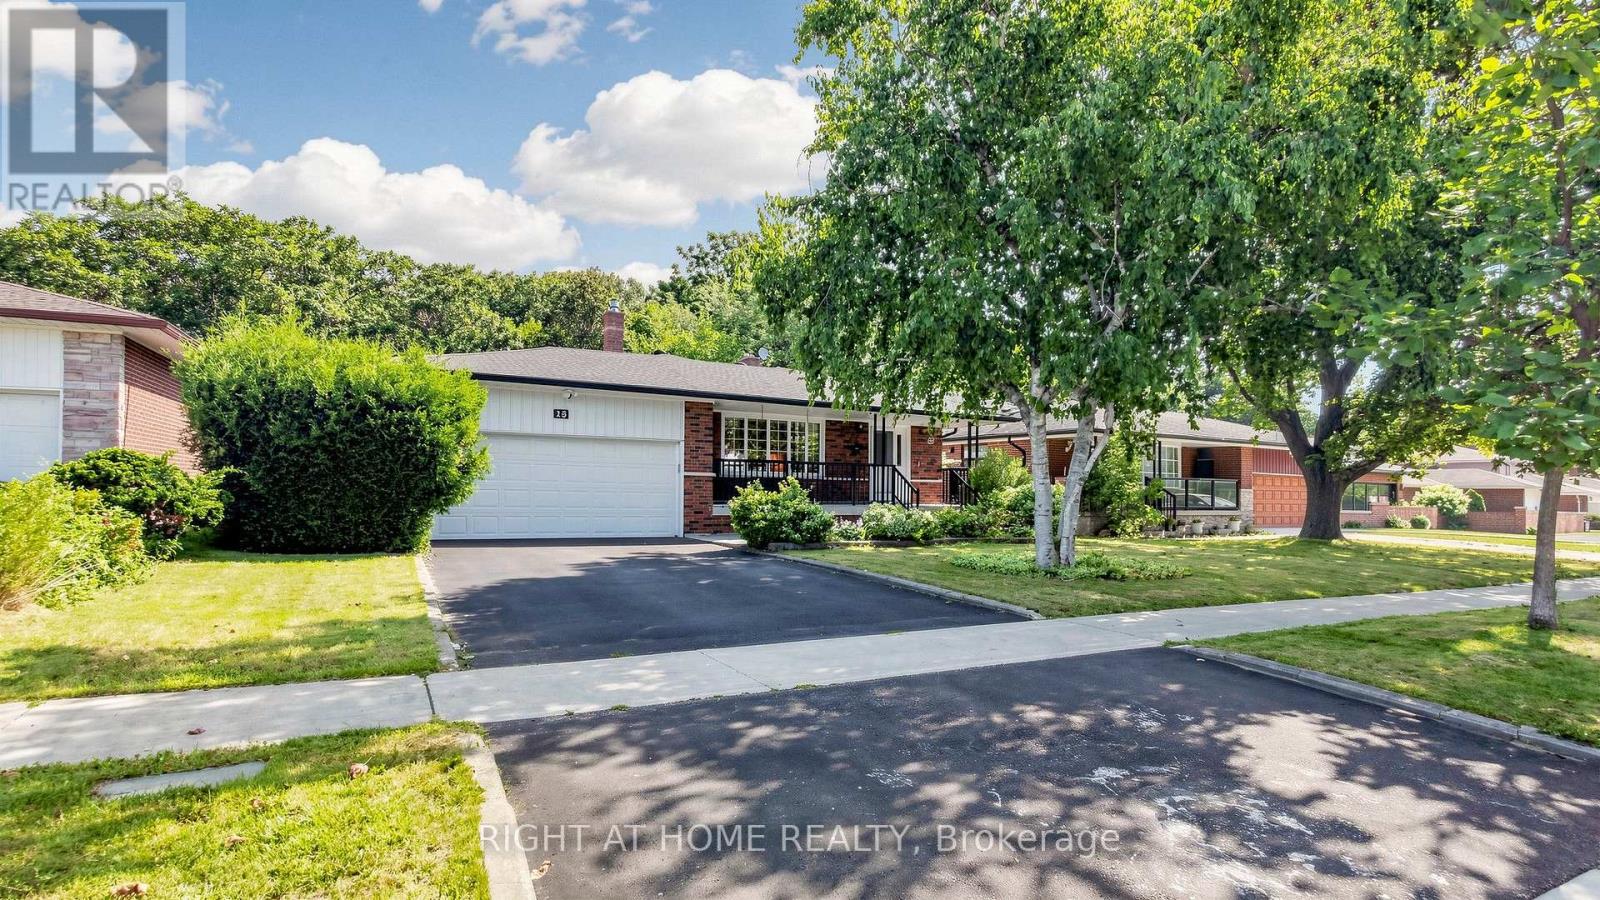
15 Skyridge Road
Toronto, Ontario
Welcome to an exceptional opportunity to own a beautifully maintained 5-level backsplit in the highly desirable and ultra-high-demand 7 Oaks neighbourhood. This impressive 4-bedroom, 3-bathroom home offers the space, privacy, versatility, and location today's buyers are looking for. From the moment you arrive, you'll appreciate the home's inviting curb appeal, attached double-car garage and double-wide driveway. Step outside and discover what truly sets this property apart: an elevated deck overlooking a private, tree-enclosed, fully fenced backyard backing onto a peaceful ravine and Brooks Rd Park. Multiple walkouts lead to two private, secluded patio spaces, creating an exceptional indoor-outdoor lifestyle that's equally suited to quiet mornings, family gatherings, or entertaining guests. Inside, the home's generous multi-level layout offers remarkable flexibility for growing families, single buyers, multi-generational living, or savvy investors. With four spacious bedrooms and three bathrooms, there is room to live, work, relax and grow. For investors, the possibilities are particularly compelling-the home's size and layout offer the potential to explore a multi-unit conversion strategy designed to maximize rental income and cash flow, while potentially allowing an owner to live in the property as well. And then there's the location. Enjoy exceptional convenience with both public and Catholic elementary schools nearby, while U of T Scarborough, Centennial College, Pan Am Sports Centre, SHN Rouge Valley Hospital, TTC access and Highway 401 are all just minutes away. This isn't simply a house-it's an opportunity to secure space, privacy, lifestyle and investment potential in one of the area's most sought-after neighbourhoods. Properties offering this combination of size, ravine setting, versatility and location rarely come along. Don't miss your chance to make this one yours. (id:63476)
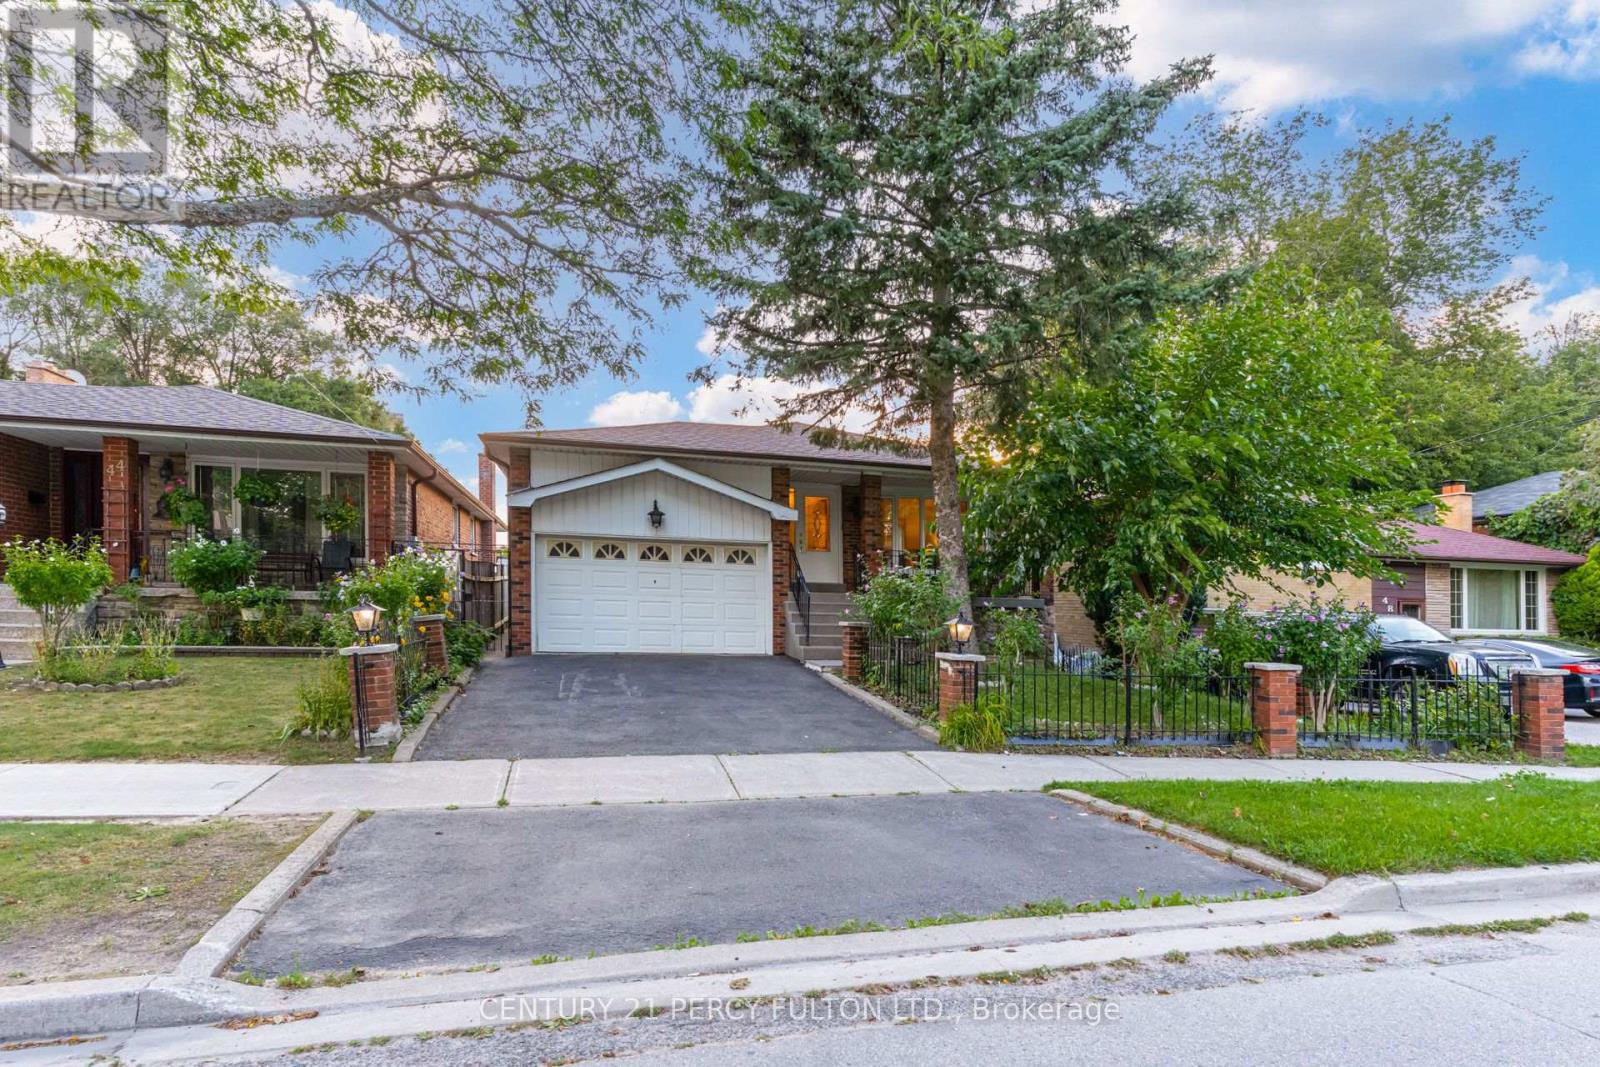
46 Cedar Drive
Toronto, Ontario
Spacious 3+1 Bedroom Detached Bungalow In Desirable Scarborough Village * Situated On A Deep 143-Ft Lot * 1,469 Sq ft * Bright Living & Dining Room With Crown Moulding* Large Eat-In Kitchen With Breakfast Area & Walk-Out To Yard * Three Spacious Bedrooms, Each With Double Closets * Basement Apartment With Separate Entrance, Kitchen, Bedroom, Family Room With Wood-Burning Fireplace, Expansive Recreation Room & 3-pc Bath * Cold Room * Built-In Charcoal BBQ In Backyard* Additional Storage at top of garage * Conveniently Located Near Schools, Parks, Shopping, Transit & Amenities. Apple, Pear, Cherry & Peach Trees in the backyard and a Mulberry Tree In The Front Yard (id:63476)
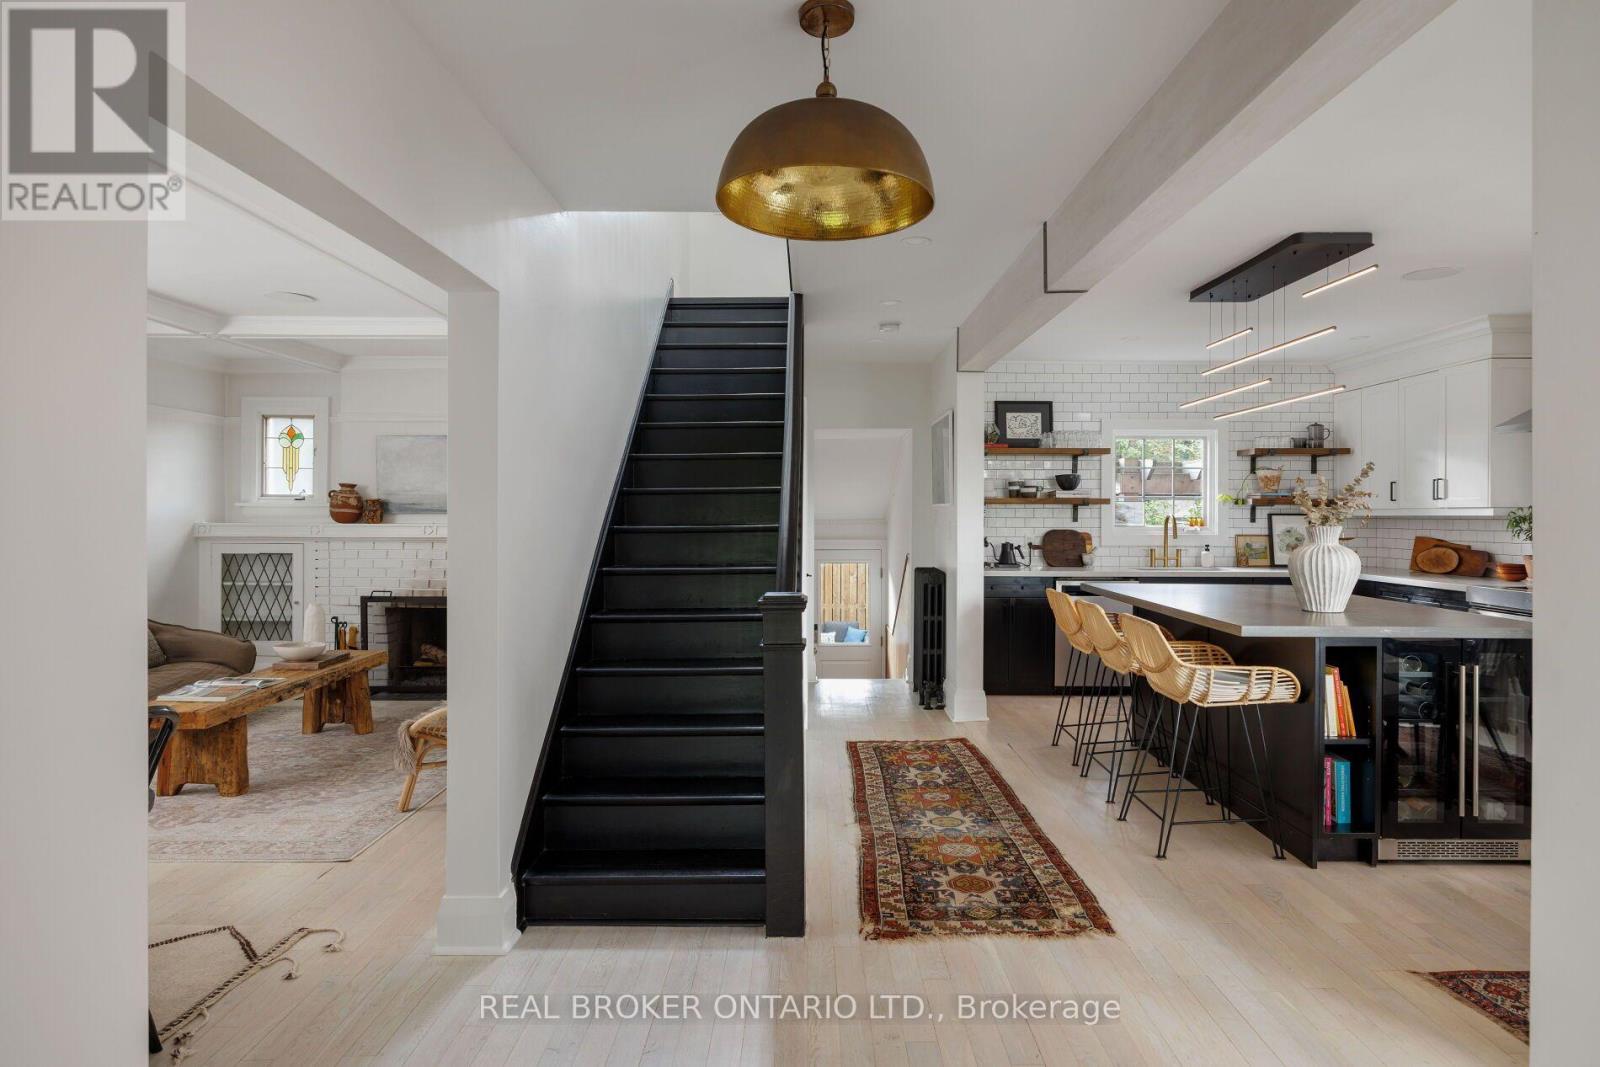
39 Beechwood Drive
Toronto, Ontario
Your weekend escape got cancelled and you're ok with it. That's because hidden on a hillside above the Don Valley trail, you're tucked away in a home built as an endless retreat. There are two ways to enter. Pull in from a laneway between 68 and 70 Hopedale Ave., straight to your garage and parking spot at your door. Or take the stairway from Beechwood Dr., two cars fitting at its base. The only traffic here is dog walkers, cyclists, or the odd skier come winter. At the top, a newly-laid pea-stone patio sits under a canopy of centuries-old trees offering summer shade, fall colour, and winter stillness. The 101x97 lot offers plenty of space to spread out. The family room is the heart of the home. It fits 25 people for the holidays or just you on a Tuesday. Afternoon light dapples the refinished, whitewashed oak floors that lead upstairs. Black custom cabinetry spans one wall, balanced by the black-framed doors that open onto the deck and patio beyond. The windows throughout the home frame the trees, while original stained glass in the kitchen and dining areas preserves the home's character. The designer eat-in kitchen includes renovated open wood shelves, brass light fixtures imported from Indonesia, and a custom oversized island big enough for a resort-style buffet. In the dining room, dinners don't end with dessert. Conversations continue by the wood-burning fireplace. Upstairs are 3 bedrooms, renovated baths, and a primary with a walk-in and new ensuite. The basement has an infrared sauna, room for a home gym, and a hot tub under a pergola just outside the door. The Danforth, TTC, the pulse of the city, are all minutes away but never felt here. Word gets out anyway: featured on Design Sponge and The Ktchn in 2022, in films, commercials, and a music video. But this retreat is all yours. (id:63476)
1320 King Street
Scugog, Ontario
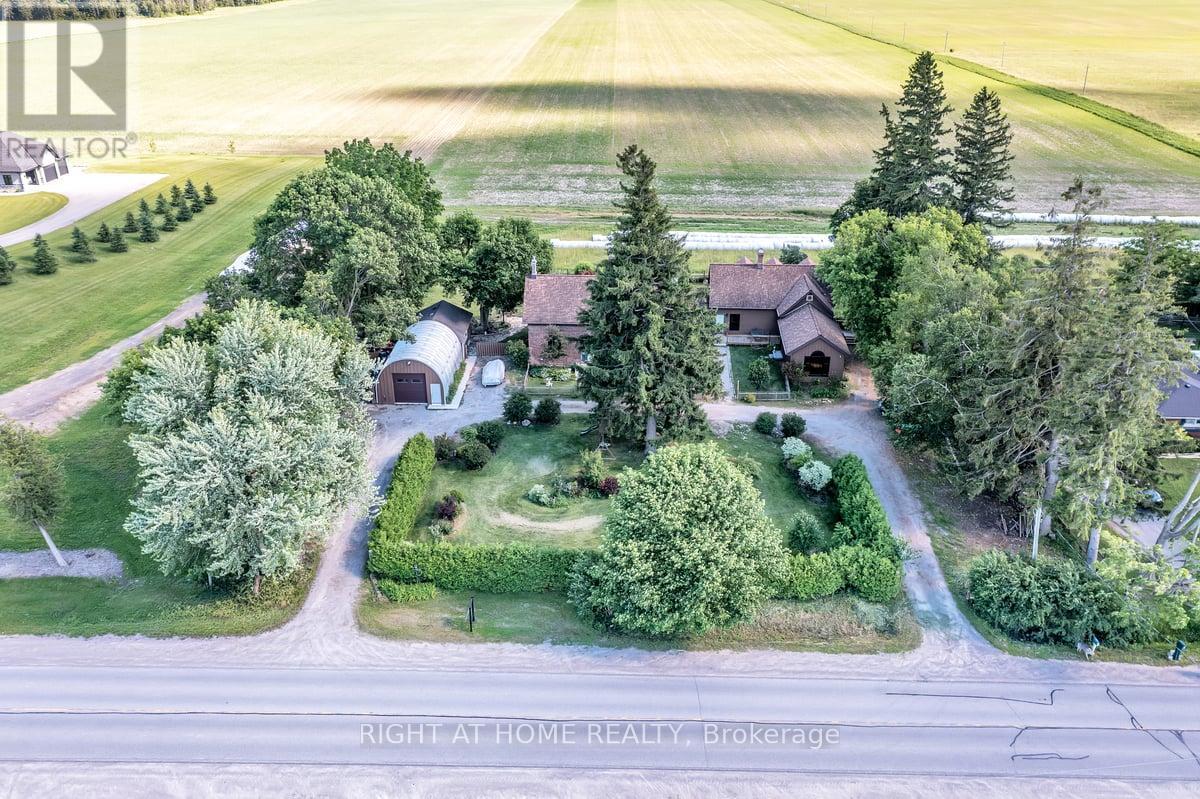
Discover the timeless character and remarkable versatility of 1320 King Street, a beautifully preserved circa-1840 all-brick residence set on approximately one acre just minutes from downtown Port Perry and Lake Scugog. Offering over 6,500 sq. ft. of living space, this exceptional property combines historic charm and architectural character with the space and functionality of modern living. The expansive layout offers multiple living areas, generously sized bedrooms, an impressive library, and flexible spaces that can adapt to a variety of lifestyles. Formerly operated as a bed and breakfast, the home presents exciting possibilities for multi-generational living, a home-based business, live-work arrangements, or simply providing a large family with room to live and gather comfortably under one roof. The property continues to impress outdoors with mature trees, established gardens, and a peaceful, private setting. A standout feature is the detached heated 30' x 20' Quonset-style garage with an additional 20' x 25' workshop/storage area, 2-piece bathroom, high ceilings, and ample workspace-ideal for tradespeople, entrepreneurs, hobbyists, collectors, or vehicle enthusiasts. Numerous updates provide peace of mind, including a Generac whole-home generator with automatic transfer switch, upgraded 200-amp electrical service, all new windows throughout and new eavestroughs and downspouts with LeafFilter protection. Additional improvements include upgraded insulation, new decks, water filtration and softener systems, and more. With its rich history, exceptional scale, versatile layout, extensive workspace, and proximity to Port Perry's shops, restaurants, waterfront, schools, and amenities, 1320 King Street offers a truly unique opportunity to own a property with character, functionality, and endless potential. (id:63476)
96 Redfern Crescent
Clarington, Ontario
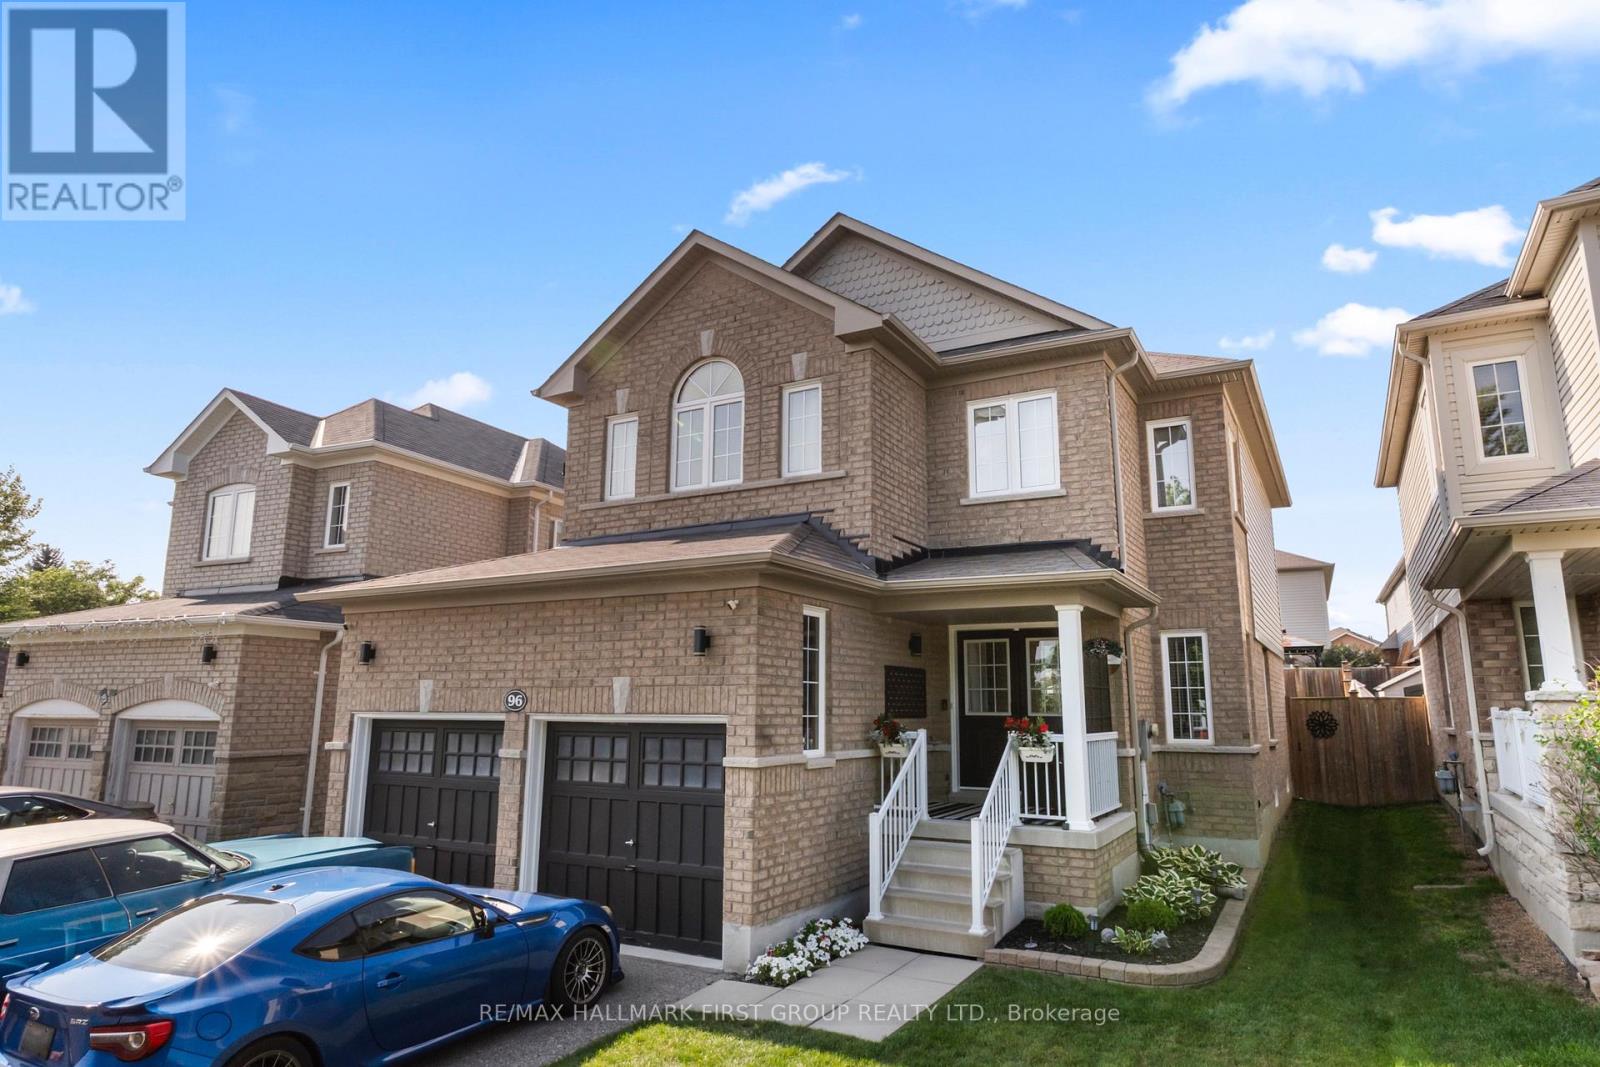
Welcome to a community and home that will provide you with memories to last a lifetime. As you walk up the 4 car driveway and past the spacious 2 car garage with its elevated ceilings you will be welcomed up to your cozy covered porch. Enter the doors into the inviting open foyer & dining room/living room as well as the convenient garage access into the mud room and laundry room. Continue through the main floor with its 9 foot ceilings to the bright and open family room and kitchen which features lovely stainless steel appliances, and a dinette, as well as ample storage and a stunning view of your entertainers backyard. Upstairs Boasts 4 Generously sized bedrooms as well as a sizeable 4 piece ensuite in the primary. The partially finished basement provides wonderful opportunities to continue enjoying as it is or to customize to your own taste! This family friendly home is located within walking distance to several top schools, parks, trails, shopping, dining and a community full of rich history; you've truly found a place you will be proud to call home. (id:63476)

68 Mcgonigal Lane
Ajax, Ontario
Welcome to 68 McGonical Lane, a 3-bedroom townhouse located in a quiet, safe, and family-friendly community. This well-maintained home offers approximately 1,500 sq. ft. of total living space, including the basement. Features include new lighting and potlight fixtures throughout the home and bathrooms, upgraded bathroom vanities, and fresh paint throughout. The home is equipped with an Ecobee thermostat and offers a walkout basement. Enjoy a backyard deck and interlocking, both less than one year old, perfect for outdoor entertaining and relaxation. The 2-ton A/C unit was replaced in late 2024, while all major appliances, including the refrigerator, dishwasher, washer/dryer, and stove, were replaced approximately six months ago. Conveniently located next to a beautiful trail and within walking distance to a community playground, schools, shopping plaza, community centre, and bus stop. Approximately 4 minutes to Highway 401. Additional features include visitor parking and a community-assigned mailbox. (id:63476)
404 - 2055 Danforth Avenue
Toronto, Ontario
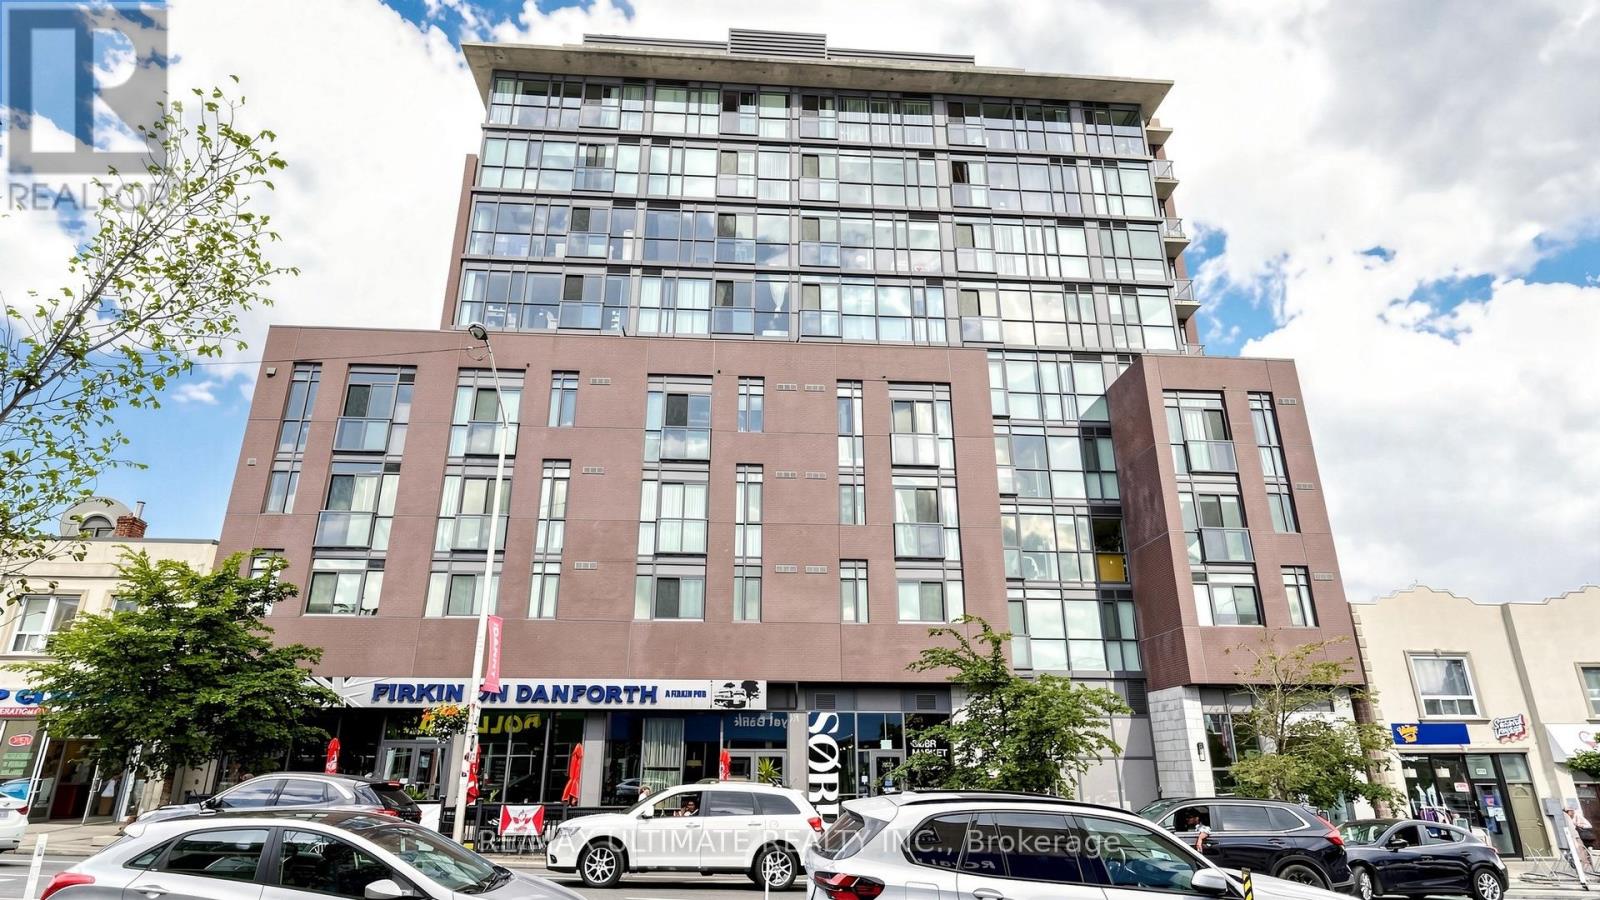
Welcome to 2055 Danforth Ave., Unit 404, where vibrant city living meets comfort and convenience in the heart of the Danforth! This spacious and well-maintained 2-bedroom, 2-full bathroom suite offers a functional layout and a welcoming atmosphere, perfect for first-time buyers, downsizers, or investors. Enjoy the energy and charm of the Danforth community, with an excellent selection of restaurants, cafés, shops, and everyday amenities just steps away. Ideally located at Woodbine & Danforth, with easy access to transit and just minutes from the beautiful Toronto Beaches. Residents also enjoy fantastic building amenities, including a gym, party room, welcoming lobby, and more. A wonderful opportunity to own in one of Toronto's vibrant and connected neighbourhoods! (id:63476)
2486 William Jackson Drive
Pickering, Ontario
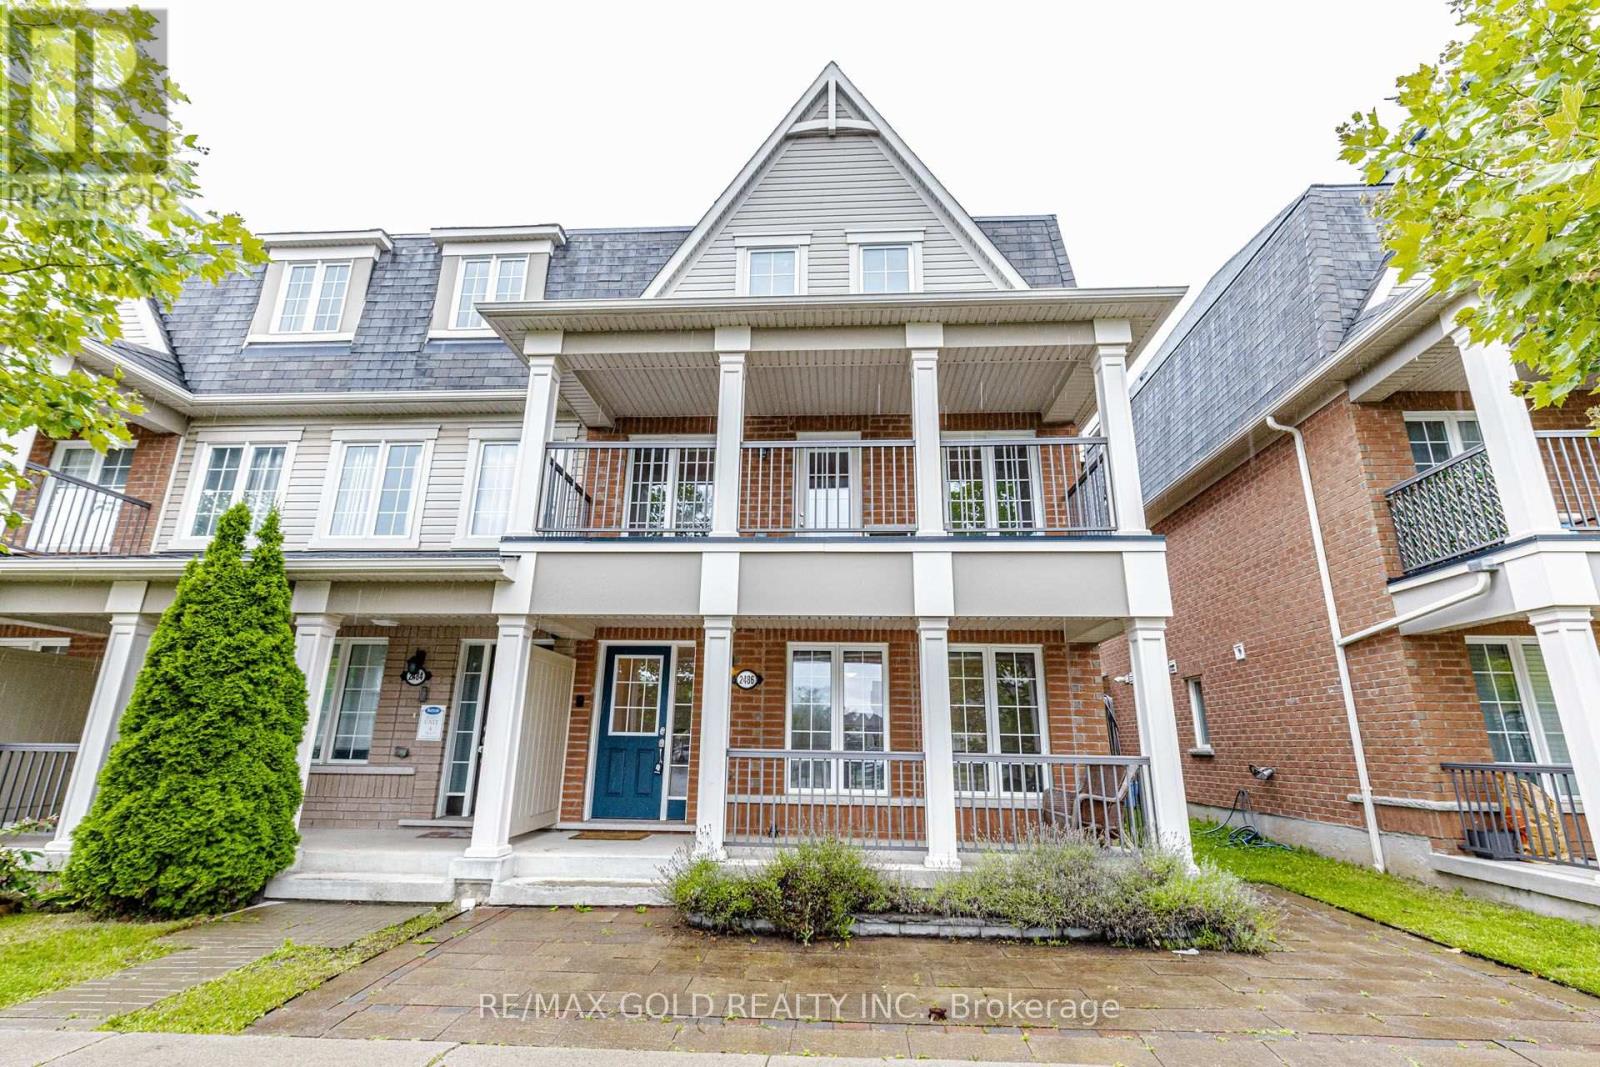
NO MONTHLY FEES. beautifully maintained 4 Bedroom 4 Washrooms freehold end-unit townhouse offering approximately 2,035 sq. ft. of thoughtfully designed living space in one of Pickering's most desirable family-friendly neighborhoods. With no monthly maintenance fees, this home delivers exceptional value, versatility, and comfort. One of the home's most desirable features is the ground-floor in-law suite, complete with a 4-piece bathroom, kitchenette, laundry, and private living space, making it ideal for multi-generational living, accommodating extended family, guests, a home office, or providing excellent income potential. The second floor offers an inviting open-concept layout designed for modern living and entertaining. The contemporary kitchen features stainless steel appliances, ample cabinetry, and overlooks the bright breakfast area with a walk-out to a huge private patio deck, perfect for outdoor dining and summer gatherings. The spacious living and dining area is filled with natural light and opens onto a large covered balcony, creating an additional outdoor living space. The third floor features three generously sized bedrooms, including a spacious primary retreat with a walk-in closet and a 4-piece ensuite. Two additional bedrooms are served by a well-appointed 4-piece bathroom, offering plenty of space for the whole family. Ideally situated close to schools, parks, shopping, restaurants, worship places, public transit, and major highways, this exceptional home combines an unbeatable location with a flexible floor plan that suits today's lifestyle. Whether you're looking for a spacious family home, a property that accommodates extended family, or a home with potential rental income from the in-law suite, this move-in-ready freehold townhouse is a rare opportunity not to be missed. Some pictures were virtually staged. (id:63476)
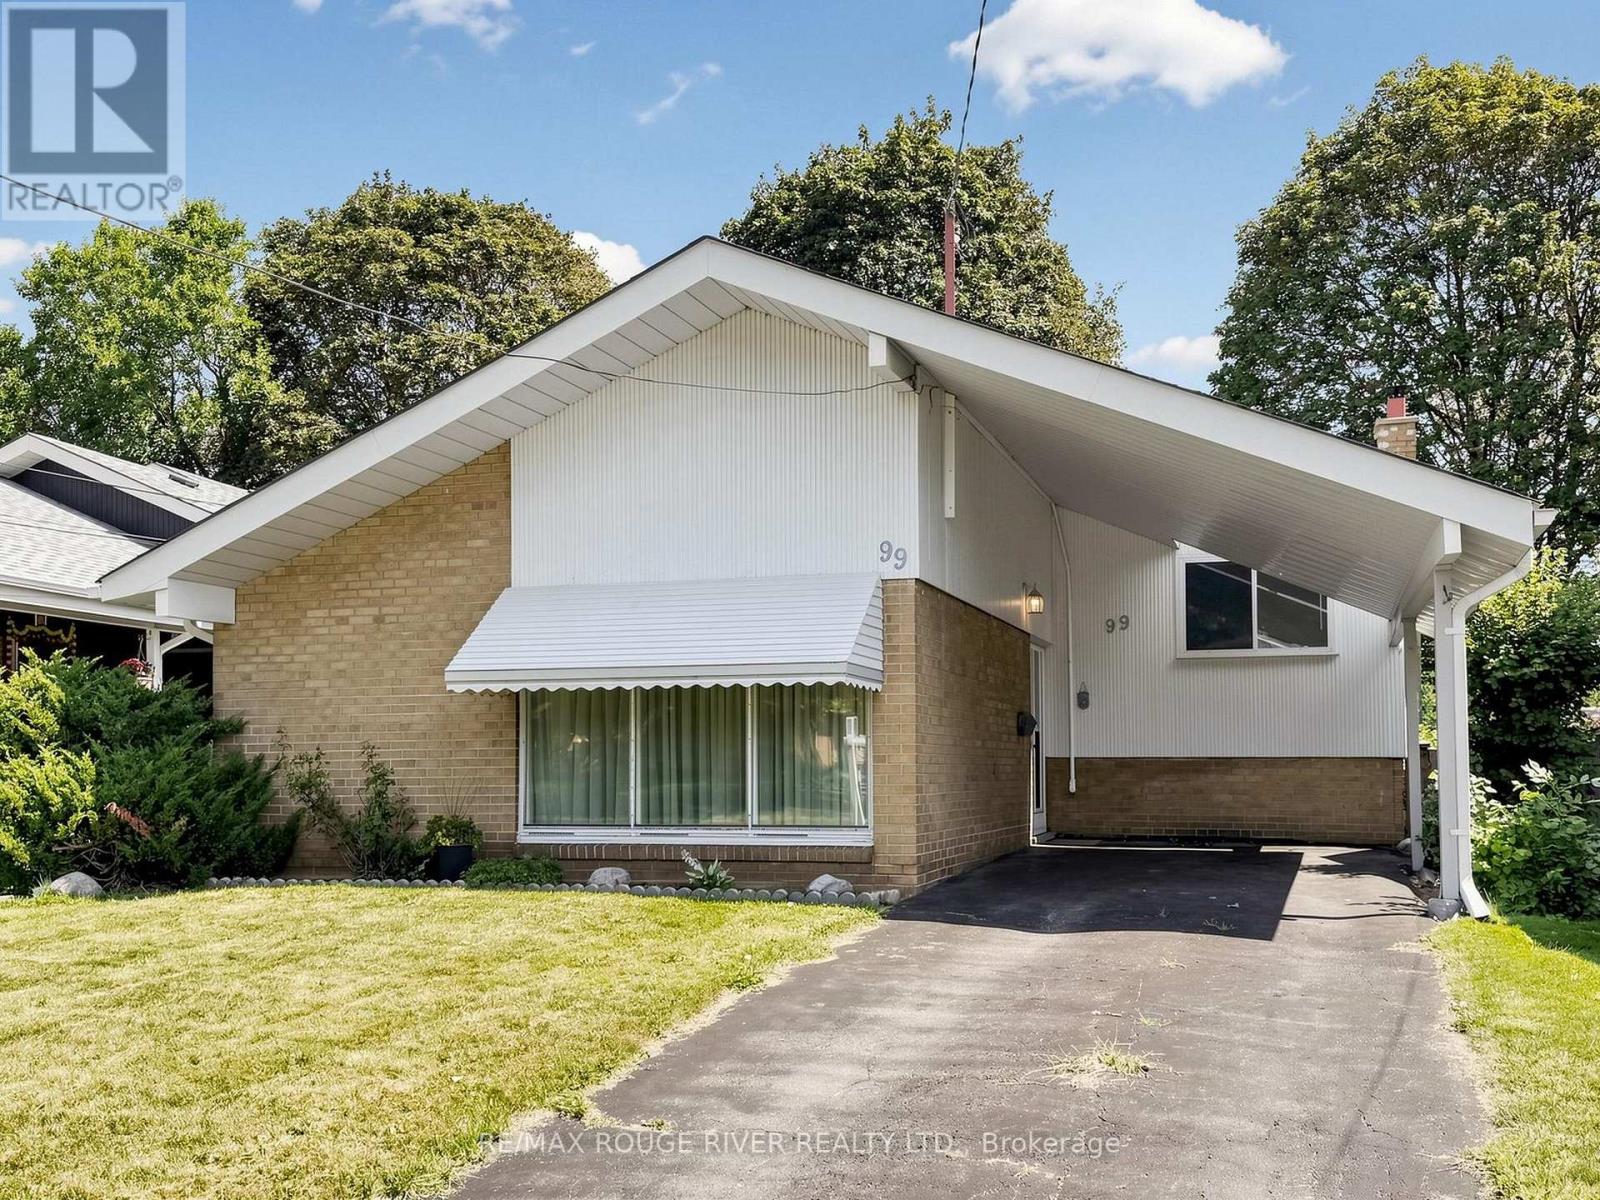
99 Oakley Boulevard
Toronto, Ontario
A lovingly maintained 3-level backsplit offering exceptional value and tranquil park views backing directly onto Edgewood Park. Vacant and move-in ready, this functional home features 3 bedrooms, a 4-piece bathroom, and soaring vaulted ceilings across the main living area, complemented by neutral carpets and classic, well-kept wood finishes. The layout offers a bright eat-in kitchen updated in 2017 with a separate entrance providing direct access out to the private, fully fenced backyard. The finished lower level delivers excellent additional living space with natural light from above-grade windows, a cosy working wood-burning fireplace, a dedicated laundry area, and generous crawlspace storage. Enjoy major peace of mind with key mechanical and structural updates, including a furnace (2020), A/C (2025), an updated roof (2021), and replaced rear bedroom windows. Steps to public transit, schools, shopping, and parkland trails. (id:63476)
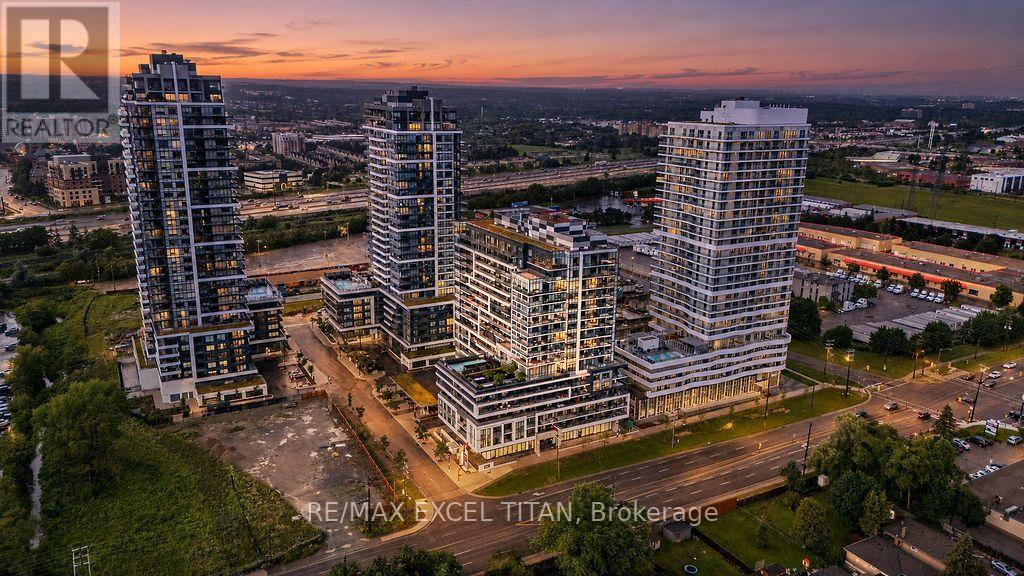
1707 - 1480 Bayly Street
Pickering, Ontario
Elevated Condo Living - Pickering's Premier Community. Welcome to this beautifully Corner 2-Bedroom + Den, 2-Bathroom suite (925 sq.ft. per builder's floor plan, plus a 98 sq.ft. balcony) in one of Pickering's most desirable communities. Thoughtfully designed with a bright, open-concept layout, this residence features contemporary laminate flooring, smooth ceilings, and expansive wrap-around windows that fill the space with natural light. The open-concept kitchen, Living, and dining area flows seamlessly onto a spacious private balcony, offering a wonderful spot for morning coffee or evening relaxation. The primary bedroom includes a private ensuite bath, while the versatile den is well-suited as a home office or flex space. A full main bathroom services the second bedroom, and an in-suite washer/dryer adds everyday convenience. Building amenities include a fitness centre, outdoor swimming pool, rooftop terrace with landscaped gardens, party lounge, and outdoor entertaining spaces (amenities subject to condo corporation rules and availability). Ideally located steps from the GO Station with quick access to Highway 401, close to Pickering Town Centre, Pickering Marina, waterfront trails, shopping, dining, and the entertainment district. Square footage and room dimensions are approximate, per the builder's floor plan, and should be independently verified by the buyer. (id:63476)
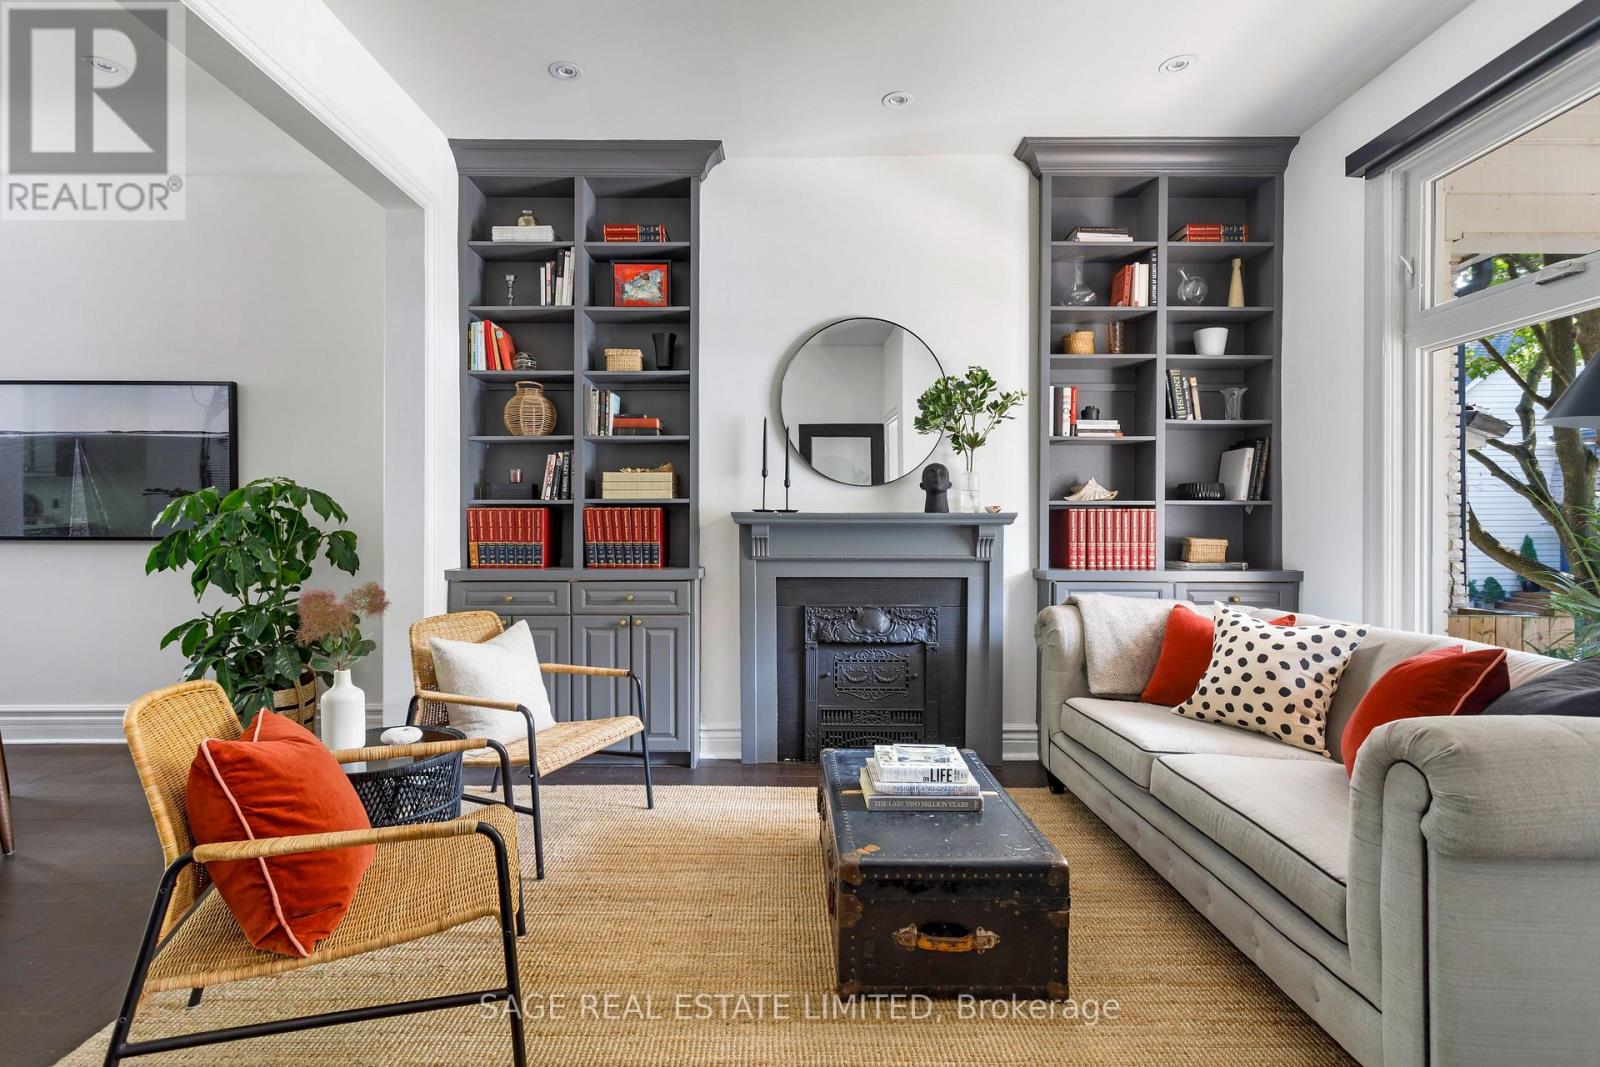
195 Boulton Avenue
Toronto, Ontario
Set on one of South Riverdale's most coveted streets, this thoughtfully renovated and professionally designed 4+1 bedroom, 3-bathroom home featured in Style at Home offers over 2,000 sq. ft. of beautifully finished living space across four levels. The open-concept main floor strikes the perfect balance of warmth and functionality, featuring hardwood floors and a custom kitchen with quartz countertops, a large island, stainless steel appliances, a gas range, wine fridge, and an oversized sliding door that fills the space with natural light while seamlessly connecting indoors to out. The second floor offers three well-proportioned bedrooms, while the sun-filled third level provides exceptional flexibility as a spacious entertainment room, primary suite or additional guest bedroom. Complete with its own bathroom and walkout to a rooftop terrace overlooking the neighbourhood treetops, it's a true sanctuary above the city. The fully dug-out, underpinned, and waterproofed lower level is a natural extension of the home boasting excellent ceiling height, a versatile recreation space, an additional bedroom, and a stunning Scandinavian-inspired bathroom with a steam shower. A walkout leads directly to the professionally landscaped backyard where an impressive 8 x 8 cedar sauna creates a rare private retreat in the heart of the city. Located in the heart of South Riverdale, this exceptional home is just steps to the TTC and the vibrant restaurants, cafés, and independent shops of Queen East, Gerrard, and Leslieville, with convenient street parking nearby. A truly distinctive property offering remarkable indoor and outdoor living spaces on every level. Easy permit parking readily available. (id:63476)
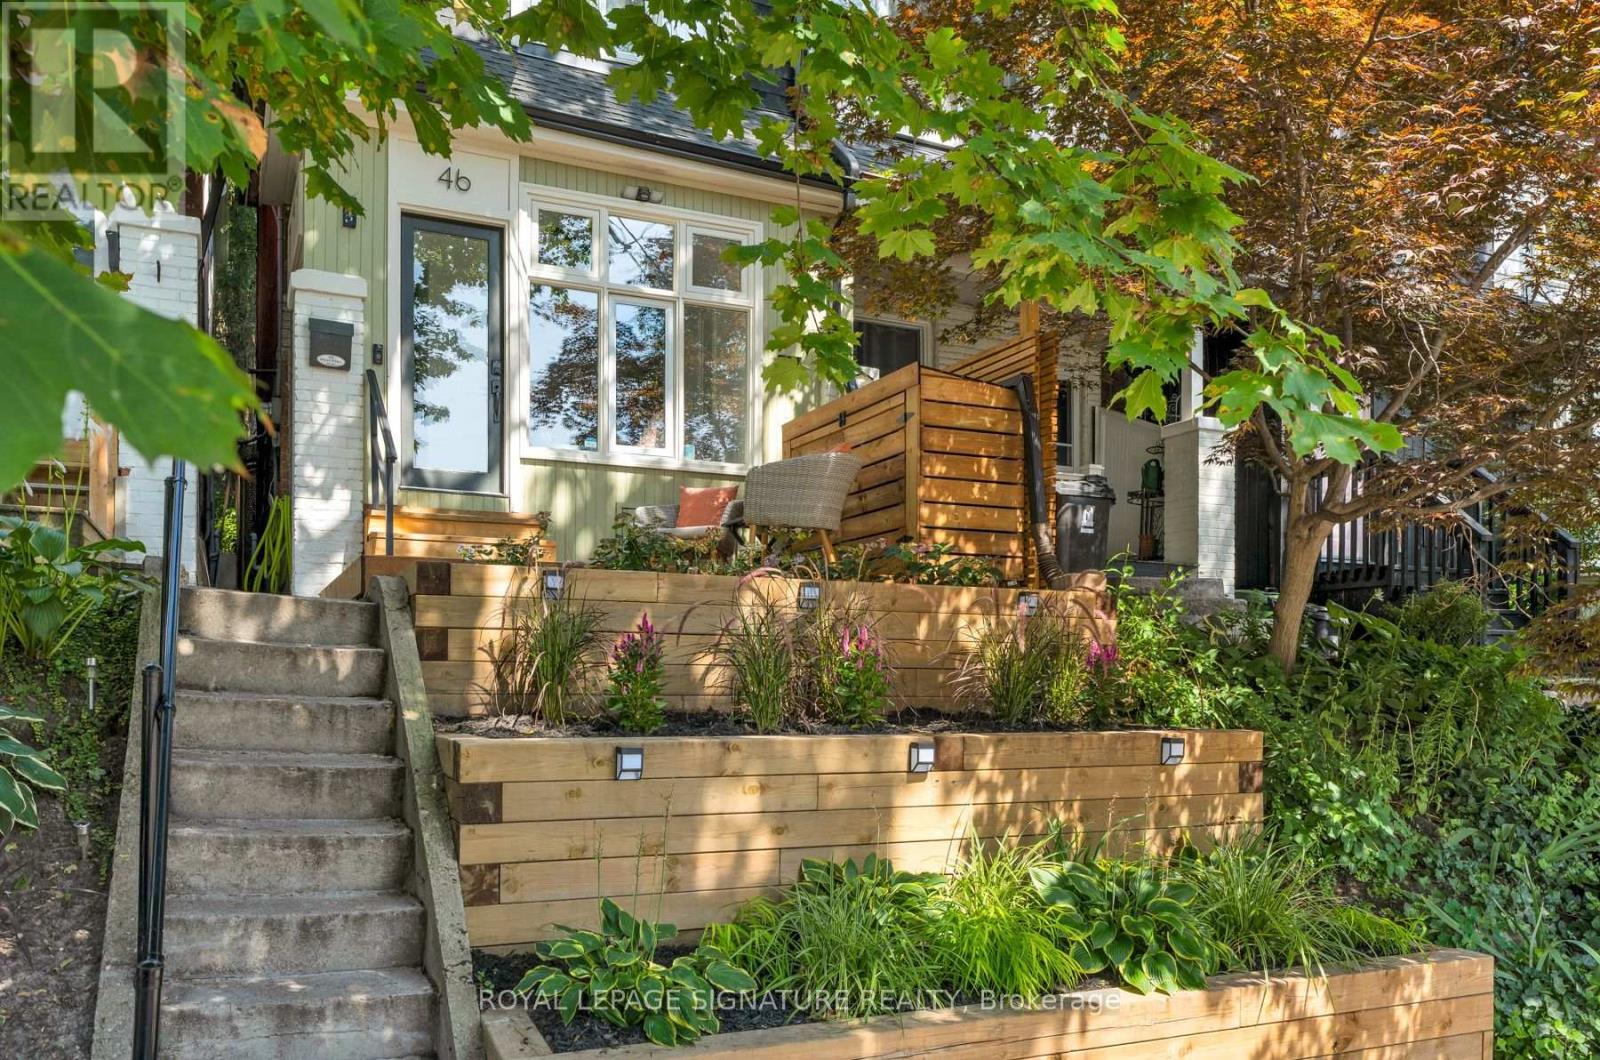
46 Corley Avenue
Toronto, Ontario
Welcome to 46 Corley Ave, a beautifully updated home on a quiet, tree-lined, family-friendly street in the heart of the Upper Beaches. Just steps to Cassels Park & Playground, highly regarded schools, and neighbourhood shops, cafes & restaurants. This semi-detached home offers 2 bedrooms plus den, 2 bathrooms, and a finished basement. The main level welcomes you with an enclosed foyer, with big bright windows, a built-in mudroom shelf w/ coat hooks, coat closet, and a glass-panelled door to the front deck. Set above street level and framed by the surrounding treetops, the deck offers a private spot for your morning coffee, while the south-facing front yard adds curb appeal with tiered wood retaining walls & solar lighting. Engineered wood & luxury vinyl plank flooring runs throughout for a warm, cohesive feel, while high ceilings add a bright, airy quality. The living room is framed by an open staircase to the 2nd level and cozy built-in shelving, while the dining room and kitchen flow seamlessly together. The kitchen features crisp white cabinetry with glass-front uppers, stainless steel stove, range hood & built-in dishwasher, and a large window above the sink. Walk out to the private, fenced backyard with wood deck, lattice privacy screening, mature shade trees, planter box, and storage shed - plenty of space to relax or fire up the BBQ and entertain! Upstairs, the primary bedroom offers a large south-facing window and a generous closet. The second bedroom connects to a versatile den, which offers flexible use as a nursery, home office, or walk-in closet, with a bank of windows for natural light. The level is complete with a beautifully renovated bathroom, featuring a glass-enclosed shower with subway tile surround and built-in bench. All this and a finished basement with a family/rec room featuring an exposed brick accent wall, built-in shelving, and pot lights, plus a renovated 2-piece bathroom and utility room with storage and laundry. (id:63476)
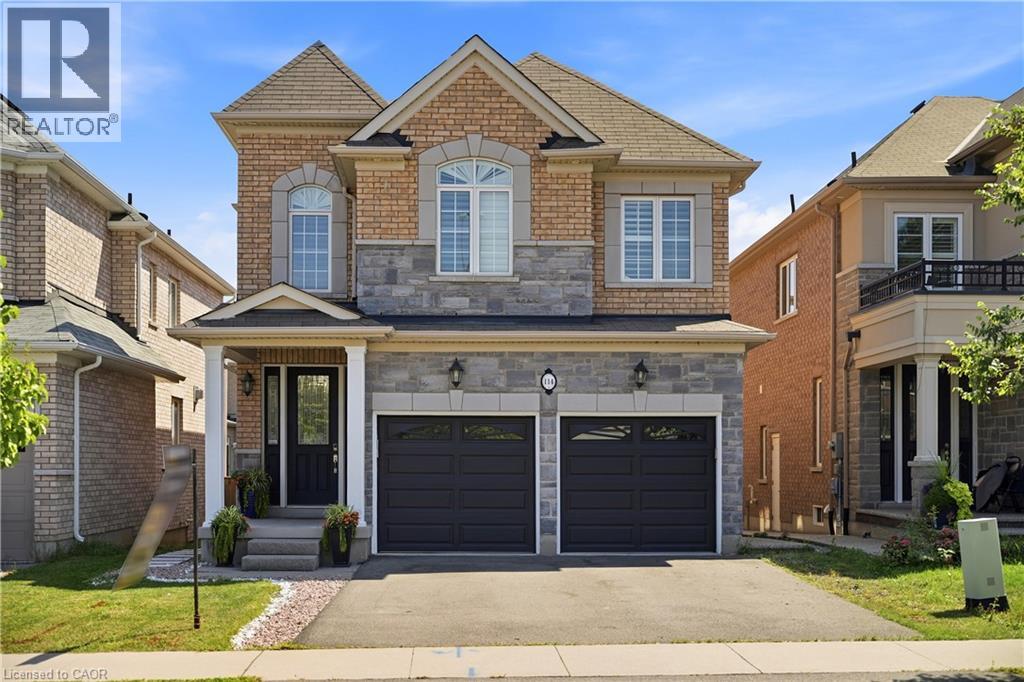
114 Chaumont Drive
Stoney Creek, Ontario
Experience elevated living in this exceptional Stoney Creek Mountain residence, where sophisticated finishes, thoughtful design, and exceptional entertaining spaces come together seamlessly. From the moment you enter, the impressive foyer and soaring 9-foot ceilings create a striking first impression, while rich hardwood flooring, California shutters, and integrated in-ceiling speakers add an unmistakable sense of quality throughout. Designed for both elegant entertaining and everyday comfort, the main level offers beautifully defined living and dining areas, a cozy gas fireplace, main-floor laundry, and a bright chef-inspired kitchen featuring premium appliances, quartz countertops, a sophisticated stone backsplash, breakfast bar, and direct French-door access to the backyard. Upstairs, four spacious bedrooms provide room for the entire family, complemented by two full bathrooms, including a convenient Jack-and-Jill arrangement. The impressive primary retreat offers a generous walk-in closet and a luxurious five-piece ensuite, creating a private space to unwind at the end of the day. The fully finished lower level extends the home's living and entertaining potential with a generous recreation area, custom wet bar, built-in wine cooler, quartz surfaces, dramatic stone feature wall, electric fireplace, and abundant pot lighting. A separate entrance also provides excellent flexibility for an in-law suite or additional living space. The outdoor living experience is equally impressive, featuring a custom composite deck, dedicated gas BBQ hookup, beautifully crafted cabana, and a stunning hot tub with integrated lighting that transforms the backyard into an inviting year-round retreat. Nestled in the sought-after Stoney Creek Mountain community, this remarkable home is conveniently surrounded by excellent schools, parks, shopping, dining, and major highway access. A distinguished property offering luxury, functionality, and exceptional attention to detail throughout. (id:63476)
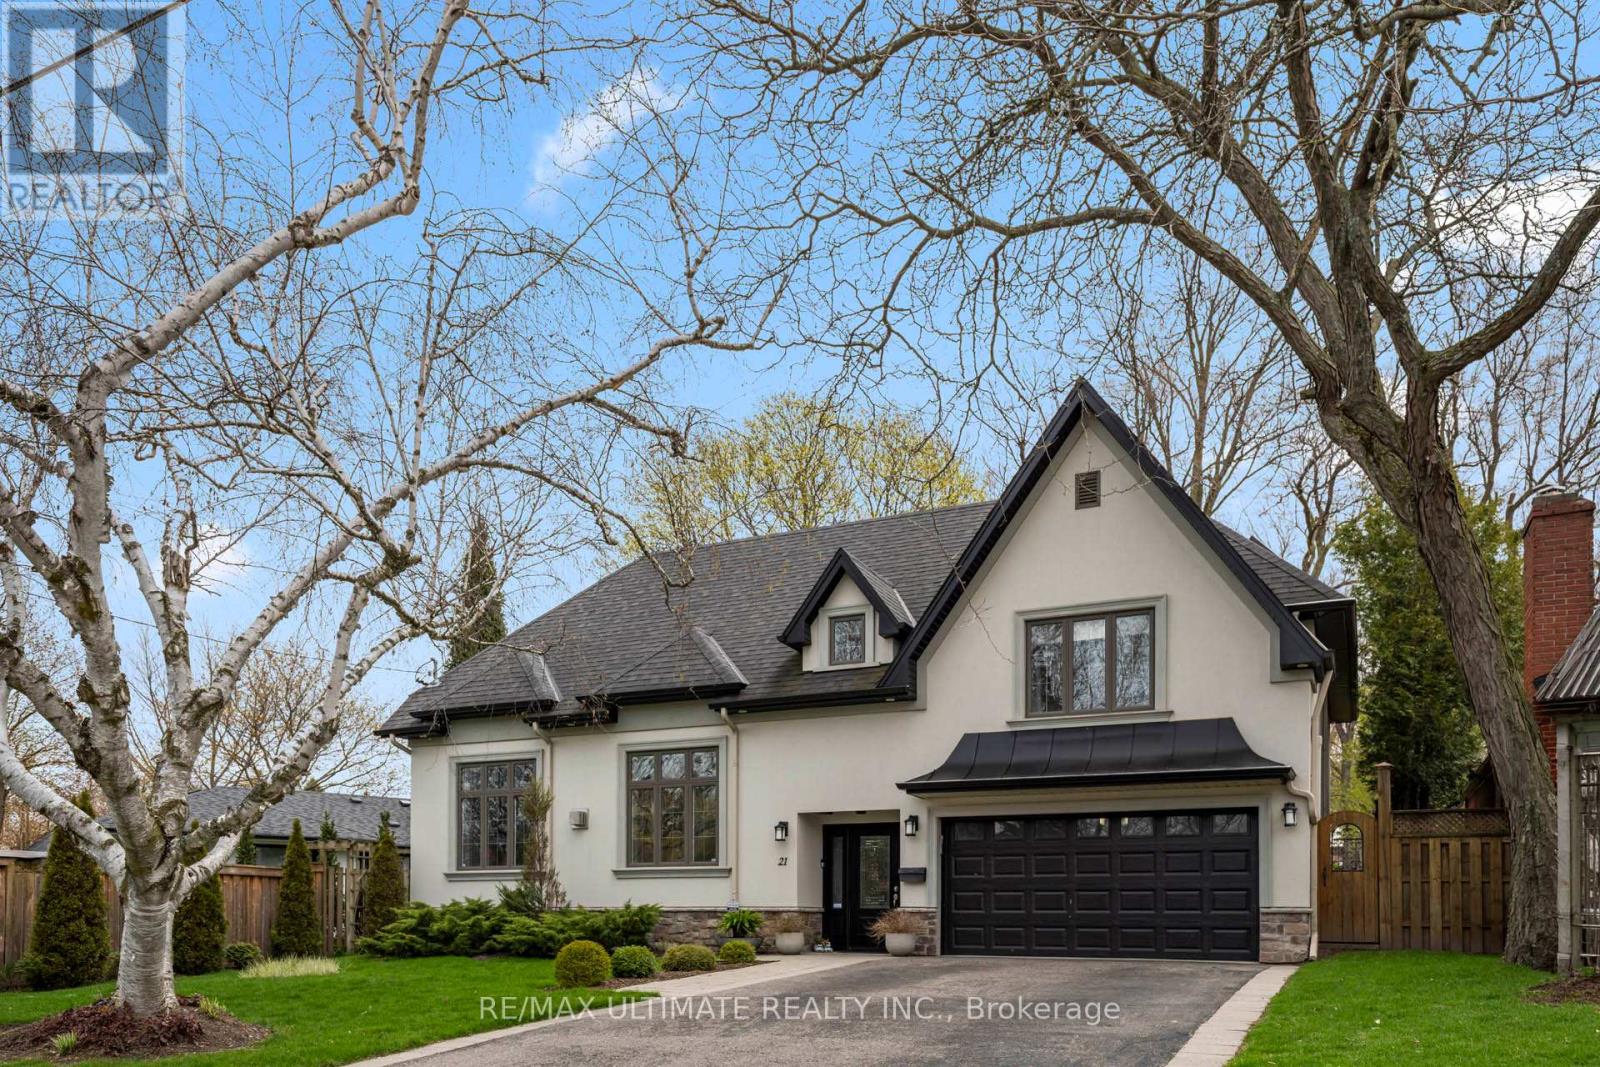
21 Brinloor Boulevard
Toronto, Ontario
Exquisite Opportunity To Own One Of The Most Coveted Homes In Scarborough Village. Immerse Yourself In The Epitome Of Luxury Living With This Fully Renovated Home. Inside, you'll find hardwood flooring throughout, generously proportioned principal rooms, and an exceptionally functional main floor layout. Quality Finishes & Attention To Detail. Chef-Inspired Gourmet Eat-In Kitchen. Palatial Family Room. Amazing Primary Bedroom With A Walk-In Closet and Luxurious Bathroom. Finished Basement With Huge Game and Media Room. Great School District. This Amazing Resort-Like Backyard Paradise: Hot Tub, Outdoor Barbeque, Pizza Oven, and Rotisserie To Entertain Family And Friends. The Spectacular Landscaping Makes It Feel Like An Intimate Courtyard. Oasis In The City. Walkers Paradise. Abundance Of Closet Space. Sun-filled and rare to find. Just Move In And Enjoy. (id:63476)
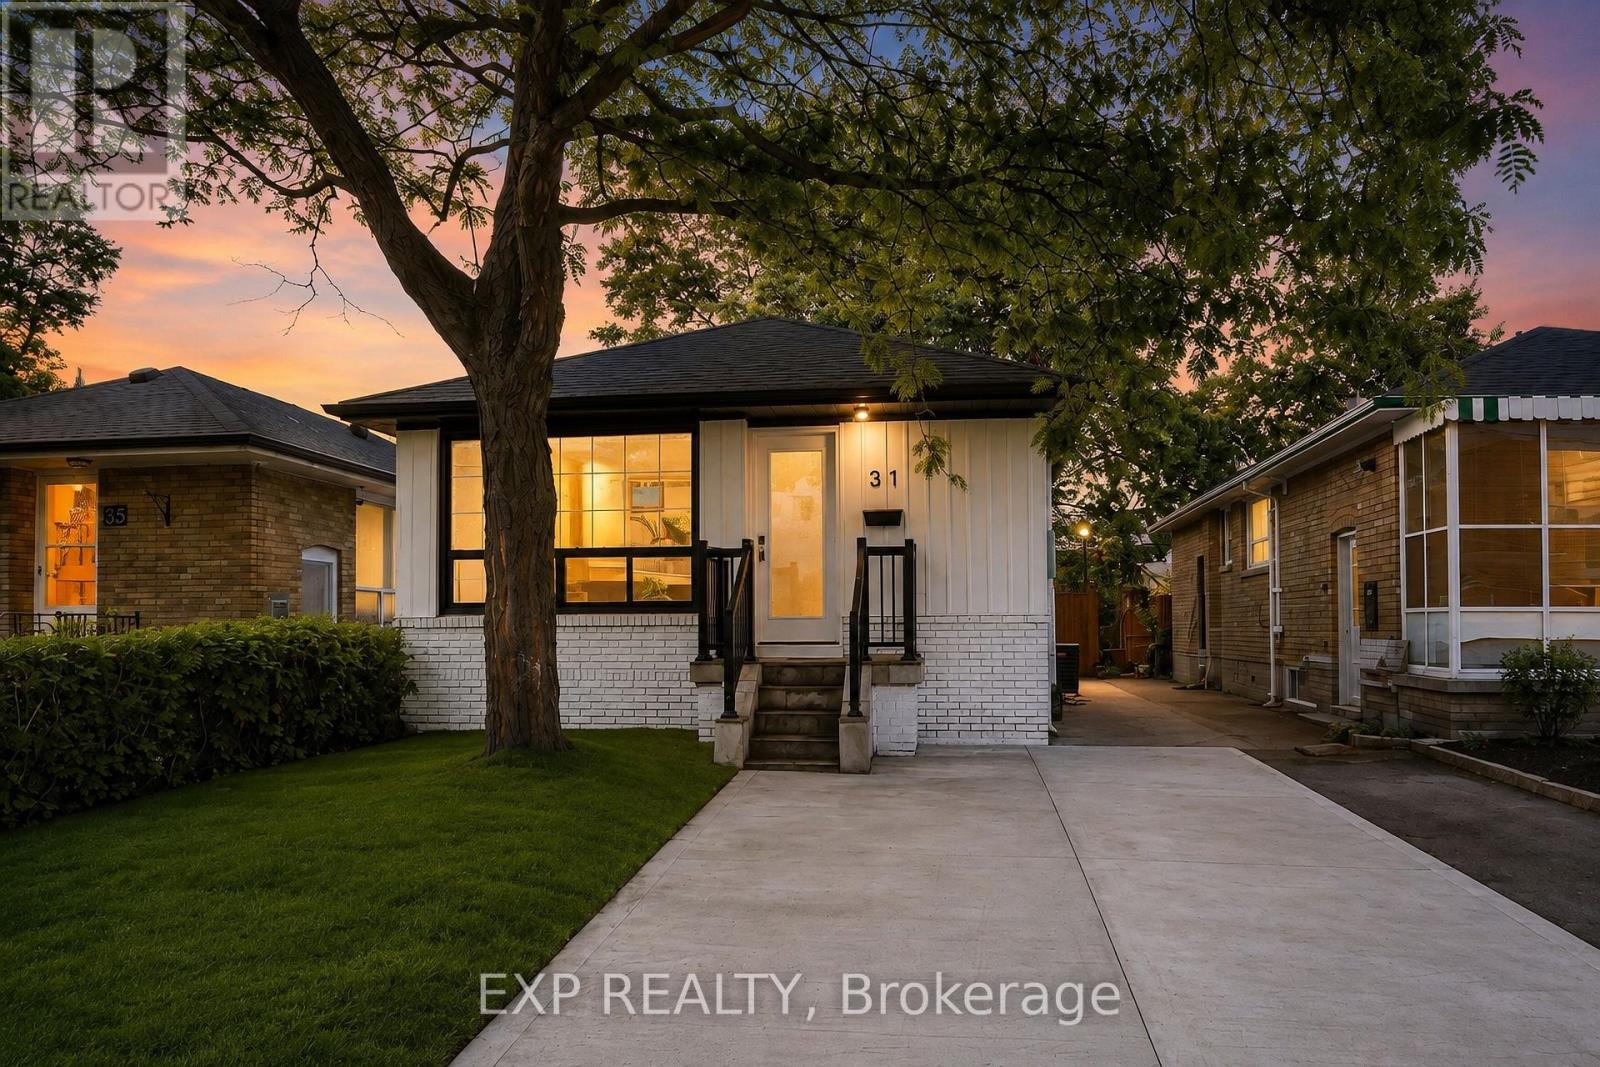
31a Laurel Avenue
Toronto, Ontario
Welcome to 31A Laurel Ave - a fully renovated, top-to-bottom transformation offering the rare combination of modern luxury and true income potential, all backed by permits.This legal two-unit property has been rebuilt with quality and functionality in mind. The upper level offers a bright, open-concept layout with 3 spacious bedrooms and 2 full bathrooms, featuring sleek glass showers and contemporary finishes throughout. Downstairs, a legal basement apartment with its own separate entrance delivers 2 bedrooms and 1 full bathroom, ideal for extended family, an in-law suite, or a reliable rental income stream.Both levels come complete with their own set of stainless steel appliances, making this a true move-in-ready, self-sufficient duplex from day one. A 200-amp electrical service ensures the home is equipped to handle modern living demands for both units with room to spare.Step outside to a generously sized yard - perfect for entertaining, gardening, or simply unwinding after a long day.Location seals the deal: this home sits just steps from the GO Station and minutes to Kennedy Subway, with easy access to parks, schools, and everyday amenities - a commuter's dream and a magnet for future tenants alike.Whether you're a homeowner looking for space and flexibility, or an investor hunting for a property with immediate income potential and long-term upside, 31A Laurel Ave checks every box.Please note: select photos have been virtually staged to showcase the home's full potential. (id:63476)
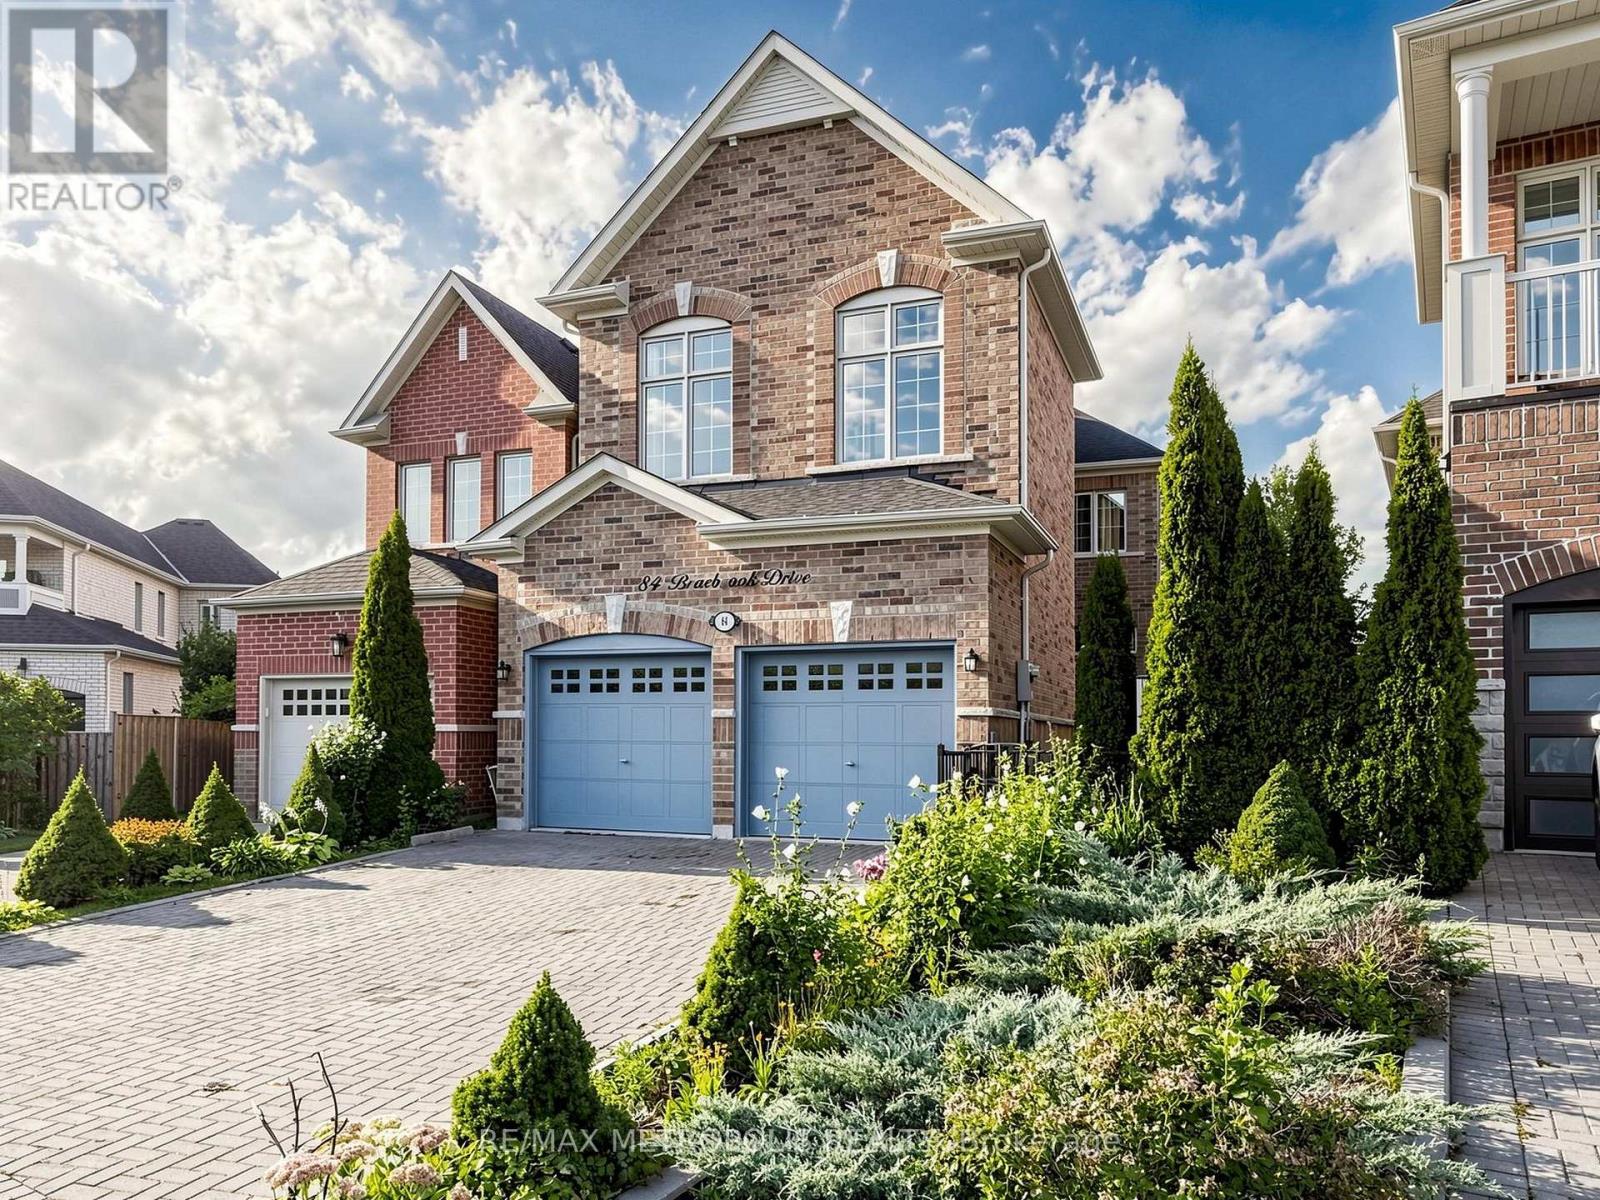
84 Braebrook Drive
Whitby, Ontario
A MUST-SEE! Welcome to 84 Braebrook Drive, an impressive all-brick detached residence nestled in the prestigious Rolling Acres community of Whitby. Situated on a generous lot, this beautifully appointed home offers approximately 2,500-3,000 sq. ft. of refined living space, thoughtfully designed for both elegant entertaining and comfortable family living.The home features 4+2 bedrooms and 4 bathrooms, complemented by a spacious family room, expansive kitchen with breakfast area, and a professionally finished basement offering exceptional additional living space. Recent upgrades include a fully renovated two-bedroom basement with heated floors, a new tankless hot water system, new light fixtures throughout, new flooring in the primary bedroom, a new refrigerator, and a new washer and dryer.The main floor showcases soaring 11-foot ceilings, pot lights, and an inviting three-way fireplace, creating an impressive yet welcoming atmosphere. The luxurious primary retreat features 10-foot ceilings and a beautifully appointed ensuite complete with a glass-enclosed shower and double vanity.Additional highlights include granite kitchen countertops, an interlock driveway, charming front porch, attached garage, and a fully fenced private yard.Ideally located close to parks, schools, shopping, dining, transit, and major amenities, this exceptional residence offers an outstanding blend of luxury, space, comfort, and modern upgrades in one of Whitby's most desirable family-friendly communities. A rare opportunity that truly must be seen to be appreciated! (id:63476)
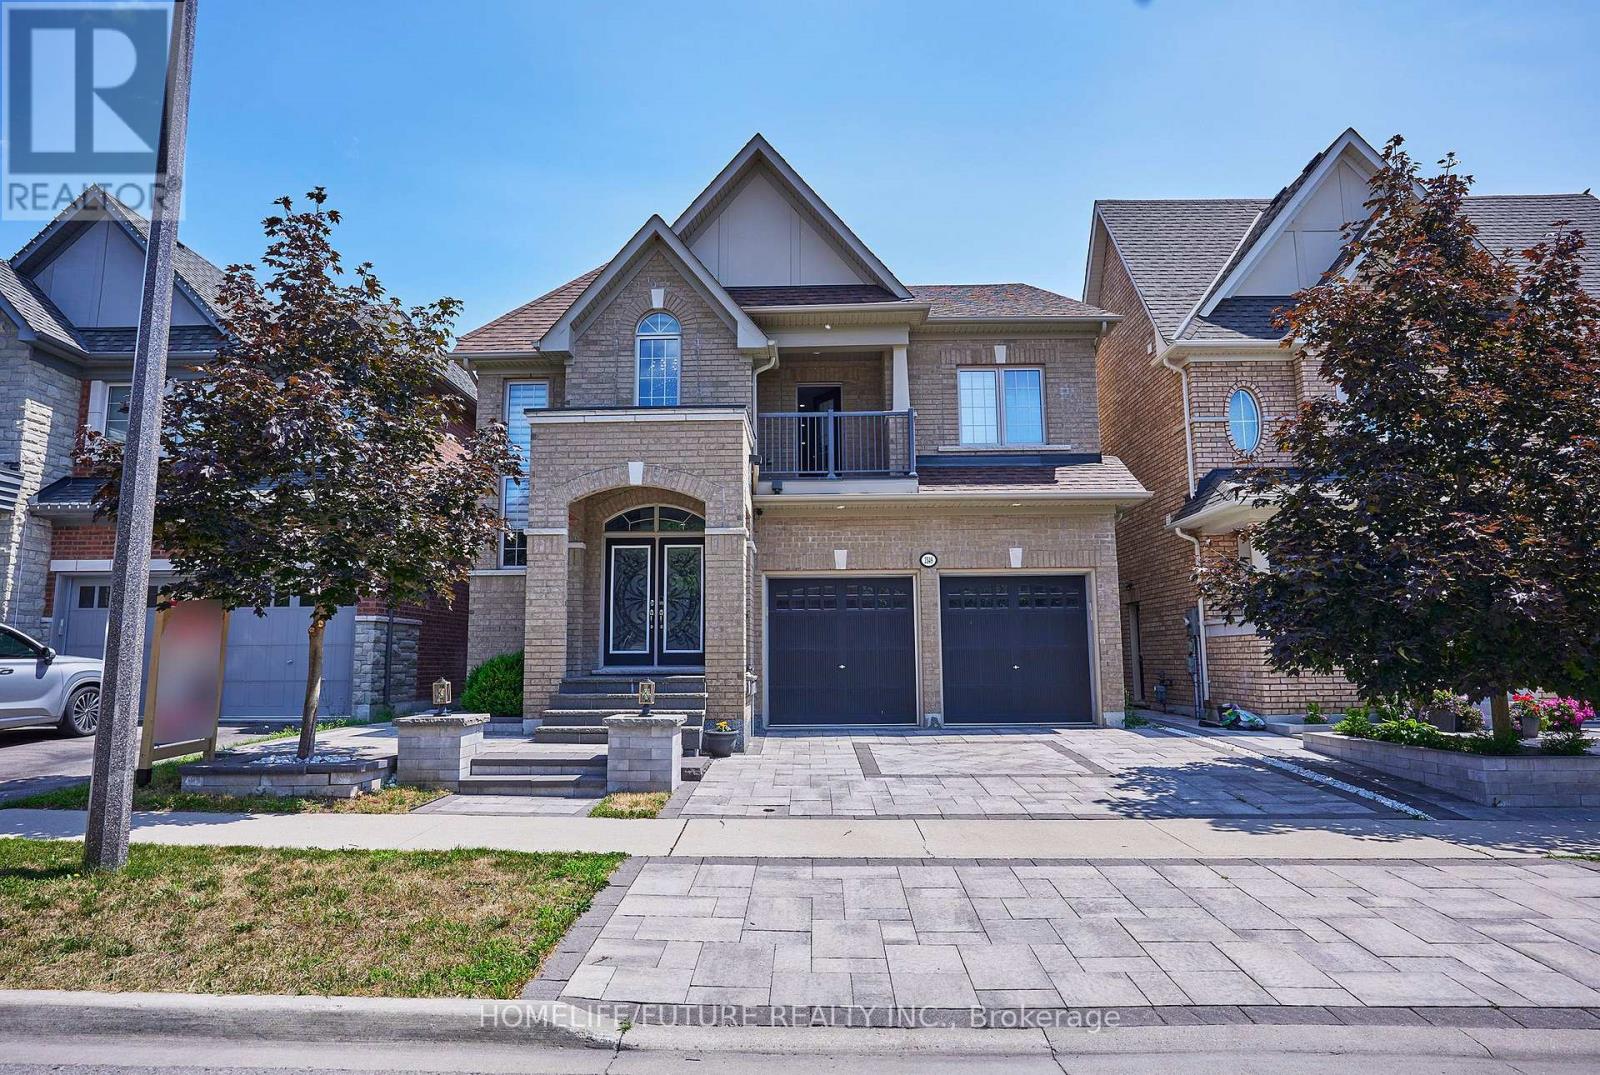
2549 Snow Knight Drive
Oshawa, Ontario
Stunning 4+4 Bedroom, 6-Bathroom Home On Premium Ravine Lot!Welcome To This Exceptional Home Nestled In One Of Oshawa's Most Sought-After Neighbourhoods, Situated On A Premium 40-Ft Ravine Lot Offering Privacy, Peaceful Surroundings, And Beautiful Scenic Views.Perfect For Growing Or Multi-Generational Families, This Spacious Home Features A Fully Finished Walk-Out Basement With A Separate Private Entrance, Providing Excellent Flexibility For Extended Family, Recreation, A Home Gym, Or Potential Rental Use.The Custom-Designed Kitchen Is A Chef's Dream, Featuring Premium Countertops, High-End Appliances, A Built-In Beverage Station, And A Spacious Walk-In Pantry. Thousands Of Dollars Have Been Invested In Professional Landscaping, Creating Beautifully Manicured Front And Rear Yards Ideal For Entertaining And Outdoor Enjoyment.Step Outside To The Oversized Deck With Custom Railings And Relax In The Fully Enclosed Gazebo While Enjoying The Serene Ravine Backdrop.Luxury, Space, Privacy, And Functionality Come Together In This Meticulously Maintained Home. A Rare Opportunity In A Highly Desirable Location! Motivated Seller - Bring Your Best Offer! (id:63476)

95 Tineta Crescent
Toronto, Ontario
Bright & Spacious Home Backing Onto Greenbelt! Welcome to this beautifully situated home offering privacy, peaceful views, and a fantastic location. Move-in ready-just unpack and enjoy! Ideally located near Hwy 401 & McCowan, with easy access to Scarborough Town Centre, 24-hour TTC, subway, schools, Agincourt Colligate Institute, White Haven Park, Restaurants, and Supermarkets. The Side entrance offers excellent flexibility and can be used as a Separate entrance, with a divided wall. A great opportunity for families, commuters, and investors alike. Don't miss this one! Furnace 2019, AC 2023, Hot water tank rental 2023 assumes lease $42, Roof 2009 with 30 Year warranty. (id:63476)
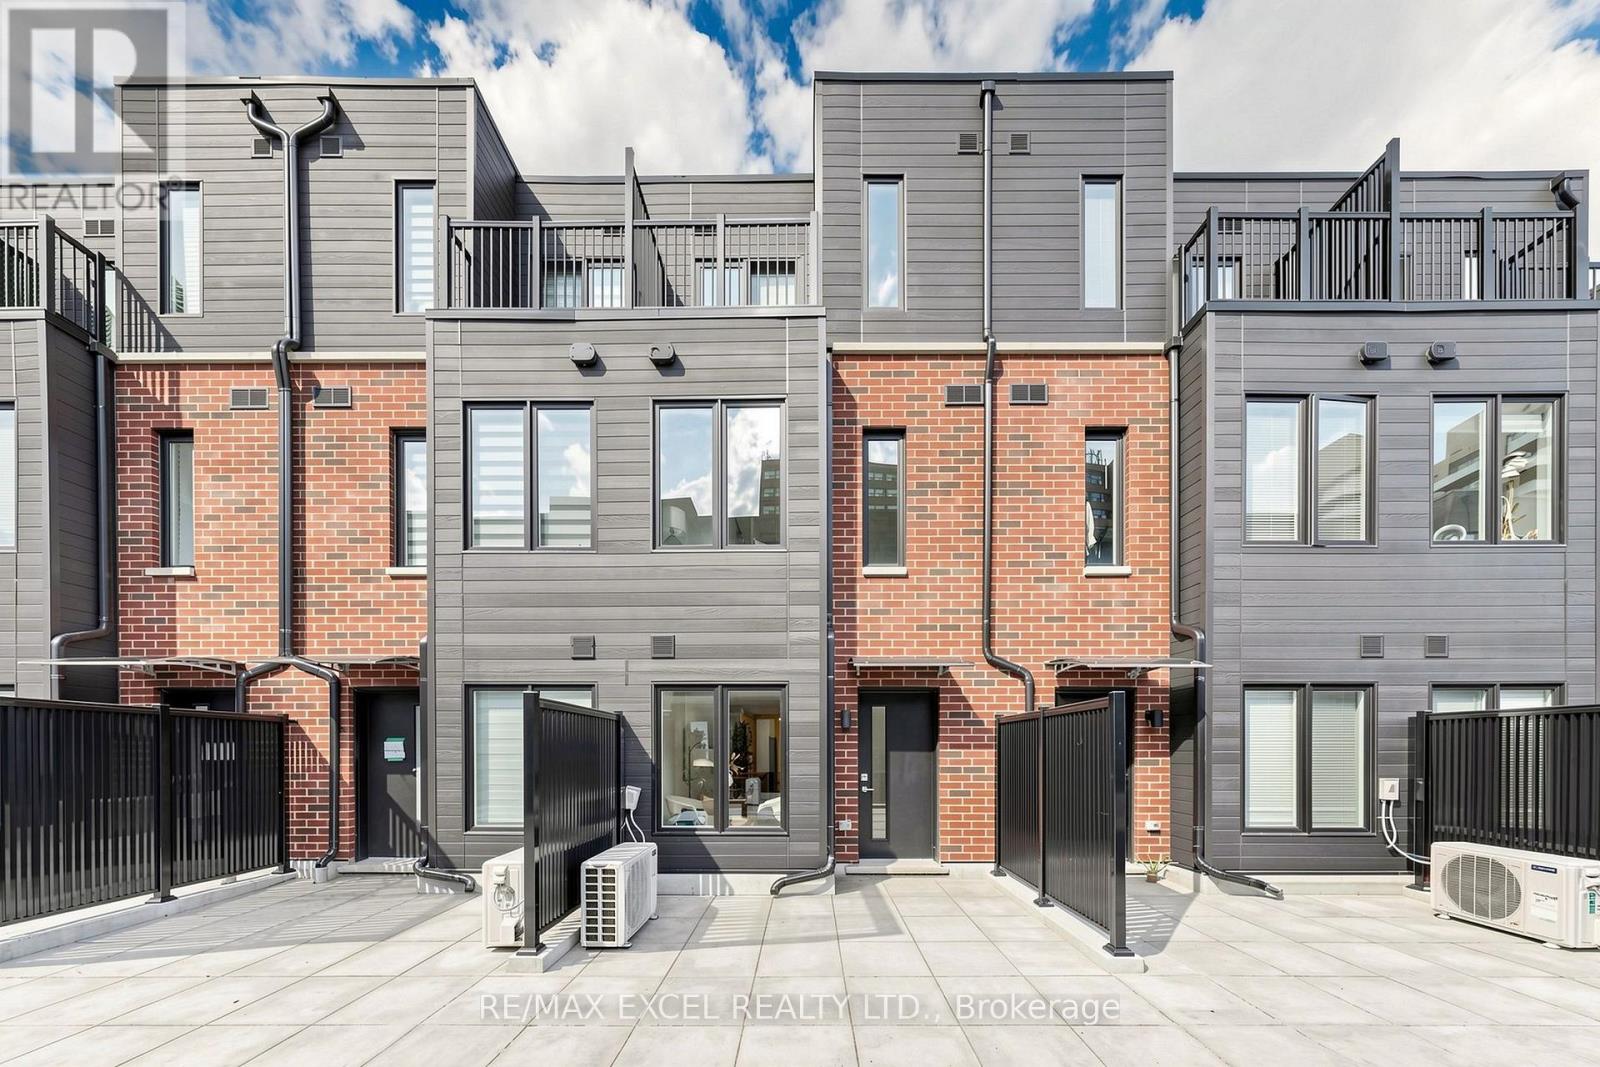
46 - 30 Calamint Lane
Toronto, Ontario
Welcome To This Brand-New, Never-Lived-In Freehold Townhouse(POTL $207/Per Month) In The Desirable L'Amoreaux Community Of Scarborough! Offering Approx. 1,084 Sq.Ft. Of Well-Designed Living Space, This Bright & Modern Home Features 2 Spacious Bedrooms, Each With Its Own Private 4-Pc Ensuite Bathroom, And One Garage Parking Space.The Open-Concept Main Floor Offers A Spacious Living And Dining Area With Contemporary Finishes And An Excellent Flow For Everyday Living And Entertaining. The Modern Kitchen Features Quartz Countertops, Sleek Frameless Cabinetry, Stainless Steel Appliances, Soft-Close Drawers And Doors, An Undermount Sink, And Stylish Ceramic Tile Backsplash.Both Bedrooms Offer Ensuite Bathrooms With Quartz Countertops, Undermount Sinks And Modern Fixtures, Providing Comfort And Privacy For Both Residents. Quality Finishes, Energy-Efficient Windows And Modern Design Details Complete This Stylish Home.Ideally Located Close To TTC, GO Transit, Hwy 401 & 404, Shopping Centres, Supermarkets, Banks, Restaurants, Library And Fitness Facilities. Convenient Access To Markham And Downtown Toronto. A Fantastic Opportunity To Own A Brand-New Freehold Townhome In A Convenient And Well-Connected Community! (id:63476)
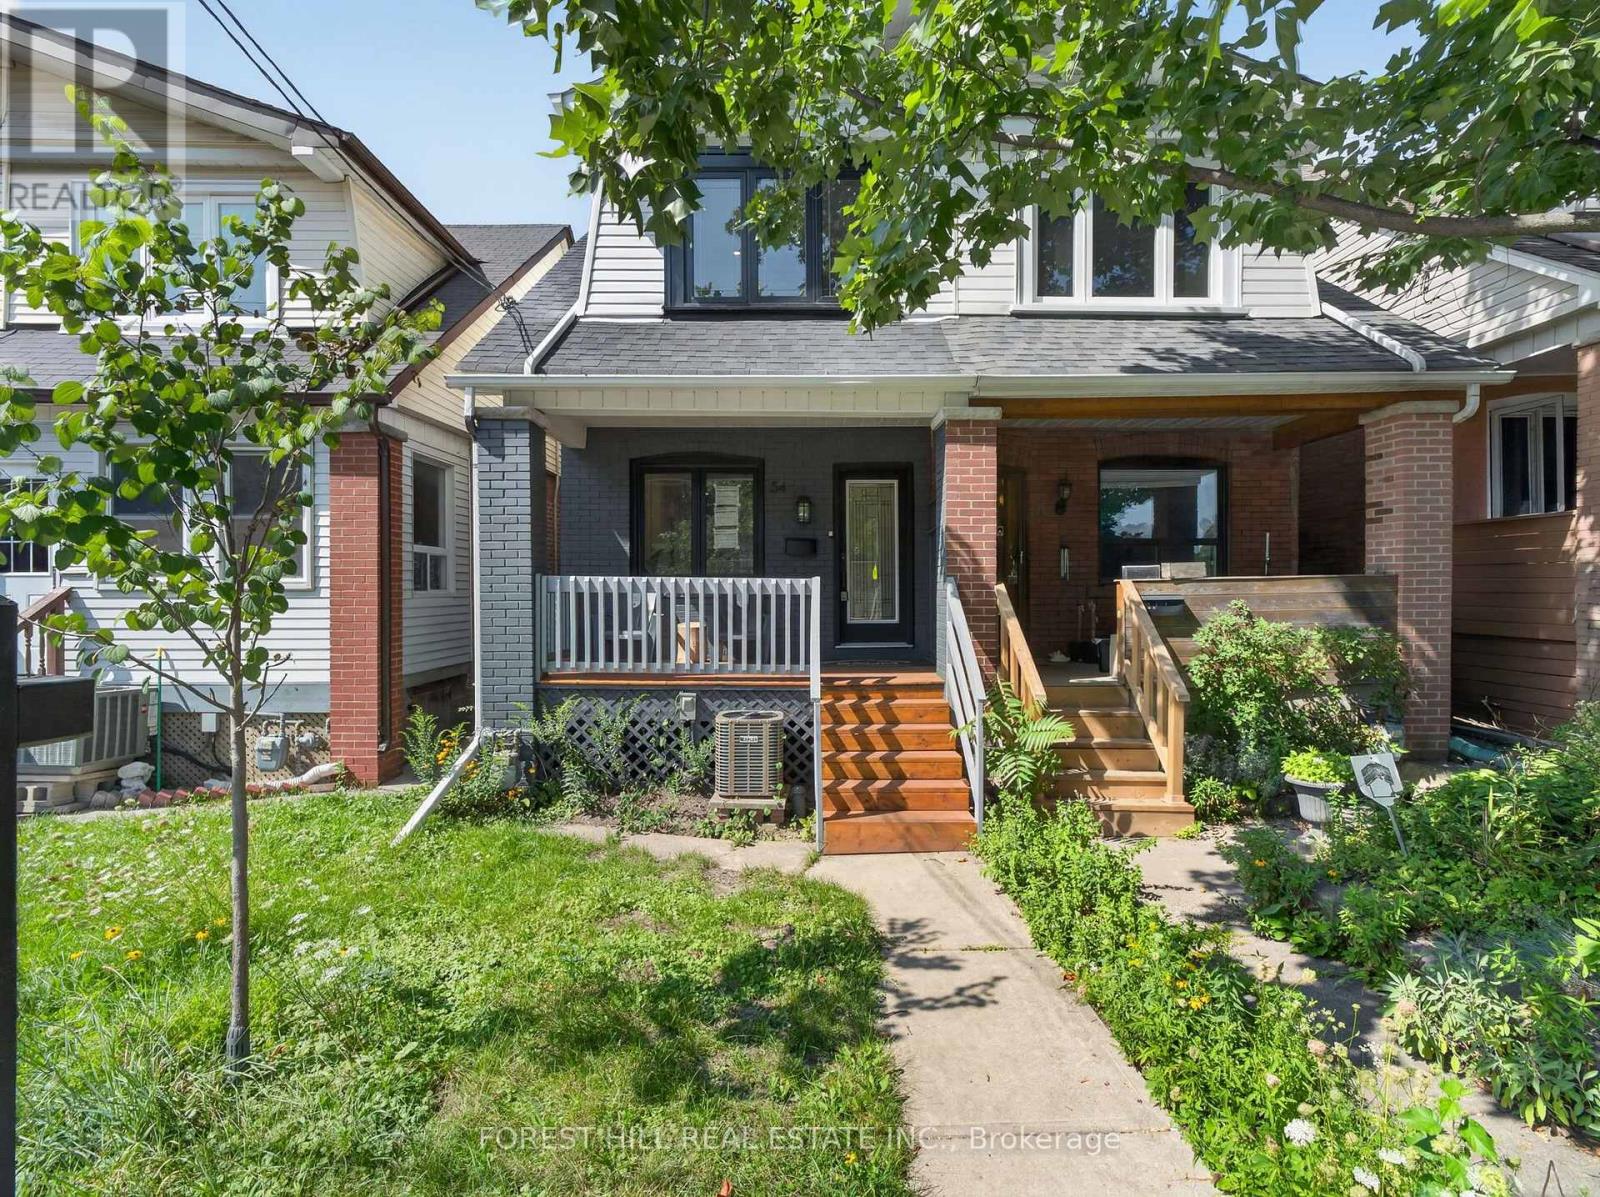
54 Chatham Avenue
Toronto, Ontario
Welcome to 54 Chatham Avenue-a beautifully renovated 3-bedroom, 4-bathroom home finished from top to bottom with exceptional attention to detail. The bright, open-concept main floor features hardwood flooring and pot lights throughout, creating a modern and inviting living space ideal for both everyday living and entertaining. The spacious primary bedroom includes a private ensuite, while the two additional bedrooms share a convenient Jack-and-Jill bathroom. The third bedroom also features a walkout to a private balcony. The fully finished basement offers a separate living area with its own private entrance, providing excellent flexibility for extended family, guests, a home office or additional income potential. Enjoy the home's large front and rear porches, offering additional outdoor space for relaxing and entertaining. Complete with laneway parking and ideally located just steps from the subway, shopping, transit, restaurants and everyday amenities. A turnkey home in a highly convenient and desirable neighbourhood (id:63476)
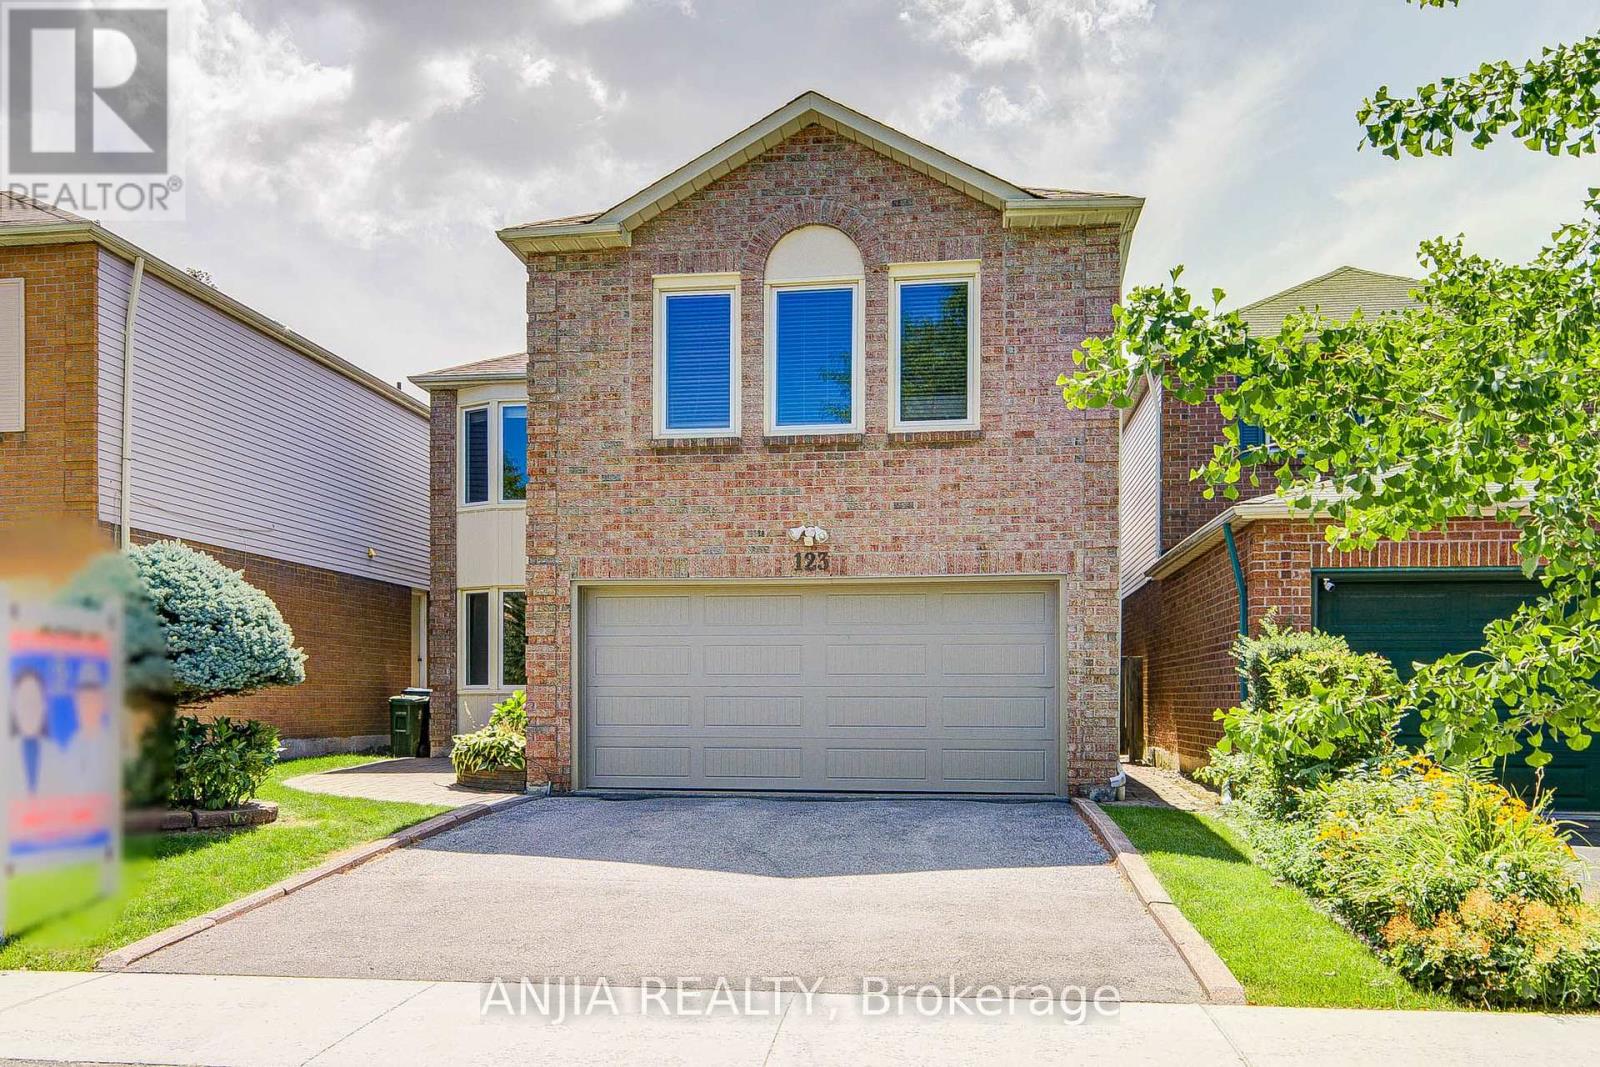
123 Chapel Park Square
Toronto, Ontario
Location! Location! Location! This Wonderful Home Has Been Lovingly Maintained By Its Original Owner. 4+1 Bedrooms, Double Garage Home. Nestled On A Quiet, Family-Friendly Street In The High Sought-after Neighborhood. Filled With Natural Light, This Well-Designed Home Offers A Warm And Inviting Layout. Featuring Hardwood Flooring Throughout And Pot Light On The Main Floor. The Open Concept Kitchen With Upgraded Stainless Steel Appliances. Freshly Painted. Spacious Primary Bedroom Offering Three Double Door Closets Along With An Upgraded 3 Piece Ensuite. Three Additional Generously Sized Bedrooms, Each With Large Window And Closet. Partial Finish Basement Provides Ample Additional Recreational Area. Fully Fenced Backyard With Interlocking, New Roof(2022), New Garage Door(2024). Walking Distance To School, Park, TTC Bus Stop, T&T Supermarket, Pacific Mall, Bank, Restaurant, Etc. A Wonderful Family Home Offering Comfort, Convenience, And An Unbeatable Location! (id:63476)
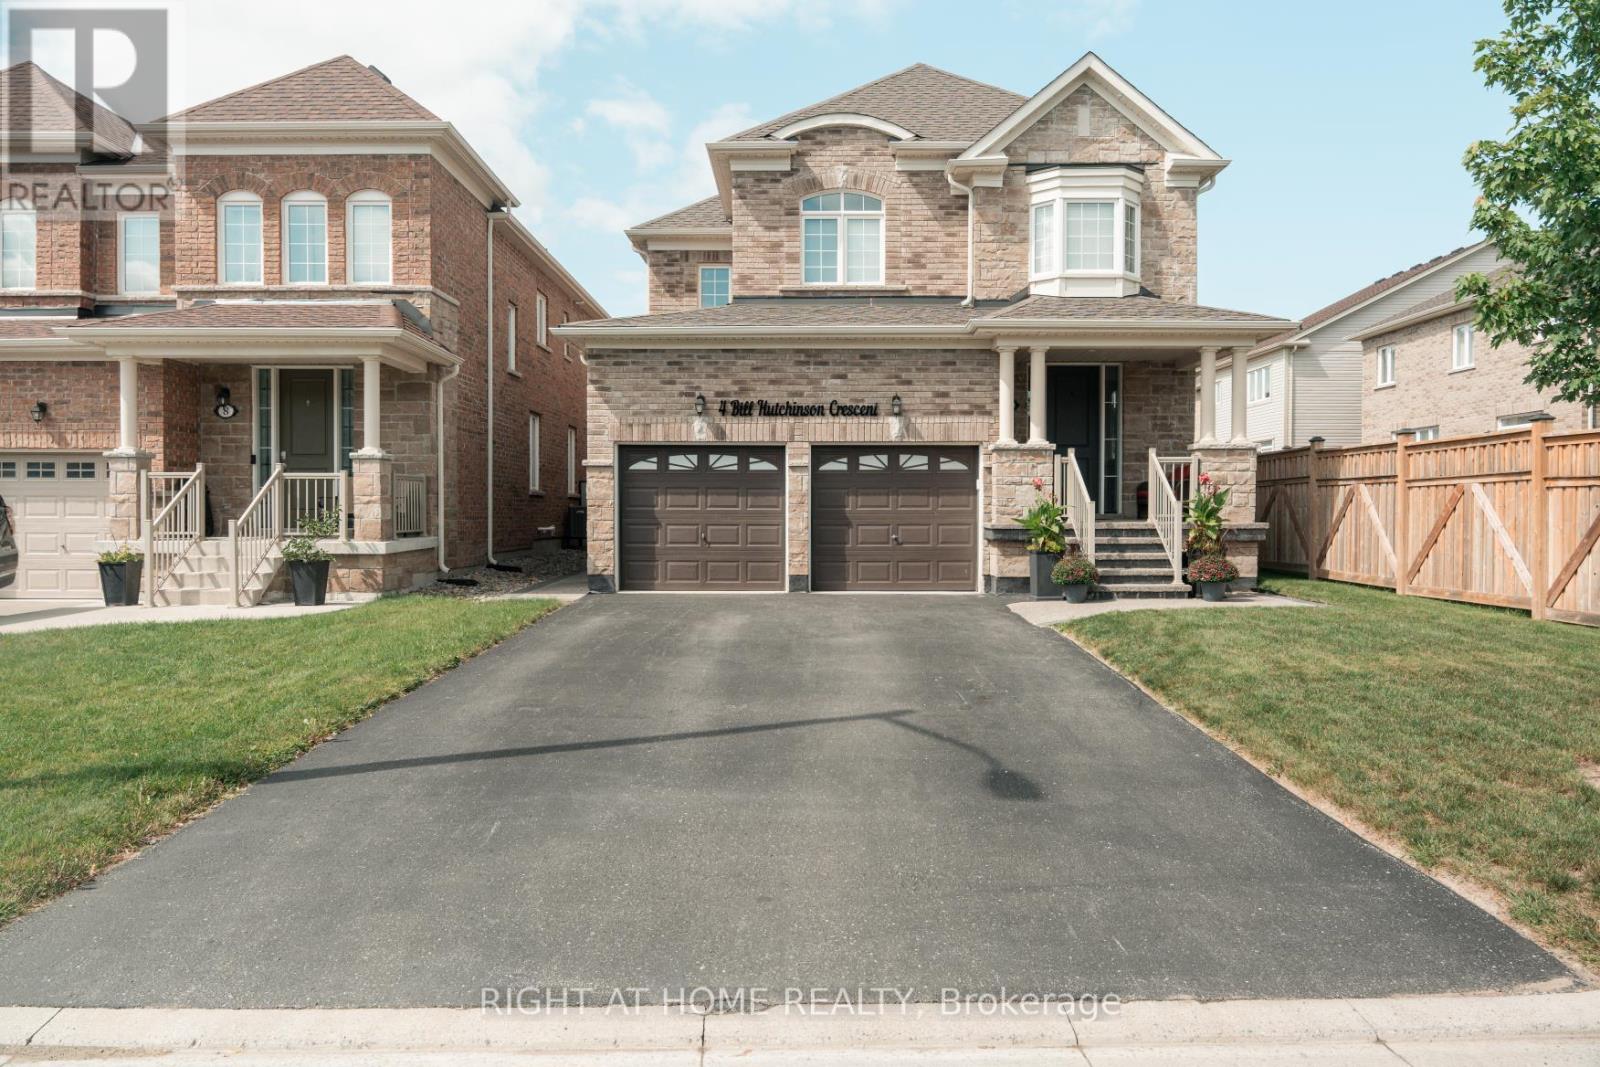
4 Bill Hutchinson Crescent
Clarington, Ontario
Welcome to 4 Bill Hutchinson Crescent, Bowmanville! This stunning 4-bedroom, 5-bathroom home (built in 2019) offers the perfect blend of style, space, and functionality-complete with a fully finished basement for added living and entertaining. Step inside to 9-ft ceilings, rich hardwood flooring, and a bright, welcoming foyer. The open-concept living and dining areas flow effortlessly, filled with natural light and ideal for hosting or everyday comfort. The chef-inspired kitchen features stainless steel appliances, ample cabinetry, generous counter space, and a spacious breakfast area with walkout to the backyard. The adjoining family room is warm and inviting with a cozy gas fireplace and large windows. Upstairs, the primary suite is a private retreat with two closets and a spa-like 5-piece ensuite. A second bedroom boasts its own ensuite, while the third and fourth bedrooms share a convenient Jack & Jill bath. The finished basement is made for entertaining-featuring a large rec room, TV lounge, sleek wet bar, additional bathroom, and extra storage space. Additional highlights: Double car garage with interior access Driveway parking for 4 vehicles Charming covered front porch with stone walkway New backyard patio + screened-in gazebo Located in a family-friendly neighborhood close to schools, parks, shopping, and major highways (401, 407 & 418), and just minutes to the future GO Station. This is the one you've been waiting for-don't miss it! (id:63476)
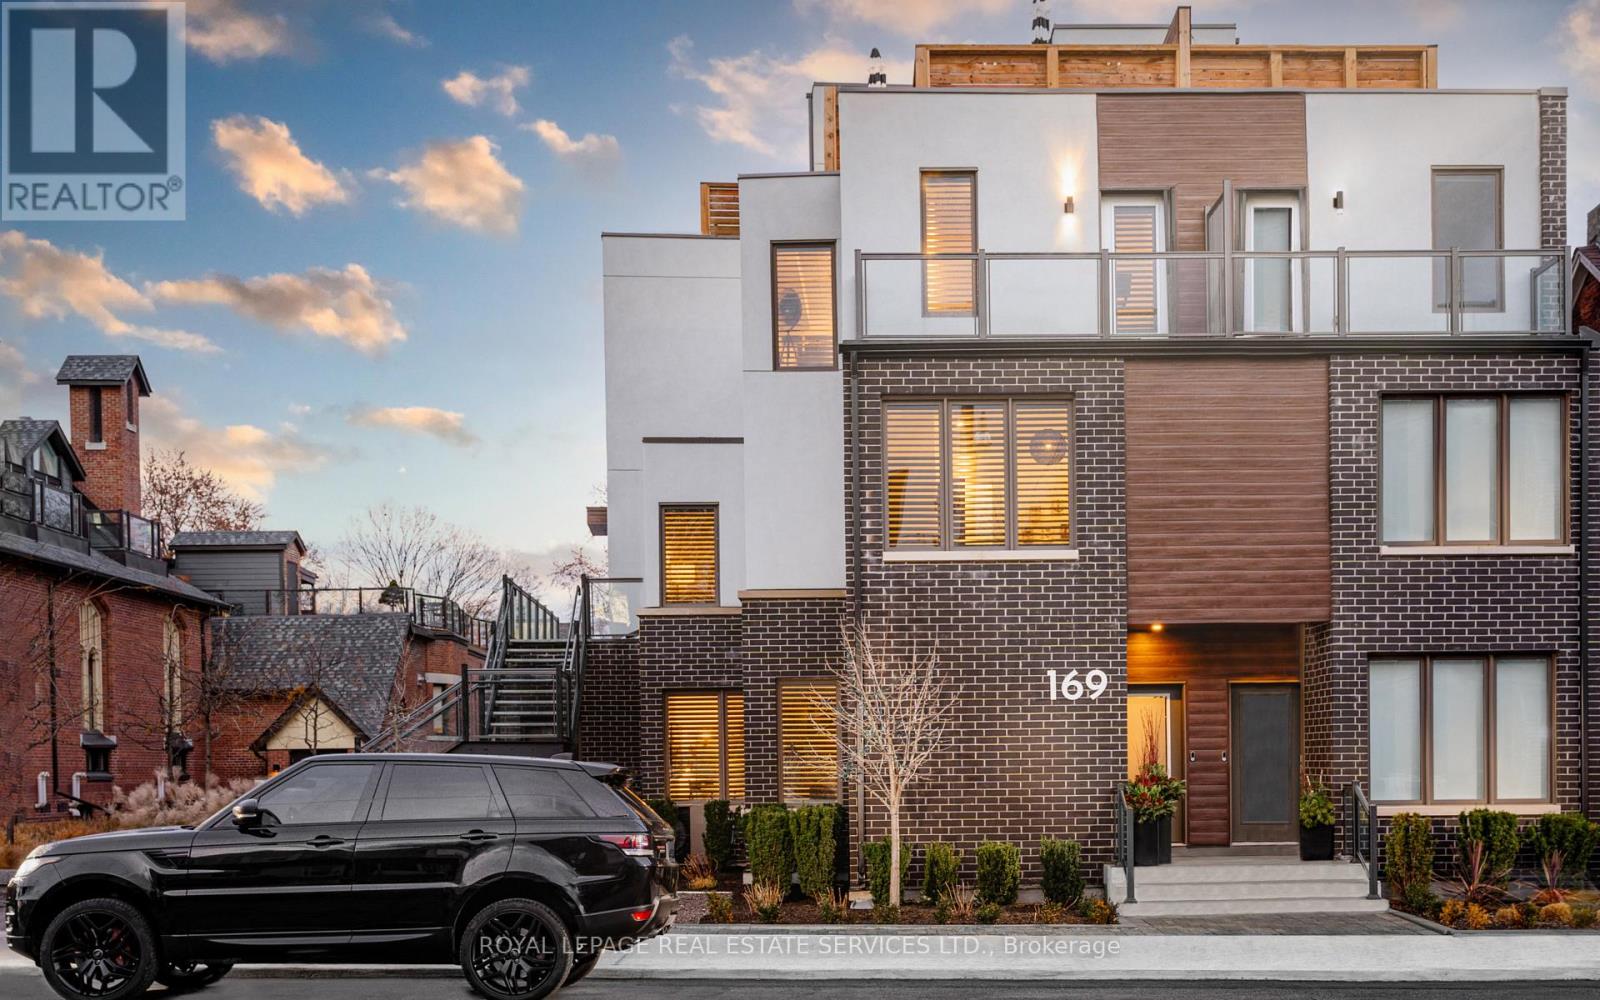
2 - 169 Jones Avenue
Toronto, Ontario
Live, work, and play in this stunning end-unit townhouse, filled with natural light in family-friendly Leslieville. With five levels of indoor/outdoor living space, parking, and views of the Toronto skyline, welcome to 2-169 Jones Ave. This home features custom upgrades, including designer lighting, black window shutters, Closets by Design, and high-end engineered wood flooring throughout. The main floor opens into an expansive, open-concept living and dining area, perfect for entertaining. The custom kitchen boasts an oversized island with Caesarstone counters, stainless steel appliances, a chef's gas range, and ample pantry storage. A grand powder room and organized closet space complete this level. The second floor features a spacious landing that opens to a bright home office or family room. Down the hall are two large bedrooms with ample closets, a semi-ensuite washroom, and a convenient laundry room. The third floor is a luxurious primary suite with a separate lounge or workout area, private balcony, and an opulent ensuite featuring a double vanity, LED-lit mirror, marble shower, and deep soaker tub. A spacious walk-in closet with custom organization completes the suite. The expansive rooftop offers a private city escape, perfect for dining, grilling, and enjoying the Toronto skyline. It includes a natural gas hookup, water hose bib, and cable line for an outdoor TV. The recently renovated lower level includes a versatile recreation room/home office, two large walk-in storage closets, a full bathroom, and a guest room or home gym, offering flexible living space. Located a short walk from the best of Leslieville, including shopping, restaurants, and groceries. Easy access to the Gerrard streetcar, Queen East, The Beach, and downtown Toronto. The home includes one garage parking spot and ample street parking options in front of the unit. *Don't miss the video tour (which excludes the newly finished basement level).* (id:63476)
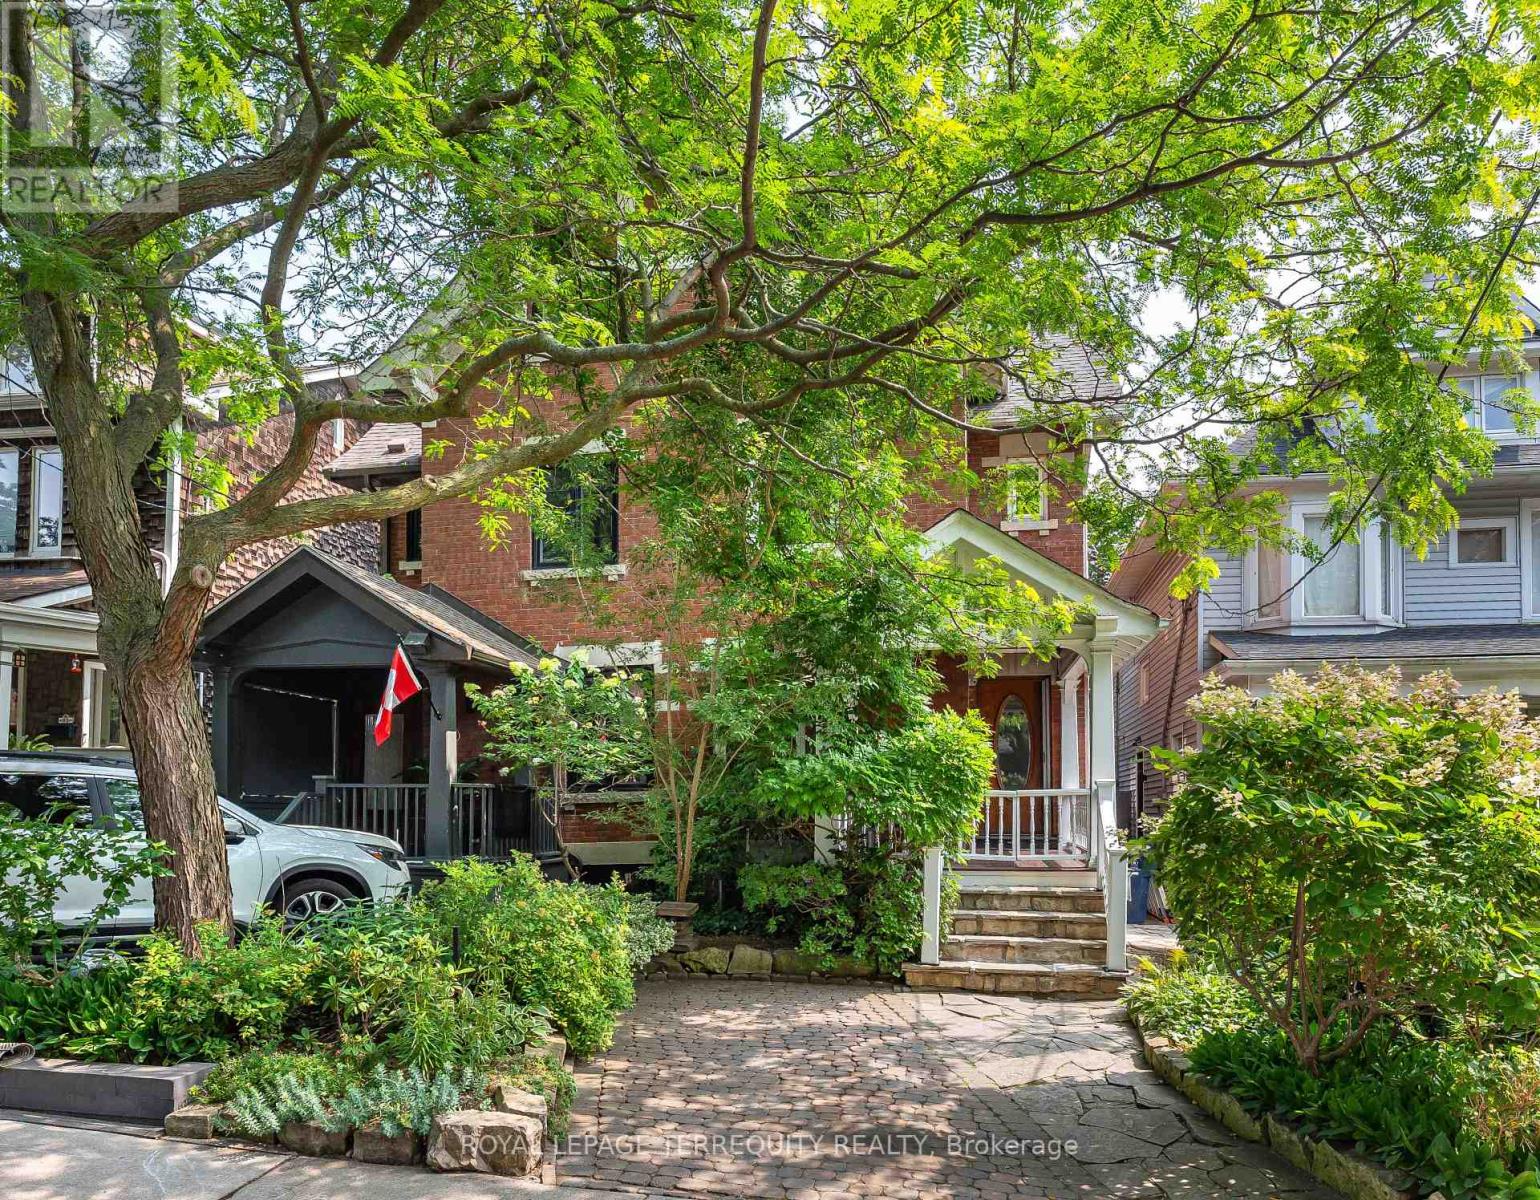
89 Leuty Avenue
Toronto, Ontario
Welcome to 89 Leuty Ave., a remarkably spacious 3 storey semi-detached home nestled south of Queen St. in the vibrant heart of the Beach(es). Providing roughly 2,000 sq. ft. of above-grade living space in addition to a fully finished basement, this property sits on a premium lot complete with dedicated front-yard parking. Families will appreciate being situated within one of the city's premier school districts. The unbeatable location is also just a short stroll from local shops, diverse restaurants, cozy cafes, Kew Gardens, essential daily amenities, and the beautiful Beach itself, along with its scenic Boardwalk and bike path. Thoughtfully designed for modern family living, the home boasts bright, welcoming principal rooms that draw in abundant natural light, 2.5 bathrooms, a versatile second-floor family/playroom, and four generous bedrooms-including a fantastic teen retreat or rec room on the lower level. A true standout feature is the spectacular third-floor primary bedroom, complete with its own private ensuite bathroom, which features a walk-in shower with two shower heads, and an extra wide bathtub.. Both the kitchen and bathrooms have been updated for everyday comfort, while the deep backyard offers a private urban oasis with plenty of space for outdoor entertaining, gardening, and children's play. Whether you are looking to join this wonderful community or are already a local resident seeking more space on one of the Beach's most highly coveted streets, this exceptional property is a must-see! (id:63476)

81 Garden Street
Whitby, Ontario
Exceptional Ravine Retreat with Incredible Multi-Generational & Investment Potential! Nestled on a premium ravine lot in the heart of Whitby, this unique hillside bungalow offers 2485sqft of living space over three finished levels of versatile living space designed to adapt to your family's needs. Featuring 5 spacious bedrooms, 3 bathrooms, multiple living areas, with each level having it's own separate entrance, this home presents an outstanding opportunity for multi-generational families, investors, or those seeking future income potential. The main level offers an inviting open-concept layout with a family-sized eat-in kitchen complete with Stainless Steel Appliances, Lots of Cupboards & Granite Countertops. Spacious living & dining areas, and a walk-out to a spectacular multi-level deck with gas hook-up overlooking the tranquil ravine, the perfect relaxing or entertaining spot. The primary bedroom features its own ensuite, while two additional bedrooms and a full bathroom complete the main level. The bright walk-out lower level includes two additional bedrooms, a full bathroom, an expansive family room with fireplace, and direct access to the multi-level deck. The finished basement offers a large recreation room with walk-out to a private patio, creating additional flexible space for extended family, home office, recreation, or future living quarters. Built into a natural slope, each of the home's three levels enjoys its own exterior entrance, making this an exceptional candidate for extended families, in-law living, or future income-generating. Enjoy the privacy of a ravine, mature trees, and peaceful outdoor living from every level while remaining just minutes from Downtown Whitby, GO Transit, Highway 401, schools, parks, restaurants, shopping, and every major convenience. A rare opportunity offering lifestyle, flexibility, and long-term investment potential in one of Whitby's most desirable established neighborhoods. (id:63476)
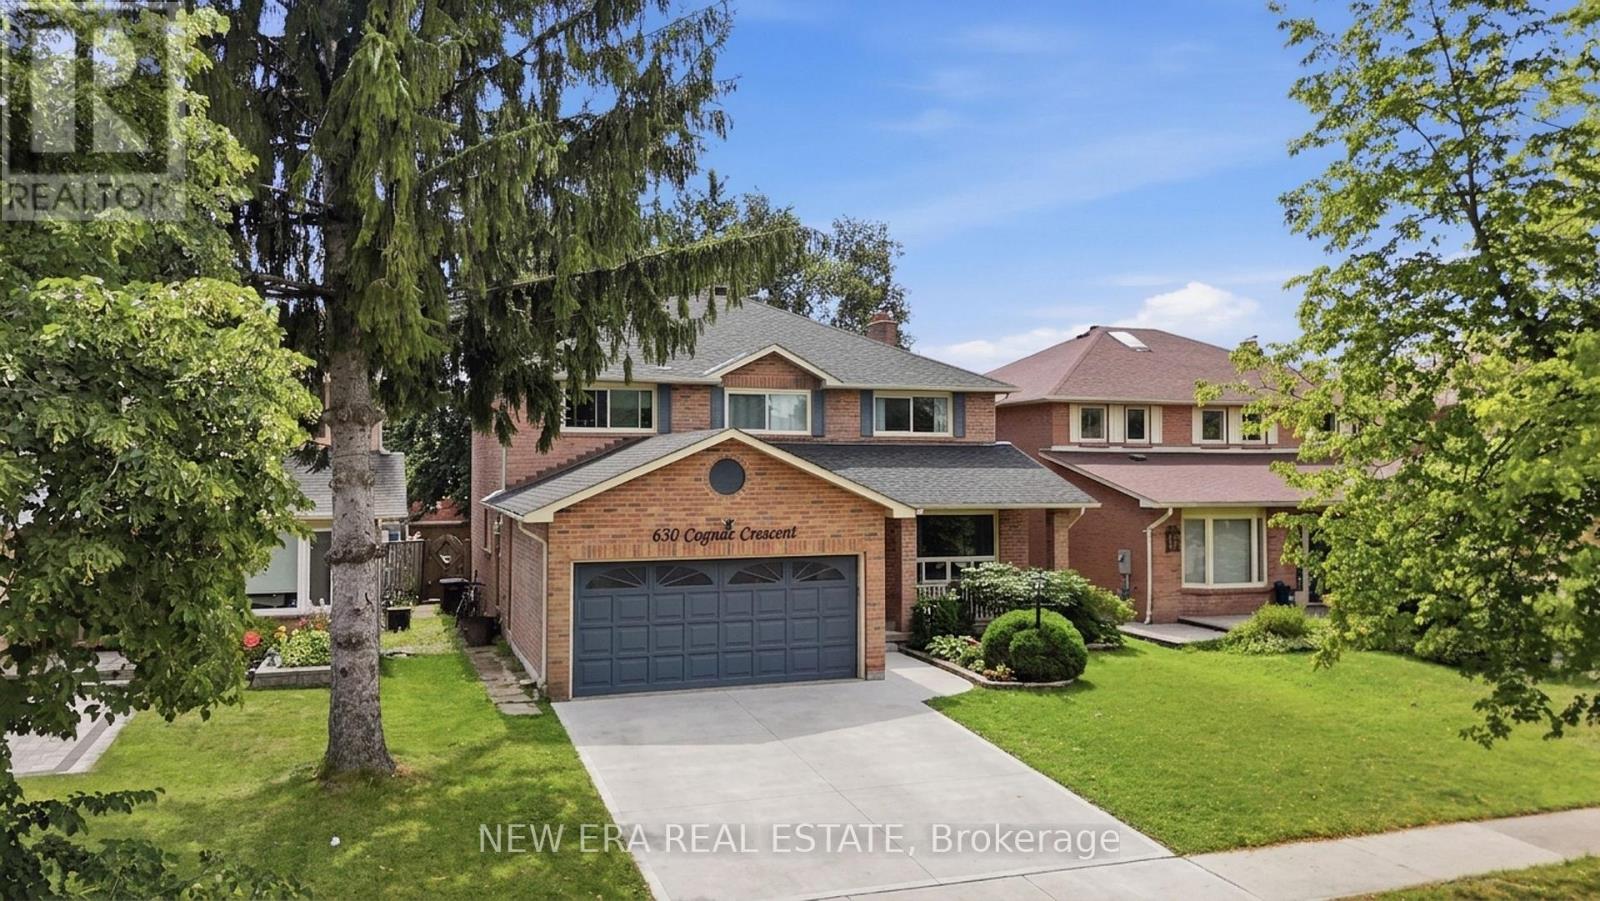
630 Cognac Crescent
Pickering, Ontario
Spacious executive home in one of the area's most sought after neighbourhoods, ideal for large families or multigenerational living. With the potential for up to 9 bedrooms, this property offers exceptional flexibility and room to grow. Set on an expansive lot, the home features a generous interior layout and outstanding potential. It could use a little TLC, but it's priced to sell and ready for your personal touches. Recent updates include: Primary ensuite updated approx. 2 years ago Other bathrooms updated within 4 years Roof less than 1 year old Smart bulb technology throughout The kitchen is equipped with stainless steel LG induction stove and fridge, plus stainless steel dishwasher, microwave, and range hood. The partially covered back deck is perfect for outdoor entertaining and includes a propane outdoor fireplace, Blackstone grill, and Napoleon BBQ - both grills connected to the gas line. The fully fenced yard also features a large modern storage shed. Additional highlights: Large entryway closet Upper hallway storage closet Easy access to Highways 401 & 407Close to schools, shopping, restaurants, and entertainment A rare opportunity to secure a substantial home in a prime location - bring your vision and make it your own. (id:63476)

19 - 1330 Trowbridge Drive
Oshawa, Ontario
Welcome to this lovely open-concept townhome tucked away in a quiet pocket of North Oshawa walking distance to all amenities, transit and just minutes from the 407 for an easy commute! This bright and inviting home offers a spacious, functional layout with natural sunlight throughout the main floor. The well-appointed kitchen features ample counter space and convenient patio door access to the fully fenced rear yard-perfect for enjoying summer days, outdoor dining or relaxing with family and friends.The welcoming foyer leads to a convenient main-floor powder room and the open living and dining areas. Upstairs, the spacious primary bedroom features a walk-in closet and semi-ensuite access to the main bathroom, while two additional generously sized bedrooms provide plenty of room for family, guests or a home office.The finished basement adds valuable living space with a comfortable recreation room, under-stair storage, laundry room and furnace room. A wonderful opportunity to own a bright, spacious home in a peaceful North Oshawa location, close to schools, parks, shopping, amenities and major commuter routes. Furnace and Air conditioner replaced in 2021! Walk through the gate in your back yard and enjoy the inground pool! Location! Location! Location! This one is awesome! (id:63476)
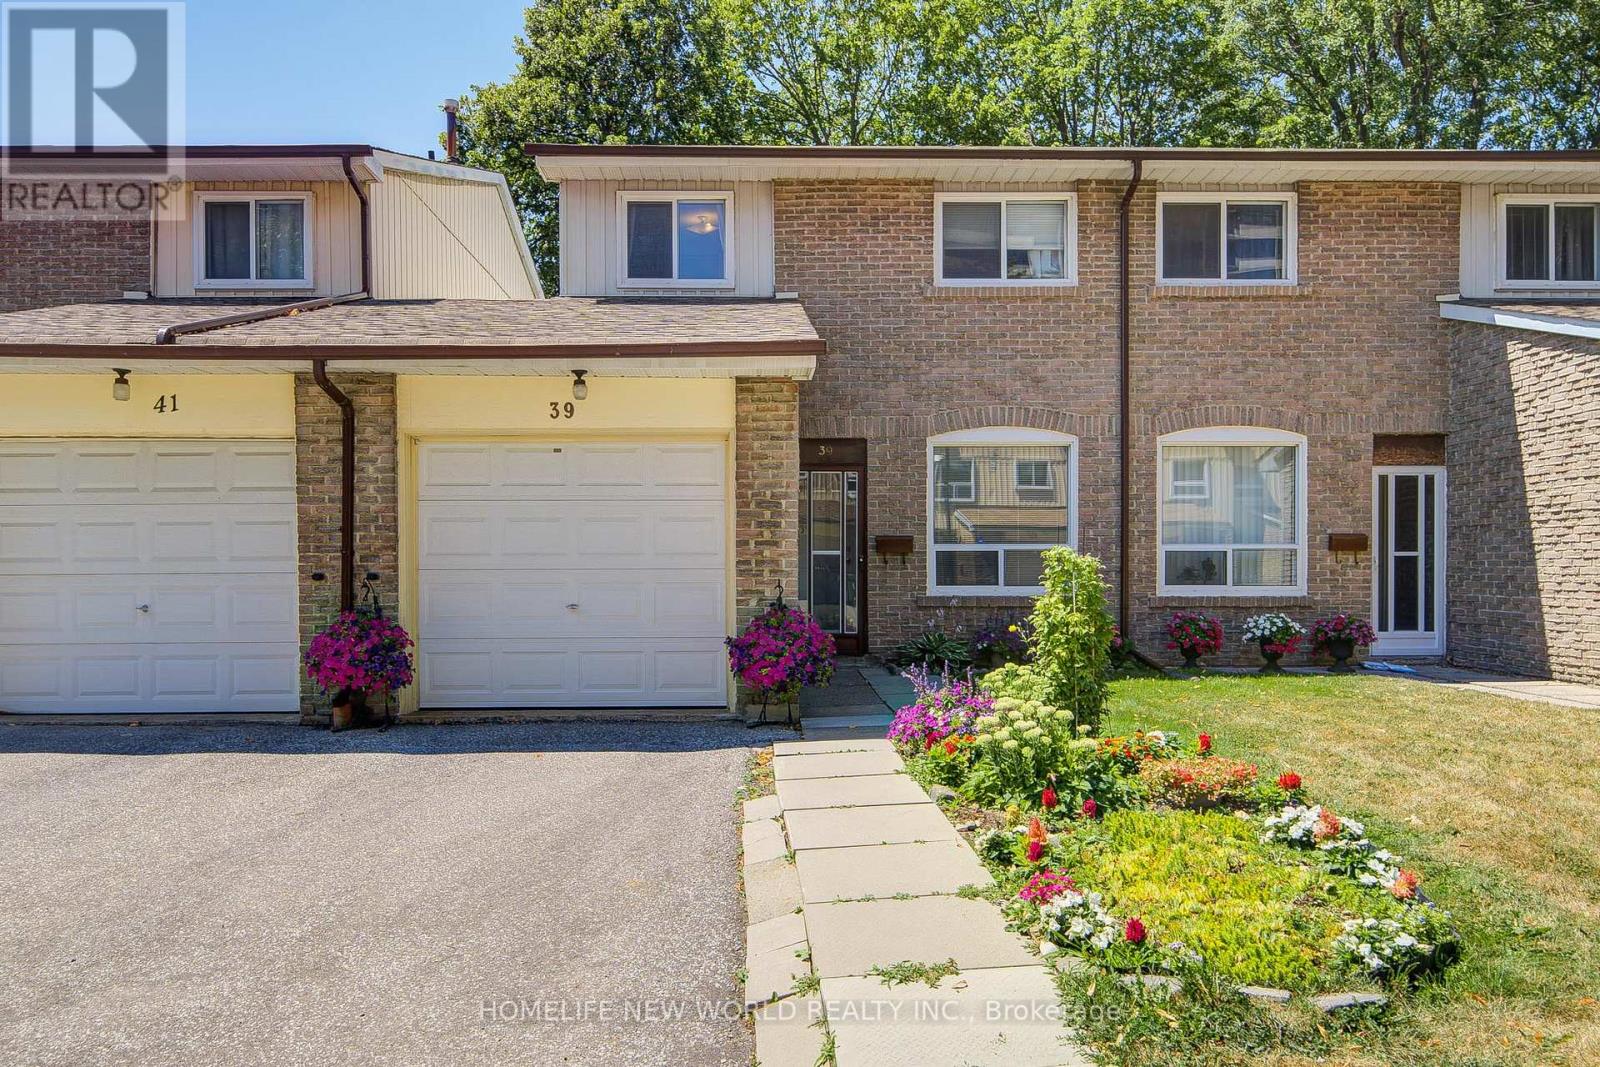
39 - 44 Chester Le Boulevard
Toronto, Ontario
Great Location! Welcome To This Cozy Well Maintained 4+1 Bedrooms Condo Townhouse, Ideally Situated In A Quiet Complex! This Bright And Spacious Home Features 1,300 Sq.Ft. Above Grade Plus A Fully Finished Basement. The Main Floor Showcases Inviting Living & Dining Areas Filled With Natural Light, Seamlessly Connecting To A Private, Fully Fenced Backyard - An Ideal Setting For Elegant Outdoor Entertaining, Family Gatherings Or Peaceful Relaxation. 4 Generous Bedrooms On The Second Floor. One Side Of The Home Is Linked By The Garage Only, Providing Enhanced Privacy And A Desirable Semi-Detached Feel. Finished Basement Further Elevates The Home With A Spacious Recreation Area, Additional Bedroom, 3-Pc Bath And Rough-In For A Kitchen - Perfect For Extended Family, Guests, A Private Home Office Or Potential Income Opportunity. Newer High-Efficiency Furnace Adds Comfort & Energy Efficiency. Ideally Located Minutes To 24-Hour TTC, Hwy 401/404, Seneca College, Shopping, Schools, Parks & Everyday Amenities. Simply Move In, Enjoy & Make It Your Own! (id:63476)

10 Hemingford Place
Whitby, Ontario
Welcome to this well-maintained family home in a desirable Pringle Creek community, close to schools, shopping, and everyday amenities. Extensive recent upgrades include: new flooring (2024); fully updated kitchen with marble countertops, new refrigerator (2024), range hood (2025), and dishwasher; renovated main-floor powder room with new vanity and toilet (2025), Window Coverings (2025); furnace and tankless water heater replaced in 2024; driveway resurfaced with new asphalt; and a newly renovated deck (2024). Main floor offers a functional layout with kitchen, family room with gas fireplace and walk-out to the backyard, plus separate living and dining areas. Upstairs features three spacious bedrooms, including a primary with 3-piece ensuite. Finished basement provides a large recreation room, den/office, and ample storage. Close to schools, shopping, everyday amenities, and just minutes to major conveniences including malls, Hwy 407/401, Costco, and the lake. Move-in ready home with major updates already completed. (id:63476)
Homelife New World Realty Inc.

2141 Theoden Court
Pickering, Ontario
Welcome to 2141 Theoden Crescent. With 5 bedrooms above grade and 4 bathrooms throughout, this home is uniquely positioned to surpass your expectations. Upgraded flooring throughout, legal basement apartment with $$Income Potential$$, private backyard oasis with wrap-around decks, renovated kitchen with S/S appliances, gas fireplace, upgraded lighting, and so much more. Absolutely nothing to do but move in! New Furnace (2023), New A/C (2026), second floor addition built with quality finishes and approved permits (2024) and newer windows throughout. House Shows 10+++. Nestled on a small court, this home is clean, bright, modern, and spacious. Book your appointment today! (id:63476)

989 Deer Valley Drive
Oshawa, Ontario
Welcome to this meticulously maintained detached home, lovingly cared for by its original owners. Offering 4 generously sized bedrooms and 5 bathrooms, this exceptional home combines spacious living with thoughtful functionality. The primary retreat features a 5-piece ensuite and walk-in closet, while one additional bedroom enjoys a 4-piece semi-ensuite and the remaining two bedrooms share another 4-piece semi-ensuite.The main floor is ideal for both everyday living and entertaining, featuring an eat-in kitchen with walk-out to a large covered deck overlooking the backyard. A welcoming family room with gas fireplace provides a cozy gathering space, complemented by a combined living and dining room and a separate office. Main-floor laundry adds convenience.The finished lower level offers a large recreation space complete with dry bar, 2-piece bathroom, storage room and workshop. Currently set up with a regulation-sized snooker table, this versatile space is perfect for entertaining, games nights or family recreation.Step outside to your own private backyard oasis featuring an inground pool and separate covered cabana. A gated walk-through to the park and no neighbours behind create an exceptional sense of privacy and space.Perfectly situated in a family-friendly North Oshawa location, with Deer Valley Park in the neighbourhood and easy access to trails and natural spaces including Harmony Valley Conservation Area. Families will appreciate the nearby Delpark Homes Centre, offering skating, swimming, fitness, a walking track, playground and splash pad. Shopping, restaurants and everyday amenities are close at Taunton Road and Harmony Road, with major retailers including Walmart, Home Depot, Winners and more. Convenient access to Highways 407 and 418 adds to the appeal. A rare opportunity to own an exceptionally well-cared-for original-owner home with an outstanding floor plan, private backyard and resort-like amenities. (id:63476)
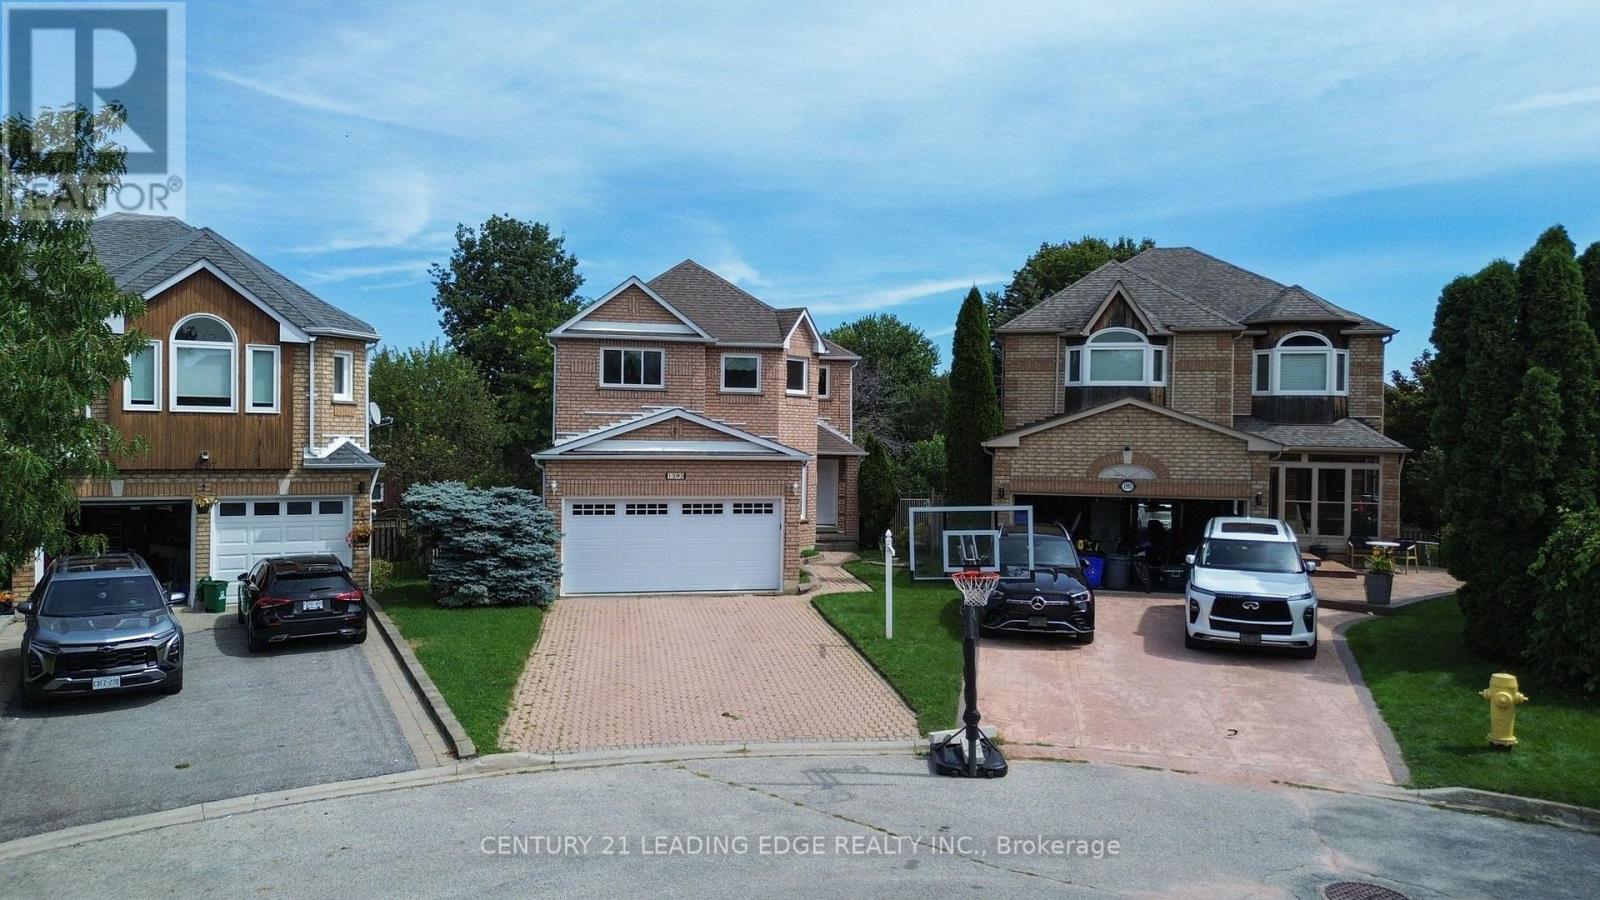
1595 Deerhurst Court
Pickering, Ontario
EXCEPTIONAL VALUE IN PICKERING!** Welcome to this spacious **4+2 bedroom, 2-kitchen detached home** situated on a **large pie-shaped lot at the end of a quiet cul-de-sac**. Offering an excellent layout for families, this home features generous living and dining areas, a double-car garage, and a **fully finished walk-out basement** complete with 2 additional bedrooms, a full kitchen, and separate laundry-ideal for a large or extended family, guests, or potential additional income. Step outside to an **oversized private backyard** with a multi-level deck, offering plenty of space for children, entertaining, and summer gatherings. Notable upgrades include **furnace (2022), A/C (2022), garage door (2025), roof approximately 10 years old**, hardwood flooring on the upper level and staircase, and energy-efficient triple-pane insulated windows with a lifetime warranty. The finished walk-out basement offers excellent flexibility with its **2 bedrooms, kitchen, separate laundry, and direct outdoor access**, making it a great option for extended family or potential rental income. Conveniently located just minutes from **Highways 401 & 407**, parks, schools, shopping, restaurants, and everyday amenities. **A rare combination of space, a large lot, walk-out basement, and versatility at an attractive price. Don't miss this opportunity-book your private showing today (id:63476)
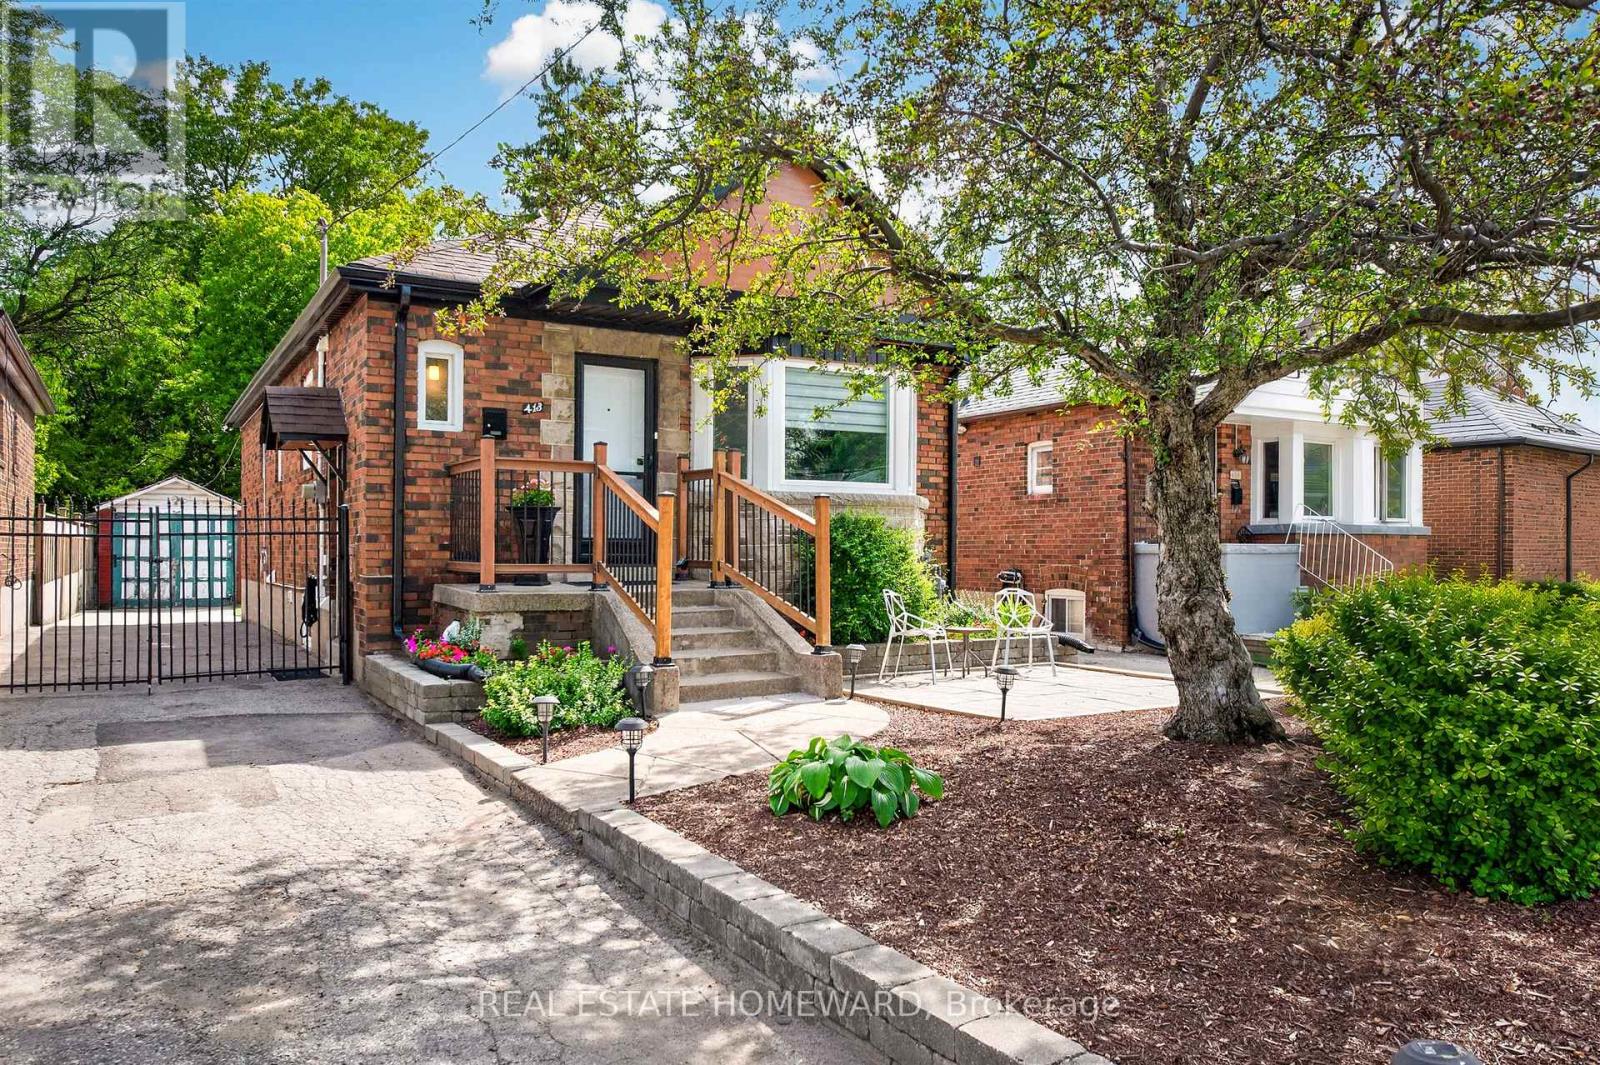
413 O'connor Drive
Toronto, Ontario
Welcome to this beautiful detached East York home, offering the perfect blend of timeless character and modern design in one of Toronto's most sought after neighbourhoods. Thoughtfully renovated kitchen, living and dining room and a completely renovated lower level 3 bedroom apartment. A home like this is rarely found which is a 2 plus 3 bedroom a total of 5 Bedrooms. The backyard has a potential opportunity for a Nanny Suite/Garden Suite (see attached) for extended family or rental possibility. Step outside to enjoy your private rear patio ideal for entertaining or relaxing with family and friends and a beautiful garden with fresh vegetables. Detached garage and parking for 4 cars. All new appliances, New Furnace & Air Conditioner. Great time to get into the market, many opportunities with this Beauty, simply move in, Invest, a great family home or condo alternative. Conveniently located close to TTC, DVP, parks, shopping and schools. Opportunity certainly knocks, don't miss out on this exceptional property. (id:63476)

12 Cudia Crescent
Toronto, Ontario
Welcome to 12 Cudia Crescent, a beautifully appointed detached home tucked away on a quiet cul-de-sac in sought-after Cliffcrest. Filled with natural light and designed for both everyday living and effortless entertaining, this impressive residence offers generous interiors, thoughtful finishes and a warm, inviting atmosphere throughout. The main level features bright, spacious principal rooms, a modern kitchen and comfortable living spaces that flow seamlessly for entertaining. Upstairs, four generously sized bedrooms offer comfortable private retreats, while the finished lower level provides additional flexible living space to suit your lifestyle. Outside, enjoy your own private backyard oasis with an in-ground pool, the perfect setting for summer days, outdoor dining and entertaining. A wonderful opportunity to enjoy a refined home in a peaceful setting, just steps away from parks, schools, everyday amenities and convenient connections throughout the city. (id:63476)

1428 Woodstream Avenue
Oshawa, Ontario
Top 5 Reasons To Make This Home YOURS ! #1) Huge & Bright: Approx. 3,694 Sq Ft Above Grade + Huge Finished Basement, Offering 5,000+ Sq Ft Of Total Living Space. Grand Open-To-Above Living Room, Soaring Ceilings, Large Windows, Tons Of Natural Light & No Carpet Throughout The Home! Spacious Principal Rooms Create A Comfortable & Impressive Family Layout. #2) Luxury Kitchen: Beautifully Upgraded Gourmet Kitchen With Quartz Waterfall Island, Premium Built-In Appliances, Extensive Cabinetry, Stylish Finishes & Huge Breakfast Area With Double-Door Walkout To The Concrete Patio. Perfect For Family Meals, Entertaining & Everyday Enjoyment. #3) Exceptional Layout: Separate Living, Dining, Family & Office/Library Areas Offer Incredible Functionality. Hardwood Flooring, Wainscoting, Pot Lights, Upgraded Lighting, Fireplace & Direct Garage-To-Home Access. Generously Sized Bedrooms & An Impressive Primary Retreat Provide Comfort & Privacy. #4) Huge Finished Basement: Incredible Additional Living Space Featuring 2 Bedrooms, Custom Kitchen, 3-Pc Bath & Huge Living/Recreation Area, Plus 2 Entrances From Inside The Home + Builder's Separate Exterior Side Entrance. Ideal For Extended Family, Guests, Recreation Or Flexible Multi-Generational Living. #5) Location & Lifestyle: Spacious Backyard With Oversized Concrete Patio & Gazebo, Perfect For Relaxing & Entertaining. Premium 4K Camera System With NVR & Night Vision. Located In Sought-After Taunton, Close To Plazas, Parks, Schools, Cineplex, Shopping, Restaurants, Ontario Tech University, Durham College & Hwy 407/401. ***Luxury, Space, Natural Light, Extensive Upgrades & Versatility Come Together In This Exceptionally Well-Kept Home. Grand Principal Rooms, Quality Finishes & A Fantastic Family-Friendly Location Make This A Rare Opportunity & Truly A Must-See! A Home That Offers Exceptional Space, Comfort & Convenience For The Whole Family!*** Book Your Private Showing Today & Experience This Exceptional Home In Person! (id:63476)

33 - 100 Bridletowne Circle
Toronto, Ontario
Welcome to 33-100 Bridletowne Circle! Discover this **spacious and bright 3+1 bedroom, 2-bathroom townhouse** located in a quiet, small complex in a highly convenient location. Offering a fantastic blend of comfort, functionality, and convenience, this home is ideal for families, first-time buyers, or investors. The home has been **recently painted**, with **new flooring throughout the bedrooms**. The open-concept living and dining area features large windows that fill the space with abundant natural light. The **sun-filled, updated kitchen** offers two large windows, plenty of cabinetry, and excellent storage and workspace. Enjoy generously sized bedrooms, a practical layout, a **fully finished basement**, **private backyard**, and **built-in garage**. The basement also includes a **shower rough-in**, offering excellent potential for future customization. The location is truly unbeatable! **Walking distance to Bridlewood Mall**, with easy access to shopping, groceries, banks, restaurants, schools, parks, libraries, and the hospital. Conveniently located near **Highways 401 and 404**, making commuting throughout the GTA a breeze.**Location, space, and convenience all in one!** Rarely offered in this desirable small complex-don't miss the opportunity to make this lovely townhouse your new home. (id:63476)
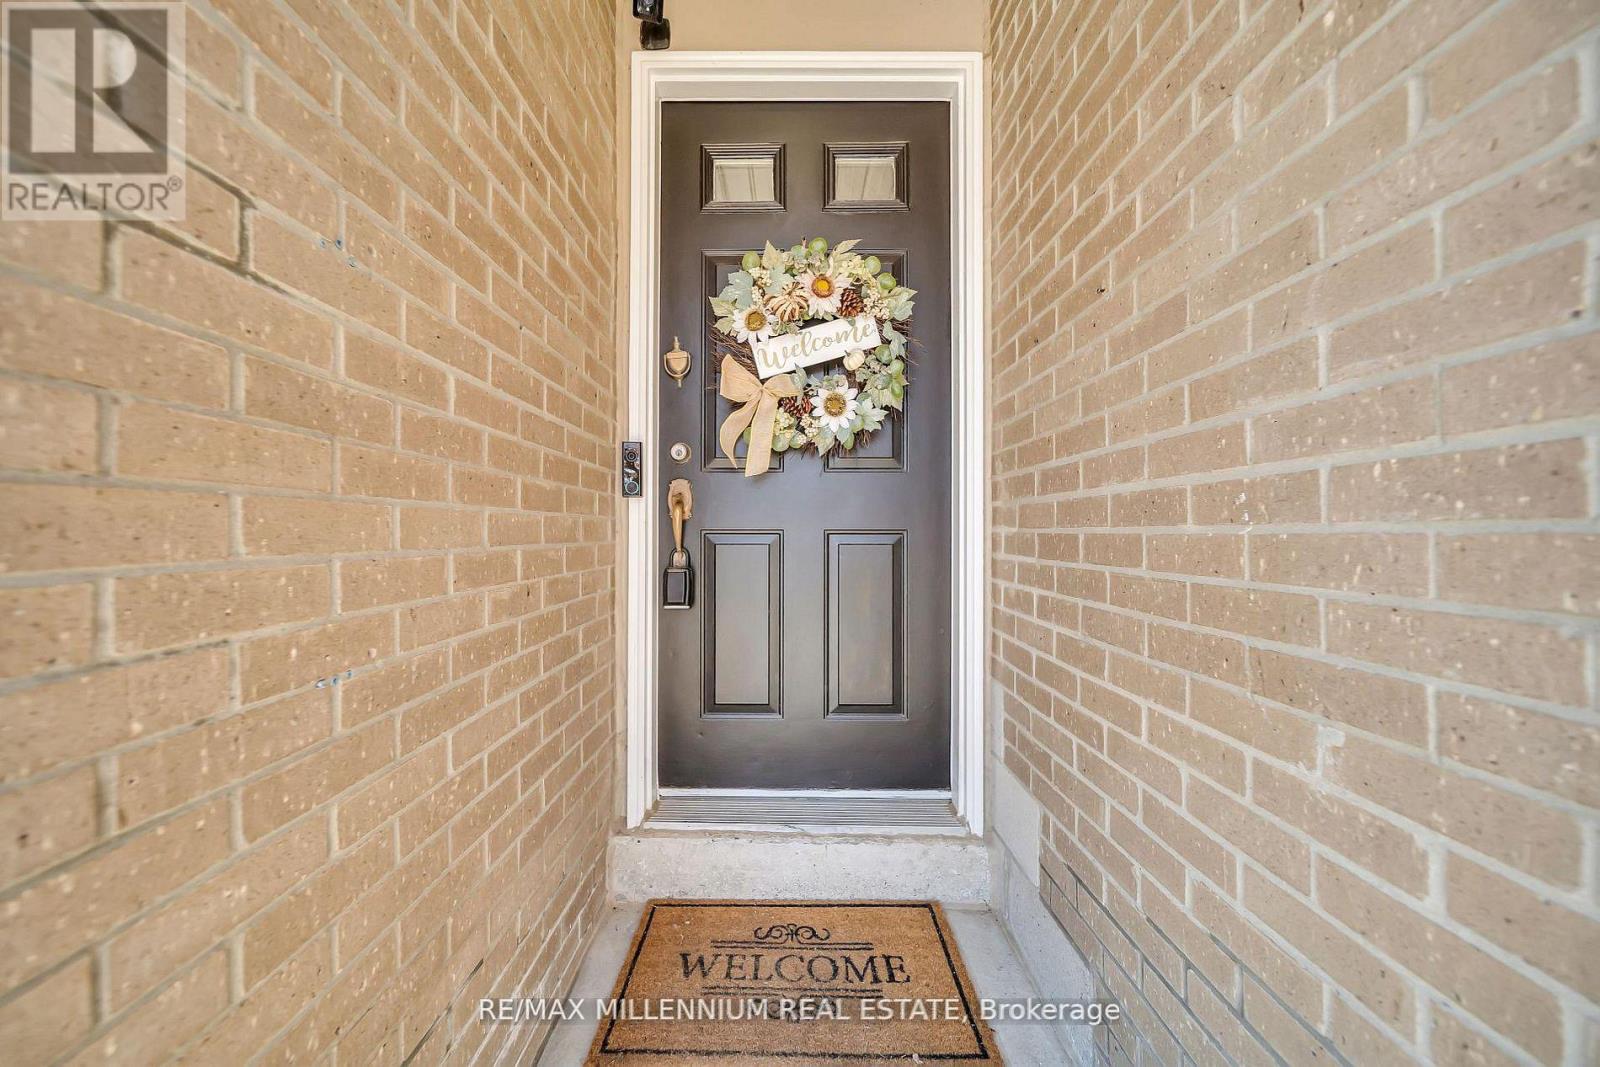
62 Cumberland Lane
Ajax, Ontario
Experience luxury lakeside living in the highly sought after Breakers community in Ajax! Just steps to scenic walking and biking trails, and only minutes to the splash pad and boat launch perfect for outdoor enthusiasts and nature lovers alike. There is truly no other condominium community in Durham Region like The Breakers! Maintenance fees include water, cable TV, high speed internet, phone service, landscaping, and full access to incredible resort style amenities meaning no extra water bills, gym memberships. Enjoy worry free living with recently updated roofs, windows, doors, and driveways all maintained for you, plus on site security so you can lock the door and travel with peace of mind.This beautifully renovated end unit 3 level townhouse features 3 spacious bedrooms, a custom gourmet kitchen perfect for entertaining, and a functional layout ideal for families, downsizers, or investors. The main floor bedroom offers a walkout to a backyard, and this is the only unit in the complex featuring a full 3 piece bathroom on the main level. New furnace installed in 2022 for added comfort and peace of mind. Includes 2 private parking spaces plus ample visitor parking. Residents enjoy unmatched amenities including an indoor pool, sauna, hot tub, fully equipped gym, and large party room. Be part of a vibrant and welcoming community offering weekly social events including Friday night socials, card nights, poker nights, yoga, water aerobics, walking groups, summer BBQs, Caribbean Night, Trivia Night, and New Year's Eve celebrations. A rare opportunity to enjoy comfort, convenience, and luxury living by the lake! Video link of the house https://f.io/lmeExxEa (id:63476)

75 Auburn Lane
Clarington, Ontario
Opportunity Knocks to get into White Cliffe Estates! Welcome to 75 Auburn Lane, located in this amazing and highly sought-after community in Courtice! This beautifully renovated 4+1 bedroom home offers exceptional living space inside and out, set on a rare oversized fully fenced corner lot designed for entertaining and everyday family living. The impressive main floor features 9-foot ceilings, California shutters, and a bright, open-concept layout. The spacious great room showcases a cozy gas fireplace, oversized windows, and an effortless flow into the stunning luxury kitchen, complete with a large island, pantry, abundant cupboard space, and a walkout to your private backyard oasis. A versatile main floor office or formal dining room sits just off the foyer, while convenient main floor laundry adds everyday functionality. The fully fenced backyard is a true showstopper, featuring an inground pool, hot tub, pergola-covered seating area, and still plenty of green space for kids, pets, or outdoor activities. Upstairs, you'll find 4 generous bedrooms, including a luxurious primary retreat with a large walk-in closet and beautifully renovated 4-piece ensuite featuring a stand-alone tub and separate shower. A second renovated 4-piece bathroom completes the upper level. The finished basement offers even more living space with a 5th bedroom, stylish bar area, and 3-piece washroom - ideal for entertaining, overnight guests, or extended family. Complete with a double car garage, professional hardscaping, rain bird sprinkler system, and a large corner lot, this home checks off all the boxes and is your chance to get into Courtice's most desirable neighbourhoods. An incredible community, and incredible neighbours! Enjoy walking distance to both Public and Catholic schools, Penfound Park, Farewell Creek Trail, and Tooley's Mill Park. Conveniently located just minutes from Highways 401 and 418, with shopping, dining, and everyday amenities close by. ***SEE VIRTUAL TOUR. (id:63476)

1464 Trowbridge Drive
Oshawa, Ontario
Welcome to 1464 Trowbridge Dr. Set on a quiet street in Oshawa's family-friendly Centennial neighbourhood, this gorgeous four-level back-split offers a total of 1951 sq ft of finished living space with four bedrooms, two full bathrooms, and a genuinely open-concept layout that's easy to live in. The main floor connects the kitchen, breakfast area, dining room, and living room into one bright, continuous space. The kitchen features a centre island and stainless steel appliances, and the dining room opens through sliding doors onto the spacious deck, perfect for morning coffee or evening gatherings. Pot lights and large windows carry the open feel throughout. Upstairs, the primary bedroom includes a french door entry, semi-ensuite bathroom, and a large window, alongside two additional bedrooms with generous closets. The lower level adds flexibility with a fourth bedroom, a spacious family room overlooking the dining area and a second full four-piece bathroom, well suited to guests, teens, or a home office. The finished basement offers a large recreation room and a combined laundry and utility space. Outside, you have a beautiful ravine lot and an attached garage plus private driveway offer three parking spaces. Located near Beatrice Street East and Wilson Road North, the home sits within reach of neighbourhood parks, schools, everyday shopping and less than 1km from a Starbucks & shopping plaza. (Roof: 2018, Windows: 2023, Furnace: 2020) (id:63476)

1524 Amberlea Road S
Pickering, Ontario
POWER OF SALE - PROPERTY BEING SOLD IN "AS IS, WHERE IS" CONDITION.Located in a lovely, established family neighbourhood, this spacious home features a double-car garage, 3+1 bedrooms, and 4 bathrooms.The main floor offers an eat-in kitchen with a walkout to the backyard, a comfortable familyroom with fireplace, and separate formal living and dining rooms.The second floor features a generous primary bedroom with a 3-piece ensuite and walk-incloset, two additional good-sized bedrooms, and a 4-piece family bathroom.The finished basement provides additional living space with a recreation room, kitchen,additional bedroom, and 3-piece bathroom.Conveniently located close to schools, public transit, shopping, parks, and other amenities,with easy access to Highways 401 and 407.Property is being sold under Power of Sale and is offered in "As Is, Where Is" condition.Buyer and Buyer's Agent to conduct their own due diligence and satisfy themselves with respectto all aspects of the property. (id:63476)

491 Jones Avenue
Toronto, Ontario
Welcome to this spacious and well-maintained 4-bedroom, 3-bathroom home in a fantastic location! Offering parking, generous living space, and excellent potential for additional income, this move-in-ready home is ideal for families, investors, or buyers looking for versatility. Enjoy the convenience of Living on the Danforth within walking distance to Donlands Station, the annual Greek festival, grocery stores, cafés, pubs, parks, schools, and numerous neighbourhood amenities. The main and second floors feature beautiful hardwood flooring, while the kitchen and basement offer ceramic tile. The large, updated kitchen features granite countertops, a breakfast bar, ceramic backsplash, and stainless-steel appliances, providing a functional and inviting space for everyday living and entertaining. Located just off the kitchen, the fourth bedroom offers excellent flexibility and would make an ideal home office, den, or guest room, with a walkout to the backyard. A convenient 2-piece powder room completes the main level. Upstairs, you'll find three spacious bedrooms, including a primary bedroom with a charming bay window. The second bedroom features a built-in wall unit, while the third bedroom offers a walkout to a private deck with stairs leading to the backyard. The basement adds even more versatility with a separate entrance, two potential bedrooms, a 3-piece bathroom, and laundry, creating excellent potential for additional living space or income. A great opportunity in a highly desirable east-end neighbourhood, close to transit, schools, parks, shopping, dining, and everyday conveniences. Don't miss this fantastic opportunity (id:63476)
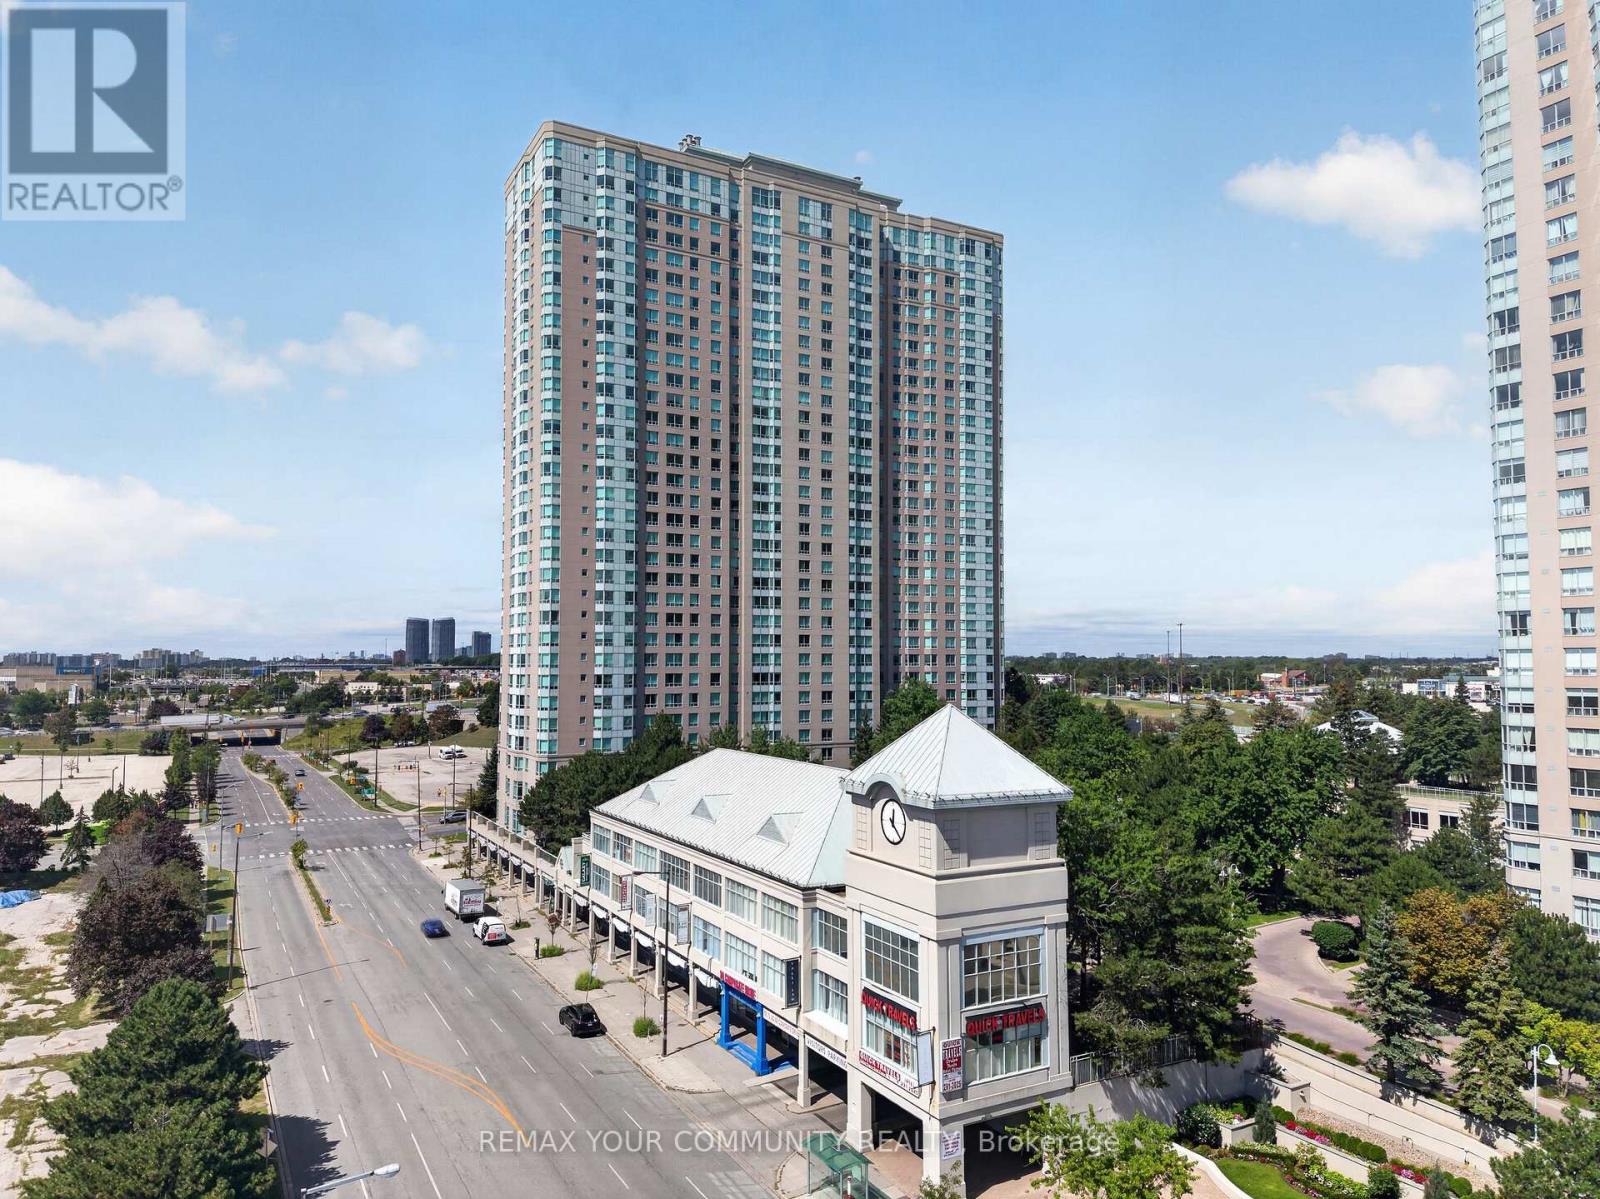
1729 - 68 Corporate Drive
Toronto, Ontario
Welcome to the prestigious Tridel built, all inclusive condo in the heart of Scarborough! spacious, well-maintained unit features 2 large bedrooms, 2 full washrooms and a versatile solarium that can double as a home office or another room! Freshly painted with durable, laminate flooring. Heat, hydro, water and 1 underground parking included in the maintenance! High-end amenities including: indoor/outdoor pool, party room, library, gym, squash court, bowling alley, games room, guest suites, kids playroom, 24hr security and so much more! Walking distance to Scarborough Town Centre, TTC and future subway, grocery stores, 401 and so much more! This is an opportunity you don't want to miss. (id:63476)
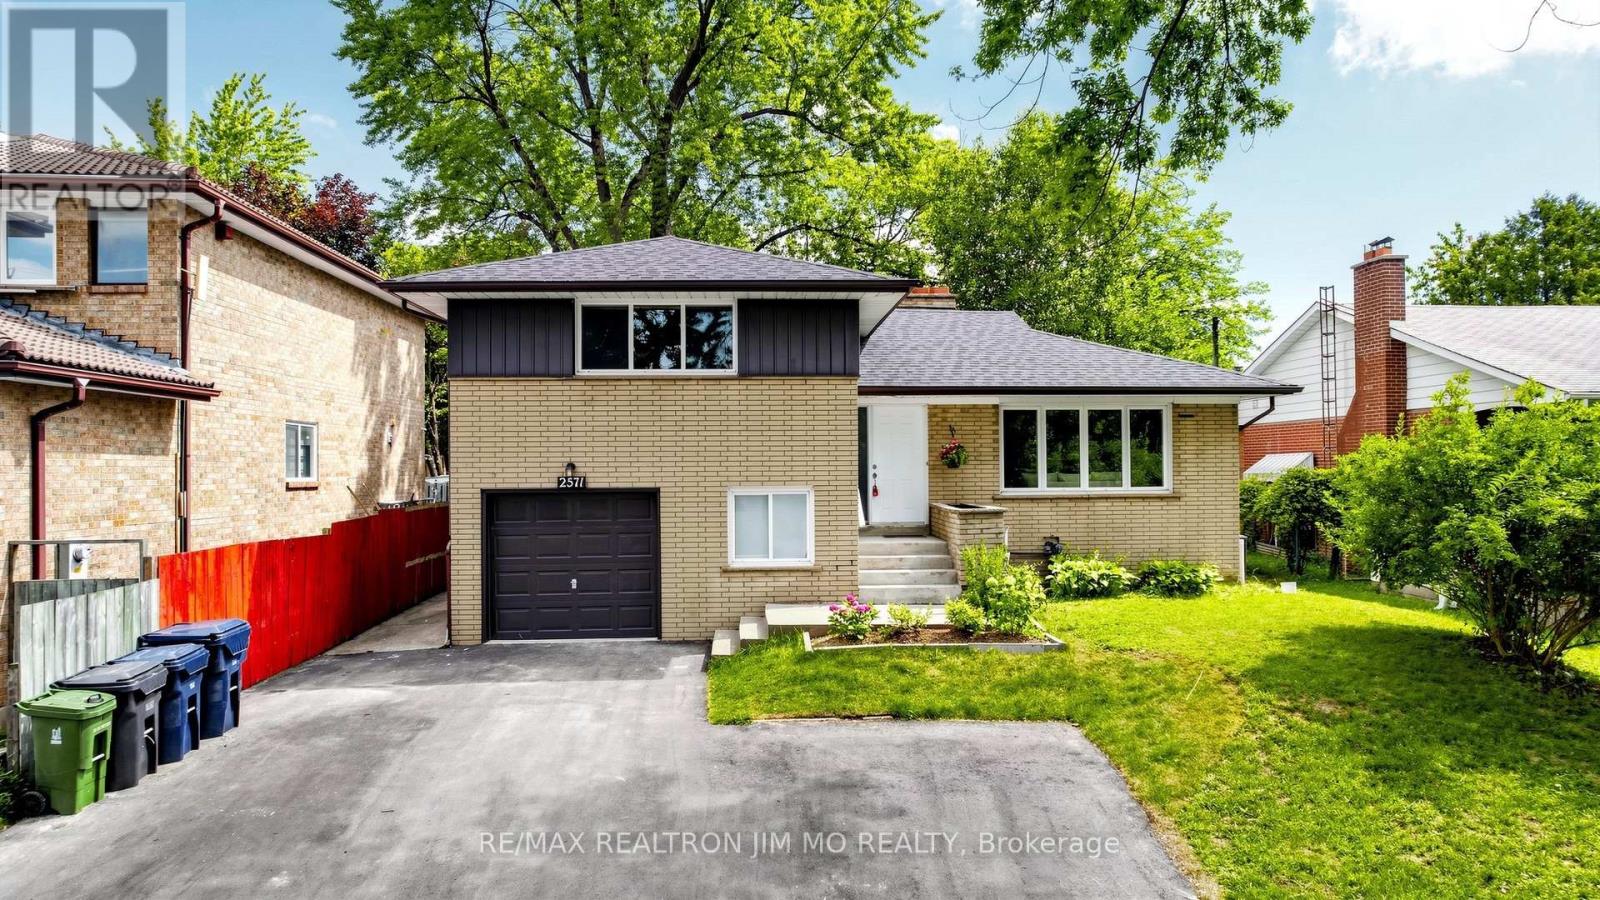
2571 Kennedy Road
Toronto, Ontario
Rarely Offered 4-Level Side Split Featuring 4 Bedrooms & 3 Bathrooms, Situated On An Expansive Lot With Beautiful Golf Course Views. $$$ Spent On Extensive Renovations Including A Brand New Kitchen With Brand New Kitchen Cabinets, Quartz Countertops & New Stainless Steel Appliances, Brand New Vinyl Flooring Throughout, Freshly Painted Throughout, Updated Stairs & Railings, Pot Lights, Modern Light Fixtures & Renovated 5-pc Bathroom. Bright & Spacious Bedrooms With Large Windows. Lower-Level Features A Family Room With Walkout To The Backyard, Plus A Bedroom & 3-Pc Bath. Basement Offers A Versatile Bachelor/Studio-Style Space With Kitchen, 3-Pc Bath & Brick Fireplace. Separate Entrance-Ideal For Extended Family, Guests Or Additional Living Space. Extra-Long Driveway With Parking For Up To 6 Cars. Expansive Backyard With Plenty Of Room For Outdoor Enjoyment & Entertaining. Excellent Location Steps To TTC, Schools, Shopping, Mall, Parks & Amenities. Move-In Ready With A Functional Layout & Numerous Updates. Don't Miss This Opportunity! (id:63476)

18 Bashford Road
Ajax, Ontario
Welcome to 18 Bashford Road, a beautifully updated family home where exceptional pride of ownership is evident at every turn. Meticulously cared for over the years, nearly every aspect of this home has been thoughtfully improved with quality finishes, attention to detail and a focus on both style and comfort. Impressive curb appeal welcomes you with a stunning magnolia tree, handsome interlock walkway, recently resealed driveway and new entry door, setting the tone for what awaits inside. The bright and inviting living room features quality hardwood flooring and an electric fireplace set against a stylish accent wall. The recently updated kitchen offers new flooring and appliances, creating a fresh and functional space at the heart of the home. Upstairs, you'll find three bedrooms, including a wonderfully versatile primary retreat featuring a walk-in closet and adjoining sunroom, an ideal space for a home office, nursery, reading room or quiet escape. A beautifully renovated five-piece bathroom showcases designer inspired finishes and exceptional attention to detail. The finished lower level offers even more room for the family to enjoy, with a comfortable recreation room made for movie nights and relaxing by the second fireplace. A lovely three piece bathroom with heated floors adds another touch of luxury. Outside, the private backyard is designed for summer living. A decked entertaining area with gazebo provides plenty of space for outdoor dining and gatherings, while the above-ground pool features its own deck platform built conveniently to pool level. With three bedrooms, three bathrooms, beautifully finished living spaces and thoughtful updates throughout, 18 Bashford is an ideal family home that truly stands apart for the remarkable care it has received. This is a home that has been loved, maintained and improved with pride, and it shows. (id:63476)
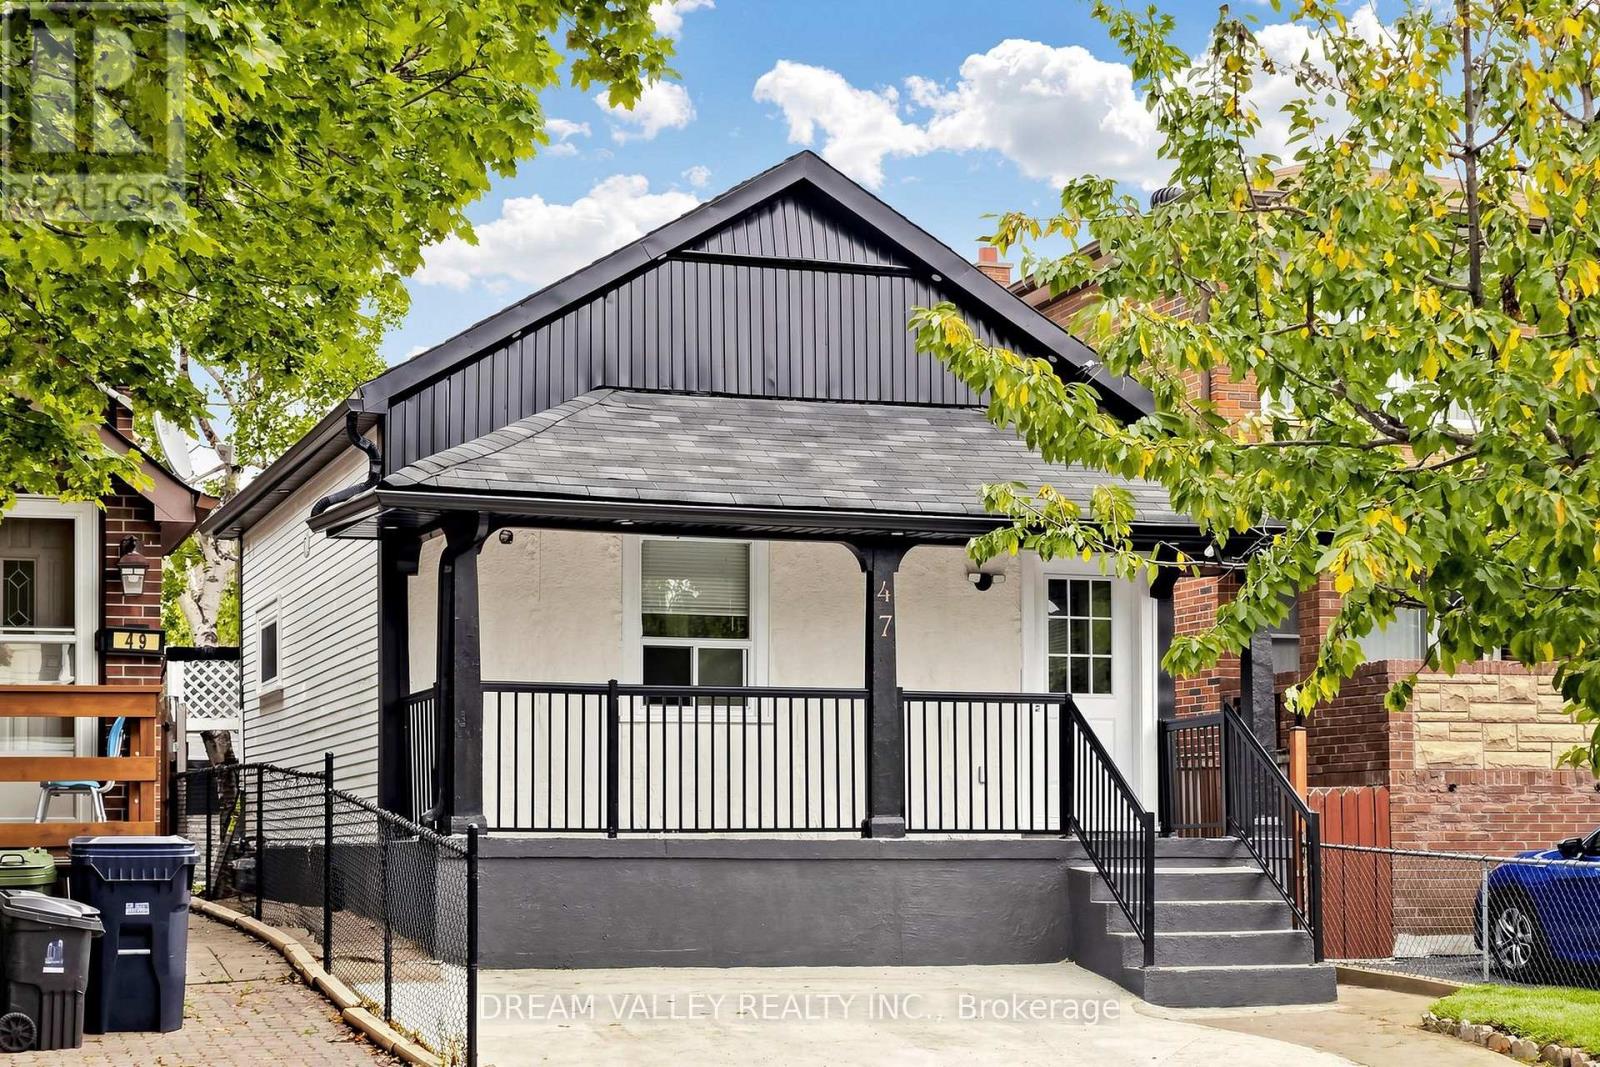
47 Laurel Avenue
Toronto, Ontario
Great opportunity for first-time buyers and an excellent condo alternative! This freshly painted (2026) detached bungalow is situated in the highly sought-after Kennedy Park neighbourhood. Featuring 3+2 bedrooms with generous closet space, a separate entrance and excellent in-law suite potential. The living room and two main-floor bedrooms feature impressive 10-foot ceilings. The spacious kitchen offers a walkout to a private backyard. Conveniently located within walking distance of TTC, GO Transit, schools, shopping and everyday amenities, with easy access to Highway 401. Recent updates include laminate flooring(2022), central air conditioning (2024), roof (2024) and balcony roof (2026), Fascia and Soffit (2026). (id:63476)

167 Simpson Road
Ajax, Ontario
Welcome to 167 Simpson Rd-a bright, incredibly spacious, and carpet-free detached bungalow situated on a premium corner lot in sought-after South East Ajax! Designed with unmatched versatility, this home offers 3+1 bedrooms, 2 full bathrooms, 2 full kitchens and multi- generational living or income potential. MAIN LEVEL: Step into an expansive open-concept living and dining area featuring rich dark laminate floors, pot lights, large windows that flood the home with natural light and a striking stone feature wall with a built-in electric fireplace. The renovated chef's kitchen boasts quartz countertops, dark shaker cabinetry, a tile backsplash, breakfast island, stainless steel appliances and a convenient walk-out directly to the side yard. Three spacious main-floor bedrooms feature matching laminate flooring and ample closet space. The updated 4-piece main bathroom features a vanity and a glass shower enclosure with an integrated body-jet massage panel system. LOWER LEVEL (IN-LAW SUITE POTENTIAL): Featuring a dedicated separate entrance, the fully finished lower level includes pot lights throughout, a full 2nd kitchen with tile flooring complete with a black stove and stainless steel fridge and microwave, a generous recreation room, a home gym/office space, a full 4- piece bath and a 4th bedroom complete with custom built-in wooden vanity cabinetry. Excellent under-stairs and cold room storage! OUTDOOR OASIS & PARKING: Enjoy a private backyard retreat with a covered gazebo, outdoor bar/lounge deck, interlocking patio, and manicured gardens. Parking for up to 9 vehicles! Minutes to the lake, Lakeridge Health Hospital, Hwy 401 & Ajax GO Station, and steps to local parks, scenic trails, and top-rated schools. (id:63476)

36 Elkington Crescent
Whitby, Ontario
Welcome to this 3-year-new, beautifully designed 5-bedroom, 5-bathroom townhouse in the heart of Whitby, ideally located close to all the amenities you need! Bright and spacious, this modern home features an abundance of windows throughout, filling every level with natural light. The third floor offers three generously sized bedrooms, including a primary retreat complete with a walk-in closet and a luxurious 4-piece ensuite, plus the convenience of a laundry room on the same level. The second floor is perfect for both everyday living and entertaining, featuring a modern eat-in kitchen with a large centre island with seating and stainless steel appliances, along with a bright and functional living space. The first floor and finished basement offer excellent flexibility and income potential, featuring 2 additional bedrooms (one on the first floor and one in the basement), 2 bathrooms, a kitchen, and a second laundry area. This space has the potential to be converted into a separate living unit, ideal for extended family or generating additional rental income. The entire home has been freshly painted and is completely carpet-free, offering a clean, modern, and move-in-ready living environment. Ideally located in a sought-after, family-friendly neighbourhood close to parks, schools, shopping, restaurants, and public transit, with convenient access to Highways 401, 407 and 412. This exceptional home offers the perfect combination of space, versatility and location. Truly turnkey-simply move in and enjoy! (id:63476)