
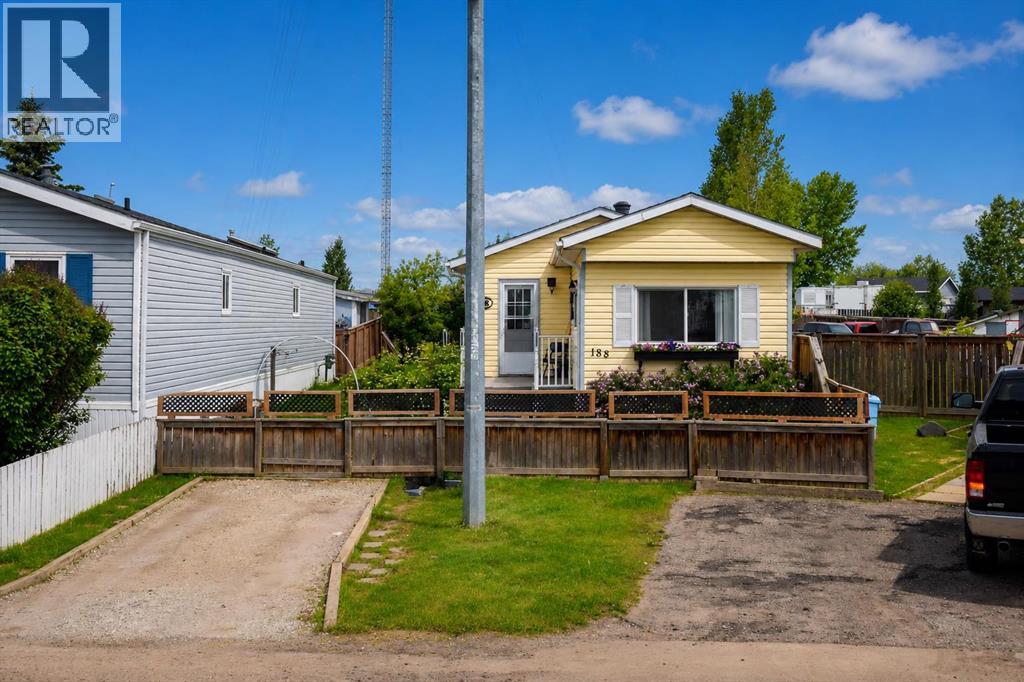
188 Grenoble Crescent
Fort Mcmurray, Alberta
Welcome home! This well-maintained 2-bedroom plus den mobile home offers comfortable living on a beautifully landscaped lot with plenty of outdoor space to enjoy. Inside, you'll find a bright living room filled with natural light, an eat-in kitchen featuring custom wood countertops, and a spacious entryway with a double closet and convenient laundry closet. The updated 3-piece bathroom includes a large double shower with a glass door. Step outside and appreciate everything this oversized, fully fenced lot has to offer. Enjoy two decks, including one with a gazebo, established gardens, beautiful greenery, a workshop, and a garden shed. The double gate at the back provides easy access, and there's parking for up to three vehicles.If you're looking for an affordable home that's been lovingly cared for and offers plenty of outdoor space, this property is definitely worth a look! Title insurance in lieu of a real property report. (id:63476)

1011, 13221 Macdonald Drive
Fort Mcmurray, Alberta
COME FOR THE STUNNING VIEWS FROM YOUR BALCONY! TRULY Affordable living in a PRIME location of Downtown. THE PERFECT LOCATION, Walk to MacDonald Island for all your leisure pleasure such as golfing, hockey, swimming, concerts at SMS Place & more! The perfect investment property for those savvy buyers, this beautiful 2 bedroom, 1 bath condo/apt is on the 10th Floor , elevator in the building and is a turnkey investment property. Call now to view. Condo fee is and includes heat, hot-water, insurance for the complex, common area and exterior maintenance for the building. Comes with one titled covered parking stall. CALL NOW. Tenants in place with lease in place until March 31, 2027. 24 hour notice required for all showings. (id:63476)

#217 & #221, 15538 Old Trail
Plamondon, Alberta
If you’ve been looking for a cabin in the woods, this one is worth a look. Tucked into the trees on 0.62 acres in the lakeside community of Bayview Beach on Lac La Biche Lake, this property has the kind of old-school cabin charm that is getting harder to find. The 1972 powered cabin is simple, comfortable and full of character. It comes furnished and has everything you need for a weekend at the lakebeds to sleep in, a place to cook, coffee in the morning, space heaters for cooler evenings, and even a canoe to get out on the water. There’s also a bunkie, three storage sheds and an outhouse with a composting toilet. The lot itself gives you a nice mix of trees and open space, with plenty of room for additional buildings. And perhaps best of all, there’s a little path at the back of the property that leads down to the beach. There’s something wonderfully nostalgic about this place. It feels like stepping back in time—in the best possible way. It has the character of a classic family cabin, but without the musty smell or the feeling that you’re taking on someone else’s abandoned project. A 100-amp electrical service is already in place, and municipal water and sewer is available in the subdivision for connection if you choose, as well as natural gas available at the property line. Enjoy it as a recreational property now and explore the possibility of building a home here in the future. This property has been part of the current owners’ family for many years. It has been a place to spend summers, make memories and enjoy the lake, and now they’re ready to pass it along to another family to enjoy. (id:63476)

174081 Hwy 855 Highway
Atmore, Alberta
Nestled just west of Atmore, this meticulously landscaped 3.14 acre property offers a move in ready home featuring four spacious bedrooms, three well-appointed bathrooms, a dedicated office, tray ceilings, generous storage, quality finishes, and a large covered deck designed for comfortable outdoor living, while its energy efficient construction includes a wood stove, triple pane windows, hardy board siding, 2x6 framing with 1 inch exterior styrofoam insulation, R60 attic insulation, extended eaves for reduced heat gain, and a heat recovery ventilator that continuously circulates fresh, HEPA filtered air; the property is further enhanced by a private well with iron filtration, a septic field, and a newly built 1,800 square foot heated and insulated shop complete with an office, kitchenette, and full bathroom, all ideally located just 2 kilometers from the Highway 63 and Highway 55 junction with convenient access to lakes, crown land, and amenities, making it an excellent option for those seeking a well-built home, suitable for a multi-generation property or space for a home based business. (id:63476)
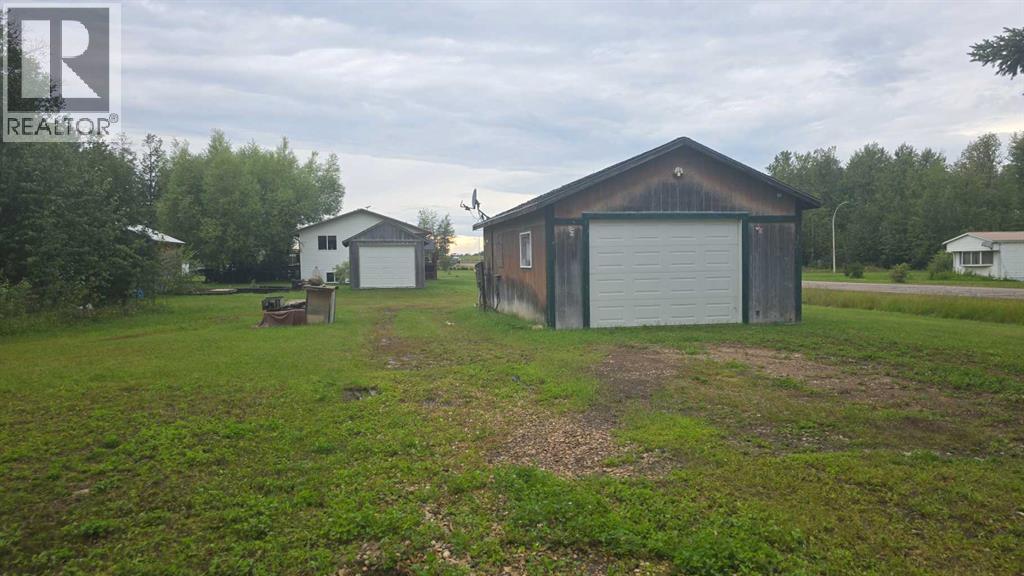
Lot 11a, Block 7 Plan 9123328
Wandering River, Alberta
Double lot in the hamlet of Wandering River, AB. This property has power plus municipal water and sewer already located on the land. Natural Gas is available at the lot line and just has to be brought in. On the property is a 20x29 Garage with power and a woodstove that could be connected if desired. There is plenty of space for RV's to be situated or build a home, place a mobile or develop the garage into what ever you desire. There is lots of space and some additional storage as well. A great opportunity without the hassle of getting services connected! Call today for a viewing of this property. (id:63476)

224011 680 Rural Athabasca County
Athabasca, Alberta
Welcome to your own private slice of country living just minutes from the charming town of Athabasca. This beautifully maintained bungalow offers the perfect blend of comfort, space, and functionality—ideal for families, hobbyists, or anyone seeking room to live, work, and play.The main level features a bright and spacious open-concept layout, seamlessly connecting the kitchen, dining, and living areas—perfect for both everyday living and entertaining. With 3 bedrooms and 2 bathrooms, this home offers a practical and inviting floor plan for families of all sizes.Downstairs, the fully developed basement provides additional living space, including a versatile den or playroom area that can easily adapt to your needs—whether it’s a home office, gym, or recreation space.Step outside and enjoy the impressive 745 sq ft two-sided wraparound deck, offering plenty of room for outdoor dining, relaxing, and taking in the peaceful surroundings.For those who need space for projects or storage, this property truly delivers. The heated 1,680 sq ft shop is a handyman’s dream—perfect for trades, hobbies, or running a home-based business. In addition, the 689 sq ft detached garage provides even more flexibility and convenience.The expansive yard is beautifully set up for both relaxation and recreation, featuring a children’s play centre, fire pit area, fenced garden space, mature trees, and established flower beds—creating a private and welcoming outdoor oasis.Located just 12 minutes from Athabasca, you’ll enjoy easy access to a full range of amenities, including schools, healthcare services, shopping, and recreation facilities like the Athabasca Regional Multiplex, as well as scenic riverfront parks and walking trails.This property offers the best of rural tranquility with town conveniences close at hand—a rare opportunity you won’t want to miss. (id:63476)

607, 13221 Macdonald Drive
Fort Mcmurray, Alberta
RENOVATED 1 bedroom, 1 bath condo is perfect for the empty Nester, professional couple, or investors alike. If you are looking to downsize or just an affordable living, come check out 607 - 13221 MacDonald Drive, located in the Tower 2 - Concrete buildings. This condo complex is one of the best run condo complex's in the City and is certified by the RMWB as crime free. Enjoy parks, trails, MacDonald Island and SMS Place for concerts, schools, shopping and all amenities, located in the area within walking distance. So many things to LOVE about this place. For those savvy buyers, there is a tenant in place on a month to month, which is also professionally managed, making it a turnkey investment. Call now to view, please give 24 hours notice for all viewings. (id:63476)
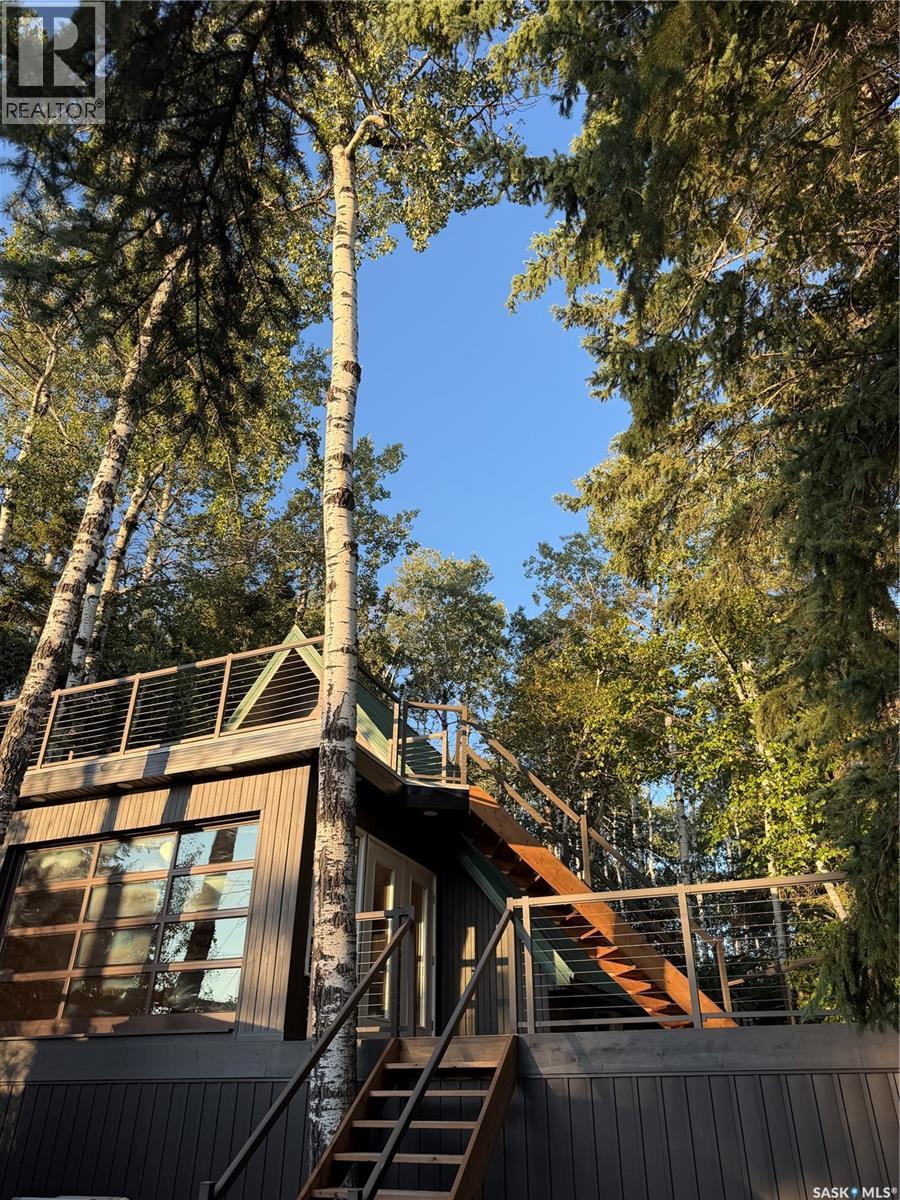
21 Liana's Lane
Emerald Lake, Saskatchewan
Beautiful Lake View Cabin at Emerald Lake Regional Park. 21 Liana’s Lane offers breathtaking lake views, over 1,020 sq. ft. on two levels with a bonus third lower level to provide that extra space for family and friends. Highlights include: 3 bedrooms — two upstairs and one on the main floor; 2 bathrooms, including one with a large laundry area; Open-concept kitchen and dining area; Main living room with a cozy fireplace, air conditioning, water provided all year by the Emerald Lake water authority. Natural gas available; Large lower-level media/TV room; Upper Duro deck — perfect for morning coffee with a view; Large wraparound deck for BBQs and outdoor entertaining; Huge backyard backing onto the golf course; Expansive front parking with room for guests, a boat, Sea-Doo, or snowmobile. Whether you’re looking for a summer getaway, a winter retreat, or a place to enjoy all four seasons, this Emerald Lake cabin is ready for you. (id:63476)
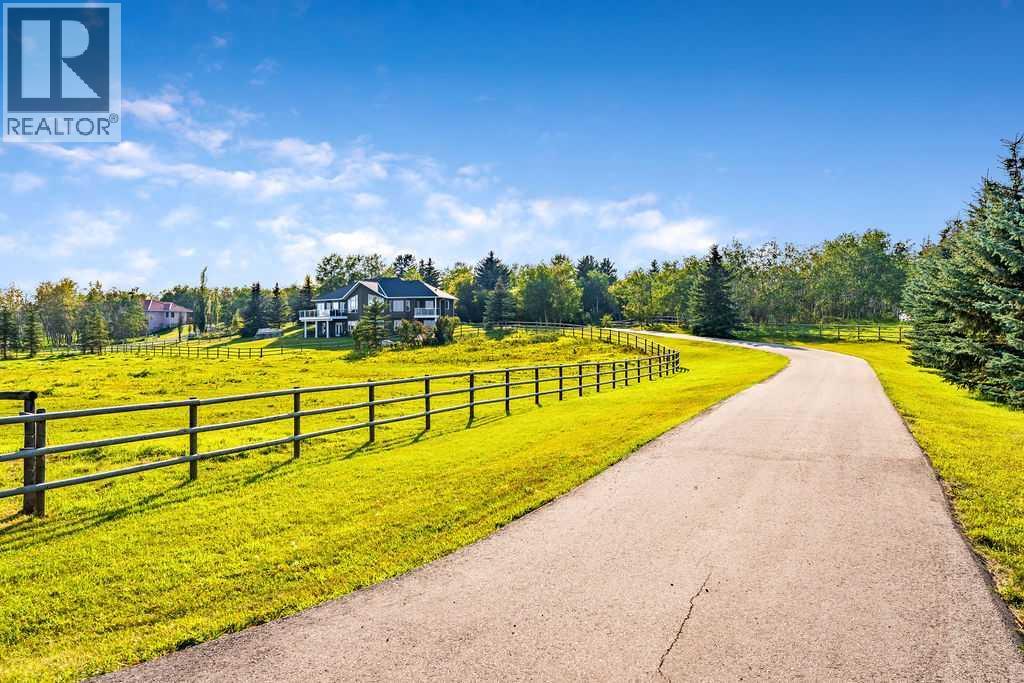
286027 11 Street W
Rural Foothills County, Alberta
Perched on a treed hillside across 6.99 acres, this stunning East-facing estate bungalow is sure to impress. The main floor boasts vaulted ceilings, beautifully refinished hardwood floors, and spectacular views from every room. A spacious living and dining area centres around a cozy gas fireplace while overlooking the peaceful pasture. The kitchen features granite countertops, a large island with a breakfast bar, stainless steel appliances, and a bright breakfast nook with patio doors leading to a low-maintenance balcony.The primary retreat offers a private balcony, a walk-in closet with custom built-ins, and an updated ensuite equipped with dual vanities, a jetted tub, and a separate shower. A main-floor laundry room, a second full bathroom, and a convenient powder room complete this level. Downstairs, the bright walkout basement includes two large bedrooms, a full bathroom, a dedicated office space, and a massive recreation room complete with a wet bar and ample space for a pool table.Outside, natural glacial erratics add unique character to the landscape. Car and hobby enthusiasts will love the attached oversized triple-car garage with stair access to the basement, and the custom insulated 39'x31' barn, which features two box stalls, two tie stalls, a heated tack room and washroom. Separate garage door for easy parking of a ride on lawnmower or recreation vehicle. Solar powered gated entrance, fenced and treed paved driveway with a roundabout island welcomes you home to this exceptional property, located 9 min from Strathcona-Tweedsmuir School and just 10 minutes South of Calgary. (id:63476)
264033 Range Road 71
Rural Bighorn No. 8, Alberta
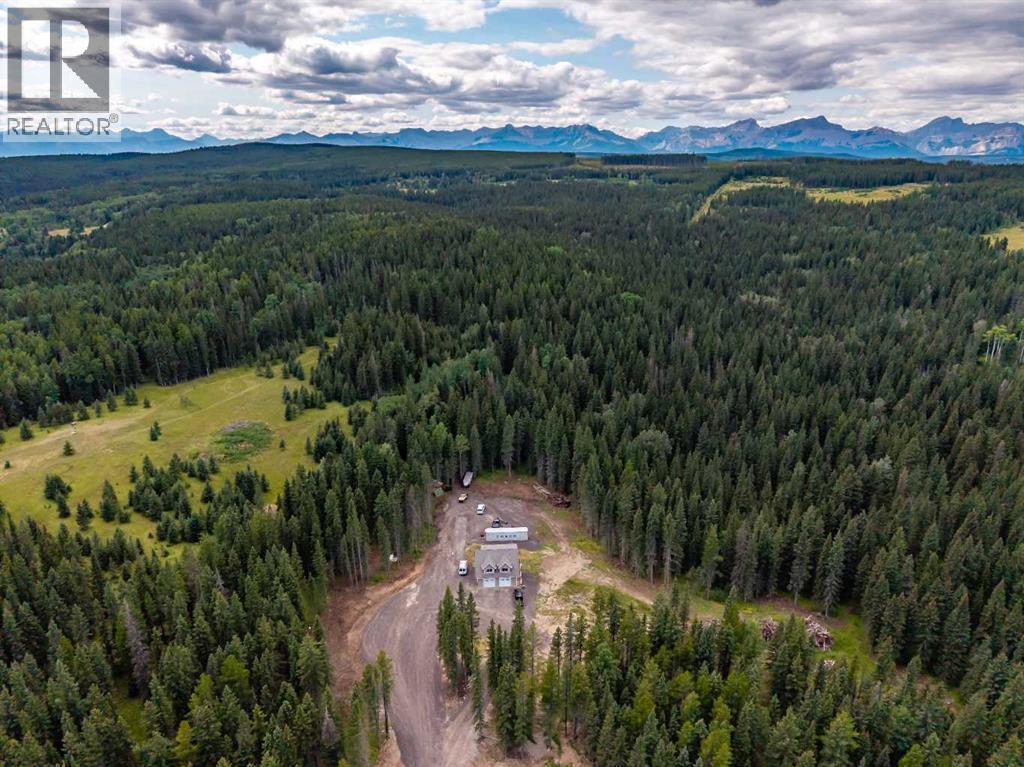
Escape to your own private retreat on over 21 acres of exceptional Alberta countryside, offering easy access to Crown land, outstanding privacy, and endless opportunities to enjoy the outdoors. Surrounded by mature trees and open pasture, the property is well suited for horses, recreation, or anyone looking for space, peace, and a strong connection to nature.A picturesque creek winds through the property, while a clearly marked trail follows the perimeter, making it easy to explore the land on foot, horseback, ATV, or side-by-side. A dedicated firepit area provides the perfect place to gather with family and friends or camp overnight, while the well-maintained driveway offers convenient access throughout the property. An included sea can provides additional secure storage for tools, equipment, and recreational gear.The property has been thoughtfully developed with a future dream home in mind. A homesite has already been cleared along a gentle slope, creating an ideal setting for a walkout basement while taking full advantage of the surrounding landscape and privacy. Even better, the septic system and electrical service have already been sized to accommodate the future residence, taking care of two major infrastructure considerations for the next owner.The existing carriage house offers nearly 800 sq. ft. above grade with a bright, open layout and comfortable living space while plans for a future home unfold. Large windows capture the peaceful treed surroundings and fill the space with natural light, while the open living and dining areas and freestanding wood-burning stove create a warm, inviting atmosphere.The kitchen features crisp white cabinetry, butcher block countertops, stainless steel appliances, and a modern tile backsplash, with large windows overlooking the driveway and surrounding trees.The lower level is highlighted by an impressive oversized garage with in-floor heating, providing abundant space for vehicles, equipment, recreational toys, a w orkshop, or additional storage. The carriage house also features in-floor heating, adding comfort and functionality for year-round use.Despite the peaceful, private setting, everyday conveniences and recreation are still close at hand. The local fire department is less than 5 km away, along with nearby garbage and recycling facilities. Ghost Lake is only about a 10-minute drive away for boating, fishing, paddling, and year-round outdoor enjoyment, while Canmore is approximately 40 minutes away for easy access to the full Rocky Mountain experience.With over 21 acres, established infrastructure, usable land, a winding creek, perimeter trail, heated garage and carriage house, a prepared future building site, and convenient access to Crown land, Ghost Lake, and the mountains, this is a rare opportunity to take over a thoughtfully developed acreage and bring your vision for a dream country property to life. (id:63476)
110 Railway Avenue
Rockyford, Alberta
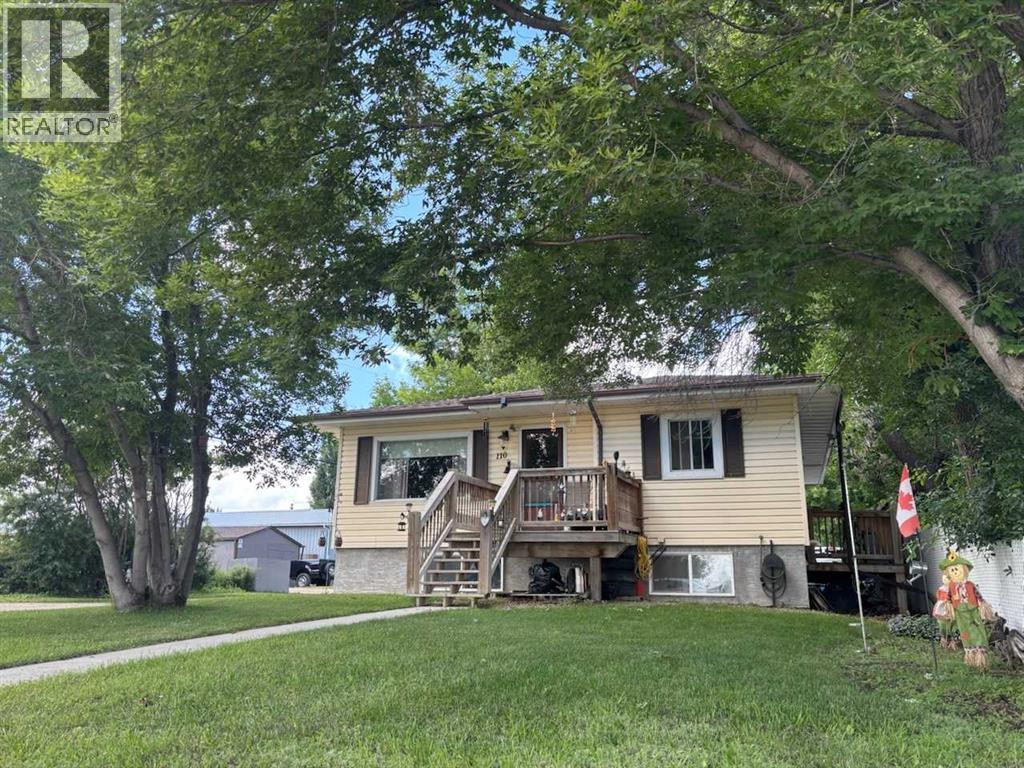
WELCOME to this FANTASTIC BUNGALOW in ROCKYFORD offering 1,993+ SQ. FT. OF DEVELOPED LIVING SPACE, 5 BEDROOMS, 2.5 BATHROOMS + a LEGAL BASEMENT SUITE!!! Designed as TWO SEPARATE LIVING SPACES, each level has its OWN PRIVATE ENTRANCE, KITCHEN + LAUNDRY—an incredibly functional setup for tenants, extended family or multi-generational living. The home was moved onto a NEW POURED-CONCRETE FOUNDATION in 2011, a NEW ROOF (2026) + NEW EAVESTROUGHS, combining the character of an established home w/a thoughtfully developed lower level + excellent long-term versatility. The MAIN LEVEL offers 1,040+ SQ. FT. beginning w/a bright + welcoming LIVING ROOM where HARDWOOD flooring + CUSTOM BUILT-INS create a comfortable space to relax. The Dining area connects seamlessly to the functional Kitchen w/plenty of cabinetry, counter space + its own FRIDGE + STOVE. Down the hall is the spacious PRIMARY BEDROOM, 2nd BEDROOM, 4 pc main Bath + additional 2 pc Bath. A LARGE dedicated LAUNDRY ROOM provides valuable extra space for laundry, storage or an OFFICE setup. Downstairs is where the INVESTMENT POTENTIAL really comes together! The 952+ SQ. FT. LEGAL BASEMENT SUITE has its own SEPARATE ENTRANCE, KITCHEN + LAUNDRY, creating a truly independent second living space. The spacious LIVING/DINING area is filled w/NATURAL LIGHT from LARGE WINDOWS + flows into the Kitchen w/its own FRIDGE + STOVE. THREE additional BEDROOMS offer excellent flexibility for tenants, family or guests, while a full 4 pc Bath + dedicated LAUNDRY complete this FULLY CONTAINED suite.Comfort + thoughtful construction add even more VALUE downstairs. IN-FLOOR HEATING beneath the acid-washed concrete floors keeps the space warm year-round, while STEEL-STUD framing + fire-barrier construction that was inspected + passed provide added confidence. A FULL-TIME HRV system has no air exchange between the two residences, helping prevent cooking odours from travelling between floors. The WALK-UP design further enhances the privacy + independence of each living space.Outside, the LARGE BACKYARD offers plenty of room to enjoy today + exciting GARAGE POTENTIAL w/access from the side or rear. Off-street PARKING FOR TWO VEHICLES, alley access + additional street parking make this setup even more practical for two separate households.For INVESTORS, this is where the numbers + setup start to make sense! Both units are currently occupied by TENANTS WHO WOULD BE HAPPY TO STAY, offering the opportunity to purchase an established rental property w/occupants already in place. Prefer to make it your own? LIVE UP + RENT DOWN to help OFFSET YOUR MORTGAGE or explore converting it back into a SINGLE-FAMILY HOME. 5 BEDROOMS + 2 KITCHENS + 2 LAUNDRIES + PRIVATE ENTRANCES + a LEGAL BASEMENT SUITE create SERIOUS INCOME POTENTIAL at an approachable price point. A SMART INVESTMENT + a property w/OPTIONS—book your private showing TODAY!!! (id:63476)

123 Centre Street N
Sundre, Alberta
Amazing opportunity to take forward the development of a new subdivision in Sundre. Part of the proposed Sundre Hills ASP, this key parcel is already on it's own title and ready to go! A short distance from the future HEALTH CAMPUS and carefully proposed subdivision. This community is medium density residential (R2) and the initial plan includes 56 lots. At ~$14,000 per lot this is incredible value! Services are close by, including Fibre on the south side of the parcel! Sundre is a thriving town with a strong tourism industry, great amenities and unlimited growth potential! Don't miss this chance to take this plan forward! Reference A2253999, A2253998 & A2291063 for additional development opportunities! (id:63476)
Greater Calgary Real Estate