
110 Railway Avenue Rockyford, Alberta T0J 2R0

$349,900
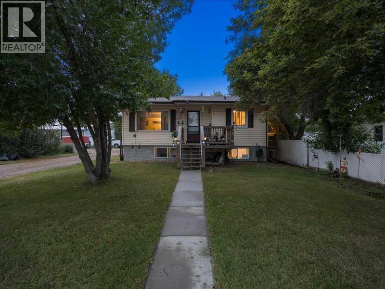
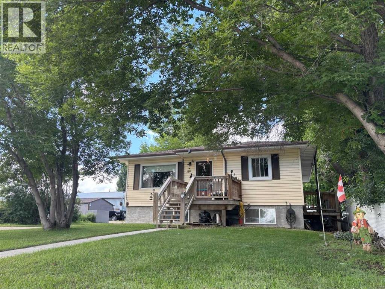
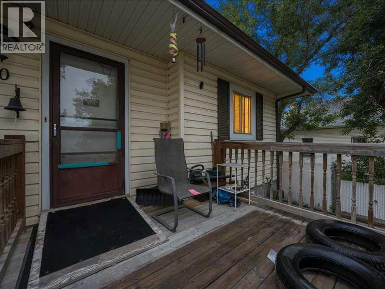
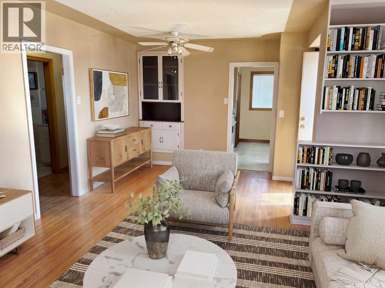
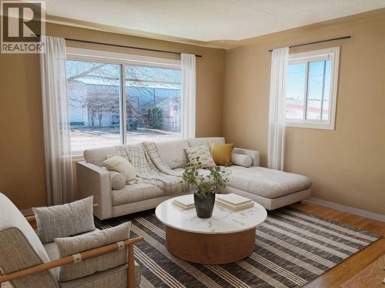
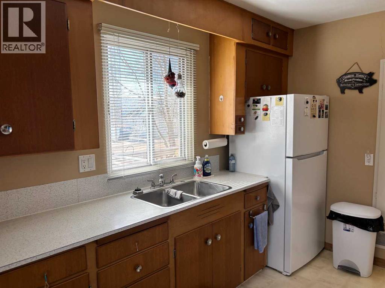
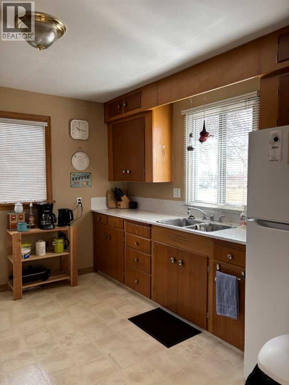
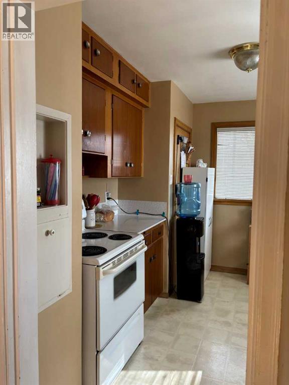
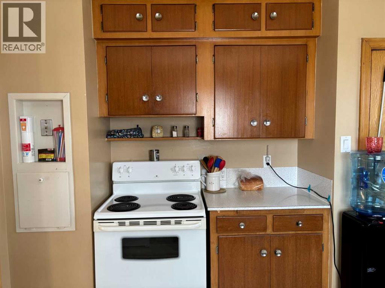
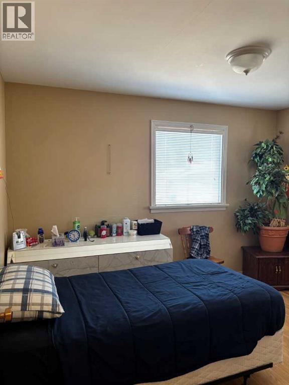
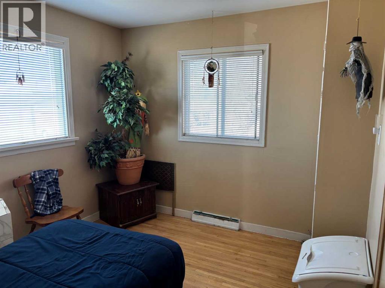
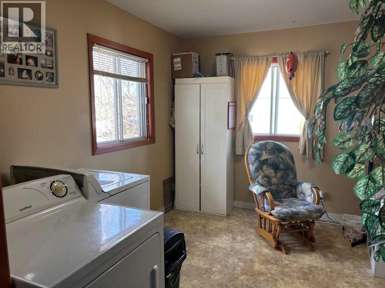
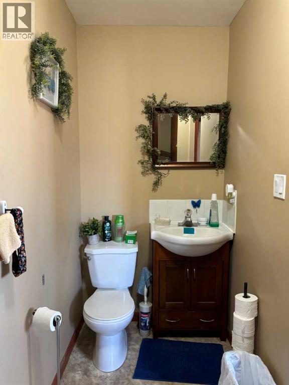
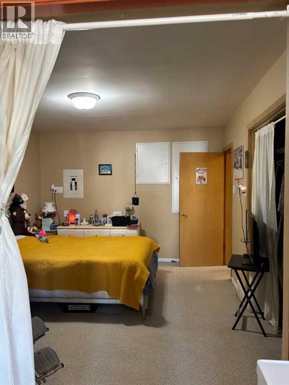
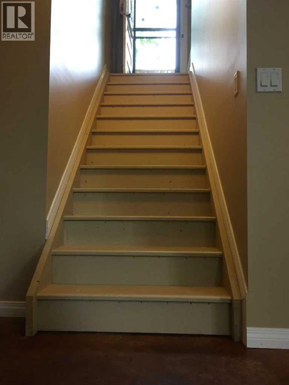
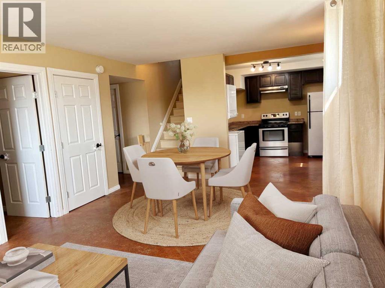
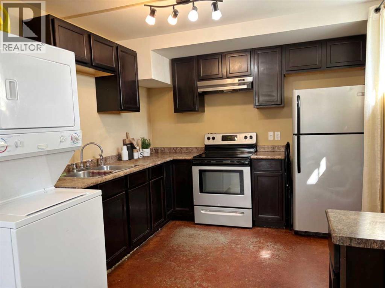
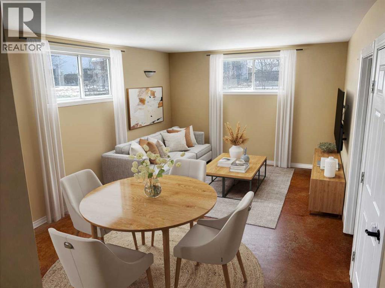
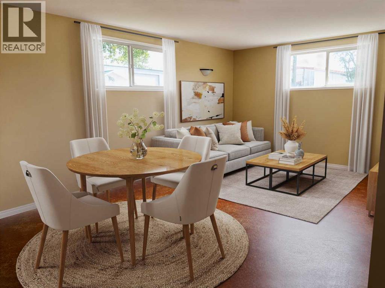
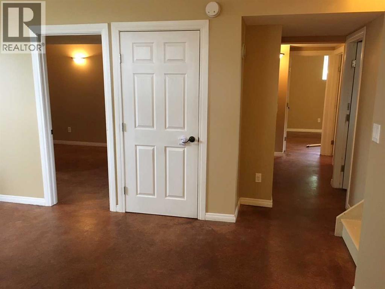
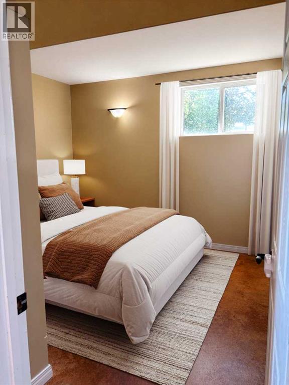
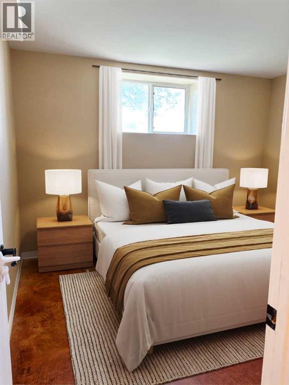
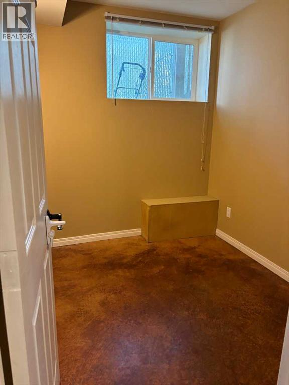
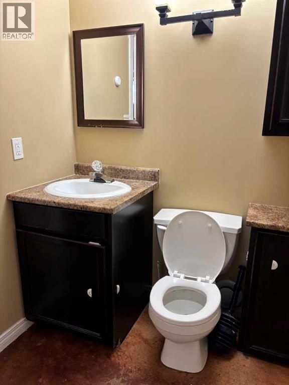
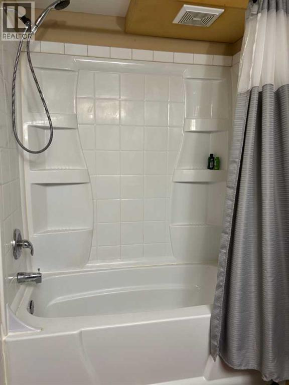
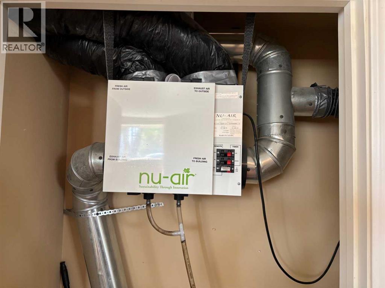
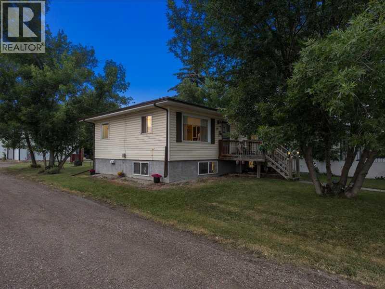
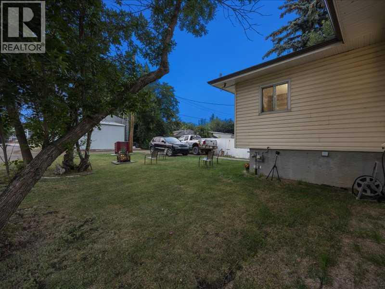
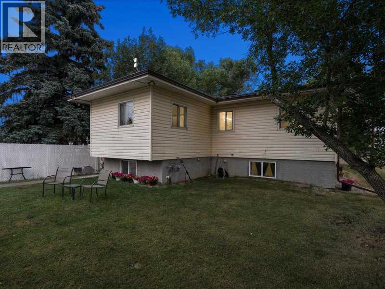
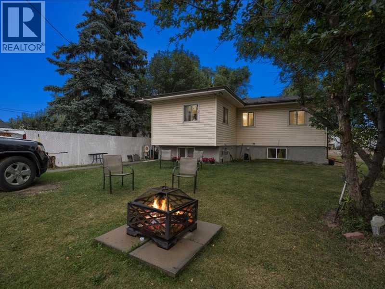
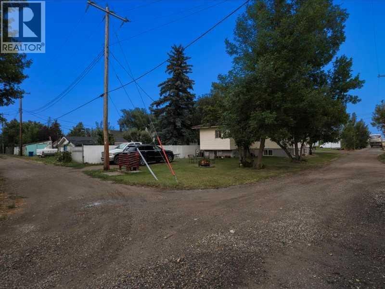
WELCOME to this FANTASTIC BUNGALOW in ROCKYFORD offering 1,993+ SQ. FT. OF DEVELOPED LIVING SPACE, 5 BEDROOMS, 2.5 BATHROOMS + a LEGAL BASEMENT SUITE!!! Designed as TWO SEPARATE LIVING SPACES, each level has its OWN PRIVATE ENTRANCE, KITCHEN + LAUNDRY—an incredibly functional setup for tenants, extended family or multi-generational living. The home was moved onto a NEW POURED-CONCRETE FOUNDATION in 2011, a NEW ROOF (2026) + NEW EAVESTROUGHS, combining the character of an established home w/a thoughtfully developed lower level + excellent long-term versatility. The MAIN LEVEL offers 1,040+ SQ. FT. beginning w/a bright + welcoming LIVING ROOM where HARDWOOD flooring + CUSTOM BUILT-INS create a comfortable space to relax. The Dining area connects seamlessly to the functional Kitchen w/plenty of cabinetry, counter space + its own FRIDGE + STOVE. Down the hall is the spacious PRIMARY BEDROOM, 2nd BEDROOM, 4 pc main Bath + additional 2 pc Bath. A LARGE dedicated LAUNDRY ROOM provides valuable extra space for laundry, storage or an OFFICE setup. Downstairs is where the INVESTMENT POTENTIAL really comes together! The 952+ SQ. FT. LEGAL BASEMENT SUITE has its own SEPARATE ENTRANCE, KITCHEN + LAUNDRY, creating a truly independent second living space. The spacious LIVING/DINING area is filled w/NATURAL LIGHT from LARGE WINDOWS + flows into the Kitchen w/its own FRIDGE + STOVE. THREE additional BEDROOMS offer excellent flexibility for tenants, family or guests, while a full 4 pc Bath + dedicated LAUNDRY complete this FULLY CONTAINED suite.Comfort + thoughtful construction add even more VALUE downstairs. IN-FLOOR HEATING beneath the acid-washed concrete floors keeps the space warm year-round, while STEEL-STUD framing + fire-barrier construction that was inspected + passed provide added confidence. A FULL-TIME HRV system has no air exchange between the two residences, helping prevent cooking odours from travelling between floors. The WALK-UP design further enhances the privacy + independence of each living space.Outside, the LARGE BACKYARD offers plenty of room to enjoy today + exciting GARAGE POTENTIAL w/access from the side or rear. Off-street PARKING FOR TWO VEHICLES, alley access + additional street parking make this setup even more practical for two separate households.For INVESTORS, this is where the numbers + setup start to make sense! Both units are currently occupied by TENANTS WHO WOULD BE HAPPY TO STAY, offering the opportunity to purchase an established rental property w/occupants already in place. Prefer to make it your own? LIVE UP + RENT DOWN to help OFFSET YOUR MORTGAGE or explore converting it back into a SINGLE-FAMILY HOME. 5 BEDROOMS + 2 KITCHENS + 2 LAUNDRIES + PRIVATE ENTRANCES + a LEGAL BASEMENT SUITE create SERIOUS INCOME POTENTIAL at an approachable price point. A SMART INVESTMENT + a property w/OPTIONS—book your private showing TODAY!!! (id:63476)
Property Details
| MLS® Number | A2336091 |
| Property Type | Single Family |
| Amenities Near By | Playground, Shopping |
| Parking Space Total | 2 |
| Plan | 5728cc |
Building
| Bathroom Total | 3 |
| Bedrooms Above Ground | 2 |
| Bedrooms Below Ground | 3 |
| Bedrooms Total | 5 |
| Appliances | Washer, Refrigerator, Stove, Dryer, Hood Fan, Window Coverings, Washer/dryer Stack-up |
| Architectural Style | Bungalow |
| Basement Development | Finished |
| Basement Features | Walk-up, Suite |
| Basement Type | Full (finished) |
| Constructed Date | 1955 |
| Construction Material | Wood Frame |
| Construction Style Attachment | Detached |
| Cooling Type | None |
| Exterior Finish | Vinyl Siding |
| Fire Protection | Smoke Detectors |
| Flooring Type | Carpeted, Concrete, Hardwood |
| Foundation Type | Poured Concrete |
| Half Bath Total | 1 |
| Heating Fuel | Natural Gas |
| Heating Type | Forced Air, In Floor Heating |
| Stories Total | 1 |
| Size Interior | 1,041 Sqft |
| Total Finished Area | 1040.98 Sqft |
| Type | House |
Parking
| Gravel | |
| Other | |
| Street | |
| Parking Pad |
Land
| Acreage | No |
| Fence Type | Partially Fenced |
| Land Amenities | Playground, Shopping |
| Landscape Features | Lawn |
| Size Depth | 38.22 M |
| Size Frontage | 15.4 M |
| Size Irregular | 6544.00 |
| Size Total | 6544 Sqft|4,051 - 7,250 Sqft |
| Size Total Text | 6544 Sqft|4,051 - 7,250 Sqft |
| Zoning Description | R2 |
Rooms
| Level | Type | Length | Width | Dimensions |
|---|---|---|---|---|
| Basement | Living Room/dining Room | 18.92 Ft x 12.17 Ft | ||
| Basement | Kitchen | 10.92 Ft x 9.75 Ft | ||
| Basement | Primary Bedroom | 11.83 Ft x 10.50 Ft | ||
| Basement | Bedroom | 8.50 Ft x 6.83 Ft | ||
| Basement | Bedroom | 11.08 Ft x 9.25 Ft | ||
| Basement | Laundry Room | 3.08 Ft x 2.25 Ft | ||
| Basement | 4pc Bathroom | 9.25 Ft x 5.25 Ft | ||
| Basement | Furnace | 9.33 Ft x 4.92 Ft | ||
| Main Level | Living Room | 12.92 Ft x 12.50 Ft | ||
| Main Level | Kitchen | 11.25 Ft x 10.50 Ft | ||
| Main Level | Dining Room | 6.83 Ft x 6.17 Ft | ||
| Main Level | Primary Bedroom | 13.83 Ft x 10.92 Ft | ||
| Main Level | Bedroom | 11.75 Ft x 9.50 Ft | ||
| Main Level | Foyer | 6.75 Ft x 3.92 Ft | ||
| Main Level | Laundry Room | 11.42 Ft x 8.67 Ft | ||
| Main Level | 4pc Bathroom | 8.08 Ft x 7.17 Ft | ||
| Main Level | 2pc Bathroom | 11.42 Ft x 3.92 Ft |
Contact Us
Contact us for more information

The trademarks REALTOR®, REALTORS®, and the REALTOR® logo are controlled by The Canadian Real Estate Association (CREA) and identify real estate professionals who are members of CREA. The trademarks MLS®, Multiple Listing Service® and the associated logos are owned by The Canadian Real Estate Association (CREA) and identify the quality of services provided by real estate professionals who are members of CREA. The trademark DDF® is owned by The Canadian Real Estate Association (CREA) and identifies CREA's Data Distribution Facility (DDF®)
August 18 2026 03:48:13
Calgary Real Estate Board
RE/MAX House Of Real Estate