
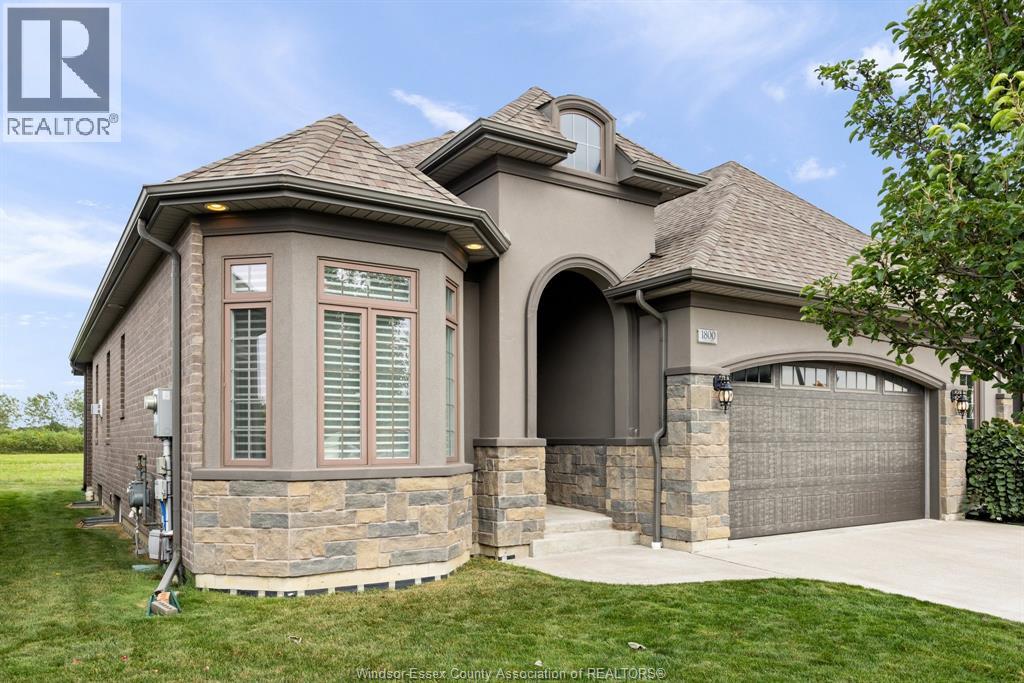
1800 Cypress Avenue
Windsor, Ontario
WELCOME TO 1800 CYPRESS AVE, A STUNNING LUXURY CUSTOM END UNIT RANCH TOWNHOME OFFERING OVER 1,400 SQUARE FEET OF LIVING SPACE WITH MODERN CURATED FINISHES THROUGHOUT, DELIVERING THE PERFECT BLEND OF LUXURY AND COMFORT IN DESIRABLE EAST RIVERSIDE. SITUATED JUST STEPS FROM LOCAL PARKS AND SCENIC WALKING TRAILS, THIS EXCEPTIONAL HOME FEATURES HARDWOOD AND CERAMIC FLOORING, 2 BEDROOMS AND 2 BATHROOMS, A SPACIOUS PRIMARY SUITE FEATURING A WALK-THROUGH CLOSET AND A LUXURIOUS PRIVATE 4-PIECE ENSUITE, MAIN FLOOR LAUNDRY OFF GARAGE. THE OPEN CONCEPT LAYOUT SEAMLESSLY BLENDS A DESIGNER KITCHEN, COMPLETE WITH QUARTZ COUNTERTOPS, A LARGE PANTRY, AND AN OVERSIZED ISLAND BUILT FLOWING INTO GREAT ROOM ACCENTED BY A WARM GAS FIREPLACE & SEPARATE DINING AREA WITH PATIO DOORS TO A LARGE COVERED PORCH. CONCRETE PATIO, A DOUBLE-WIDE CONCRETE DRIVEWAY, AND A TWO-CAR GARAGE, NEW AC UNIT APRIL 2026. ENJOY MAINTENANCE FREE LIVING, THIS GORGEOUS END UNIT TOWNHOME SHOWS PRIDE OF OWNERSHIP AND IS WAITING FOR A NEW FAMILY TO MOVE IN AND ENJOY! (id:63476)
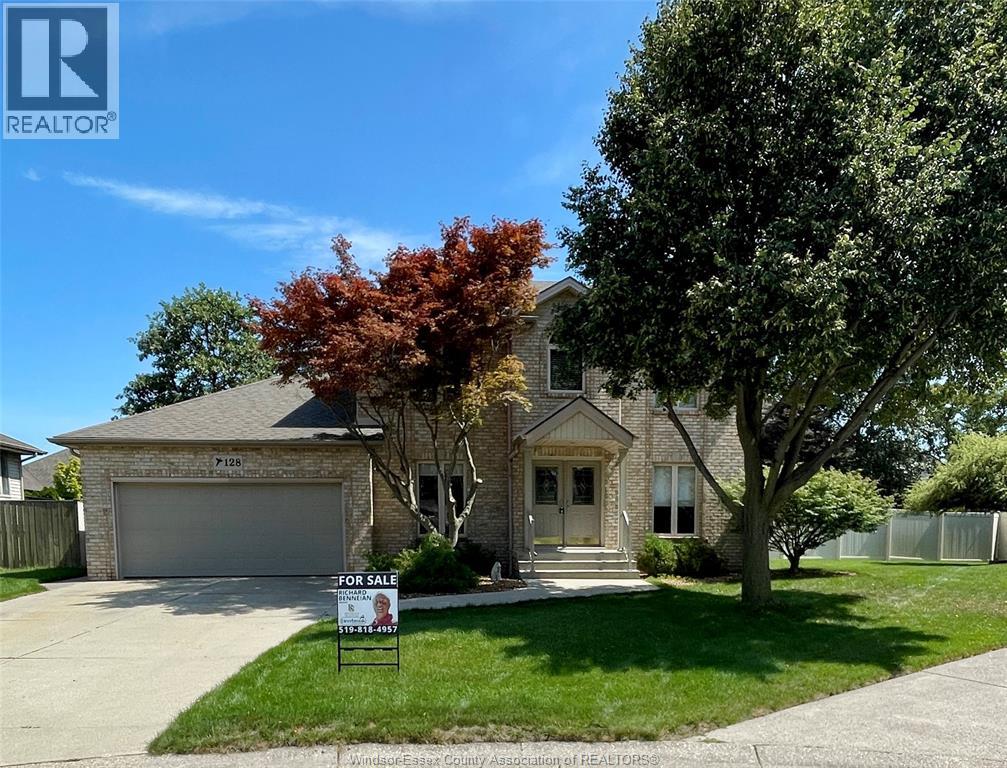
128 Pheasant Run Drive
Lakeshore, Ontario
Welcome to this beautiful family home in a highly sought after Lakeshore area. Situated among mature trees, this home offers privacy as well as space to stretch out and enjoy with a large pie-shaped backyard, including an in-ground pool and covered back porch. Inside, you'll find a thoughtfully designed main floor with an office, dining room, living rom with gas fireplace, plus an updated kitchen, laundry and powder room. The second floor was built with four bedrooms, but now boasts an extra large primary suite to go along with two more bedrooms and second full bath. Downstairs you'll find even more room for family games or movie nights, an exercise area, plus tons of storage. This home is sure to please! (id:63476)
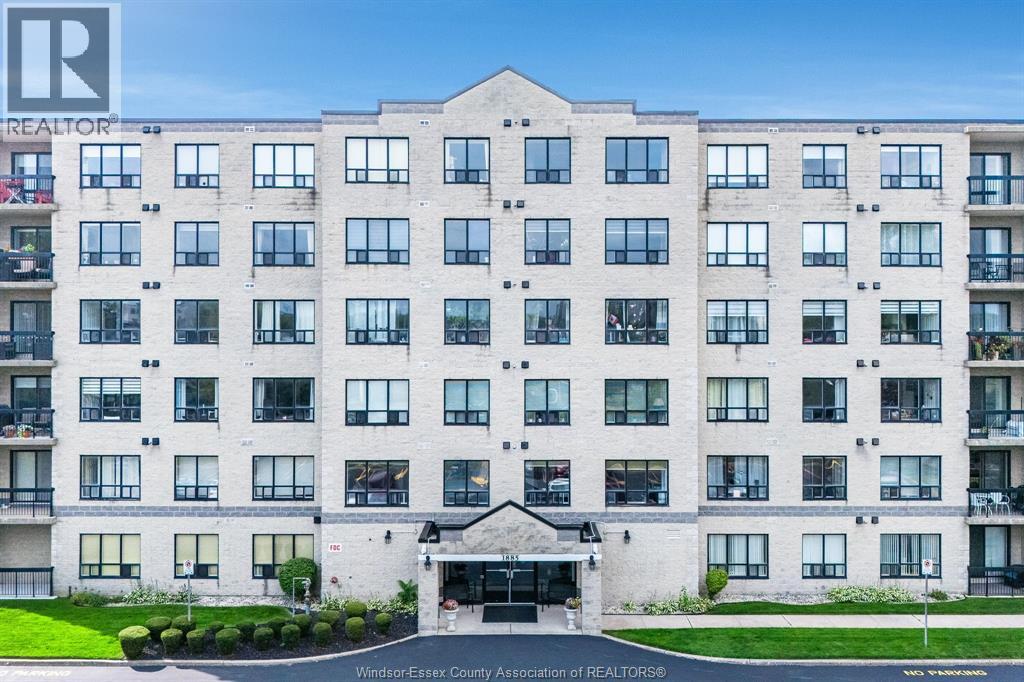
1885 Normandy Street Unit# 502
Lasalle, Ontario
Welcome to this spacious 2-bedroom, 2-bathroom condo offering comfortable, low-maintenance living in the heart of LaSalle. The bright, open layout features a generous living and dining area, creating a welcoming space for everyday living and entertaining. The large primary bedroom includes a walk-in closet and private ensuite bath with an accessible shower for added comfort and convenience. The second bedroom offers flexibility for guests, a home office, or additional living space, while the second full bathroom adds practicality. The bright kitchen provides ample workspace and flows seamlessly into the main living area. Enjoy the convenience of in-suite laundry and step outside to that large balcony, perfect for morning coffee or relaxing at the end of the day. Ideally located within walking distance to a variety of LaSalle amenities, including shopping, dining, services, parks, and more. A great opportunity for those seeking a spacious, comfortable, and convenient lifestyle. (id:63476)
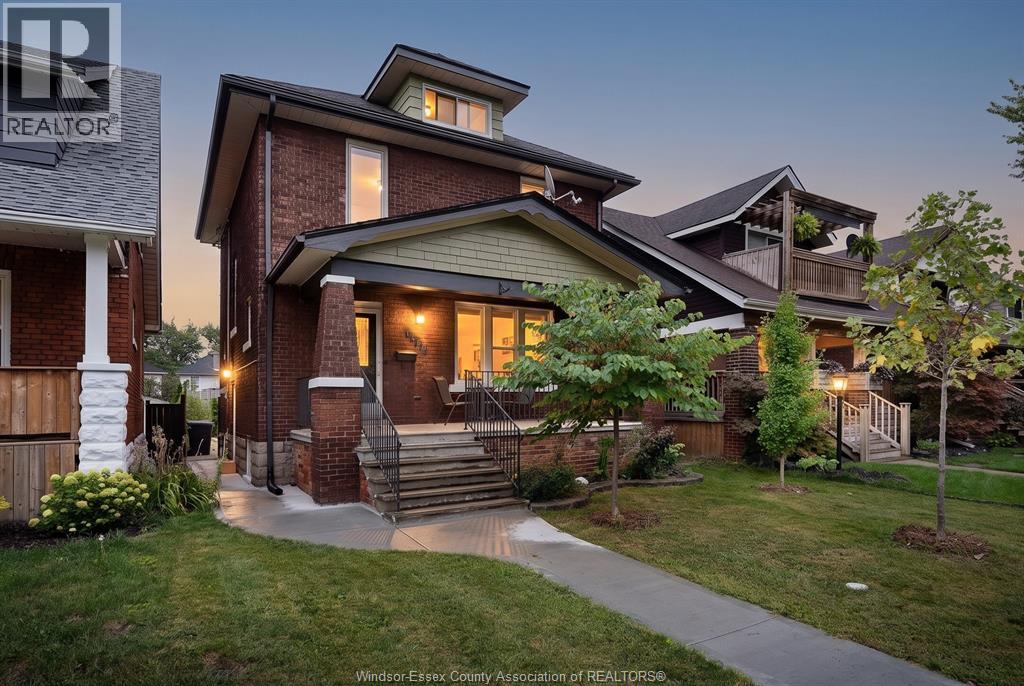
1460 Moy
Windsor, Ontario
Welcome to this beautifully renovated 2.5 storey family home in Walkerville! Offering 4 bedrooms and 2.5 bathrooms, this charming home combines modern updates w plenty of space for the whole family. The main floor features a brand-new kitchen, new vinyl flooring, and a convenient new 2-pc bathroom. Patio doors off the kitchen lead to a lovely sundeck, perfect for relaxing or entertaining, while the beautiful covered front porch adds to the home's inviting curb appeal. The 2nd level offers 3 comfortable bedrooms and a full bathroom, while the 3rd level boasts a spacious loft-style primary bedroom w plenty of room to create your own private retreat. The lower level provides a great rec room for the kids, along w a utility/storage area, laundry, and a 3-pc bathroom. This well maintained home offers generous living space, thoughtful updates, and plenty of character in the Walkerville location. A wonderful family home that truly shows pride of ownership! (id:63476)
3221 77 Street SW
Calgary, Alberta
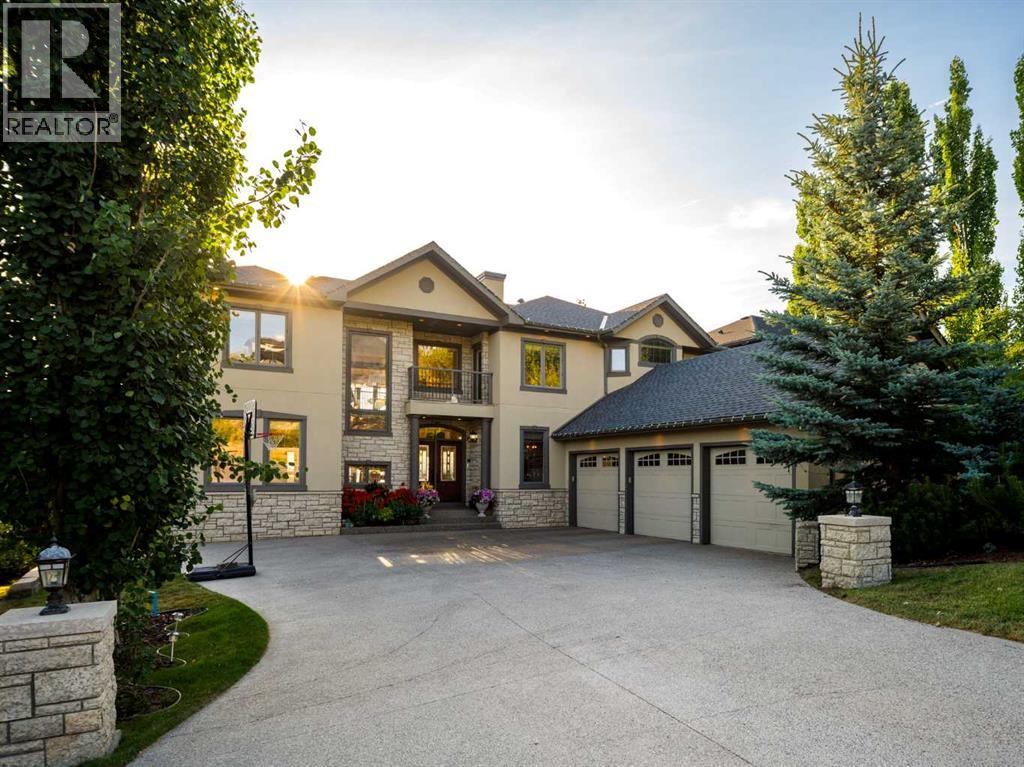
In the heart of the prestigious neighborhood of Springbank Hill sits 3221 77 St SW. Perched to capture sweeping Rocky Mountain vistas and golden Western sunsets, this custom-crafted estate is a rare statement of luxury — more than 6,400 square feet of refined living across three fully finished levels, including a walkout lower level built for gathering. Seven bedrooms and seven baths (six full) give the home extraordinary versatility, beginning on a main floor designed to live large: a private bedroom with its own ensuite, a dedicated prep kitchen, an office with custom built-ins, a formal dining room, separate living and family rooms, and the everyday convenience of main-floor laundry. At the heart of it all, the gourmet kitchen is outfitted for the serious cook — premium appliances, a gas cooktop, built-in oven and dual microwaves, a double-drawer dishwasher, rich granite surfaces, a bar sink, and hand-built Cherrywood cabinetry, with warm heated floors carrying through the kitchen, spice kitchen, and laundry nook. Upstairs, the primary suite is a true owner's retreat, anchored by a sitting area with a fireplace, tray ceilings washed in soft accent lighting, a wet bar, and a private balcony framing the Rocky Mountain views. The spa-inspired ensuite invites you to unwind in a therapeutic steam shower or the jetted soaker tub, all set over heated floors, with a generous walk-in closet alongside. Three further bedrooms, two full baths, and a second laundry room round out this level with ease. The fully developed walkout basement extends the home's flexibility, offering ideal space for extended family or lively entertaining — two additional bedrooms bring the total to seven, joined by two more full baths, a dedicated theatre, a wet bar with wine cellar, and a sprawling recreation room. Throughout, the craftsmanship speaks for itself: a Tyndall Stone exterior, Cabreuva hardwood, intricate millwork and trim, soaring ceilings, maple railings with wrought iron spindles, c olumn accents, layered recessed lighting, and artisan-applied venetian finishing reveal thoughtful detail at every turn. Expansive windows along the main and upper levels pour in natural light while showcasing the stunning scenery beyond. Outdoor living is just as considered, with a wired indoor/outdoor sound system for endless summer barbecues on the covered rear patio or the upper deck — both plumbed with gas lines and ready for the outdoor kitchen of your dreams. Ideally positioned near Calgary's most respected schools at every level, including Webber Academy, Rundle College, Ambrose University, and Ernest Manning High School, with Aspen Landing, Signal Hill, and Westhills Towne Centre shopping and dining minutes away and quick connections to Stoney Trail. (id:63476)
32183 552 Highway E
De Winton, Alberta
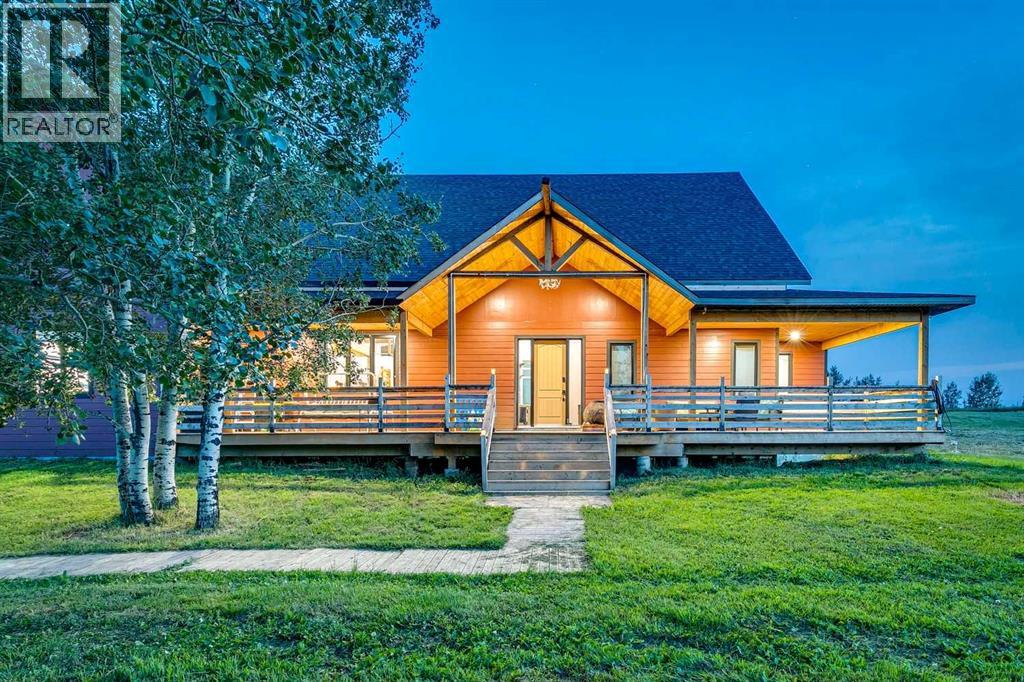
Welcome to this beautiful, built-in-2024 home offering an exceptional blend of modern design, comfort, and acreage living! Step inside to a spacious foyer leading you into the open-concept layout where the living room, dining area, and kitchen flow seamlessly together—perfect for everyday living and entertaining alike.This property features 3 bedrooms on the main floor, including a spacious primary bedroom with a large walk-in closet and a luxurious 5-piece ensuite. Two additional main-floor bedrooms share a 5 piece Jack-and-Jill ensuite bathroom, providing privacy and convenience for family or guests.Upstairs, the open loft overlooks the main floor and includes a large storage area, plus an exterior walkway that leads to a private mother-in-law suite—ideal for multi-generational living, guests, or a flexible lifestyle setup.Adding even more value, there is also a full semi-detached 2 bedroom 2 bathroom secondary suite currently being used as a short-term rental, offering fantastic potential for supplemental income.Outside, enjoy the peace and freedom of 3.9 acres, complete with horse facilities, making this a wonderful fit for equestrian enthusiasts.Location is a standout as well—this home is across the street from Heritage Heights School (Jr K-9), St. Francis of Assisi Academy (K-9), and the Scott Seamans Sports Rink. And with easy access to nearby amenities, you’re just 11 minutes to the charming town of Okotoks and 13 minutes to Calgary.A rare opportunity that truly checks every box—space, lifestyle, and location. Schedule your private viewing today! (id:63476)
234 Covebrook Court NE
Calgary, Alberta
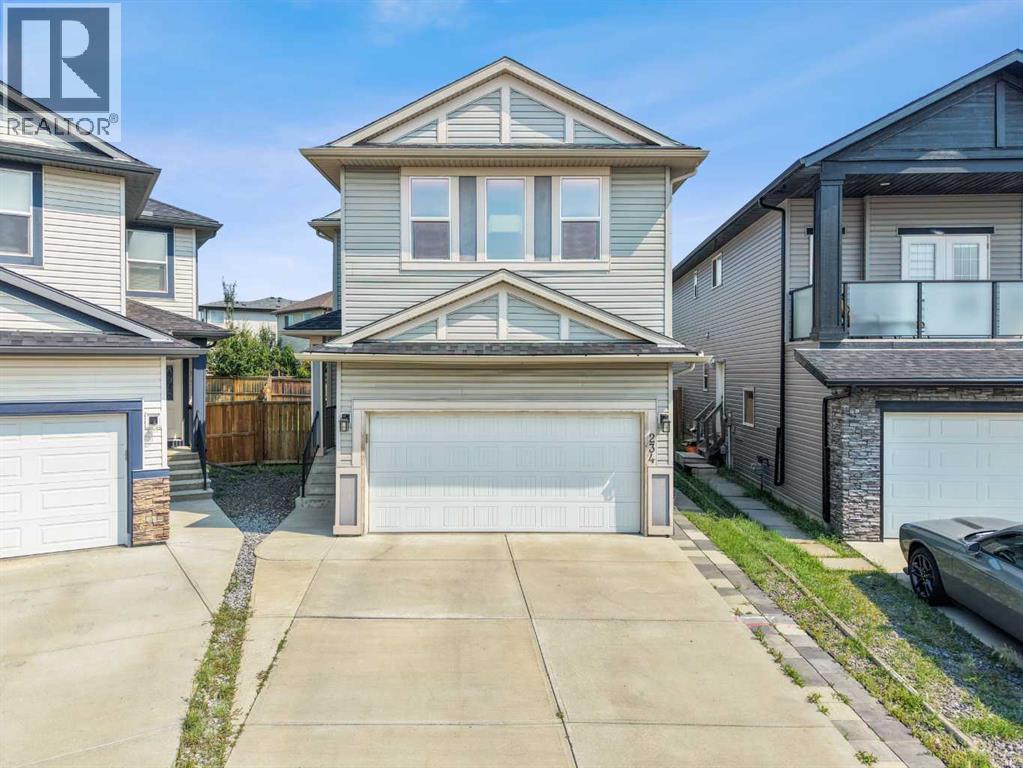
Welcome Home — This One Is Worth Seeing!Tucked away at the quiet end of a well-maintained cul-de-sac, this beautifully upgraded home offers the privacy, space, and comfort buyers are looking for—with minimal traffic and an oversized pie-shaped lot.From the moment you step inside, you’ll notice the thoughtful upgrades and quality finishes. The main floor features 9-foot knockdown ceilings and premium real hardwood flooring, creating a bright, warm, and sophisticated atmosphere.The kitchen is both stylish and functional, featuring granite countertops, a newer refrigerator, microwave and oven, plus a touchless kitchen water faucet for added convenience. Granite countertops continue throughout the bathrooms, adding a consistent touch of quality.The spacious dining area offers direct access to the patio doors, making it easy to move between indoor and outdoor living. The open-concept living room completes the main level with a cozy gas fireplace, creating the perfect space for relaxing with family or entertaining guests.Upstairs, the impressive bonus room features vaulted ceilings and large windows, filling the space with natural light and providing the perfect spot for movie nights, a playroom, or a comfortable family retreat.The spacious primary bedroom is your private escape, complete with a walk-in closet and luxurious five-piece ensuite featuring a double vanity and quality fixtures.Downstairs, the 9-foot foundation, oversized windows, and three-piece bathroom rough-in offer incredible potential. Whether you envision a future legal suite (subject to approval), home gym, media room, or additional living space, the possibilities are here.The major upgrades have already been taken care of, giving you peace of mind for years to come. Recent improvements include:New Class 4 impact-resistant roof shinglesAdditional blown-in attic insulationThree new high-efficiency windowsPowerful central air conditioningAnd when summer arrives, you’ll appreciate co ming home to a cool, comfortable interior while everyone else is trying to escape the heat!Outside is where this property truly shines. The oversized pie-shaped lot provides an abundance of space for kids, pets, entertaining, gardening, or simply enjoying your own private outdoor retreat. The large deck features an integrated privacy screen, creating a fantastic space for summer BBQs, morning coffee, or evening gatherings.Parking is another major bonus. The extended driveway accommodates up to four additional vehicles, plus the attached double garage—giving you exceptional parking and storage options.Located close to Stoney Trail and Deerfoot Trail, top-rated schools, shopping, and everyday amenities, this home delivers the best of both worlds: a peaceful cul-de-sac setting with excellent access to everything you need.Homes with this combination of upgrades, lot size, parking, and location don't come along often. Don't just scroll past it—come see it for yourself. Book your private showing today, (id:63476)
11 Mayapple Lane
Richmond Hill, Ontario
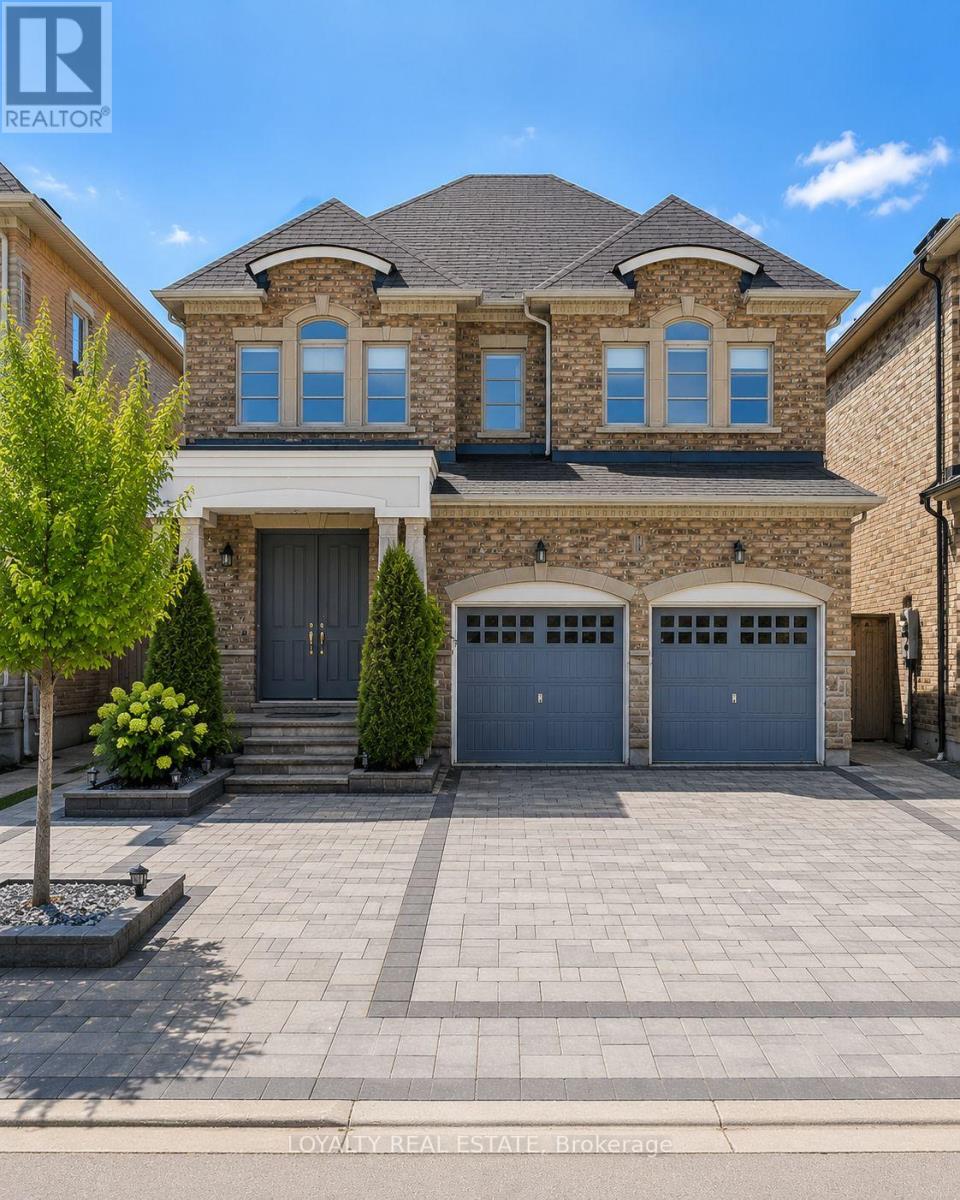
Welcome to this elegant, few-years-new home in the prestigious Fontainbleu Estates community of Upper Richmond Hill. Thoughtfully upgraded and impeccably maintained, this spacious residence features 9-foot ceilings on both the main and second floors, smooth ceilings throughout the main level, a stunning oak staircase with iron pickets, and brand-new laminate flooring throughout the second floor. The upgraded gourmet kitchen showcases granite countertops, extended maple cabinetry, a large centre island, pantry, and abundant storage, seamlessly connecting to the bright open-concept living and dining areas. A convenient main-floor laundry room offers direct access to the garage. Enjoy the professionally finished walkout basement, providing exceptional additional living space ideal for extended family, a recreation room, home office, or gym, with direct access to the backyard. Outside, the home is enhanced with a newly completed interlock driveway and walkways, adding both curb appeal and functionality, while the deep backyard offers plenty of outdoor space for family enjoyment. Situated in one of Richmond Hill's most sought-after neighbourhoods, this exceptional home is close to top-ranked schools, parks, shopping, restaurants, public transit, Yonge Street, and Highway 404. A true move-in-ready home offering style, comfort, and an unbeatable location. (id:63476)
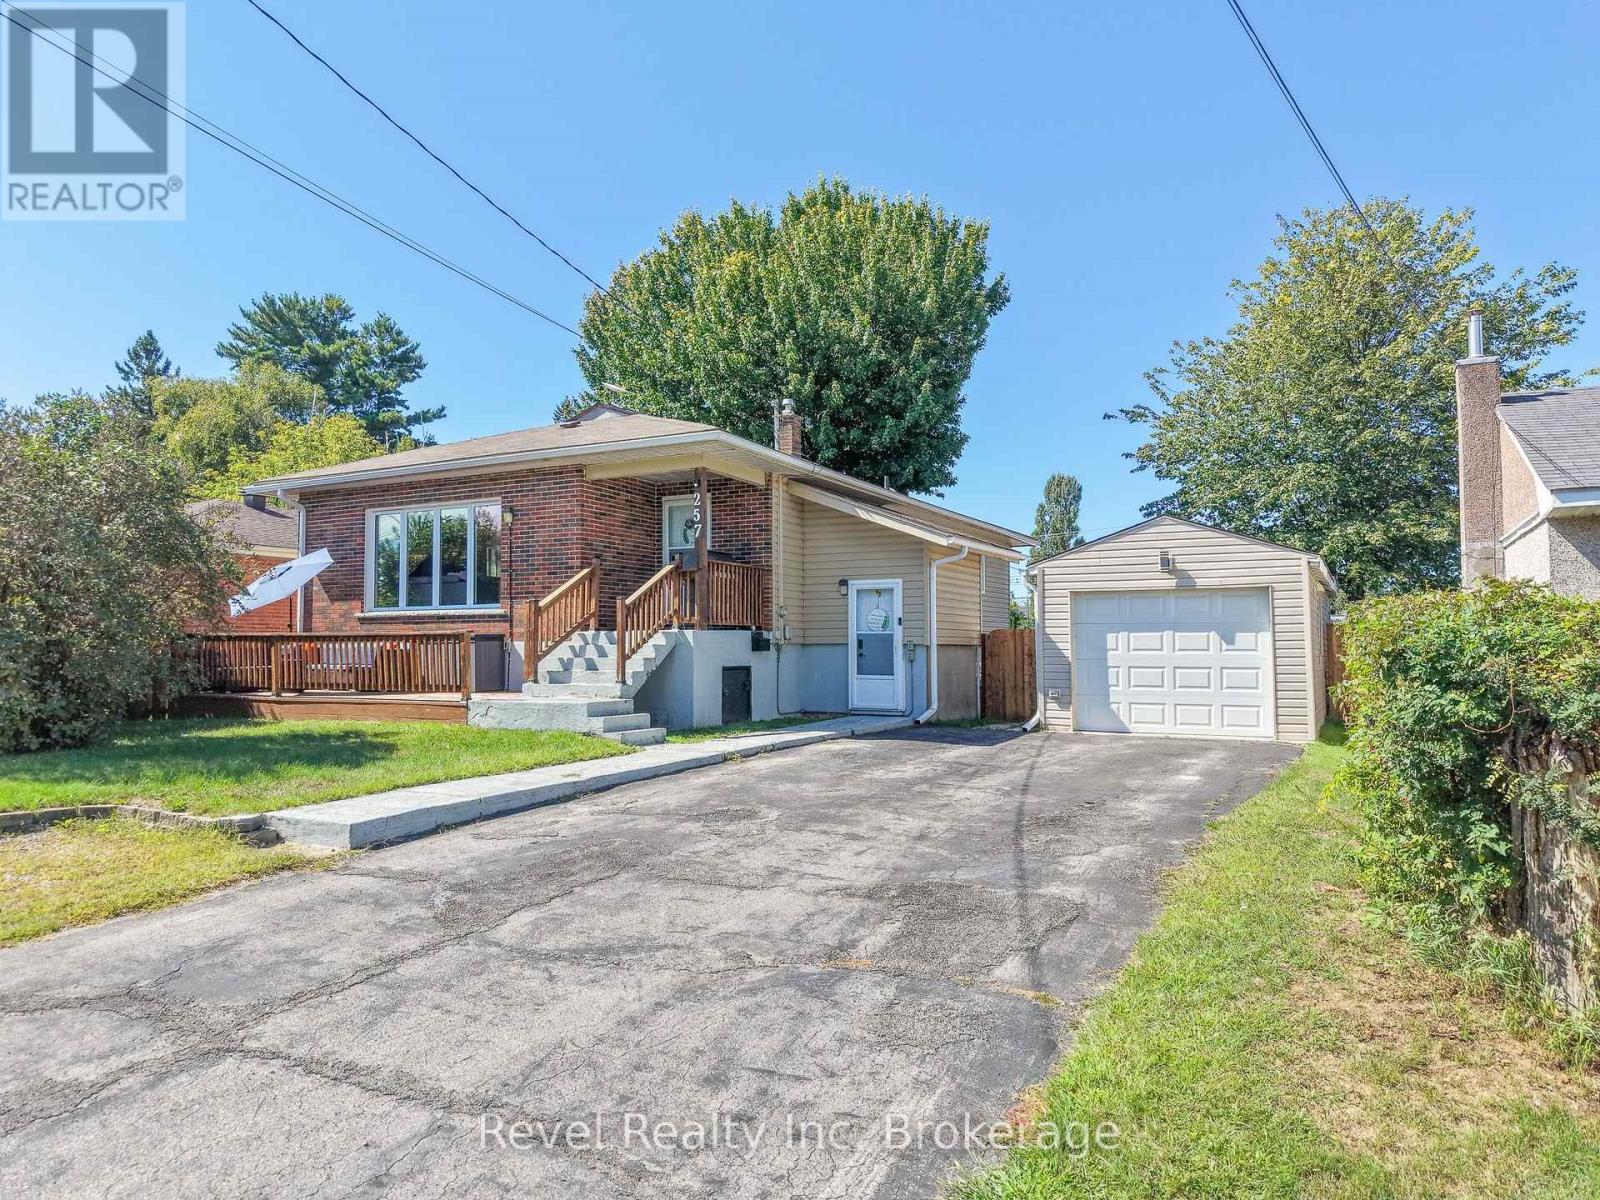
257 Lee Avenue
North Bay, Ontario
Welcome to 257 Lee Avenue, a spacious 5-bedroom, 2-bathroom bungalow offering flexibility, comfort, and an excellent opportunity for families, multi-generational living, or those looking for additional income potential.The home features a separate in-law suite with its own entrance, providing a private space for extended family, guests, or potential rental use. Both kitchens have been refreshed with brand-new stainless steel appliances, while the main kitchen offers generous space for preparing meals and gathering with family and friends.With five bedrooms and two full bathrooms, there is plenty of room to grow, work from home, host guests, or simply spread out and enjoy. Location is another highlight. Situated in West Ferris, 257 Lee Avenue puts you close to everyday amenities while keeping you within easy reach of one of North Bay's best features-Lake Nipissing. The surrounding area offers a wonderful mix of residential streets, parks, shopping, recreation, and waterfront access. Nearby Lee Park provides green space and family recreation, while the waterfront and Kate Pace Way offer opportunities for walking, cycling and enjoying the outdoors. For those who love the lake lifestyle, Lake Nipissing waterfront are nearby, making it easy to enjoy summer beach days, evening walks, beautiful sunsets, and everything North Bay's waterfront has to offer. Whether you're looking for a comfortable family home, space for extended family, or a property with added versatility, 257 Lee Avenue offers the space, location and possibilities to make it your own. (id:63476)
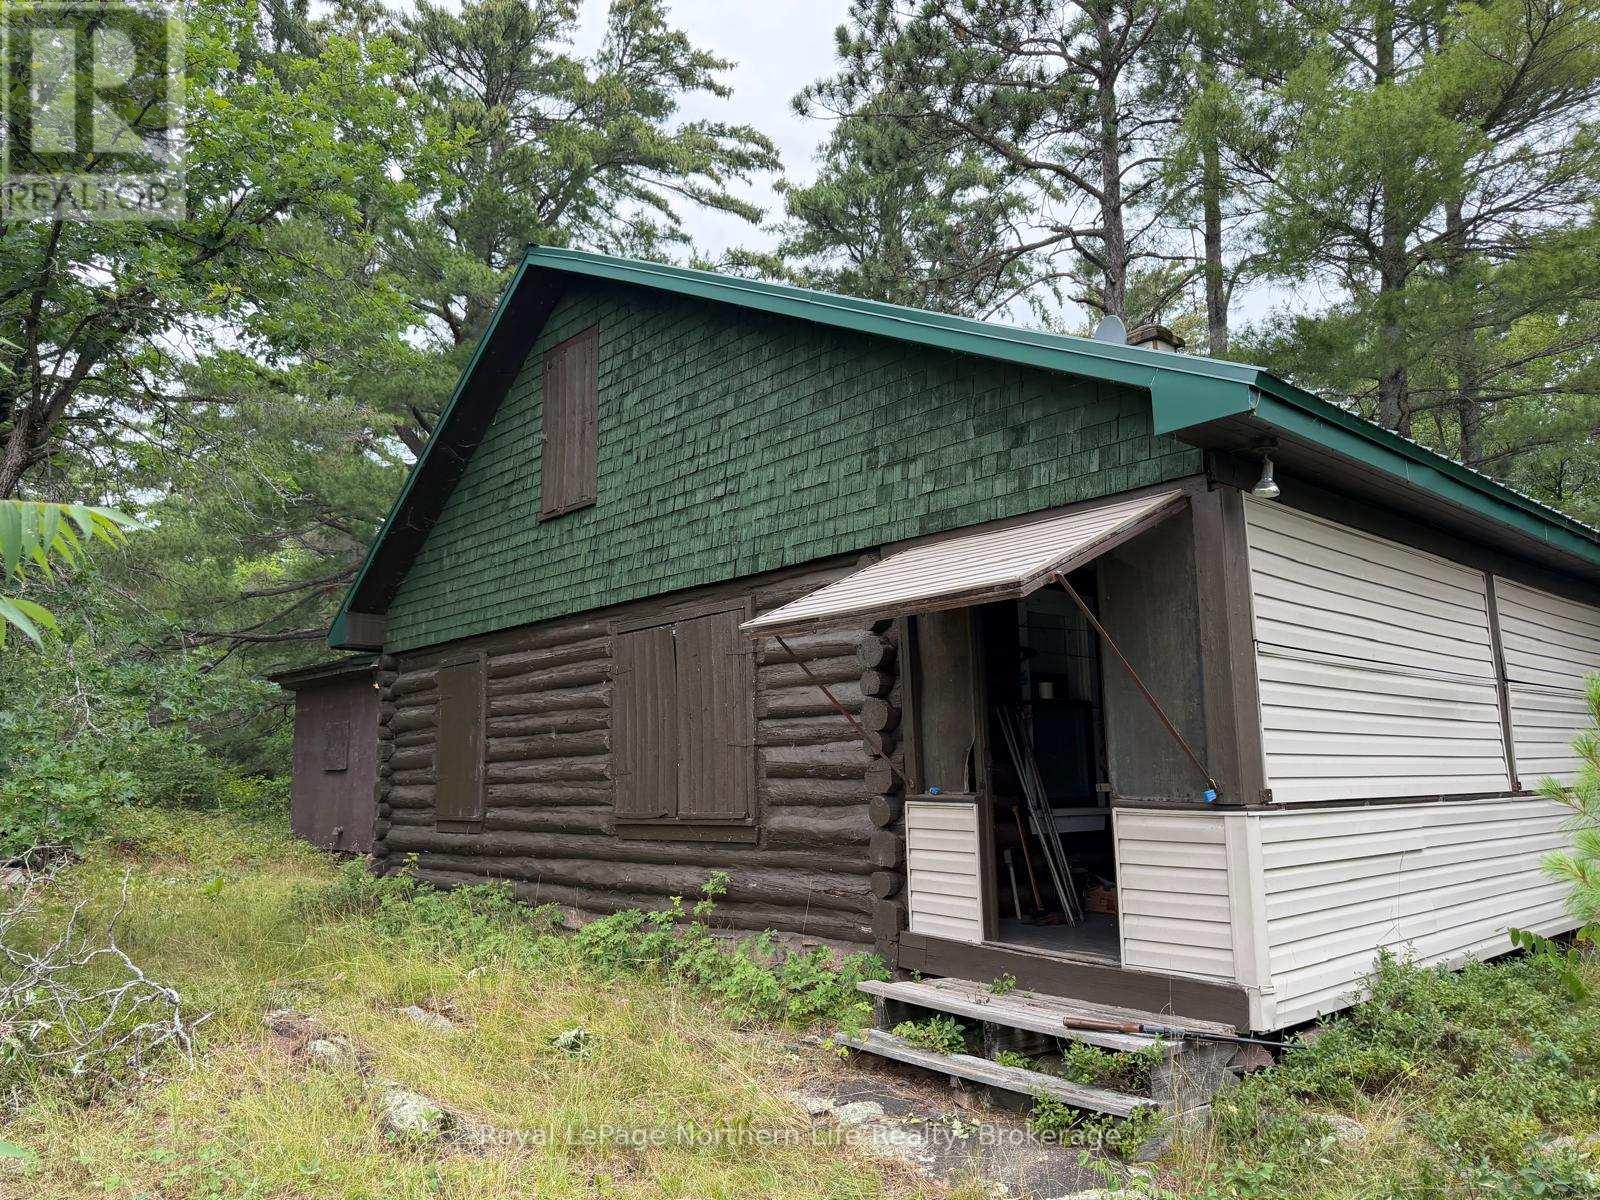
Wm2-1 Lake Nipissing
West Nipissing, Ontario
Private Island Retreat on Lake Nipissing - Lavigne, Ontario5.1 Acres Total | 4.5-Acre Island + 0.6-Acre Mainland Parcel with Shoreline Access Rarely does an opportunity like this come to market. Set on the sparkling waters of Lake Nipissing in the beautiful town of "Lavigne, Ontario", this unique offering combines a 4.5-acreprivate island complete with a cozy three-season cabin, and a 0.6-acre mainland parcel directly across the road from the shoreline - giving you deeded access, parking, and storage close to the water's edge. Together, they offer the ultimate escape for those craving privacy, nature, and true four-season adventure. The Island - 4.5 Acres Your own slice of paradise, this beautifully treed island is home to a charming cabin and a wet boathouse, all being sold as-is and ready for its next owner to enjoy or make their own. Thecabin features three bedrooms and one washroom, with a water line piped directly from the lake, hydro connected, a holding tank (no septic system), a small storage room for tools and gear, and a backup generator. The wet boathouse currently houses two boats and offers direct water access for easy in-and-out boating. Whether you're watching the sunrise over the water from your dock or gathering around a fire under the stars, life on the island offers a rare kind of stillness that's increasingly hard to find. The Mainland Parcel - 0.6 Acres Located directly across the road from the shoreline, this vacant mainland lot provides practical, essential support to the island property. It currently includes an existing garage(in need of repair or replacement), offering a foundation for storage, parking, or a future boat launch staging area. This parcel is being sold as a package with the island, giving buyers secure and convenient mainland access to their island getaway. This is more than a property - it's a lifestyle. Whether you're seeking a family cottage, a hunting and fishing basecamp, or a private four-season getaway. (id:63476)
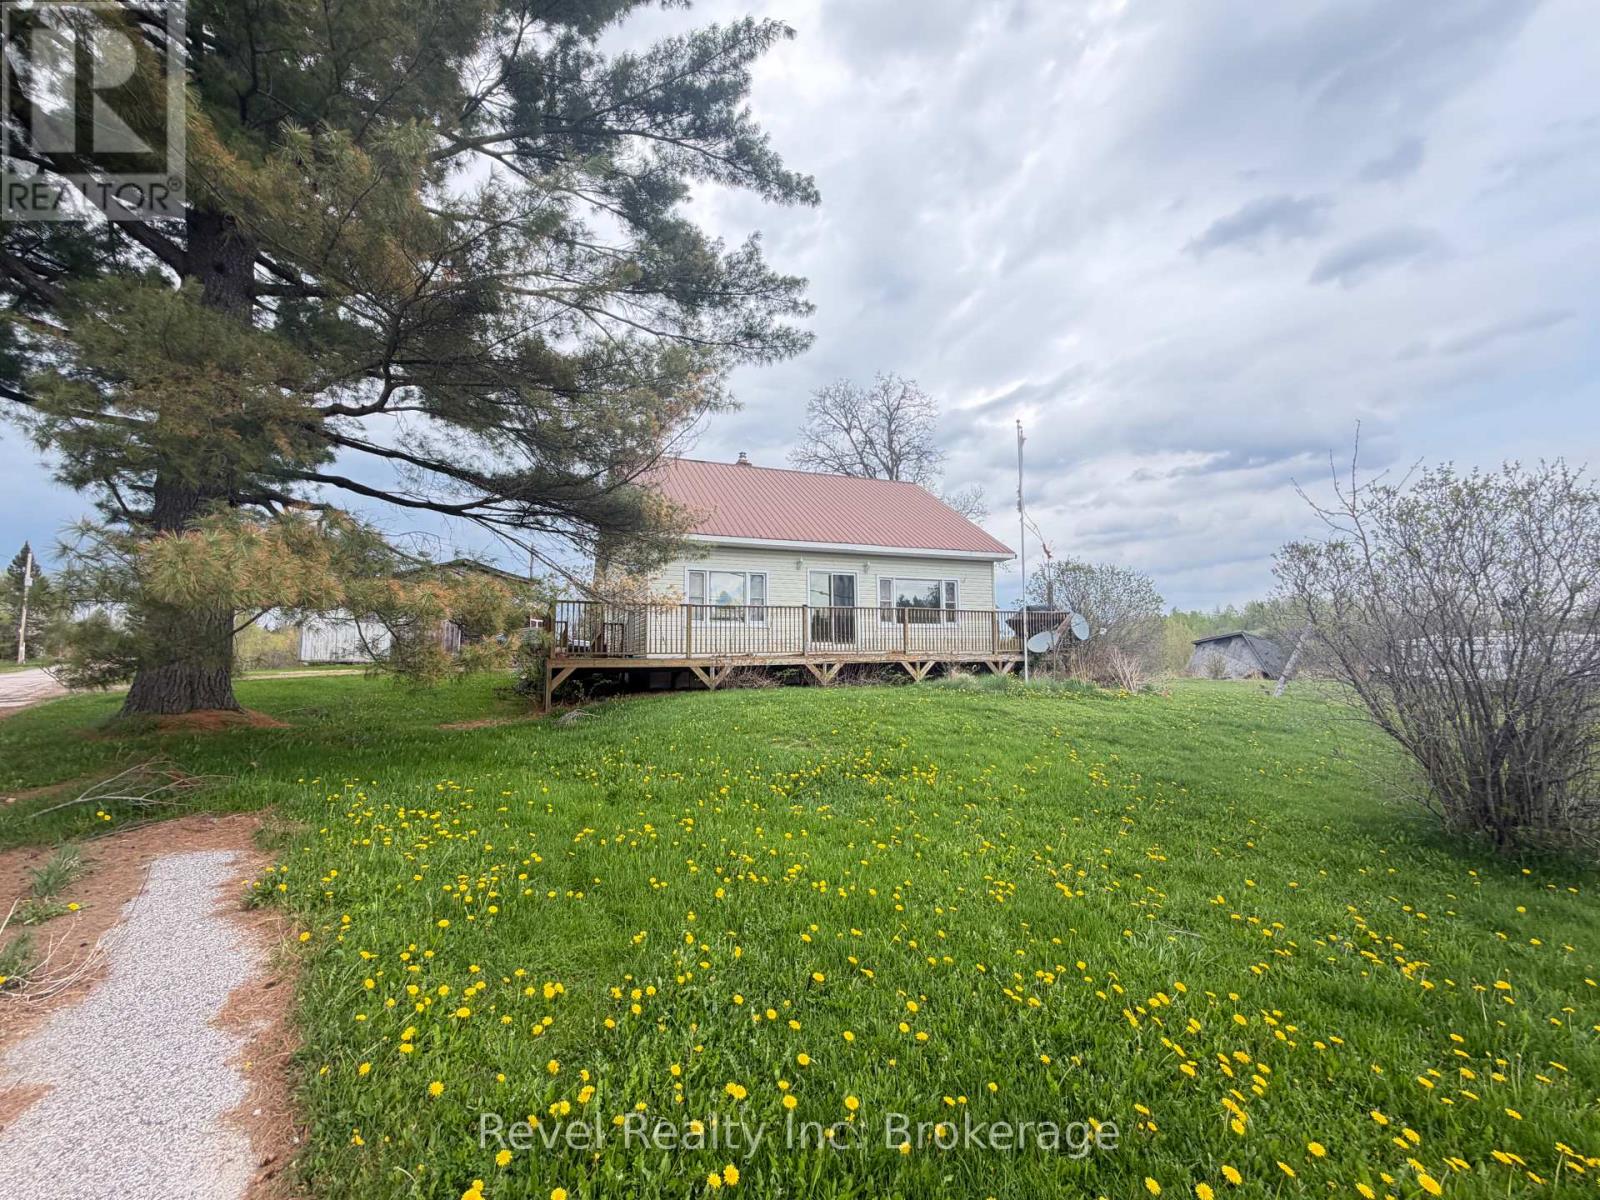
8 Trailaine Road
Parry Sound Remote Area, Ontario
Located in the welcoming community of Arnstein, this beautiful country property offers 4 Spacious bedrooms ( one on the Main floor with an Ensuite Bathroom)+ 2.5 baths and peaceful rural living with convenient access to nearby amenities and popular outdoor attractions. Surrounded by the natural beauty of the area, enjoy being just minutes from Seagull Lake, OFSC snowmobile trails, ATV routes, fishing, boating, and endless year-round recreational opportunities that make the Almaguin Highlands so desirable. Situated on 1.22 acres, this spacious 4-bedroom, 2.5-bath home provides plenty of room for family living or a relaxing getaway retreat. The property also features a detached shed/garage and barn, offering excellent storage and functional space for hobbies, recreational equipment, or small-scale farming. Experience the charm of country living in Arnstein while staying connected to the best of Northern Ontario's outdoor lifestyle. Offers welcome anytime with 48 business hrs Irrevocable. Book your private tour today. (id:63476)

Lt7 County Road 48
Brock, Ontario
Discover an exceptional opportunity with this expansive 83-acre parcel of mixed-use rural land, ideally located on County Road 48 just 15 minutes north of Beaverton. Offering approximately 2,288 feet of direct highway frontage and two separate entrances, this RU-zoned property provides outstanding accessibility and endless possibilities. The land features a combination of partially cleared acreage, mature mixed bush, and perimeter page-wire fencing, making it well suited for a hobby farm, recreational retreat, agricultural use, or your dream country estate. Ideally situated just minutes from Lake Simcoe, Canal Lake, the Trent-Severn Waterway, Fair Havens Camp & Conference Centre, and Port of Call Marina, this property offers the perfect balance of rural tranquility and convenient access to some of the area's finest outdoor amenities. Located less than 80 minutes from the GTA, this is an excellent long-term, low-maintenance investment with outstanding future potential. Whether you're looking to build, invest, or enjoy the privacy and space of country living, this remarkable property is ready to bring your vision to life. (id:63476)
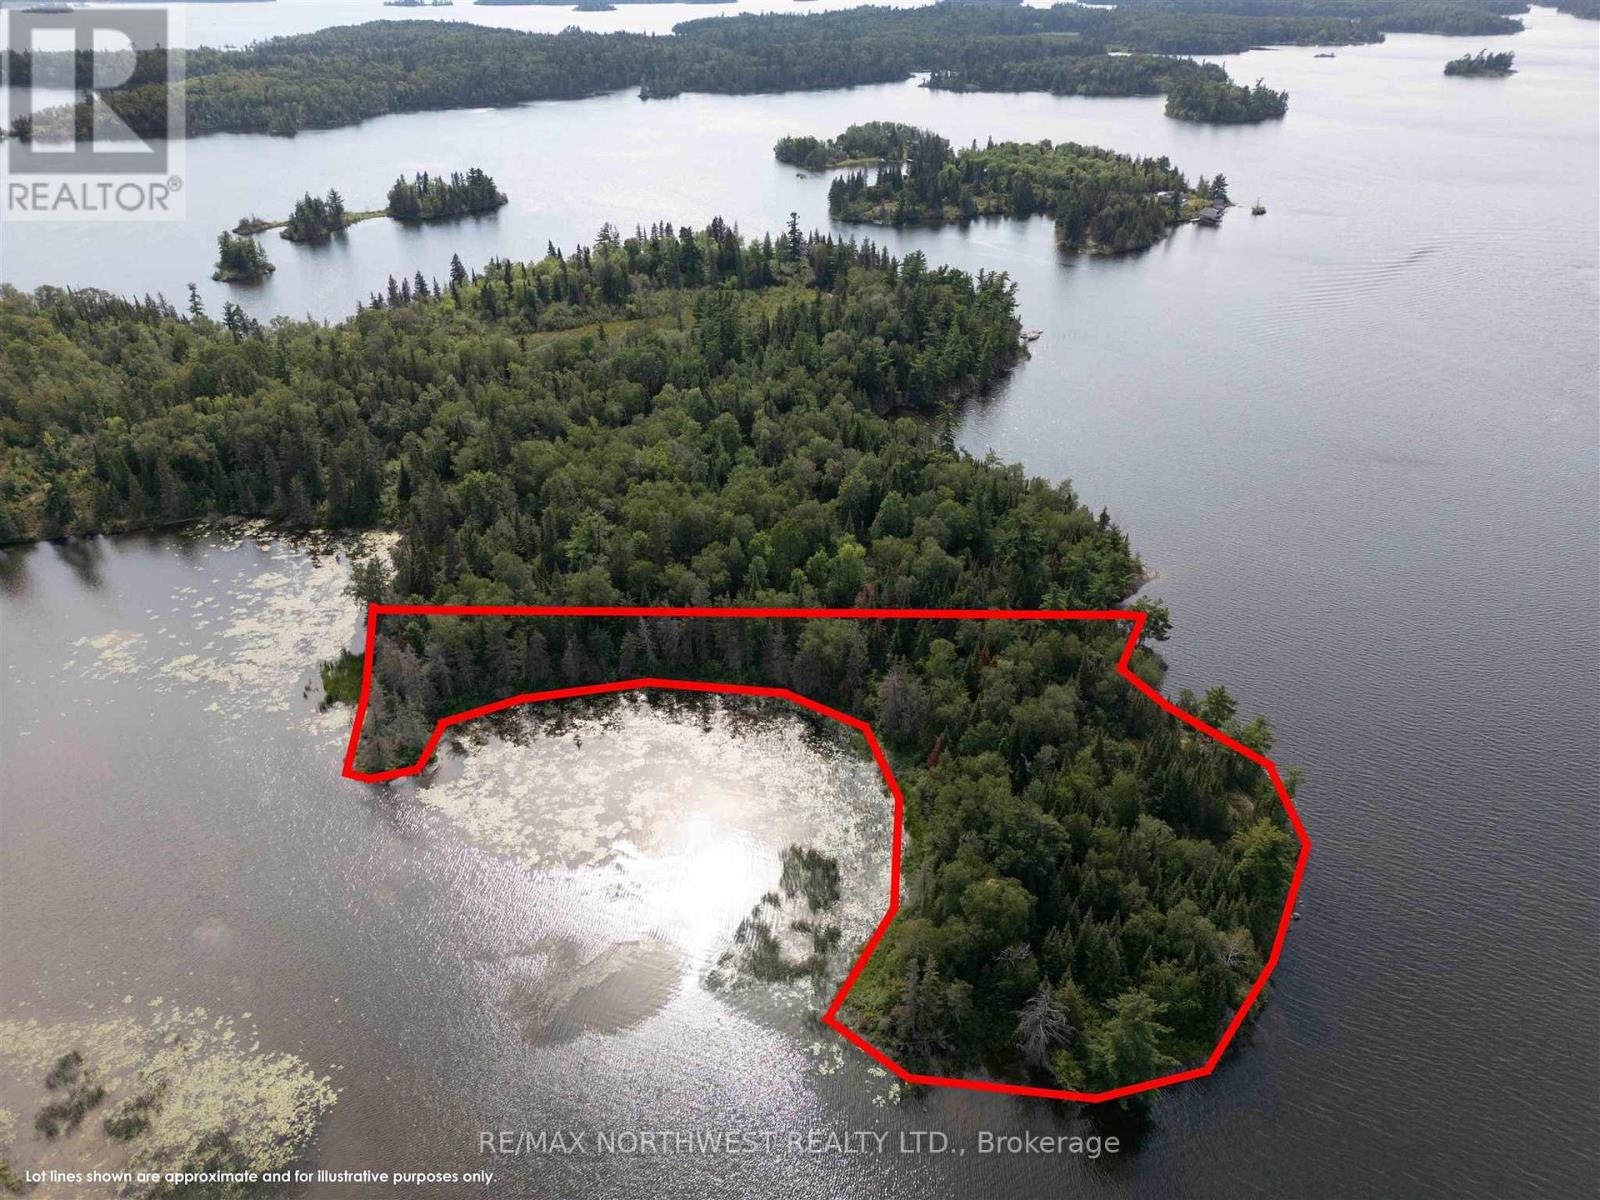
4 And 11 Dorion Island Lake Of The Woods
Kenora Remote Area, Ontario
Enjoy seclusion at Dorian Island PT 4 & 11 - This expansive 5.69-acre property, nestled on Dorian Island, offers a unique blend of privacy, exploration and development potential. With 2,534 feet of shoreline and multiple west and east-facing building sites, this is the perfect place to build your dream home or invest in a severance opportunity. Multiple building sites with sheltered bays provide breathtaking views and endless possibilities for creating a private retreat or a vibrant community. Don't miss this rare opportunity to own a piece of paradise on Dorian Island. Application has been started to severe into 2 separate lots. DORION ISLAND IS A 31 ACRE ISLAND MADE UP OF FOUR SEPARATE TITLED PROPERTIES, EACH BEING SOLD INDIVIDUALLY, THE OPPORTUNITY TO PURCHASE THE ENTIRE IS LAND IS CURRENTLY AN OPTION. (id:63476)

230 Lancaster Avenue
Newmarket, Ontario
BRAND NEW 3 Pcs Bathroom in Lower Level, A shower added, and the bathroom renovated completely top to bottom. Welcome to this bright and very special 4-level backsplit detached home (5 level with the basement) ideally located on a quiet crescent in a desirable family-friendly neighborhood. Situated on a large lot with spacious front, side, and backyard areas, this property is perfect for nature lovers and families seeking comfort, privacy, and outdoor enjoyment.This well-maintained home features a functional layout filled with natural light and has been extensively upgraded throughout the years. EV Charger in the Garage installed by the seller. All major 2023 upgrades include a new front door, upgraded stairs, full interior painting, smart pot lights, smart light switches, smart doorbell, updated faucets and door handles, driveway sealing, water softener, water filtration system, laundry sink cabinet, and removal of the popcorn ceiling in the living room.The kitchen was beautifully enhanced in 2023 by removing the wall between the kitchen and dining area, creating a brighter and more open-concept layout. A stylish new backsplash was also added in 2026, and a new entrance door (2026). Both bathrooms were fully renovated in 2023 with new vanities, mirrors, toilets, faucets, lighting, and fans. Additional updates include a new washer and dryer (2025).As an added bonus, the seller is including brand-new materials for a future bathroom renovation, including an OVE shower base, shower glass panel, toilet, vanity, mirror, fan, faucet, and extra laminate flooring a fantastic opportunity for buyers to customize additional living space.Conveniently located just steps to Yonge Street and public transit, and minutes to Upper Canada Mall, Food Basics, Walmart, restaurants, parks, schools, and many other amenities, a wonderful opportunity to own a beautifully updated home in a highly sought-after location. (id:63476)
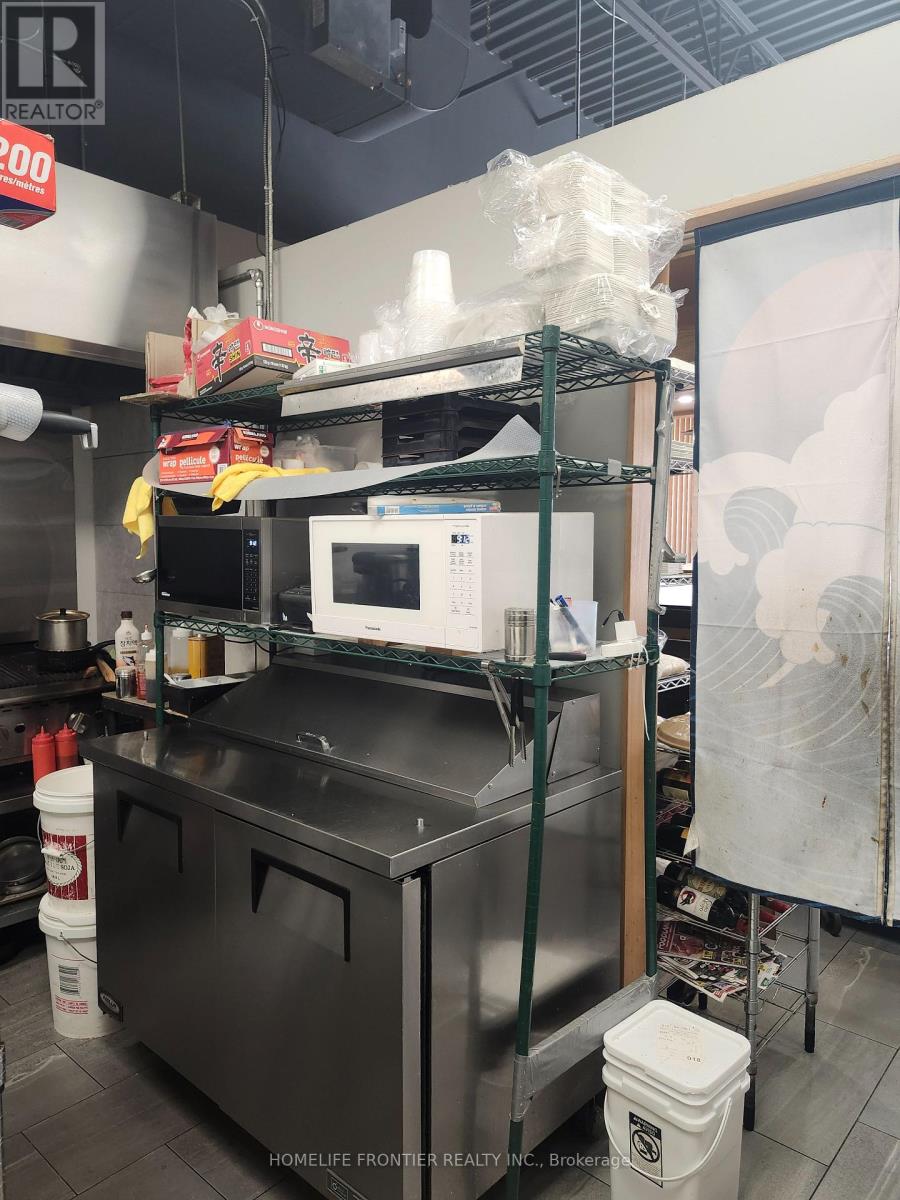
A5 - 50 Dr Kay Drive S
King, Ontario
Golden opportunity to own and operate a well-established/well-advertise Modern retail mixed plaza with plenty of parking and easy in/out access for the customers. its a chance to invest in a thriving location with endless possibilities. this space can accommodate your vision. Don't miss out this exclusive opportunity, rarely comes once in a life time. Great opportunity for investors, Tenant occupied currently rented for $4,078.89/Month and potential for much more! OPPORTUNITY KNOCKS, Attention Investors and End Users! This Uniquely Rare Zoned Property This Exceptional Opportunity To Own This Property In The Heart Of Schomberg. Newer Plaza With Great Mix & High Traffic Count! Surrounding Anchor Tenants Include LCBO, Tim Hortons, Mcdonalds, Petro Canada, Foodland, Exposure From Hwy 27 & Hwy 9, Residential Areas In Close Proximity. (id:63476)
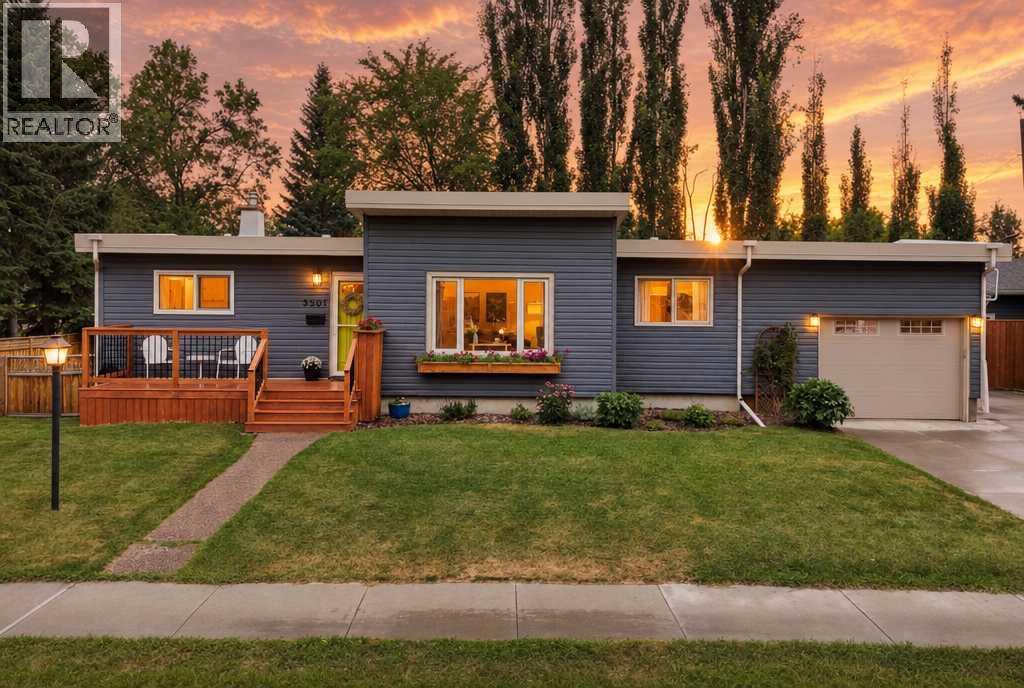
3501 Spruce Drive
Red Deer, Alberta
One of a Kind Mountview Gem. This spacious mid century modern inspired bungalow is situated on an impressive 71' x 130' lot in one of Mountview’s special locations "Spruce Drive", backing onto a park and directly across from Kin Canyon and Red Deer’s spectacular pathway system. Offering 4 bedrooms and 3 bathrooms, this wonderful home has been thoughtfully updated while maintaining its warm character and charm. The property offers incredible garage space with an attached heated 27' x 16' garage plus a detached heated double 30' x 20' garage with a drive thru 3rd garage door. Inside, you’ll find gorgeous hardwood flooring, solid wood interior doors, granite countertops and GE Profile stainless steel appliances in the upgraded kitchen. The main floor features three very spacious bedrooms, including one with a convenient 2-piece ensuite, along with bright, fresh bathrooms. The fully developed basement provides a comfortable family room, a sauna with an upgraded wet/dry heater, a 3-piece bathroom and additional space for the family. Outside, the beautifully landscaped yard has been designed to offer both function and privacy, creating a true sanctuary to enjoy. The concrete driveway provides plenty of room for RV or trailer parking or additional off street parking. Recent updates include interior and exterior paint, hot water tank in 2021, central A/C in 2023 with an additional 7-year warranty, extensive landscaping, east fence in 2024, detached garage roof in 2026, plus updated windows and siding. A truly special Mountview property offering space, character, exceptional garage facilities and an unbeatable location close to parks, pathways and Kin Canyon. (id:63476)
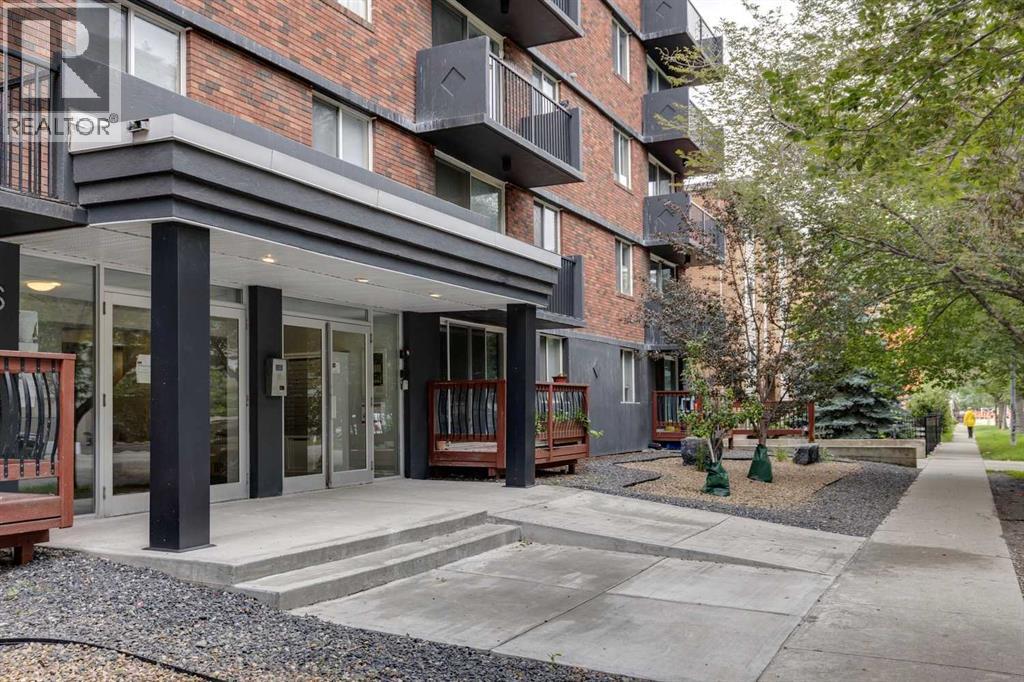
601, 1236 15 Avenue SW
Calgary, Alberta
Titled Underground Parking | All Utilities Included | No Post-TensionWelcome to Urban Point — a bright, south-facing 1-bedroom condo offering exceptional value in the heart of the Beltline. This inviting home is filled with natural light and features easy-care vinyl flooring throughout. The functional kitchen provides plenty of cabinet space and flows seamlessly into the open living area, which leads directly to a private balcony overlooking a beautiful tree-lined street.The spacious primary bedroom easily accommodates a king-size bed and additional furniture, while the updated 4-piece bathroom adds a clean, modern touch. A titled underground parking stall provides year-round convenience — a rare perk at this price point.Located just steps from vibrant 17th Avenue, you’ll enjoy quick access to cafés, restaurants, shops, and nightlife. With all utilities included in the condo fees, this property is ideal for first-time buyers, downsizers, or investors looking for a low-maintenance home in a prime inner-city location.Book your private showing and experience the best of Beltline living. (id:63476)
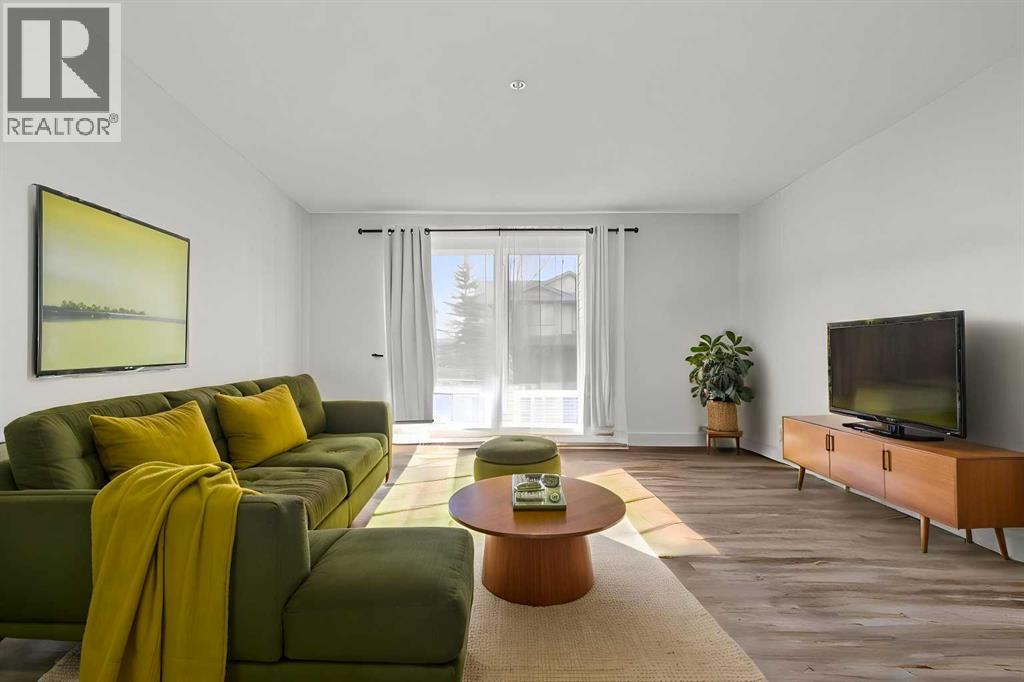
2105, 2371 Eversyde Avenue SW
Calgary, Alberta
Discover this ground-floor condo in the sought-after community of Evergreen. This 2-bedroom, 2-bathroom home features a functional, open-concept layout filled with natural light, plus a private sliding door entrance from the main street for effortless everyday access.The split-bedroom design places both rooms on opposite ends of the unit, offering great privacy. The primary suite includes its own ensuite bathroom, while the second bedroom and full bath are ideal for guests, a home office, or roommates. The main living space is well-suited for both everyday relaxing and hosting.Set in a quiet, well-maintained building, this unit includes underground parking for year-round convenience, and condo fees cover all utilities. You’ll enjoy easy access to shopping, dining, and everyday essentials, with nearby transit and quick connections to Stoney Trail for a smooth commute anywhere in the city. Fish Creek Park is just one exit away, offering miles of scenic walking and biking trails. (id:63476)
123 & 125 - 8763 Bayview Avenue
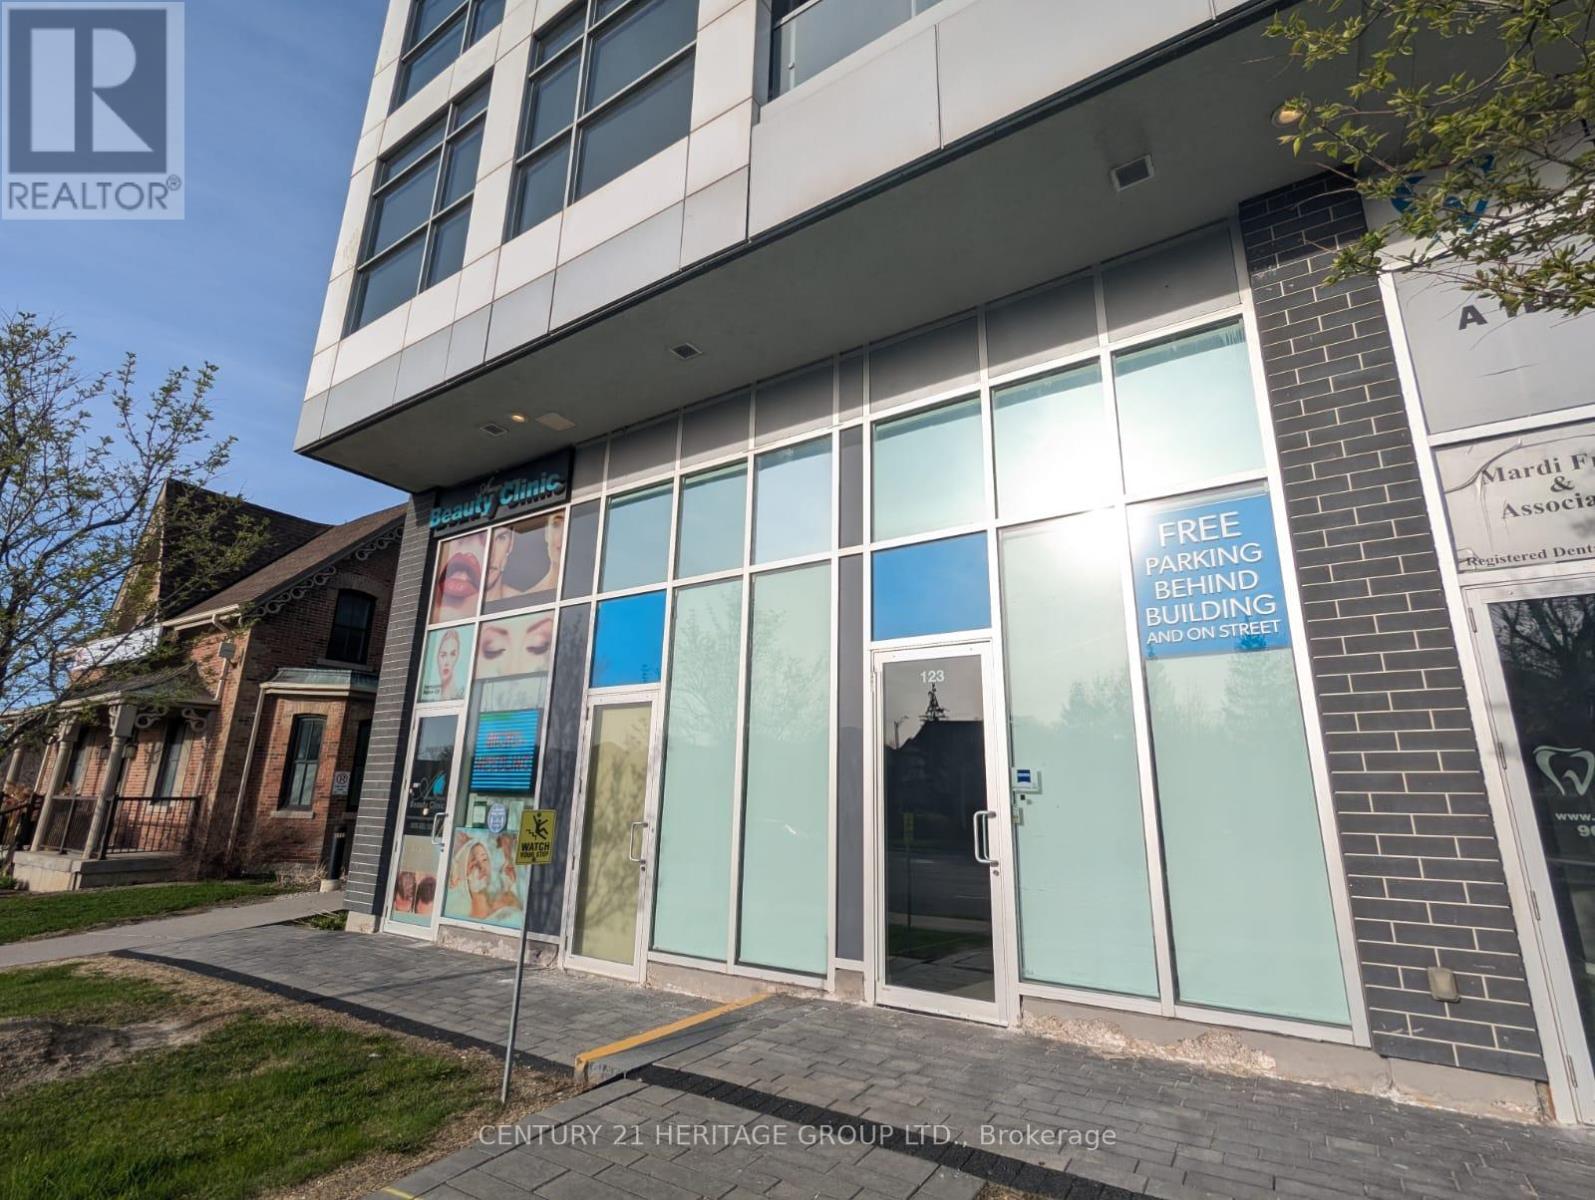
Richmond Hill, Ontario
Street view commercial property on busy Bayview Ave intersection in high demand Richmond Hill. Can be used as medical and professional office. Total size 950 sq. ft. with high ceilings. Units can be divided into two smaller units: 390 sq ft and 560 sq ft. Each unit has its own HVAC and water. Convenient location on the ground floor of a residential condo. Easy access to Hwy 7 and 407. Parking behind building, in underground garage, on street and across the street in large plaza. Perfect for a professional office or any retail use. ........... Can be used as Retail, Professional Office , Spa, Dental .............Must see! (id:63476)
225 Clarke Street
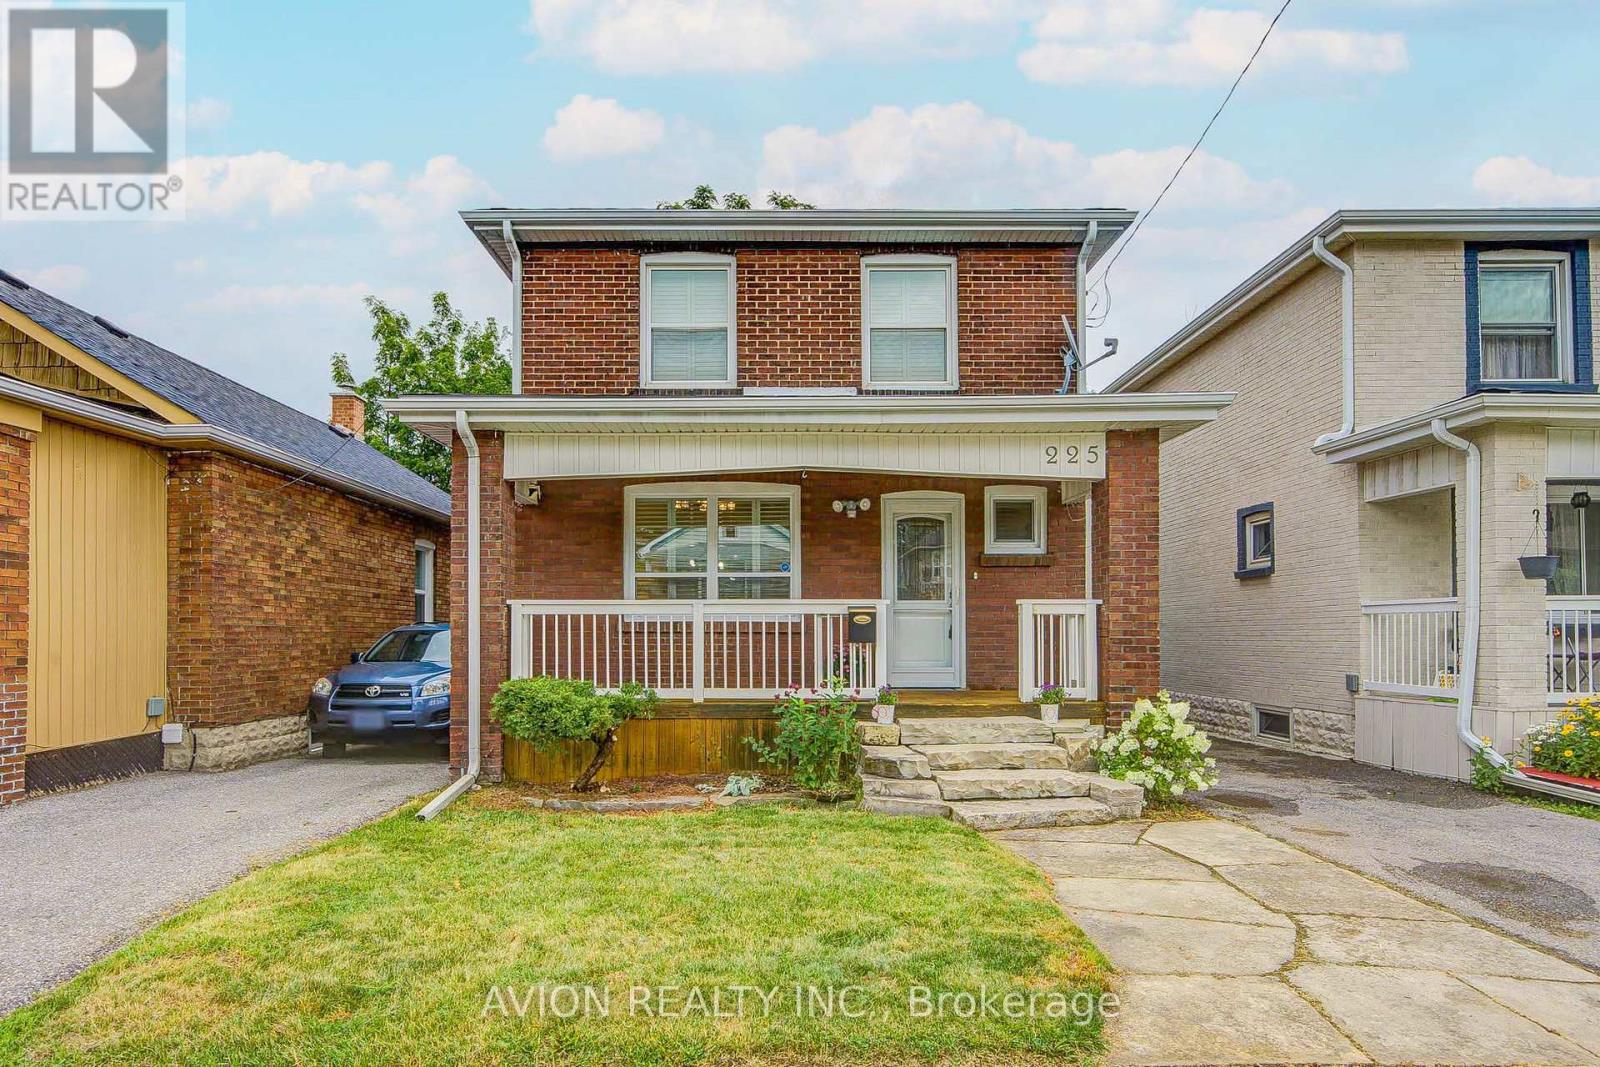
Oshawa, Ontario
Welcome to 225 Clarke Street-a renovated and well-maintained 3-bedroom, 2-bathroom detached home offering approximately 1,500 sq. ft. of total living space.The home features modern laminate flooring, fresh paint, a functional layout, and a newly built staircase connecting the main floor and basement. The lower level provides additional living space, generous storage, and a dedicated laundry area.Major upgrades include a new furnace and A/C (2025), sump pump (2023), hot water tank (2020), roof (2018), and a professionally waterproofed basement.Conveniently located near schools, parks, public transit, shopping centres, everyday amenities, and Highway 401, this move-in-ready home offers comfort, convenience, and easy access to everything you need. (id:63476)
Th120 - 38 Lee Centre Drive
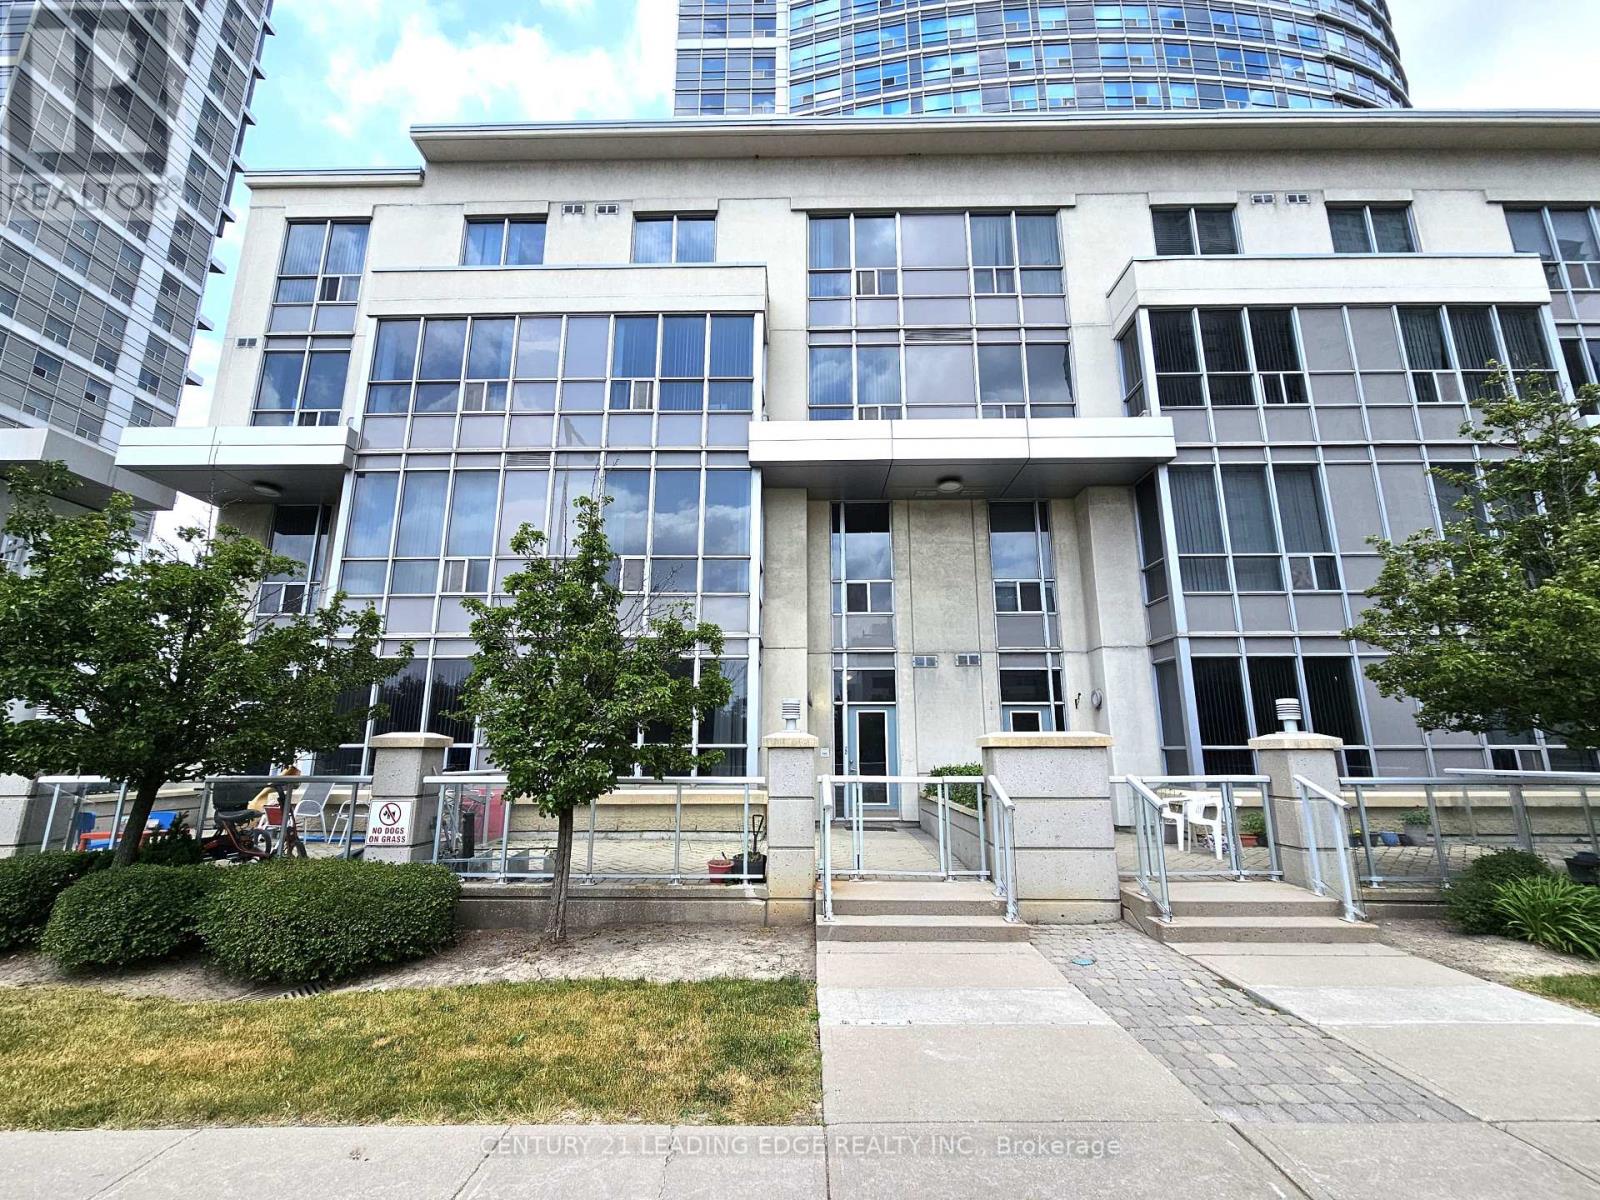
Toronto, Ontario
Welcome to this beautifully maintained, light-filled two-storey townhouse offering 2 bedrooms, a versatile den, 2 bathrooms, 1 parking space, and a locker. Complete with dual entrances: one through the condo lobby and another with direct street access, making this the ideal home for your everyday convenience! Situated in the heart of Scarborough, this townhouse features an open-concept living and dining area with soaring 10-foot ceilings, and expansive windows that frame serene park views with ample natural light. The modern kitchen is equipped with a breakfast bar, ideal for casual meals and entertaining! Freshly painted throughout. This home is move-in ready! Step outside to your private south-facing terrace. Perfect for relaxing or dining while enjoying the outdoors. Second floor is complete w/ 9-foot ceilings offering a bright, airy ambiance. Equipped with 2nd floor laundry for your added convenience. The spacious primary bedroom offers large windows and ample closet space, while the second bedroom is sun-drenched and inviting with its own closet and generous size window. Residents enjoy access to exceptional amenities, including a 24-hour concierge, fitness centre, indoor pool, guest suites, party and billiards rooms, visitor parking, and a rooftop terrace with BBQs. Unbeatable location. Just minutes to schools, parks, shops, restaurants, grocery stores, TTC, Scarborough Town Centre, Centennial College, University of Toronto, highway 401, and lots more! This is a must-see property! Don't miss this rare opportunity! (id:63476)
2558 Danforth Avenue
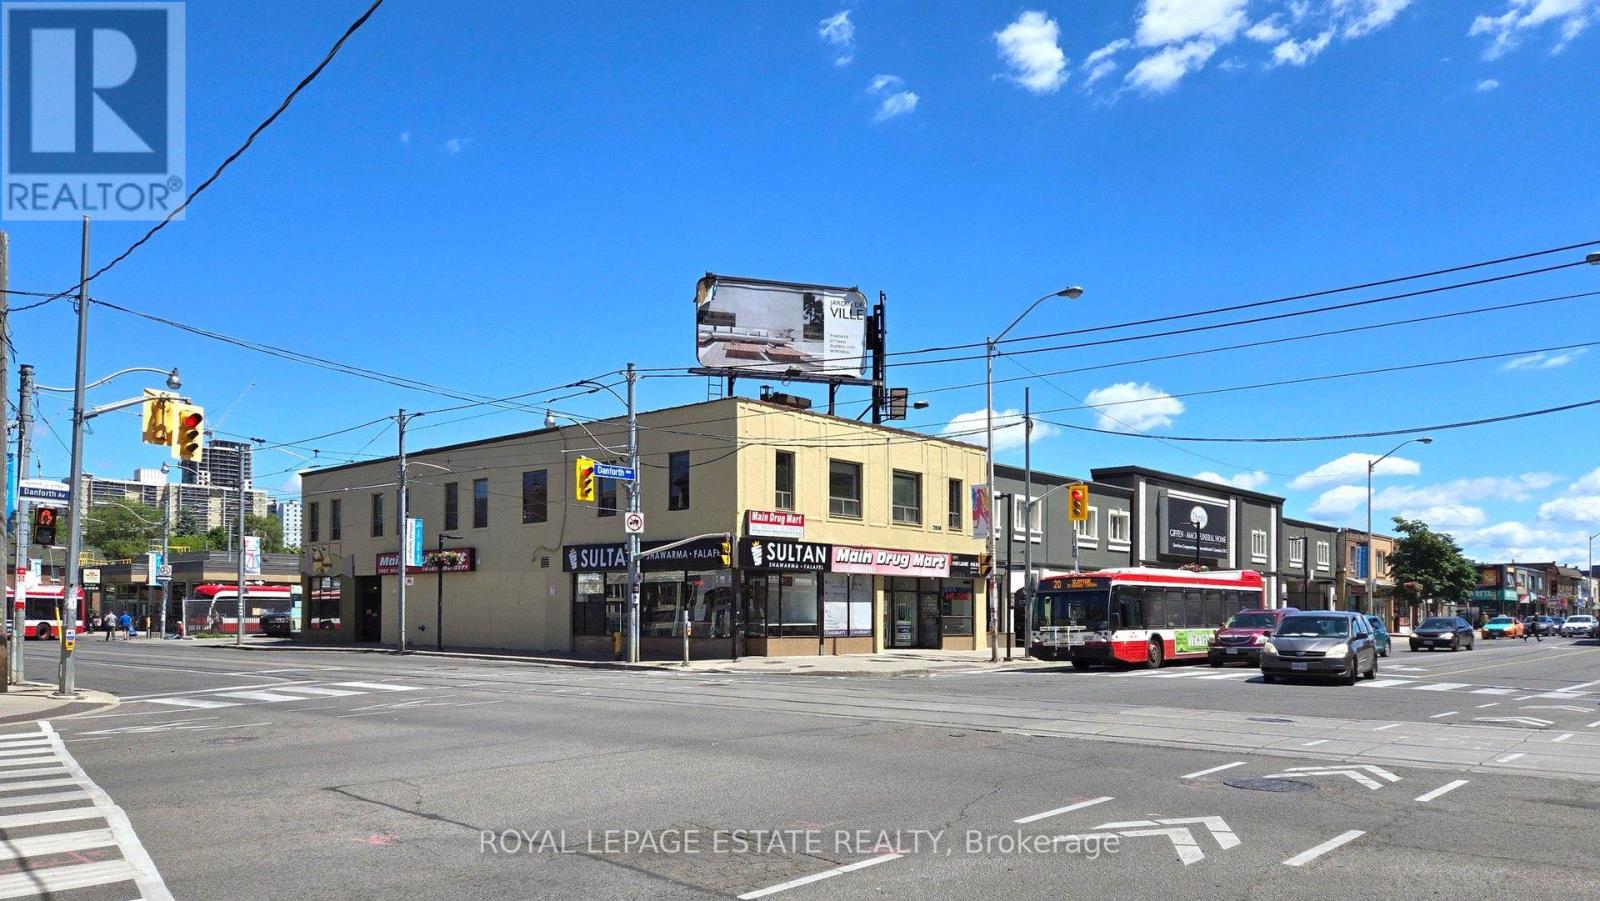
Toronto, Ontario
Once-in-a-generation investment or user opportunity to acquire a prime 45 ft x 125 ft corner property at Danforth Ave and Main St. This 100% commercial mixed-use, 2-storey building features a generous 4,317 SF floor plate per level across 3 floors (including a lower level with 2,363 SF finished), offering approx. 11,000 SF of Gross Leasable Area with zero residential units, stable in-place cash flow, and significant immediate upside. The main floor retail features Main Drug Mart, alongside a walk-in medical clinic, bakery café, and shawarma restaurant, while upper and lower levels feature office/service-based uses including dental, lawyer and more. Additional revenue stream from 2 high-visibility rooftop billboards and convenience of 6 parking spaces off the rear municipal lane. Backing directly onto Main Street Subway Station and steps to Danforth GO Station, this asset sits in a rapidly intensifying node with over 10,000 proposed/under-construction units nearby, plus future development potential if further assembled. (id:63476)
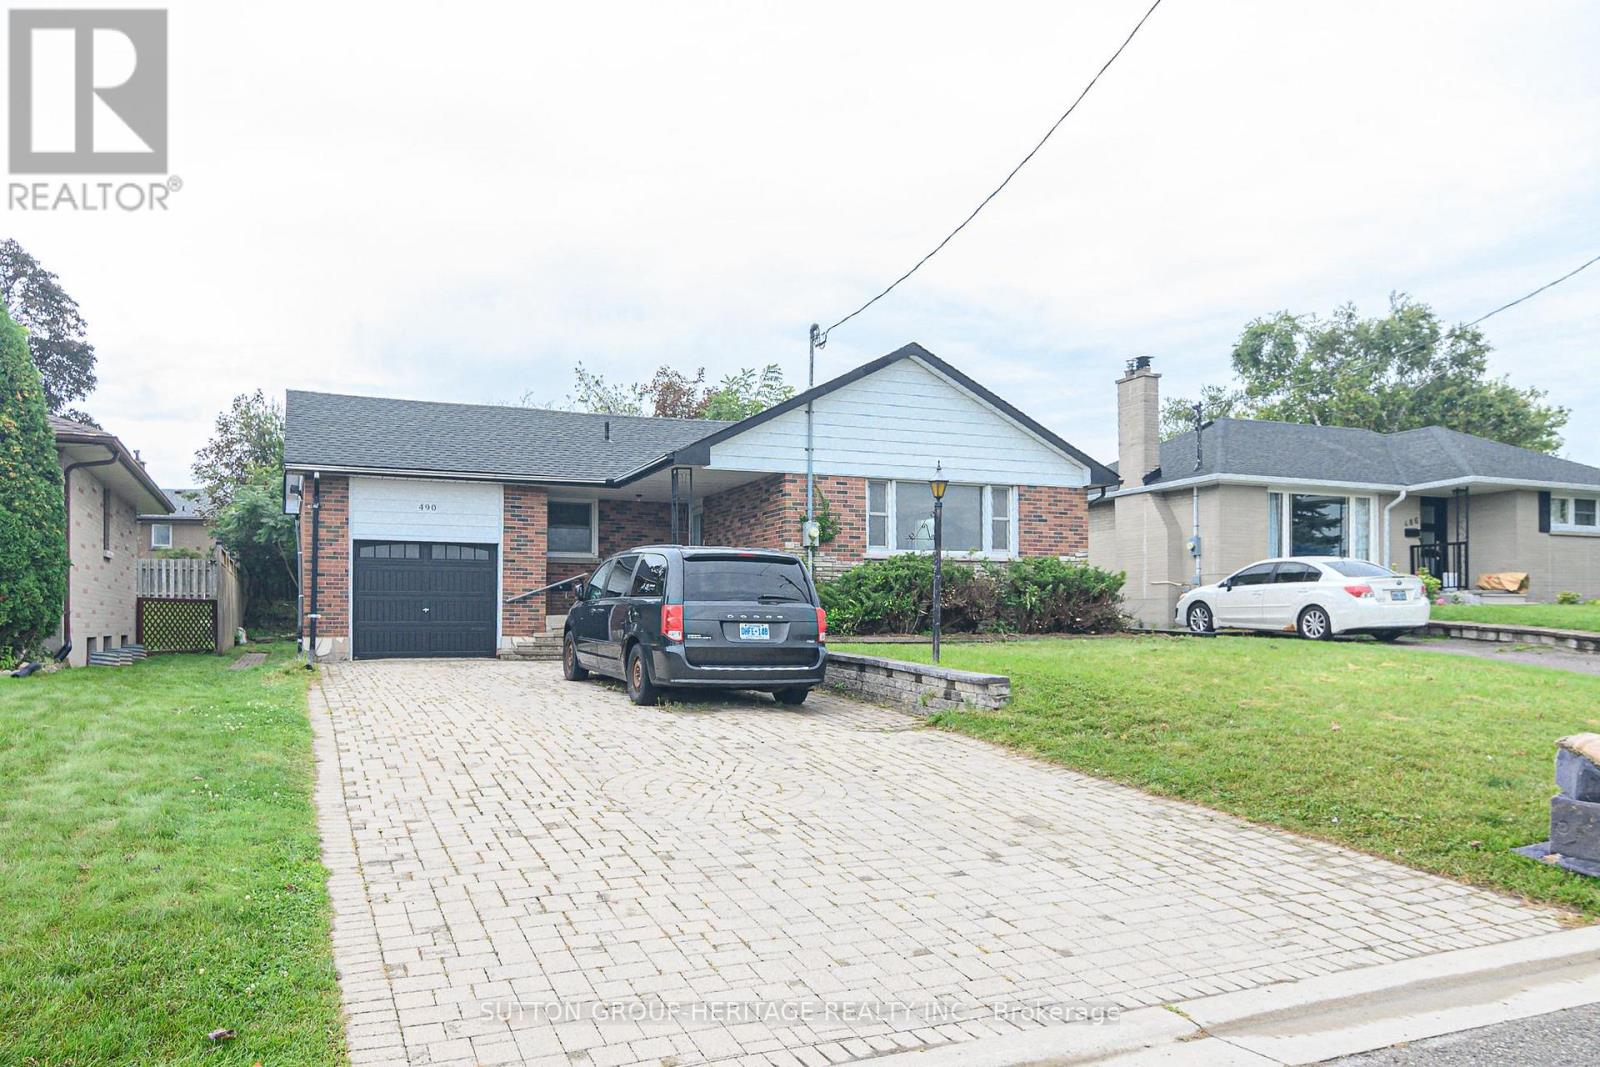
490 Milton Street
Oshawa, Ontario
Welcome to the bright and spacious upper level of this well-maintained detached bungalow, offering comfortable and private living in a legal duplex registered with the City of Oshawa. This inviting home features 3 generously sized bedrooms, a full bathroom, a functional kitchen with ample cabinetry, a spacious living and dining area perfect for entertaining, in-suite laundry, and the convenience of an attached garage.Enjoy exceptional outdoor space with beautifully maintained front and back yards, ideal for relaxing or spending time outdoors. Parking is plentiful with a 1-car garage and a large tandem driveway accommodating an additional 2-3 vehicles.Situated in a highly sought-after family-friendly neighbourhood, this home is within walking distance to excellent schools, parks, shopping, restaurants, grocery stores, banks, public transit, and the GO Station. Commuters will appreciate the quick access to Highways 401, 412, 418, 35/115, and 407.Perfect for families and professionals looking for a clean, wellappointed home in an outstanding location. Tenant is responsible for 70% of the utilities (Natural Gas, Hydro, Water & Sewer and hot-water tank rental). Basement is a separate unit. (id:63476)
409 - 60 Fairfax Crescent
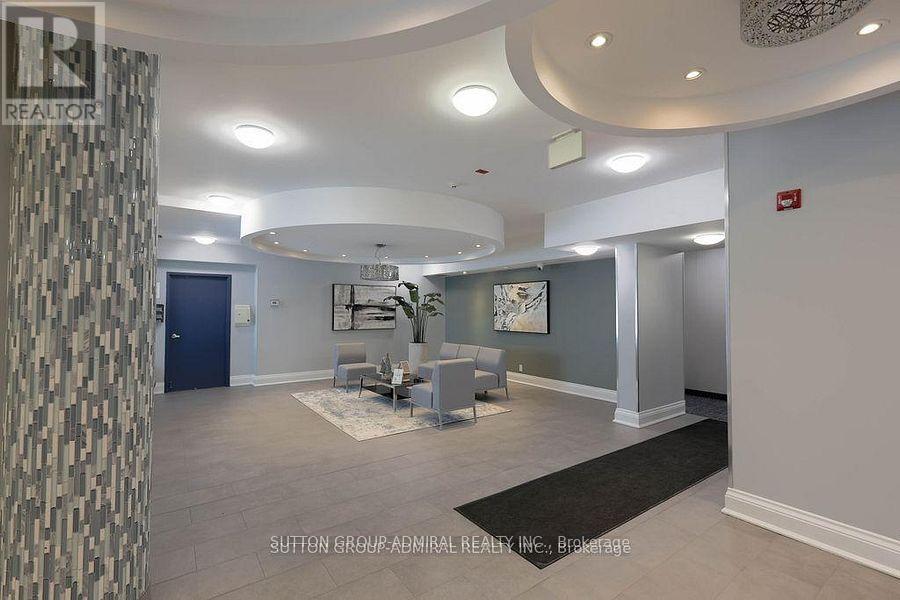
Toronto, Ontario
This bright and well-maintained corner suite is a gem, offering clean, modern, and inviting living space that effortlessly blends comfort with convenience. With an ideal eastern exposure, this home has a soft, natural light from morning through late afternoon, creating a warm and uplifting atmosphere everyday. Full coat of fresh paint across the interior enhances the crisp, modern aesthetic, making it absolutely move-in ready. Situated in a highly desirable and transit-friendly neighbourhood, this condo building is just a short walk to Warden Subway, providing direct access to TTC Line 2. Commuting is a breeze, whether you're heading downtown or across the city. Adding to its appeal is the Eglinton Crosstown LRT Line 5, which opened recently. This new development includes the Golden Mile stop at Warden Ave, which will further promote the area's connectivity and long-term property value. Beyond transit, the location offers an excellent lifestyle. Huge selection of big box retail stores, cozy cafes, local eateries, and essential amenities are within walking distance. Whether you're grabbing a coffee, running errands, or meeting friends for dinner, everything you need is close at hand: Eglinton Town Centre is about 1 km away accessible by foot and around 10 mins, depending on your pace. The area also enjoys a growing mix of services and urban expansion enhancing its appeal. For those working in or exploring downtown Toronto, the commute takes only about 20 mins, offering the perfect balance of cosmopolitan accessibility plus neighbourhood tranquility. Residents of this peaceful building have access to a roof-top patio, an oasis above the city, where skyline views provide a serene setting for you to unwind after a busy day. Again, with its light-filled interior, unbeatable location, and strong future growth potential, this condo really captures the essence of modern city living. Book your showing now before it's too late! (id:63476)
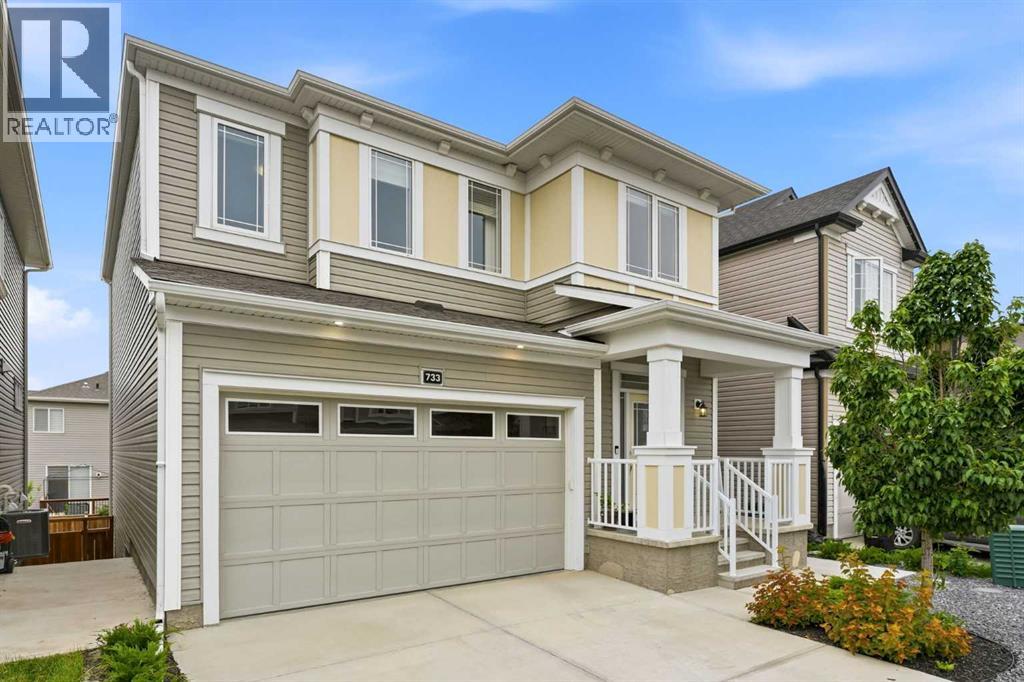
733 Windrow Manor SW
Airdrie, Alberta
Welcome to this stunning detached home in Airdries South Windsong, offering over 3,300 sq. ft. of beautifully developed living space. Built in 2021, this exceptional home is loaded with upgrades and thoughtfully designed for growing families and those who love to entertain.The open-concept main floor is the heart of the home, featuring a chef-inspired kitchen with an oversized island, granite countertops, stainless steel appliances, a gas stove with a sleek range hood, and a spacious walk-in pantry. A hidden mudroom with direct access to the attached garage keeps everyday life organized while maintaining the home's clean aesthetic. The inviting living room is anchored by a cozy gas fireplace, creating the perfect space to unwind on chilly evenings, while the adjacent balcony is ideal for enjoying your morning coffee or summer BBQs.Upstairs, you'll find a spacious bonus room, a convenient laundry room, and two generously sized bedrooms, each complete with its own walk-in closet. The luxurious primary suite is a true retreat, featuring a large walk-in closet and a spa-inspired 5-piece ensuite designed for relaxation. A stylish 4-piece bathroom completes the upper level.The professionally developed walkout basement offers incredible versatility and is finished to an exceptional standard. It features a spacious bedroom, a beautiful 3-piece bathroom, a kitchenette, with quartz countertops, an induction cooktop, stainless steel appliances, and an additional flex room that's perfect for a home gym, office, or extra storage. With direct access to the backyard and paved side access to the front of the home, this level is ideal for extended family, guests, or multi-generational living.To complete this incredible package, the home is equipped with central air conditioning, ensuring year-round comfort. Offering timeless finishes, outstanding functionality, and over 3,300 sq. ft. of developed living space, this move-in-ready home is one you won't want to miss. (id:63476)
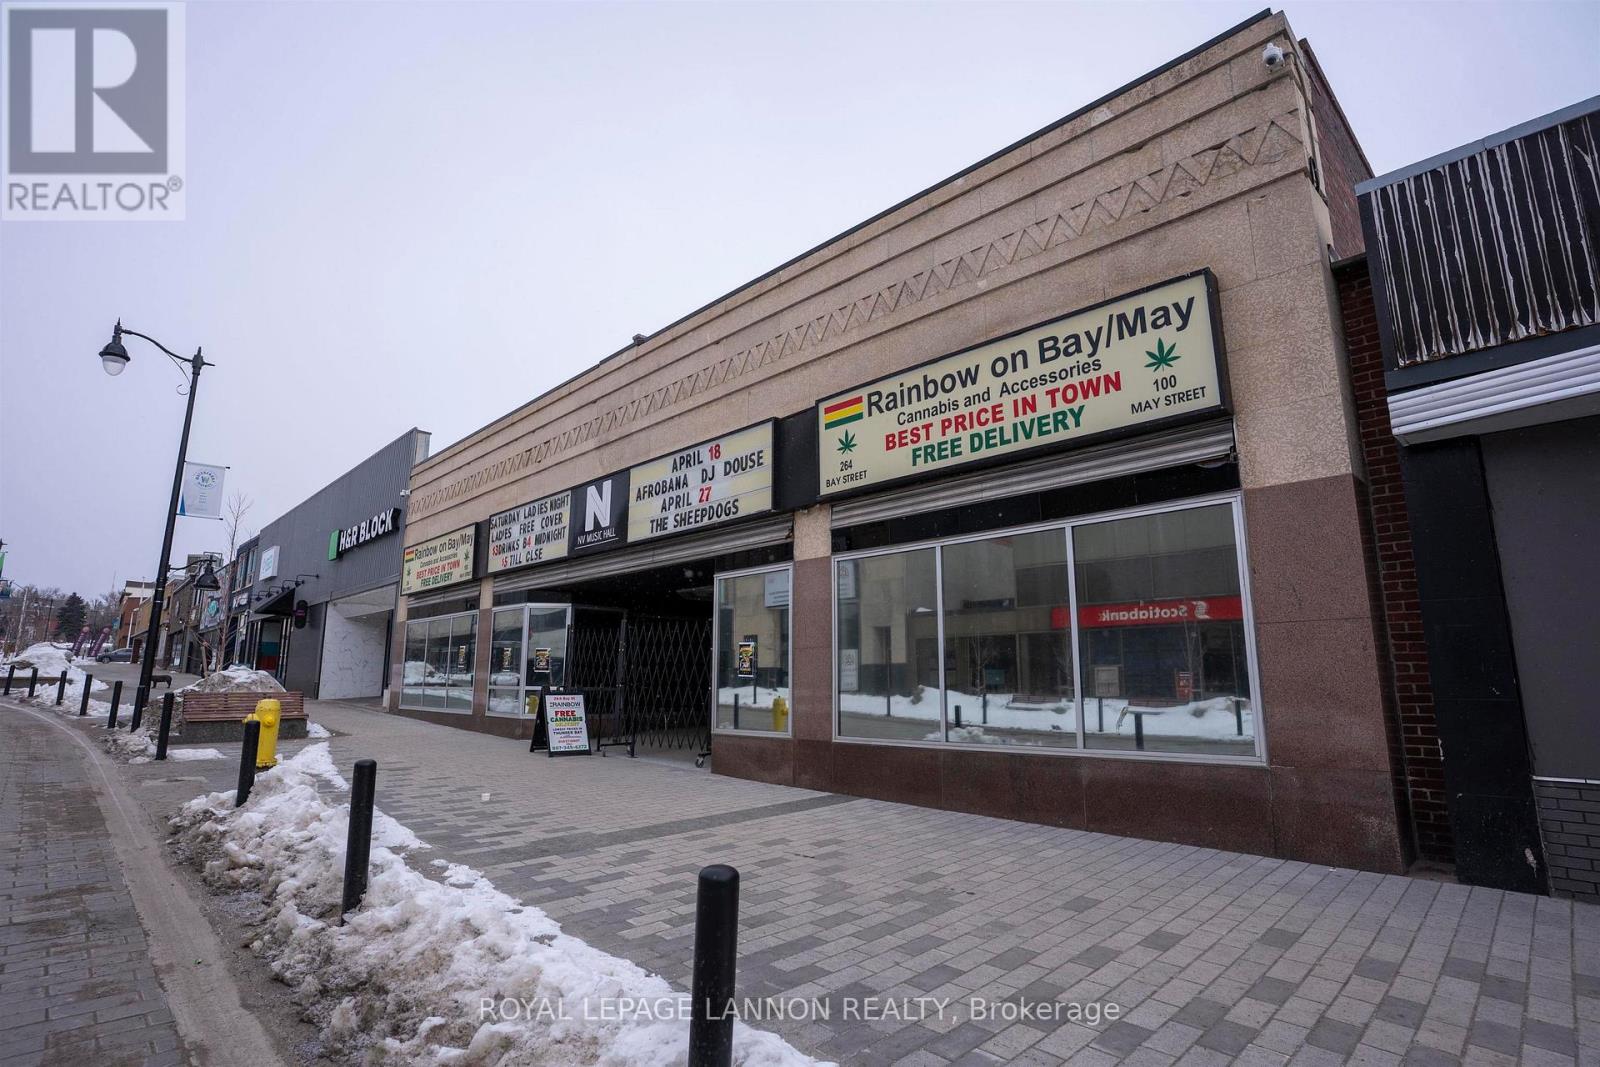
228 Red River Road
Thunder Bay, Ontario
Prime location for lease in the heart of Downtown Port Arthur. The opportunities are endless for this truly one of kind 7,500 sqft location . The property offers features you will not find anywhere from large window displays perfect for retail or restaurants, 16 ft ceilings, large open space, terrazzo floors and so much more. Zoning allows or a multitude of uses and the landlord willing to break up space. $15 triple NNN lease. Please contact listing agent for more details. (id:63476)
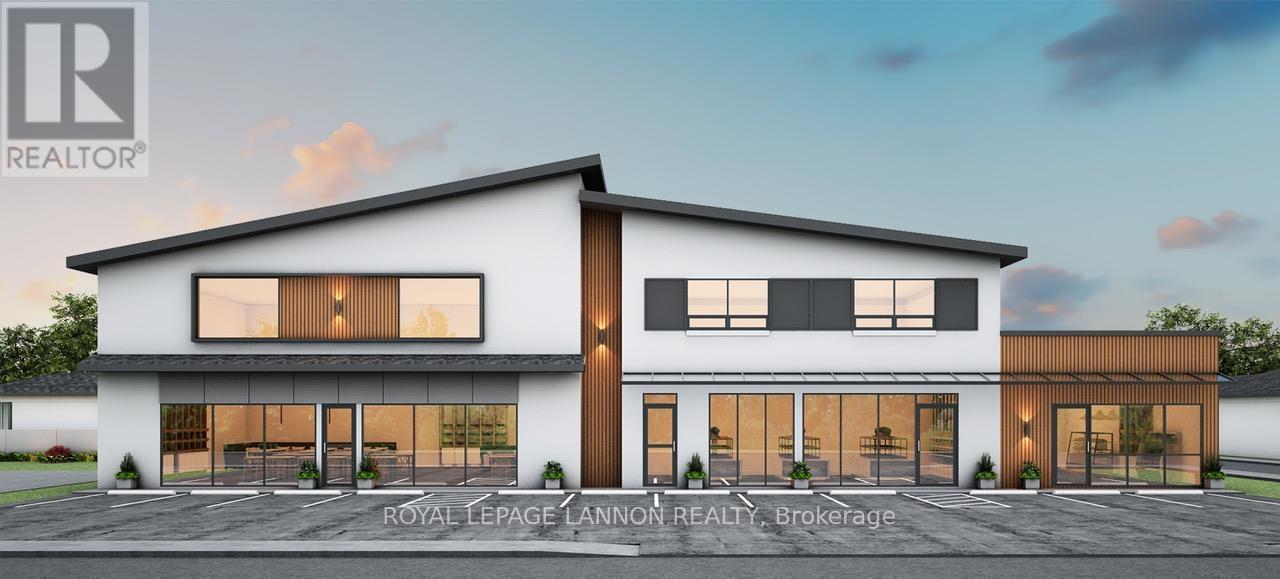
100-102 Main Street
Ignace, Ontario
Amazing exposure along the Trans-Canada. Ignace, a location where almost everyone stops to stretch their legs. Perfect location for a Restaurant with close to 20,000 vehicles passing by daily. Call to discuss your plans and make this a reality. (id:63476)
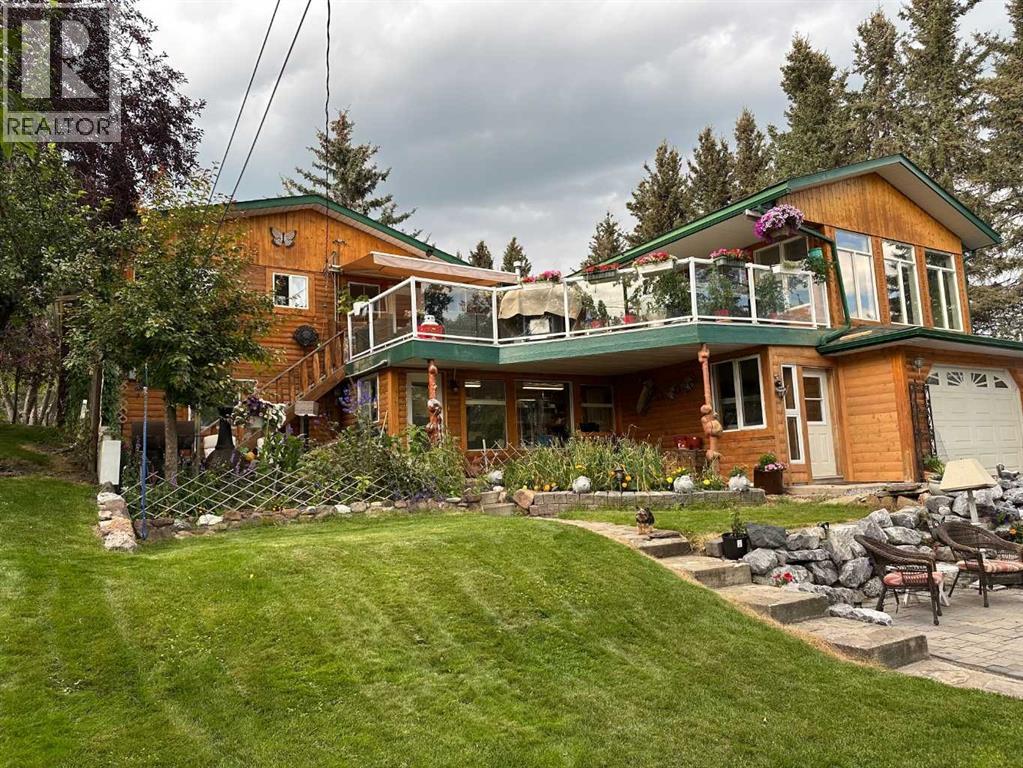
203 2 Street NE
Sundre, Alberta
RARE RIVERFRONT RETREAT ON BEARBERRY CREEK & THE RED DEER RIVER. This exceptional property backs directly onto Bearberry Creek and the Red Deer River, offering a setting that feels more like an acreage than an in-town residence. Enjoy outstanding privacy, beautiful views, abundant wildlife, and direct access to walking trails, fishing, and recreation right from your backyard.This impressive 1,776 sq. ft. walkout bungalow features 4 bedrooms and 3.5 bathrooms, creating endless possibilities for entertaining, extended family living, hobbies, or home-based pursuits. Numerous upgrades throughout the home have been designed to enhance both comfort and lifestyle. The bright open-concept floor plan is flooded with natural light and showcases hardwood and luxury vinyl plank flooring, recessed pot lighting, and distinctive custom finishes throughout. The custom oak kitchen features a granite sink, décor drawers, cupboard transoms, and unique salamander hardware that perfectly complement the home’s western character. Guests will naturally gather around the breakfast bar island while you prepare meals on the built-in commercial gas range. The dining area opens onto a massive southeast-facing deck with glass railings, allowing you to fully appreciate the spectacular views of the park, creek, and surrounding greenspace. Relax in the hot tub and enjoy beautiful sunrises and the peaceful sounds of nature from your own private retreat. The primary suite is truly extraordinary, featuring hardwood flooring, vaulted ceilings, three skylights, and numerous windows overlooking the park and creek. The adjoining dressing room offers extensive organized storage, mirrored walls, and abundant closet space.The fully developed walkout lower level includes a second kitchen, fourth bedroom, additional bathrooms, extensive storage, and a versatile bonus room complete with a third kitchen—perfect for wine making, hobbies, crafts, or additional workspace. The sunroom walks out to the beaut ifully landscaped backyard featuring a custom-built stone patio and firepit area.The oversized 400 sq. ft. attached garage is finished with durable epoxy flooring. Additional front parking and RV parking provide plenty of space for vehicles and recreational equipment.Beautifully landscaped with mature fruit trees, evergreen hedges, and stone flower beds. Located in one of Sundre’s most desirable neighborhoods, just one block from the schools, swimming pool, arena, and recreational facilities. Step out your door to enjoy fishing, walking trails, and all the natural beauty this unique location has to offer.This is a truly one-of-a-kind home in an extraordinary setting. Book your private viewing today!Seller is a licensed Associate Broker in the province of Alberta (id:63476)
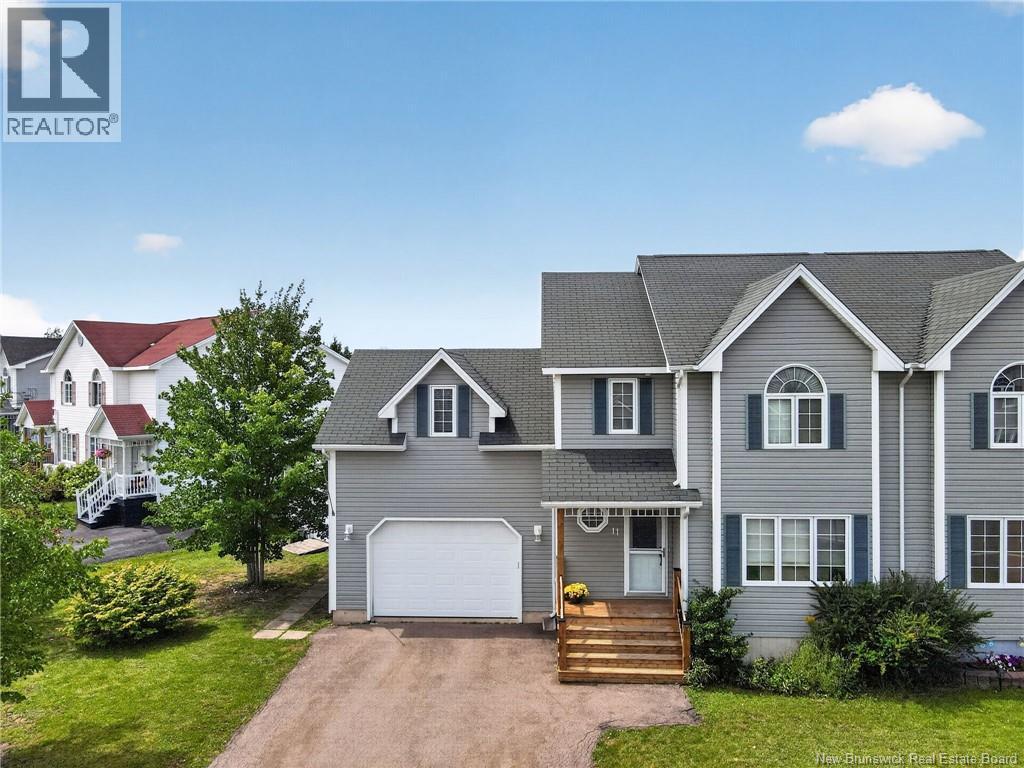
11 Limestone Drive
Moncton, New Brunswick
Welcome to this bright and cheery semi-detached home, situated on a beautifully landscaped, fully fenced oversized lot that offers exceptional privacy. The backyard is a true retreat, featuring a spacious deck with a gazebo, perfect for entertaining family and friends, along with a baby barn for additional storage. Step inside to a welcoming foyer that leads to a spacious living room and an open-concept kitchen and dining area. Garden doors off the kitchen provide easy access to the private backyard oasis. A convenient two-piece powder room completes the main level. Upstairs, youll find four generously sized bedroomsa rare feature in a semi-detached home. The primary bedroom offers a walk-in closet. Nice size 4 pc bath completes the upper lever. . The fully finished lower level includes a non-conforming bedroom, a comfortable family room, and an additional four-piece bathroom, providing plenty of extra living space. This immaculate home has been lovingly maintained, with pride of ownership evident throughout. Enjoy the peace and tranquility of a country-like setting while still benefiting from the convenience of nearby amenities. Properties like this dont come along often. Book your private showing today and see everything this exceptional home has to offer! (id:63476)
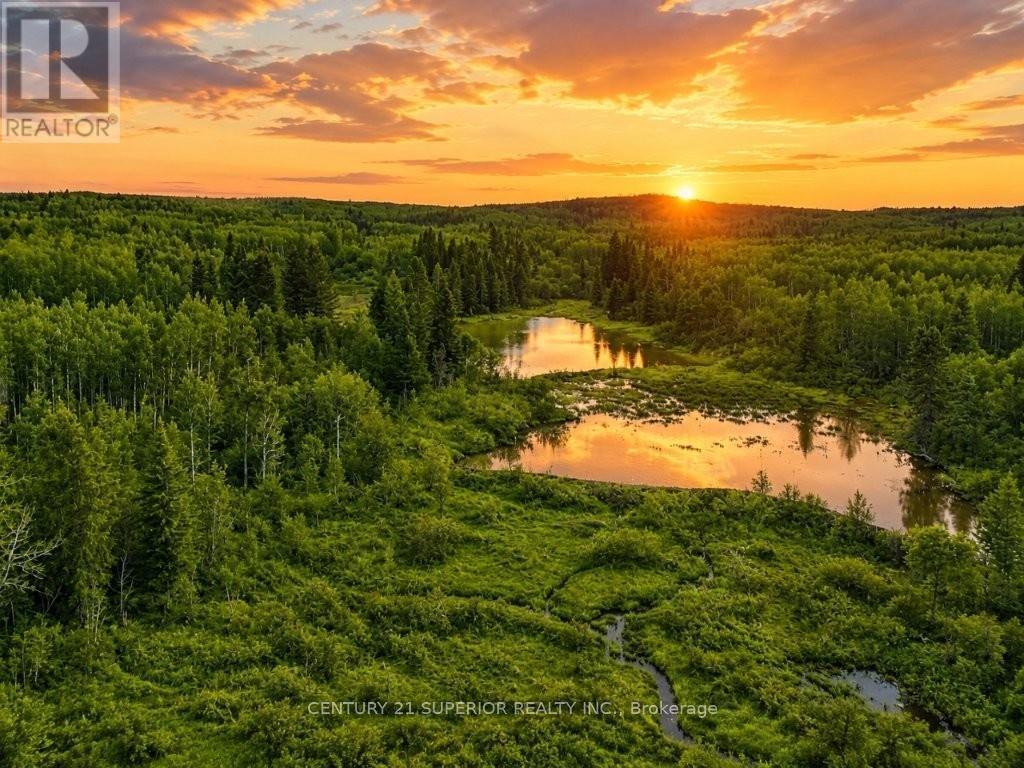
N 1/2 L 10 Centre Road
Thunder Bay Remote Area, Ontario
159 acres of gorgeous, unorganized land in Forbes Township, zoned Residential and offering exceptional freedom for building or recreational use just 45 minutes from Thunder Bay. This expansive property features gently rolling terrain, three older logging trails, large beaver ponds, and multiple high, dry sites ideal for an off-grid cabin without the need for building permits. The current owner does not hunt the land, resulting in an impressive abundance of wildlife including wolverines, bears, deer, and countless partridge. Centre Rd and Titto Rd intersect the property, providing excellent access. Timber rights are included, and from the west and south boundaries you have direct access to hundreds of acres of Crown Land, creating endless opportunities for exploration. This peaceful retreat offers complete privacy and a true back-to-nature experience, just 15 minutes north of Hwy 11 at the Sunshine Crossroad. Visit www.century21superior.com for more info. (id:63476)
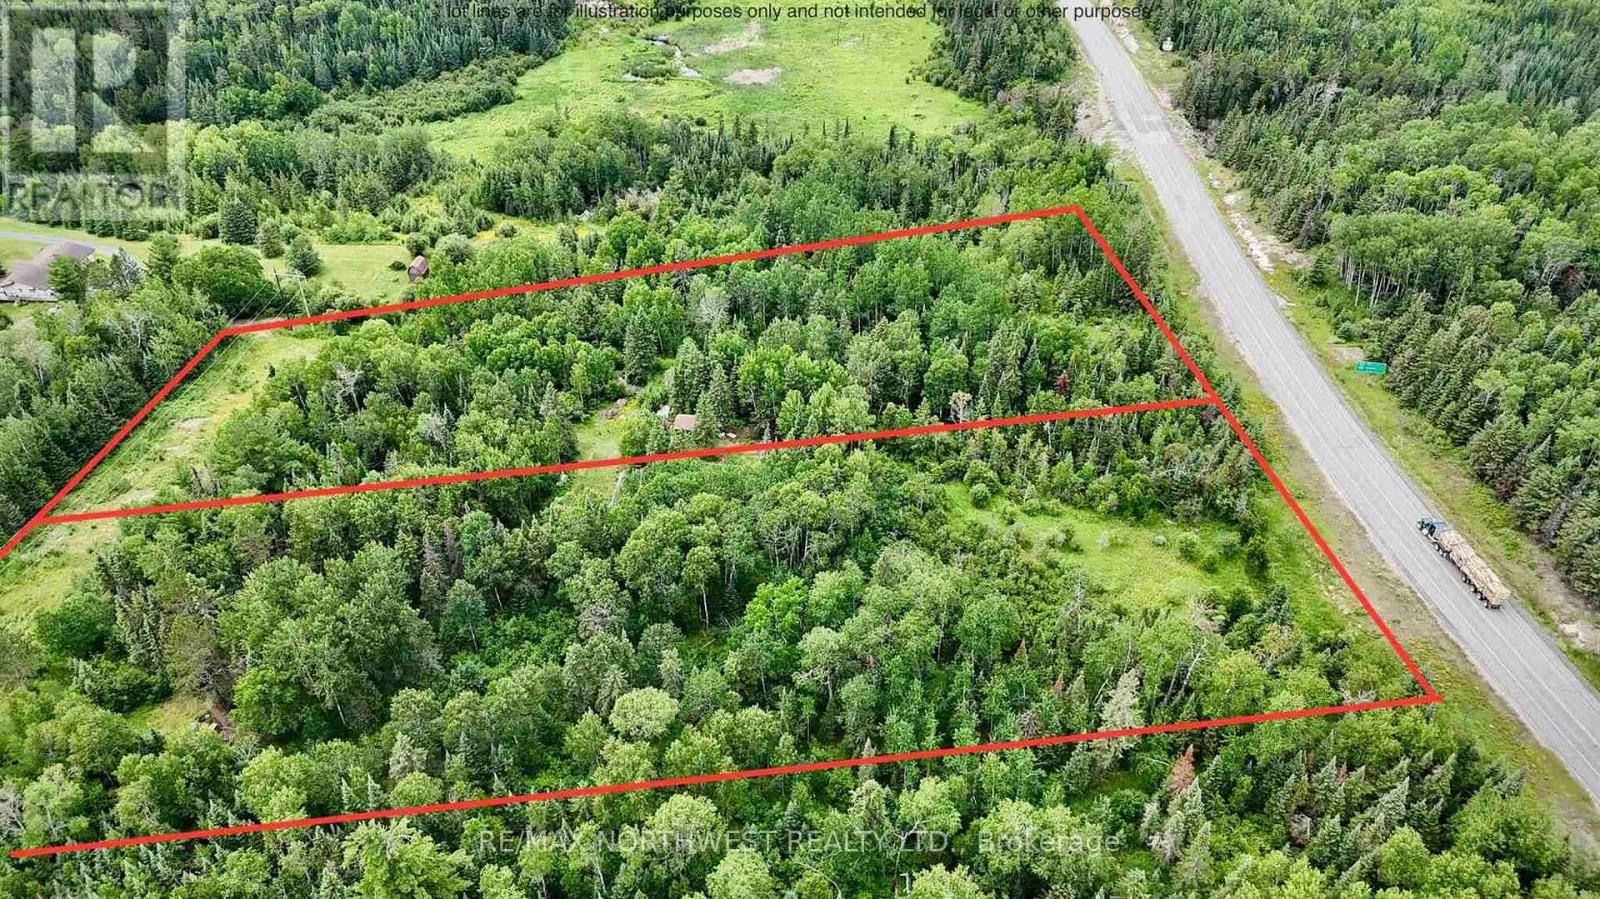
Pcl 26070 Longbow Lake Road
Kenora Remote Area, Ontario
2- 6 AC Unorganized lots - Longbow Lake Road 2 separate titled lots for sale off of Longbow Lake road. Beautiful building locations and close to the Longbow Lake boat launch and Redden's store. Only a 12-15 min drive to Kenora with the bonus of low taxes. Taxes $213.59 (id:63476)
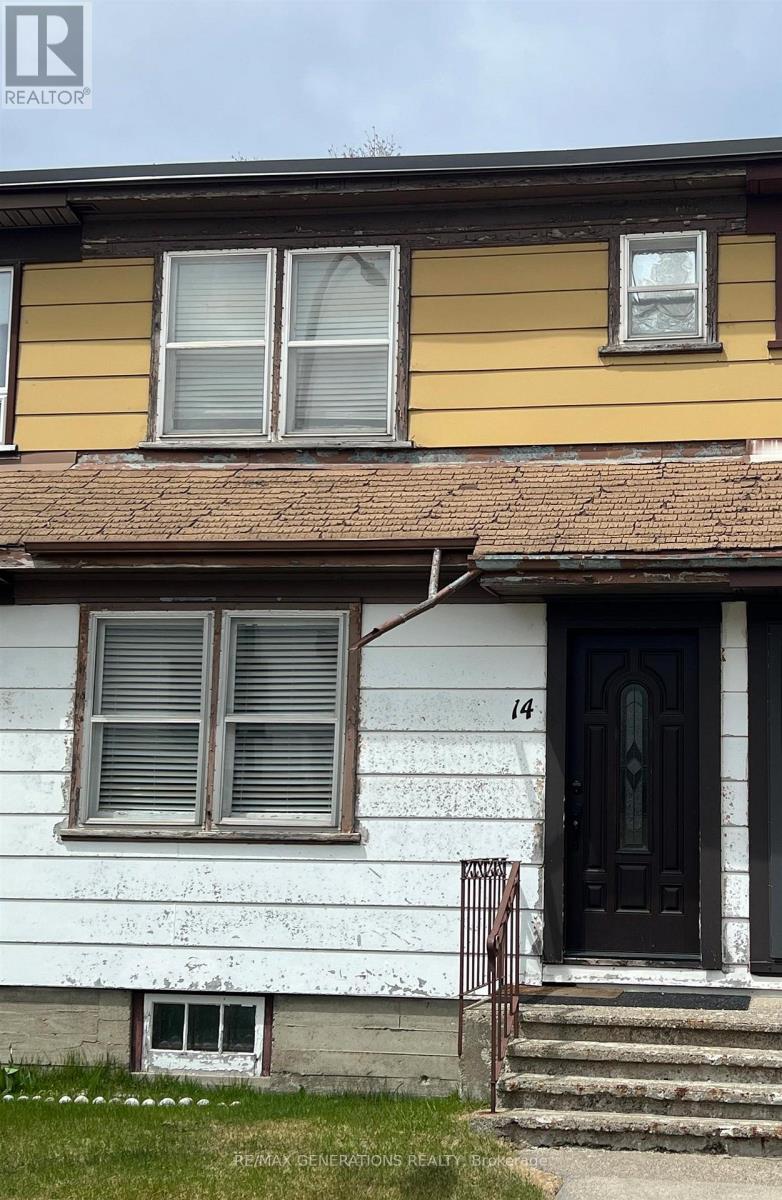
14 Mccullough Street
Marathon, Ontario
Well-maintained 2-bedroom row house offering great value and character, complete with original hardwood floors and an updated bathroom with modern shower. Enjoy a view of Lake Superior and a solid, low-maintenance property. A smart alternative to renting, pay a mortgage that could be less than rent while building equity. Ideal forfirst-time buyers or investors looking for an affordable opportunity. (id:63476)
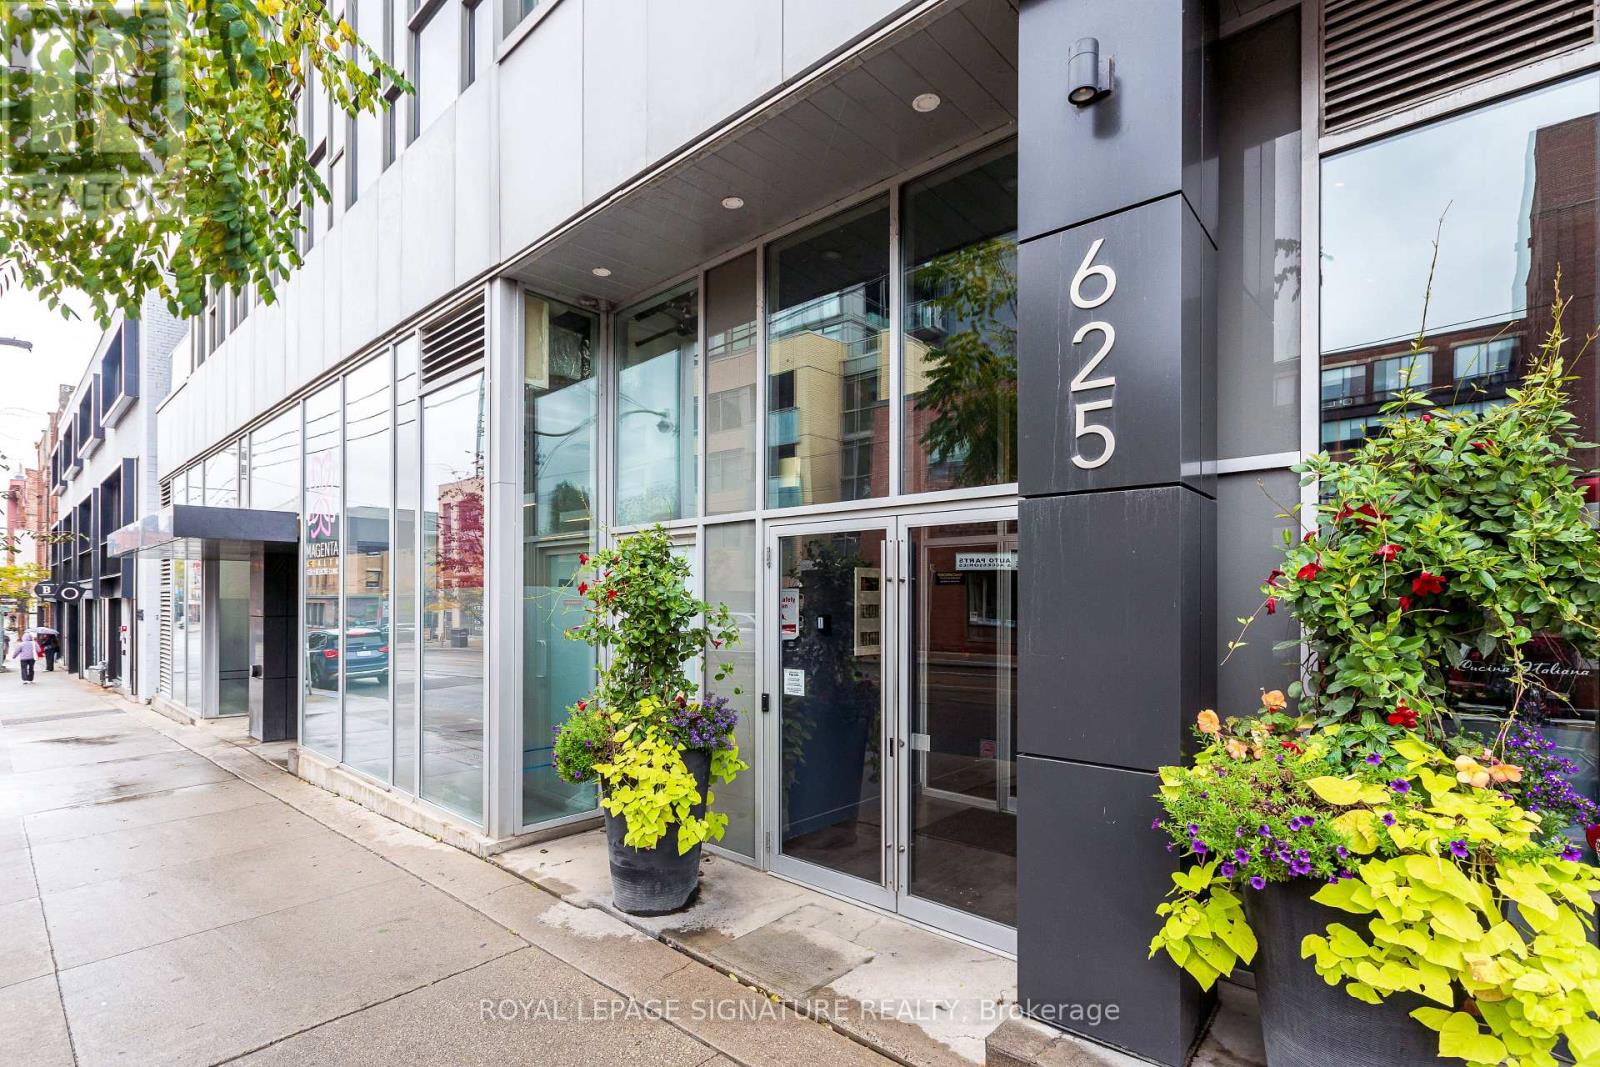
211 - 625 Queen Street E
Toronto, Ontario
Discover the vibrant Riverside/Leslieville lifestyle in this stunning 1,000+ sq ft, 2-bedroom +den, 2-bath loft at the sought-after Edge Lofts Boutique Building. Showcasing soaring 10-footceilings and polished concrete floors throughout, this residence is designed with entertainingin mind and features a spacious open-concept living, dining, and kitchen area flooded withnatural light and enhanced by thousands of dollars in thoughtful upgrades.The functional layout offers two generously sized bedrooms, including a primary retreat with anensuite bath, plus a versatile den, perfect for a home office or additional storage. In suitelaundry included.Enjoy seamless indoor-outdoor living with a private balcony off the living area, complete witha BBQ gas line, or head upstairs to your exclusive 420+ sq ft private terrace, equipped withgas and electrical hookups-ideal for gardening, entertaining, or unwinding with a good book.With TTC access at your doorstep and quick access to the DVP, commuting is effortless. Steps toacclaimed restaurants, cafes, parks, shopping, and the YMCA, this exceptional loft delivers theperfect blend of urban convenience and modern sophistication.***Street permit parking availableon East Don Roadway & Monthly parking is available at the Indigo lot located at 45 BaseballPlace, which is just a three-minute walk away!*** (id:63476)
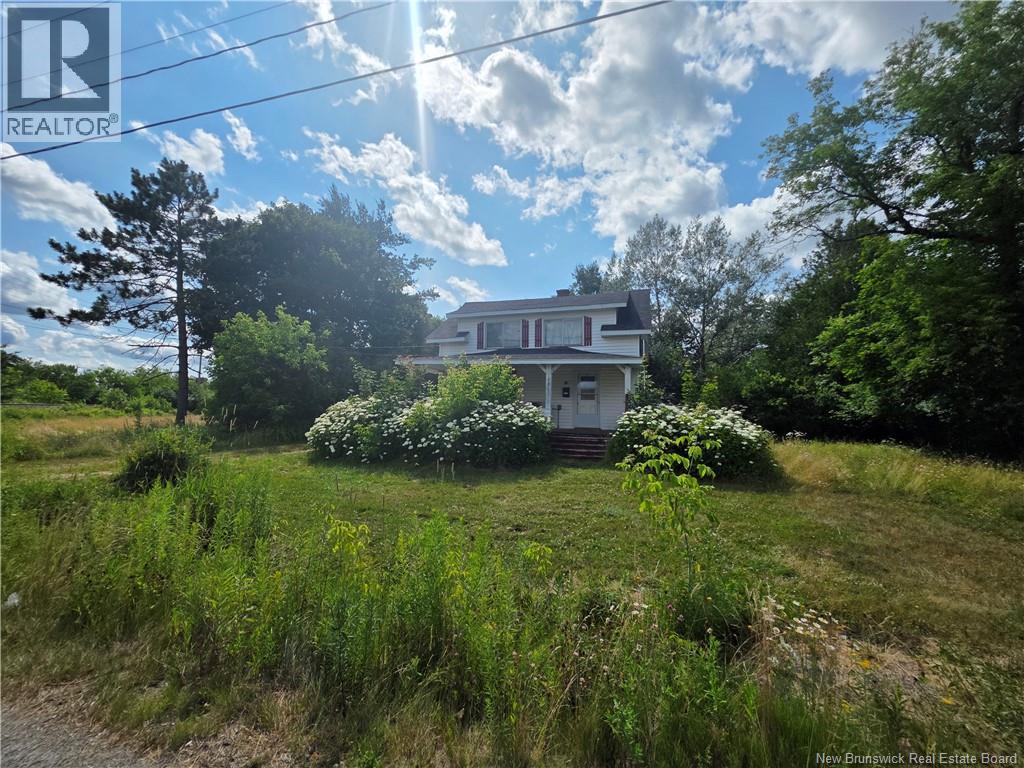
16 Brook Street
St. Stephen, New Brunswick
This 3-bedroom, 1-bathroom home is ready for someone with vision and the ability to bring it back to life. The property requires major renovations and is being offered as an estate sale, sold as-is, where-is. A fantastic feature is the oversized 24' x 24' detached garage, built in 2010, offering excellent space for storage, a workshop, or future projects. Whether you're an investor, renovator, or buyer looking for a project in St. Stephen, this property offers plenty of potential. Bring your ideas and turn this house into something special! (id:63476)
40 Hannan Road
Scotch Ridge, New Brunswick
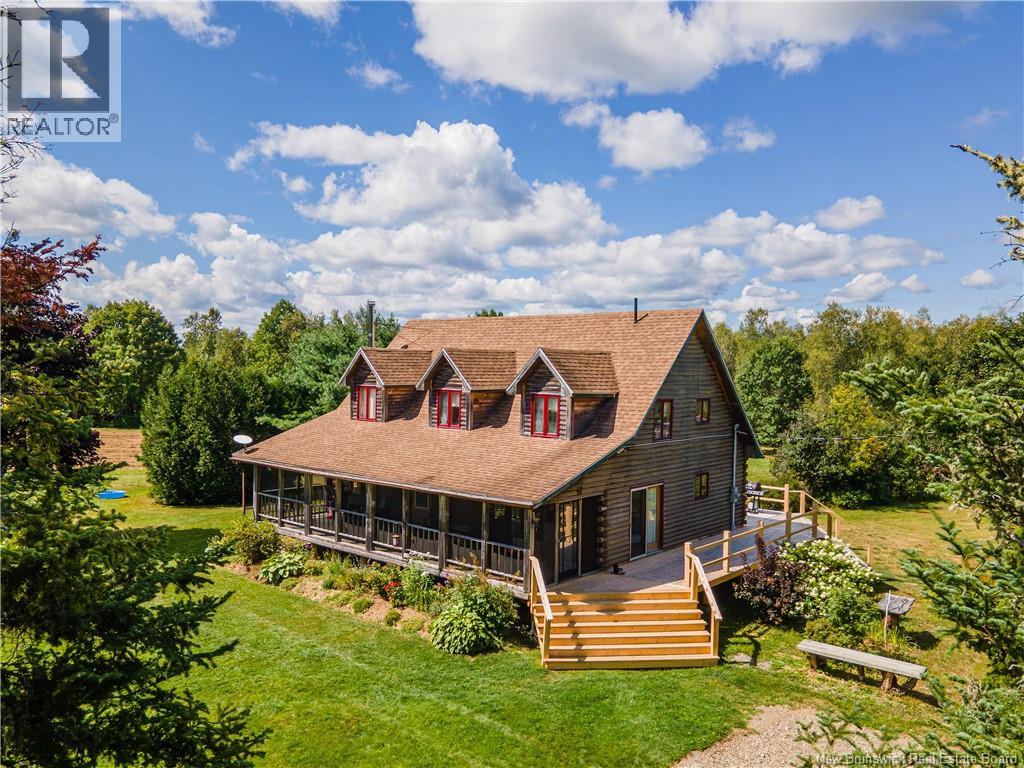
If space, privacy, and room to make a property your own are on your wish list, this 1.5-storey home on just over 17 acres is worth a look. The new covered porch welcomes you to the home, offering outdoor space to relax. Inside, the foyer leads to a comfortable living room that opens into the kitchen and dining nook. Just off the kitchen is the primary bedroom with its own 4-piece ensuite, along with a convenient mudroom and side entrance. Upstairs, youll find a second family room or flexible living space, three generous bedrooms, and another full 4-piece bathroom, giving the home plenty of room for family, guests, or a home office. The basement adds even more usable space with a rec room, a large storage area, and a walkout providing convenient access to the property. A newly installed mini-split heat pump and wood stove offer added comfort and heating options throughout the seasons. Outside is where this property really stands out. With just over 17 acres, there is plenty of space to enjoy the outdoors, pursue hobbies, garden, work the land, or simply appreciate the privacy of rural living. If 17 acres is more than you need, the property laid out to easily offer subdivision potential in the future. The location is another added bonus, situated very close to the CanadaUSA border and approximately 20 minutes from St. Stephen, giving you rural privacy while still keeping amenities and services within an easy drive. For buyers looking for an even more complete and turn-key setup there is a sawmill and additional equipment available for purchase separate from the list price. With four bedrooms, two full bathrooms, multiple living areas, a walkout basement, and over 17 acres to call your own, this property offers the space and flexibility to create the lifestyle youve been looking for. Call your favorite REALTOR® today for your private showing! (id:63476)
Unit E - 29 Simcoe Plaza
Terrace Bay, Ontario
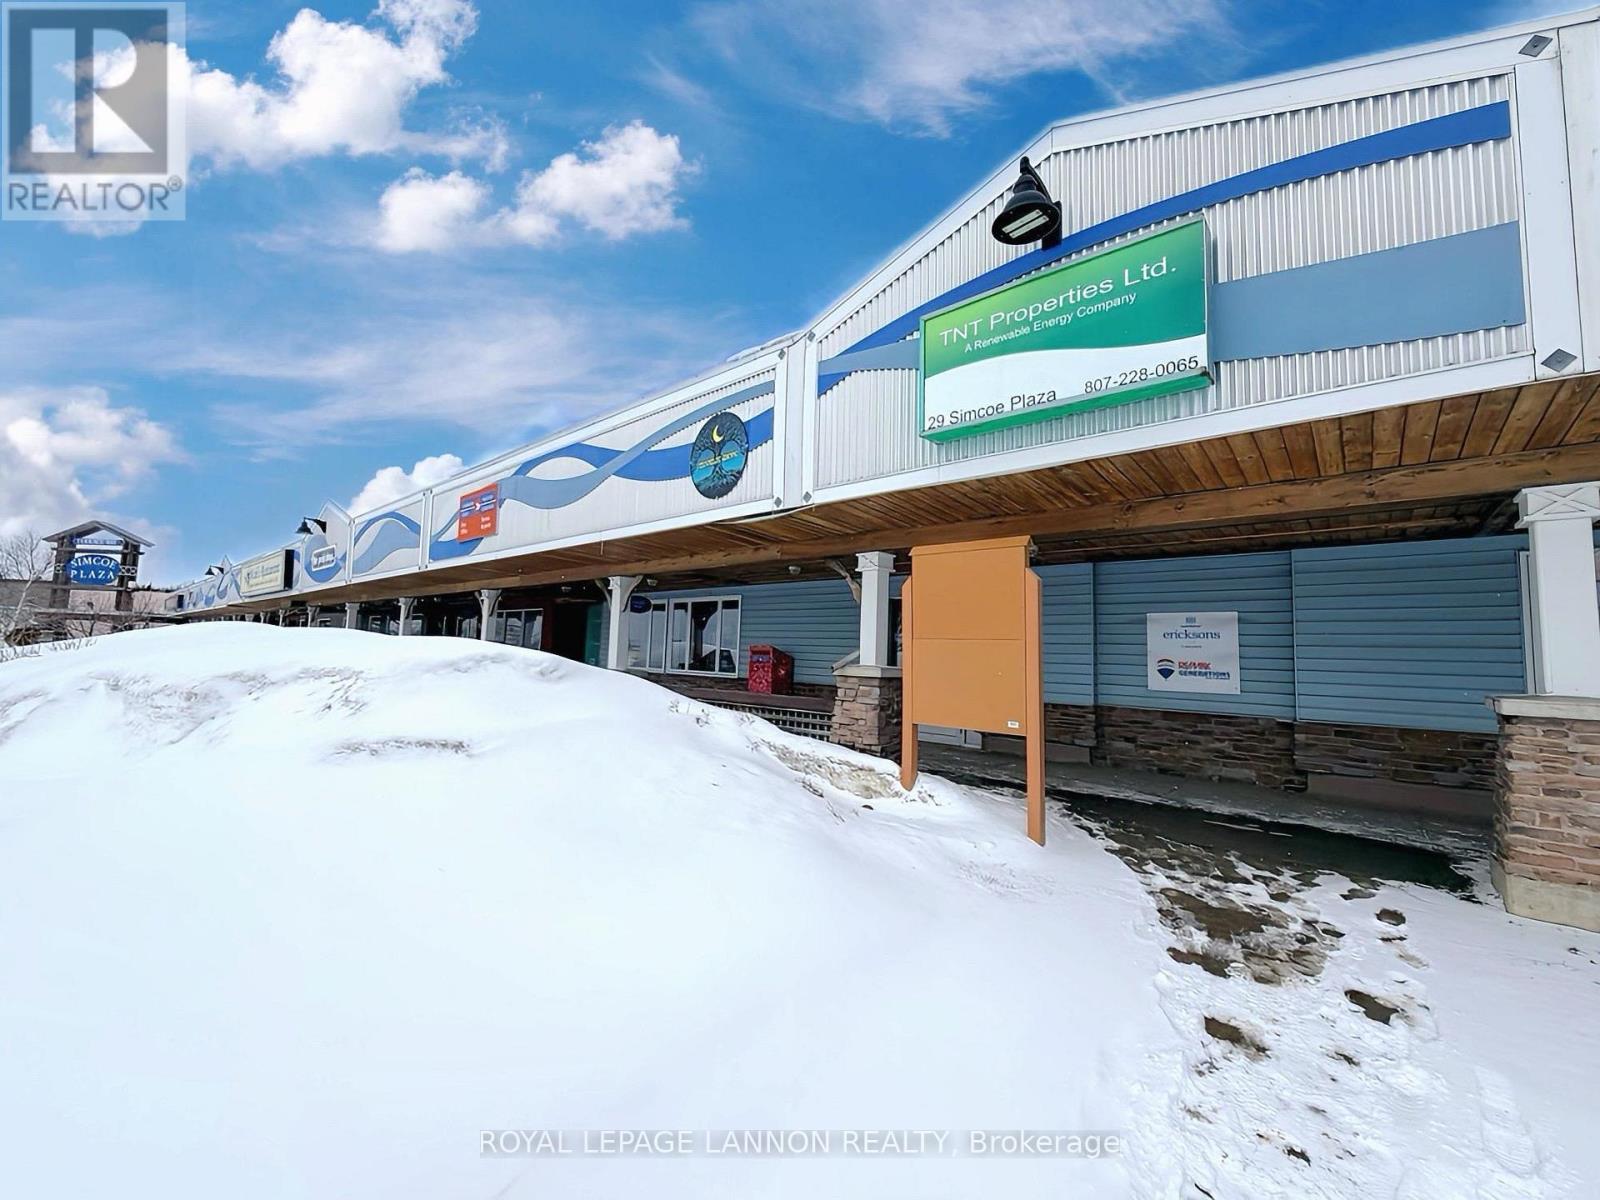
Prime opportunity to open your own business in one of Terrace Bay?s most well-established plazas! This 500 sq ft commercial space is perfectly situated beside Canada Post, ensuring consistent daily foot traffic and excellent visibility. Located in one of the community?s highlight areas, the plaza is also conveniently close to major highways, the beautiful Lake Superior shoreline, and a nearby Tesla charging station - drawing both local customers and travelers alike. Whether you?re launching a new venture or expanding your current business, this location offers the exposure and convenience needed to thrive. (id:63476)
1202 St.clair Parkway
St Clair, Ontario
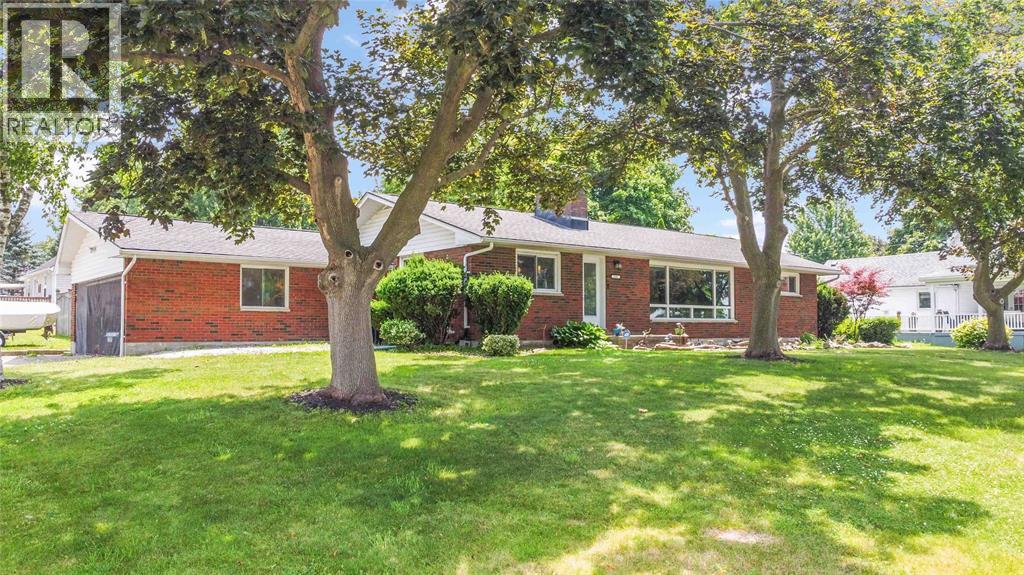
Welcome to this exceptional riverfront retreat, where waterfront living meets comfort, style, and endless recreation. Situated on a large corner lot, this beautifully maintained all-brick bungalow offers an impressive combination of space, updates, and breathtaking water views. The main level features 3 bedrooms and 1.5 bathrooms, a nicely updated kitchen, formal dining room, and inviting living room showcasing the St.Clair River. Large windows bring the waterfront setting into the heart of the home, creating a warm and relaxing atmosphere. The newly renovated lower level adds incredible versatility with a bedroom, 3-piece bathroom, kitchenette space and a large spacious rec room—perfect for the kids, guests or make it your own little rental unit. Outside, enjoy a fully fenced yard and your own private waterfront paradise. Head your private dock, have a swim in the river, or step aboard your boat and head out for a cruise. The 10,000 lb. boat lift is included, making boating season even more convenient. And there's even more to love—the gradual entry into the water creates a nice sandy beach-like area, perfect for relaxing by the river, enjoying the shoreline, or letting the family make the most of summer days on the water. Don't forget the 2-car attached garage! This property is a true gem having large lots, updated living spaces, private dock, boat lift, and stunning waterfront setting, this is a rare opportunity to enjoy the best of riverfront living right at home! (id:63476)
Unit C - 29 Simcoe Plaza
Terrace Bay, Ontario
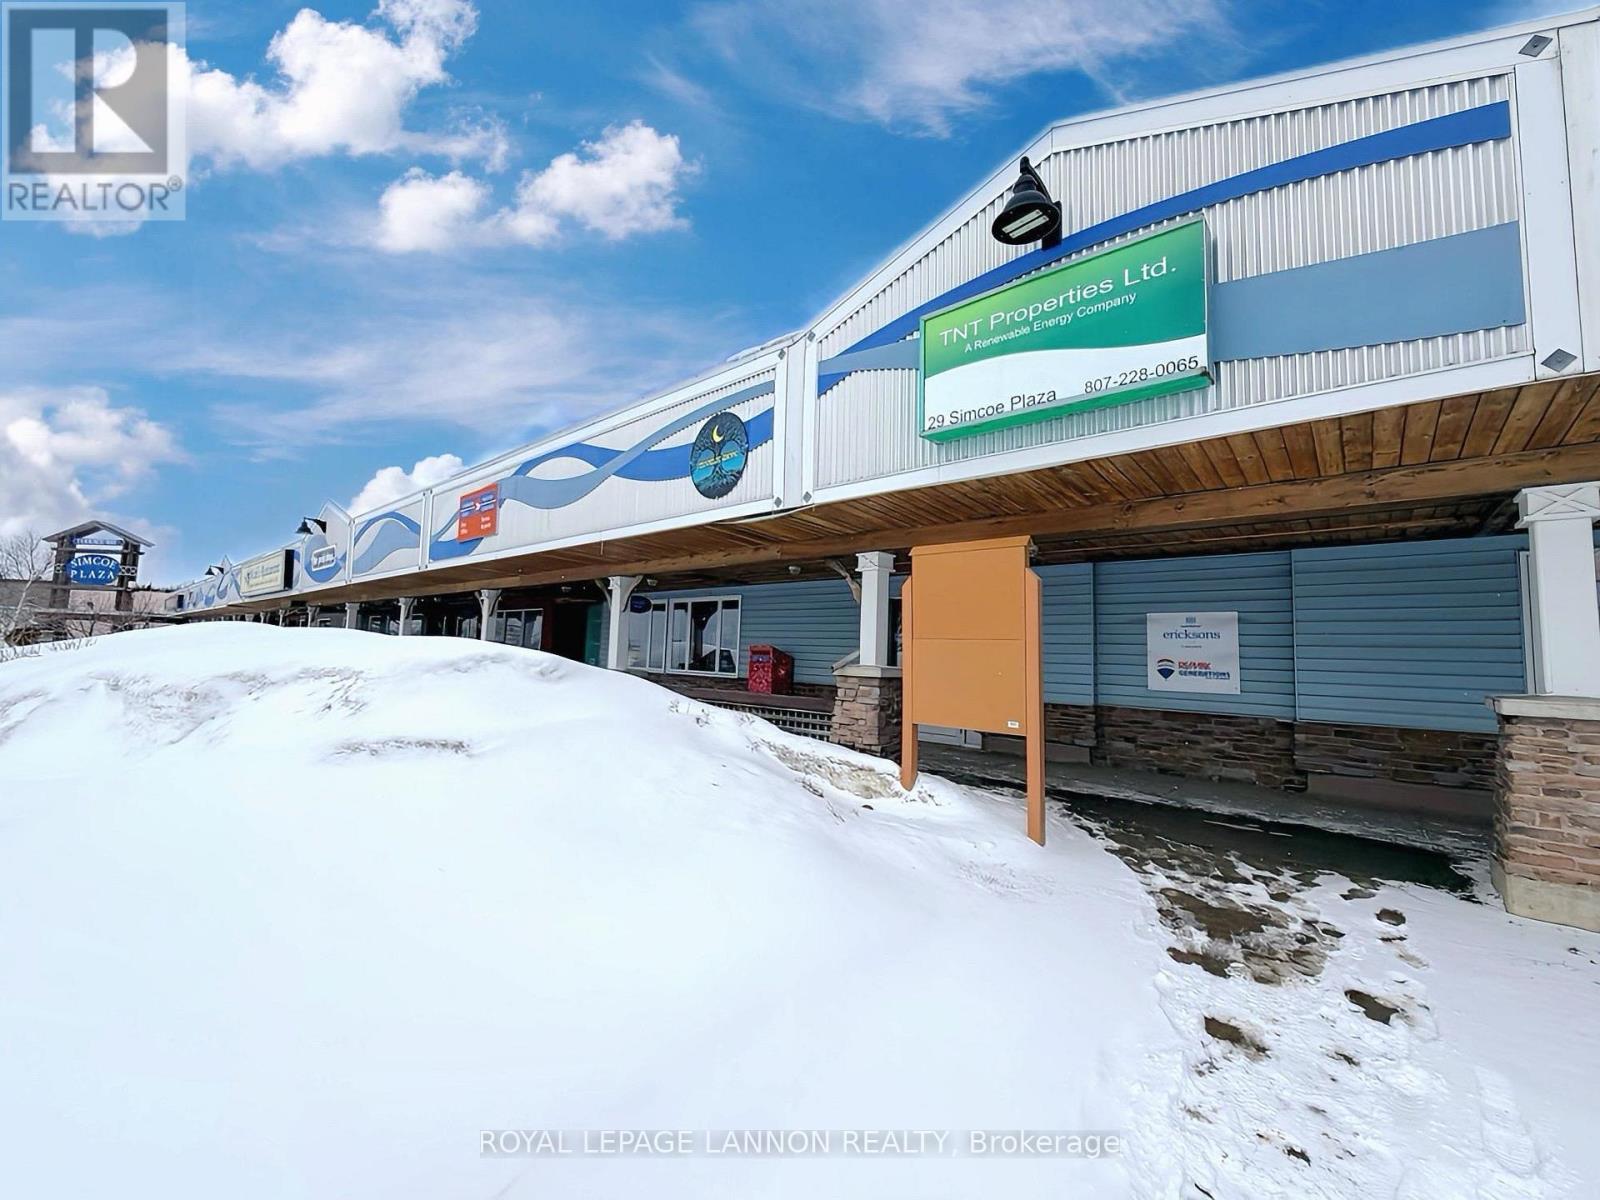
This is an exciting opportunity to open your own business in a well established plaza located right next to Canada Post, offering steady foot traffic and strong visibility. Ideally situated close to major highways, the waterfront, and a Tesla charging station, this location provides excellent accessibility and convenience for both customers and staff. Whether you?re launching a new venture or expanding an existing one, this prime spot offers the perfect setting to grow and succeed in a vibrant, high-traffic area. (id:63476)
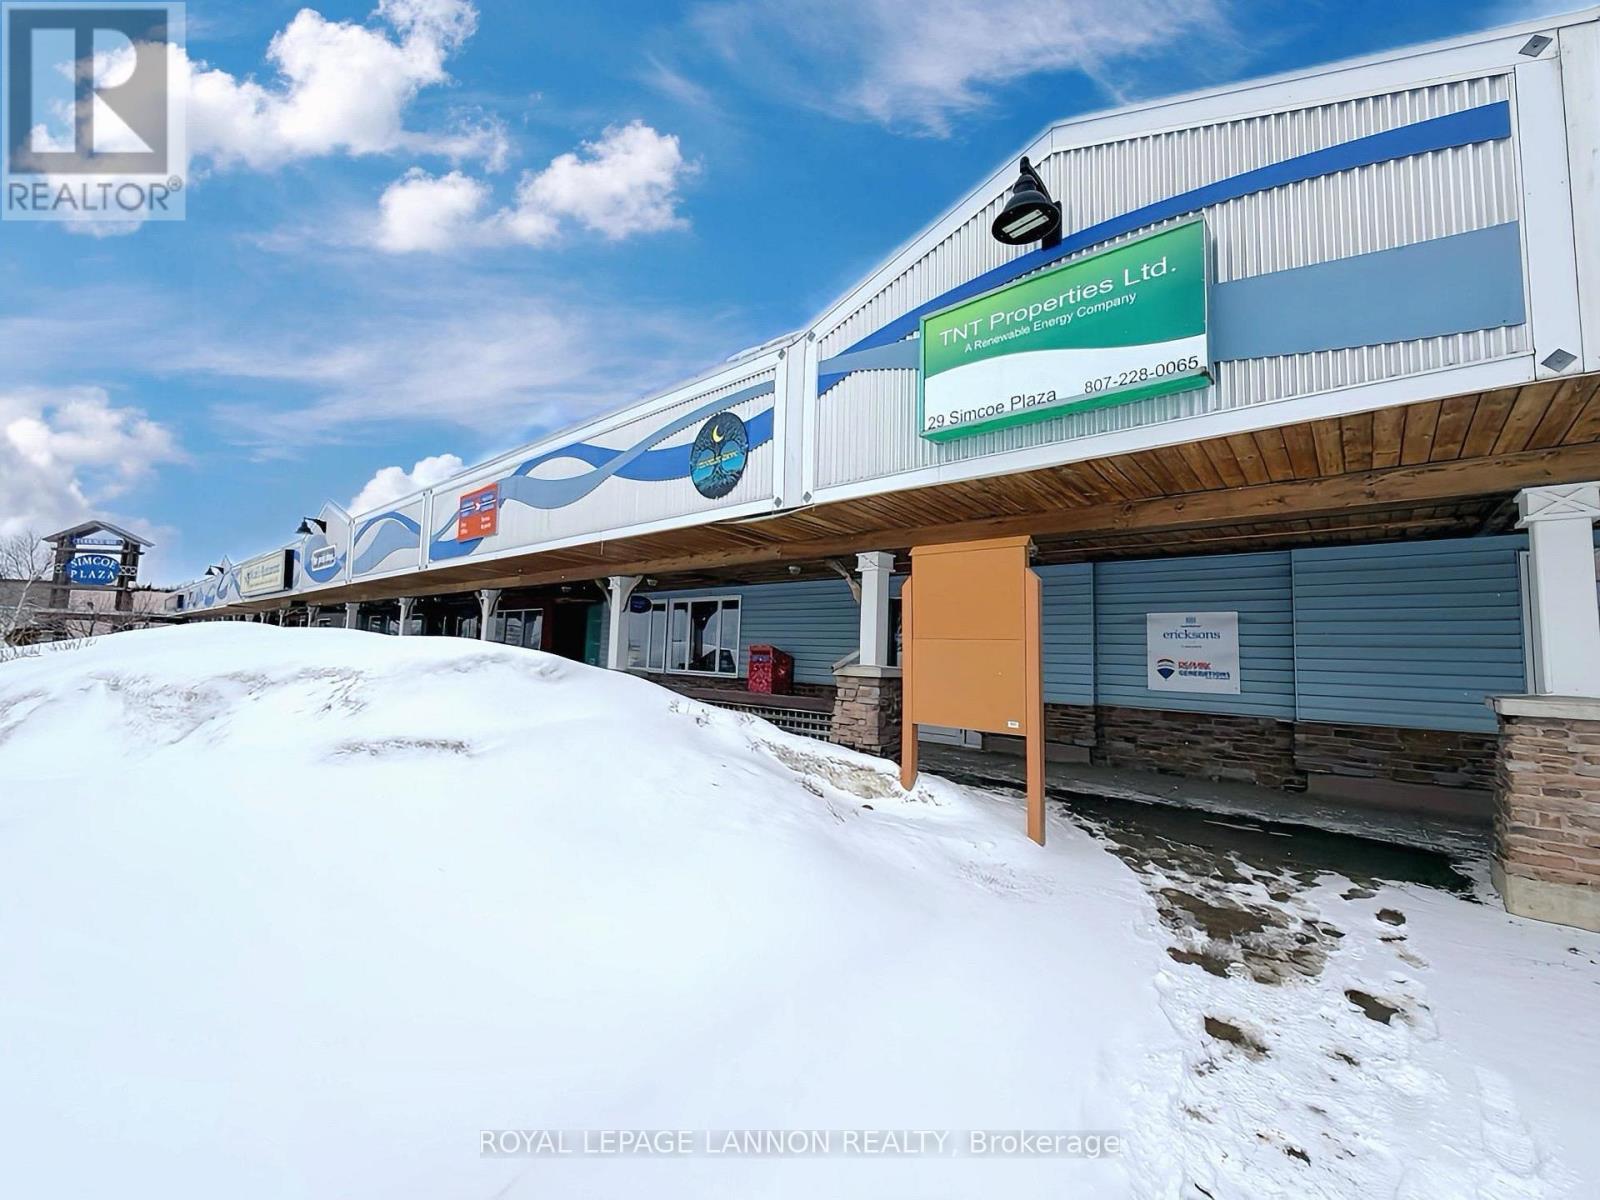
Unit D - 29 Simcoe Plaza
Terrace Bay, Ontario
Small office space available for lease in one of Terrace Bay?s most well established commercial plazas! This cozy professional space is perfect for a small business, consultant, or service provider looking for an affordable and convenient location. Situated beside Canada Post, the plaza benefits from steady daily foot traffic and strong visibility. Located in a prime area close to major highways, this is an ideal spot to establish or grow your business in a highly frequented local hub. Opportunities like this in such a desirable location don?t come up often! (id:63476)
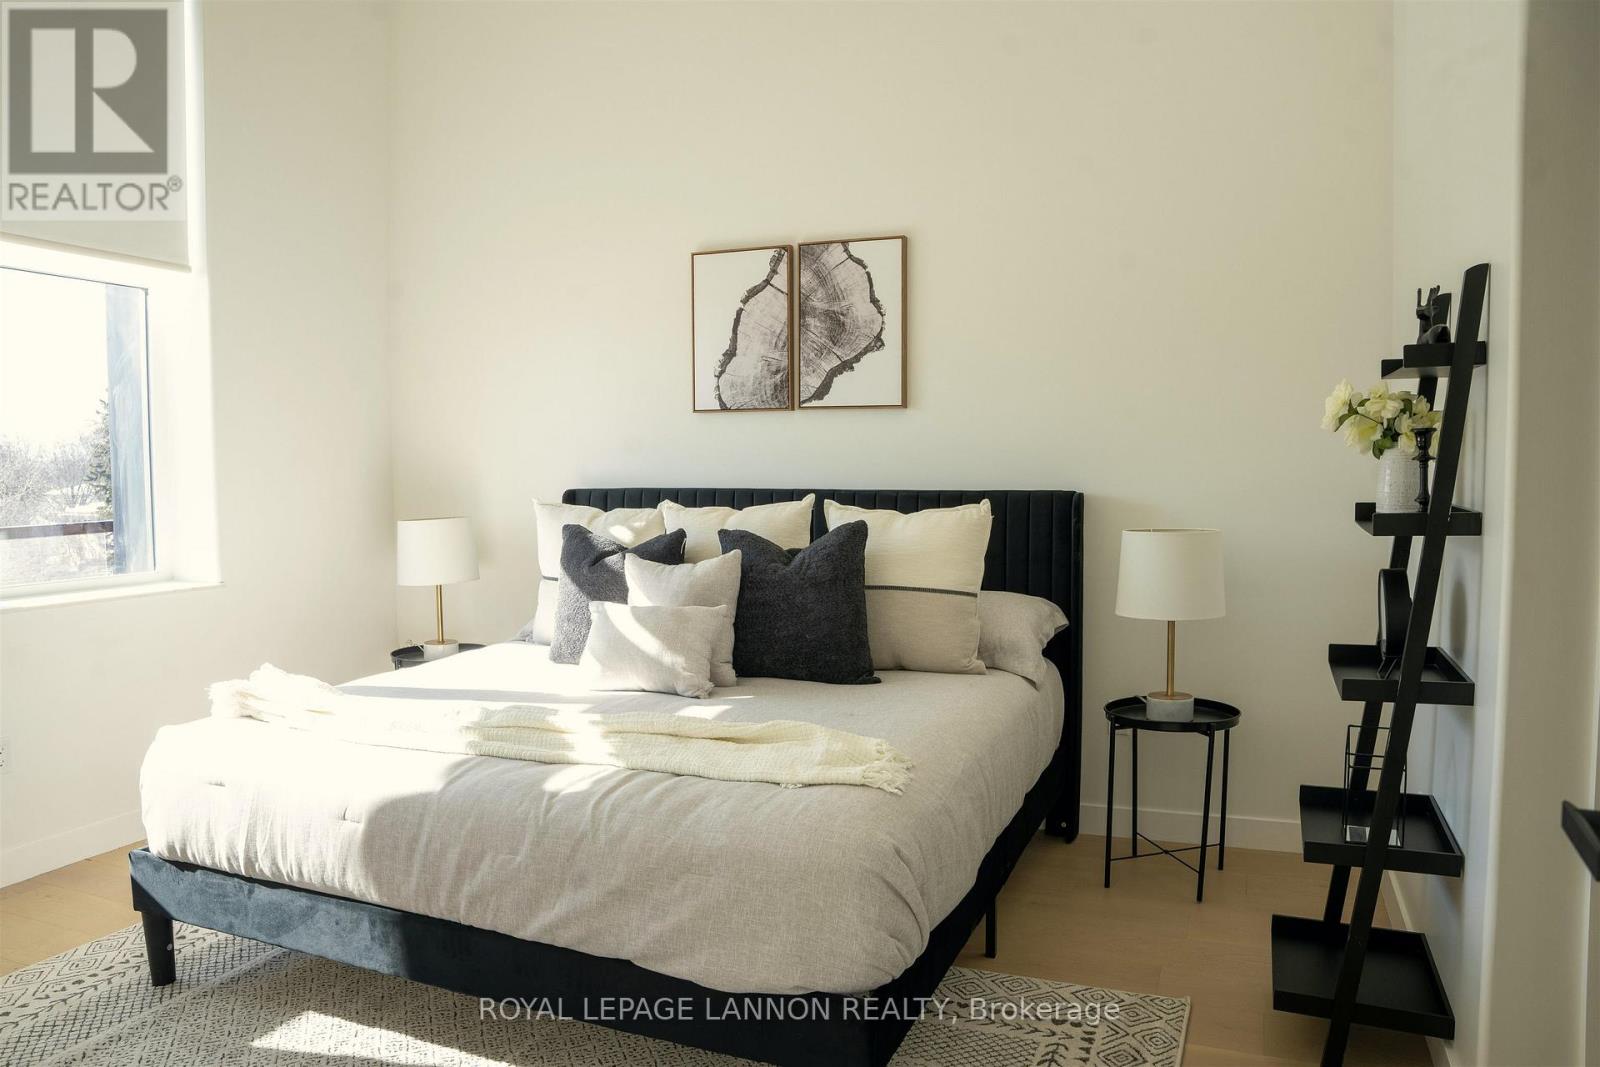
3209 - 96 High Street N
Thunder Bay, Ontario
West facing views and time to make it your own. This 1 bedroom, 1 bathroom condo offers 770 sq ft of comfortable living space plus an 80 sq ft balcony to catch the western light. With drywall complete, you pick the flooring, cabinetry, fixtures, and paint before you move in - schedule a time to stop by the model suite in Unit 3222 to see the finishing options in person. The layout is practical and well-proportioned, with in-suite laundry and everything you need to settle in without compromise. Residents have full access to the building's amenity package: guest suite, gymnasium (pickleball and basketball), fitness centre, library, auditorium with pool table, projector and full kitchen, a meeting space with kitchen, and a 360-degree rooftop patio with outdoor cooking. View Available Suites + Floor Plans + Pricing Here: https://midd.me/mtfI (id:63476)
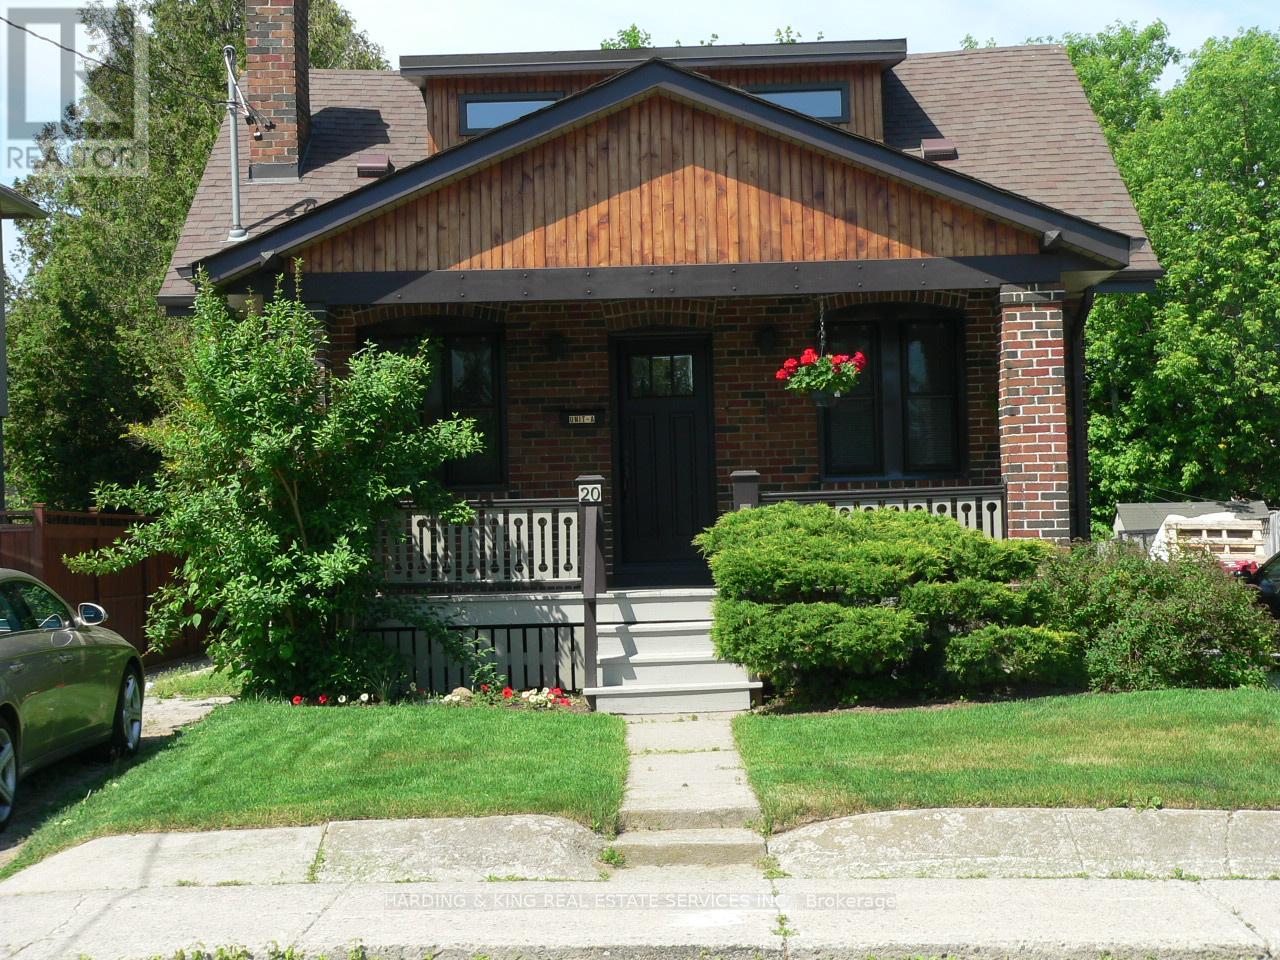
Main - 20 Wolcott Avenue
Toronto, Ontario
Unique Spacious Duplex Recently Renovated. A Blend of Contemporary and Traditional. Full Veranda Covers Front Entrance, Rear Walk-Out to Elevated Deck, Large Fenced Yard, Bedrooms Have Functional Built In Drawers-Organized Closets and Adaptable Countertops For Students Or Work-AT-Home Tenants. Upper Master Suite Designed For Complete Privacy. 2 Parking Spots In Tandem For 2 Light Vehicles. Note: 8x8x10 Garden Shed Not Included However Can Be Made Available to Lease Separately. A Place For Everything. Pictures Are With A Thousand Words! Just Move In And Enjoy This Great Space! (id:63476)
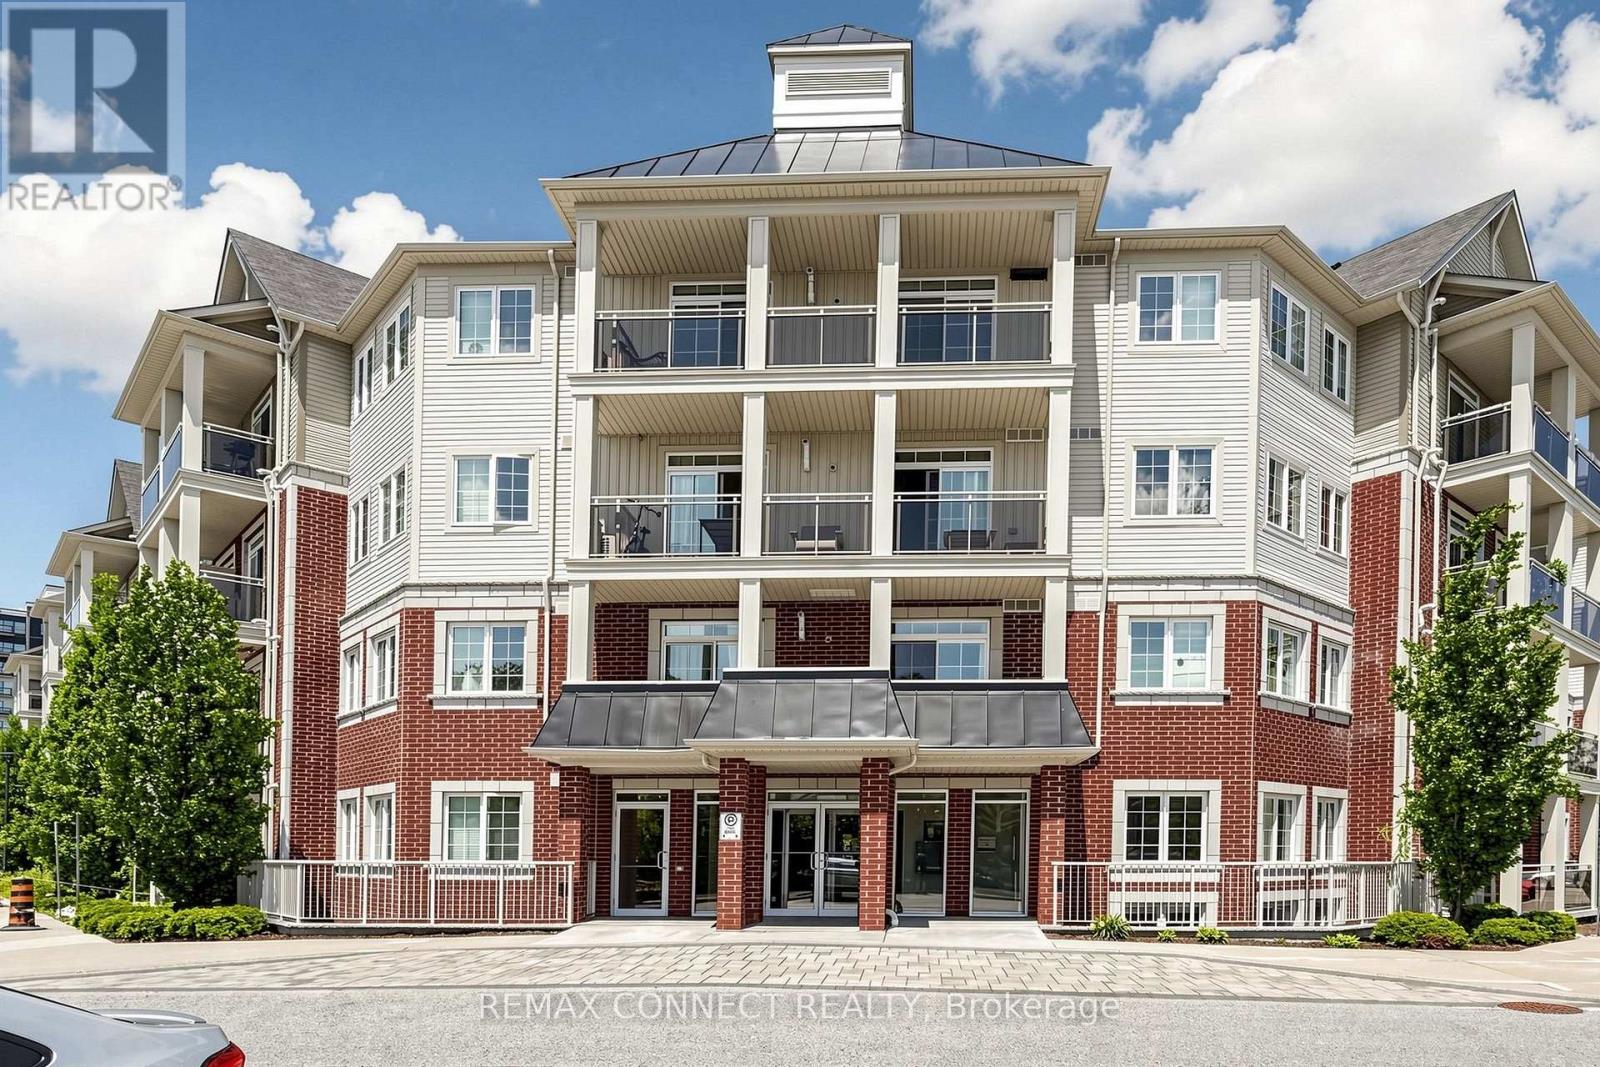
307 - 84 Aspen Springs Drive
Clarington, Ontario
Spacious 1-bedroom plus den condo offering comfortable, low-maintenance living. Move in and enjoy! Featuring laminate flooring throughout, an open-concept kitchen, living room, and den, plus a generously sized primary bedroom. Relax on your private balcony overlooking the park. Includes one parking space and a locker. Bright, neutral décor and a unique layout make this home both inviting and functional. Perfect for anyone seeking a convenient condo lifestyle with excellent amenities, including a gym and party room. Ideally located close to Highway 401, shopping, and everyday conveniences. An added bonus: this well-maintained building features two elevators-an advantage over some neighbouring buildings. (id:63476)
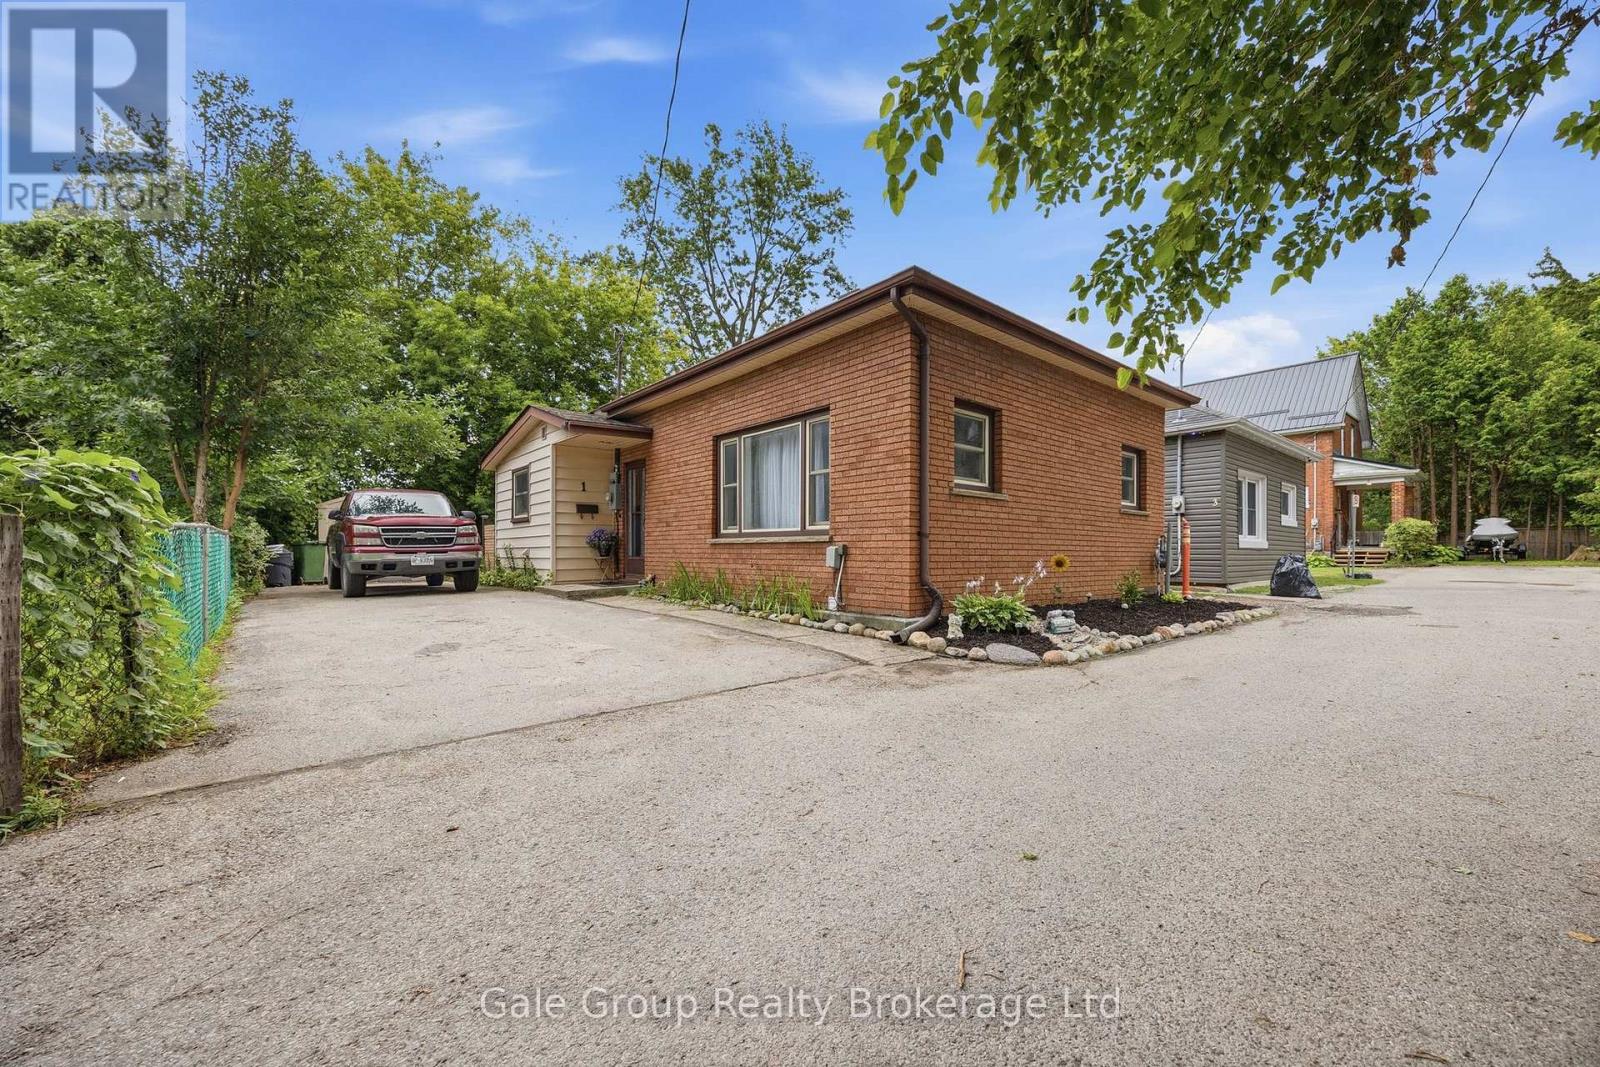
1 Britton Drive
St. Thomas, Ontario
Welcome to this charming 2-bedroom bungalow tucked away on one of St. Thomas' most private streets. Located on a quiet dead-end with only three homes, this hidden gem offers peace, privacy, and a backyard oasis that's perfect for relaxing, entertaining, or enjoying your morning coffee surrounded by nature. Inside, you'll find a bright, functional layout with a finished basement providing valuable additional living space for a family room, home office, or hobby area. Conveniently located within walking distance to shopping, schools, daycares, restaurants, amenities, and public transit, you'll enjoy the perfect balance of tranquility and accessibility. Whether you're a first-time home buyer looking to build equity, downsizing into a manageable home, or searching for a smart investment, this property checks all the boxes. Don't miss your chance to own this private retreat in the heart of St. Thomas! (id:63476)
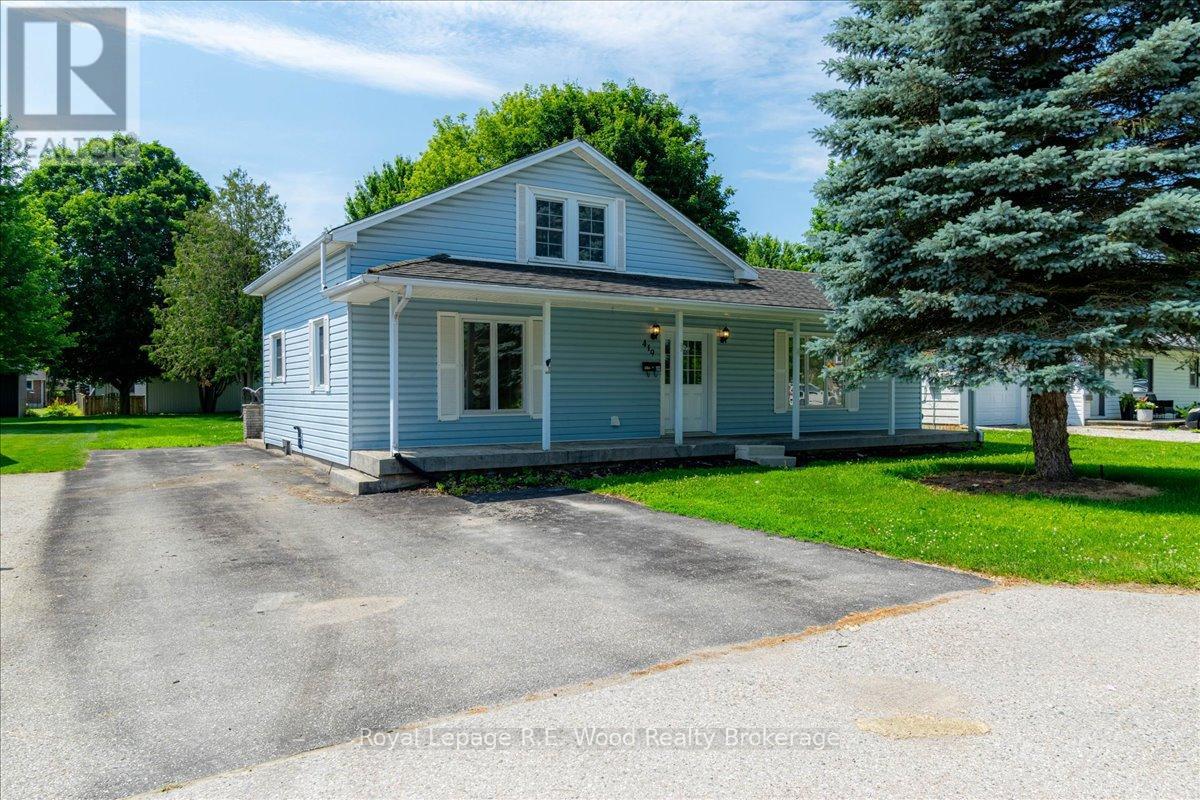
419 Main Street W
Norwich, Ontario
Come enjoy rural living in the hamlet of Springford! This 1.5 storey home has a bright kitchen, large dining room and a partially finished basement with an additional exterior entrance (perfect for in law suite potential!). Enjoy features such as the bright main floor, metal roof and tiled bath surround. Take in the views from the front porch or if you are looking for a more private space, enjoy the large concrete patio at the rear of the home. The yard is wide open and perfect for a place to kick around a soccer ball or grow a large garden. The two backyard storage sheds handy storage for things like tires, bikes or garden tools. If you are looking to stretch your lets go for a walk to the Springford Community Park just down the street. Come see what this rural area has to offer! (id:63476)
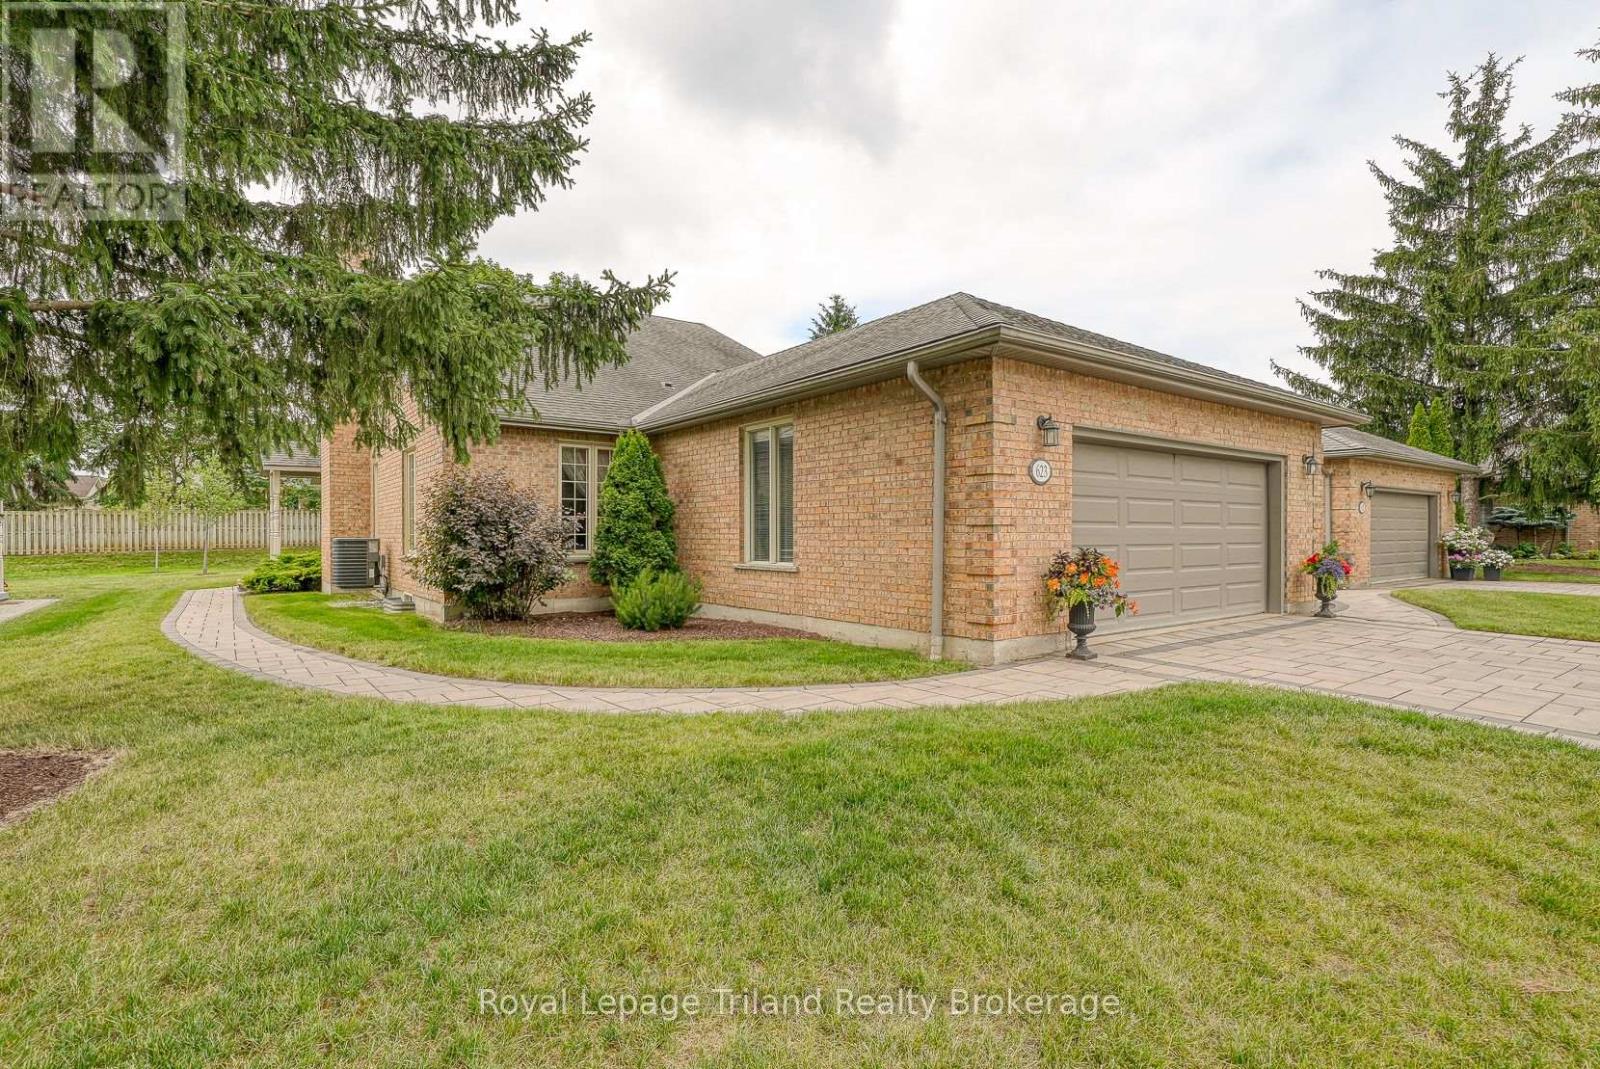
623 Lansdowne Avenue
Woodstock, Ontario
LOOKING FOR MORE TIME TO ENJOY LIFE? THEN THIS RARE FIND ONE FLOOR RANCH CONDO-TOWNHOUSE WITH ALMOST 2000 SQ FT OF MAIN FLOOR LIVING AREA LOCATED IN A WELL MANAGED AND AFFORDABLE "COMMUNITY" MAY BE JUST WHAT YOU'VE BEEN LOOKING FOR ...IT IS CONNECTED TO JUST ONE OTHER UNIT AND AS SUCH HAS A LOT OF GREEN SPACE SURROUNDING IT...IT FEATURES AN EAT-IN KITCHEN WITH 4 BUILT IN STAINLESS STEEL APPLIANCES, A LARGE BRIGHT DININGROOM WHICH ADJOINS THE LARGE LIVINGROOM WITH COZY GAS FIREPLACE AND ITS VAULTED CEILINGS AND FRENCH DOORS CONNECTING IT TO THE FORMAL FRONT DOOR ENTRY WAY....THE LARGE PRIMARY BEDROOM OVERLOOKS THE PRIVATE BACK DECK VIA PATIO DOOR...THE LARGE PRIMARY 3PC ENSUITE HAS A LARGE WALK IN CLOSET AND WASHER AND DRYER (INCLUDED)...THERE ARE ALSO 2 OTHER BEDROOMS WITH ONE BEING USED AS A HANDY MAIN FLOOR OFFICE...HARDWOOD FLOORING ON THE MAIN FLOOR IS QUITE RECENT....DOWNSTAIRS THERE ARE MANY DISTINCT AREAS SUCH AS A UTILITY ROOM, DEN, STUDY, GAMESROOM/RECROOM, WORKSHOP COMPLETE WITH CABINETS AND WORKBENCHS...OUTSIDE FOR YOUR ENJOYMENT THE COMPLEX HAS A HEATED INGROUND POOL, TENNIS/PICKLEBALL COURT AND DIRECT ACCESS TO THE MANY MANY MILES OF WALKING TRAILS IN THE PITTOCK LAKE CONSERVATION AREA... MONTHLY CONDO FEES ARE $546.01 + $53.99 Rogers Bulk Cable & Internet Plan.. THE EXECUTOR HEREIN IS A LICENSED REALTOR AND HAS NOT LIVED IN THE HOME AND AS SUCH THE INFORMATION CONTAINED HEREIN IS DEEMED TO BE ACCURATE BUT IS NOT WARRANTED/GUARANTEED.***AS THE ESTATE IS SUBJECT TO PROBATE ANY OFFER WILL NEED A CLAUSE CONFIRMING SAME. (id:63476)
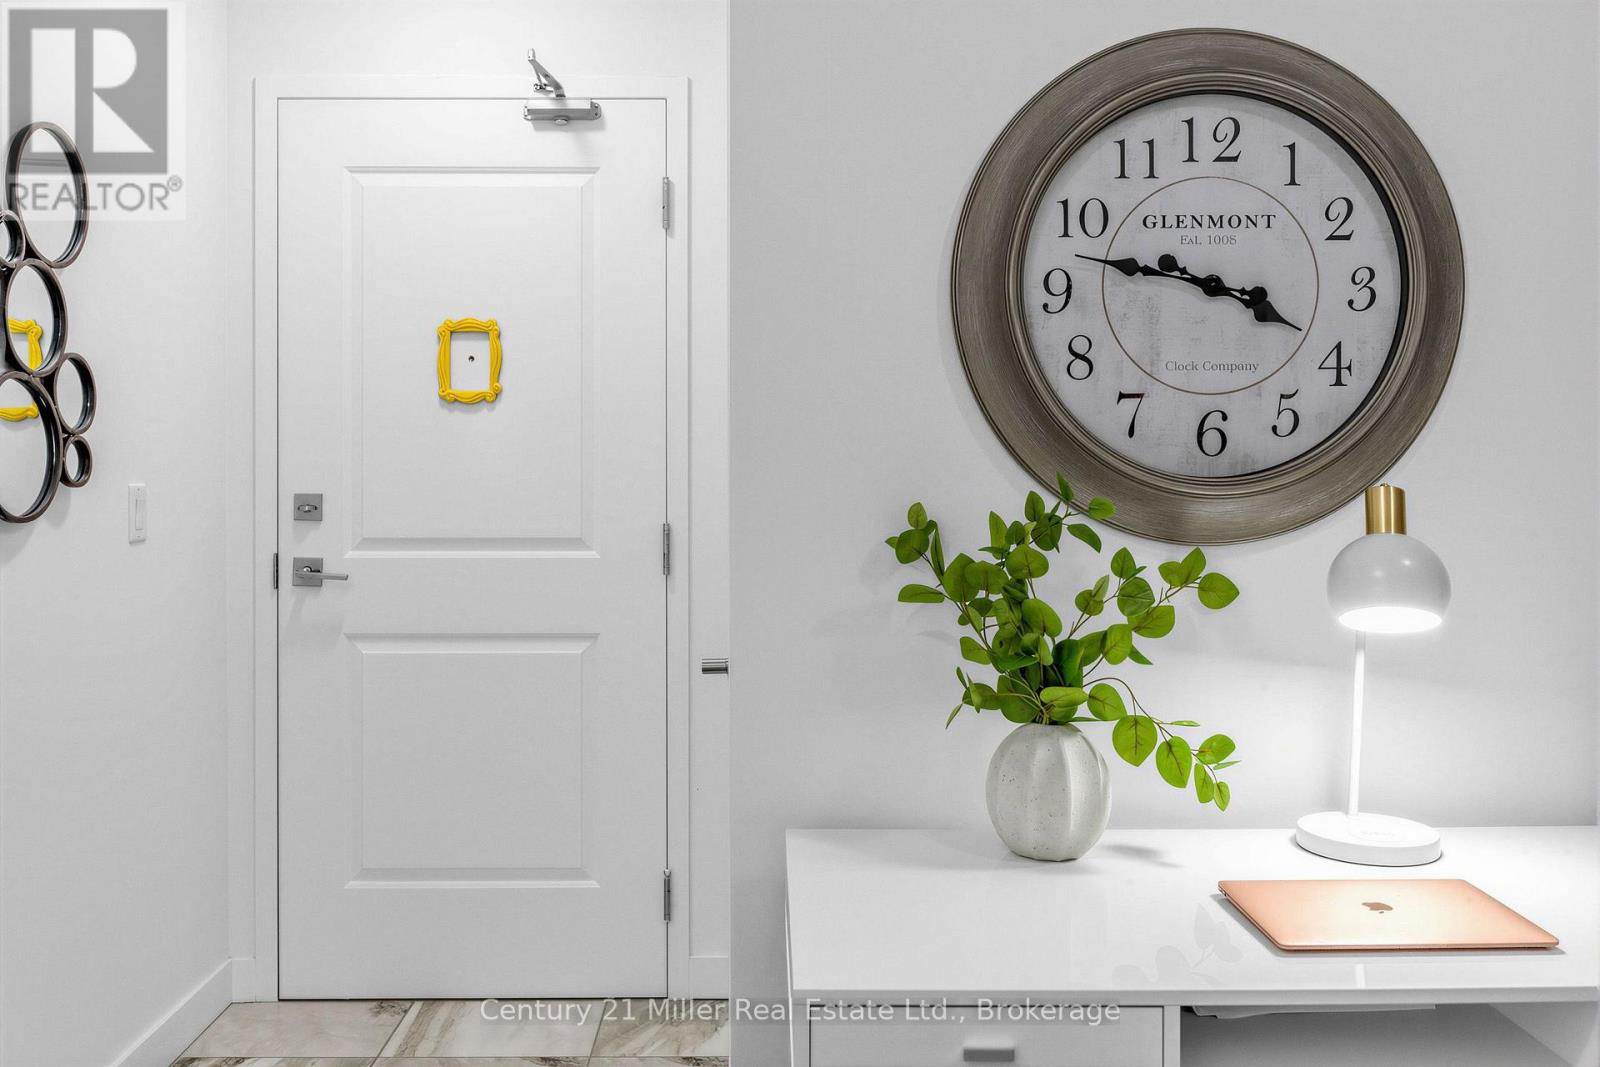
327 - 2486 Old Bronte Road
Oakville, Ontario
Two owned underground parking spaces, a separate den, an owned locker and a covered private balcony set this 1 bedroom + den "Gain" Model apart from the start! Welcome to 327-2486 Old Bronte Rd in the Westmount neighbourhood of Oakville, where 9-ft ceilings, upgraded wood flooring and a bright open-concept layout give the suite a polished, comfortable feel. The white kitchen features sleek quartz countertops, full sized stainless steel appliances, a double sink and centre island with seating and extra cabinet space, all open to the living room for easy everyday living and entertaining. The separate den gives you room to grow into the suite rather than around it - ideal for a dedicated home office, reading room, fitness area or occasional guest space. The spacious primary bedroom includes a walk-in closet, while the 4-piece bathroom is finished with a quartz-topped vanity and upgraded glass tub enclosure with glass door. Step directly from the living room onto the covered private balcony, a welcoming extension of the living space for fresh air, afternoon light and colourful evening skies. Full-size in-suite washer and dryer add everyday convenience, while the owned locker provides valuable extra storage. Then there are the TWO owned underground parking spaces - a standout feature for two-vehicle households or anyone who wants the flexibility of extra parking without relying on rentals or rent out for extra income. Residents also enjoy a rooftop terrace, exercise room, party/meeting room and tons of visitor parking. Maintenance includes heat, water, central air, building insurance, common elements and parking. Whether you're stepping into homeownership, right-sizing or simply looking for a condo that offers more function, this Westmount home brings together flexible space, storage, parking, outdoor living and upgraded finishes in one smart Oakville package. Note: Balcony photos are virtually staged with furniture for illustration purposes only. (id:63476)
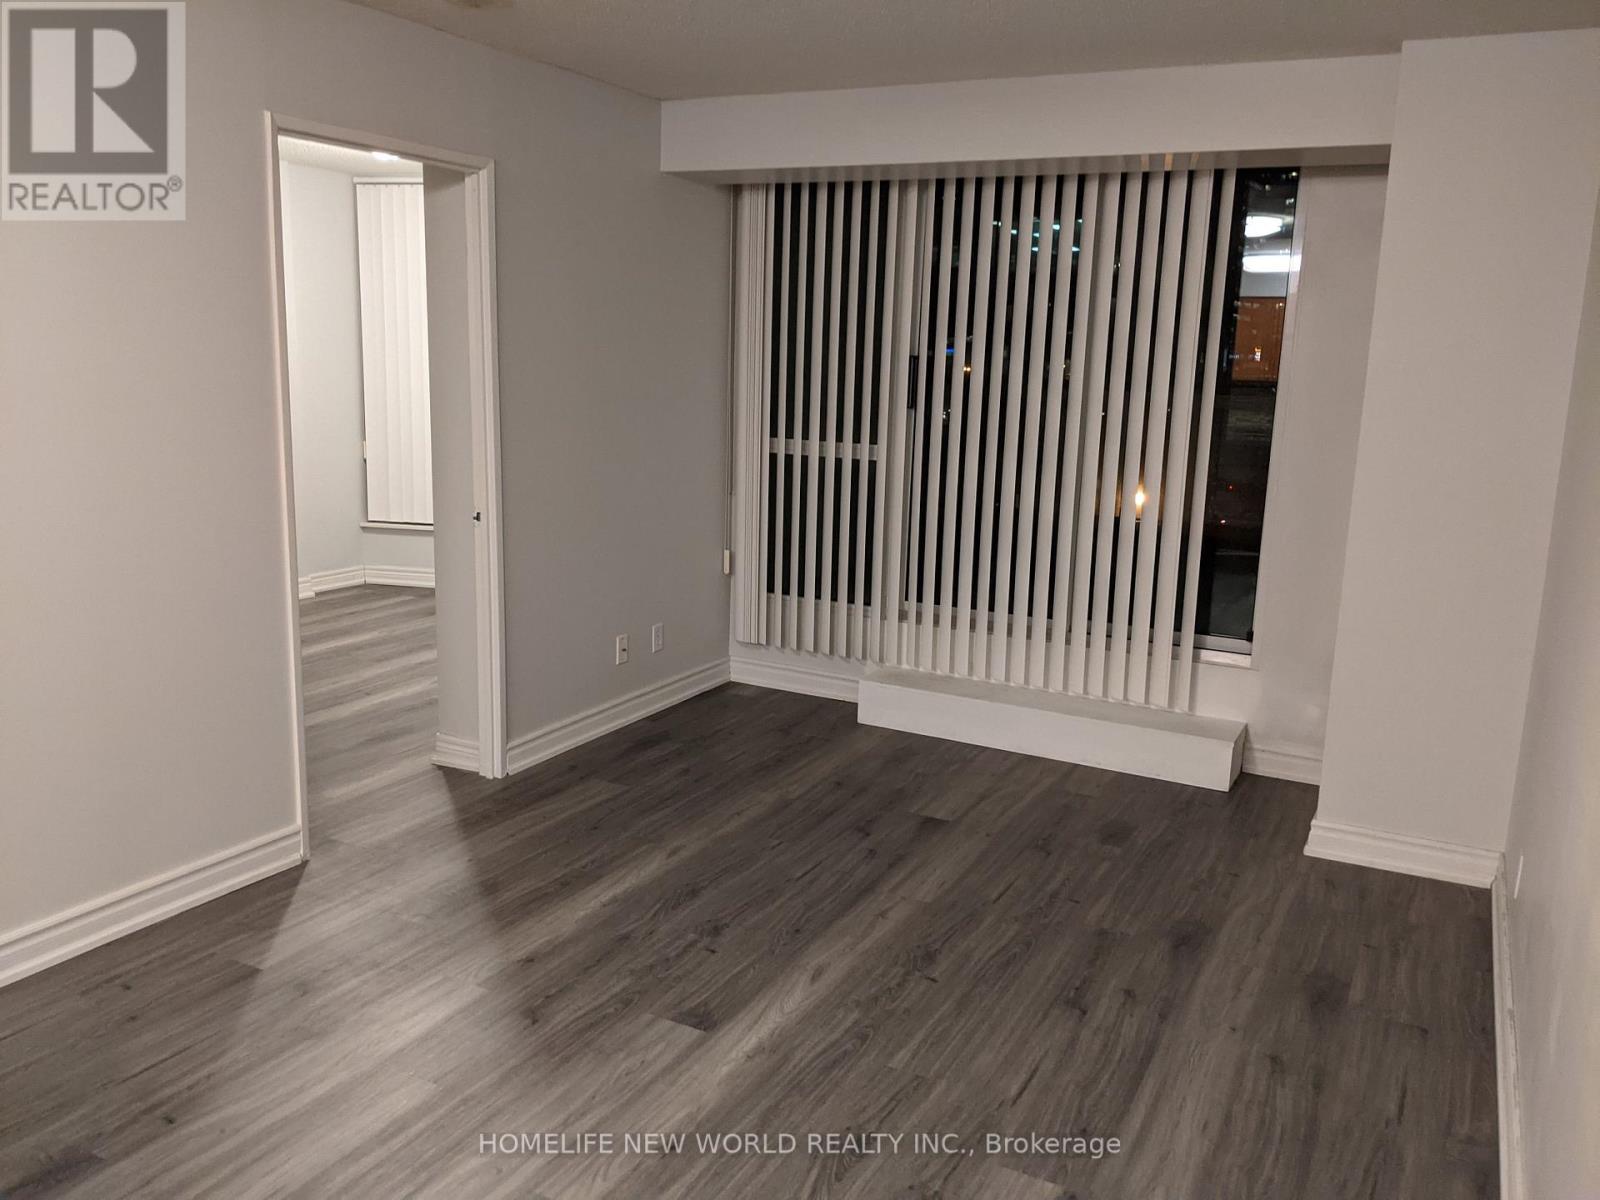
603 - 23 Hollywood Avenue
Toronto, Ontario
Move in and score FREE RENT TO SEPTEMBER 30th. Bright And Spacious, Separate 2 Bedroom Condo In The Prestigious Platinum Tower! Vinyl Floor Through-Out Living/Dining Room And Bdrms. Upgraded Kitchen With Granite Counter Top, S/S Appliances, Custom Backsplash. Huge Balcony Ideal For Family/Friends Parties. Great Amenities: Swimming Pool, Exercise Room, Guest Suites, 24/7 Concierge & Much More. Steps To Subway Station, Restaurants, Shopping, Parks, Schools. One Parking & One Locker included. (id:63476)
1905 - 251 Jarvis Street
Toronto, Ontario
Downtown Dundas Square Gardens Condos! Right In The Heart Of The City. Steps To TMU University, George Brown, Eaton Centre (Dundas Square), Subway Station, Supermarket, Restaurant, Library. Excellent Amenities, Rooftop Sky Lounge, And Four Gardens, With Magnificent Lifestyle Amenities 24/7 Concierge, Private Suv Lobby With Party Room & Bar. Guest Suite, Front Door Ttc & All Other Amenities. (id:63476)