
65 Parkside Drive
Red Deer, Alberta
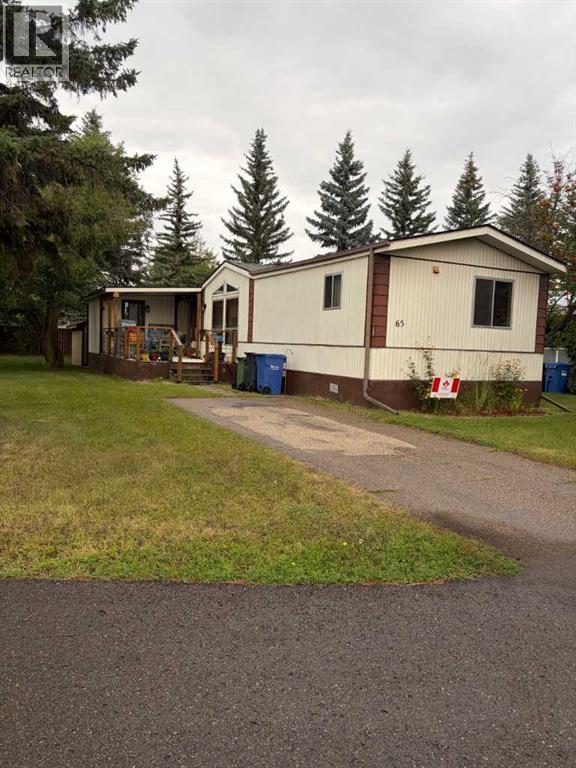
GREAT LOCATION IN PARKSIDE MOBILE HOME PARK. HANDYMAN SPECIAL! Located at the north end of the park and surrounded by trees. This 3 bedroom 2 bathroom mobile home is waiting for it's new owners. A very spacious living room, kitchen (lots of cupboards) and dining area. Two bedrooms and 1 bathroom at one and the master with an ensuite at the other. There is an addition with is a huge heated storage area. Also included is an outdoor storage shed. The front porch is 10" X 21" so lots of room for patio furniture and plants. A new railing on the deck was put on in 2025. New shingles in 2025. New heat tape and water line it 2024. NEEDS UPGRADING. Put your own finishing touches to make this affordable home your own. Park approval required. (id:63476)
205 15 Avenue NE
Calgary, Alberta
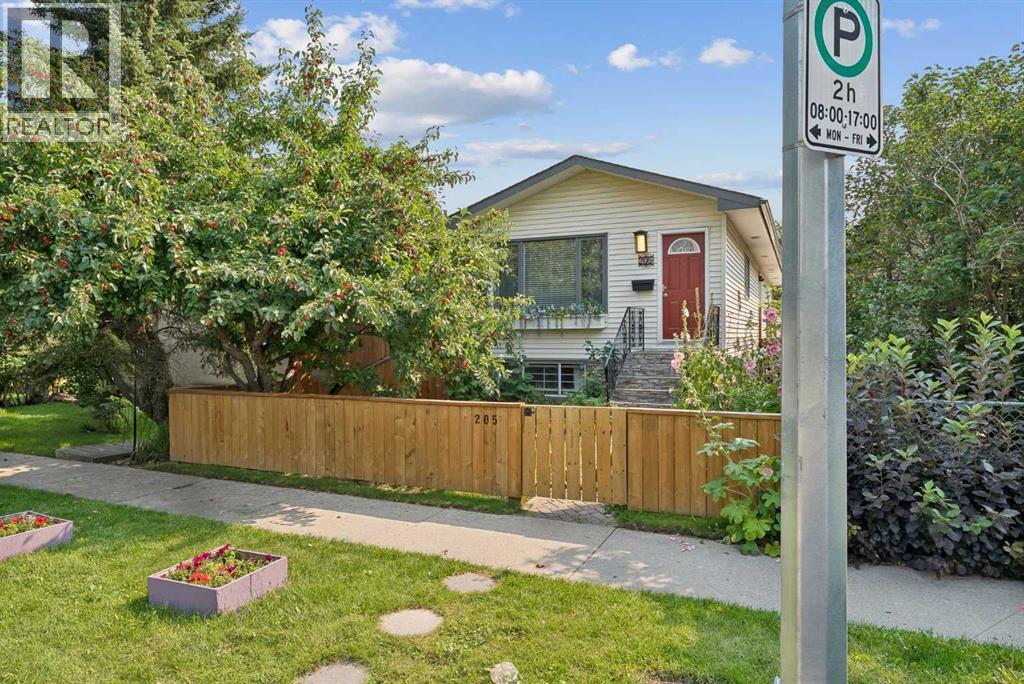
Welcome to 205 15 Avenue NE, a fantastic opportunity in the highly sought-after inner-city community of Crescent Heights. Offering excellent versatility, a prime location and thoughtful updates throughout, this home is ideal for homeowners, multi-generational families or investors looking for added income potential.Built in 1987, it offers newer construction than many homes in this established inner-city neighbourhood. The main level features 2 bedrooms along with bright and comfortable living and dining spaces and an updated kitchen complete with newer appliances, quartz countertops and a modern backsplash. The home also features updated bathrooms, cork flooring throughout much of the main level, and plenty of natural light. Downstairs, you'll find a legal 1-bedroom basement suite with its own separate entrance, providing an excellent mortgage helper, rental opportunity or private space for extended family. The lower level also features updated flooring, a spacious living area, its own kitchen and comfortable bedroom space.With over 1880 SF of developed living space, this home provides exceptional flexibility and functionality. A newer roof installed in 2022 offers added peace of mind.Outside, enjoy privacy with fenced front and back yards, a spacious rear deck perfect for summer entertaining, and an oversized single detached garage offering excellent parking, storage and workspace. Thoughtful exterior updates and beautifully established perennial gardens create welcoming curb appeal and year-round enjoyment.The location is hard to beat. You're just minutes from the restaurants, cafés, shops and everyday amenities along Edmonton Trail, Centre Street and 16 Avenue, with Crescent Heights Park, Rotary Park, Crescent Road and the Bow River pathway system all nearby. Downtown Calgary, Bridgeland, East Village, Prince's Island Park and some of Calgary's best inner-city dining and entertainment are all within easy reach.Commuters will appreciate quick access t o 16 Avenue/Trans-Canada Highway, Edmonton Trail, Centre Street, Memorial Drive and Deerfoot Trail, providing convenient connections to downtown, SAIT, the University of Calgary, hospitals, the airport and the rest of the city.With a legal basement suite, oversized detached single garage and flexible living options, this property is well suited for homeowners, investors and multi-generational families alike. A rare opportunity to own a versatile inner-city property with income potential in one of Calgary's most desirable established neighbourhoods. UPDATES: LEGAL SUITE (2019), NEW ROOF (2022), BATHROOM UPDATES (2025), KITCHEN COUNTERTOPS UPSTAIRS (2023) DOWNSTAIRS (2026), APPLIANCES (2021), PAINT (2018 & 2024), BASEMENT FLOORS (2025), FENCE (2018 & 2024), EXTERIOR STONEWORK (2022). Please Note: some photos were virtually staged. (id:63476)
5017 42 Street
Sylvan Lake, Alberta
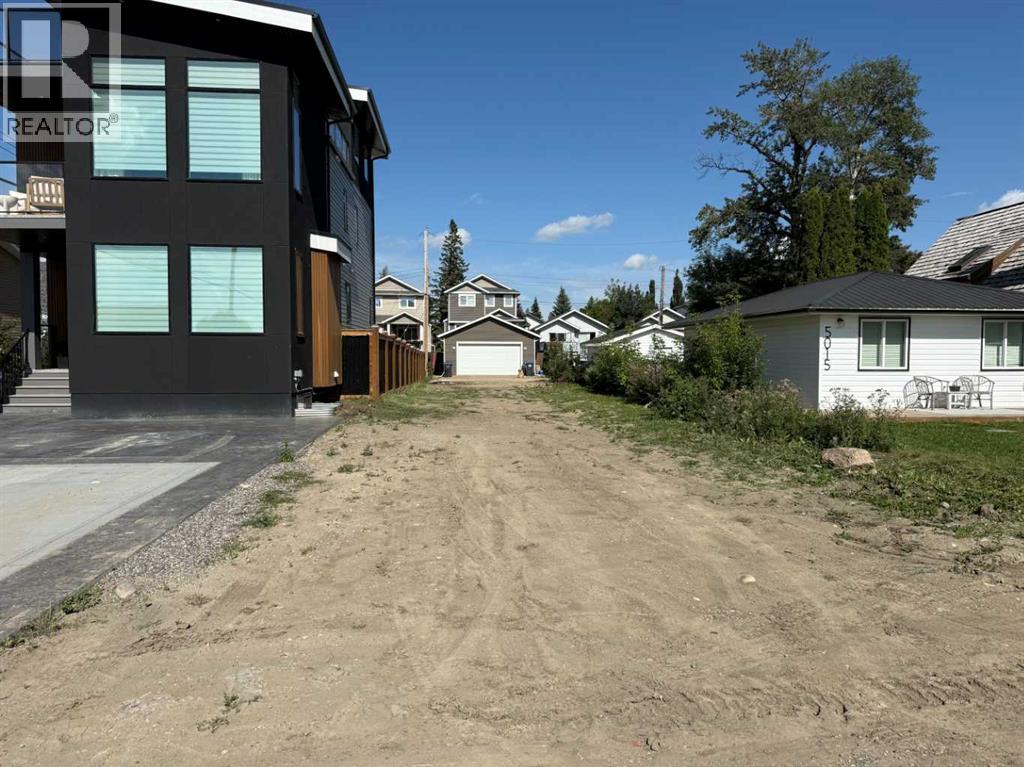
30' X 125' LOT IN PRIME LOCATION, STEPS TO THE LAKE. This beautiful lot is in the cottage/cabin area of Sylvan Lake, steps away from the water and across from Centennial Park....close to all amenties. New development surrounds this property, making it a perfect spot for a permanent home, Airbnb, multi-family development, suited house, etc. A Development Permit is already approved for a multi-family development. Services are installed and paid for so the lot is ready to build on. Site grade plan available. Very few good lots are available in the cottage area so don't wait. (id:63476)
418066 48 Street W
Rural Foothills County, Alberta
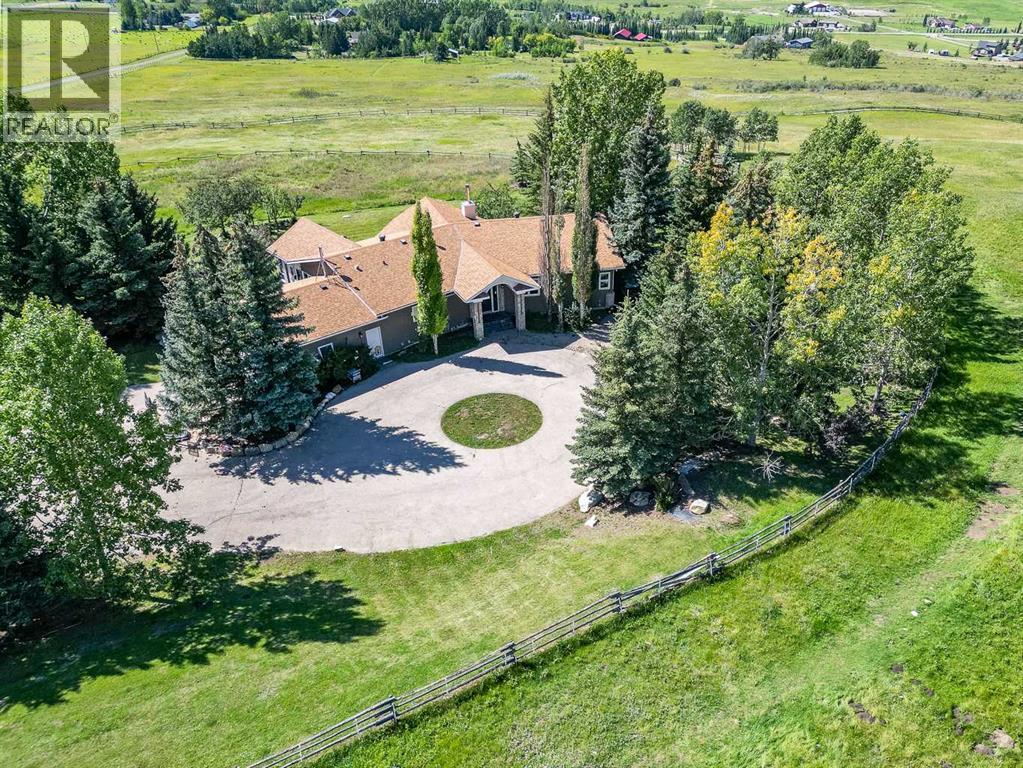
Imagine waking up to breathtaking panoramic views of the Rocky Mountains and rolling valleys, where the sun dips dramatically behind snow-capped peaks each evening—right from your west-facing windows. Nestled on over 55 acres of prime agricultural land in Rural Foothills County, this exceptional walk-out bungalow delivers 2,450 sq. ft. on the main level plus a fully developed basement, totaling 4,700 sq. ft. of luxurious living space. With 4 bedrooms, 4 bathrooms, office air conditioning, and thoughtful features like a large open kitchen, all-season sunroom/dining room flowing to expansive decks, vaulted living room with a stunning newer stone wood-burning fireplace, and premium hardwood, slate, and cork flooring throughout. The lower level boasts a family room with wet bar and wine cellar, dedicated media room, gym, abundant storage, and cozy lower deck access. Plus, an oversized attached double garage for all your needs.But this isn't just a home—it's a powerhouse property primed for smart investment. Unlock immediate equity through a potential subdivision possibility ! Elevate your lifestyle with unmatched water security: Two excellent water wells ; the top field is fenced with new 7-strand high-tensile electric fence system, metal gates, and plank accents, plus a paved walking path for serene exploration with city of Calgary and Rocky Mountain views . Three versatile outbuildings await your vision: A 42' x 84' insulated metal barn with concrete floor, 110/220 power ; a 36' x 72' metal shop and a 24' x 72' animal shelter. An oversized gravel compound handles equipment, parking, and storage effortlessly.Tucked peacefully off Highway 7 under Alberta's vast blue skies, with mountain and city views blending into the horizon—this is serenity meets opportunity. Don't miss your shot to own this versatile gem before the potential subdivision greenlight changes everything. Schedule your viewing today and step into endless Alberta horizons! (id:63476)
Lot 26-1 Millbrook Lane
Troy, Nova Scotia
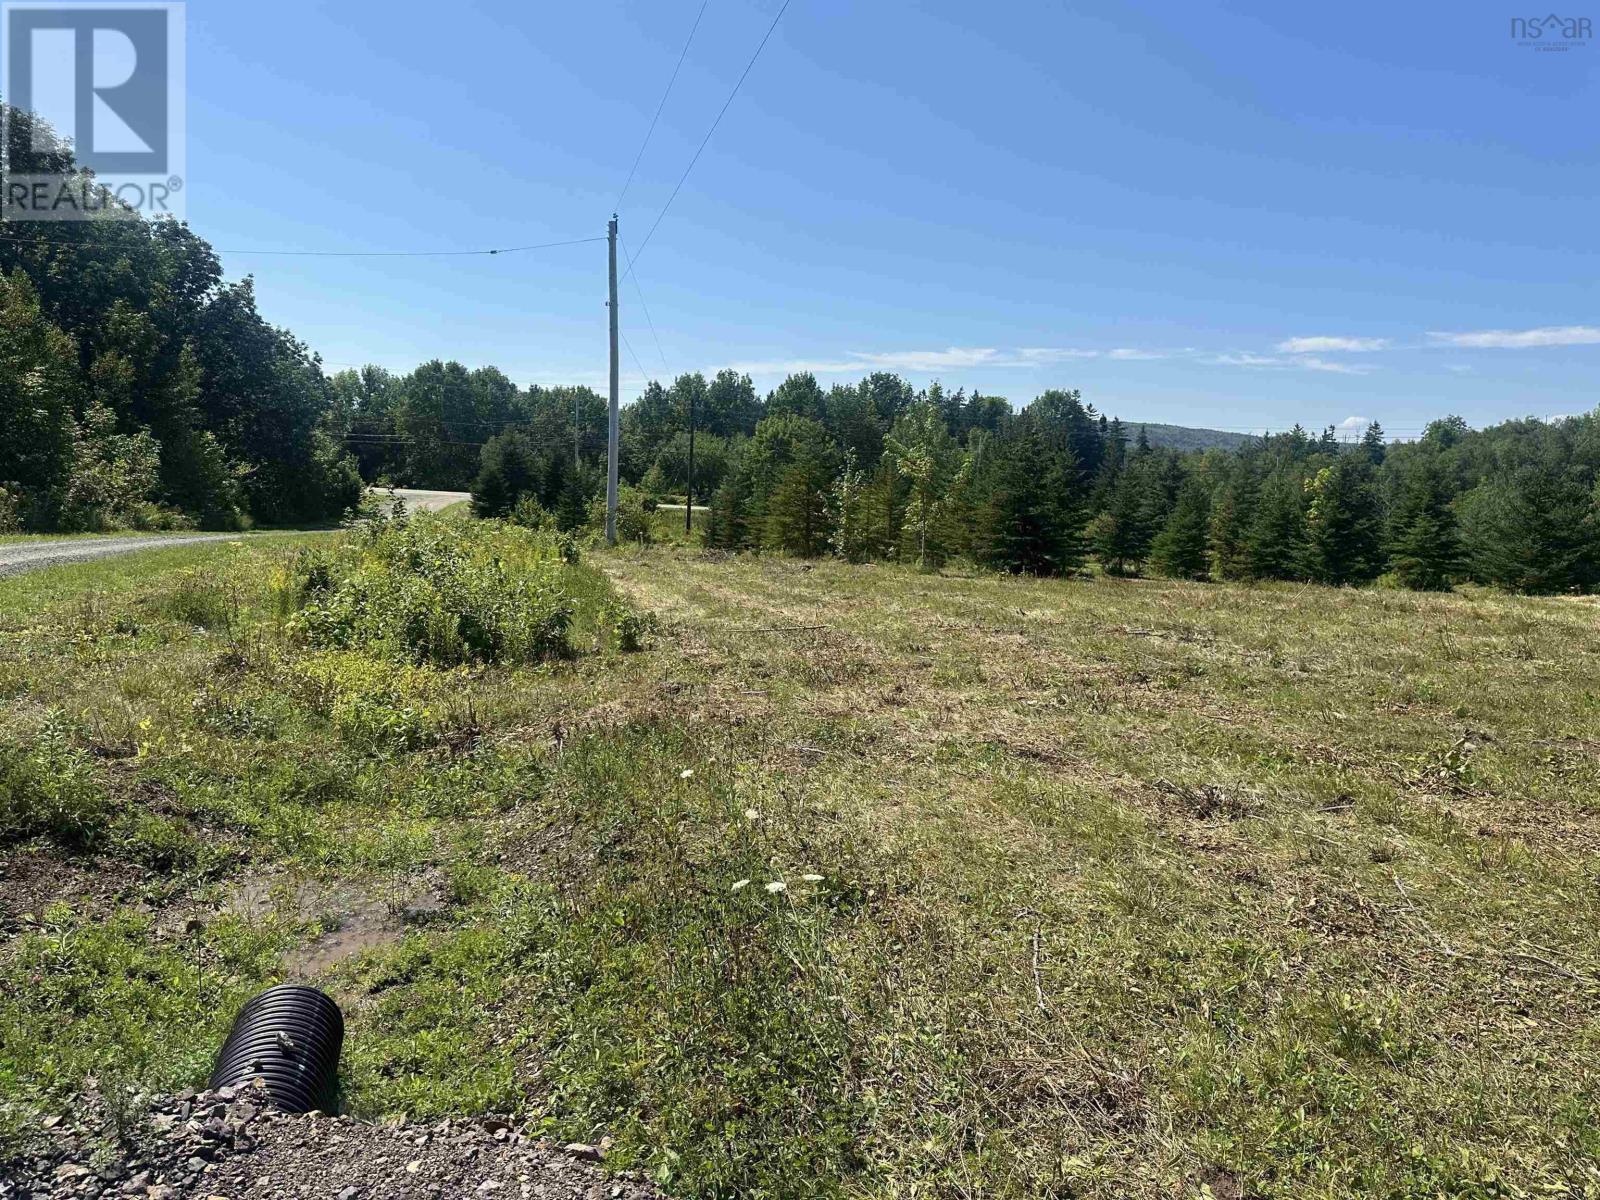
1.94 ACRE SURVEYED AND MIGRATED LOT, LOCATED JUST OFF ROUTE 19, A 2 MINUTE DRIVE TO THE CANSO CAUSEWAY. NEWLY BUIILT SUBDIVISION ON MILLBROOK LANE LOCATED ACROSS FROM BETHEL DRIVE SUBDIVISION IN TROY. PARTIALLY CLEARED AND A CULVERT ALREADY IN PLACE, PROVIDING ACCESS TO THE PROPERTY. CURRENT PERC TEST AVAILABLE. POWER IS AVAILABLE AT THE ROAD. GREAT SPOT TO BUILD YOUR NEW HOME, OR PLACE A MINI HOME! (id:63476)
110 Orchid Court
Middle Sackville, Nova Scotia
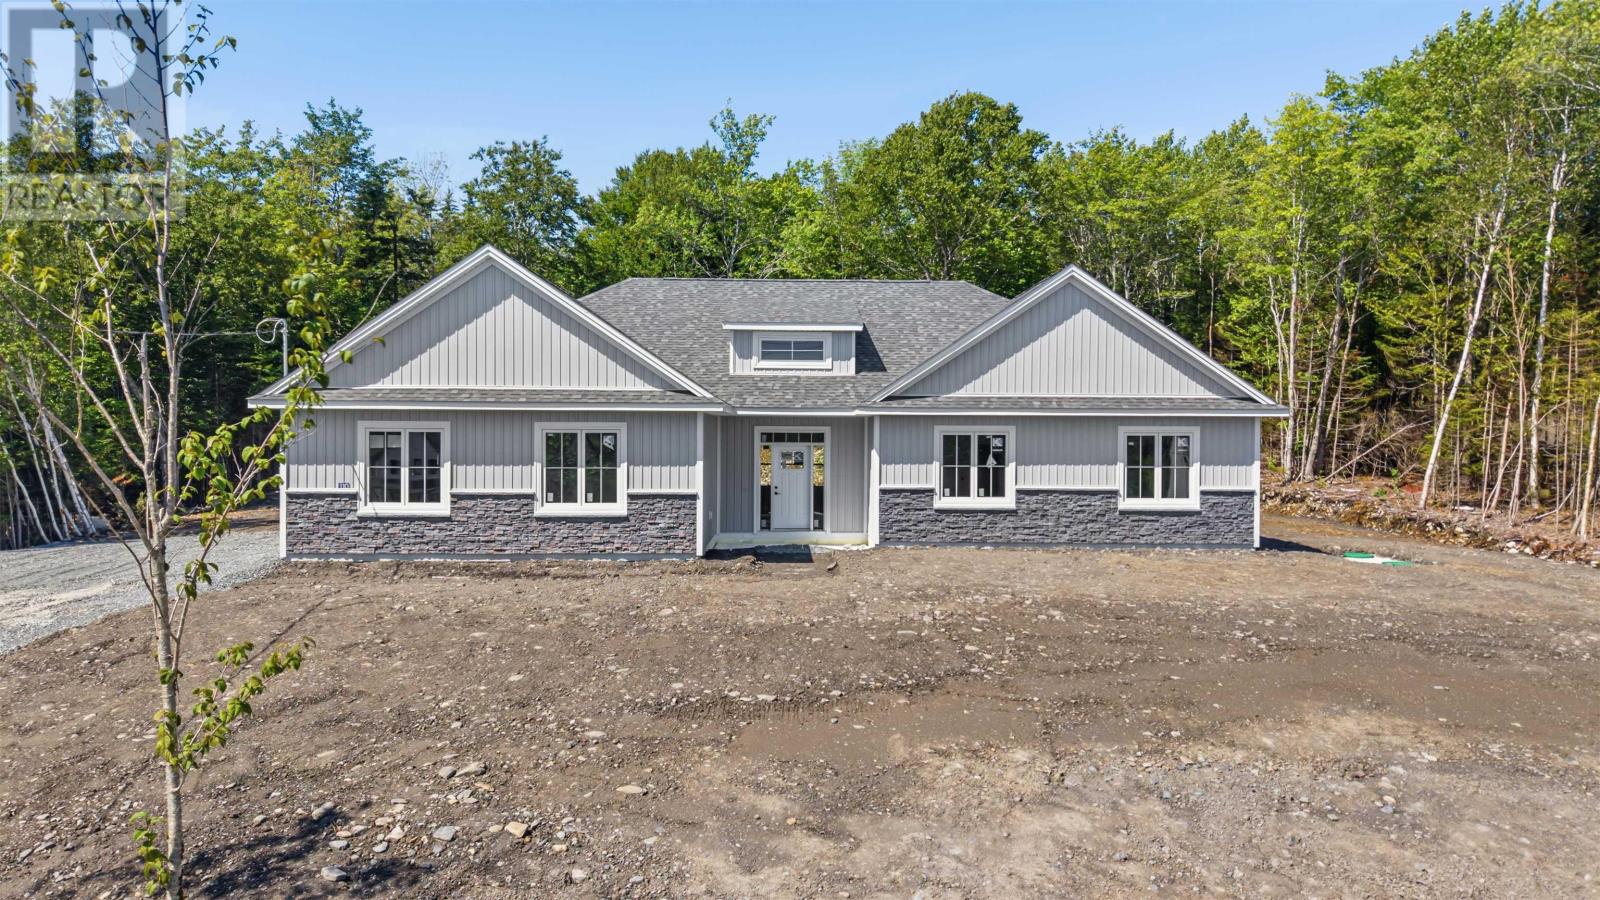
Welcome home to 110 Orchid Court! Another absolutely stunning new home construction build by Kahill Custom Homes. Enjoy comfort and the safety and convenience of single-level living on a large 1.6 acre lot, in the highly-desired community of Indigo Shores. This ICF foundation has been insulated above required code with zoned in-floor heating, two high efficiency ductless heat pumps and a Napolean electric fireplace keep you comfortable all year round. Fall in love with the standard finishes of a KCH home, like solid surface countertops throughout, gorgeous backsplashes, massive centre island in your chef's kitchen enjoying ceiling height cabinetry with upper and lower lighting. 3 large bedrooms, with your primary enjoying a gorgeous walk-in closet and ensuite bath with double vanity and custom tiled shower! There's not many slab on grade bungalows like this being built right now! (id:63476)
7251 Highway 3
Martins River, Nova Scotia
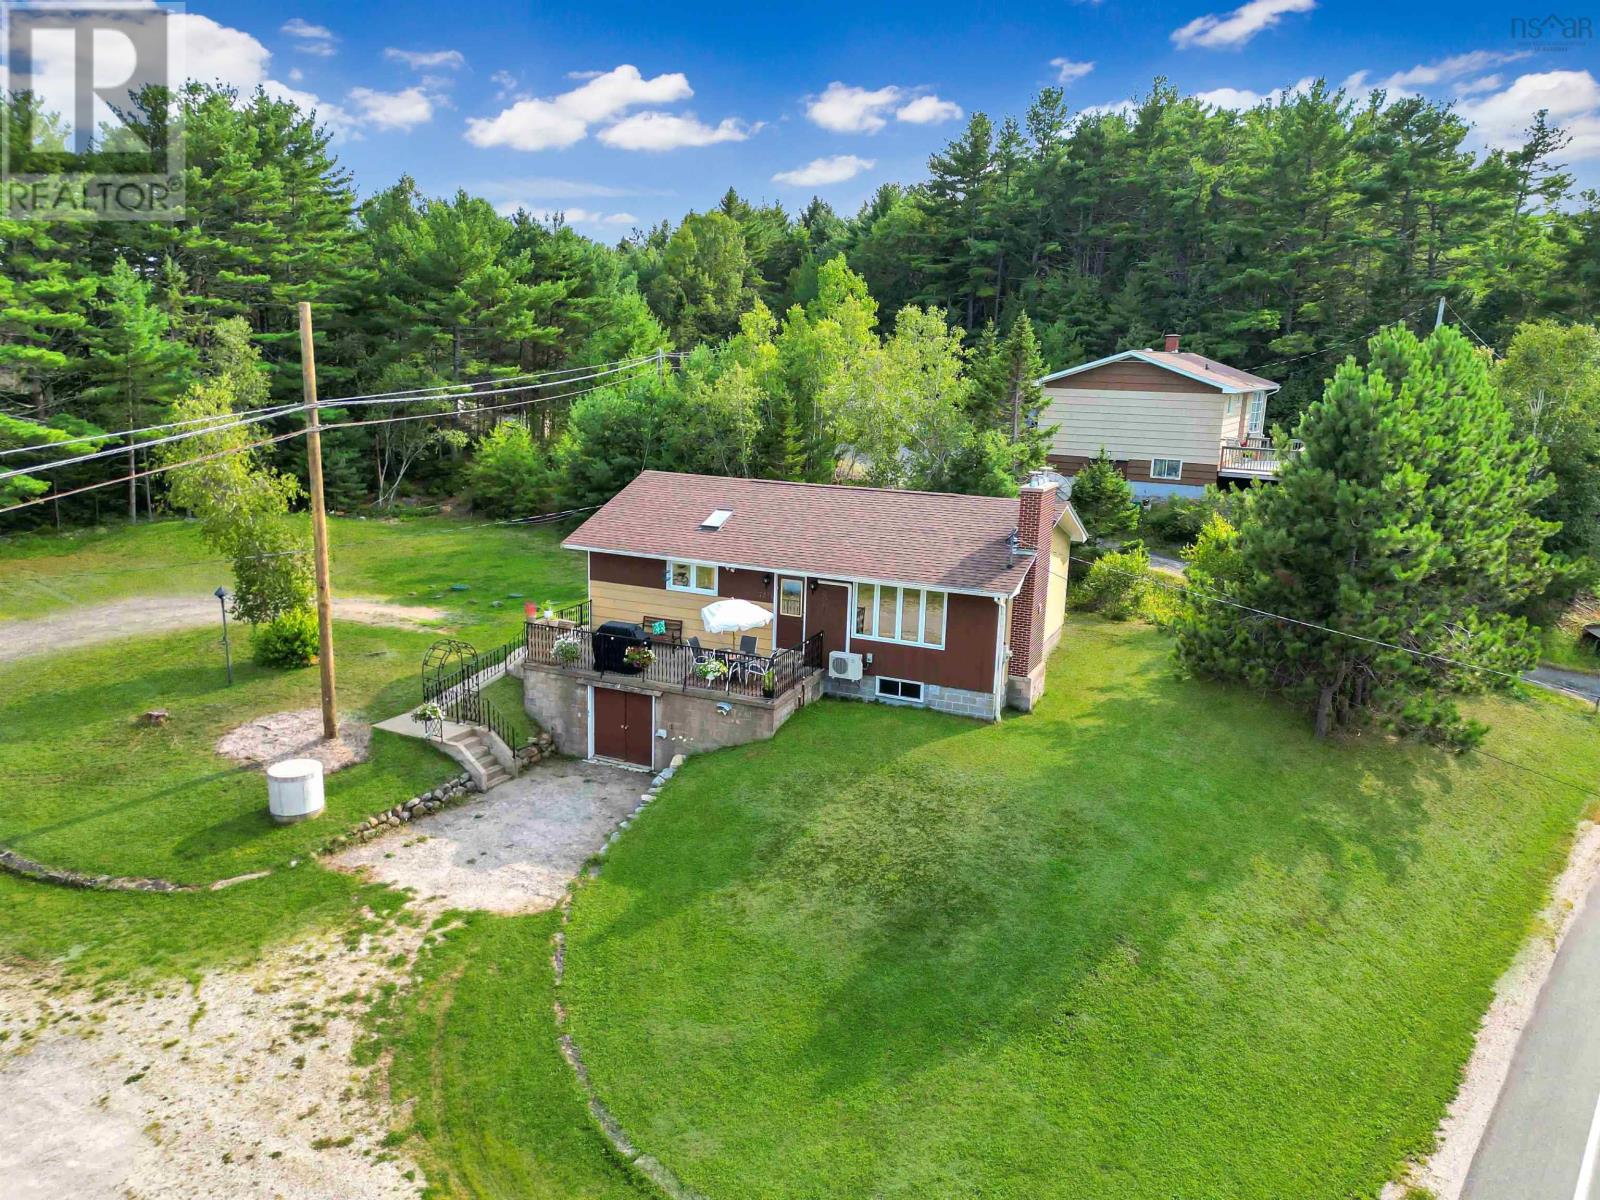
Full of character and extensively renovated throughout, this spacious 3-bedroom-plus-den home sits on just over 0.7 acres across two PIDs, surrounded by everything that makes South Shore living special. Just 50 minutes from Halifax, its still within commuting distance, while Mahone Bay is approximately 10 minutes away and Bridgewater, Chester and Lunenburg are all about 20 minutes from home. The ocean is never far from everyday life, with beautiful beaches and coastal communities throughout the area. The Rails-to-Trails system is right across the road, offering easy access for walking, cycling and recreational riding, with a picturesque railway bridge and river nearby. Its a location that combines accessibility with the laid-back lifestyle the South Shore is known for. Inside, extensive renovations include refinished hardwood, new flooring, professional painting, new trim and light fixtures. Upstairs offers two bedrooms, a 4-piece bath with separate tub and walk-in shower, ductless heat pump, custom ceiling-height cabinetry built by the original owner, and an impressive custom stone fireplace with insert. Downstairs is an apartment-style living space with a full kitchen, bedroom, den, 3-piece bath and living areaan incredibly versatile setup for extended family, guests or an in-law suite. Major improvements include a new septic system and oil tank in 2024, hot water tank in 2023, new water pump and pressure tank, plus new washer/dryer & kitchen stove. The home also features a 200-amp panel, generator hookup and wood/oil combination furnace. Outside, a large two-vehicle garage with its own 100-amp panel and 220V outlet, separate metal shed and storage beneath the concrete deck combine to offer over 900 sq. ft. of storage, workshop and business space. The expansive driveway provides parking for 20+ vehicles with plenty of room to turn around, while excellent road visibility adds even more appeal for a home-based business, tradesperson or hobbyist. (id:63476)

800 Beachside Drive Unit# 405
Lakeshore, Ontario
Welcome to Beachside-Lakeshore, our luxury brand condos for lease in Essex County's most walkable location. Modern 6 story, 58 unit building offers stunning 1&2 bedroom suites and the opportunity for seniors to live in an active community featuring live-in manager, pickleball courts, organized social & fitness activities, and pavilion. Suites featuring 9ft ceilings, gorgeous kitchens with crown molding, quartz counters, tile backsplash, stunning ensuite baths with Euro glass/tile showers, in-suite laundry, impressive stainless steel appliance package, balcony and much more. Located in the perfect location where you can walk to shops, pharmacies, grocery stores, restaurants, LCBO, the beautiful waterfront at Lakewood Park, plus easy commuting with quick access to EC Row Expressway and the 401. Tenant is responsible for hydro and gas, water and one surface Parking space included. Pet restriction of 1 Pet under 25lbs. Application and credit check required. (id:63476)

800 Beachside Drive Unit# 202
Lakeshore, Ontario
Welcome to Beachside-Lakeshore, our luxury brand condos for lease in Essex County's most walkable location. Modern 6 story, 58 unit building offers stunning 1&2 bedroom suites and the opportunity for seniors to live in an active community featuring live-in manager, pickle ball courts, organized social & fitness activities, and pavilion. Suites featuring 9ft ceilings, gorgeous kitchens with crown molding, quartz counters, tile backsplash, stunning ensuite baths with Euro glass/tile showers, in-suite laundry, impressive stainless steel appliance package, balcony and much more. Located in the perfect location where you can walk to shops, pharmacies, grocery stores, restaurants, LCBO, the beautiful waterfront at Lakewood Park, plus easy commuting with quick access to EC Row Expressway and the 401. Tenant is responsible for water, hydro and gas. One surface parking space included. Garages available for $250/month. 1 Pet under 25lbs. Application and credit check required. (id:63476)
4629 Eagle Crescent
Windsor, Ontario
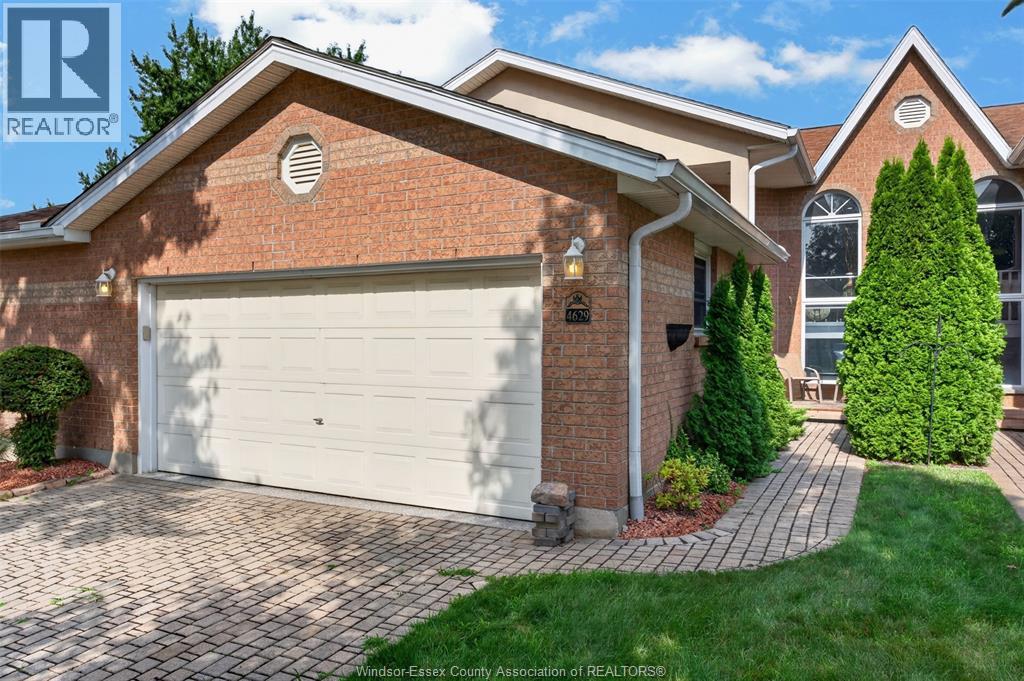
MAINTENANCE-FREE LIVING IN SOUTHWOOD LAKES! Beautifully renovated full-brick raised-ranch townhouse in one of South Windsor’s most desirable communities. The bright main level features an open-concept living, dining and kitchen area, 2 bedrooms, including a spacious primary with walk-in closet and ensuite, plus a convenient main-floor laundry and 2-piece bath combination. The second bedroom is currently fitted with a California Closet system. The finished lower level offers a 3rd bedroom, full bath, spacious family room with a fireplace, plenty of storage, and a grade entrance leading to a beautifully landscaped outdoor space. Extensively renovated in 2024 with updated HVAC and HWT. Homeowners Association covers roof, snow removal, grass cutting and grounds maintenance. Move-in ready and ideally located near parks, schools, shopping and all South Windsor amenities! (id:63476)
968-970 Wyandotte Street West
Windsor, Ontario
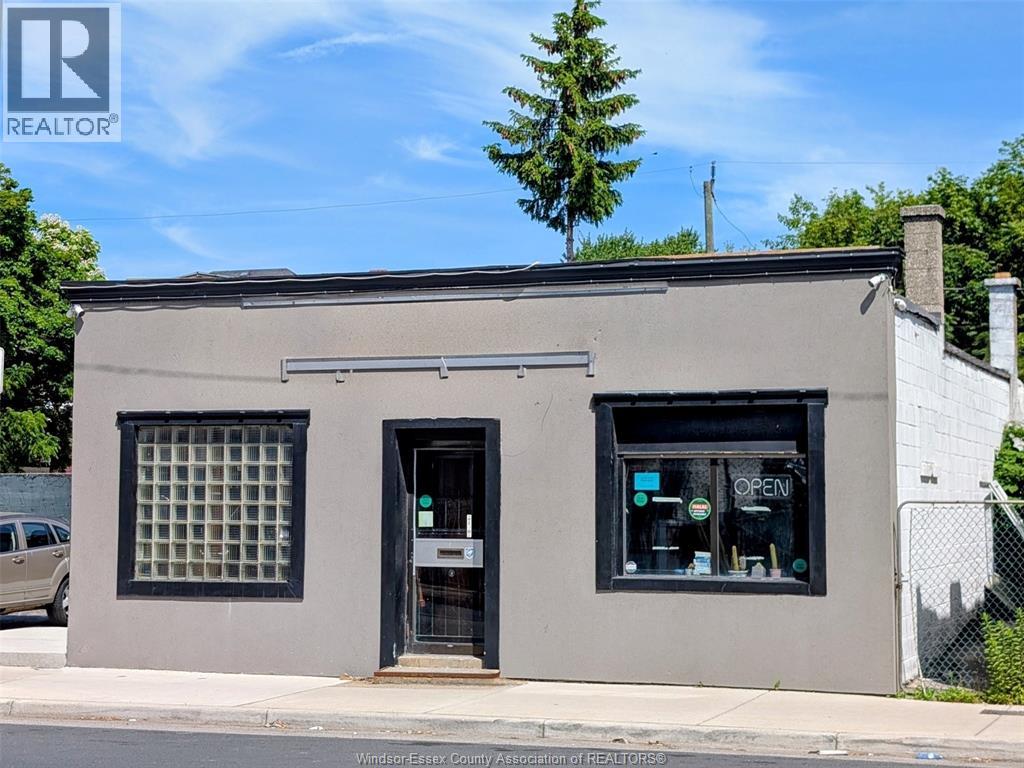
MOTIVATED SELLER and Price Improvement for this free-standing restaurant building with land right across from Tim Hortons. Lots of updates incl, kitchen equipment, newer electrical, plumbing. 30+ seating capacity, 3 washrooms, private 10-12 parking spots with fencing. Newer AC, Furnace, Ideally positioned, apartment buildings, Behind is the future development of the old Grace Hospital site and strategically located between St. Clair College and the University of Windsor to capture lots of foot traffic that pass right at the doorstep. Get ready to make your fortune. Tons of potential with a CD2.2 Zoning and many future developments in the area. Property is sold in as-is, where-is condition, Buyer(s) and Buyer Agent to do their due diligence reg. permitted uses and Zoning, where necessary. (id:63476)
28 Millcreek Court
Ancaster, Ontario
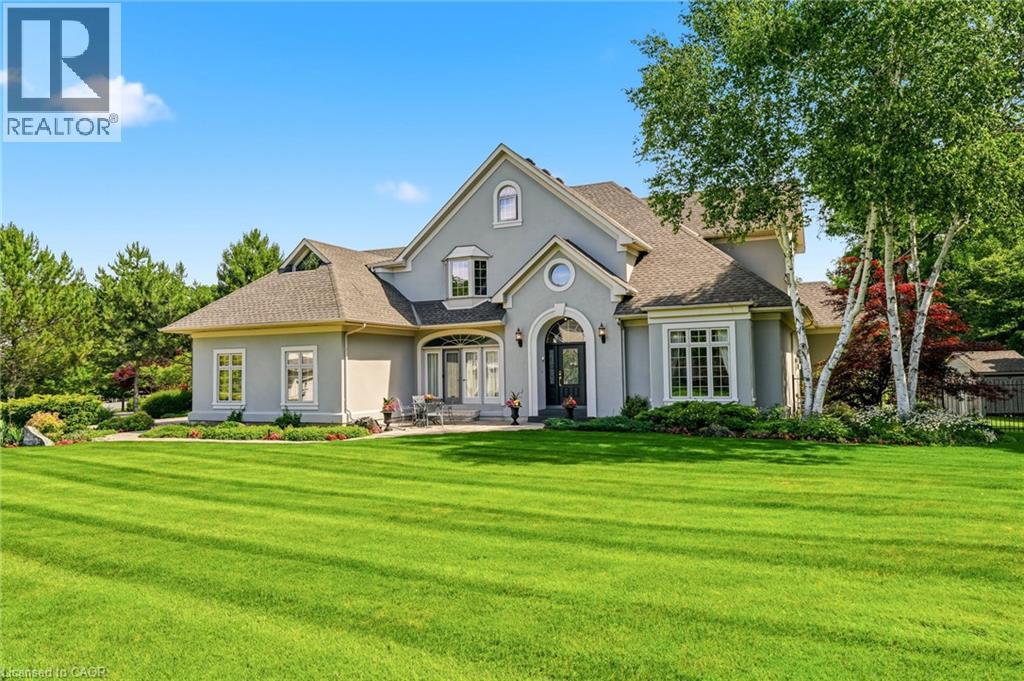
Some streets are desirable. This street is legendary. The third home offered for sale here in the past twenty years, this exceptional estate occupies more than half an acre on one of Ancaster’s most coveted addresses, just steps from the Bruce Trail, the historic Ancaster Old Mill and the heart of downtown Ancaster. Offering over 7,000 square feet of finished living space, this five-bedroom, six-bathroom home is complemented by a three-car garage and beautifully landscaped grounds. A dramatic great room with soaring 18-foot ceilings and a wall of windows overlooks the backyard, while garden doors open to multi-level decks and the pool beyond. The formal dining room opens through double doors to a front terrace overlooking the park-like front yard. The kitchen is designed for both everyday living and large-scale entertaining, featuring extensive cabinetry, built-in appliances, wine storage and a dedicated staircase to the lower level. The main floor primary suite is a true retreat, complete with a gas fireplace, direct access to the backyard and pool, completed with a beautifully renovated ensuite. Upstairs, four generously sized bedrooms include two private ensuites, an additional full bathroom and a unique loft on its own level. Two staircases lead to the second floor, while two more connect to the expansive lower level.With more than 2,200 square feet of finished space, the lower level offers remarkable flexibility, featuring a three-sided gas fireplace, recreation and billiards areas, media space, fitness area, full bathroom, a sitting room that could easily serve as a sixth bedroom, extensive storage and existing rough-ins for a future wet bar or secondary kitchen. Outside, multi-level decks surround the swimming pool. Significant updates include the roof (2018), furnace and air conditioner (2020), pool liner and pump (2024), and pool heater (2025). More than a home. One of Ancaster’s most coveted addresses. Don’t be TOO LATE*! *REG TM. RSA. (id:63476)