
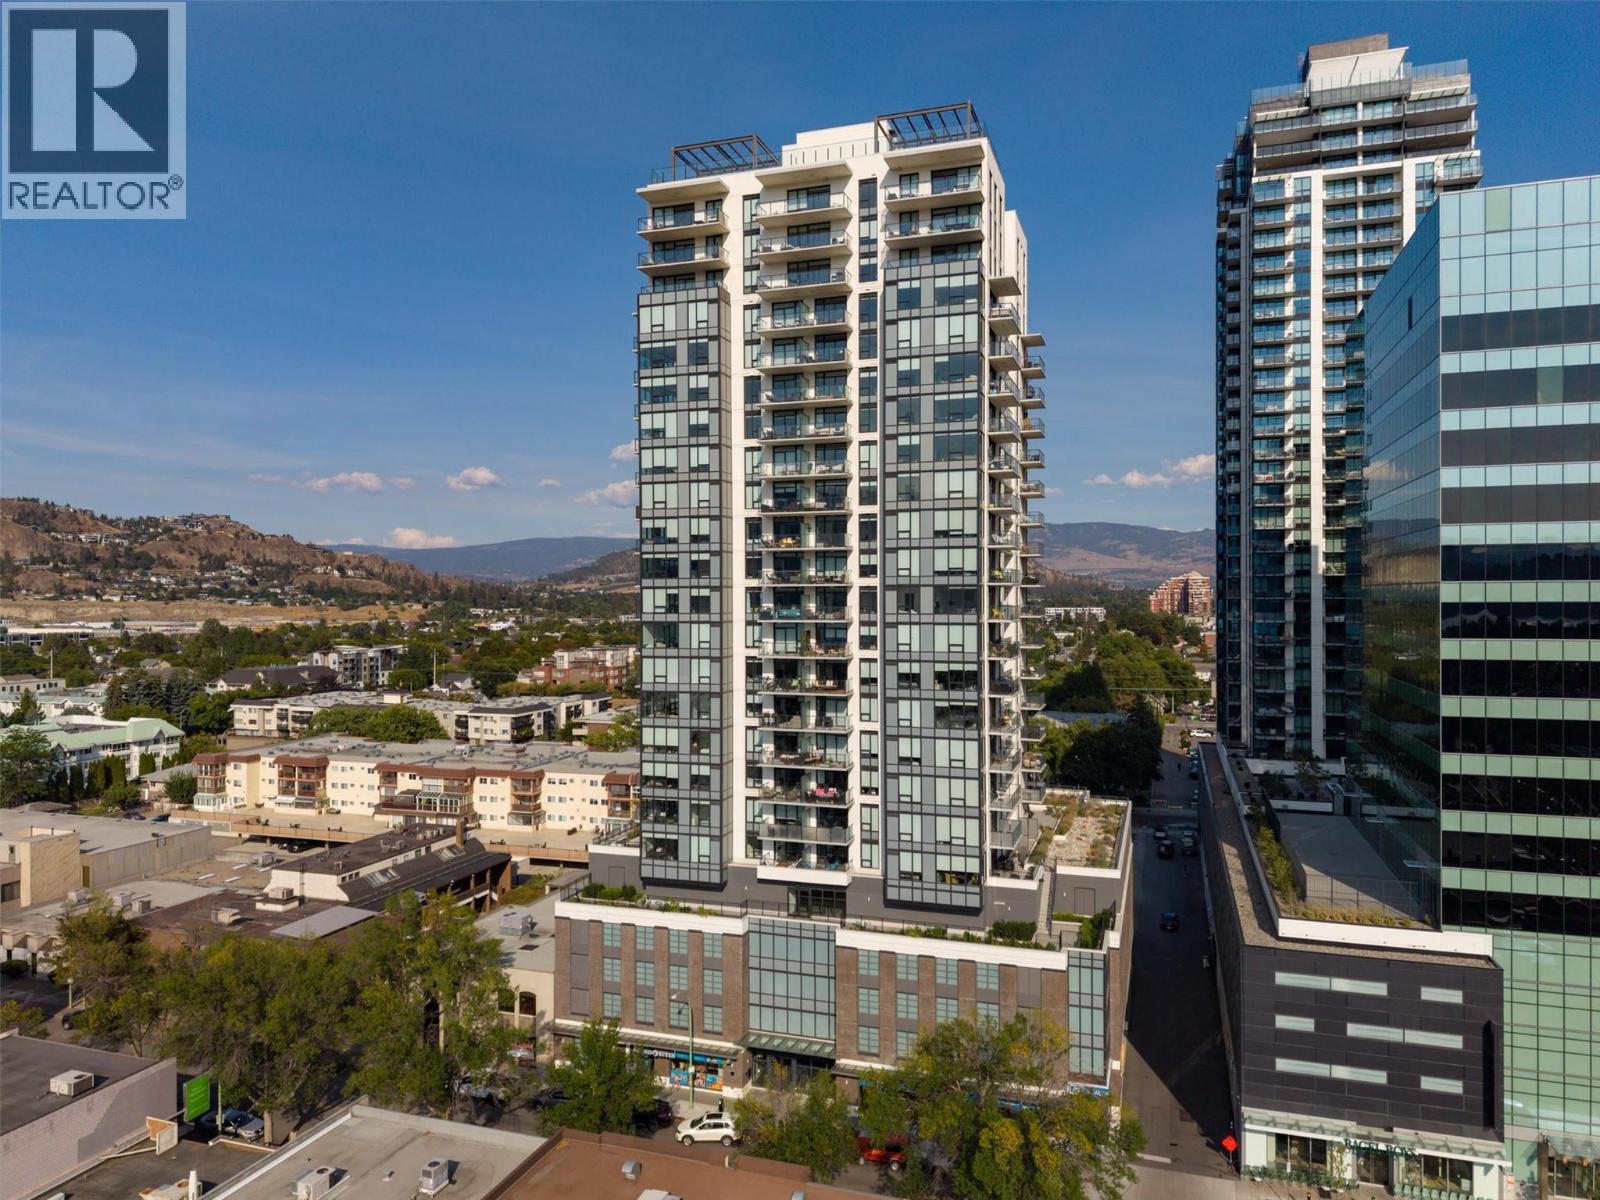
1471 St. Paul Street Unit# 1506
Kelowna, British Columbia
IT'S ALL ABOUT THE VIEWS AND THE LIFESTYLE!!! Come see this 15th-floor west-facing lake-view unit complete with den, an open concept kitchen/dining/living room, a laundry closet, an ample sized primary bedroom with a ""cheater"" 4-piece main/ensuite bathroom, a fairly private balcony, plus this unit comes with 1 parking stall. The 2022-built Brooklyn complex is located in the heart of the Kelowna downtown core and offers wonderful amenities such as the Rooftop Terrace with unbelievable views, a year-round fireplace & BBQ, plus the stylish indoor Club Lounge. There is also an on-site dog wash station after visiting one of the many downtown parks or dog-friendly beaches. Brooklyn is a short walk to restaurants, coffee shops & cafes, breweries, shopping, City Park, beaches & waterfront, plus the Innovation Centre and downtown offices. ""Brooklyn’s brick exterior and architectural design is inspired by the world’s most celebrated urban landscape in New York, and Brooklyn sets the standard for smart buildings in Kelowna with integrated home automation systems."" *(Hyphenated information from the developer's marketing materials.) (id:63476)
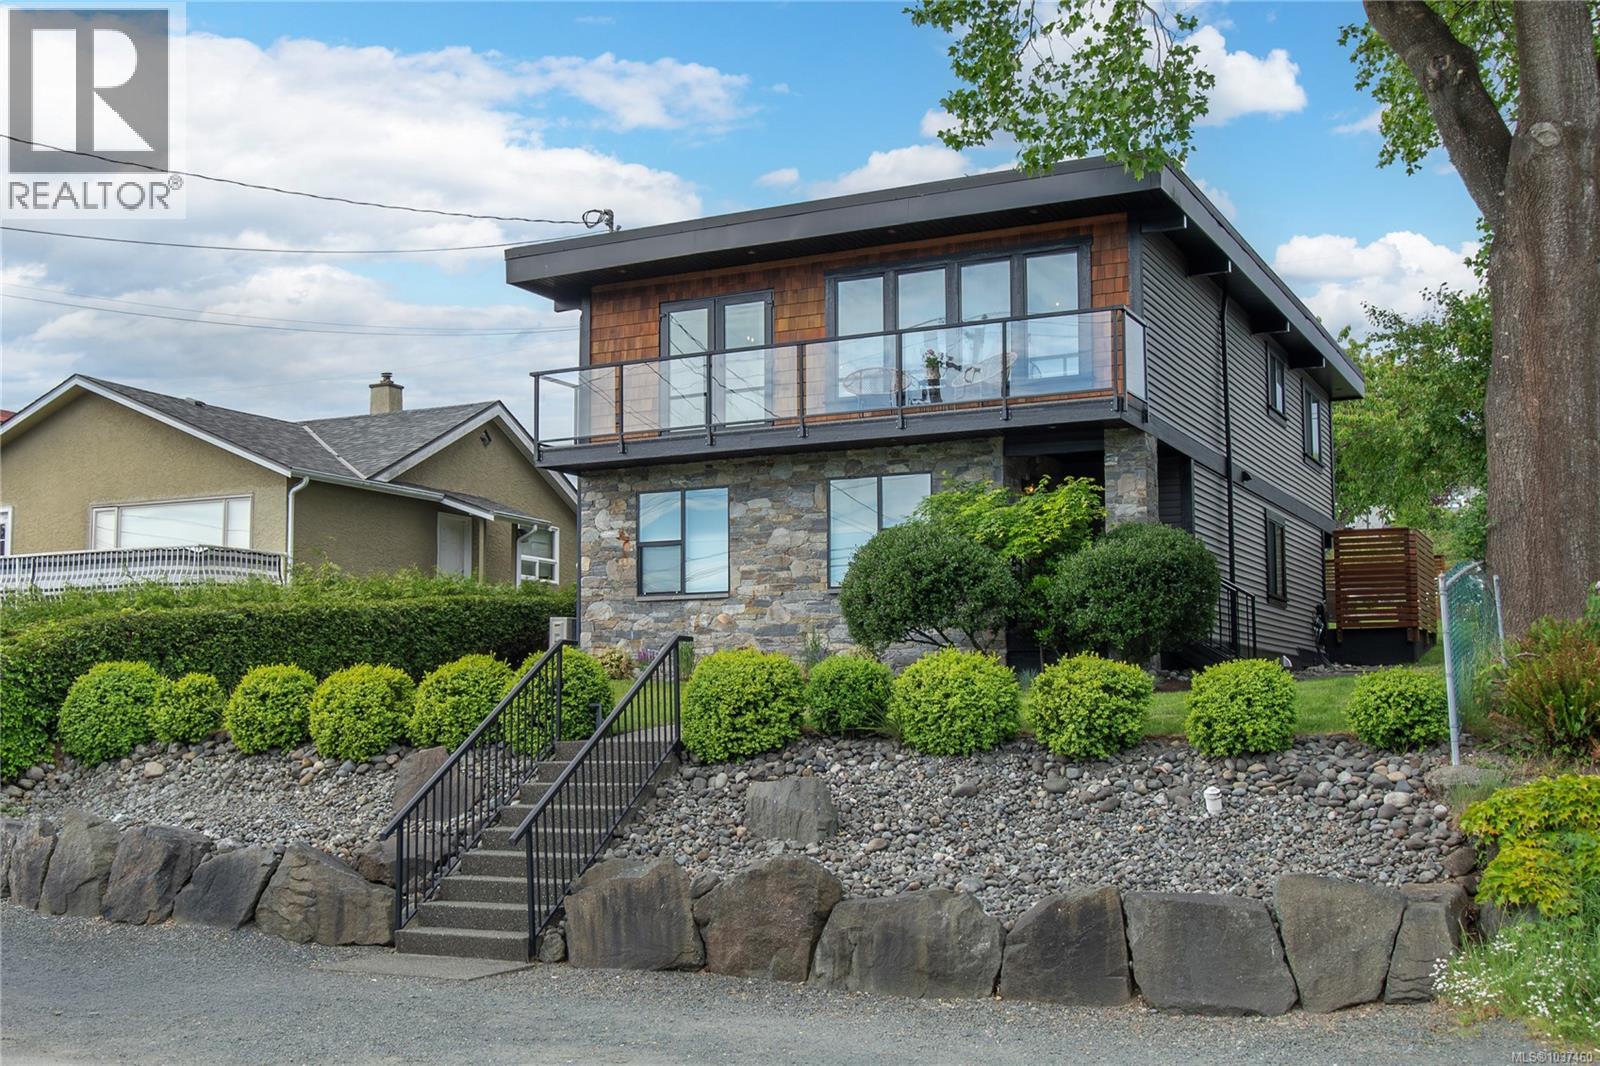
734 Birch St
Campbell River, British Columbia
Fresh, modern, and full of Coastal energy, this updated up/down Legal Duplex at 734 Birch street, blends laid- back living with ocean views in the heart of Campbell River. Whether you’re a couple wanting a mortgage -helper, A multigenerational family looking to downsize or an Investor looking for a turn -key property, this home delivers flexibility and value. From the moment you step inside, the upper suite reveals a soft, elevated kind of west coast living where everything feels intentionally designed and effortlessly beautiful. The wood tones, light, textures and views all work together to create a space that feels like a lifestyle people secretly want but rarely find! Upstairs you’ll see a thoughtfully designed one bedroom layout complete with a flexible den, perfect for remote work, hobbies or accommodating guests, plus private in-suite laundry and pantry storage. The Lower suite mirrors the home’s elevated finishings while embracing a brighter more playful design style, with floral wallpaper, open concept living, one large bedroom and in-suite laundry. This property blends urban convenience with authentic west coast character. Offering mature fruit trees, relaxed outdoor spaces, ocean views, and the quiet charm of cruise ships passing in the distance. All this sit’s in a walkable, central neighborhood, close to downtown, the hospital, shops, and the shoreline. A rare opportunity to own a home that feels as good as it looks (id:63476)
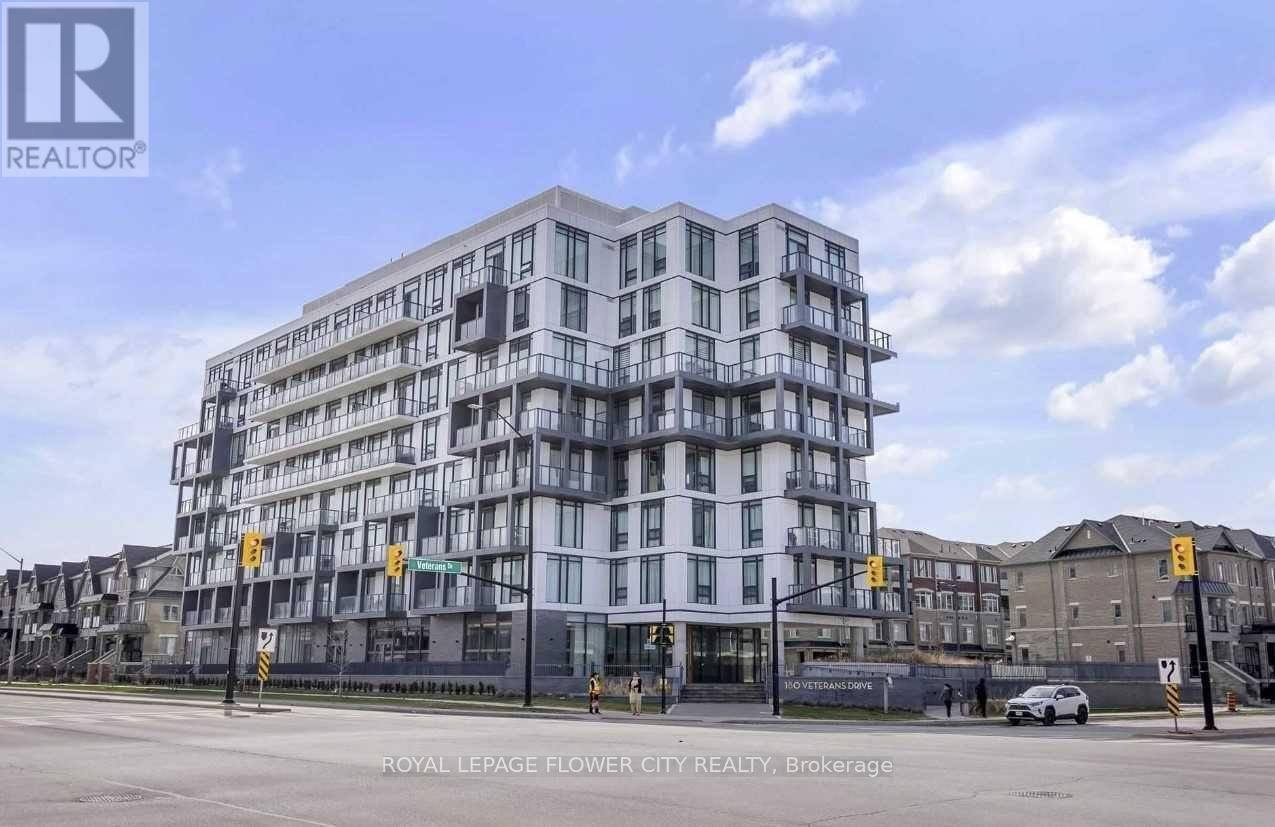
103 - 180 Veterans Drive
Brampton, Ontario
Rare opportunity for end-users or investors! Bright and spacious corner suite offering nearly795 sq. ft., featuring 2 bedrooms, 2 bathrooms, 245 sq. ft. balcony, 9-ft ceilings, floor-toceilingwindows, and high-end appliances. Beautifully landscaped balcony feels like a privatebackyard. Steps to Mount Pleasant GO Station with excellent building amenities including a 24-hour gym, party room, and dining area. Great location, exceptional layout, and move-in ready! (id:63476)
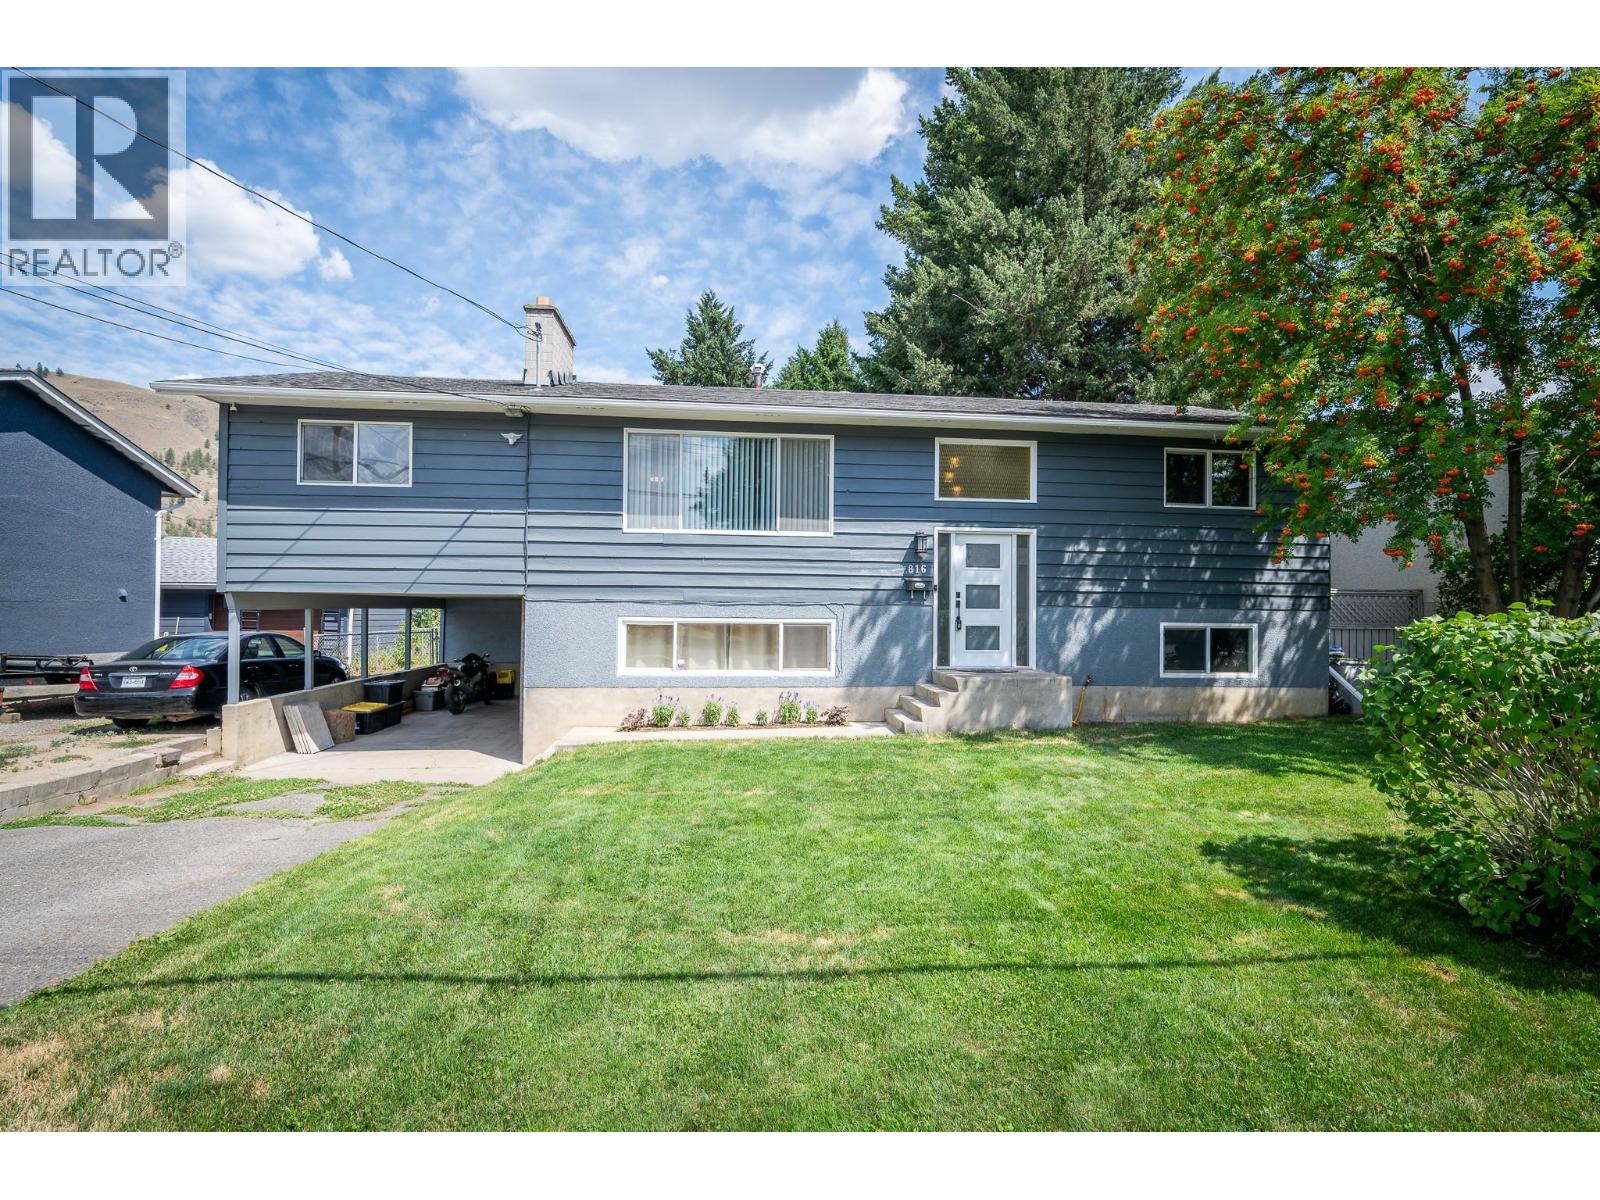
816 Bebek Road
Kamloops, British Columbia
Beautiful family home on a flat, fully fenced ¼-acre lot in desirable Westsyde. This property offers exceptional outdoor space with two storage sheds, abundant front parking, and secure backyard access ideal for RV storage. There’s even room to build your dream shop. A large, sunny deck overlooks the expansive backyard, creating a warm and inviting extension of your living space. Inside, you’ll find a refreshed kitchen featuring high-end stainless steel appliances including a gas stove, fridge, and dishwasher. Bathrooms have been tastefully updated, and the main living area is anchored by a cozy wood-burning fireplace. Downstairs, the rec room adds extra ambiance with an electric fireplace. The home includes four bedrooms plus a potential fifth bedroom or den, offering flexibility for families, guests, or a home office. Fresh paint inside and out, along with new flooring and lighting throughout, give the home a clean, modern feel. Located just minutes from schools, the pool/rec center, shopping, golf, a local pub, and a short walk to public transit, this home blends comfort, convenience, and lifestyle. A fantastic family home in a sought-after Westsyde neighbourhood. All measurements are approximate. Call today for more information or to view. (id:63476)
1319 Sherwood Court
Burlington, Ontario
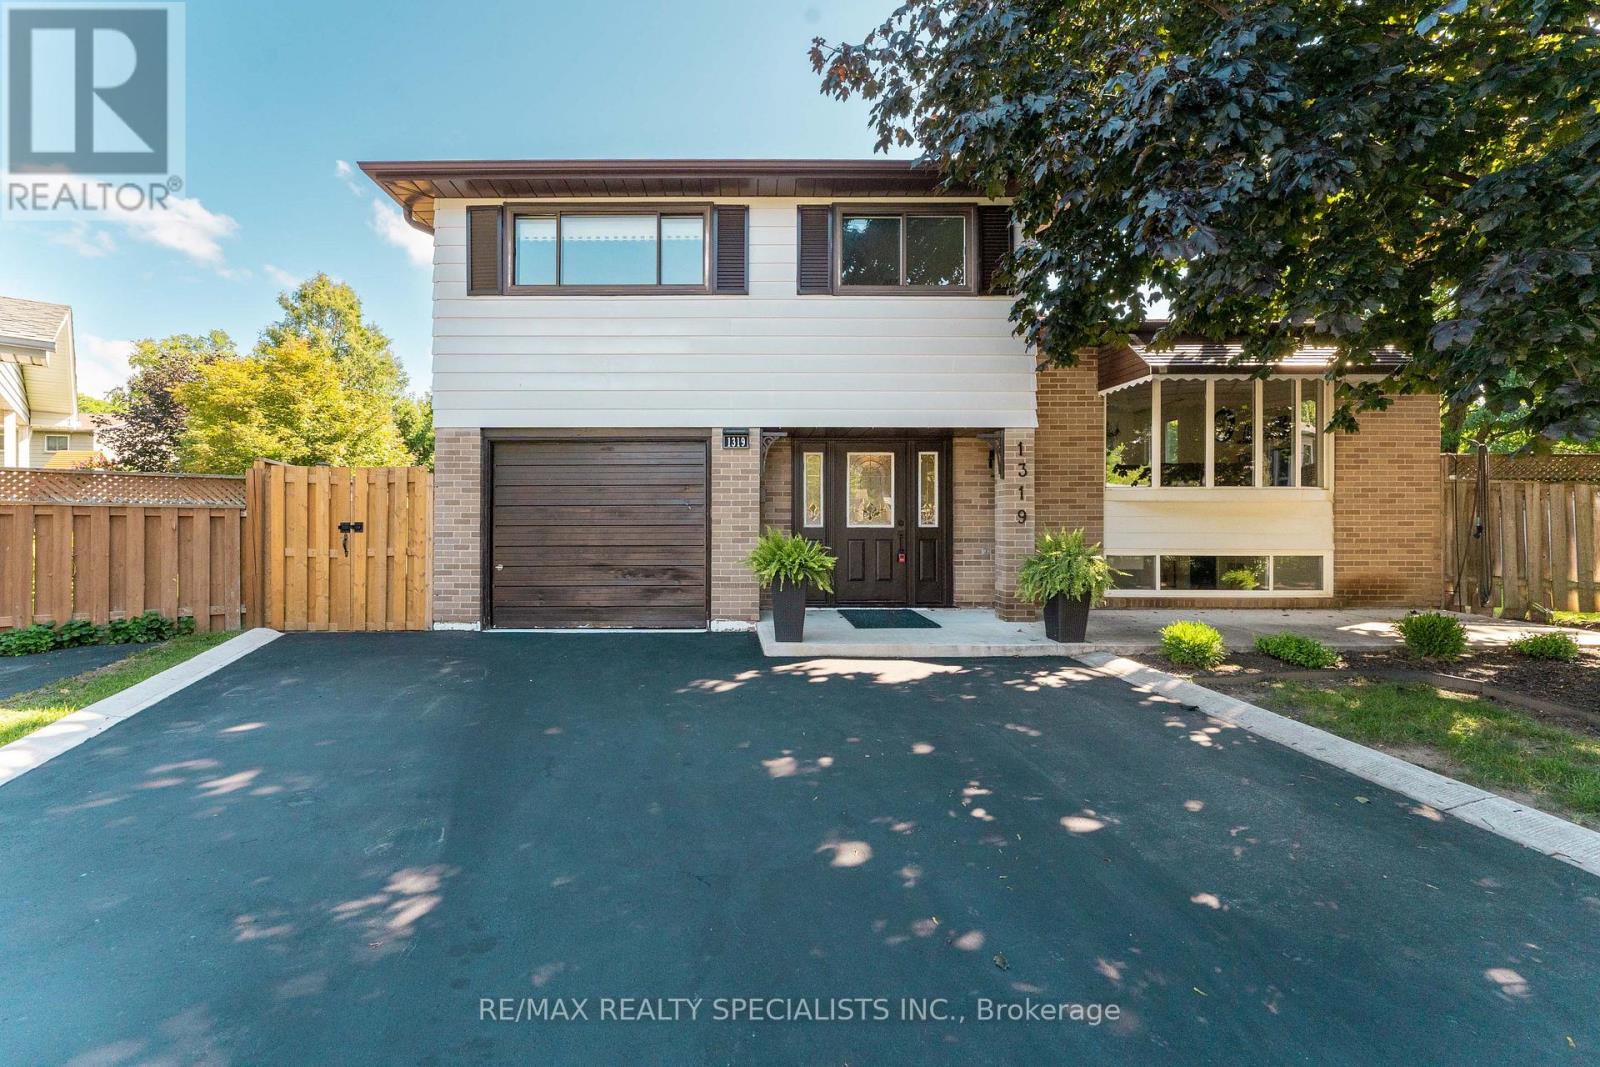
Welcome to 1319 Sherwood Court, Ideally located in the desirable Palmer Community! Situated on a beautiful, quiet court, this spacious 4-level side-split sits on a generous pie-shaped lot and offers plenty of room for the whole family. Featuring 4 bedrooms, a bright open-concept living and dining area, and a separate family room with a walkout to the backyard, this home offers a functional and inviting layout. Step outside to the spacious backyard and large deck, perfect for entertaining, relaxing, or enjoying time with family and friends. The finished basement provides even more living space, along with an abundance of additional storage in the crawlspace, because you can never have too much storage! A wonderful family home with plenty of space to live, entertain and grow. (id:63476)
8901 Grizzly Crescent
Kamloops, British Columbia
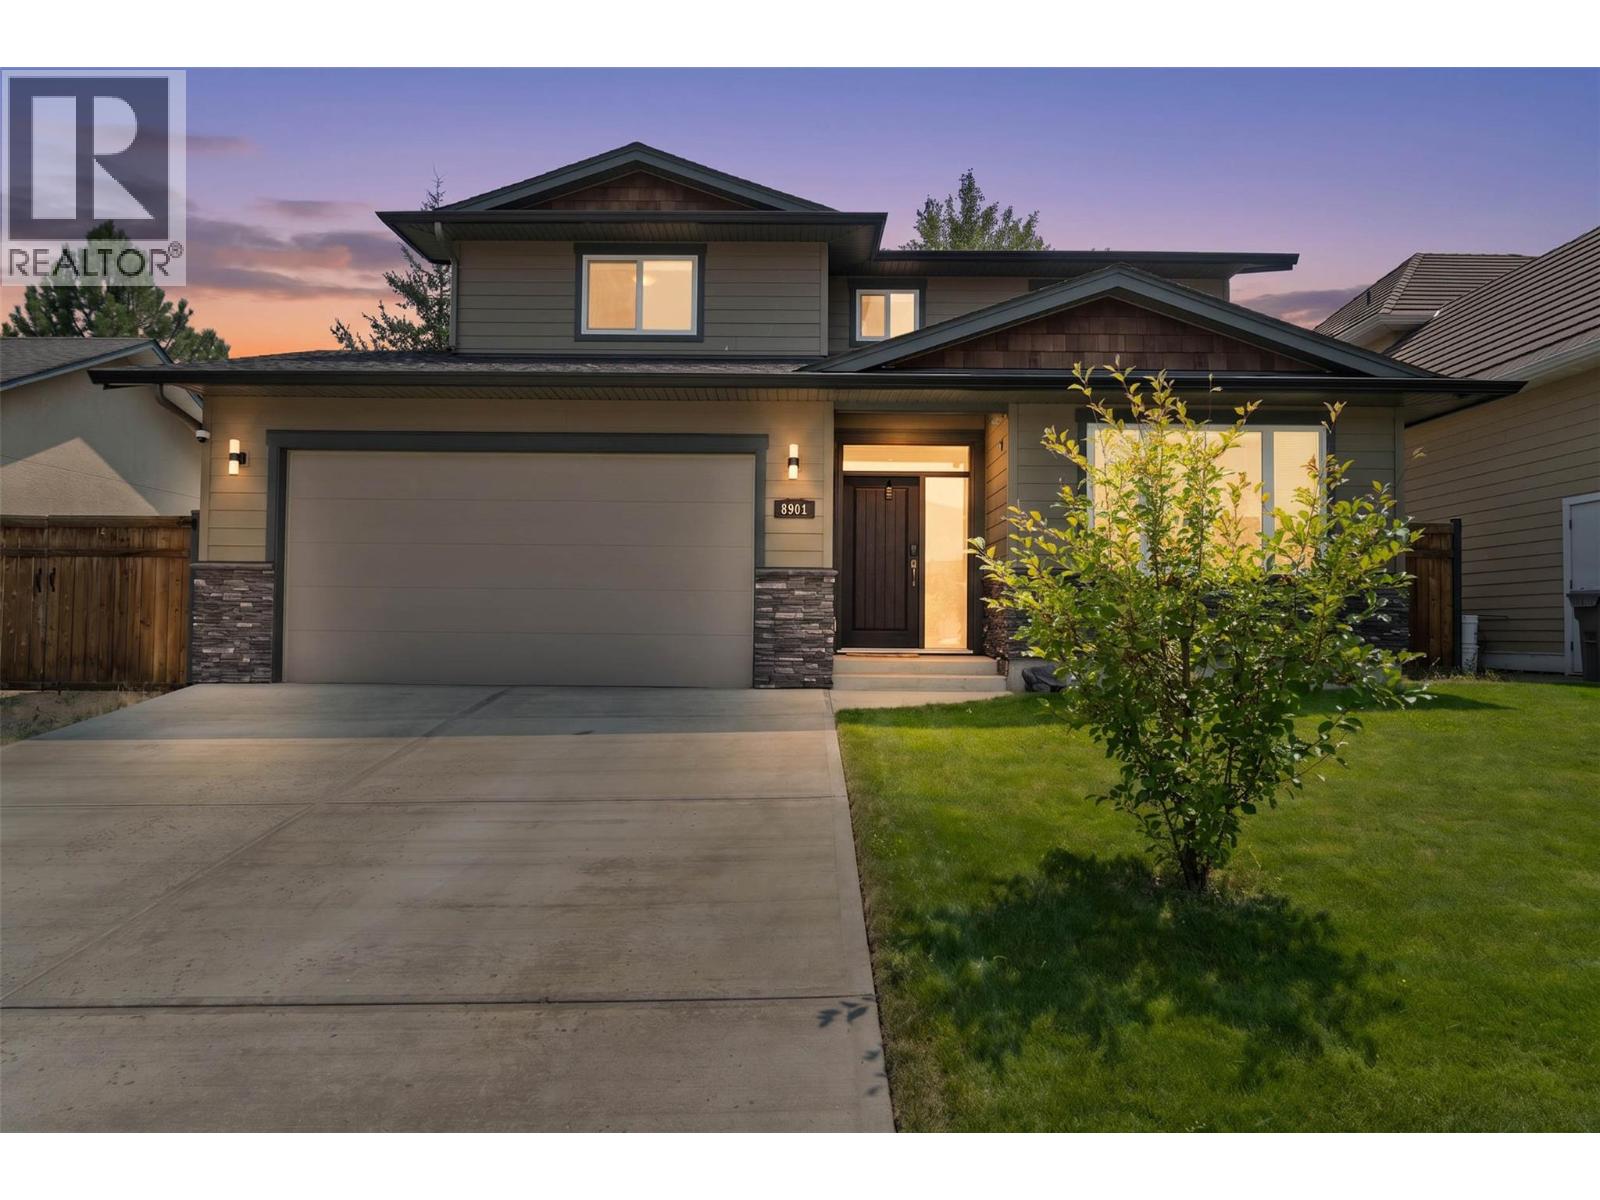
Located in the family-friendly community of Campbell Creek, 8901 Grizzly Crescent offers the perfect balance of comfort, privacy, and convenience. Backing onto peaceful greenspace and a small creek, the beautiful backyard provides a tranquil setting for relaxing, entertaining, or enjoying nature right at your doorstep. Designed with everyday living in mind, this energy-efficient home features a highly functional layout with 3 bedrooms, a den, an office, and 3 bathrooms, offering plenty of flexible space for families or those working from home. The bright, open-concept main living area is filled with natural light from large windows and provides seamless access to the backyard oasis. The spacious primary bedroom includes a walk-in closet, spa-inspired ensuite, and a private deck—perfect for morning coffee or unwinding under the stars. Additional highlights include RV parking, a heated garage e, and a natural gas BBQ hookup. Located in a quiet, welcoming neighbourhood, the home is just minutes from walking and hiking trails, local wineries, excellent golf courses, and the BC Wildlife Park, making it an exceptional choice for those seeking an active lifestyle in a peaceful setting. (id:63476)
619 Savanna Crescent NE
Calgary, Alberta
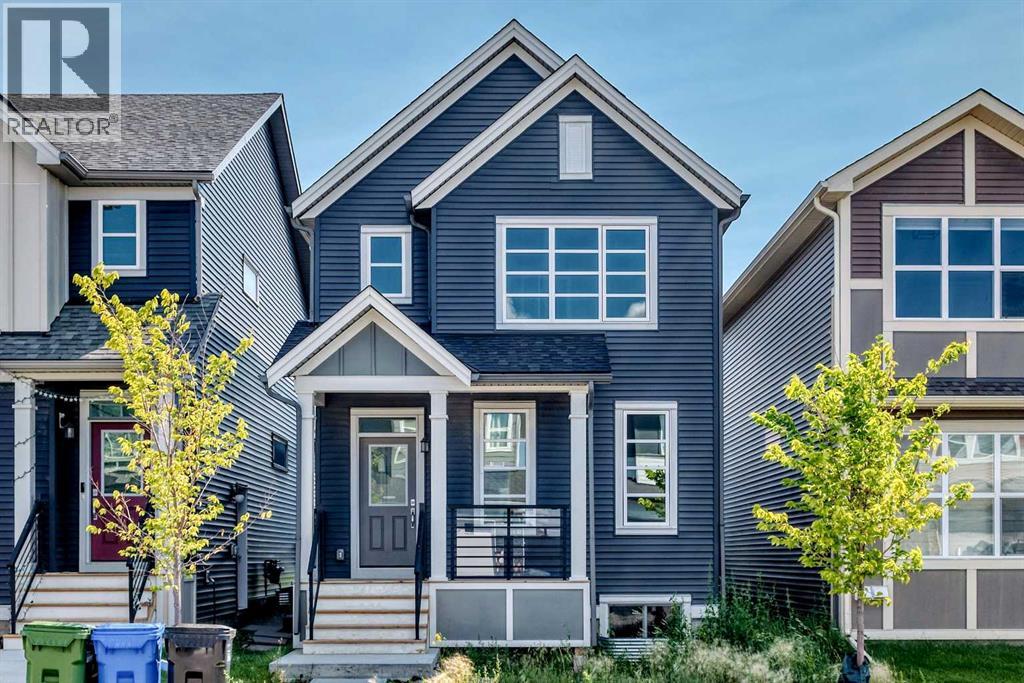
What A fantastic opportunity to own this brand-new, never-lived-in detached home in Savanna, listed significantly below the current city of Calgary Assessed Value of $638,000. This property features a separate side entrance, a welcoming front porch, a bright, open floor plan with a spacious living and dining area, along with a convenient 2-piece bath. The modern kitchen boasts a central island, ample cabinetry, and plenty of workspace for all your culinary needs. Additionally, the upper level features three spacious bedrooms, a primary retreat featuring a walk-in closet and private en-suite, as well as an additional four-piece family bathroom and laundry room. The unfinished basement offers potential for future development, featuring a separate entry, 9' ceiling height, large egress windows, and is roughed in for an additional bath. and a 200AMP electrical panel. This property offers the convenience of nearby shopping, restaurants, banks, and registry services, all within a short walking distance. It also provides easy access to major routes and highways. You'll benefit from the nearby shopping, restaurants, banks, and registry services, all within a short walk, along with easy access to major routes and highways. Plus, the home comes with the remainder of the new home warranty. This is a fantastic opportunity to own a beautifully designed, move-in-ready home in a vibrant, family-friendly community and is available for quick possession. (id:63476)

2249 Glazebrook Circle
Oakville, Ontario
Welcome to this grand executive residence at 2922 sq ft, elegant architectural design with an impressive soaring arched porch façade, aggregate concrete driveway, and manicured landscaping that create exceptional curb appeal. Nestled on a quiet, child-safe private circle street surrounded by creeks, walking trails, and parks. Step inside to bright & spacious 2-storey foyer that opens to a thoughtfully designed main level featuring 9'-ceiling, oversized windows with abundance of natural lights and rich hardwood floor. The inviting living room and separate formal dining room provide elegant spaces for entertaining, while the expansive family room, complete with a gas fireplace and large bow windows overlooking the backyard, offers the perfect setting for everyday relaxation. The gourmet kitchen features granite backsplash & countertops, the spacious breakfast area with walkout to a sunny southeast-facing backyard. Enjoy outdoor living on the professionally built oversized 2-tier deck with bench seating, designed for entertaining and enjoyment. Upstairs, a solid oak staircase with iron pickets leads to the generously sized primary retreat, featuring a walk-in closet and ensuite. 3 additional bedrooms offer excellent space for family, including one with its own 4pc ensuite and walk in closet, other 2 bedroom are very spacious, along with 4pc main bath and convenient laundry room. The professional finished lower-level features laminate flooring, pot lights, and a versatile open-concept layout ideal for family gatherings, recreation, a home office, or casual entertaining. Ideally located within walking distance to top-rated Garth Webb secondary school and elementary schools which both have French Immersion program, scenic trails, parks, and recreation facilities. Just minutes from the new Hospital, approx. 12 minutes to the GO Station, and easy access to QEW, 403, 407. This exceptional home delivers outstanding value, functionality and lifestyle in a premium location! (id:63476)
1726 Carnegie Street
Kelowna, British Columbia
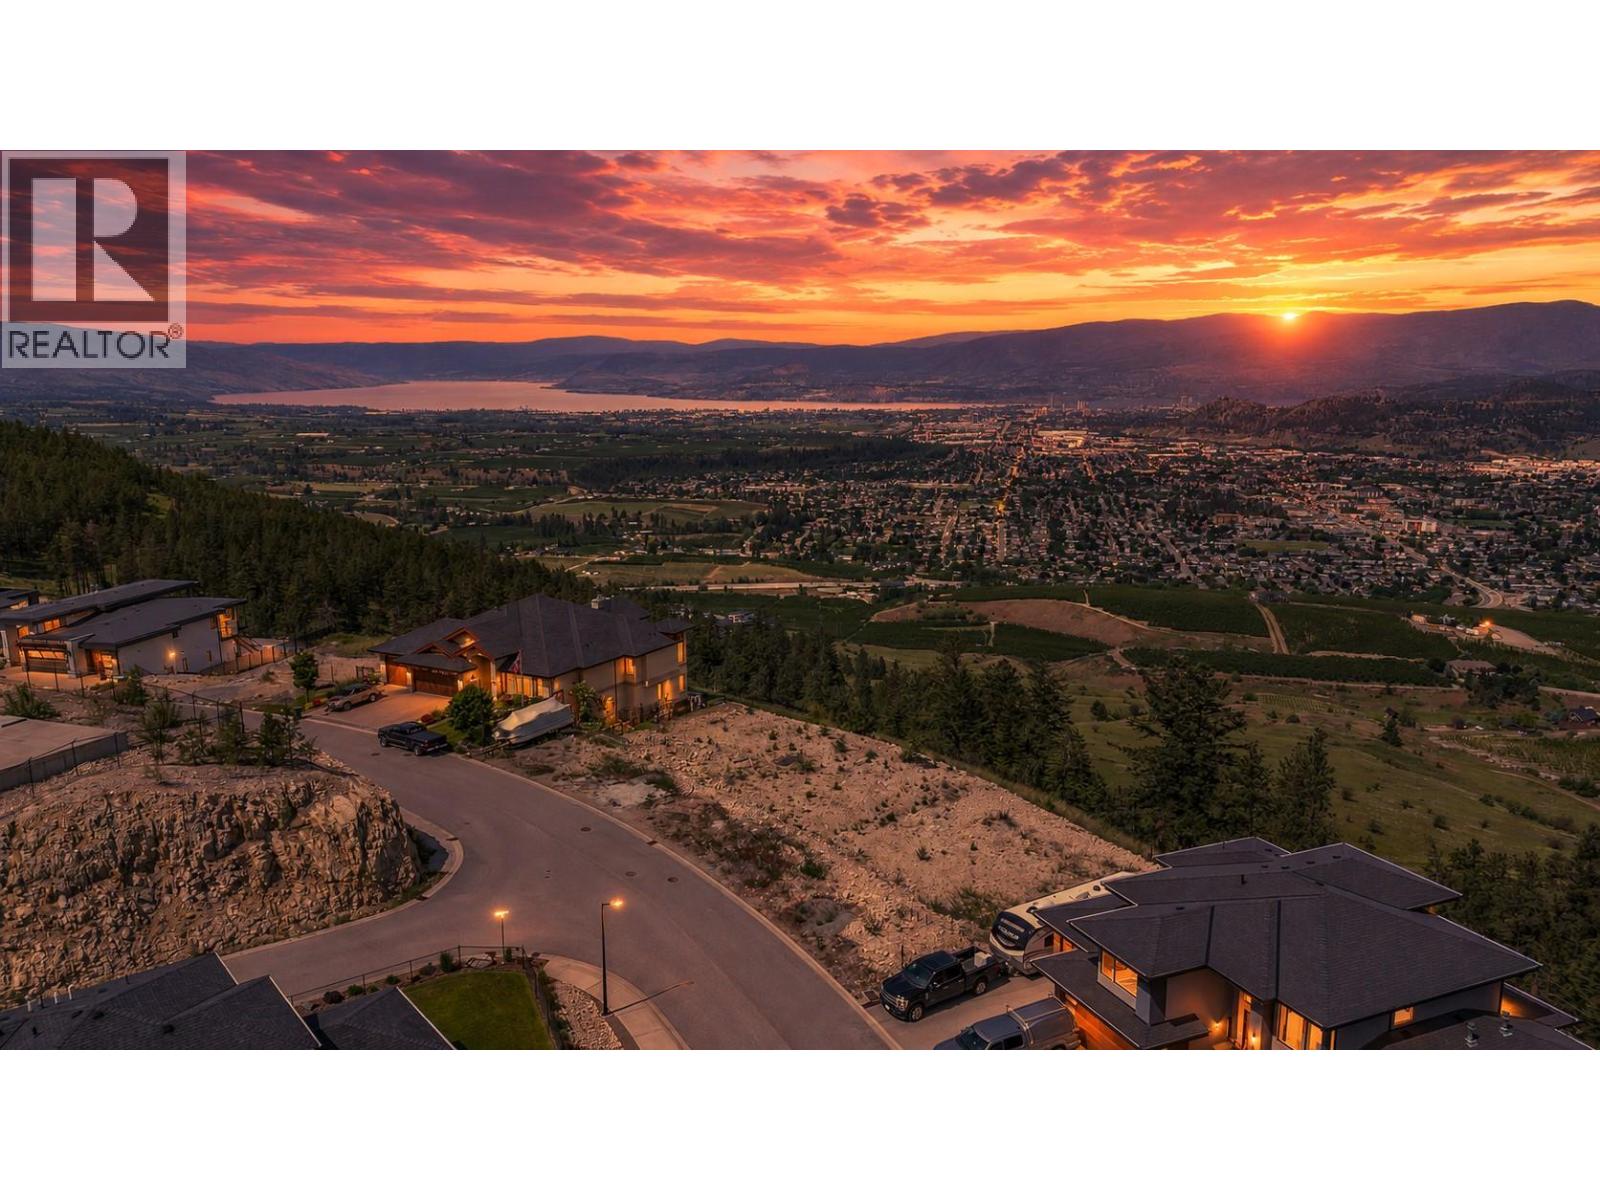
Welcome to 1726 Carnegie Street, an exceptional 0.26-acre freehold lot offering a remarkable setting for a statement custom home above the city. Perfectly positioned to capture sweeping panoramic views of Okanagan Lake, the Kelowna skyline and the valley, this fully serviced lot presents an outstanding opportunity to create a spectacular walkout residence in one of Black Mountain’s most desirable elevated locations. With approximately 74 feet of frontage, the property offers an impressive canvas for a substantial luxury home designed around its breathtaking outlook. KEY PROPERTY FEATURES • Premium 0.26-acre freehold lot in Black Mountain • Panoramic views of Okanagan Lake, the valley and Kelowna skyline • Fully serviced with no timeline to build—bring your own builder • Generous 74-foot frontage, ideal for a substantial luxury residence • Custom-designed plans available for a contemporary walkout rancher with a triple garage and swimming pool • Minutes from Black Mountain Golf Community and approximately 30 minutes from Big White (id:63476)
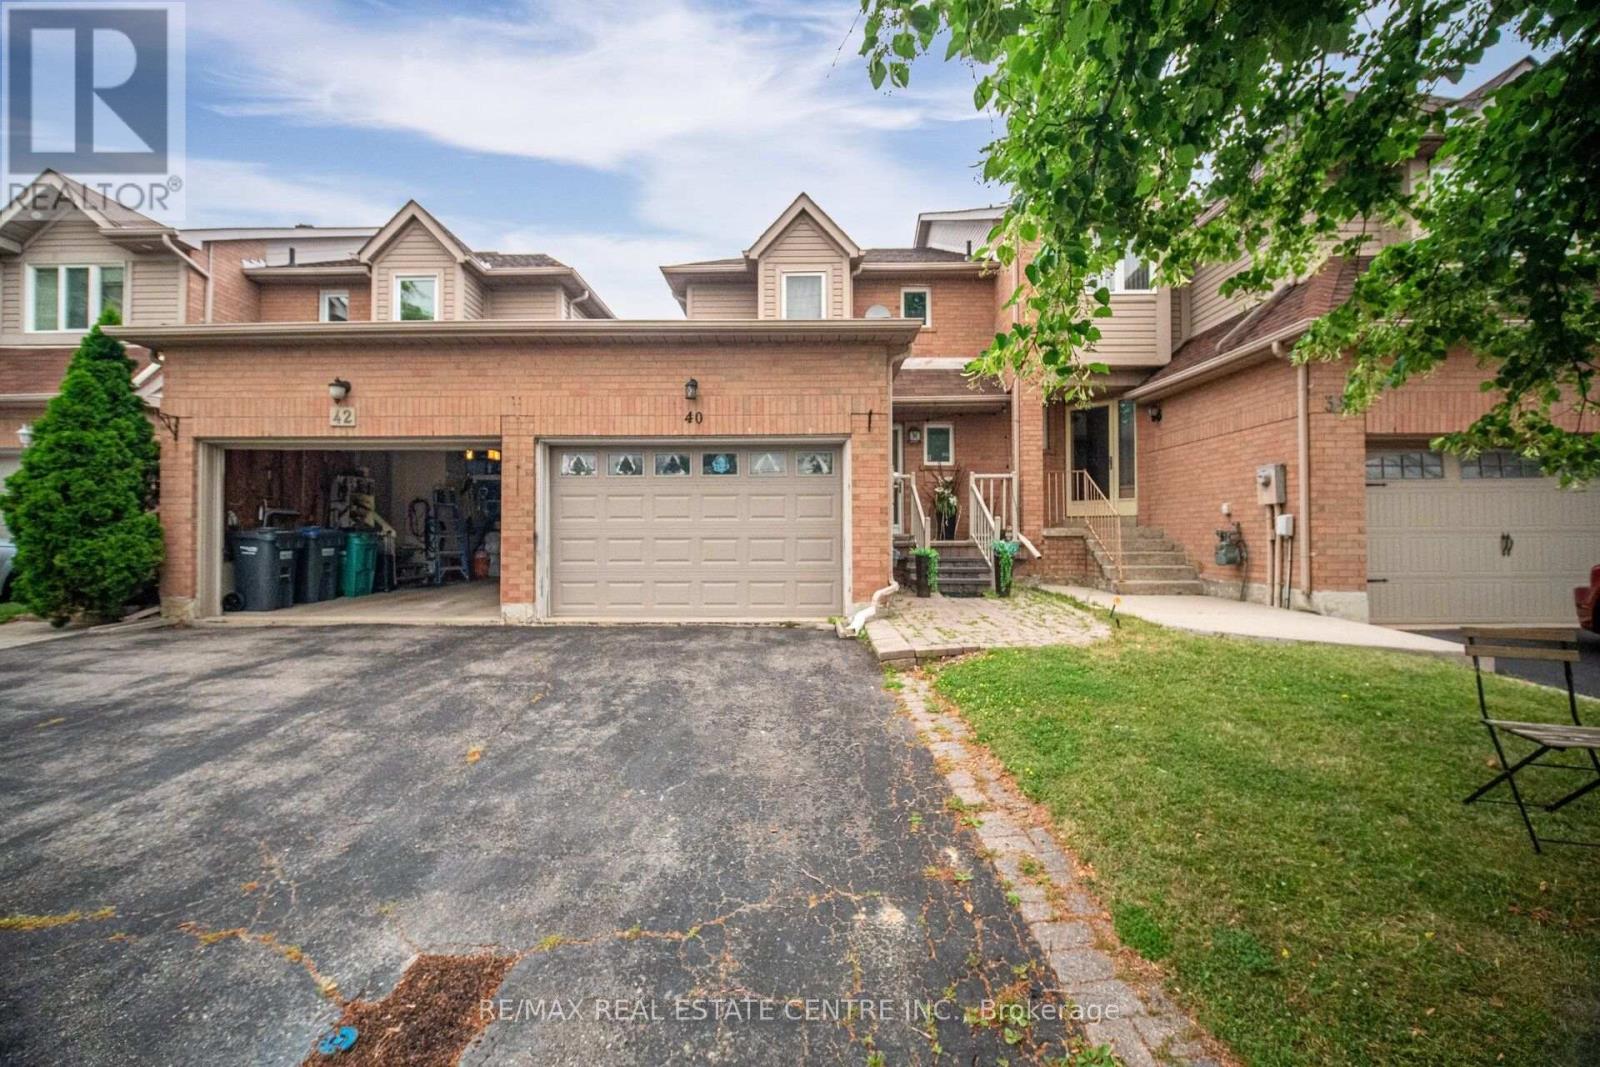
40 Langdale Crescent
Brampton, Ontario
Beautiful freehold townhome offering approximately 1472 sq. ft. in the highly desirable Fletcher's West community of Brampton. Enjoy exceptional privacy with no homes behind. This well-maintained residence features 3 bedrooms and 3 bathrooms, making it ideal for growing families. The main floor offers a bright and functional layout with a combined living and dining room and a separate family room. The open-concept kitchen overlooks the family room and includes a breakfast area, perfect for everyday living. Hardwood flooring on the main floor, ceramic tiles in the hallway, and kitchen. The second floor features a large primary bedroom complete with a 4-piece ensuite and closets. The second and third bedrooms are generously sized, each comfortably fitting queen-sized beds and offering double closets with abundant natural light. A well-appointed 4-piece main bathroom completes the upper level. The 1 bedroom finished basement, features a bright and inviting family room and laundry room, offers excellent in-law suite potential. Additional highlights include a driveway with parking for up to 2 vehicles plus 1 in the garage (total 3 parking spaces). Located in a family-friendly neighbourhood close to schools, parks, and transit, this home is a must-see for those seeking space, functionality, and comfort. (id:63476)
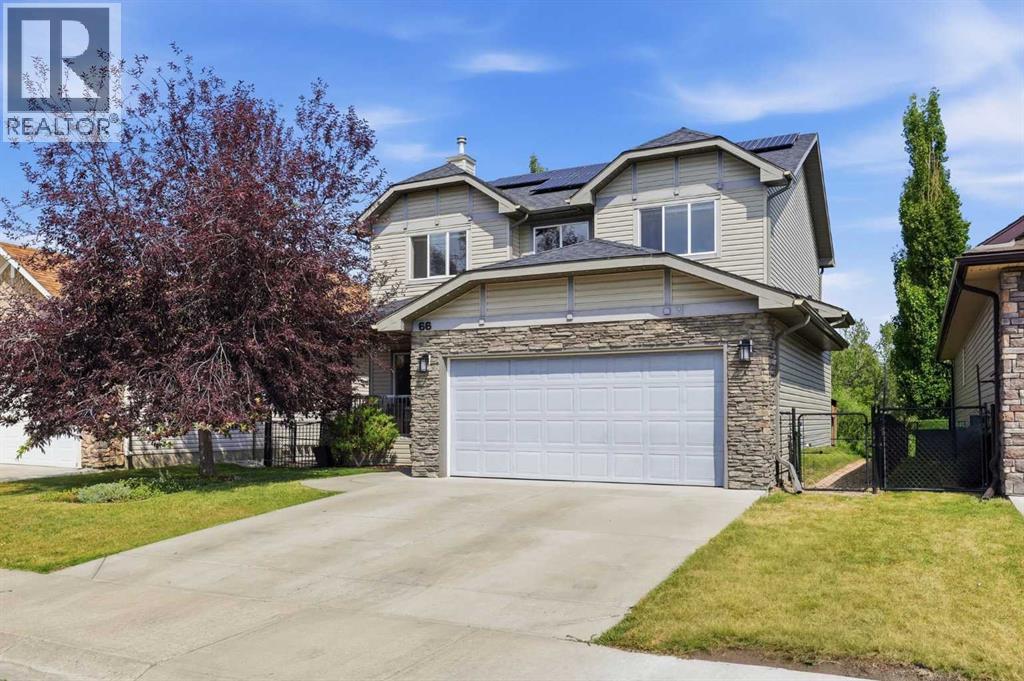
66 Crystal Green Drive
Okotoks, Alberta
Do not miss this opportunity to live in this desired LAKE community in Okotoks! Peace & privacy are at the forefront of your new home with no houses behind you. This prime location is nestled onto a green space & pond overlooking the 5th hole at the Crystal Ridge golf course. What a perfect location. You will love spending summer nights with family and friends around the wood burning fireplace in your backyard. There are so many incredible features to hi-lite in this home that will work for so many buyers. No shortage of rooms with OVER 3400 sq ft total living space, which works perfect for a growing family. Featuring 4 bedrooms and 4 bathrooms with a large finished basement. The lower level has a big bedroom and bathroom featuring a steam shower. Perfect spot for your teenager! The additional flex room downstairs could make a perfect gym area. The main level starts off with a nice entry coming in from your front porch, into the recently updated flex room. This space can be utilized to meet your families needs with new sliding doors. Set up your office and close it off when guests come over, turn it into a formal dining room, music room, extra space for a bed and guests, craft room, or even a little gym on this level. Options are truly endless. The main floor is really great and spacious. You will love time in the fantastic living room with tons of light and a gas fireplace, new custom dining area with updated paint and panelling, and a kitchen that offers so much space featuring a massive island, tons of cabinets, walk in panty and gas stove. Heading upstairs you will fall in love with this unique space. It’s truly one of the coolest areas in this home. Situated just off the master bedroom is this incredible nook! This space overlooks the backyard and golf course and is the perfect setting to sit and read/study, quiet times in the mornings with a coffee, or watching the snow fall at night! This space is waiting for whatever your creative vision has in store. Y ou will love the huge master with more big windows overlooking the yard and course, 5 pc ensuite with soaker tub and big walk in closet. The kids will have lots of space in the 2 additional bedrooms and 4 pc bath. This street is so quiet and private with no vehicles racing past your house. Incredible sense of community and awesome neighbors. Under 10 minute walk to the lake for endless summer fun. This house really is one of a kind and the backyard views and ambiance will not be found in many communities. Set up a showing today and see why so many families are making the move to this community and the city of Okotoks. (id:63476)
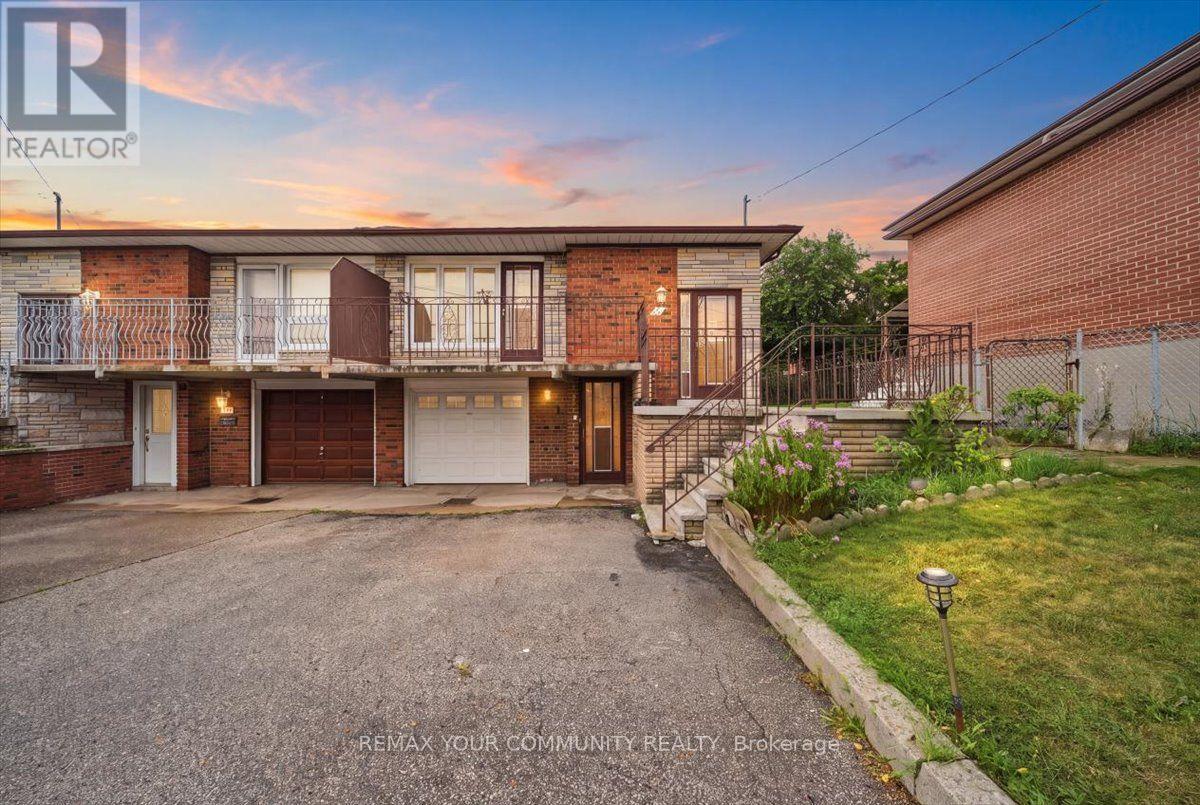
9 Hisey Crescent
Toronto, Ontario
Welcome to 9 Hisey Cres! This spacious semi-detached bungalow offers a fantastic opportunity for investors, first-time buyers, or extended families looking to maximize the potential of a versatile property. Featuring 3 bedrooms on the main level, a finished basement with a separate entrance, and two kitchens, the home offers excellent potential for rental income or multi-generational living. The functional bungalow layout provides comfortable living space with the added benefit of a fully finished lower level. Conveniently located near Jane & Steeles, with easy access to transit, schools, parks, shopping, restaurants, and major highways. A great opportunity to own a property with strong income potential in a well-connected Toronto location! (id:63476)