
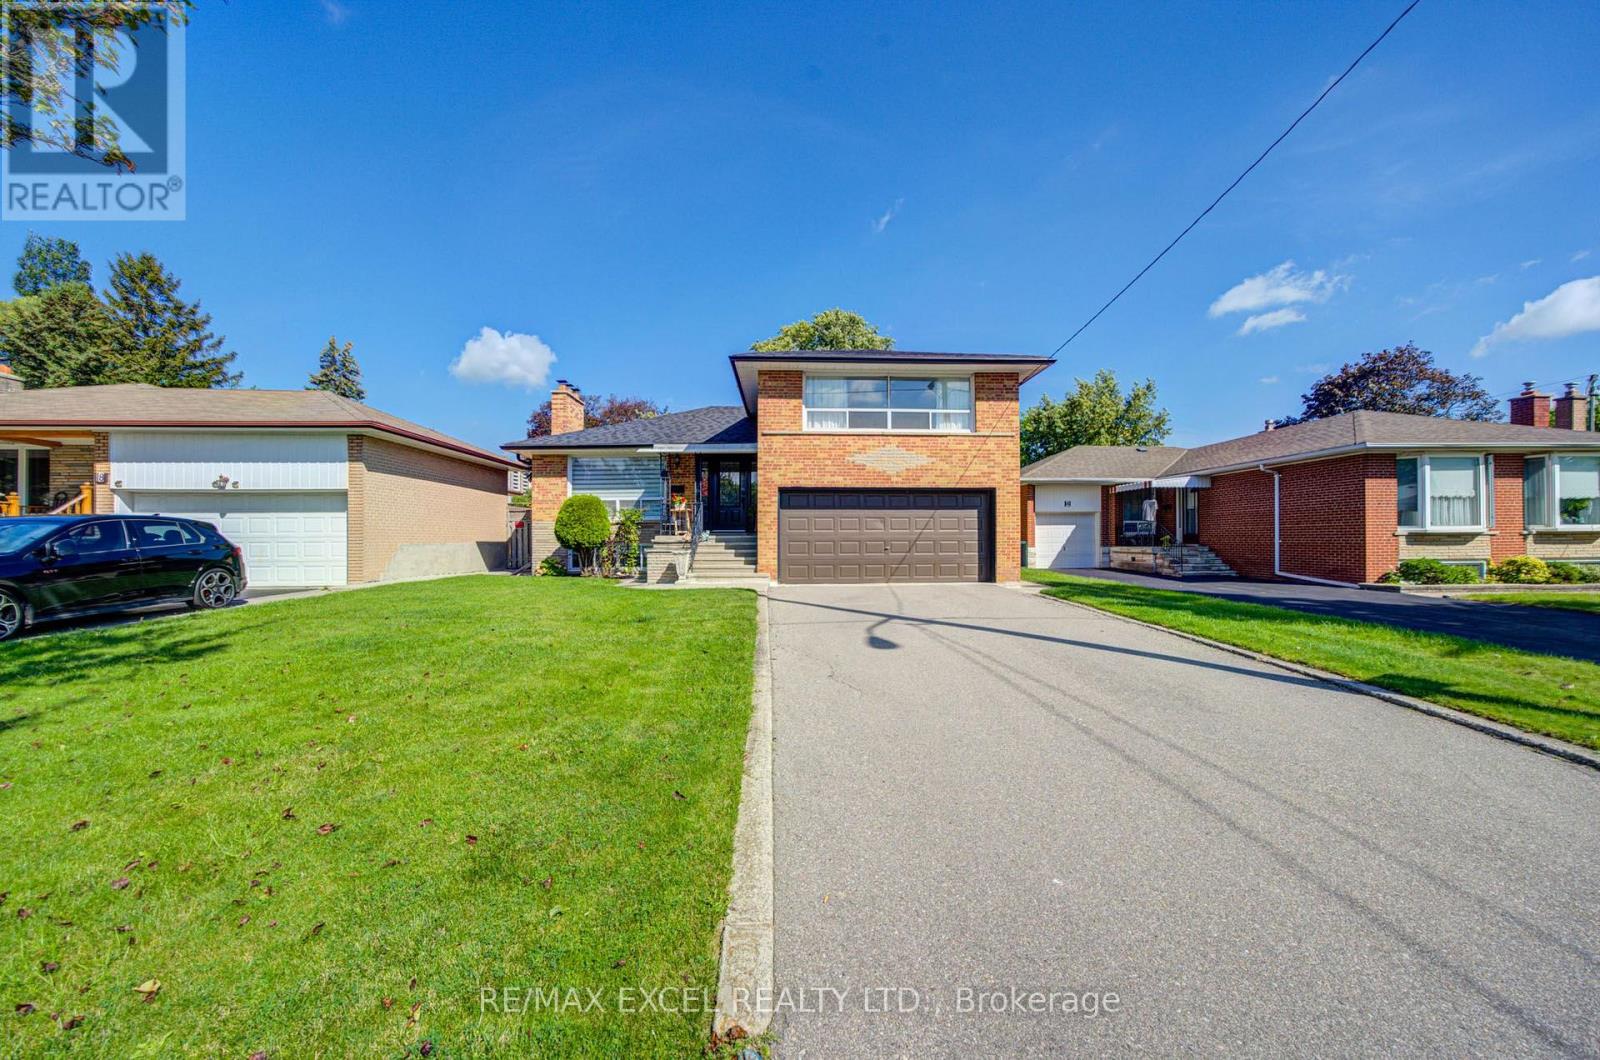
6 Averill Crescent
Toronto, Ontario
Rarely offered and truly exceptional, this beautifully upgraded 3+2 bedroom, 2-bathroom detached 4-level backsplit sits on a premium 50-ft frontage in one of North York's most sought-after neighbourhoods. Tucked away on a quiet, family-friendly street near Yonge St, this meticulously maintained home offers generous living space, exceptional 6 car parking, and incredible versatility for today's family. Bright and inviting throughout, the home features hardwood flooring across the main and upper levels, with abundant pot lights throughout the main floor and upper-floor hallway. The fully upgraded kitchen features large ceramic tile flooring and backsplash, ceramic countertops, and abundant cabinetry for excellent storage. The unique 4-level backsplit layout offers excellent separation between living spaces, with three spacious bedrooms upstairs and generous principal rooms throughout. The finished basement has separate entrance and provides a spacious living area, 2 bedrooms, a full bathroom, and a 2nd kitchen. With oversized windows bringing in plenty of natural light, it offering excellent potential for extended family, guests, or rental income. Outside, enjoy a large mature treed backyard, no sidewalk, and a wide driveway with parking for up to 4 cars. Recent updates include a new roof (2026), whole-house renovation and fresh paint. The location is truly unbeatable, within walking distance to Finch Subway Station, TTC and YRT, shopping, restaurants, schools, parks, grocery stores, and everyday amenities. A rare opportunity to own a move-in-ready home with a premium lot and excellent income potential in one of the most desirable communities. (id:63476)
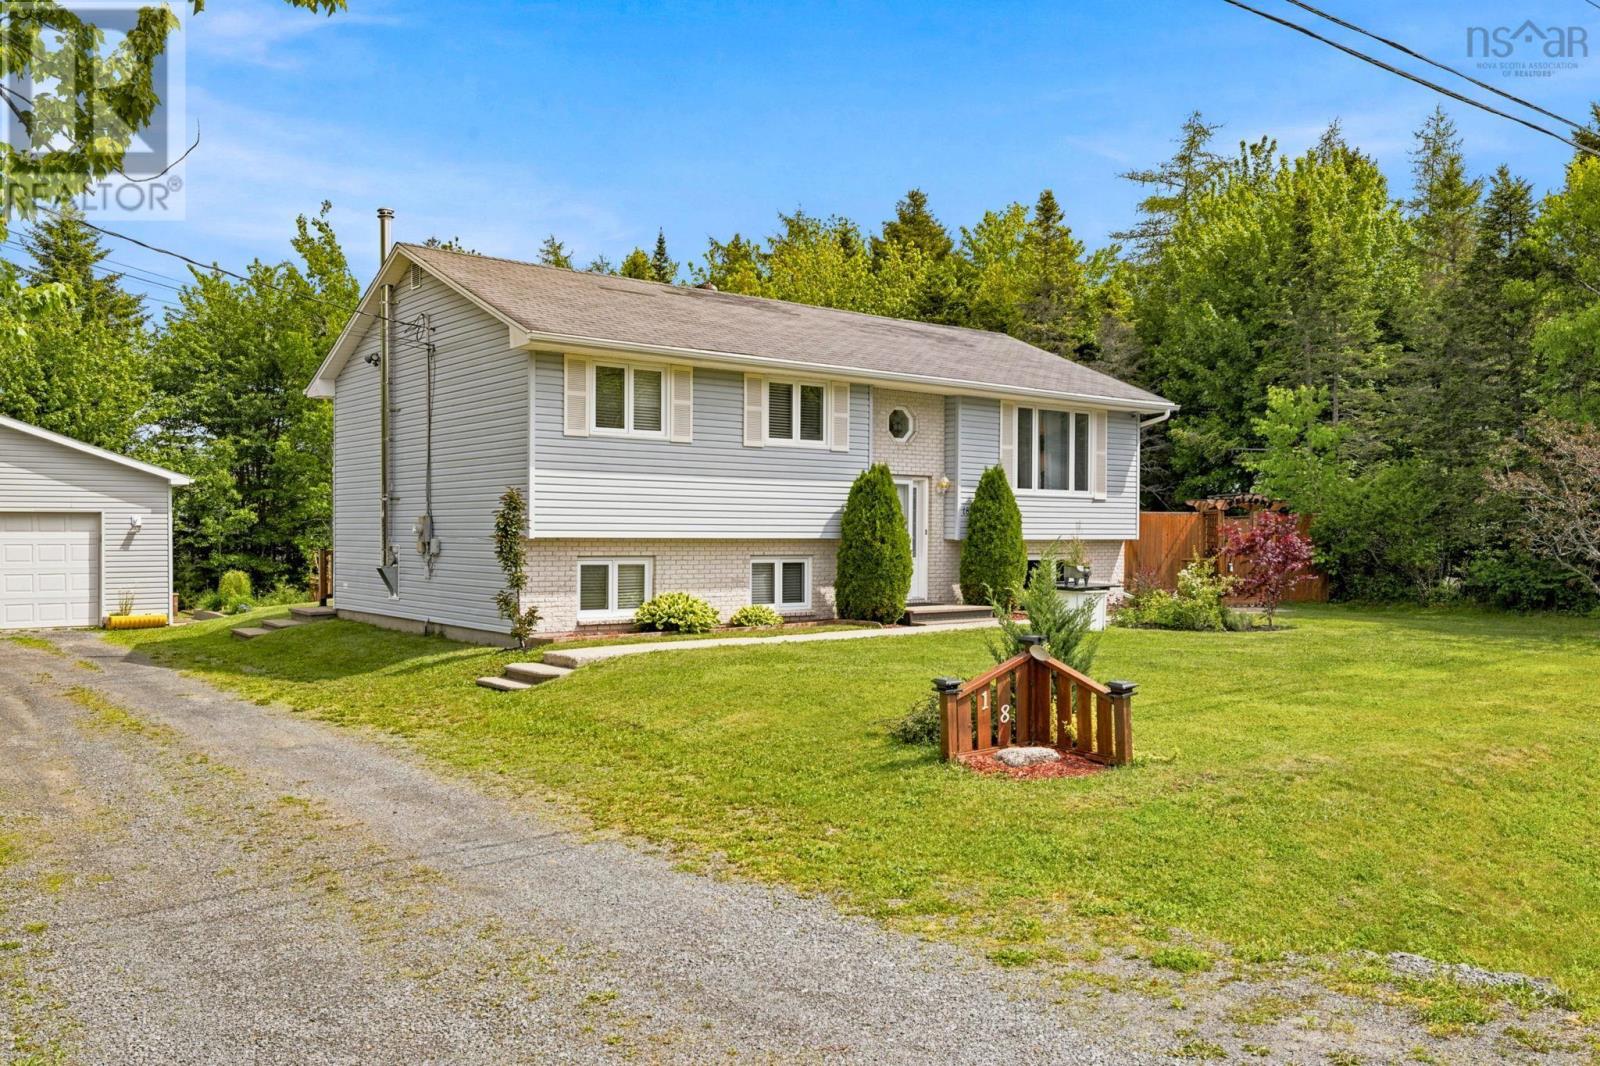
18 Heidelberg Lane
Porters Lake, Nova Scotia
Beautiful open-concept family home situated on a stunning landscaped lot. This well-maintained property offers four bedrooms , two full baths, and year-round comfort with an efficient ducted heat pump. The fully finished lower level features a spacious family room with a cozy wood stove, full bath, utility room, and walk-out access to the backyard. Outside, enjoy your own private oasis complete with a gazebo, tiki bar, and wired shed - perfect for entertaining family and friends. The 24 x 30 wired detached double garage provides ample space for vehicles, storage, or a workshop. The large yard offers plenty of room for children to play and adults to relax. Conveniently located close to shopping, schools, recreational facilities and community events. A fantastic opportunity to own a move-in ready home in a family-friendly community. (id:63476)
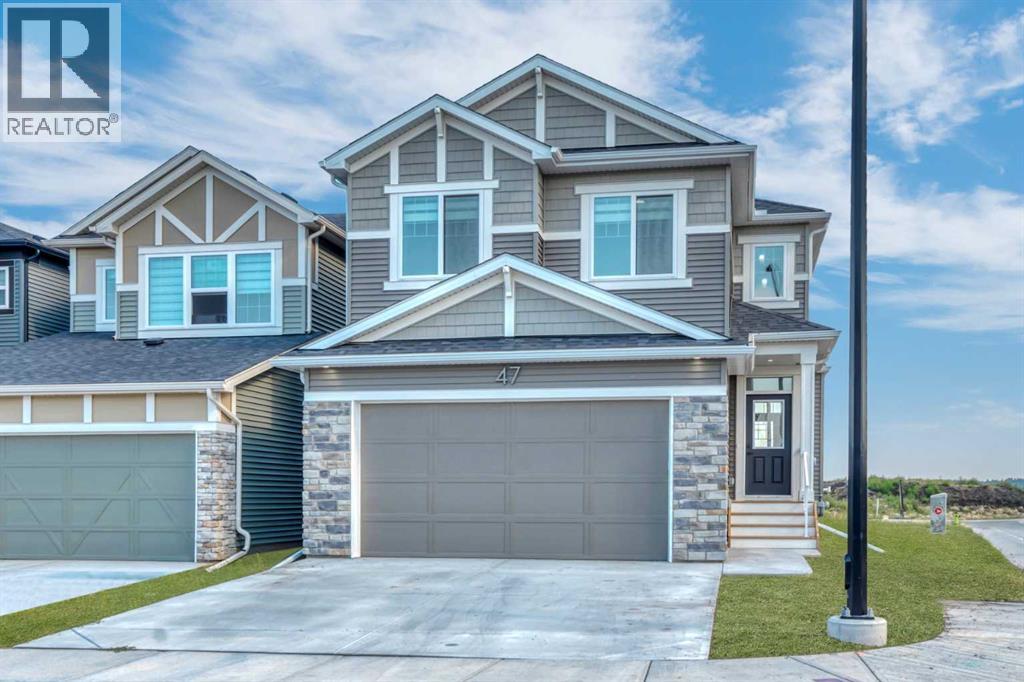
47 Legacy Glen Heights SE
Calgary, Alberta
Step into this beautifully designed, custom-built home where thoughtful details, spacious living, and modern family comfort come together. Walking into the main living space, you’ll appreciate the abundance of windows created by the corner lot, filling the open-concept great room with natural light and creating an inviting space for both everyday living and entertaining. The spacious kitchen offers plenty of room to cook, gather, and connect, while the generous main-floor mudroom provides the ideal landing zone for all the essentials of a busy family. A well-appointed den off the foyer offers a versatile space for a home office, study space, or quiet retreat. Upstairs, three generous bedrooms include a private primary retreat with access to its own upper balcony, perfect for morning coffee or unwinding at the end of the day. The lower level adds two additional bedrooms and a convenient double-sink vanity, making busy family mornings a little easier. With thoughtful design, quality finishes, and plenty of space for the whole family, this home is ready to impress. Landscaping is currently being completed and is expected to be finished within the next week. (id:63476)
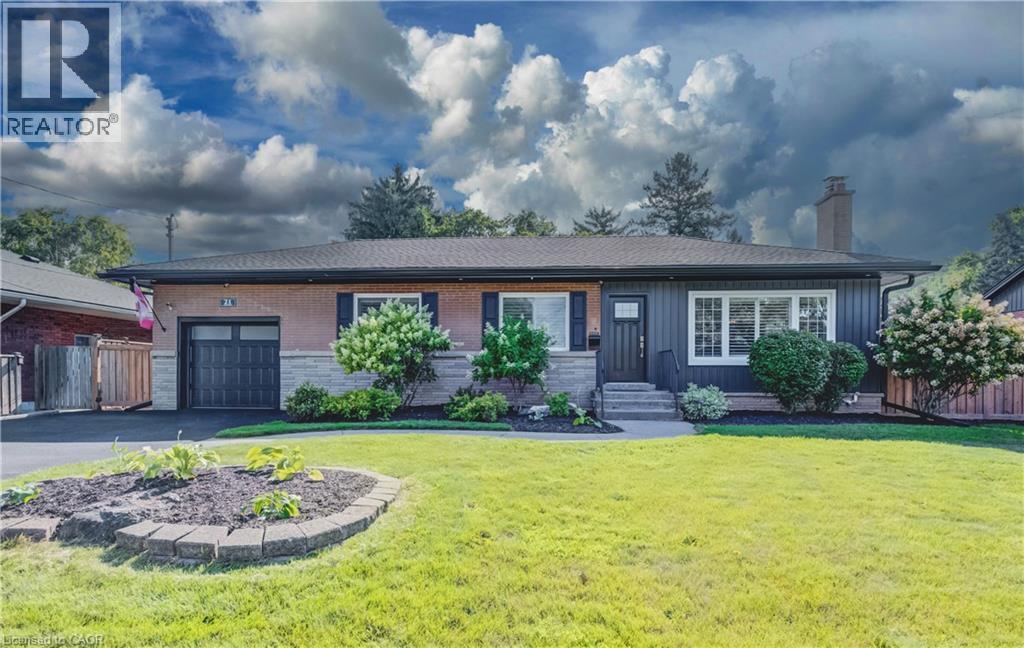
21 Loma Drive
Stoney Creek, Ontario
Situated on a generous 75' x 100' lot in a peaceful, quiet neighbourhood with a wonderful sense of community, this move-in-ready home is ideally located at the base of the escarpment in Stoney Creek. Enjoy picturesque views of the spectacular fall colours each autumn. Inside, the open-concept layout is designed for comfortable everyday living, with two plus one bedrooms, two full bathrooms featuring new toilets (2026) and abundant storage throughout. California shutters add a polished touch to the living room, kitchen, and primary bedroom. The beautifully renovated basement provides additional living space, featuring a custom bar perfect for entertaining and a versatile room ideal for accommodating overnight guests. Updated electrical wiring was completed in 2020, offering added peace of mind. The main floor was freshly painted in April 2026, giving the home a bright, refreshed feel. Out back, you'll find space ideal for relaxing and entertaining. The covered shelter features a natural gas fire pit with a custom-fit table that doubles as a cover when the fire pit is not in use. A bright three-season room provides the perfect spot to enjoy the refreshing spring and fall breeze. Additional updates include new eavestroughs and downspouts (2022), new front door and garage door (2021), new front siding (2024) and a brand-new Safescapes rubberized driveway, completed in June 2026, offering parking for up to four vehicles. This is a home that offers more than just comfortable living—it offers a place to gather, entertain, unwind, and enjoy the changing seasons. With its thoughtful updates, inviting indoor and outdoor spaces, and wonderful community setting, it’s a home you’ll be proud to call your own. (id:63476)
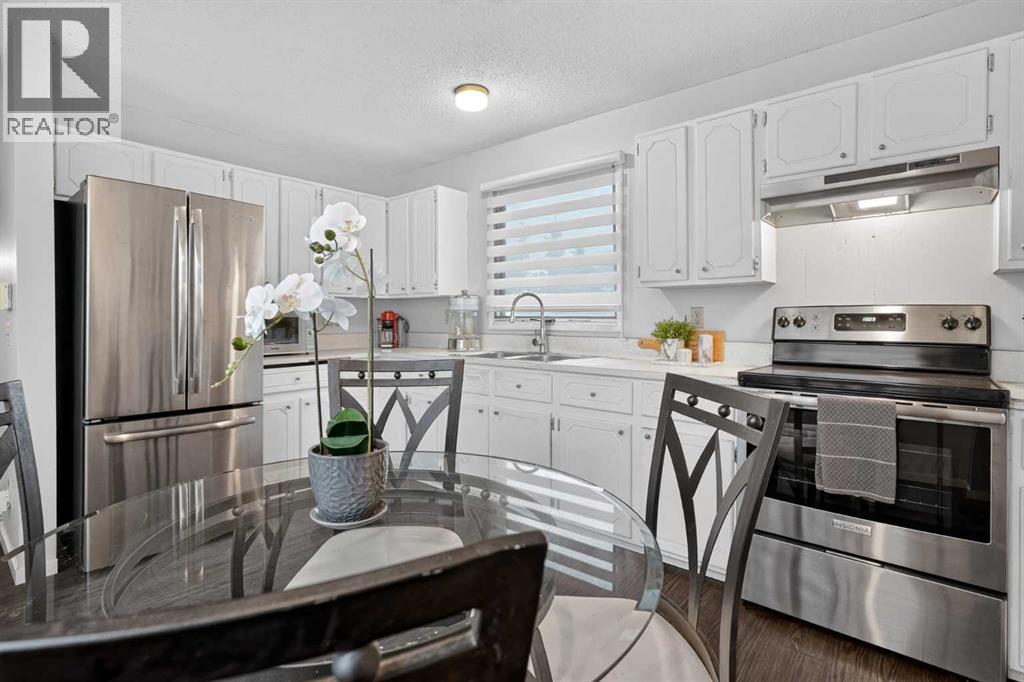
3881 Fonda Way SE
Calgary, Alberta
Welcome to this beautifully maintained townhome in the heart of Forest Heights, offering the perfect combination of affordability, functionality, and an unbeatable location. With no condo fees, thoughtful updates, and a bright, inviting layout, this is an exceptional opportunity for first-time buyers, young families, downsizers, or investors alike. Step inside to discover a warm and welcoming main floor filled with natural light. The spacious living room flows effortlessly into the dining area and kitchen, creating an ideal space for both everyday living and entertaining. The home has been tastefully updated with durable luxury vinyl plank flooring, while the kitchen features newer appliances and plenty of cabinet and counter space. Upstairs, you'll find two generously sized bedrooms, each offering excellent closet space and large windows that create a bright, airy atmosphere. The full bathroom is conveniently located on the upper level, making the home both practical and comfortable. The fully developed basement expands your living space with a large recreation room that can easily serve as a family room, home office, fitness area, hobby room, or flexroom. The laundry area is also conveniently located downstairs, along with additional storage. Outside, enjoy your private, fully fenced backyard, complete with a storage shed and direct access to the rear pathway - perfect for children, pets, or simply enjoying the outdoors. The front driveway comfortably accommodates two vehicles, providing convenient off-street parking for homeowners and guests. Situated directly across from a large park and green space, this home offers an incredible setting for families and anyone who appreciates easy access to recreation. Affordable, move-in ready, and offering the freedom of homeownership without monthly condo fees, this is a fantastic opportunity you won't want to miss. Book your private showing today and discover the value this wonderful home has to offer! (id:63476)
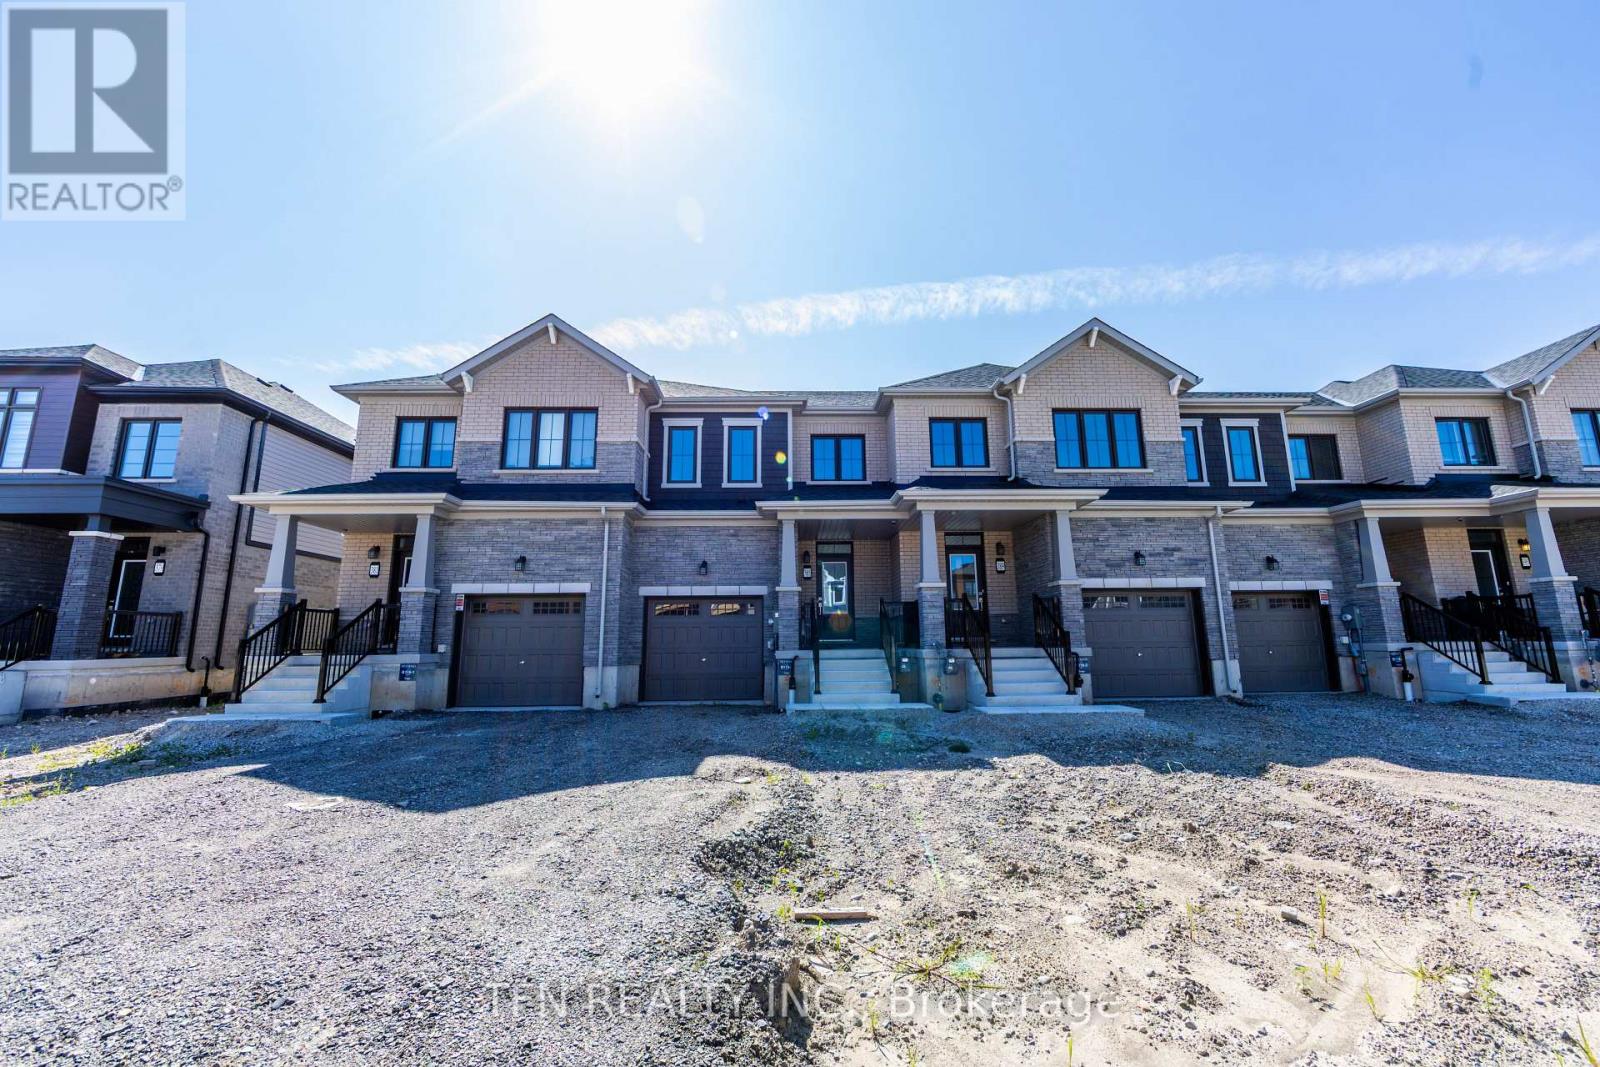
385 Starlight Avenue
Woolwich, Ontario
This brand-new freehold townhome offers modern design, beautiful finishes and low-maintenance living in a thoughtfully planned community. Featuring 9' main-floor ceilings, engineered hardwood flooring, a solid oak staircase, contemporary kitchen cabinetry, ceramic tile and stylish Moen fixtures throughout. Energy-efficient and smart-home features include ahigh-efficiency furnace, ERV, smart thermostat and future EV charger rough-in. A fantastic opportunity to own a beautifully finished new home in a growing community. Eligible purchasers may qualify for government new home rebates of up to $61,362.00 offering significant savings on the purchase of this brand-new home. Eligibility, rebate amounts and applicable requirements are subject to government criteria. Buyer to verify eligibility. (id:63476)
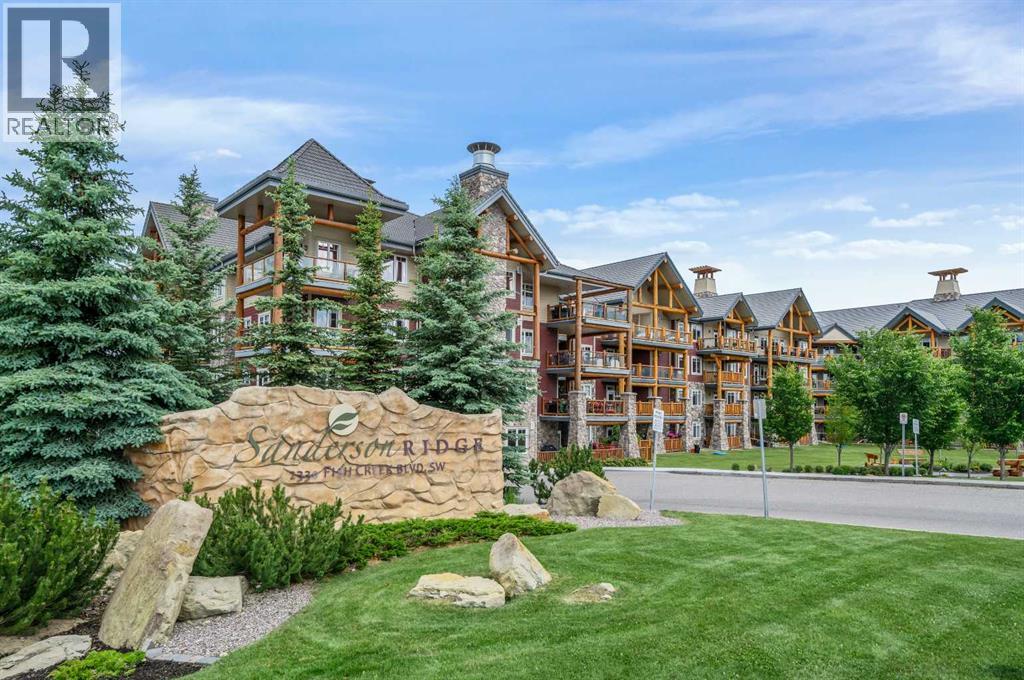
2146, 2330 Fish Creek Boulevard SW
Calgary, Alberta
Discover the ultimate in luxury and resort-style living, where every detail is designed for your comfort and joy! This beautiful unit faces the courtyard and Fish Creek Park, offering a serene and picturesque backdrop. From the moment you step inside, you’ll be struck by the 9½ foot ceilings, luxury vinyl plank floors, Santino Bianco porcelain tiles in bathrooms, recessed lighting throughout, and a bright open floor plan. The gourmet kitchen is sure to delight, featuring a peninsula kitchen layout, gorgeous quartz countertops, trendy backsplash, Blanco Precis silgranit under-mount double sink, S/S appliances including induction stove, stylish hood-fan, French door refrigerator with water and ice maker, built-in dishwasher, and microwave drawer. The living and dining areas offer an ideal space for entertaining family and friends. Step out onto the patio — the perfect spot to enjoy your morning coffee or savour a glass of wine as the day unfolds. For added convenience, you'll find a BBQ hook-up ready for your outdoor grilling needs. The primary suite offers a walk-through closet fitted with custom closet organizers leading to a luxurious ensuite with a double vanity and sleek quartz countertops. Just off the front entry is a versatile den, well suited for a computer room or a comfortable space to enjoy your hobbies. In-suite laundry, complete with a washer & dryer, plus a striking 4-piece bathroom, adds the perfect finishing touch to this impressive suite. A titled underground heated parking stall and a secure storage area add to the comfort and ease of living here. You’ll be delighted with Sanderson Ridge, an adult community that cradles beautiful Fish Creek Park. No detail is overlooked, from the stunning craftsmanship of the exterior timber to the exceptional quality found throughout each suite, to the dazzling array of amenities designed to enrich your lifestyle. Sanderson Ridge is fully equipped for every hobby and interest. Enjoy pool tables, games and poker rooms, a fitness centre, bowling alleys, a craft room, wine cellar, and a woodworking shop complete with power tools. For relaxation and entertainment, there’s a movie theatre, swimming pool, hot tub, steam room, coffee bar, and a fully equipped kitchen alongside “The Sanderson Room,” available for events. In addition, Sanderson Ridge provides eight guest suites and two convenient car-wash bays. This west-side unit was completed in 2022 and offers exceptional quality and comfort throughout. (id:63476)
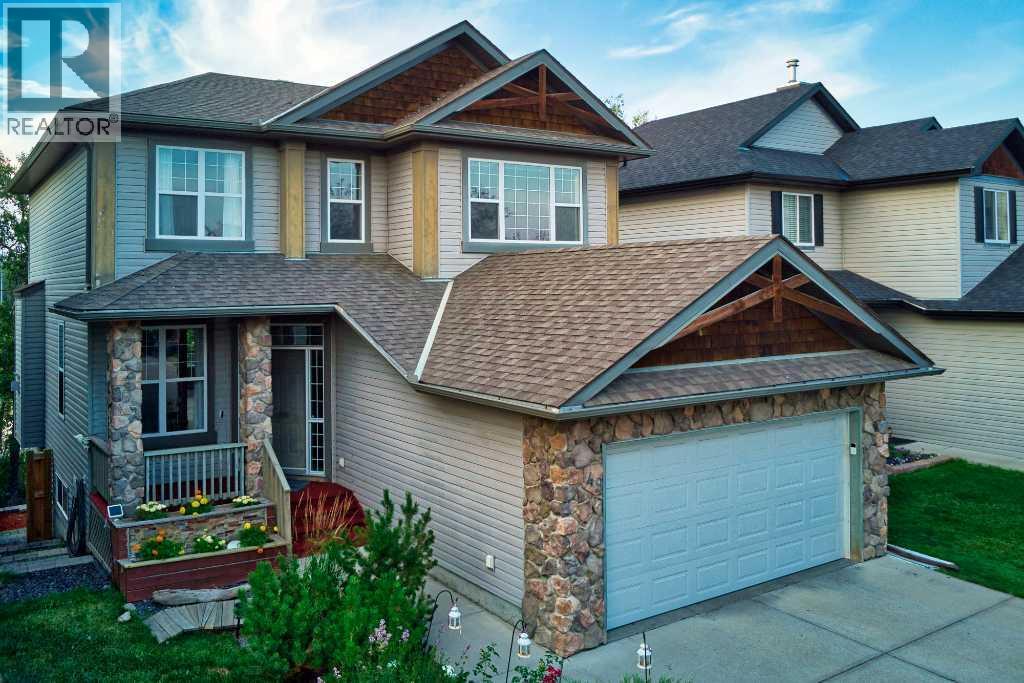
149 Rockborough Green NW
Calgary, Alberta
Most house hunting involves looking out a back window to see exactly what your neighbor is watching on TV. Your home at Rockborough Green politely declines that suburban staring contest. Instead of a typical fenced-in fishbowl, your backyard perimeter gives way to dense foliage, mature trees, and a quiet wetland. It is the rare kind of property that makes you entirely forget you live in a major city the second you drop your keys on the counter. Massive windows on all 3 levels and both a full width upper deck and lower patio take full advantage of the idyllic setting of this Stepper built home.Mornings here require zero caffeine-deprived problem-solving. The walk-through pantry acts as a direct tunnel from the garage mudroom to the kitchen, meaning you will never lug heavy grocery bags through the living room again. Durable real granite counters are fully prepared to handle the absolute chaos of Sunday meal prep. Upstairs, the bonus room easily absorbs the heavy audio of an action movie without interrupting the quiet dinner party happening on the main floor. The primary suite commands significant above-grade square footage, providing a massive upper retreat where your morning view is strictly a leafy canopy.Downstairs, the fully finished walkout level adds a substantial separate footprint that completely rewrites the script on basement living. Forget subterranean gloom. Huge rear windows pull the natural backdrop right inside, creating a sprawling secondary lounge that flows straight out into the yard.The sheer scale of the secondary bedrooms and the sprawling lower level act as an architectural blank check. With continuous hard surface flooring already handling the heavy foot traffic, you are looking at highly functional rooms that simply need your specific furniture plot. It is an impressive amount of highly usable space, waiting for your home office, a serious library, or a dedicated guest wing.Having a wetland right off your back deck is a massive win, bu t the Rocky Ridge amenities completely seal the deal. A discrete gate on your back fence opens directly onto the trail, turning morning dog walks into a leafy stroll rather than a concrete chore. When the mood strikes, the massive Shane Homes YMCA, local tennis / pickleball courts are waiting just around the corner to handle your sudden athletic ambitions. Excellent local shopping keeps your weekly errand radius wonderfully small, and quick access to Crowchild, Stoney Tr or the Tuscany CTrain station ensures your commute stays highly predictable.Your spot by the water is waiting. (id:63476)
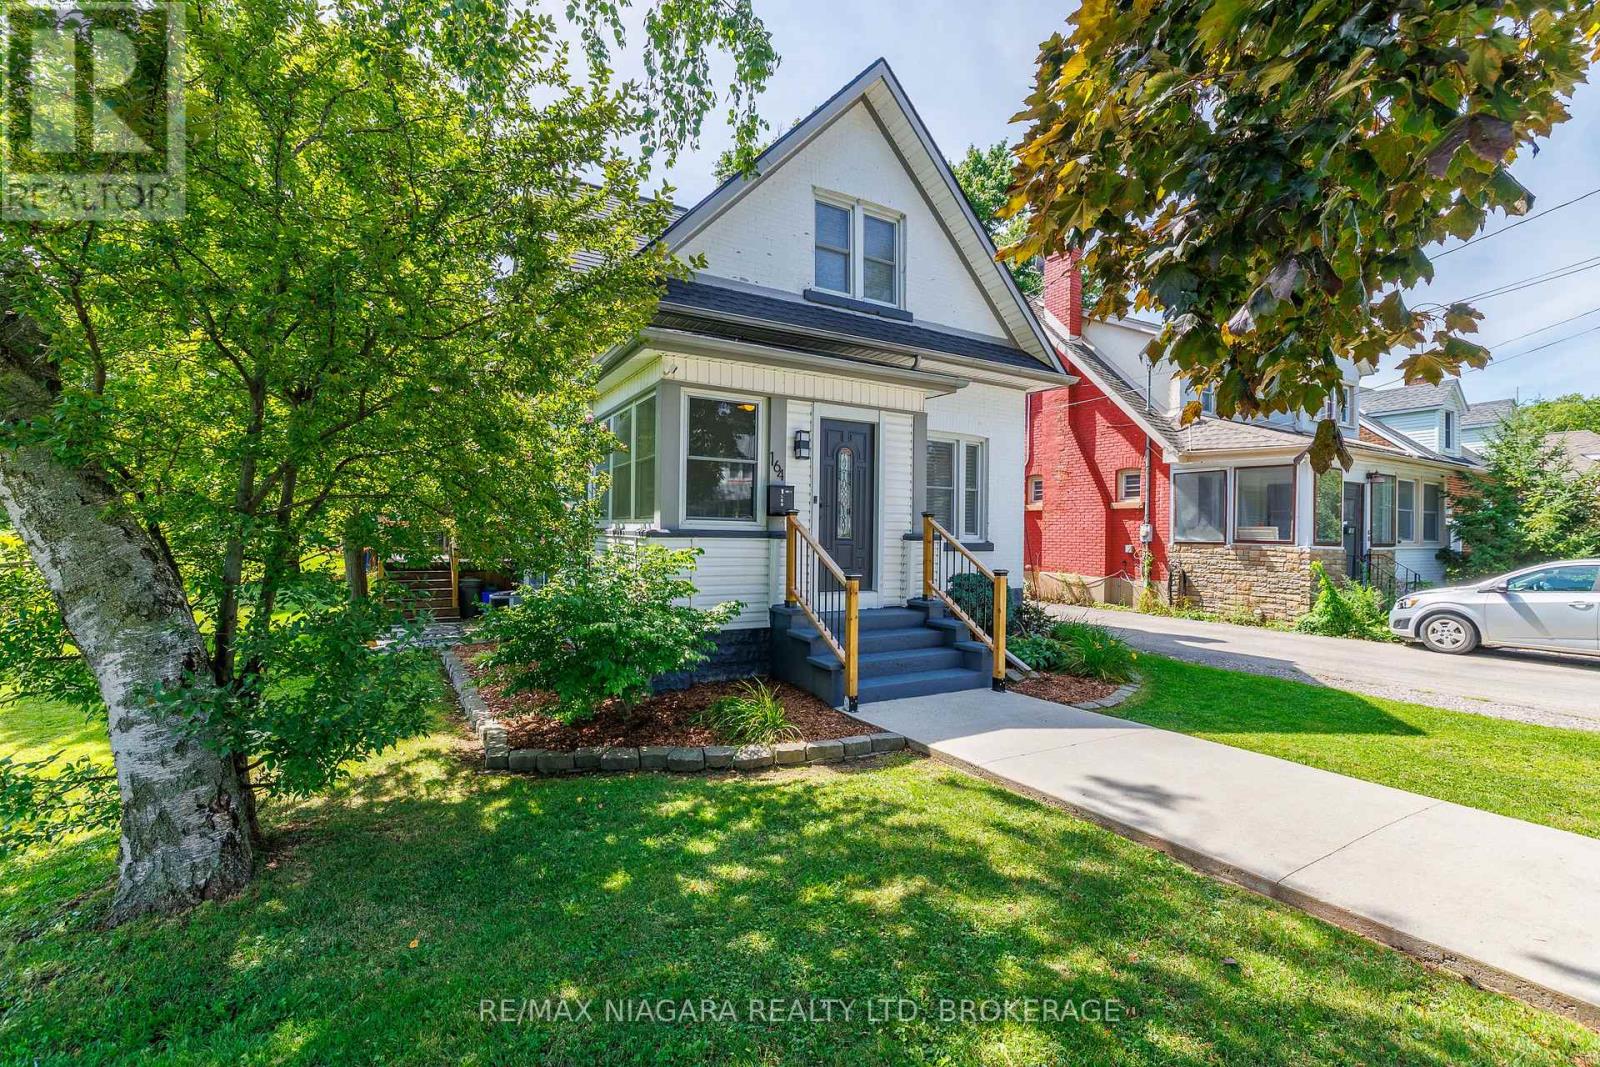
164 Kent Street
Port Colborne, Ontario
Located in the heart of Port Colborne, this updated 3-bedroom home offers over 1,300 sq ft of finished living space and an excellent opportunity for first-time buyers, young families, or anyone looking to enjoy a walkable downtown lifestyle. Just minutes from the Welland Canal, shops, restaurants, services, and the waterfront, this home combines character, thoughtful updates, and everyday convenience. The main floor features a functional kitchen with access to the back deck, a separate dining room, and a welcoming living room highlighted by an impressive brick fireplace surround. A bright, fully renovated mudroom adds both character and practicality with plenty of windows and a beautiful custom-crafted black walnut bench. Upstairs are three bedrooms and an updated 4-piece bathroom featuring a new tile backsplash, vanity, custom-crafted white oak cabinetry, and black walnut shelving. The unfinished basement provides laundry facilities and plenty of additional storage. Numerous improvements have been completed in recent years, including luxury vinyl plank flooring in the kitchen, bedrooms, and mudroom, luxury vinyl tile in the bathroom, new stair carpeting (2025), updated lighting throughout the interior and exterior, new switches and tamper-resistant receptacles (2025), and interior painting within the last four years. Basement waterproofing was completed in 2022, while custom hard maple kitchen shelving and new laundry cabinetry and countertops were added in 2026. Outside, enjoy a backyard deck with new railings and fresh stain (2025), updated patio stone pathways and side-entry pavers, a manageable yard, and a detached 1-car garage with power, workshop and separate room in the back for a bar/cave or more storage. Walk to Downtown Port Colborne, the Welland Canal, and nearby HH Knoll Lakeview Park with its marina, playground, splash pad, green space, and community events. With so much of the work already completed, this inviting home is ready for its next chapter. (id:63476)
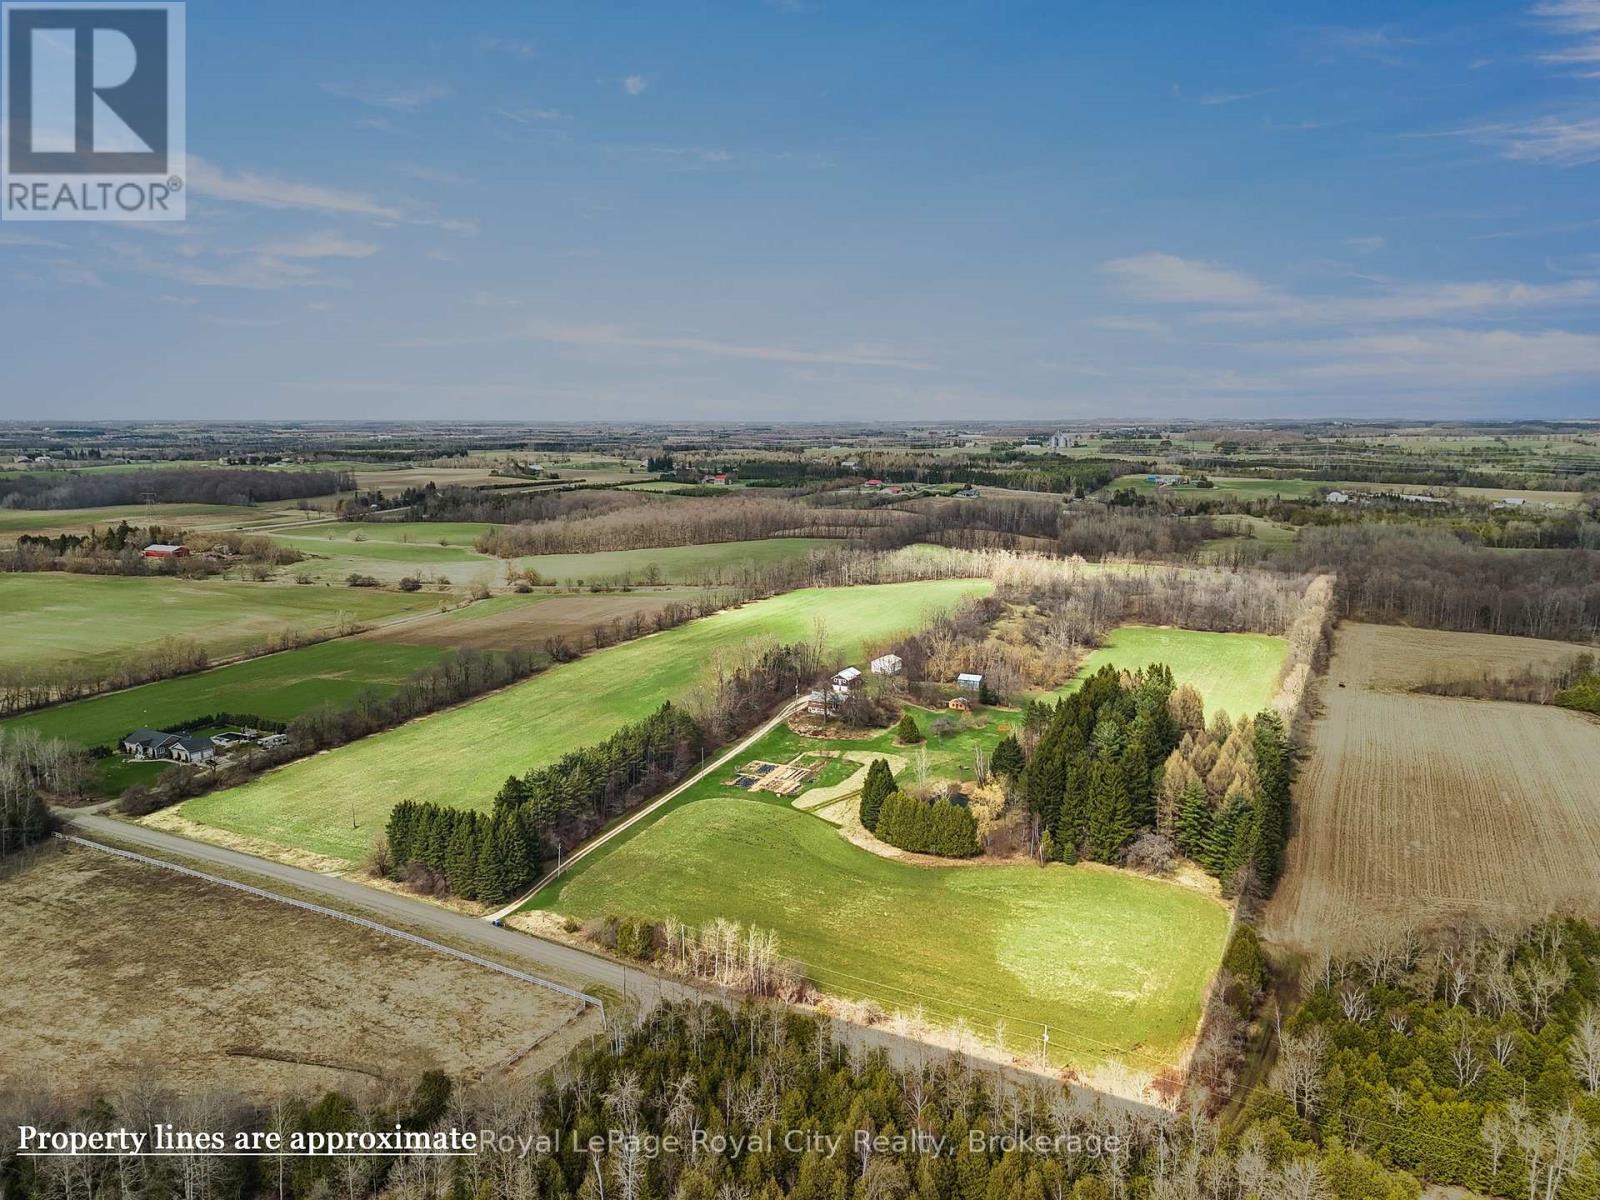
31229 9th Line
East Garafraxa, Ontario
Set across 48 breathtaking acres of rolling countryside with 30 workable (currently in hay), this exceptional farm offers a lifestyle that feels worlds away. Begin your mornings with coffee overlooking your private pond, spend afternoons exploring manicured gardens or the scenic Cataract Trail right from your backyard, and unwind in the evening as golden sunsets stretch endlessly across open fields. At the heart of the property, a beautifully renovated bungalow blends refined comfort with timeless country charm. Thoughtfully designed for both everyday living and effortless entertaining, the home also features a fully legal basement apartment-ideal for extended family, guests, or added income-while maintaining complete privacy. The property is exceptionally well-equipped for hobby farming or rural living, featuring a classic bank barn with hydro, water, stalls, and hay loft, a spacious driveshed, and a detached 2-car garage with a finished studio above, perfect for creative pursuits or a private workspace. Extensively renovated in 2013, the home has seen numerous recent upgrades, including a new septic system ('24), cedar deck ('25), updated roof shingles ('16), A/C ('16), attic insulation ('23), water systems, and more, offering peace of mind and modern efficiency. Tucked away on a quiet country road, 10 minutes outside of Fergus, 15 minutes outside of Orangeville and 30 minutes to Guelph. This is more than a home-it's a private retreat, a lifestyle investment, and a rare opportunity to own a truly special piece of countryside. (id:63476)
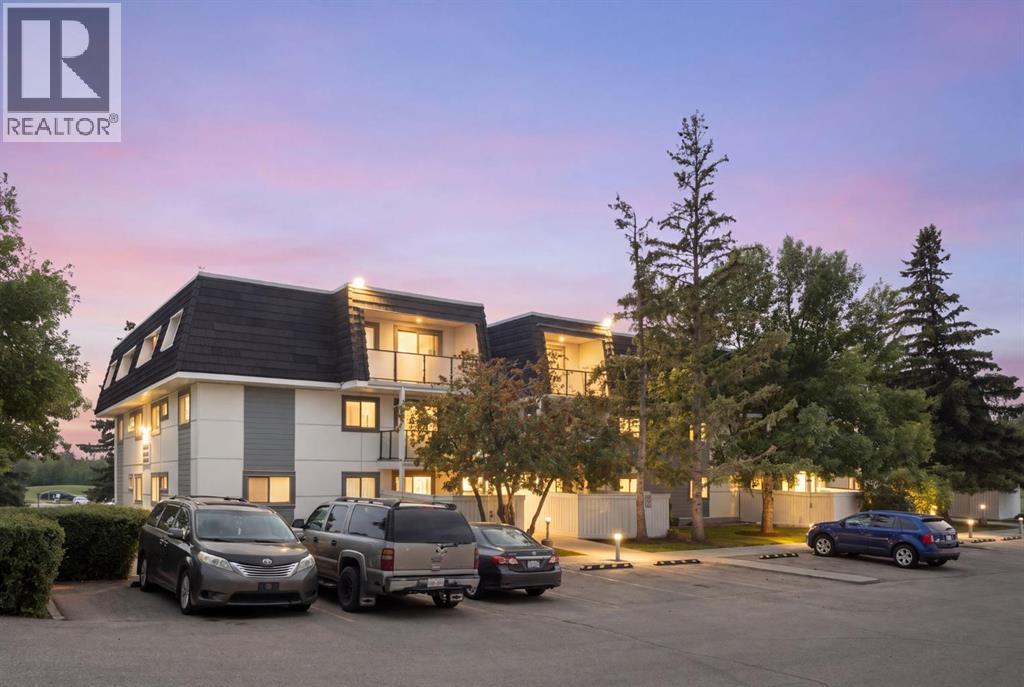
2301, 3115 51 Street SW
Calgary, Alberta
MOVE-IN READY AND WAITING FOR YOU. This TOP-FLOOR end unit in Glenbrook puts you close to everything you need, with the quiet privacy of a top-floor position and no one above you. Whether you're buying your first home or adding to your investment portfolio, this one is ready to go! Step inside to a bright, open living space where the living room flows naturally into the dining area, ideal for relaxed evenings in or hosting friends. Large patio doors lead out to your private balcony, a perfect spot for morning coffee or unwinding after a long day. Two comfortable bedrooms and a good size 4-piece bathroom offer real everyday livability, while the in-suite laundry takes the hassle out of condo living. The in-suite storage room is a standout feature on its own, with enough space to tuck away your bike, set up a large pantry, or even carve out a cozy den. And with your own dedicated parking stall right at the front door, coming home is effortless. For pet owners, a dog park sits right next door, making walks and playtime as convenient as it gets. Getting around couldn't be easier, with a bus stop right out front and the C-Train just a 10-minute walk away, making your commute or weekend outings a breeze. This is easy, low-maintenance living in a fantastic location, at a price that offers incredible value. (id:63476)
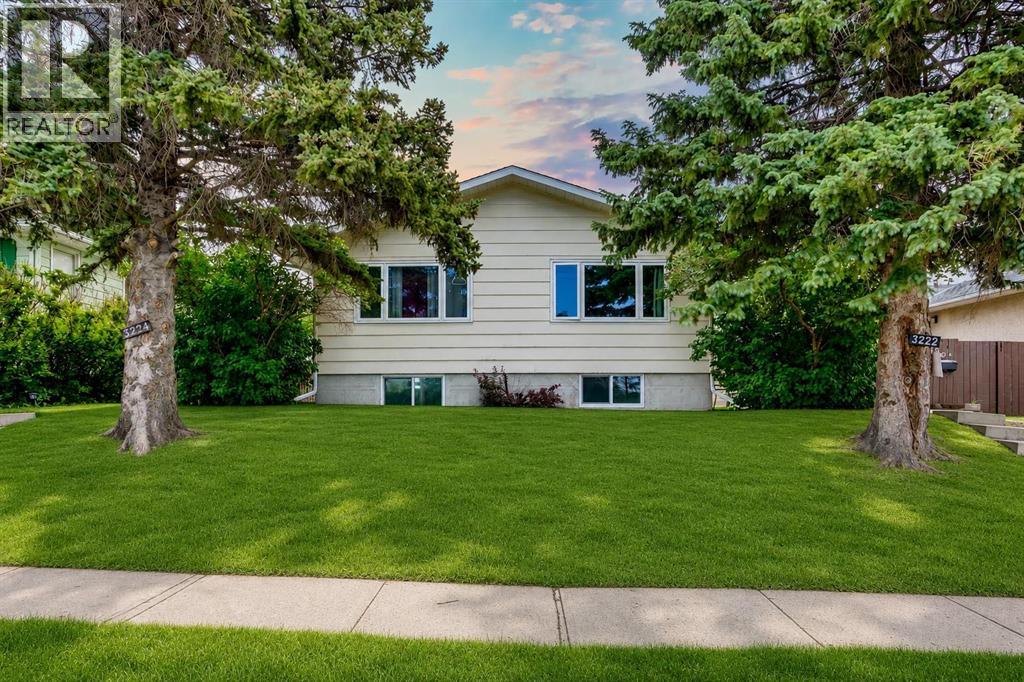
3222/3224 14 Street NW
Calgary, Alberta
An exceptional turnkey investment opportunity generating over $95K gross income in the highly sought-after community of Rosemont. This fully renovated fourplex offers four self contained units, each featuring two spacious bedrooms, a full bathroom, separate laundry, and modern finishes (including new windows) completed in 2022. With fully legal basement suites and low-maintenance interiors, this property is designed to maximize cash flow while minimizing ongoing upkeep.Ideally situated with easy access to downtown Calgary, SAIT, and the University of Calgary, the location consistently attracts a strong tenant pool, helping to ensure stable occupancy year after year. Residents will appreciate the unique setting backing onto green space and fronting directly onto Confederation Park Golf Course, providing attractive views and a desirable lifestyle rarely found in income properties.Currently generating $7,950 per month in rental income and offering an approximate 5.2% cap rate, this is a compelling opportunity for investors seeking a well-positioned asset with strong income potential in one of Calgary’s most established and desirable inner-city communities. (id:63476)
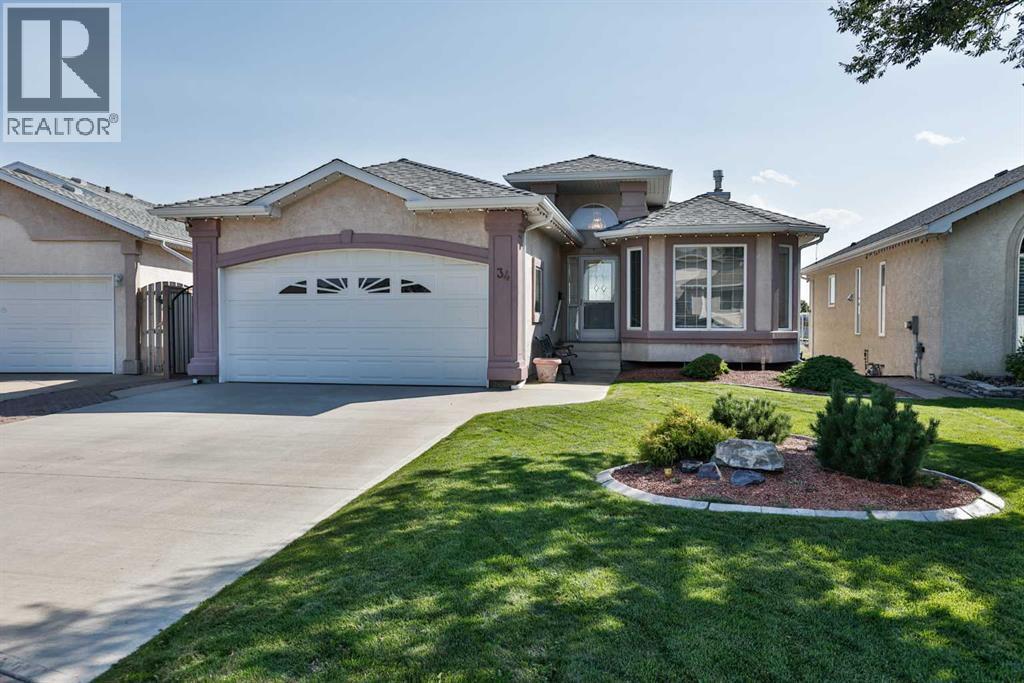
34 Fairmont Crescent S
Lethbridge, Alberta
Welcome to 34 Fairmont Crescent South—a beautifully maintained, fully developed walkout bungalow situated on a quiet crescent and backing onto peaceful green space. Lovingly cared for by its original owners since 1997, this spacious home offers approximately 1,340 sq. ft. on the main level, four bedrooms, three bathrooms and a double attached garage.The bright main floor features vaulted ceilings, large south-facing windows and a welcoming living space filled with natural light. The kitchen offers pickled oak cabinetry, crown moulding, a corner pantry, white appliances and a skylight. Two bedrooms are located on this level, including the primary retreat with a walk-in closet and private ensuite. A second full bathroom features a jetted tub.The fully developed walkout basement provides an impressive amount of additional living space, including a large family room with a gas fireplace, two more bedrooms, a full bathroom, excellent storage and a convenient laundry area with a sink and cabinetry. A unique insulated sunroom—or “plant room”—offers direct access to the backyard and provides a wonderful space for gardening, hobbies or relaxing throughout much of the year.Step outside and enjoy the lovely green-space views from the upper deck, complete with a gas line and glass-and-aluminum railing. The landscaped yard features underground sprinklers, mature hydrangeas and hostas, creating a peaceful and private outdoor setting.Additional highlights include a stucco exterior, central vacuum, a roof replaced in 2014, a water softener replaced in 2021 and brand-new air conditioning installed in June. The insulated and drywalled double attached garage is equipped with a 220V heater, additional lighting, cabinetry, shelving and overhead storage.Located in an established South Lethbridge neighborhood with minimal traffic, this lovingly maintained original-owner home offers an exceptional combination of space, comfort and location. Call your favourite REALTOR® to experience e verything this wonderful walkout bungalow has to offer! (id:63476)
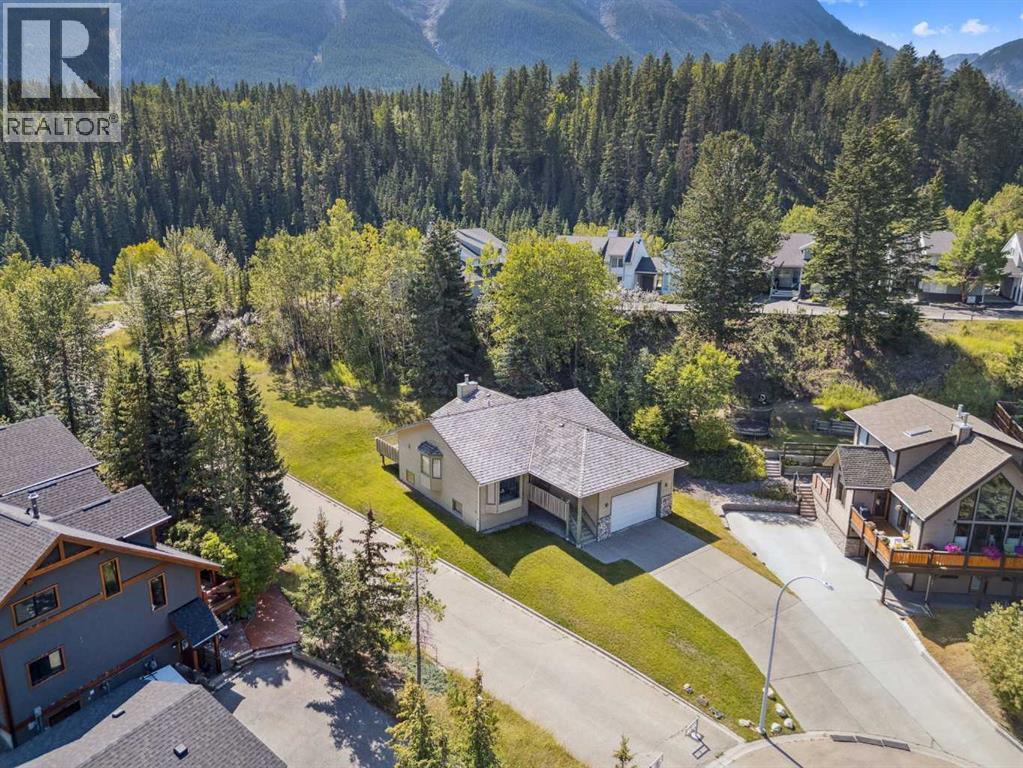
106 Rummel Place
Canmore, Alberta
Ownership opportunity of a lifetime! Extraordinary location backing onto green space and wilderness ravine with breathtaking views of the Three Sisters Mountains and elevated views of the beautiful Bow Valley! Enjoy this peaceful residential setting at the top of a quiet cul-de-sac in sought after Rundleview Estates! Exceptional walking pathways right out your door along the beautiful Hidden Creek Ravine and just a short 10 min walk to the nearby Hidden Falls! Solid custom-built raised bungalow with over 3000 sq ft of total development, double front attached garage and large back deck with stunning permanent unobstructed views! Home has been lovingly cared for with vaulted ceilings and open concept that's perfect for entertaining or enjoying those great family gatherings. Main floor has sunken great room off kitchen with gorgeous river rock fireplace, large primary bedroom with walk-in closet and ensuite bathroom, large guest bedroom, 4 pce main bathroom, spacious formal dining room and large living room with picturesque elevated views of the Bow Valley and Mountains! Lower level basement has 2 more bedrooms, large family room, huge recreation room with pass-thru to garage, 4 pce bathroom with large jetted soaker tub, separate laundry room with sink, wine cellar and storage areas. Enjoy the large deck off the kitchen with exceptional Three Sisters Mountain views, bbq gas line and backyard that frequents many wildlife visitations for you to enjoy. Don't miss the opportunity of a lifetime to own this incredible original owner property that's fully immersed in nature while conveniently remaining just minutes to downtown Canmore. Be sure to view the aerial video showcasing this incredible location and property. (id:63476)
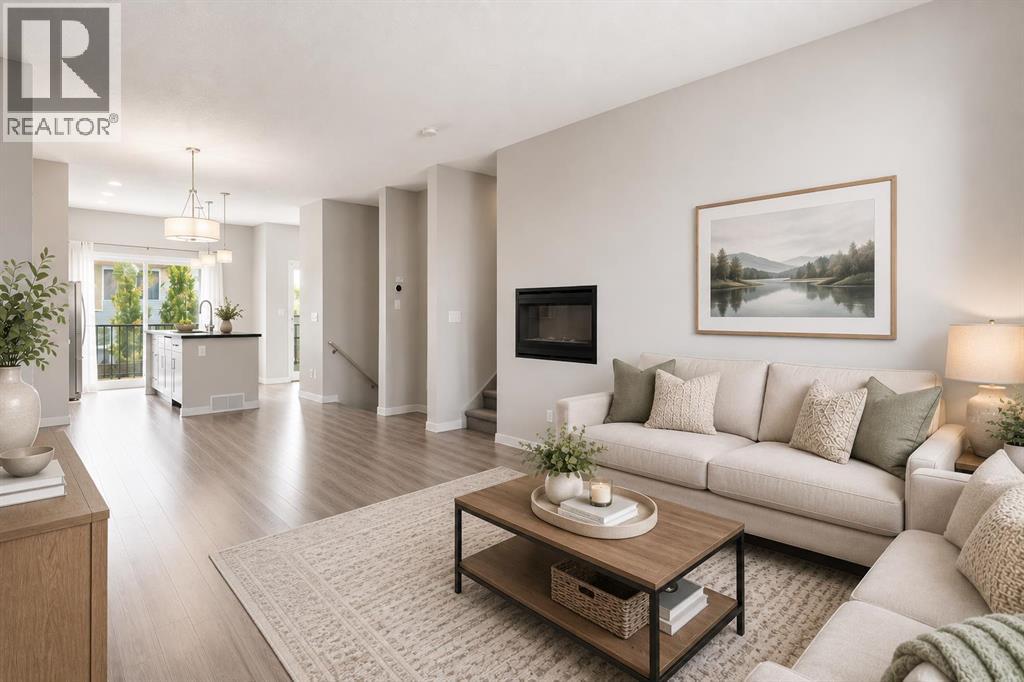
209 Copperpond Row SE
Calgary, Alberta
Welcome to 209 Copperpond Boulevard SE, a spacious and versatile 3-bedroom, 2.5-bathroom home offering a functional layout with room for the whole family.The bright main level provides comfortable everyday living with plenty of open plan, high ceiling space, to gather, entertain, and unwind. Upstairs, you’ll find three well-sized bedrooms, including a private south facing primary retreat, along with two full bathrooms.One of the standout features of this home is the rare basement flex room, an incredibly useful bonus space that can easily adapt to your lifestyle. Create the home office, gym, kids’ playroom, hobby space, gaming room, or additional TV area you’ve been looking for, while still enjoying the added storage and functionality of the lower level. This unit also has a brand new Hot Water Tank and Microwave Hood Fan for your use and convenience! Located in the established community of Copperfield, you’ll enjoy convenient access to parks, pathways, schools, shopping, restaurants, and everyday amenities, with easy connections to major routes throughout southeast Calgary.With 3 bedrooms, 2.5 bathrooms and that hard-to-find additional flex space, 209 Copperpond Boulevard SE offers the versatility today’s buyers are looking for. Book your private showing and come see how easily this home can work for you! (id:63476)
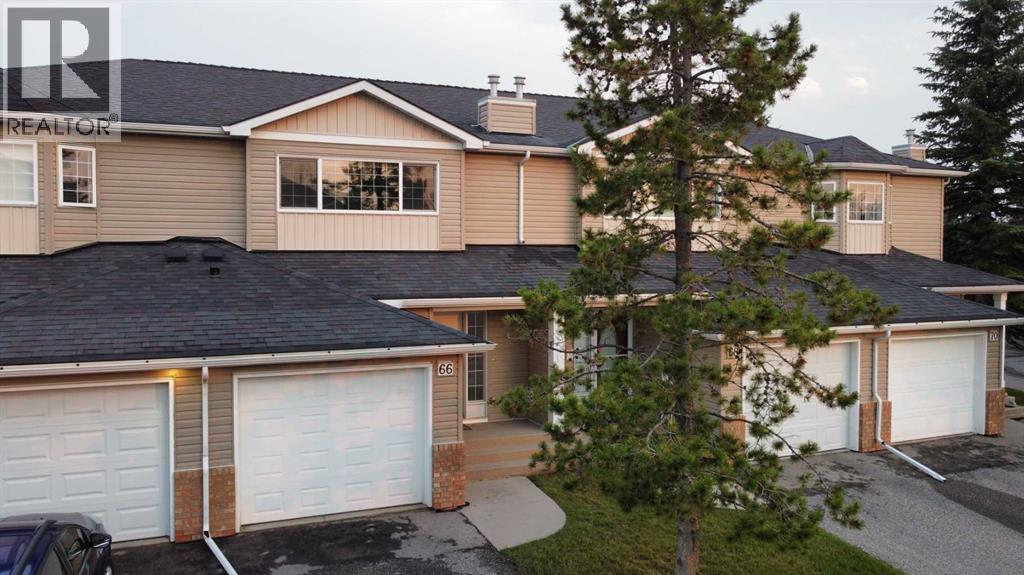
66 Chaparral Ridge Terrace SE
Calgary, Alberta
***OPEN HOUSE SAT AUG 28th 1-4PM***Welcome to 66 Chaparral Ridge Terrace SE, a beautifully updated 3-bedroom home in the sought-after community of Chaparral with central AC, backing directly onto greenspace for added privacy and scenic views.Step inside to a bright, open-concept main floor filled with natural light. The spacious living room centres around a cozy fireplace, ideal for relaxing or entertaining. The kitchen has been refreshed with brand new appliances, ample cabinetry, flowing seamlessly into a dining area suited for family meals and gatherings. Fresh paint throughout gives the home a clean, move-in-ready feel.Upstairs, the primary suite offers a walk-in closet and private ensuite. Competing the top floor are two additional well sized bedrooms, perfect for family or guests. The finished basement offers excellent potential for additional living space — a rec room, home gym, media area, or extra storage — allowing you to customize the home to your needs.Chaparral is a family-friendly community offering parks, playgrounds, scenic pathways, excellent schools, shopping, and dining, with easy access to Stoney Trail, Macleod Trail, Fish Creek Provincial Park, and the Bow River pathway system.Book your private showing today! (id:63476)
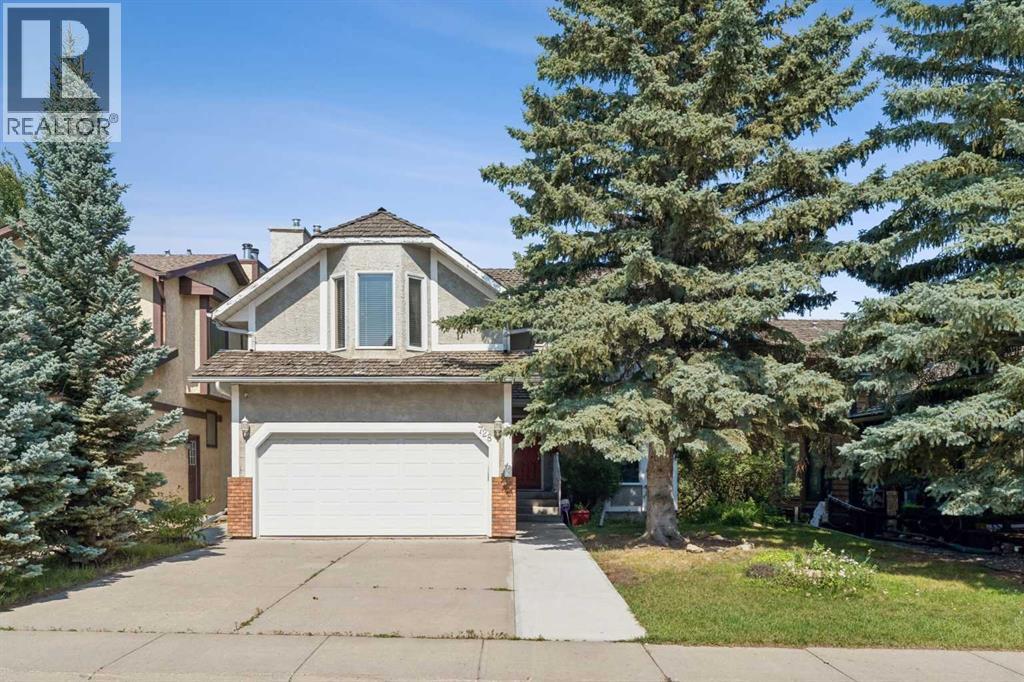
728 Shawnee Drive SW
Calgary, Alberta
Enjoy life in the prestigious community of Shawnee Slopes - just STEPS FROM FISH CREEK PARK, the LRT, schools, shopping, and more! This unique WALKOUT two-storey home offers 4 bedrooms, 3.5 bathrooms, and a huge bonus room. Elegant bow and bay windows add character and sophistication to the home's design. Enter through the foyer into a large, spacious living room offering many layout options and plenty of room for huge gatherings. The OPEN CONCEPT FLOOR PLAN features an ABUNDANCE OF WINDOWS, filling the home with tons of NATURAL LIGHT. The living room flows into the dining room, which easily accommodates a large, family-sized table. This space is open to the UPDATED KITCHEN with STAINLESS-STEEL APPLIANCES. It features French doors that lead to a large wood deck overlooking the beautifully treed backyard. The main floor is completed by a laundry area and a convenient half bathroom. Upstairs feels grand, with French doors leading to a huge bonus room complete with a GAS FIREPLACE, WET BAR, and SKYLIGHT that provides even more natural light. The spacious master bedroom easily accommodates a king-sized bed and furniture and leads to a generous ENSUITE featuring a JETTED TUB and separate shower, along with a private water closet. The second bedroom has direct access to a 4pc bathroom, creating an ensuite-like setup. The third bedroom features French doors with window coverings for added privacy and shares the main bathroom. The lower walkout level, which is very rare in this area, is FULLY DEVELOPED with a fourth bedroom, a large recreation/family room, and a 3pc bathroom. The walkout provides direct access to the PRIVATE BACKYARD, with concrete steps along side of home leading to the front yard or side entrance to garage. The backyard offers excellent privacy from the back lane, which is barely visible thanks to the abundance of mature trees. A front attached double garage completes this home. The property has received updates over the years, including a HIGH-EFFICIENC Y FURNACE (2018) which has been maintained yearly including duct cleaning. Hot water tank (2018), and microwave and dishwasher (2022). The cedar shingles were maintained/repaired in 2022, and re-inspected in 2024 after a hailstorm. The LOCATION IS AMAZING! It’s just a short few-minute walk to the LRT station, making this an ideal home for commuters. A school bus stop is a 1 minute walk away. Shawnee Slopes is an area designed with green spaces and walking paths in mind. The surrounding area is filled with acres of green spaces, making it ideal for hiking, dog walking, bike rides, and enjoying the outdoors. Fish Creek Park is also only blocks away! Shopping, schools, playgrounds, and other amenities are also nearby. This wonderful community is one you’ll want to see, and live in! With its EXCEPTIONAL LOCATION, SPACIOUS LAYOUT, WALKOUT BASEMENT, and EXTENSIVE FEATURES, this is one of the most affordable homes in the area. (id:63476)
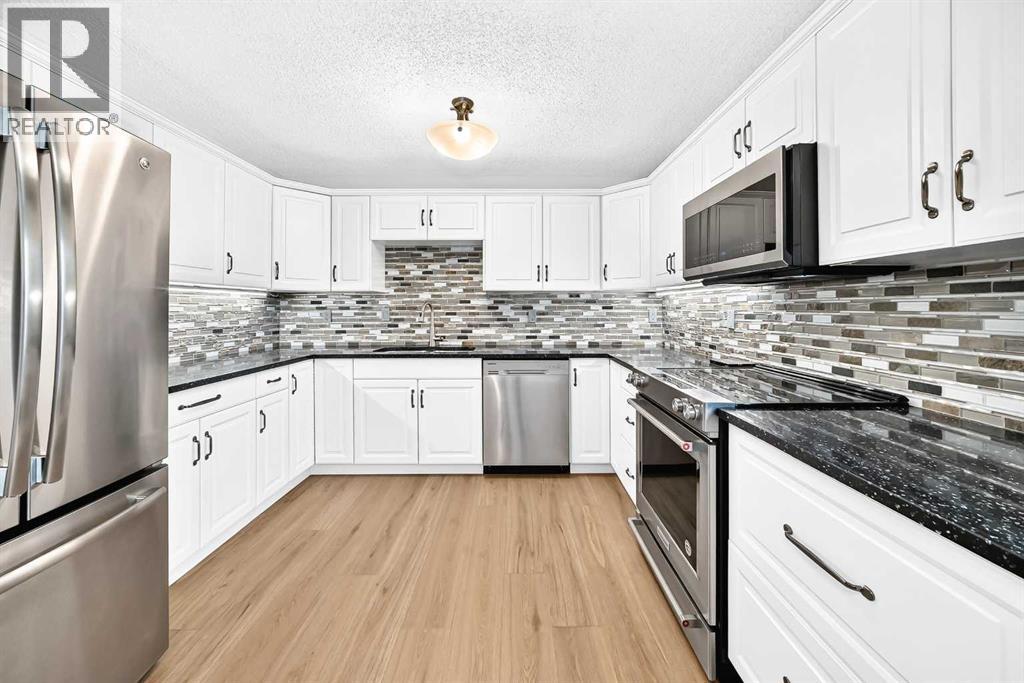
8 Hawkfield Crescent NW
Calgary, Alberta
*OPEN HOUSE SATURDAY AUGUST 29 BETWEEN 11 A.M. TO 1 P.M. * Exceptional value with 5 bedrooms, 4 full bathrooms and a walkout lower level opening to a sunny southwest-facing backyard! Tucked away on a quiet crescent, this spacious home offers a flexible layout with plenty of room for a growing or multi-generational family. The location provides convenient access to public transit, Crowfoot Shopping Centre, restaurants, Safeway, Co-op, Crowfoot YMCA with Arena, Crowfoot Library, cinemas, cafés, shopping and recreation, along with quick access to Stoney Trail.Step inside to a bright, open living and dining area highlighted by vaulted ceilings and an electric fireplace. The home offers four bedrooms above grade & one large bedroom below grade. There is total of three en-suite bathrooms plus anther 3 pieces full bathroom and a functional layout designed for everyday living. An oversized single attached garage provides added convenience year-round.A separate side entrance provides access to the basement levels, where you'll find a lovely kitchenette, flex space and the spacious bedroom with a walk-in closet and en-suite bathroom. The walkout level features a generous family room with additional space that could be used as a home office, gym or recreation area, along with direct access to the southwest-facing backyard.Numerous updates have been completed over the years, including fresh paint, an updated kitchen with quartz countertops, updated bathrooms and plumbing, refreshed stucco in 2012, roof in 2019, windows and patio doors in 2021, and a new hot water tank in 2025. The lower family room also has a wood-burning fireplace, which is being sold in as-is condition and has not been used by the current sellers.With five bedrooms, four full bathrooms, multiple living spaces, a walkout lower level and a convenient northwest location, this home offers an impressive combination of space, functionality and value. (id:63476)
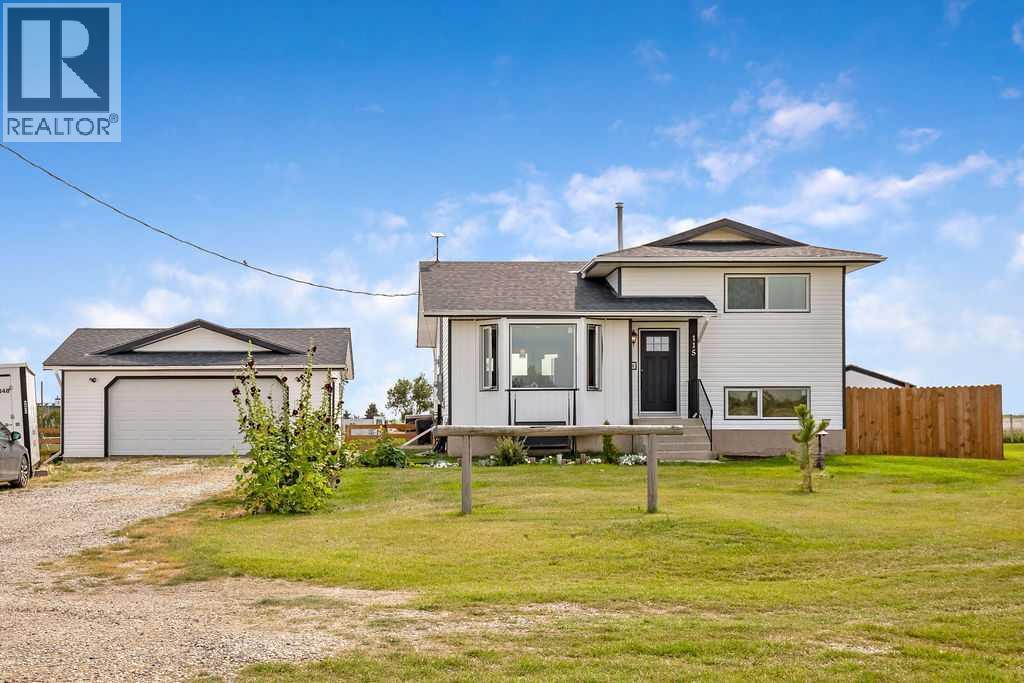
115 5 St
Dalroy, Alberta
Experience wide-open country freedom and scenic charm on this beautifully maintained half-acre property in the quiet hamlet of Dalroy. Offering exclusive small-town privacy, this tight-knit community of 22 private homes provides a peaceful escape from the city. The property sits next to the Dalroy Community Centre and local corrals, offering unobstructed pasture and horse views right from your yard. Seamlessly connected to urban hubs, you are just 20 minutes to Strathmore, 21 to Chestermere, 30 to Calgary, and 32 to Airdrie. Families will love the exceptional school accessibility: Kathryn School (K-9) is only 10 minutes away, with Rocky View Schools yellow bus transportation picking up right along local corridors. This fully finished 4-level split offers 1,884 sq ft of developed living space featuring 4 bedrooms (2 up, 2 lower) and 2 full bathrooms. The 4th-level office easily converts into a 5th bedroom by replacing the window with an egress-size model. A massive bonus is the separate, private basement entrance, providing incredible flexibility for a potential mortgage-helper suite or multi-generational living. "A secondary suite subject to MD approval and permitting. The home is built with an engineered Permanent Wood Foundation (PWF). Documented by the Canadian Wood Council, CMHC, and National Building Codes, PWFs outperform concrete by providing superior thermal insulation, eliminating dampness, and resisting settling cracks. The home has been meticulously maintained with extensive premium renovations, including new asphalt shingles, vinyl siding, soffits, fascia, and downspouts (2024). All new flooring, new R60 attic insulation and ventilation baffles, complemented by premium new triple-glaze windows and doors throughout. Features include an upgraded 200-AMP service from the utility pole right through to a new panel (2025). Whole-home surge protector. Turn-key mechanical systems boast a newer high-efficiency furnace and humidifier (2022), a new hot water tank (2021), and a new sump pump (2023). All new PEX, a newer 34-gallon pressure tank (2022), and a premium reverse osmosis water filtration system (2021) to handle the well's 6 GPM flow. The outdoor space features a new fence (2025) alongside an oversized, fully finished double detached garage (22'x24') that is insulated, drywalled, painted, with shelving, benches, and its own sub-panel. PLUS, a 12'x10' fully finished "She-Shed" that is insulated, drywalled, with electrical, and finished in a soft pink. Another massive highlight is the new double trailer pads (2025) with a 16-inch gravel base, equipped with full hookups including a dedicated 50-amp breaker, water, and septic connections. This acreage is supported by a highly efficient, 5-run, 400-foot septic absorption field. This turnkey property offers exceptional value, unmatched infrastructure for toys, and the perfect balance of country serenity with city access. Have your Realtor® print off attachments for schools, PWF info, shopping, and golf courses. (id:63476)
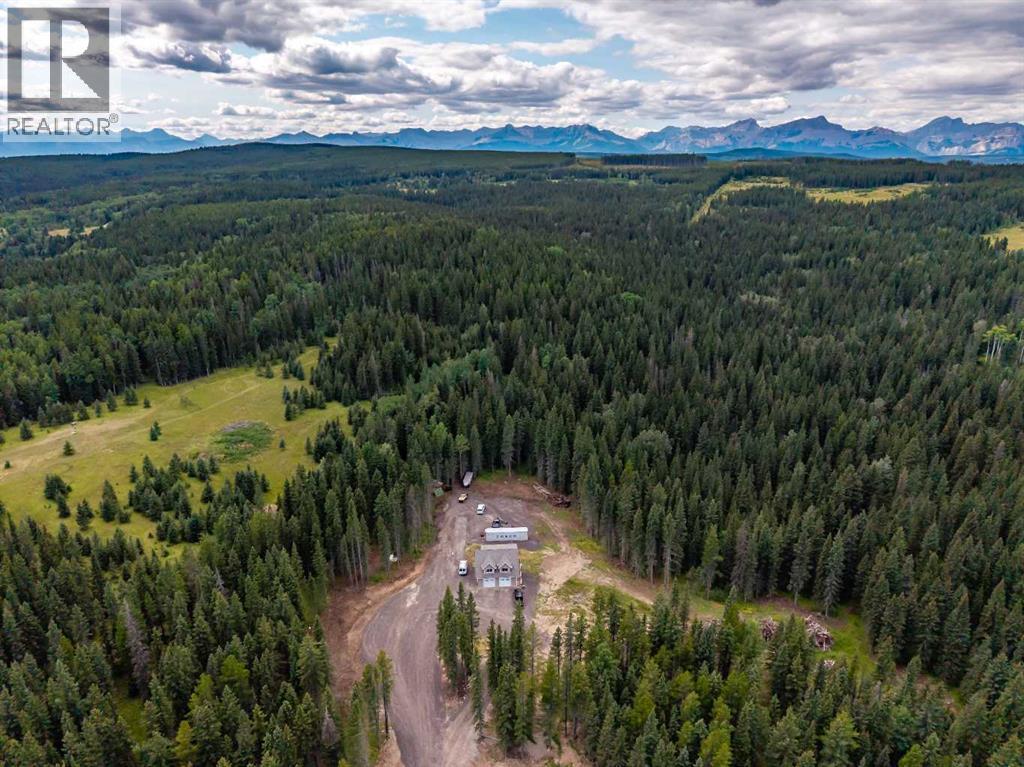
264033 Range Road 71
Rural Bighorn No. 8, Alberta
Escape to your own private retreat on over 21 acres of exceptional Alberta countryside, offering easy access to Crown land, outstanding privacy, and endless opportunities to enjoy the outdoors. Surrounded by mature trees and open pasture, the property is well suited for horses, recreation, or anyone looking for space, peace, and a strong connection to nature.A picturesque creek winds through the property, while a clearly marked trail follows the perimeter, making it easy to explore the land on foot, horseback, ATV, or side-by-side. A dedicated firepit area provides the perfect place to gather with family and friends or camp overnight, while the well-maintained driveway offers convenient access throughout the property. An included sea can provides additional secure storage for tools, equipment, and recreational gear.The property has been thoughtfully developed with a future dream home in mind. A homesite has already been cleared along a gentle slope, creating an ideal setting for a walkout basement while taking full advantage of the surrounding landscape and privacy. Even better, the septic system and electrical service have already been sized to accommodate the future residence, taking care of two major infrastructure considerations for the next owner.The existing carriage house offers nearly 800 sq. ft. above grade with a bright, open layout and comfortable living space while plans for a future home unfold. Large windows capture the peaceful treed surroundings and fill the space with natural light, while the open living and dining areas and freestanding wood-burning stove create a warm, inviting atmosphere.The kitchen features crisp white cabinetry, butcher block countertops, stainless steel appliances, and a modern tile backsplash, with large windows overlooking the driveway and surrounding trees.The lower level is highlighted by an impressive oversized garage with in-floor heating, providing abundant space for vehicles, equipment, recreational toys, a w orkshop, or additional storage. The carriage house also features in-floor heating, adding comfort and functionality for year-round use.Despite the peaceful, private setting, everyday conveniences and recreation are still close at hand. The local fire department is less than 5 km away, along with nearby garbage and recycling facilities. Ghost Lake is only about a 10-minute drive away for boating, fishing, paddling, and year-round outdoor enjoyment, while Canmore is approximately 40 minutes away for easy access to the full Rocky Mountain experience.With over 21 acres, established infrastructure, usable land, a winding creek, perimeter trail, heated garage and carriage house, a prepared future building site, and convenient access to Crown land, Ghost Lake, and the mountains, this is a rare opportunity to take over a thoughtfully developed acreage and bring your vision for a dream country property to life. (id:63476)
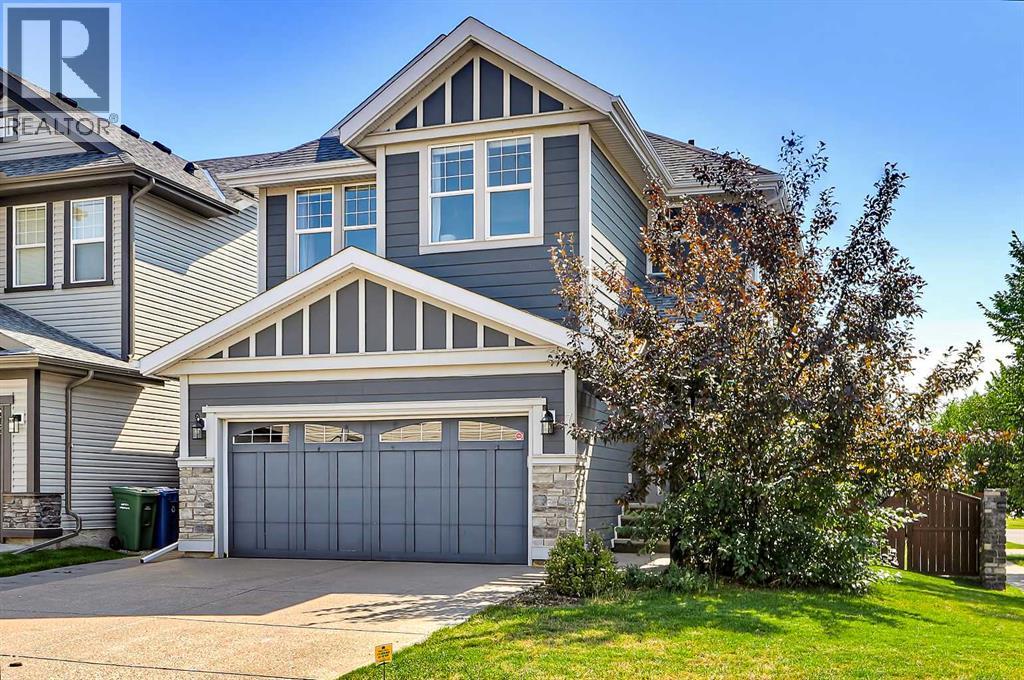
71 Chaparral Valley Way SE
Calgary, Alberta
**OPEN HOUSE THIS WEEKEND: SATURDAY, AUGUST 29, 2 PM - 4 PM** FORMER JAYMAN-BUILT CORNER LOT HOME WITH EXTRA PARKING, SUNNY SOUTH & WEST-FACING YARD, & FULLY DEVELOPED BASEMENT! This bright, functional home offers a widened driveway, back-lane access, a Hardie board exterior, and multiple outdoor living spaces. The main floor features 9-ft ceilings, oversized windows and 12" x 24" luxury tile flooring. The spacious kitchen offers extensive counter space, maple cabinetry with glass inserts, a walk-in pantry, and a full-height stainless steel and glass mosaic tile backsplash. A wall oven and microwave oven provide additional convenience, while an integrated drinking water system beside the kitchen faucet is a thoughtful everyday feature. The adjoining dining area flows into the living room, which features a sleek gas fireplace with a large modern stone surround. Step outside to the freshly painted private deck with a gas BBQ line. The fully landscaped backyard and side yard include a stone patio and metal gazebo. With a sunny South-facing backyard and West-facing side yard, this home benefits from excellent sun exposure throughout the day. A back lane provides direct backyard access for possible future RV parking, while the widened patio stone driveway offers extra room for vehicles. Upstairs, the versatile bonus room features glass sliding doors and can function as a family room, media room, home office, or 5th bedroom. The spacious primary bedroom offers dual closets, spa-like 5-pc ensuite with heated tile floors, his-and-her vanity mirrors, large jetted soaker tub, and fully glass-enclosed shower. Two additional bedrooms feature hard-surface flooring and share a full bathroom. A dedicated laundry room includes side-by-side appliances and built-in storage. The fully developed basement adds a large bedroom, a full 4-pc bathroom, a comfortable living area with a gas fireplace with mantle, and a large under-stair storage room. Additional updates include an updated wash er and dryer (2024), a new water softener (2026), updated hot water tank (2024), high-end window coverings, and central A/C. Located in desirable Chaparral Valley, this home is located at the very end and final turn for the community, making it the quietest section and roads. Less than 2 houses away from Chaparral Valley Square Park & playground and just a short walk or bike ride to Blue Devil Golf Club, Fish Creek Provincial Park, Sikome Lake, and the Bow River pathway system. Families will appreciate the nearby park and playground, schools, pathways, and green space. Shopping, cafés, restaurants, and everyday services are within walking distance, with quick access to Stoney Trail, Macleod Trail, and Deerfoot Trail. (id:63476)
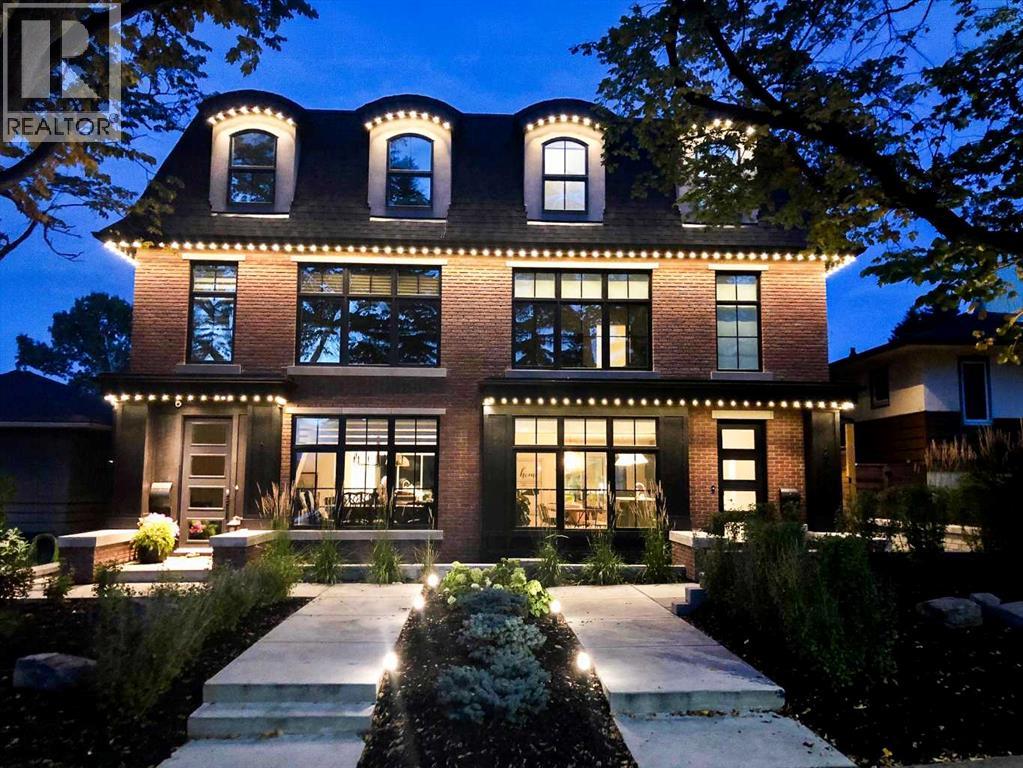
2820 36 Street SW
Calgary, Alberta
CUSTOM-BUILT, DESIGN-DRIVEN, AND FULL OF UPGRADES, this exceptional Killarney semi-detached infill stands apart with 4 finished levels, a private top-floor primary retreat, incredible outdoor living, and thoughtful improvements throughout.Designed by Dean Thomas and built by Braemyn Construction, the home makes a striking first impression with its modern brick exterior, mature tree-lined setting, Gemstone programmable soffit lighting, irrigation, and beautifully designed LOW-MAINTENANCE LANDSCAPING. The private backyard features artificial turf and a substantial wood pergola, creating an easy outdoor extension of the living space.Inside, WHITE OAK HARDWOOD and abundant natural light carry through the open main floor. The kitchen is beautifully appointed with extensive cabinetry, dovetail wood drawers, a large island, upgraded WOLF GAS RANGE, reverse-osmosis water to the fridge, and generous pantry storage. The dining area flows into the great room with gas fireplace and built-ins, while a practical mudroom keeps everyday life organized.Upstairs, TWO SPACIOUS BEDROOMS share a Jack-and-Jill bath, alongside a flexible loft/office and an unusually generous laundry room with sink, cabinetry, linen storage, and natural light.The ENTIRE THIRD FLOOR is dedicated to the PRIMARY RETREAT, with approximately $70,000 INVESTED IN RECENT IMPROVEMENTS. Updates include wall-to-wall carpet, hardwood stairs, upgraded lighting, custom built-in drawers, an impressive built-in wardrobe, white oak luggage bench, makeup vanity, new drapery, and an upgraded shower. The spa-inspired ensuite adds HEATED FLOORS, a freestanding tub, dual vanity, and oversized shower. Step onto the COVERED BALCONY with a privacy hedge, artificial turf, downtown views, hot-and-cold plumbing (aka hot tub ready!), and a gas line ready for heaters or a fire table.The fully developed lower level adds a large MEDIA/REC ROOM, FOURTH BEDROOM, full bath, storage, and a dedicated HOME GYM with rubber flooring an d glass door.Additional upgrades include CENTRAL A/C, HRV, humidifier, water softener, reverse osmosis, upgraded hot-water system w/ expansion tank providing instant hot water to third floor, Vacuflo, TRIPLE PANE windows, programmable Lutron lighting, HOUSE + GARAGE ALARMS, motion detection, security cameras, & high-impact security film on main-floor & basement windows. Over $90,000 in total recent investments including new main-floor drapery, fresh interior paint completed in June 2025, garage interior painting, and drainage/eavestrough improvements.All of this in sought-after KILLARNEY, where inner-city convenience meets a true neighbourhood feel. Enjoy easy access to the Killarney Aquatic & Recreation Centre, local parks and schools, the shops and restaurants along 17th Avenue SW, and Westbrook CTrain Station, with Marda Loop and downtown just minutes away. It is an exceptionally connected location for commuting, recreation, dining, and everyday errands, all from a quiet, mature tree-lined street. (id:63476)
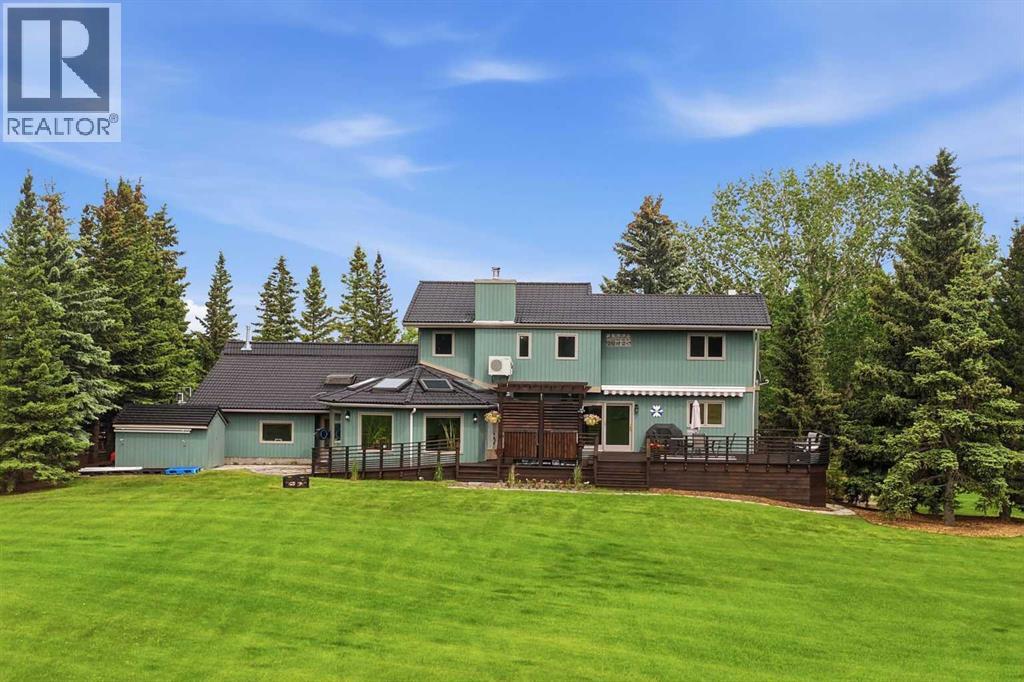
39 Calling Horse Estates
Rural Rocky View County, Alberta
OVER $500,000 IN DOCUMENTED UPGRADES | 5 ACRES | PANORAMIC MOUNTAIN VIEWS | OVER 4,600 SQ. FT. OF DEVELOPED LIVING SPACE | 445 SQ. FT. HEATED OFFICE/SHOP | OVER 1,000 SQ. FT. OF ATTACHED HEATED GARAGE SPACE. Perched on one of the premier sites within Calling Horse Estates, this private 5-acre property captures sweeping Rocky Mountain, Calgary skyline and Canada Olympic Park views from a setting that would be exceptionally difficult to replicate. Located at the end of a quiet cul-de-sac within an exclusive community of only 17 estate residences, the property combines the original 4.35-acre parcel with an additional 0.65-acre parcel, creating a full 5-acre estate just minutes from Calgary.Surrounded by mature trees, wildlife and spectacular views, the home has been meticulously maintained and substantially upgraded, with more than $500,000 invested in documented improvements. Highlights include a 50-year roof, asphalt driveway, upgraded heating systems, newer boiler and water softener, radon mitigation, backwater protection, extensive landscaping, exterior painting, custom deck and pergola, renovated atrium, updated flooring, kitchen improvements and a redeveloped lower level. See the detailed Spec Sheet for the complete improvement history.The home offers four bedrooms, 4.5 bathrooms, dual laundry locations, vaulted ceilings, multiple living areas, a dedicated study and impressive views from nearly every principal room. The upper-level primary retreat includes a walk-in closet and spacious ensuite. With its own separate exterior entrance, the fully developed lower level featuring a second primary suite with a renovated spa-inspired full ensuite and steam shower, an additional two-piece bathroom, an expansive recreation area and more than 400 sq. ft. of concrete crawl-space storage. Together, the full ensuite and additional half bath create a rare 1.5-bath lower-level configuration.A standout feature is the 445 sq. ft. heated office, shop or flex space with dir ect access to both the garage and backyard. Ideal for a professional office, workshop, studio, gym or hobby space, it is complemented by more than 1,000 sq. ft. of attached heated garage space across two oversized double garages, providing exceptional room for vehicles, toys, equipment and storage.Outside, enjoy extensive lighting, security cameras, invisible dog fencing, RV and toy parking, a powered storage shed and mature landscaping. Up to two horses are permitted, and residents enjoy access to the community riding ring, private tennis courts, park and walking paths.Located only 8 minutes from Stoney Trail and Highway 1, 11 minutes from Canada Olympic Park, 13 minutes from Calgary Farmers' Market West, 25 minutes from Kensington and minutes from the New Bingham Crossing development, this distinctive Springbank estate delivers peaceful acreage living without sacrificing access to the city. (id:63476)
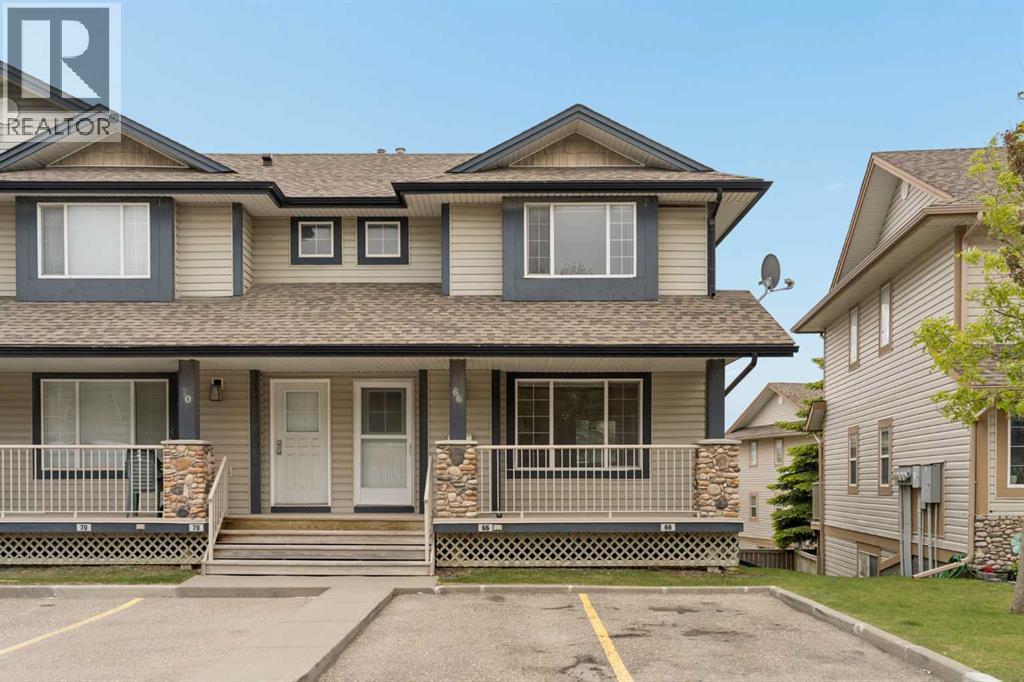
66 Citadel Point NW
Calgary, Alberta
Welcome to 66 Citadel Point NW, a bright and beautifully maintained END-UNIT townhome located in the highly sought-after community of Citadel. Offering over 1,200 sq. ft. of developed living space above grade, plus an unfinished WALKOUT basement ready for your future plans, this 3-bedroom, 1.5-bathroom home combines comfort, functionality, and exceptional convenience in one attractive package. The property has been recently painted throughout and features brand-new carpet, creating a fresh, move-in-ready feel. It also includes central air conditioning for added comfort year-round. Step inside to discover a welcoming main floor filled with natural light, thanks to the abundance of windows that come with this desirable end-unit location. The open-concept layout creates a seamless flow between the living, dining, and kitchen spaces, making everyday living and entertaining effortless. The spacious great room provides a comfortable place to gather, while elegant arched entryways leading into the kitchen and dining area add character and architectural appeal. The bright kitchen offers ample cabinetry and generous prep space, while the large dining area easily accommodates family dinners and gatherings. Step outside onto your private balcony just off the dining room, creating the perfect spot to enjoy your morning coffee, unwind at the end of the day or for summer barbecues. A convenient 2-piece powder room and additional storage complete the main level. On the upper level, the thoughtfully designed layout provides excellent bedroom separation and privacy. The spacious primary bedroom features dual closets, while two additional bedrooms and a well-appointed 4-piece bathroom offer flexibility for families or guests. Additional storage throughout the upper level adds everyday practicality. The unfinished walkout basement presents an excellent opportunity to customize the space to suit your needs. With laundry already in place, rough-in plumbing for a future bathroom, and dir ect access to the lower patio and backyard, the possibilities are endless. Outside, enjoy a private backyard space complete with a concrete patio, along with a welcoming front porch that enhances the home's curb appeal. Two assigned parking stalls are conveniently located directly in front of the unit. Located in the established community of Citadel, this home offers outstanding access to schools, playgrounds, parks, pathways, shopping, and public transit. Bus stops are just steps away, providing convenient connections to Crowfoot and Tuscany LRT stations, while major routes including Stoney Trail, Crowchild Trail, and Deerfoot Trail make commuting throughout the city effortless. With Crowfoot Crossing, multiple shopping centres, restaurants, and everyday amenities all nearby, this exceptional home delivers the perfect balance of comfort, convenience, and community living. (id:63476)
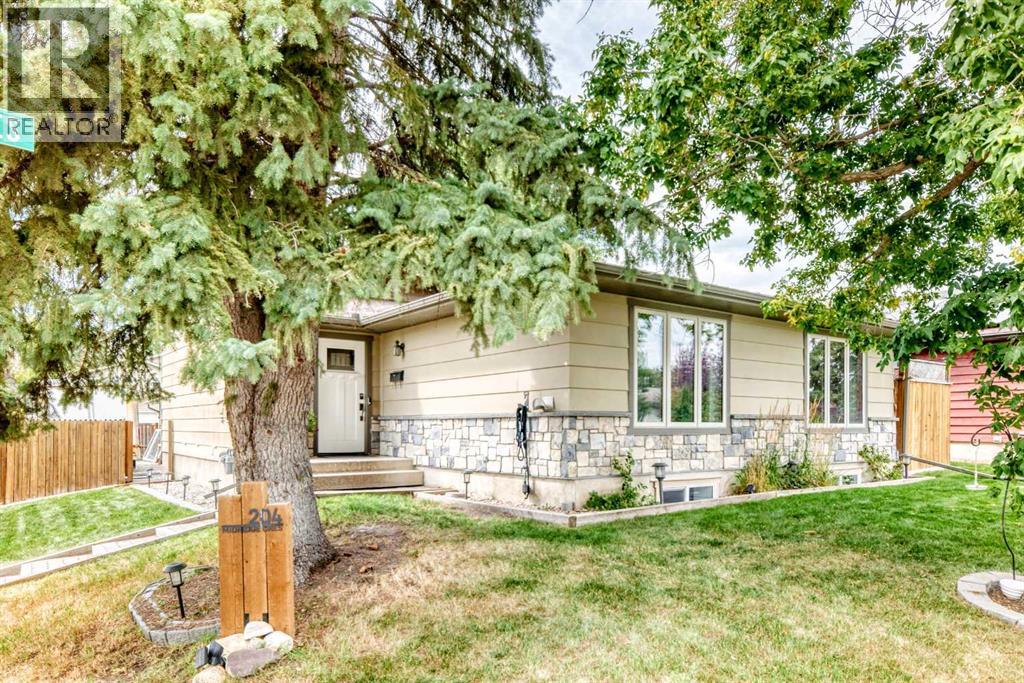
204 Midridge Crescent SE
Calgary, Alberta
Welcome to 204 Midridge Crescent SE, a beautifully updated five-bedroom, three-full-bathroom home in the established lake community of Midnapore. Offering over 2,500 sq. ft. of developed living space, this spacious four-level split provides the flexibility today’s families need, with generous living areas and plenty of room to grow. The updated kitchen features crisp white cabinetry, stainless-steel appliances, generous counter space, and a stylish herringbone backsplash. Throughout the home, thoughtful improvements include newer windows and doors, maple hardwood flooring, travertine tile, updated carpeting, renovated bathrooms, knockdown ceilings, fresh paint, a newer roof, and central air conditioning. With five bedrooms and three full bathrooms, this home provides exceptional flexibility for larger families, guests, teenagers, a home office, or a dedicated hobby space. The finished lower levels add even more versatility, including additional family-room space and a substantial fifth bedroom. Outside, the property really comes into its own. The huge yard gives kids plenty of room to play, pets room to roam, and adults space to create the backyard they have always wanted. The detached double garage is heated, oversized, and complemented by RV parking, making this an especially appealing property for Calgary buyers who need serious parking, storage, workshop space, or room for recreational toys. The previous MLS sheet also noted a large detached garage, extensive storage, a shed, fenced yard, and rear deck. This is a community where everyday family life can extend well beyond the walls of your home. Midnapore Lake offers seasonal recreation and community activities, while Fish Creek Provincial Park provides access to an enormous network of pathways and outdoor spaces. The community is also close to shopping along Macleod Trail and the broader Shawnessy area. (id:63476)
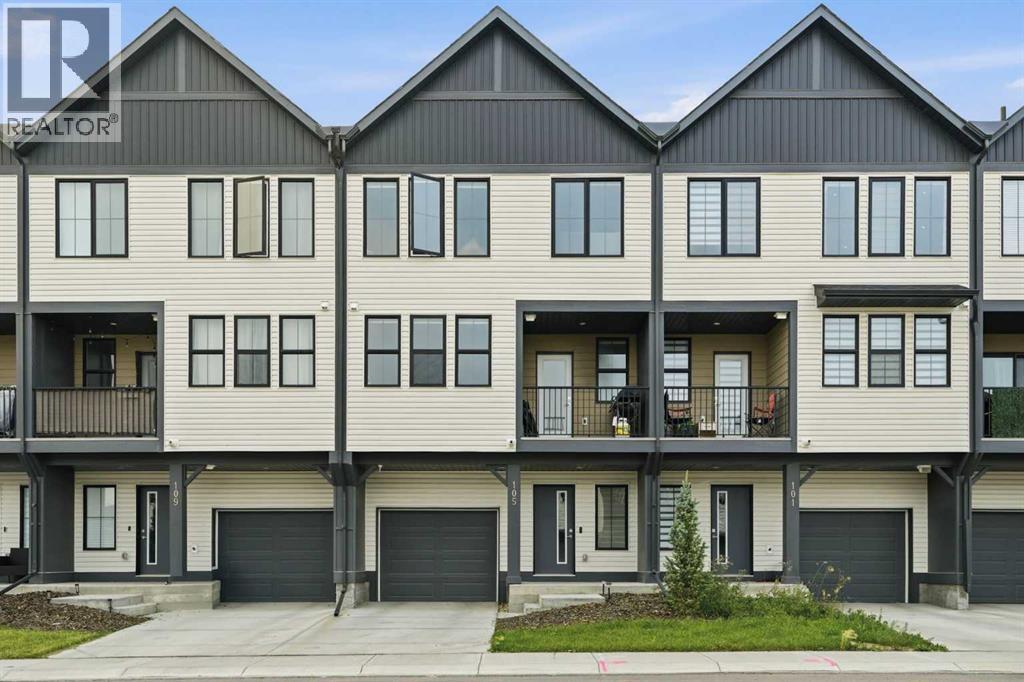
105 South Point Manor SW
Airdrie, Alberta
Welcome to 105 South Point Manor SW in the sought-after community of South Point! This freehold townhome with NO CONDO FEES offers modern, low-maintenance living across three levels, complete with a single attached garage and remaining Alberta New Home Warranty coverage for added peace of mind.The main level features a welcoming entrance with convenient access to the front attached garage.The second level is the heart of the home, featuring a bright open-concept living space with a modern kitchen showcasing quartz countertops, stainless steel appliances, and ample cabinetry. The kitchen flows seamlessly into the dining and living areas, creating an inviting space for everyday living and entertaining. Step outside onto the private balcony, the perfect spot for morning coffee, BBQs, or unwinding after a long day. A convenient 2-piece bathroom completes this level.The third level offers a versatile den/office, convenient upper-level laundry, two bedrooms, and two bathrooms. The spacious primary bedroom features walk-in closets and a private ensuite with dual sinks and a stand-up shower. An additional full bathroom serves the second bedroom.Located in South Point with easy access to Deerfoot Trail, major roadways, shopping, restaurants, schools, and everyday amenities, this home is an excellent opportunity for first-time buyers, professionals, or anyone looking for stylish, low-maintenance living in a desirable Airdrie community. (id:63476)
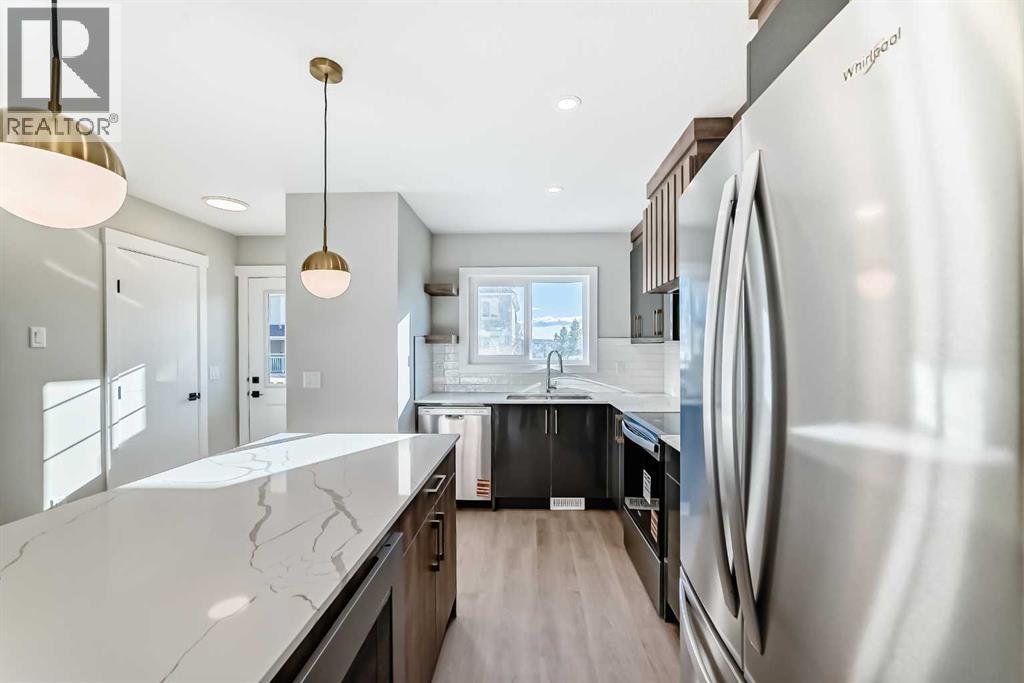
903 Clover Road
Carstairs, Alberta
**NO CONDO FEES FOR 2026** Welcome to 903 Clover Road – a newly built, fully finished townhome that perfectly blends modern design, quality craftsmanship, and thoughtful functionality. Offering over 1590 sq ft of fully developed living space, this stunning two-story features 4 bedrooms and 3.5 bathrooms, making it ideal for young professionals, investors or families seeking extra space and comfort. Step inside and you’ll be greeted by 9-foot ceilings, a bright and open layout, and stylish finishes throughout. The main floor features LVP flooring, numerous LED pot lights, and a beautiful kitchen with quartz countertops, high-gloss cabinetry, subway tile backsplash, and Whirlpool stainless steel appliances. The undermount sink with a pull-spray faucet and a convenient water line to the fridge add both elegance and practicality. Upstairs, you’ll find a spacious primary suite complete with its own 3 pc ensuite and walk in closet, 2 additional bedrooms, a main 4-piece bathroom, and stacked laundry room for added convenience. All bathrooms feature quartz counters, undermount sinks, ceramic tile floors and walls, and comfort-height toilets. The fully finished basement expands your living space with a cozy recreation area, a custom dry bar with a mini fridge, an additional bedroom, and a full bathroom—perfect for guests, entertaining, or a home office setup. Additional highlights include a high-efficiency furnace and 50-gallon hot water tank. Outside, the home showcases Smartboard siding, and a decorative fiberglass front entry door. Large private concrete patio equipped with a gas line rough-in for easy summer BBQs. This home also includes two assigned parking stalls, and a low-maintenance lifestyle with monthly condo fees of $290.25. This move-in-ready home combines modern design, energy efficiency, and functional living in a peaceful Carstairs community — the perfect place to call home. **OPEN HOUSE SATURDAY 12-2PM AND SUNDAY 12-2PM VISIT SHOW HOME AT 903 CLOVER ROAD** (id:63476)
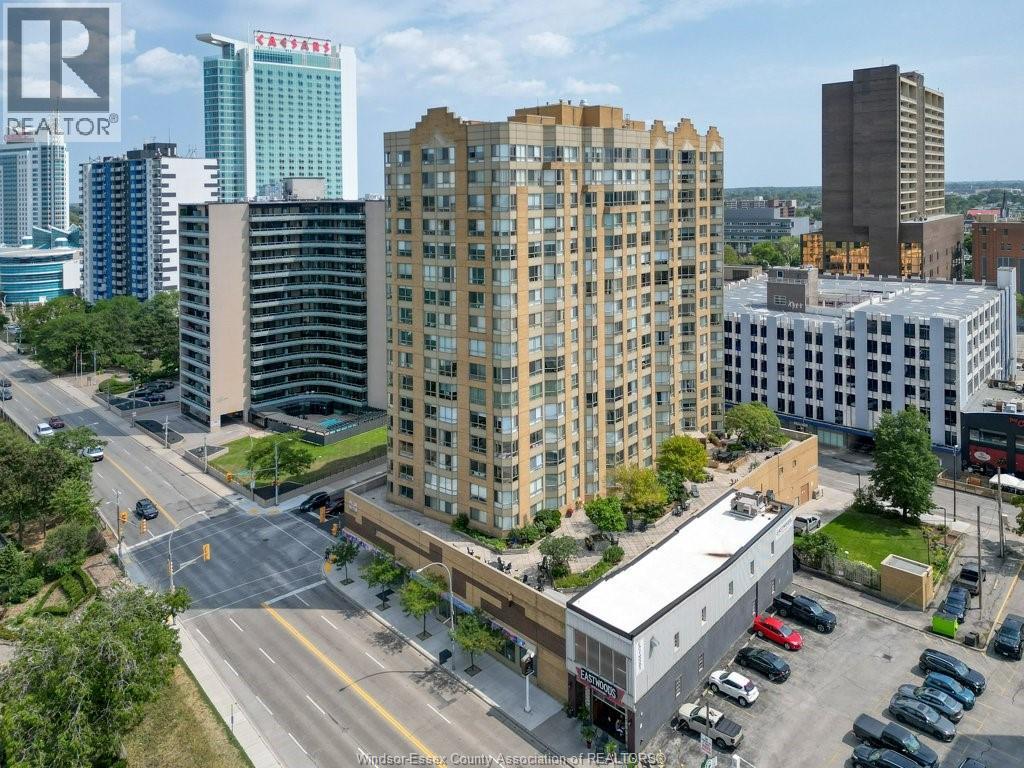
75 Riverside Drive East Unit# 1204
Windsor, Ontario
A spectacular Detroit skyline sets the stage for this completely renovated condo. Redesigned from top to bottom, this residence is modern, stylish and move in ready. Featuring two bedrooms, two full bathrooms with an ensuite, and in-suite laundry. Building amenities includes private storage room, rec room, gym, a terrace balcony and courtyard. With this northeast-facing unit you'll enjoy gorgeous sunsets over the Detroit river every evening! (id:63476)
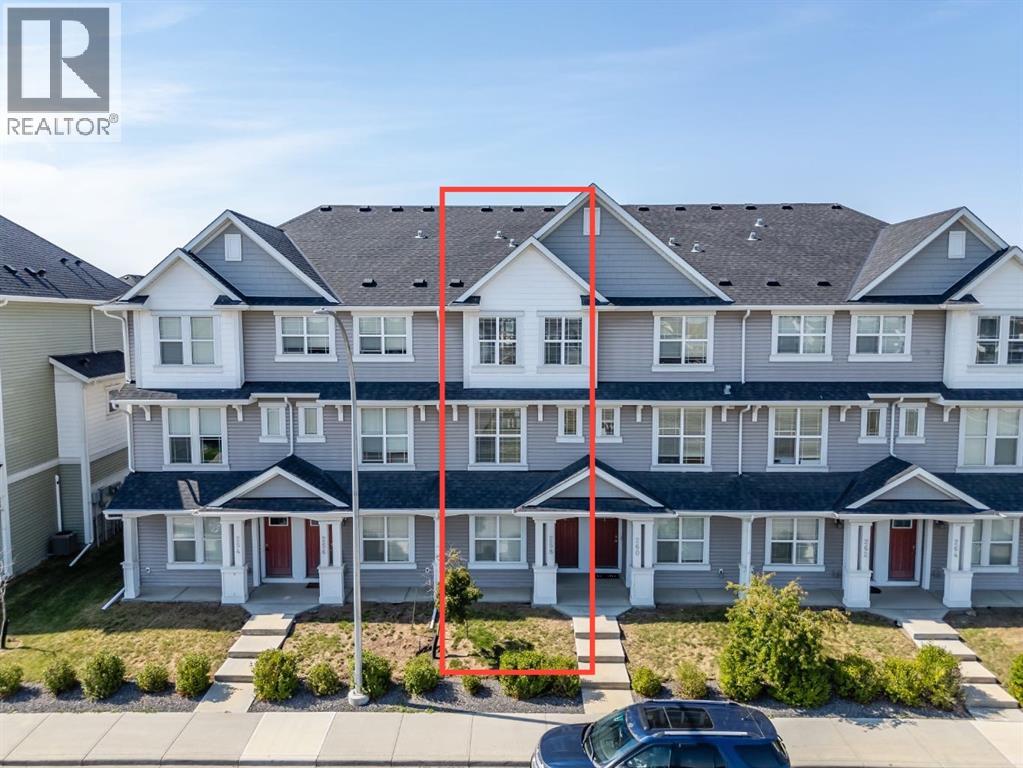
258 Copperleaf Way SE
Calgary, Alberta
Stylish & move-in ready in Copperstone at Copperfield! This well-appointed townhouse condo offers the perfect blend of comfort and convenience with two spacious primary suites, each offering excellent privacy and flexibility. The open-concept main floor features luxury vinyl plank flooring, a cozy electric fireplace, and a modern kitchen with quartz countertops and stainless steel appliances, including a fridge with an ice maker. Step out from the dining area onto your private balcony—perfect for morning coffee or evening relaxation. Air conditioning keeps you comfortable through the summer, while the tandem attached garage provides secure parking and storage. Upstairs, enjoy the convenience of laundry right where you need it, two generously sized primary bedrooms, each with a 4-piece ensuite, and recently replaced LVP flooring throughout the upper level. Additional features include a water softener and a new hot water tank. Located in the popular Copperstone community of Copperfield, close to parks, pathways, schools, shopping and everyday amenities. Low-maintenance living with the space and features you’ve been looking for! (id:63476)
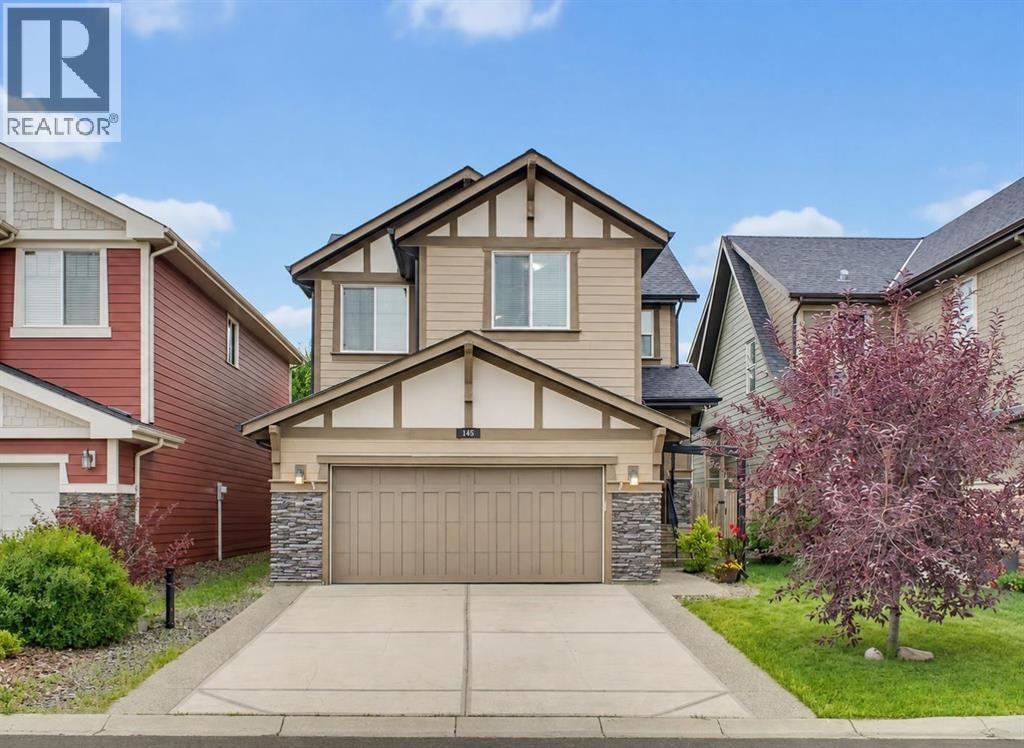
145 Sunset Manor
Cochrane, Alberta
** OPEN HOUSE Saturday August 29th & Sunday August 30th, from 2:00-4:00 pm **. Nestled in one of Sunset Ridge’s most desirable pockets on a quiet no-through road, this exceptional fully finished family home offers tremendous value with over 2,500 sq. ft. of beautifully developed living space. Combining a prime location, thoughtful design, and versatile spaces for every stage of family life, this home delivers the perfect balance of comfort, functionality, and lifestyle.A beautifully landscaped exterior welcomes you with exceptional curb appeal, an upgraded aggregate driveway, hardy board siding and a warm first impression. Step inside the inviting front entry and discover a thoughtfully designed open-concept layout that is perfectly suited for both everyday living and entertaining.The spacious kitchen features rich dark cabinetry, stainless steel appliances, and a functional layout overlooking the dining and living areas, creating the perfect gathering space for family and friends. The living room is anchored by a lovely gas fireplace, adding warmth and character while creating a cozy atmosphere to relax and unwind. Step directly onto the large deck with a gas line for your BBQ and enjoy the sunny south-facing backyard, ideal for summer afternoons and outdoor entertaining. Mature trees provide exceptional privacy and a peaceful setting, offering the perfect backdrop for creating lasting family memories.The main floor also offers a convenient mudroom with laundry, a 2-piece powder room, and direct access to the double attached garage.Upstairs, the spacious primary retreat provides a private escape with a luxurious 5-piece ensuite featuring a large soaker tub, separate shower, and ample space to relax. Two additional bedrooms and a bright central bonus room add incredible versatility, offering the perfect space for a family room, home office, playroom, or fitness area.The fully finished basement expands your living space with a generous recreation room desig ned for movie nights, games, and entertaining. Custom built-in media and storage cabinetry adds both style and functionality, while the fourth bedroom features a beautiful built-in Murphy bed with integrated storage, creating the ideal guest room or flexible multi-purpose space.Offering exceptional value in one of Cochrane’s most sought-after communities, this home provides the space, privacy, and lifestyle today’s families are looking for. Sunset Ridge is surrounded by breathtaking Rocky Mountain views and offers an abundance of amenities, including kilometres of scenic walking and biking pathways, a community pond, parks, playgrounds, and convenient shopping. Families will appreciate nearby schools, including Ranchview School (Kindergarten to Grade 8) and St. Timothy High School (Grades 9–12), making this an established, welcoming community where families can truly put down roots. Book your showing today! (id:63476)
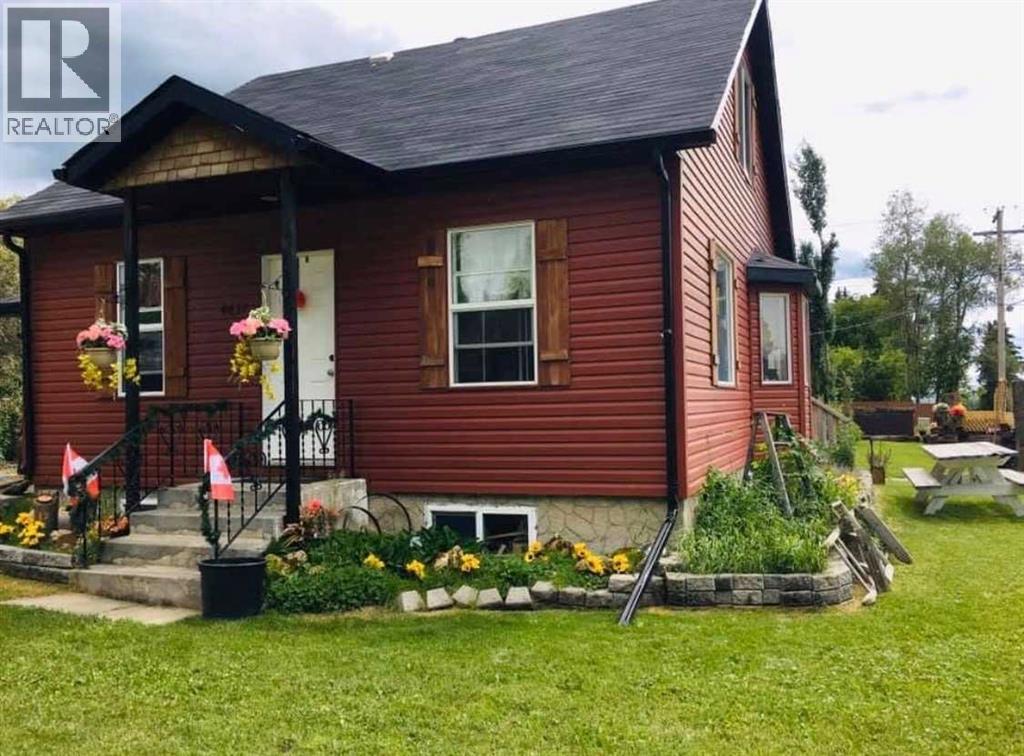
4637 50 Avenue
Bentley, Alberta
Welcome to Bentley, where small-town charm meets lake living close to Gull Lake! This delightful character home, built in 1941, sits on an impressive huge corner double lot with plenty of room to garden, relax, entertain, and enjoy the outdoors.Full of original character and timeless charm, this inviting home offers a spacious living room and large dining area, perfect for gathering with family and friends. The kitchen with a newer stove and pot hanger from the ceiling, combines modern convenience with the warmth and personality of an older home. All windows in the home have been replaced. Off the kitchen is the dining room/living room - the china cabinet and table/chairs stay! The main floor offers one bedroom and a bathroom, while upstairs you'll find two additional bedrooms and a full bathroom featuring a beautiful clawfoot tub. The upper floor was previously used as a one-bedroom suite, with kitchen cupboards and a stove, offering interesting possibilities for extended family, guests, or future use. The area was renovated and changed back to a bedroom with a walkin closet. Step outside off the kitchen onto the large south-facing deck and take in the view of the beautifully landscaped yard. The oversized corner lot features a lovely flower garden and plenty of space for gardening, children, pets, or simply enjoying those long summer evenings. Plenty of room to build a detached garage!Outdoor enthusiasts will appreciate the biking path leading toward the beach at Gull Lake, making it easy to enjoy the lake and surrounding recreational opportunities.The property also offers an attached garage, RV parking, laundry in the basement, and lots of storage space — all the practical features you need for comfortable living.Whether you're looking for a charming family home, a lake-area getaway, or a property with room to grow, this one is full of possibilities. Property is being sold 'as-is, where-is' at the time of possession. Due to the 1941 construc tion year, seller makes no warranties or representations. Come discover the character, space, and small-town lifestyle this special Bentley home has to offer! (id:63476)
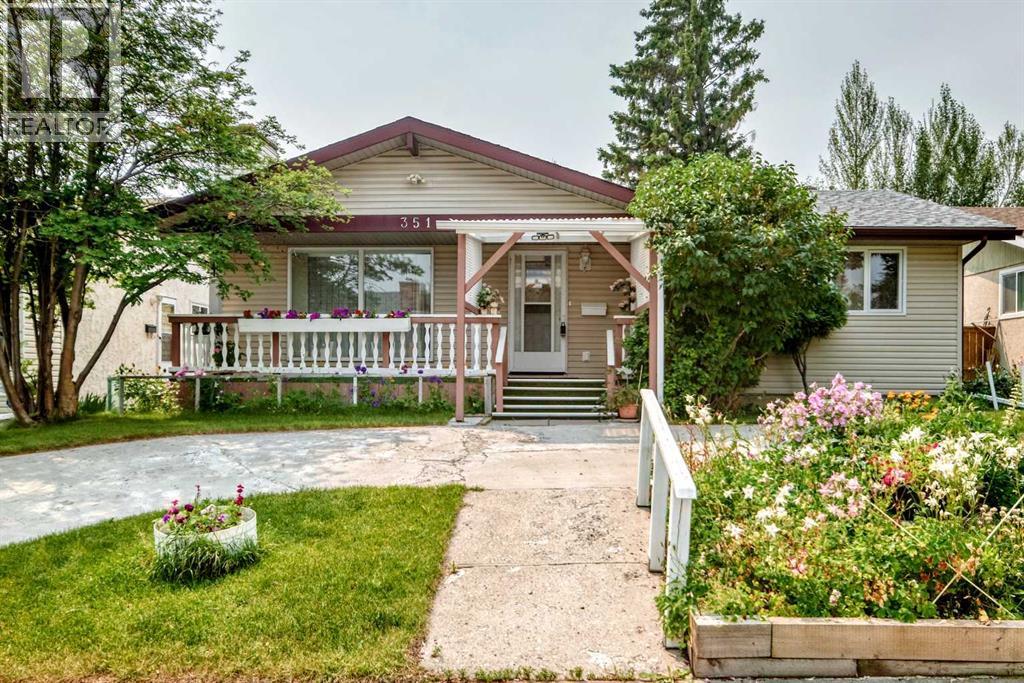
351 Cedarpark Drive SW
Calgary, Alberta
Open house: Aug 22 1:00pm to 3:00pm. Welcome to this spacious, fully developed bungalow in the established and highly desirable community of Cedarbrae, offering five bedrooms, 2.5 bathrooms, generous indoor and outdoor living spaces, and an oversized detached garage.Situated on an approximately 50’ × 100’ lot with rear lane access, this well-maintained home features beautifully cared-for gardens, large front and rear decks, and an oversized 25’ × 21’ detached garage. The expansive front yard, colourful garden beds, and semi-circular driveway provide attractive curb appeal and ample parking for family and guests.Located on a quiet street in a mature neighbourhood, the property is close to schools, shopping, parks, public transit, Southland Leisure Centre, Rockyview General Hospital, and major roadways providing easy access throughout southwest Calgary.Inside, the main level offers a functional and inviting layout with hardwood and tile flooring. The spacious kitchen features granite countertops, upgraded cabinetry, generous workspace, and a brand-new stove.The main floor includes three bedrooms, with the primary bedroom offering its own private two-piece ensuite. A full bathroom serves the additional bedrooms and main living areas.The fully developed lower level provides excellent additional living space with two more bedrooms, a full bathroom, and a large recreation room. Whether used for family gatherings, guests, teenagers, hobbies, entertainment, or a home office, the lower level offers excellent flexibility.The property has benefited from several improvements over the years, including shingles on both the house and garage completed in 2018, updated windows, replacement of original plumbing lines, and a brand-new washing machine. The furnace was installed in 2012, and the hot water tank dates from 2011.A former separate exterior entrance was sealed by a previous owner and may offer potential to be reopened in the future, subject to buyer verificatio n and all required municipal permits and approvals.Outside, enjoy the large front and rear decks and beautifully maintained garden spaces. The oversized detached garage provides excellent space for parking, storage, tools, recreational equipment, or hobby use.With five bedrooms, 2.5 bathrooms, excellent parking, an oversized garage, generous living spaces, and several recent improvements, this Cedarbrae bungalow offers an excellent opportunity for buyers seeking space, convenience, and value in a mature southwest Calgary community. (id:63476)
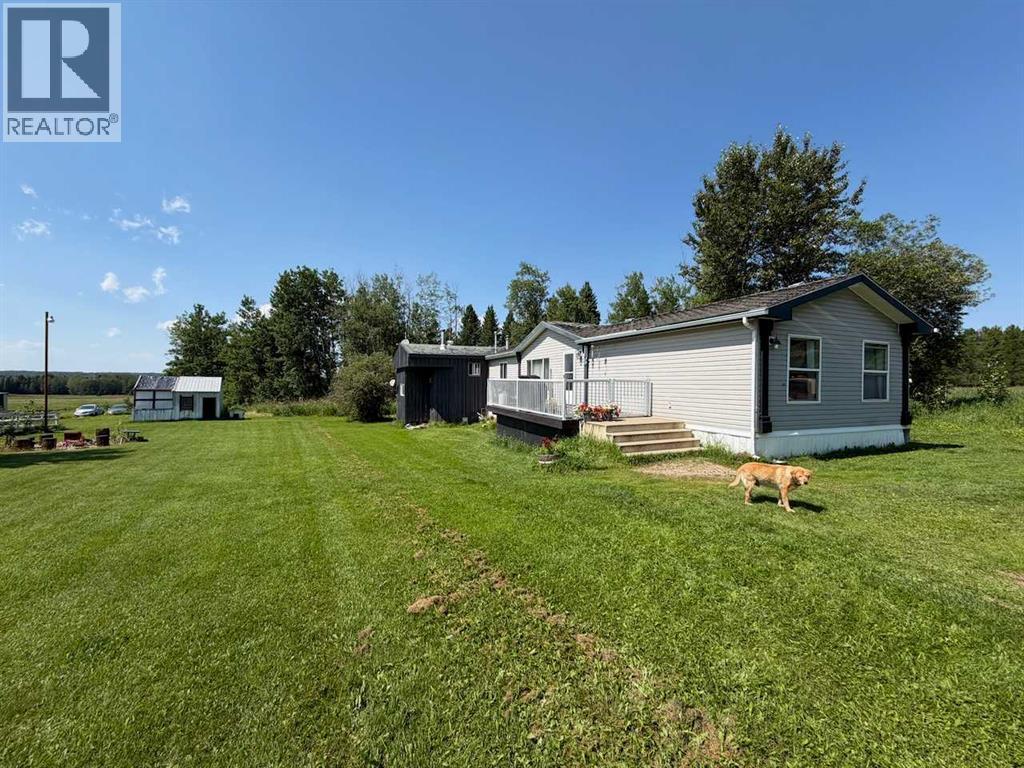
454038 75 Range
Rural Wetaskiwin No. 10, Alberta
This acreage property features almost 5 acres of land and a spacious 4 bedroom, 3 bathroom home. The open concept property includes a bright living room, dining space, and island kitchen. The primary bedroom is at the back and features a 4pc. ensuite bathroom. The three other bedrooms share the main 4pc. bathroom. Plenty of storage and a laundry room off the hallway. There is an addition to the home with a wood stove for heat that has storage and an additional seasonal 3pc. bathroom. Enjoy the sunny deck and wide open spaces. An older garage structure also offers extra storage and parking. Close to Alder Flats with shopping and other amenities. (id:63476)
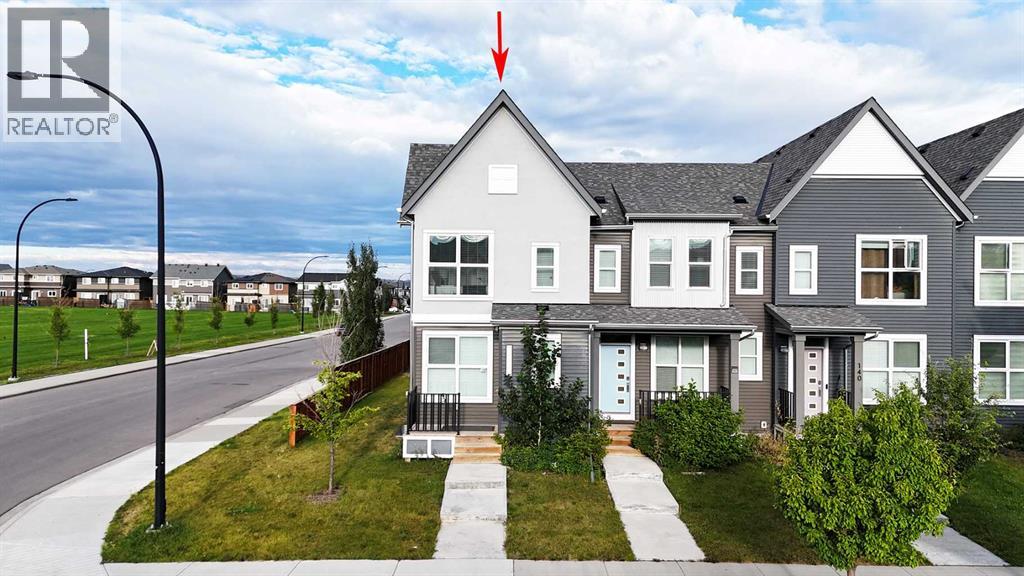
148 Carrington Boulevard NW
Calgary, Alberta
Welcome to this beautifully designed street townhome in the desirable community of Carrington, originally built and showcased as an AVI showhome. Situated on a generous 2,959 sq. ft. corner lot, with community green space directly across the street to the south, this fee-simple, individually titled home offers NO CONDO FEES and the freedom of traditional home ownership. The corner location provides additional windows, abundant natural light and an open, spacious outlook.The thoughtfully designed main floor features an open-concept layout with a spacious living room, dining area and a bright, well-appointed kitchen featuring white cabinetry, quartz countertops, a central island and stainless-steel appliances. The inviting layout provides an excellent setting for everyday living and entertaining.Upstairs, the home offers three bedrooms, each with its own walk-in closet, providing excellent storage and flexibility. The primary bedroom features a 3-piece ensuite, while the additional bedrooms are served by a 4-piece bathroom. Convenient upper-floor laundry and central air conditioning add to the home's comfort and functionality.Outside, the oversized detached single garage provides secure parking and valuable additional storage. The corner positioning and south-side green-space outlook create a bright and open setting that is not typical of many interior townhome locations.With its AVI showhome pedigree, no condo fees, generous corner lot, green-space outlook, three bedrooms with walk-in closets, modern kitchen, central air conditioning and oversized detached garage, this home offers an exceptional combination of style, functionality and flexibility.Located in Carrington with convenient access to major roadways, shopping, schools, parks and other amenities, this home is approximately a 14-minute drive to Calgary International Airport (YYC), adding further convenience for residents and visitors alike. (id:63476)
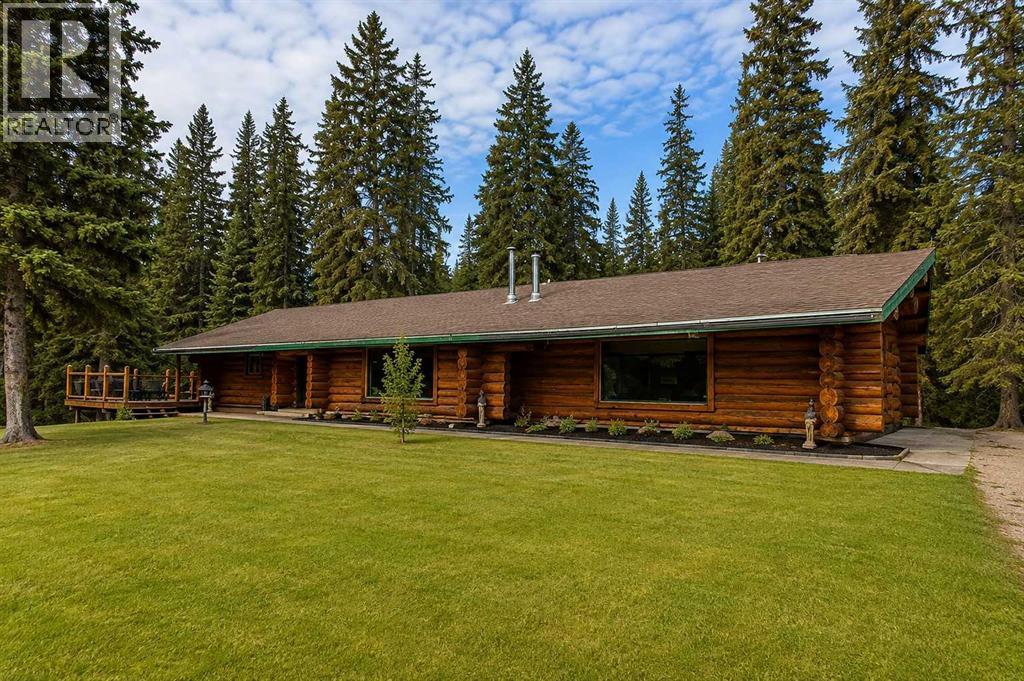
34470 Range Road 20
Rural Red Deer County, Alberta
ESCAPE TO YOUR OWN PRIVATE WEST COUNTRY RETREAT! Set among mature trees in a peaceful and secluded setting, this spacious log home captures the character, warmth and freedom of country living while being conveniently located just 7 km from Highway 2 and Bowden. Inside, the inviting rustic atmosphere is complemented by updated kitchen cabinets and countertops, renovated bathrooms, generous living spaces and the comfort of in-floor heating. Recent improvements include asphalt shingles (approx. five years old). Outside, a heated 25' x 26' log garage with loft provides excellent space for vehicles, toys, storage or a workshop. An additional 30' x 50' unassembled steel building is included. With 80.5 acres to call your own, this property is made for those who love the outdoors. Explore the trees and trails, hunt, ride ATVs, gather around the fire, or simply enjoy the peace, wildlife and privacy of your own piece of Alberta. The expansive property offers plenty of room for campers, recreational equipment and a future shop, along with potential for a second residence subject to County approval. Whether you're looking for a year-round country home, recreational getaway or a place where family and friends can gather and enjoy the outdoors, this unique property delivers the space, privacy and West Country lifestyle that are increasingly hard to find. (id:63476)
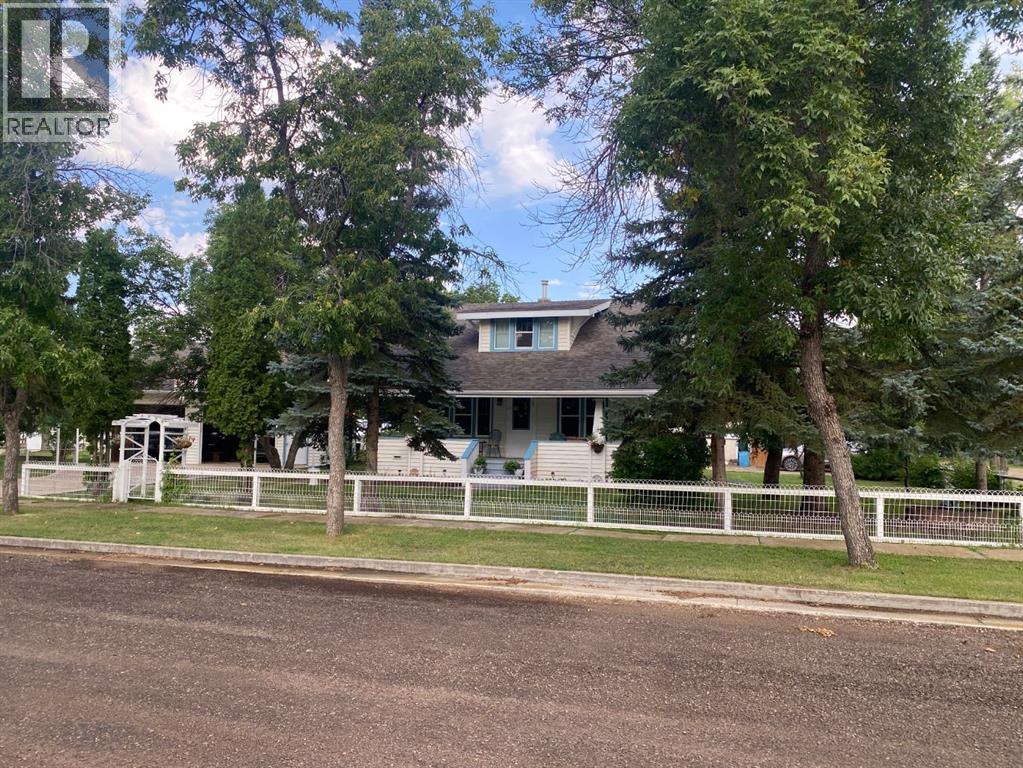
317 Main Street West Street W
Alliance, Alberta
Historic Character & Modern Updates in Alliance, AlbertaStep back in time while enjoying the comfort and updates of today in this beautifully maintained two-storey historic home in the welcoming village of Alliance, Alberta. Situated on four spacious lots, this charming property offers an incredible amount of space, character, and opportunity.The home features 5 bedrooms and 2½ bathrooms, with beautiful fir hardwood floors throughout and character that is difficult to replicate. Numerous major upgrades have already been completed, including all-new windows + Siding, updated wiring, new plumbing throughout, an updated furnace, a new sump pump, and shingles with an estimated 40-year life expectancy. The home has been lovingly cared for and is truly move-in ready.Outside, the property continues to impress. Enjoy the expansive 7’ x 28’ front veranda, perfect for relaxing and taking in the peaceful surroundings, along with a rear deck for entertaining. The spectacular yard features mature fruit trees and a garden area for those who enjoy growing their own produce. Check out the Western theme Bar with wood stove in the 10 by 20 shed in the back Yard.For the vehicle enthusiast, hobbyist, or anyone needing plenty of storage, there is an extra-large 28’ x 30’ heated detached double garage, plus an additional 10’ x 20’ detached single garage, a 10’ x 20’ rear carport, and plenty of room for RV parking.With the major work already completed, this is a rare opportunity to own a historic home that combines timeless character with important modern improvements. All appliances are included.There is so much to see and appreciate here—this one truly needs to be viewed in person to experience all that it has to offer! (id:63476)
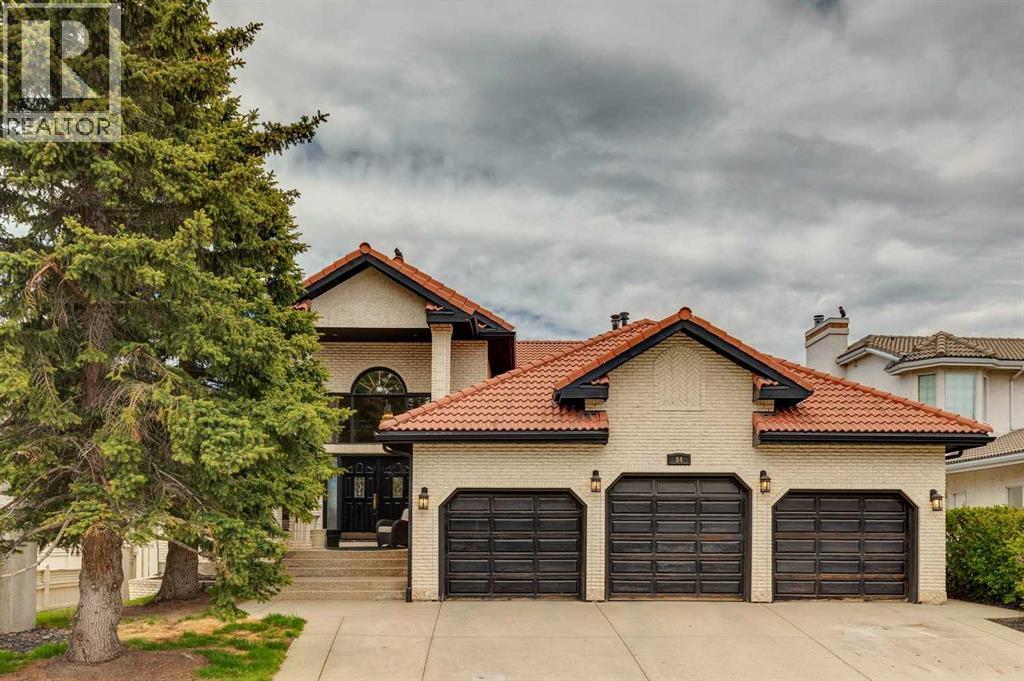
84 Edenstone Way NW
Calgary, Alberta
Welcome to Edenstone, one of Northwest Calgary’s most coveted communities. This exceptional estate home offers over 5,100 sq. ft. of beautifully reimagined living space, all wrapped in an expansive open concept bungalow design. Professionally renovated in 2022, the interior showcases a comprehensive transformation, including freshly painted walls and ceilings, custom stained cabinetry, wide plank hardwood, a redesigned kitchen with a new island and countertops, fully remodelled bathrooms, an added half bath, new tile, updated plumbing fixtures, and the complete replacement of Poly B.Exterior enhancements completed in 2021 include a rebuilt deck with glass railing and striking black painted windows, trim, and doors—creating a modern, cohesive aesthetic. The result is a move in ready residence that blends timeless design with contemporary craftsmanship.Inside, the home features a neutral palette, rustic wide plank flooring, and dramatic black stained oak millwork, all accented by marble surfaces and elegant brass fixtures. This combination creates a refined yet warm atmosphere—truly a legacy home designed to be enjoyed for generations.The main level offers two bedrooms plus a dedicated office, all under a soaring hand trowelled vaulted ceiling. Large picture windows frame beautiful mountain views, filling the home with natural light.The fully developed walkout basement extends the home’s versatility with a renovated 2 bedroom illegal suite, complete with a summer kitchen and full appliances—ideal for extended family or multigenerational living. An additional New York–style bachelor suite with a separate entry provides even more flexibility, easily converted into a games room, media lounge, or private teen retreat.Situated on a 75' x 160' walkout lot with no homes behind and an oversized triple car garage, this property offers privacy, space, and an exceptional backdrop of mountain views. With its thoughtful renovations, functional layout, and rare lot size, this is truly a one of a kind home that must be seen to be appreciated. (id:63476)
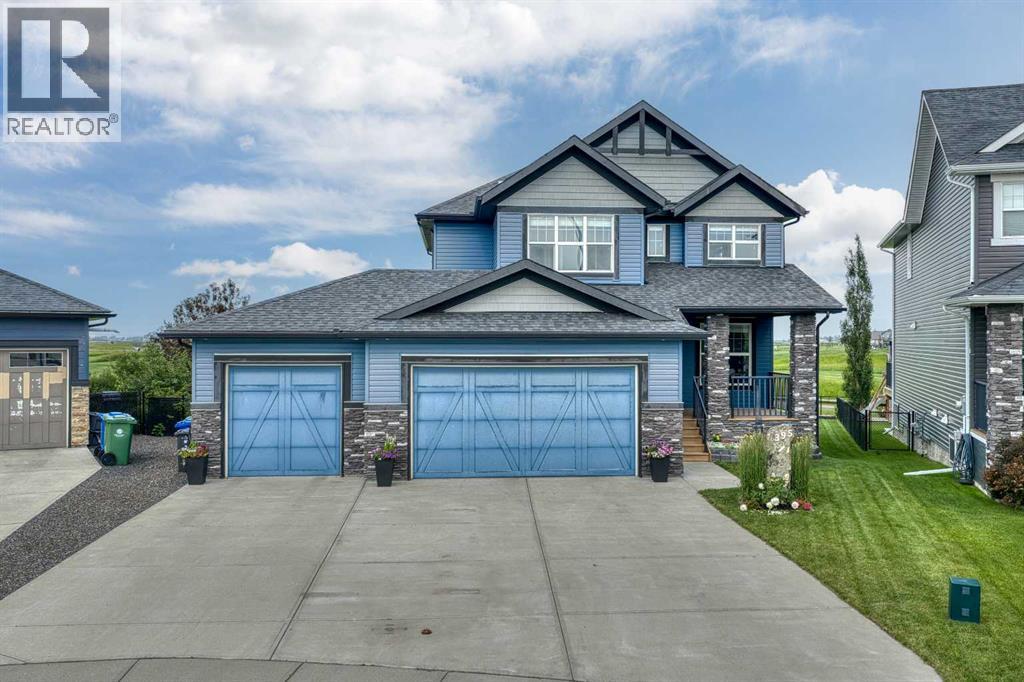
395 Boulder Creek Bay SE
Langdon, Alberta
OPEN HOUSE - SATURDAY AUGUST 22 from 2PM to 5PM and SUNDAY AUGUST 23 from 12PM to 4PM. A HOLE IN ONE - Backing onto Hole 2 of the TRACK - this PAR 3 hole is the perfect backdrop to this incredible custom home. Located on a friendly and quiet cul-de-sac the home features over 3600 square feet of living space in BRIGHT, voluminous and FUNCTIONAL spaces. As you enter you are immediately greeted with generous HALLWAY and STAIWAY widths (originally planned to assist with mobility devices - the office, powder room and kitchen spaces are also to mobility device specifications) and with SIGHTLINES to the SUNNY rooms overlooking your backyard and golf course. The FRONT OFFICE offers functionality and is nicely separated from the main living areas for work quiet and PRIVACY. The mudroom / laundry room combo is ideal for a GROWING FAMILY. Throw off the muddy jeans and toss them in the wash plus a great place for you to shake off your favourite FOUR legged friend. The functionality is complete with a walk-through pantry for your groceries from the TRIPLE GARAGE to PANTRY with no HASSLE. The floor is complete of course with a CHEF’S kitchen anchored by a massive island, ideal for preparation and celebration. A warm living room with RAISED ceilings, huge windows and gas fireplace for cozy OCTOBER nights and an inviting dining area that can accommodate your THANKSGIVING FAMILY. Upstairs the generous primary bedroom is UNIQUE in the COMMUNITY featuring a custom BALCONY overlooking prairie grasses and skies. A great hideaway for sunrise coffee. The primary is complete with a 5 piece ensuite and large walk-in closet. Two good sized bedrooms, quaint bonus room and full bathroom complete the floor. Lastly, the downstairs is ready to be your ESCAPE and ENTERTAINMENT HEADQUARTERS. Enjoy the action from the bar happening in the MASSIVE rec room that easily accommodates a pool table or your KIDS BALL HOCKEY. Or settle in for a movie. A 4th bedroom and full bathroom complete the floor plus ADDITIONAL storage. The yard is open for your continued inspiration with a FIRE PIT, planters, storage shed and water barrel ready for your inspiration and the triple garage for everything extra. Book your tour today!! (id:63476)
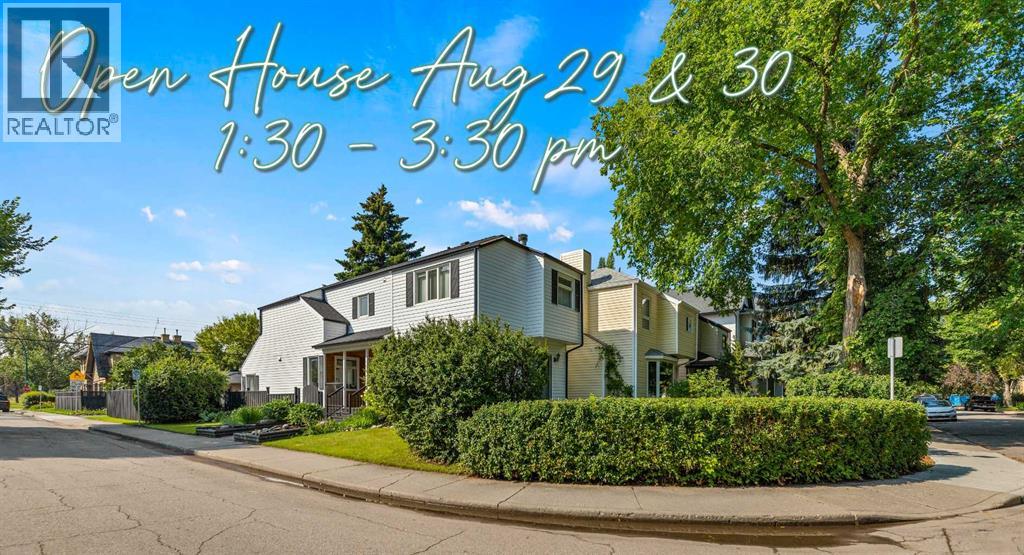
2801 7 Avenue NW
Calgary, Alberta
** OPEN HOUSE: August 29 & 30 from 1:30 to 3:30 pm. ** This airy and light filled, modern two-storey West Hillhurst home is situated on a desirable, quiet West Hillhurst street with easy access to the Foothills Hospital, U of C, green spaces, the well loved Helicopter play park, and the Bow River. Steps from your door is the grasslands and wooded Karl Baker Park for both you and your four legged friends to ramble in. This gem is on a corner lot with a side east entrance, allowing for a shady, cooler deck on the north front side and a sun soaked south facing backyard with a large two tiered deck and patio. Entering the home from the covered porch on the east side (with lots of room to enjoy a morning coffee while you take in the West Coast aroma of the cedar shakes), you are greeted by a fully updated, chic space. The front living room has an elegantly tiled surround mantel for the wood burning fireplace and large windows. In the main gathering area of the home, you'll find a cute powder room, a stylish kitchen with quartz and butcher block counters featuring all stainless steel appliances, a gas range, a large kitchen island and a plethora of cabinets and cupboards. The cheerful breakfast nook is surrounded by windows and also includes custom cushions. In the sun-filled sunken family room, two skylights, large windows, and a vaulted ceiling lend openness and light. Step out to the south facing rear yard via the second patio door and enjoy the large, green filled yard and gorgeous perennials. The upstairs has a spacious primary bedroom with dual closets and extra storage plus a cheater ensuite door to the large full upstairs bathroom. A hall with the laundry area leads to the two other second floor bedrooms (both with blackout blinds) giving some separation to the sleeping areas. The second level and basement both have newer contemporary carpet throughout and most windows in the home have been replaced. In the fully finished, freshly painted basement you'll find a r ecreation room with a large window, perfect for games or a theatre along with built-in cabinetry and a wet bar. Another full bathroom down here along with extra storage makes this one an easy choice. You'll love living in West Hillhurst! (id:63476)
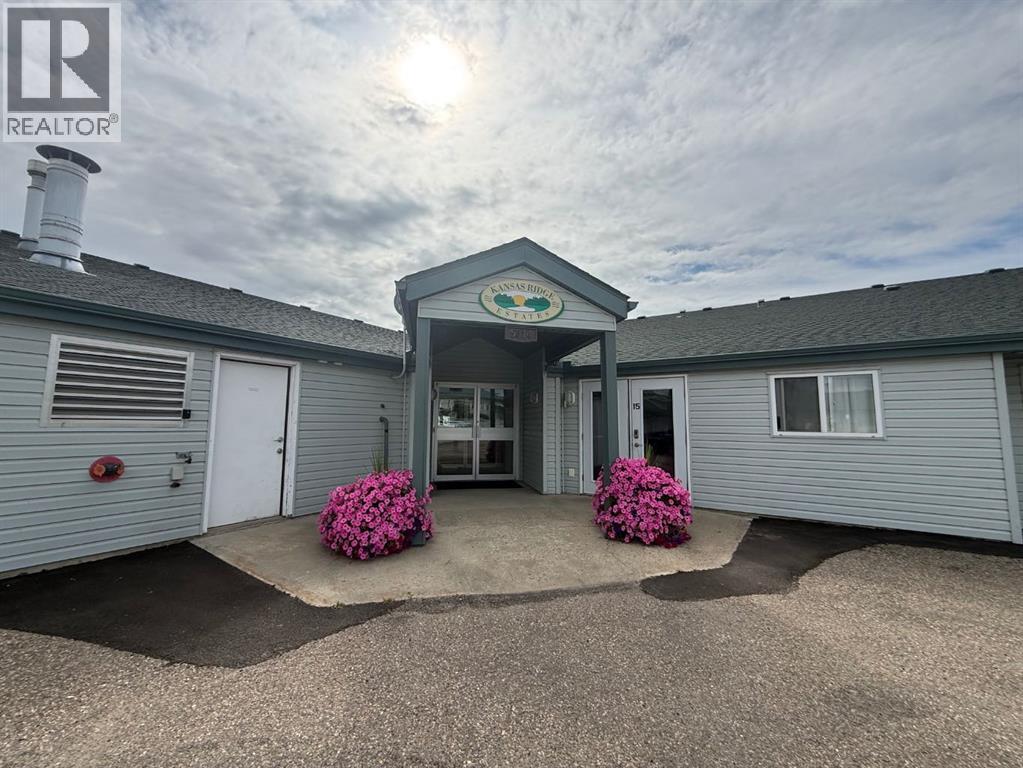
6, 5314 51 Street
Rimbey, Alberta
Welcome to Kansas Ridge Estates, a quiet, adult living community perfectly positioned next to the senior drop-in center and the local swimming pool. If you’re ready to downsize, simplify, or enjoy a low maintenance lifestyle, this bright and spacious two bedroom, two bathroom condo offers comfort and convenience all on one level. Inside, you’ll find an open concept living and dining area filled with natural light and functional u-shaped kitchen. Two generous bedrooms include the primary which is complete with a large closet and three piece ensuite. Full four piece bathroom and laundry room complete the unit. French doors off the living room lead to your private east facing deck, perfect for morning coffee or relaxing afternoons. The single attached heated garage provides secure parking and easy access to the common hallway, social room, and your unit. With close proximity to all amenities, this is an ideal opportunity for comfortable, carefree living. (id:63476)
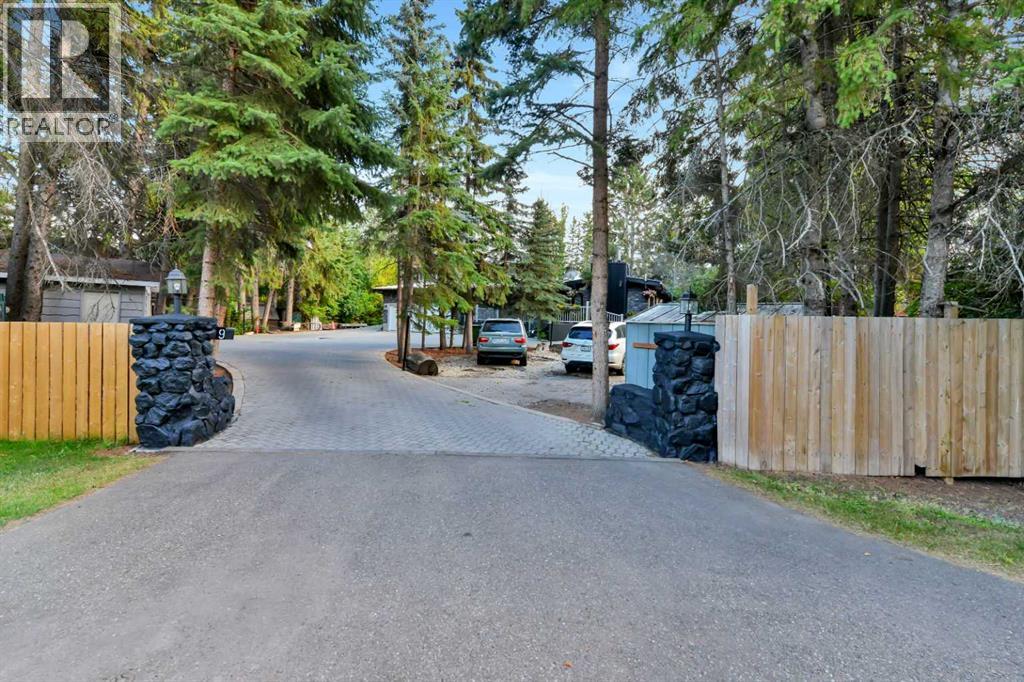
9 Cronquist Close
Red Deer, Alberta
Offering 1.07 acres of space, privacy and flexibility, this well-maintained home has been thoughtfully improved over the years while retaining the character of its 1969 construction. The cultured stone exterior sets the tone, while inside, the home offers generous living spaces, practical features and plenty of room for a large family. The main floor begins with a sunken living room featuring a gas fireplace and engineered hardwood flooring, flowing into the dining area and a well-designed kitchen. Granite countertops, ceramic tile flooring with in-floor heating, stainless steel appliances, a gas range, built-in range fan and pantry make this a highly functional space. The kitchen overlooks the backyard and provides convenient access to the deck. The primary bedroom includes a cedar-lined walk-in closet, while the ensuite has been recently remodelled with dual sinks, updated lighting and vinyl plank flooring. The home offers 4.5 bathrooms in total, including a main bathroom with granite countertops and in-floor heating. A four-season sunroom adds another versatile living area, complete with a six-person hot tub, freestanding gas stove and four patio doors opening onto the outdoors. Downstairs, the finished lower level provides another sunken living room with a brick-surround gas fireplace, updated lighting, three bedrooms, a full bathroom and a laundry/furnace room. The home is equipped with two furnaces, on-demand hot water and a built-in vacuum system. One of the property's standout features is the separate studio above the garage. Completely independent from the main home, it offers its own kitchen, gas stove and bathroom, making it an excellent space for older children, guests, family members, a home office or anyone who would appreciate a little extra independence. Outside, there is plenty of room to enjoy the acreage, including a wrap-around deck, gazebo, ice rink and parking for four or more vehicles. The property is serviced by a well and septic system with field, both in excellent condition, while the option remains to connect to city services if desired. This is a property that offers space, functionality and flexibility in a setting that gives you the advantages of acreage living without giving up the convenience of being in the city. With its extensive living space, separate studio, multiple outdoor amenities and long list of practical improvements, it is well suited to a family looking for room to live, work and enjoy the outdoors. (id:63476)

306, 7239 Sierra Morena Boulevard SW
Calgary, Alberta
Discover comfortable, low-maintenance living at #306 in The Sierras of Richmond Hill, a well-maintained 55+ Adult Living Community. Designed to encourage an active and social lifestyle, The Sierras offers an impressive range of amenities, including a Fitness Centre, Library, Wood Shop, Guest Suites, Games, Social and Hobby rooms, and more.This bright, spacious home features a west-facing balcony, creating the perfect setting to relax and enjoy spectacular sunsets. Two deck accesses are equipped with Phantom Screens, while a wall-mounted air conditioner and ceiling fans provide excellent airflow and year-round comfort.The thoughtfully designed open-concept floor plan makes the most of the natural west-facing light and offers an inviting flow between the living and dining areas—ideal for both everyday living and entertaining. Plenty of large doorways and easy flow areas for mobility. The spacious Kitchen is well appointed with beautiful Granite countertops, a convenient eating bar, abundant cabinetry, generous workspace, and an upright pantry. Tucked conveniently at the rear of the kitchen is a large laundry/storage and pantry room, offering additional storage and room for a small freezer.A versatile Flex Room provides endless possibilities and can easily serve as a 2nd Bedroom or Guest Room, Den, Hobby Room, Home Office, or whatever best suits your lifestyle. A nearby 3 piece Bathroom adds convenience for guests and overnight visitors.The generous Primary Suite offers exceptional comfort and storage with three closets, a private Ensuite featuring a jetted tub, and direct access to the covered Balcony through a separate entrance with a Phantom Screen.For added convenience, the property includes a titled, heated underground parking stall with a front storage unit, conveniently located near the elevator. Additional building amenities include a Car Wash area, Bike Storage, and Recycling facilities—making it easy to simplify and downsize without sacrificing storage or convenience.Condo fees include heat, electricity, water, sewer, garbage, and recycling, providing simple and predictable monthly expenses.Ideally located with convenient access to Stoney Trail, Sarcee Trail, Glenmore Trail, and Richmond Road, this home is also just minutes from a variety of community amenities, restaurants, shopping, and everyday conveniences. Limited Pets allowed with Board Approval (2 cats, no dogs)A wonderful opportunity to enjoy an active, social, and comfortable lifestyle with the freedom and ease of low-maintenance living. (id:63476)
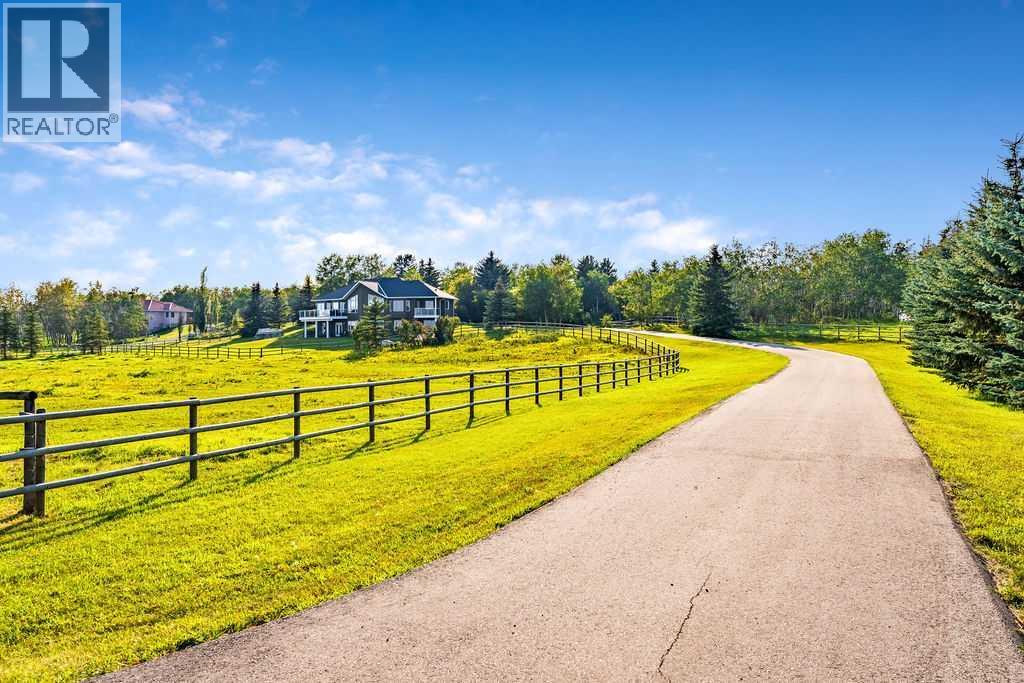
286027 11 Street W
Rural Foothills County, Alberta
Perched on a treed hillside across 6.99 acres, this stunning East-facing estate bungalow is sure to impress. The main floor boasts vaulted ceilings, beautifully refinished hardwood floors, and spectacular views from every room. A spacious living and dining area centres around a cozy gas fireplace while overlooking the peaceful pasture. The kitchen features granite countertops, a large island with a breakfast bar, stainless steel appliances, and a bright breakfast nook with patio doors leading to a low-maintenance balcony.The primary retreat offers a private balcony, a walk-in closet with custom built-ins, and an updated ensuite equipped with dual vanities, a jetted tub, and a separate shower. A main-floor laundry room, a second full bathroom, and a convenient powder room complete this level. Downstairs, the bright walkout basement includes two large bedrooms, a full bathroom, a dedicated office space, and a massive recreation room complete with a wet bar and ample space for a pool table.Outside, natural glacial erratics add unique character to the landscape. Car and hobby enthusiasts will love the attached oversized triple-car garage with stair access to the basement, and the custom insulated 39'x31' barn, which features two box stalls, two tie stalls, a heated tack room and washroom. Separate garage door for easy parking of a ride on lawnmower or recreation vehicle. The equestrian facilities include three horse shelters, a hay shed with small storage room, 3 Ritchie waterers, 3 hydrants, and an original storage building. Solar powered gated entrance, fenced and treed paved driveway with a roundabout island welcomes you home to this exceptional property, located 9 min from Strathcona-Tweedsmuir School and just 10 minutes South of Calgary. (id:63476)
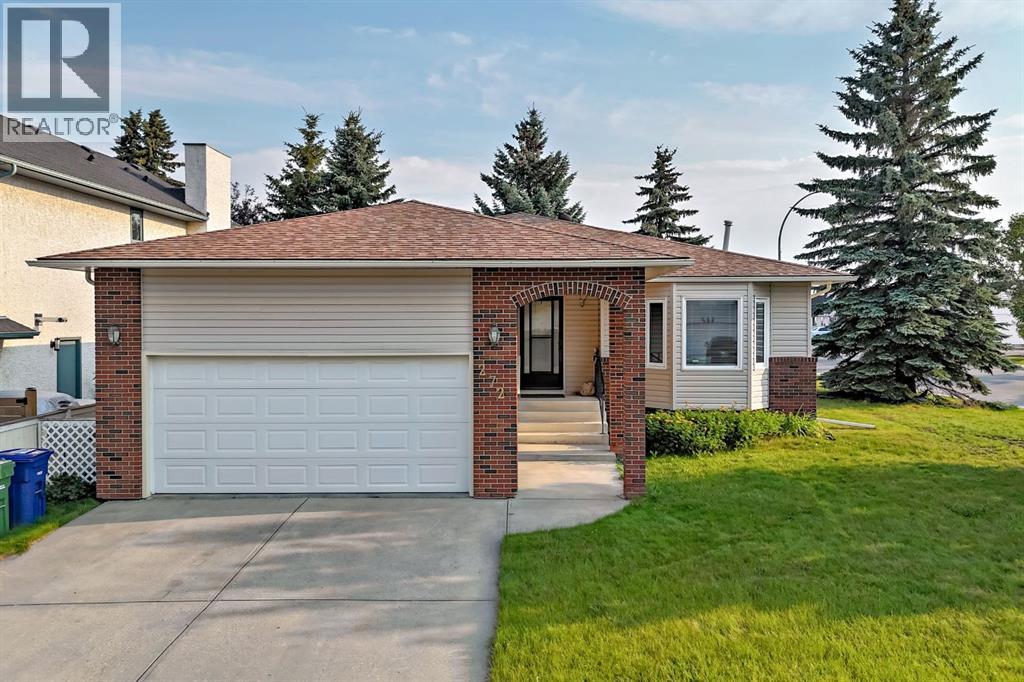
272 Woodside Road NW
Airdrie, Alberta
Welcome to 272 Woodside Road, where comfort, space, and community come together in this welcoming 55+ community. Participate in the community activities and easily walk to the golf course. This exceptionally well-maintained home offers a spacious open-concept layout that is perfect for entertaining, relaxing, and enjoying everyday living—with plenty of parking for family and guests. This home is consistently 10–15% below average heating costs, keeping your monthly expenses manageable. Convenient oversized closet at the front door. The bright and inviting living and dining areas feature large windows that fill the space with natural light. Kitchen window allows more light in, plus bright lights making meal preparation a pleasure. Tons of cabinetry in the kitchen. Out the sliding door to the deck, and Sunroom, for those cooler days. Primary bedroom features a convenient cheater door to the 4 pce bathroom. Second bedroom is currently set up as a home office. Laminate flooring throughout the main areas on the main level. Lower level has a great sized family room for movie nights, hobbies or visiting. Bedroom is a good size plus three-piece bathroom for convenience. This home is a wonderful place to call home, and is ready for you to move in today. Fireplace and furnace are regularly serviced and in great working order. Hot water heater provides all the hot water you need! (id:63476)
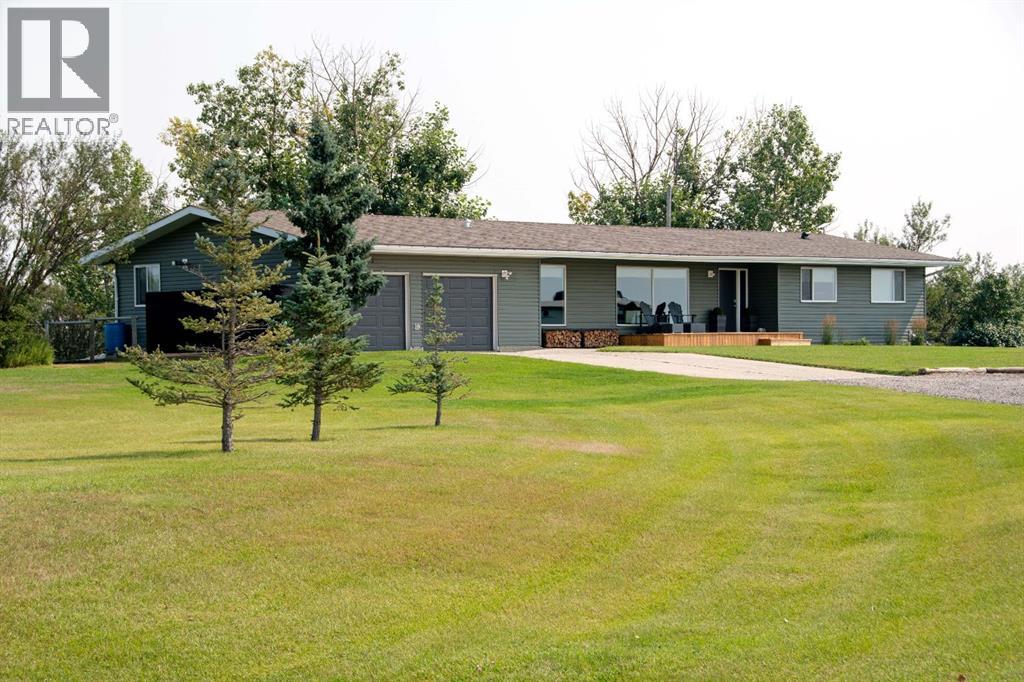
264057 562 Avenue E
Rural Foothills County, Alberta
Welcome to your dream acreage! Set on 11.5 picturesque acres with panoramic Rocky Mountain views, this exceptional property offers the rare opportunity to enjoy 2 residences, horse set up, a turn key, all in one incredible package. Whether you’re looking for a multi-generational family property, space for guests, or room for your livestock, this acreage is ready to enjoy.The main residence is a sprawling bungalow, with oversized heated attached garage. Home has been completely renovated back to the studs, offering peace of mind and modern comfort throughout. The open-concept, featuring a chef-inspired kitchen with an oversized island, abundant counter & cabinet space, a wood-burning fireplace that creates a welcoming focal point. The home features 3 bedrooms and 2 bathrooms, including an impressive primary retreat with a spa-inspired ensuite, walk-in closet, with patio sliders leading to its own private 20x14 covered deck with a built in hot tub—the perfect place to unwind while taking in the surrounding views, and incredible sunrises.A few of the extensive renovation and upgrades - replaced all windows and doors, furnace, hot water tank, replaced all insulation throughout, outside walls replaced with spray foam insulation, and exterior new vinyl siding. Outside off the living area a 30x16 back deck, designed for entertaining, BBQs and enjoying those spectacular views and quiet days.The second residence is an equally impressive modular home, with extensive upgrades, offering 2 bedrooms plus a versatile flex room that can be used as an office, hobby room, or additional guest space. The open-concept floor plan features a bright kitchen with generous counter space, plenty of storage, and a large island. Skylights and lots of windows give the home a bright and inviting atmosphere. The king-sized primary bedroom offers an ensuite with dual sinks, a walk-in shower, and walk-in closet. Covered deck runs along the front of the residence, with a new hot tub to enjoy the sunsets, and Mountain Views. Oversized heated garage with lots of room for any hobbies, or storage. Each residence has their own well, septic, and privacy. For the horse enthusiast, this property is truly turn-key. The acreage includes a 40' x 80' Quonset, round pen, paddocks, and extensive fencing, and cross fencing providing an ideal setup for horses and other livestock. Bring your animals settle in, and start enjoying acreage living from day one.With two residences, incredible mountain views, substantial renovations and upgrades, and a complete horse setup, this is an extraordinary opportunity for families seeking space, flexibility, privacy, and the freedom of country living. Come experience the views, the lifestyle, and everything this remarkable 11.5-acre property has to offer! (id:63476)

23 Park Ridge Drive
Camrose, Alberta
Where do we begin! Green space to the back, Green space to the front ... providing SO much privacy! Situated in the sought after Parkridge area, this stunning home offers almost 2800 sq ft for your family's enjoyment PLUS the basement and is steps to the walking paths through the valley system. The main level of the home offers a generous study, living room that has some openness to the eating area and kitchen, handy walk-through pantry (with freezer) laundry, back entry AND 2 pc. powder room. The upper level has 4, YES 4 bedrooms, plus a 5 pc washroom (complete with sun tube) and the primary bedroom has a walk-through closet and 5 pc. ensuite. (both with pocket doors). The basement is an amazing space for entertaining with LOADS of room for games, music, working out, or whatever your family might need. There's an attached heated 3 car garage PLUS RV parking. :-) Now, for the beautiful front and back covered decks, complete with screen doors to the home. However, there's A/C for those super hot days anyway. A few other "extras" are: sprinkler system, BBQ gasline, gemstones at the front of the home. What are you waiting for let’s start “Parkridge Living” now! (id:63476)

5936 Dalmead Crescent NW
Calgary, Alberta
Stunning Bungalow Backing Onto Green Space in Desirable Dalhousie!Welcome to this beautifully upgraded 1,391 sq. ft. bungalow, perfectly situated on a quiet street and an oversized 60-foot lot in the highly sought-after community of Dalhousie. Offering the ultimate blend of privacy and convenience, this exceptional property featuring stunning backyard with large mature trees backs directly onto a serene green space and playground, while remaining just minutes from top-rated schools, shopping, and transit. Meticulously maintained and modestly updated over the past few years, this move-in-ready home boasts substantial capital improvements, including a new high-efficiency furnace and hot water tank, fresh fencing, newer concrete rear pad, and updated front entry stairs.Step inside to find a bright, refreshed interior painted in a timeless Swiss Coffee palette. The main floor features freshly sanded and cleared original hardwood, complemented by brand-new carpet and luxury vinyl flooring that flows seamlessly through the main level and into the basement bathroom.The layout offers generously proportioned rooms throughout, featuring 3 spacious bedrooms on the main level. The fully developed basement adds incredible functional space with a 4th bedroom, a large Family room featuring wood burning fireplace, two dedicated storage rooms, and an enormous utility room. Complete with a double detached garage and an expansive, private backyard, this is a rare opportunity to own a premium lot in an unbeatable location. Call today to schedule your private viewing before it’s gone! (id:63476)
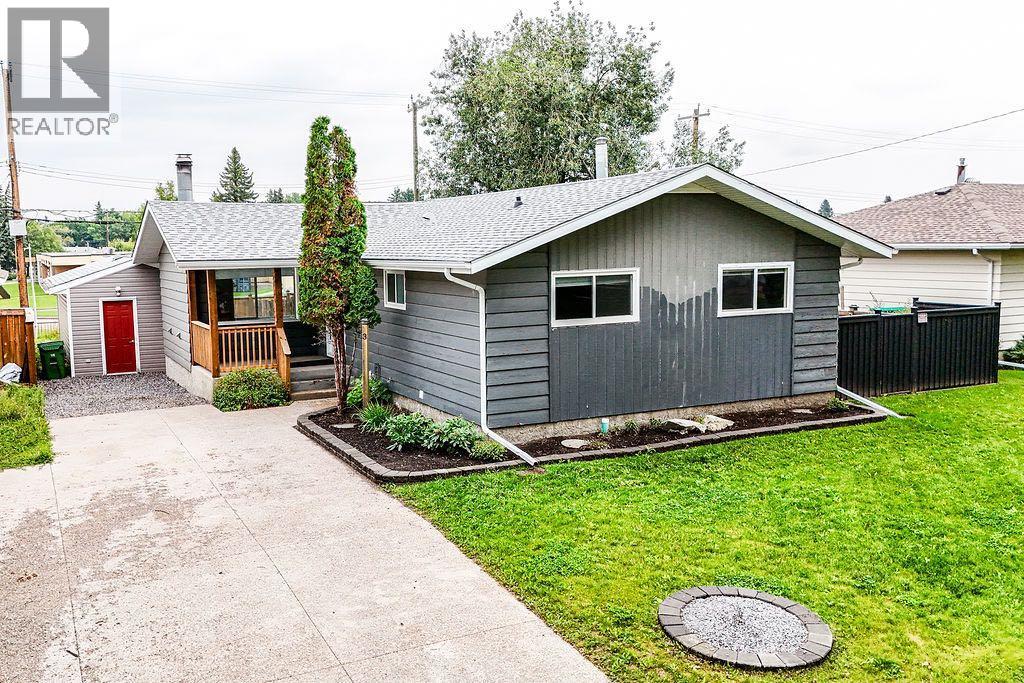
3 Montcalm Avenue
Camrose, Alberta
Welcome to this beautifully remodelled bungalow, ideally located on highly sought-after Montcalm Avenue, one of the most desirable tree lined streets in Camrose! Backing directly onto the schoolyard, this location offers the perfect blend of convenience, privacy and family-friendly living. Swimming pool, hockey rink, & spray park are just steps away! From the moment you arrive, the newer front driveway and low-maintenance landscaping create fantastic curb appeal. Theres a single garage in the back backing into the alley. Inside, the bright and inviting open-concept main floor brings the living room, dining area and kitchen together beautifully. The kitchen is a standout with professional-grade appliances, gorgeous quartz countertops and an abundance of cabinetry and storage. The open layout allows you to enjoy the stunning wood-burning fireplace from virtually every space, creating a warm and welcoming home.The main level features two bedrooms, including an oversized primary bedroom with an abundance of closet space. The beautifully updated bathroom offers a touch of luxury with a stunning jetted tub with rain shower.Step outside to your private, fully fenced yard where entertaining is easy. The deck provides the perfect spot for BBQs and gatherings, while the additional patio area offers even more space for seating and enjoying the outdoors. With the schoolyard behind you, you'll appreciate the added sense of space and privacy.The lower level adds incredible flexibility with new vinyl plank flooring, a huge storage room, laundry room with wash sink and a cozy rec room that is perfect for movie nights. Two additional bedrooms provide plenty of room for family, guests or teenagers needing their own space, with one bedroom featuring a convenient 2-piece ensuite.Located on one of the city's most coveted streets and offering thoughtful renovations, fantastic indoor and outdoor living spaces, and a versatile layout, this is a home that can easily grow and adapt wit h your family. A truly special opportunity on Montcalm Avenue! (id:63476)