
317 Main Street West Street W Alliance, Alberta T0B 0A0

$279,500
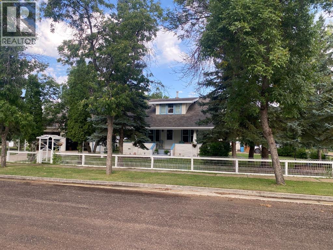
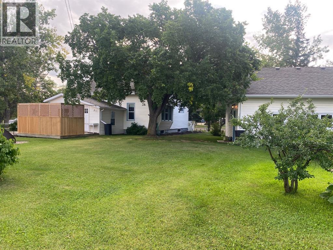
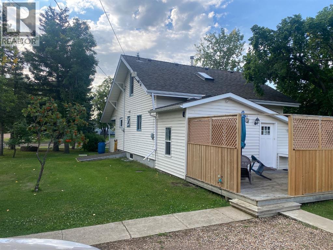
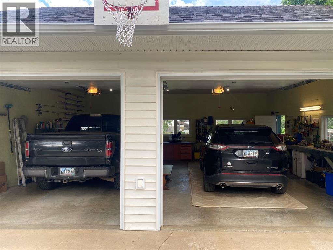

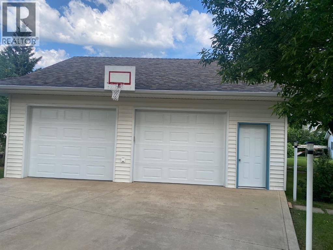
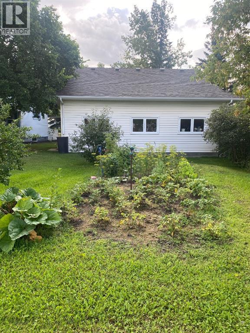
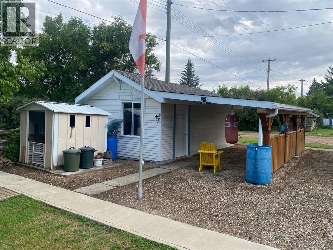
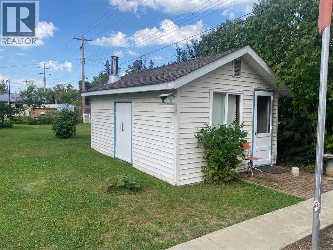
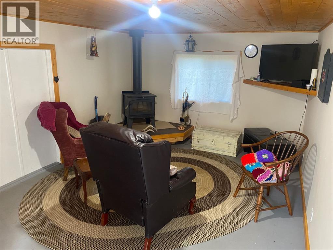
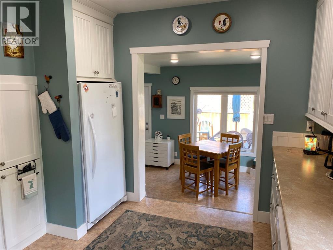
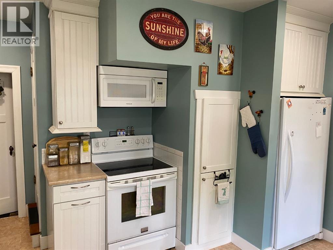
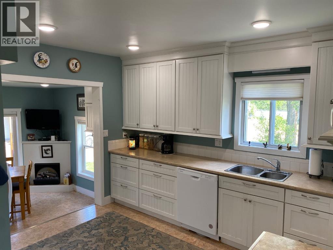
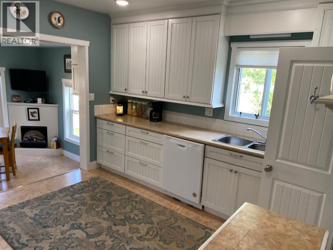
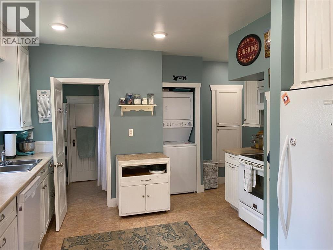
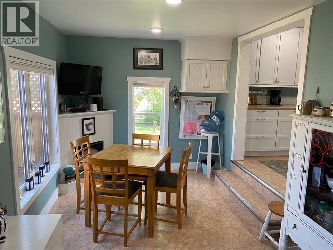
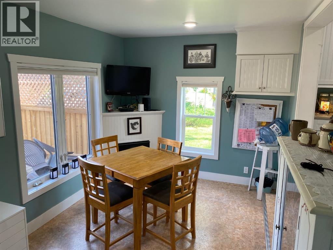
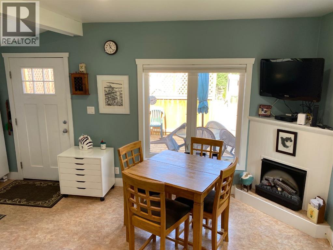
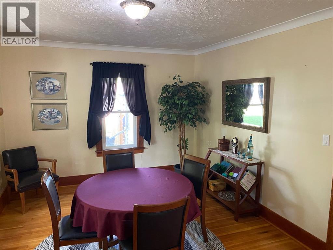
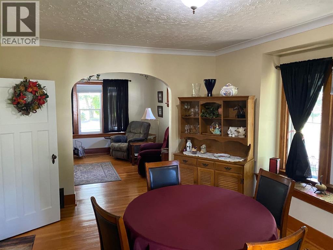
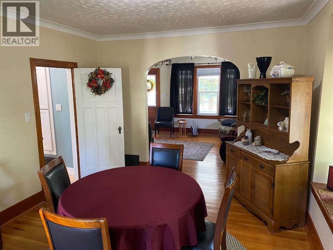
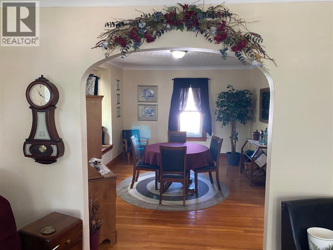
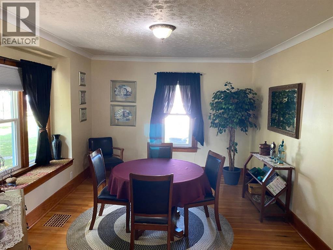
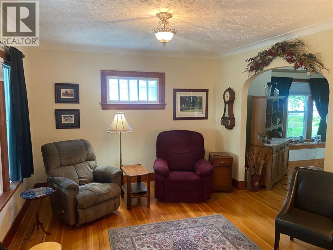
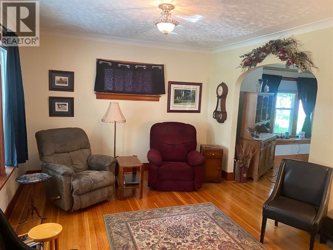
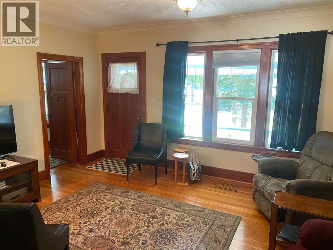
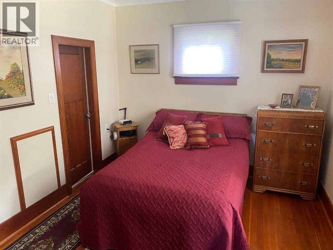
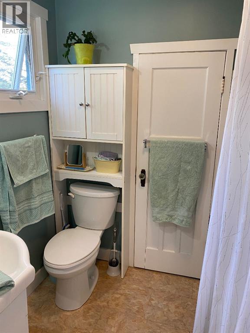
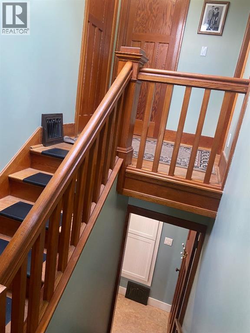
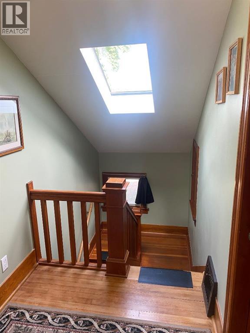
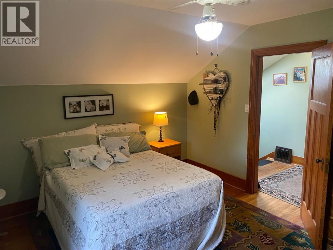
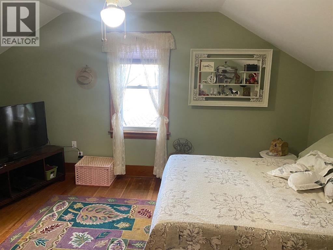
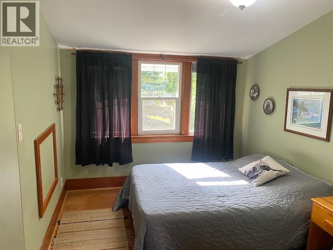
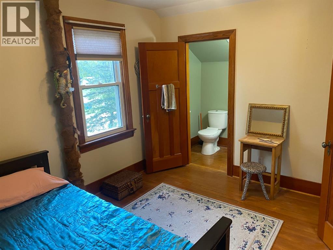
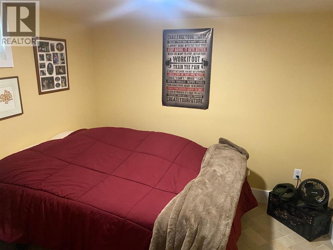
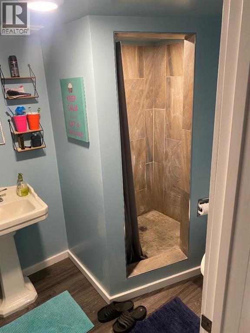
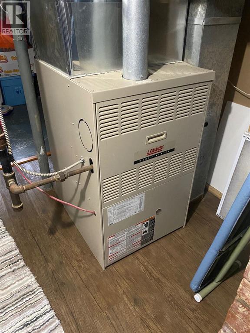
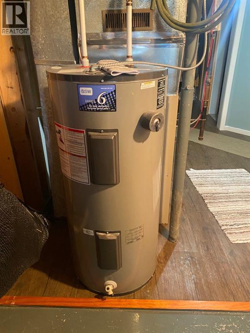
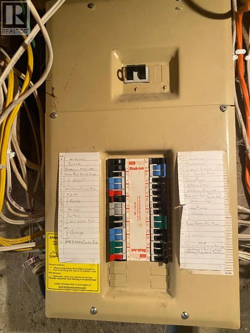
Historic Character & Modern Updates in Alliance, AlbertaStep back in time while enjoying the comfort and updates of today in this beautifully maintained two-storey historic home in the welcoming village of Alliance, Alberta. Situated on four spacious lots, this charming property offers an incredible amount of space, character, and opportunity.The home features 5 bedrooms and 2½ bathrooms, with beautiful fir hardwood floors throughout and character that is difficult to replicate. Numerous major upgrades have already been completed, including all-new windows + Siding, updated wiring, new plumbing throughout, an updated furnace, a new sump pump, and shingles with an estimated 40-year life expectancy. The home has been lovingly cared for and is truly move-in ready.Outside, the property continues to impress. Enjoy the expansive 7’ x 28’ front veranda, perfect for relaxing and taking in the peaceful surroundings, along with a rear deck for entertaining. The spectacular yard features mature fruit trees and a garden area for those who enjoy growing their own produce. Check out the Western theme Bar with wood stove in the 10 by 20 shed in the back Yard.For the vehicle enthusiast, hobbyist, or anyone needing plenty of storage, there is an extra-large 28’ x 30’ heated detached double garage, plus an additional 10’ x 20’ detached single garage, a 10’ x 20’ rear carport, and plenty of room for RV parking.With the major work already completed, this is a rare opportunity to own a historic home that combines timeless character with important modern improvements. All appliances are included.There is so much to see and appreciate here—this one truly needs to be viewed in person to experience all that it has to offer! (id:63476)
Property Details
| MLS® Number | A2339736 |
| Property Type | Single Family |
| Community Name | Alliance |
| Communication Type | Satellite Internet Access |
| Features | See Remarks, Other, Back Lane, Level |
| Parking Space Total | 8 |
| Plan | 304bz |
| Structure | See Remarks |
Building
| Bathroom Total | 3 |
| Bedrooms Above Ground | 4 |
| Bedrooms Below Ground | 1 |
| Bedrooms Total | 5 |
| Amperage | 100 Amp Service |
| Appliances | Refrigerator, Dishwasher, Stove, Microwave, Freezer, See Remarks, Window Coverings, Garage Door Opener, Washer/dryer Stack-up |
| Basement Development | Finished |
| Basement Type | Full (finished) |
| Constructed Date | 1927 |
| Construction Material | Wood Frame |
| Construction Style Attachment | Detached |
| Cooling Type | None |
| Exterior Finish | Vinyl Siding |
| Fireplace Present | Yes |
| Fireplace Total | 1 |
| Flooring Type | Hardwood, Linoleum, Tile |
| Foundation Type | Poured Concrete |
| Half Bath Total | 1 |
| Heating Fuel | Natural Gas |
| Heating Type | Forced Air |
| Stories Total | 2 |
| Size Interior | 1,748 Sqft |
| Total Finished Area | 1748 Sqft |
| Type | House |
| Utility Power | 100 Amp Service |
| Utility Water | Well |
Parking
| Carport | |
| Concrete | |
| Detached Garage | 2 |
| Oversize | |
| R V | |
| See Remarks | |
| Detached Garage | 1 |
Land
| Acreage | No |
| Fence Type | Partially Fenced |
| Landscape Features | Landscaped, Lawn |
| Sewer | Municipal Sewage System |
| Size Depth | 45.72 M |
| Size Frontage | 36.57 M |
| Size Irregular | 18000.00 |
| Size Total | 18000 Sqft|10,890 - 21,799 Sqft (1/4 - 1/2 Ac) |
| Size Total Text | 18000 Sqft|10,890 - 21,799 Sqft (1/4 - 1/2 Ac) |
| Zoning Description | Res -t2 |
Rooms
| Level | Type | Length | Width | Dimensions |
|---|---|---|---|---|
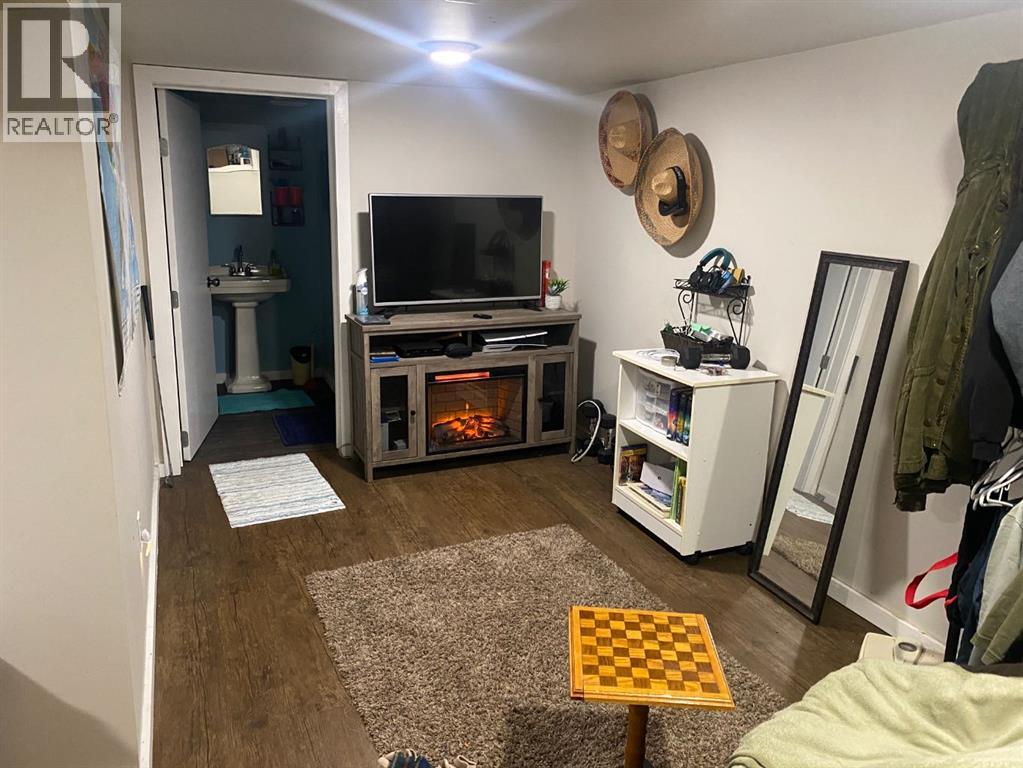
| Basement | Bedroom | 8.08 Ft x 9.08 Ft | ||
| Basement | Family Room | 18.00 Ft x 7.75 Ft | ||
| Basement | 4pc Bathroom | Measurements not available | ||
| Basement | 3pc Bathroom | Measurements not available | ||
| Main Level | Kitchen | 11.50 Ft x 12.50 Ft | ||
| Main Level | Dining Room | 15.33 Ft x 11.42 Ft | ||
| Main Level | Living Room | 11.42 Ft x 15.33 Ft | ||
| Main Level | Bedroom | 11.58 Ft x 9.75 Ft | ||
| Main Level | Sunroom | 10.17 Ft x 19.17 Ft | ||
| Upper Level | Primary Bedroom | 121.58 Ft x 11.42 Ft | ||
| Upper Level | Bedroom | 11.50 Ft x 9.17 Ft | ||
| Upper Level | Bedroom | 11.92 Ft x 9.58 Ft | ||
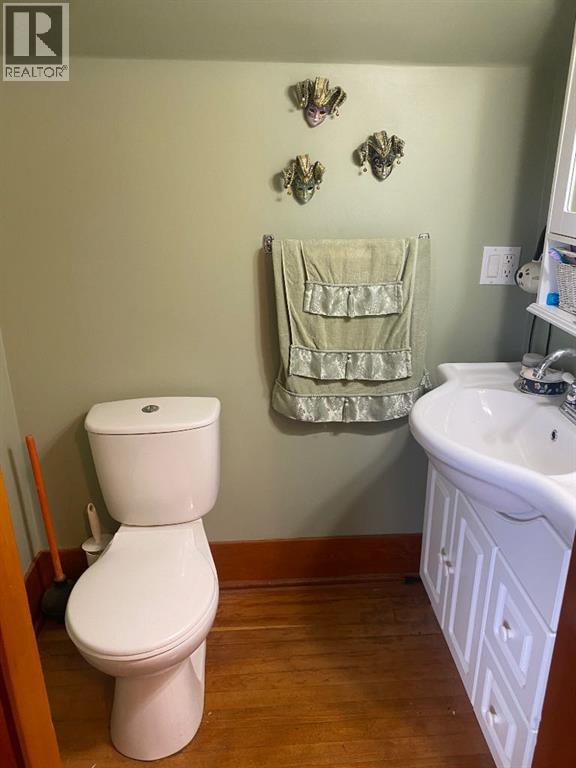
| Upper Level | 2pc Bathroom | Measurements not available |
Utilities
| Natural Gas | Available |
| Sewer | Connected |
Contact Us
Contact us for more information

The trademarks REALTOR®, REALTORS®, and the REALTOR® logo are controlled by The Canadian Real Estate Association (CREA) and identify real estate professionals who are members of CREA. The trademarks MLS®, Multiple Listing Service® and the associated logos are owned by The Canadian Real Estate Association (CREA) and identify the quality of services provided by real estate professionals who are members of CREA. The trademark DDF® is owned by The Canadian Real Estate Association (CREA) and identifies CREA's Data Distribution Facility (DDF®)
August 25 2026 02:45:47
Central Alberta REALTORS® Association
Century 21 Leading