
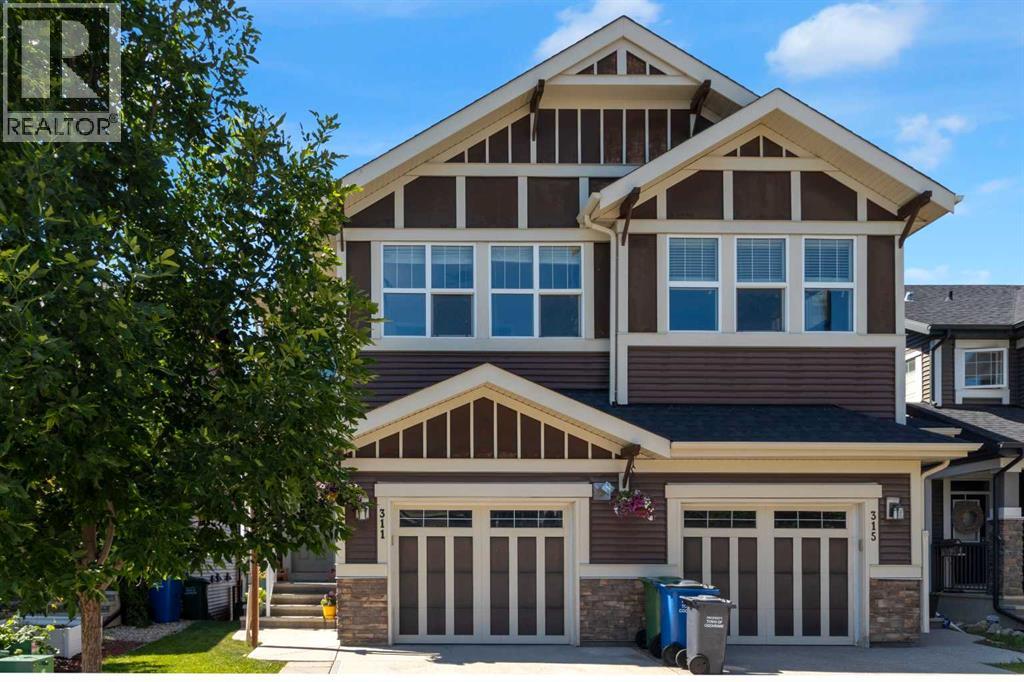
311 Sunrise View
Cochrane, Alberta
Welcome to 311 Sunrise View in the sought after community of Sunset Ridge! This beautifully maintained 4 bedroom, 3.5 bathroom home features a single attached garage, fully finished walk-out basement, and oasis like backyard all while boasting MOUNTAIN VIEWS! Step inside to a welcoming foyer with generous storage and direct access to the garage before entering the bright, open-concept main floor. The stylish white kitchen showcases granite countertops, stainless steel appliances, and large west-facing windows that fill the space with natural light. The deck off the dining room is perfect for enjoying your morning cup of coffee and soaking up the sun while gazing at those MOUNTAIN VIEWS. The 2nd floor has 3 bedrooms, and a lovely bonus room with desk and storage, adds extra living space to this beautiful home. The spacious primary bedroom offers large windows, a walk-in closet, and a private 4-piece ensuite. The 2nd floor also boasts laundry located near the bedrooms and another full bathroom, along with the 2nd and 3rd bedroom. The finished walk-out basement features the 4th bedroom, 3 piece bathroom with custom tiled shower, and storage room located next to the mechanical room. The walk-out basement patio and backyard is thoughtfully designed with stone pavers, fire pit area, flower beds, trees, and its own garden area making this backyard a true retreat. With spectacular mountain views, a functional family-friendly layout, and a backyard you'll never want to leave, this home truly has it all, and will not last long! Book your showing today! (id:63476)
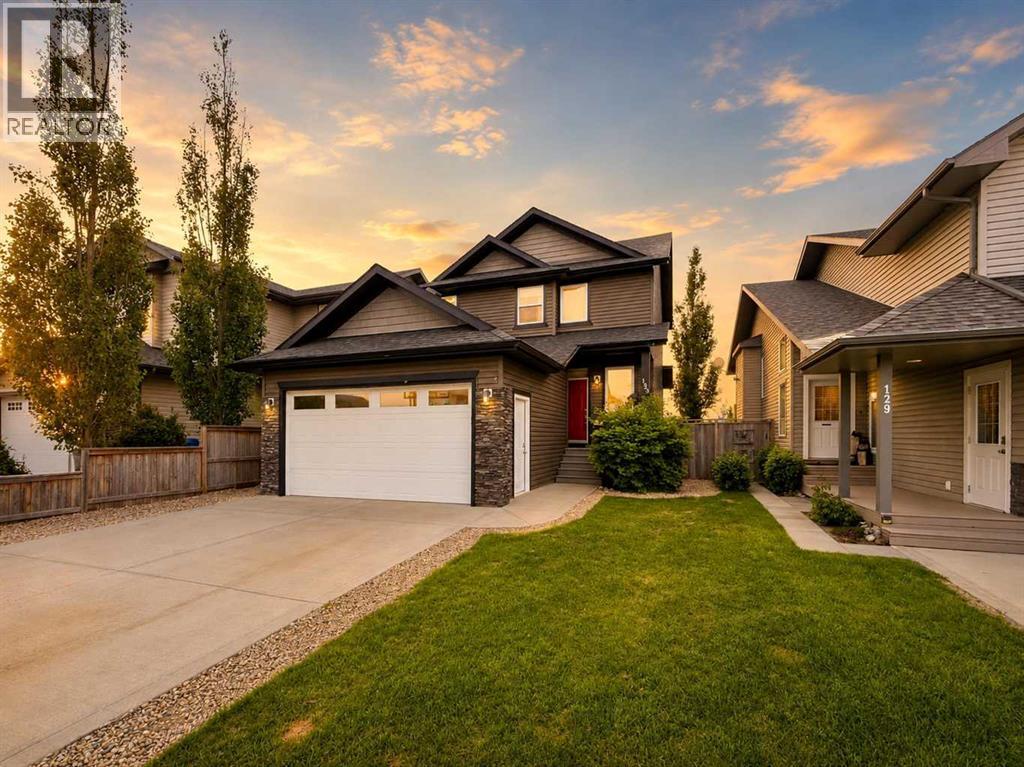
133 Portway Close
Blackfalds, Alberta
If garage space is at the top of your wish list, this 2 Storey home in Blackfalds is it. Offering two heated garages, this property provides the perfect combination of functional living space and incredible room for vehicles, hobbies, storage, and projects.The 17’ x 24’ heated detached garage checks all the boxes. Featuring 17-foot ceilings, a loft , back alley access, and plenty of room for vehicles, recreational toys, or a workshop, it’s the ultimate “man cave” and a space that’s hard to find in town. Detached Garage can fit a large SUV or Half-Ton Truck. The home also features a heated front attached garage, adding even more year-round convenience.Inside, you’ll find a well-maintained 2-storey home with an open-concept layout, hardwood and tile flooring, 9-foot ceilings, and large south-facing windows that fill the main floor with natural light. The kitchen is designed for everyday living and entertaining with cappuccino-stained birch cabinetry, granite countertops, stainless steel appliances, a raised eating bar, and a corner pantry, all overlooking the spacious living room with a cozy gas fireplace. Patio doors lead to the deck and fully fenced, landscaped south facing backyard, perfect for summer BBQs and family gatherings.The main floor also features convenient laundry, a 2-piece bathroom, and direct access to the heated attached garage.Upstairs you’ll find three bedrooms, including a spacious primary suite with a walk-in closet and 4-piece ensuite, plus another full bathroom for the family.The basement is already framed for a family room, bedroom, and 3-piece bathroom, giving you the opportunity to add additional living space while finishing it to suit your needs.Located on a quiet close and within walking distance to schools, parks, walking trails, and shopping, this home offers the ideal combination of family friendly living and exceptional garage space that’s rarely available. (id:63476)
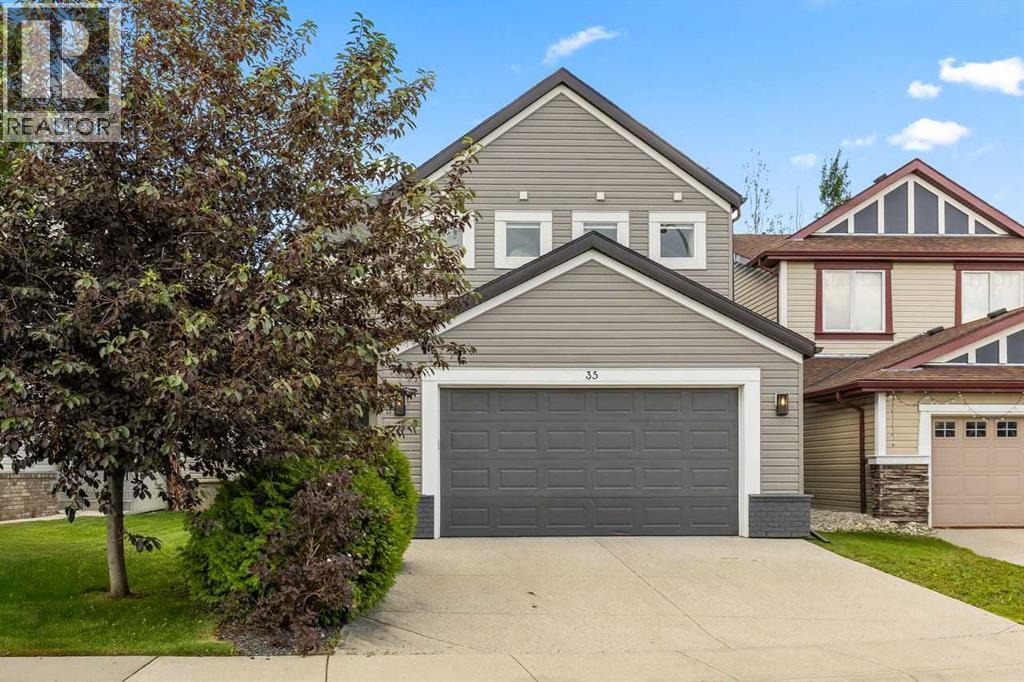
35 Copperleaf Crescent SE
Calgary, Alberta
Welcome to this beautifully upgraded home blending modern comfort, smart-home innovation, and an outdoor oasis—all located just steps from a nearby school. The main and upper levels shine with enhanced light fixtures, pot lights (some smartphone/Alexa controlled), and upgraded blinds, featuring motorized remote-control blinds in the primary bedroom, bonus room, and living room. Say goodbye to carpet with high-end luxury vinyl flooring flowing throughout the entire second level, mudroom, and pantry.?The heart of the home is an elevated kitchen boasting a new stove, updated countertops, and a modern sink. Upstairs, the bathrooms feature refreshed countertops for a sleek look. Enjoy ultimate climate control and energy efficiency with advanced dual-zone thermostats paired with basement temperature sensors, plus added peace of mind with a front-door security camera. ?Step outside into your private backyard retreat, complete with lush landscaping, mature apple and cherry apple trees, and a spacious deck featuring built-in lighting and a gazebo. An additional pergola provides the perfect flexible space for outdoor gatherings or a future hot tub. This home truly offers exceptional convenience in a peaceful, private atmosphere! (id:63476)
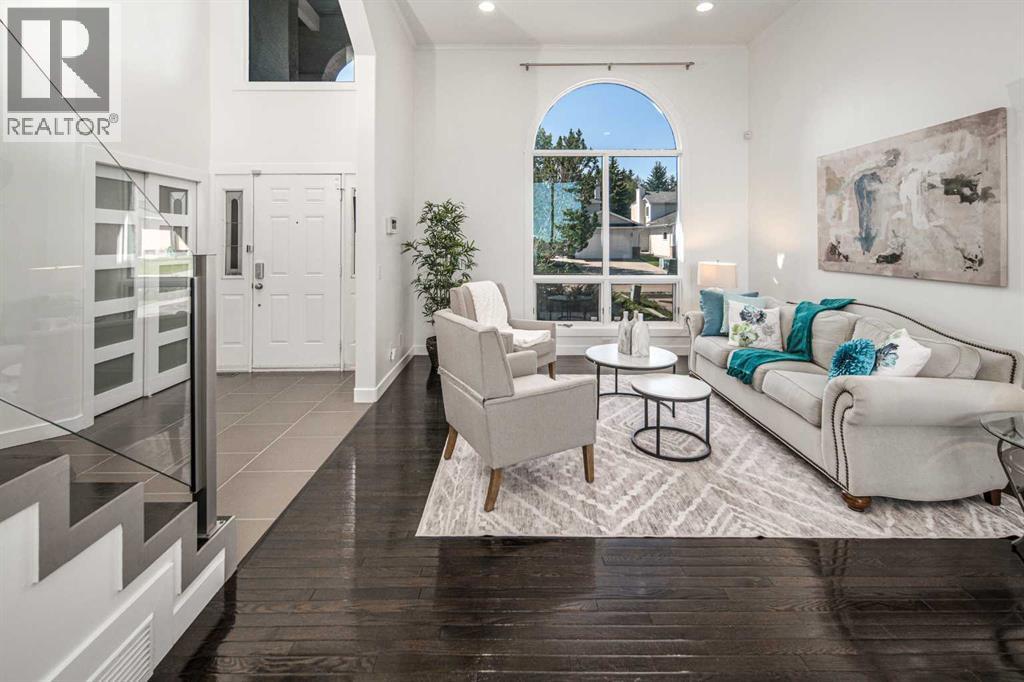
1396 Shawnee Road SW
Calgary, Alberta
Open house July 11 (Saturday) 1:00-4:00pm. Backs onto Green Walking Path | Walkout Basement | Fully Renovated | Soaring Vaulted Ceilings| Welcome to this beautifully renovated executive two-storey home, perfectly situated on a premium lot backing onto a tranquil green walking path with stunning urban views. Located in the prestigious community of Shawnee Estates, you'll enjoy exceptional access to Fish Creek Park, the LRT, Stoney Trail, schools, and everyday amenities. The bright, open-concept main floor showcases soaring 14-foot vaulted ceilings in the living and dining rooms, rich hardwood flooring, knockdown ceilings, elegant estate trim, and oversized windows (broken seal glass panes replaced) that fill the home with natural light. The fully renovated kitchen features custom 42" cabinetry with pull-outs and built-ins, granite countertops, soft-close drawers, stainless steel appliances, and under-cabinet lighting. Upstairs, the luxurious primary suite offers a spa-inspired ensuite with a jetted tub, oversized two-person shower with a 10-mil glass door, double vessel sinks, and heated tile flooring. All bathrooms have been tastefully renovated. The professionally finished walkout basement offers a spacious recreation area plus a separate section with its own private entrance, providing excellent potential for a future secondary living space or multi-generational living. Poly-B plumbing fully replaced (2025), Upgraded high-efficiency furnaces, water tank, newer roof, painted exterior, oversized garage, new vinyl decking and aluminum railing, professional landscaping, all backing onto a linear 20-meter park space. Don't miss out on this perfect family home in an outstanding upscale location. (id:63476)
3105, 100 Walgrove Court SE
Calgary, Alberta
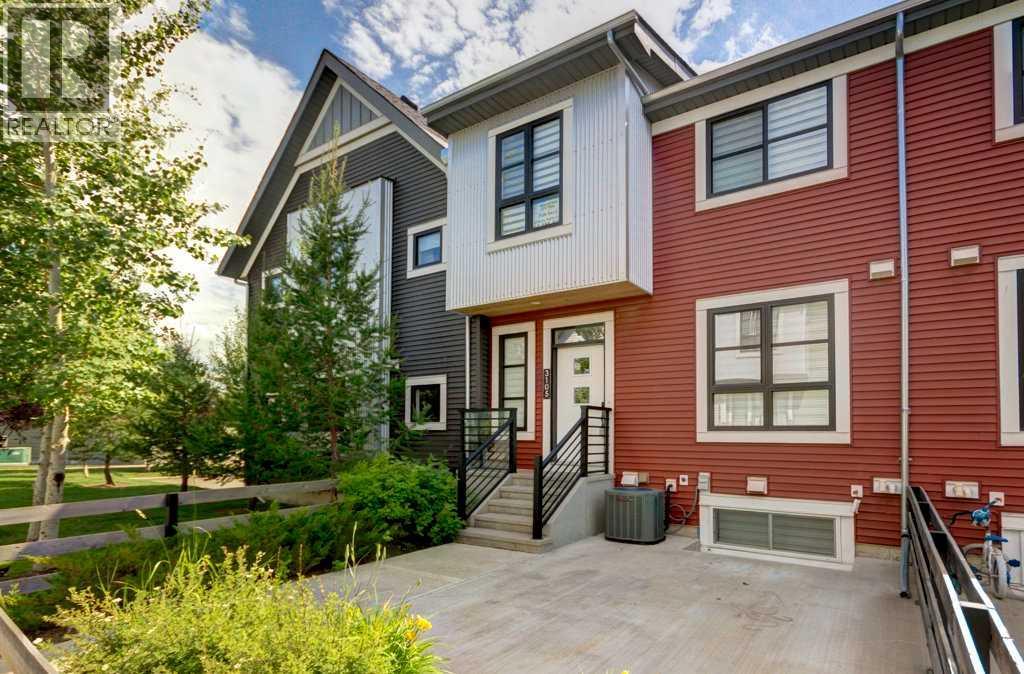
Welcome to Winston at Walden, where this immaculate AIR-CONDITIONED end-unit townhome proves that smart design matters more than square footage. Every inch of this home (1,100 square feet of developed space) is thoughtfully planned with no wasted space, abundant storage, and a fully finished basement that adds valuable living space for a family room, home office or hobbies. The bright main floor features durable luxury vinyl plank flooring and an upgraded kitchen with shaker-style cabinetry, quartz countertops, an oversized island with drawers, a large pantry, water filtration system, and stainless steel appliances, including a brand-new range and dishwasher. Upstairs, the spacious primary bedroom offers a walk-in closet and private ensuite with a large shower, while the second bedroom is complemented by another full bathroom. Additional linen and broom closets provide even more practical storage. The fully developed basement includes a custom built-in entertainment centre, laundry, and generous storage in the mechanical room—making this home live much larger than its footprint. Zebra blinds on all the homes’ windows provide privacy without sacrificing light and add a cohesive, modern look throughout. Enjoy your private, gated front patio with a gas BBQ line, perfect for relaxing or entertaining. A standout feature is the parking: a heated attached garage plus an additional titled parking stall just steps from your front door—a rare and valuable convenience for two-vehicle households. Your furry companions (up to 5 per unit, 2 dogs max) are welcome here (Board pre-approval required). Located in the heart of Walden, you'll enjoy scenic pathways, ponds, parks, playgrounds, and easy access to Fish Creek Provincial Park. Shopping, restaurants, and everyday amenities are just minutes away. Commuting is a breeze with quick connections to Macleod Trail, Stoney Trail, Deerfoot Trail and South Health Campus. Stylish, move-in ready and exceptionally functional, this ho me combines low-maintenance living with upgrades, storage, low condo fee and the convenience of two parking spaces in one of south Calgary's most desirable communities. (id:63476)

32 Sagewood Close
Red Deer, Alberta
A custom estate designed to a level that would be extraordinarily difficult to recreate today. Built by Sorento Custom Homes and backing onto Piper Creek green space in Southbrook, this fully developed walkout bungalow offers nearly 4,900 Sq.Ft. of thoughtfully finished living space with a level of craftsmanship, materials, and detail rarely seen in the current market. From the full stone exterior, Loewen doors, Control4 automation, and triple-pane windows to the extensive travertine, Hickory hardwood, custom Maple millwork, and heated tile floors, every aspect of this home was built with long-term quality in mind. The layout blends luxury with livability, offering 5 Bedrooms, 4.5 Bathrooms, a stunning chef’s Kitchen with premium Viking appliances and oversized granite island, a theatre room with included equipment, a custom wet bar, private Loft retreat above the Garage, and a heated triple car Garage. Outside, the professionally landscaped west-facing yard was designed for both privacy and entertaining, with multiple covered outdoor spaces overlooking the environmental reserve. For the buyer who appreciates craftsmanship, privacy, and appreciate the true replacement value, 32 Sagewood Close represents a rare opportunity in Red Deer’s luxury market. (id:63476)
83 Redstone Gardens NE
Calgary, Alberta
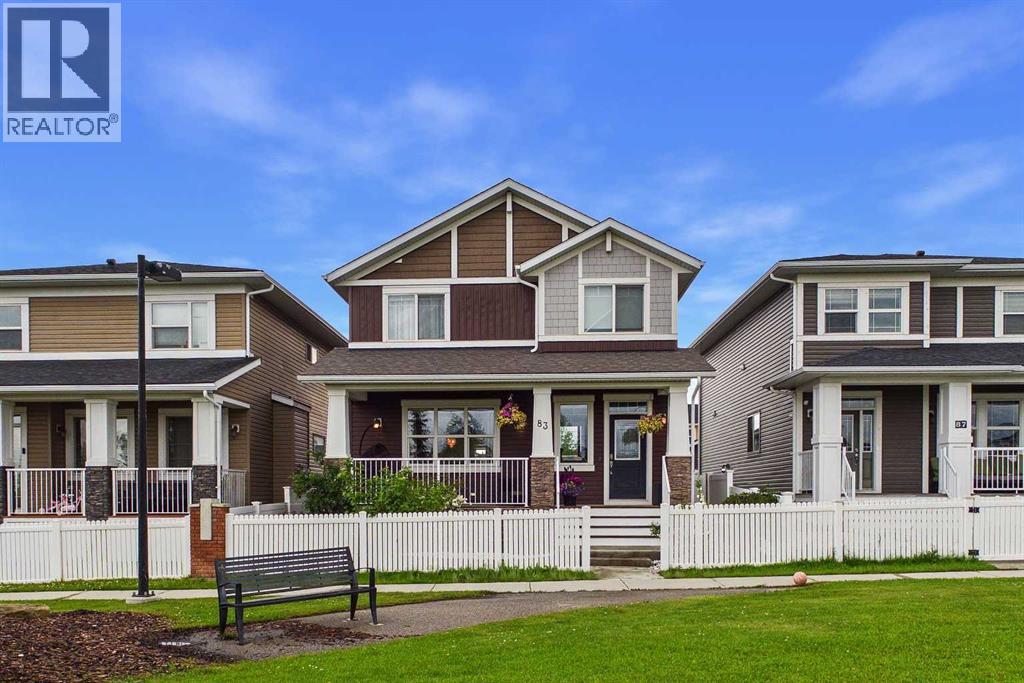
**Welcome to this exceptional Trico-built home in the highly sought-after community of Redstone, offering over 3,000 sq. ft. of developed living space, a 2-bedroom illegal basement suite with a separate side entrance, and the added privacy of having no neighbours directly in front.** This beautifully maintained home offers the perfect blend of space, style, and functionality for growing families and multi-generational living. Boasting 2,137 sq. ft. above grade, the home features durable vinyl plank flooring throughout the main level, creating a modern and cohesive living space. The bright, open-concept layout includes a spacious foyer, a dedicated main-floor office, and a practical mudroom. At the heart of the home is the chef-inspired kitchen, complete with granite countertops, an oversized island, extensive cabinetry, and ample prep space—perfect for entertaining and everyday living. The adjoining dining and living areas provide an inviting setting for family gatherings and special occasions. Upstairs, you'll find a spacious bonus room, a convenient upper-level laundry room, three generously sized secondary bedrooms, and a luxurious primary retreat featuring a walk-in closet and a spa-inspired 5-piece ensuite. The fully developed basement features a 2-bedroom illegal suite with a private side entrance, separate laundry, a functional kitchenette, and a comfortable living area, offering excellent flexibility for extended family, guests, or multi-generational living. Enjoy peace of mind with a brand-new roof and siding completed in 2025. Step outside to the fully fenced backyard, where a custom-built deck surrounds the existing hot tub (included in AS-IS condition), while the natural gas BBQ line makes outdoor entertaining easy throughout the summer. Parking is plentiful with a double attached garage and an additional parking pad. Situated in one of Calgary's fastest-growing communities, Redstone offers parks, playgrounds, scenic walking paths, and convenient a ccess to Stoney Trail, Metis Trail, Calgary International Airport, CrossIron Mills, schools, shopping, and a wide range of everyday amenities. **With exceptional living space, a versatile floor plan, and major exterior updates already completed, this is a rare opportunity you won't want to miss. Book your private showing today!** (id:63476)
68 Auburn Sound Terrace SE
Calgary, Alberta
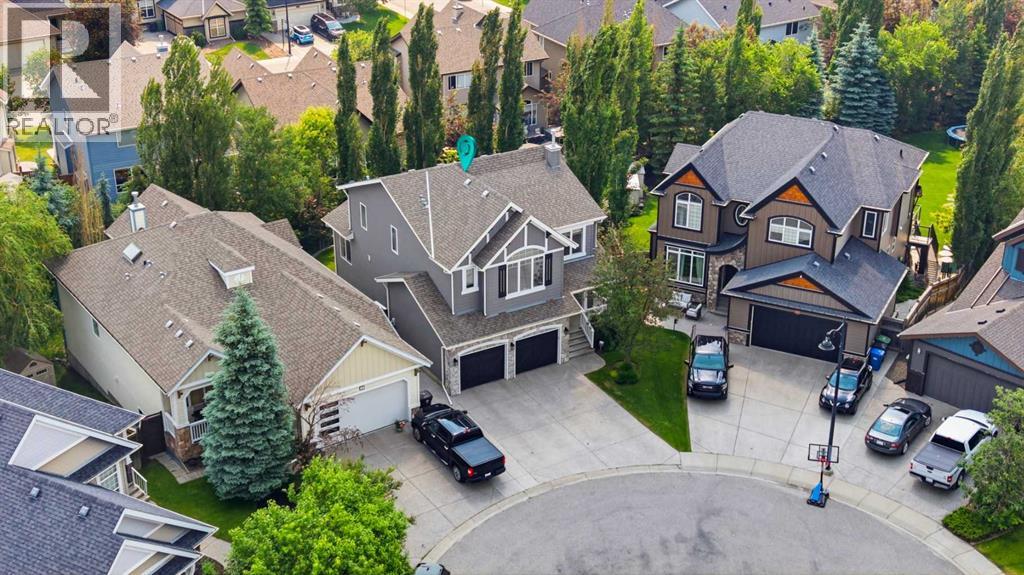
Walkout home on a pie-shaped corner lot in a quiet cul-de-sac in Auburn Bay, professionally landscaped into an outdoor oasis built for entertaining. Pride of ownership is evident throughout.The main floor is open-concept, highlighted by a two-toned kitchen with timeless white cabinetry and a contrasting dark island featuring raised seating, complemented by a gas fireplace in the living space. A walkthrough pantry connects the garage to the kitchen for easy grocery unloading, and a built-in desk in the back hall adds dedicated workspace, along with a 2-piece bathroom. Main-floor flooring was updated in January 2023 with premium vinyl plank.Upstairs, three bedrooms include a bonus-room option and a primary suite sized for a king bed, dressers, and a sitting area. The ensuite features a soaker tub, his-and-her sinks, and a separate shower, and the walk-in closet connects directly into the laundry room. The remaining two bedrooms are generously sized, with new carpet throughout the upper level.The walkout basement offers a rec room with adjustable theatre lighting, a home office that doubles as a 4th bedroom, a 3-piece bath with a bench shower, and ample storage.Outside, the covered patio functions as an outdoor living room with its own gas fireplace, tinted glass privacy wall, and interlocking stone. A custom-built pergola with privacy walls shelters the Dynasty Spa hot tub, complemented by stonework steps and mature trees throughout the professionally landscaped yard. Sprinkler systems service both the front and back yards, and a large upper deck connects via staircase to the lower patio, leading into the dining area.Recent mechanical and structural upgrades include a high-efficiency furnace (December 2023, transferable warranty), 2 new 40-gallon commercial-grade hot water tanks (January 2026, transferable warranty) with infloor heat roughed in for future jetted tub capacity in the primary ensuite, central air conditioning (2020), and Nilfisk central vacuum. Exte rior updates include a repainted exterior (2021), repainted garage doors, trim, and front door (2025), an upgraded sprinkler control panel (2025), and a new washer and dryer (2025).Auburn Bay is one of southeast Calgary's most sought-after lake communities, offering residents-only lake access, walking trails, dog parks, shopping, dining, and proximity to South Health Campus. Major routes provide easy access to the rest of the city. (id:63476)
14 Easterbrook Place SE
Airdrie, Alberta
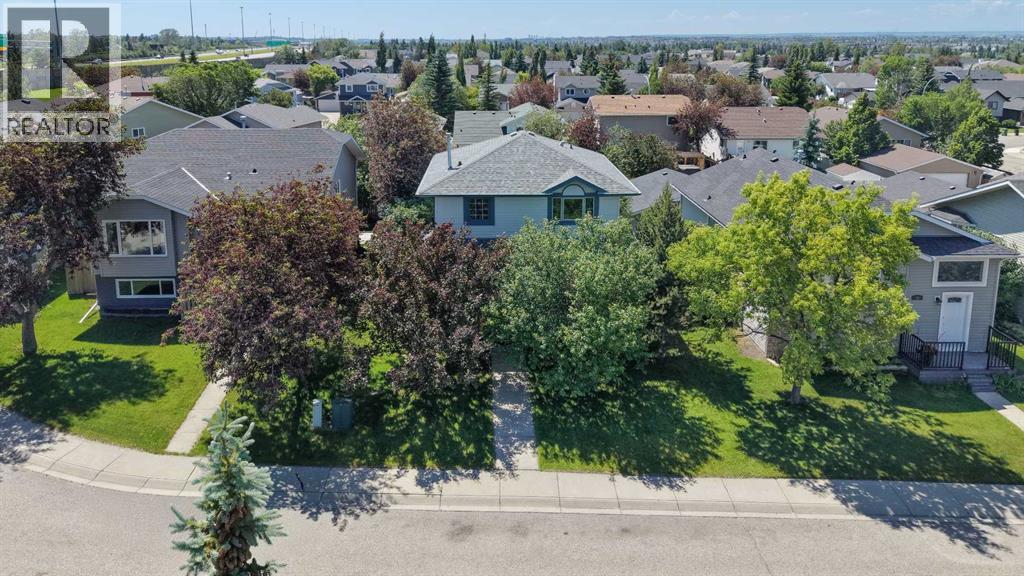
OPEN HOUSE SUNDAY JULY 12 1-3PM - This is a rare opportunity to own in a central, walkable, mature Airdrie neighbourhood offering outstanding convenience, livability, and long-term potential. Welcome to 14 Easterbrook Place in the mature and highly desirable community of Edgewater. Tucked away on a quiet cul-de-sac, this home offers a large lot and a fantastic opportunity for buyers looking to add their personal touch and create something truly special with great bones and a spacious layout. The location is truly one of the highlights. Within approximately a 15-minute walk, you can access Nose Creek Park, the Nose Creek pathway system and off-leash dog park, AE Bowers Elementary, Fuzzy Pickles Preschool, Muriel Clayton Middle School, Genesis Place Recreation Centre, and the Ron Ebbesen hockey arenas plus countless parks, fields and sports courts integrated into the area. With 4 bedrooms, 2.5 bathrooms, and just under 2,000 sq ft of developed living space, the floorplan offers plenty of room for families. The main level features a comfortable living room, formal dining area, and an additional dine-in kitchen space that flows into the family room, complete with a cozy fireplace and views of the backyard. The south-facing yard provides excellent outdoor space, and two of the upper bedrooms offer mountain views. Important updates include a recently replaced roof, triple-pane windows along the south side of the home and in the primary bedroom. Call now to book your private viewing! (id:63476)
15 Ranch Glen Drive NW
Calgary, Alberta
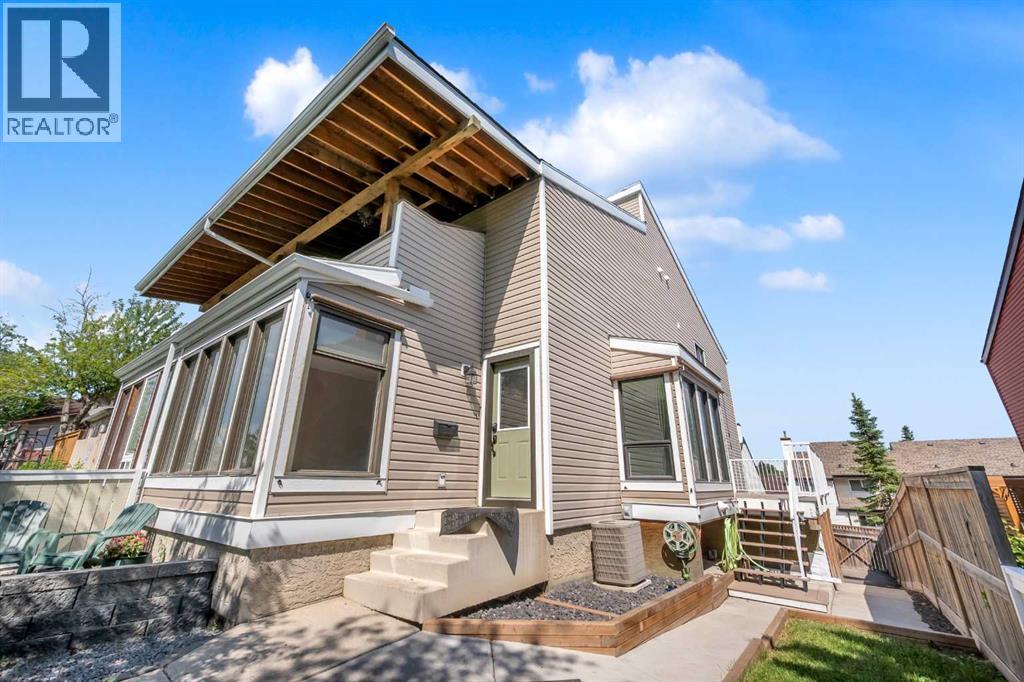
NEWLY RENOVATED HOME IN A GREAT NEIGHBOURHOOD! This is an incredible opportunity to own a semi-detached home in the highly sought-after community of Ranchlands, offering 1,856 sq. ft. above grade, This spacious two-storey home features 3 bedrooms and 2.5 bathrooms. The upper level includes a stunning primary suite with high ceilings, a beautifully renovated ensuite, and a private west-facing balcony, along with two additional generously sized bedrooms and a fully updated 4-piece main bathroom. The bright and functional main floor offers a large living room, formal dining room, upgraded kitchen with breakfast nook, and a cozy family room with a fireplace and sliding doors leading to a second balcony. The finished basement offers endless potential for a rec room, gym, or home office, and the double attached garage sits on an oversized driveway with additional parking, including an RV parking pad. Enjoy outdoor entertaining on the large, private fenced deck with minimal grass for low-maintenance living, and a shed built underneath the deck for extra storage. Additional features and upgrades include new flooring, fresh paint, new white outlets and switches, new baseboards, upstairs laundry, a second electrical panel allowing for future attic development (fourth bedroom and bathroom), fully renovated kitchen with new appliances (stove slightly older), high-efficiency furnace, A/C, smart front door lock, new carpet (approx. 4 years old), upgraded attic insulation, pot lights throughout, insulated and drywalled basement, newer siding, new windows (except front 3), new garage door (6 months old), and amazing neighbours. The master ensuite also features a premium Riobel shower head, an upgrade not found in comparable homes nearby. Conveniently located within walking distance to transit and close to schools, parks, restaurants, and shopping, with easy access to Crowchild Trail, John Laurie Blvd., Crowfoot Crossing, Nose Hill Park, the YMCA, and downtown. Don’t miss your chanc e to own this beautifully renovated and move-in-ready home in a family-friendly neighbourhood! (id:63476)
71004 Range Road 202
Rural Greenview No. 16, Alberta
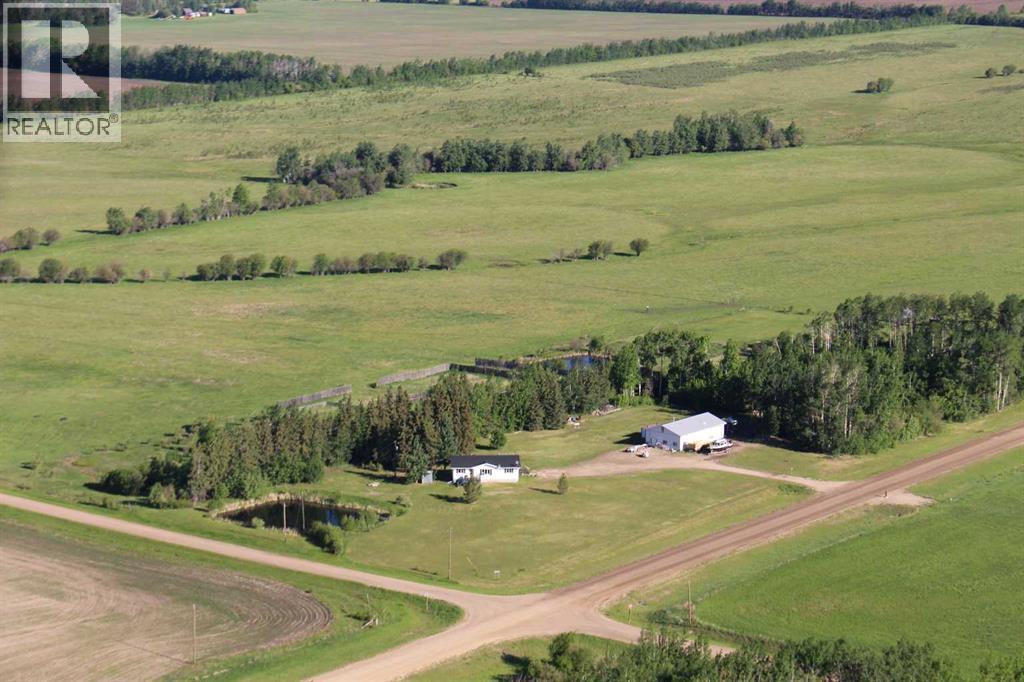
Escape to this exceptional acreage located near Snipe Lake. This versatile 5.97-acre property combines comfortable country living, exceptional workshop space, and outdoor recreation. Located just minutes from the Town of Valleyview and Highway 669, this beautifully maintained acreage offers the perfect balance of convenience and rural tranquility. Within the home you can enjoy a spacious and modern living environment in a pristine 1,300 sq. ft. modular home securely set on concrete blocking. The home features 3 bedrooms and 2 bathrooms, ideal for families or hosting guests. The home contains a 10’ vaulted ceiling creating an open, airy, and bright atmosphere. The home has been lovingly maintained and is move-in ready. The property also features a large 32’x60’ versatile workshop which offers endless possibilities for hobbyists, entrepreneurs, or tradespeople. There are two bays at the back, and the central workroom can be used for work or play. At the front is a kitchen, office and 2-piece washroom. The workshop was once used as a butcher shop and still contains the durable, easy-to-clean commercial grade vinyl panel wall coverings. Outside you get to enjoy the peaceful location and manicured walking trail, perfect for walking, quad riding, or cross-country skiing. The property is only minutes from Snipe Lake where you can enjoy even more outdoor pursuits. The property is also located along a bus route and the adjacent road receives free dust control paid for by the MD. All you need to do now is bring your dreams, hobbies, and family to this amazing acreage! (id:63476)
4714 48 Avenue
Wetaskiwin, Alberta
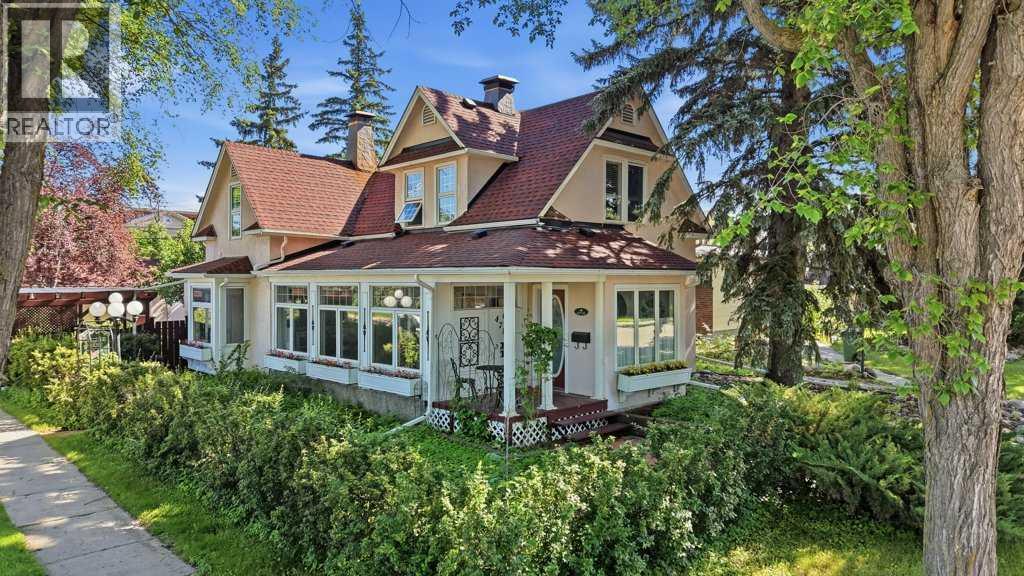
This Former Heritage House offers charm and elegance inside and out. This home once served as a Tea House in Wetaskiwin. 2,038 sq ft on 1.5 stories with 4 bedrooms, 3 baths. Beautiful kitchen features moveable island with butcher block top, an abundance of cabinets with new counters, backsplash & plugs, separate built-in eating/study counter with stools & extra shelves plus a windowed nook. Great family gathering space. Large dining area is in the heart of the home with large living area, bright and peaceful sunroom that serves as a study/reading room. Small bedroom with 3 pce ensuite finishes the main floor. Maple staircase leads you to the upper floor featuring a generous landing, 3 bedrooms & 2 baths. Main bathroom is includes a claw tub for soaking. The Sellers refer to the basement as their "ship room" featuring floor to ceiling wood finishing! Feels like you are sailing on the high seas. Basement includes another bedroom, laundry room with another 2 pce bath and storage. A number of upgrades, including some of the windows have not affected the old charm of the home. Oversized single car garage. Fenced back yard is an oasis of trees, perennials, sitting areas amid, pergola and closed in gazebo, PLUS sandbox and play area for the kiddos. Come and experience the history and charm of this home! (id:63476)
11212 75a Avenue
Grande Prairie, Alberta
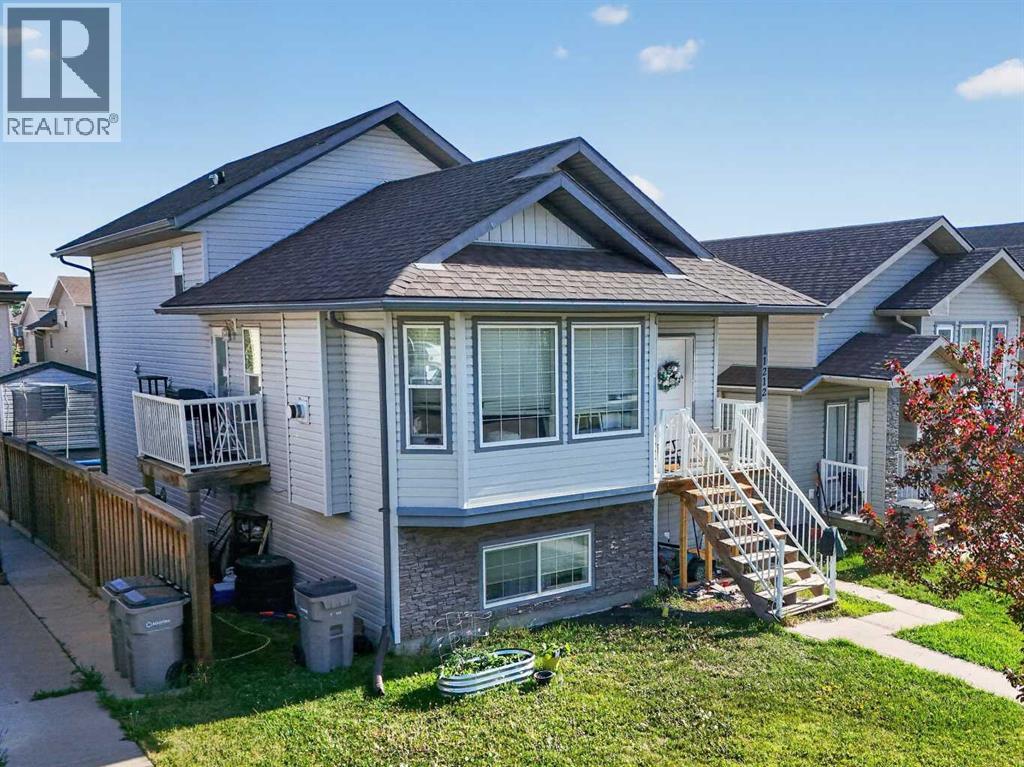
Exceptional opportunity to own a cash-flowing revenue property in one of Grande Prairie's most sought-after family neighbourhoods. Located in Westpointe at 11212 75A Avenue, this well-maintained up/down duplex offers strong rental income, a proven rental history, and major mechanical systems that have been consistently maintained.The property features 5 bedrooms and 2 full bathrooms across two self-contained suites. The upper suite offers 3 bedrooms and 1 bathroom with a bright open-concept layout, spacious living area, and functional kitchen and dining space. The lower suite features 2 bedrooms and 1 bathroom, creating excellent flexibility for tenants or multi-generational living.Currently generating $3,900 per month in rental income ($2,100 upper suite / $1,800 lower suite), this property provides attractive cash flow potential. With 25% down, buyers can benefit from an estimated additional cash flow of $900 per month.Ownership pride is evident throughout. The lower furnace was replaced approximately three years ago, both on-demand hot water systems have been professionally serviced annually, and the roof is in good condition, offering added confidence for investors.One of the property's standout features is the professionally built 8' x 8' insulated outbuilding, finished to match the home's exterior. Designed with versatility in mind, it includes soundproof insulation, ventilation for welding or heat extraction, hardwired ethernet with six connection points, dual 100-amp panels supplying 50 amps each, and a secure steel entry door with dual locks. Whether used as a workshop, hobby room, gaming space, home business setup, gardening room, or creative studio, this space adds unique value rarely found in comparable properties.Utilities are currently included in rent, with electricity and gas averaging approximately $250 per month. The existing TELUS internet plan may also be transferable to the new owner, providing access to a highly competitive rate.Whe ther you're looking to expand your investment portfolio, offset your mortgage by living in one suite, or secure a turnkey income property in a strong location, this is an opportunity worth exploring. Long-term rental history and financial information are available to qualified buyers upon request. (id:63476)
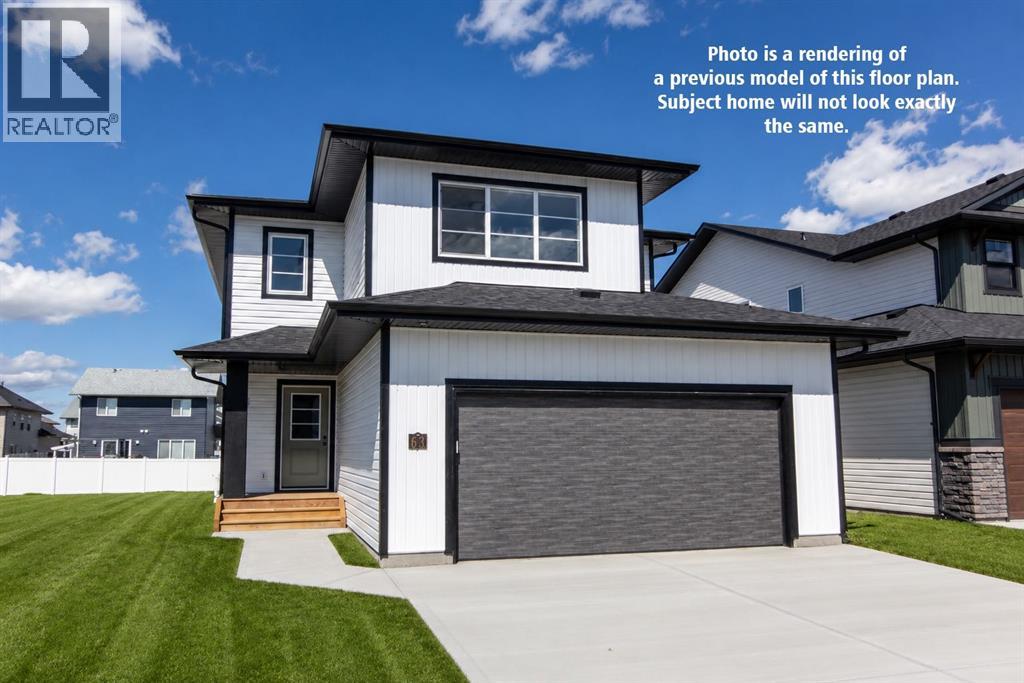
4425 53 Street
Rocky Mountain House, Alberta
Be the first owner of this beautiful brand new build by Laebon Homes! This best selling floor plan offers 1,928 square feet above grade with a bright, open concept layout and modern finishes throughout. The kitchen is thoughtfully designed with two tone cabinetry, quartz countertops, stainless steel appliances, a large island with eating bar, and a spacious walk-in pantry. The living room is spacious and bright, featuring a large picture window that overlooks the backyard, while the dining area sits just off the kitchen and provides access to the back deck through sliding patio doors. Upstairs, the large primary suite offers a private 4 pce ensuite complete with dual sinks, a shower, and a spacious walk-in closet. Two additional bedrooms share a 4 pce bathroom, and the convenient upper level laundry makes everyday living easy. The upper bonus room provides a great additional living space, ideal for family movie nights, a playroom, or a relaxing space to wind down. The attached garage is insulated, drywalled, and taped. If you need more space, the builder can complete the basement development for you, and allowances can also be provided for a washer and dryer to make this a completely move in ready package. Poured concrete front driveway, front sod, and rear topsoil to grade are included in the price and will be completed as weather permits. 1 year builder warranty and 10 year Alberta New Home Warranty are included. GST is included in the price and first time buyers can save the GST via the new Federal first time home buyers rebate. Taxes have yet to be assessed. This home has an estimated completion date of August 2026. Photos and renderings are examples from a similar home built previously and do not necessarily reflect the exact finishes and colours used in this home. (id:63476)
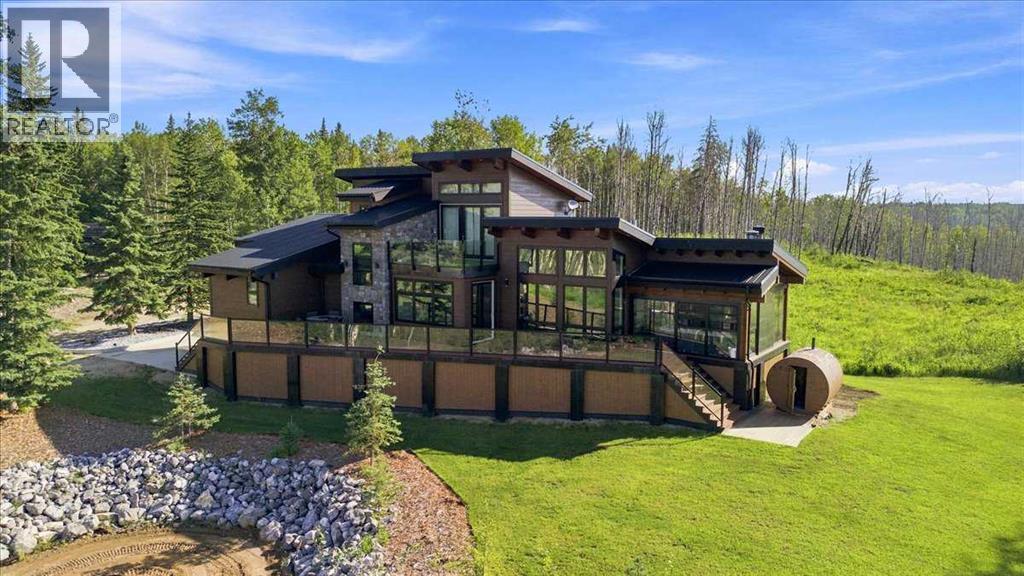
53, 704041 Range Road 72
Rural Grande Prairie No. 1, Alberta
Welcome to your luxurious acreage retreat just minutes southwest of Grande Prairie. This 2019 custom Stonebuilt Home is a rare and remarkable treasure. A true architectural tribute, paying homage to Alberta’s lush landscape with endless views — 3.41 acres of thoughtfully carved out and designed exterior, bordered by breathtaking forest, this property is surrounded and protected by thousands of acres of pristine crown land, offering expansive views of the Wapiti River Valley. The local landscape is a vital wildlife corridor, preserving the age-old towering trees and is rich in wildlife. At the heart of the property, tucked into the trees, is a sleek contemporary hybrid timber frame two-story dream home. Thoughtfully designed to offer a strong indoor-outdoor connection while creating dramatic views from every angle possible. This warm and inviting 4,327 sqft of fully developed living space features a combination of industrial design elements and natural, organic materials throughout. Souring ceilings, rich wood accents, luxury touches and expansive windows frame a picturesque and serene forest with river valley views. A carefully crafted family friendly layout offers a spacious and inviting atmosphere. The main living area is open concept, integrating your kitchen, dining and living areas effortlessly. Built for entertaining the main floor features a multiple seasons room complete with built in BBQ and wood burning stove. The kitchen is a true chef’s dream featuring Wolf appliances, sub zero fridge and a hidden butlers pantry, to name a few. The main level features a spacious bedroom complete with 4pc ensuite, home office drenched in moody aesthetic and a beautiful powder room. As you make your way to the upper-level you will notice a small cozy nook that could be treated as a 5th bedroom. The primary retreat you won’t be able to overlook your very own private deck complete with hot tub. A mini fridge and coffee bar has been conveniently carved into the plans to al low you to pour yourself a cup of coffee in the morning or a glass of wine at night without ever leaving your oasis. Your boutique- like walk in closet features custom built cabinetry and for practicality hosts your own laundry, dual vanities and luxurious steam shower. The lower of level of the home offers two generous sized bedrooms, 4pc bathroom, a charming under the stairs nook perfect for kids to play and a large rec room for the ultimate cozy evenings in. Detached 35x50 Shop with Apartment living quarters complete with kitchen, laundry & bathroom. Endless opportunities for enjoyment are presented with this property: morning coffee on the deck, peaceful hikes through the forest, walks along the river, connecting with the like-minded community members of Riverview Pines and adventurous afternoons exploringThrough the use of natural wood, forward thinking design and textural elements, this home creates a truly contemporary and luxurious space for you to call home. Book your exclusive tour today. (id:63476)
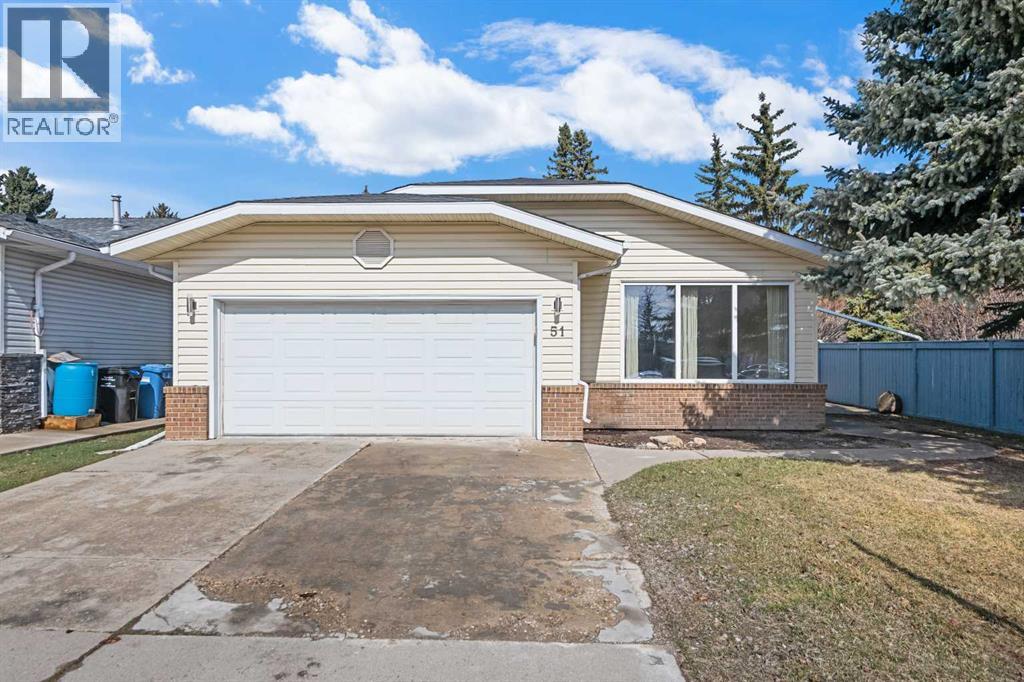
51 Woodmont Road SW
Calgary, Alberta
Renovated bungalow in Woodbine with 3,000 sq feet total living space up and down! This home was extensively renovated in 2018 with open concept design. Stainless steel appliance package includes gas cook top, wall oven & microwave, refrigerator and dishwasher. The big kitchen island is great for entertaining and anchors the main living area between the living room with new triple pane windows facing the street and a family room at the other end featuring a central electric fireplace. The family room windows were also recently upgraded to triple pane. The doors off the family room lead to the deck and backyard. There are 3 bedrooms on the main floor with an en-suite in the primary bedroom & a main bathroom. The fully developed basement features a large rec room, laundry room, bedroom & a 4-piece bathroom. Vinyl plank flooring was just installed in the basement with a moisture resistant underlay. The whole home was recently painted and the attic insulation upgraded. Located close to school, parks, amenities & transportation. Shows 10/10. Come view this home today!! (id:63476)
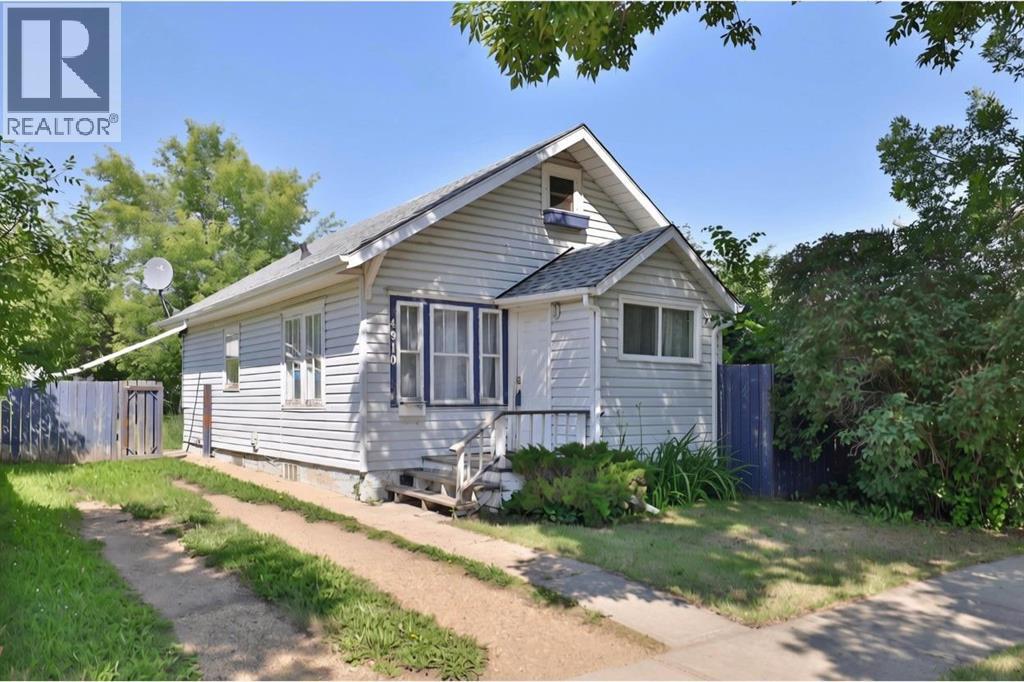
4910 44 Street
Camrose, Alberta
This 2 bedroom, 1 bath home ... with loft ... has potential and waiting for an investor or someone to make it "home". Although the home is older, you'll want to check out the HUGE lot (50'x183') as well as the 26'x26' garage. This home has newer shingles (approx. 2021) and is close to Sifton and Charlie Killam Schools and not far from the Heart of Beautiful Downtown Camrose. (id:63476)
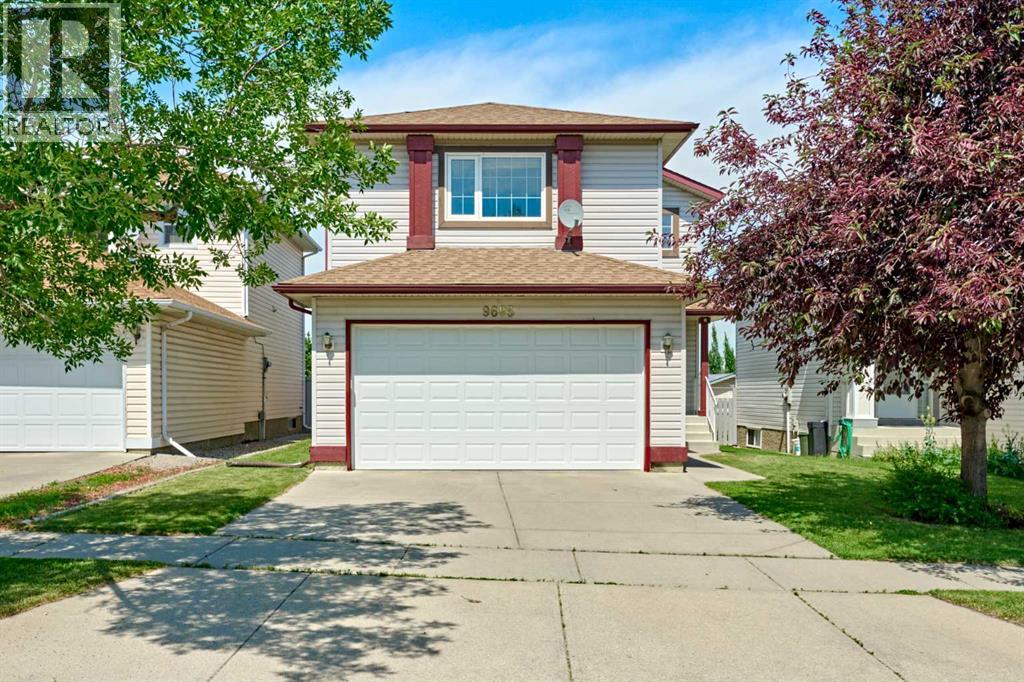
9683 Hidden Valley Drive NW
Calgary, Alberta
Welcome to this beautifully updated 2-story in a family friendly community. Owners have lived here 21 years, adding substantial updates over the years. Natural oak hardwood runs seamlessly from main floor up the staircase to all principal rooms on 2nd level. Nearly all windows have been replaced. The Living room features a corner gas fireplace. The kitchen offers newer appliances including a gas range with center burner for a griddle. A spacious corner walk-in pantry for all your storage needs. Upstairs you will find gleaming hardwood flooring in all 3 bedrooms and the bonus room. The basement is developed with all required permits including the "electrical", "plumbing", and "building permit". The 4th bedroom has an egress window to meet fire safety code. The 3-piece bath is completed with premium grade plumbing fixtures built for longevity. Large spacious rec room adds versatile functionality. The back yard is fully fenced and has access to a back lane. The community of Hidden Valley features parks & pathways, playgrounds, and 3 schools (Hidden Valley School K-4, Valley Creek School 5-9, Saint Elizabeth Seton School K-9). There are also tennis courts and an outdoor skating rink. Overall, this is a well cared for home and is ready for immediate possession. Just simply move in and get settled in time for the next school year. (id:63476)
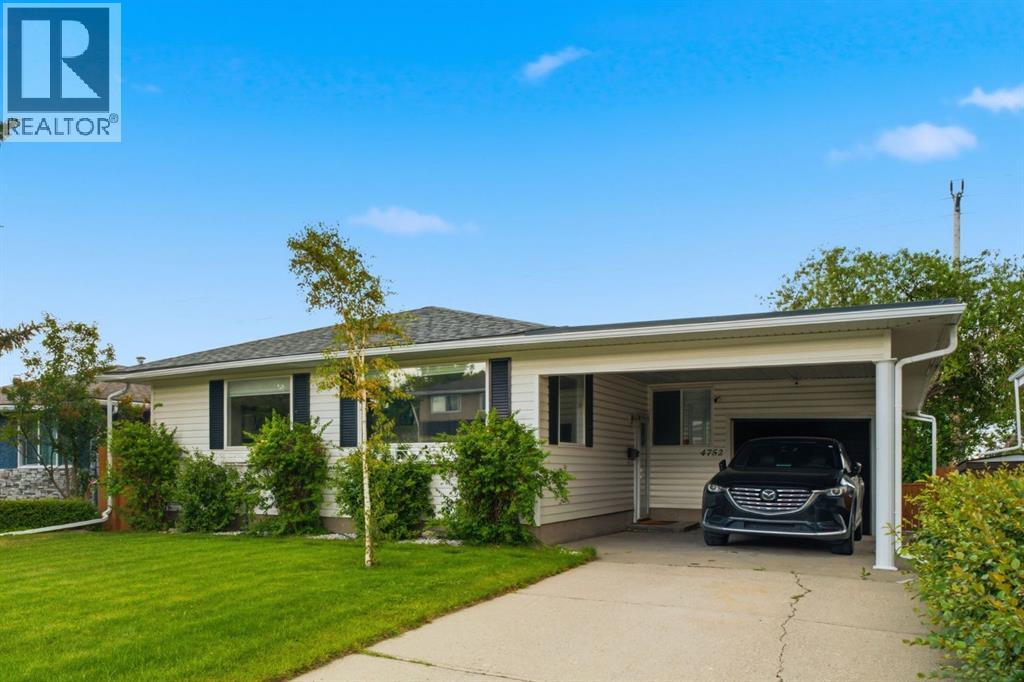
4752 Nipawin Crescent NW
Calgary, Alberta
OPEN HOUSE JULY 26 11:30-1:30PM Welcome to 4752 Nipawin Crescent, nestled on a quiet crescent in the in the sought-after Northwest community of North Haven, this pristine 1440 square ft. bungalow is a true gem. Offering over 2500 sq ft of total living space. Step inside to discover the numerous upgrades throughout the years with updated windows, beautiful complimentary vinyl plank flooring, updated kitchen featuring additional cupboard space ( with pull-out drawers for easy organization ) and open kitchen bar. The large windows allow tons of natural light providing an inviting ambience for the open layout that is perfect for families or entertaining. Take advantage of beautiful 4-Season Sun Room with hot tub or make the room fit to your personal needs . The primary bedroom is large enough for king-size bed and complimentary furniture with a 4 piece ensuite and large closet space. There is an additional 4 piece bathroom , bedroom and flex room ( work space or potential bedroom) on main floor .The lower level offers spacious great room, ( play space, office space or work out space ), a full bathroom and take advantage of the entertainment bar ( with bar fridge ) and walk out basement on to large backyard . ( plenty of space if you want to add garage or play space for family and friends ) and fully fenced for privacy. The property also includes a tandem single garage ( great space for car and additional storage or work shop ) and carport providing plenty of parking options. Recent updates over the 15 years ,such as windows, roof, new hot water tank enhance the home's appeal. ( water softner and hot tub sold as is ) Located in a fantastic community, pride of ownership is evident throughout this clean and meticulously maintained property. Lastly, the prime location is unmatched with a short walk to North Haven elementary school, play ground, and North Haven community centre. The beauty of North Haven provides with easy access to main roads including 14 st., McKni ght Blvd. and John Laurie, saving time for your daily commute. Plus the aadditional amenities close by such as Nose Hill park, Calgary Police Services, Calgary Winter Club, and several dog parks and playgrounds. It is also a quick commute to SAIT, U of C, Alberta Children’s Hospital, Foothills Medical Centre, Tom Baker Centre and future state-of-the-art Arthur Child Cancer Centre. Hurry! Book your showing today and turn this beautiful house into your dream home. (id:63476)

4521 50 Avenue
Grimshaw, Alberta
This property is attractively priced for a quick sale and is situated in the Town of Grimshaw, Alberta. The parcel features an exceptionally spacious corner lot, providing ample room for outdoor activities and allowing for a variety of landscaping possibilities. The double wide home has been expanded with two additional sections, resulting in more than 1,440 square feet of indoor living space. This substantial size offers comfort and flexibility suitable for both families and individuals. Four bedrooms, ideal for larger families or guests; Two bathrooms, ensuring convenience and privacy; Main floor laundry, adding ease to daily routines. Two versatile flex areas that can be used as an office, reading nook, or both, according to your needs. A newer covered deck is located on the east side of the home, accessible via patio doors from the kitchen. The property also includes a work shed for storage and minor projects, a fenced yard with a raised garden box, and plenty of outdoor space for additional landscaping or gardening. Recent improvements include: 2026- sub-floors and flooring through the kitchen, hallway, bathrooms and laundry, new washer, metal roof 2008, updated windows 2008, new electric hot water tank installed in 2024, furnace (2007) maintenance included new motor and components in 2025, , kitchen faucet and an electric stove installed in 2026. Note: This property is sold as is, where is. For further information or to arrange a viewing, contact your favourite Realtor today and discover how you can add your own special touches to this property. (id:63476)
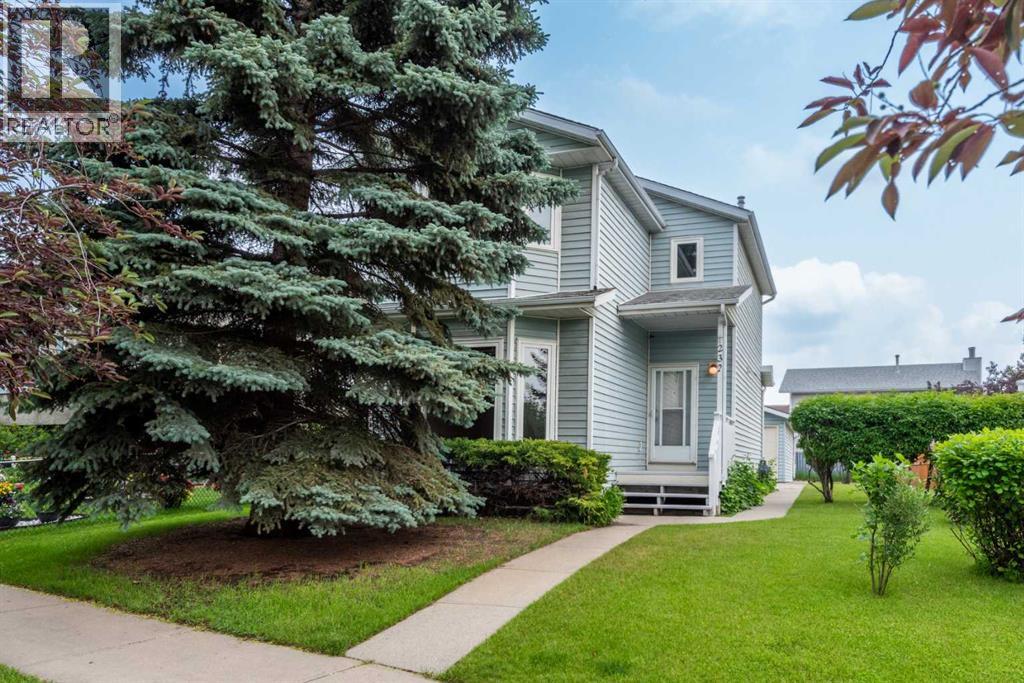
232 Erin Woods Drive SE
Calgary, Alberta
This lovingly cared for home is ready for a new family to move in and make memories! It's so close to the elementary school that the kids can leave home just before the bell rings, or just steps to the city transit stops for those who want to make their commute easier. The home itself has 3 bedrooms upstairs, and a good sized 4 piece bathroom; perfect for a growing family or flexible enough for work from home space. The huge primary bedroom features a bay window and lots of closet space. The main floor boasts a large sunken west facing living room, a 2 pc powder room, and an extra large eat-in kitchen that leads out to the deck. With it's large yard and oversized double detached garage you have plenty of space for work and play. The lower level hosts the laundry and utility area, with 2 more rooms that have been used as guest rooms, (although no egress windows) or could function as a family or recreation space, as well as an area for storage. The large front pine tree (last trimmed 2025) offers shade on the hottest day keeping this home nice and cool, and on the coldest days it’s nice and warm with the new natural gas furnace installed in 2023! This smoke free and pet free home has been the property of the original homeowners since it was built. The improvements and upgrades in that time include: All poly-b piping was removed and replaced with PEX piping in 2023 and plumbing and gas was approved by the city of Calgary, new windows installed in the kitchen, upstairs bedrooms, bathroom, and living room in 2022, kitchen sliding door in 2023, sink tap in Aug 2023, hot water tank (with a 10 yr warranty) in 2023, and the furnace was last cleaned in Nov 2025. Due to water damage from the previously cracked Poly-B piping under the upstairs bathroom sink the following repairs were made in 2017-2018: new toilets, new vinyl floors in both bathrooms, kitchen, and main floor hallway. Baseboards on the main and second floors were also replaced, as was the front door. Drywall installed in the basement and main floor in July 2025. The interiors were newly painted in late 2025. Outdoor improvements were made with fences on both sides installed in 2023 and 2024 respectively. The rooves on the home and garage were replaced in 2008 and a plastic cement was added to the shingles for 110 mph wind resistance. There is an open book shared by the homeowner, in the kitchen on display with some pictures and notes about the home and garden for potential buyers. (id:63476)
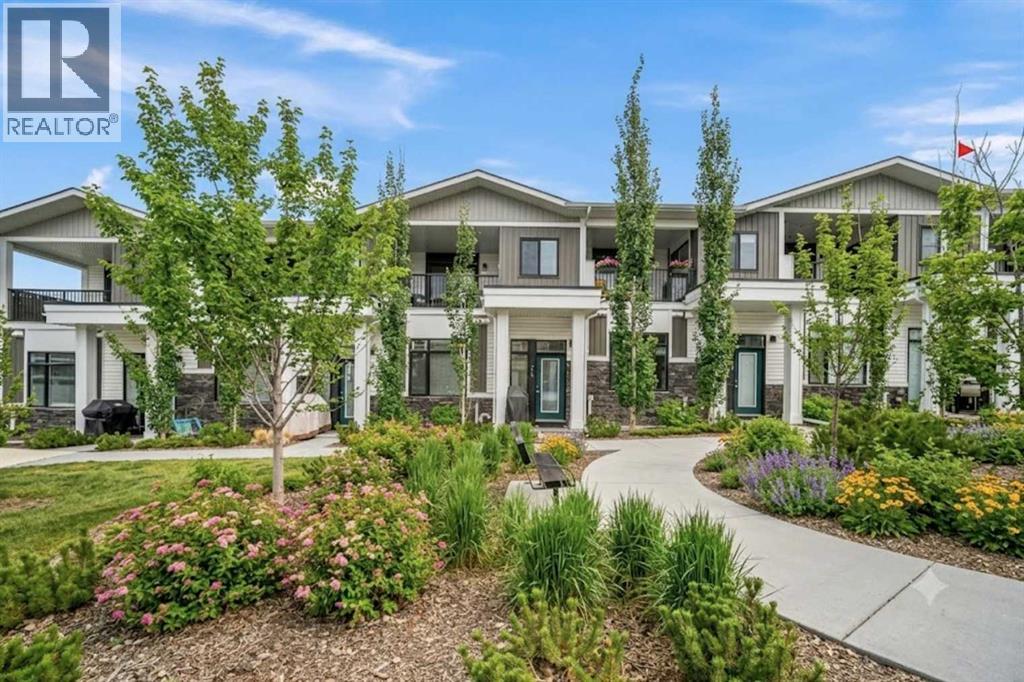
210 Crestbrook Common SW
Calgary, Alberta
Discover elevated living in the prestigious & established community of Crestmont. Perfectly positioned in the heart of the complex, your private retreat overlooks a tranquil garden courtyard, the ideal backdrop for a morning coffee on the bench. This exceptional two-storey townhome perfectly blends a low-maintenance lifestyle with 10-foot ceilings and larger windows, that is not a walk up, making everyday living easy without having to walk up a flight of stairs to bring groceries and shopping bags! Boasting 4 spacious bedrooms and 3.5 bathrooms, this home is thoughtfully designed with a fully finished basement and the comfort of A/C. Complete with a finished double attached garage, it offers the space of a detached house with the ease of condo living .Boasting 2,022 sq. ft. of thoughtfully designed living space, this beauty welcomes you onto the main floor with an inviting foyer, and an open-concept main floor that is ideal for both entertaining and everyday living, seamlessly connecting the living and dining areas to create a warm and functional gathering space.The well-appointed kitchen showcases a large quartz island and countertops, soft-close cabinetry with abundant storage, a built-in microwave, Bosch dishwasher, fridge with waterline and an electric stove (there is a gas line for a future upgrade to gas stove)—perfect for both casual meals and hosting guests. A gas line for BBQ is also located just outside the front door. A conveniently located half bath and direct access to the double attached garage along with a utility closet and shoe closet complete the main level. Upstairs, a bright and versatile nook for a home office or sitting area complements the wide hallways. The spacious primary bedroom comfortably accommodates a king-sized bed and features a private covered balcony with mountain views, a walk-in closet, and a 4 piece ensuite with dual quartz vanities. This level also includes a dedicated laundry room, a full 4-piece bathroom, and two additional b edrooms, each offering walk-in closets and large windows that fill the space with natural light.The fully developed lower level is ideal for a growing family or accommodating guests, offering a large recreation area with ample storage, a spacious fourth bedroom with built-in features in the walk-in closet, and a 4-piece bathroom with in-floor heating. Residents of Crestmont enjoy convenient access to an array of amenities, including nearby shopping at the Calgary Farmers' Market West, Calgary Climbing Centre, COP, Valley Ridge Golf course, outdoor recreation along the Bow River pathways, and proximity to destinations such as Canmore and Banff. The community itself offers a variety of exclusive amenities, including parks, playgrounds, walking and biking paths, a spray park, and Crestmont Hall. (id:63476)
101, 63 Belmont Passage SW
Calgary, Alberta
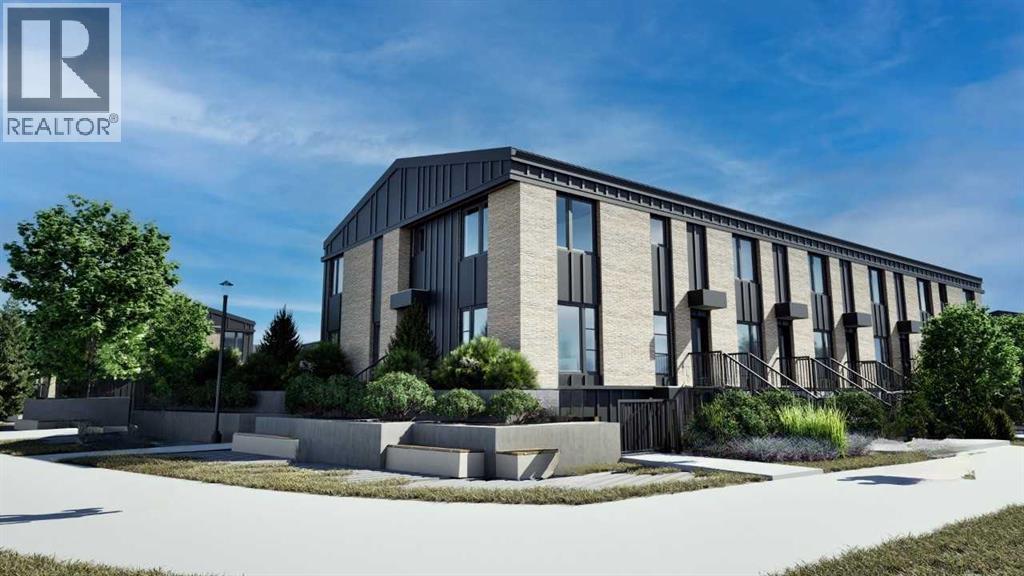
Welcome to the Empire by ZEN Belmont, the largest floorplan in the community, offering thoughtfully designed living space. This stylish two-storey townhome features 3 bedrooms, 2.5 bathrooms, upgraded white cabinetry with black hardware, and a bright, open-concept main floor where the living room, dining area, and modern kitchen flow seamlessly. Upstairs, you'll find a spacious primary retreat, two additional bedrooms, a full bathroom, and convenient upper-floor laundry. Built for exceptional energy efficiency, this home features superior insulation, triple-pane windows, and a hybrid gas furnace with a heat pump system for year-round comfort. ZEN Belmont features durable exterior siding and Class 4 impact-resistant shingles. Complete with a private backyard, the Empire delivers modern style, everyday functionality, and lasting performance. Photos are representative; finishes and selections may vary. (id:63476)

6708 48 Avenue
Camrose, Alberta
Discover THREE exceptional commercial units perfectly suited for healthcare, wellness, professional services, retail, or administrative operations. Located along one of Camrose’s busiest arterial roads, these spaces offer unmatched visibility, easy access, and an established mix of medical and service-based tenants already drawing consistent foot traffic. Ground floor unit (2,390 sq ft) offers a rare street-level opportunity with maximum visibility. Inviting layout suitable for medical and wellness clinics, physiotherapy, chiropractic, dental, or any customer-facing professional service. Generous storefront windows bring in natural light and create strong visual presence for branding and signage. Second floor unit (3,870 sq ft) Perfect for administrative, healthcare, or specialty service uses seeking a quieter, more private environment. Ideal for counselling, diagnostics, aesthetics, massage therapy, medical specialists, or professional offices. Third floor space (2,700 sq ft) is a great combinate of large offices, bright offices, communal workspaces, board room, & storage - ideal for a thriving professional business. Private and quiet setting well-suited for patient appointments or office workflows. Flexible floorplan to accommodate multiple treatment rooms or workstations. Accessible via interior common areas with elevator access if required. Opportunity to customize to specific medical or professional needs. (id:63476)