
71004 Range Road 202 Rural Greenview No. 16, Alberta T0H 3N0

$489,000
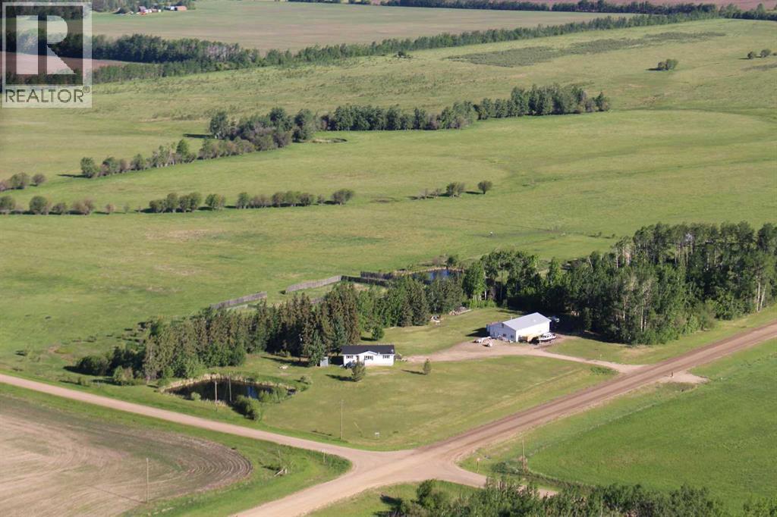
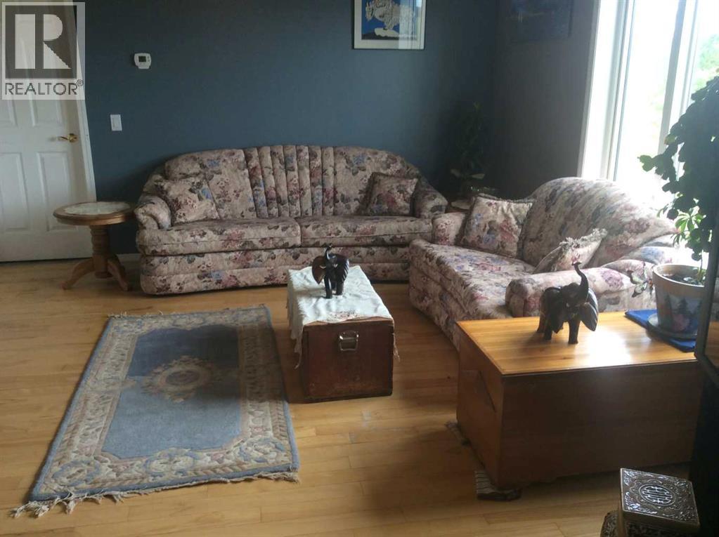
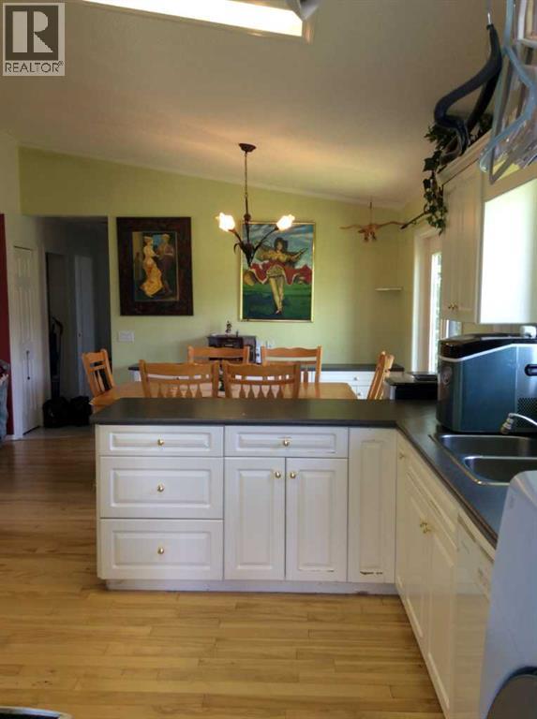
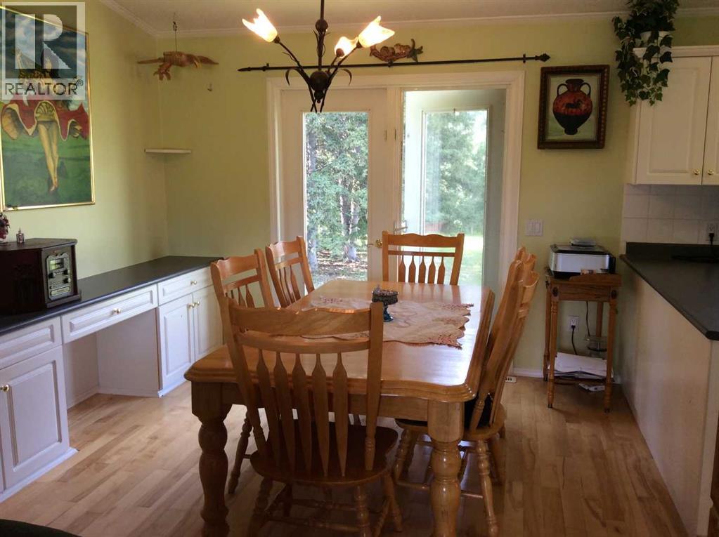
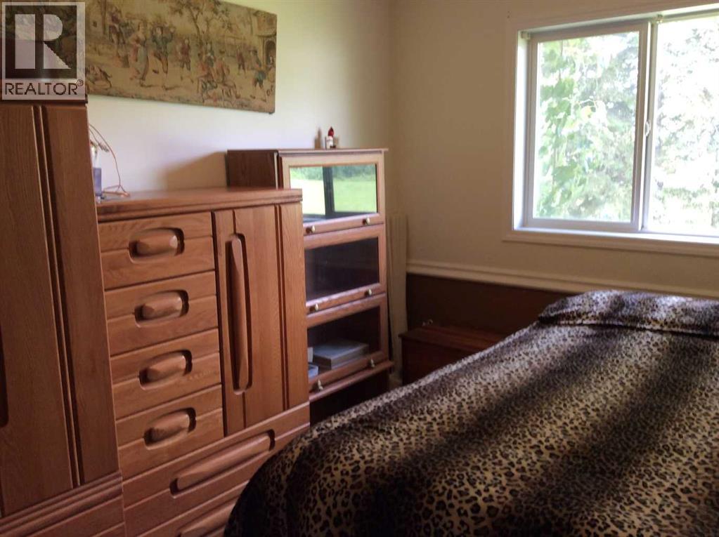
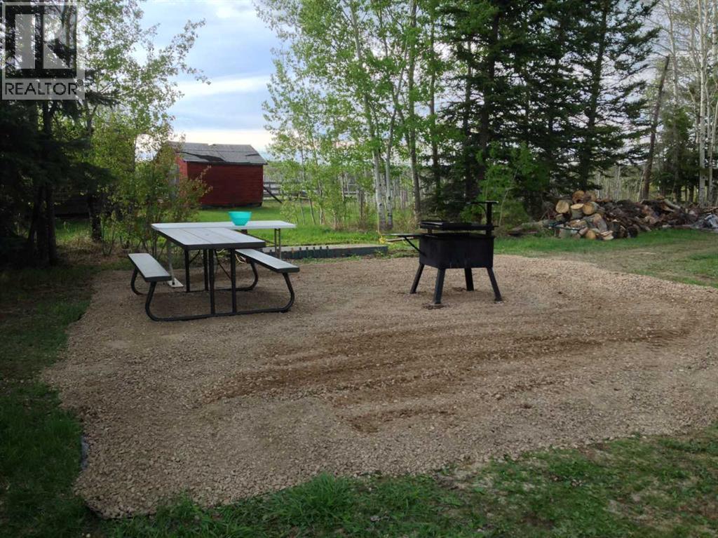
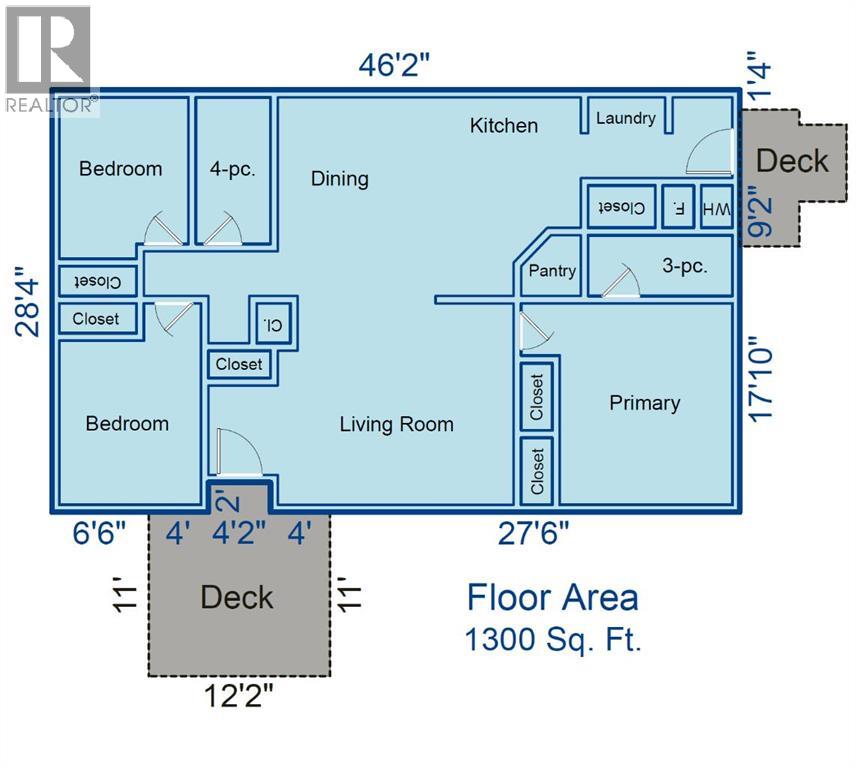
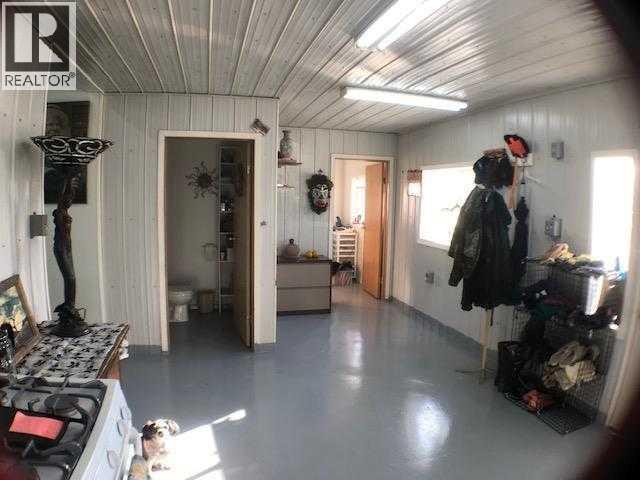
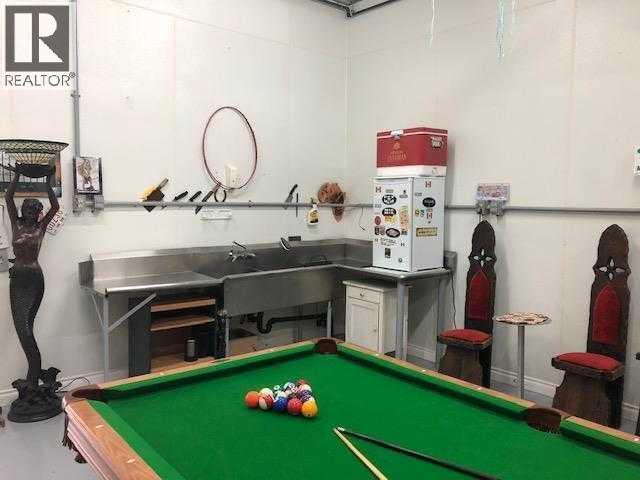
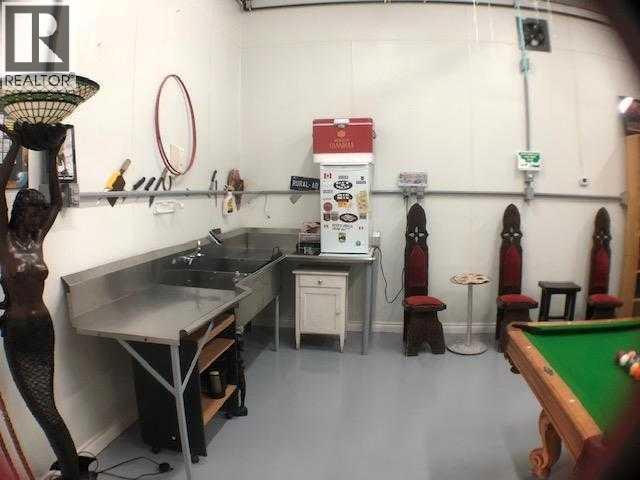
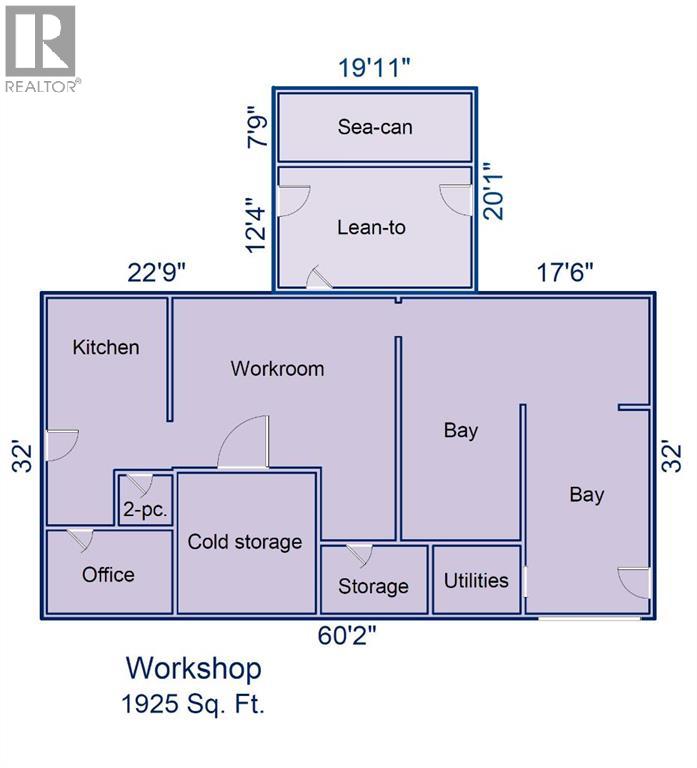
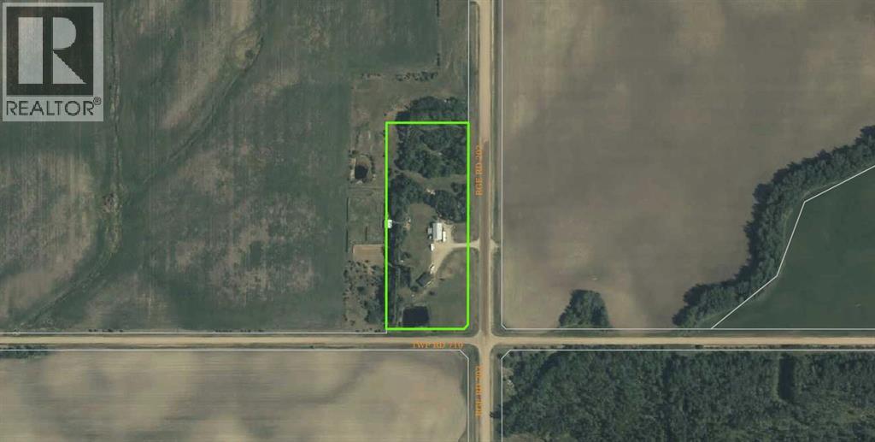
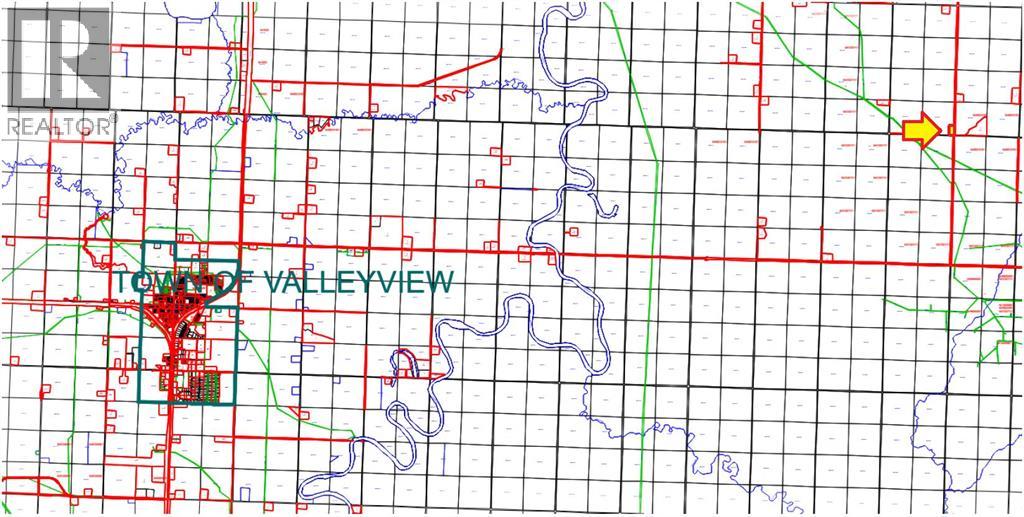
Escape to this exceptional acreage located near Snipe Lake. This versatile 5.97-acre property combines comfortable country living, exceptional workshop space, and outdoor recreation. Located just minutes from the Town of Valleyview and Highway 669, this beautifully maintained acreage offers the perfect balance of convenience and rural tranquility. Within the home you can enjoy a spacious and modern living environment in a pristine 1,300 sq. ft. modular home securely set on concrete blocking. The home features 3 bedrooms and 2 bathrooms, ideal for families or hosting guests. The home contains a 10’ vaulted ceiling creating an open, airy, and bright atmosphere. The home has been lovingly maintained and is move-in ready. The property also features a large 32’x60’ versatile workshop which offers endless possibilities for hobbyists, entrepreneurs, or tradespeople. There are two bays at the back, and the central workroom can be used for work or play. At the front is a kitchen, office and 2-piece washroom. The workshop was once used as a butcher shop and still contains the durable, easy-to-clean commercial grade vinyl panel wall coverings. Outside you get to enjoy the peaceful location and manicured walking trail, perfect for walking, quad riding, or cross-country skiing. The property is only minutes from Snipe Lake where you can enjoy even more outdoor pursuits. All you need to do now is bring your dreams, hobbies, and family to this amazing acreage! (id:63476)
Property Details
| MLS® Number | A2325337 |
| Property Type | Single Family |
| Amenities Near By | Schools, Shopping, Water Nearby |
| Community Features | Lake Privileges |
| Plan | 0423956 |
| Structure | Workshop, Deck |
Building
| Bathroom Total | 2 |
| Bedrooms Above Ground | 3 |
| Bedrooms Total | 3 |
| Amperage | 100 Amp Service |
| Appliances | Washer, Refrigerator, Dishwasher, Range, Dryer, Freezer |
| Architectural Style | Mobile Home |
| Basement Type | None |
| Constructed Date | 2001 |
| Construction Material | Wood Frame |
| Construction Style Attachment | Detached |
| Cooling Type | None |
| Exterior Finish | Vinyl Siding |
| Fire Protection | Smoke Detectors |
| Flooring Type | Carpeted, Ceramic Tile, Hardwood |
| Foundation Type | Block |
| Heating Fuel | Natural Gas |
| Heating Type | Forced Air |
| Stories Total | 1 |
| Size Interior | 1,300 Sqft |
| Total Finished Area | 1300 Sqft |
| Type | Manufactured Home |
| Utility Power | 100 Amp Service |
| Utility Water | Cistern |
Parking
| Gravel | |
| Other |
Land
| Acreage | Yes |
| Fence Type | Not Fenced |
| Land Amenities | Schools, Shopping, Water Nearby |
| Landscape Features | Garden Area, Lawn |
| Sewer | Holding Tank |
| Size Irregular | 5.97 |
| Size Total | 5.97 Ac|5 - 9.99 Acres |
| Size Total Text | 5.97 Ac|5 - 9.99 Acres |
| Zoning Description | A-1 |
Rooms
| Level | Type | Length | Width | Dimensions |
|---|---|---|---|---|
| Main Level | Primary Bedroom | 13.17 Ft x 14.00 Ft | ||
| Main Level | 3pc Bathroom | 4.67 Ft x 9.42 Ft | ||
| Main Level | Bedroom | 9.42 Ft x 13.17 Ft | ||
| Main Level | Bedroom | 8.75 Ft x 10.75 Ft | ||
| Main Level | 4pc Bathroom | 5.00 Ft x 9.75 Ft | ||
| Main Level | Living Room | 13.17 Ft x 15.83 Ft | ||
| Main Level | Dining Room | 8.17 Ft x 10.17 Ft | ||
| Main Level | Kitchen | 10.17 Ft x 12.17 Ft | ||
| Main Level | Laundry Room | 5.42 Ft x 9.92 Ft | ||
| Main Level | Other | 4.92 Ft x 5.92 Ft |
Utilities
| Electricity | Connected |
| Natural Gas | Connected |
Contact Us
Contact us for more information

The trademarks REALTOR®, REALTORS®, and the REALTOR® logo are controlled by The Canadian Real Estate Association (CREA) and identify real estate professionals who are members of CREA. The trademarks MLS®, Multiple Listing Service® and the associated logos are owned by The Canadian Real Estate Association (CREA) and identify the quality of services provided by real estate professionals who are members of CREA. The trademark DDF® is owned by The Canadian Real Estate Association (CREA) and identifies CREA's Data Distribution Facility (DDF®)
July 11 2026 09:01:00
Grande Prairie & Area Association of REALTORS®
Royal LePage Redwillo Realty