
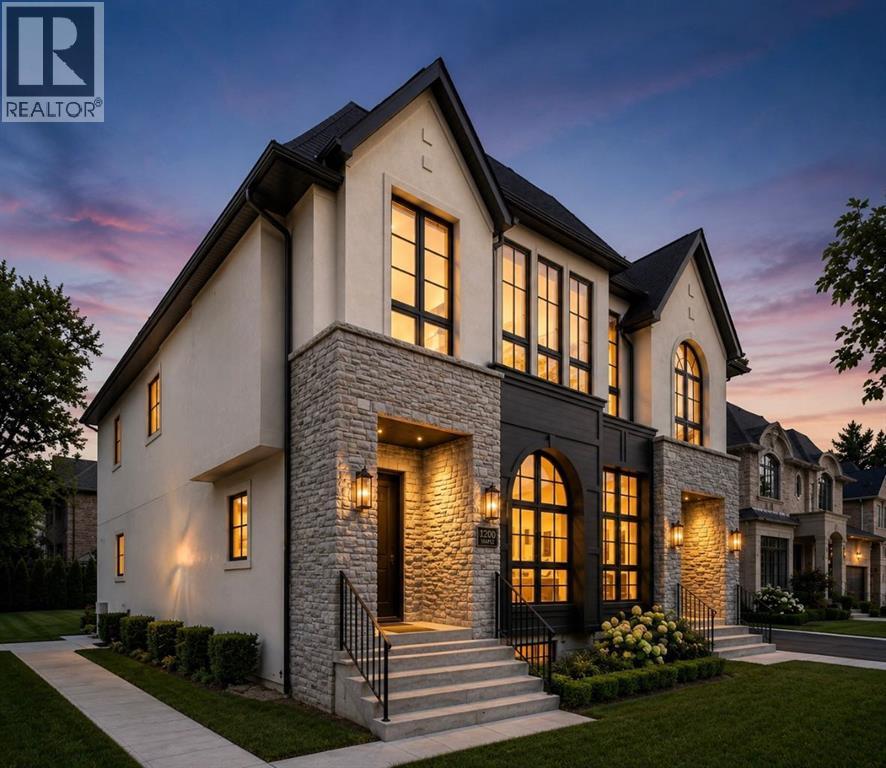
2531 2 Avenue NW
Calgary, Alberta
Brand new luxury built duplex by Glint Homes located on a quiet street in the highly sought-after community of West Hillhurst! This stunning north-facing home offers a bright open-concept main floor featuring a spacious dining area, designer kitchen with a large island, premium KitchenAid appliances, and an open living room filled with natural light. Step through the patio doors into the sunny south-facing fully landscaped backyard complete with a deck and double detached garage. The main floor is finished with a functional mudroom and convenient 2-piece powder room. Upstairs features 3 spacious bedrooms and 2 full bathrooms. The primary retreat offers his & hers closets and a luxurious 5-piece ensuite with rough-in for a steam shower. Two additional generously sized bedrooms, a full family bathroom, and upper floor laundry complete this level. The fully developed basement adds exceptional living space with a large Rec room, gym/flex room, full bathroom, and guest bedroom. Ideally located within walking distance to the Bow River pathways and just minutes to Foothills Medical Centre, Alberta Children's Hospital, University of Calgary, Kensington, downtown Calgary, parks, restaurants, shopping, and many other amenities. Exceptional quality, thoughtful design, and an unbeatable inner-city location make this home a must-see! (id:63476)
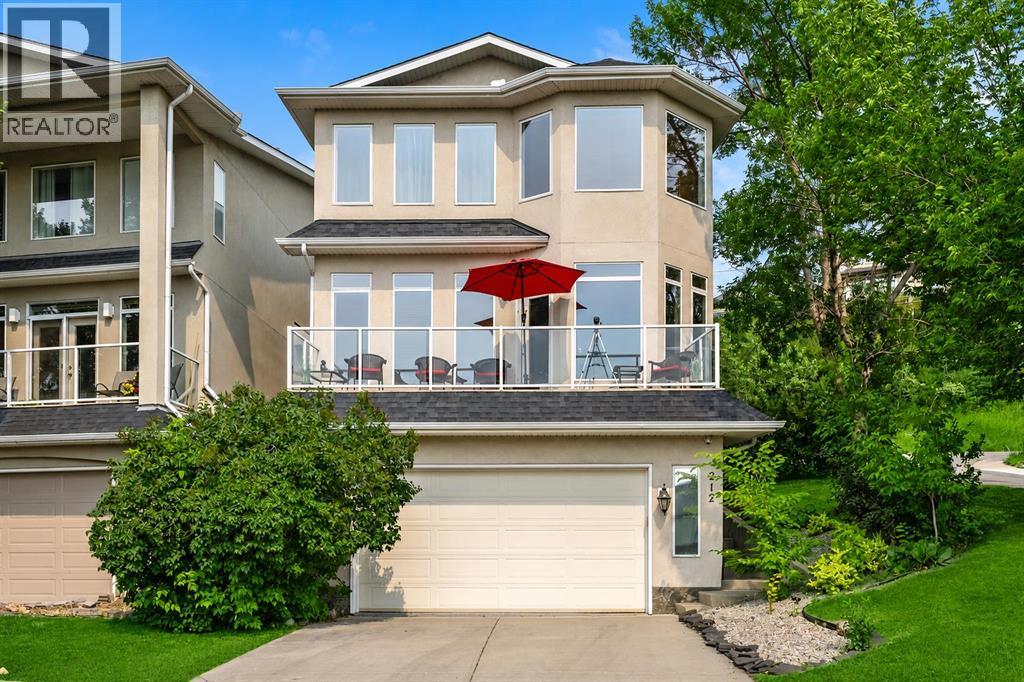
212 12a Street NE
Calgary, Alberta
DETACHED IN BRIDGELAND — NO SHARED WALLS! Perched at one of Bridgeland’s highest points, this extensively renovated 3-bedroom single-family home delivers something truly hard to replicate: unobstructed Downtown Calgary skyline and mountain views from all three levels. Situated on a corner lot, the home’s unique design places the double heated garage at ground level and the main living area one floor above the street, creating exceptional privacy while maximizing those incredible views. Inside, you’ll find a bright, open layout with three extra-large bedrooms—two up and one down. Both upper bedrooms feature spacious walk-in closets. The beautifully renovated primary ensuite is a private retreat with heated polished marble floors, marble shower and freestanding soaker tub overlooking the skyline. The lower level also features heated floors, a large bedroom and full bathroom—ideal for guests, teens or a private home office. The extensively upgraded kitchen features an oversized island, updated countertops, travertine flooring, black stainless appliances, gas cooktop, wall oven and built-in microwave. Numerous upgrades throughout include newer roof shingles, R-45 attic insulation, furnace, hot water tank, updated lighting and plumbing fixtures, epoxy garage flooring and a gas garage heater. Central A/C plus a dedicated mini-split in the primary bedroom keeps the home comfortable all summer. Enjoy a private, low-maintenance backyard patio with mature landscaping and a stone waterfall pond—perfect for those who want outdoor space without spending weekends maintaining a large yard.And the location is exceptional: walk or bike Downtown in approximately 15 minutes or drive there in under 5. Walk to Bridgeland’s restaurants, cafés and shops, the CTrain, Bow River pathways and nearby off-leash park, with a private school located on the same street. A renovated detached home, no shared walls, double heated garage, inner-city walkability and a skyline view you simply can’t renovate into another property. (id:63476)
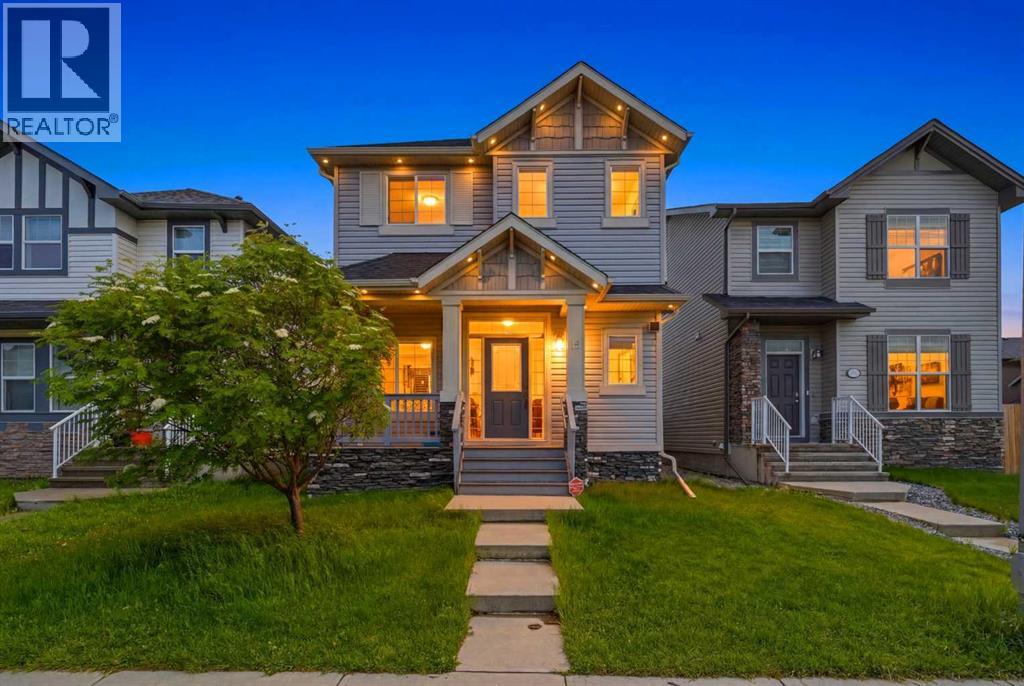
19 Skyview Point Road NE
Calgary, Alberta
Welcome to this beautifully maintained, fully air-conditioned home in the heart of Skyview Ranch, offering over 2,460 sq. ft. of developed living space. This bright open-concept home features 9 ft. ceilings on the main floor, 3 spacious bedrooms, 3.5 bathrooms, a front living room, a large family room, and a stunning kitchen with quartz countertops, a massive island, gas range, stainless steel appliances, a walk-in pantry, and plenty of cabinetry. Upstairs you'll find a spacious primary suite with a private ensuite, two additional bedrooms, and convenient upper-floor laundry. The fully finished basement features an illegal suite with a separate side entrance, its own kitchen, living area, bedroom, flex room, full bathroom, and separate laundry—ideal for extended family or added income potential. Enjoy the beautifully designed backyard with a large deck, pergola, double detached garage, outdoor storage shed, and back lane access. Walking distance to schools, parks, shopping, and transit, with quick access to Stoney Trail, Deerfoot Trail, and YYC Airport. A perfect opportunity for families and investors alike! (id:63476)
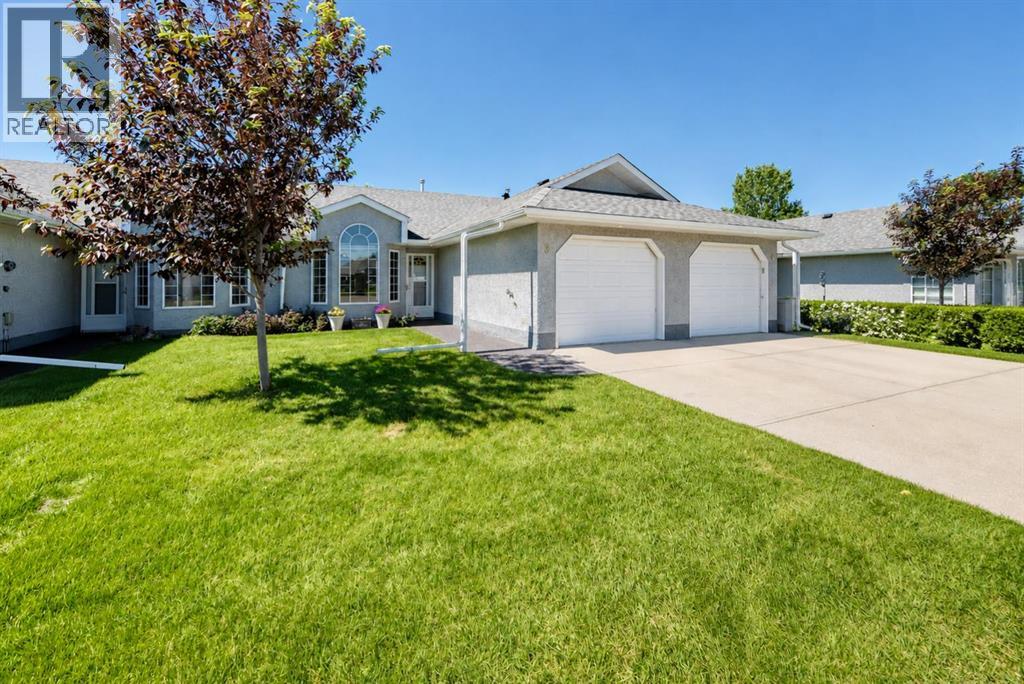
3 Parklane Place
Strathmore, Alberta
Welcome to 3 Parklane Place—an exceptionally well-maintained bungalow-style duplex offering spacious, comfortable main-floor living in a desirable 55+ community in Strathmore.Pride of ownership is evident from the moment you arrive. A generous front entry welcomes you into the bright and inviting living room, with a vaulted ceiling and large windows filling the space with natural light. The adjoining formal dining area offers plenty of room for family dinners, holiday gatherings and entertaining friends.The spacious open kitchen features abundant cabinetry, generous counter space, and excellent storage. A large west-facing window brings in warm afternoon light, while the adjoining dinette creates a comfortable space for casual meals and morning coffee. A rear door opens directly onto a quaint patio, providing a pleasant spot to sit outside, and enjoy the fresh air , flowers and mature trees.The oversized primary bedroom comfortably accommodates king-size furniture, offering the space and flexibility often missing in newer downsizer homes. A versatile den can easily serve as a guest room, home office, television room, hobby space or quiet retreat.The impressively large four-piece bathroom adds to the home’s comfortable layout with accessibility handles. The main-floor laundry room Is at the garage entrance and includes a generous storage closet and a convenient two-piece bathroom, keeping everyday essentials close at hand.An attached single garage and private driveway provide secure parking and additional storage, while the bungalow design places the principal living areas conveniently on one level.Clean, carefully maintained and move-in ready, this welcoming home is ideal for buyers seeking a quieter, more manageable lifestyle without giving up the space they need to live comfortably. Settle in and enjoy easy living in a well-kept Strathmore community. Condo fee $334/month. (id:63476)
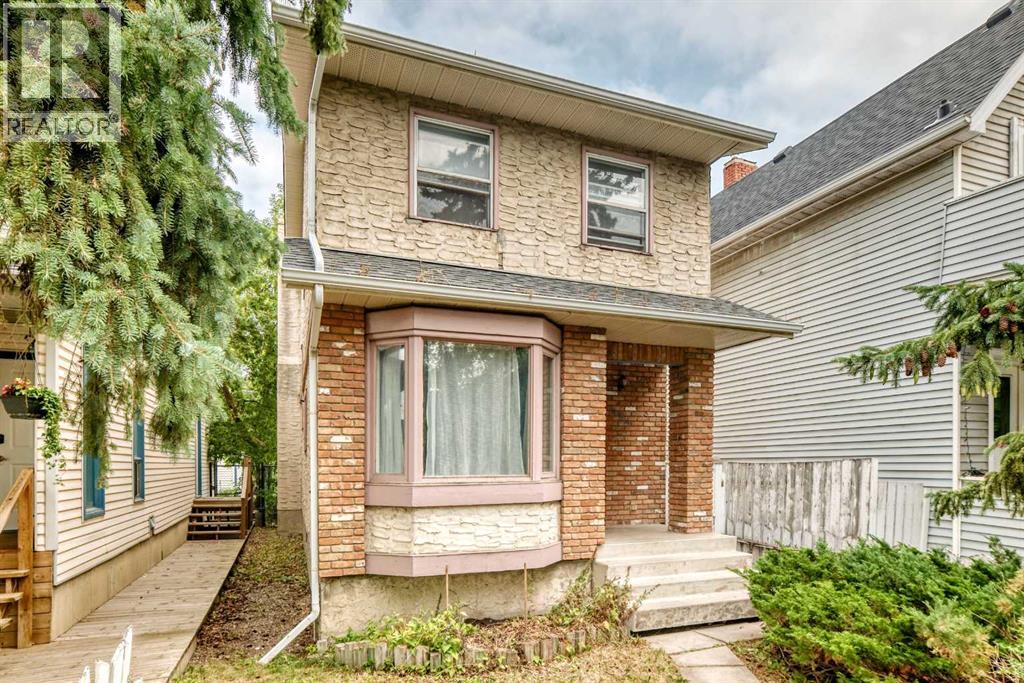
454 20 Avenue NW
Calgary, Alberta
Exceptional opportunity in the highly sought-after community of Mount Pleasant. Situated on a 25' x 125' R-CG zoned lot, this property offers outstanding potential for investors, builders, renovators, or anyone looking to secure a prime inner-city location.The existing two-storey home offers over 1,400 sq. ft. above grade, a detached double garage, and a furnace replaced in 2024, making it suitable as a holding property, renovation project, or future redevelopment site. Whether you're considering a substantial renovation, infill development, or long-term investment, the value here lies in the location and future possibilities.Enjoy quick access to downtown, SAIT, the University of Calgary, Confederation Park, schools, transit, shopping, restaurants, and major commuter routes. Mount Pleasant remains one of Calgary's most sought-after inner-city communities, with continued redevelopment activity and strong long-term growth potential.Property is being sold as-is, where-is. A rare opportunity to acquire a well-located inner-city property with redevelopment potential in one of Calgary's premier urban neighborhoods. (id:63476)
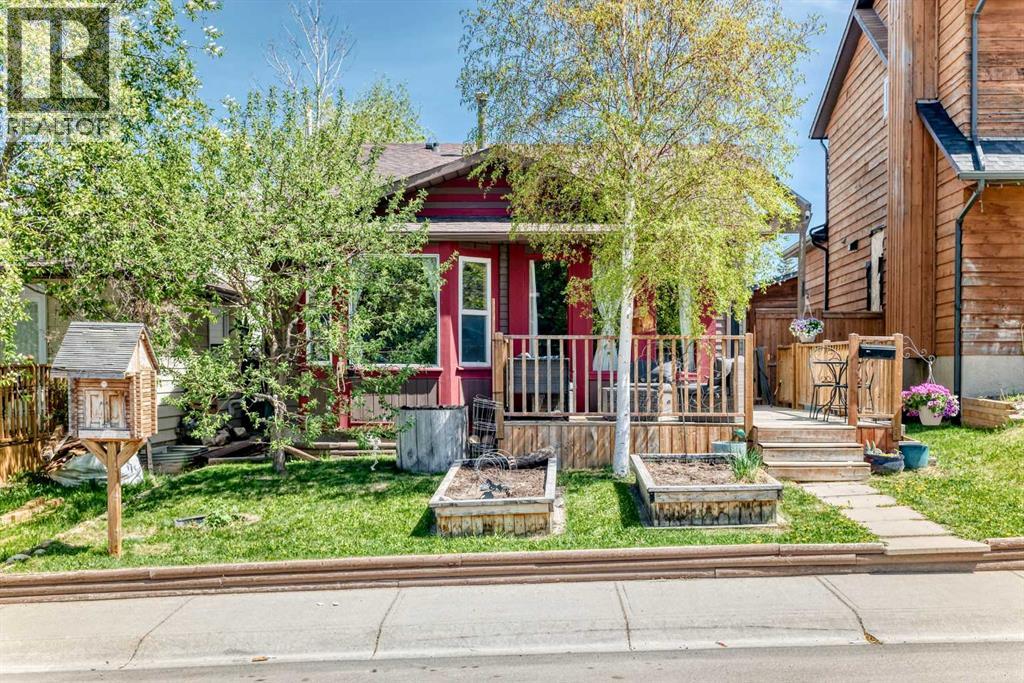
52 Beacham Road NW
Calgary, Alberta
HUGE PRICE REDUCTION! Incredible value for this solidly built home in Beddington Heights! Lovely four level split in this NW 'family friendly' community. This charming home has a welcoming 'open concept' vibe and nearly 1500 square feet of functional living space . The west facing main level has an efficient kitchen, spacious living room and dining nook, with several large windows, letting in so much natural light. Original hardwood floors on the main level are in excellent condition. Decks in the both the front of the home and off the master bedroom , allow you to enjoy both early morning light and sunsets. The lower level has a cozy family room with a wood stove, as well as a two piece bathroom and a third bedroom (with egress window built to code). There is so much storage throughout this home and the basement is partially developed with a 'flex' room, for an extra bedroom, office, gym or whatever your heart desires. The back yard is maintenance free, with evenly laid 'stamped' bricks. An oversized heated and insulated garage is a contractor's/hobbyist's 'dream space', with 240V wiring and plenty of space for work benches, as well as ample room for two vehicles. A beautiful green space with playgrounds is directly behind this home. Walking distance to the two area elementary schools and the pathways and the nature trails of Nose Hill are just a few minutes away. (id:63476)
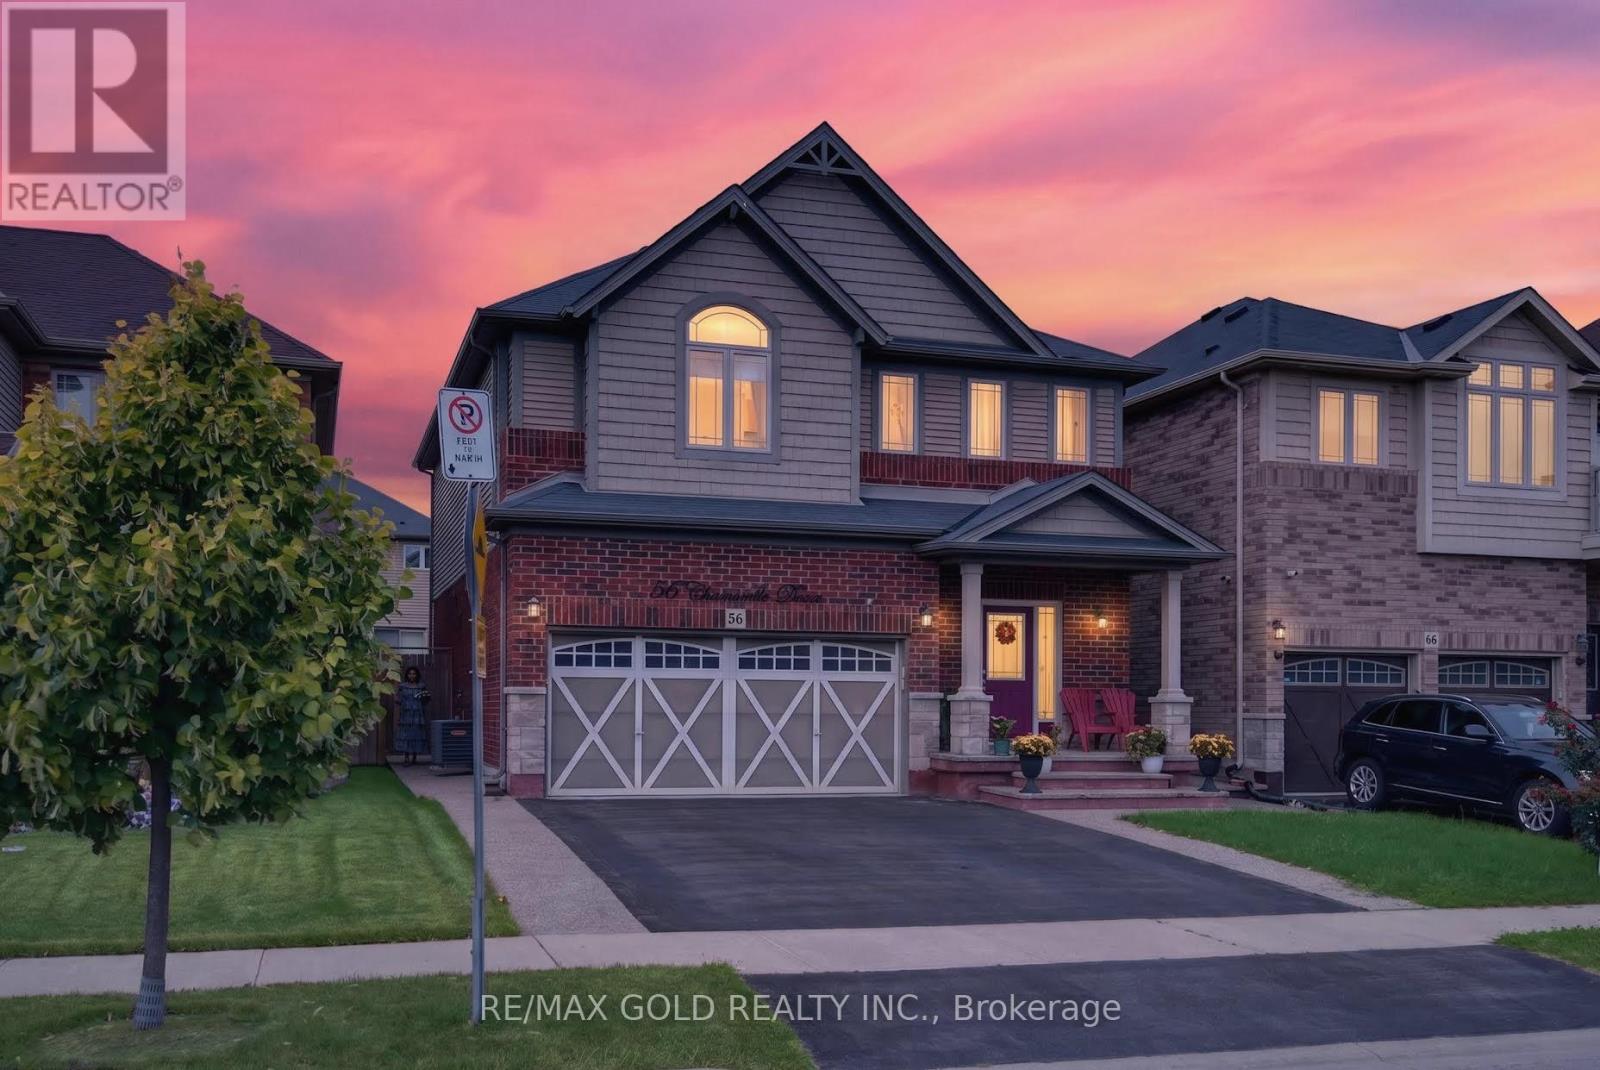
56 Chamomile Drive
Hamilton, Ontario
Welcome to 56 Chamomile Drive, Hamilton, nestled in the highly desirable Hamilton Mountain. This meticulously maintained, turn-key 2-storey detached home offers 3 bedrooms + den, 3bathrooms, and a legal 1-bedroom, 1-bathroom basement apartment with a separate side entrance. Step inside to a bright and welcoming interior featuring 9-ft ceilings and an open-concept living and dining area. The upgraded kitchen boasts stainless steel appliances, quartz countertops, ample cabinetry, and a functional layout ideal for everyday living and entertaining. Upstairs, the spacious primary bedroom offers plenty of natural light, a walk-in closet, and private ensuite, while the additional bedrooms provide comfortable space for family or guests. Outside, enjoy a double-car garage, spacious driveway, and beautiful exposed aggregate along the front and side of the home. The private backyard features a spacious deck and gazebo, creating the perfect space for summer gatherings, outdoor dining, or relaxing with family and friends. Located in a desirable Hamilton neighbourhood close to schools, parks, shopping, restaurants, transit, and major commuter routes, this home offers the perfect blend of comfort, functionality, and location. (id:63476)
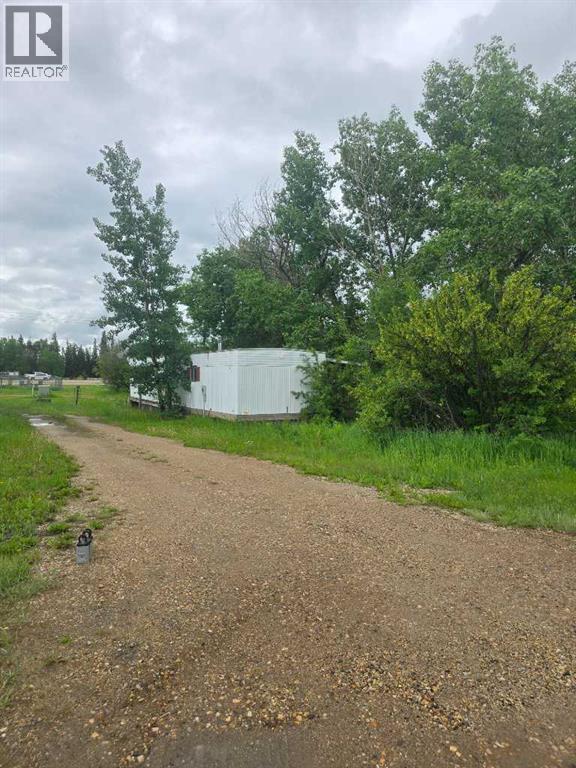
303, 72133 11 Range
Debolt, Alberta
Sold as is where is (id:63476)
704, 718 12 Avenue SW
Calgary, Alberta
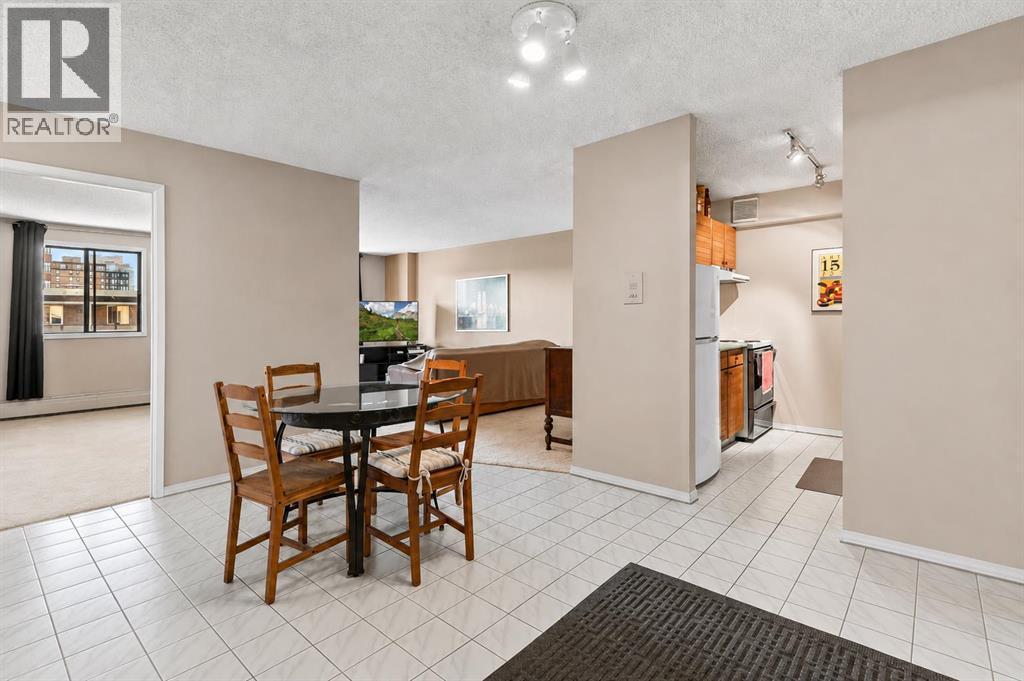
* Open House August 29 1-3:30pm * Welcome to the Sandpiper — a downtown building offering comfort, convenience, and potential. This condo located on the 7th floor features over 800 sq. ft. of living space with large windows that fill the home with natural light. Inside you will find a spacious balcony, NEW CARPET (2025) , EN-SUITE Washer/Dryer, 2 Bedrooms both come with a closet, a 4-piece bathroom, and an open living and dining area ready for your personal touch.The unit has been well cared for and maintained, making it a great opportunity for first-time buyers, renovators, or investors looking to add value in a prime location.Residents of the Sandpiper enjoy amenities such as assigned UNDERGROUND PARKING, bike storage, a FITNESS ROOM, and a SAUNA—everything you need for convenient downtown living. Located just steps from shopping, restaurants, and transit, this home puts the best of Calgary at your doorstep. (id:63476)
34 Oak Avenue
Okotoks, Alberta
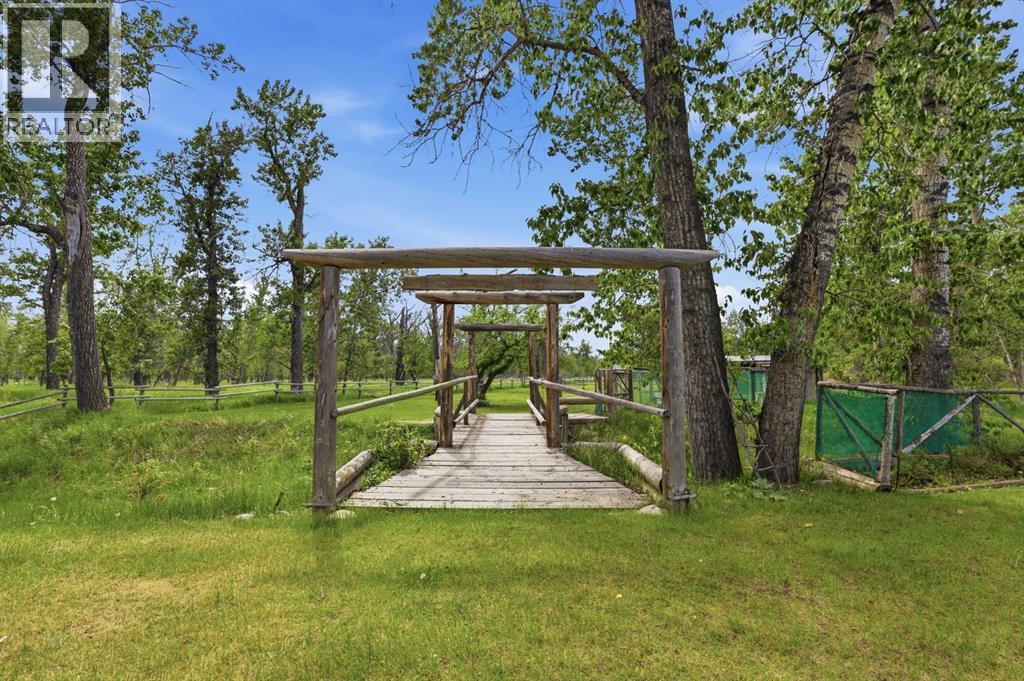
**HUGE PRICE ADJUSTMENT - Motivated Sellers** OVER 101,000 SQUARE FEET OF LOT SPACE! Opportunities like this are exceptionally RARE. Nestled on an incredible 2.33-acre parcel WITHIN the Town of Okotoks, this beautifully maintained and extensively upgraded home offers the perfect blend of country living and urban convenience. Boasting 1,773 square feet of thoughtfully designed living space, this immaculate 5-bedroom home provides room for families of all sizes. The spacious primary retreat occupies the upper level, along with a bright and welcoming living room. Two additional bedrooms are located on the main level, while the fully developed lower level features two more bedrooms, a large recreation room, laundry area, and a walk-up entrance with separate access - offering excellent flexibility for multi-generational living or future development possibilities. The home has been tastefully decorated and meticulously cared for throughout. Features include stainless steel appliances, a gas range, hardwood flooring, ceramic tile, laminate flooring, and a durable metal roof. An oversized, heated double garage provides ample space for vehicles, storage, and hobbies.The spectacular acreage yard is a true highlight. Surrounded by mature landscaping and abundant wildlife, the setting feels like a private country retreat while remaining within town limits. A charming wooden bridge crosses a small swale, adding character and natural beauty to the grounds. Located on a quiet dead-end road, peace and privacy are assured. The possibilities are endless: create the garden of your dreams (two wells will offer you an abundance of water on any day you wish)! Build recreational spaces for family and friends, enjoy outdoor gatherings around the fire pit, or make use of the versatile outbuildings for hobbies, or storage. With space to host large family celebrations, special events, and overnight guests, this property offers a lifestyle that is nearly impossible to find in any town. A trul y unique and extraordinary property that must be experienced to be fully appreciated. Call your favourite realtor and set up a showing today! (id:63476)
8 Laurel Close
Sylvan Lake, Alberta
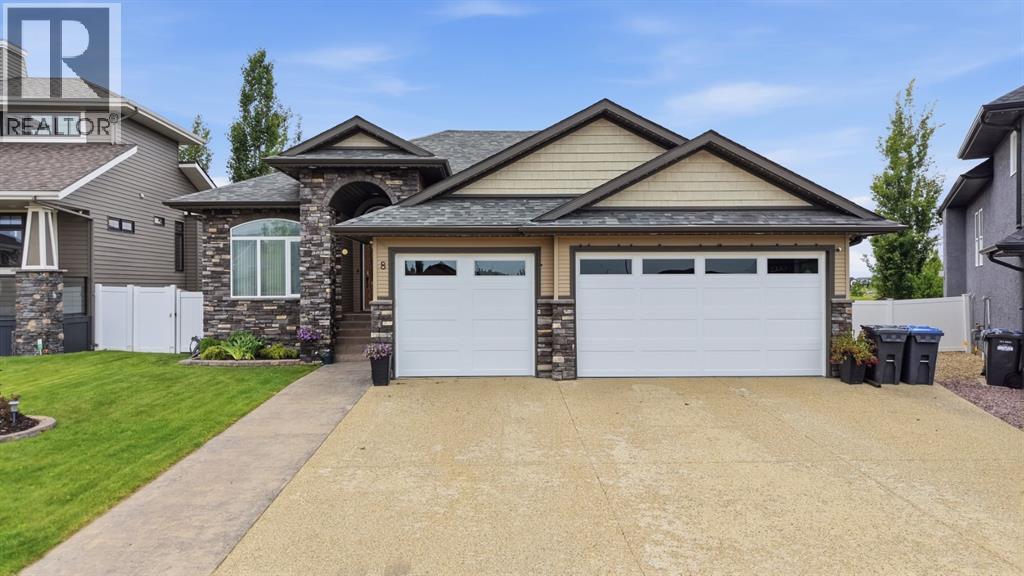
Welcome to 8 Laurel Close, a beautifully upgraded bungalow tucked away on a quiet close in desirable Sylvan Lake. Backing onto green space and situated on a large pie-shaped lot, this impressive 5-bedroom, 3-bathroom home offers exceptional living space, thoughtful updates, and outstanding indoor and outdoor amenities.The bright, open-concept main floor is designed for both everyday living and entertaining. Rich hardwood flooring flows throughout the main level, while the spacious living room is filled with natural light and anchored by a cozy gas fireplace. The stunning kitchen features granite countertops, an island, and newer upgraded appliances, including a stove and microwave with built-in air fryer functionality. The adjacent spacious dining area opens into a beautiful sunroom, added in 2025 and tinted for privacy, creating the perfect space to relax and enjoy the views year-round.The primary suite is a true retreat, offering a generous walk-in closet and a spa-inspired ensuite complete with dual sinks, a soaker tub, and a walk-in shower. A second main-floor bedroom makes an ideal office or guest room, while convenient main-floor laundry adds to the home's functionality.The fully finished walk-out basement features heated floors, three additional bedrooms, a theatre room with surround sound, a spacious recreation room with wet bar, an updated pool table, and a full bathroom—providing plenty of room for family and entertaining.Outside, enjoy the fully fenced yard, covered patio, underground sprinklers, and peaceful green space views. The heated triple attached garage, heated driveway, EV charger, Class 4 impact-resistant shingles, new furnace, permanent exterior LED lighting, and leaf filter gutters add tremendous value and peace of mind.Ideally located near schools, parks, walking trails, shopping, and amenities, with the lake just minutes away, this exceptional home truly has it all. (id:63476)
11 Seagull Street
Moncton, New Brunswick
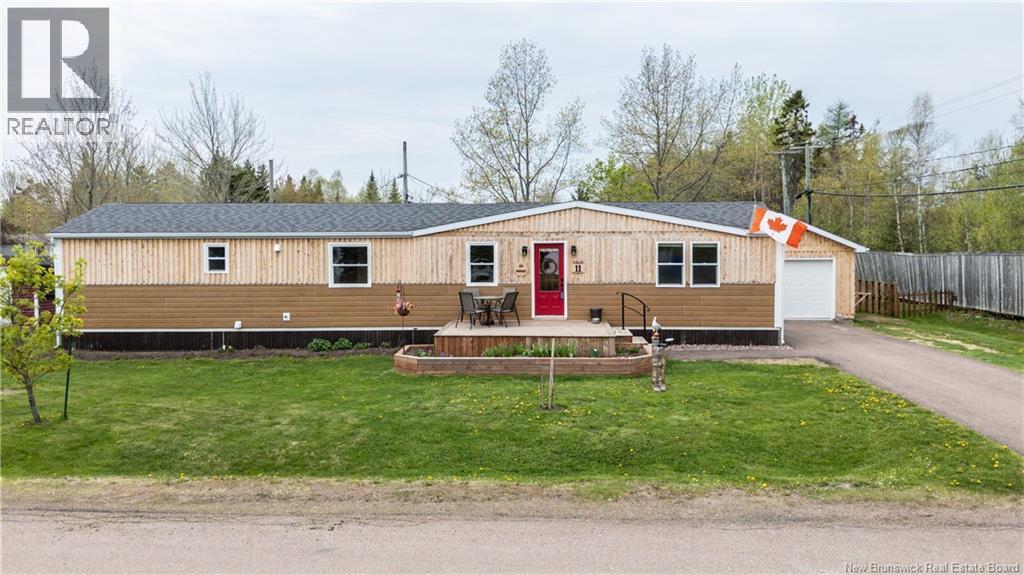
Welcome to Your Eco-Friendly Oasis in Pinetree! This beautifully updated mini home blends modern efficiency with an incredible welcoming community, all on a leased land lot that keeps your utility bills shockingly low. Say goodbye to high energy bills! With solar panels installed in May 2024, the current owners pay just $52.85/month for their NB Power connection and hot water rental. Even in the dead of winter, the highest January bill was only $177. Remarkably cost-effective living! This property has seen numerous upgrades over the past couple years, enhancing both its curb appeal and energy efficiency. You'll find brand new siding, new front and back doors and all new windows in the living room, primary bedroom and sunroom. The roof is approximately 8 to 10 years old and was professionally inspected and fully approved prior to solar panel installation, offering excellent peace of mind. There's also a newly built garage featuring an impressive 10-foot door, providing excellent storage and workspace options. Unwind in the inviting 3-season sunroom, fully finished with durable marine-grade carpet, perfect for enjoying every changing season. Step outside to a fully fenced backyard offering privacy and function for family activities and relaxation. Gardening enthusiasts will love the tilled garden area and raised garden boxes that stay. Inside, thoughtful family-friendly touches include a safety temperature control on the bathtub faucet. Located right on a convenient bus route, the property offers easy access to the city. Pinetree offers wonderful shared amenities including a community vegetable garden, a children's play area, summer BBQs and fun seasonal competitions such as the Best Yard award and Best Holiday Decor competition. (id:63476)
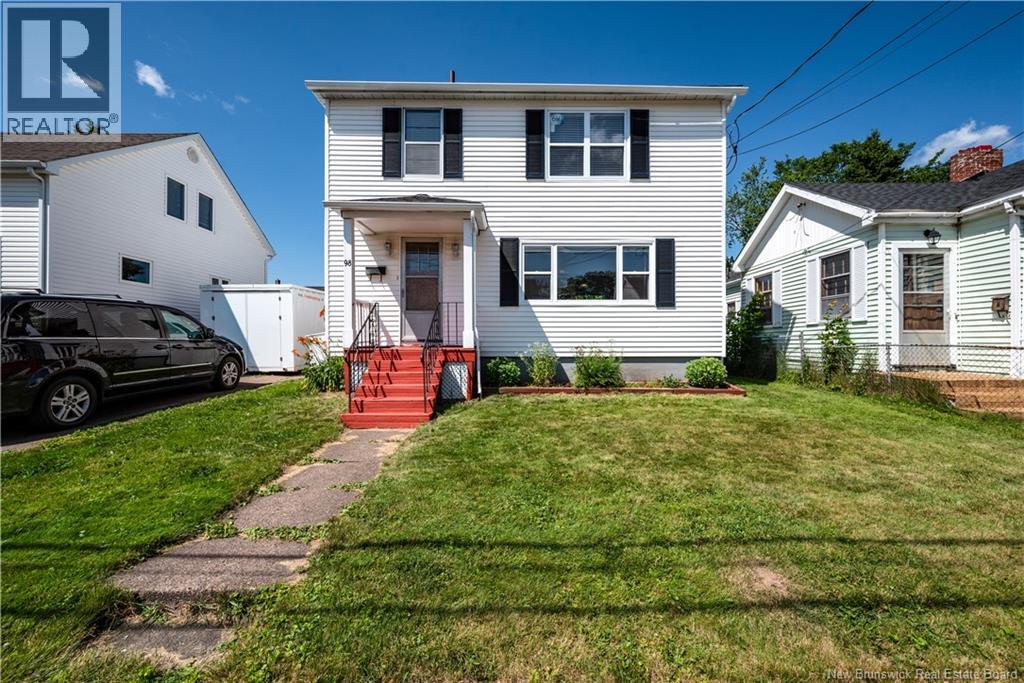
98 Maple Street
Moncton, New Brunswick
Welcome to 98 Maple, a charming 2-storey home nestled in the heart of Moncton. Built in the early 1950s, this well-loved 3 bedroom, 1 bathroom home offers timeless character, solid bones and a layout that's perfect for family living. It now features valuable updates including fresh paint throughout, some brand-new windows, and two mini-split heat pumps (one in the main-level living room and one upstairs) for year-round energy efficiency and comfort. The main level features a classic floor plan with a distinct living room, dining room, and kitchen. This is ideal for those who appreciate defined spaces over an open concept, with a natural flow between rooms for everyday living and entertaining. Upstairs you'll find all three bedrooms plus the full bathroom, giving everyone their own private space to unwind at the end of the day.Downstairs, the basement adds even more space with a fun pool table room, great for game nights and entertaining, along with plenty of storage for all your seasonal and household needs. Step outside to a lovely backyard, perfect for relaxing, gardening, hosting a summer barbecue, or simply letting the kids and pets play.Location is everything and this home truly delivers: you're just minutes from the Moncton Hospital, plus close to great schools, parks, shopping and all the everyday amenities that make city living convenient. Whether you're growing your family, downsizing, or simply looking for a solid, turn-key home in a well-established, central Moncton neighbourhood, 98 Maple checks all the boxes. Homes like this, full of character and in such a sought-after location, don't come up often. Don't miss your chance to make 98 Maple your own. Book your private showing today! (id:63476)
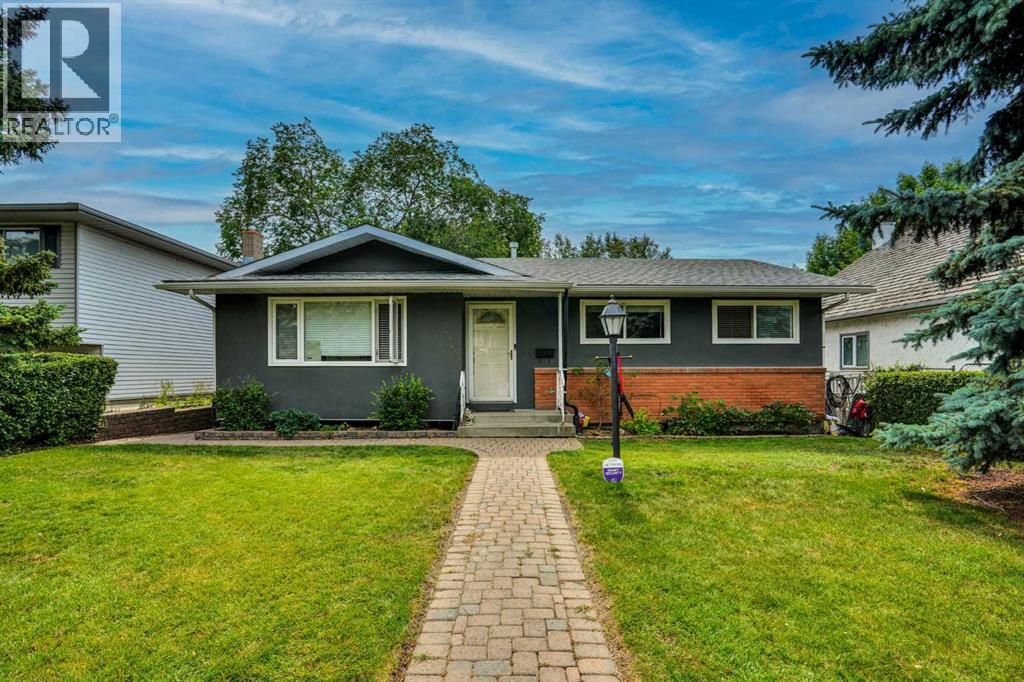
5748 Dalmead Crescent NW
Calgary, Alberta
Great location and renovated home, with legal 2-bedroom suite and double detached garage. Fully renovated, interior and exterior in last 10 years.. new roof in July 2026. Main floor has 3 bedrooms two full baths, kitchen with granite countertops and lots of cabinets, spacious living room and dining room with hardwood floors. Tiles in the bathrooms and carpet in the bedrooms. Basement has legal suite with separate entrance, 2 additional bedrooms, kitchen with eating area, living room and two bathrooms (one full bath and one-half bath attached to a bedroom). Fully land scaped with brick walkways and nice brick patio on the back to enjoy summer BBQ, beautiful Sun set and City views. There is a large double detached garage on the back. Great location: Near all level of schools, public library, parks, shopping, transit, Dalhousie LRT station and major roadways. Also, a very short drive to UOC, SAIT, children's hospital, foothills hospital and Olympic Park. (id:63476)

210 Crestline Terr
Nanaimo, British Columbia
Featured in a leading modern home magazine, this architecturally designed residence perfectly blends contemporary style with comfortable, everyday living. The floating glass staircase and vaulted ceilings set an impressive tone the moment you enter, while large windows fill the space with natural light. The kitchen stands out with a counter-to-ceiling picture frame window, sleek finishes, and a full butler’s pantry. The open main living area connects seamlessly to a spacious patio with glass railings and a hot tub, surrounded by forest views that provide an incredible sense of privacy. Upstairs, the master suite offers a spa-inspired ensuite and generous walk-in closet, along with two additional bedrooms and a full bath. The lower level includes an office and a flexible rec room, 5th bed or guest area complete with a powder room. Above the garage, a private one-bedroom suite provides excellent separation for family, guests, or added income. Set on a large partially treed lot, new stairs now provide direct access from the backyard into over 400 acres of parkland - the ultimate connection between modern living and nature. (id:63476)
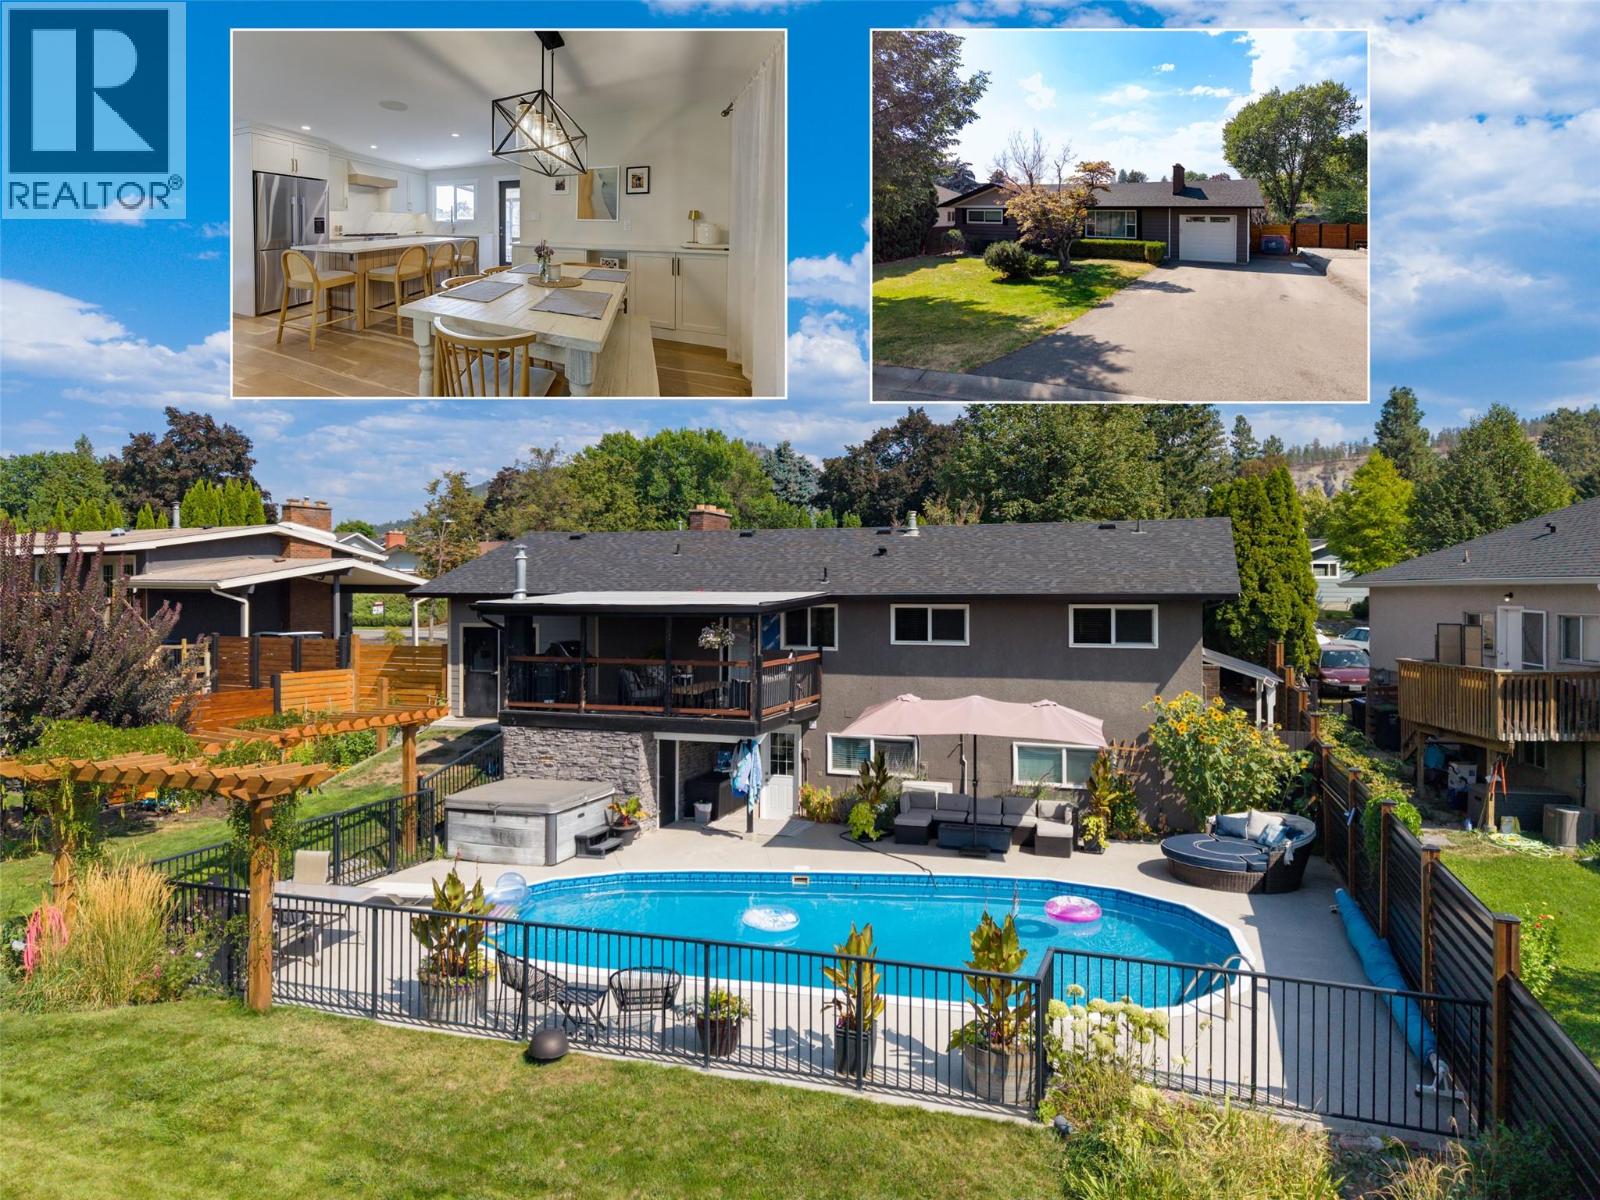
1126 Pinecrest Lane
Kelowna, British Columbia
Welcome to 1126 Pinecrest Lane! Located in one of Kelowna’s most sought-after neighbourhoods, this beautifully updated 4-bedroom, 4-bathroom home offers 2,473 sq. ft. of comfortable and versatile living space. The main level features three bedrooms, including a spacious primary suite with a beautiful ensuite, along with two additional bedrooms and a bright, inviting living and dining area. The brand-new kitchen is a standout, featuring quartz countertops, high-end appliances, a large island and gas range. Step directly from the kitchen onto the spacious upper deck, where you can enjoy views of the expansive backyard complete with a pool and hot tub. Downstairs offers even more flexibility with a large recreation room, mudroom, bathroom with convenient access to the pool deck, laundry, and a one-bedroom in-law suite with its own separate entrance. The home has seen extensive updates throughout, with many completed within the past 5–6 years, offering the perfect blend of style, comfort and peace of mind. Come see for yourself why this neighbourhood continues to be one of Kelowna’s most popular places to call home!. Hurry and Call you Realtor now! (id:63476)
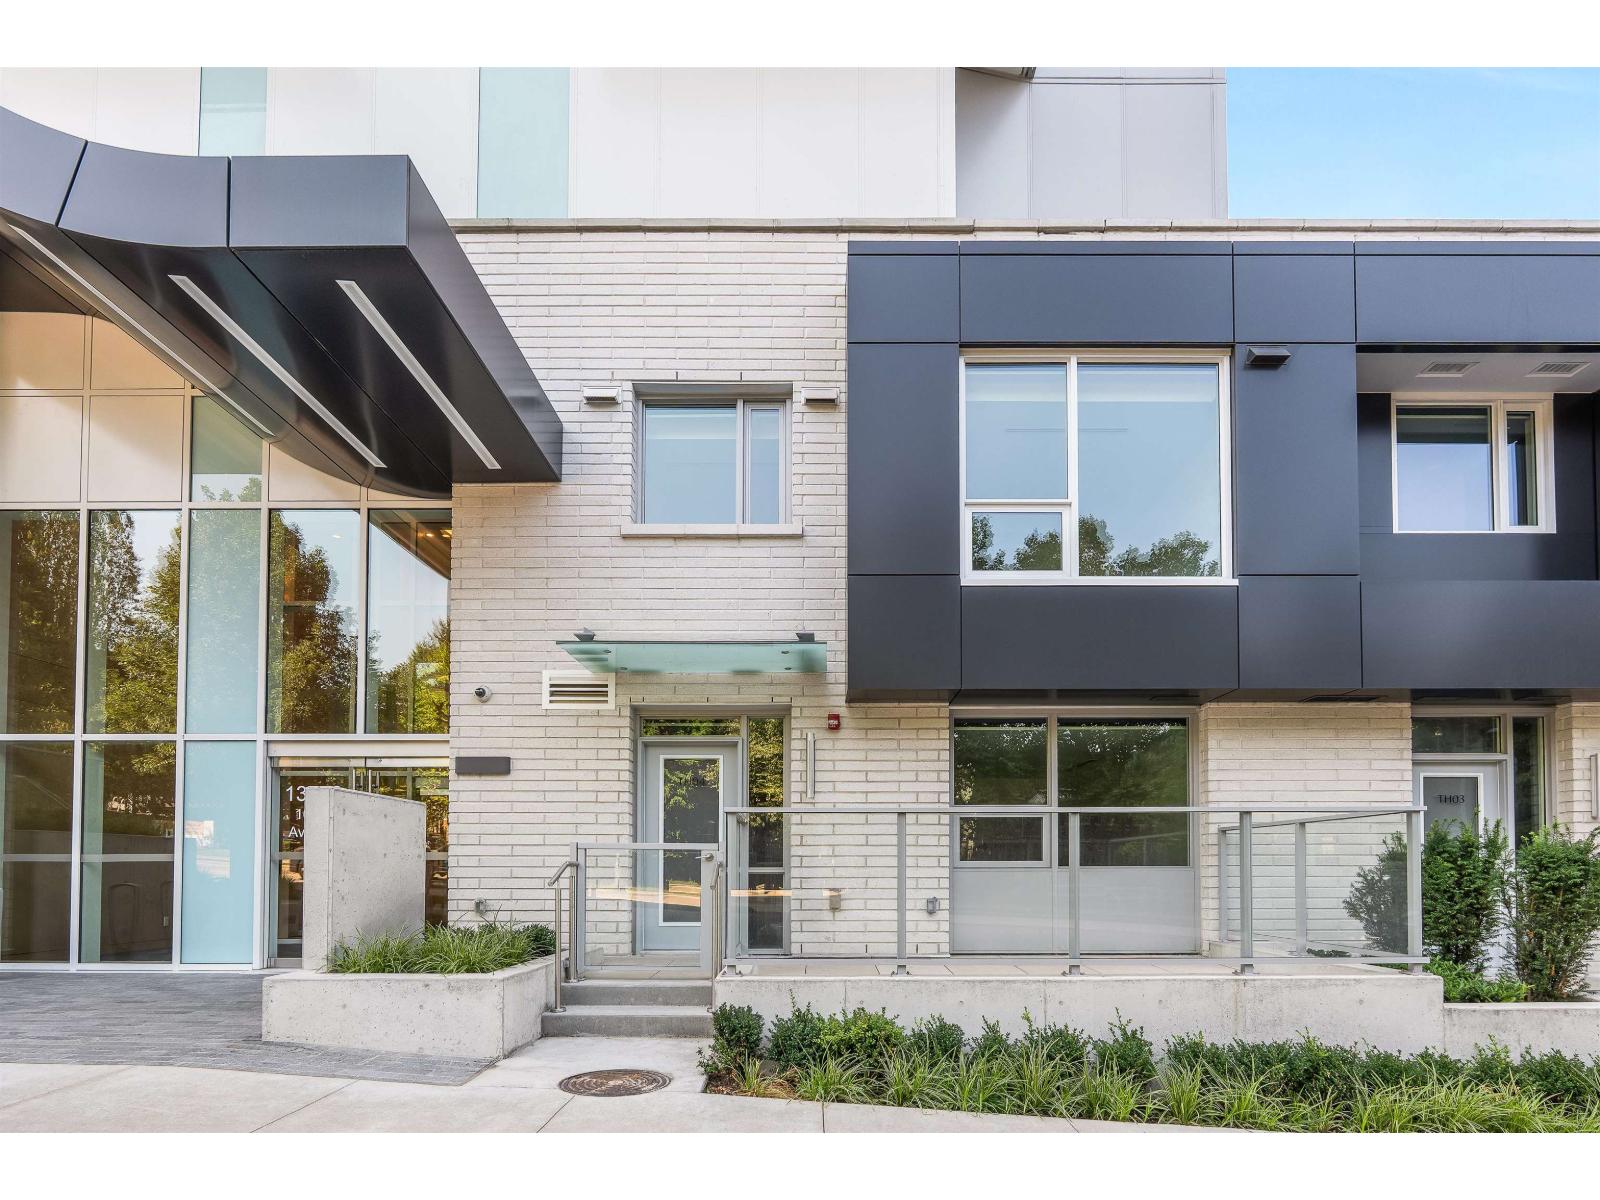
Th4 13778 100 Avenue
Surrey, British Columbia
Rarely available concrete 3 level townhome with separate street entrance and a 3rd level private 2 car garage that can actually park 3 cars has direct access. This home boasts 2 bedrooms up with huge open den and 2 full bathrooms, the main floor has open plan with kitchen island, integrated Bosch appliances, and a powder room. This signature property boasts state of the art residential amenities including indoor pool, hot tub with outdoor cinema deck, sports lounge, virtual spin studio with yoga etc. 210 capacity for EV ready parking. Enjoy elevated living, seamless indoor-outdoor lifestyle in a well-connected location close to skytrain, parks, trails, shopping, and everyday amenities. (id:63476)
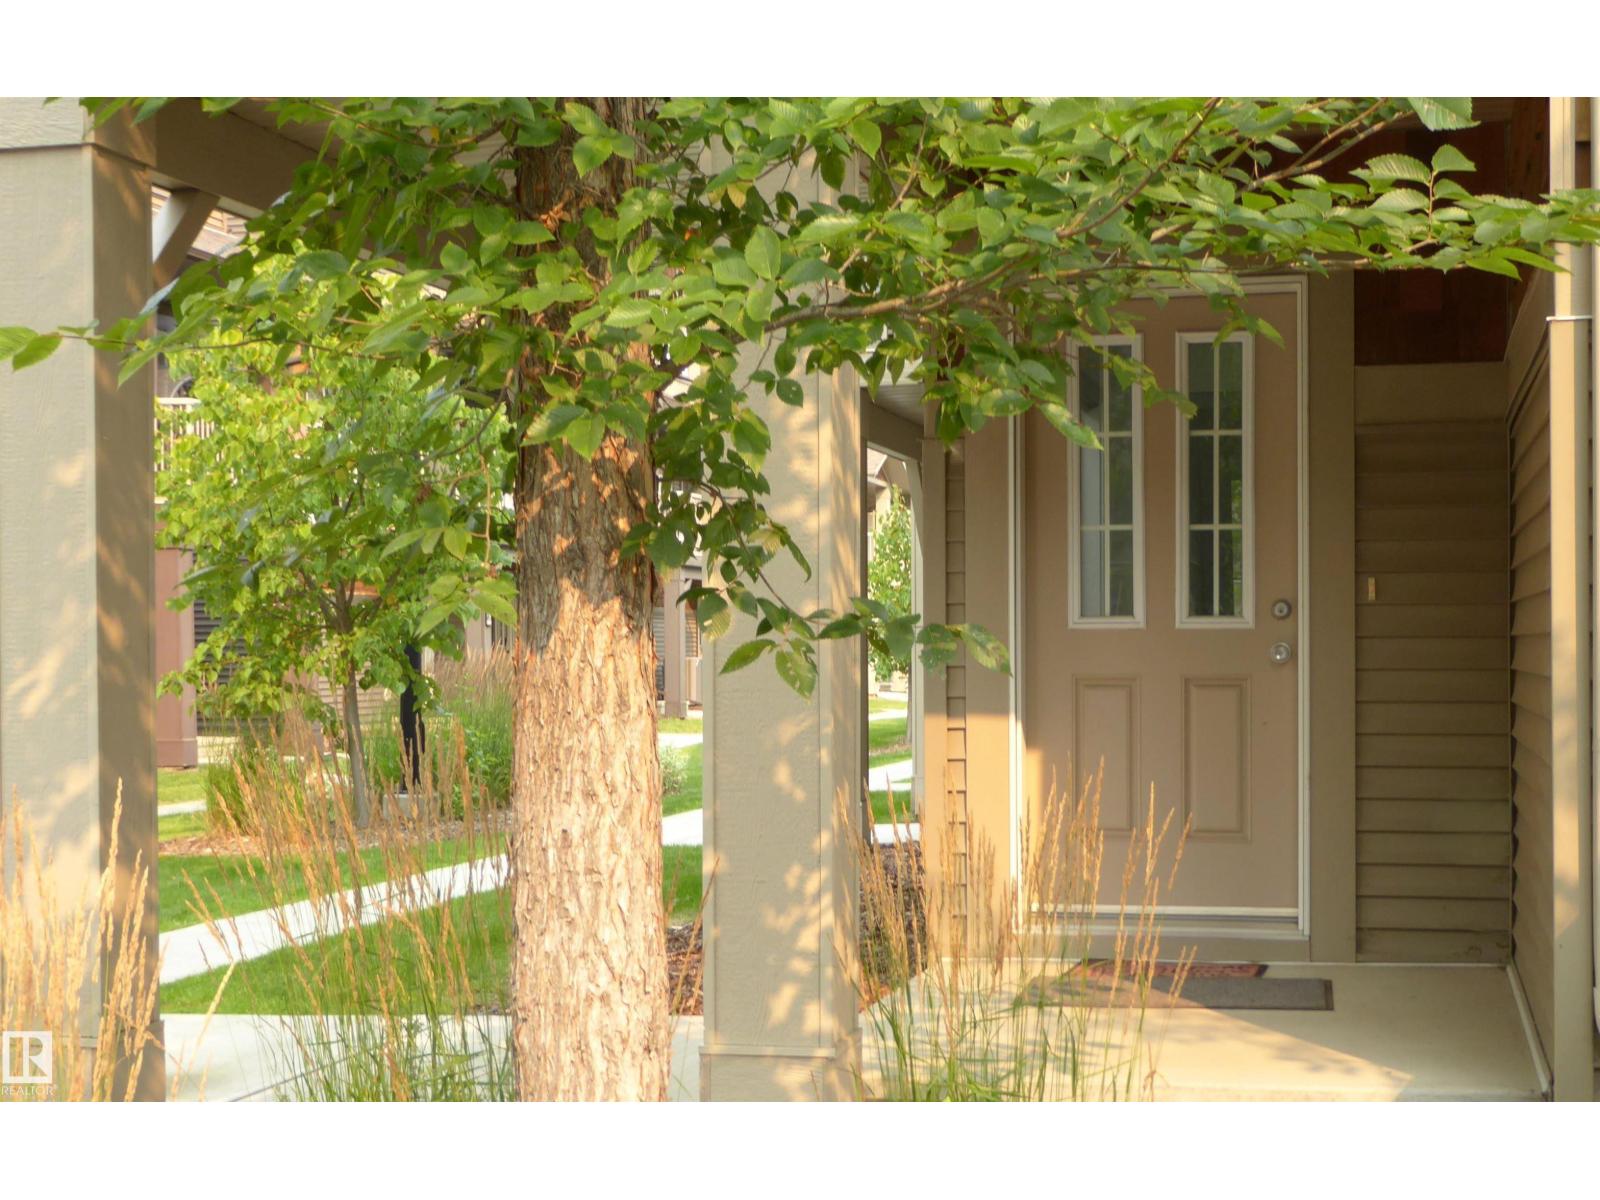
#75 1005 Graydon Hill Bv SW SW
Edmonton, Alberta
Wow, just like new! Corner Unit! 3 bedrooms and 2.5 baths! Double Attached Garage! This well maintained townhouse is warm and inviting with plenty of storage. From your double attached garage enter into a spacious foyer, good wall to wall closet, and mechanical Room. The second level is an open concept perfect for entertaining with a spacious and welcoming living room, dining and a large kitchen! Gorgeous wood cabinetry, beautiful quartz counter tops, with peninsula style island, and walk in pantry. Also on this level a good size den, and 2 pce bath. The top level has the large master bedroom suite with big bright windows, his and hers huge walk in closet and a perfect 4 pce ensuite. There are 2 more good size bedrooms, 4pce bath, as well as laundry. To complete this lovely home you are going to love the corner deck for relaxing and entertaining! Close to shopping and public transportation, airport, and so much more. Just move in and enjoy! (id:63476)
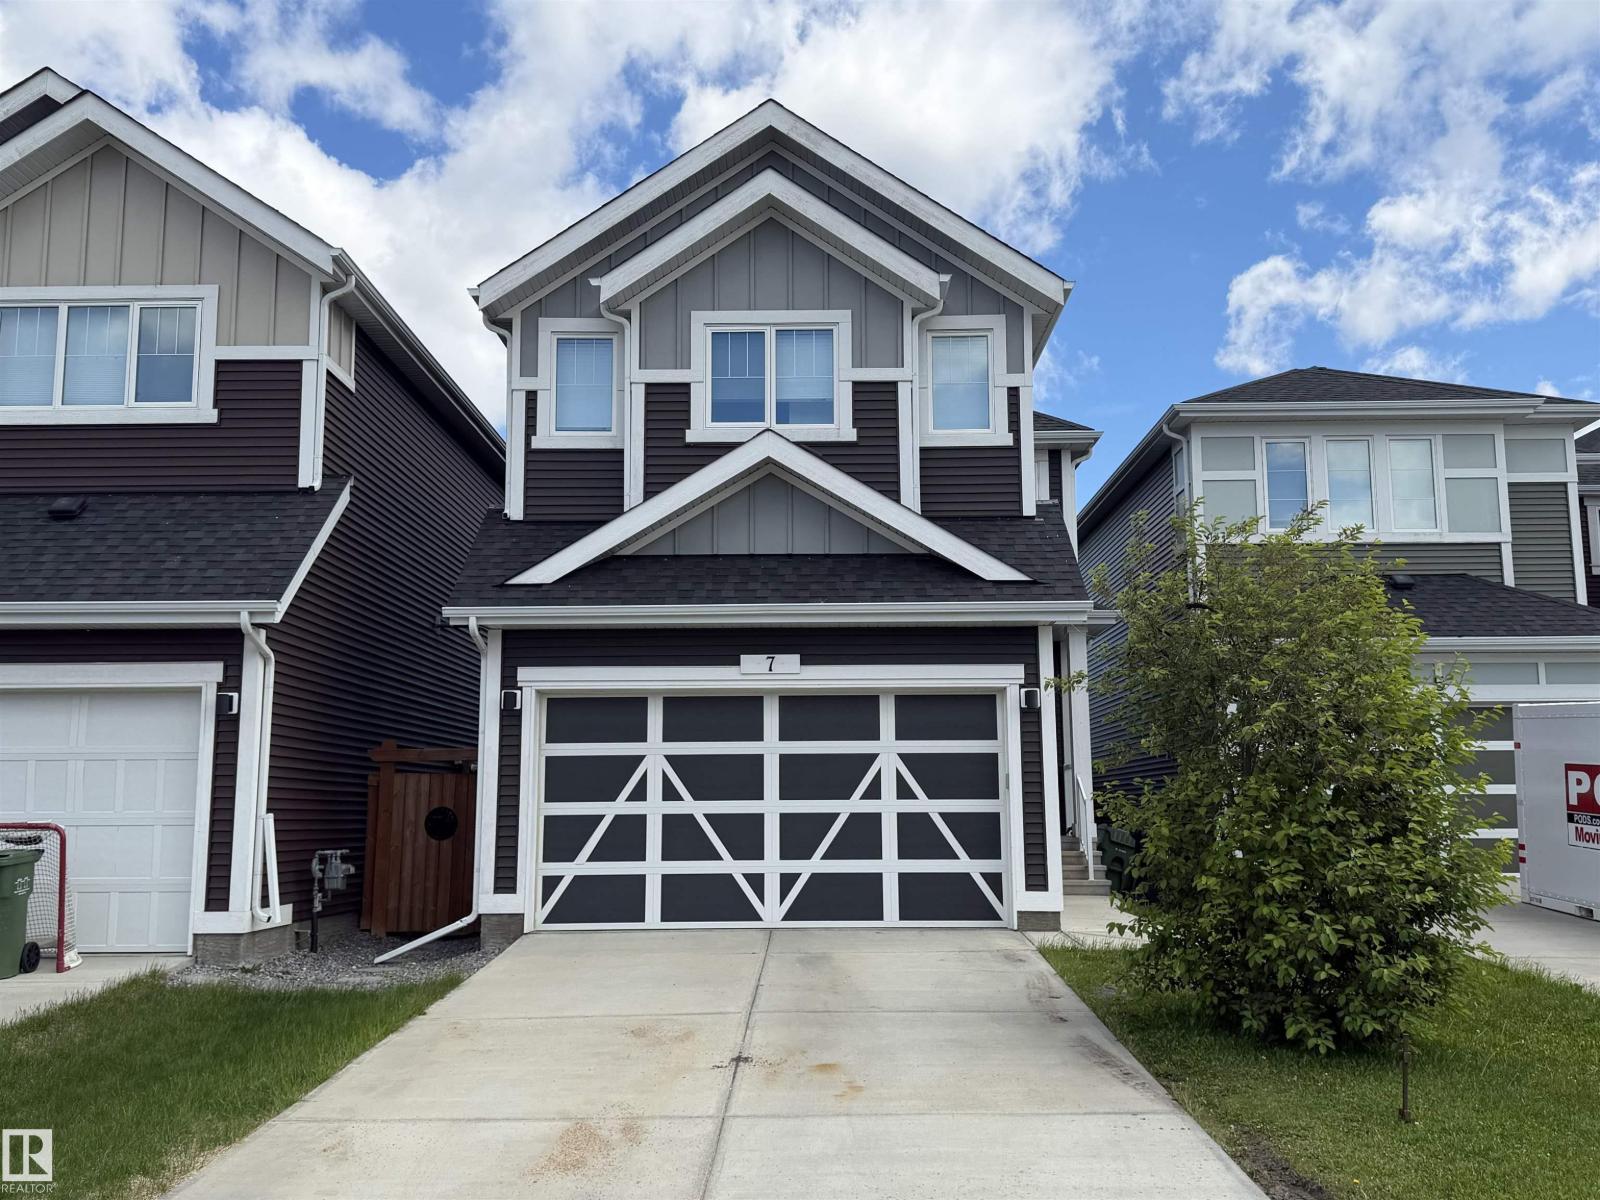
7 Stout Pl
Leduc, Alberta
Whether you're an investor, or you're looking for a home with income potential, this property delivers exceptional value and flexibility! This well maintained 4-bedroom, 3.5-bathroom home is perfectly located in the much sought after community of Southfork. This home offers both style and functionality. The vaulted ceilings in the dining/living area make the living space both bright and spacious. Open to the kitchen, you will love the walk thru panty along with all of the counter and cupboard space this kitchen has. Upstairs, boasts family room, master bedroom with private ensuite, and 2 other well sized bedrooms. The fully finished basement features a legal one-bedroom suite with its own private entrance and in-suite laundry—an excellent mortgage helper or long-term rental opportunity. (id:63476)
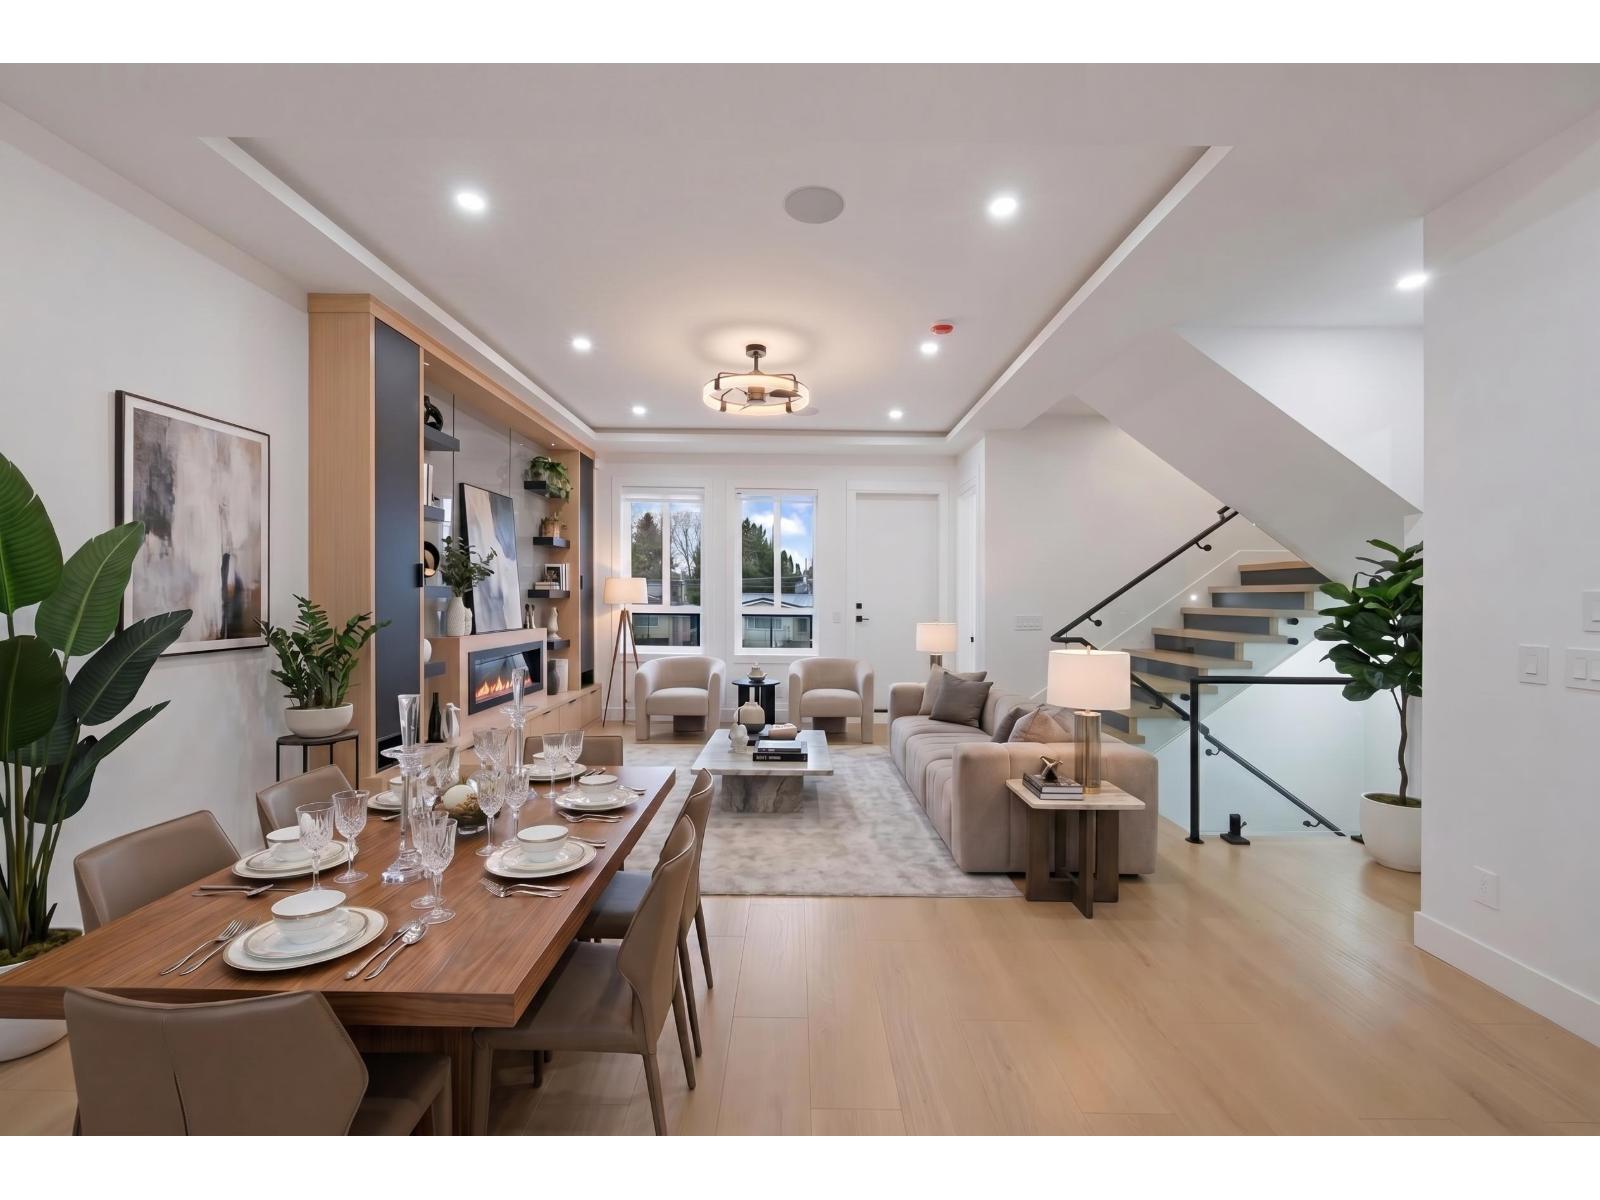
102 10432 128 Street
Surrey, British Columbia
Brand new 3-level STRATA 3135 SQFT 1/2 duplex & 789 sqft Garden suite situated on 3595 sqft Lot with back lane access. 7-bed,6-bath with den on main level. Forced air heat with Air condition. bus stop at front of unit & Close to both schools, shopping and skytrain. Main floor features open concept living, dining, kitchen, spice kitchen with stainless steel appliances, bedroom with full bathroom. Top floor master bedroom with ensuite plus 3 other good size bedroom and 2-full bathroom and laundry. 2-bed legal suite plus 2-bed, 2-bath garden suite.2-5-10 new home warranty. (id:63476)
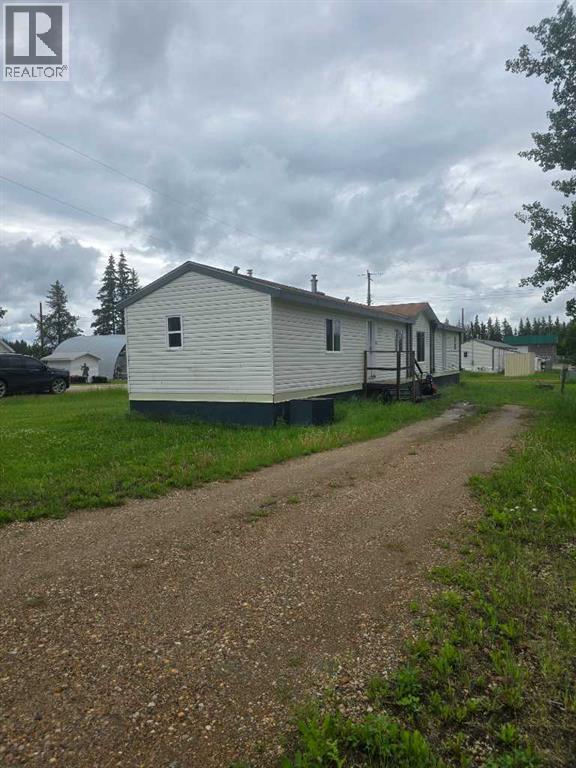
302, 72133 Range Road 11
Debolt, Alberta
Welcome to Debolt, a peaceful community away from the busy city. This mobile home is situated on a corner lot across from the Hubert Memorial kids playground and the Pioneer Museum. With potential to buy the neighboring lot as a package deal to make it double the size. Open concept main living, kitchen and dining with ample cupboard and counter space. Two beds and the main bath on one end, and the spacious master at the other end featuring a walk in closet and full ensuite. Spacious entryway and laundry/utility room with extra storage. Thoughtfully placed on the lot with the entrance on the inside for privacy from the street (id:63476)
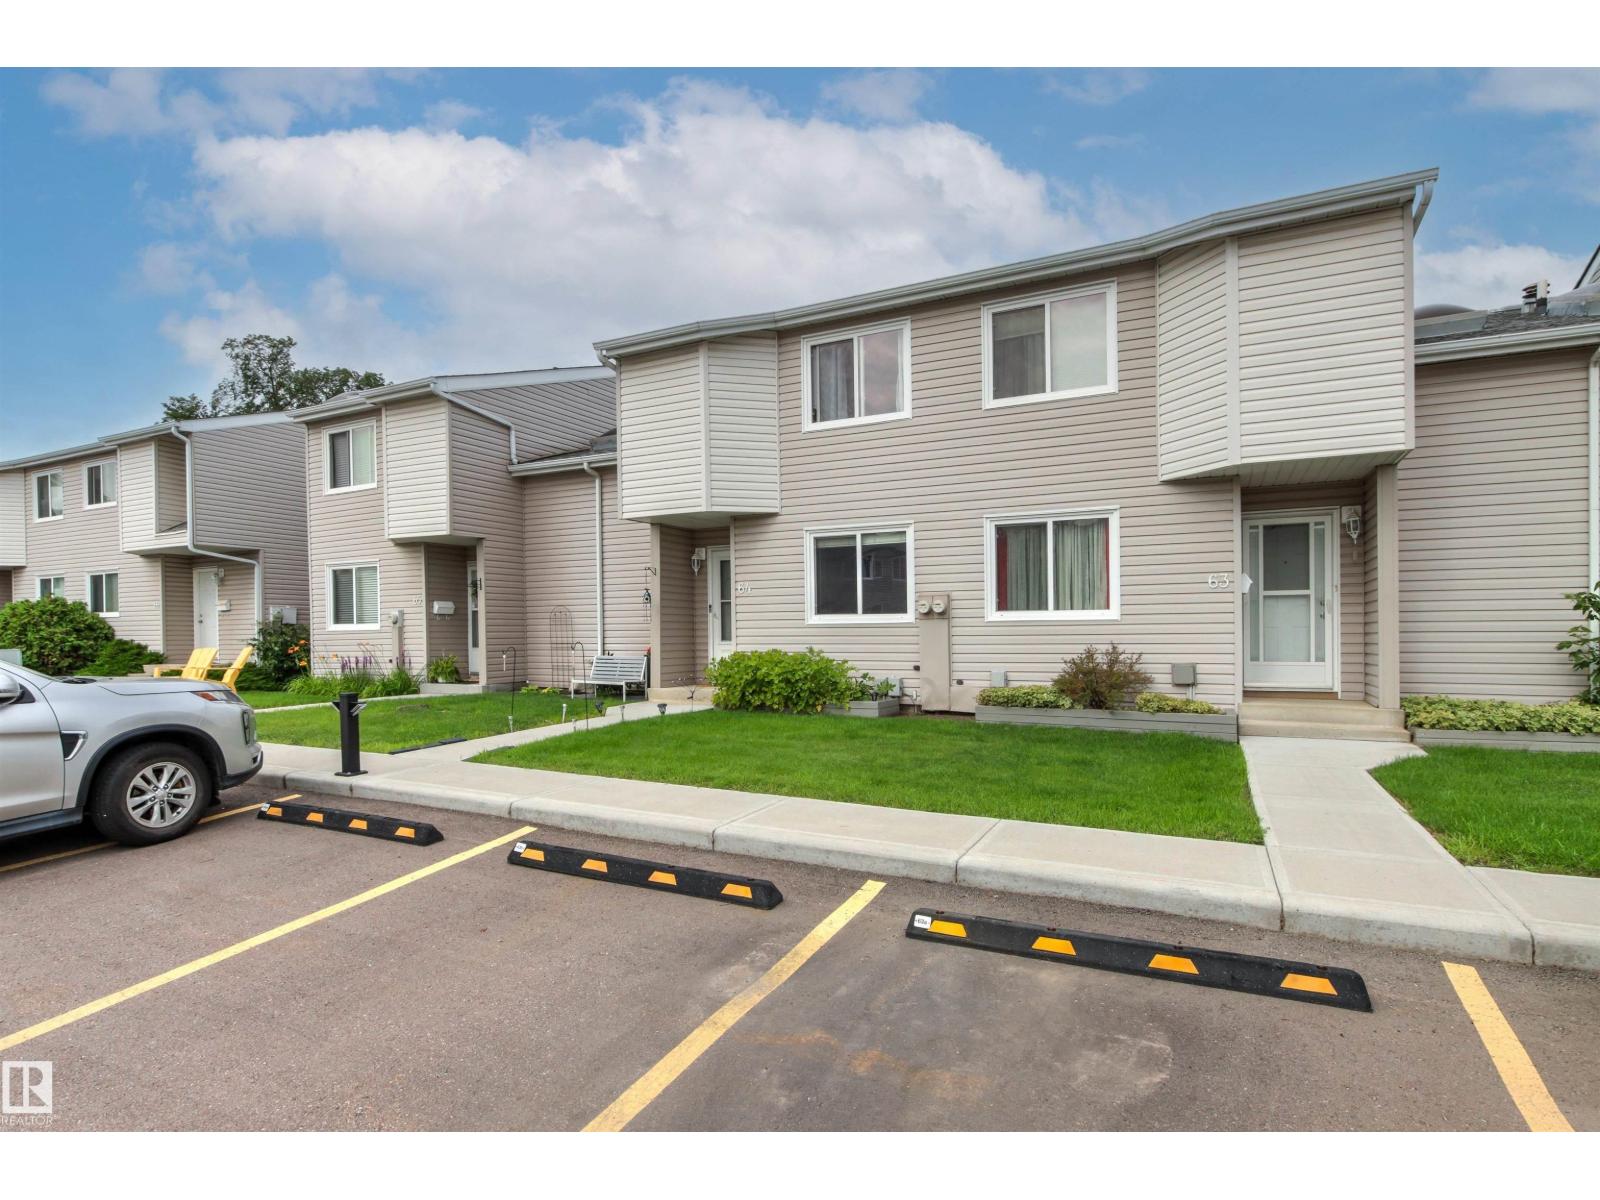
#64 3221 119 St NW
Edmonton, Alberta
Welcome to Masters Green - complex in prime location, minutes to U of A, LRT, Southgate Mall and top-ranking schools ( Westbrook and Vernon Barford). This well appointed unit offers 3 bedroom and 3 bathrooms ( 1 full, 2 half ). Main level provides family room, living room with wood burning fire place, kitchen , and a half bath. Upstairs you find primary bedroom with ensuite bath, 2 additional bedrooms and full bathroom. Skylight makes the staircase bright. Upgrades include new furnace in 2022 ( $7,602), flooring on main level, newer kitchen cabinets with many pull-out drawers, and bath-fitter upgrade to the bathtub. 2 energized parking stalls are conveniently located in front of the unit. Make a move! (id:63476)
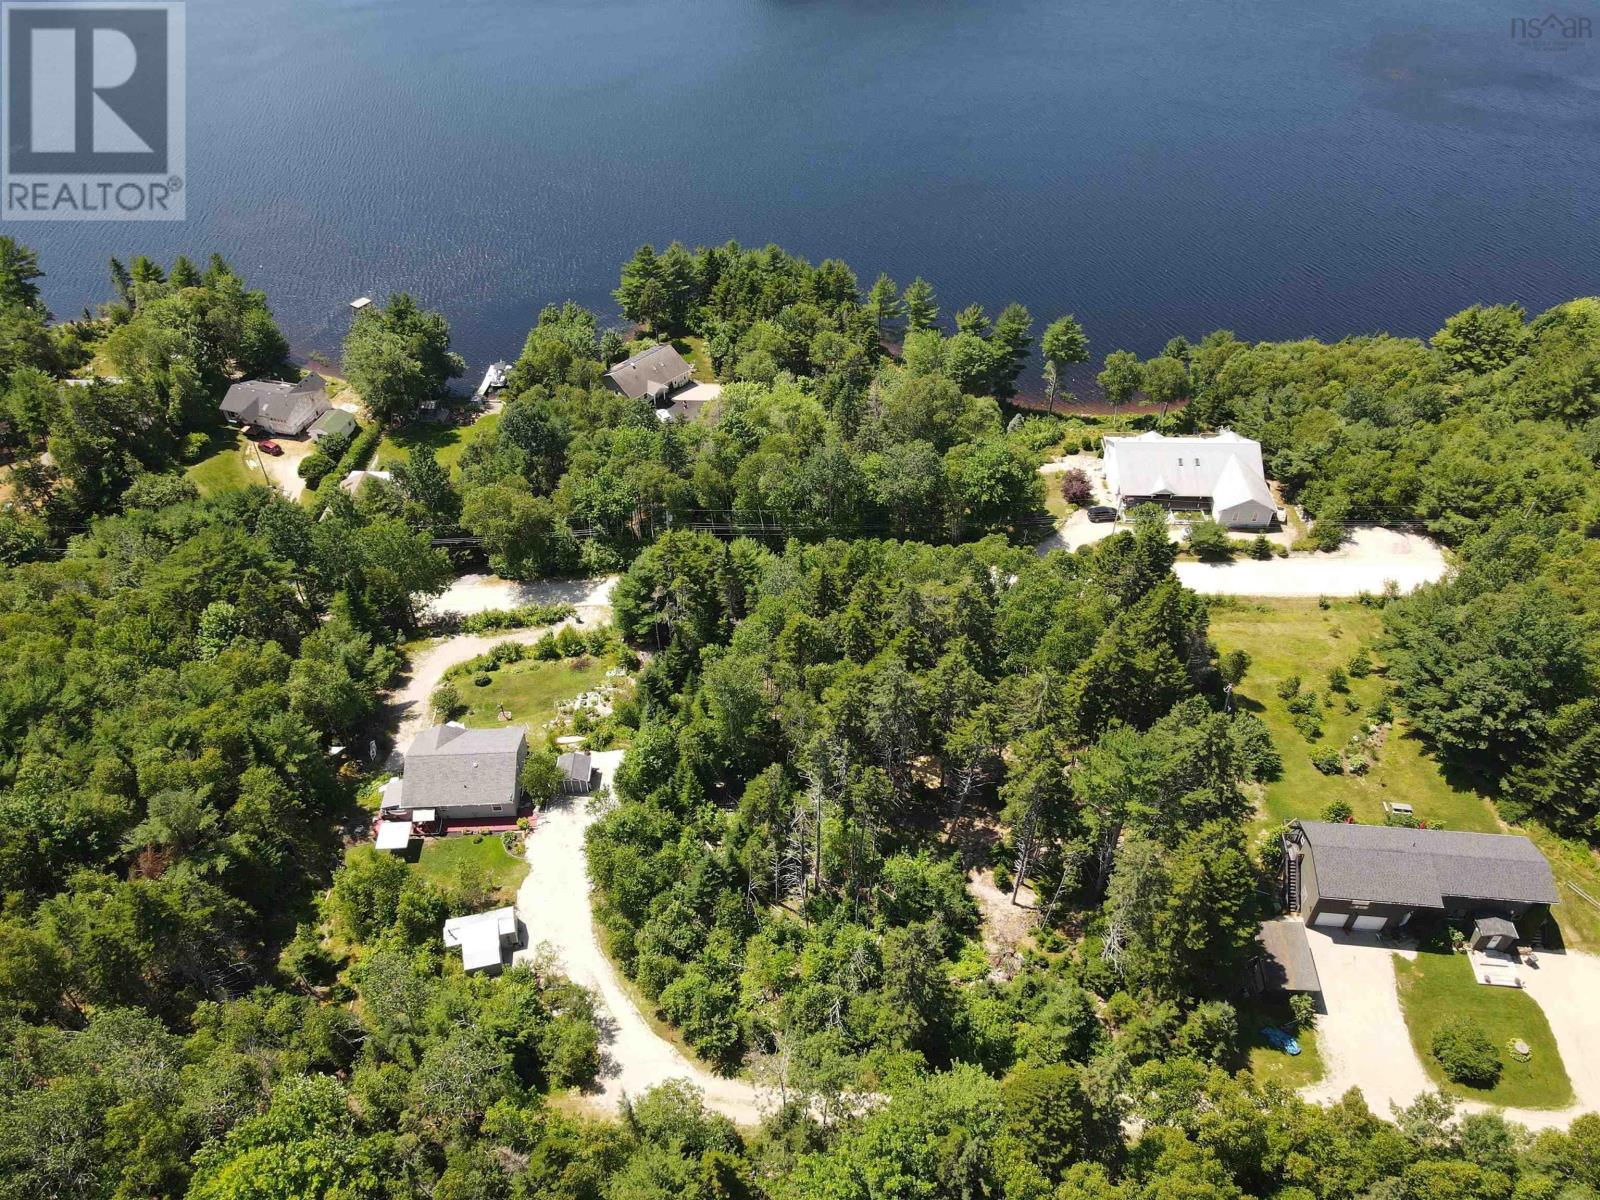
34a Lakewood Drive
Chester Grant, Nova Scotia
Discover the perfect opportunity to build your dream home on this 19,375 sq ft treed lot, nestled on a private road in a serene and quiet neighborhood. This picturesque property boasts deeded access in multiple areas to the pristine waters of Millet Lake, providing endless opportunities for kayaking, fishing, or simply enjoying the tranquil views. Embrace the privacy and seclusion of this unique lot, surrounded by nature and mature trees, offering a peaceful retreat from the hustle and bustle of everyday life. Conveniently located just 10 minutes from Chester Basin and 15 minutes from the charming village of Chester, you'll have easy access to a variety of amenities, including shops, restaurants, and recreational activities. For more extensive services and shopping options, Bridgewater is a mere 30-minute drive away, while Windsor is just 40 minutes from your doorstep. The vibrant city of Halifax, with its rich history, cultural attractions, and international airport, can be reached in under an hour, making this lot an ideal spot for those seeking a balance of rural tranquility and urban convenience. (id:63476)
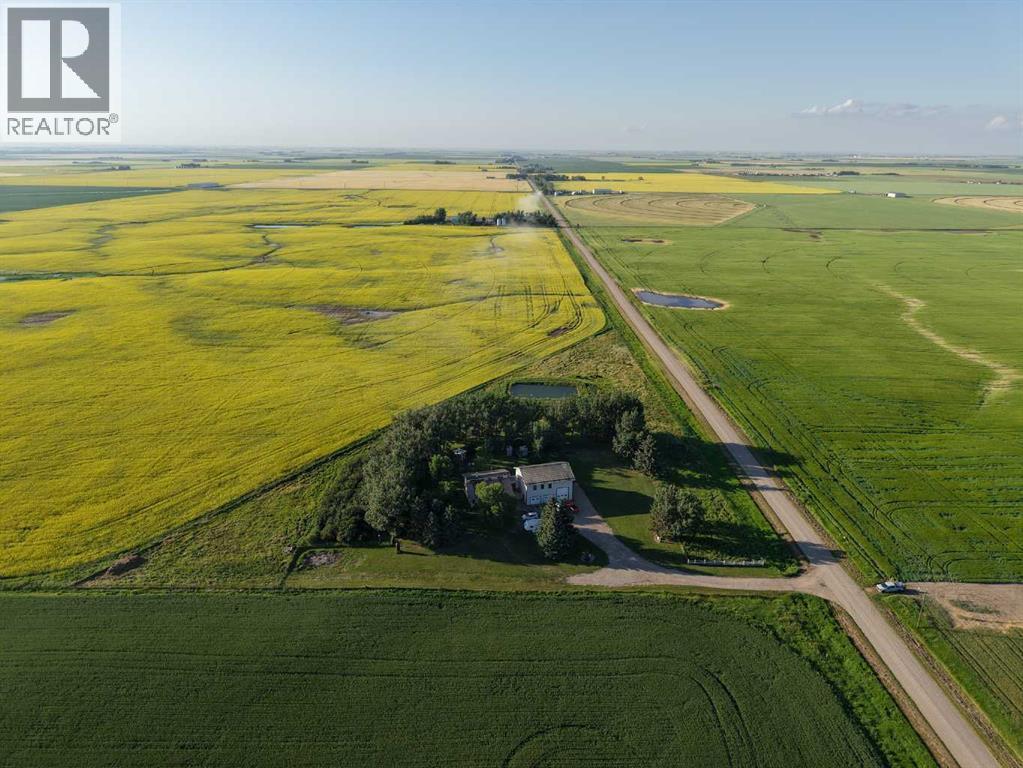
83002 Rge Rd 194
Coaldale, Alberta
If you are looking for an acreage that checks all the boxes, but yet leaves just a little for you to finish how you like- This one is for you ! This unique home is a 5 bed, 2 bath ( with the possibility of two more bathrooms, and another bedroom-is currently a storage room) over 2100 sqft, and an attached 45x34 garage complete with a mezzanine ready to be made into whatever flex space you want it be be ! As you enter the home, the new addition( breezeway-bootroom-not completed but framed in, insulated and wired) has plenty of space and closets and were made for convenience on the acreage for families. Room for all the farm essentials- boots-coats-toques and hats! The home has two sources of water - both cistern and the pond, with reverse osmosis set up and a water treatment system. You then move into the the main of the home where the laundry is easily accessible, and as a bonus there is a smaller room attached ( closet for now) where it has been plumbed in for a small washroom if you wanted. You move into the kitchen that was fully renovated in 2016 that gives it that farmhouse/modern look- complete with granite countertops and eat up island , custom cabinets, pantry, and oh that beautiful vaulted cedar shake ceiling ! newer tall windows throughout to compliment the vaulted ceilings bring in tons of natural light in the home and so much character! Spacious Dining Room that leads into the cozy family room. Perfect for those winter evenings and cozy family gatherings. The upstairs loft overlooks this amazing space. The upper level consists of the master Bedroom and ensuite- complete with a clawfoot soaker tub for the ultimate relaxation, and another bedroom. The basement has those nice big windows and tall ceilings for that " not in the basement" feeling... one large bedroom with a walk-in closet, and another room that could be used as a bedroom if you put in a window. Large Family Room, and TONS - I mean TONS of storage space/rooms !! Then you have the triple car attached garage- that could fit a few more vehicles than that . Complete with a 14' door and 2-8' doors ( all with openers) drains in the floors, all wired and even plumbed in for a sink, and heat, and again- more storage . The Mezzanine in the garage is the ULTIMATE BONUS SPACE !!! Approx 990 sqft of space that is ready for you to finish how you like. It overlooks into the garage, and is plumbed and framed for a bathroom and big closet. So many options here.. extra living space-storage-kids flex space...The list goes on and on ! The outside is a fully landscaped, treed, and private yard, that has a garden space, plenty of space for all your needs, outbuildings, chicken coop, horse pen and shelter, pond and pasture! You are set right up and ready to go ! The Sunsets are amazing and waiting for you ~ (id:63476)
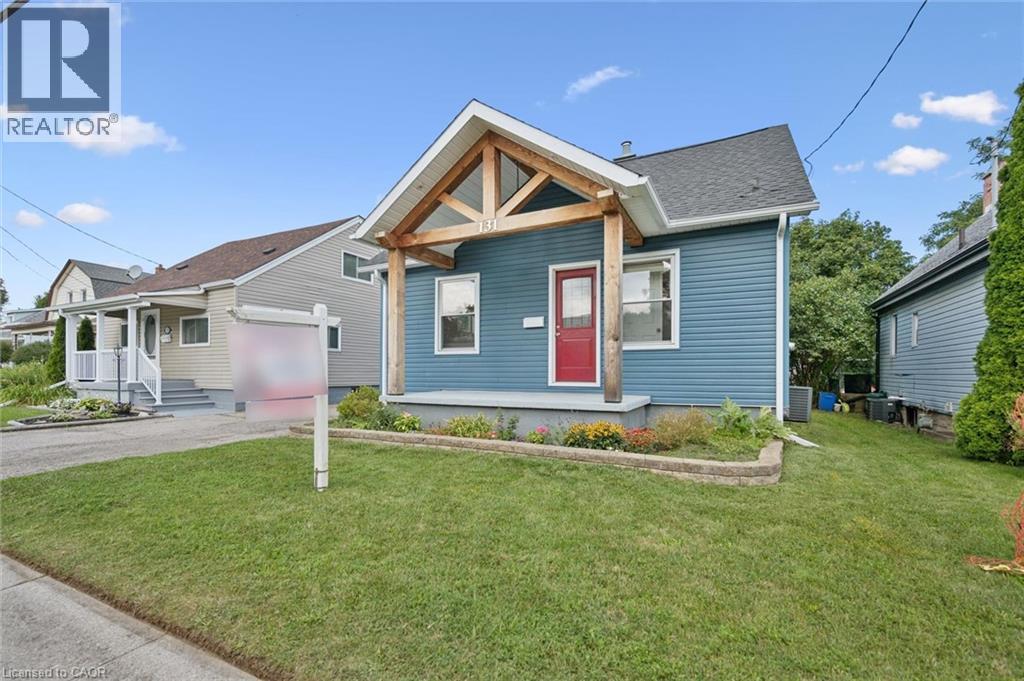
131 Norfolk Avenue
Cambridge, Ontario
Welcome to this spacious and well-maintained 3+1 bedroom, 2 bathroom home offering plenty of room for the whole family. The main floor features a functional kitchen that opens into the dining area, creating an inviting space for everyday living and entertaining, along with a comfortable living room and a main floor office/bedroom. Upstairs, you'll find two additional bedrooms, while the finished lower level offers even more living space with a rec room and fourth bedroom — perfect for guests, a home office, or growing families. Outside, enjoy a good-sized backyard with plenty of space to relax, play, or entertain, along with an impressive detached garage built in 2024, offering excellent space for parking, storage, a workshop, or hobby area. Several major exterior updates have already been completed, including the roof, siding, gutters, fascia, and soffits in 2023. Some Doors and kitchen windows were updated between 2020 and 2023, adding to the home's overall functionality and appeal. With flexible living space, a large newer detached garage, a great backyard, and important updates already completed, this home offers plenty of opportunity for its next owners to move in and make it their own. (id:63476)
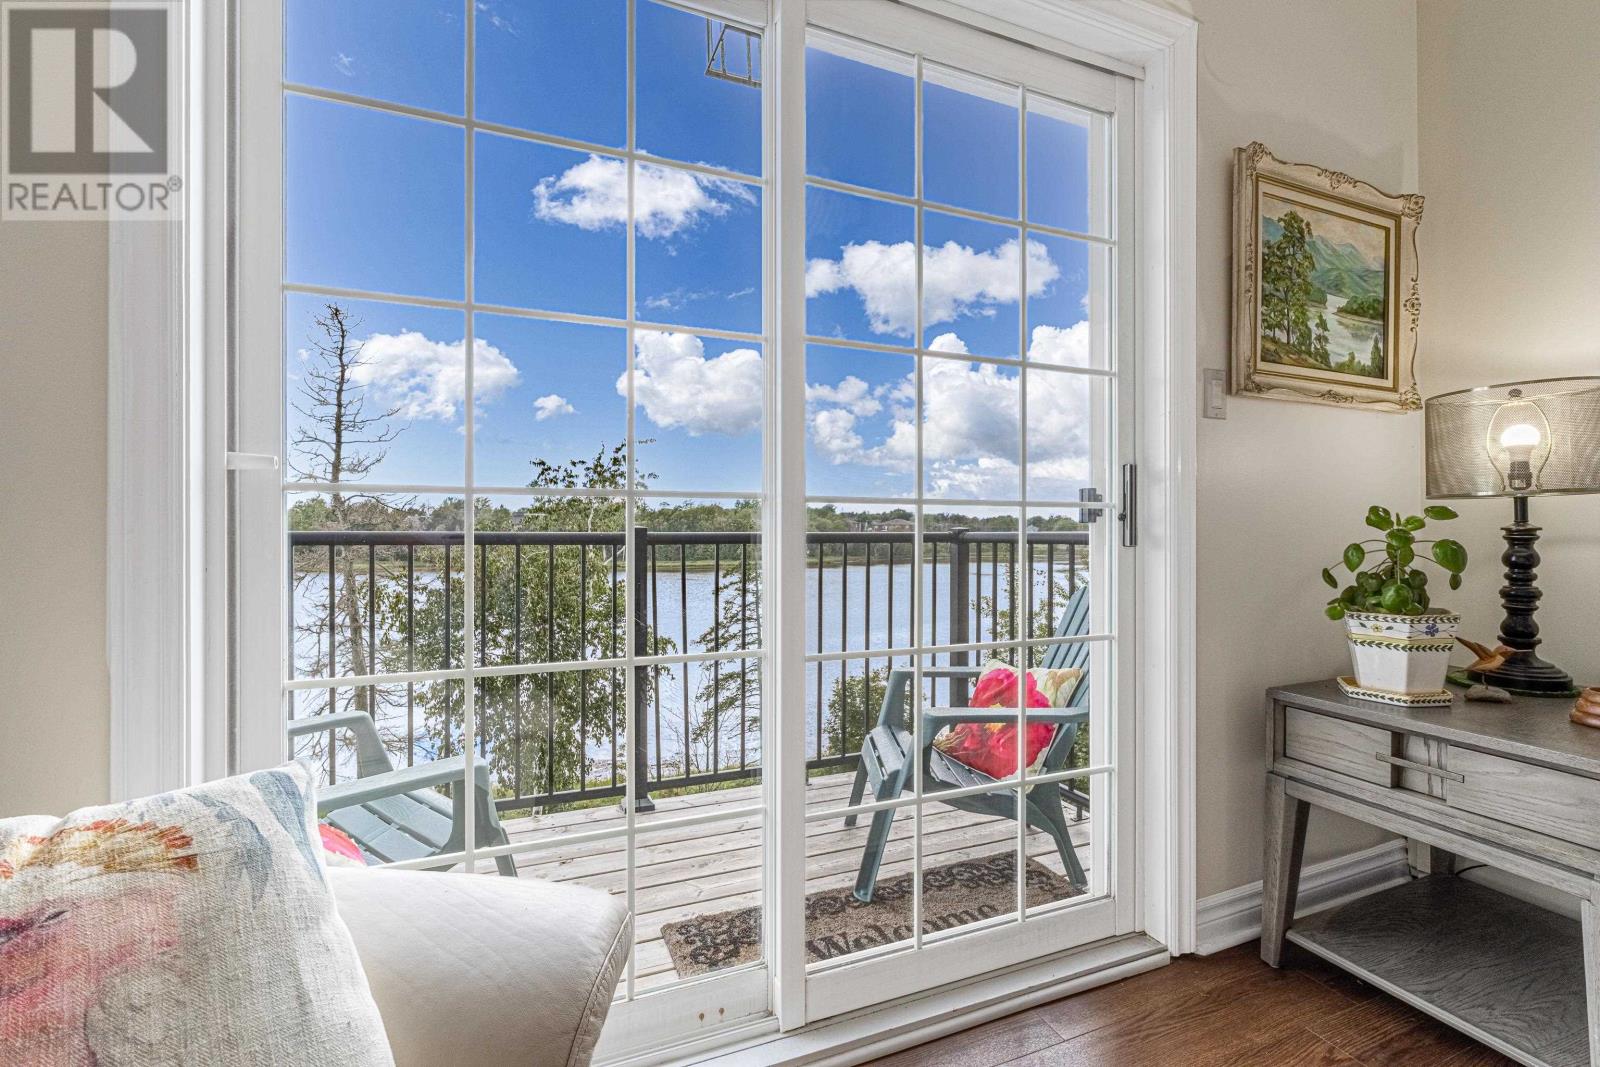
#12 18 Waterview Heights
Charlottetown, Prince Edward Island
Absolute privacy on the top level with stunning 180 degree waterfront and sunset views, surrounded by nature through every window. Ideal corner unit of a small 12 unit, 3 storey building and well managed. With a fresh look throughout and new flooring in the kitchen/dining area, bathroom, storage and laundry areas. Approximately 920 total square feet consisting of private balcony, two large bedrooms, generous kitchen dining area and spacious living area. Single bath with built-in washer dryer included and 3 ample closets in the entryway. Ideal cul-de-sac location close to all things Charlottetown, University of PEI, medical facilities, pharmacy, parks, recreation, schools, shopping, restaurants, walking trails and public transport mere minutes away. Heating and water are included within monthly Condo fee, along with a reserved parking space and shared visitor and accessible parking spaces. Landscaping, lawn care, snow management and heat and lights for the common areas are included. Ideal location for a worry free lifestyle or investment in one of the most scenic and relaxing locations in the city. Small pets are possible. All measurements are approximate and should be verified by purchaser if deemed necessary. Listing agent is part owner. (id:63476)
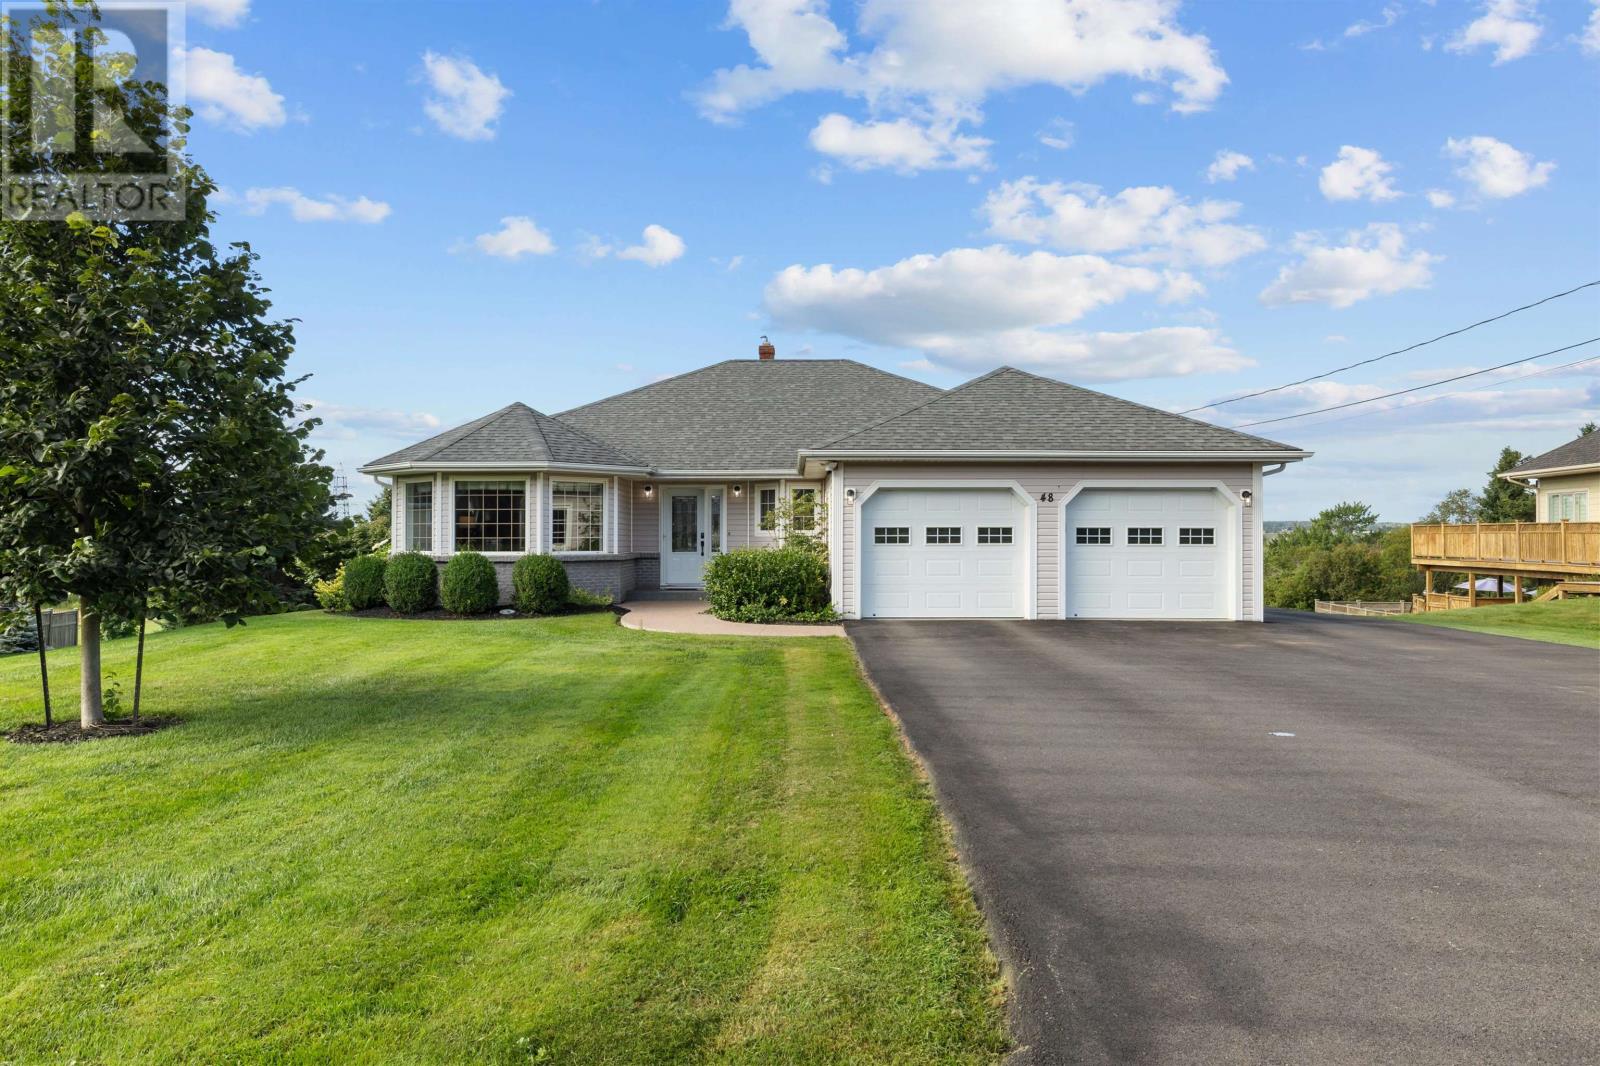
48 Donald Drive
Charlottetown, Prince Edward Island
Welcome to 48 Donald Drive in Charlottetown?s sought-after Upton Park area! This immaculate south-facing back-split walk-out rancher offers over 3,000 sq. ft. of finished living space on a beautifully manicured 0.84-acre south-facing lot with picturesque North River water views. A newly paved triple driveway leads to the welcoming foyer with storage. The main level features a formal living room with large bay window providing abundant sunlight, formal dining area and open-concept family room with propane fireplace and sliders to a stunning wraparound composite deck with glass railings and stairs to the lower level. The well-appointed kitchen offers solid oak cabinetry, granite countertops, backsplash, custom built-in breakfast nook and convenient pantry pullouts. A mudroom with stackable laundry leads to the epoxy-floored attached two-car garage. Also on this level are two guest bedrooms, a full bath and spacious primary suite at the back of the home with water views, ensuite bathroom and custom tiled walk-in shower. The lower walk-out level includes a large recreation room with breakfast/coffee bar area, sink and refrigerator, a fourth bedroom, full bath, workshop with exterior door and ample storage - offering excellent potential for an in-law suite, rental opportunity or ideal teenage retreat. Sliding doors open to a private stone patio with hot tub. The home is heated by a 2019 propane heating system (in-floor & baseboard), two heat pumps, & propane fireplace. Exceptional pride of ownership is evident throughout this rare Upton Park offering! (id:63476)
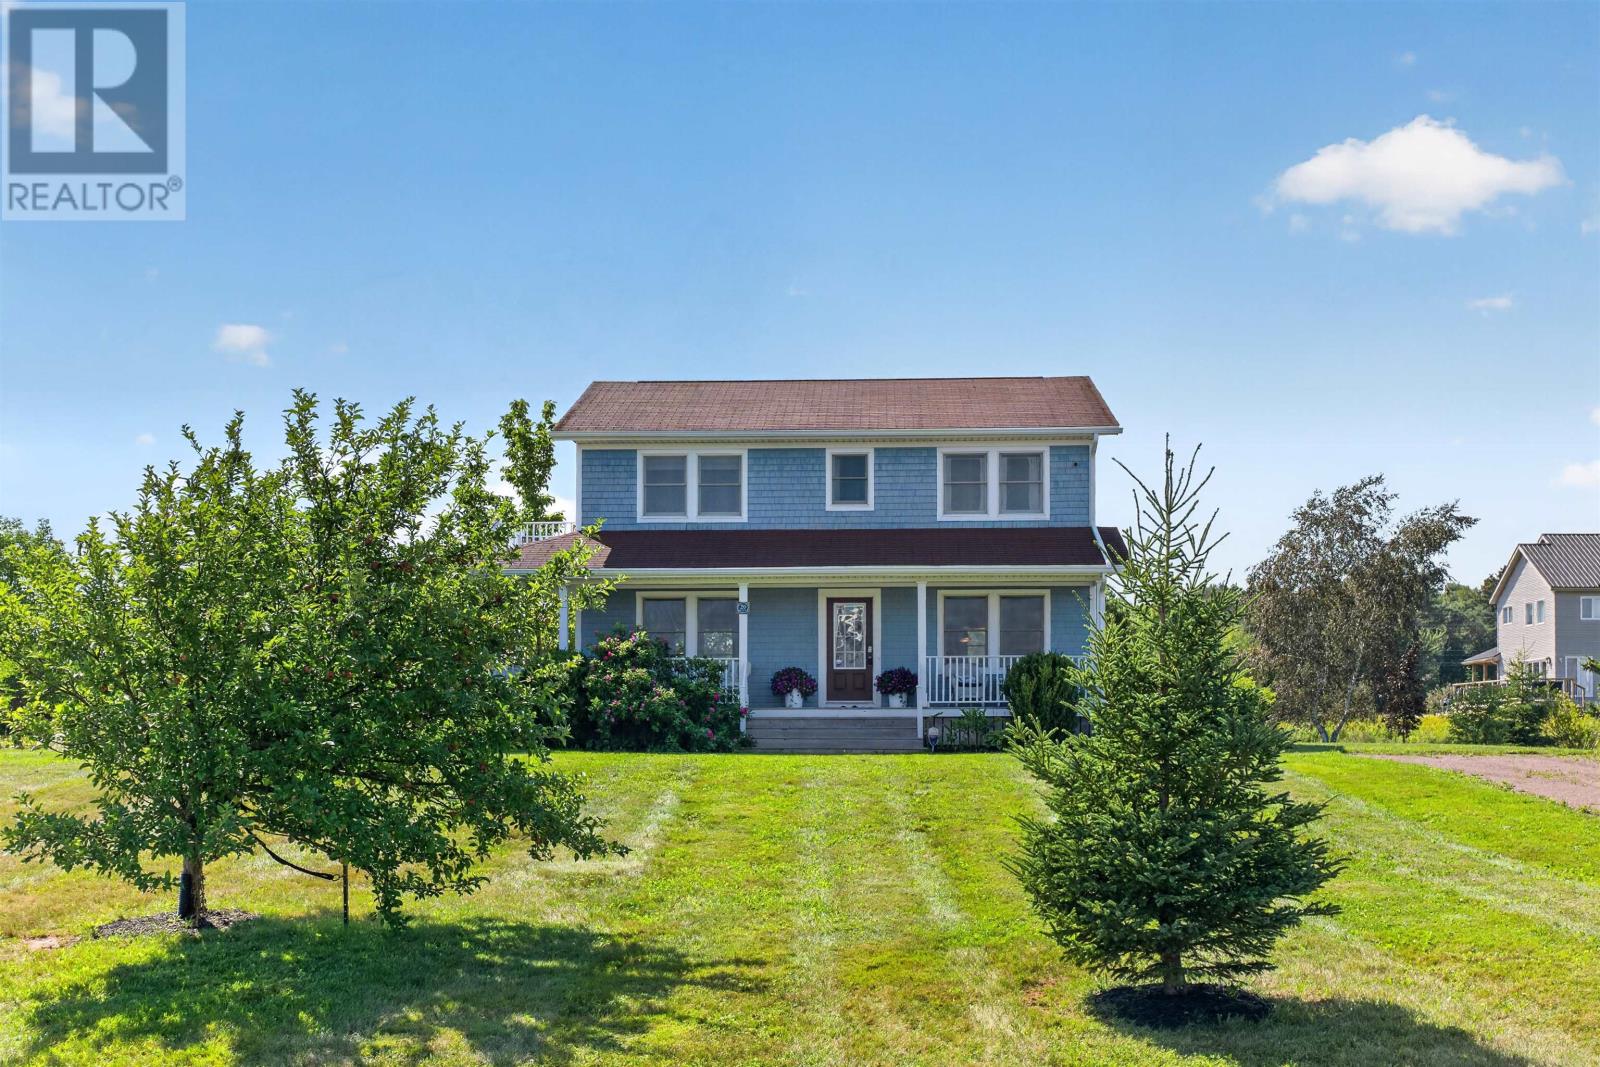
20 Bardin Street
Victoria, Prince Edward Island
Welcome to 20 Bardin Street, a custom built, one owner home in picturesque Victoria by the Sea. Set on a private 0.69-acre corner lot, the property is surrounded by 40+ mature trees, including cherry trees, creating a peaceful setting for enjoying PEI's abundant birdlife. Deeded beach access and underground utilities add to the appeal. A beautiful wraparound porch welcomes you inside to approximately 1,792 sq. ft. of bright, thoughtfully designed living space. The main floor features hardwood floors, a custom birch kitchen, formal dining room, comfortable living room with propane fireplace, and powder room. A four-season sunroom, flooded with natural light, provides a wonderful place to relax and enjoy the surroundings. Upstairs, the spacious primary suite features an ensuite, walk-in closet and private second-floor deck. Two additional bedrooms and a full bathroom complete this level, while the unfinished basement provides excellent storage. The beach, harbour, Victoria Playhouse, galleries, shops and restaurants are practically at hand, making it easy to enjoy the charm of village life. In 2025, Victoria by the Sea was included by Forbes among the World's 50 Most Beautiful Villages. Despite its peaceful seaside setting, you're approximately 20 minutes from both Charlottetown and Summerside and just 15 minutes from the Confederation Bridge. A wonderful opportunity for year-round living or an Island retreat in one of PEI's most treasured seaside communities. All measurements approximate. (id:63476)
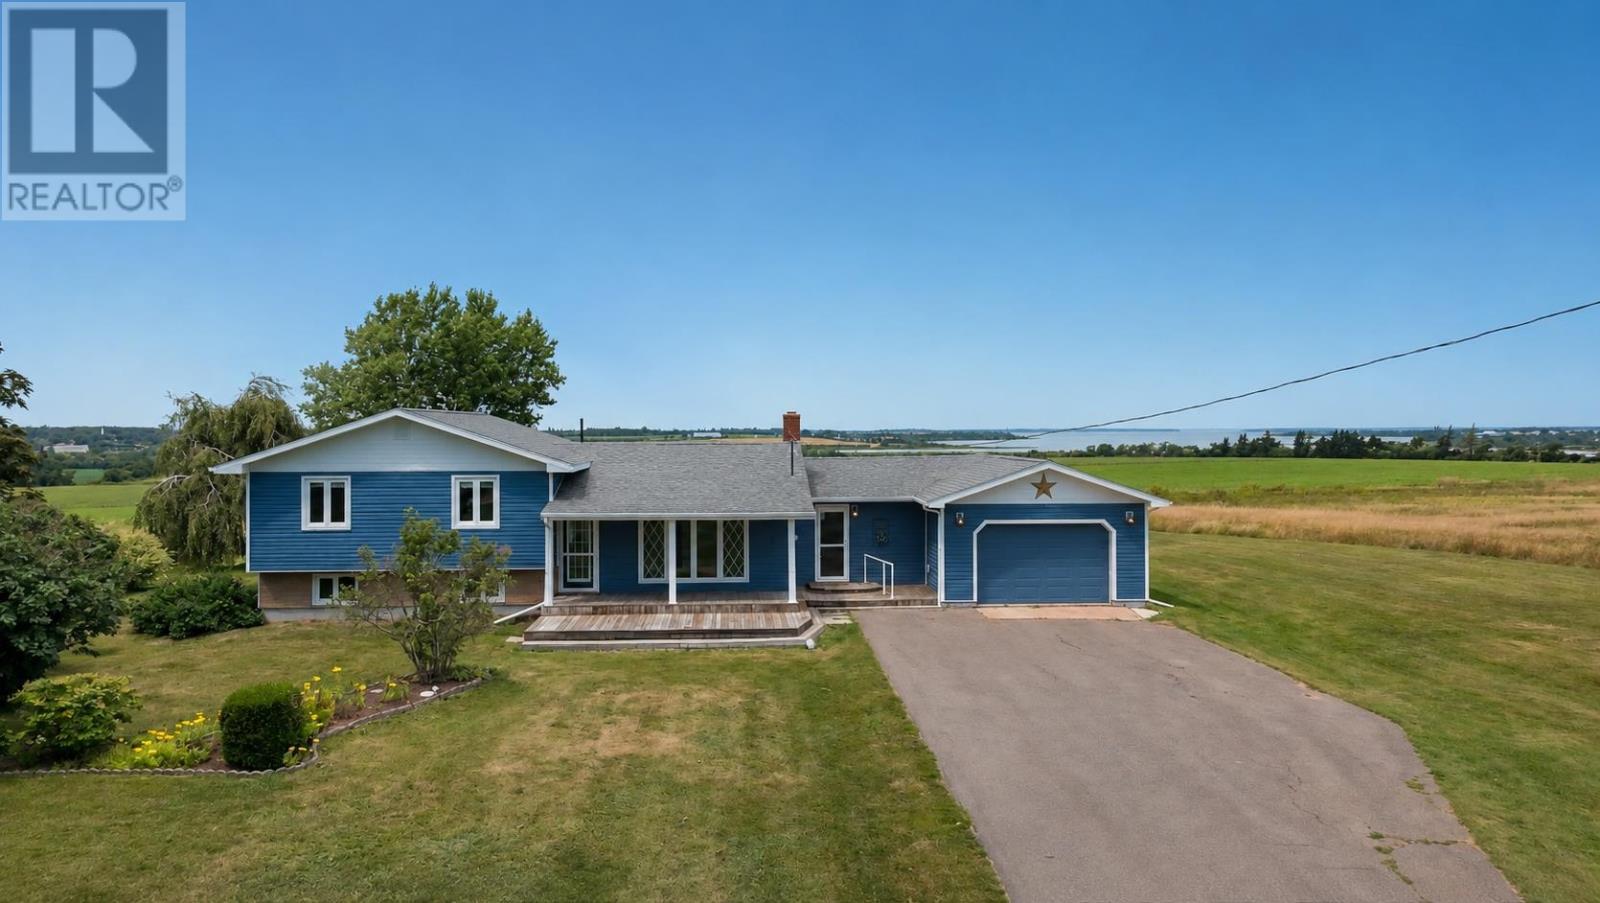
2193 Route 1a
Central Bedeque, Prince Edward Island
Countryside Home with Panoramic Water Views in Central Bedeque. Welcome to a beautifully maintained countryside property where space, privacy and incredible water views come together. Set on more than 2 acres of manicured grounds, this 4-bedroom, 2-bathroom home offers approximately 2,000 sq. ft. of comfortable living space, an attached wired garage, and the flexibility to suit both family life and a more relaxed retirement lifestyle. Inside, pride of ownership is evident throughout. The home is clean, welcoming, and move-in ready. with four bedrooms and a fully finished lower level providing plenty of room for family, guests, a home office, hobbies or additional storage. Outside is where the property truly shines, with expansive grounds overlooking Holman Island and Summerside Harbour in the distance. There is also exciting potential for the future. With this much land, you can continue creating your ideal backyard retreat, add additional living space on the far side of the property, or simply enjoy the freedom and privacy that acreage provides. Numerous important updates have already been completed, including new roofing, an electric hot water heater, furnace upgrade, fiberglass oil tank, Fujitsu heat pump, and a hard-wired generator switch. Located at 2193 Route 1A in Central Bedeque, you're only about five minutes from Summerside, putting schools, shopping, healthcare, sports, restaurants, entertainment and everyday essentials close at hand while still giving you the peaceful feel of country living. Whether you're raising a family, looking for room to grow, or ready to enjoy a quieter chapter surrounded by beautiful views and space to breathe, this versatile property deserves a closer look. Come see it in person--the setting, view and sense of space are what truly makes this home special. (id:63476)
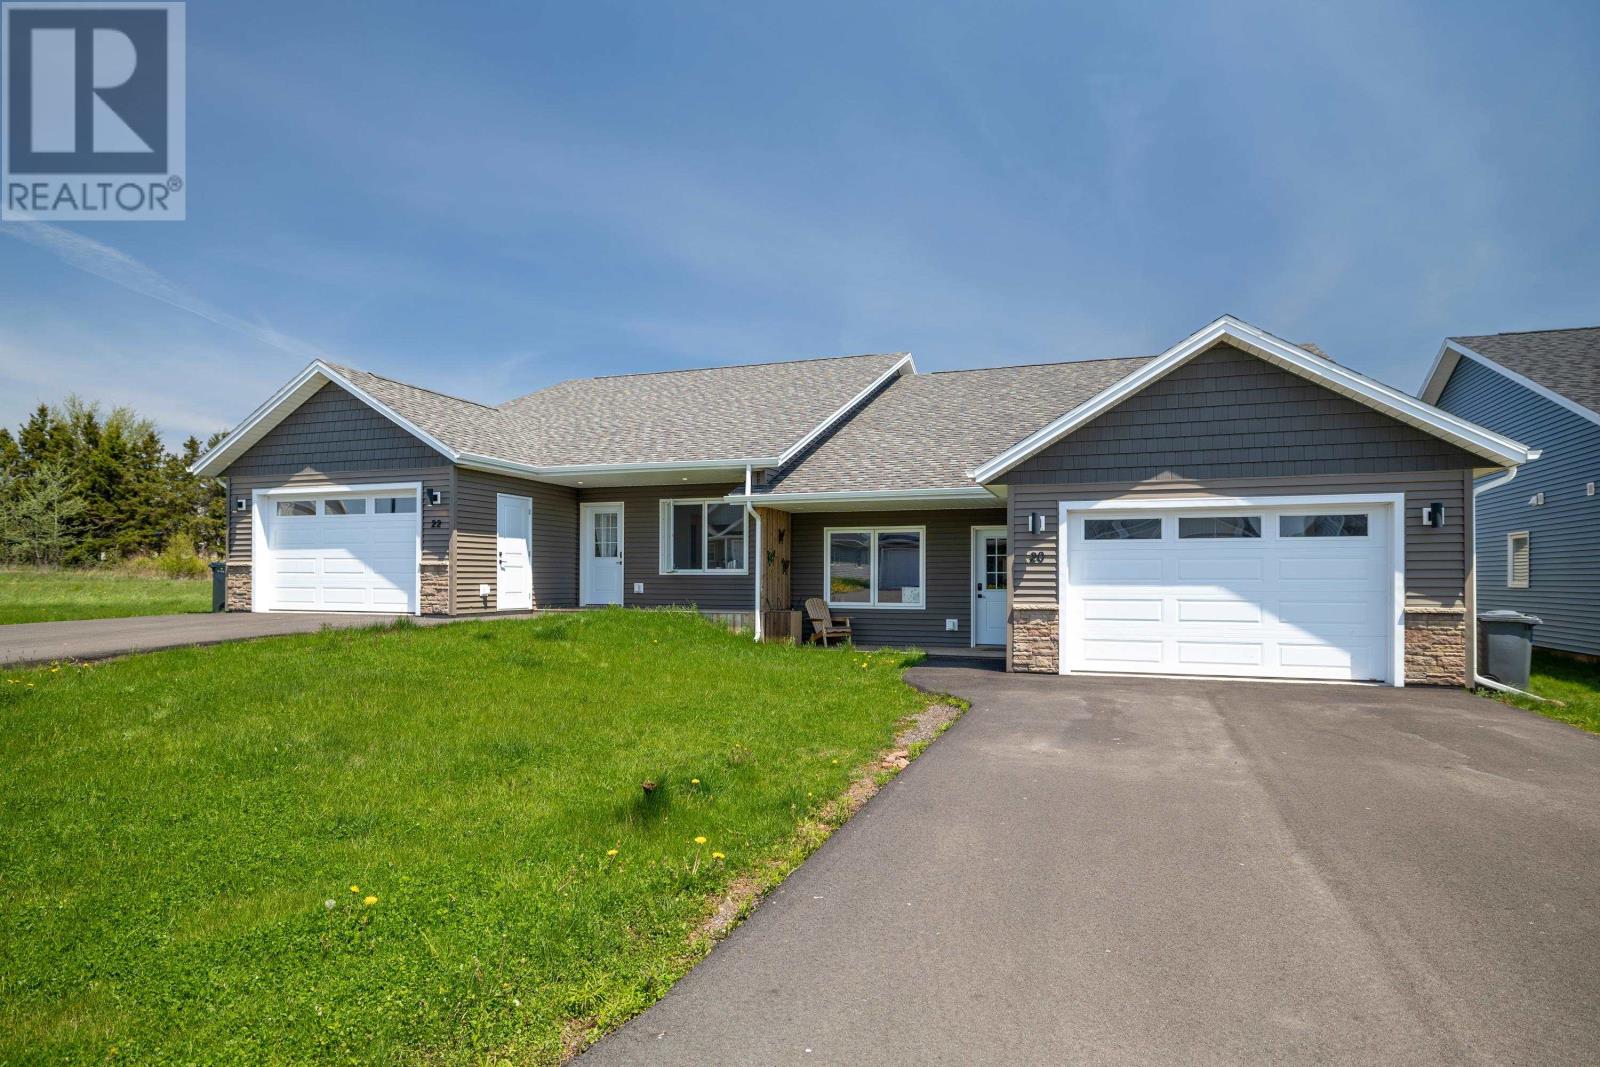
20 Beech Hill Avenue
East Royalty, Prince Edward Island
Well-built ranch-style semi-detached home offering quality one-level living in a quiet East Royalty subdivision. This 1,380 sq. ft. home (plus attached garage) features a bright open-concept layout with vaulted ceilings and consistent high-quality finishes throughout. The kitchen includes quartz countertops, wood cabinetry, a large island, and ample workspace, opening directly to the main living and dining area. The primary bedroom offers a spacious layout with a walk-in closet and full ensuite bath with heated floors, and a double vanity, while two additional bedrooms and a second full bathroom provide flexibility for family, guests, or home office use. The home also includes a large attached garage. Quality workmanship and clean, modern finishes make this a low-maintenance option in a growing residential area just minutes from downtown Charlottetown, schools, parks, and everyday amenities. All measurements are approximate and should be verified by the purchaser. Interior photos are from a similar model with the same layout and finishes. (id:63476)
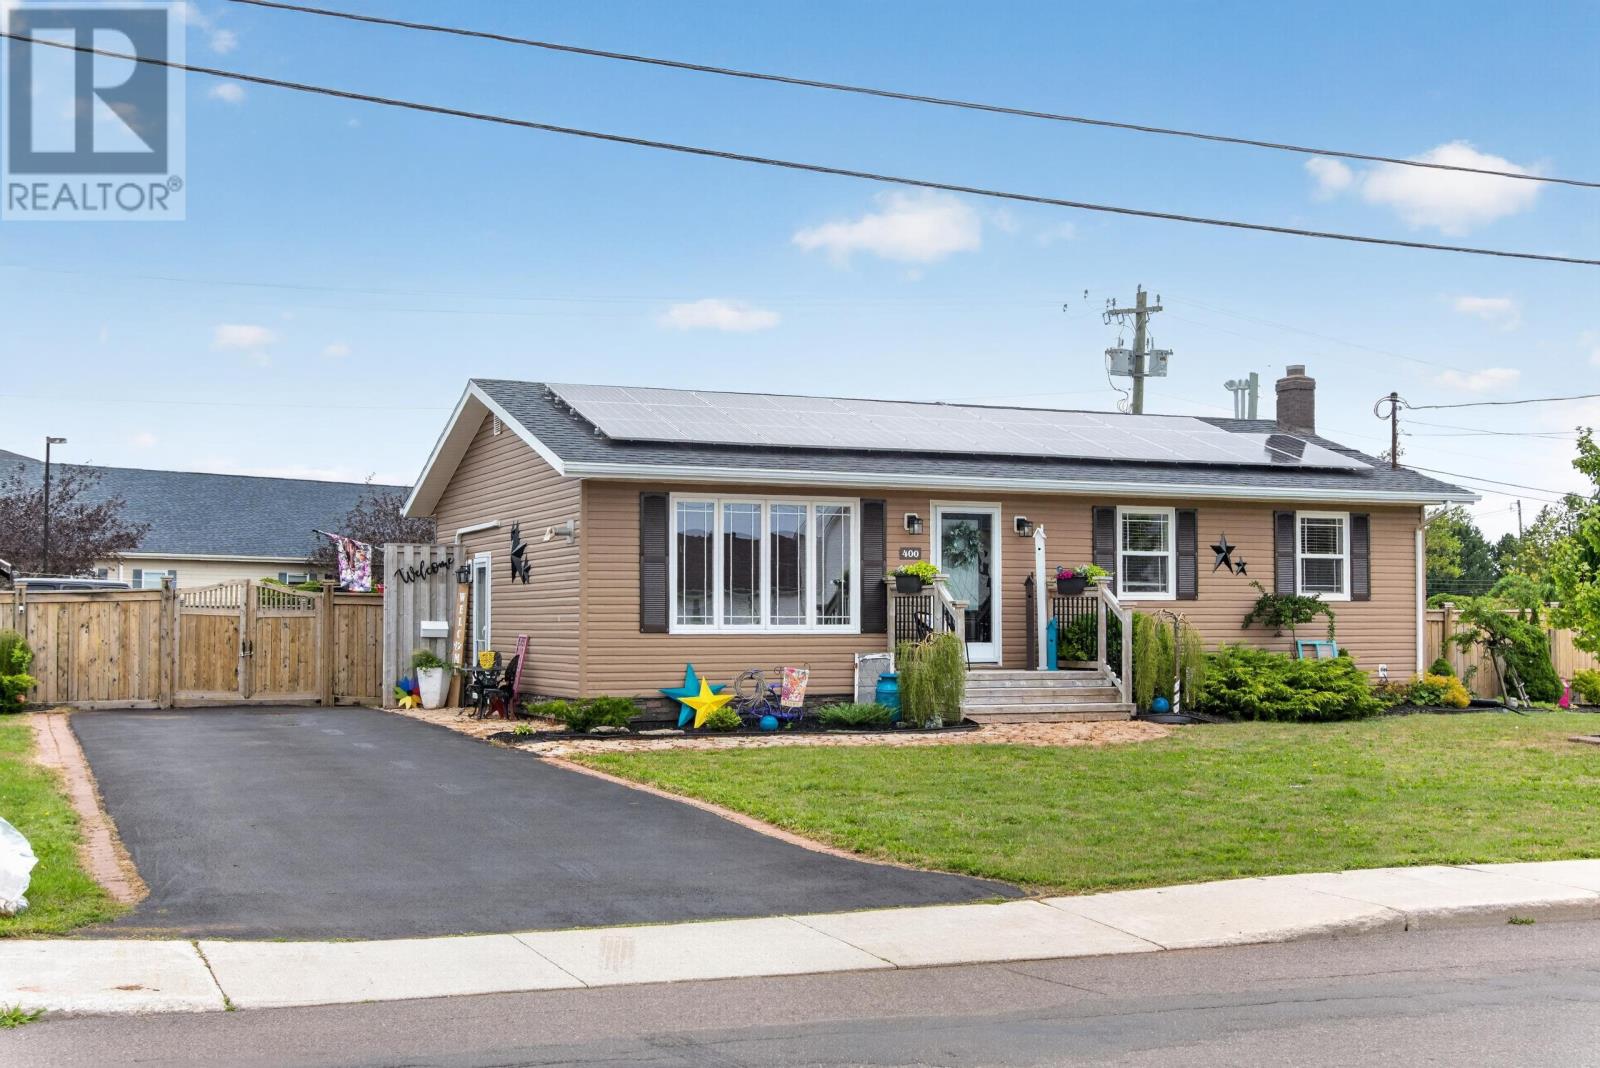
400 Duke Street
Summerside, Prince Edward Island
This meticulously maintained, move-in ready home showcases pride of ownership from the moment you arrive. Surrounded by lush foliage, and beautifully landscaped gardens, the home's remarkable curb appeal is matched only by its inviting interior and outstanding outdoor living spaces. The fenced backyard is a private oasis, while the expansive two-level deck is perfectly designed for summer barbecues, family gatherings, and entertaining guests. Step inside to discover a bright layout where natural light fills every corner. The thoughtfully updated kitchen offers ample cupboard space and seamlessly connects to the dining area, which has garden doors leading out to the deck. A spacious living room creates the perfect setting for relaxing or entertaining, while three generously sized bedrooms and the full bathroom provide comfort and functionality for the whole family.The partially finished lower level adds incredible versatility to the home. It features a spacious laundry area presently operating as a dog grooming salon, and a rec room currently set up as a home theatre with a built-in wall unit. The remaining unfinished area offers abundant storage and future development potential. Energy efficiency is a standout feature, with solar panels on both sides of the home and 2022 roof shingles helping keep electrical costs exceptionally low. The pellet stove provides economical winter heating, costing approximately $1,600 annually, and the sale includes roughly half a winter?s supply of pellets. Heat pumps on both levels provide year-round heating and cooling. Additional features include a double paved driveway, updated flooring, fresh paint, and numerous recent improvements. Combining comfort, upgrades, curb appeal, and impressive energy savings, this home offers exceptional value. (id:63476)
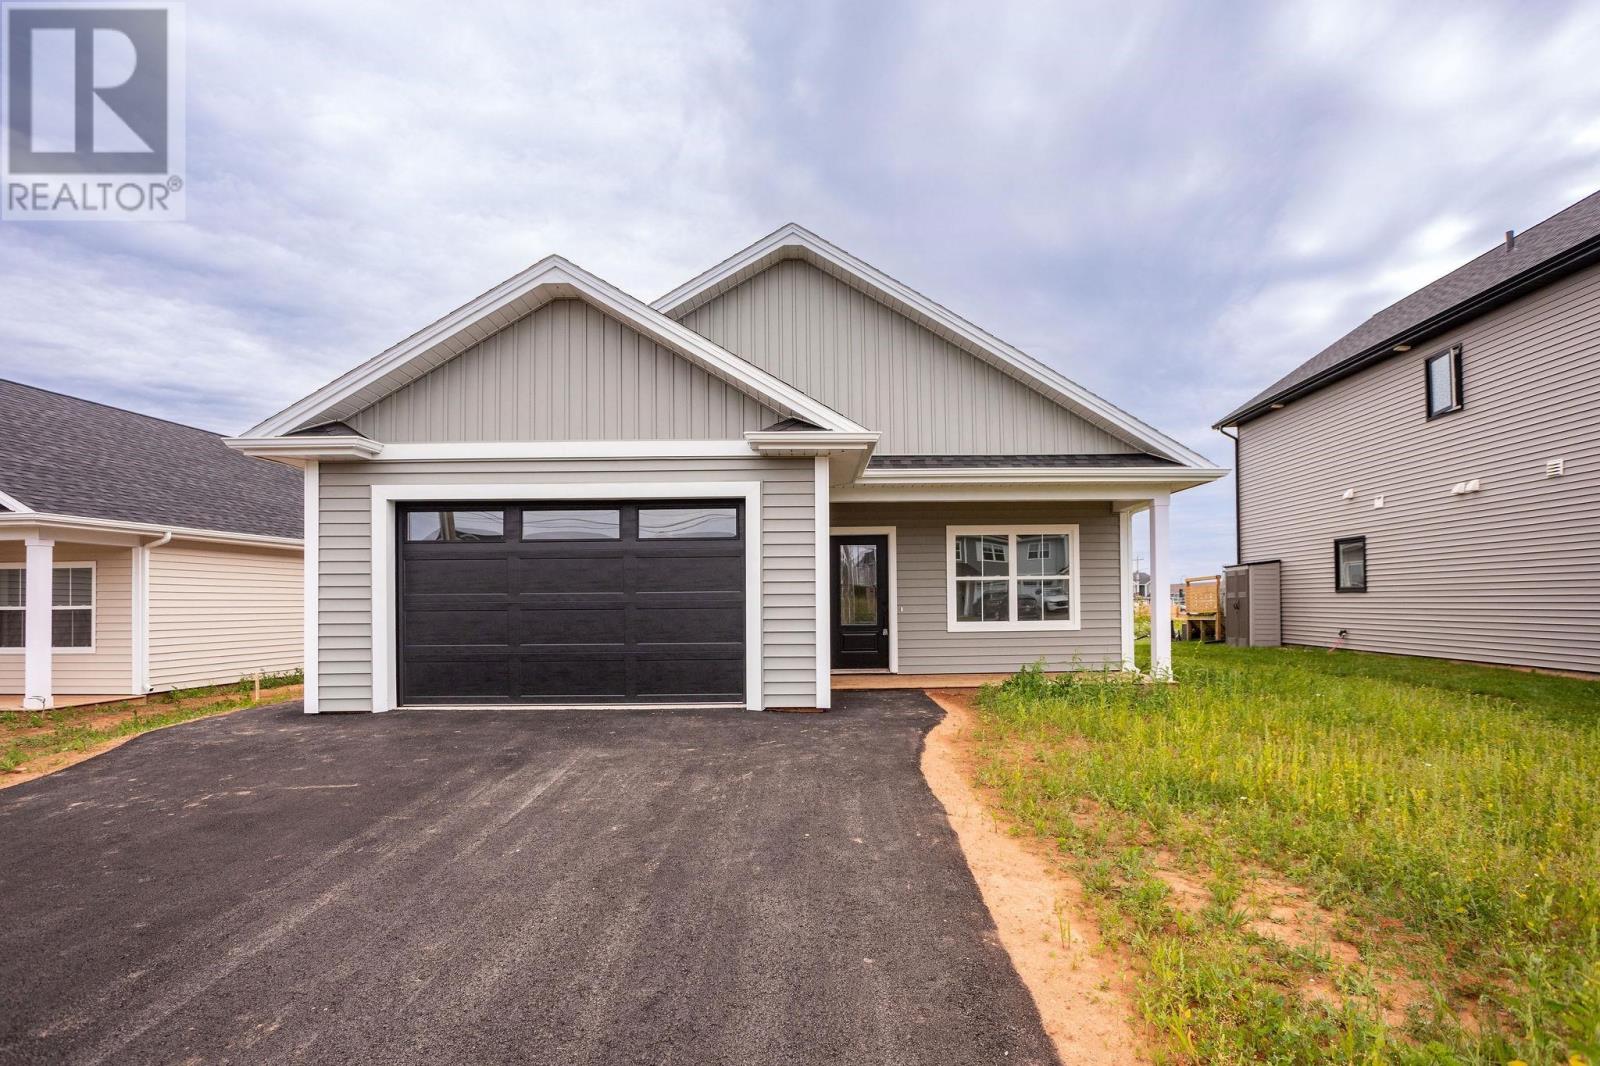
22 Shirley Street
Charlottetown, Prince Edward Island
Welcome to this brand new construction home in the highly sought-after community of Montgomery Heights?where modern design meets easy, one-level living. Situated on a flat, family-friendly lot, this thoughtfully designed property offers both comfort and accessibility. Step inside toa bright, sun-filled open-concept layout featuring the living, kitchen, and dining areas?perfect for everyday living and entertaining. The living room showcases a stylish feature wall with a built-in electric fireplace, adding warmth and character to the space. The kitchen is beautifully finished with white shaker-style cabinetry, stainless steel appliances, and a spacious walk-in pantry. The home offers a generous primary suite complete with a large walk-in closet and private ensuite bath. Two additional well-sized bedrooms and a second full bathroom provide plenty of space for family or guests. Patio doors off the living area lead to a deck, ideal for relaxing and enjoying the outdoors. The attached garage provides convenient parking and protection from the elements. Outside, the property will be fully sodded with a paved driveway, completing this truly turnkey package. Located close to schools, shopping, and public transit, this home offers the perfect blend of style, comfort, and convenience. Move-in ready and waiting for you to call it home. (id:63476)
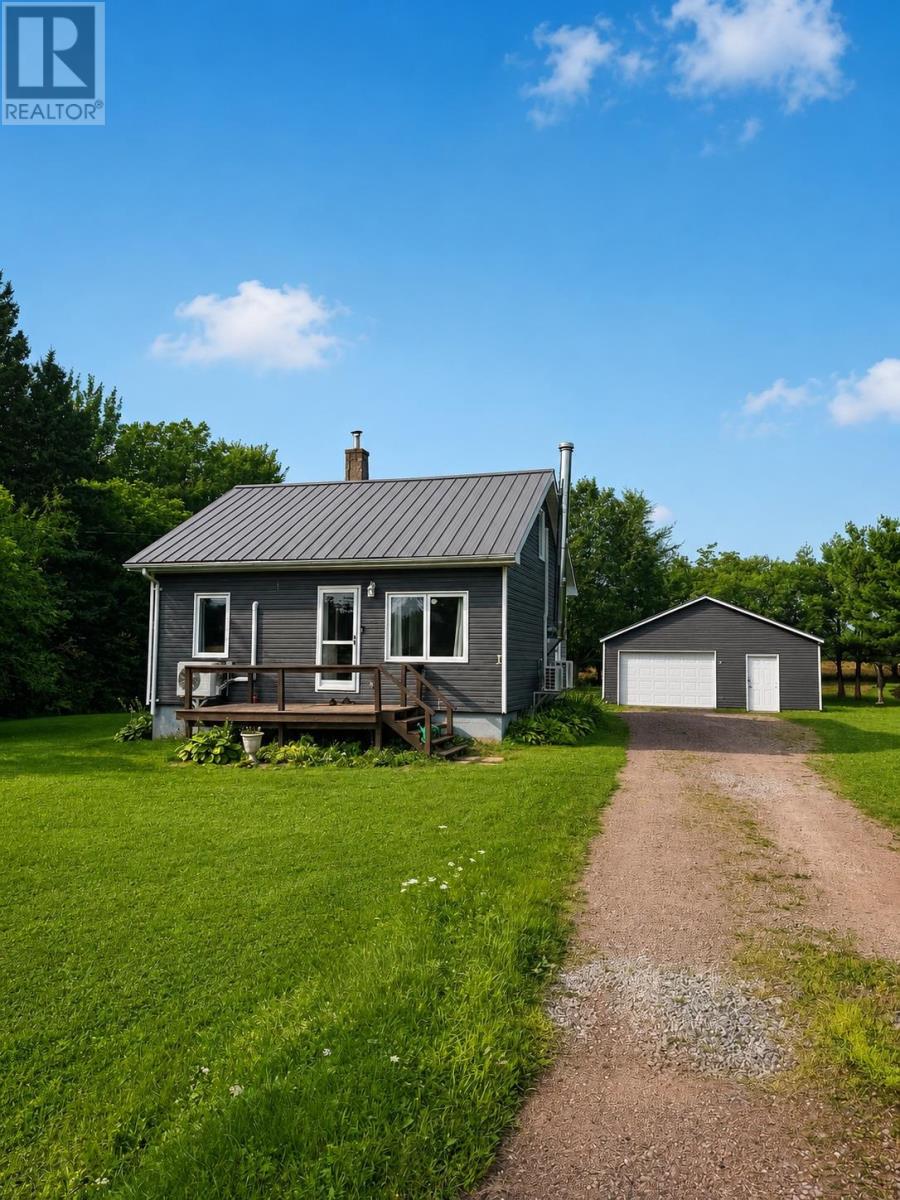
35802 Western Road
West Devon, Prince Edward Island
Welcome to this charming 1.5 storey, 2 bedroom home, situated on a beautiful 3 acre corner lot in West Devon. Offering plenty of privacy and room to enjoy the outdoors, the property features a spacious yard surrounded by mature trees, creating a peaceful country setting while still being close to town. The home has seen numerous recent improvements, including 2 new heat pumps, an upgraded 200 amp electrical service, along with new receptacles, switches and fixtures. The upstairs has been refreshed with cedar flooring and cedar walls in the master bedroom, adding warmth and character to the home while the main level features new vinyl flooring, fresh paint and new trim. The bathroom has also been updated, making this home ready for its new owners to enjoy! With its combination of country charm, privacy and modern upgrades, this property is a wonderful opportunity for first time buyers, or anyone wanting to have a lovely space to call their own! Conveniently located just minutes from O'leary and Alberton and approximately 30 mins from Summerside, you can enjoy rural peaceful living without being far from everyday amenities. (id:63476)
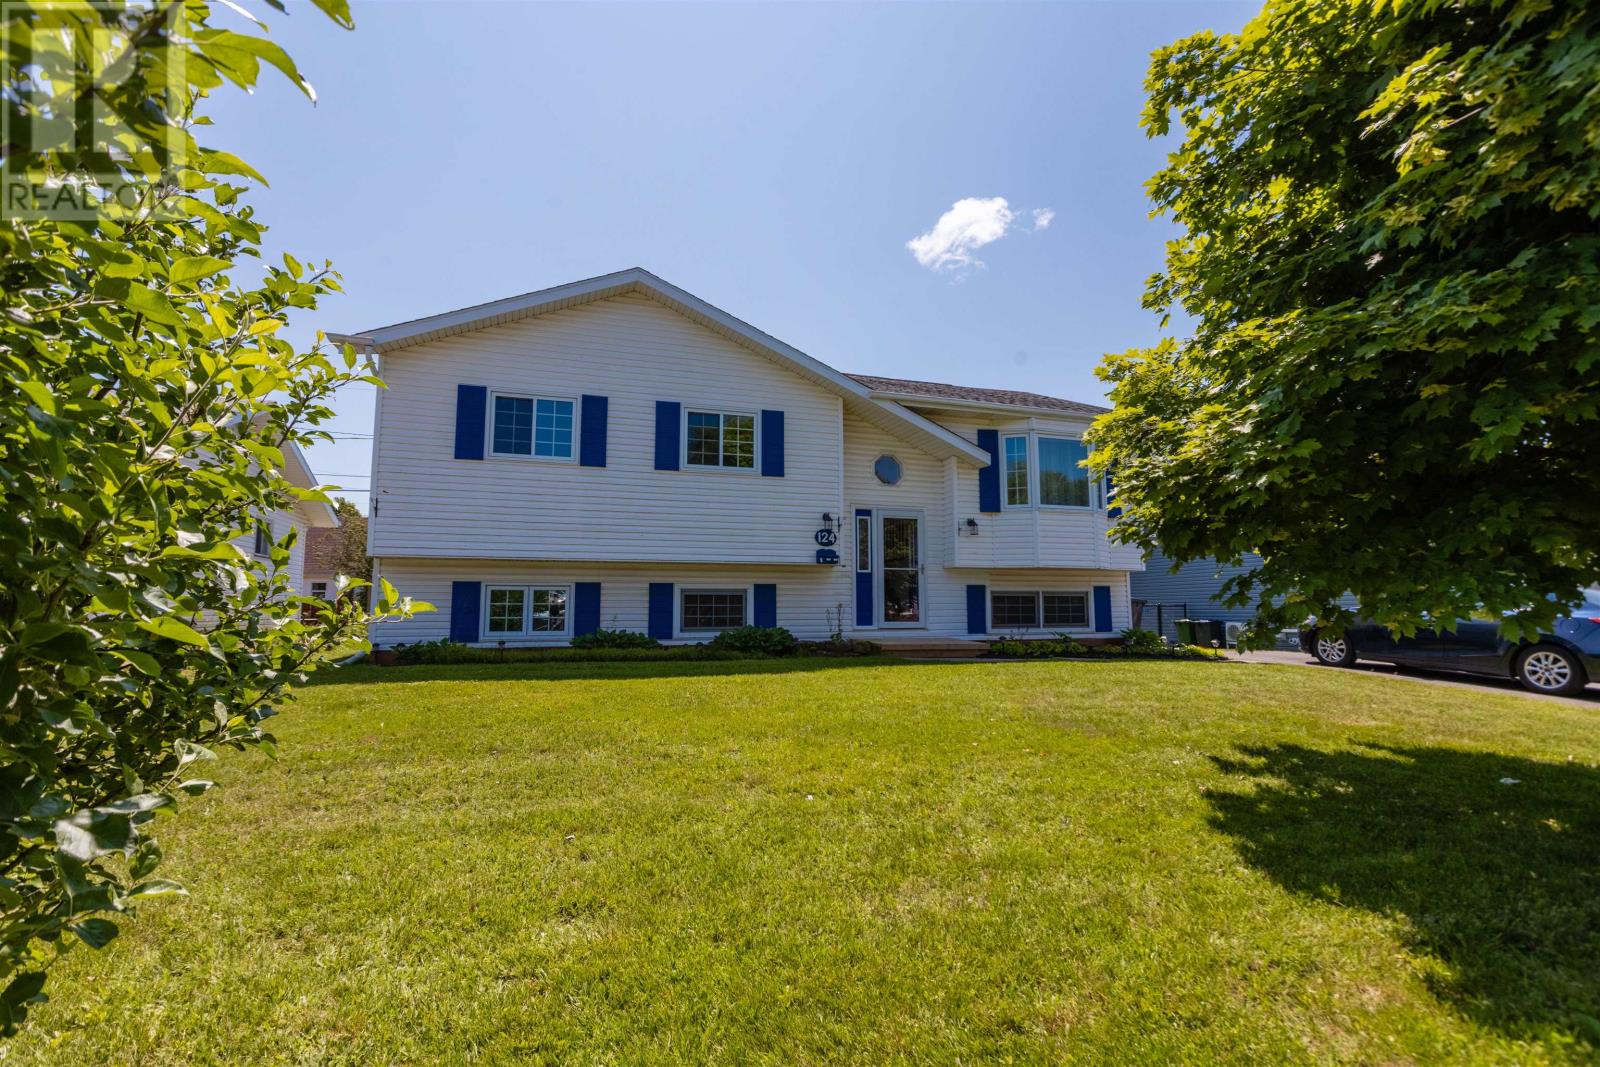
124 Westridge Crescent
Charlottetown, Prince Edward Island
Ultimate Peace of Mind: Modernized 5-Bedroom Gem in Hillsborough Park with Premium Efficiency. Welcome to this stunning, fully modernized 5-bedroom, 2-bathroom family home nestled in Charlottetown's highly sought-after Hillsborough Park. Combining an expansive layout with an incredible list of recent high-value capital upgrades, this 36-year-old property offers the rare luxury of a completely turnkey, worry-free investment in a mature, family-friendly neighbourhood. Interior, Efficiency & Mechanical Power: Step inside to a bright, spacious interior optimized for large families or flexible remote work. This home features an engineered Permanent Wood Foundation (PWF), delivering a warm, bone-dry lower level completely free of the cold "concrete chill" typical of maritime basements. Energy efficiency and mechanical reliability are at the absolute forefront of this property. The home boasts two newly installed heat pumps for year-round climate control and low utility bills, reinforced by upgraded attic insulation. Best of all, the home's electrical core has been completely modernized with a heavy-duty 200-amp service wire, leaving plenty of capacity for modern appliances, hot tubs, or an EV charging station. Exterior & Outstanding Curb Appeal: The extensive list of updates continues outside. Pull up onto a crisp new driveway leading to the property, which is fully protected by a durable new roof. The backyard features a gorgeous, new custom deck perfect for summer BBQ's, outdoor entertaining or watching the kids play in a peaceful yard. Located just minutes from schools, local parks, and downtown Charlottetown, the location is unbeatable. (id:63476)
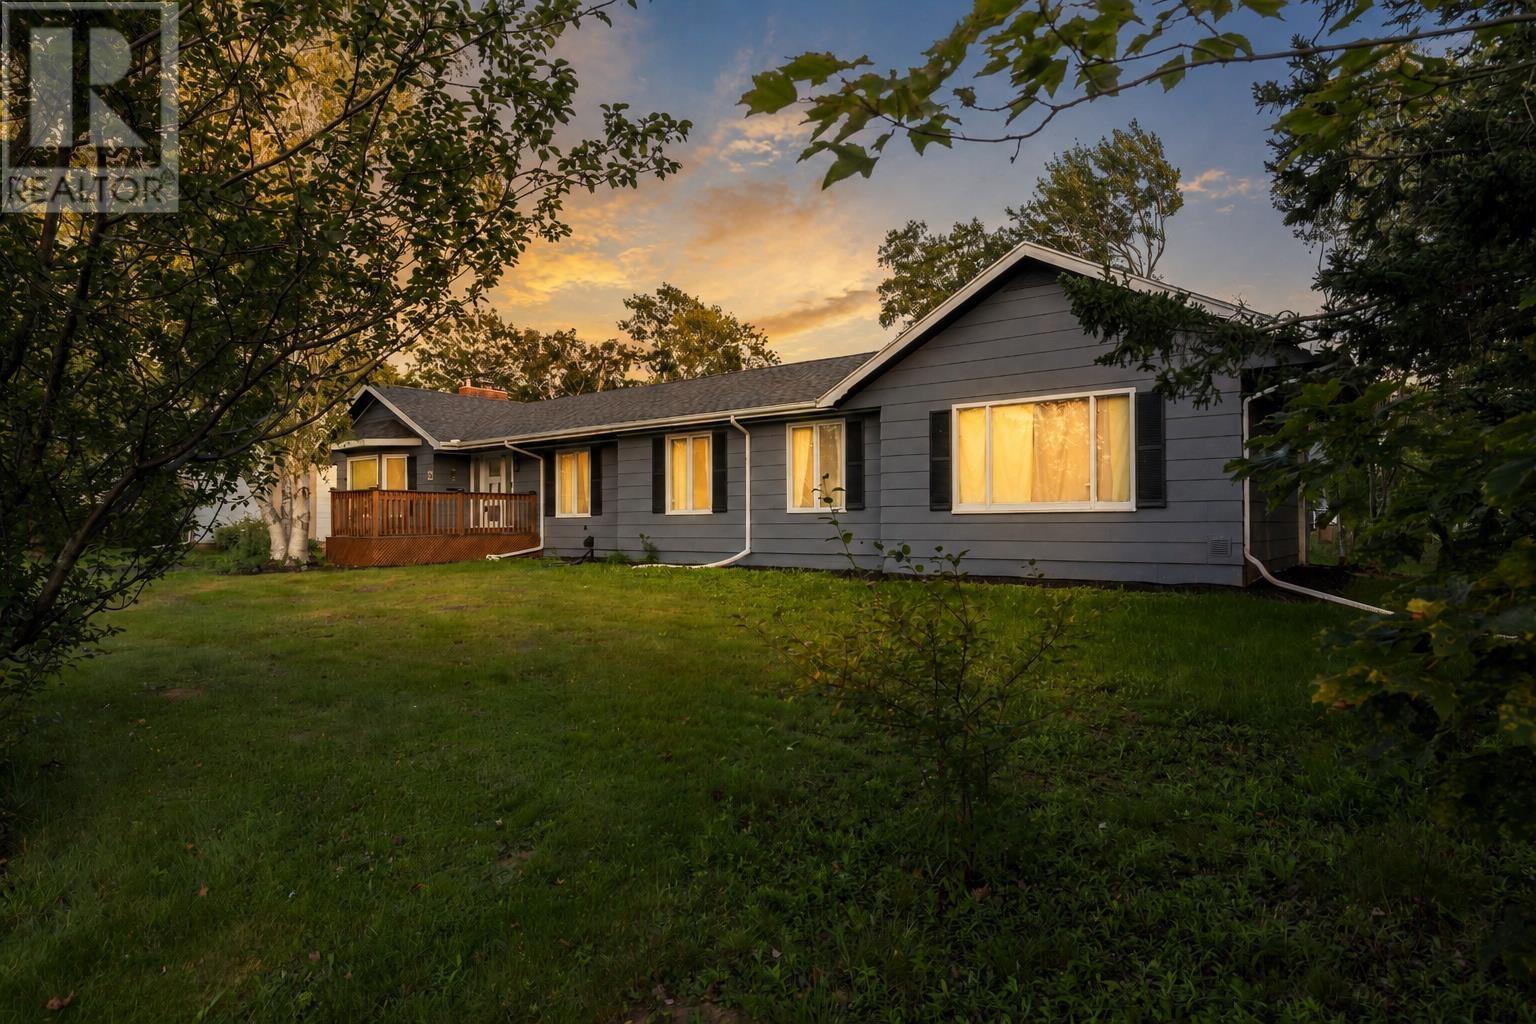
24 Oak Drive
Sherwood, Prince Edward Island
Beautifully updated and full of flexibility, this five-bedroom, three-bathroom home is a standout in Charlottetown?s sought-after Sherwood neighbourhood. The home features a stylish kitchen with quartz countertops, stainless steel appliances, pantry, a 900 CFM range hood and updated bathrooms with both the ensuite and main bath featuring double sinks. 95% of the electrical wiring is new including the LED lights, electrical switches and sockets. It doesn't stop there, more upgrades include thermostatically controlled baseboard heating, an air exchanger, 24,000 BTU heat pump, and 200-amp electrical panel. The main level offers three bedrooms, including a spacious primary suite with walk-in closet and ensuite. The fully finished lower level adds two bedrooms with egress windows, a den, secondary kitchen area, separate entrance, and storage, offering excellent flexibility for family, guests, a home office, or potential rental use, subject to applicable requirements and approvals. Sitting on a corner lot, it has a secondary unpaved driveway and an extra large storage space with potential to be a garage by adding a garage door. Located in Sherwood, you?re close to schools, UPEI, Royalty Crossing Mall, parks, shopping, dining, and many of Charlottetown?s everyday amenities, while enjoying the convenience of an established residential neighbourhood. All measurements approximate and should be verified by purchaser. (id:63476)
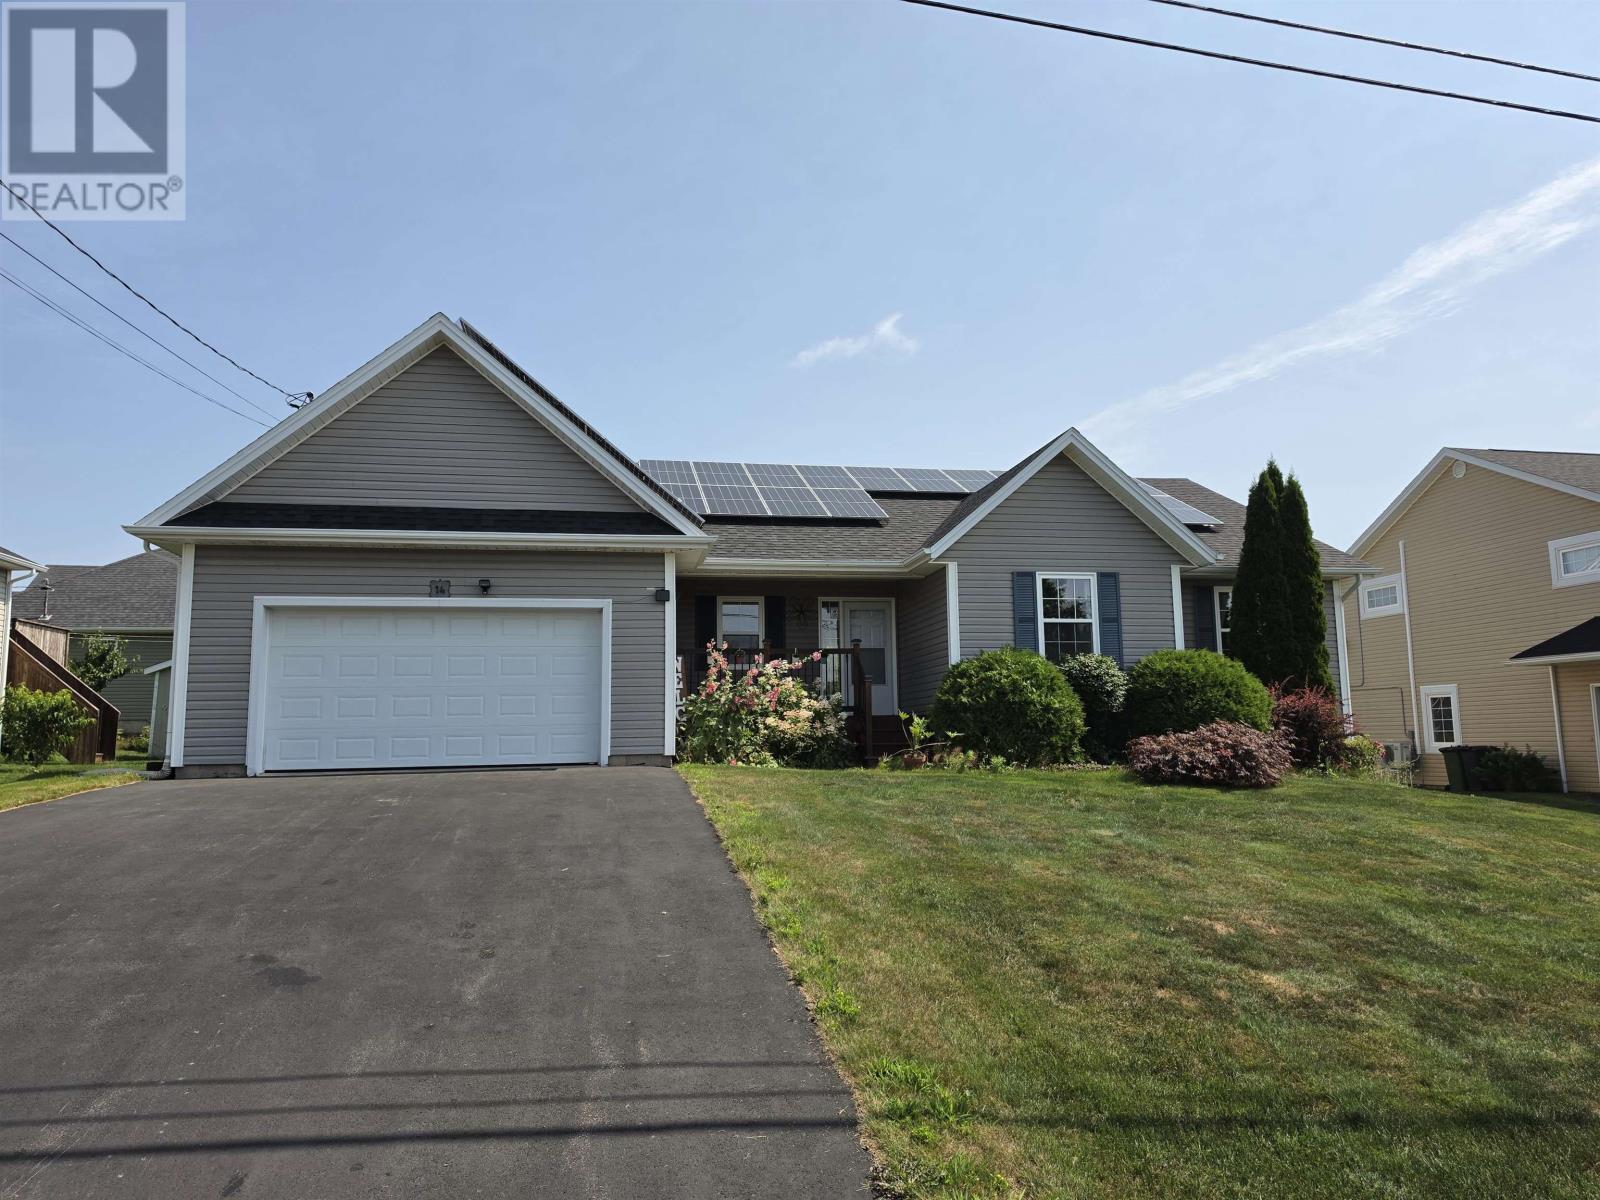
14 Meadow Lane
Charlottetown, Prince Edward Island
Welcome to 14 Meadow Lane, an exceptional executive home offering over 3,000 sq. ft. of refined living space in desirable West Royalty. The bright main level features soaring cathedral ceilings, two skylights, and expansive windows that fill the open living area with natural light, complemented by gleaming hardwood floors and durable ceramic tile in the bathrooms. Perfect for hosting, the open concept kitchen boasts custom cabinetry and sleek stainless steel appliances. The main floor accommodates three spacious bedrooms, including a primary suite complete with an ensuite bath and walk in closet. The lower level is filled with natural daylight and offers incredible flexibility with a second primary bedroom option featuring its own ensuite bath and walk in closet, ideal for extended family or guests. A vast recreation room and extensive storage in the utility room round out the interior. Outdoors, the meticulously landscaped grounds showcase lush shrubs and vibrant flower beds. Designed for low maintenance living and energy efficiency, the home is equipped with solar panels to keep power costs down, a newly paved driveway (2023), a new roof (2023), dual heat pumps (2020), and an updated air exchange system (2019). Situated in a top rated school zone close to T3 Transit, the Charlottetown Bypass, and all local amenities, you are also just 20 minutes from PEI?s famed North Shore beaches. All measurements are approximate and should be verified by purchaser if deemed necessary. (id:63476)
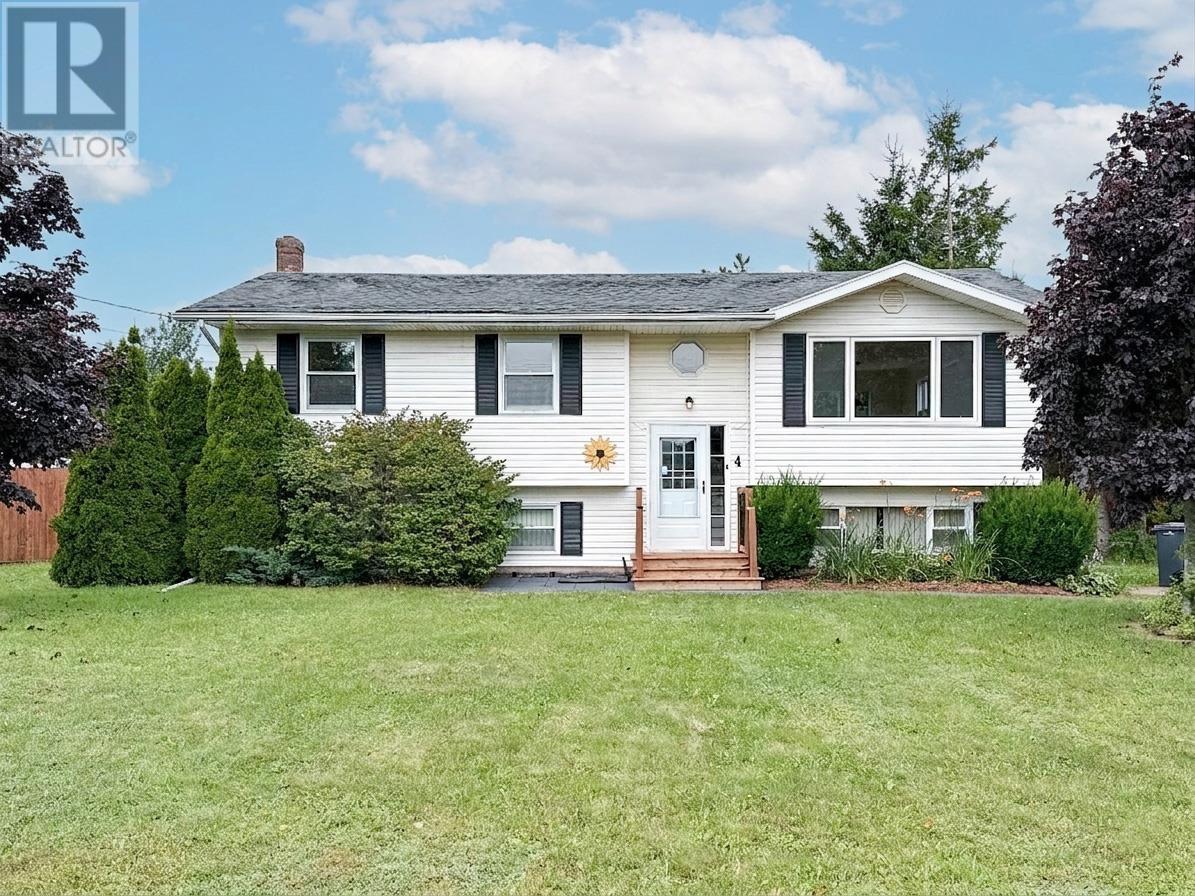
4 Abbey Drive
Charlottetown, Prince Edward Island
Welcome to 4 Abbey Drive, nestled in the heart of one of Charlottetown's most established and family-friendly neighbourhoods. This well-maintained split-entry home offers the perfect blend of comfort, functionality, and future potential. The bright main level features three bedrooms, a full bath, a welcoming living room with a combined dining area, and a well-appointed kitchen designed for everyday living. Downstairs, you'll find a partially finished lower level complete with a 3/4 bath, offering excellent potential to expand your living space with a family room, home office, guest suite, or additional bedroom. A separate rear entrance adds even more flexibility. Outside, enjoy a beautifully landscaped lot surrounded by mature trees, a spacious back deck, a storage shed, a double paved driveway, and a fenced backyard?ideal for backyard entertaining. Year-round comfort is provided by two heat pumps, a propane boiler, a tankless hot water system, and a water softener. Located close to schools, parks, shopping, and all of Charlottetown's amenities, this is a fantastic opportunity for families looking to settle into a sought-after neighbourhood. Schedule a viewing today and experience the perfect move-in ready blend of comfort and convenience. All measurements are approximate and should be verified. (id:63476)
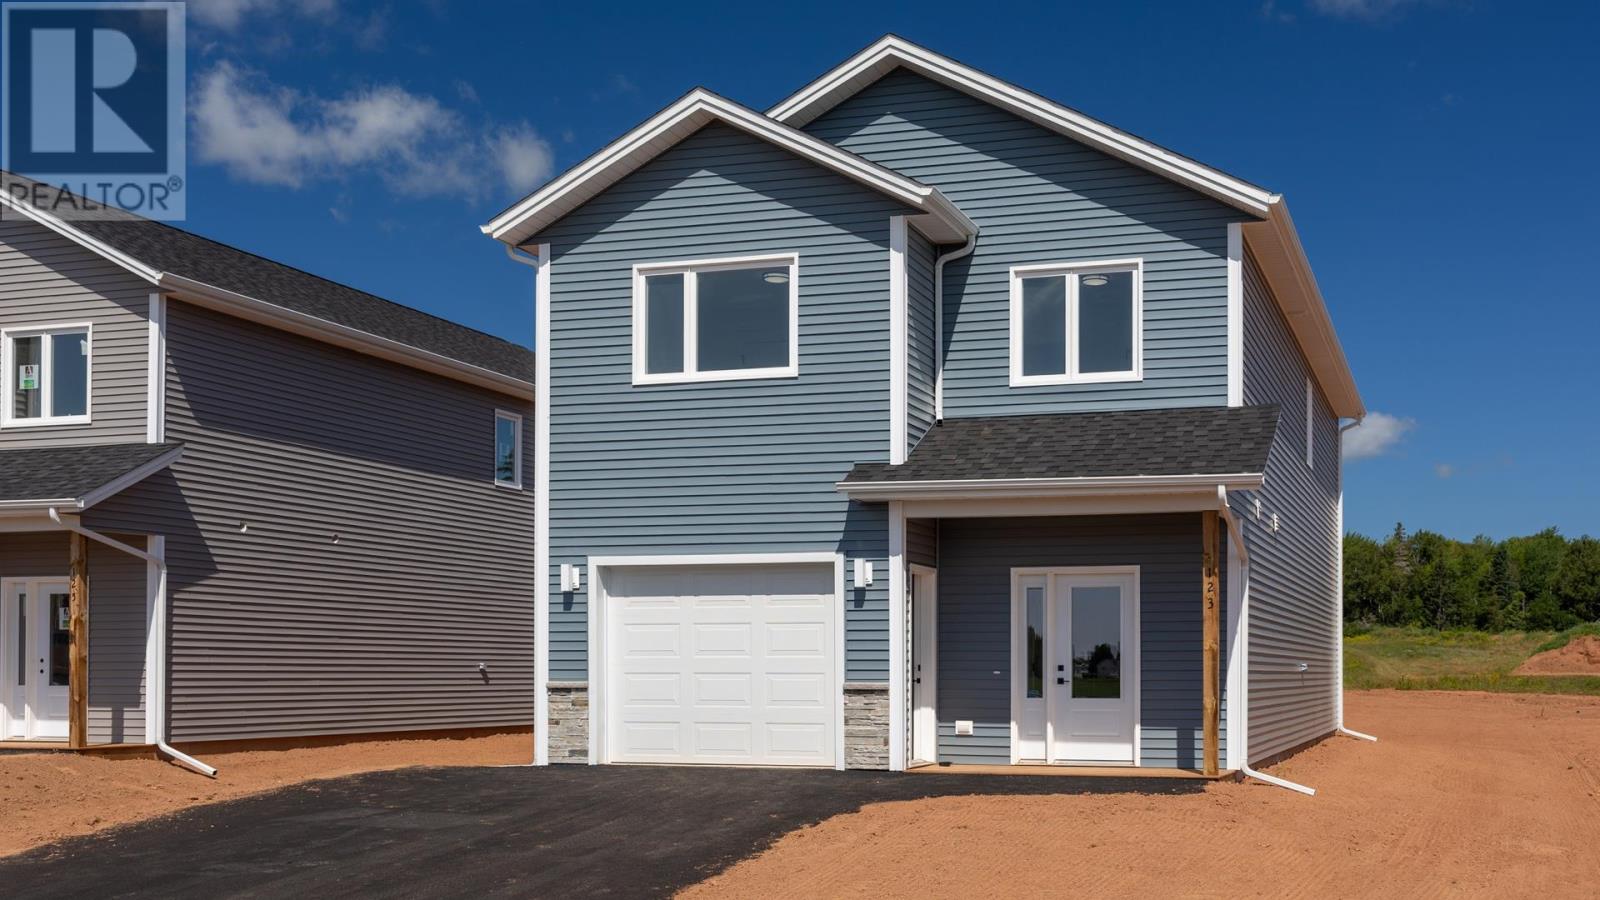
123 Samantha Lane
Cornwall, Prince Edward Island
Welcome to 123 Samantha Lane ? a brand new, impeccably crafted 3-bedroom, 2.5-bathroom home offering 1,998 sq. ft. of modern comfort and timeless style. The main floor features soaring 9-foot ceilings that enhance the bright, open-concept living, dining, and kitchen area, an ideal layout for both everyday living and entertaining.Upstairs, you'll find three generous bedrooms, including a serene primary suite complete with a private ensuite, as well as a spacious home office perfect for remote work or study. Every space has been thoughtfully designed with quality finishes to ensure functionality, comfort, and long-lasting appeal. Set on an exceptional lot, this property offers a rare and private backyard setting?an uncommon feature in new construction. The attached 280 sq. ft. garage provides convenience and additional storage. Located in a desirable family-friendly neighbourhood close to top-rated schools, parks, and essential amenities, this home delivers an unbeatable blend of location, lifestyle, and craftsmanship.HST rebate to be assigned back to the Builder. Home includes an 8-Year LUX Residential Warranty.Some pictures are virtually staged. (id:63476)
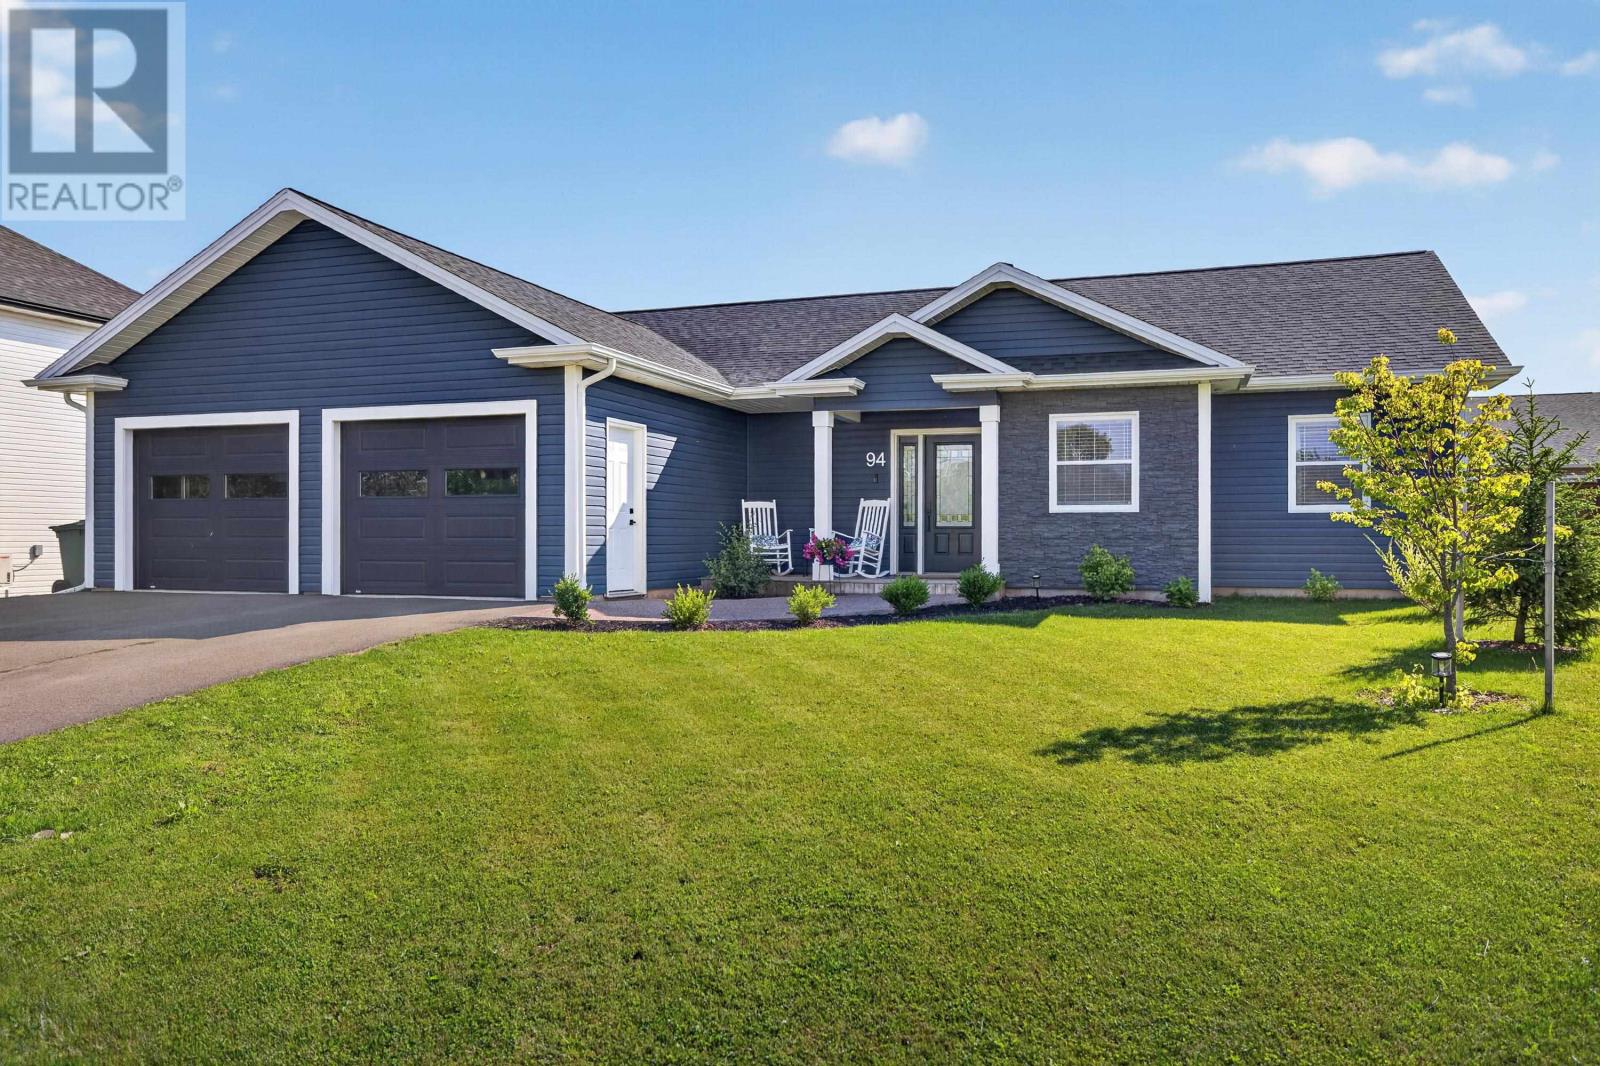
94 Kelly Heights
Stratford, Prince Edward Island
Welcome to this exceptional two-year-young rancher, offering modern style, thoughtful design, and comfortable one-level living in the desirable Kelly Heights community of Stratford. The bright, open-concept floor plan is perfect for everyday living and entertaining. The stunning kitchen features stylish white cabinetry, quality quartz countertops, a large sit-down island, smart appliances, and a spacious dining area highlighted by custom millwork accent walls. The inviting living room boasts soaring ceilings, an elegant electric fireplace with a custom mantel, abundant natural light, and an energy-efficient heat pump for all season comfort. In addition to a two car garage, this home offers three generously sized bedrooms, including a spacious primary suite complete with a private ensuite and dual his-and-her closets. Step outside to your fully fenced backyard, where you'll find a large deck and a 10' x 10' gazebo- an ideal space for relaxing or entertaining. This beautiful home is within walking distance of the new Stratford Community Campus, parks, playgrounds, and scenic walking trails. Move-in ready and thoughtfully designed, this beautiful home offers the perfect combination of modern finishes, comfort, and an unbeatable location. (id:63476)
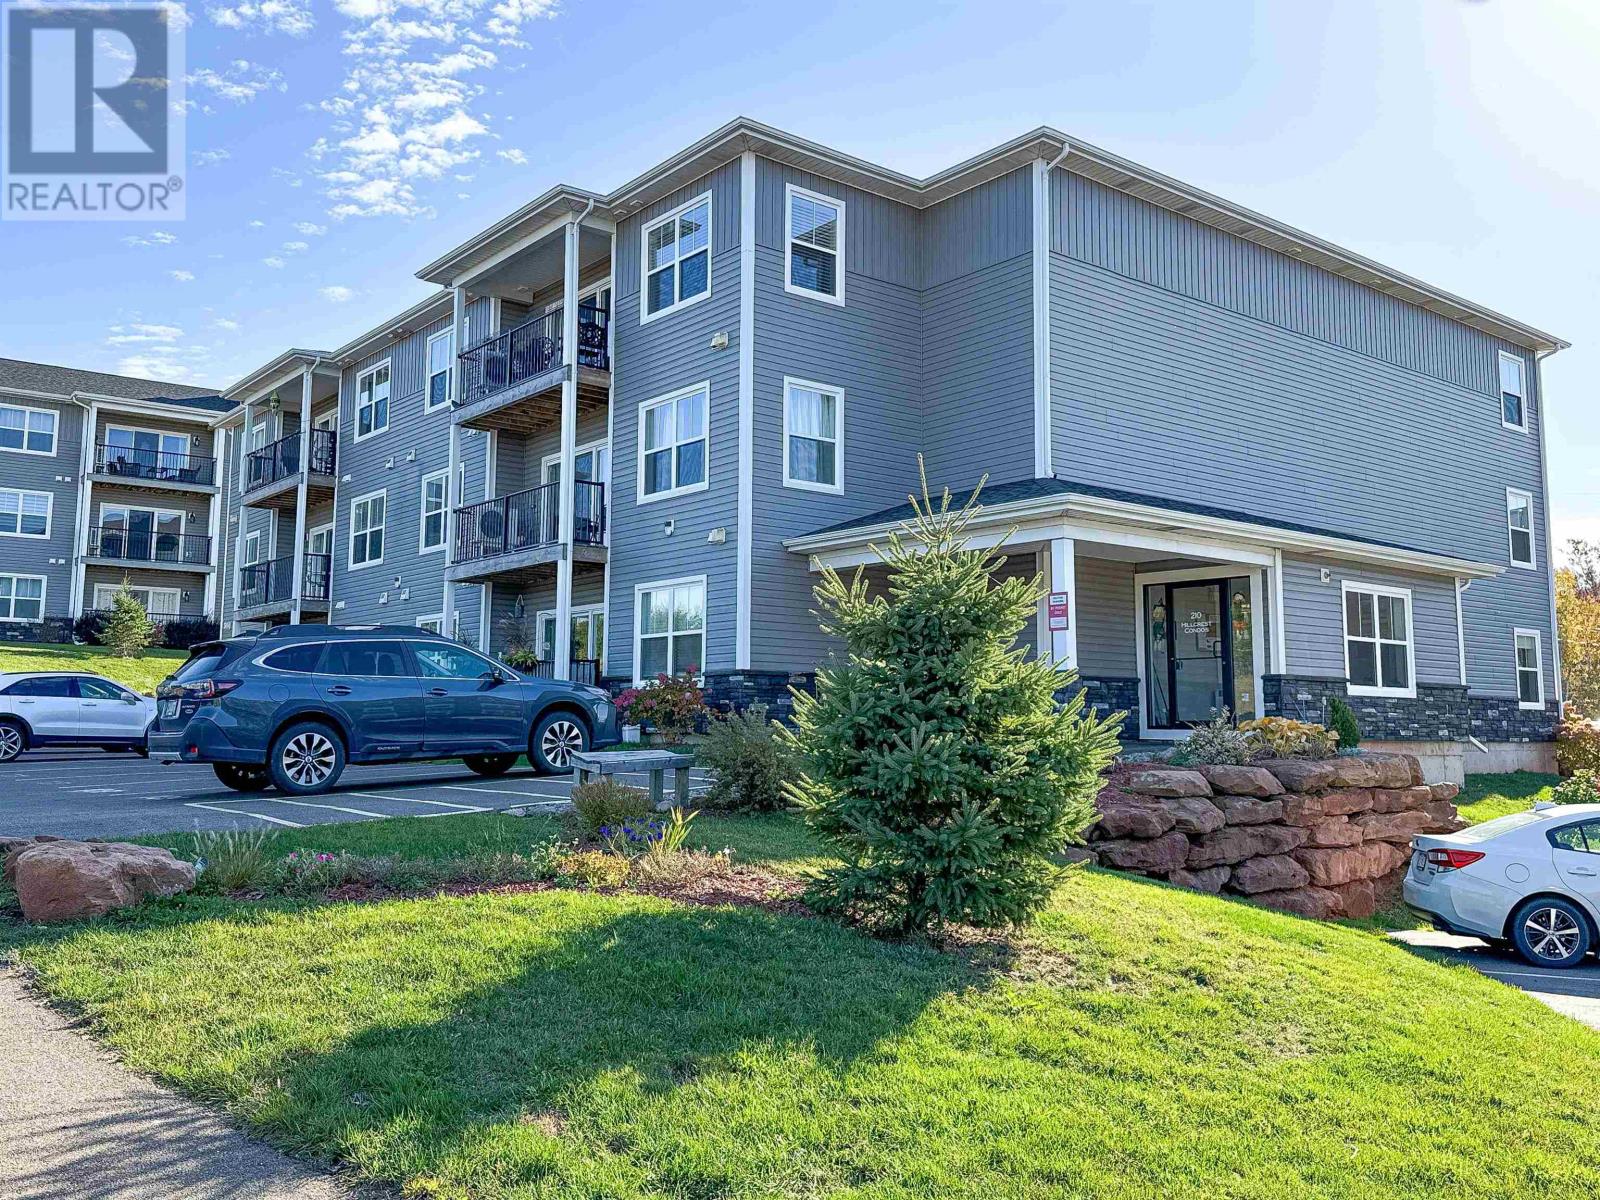
108 210 Shakespeare Drive
Stratford, Prince Edward Island
Gorgeous Main Level Condo. Why do stairs everyday when you can have this beautiful Main Level condo, freshly painted inside and ready for its new owner. Large 2 Bedroom, 2 Bathroom, open concept kitchen, dining and living room. Offering outstanding value, this is perfect for retirees, young family or investment property. Great opportunity for retirees, those with mobility concerns, young professionals, or anyone who appreciates the convenience of easy one level living. Located close to the rear entrance of the building, you will enjoy a quieter, more private way to come and go. Inside, the bright open concept design features a beautiful white kitchen with granite countertops, stainless steel appliances, kitchen island, and a spacious living area that has a heatpump. The living room opens onto your sunny patio. There is lots of storage with the front entrance has a closet each bedroom has large closets and there is large storage space in the bathrooms. Plus easy access to a stackable washer and dryer that is in the second bathroom. The primary bedroom easily accommodates a king size bed and includes a large walk in closet and an elegant ensuite with a tiled glass shower. The second bedroom is generously sized for guests, family, or a home office, while the second full bathroom offers a tub and shower combination. One of the biggest advantages is the low condo fee of just $186 per month, which covers water, sewer, snow removal, lawn care, landscaping, and insurance for the exterior of the building, giving you affordable, low maintenance living with fewer responsibilities. You will also enjoy a deeded parking space and a large air conditioned storage unit, providing extra room for seasonal items, deep freezer and Christmas decorations. The location is great! You are just minutes from the Stratford kids Splash Park, the Stratford Dog Park, Stratford Town Hall, walking trails, shopping, restaurants, golf courses, schools, and public transit. (id:63476)
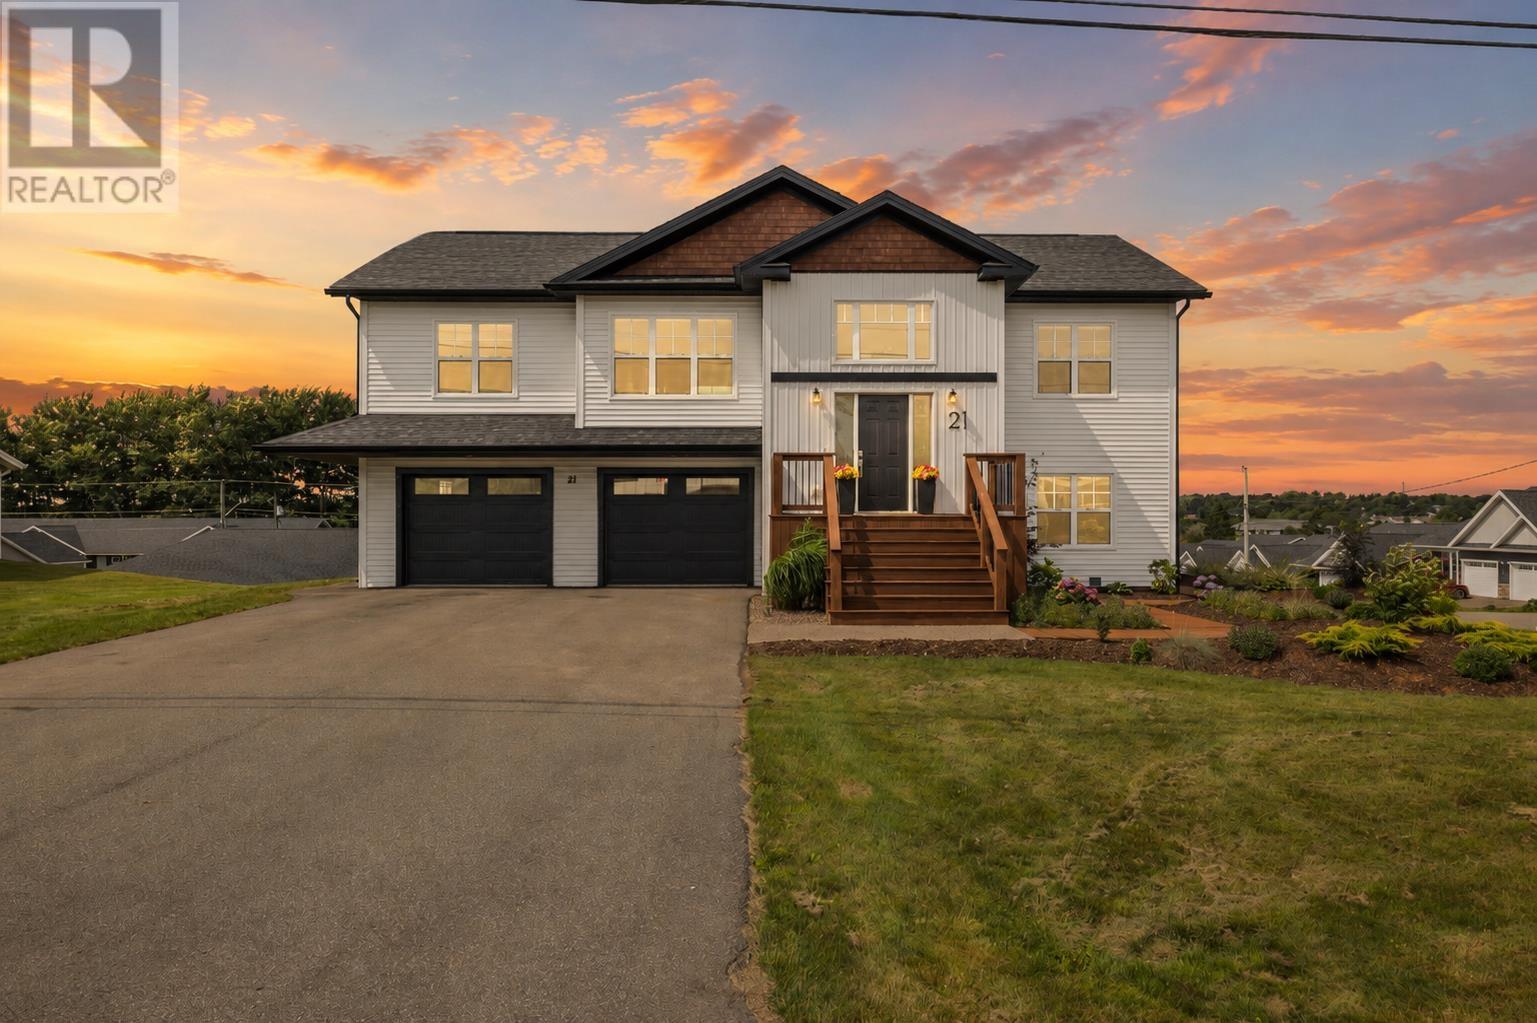
21 Waters Edge Lane
Cornwall, Prince Edward Island
Welcome to 21 Waters Edge Lane, a beautifully designed home in one of Cornwall's most desirable neighbourhoods. Situated on a spacious corner lot, this exceptional property offers the perfect blend of privacy, modern design, and family-friendly living just minutes from Charlottetown. Step inside to discover a bright, thoughtfully designed interior featuring an open-concept main living area, quality finishes, and large windows that fill the home with natural light. The stylish kitchen flows seamlessly into the dining and living spaces, while the striking custom architectural accent wall,with built in 6ft electric fireplace and built in television, adds warmth, character, and a designer touch that makes the home truly stand out. The home offers generous bedrooms, beautifully appointed bathrooms, and a versatile lower level that provides additional space for a family room, home office, gym, or guest accommodations. One of the property's highlights is the expansive rear deck overlooking the treeline with elevated views toward the heart of Cornwall,an ideal setting for morning coffee, entertaining guests, or simply relaxing and enjoying the surrounding landscape. Professionally landscaped grounds, excellent curb appeal, and a generous corner lot create an inviting outdoor space to enjoy throughout the seasons. Located in a sought-after subdivision surrounded by quality homes, you'll enjoy convenient access to schools, parks, walking trails, shopping, restaurants, recreation facilities, and all the amenities Cornwall has to offer, while remaining just minutes from downtown Charlottetown. Offering stylish finishes, a premium corner lot, exceptional outdoor living, and a location that perfectly balances convenience with everyday living, 21 Waters Edge Lane is a home that truly stands apart. (id:63476)
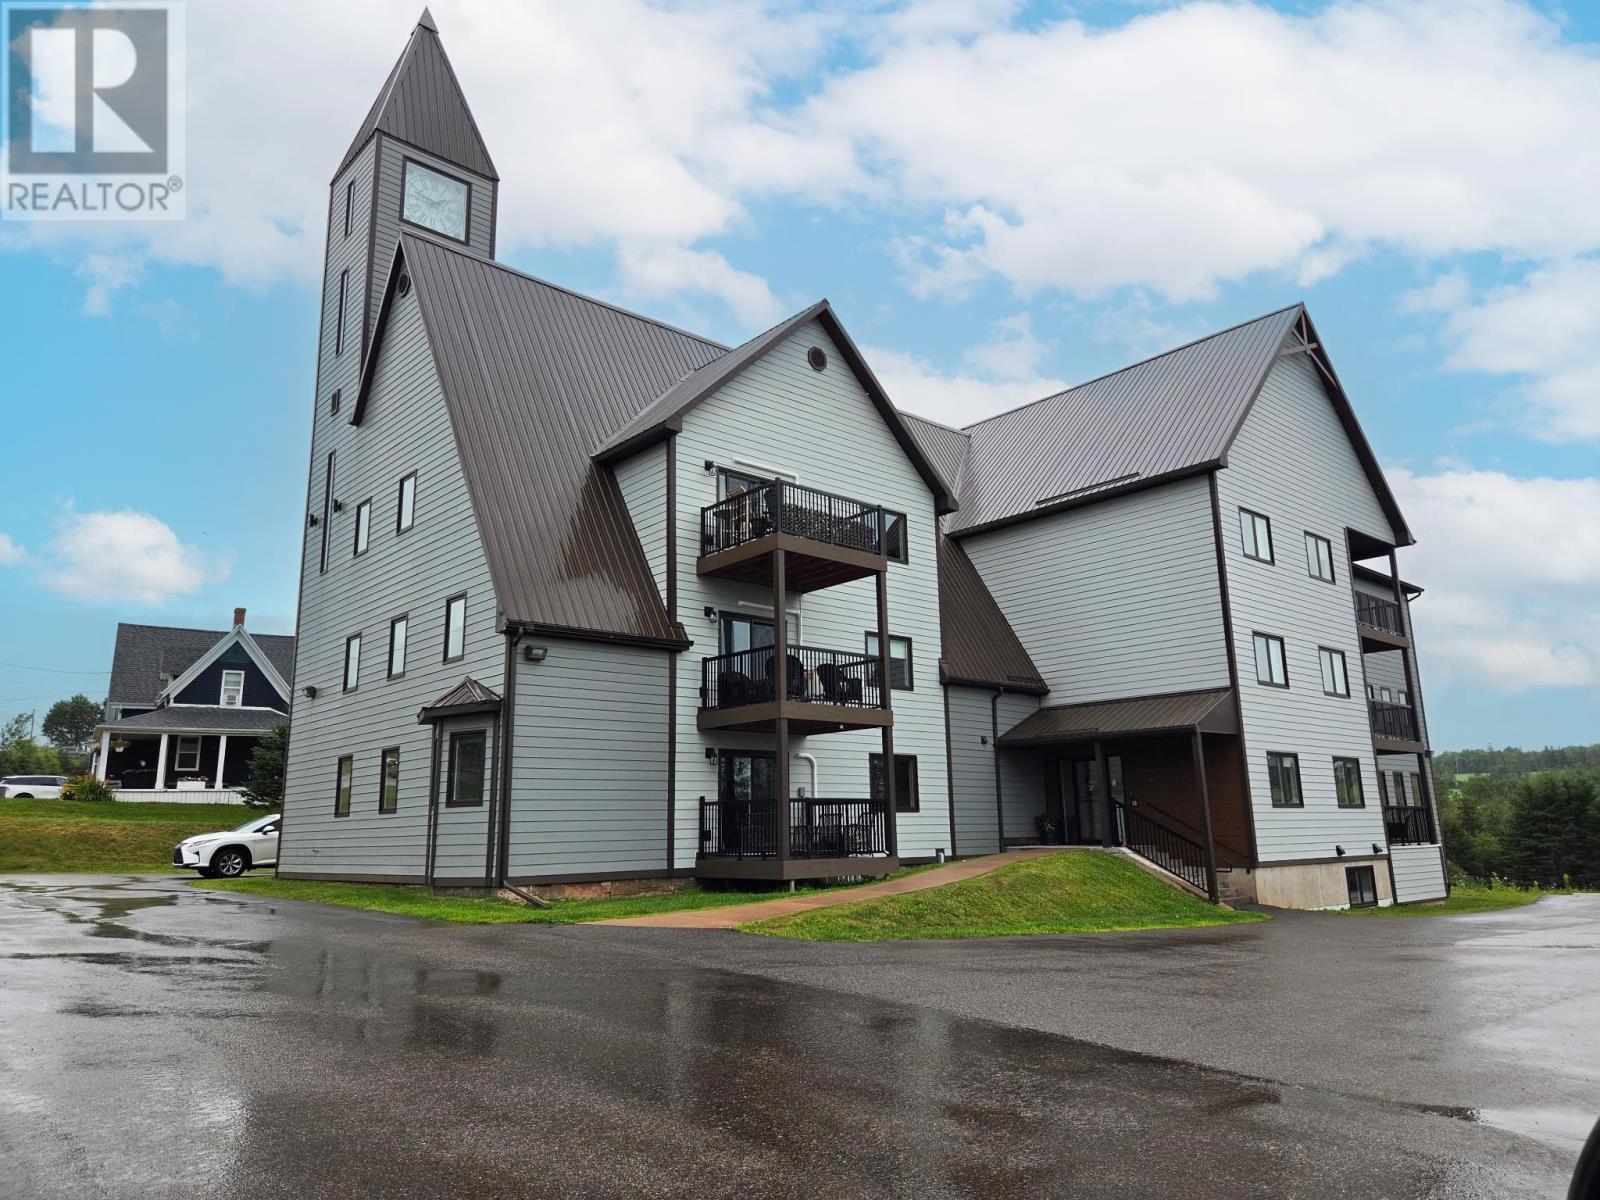
201 19719 Rte 2
Hunter River, Prince Edward Island
Welcome to "The Churchill", a truly one-of-a-kind condominium experience that seamlessly blends history with modern luxury. This wonderful building was formerly a community church, and its rich history is beautifully preserved in the architectural details throughout. Are you tired of cutting grass, shoveling snow and general home maintenance, then this contemporary two-bedroom, two-bathroom home is for you. Easy access at ground level. This spacious home offers lots of amenities such as laundry in the condo, en-suite off the premier bedroom, exterior deck for morning coffee or an evening drink, extra storage in the building, your own parking spot with an option for a second and a fully appointed common room for larger family or friend gatherings. At 1000 sq ft, there is lots of space for you to make this your own. Its location offers easy access to Summerside or Charlottetown and golf and beach access are only a short drive away. There is also an option to Airbnb this property when you are traveling are looking for an income property. (id:63476)
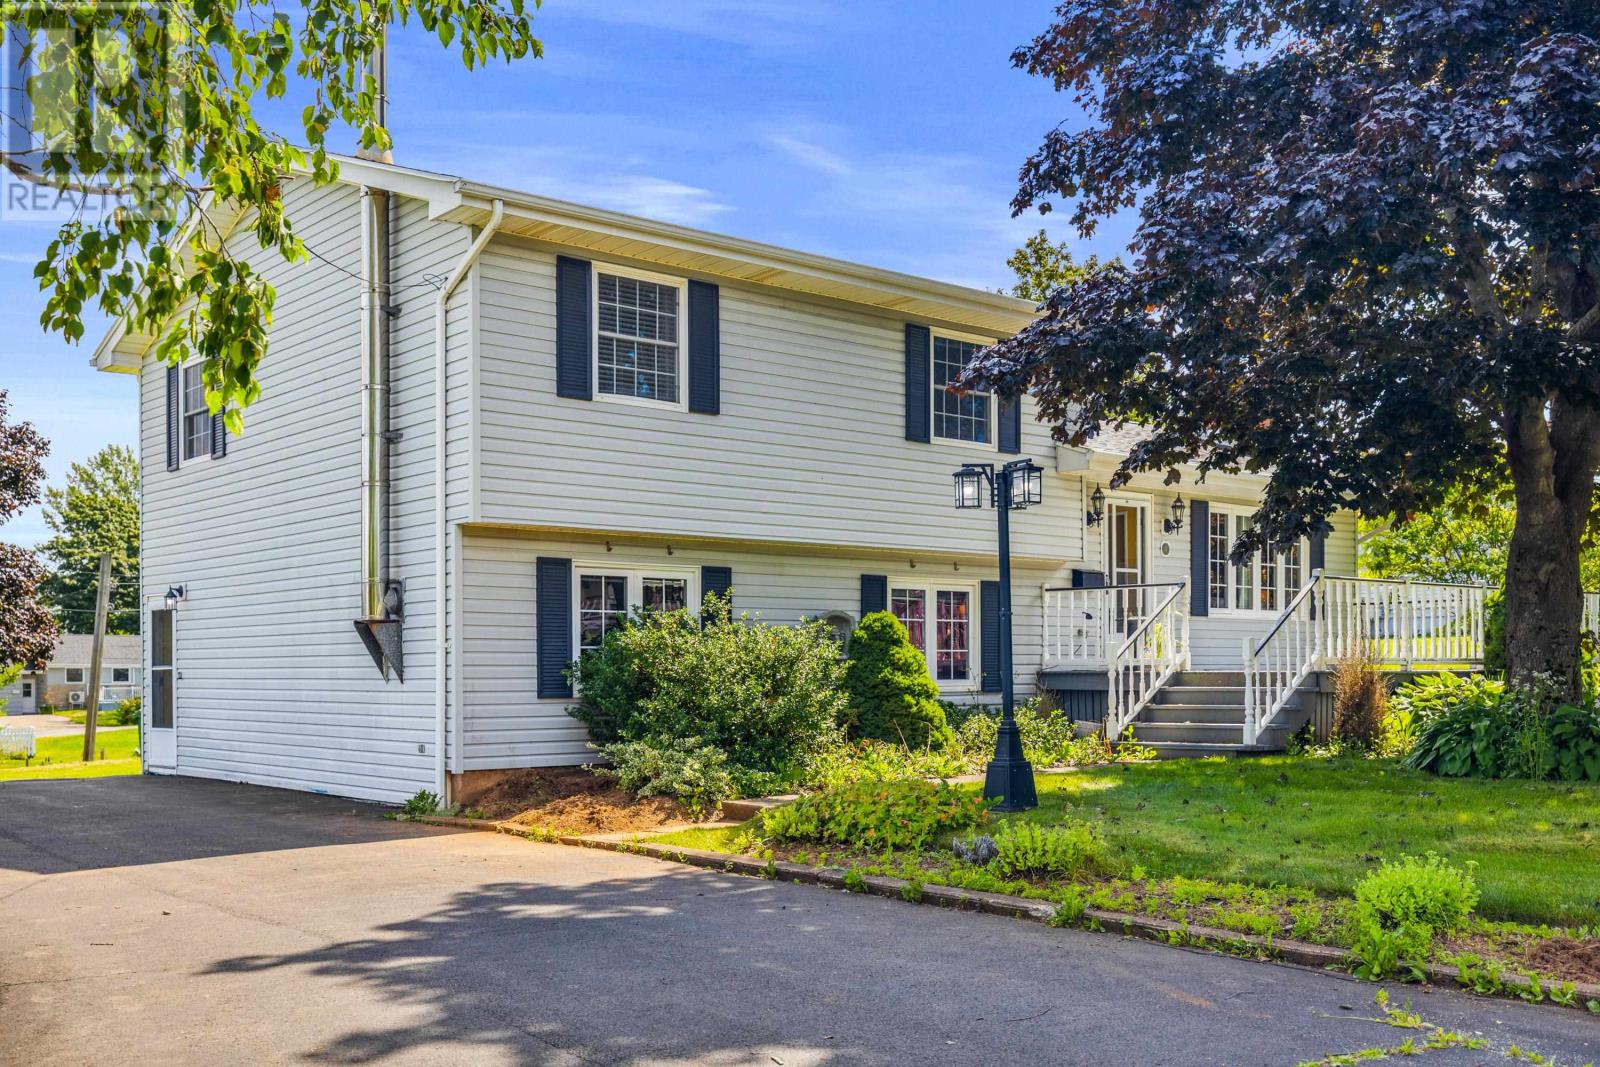
6 Millbrook Drive
Stratford, Prince Edward Island
Check out this lovely 4-bedroom, 2-bathroom, four-level side split located in a mature, family-friendly neighbourhood in Stratford. This well-maintained home offers plenty of space for the whole family and is loaded with desirable features. Enjoy year-round comfort with a heat pump, cozy evenings by either the wood-burning or propane fireplace, and added energy efficiency with blown-in attic insulation and spray foam insulation in the basement. Beautiful hardwood floors add warmth and character throughout, while the spacious family room is the perfect place for movie nights, entertaining, or simply relaxing. The lowest level offers an abundance of storage space to help keep everything organized. Step outside and enjoy the large 22.5' x 12' front deck or unwind on the impressive 25' x 33' rear deck, where you can take in the beautiful water views of Charlottetown Harbour. The mature trees and established gardens create a private outdoor retreat, with plenty of opportunities for anyone with a green thumb. This wonderful property combines space, comfort, and a fantastic location- making it an excellent place to call home. Measurements are approximate and should be verified by the purchaser if deemed necessary. (id:63476)
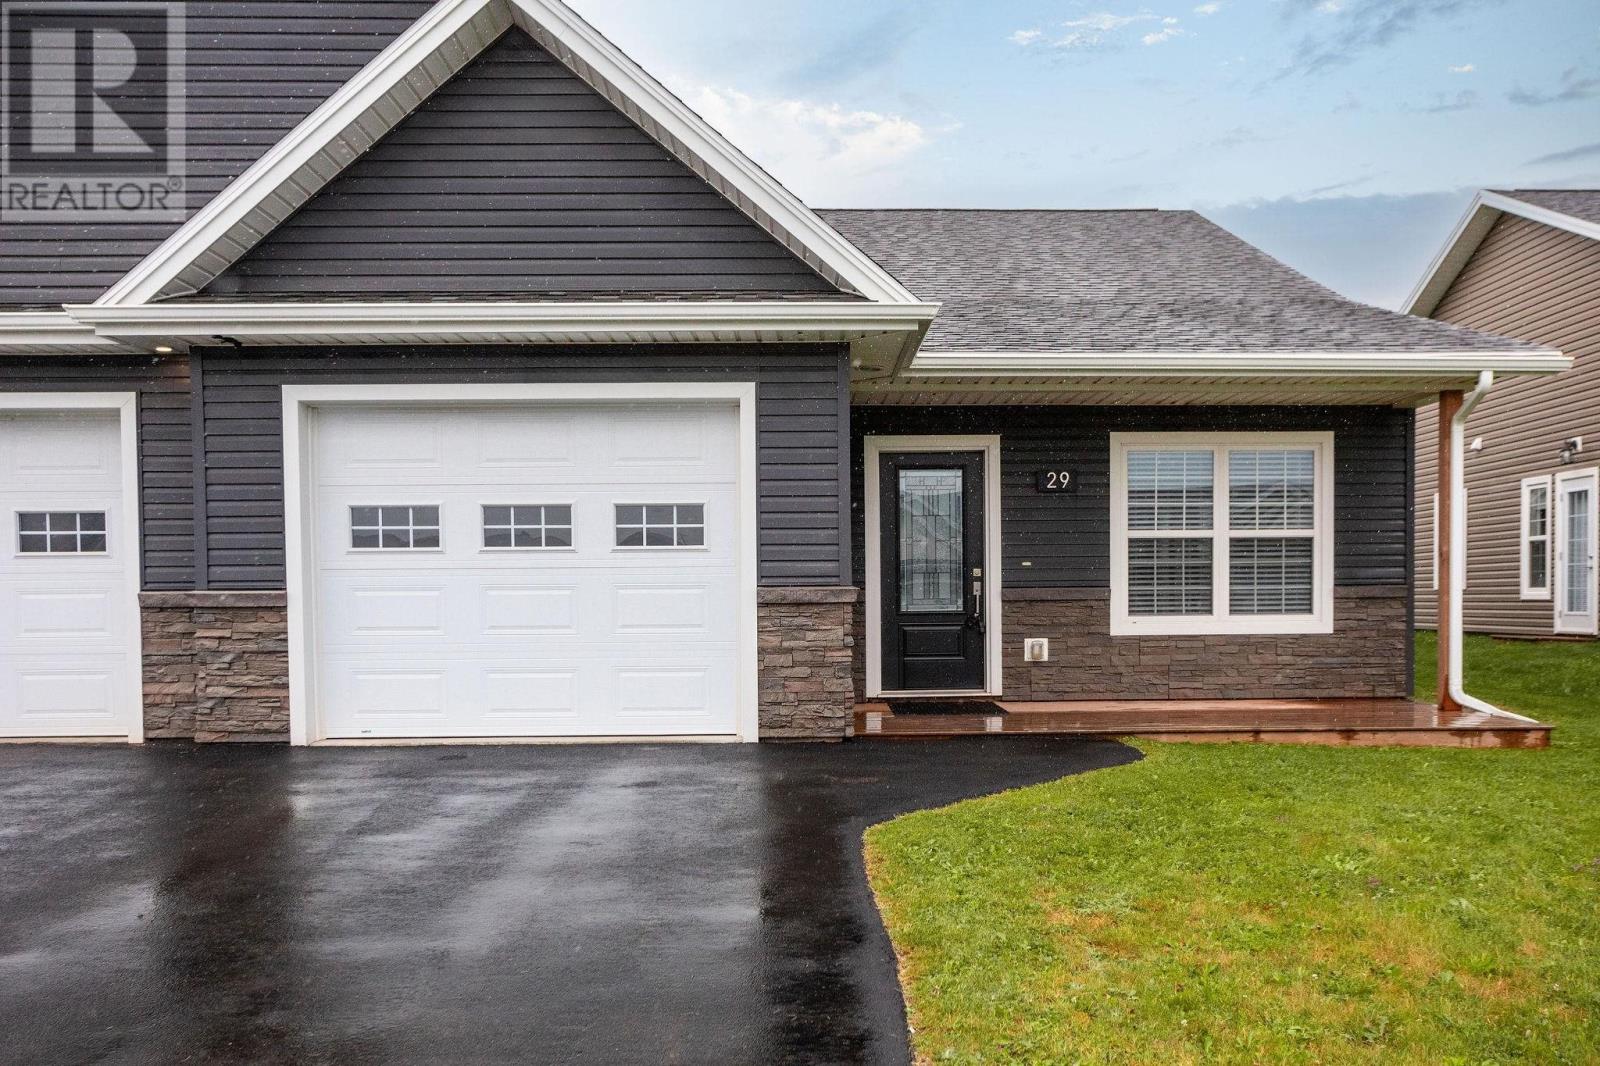
29 Alice Avenue
Charlottetown, Prince Edward Island
Welcome to this beautifully finished semi-detached home offering the convenience of one-level living with an attached heated single-car garage. Designed with comfort and functionality in mind, the open-concept layout features a spacious living and dining area that flows seamlessly into the custom kitchen, complete with white solid wood cabinetry, quartz countertops, and stainless steel appliances. The primary bedroom offers a private retreat with a walk-in closet and a well-appointed ensuite bathroom. Two additional generously sized bedrooms and a full bathroom provide plenty of space for family, guests, or a home office. Additional features include commercial-grade vinyl plank flooring, LED pot lighting, and an energy-efficient heat pump for year-round heating and cooling. Whether you're looking for an investment property, your first home, or the perfect place to downsize, this low-maintenance property is an excellent opportunity. Call today to book your private tour. (id:63476)
15 Abegweit Lane
North Rustico, Prince Edward Island
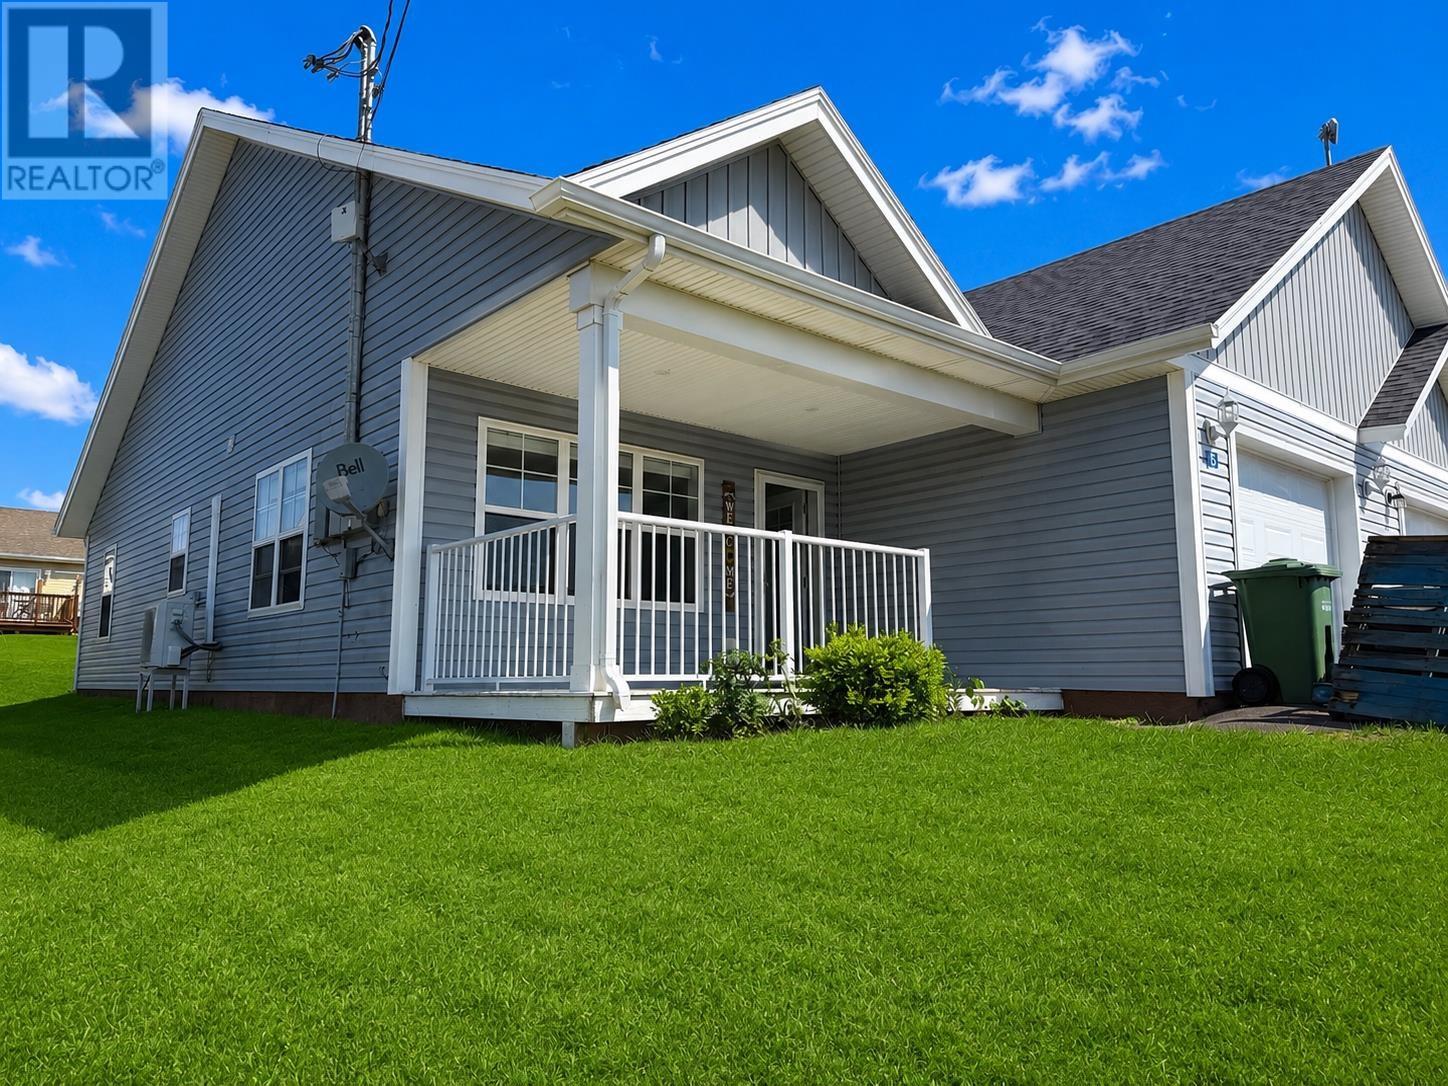
Welcome to easy living in the heart of North Rustico! This beautifully waterview semi detached home offers the perfect blend of style, comfort, and low-maintenance living. Step inside to a bright, open concept floor plan featuring a stunning white kitchen with soft close cabinetry, a spacious island, and all appliances included. The open concept spaces include the dining, kitchen, living room areas create an inviting space for everyday living and entertaining. The home also includes a dedicated laundry room complete with a washer, dryer, shelving for extra storage, and convenient space for your vacuum, broom, and household essentials. The impressive primary suite offers a walk in closet, a beautiful three piece ensuite with a glass corner shower, and patio doors leading directly to the expansive back deck perfect for enjoying warm summer evenings on Prince Edward Island. The backyard features a privacy fence and a deck that spans the full width of the home, providing plenty of room for outdoor dining, relaxing, and entertaining family and friends. The second bedroom is bright and spacious with a generous closet, large window, and its own heat pump for added comfort. With two heat pumps, this home provides efficient year round heating and cooling. The second bathroom is wonderful with its surround tub and shower, vanity and toilet. Additional features include: Attached single heated car garage. Separate utility/storage room with additional storage space. 200 amp electrical service. Air exchanger. 40 gallon hot water tank. Life Proof water resistant luxury vinyl flooring throughout. Window blinds already installed. Clothesline is installed. All appliances included. If you are looking for carefree living on PEI beautiful North Shore, this move in ready home and you can always put your own personal touches on it. Property taxes: Approximately $3,253. annually for resident owners. Non Resident property taxes are higher. Call today to book y (id:63476)
1883 New Glasgow Road
Wheatley River, Prince Edward Island
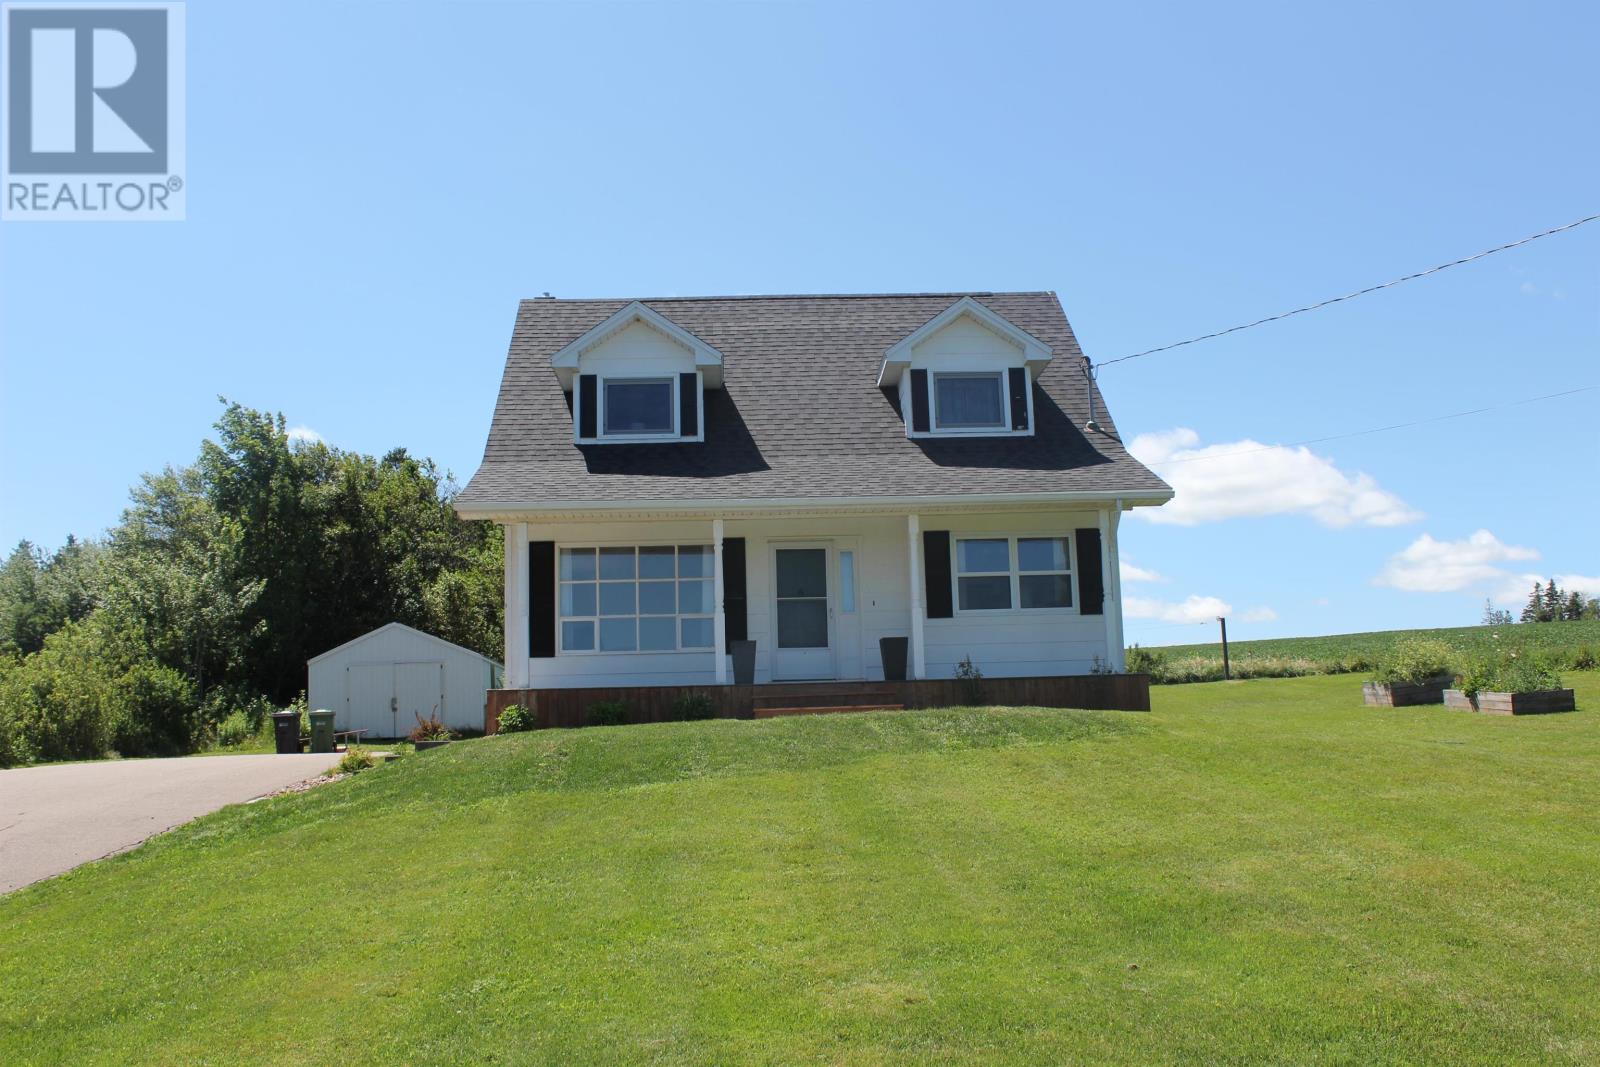
Nestled on a private, mature lot in the desirable community of Wheatley River, this charming 3-bedroom Cape Cod style offers the perfect mix of comfort, space, and country living. The Main level features a warm and inviting layout. The partially finished basement provides additional living space with a large Rec room, a dedicated office, and ample storage space for organization. Outside you'll appreciate the 24' X 16' detached garage offering plenty of room for parking, toys, and/or a workshop. Whether you're looking for a family home or a peaceful retreat. This property is close to beaches, golf courses, and the Capital city of Charlottetown offering convenience and a sought after region of the island. You will get privacy, functionality, and plenty of potential in the beautiful rolling hills of Wheatley River. (id:63476)
26 Hummingbird Street
West Royalty, Prince Edward Island
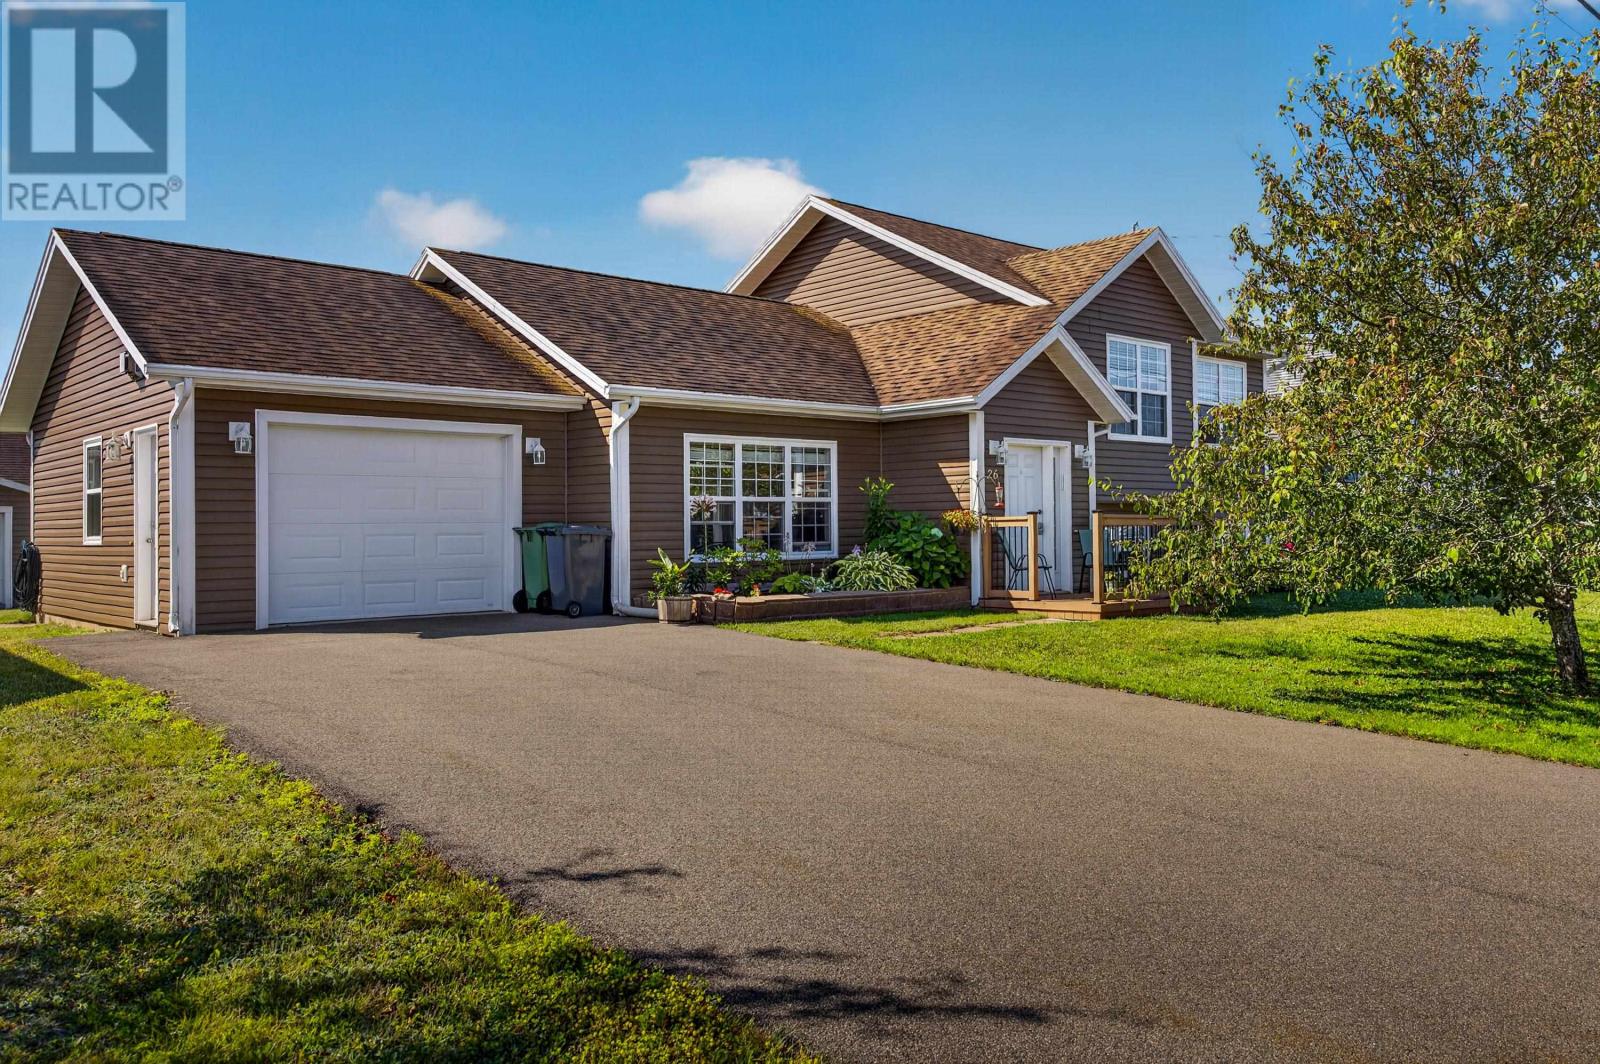
Welcome to 26 Hummingbird St. West Royalty. A charming 3 br. 2 bath. 3 level side split, nestled in one of Charlottetown's most sought after family neighborhoods. This well maintained home offers a functional multi level layout with bright, comfortable living spaces designed for everyday living and entertaining. The three bedrooms provide plenty of room for a growing family while two bathrooms add convenience for busy households. Step outside to enjoy the beautiful mature landscaping creating a private and inviting outdoor setting perfect for relaxing, gardening or hosting family and friends. Ideally located, this home is just minutes from schools, parks, public transit and everyday amenities, offering the perfect balance of quiet residential living and convenient access to everything you need. Whether you are a first time buyer, a growing family, or looking to settle into an established neighborhood, 26 Hummingbird is a wonderful place to call home. Don't miss this opportunity to make this West Royalty gem your own. (id:63476)
140 Sullivan Road
Foxley River, Prince Edward Island
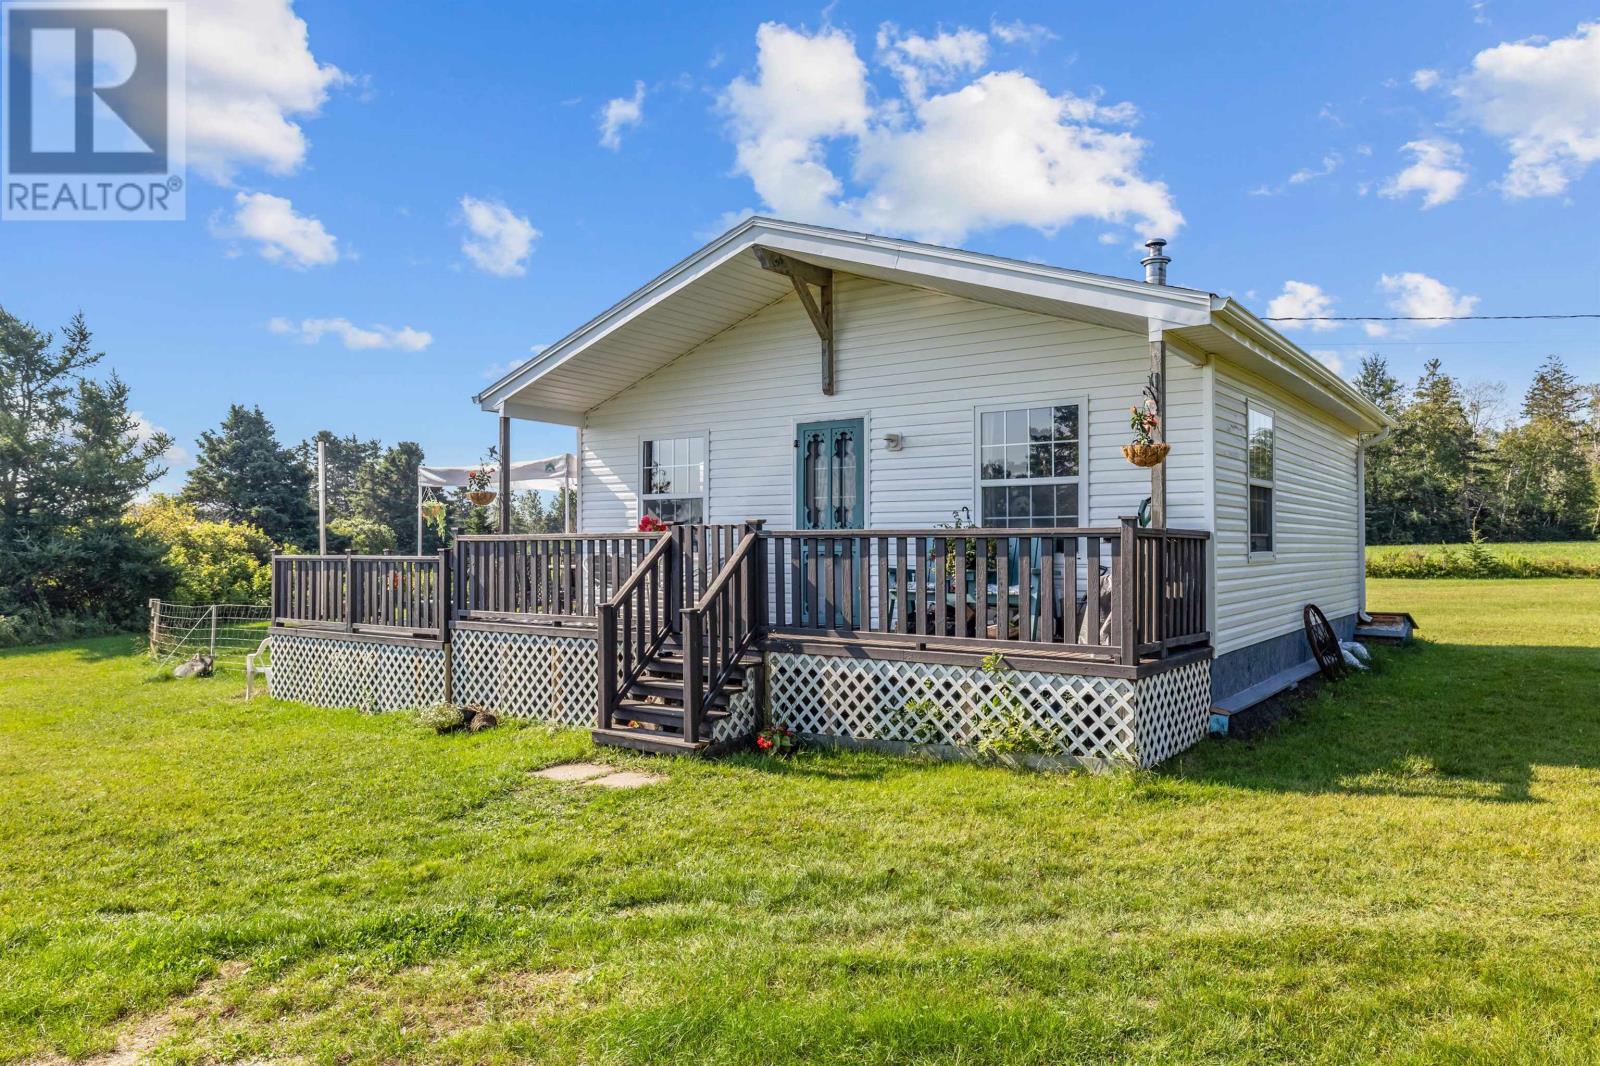
YEAR ROUND WATER FRONT HOME! Welcome to Knotty Pines ?? Nestled along a serene waterfront, is this fully furnished two bedroom hidden gem is just a scenic 30 minute drive from the vibrant city of Summerside. Accessible year-round via a government maintained and ploughed road, your private retreat awaits, built with exceptional craftsmanship in 1996 by Bayside builders this charming winterized 564 sq. ft. cottage sits on a picturesque one acre parcel adorned with nature?s finest touches. Surround yourself with the delicate beauty of mature, wild sea roses, and fragrant lavender each morning, and awake to the breathtaking site of the sun rising over Foxley River Bay, casting a warm gold glow across the tranquil waters. Whether you?re eager for a refreshing swim, a leisurely day of fishing or an exhilarating kayaking adventure, this waterfront haven offers endless opportunities for outdoor enjoyment. For those who love exploring the shoreline, the bay invites climbing, boating and countless other water activities - you?ll discover an exceptional boat launch at even more convenience to your waterside lifestyle don?t miss this rare opportunity to own your own slice of paradise a place where relaxation and adventure go hand-in-hand. This home comes including fridge , stove , washer, and completely furnished ! (id:63476)