
123 Samantha Lane Cornwall, Prince Edward Island C0A 1H0

$519,900
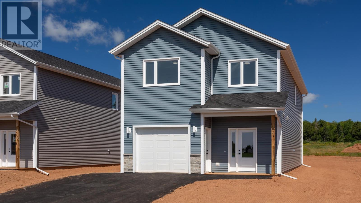
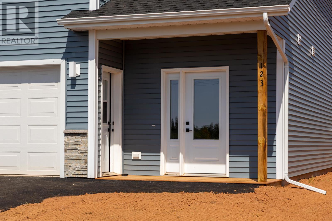
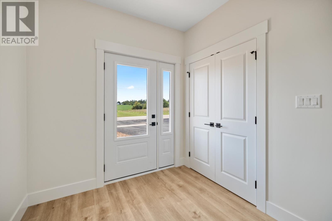
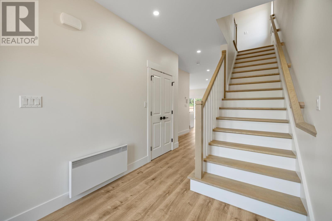
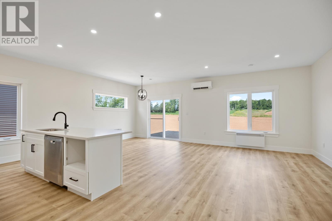
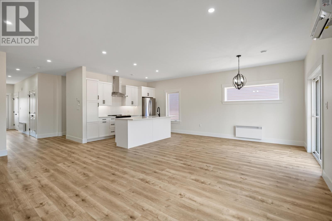
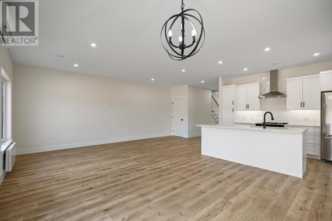
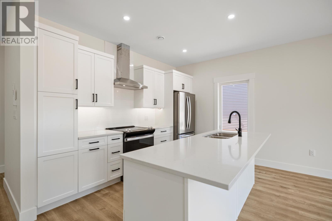
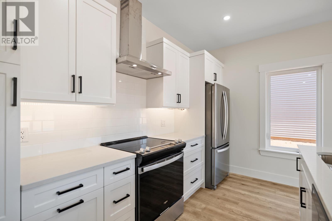
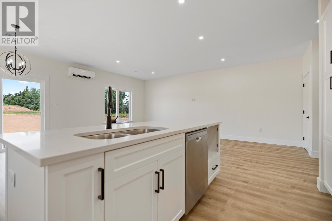
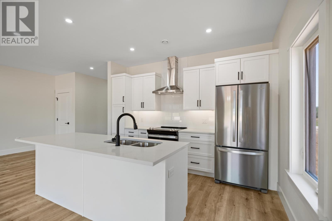
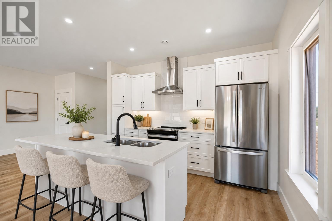
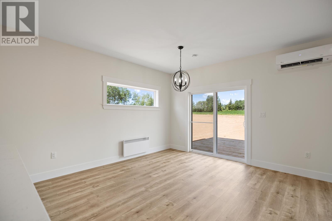
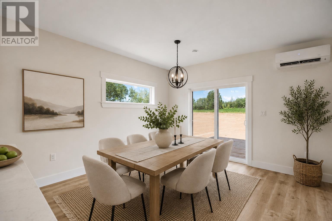
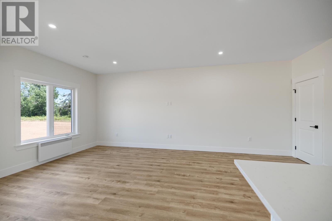
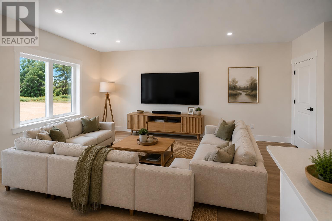
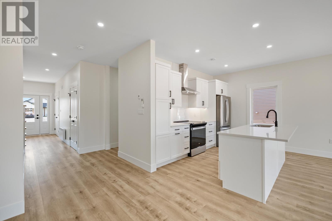
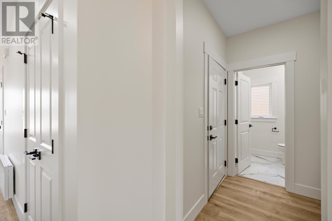
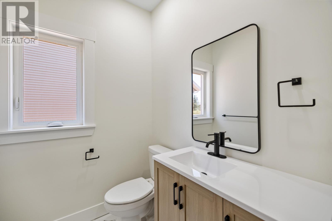
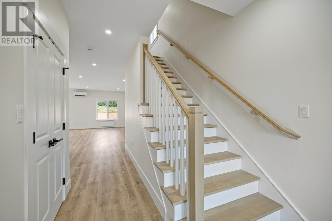
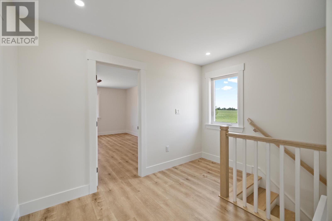
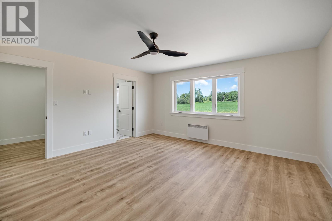
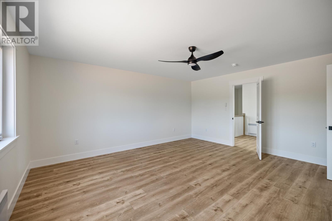
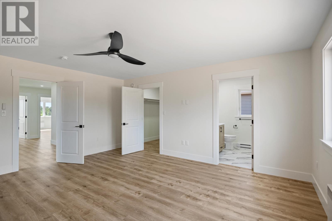
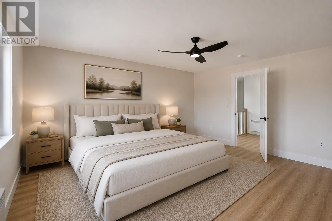
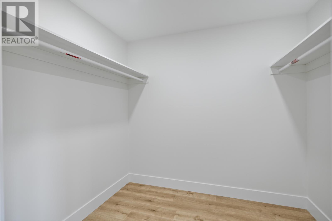
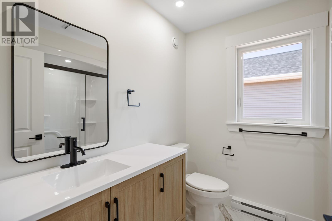
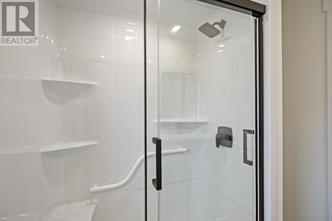
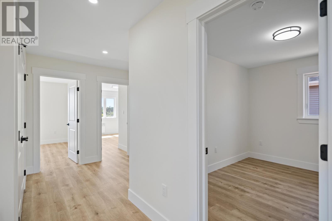
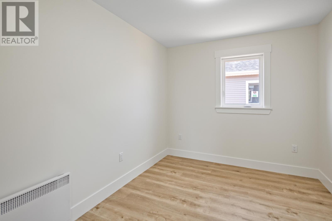
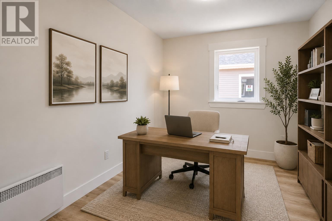
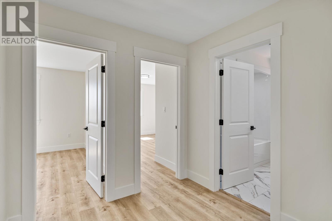
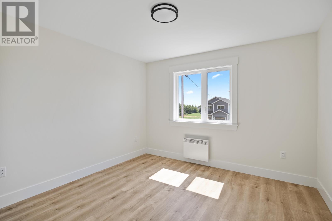
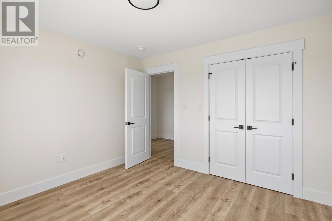
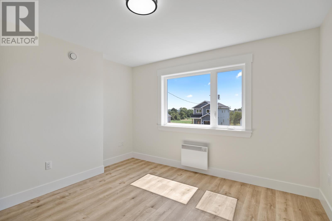
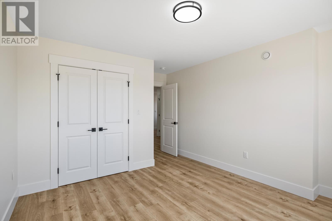
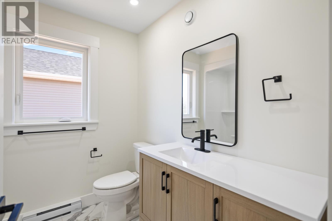
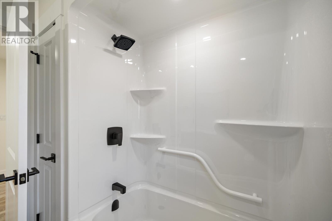
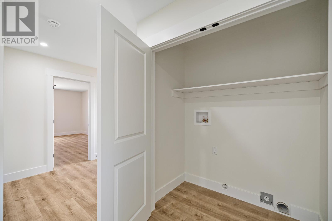
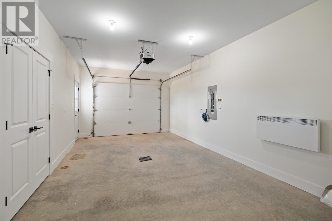
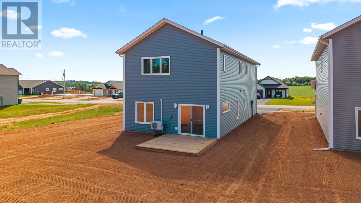
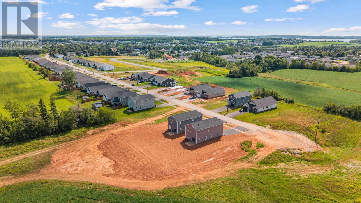
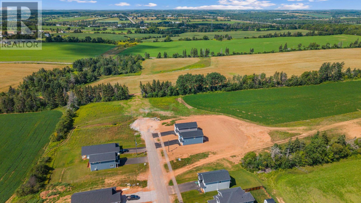
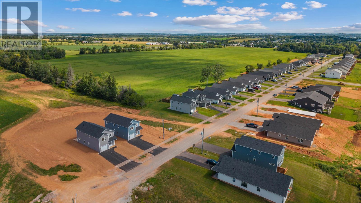
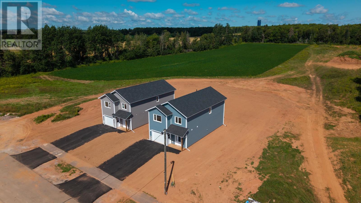
Welcome to 123 Samantha Lane ? a brand new, impeccably crafted 3-bedroom, 2.5-bathroom home offering 1,998 sq. ft. of modern comfort and timeless style. The main floor features soaring 9-foot ceilings that enhance the bright, open-concept living, dining, and kitchen area, an ideal layout for both everyday living and entertaining.Upstairs, you'll find three generous bedrooms, including a serene primary suite complete with a private ensuite, as well as a spacious home office perfect for remote work or study. Every space has been thoughtfully designed with quality finishes to ensure functionality, comfort, and long-lasting appeal. Set on an exceptional lot, this property offers a rare and private backyard setting?an uncommon feature in new construction. The attached 280 sq. ft. garage provides convenience and additional storage. Located in a desirable family-friendly neighbourhood close to top-rated schools, parks, and essential amenities, this home delivers an unbeatable blend of location, lifestyle, and craftsmanship.HST rebate to be assigned back to the Builder. Home includes an 8-Year LUX Residential Warranty.Some pictures are virtually staged. (id:63476)
Property Details
| MLS® Number | 202620598 |
| Property Type | Single Family |
| Community Name | Cornwall |
| Amenities Near By | Park, Playground |
| Community Features | Recreational Facilities |
| Features | Paved Driveway |
| Structure | Deck |
Building
| Bathroom Total | 3 |
| Bedrooms Above Ground | 3 |
| Bedrooms Total | 3 |
| Appliances | Stove, Dishwasher, Refrigerator |
| Basement Type | None |
| Construction Style Attachment | Detached |
| Cooling Type | Air Exchanger |
| Exterior Finish | Vinyl |
| Flooring Type | Tile, Vinyl |
| Foundation Type | Poured Concrete |
| Half Bath Total | 1 |
| Heating Fuel | Electric |
| Heating Type | Wall Mounted Heat Pump, Radiant Heat |
| Stories Total | 2 |
| Total Finished Area | 1998 Sqft |
| Type | House |
| Utility Water | Municipal Water |
Parking
| Attached Garage | |
| Heated Garage |
Land
| Acreage | No |
| Land Amenities | Park, Playground |
| Landscape Features | Landscaped |
| Sewer | Municipal Sewage System |
| Size Irregular | 0.17 |
| Size Total | 0.1700|under 1/2 Acre |
| Size Total Text | 0.1700|under 1/2 Acre |
Rooms
| Level | Type | Length | Width | Dimensions |
|---|---|---|---|---|
| Second Level | Primary Bedroom | 17.6 X 16.2 | ||
| Second Level | Bedroom | 12 X 10.9 | ||
| Second Level | Bedroom | 12.8 X 13.3 | ||
| Second Level | Den | 12 X 9.2 | ||
| Main Level | Living Room | 12 X 21.9 | ||
| Main Level | Kitchen | 12 X 22.4 (combined) |
Contact Us
Contact us for more information

The trademarks REALTOR®, REALTORS®, and the REALTOR® logo are controlled by The Canadian Real Estate Association (CREA) and identify real estate professionals who are members of CREA. The trademarks MLS®, Multiple Listing Service® and the associated logos are owned by The Canadian Real Estate Association (CREA) and identify the quality of services provided by real estate professionals who are members of CREA. The trademark DDF® is owned by The Canadian Real Estate Association (CREA) and identifies CREA's Data Distribution Facility (DDF®)
August 17 2026 12:38:38
Prince Edward Island Real Estate Association
RE/MAX Charlottetown Realty