
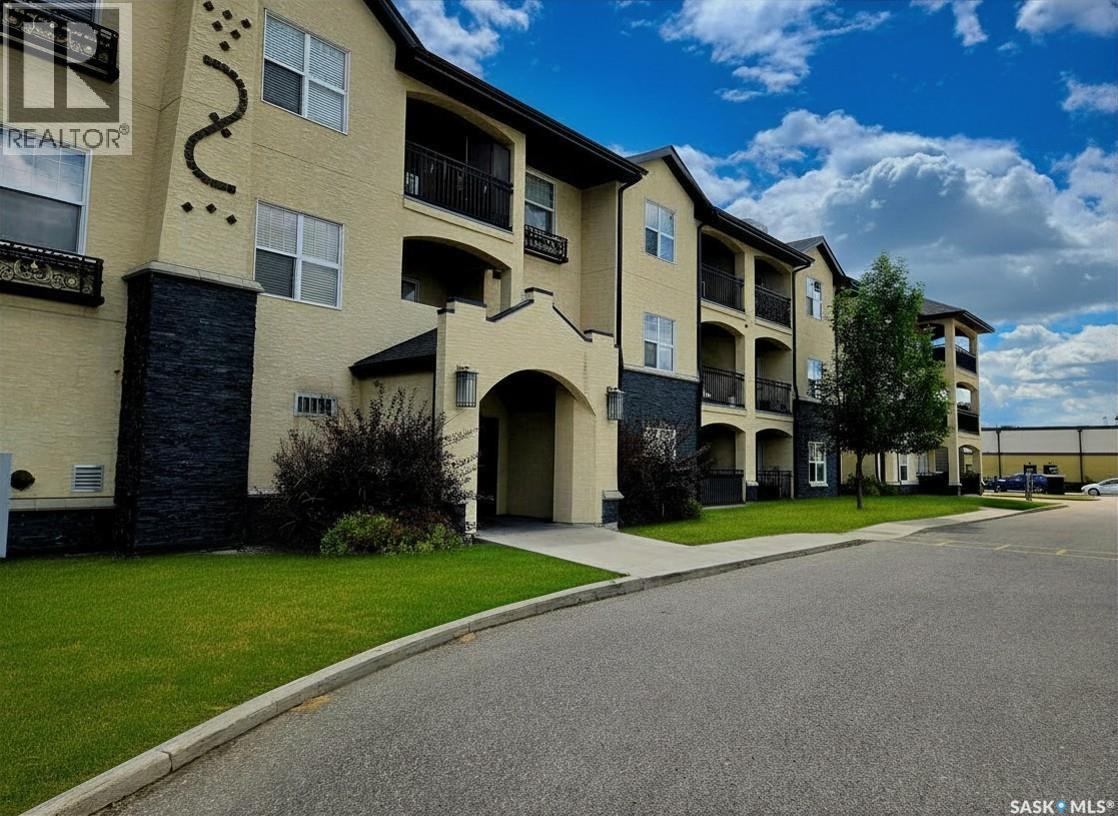
216 211 Ledingham Street
Saskatoon, Saskatchewan
This bright, South-facing 2-bedroom condo offers 936 sq ft of thoughtfully designed living space in one of Rosewood's most desirable complexes — and at this price, it won't last long. The open-concept layout is flooded with natural light and finished with modern touches throughout. The functional kitchen features quartz countertops, generous counter space, and stainless steel appliances — perfect for everyday living or entertaining. The spacious living room flows seamlessly out to your own covered balcony, ideal for relaxing year-round. The primary bedroom offers a peaceful retreat with a walk-in closet, while the second bedroom — also with a walk-in closet — is a flexible space well-suited to a home office, guest room, or second bedroom. In-suite laundry and additional storage near the front entrance add everyday convenience. This unit also includes TWO electrified parking stalls, plus the complex offers an elevator and abundant visitor parking for guests. Pet owners welcome — approval through the condo board required. Monthly condo fees cover building maintenance, heat, lawn care, reserve fund contributions, snow removal, and sewer & water— offering exceptional value and worry-free living. Don't miss this opportunity to own in Rosewood Pointe at this price point! (id:63476)
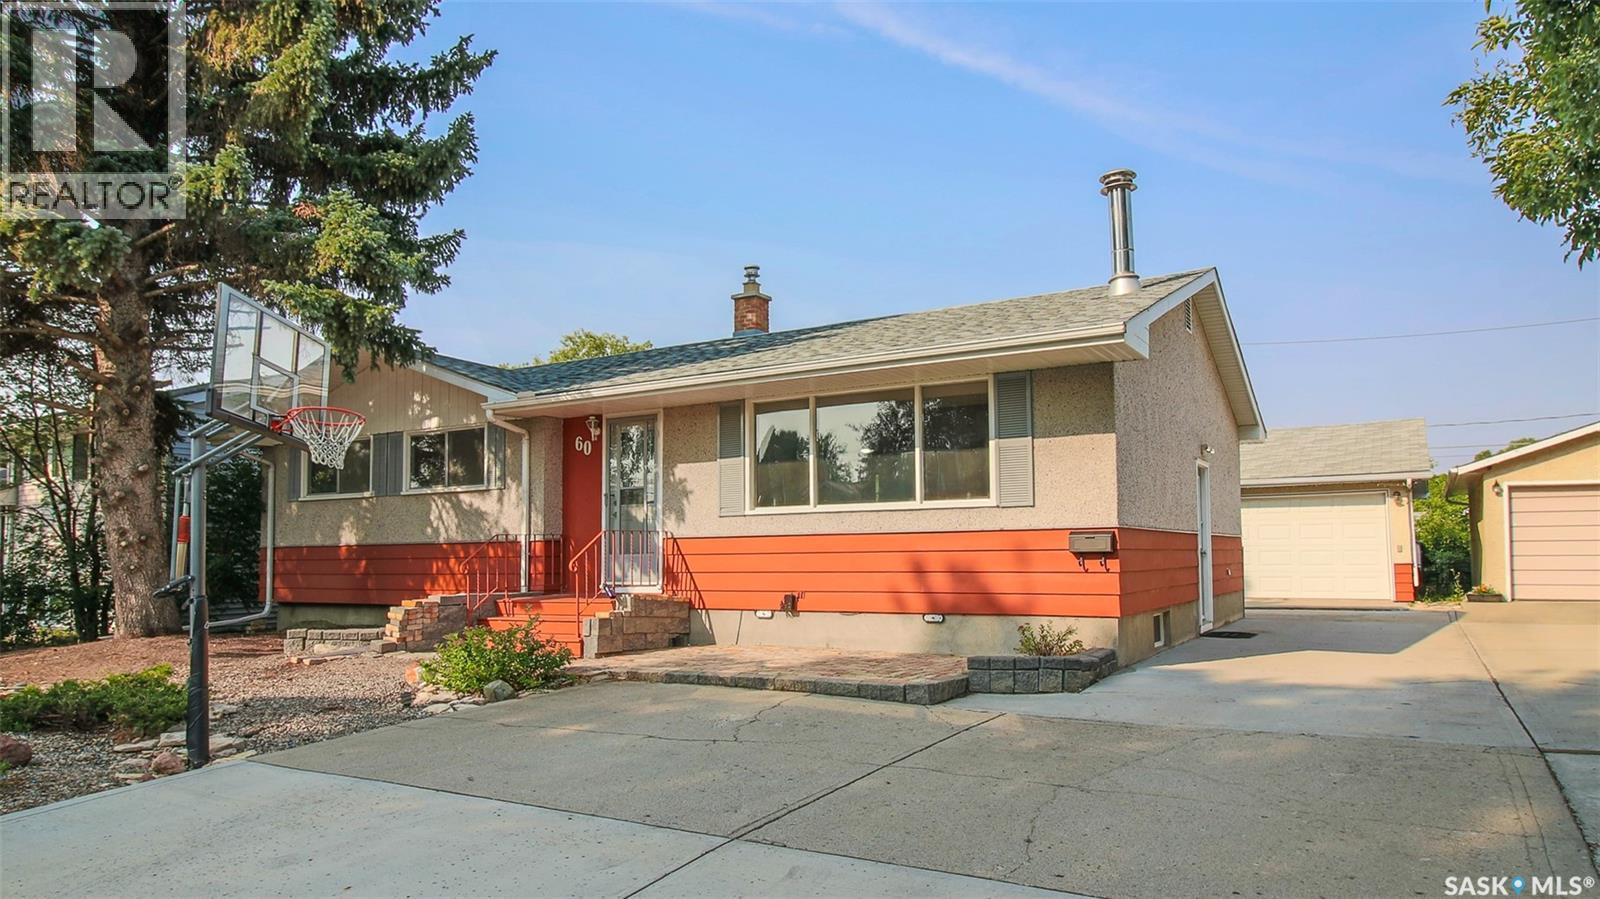
60 Gale Street
Regina, Saskatchewan
Welcome to 60 Gale Street in the established and family-friendly community of Coronation Park. This quiet street is conveniently close to 8 different schools including Regina Huda School, St. Peter Elementary School, Thom Collegiate and O’Neill High School. The front yard is xeriscaped for low maintenance and features trees, greenery, an included basketball hoop and a long, double concrete driveway that leads to the oversized 30 x 26 fully heated and insulated garage. The spacious, fully fenced backyard is also xeriscaped and is built for enjoying the summer with friends and family. It has a patio, plenty of space for sitting areas and soaking up the sun, an included gazebo, a space dedicated to the included pool that comes as is, a tiki bar and 3 sheds. The living room has bright picture windows and a wood burning fireplace with brick surround that is currently not in use but makes a charming focal point for the room. The dining room has space for the whole family and has patio doors leading to the backyard. The kitchen has ample cupboard and counter top space, a pantry, tile flooring and the fridge, stove, microwave, dishwasher and hood fan are all included. Down the hall the first stop is the main 4 piece bathroom with tile tub surround. Following that is the primary bedroom and two more good sized bedrooms. The fully developed lower level adds even more living space and begins with a spacious recreation room that would make an excellent home theatre or games room. Next are two more bedrooms one of which has a den before it that would make a great office or could be transformed into a walk through closet! The storage room has an included fridge and plenty of space for keeping things neatly tucked away. Completing the home is a 3 piece bathroom and the laundry room that houses the included washer, dryer, central vacuum system, owned furnace and water heater. This home also features central air conditioning and a smart thermostat. (id:63476)
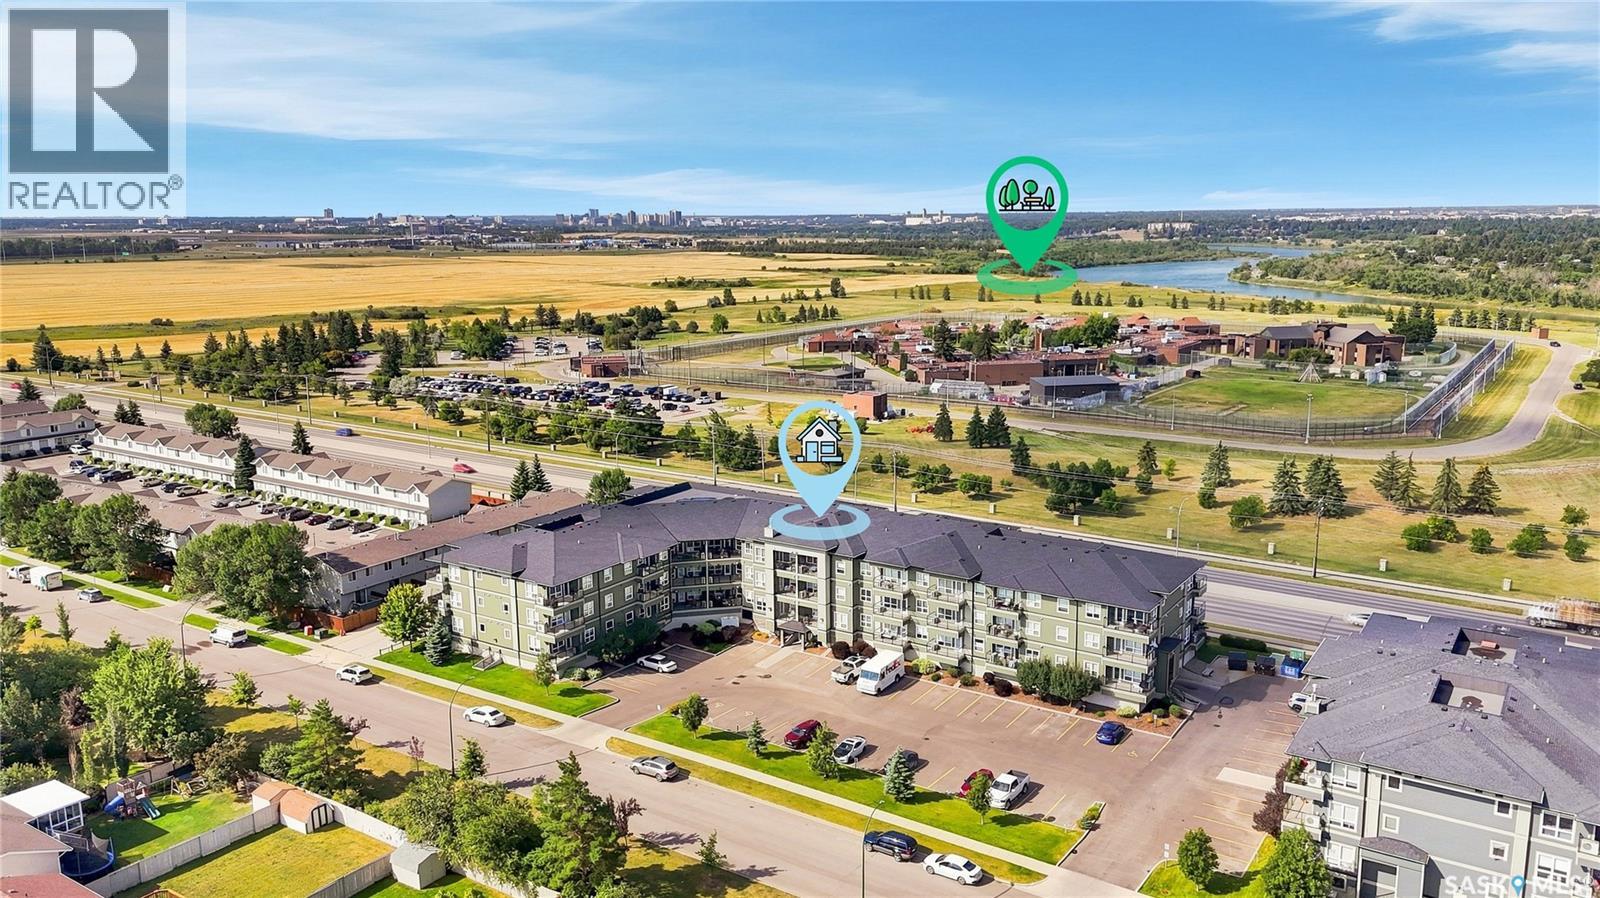
229 915 Kristjanson Road
Saskatoon, Saskatchewan
Superb Silverspring location for this affordable, modern condo with east-facing balcony & underground parking! Enjoy lots of natural morning light with eastward views, a bright & open floorplan, & a seamless kitchen/dining layout with stainless steel appliances, vented microwave range hood, built-in dishwasher, central A/C & more. Good sized bedroom, full bathroom & in-suite laundry & storage space. A heated indoor parking stall is included, along with keyless entry to the main condo door & elevator service. Close to bus routes, bike/walking trails, natural grasslands, Preston Crossing, U of S campus, Circle Drive & easy access to the North Industral area via Chief Mistawasis Bridge. Great value for this move-in ready condo! (id:63476)
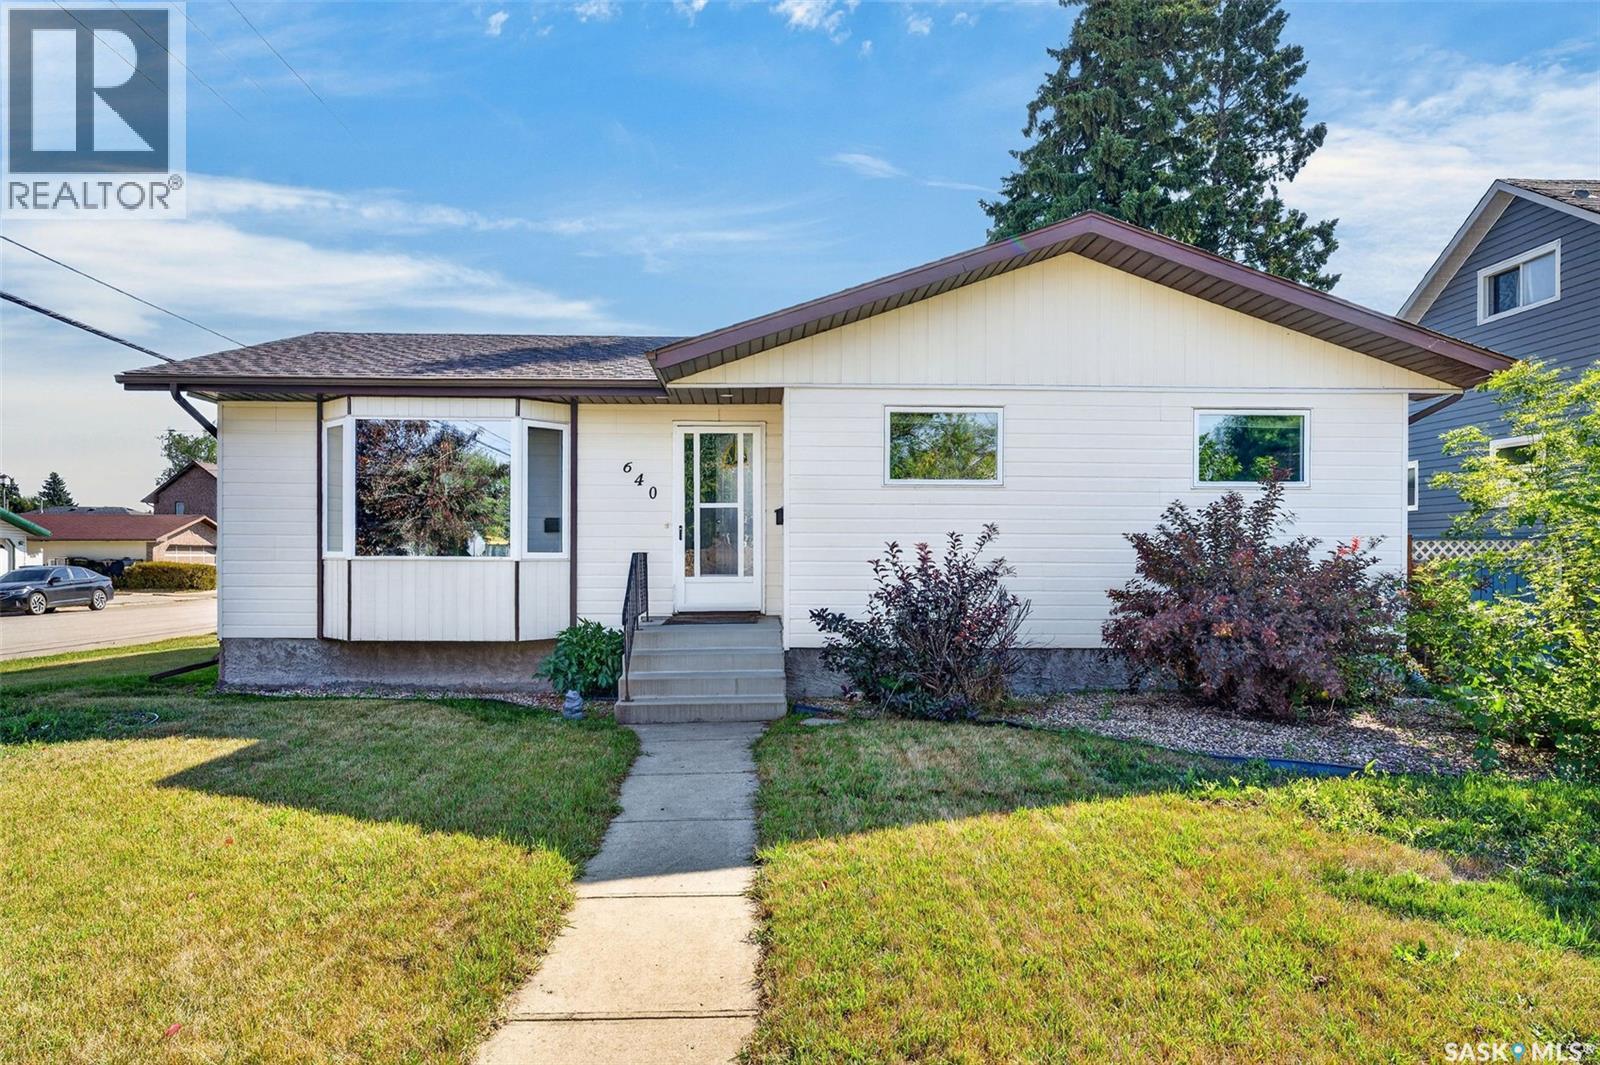
640 13th Street
Humboldt, Saskatchewan
Welcome to this well-cared-for home, ideally situated on a corner lot in a desirable Humboldt neighbourhood. Conveniently located close to schools, Uniplex, downtown and many of the city’s amenities, this property offers a great combination of location, space and functionality. From the covered deck, step inside to a bright and inviting open-concept main floor. The spacious kitchen offers an abundance of oak cabinetry, along with newer countertops, backsplash, hardware and lighting. A natural-gas stove is a bonus. The kitchen and dining area flow comfortably into the living room, where a large bay window fills the space with warm west-facing sunlight. The main floor features three spacious bedrooms, a 4-piece bathroom, and convenient laundry hookups, allowing for laundry on the main level if desired. Recent updates include newer flooring throughout the main floor and paint, creating a bright and inviting feel. The basement provides an impressive amount of additional living space, featuring a generous family room, an additional bedroom, a 3-piece bathroom, a laundry area, and storage and utility space. Recent updates to the lower level include new flooring, fresh paint, and an updated bathroom, giving the space a fresh, clean, and comfortable feel. Outside, you’ll appreciate the large covered, freshly stained deck—perfect for enjoying your morning coffee or relaxing in the evening—along with the fully fenced and beautifully landscaped yard. Mature trees, green space, a garden area, shed, and underground sprinklers create a wonderful outdoor setting. A double detached garage provides excellent parking and storage. With its central location, recent updates, spacious layout, and beautifully maintained yard, this home is move-in ready and offers exceptional value. This is a home you’ll want to see—book your private showing today! As per the Seller’s direction, all offers will be presented on 08/30/2026 4:00PM. (id:63476)
104 449 Pendygrasse Road
Saskatoon, Saskatchewan
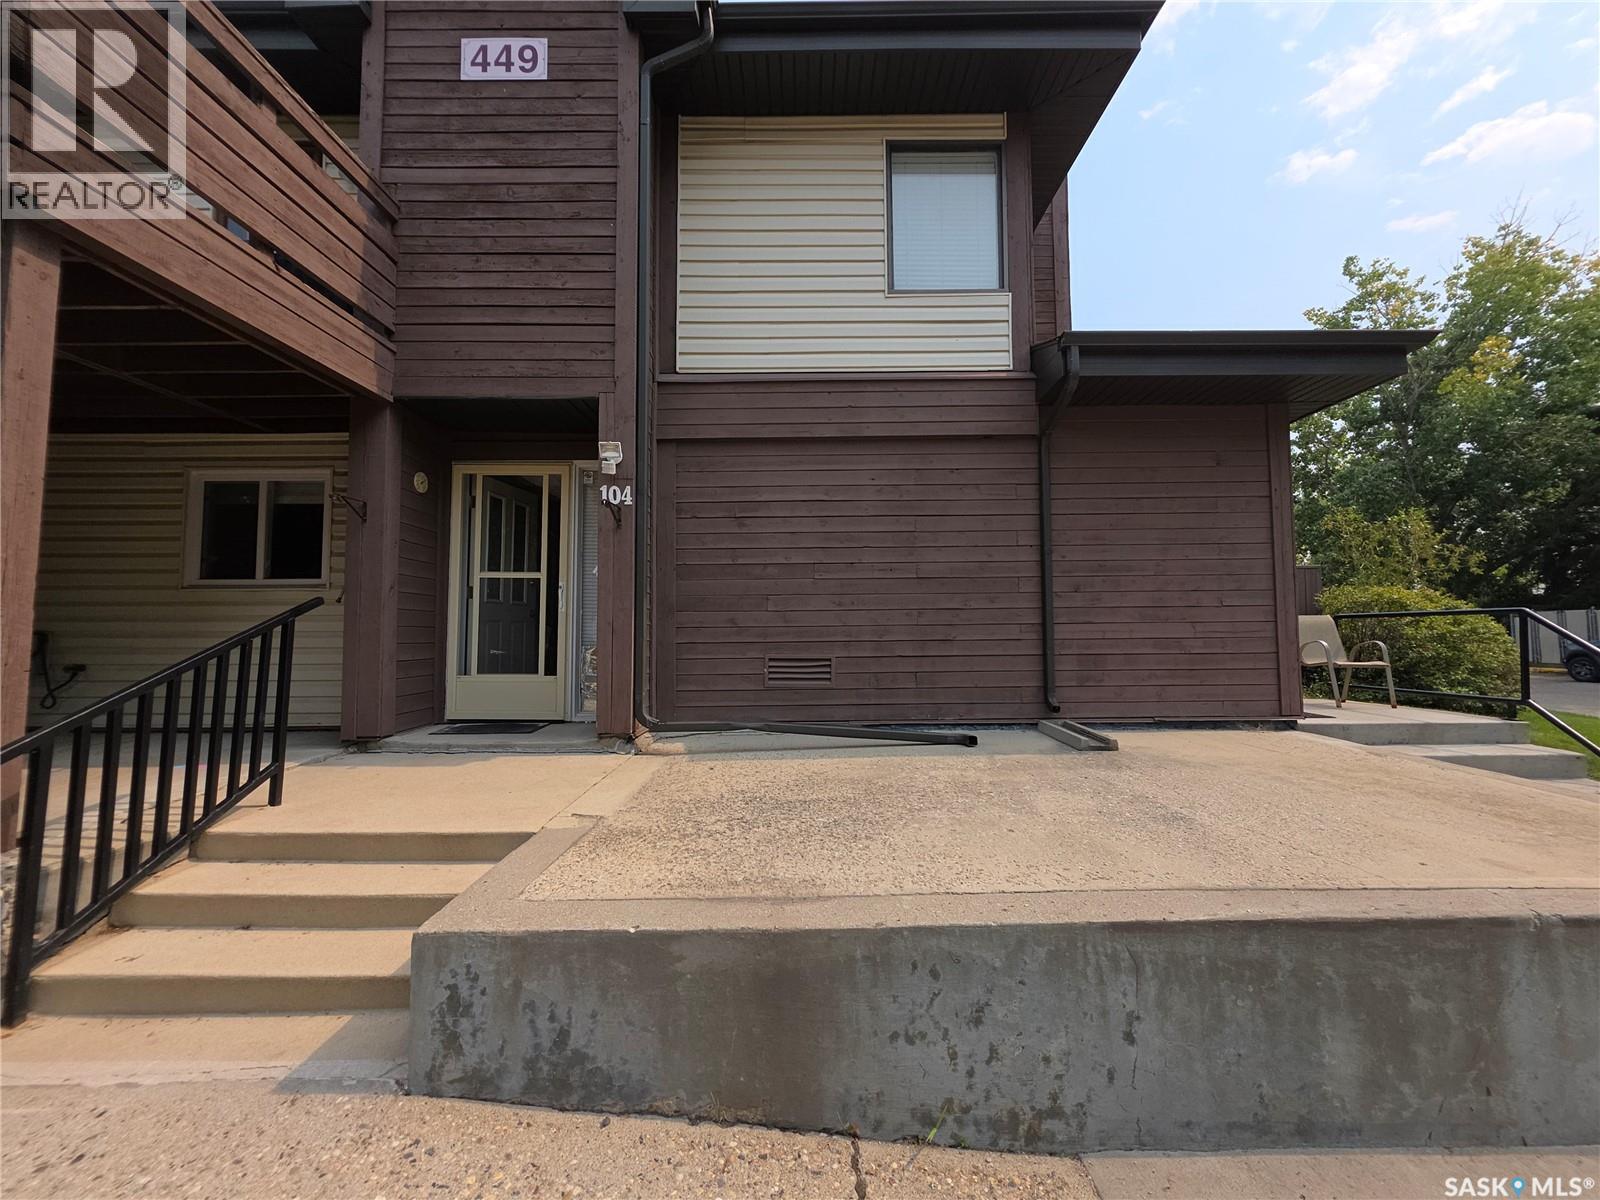
Large 3 bedroom condo nestled in the quiet back area of the Prairie Ridge development. Facing south to a lovely grassed area, this main floor unit includes a spacious private deck for 3 seasons of quiet outdoor living. The kitchen has lots of cupboard space and the laundry room easily fits a small freezer with room to move. The large master bedroom has a walk-in closet while the other 2 bedrooms are a good size with the 3rd bedroom could make a lovely office with bright sunlight to cheer-up the room. Many recent upgrades such as all new windows and patio door, new high efficient furnace and hot water tank in 2022. All new kitchen appliances in 2026! This pet friendly complex has a dog park green space attached to it and is close to both public and separate elementary schools, a city of Saskatoon bus route, and shopping. The parking for the unit is steps away from the front entrance with visitor parking available also. Come see this gem of a coach style condo! As per the Seller’s direction, all offers will be presented on 08/30/2026 7:00PM. (id:63476)
111 9th Street NE
Weyburn, Saskatchewan
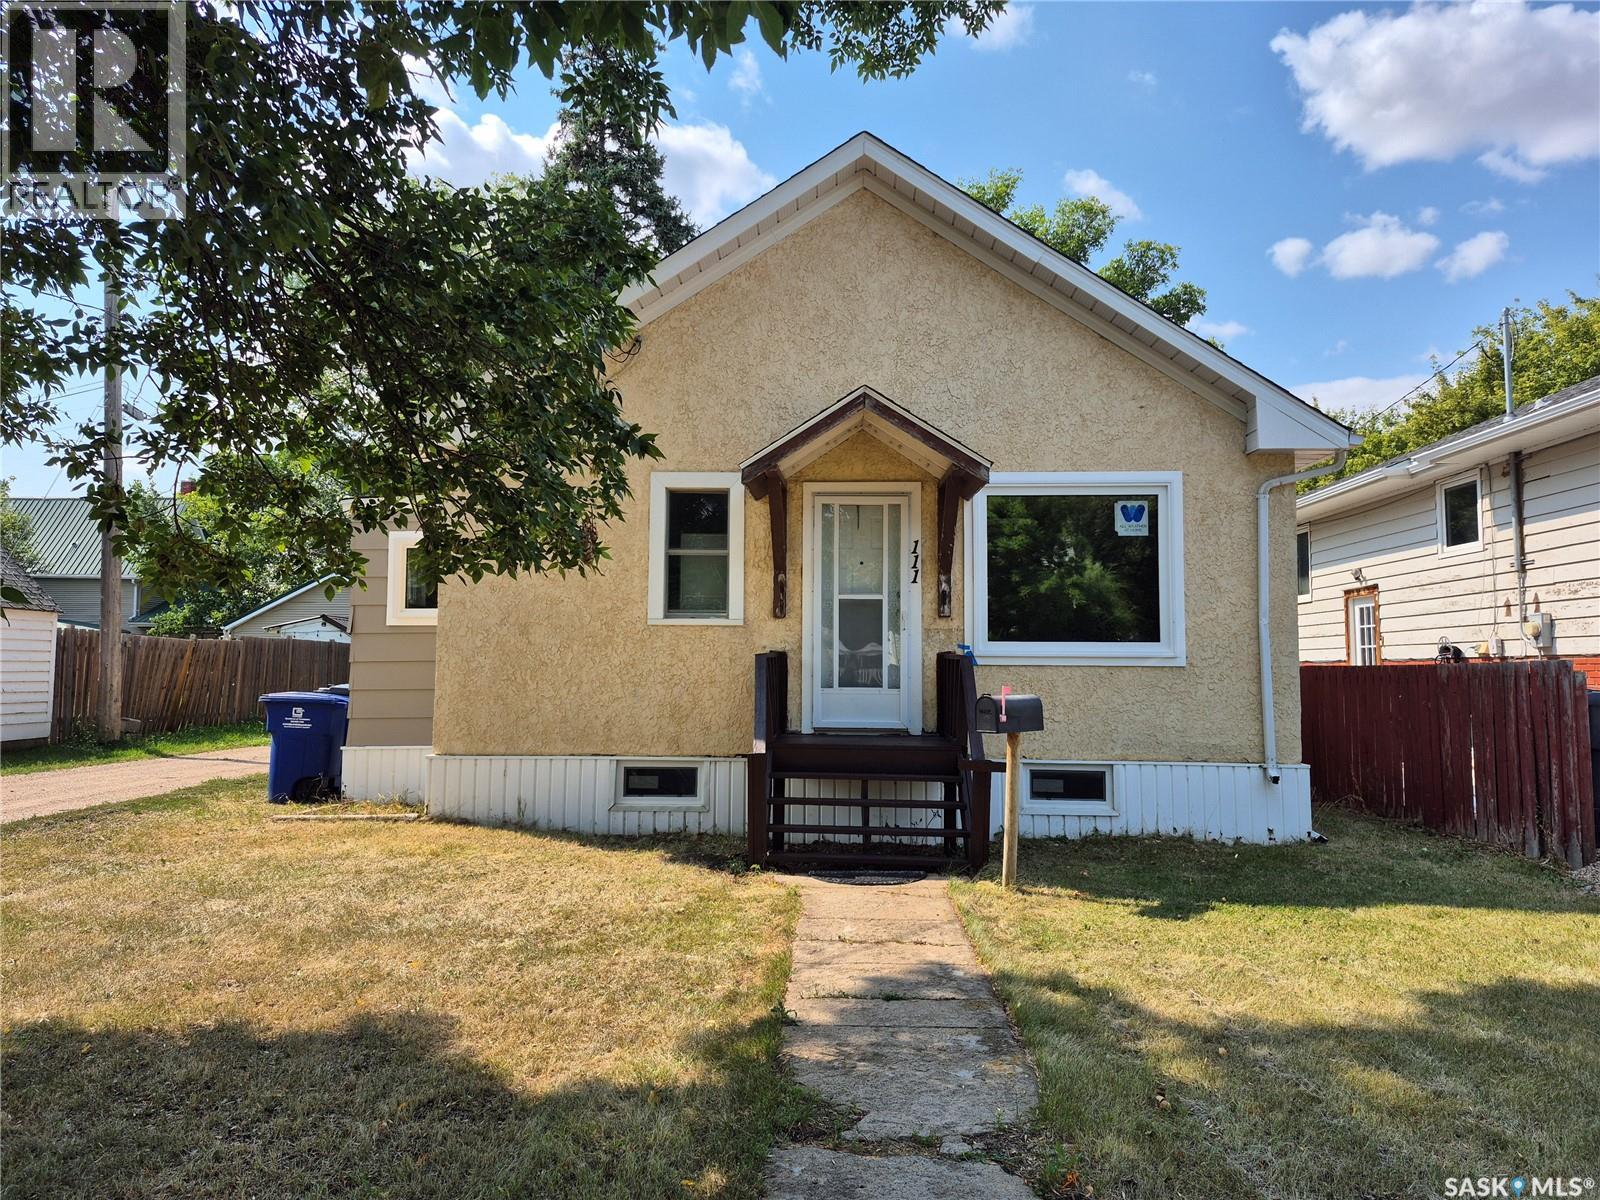
This charming 2 bedroom home offers a convenient location close to downtown Weyburn and plenty of outdoor space to enjoy. The main floor features recent updates including many PVC windows and new flooring on the main floor, creating a bright and refreshed feel throughout the home. Outside, the large fully fenced backyard provides plenty of room for kids, pets, entertaining, or gardening, along with extra parking and space to build a garage in the future. A great opportunity for a first-time buyer, investor, or anyone looking for an affordable home in a convenient Weyburn location. Shingles 2018, furnace 2015, water heater 2013 Contact for your tour today! (id:63476)
12 Connor Road
Blackstrap Reservoir, Saskatchewan
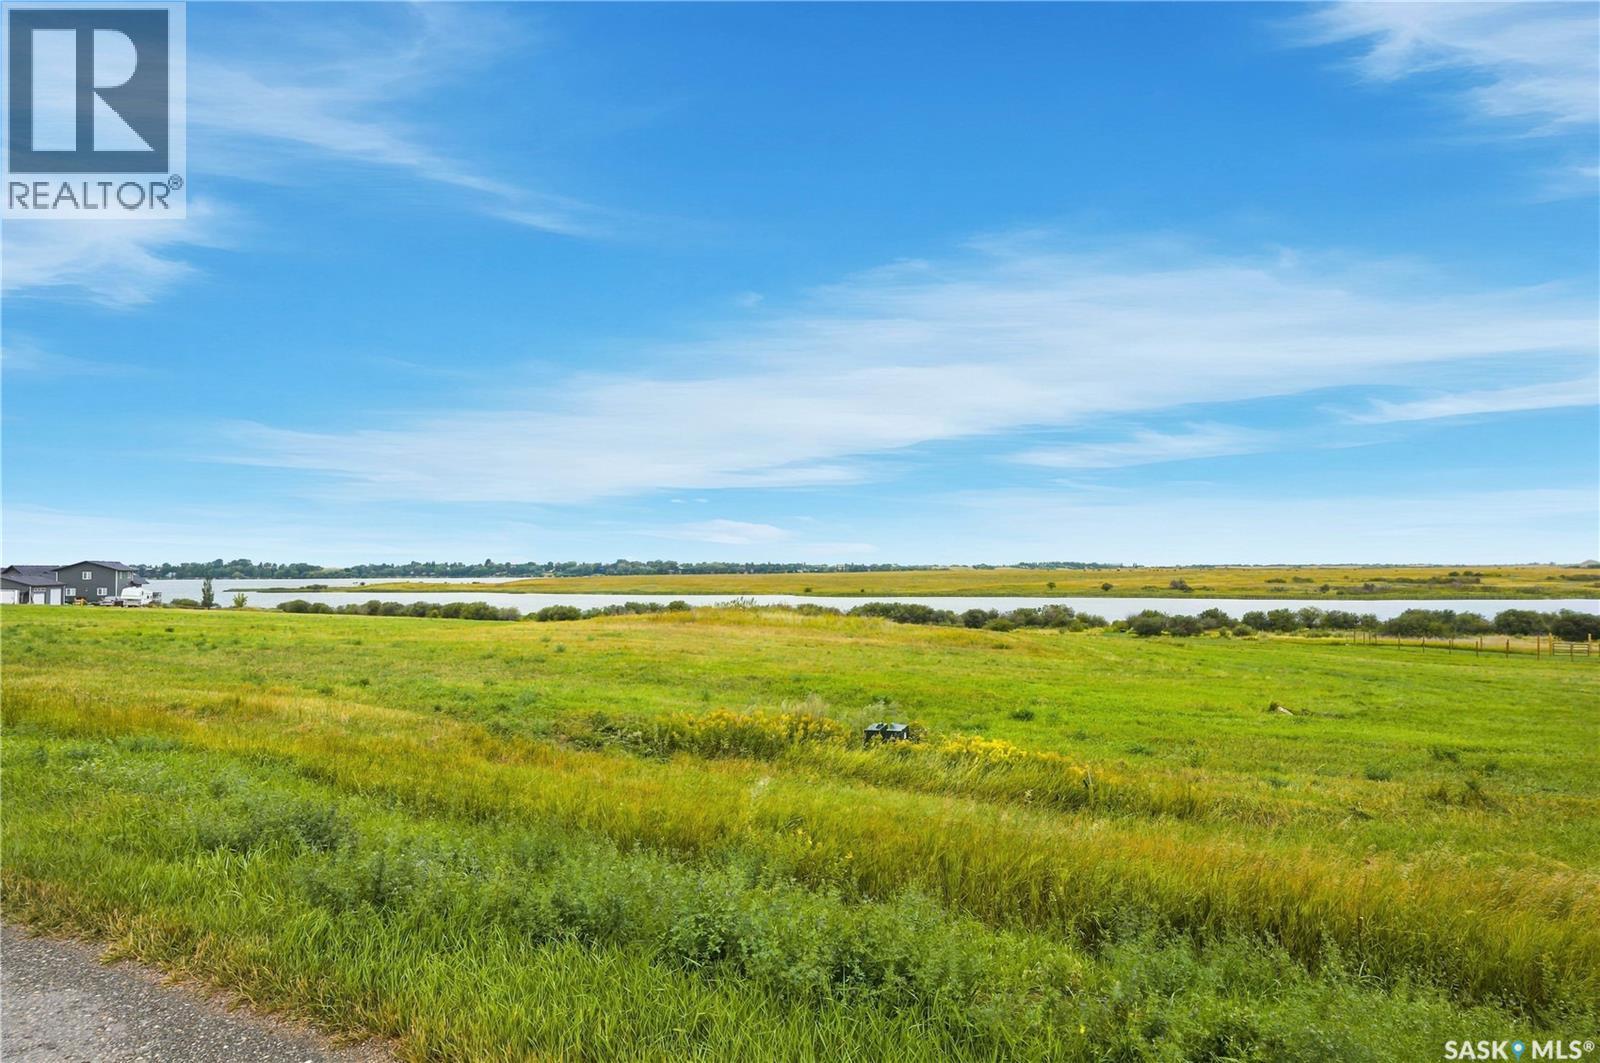
Waterfront Living at Blackstrap Lake – 1 Acre Lot in Blackrock Welcome to Blackrock, a peaceful and private community nestled along the quieter side of Blackstrap Lake, just 20 minutes from Saskatoon. Set well back from the highway, this unique location offers the tranquility of lakefront living while remaining conveniently close to the city. This impressive 1-acre waterfront lot offers direct access to the lake and is fully serviced with power, natural gas, and telephone, providing an ideal foundation for your custom build. Surrounded by quality homes and beautiful natural surroundings, this property offers plenty of space and privacy to create the lake home you've been dreaming of. Whether you're envisioning a year-round residence or a weekend getaway, this rare waterfront opportunity offers the perfect combination of space, privacy, and convenience. Enjoy boating, fishing, relaxing by the water, and everything Blackstrap Lake has to offer. Build your dream home and start enjoying the Blackstrap Lake lifestyle today! (id:63476)
23 Ridgedale Bay
White City, Saskatchewan
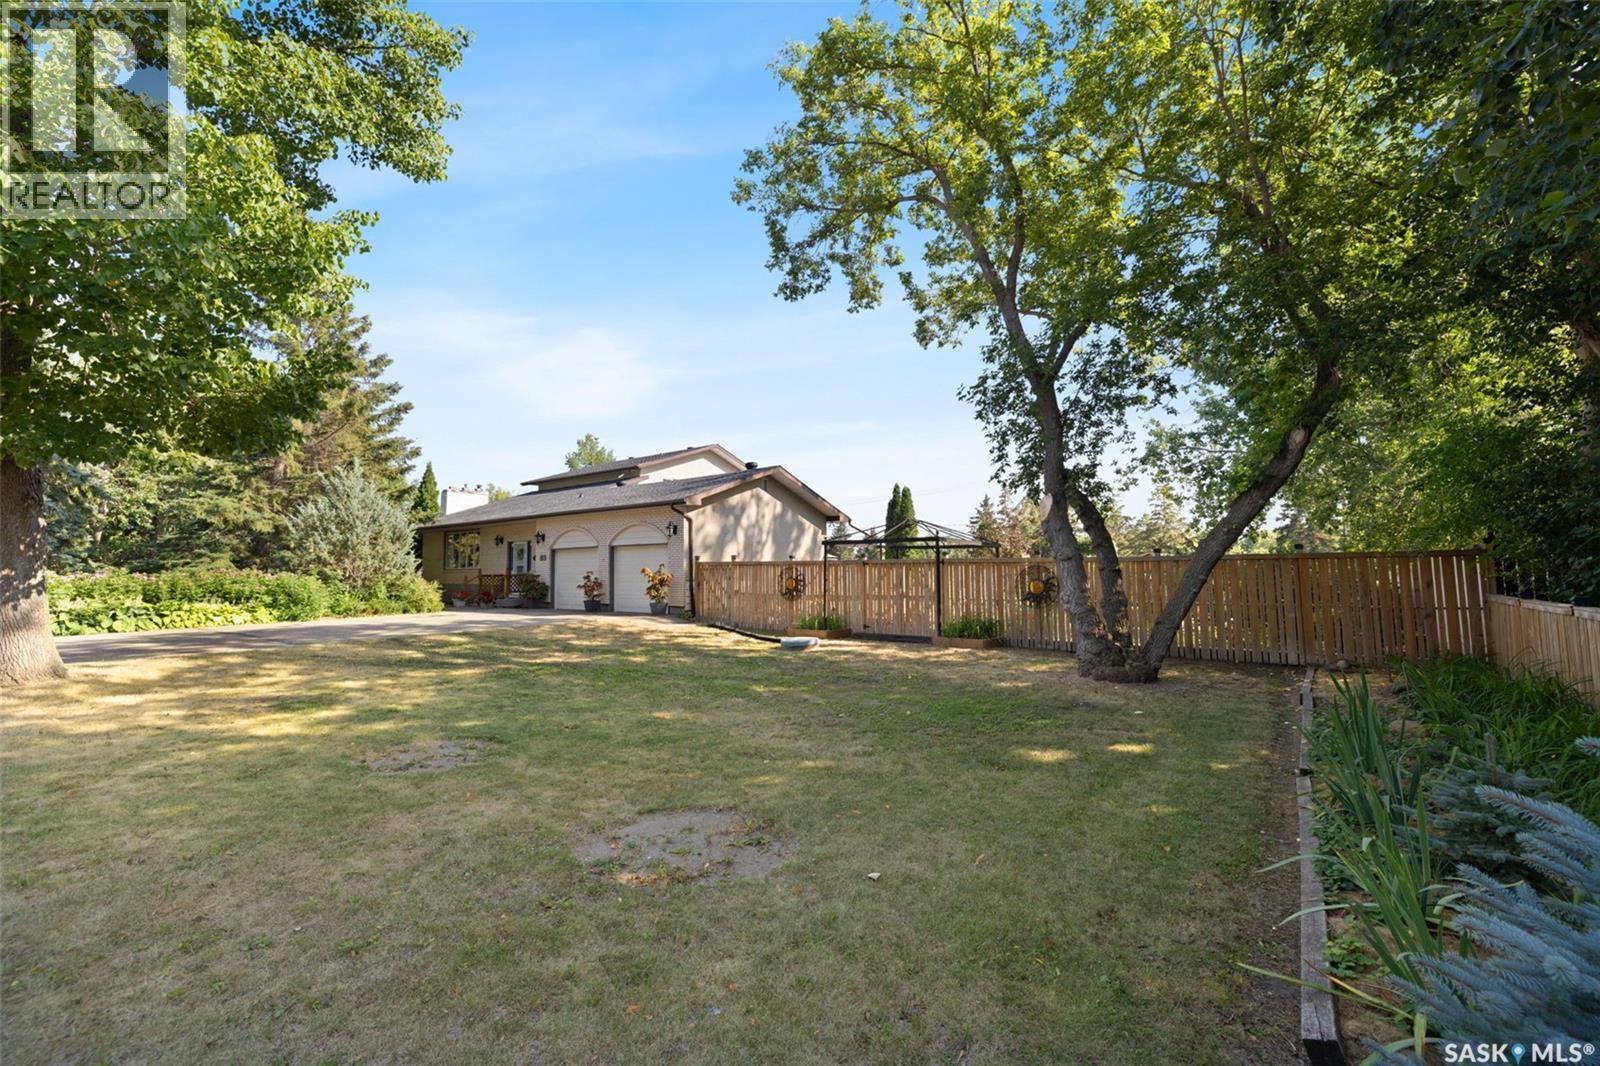
Welcome to 23 Ridgedale Bay, a distinctive bungalow with an upper-level addition on an approximately 0.67-acre lot in desirable White City. The flexible layout offers four bedrooms, a main-floor office/den, multiple bathrooms, main-floor laundry with adjoining powder room and floor-to-ceiling storage, plus a partially finished basement with a large recreation room and excellent storage. The private primary retreat features an ensuite, walk-in closet and balcony. Heated tile flooring is found in one main-floor bathroom and the basement bathroom. The fully fenced, park-like backyard is the showpiece, featuring a heated 16' x 32' chlorine pool with diving board and expansive concrete deck. The pump and filter were replaced in 2026. Also included are a new 2026 solar blanket, winter safety cover, robotic cleaner, cleaning equipment and remaining pool chemicals. Multiple patios, a wood deck and gazebos provide excellent entertaining space. Garden enthusiasts will appreciate the established garden, storage shed, glazed cold frame and dedicated composting area. Two powered accessory buildings offer exceptional flexibility. The 35' x 23' former garage is now a heated hobby/workshop space with an attached pool change room and equipment area. The second 18.6' x 15.2' building is used for starting plants, garden preparation and storage; it was reshingled and had eaves added around 2016. Additional features include a 23' x 23' double attached garage with storage, asphalt parking for up to six vehicles, outdoor dog kennel, newer modulating furnace and water heater, shingles replaced within approximately five years, and an electrical panel replaced around 2010. Located within walking distance of École White City School, this unique property delivers privacy and an acreage-style lifestyle within White City. As per the Seller’s direction, all offers will be presented on 08/31/2026 12:12PM. (id:63476)
214 1st Avenue W
Maidstone, Saskatchewan
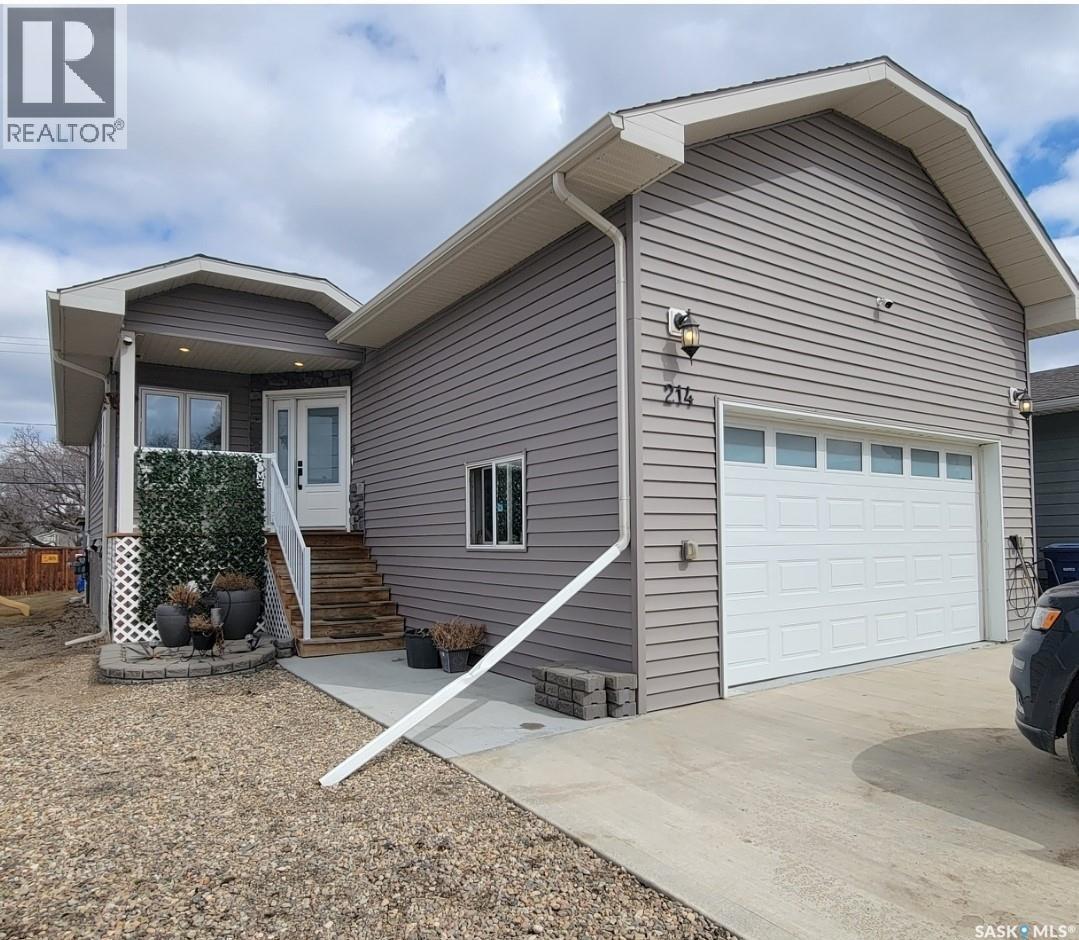
Modern Comfort Meets Practical Living, Built in 2019! This 4 bed, 3 bath raised bungalow truly checks all the boxes. Situated on a 50 x 120 ft lot, this RTM home on an ICF block foundation offers quality, efficiency, and style throughout. The main level features vaulted ceilings and a bright open-concept layout. The kitchen is a standout with quartz countertops, stainless steel appliances, gas stove, ample cabinetry, and a functional island, perfect for everyday living or entertaining. Garden doors off the dining area lead to the deck for seamless indoor/outdoor flow. You’ll love the convenience of main floor laundry/mudroom with direct access to the 20 x 22 heated garage, complete with 13 ft ceilings and floor drain. The primary bedroom includes a walk-in closet and 4-pc ensuite, while two additional bedrooms (one currently used as an office) complete the main level. Downstairs offers even more space with a large family room, bonus room, 4th bedroom with walk-in closet, and a spa inspired 4-pc bath featuring a corner jetted tub. Outside, enjoy a partially fenced yard with deck, lower patio, and firepit area, perfect for relaxing or entertaining. Extras: Central A/C, central vac, seasonal lighting. (id:63476)
3739 Normandy Avenue
Regina, Saskatchewan
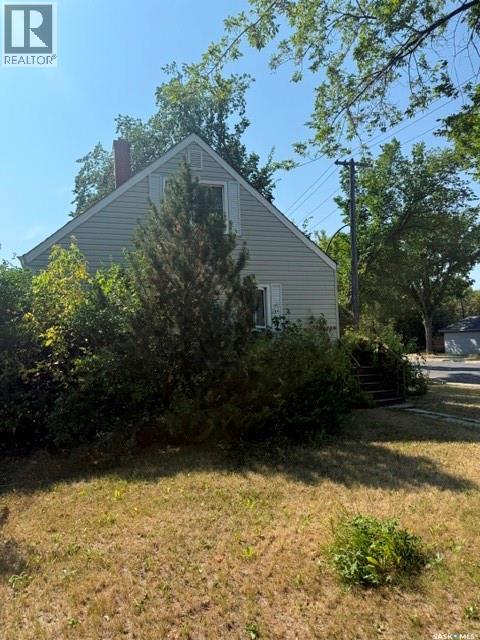
Location is fabulous for this 919 sq ft home built in 1950. Located on the corner of Normandy Avenue & Princess Street, 3739 Normandy has great potential. This home is perfect for a buyer wanting to completely renovate or rebuild on a sprawling 5619 sq ft lot located in a fabulous neighborhood with lane access. Main floor has a good-sized large living room that opens to the kitchen & dining area (all appliances are included and as is - fridge is newer). Completing the main floor is one bedroom, a full bathroom, and access to a very large wrap-around deck. Upstairs, the one & a half story style offers two good-sized bedrooms with hardwood flooring. The basement appears solid with a rec room area, laundry & utility areas. 100 amp service. Sewer line has been replaced with backflow check valve. 60 days for possession. As per the Seller’s direction, all offers will be presented on 08/30/2026 3:00PM. (id:63476)
365 3rd Ave Crescent
Battleford, Saskatchewan
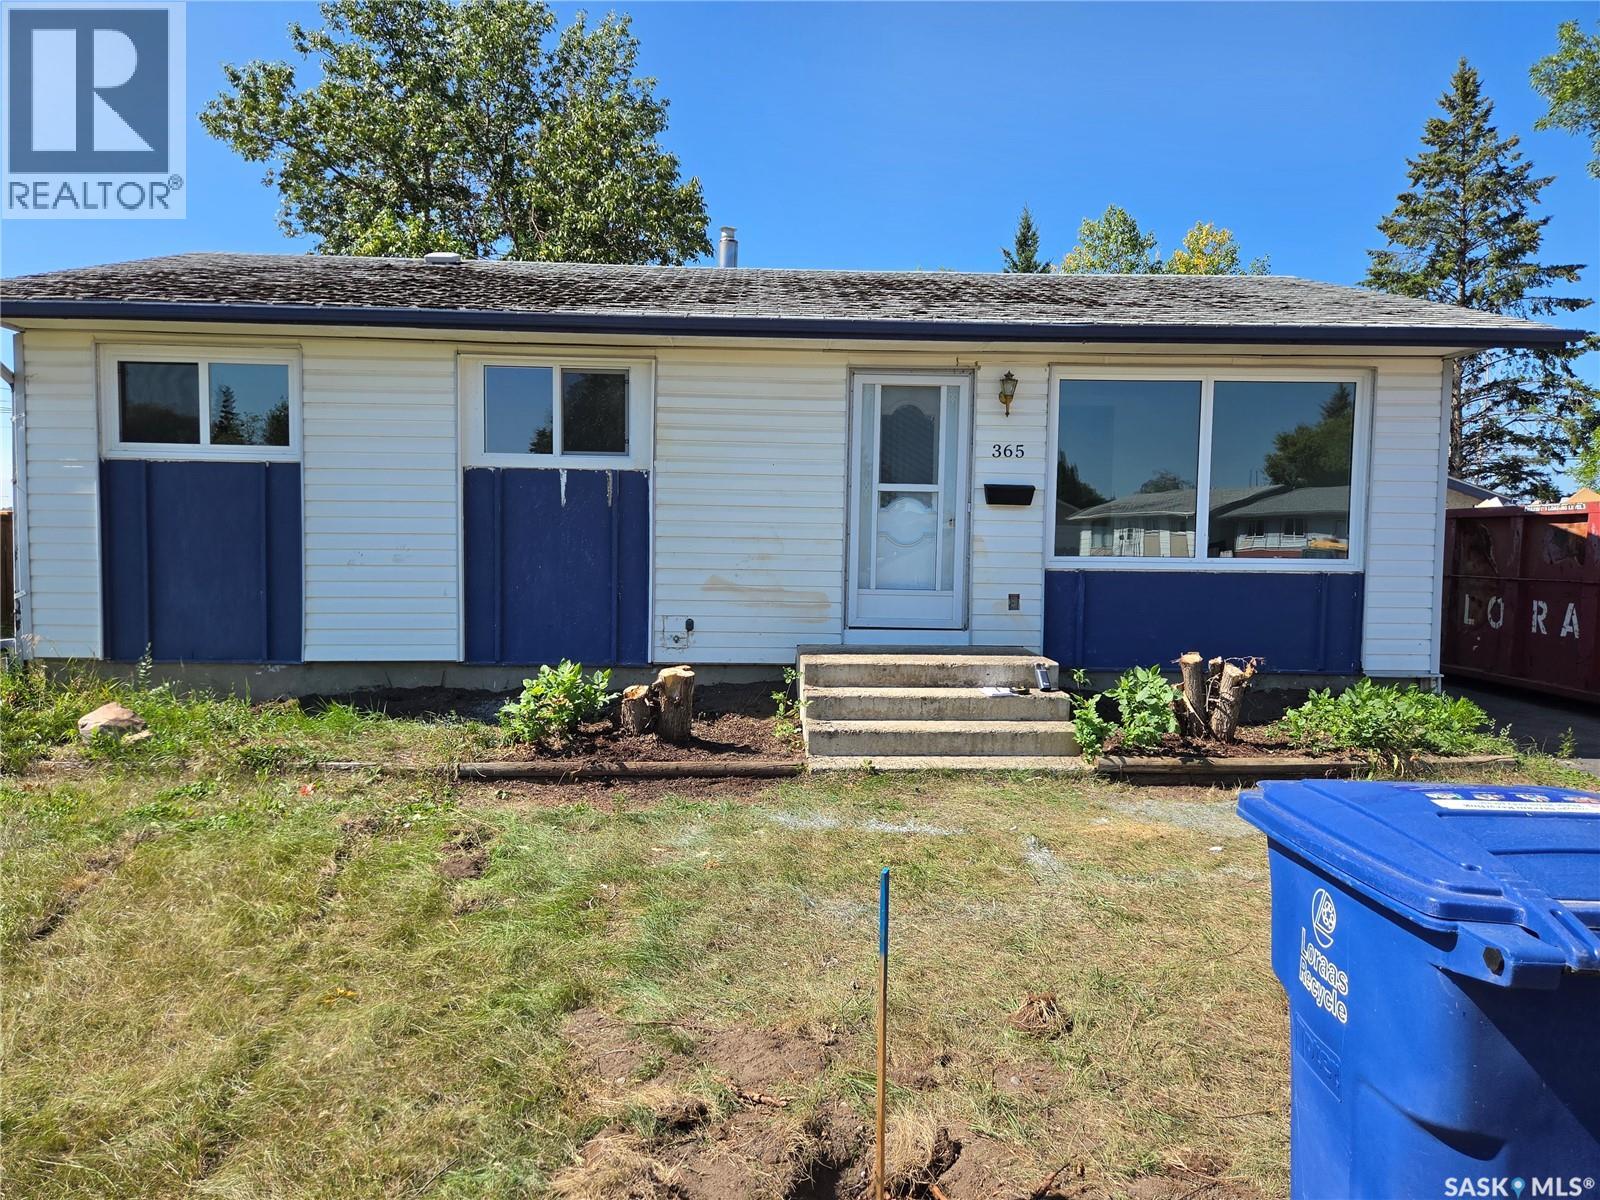
Updated 1,258 sq. ft. bungalow on a quiet street with a large yard! The main floor features a large kitchen and dining area with new appliances, an east-facing living room, formal dining area, 4-piece bath, three good-sized bedrooms, and a spacious rec room. The lower level offers a large family room, 4-piece bath, laundry room, two additional bedrooms, and an office/den. Outside, enjoy wheelchair access, a fenced backyard, paved driveway, and a large 24' x 24' garage. Located just a few blocks from schools and close to the amenities Battleford has to offer. Call your favorite REALTOR® today to take a look! (id:63476)
3007 13 Av NW
Edmonton, Alberta
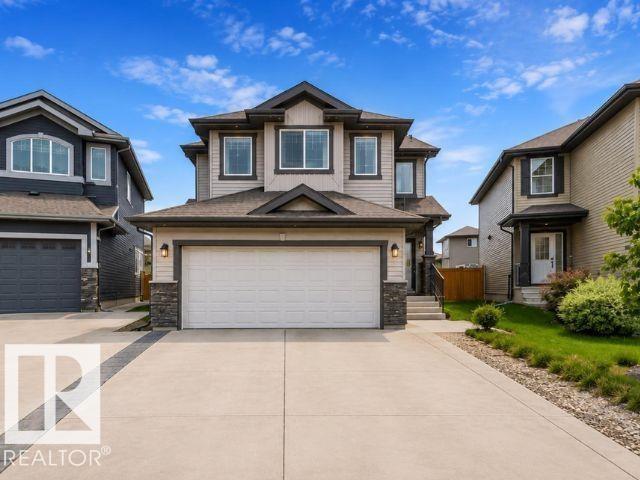
*FAMILY-FRIENDLY LAUREL* *3 BEDROOMS & 2.5 BATHS* *QUARTZ COUNTERTOPS* *DOUBLE ATTACHED GARAGE* *SPACIOUS BACKYARD* NEW PAINT ** Welcome to this well-maintained home in the sought-after community of Laurel! Freshly painted and move-in ready, this home offers 3 bedrooms, 2.5 bathrooms, and a functional layout perfect for families. The kitchen features stainless steel appliances, quartz countertops, tile backsplash, a pantry, and ample cabinetry, opening to the dining area. The spacious living room overlooks the large backyard, while the main floor also includes vinyl flooring and a convenient 2-piece bath. Upstairs you'll find a generous primary bedroom with a walk-in closet and 4-piece ensuite, two additional bedrooms, another full bathroom, and upper-floor laundry. Located just steps from parks, walking trails, and schools, this home offers comfort, convenience, and a fantastic location. (id:63476)