

409 7 Avenue
Beaverlodge, Alberta
Looking for an affordable home without sacrificing updates or outdoor space? This 2-bedroom, 1-bathroom mobile home is a great opportunity in the heart of Beaverlodge! Sitting on its own corner lot and just minutes from local amenities, this property offers a comfortable home, a great yard, and the added bonus of low property taxes. Step inside and you'll find a bright, welcoming layout with several updates already completed. The kitchen features a functional island and updated finishes, making it a practical space for everyday living and entertaining. The living room is warm and inviting, complete with a natural gas fireplace — the perfect place to curl up and relax on a cold winter evening. The primary bedroom offers comfortable space, while the second bedroom is incredibly versatile. With a built-in Murphy bed, it can easily function as a bedroom, guest space, home office, or whatever best suits your needs. One of the home's great features is the spacious 8' x 22' enclosed front porch, giving you a practical entryway and bonus space before you even step into the main living area. Out back, there's a deck for enjoying the warmer months, along with two good-sized sheds for all your storage needs. You'll also appreciate the newer furnace, newer exterior doors, updated siding, refreshed wallpaper, and improvements to the fencing. There's plenty here to make this home comfortable now while still leaving room to add your own personal touches. (id:63476)

503, 1025 5 Avenue SW
Calgary, Alberta
Welcome to luxury inner-city living at the prestigious Avenue West End. Situated on the 5th floor, this pristine, original-owner end unit has been freshly painted and is completely ready to move in, offering exceptional quiet, enhanced privacy, and effortless turnkey living. Flooded with natural sunlight from its prime southwest exposure, the open layout features floor-to-ceiling windows and sits just steps from the scenic Bow River pathways. The gourmet kitchen is crafted for high-end living with built-in appliances throughout to integrate a modern minimalist sleek lifestyle, complete with a gas cooktop, built-in oven, custom cabinetry, and premium quartz countertops. The layout includes a spacious walk-in closet, central air conditioning, in-suite laundry, and a private balcony.Residents enjoy full building amenities including concierge service, 24/7 security, a fitness center, a pet grooming station, and a dedicated bike workshop, along with secure underground parking and a storage locker. Conveniently located just minutes on foot from the river, the LRT, Kensington, and downtown dining, this is a strong opportunity for lifestyle buyers or investors seeking a solid, low-maintenance asset.Schedule your private tour today. (id:63476)
First Place Realty
264057 562 Avenue E
Rural Foothills County, Alberta
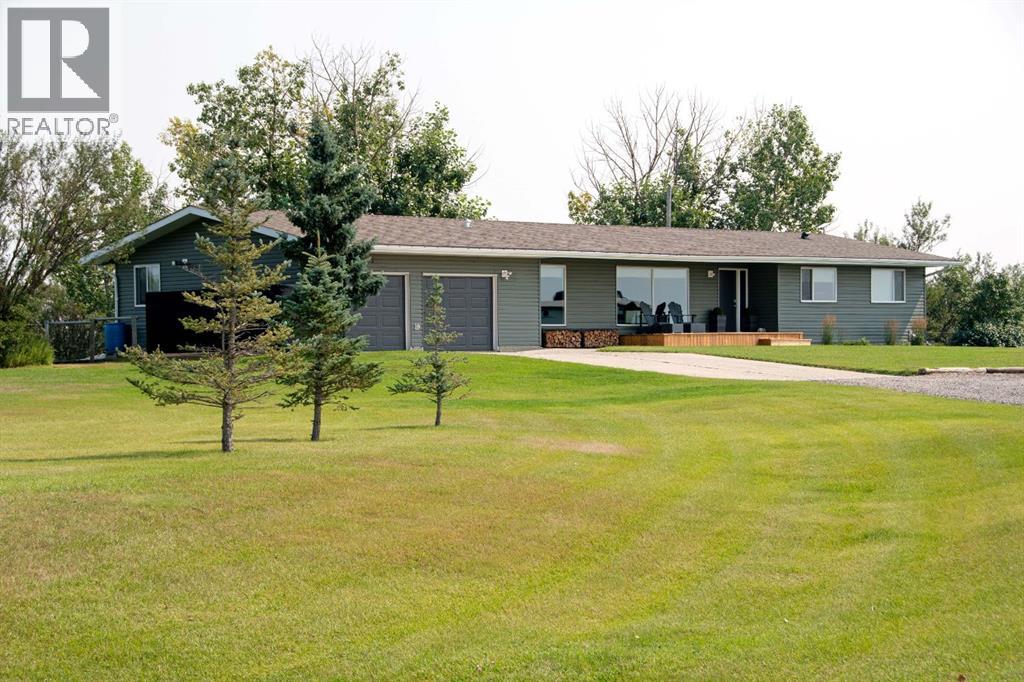
Welcome to your dream acreage! Set on 11.5 picturesque acres with panoramic Rocky Mountain views, this exceptional property offers the rare opportunity to enjoy 2 residences, horse set up, a turn key, all in one incredible package. Whether you’re looking for a multi-generational family property, space for guests, or room for your livestock, this acreage is ready to enjoy.The main residence is a sprawling bungalow, with oversized heated attached garage. Home has been completely renovated back to the studs, offering peace of mind and modern comfort throughout. The open-concept, featuring a chef-inspired kitchen with an oversized island, abundant counter & cabinet space, a wood-burning fireplace that creates a welcoming focal point. The home features 3 bedrooms and 2 bathrooms, including an impressive primary retreat with a spa-inspired ensuite, walk-in closet, with patio sliders leading to its own private 20x14 covered deck with a built in hot tub—the perfect place to unwind while taking in the surrounding views, and incredible sunrises.A few of the extensive renovation and upgrades - replaced all windows and doors, furnace, hot water tank, replaced all insulation throughout, outside walls replaced with spray foam insulation, and exterior new vinyl siding. Outside off the living area a 30x16 back deck, designed for entertaining, BBQs and enjoying those spectacular views and quiet days.The second residence is an equally impressive modular home, with extensive upgrades, offering 2 bedrooms plus a versatile flex room that can be used as an office, hobby room, or additional guest space. The open-concept floor plan features a bright kitchen with generous counter space, plenty of storage, and a large island. Skylights and lots of windows give the home a bright and inviting atmosphere. The king-sized primary bedroom offers an ensuite with dual sinks, a walk-in shower, and walk-in closet. Covered deck runs along the front of the residence, with a new hot tub to enjoy the sunsets, and Mountain Views. Oversized heated garage with lots of room for any hobbies, or storage. Each residence has their own well, septic, and privacy. For the horse enthusiast, this property is truly turn-key. The acreage includes a 40' x 80' Quonset, round pen, paddocks, and extensive fencing, and cross fencing providing an ideal setup for horses and other livestock. Bring your animals settle in, and start enjoying acreage living from day one.With two residences, incredible mountain views, substantial renovations and upgrades, and a complete horse setup, this is an extraordinary opportunity for families seeking space, flexibility, privacy, and the freedom of country living. Come experience the views, the lifestyle, and everything this remarkable 11.5-acre property has to offer! (id:63476)

5936 Dalmead Crescent NW
Calgary, Alberta
Stunning Bungalow Backing Onto Green Space in Desirable Dalhousie!Welcome to this beautifully upgraded 1,391 sq. ft. bungalow, perfectly situated on a quiet street and an oversized 60-foot lot in the highly sought-after community of Dalhousie. Offering the ultimate blend of privacy and convenience, this exceptional property featuring stunning backyard with large mature trees backs directly onto a serene green space and playground, while remaining just minutes from top-rated schools, shopping, and transit. Meticulously maintained and modestly updated over the past few years, this move-in-ready home boasts substantial capital improvements, including a new high-efficiency furnace and hot water tank, fresh fencing, newer concrete rear pad, and updated front entry stairs.Step inside to find a bright, refreshed interior painted in a timeless Swiss Coffee palette. The main floor features freshly sanded and cleared original hardwood, complemented by brand-new carpet and luxury vinyl flooring that flows seamlessly through the main level and into the basement bathroom.The layout offers generously proportioned rooms throughout, featuring 3 spacious bedrooms on the main level. The fully developed basement adds incredible functional space with a 4th bedroom, a large Family room featuring wood burning fireplace, two dedicated storage rooms, and an enormous utility room. Complete with a double detached garage and an expansive, private backyard, this is a rare opportunity to own a premium lot in an unbeatable location. Call today to schedule your private viewing before it’s gone! (id:63476)
159 Cimarron Grove Crescent
Okotoks, Alberta
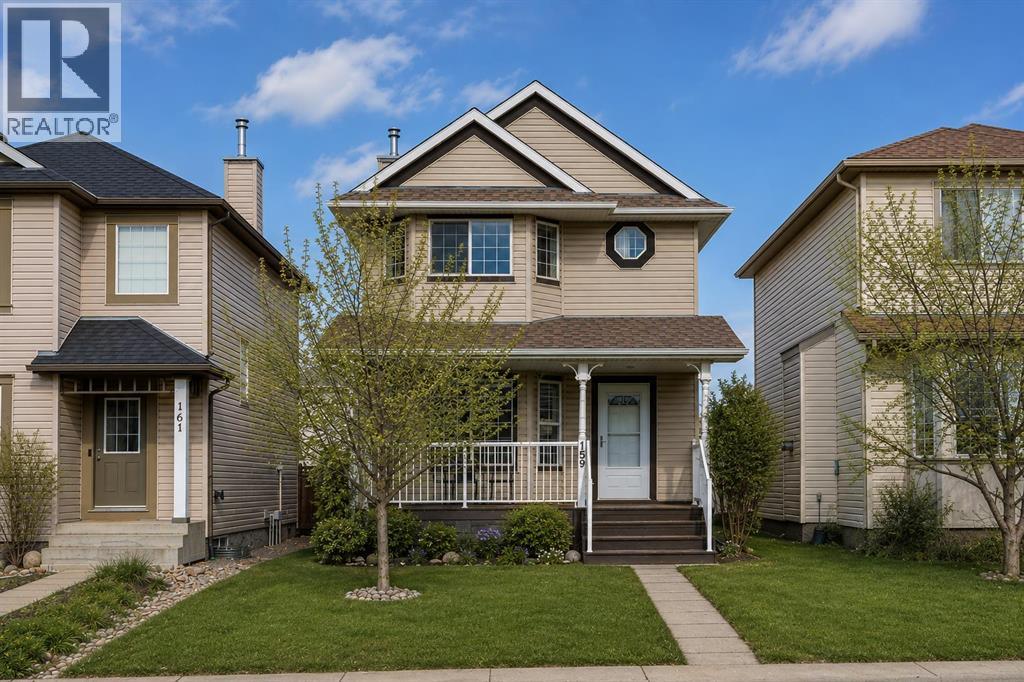
This well-kept home on a quiet street in Cimarron exudes charm, and has had several significant updates over the years including new 40-year roof in 2020, main level floors that were upgraded in 2021, and all new kitchen appliances since 2021. This home offers a functional layout and comfortable living spaces throughout. The main floor features hardwood flooring, a cozy stone-faced gas fireplace in the living room, and an open kitchen with maple cabinets, updated hardware, a large island with breakfast bar seating, and plenty of room for everyday dining and entertaining. Upstairs, you’ll find two spacious bedrooms, each with its own 4-piece ensuite and generous closet space. The basement is ready to be finished, and is framed for a future third bedroom and full bathroom, giving you room to grow. Outside, the backyard is fully fenced and landscaped with a patio space ready for summer BBQs and relaxing evenings. All of this within walking distance to parks, schools, shopping, and everyday amenities. This home is well kept and maintained, and great investment for someone wanting to enjoy the charm of Okotoks. (id:63476)
374 Corner Glen Way NE
Calgary, Alberta
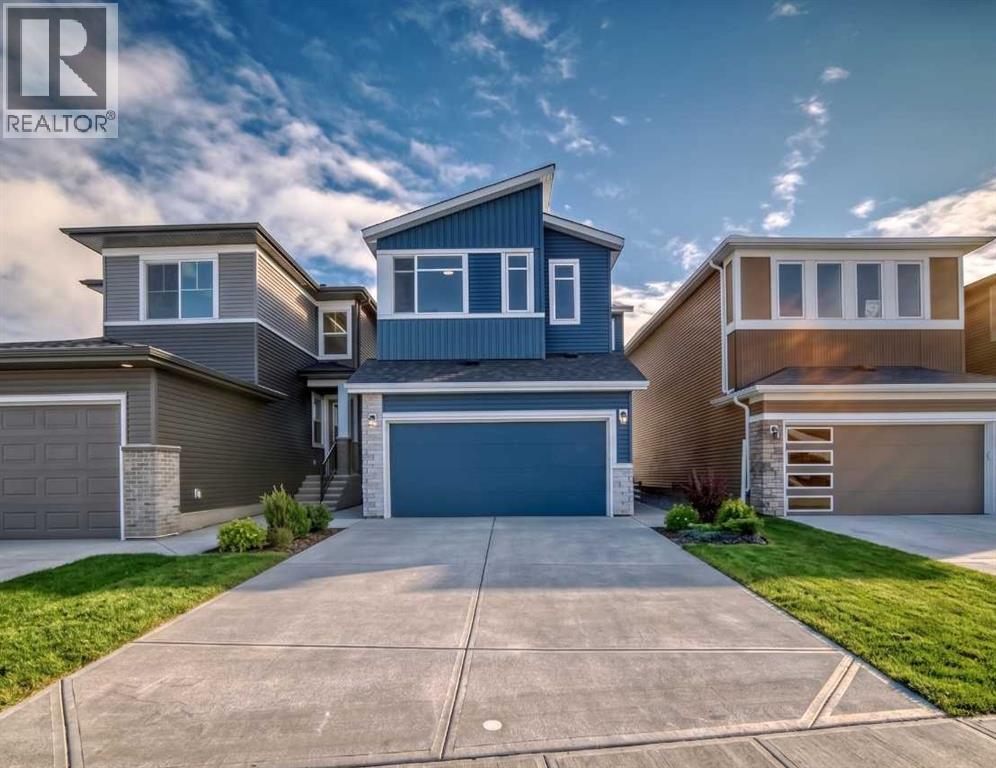
Fantastically upgraded MODERN masterpiece that blends style, comfort, and functionality. This spacious residence boasts an open-concept design perfect for modern living, with the assurance of full builder warranties for added peace of mind. Step into a bright and airy living space featuring a modern electric fireplace, ideal for cozy relaxation. This living area is huge enough for all your family get togethers and the big windows on the rear wall capture full sunlight to keep this area bright. The chef-inspired kitchen is a showstopper, combining sleek modern finishes, ample storage in the pantry and all the appliances area upgraded. The dining area next to the kitchen is convenient and bright with extra big windows. The FLEX ROOM ON MAIN FLOOR is perfect for work-from-home use or as a 5TH BEDROOM. The two segment full bathroom on the main floor offers unmatched convenience for the family or guest seeking easy accessibility. The upper level is thoughtfully designed for both relaxation and practicality. The spacious BONUS ROOM serves as the ultimate family hangout or entertainment space. The extra windows in the bonus room keep the area bright all day and the railing on stairs renders openness to this area. The PRIMARY bedroom is a private sanctuary, complete with a luxurious spa-like ensuite featuring dual sinks, a deep soaking tub and a separate standing shower. THREE ADDITIONAL BEDROOMS, a 3RD FULL BATHROOM, and a dedicated laundry room ensure comfort and convenience for the whole family. The unfinished basement has a 9' ceiling and with a separate entrance and offers endless possibilities for the future — a rentable legal suite (subject to approval & permitting by the city) a home gym, a theatre room or an extended living area. Nestled in a highly desirable area, this home provides easy access to shopping, dining and major roadways, combining luxury living with everyday convenience. Come visit this lovely modern home that could be your place to start a new life. (id:63476)

41 Panorama Hills Way NW
Calgary, Alberta
This well-appointed two-storey home offers a functional layout, generous outdoor living space, and excellent future potential on a desirable corner lot. The main floor features an open-concept kitchen and living area, creating a bright and inviting space for everyday living and entertaining, with direct access to a large wraparound deck—perfect for enjoying your morning coffee or hosting friends and family. A convenient main-floor laundry area provides direct access to the double attached garage.Upstairs, you'll find three comfortable bedrooms, including a spacious primary bedroom, along with a practical family layout. The walk-out basement is currently undeveloped, providing an excellent opportunity to create additional living space or a future rental space. With separate basement access, the possibilities are particularly attractive for homeowners looking to add value or generate future income. Any secondary suite would be subject to approval and permitting by the City of Calgary.Situated on a corner lot, the property offers ample parking and added flexibility for vehicles, guests, and recreational equipment. Conveniently located with quick access to nearby amenities, shopping, schools, major roadways, and transit, this home combines everyday convenience with plenty of opportunity to make it your own. A great opportunity in Panorama Hills with space to grow! (id:63476)
B, 109 Stanley Avenue
Okotoks, Alberta
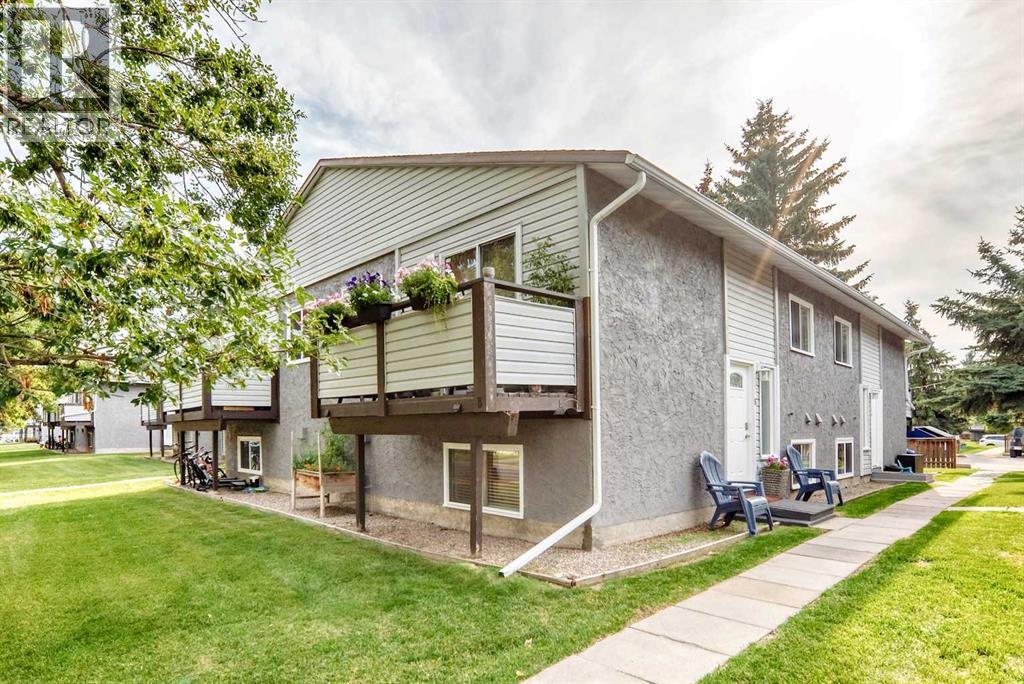
Welcome to this bright, spacious and beautifully maintained 3-bedroom home offering just over 1,000 sq. ft. of comfortable living space in Okotoks. Clean, fresh and move-in ready, this home shows pride of ownership throughout, with newer flooring, a renovated bathroom and an updated kitchen equipped with stainless steel appliances. The galley-style kitchen features granite countertops and a refrigerator with a convenient water dispenser and ice maker. Enjoy your morning coffee on the private balcony, where mature trees provide a wonderful combination of sunshine and privacy. The home also includes an assigned parking stall, plenty of street parking for guests and low condo fees. The spacious primary bedroom offers a generous walk-in closet, while additional storage under the stairs provides plenty of room to keep everything organized.The location is hard to beat; tucked away on a quiet street yet just a quick walk to the shops, restaurants and amenities of downtown Okotoks. The Sheep River and pathway system are also close by, along with a nearby playground and soccer field, making it easy to enjoy everything the area has to offer.With three bedrooms, over 1,000 sq. ft. of living space and a great location that puts downtown within easy walking distance, this well-cared-for home is a wonderful opportunity to enjoy the Okotoks lifestyle. (id:63476)

23, 5227 Township Road 320
Rural Mountain View County, Alberta
# Charming Rustic Creekside Cottage | Bergen Springs EstatesTucked away on a private, forested lot along a crystal-clear creek, this charming year-round cottage in Bergen Springs Estates offers a rare opportunity to immerse yourself in nature without sacrificing comfort. Situated in one of the community's most sought-after creekside locations, the property is surrounded by mature trees, lush ferns, and abundant natural vegetation, creating a serene and secluded retreat where wildlife sightings and birdsong are part of everyday life. Enjoy spectacular northern lights and breathtaking star-filled skies from your own private sanctuary.Inside, the cottage showcases a warm, rustic interior with rich wood finishes throughout. The deceptively spacious layout features a comfortable living room, dining area, cozy wood stove (WETT inspection available), and a functional galley kitchen. There is ample sleeping accommodation for five or more guests, with two bedroom areas, a charming loft space, and a three-piece bathroom.A cistern-fed water system is housed in a heated, insulated utility room, allowing for dependable year-round use. Natural gas service is available to the property and can be connected for approximately $4,500. The cottage is currently heated with electric baseboard heat.Step outside onto the spacious deck overlooking the creek, where crystal-clear water gently flows past beneath a canopy of towering trees. Surrounded by ferns, moss-covered banks, and natural beauty, this outdoor living space is perfect for morning coffee, evening relaxation, or simply listening to the soothing sounds of the water. The property also offers ample parking, natural landscaping, and an authentic cabin-in-the-woods atmosphere that blends seamlessly with its surroundings.Residents of Bergen Springs Estates enjoy an exceptional range of community amenities, including a community hall for private events, two dog parks, a pond with gazebo, community gardens, a playground, and a disc golf course. Nearby Fallen Timber Creek provides additional opportunities for fishing, swimming, and kayaking in a pristine natural setting.Ownership is remarkably affordable, with annual condominium fees of only **$610 per year**. These fees cover snow removal, common area maintenance, garbage collection, and seasonal community water service, providing outstanding value while helping maintain the beauty and functionality of the community.The community is serviced by seasonal water, typically available from May through October, with the property's cistern providing water storage for year-round use.Located just minutes from Sundre, you'll enjoy convenient access to shopping, dining, medical services, and recreation. The surrounding area is a paradise for outdoor enthusiasts, offering hunting, fishing, quadding, hiking, lakes, rivers, and countless trails to explore.This is a rare opportunity to own a peaceful, year-round creekside retreat. (id:63476)
86 Cedarwood Lane SW
Calgary, Alberta
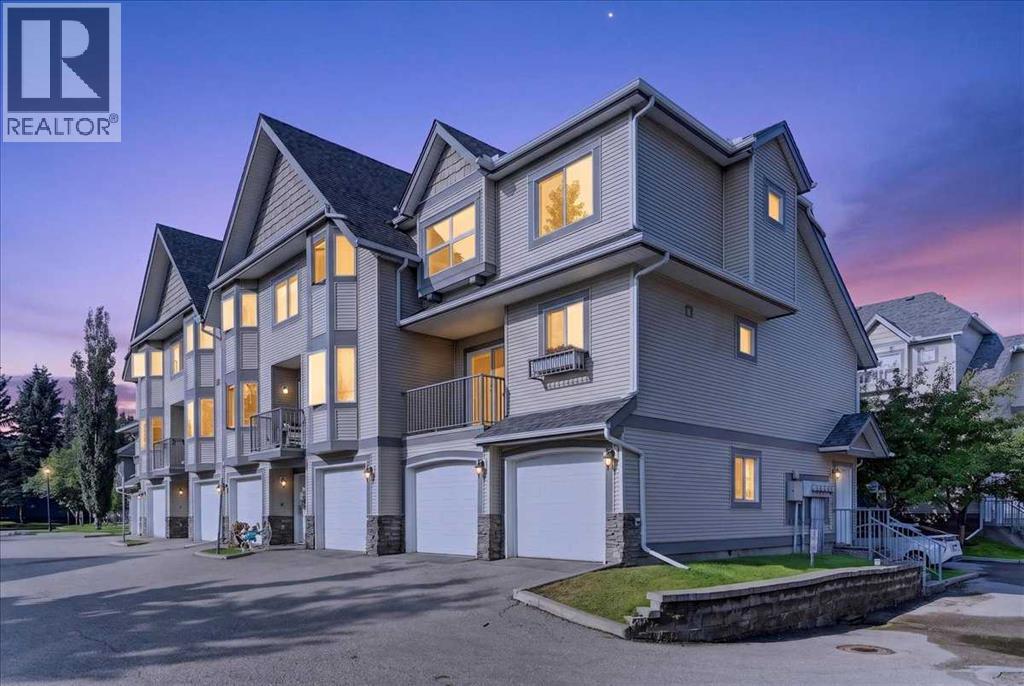
Welcome to this inviting three bedroom end-unit townhome in the established community of Cedarbrae, an ideal choice for families, first-time buyers, and professionals alike! Set within a well-maintained complex, this home offers over 1,500 sq. ft. of developed space, combining exceptional value with the ease of low maintenance living. The bright main level features hardwood floors, a spacious kitchen with maple cabinetry, granite countertops and an updated backsplash, plus plenty of natural light and access to a sunny deck perfect for morning coffee or summer BBQs. Upstairs offers three spacious bedrooms with newer vinyl flooring, including a generous primary bedroom with a 3-piece ensuite and walk-in closet. On the entry level, a practical mudroom area provides a convenient transition from the double attached garage, with laundry and additional storage thoughtfully located nearby. Ideally situated near Cedarbrae’s parks, schools, pathways, shopping and recreation, this home also offers easy access to Fish Creek Park and major roadways. Space to live, room to grow, and a community to call home. (id:63476)
244061 Range Road 251
Rural Wheatland County, Alberta
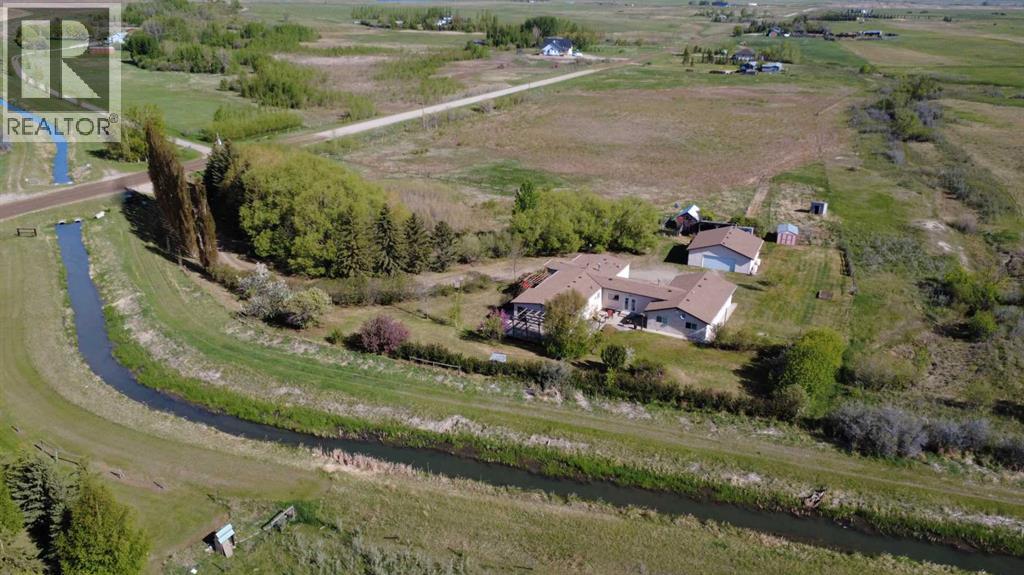
The best of both worlds awaits on this beautiful 10.23-acre country property, offering privacy, space, and peaceful rural living walking distance from town. As you arrive, you'll be welcomed by a long tree-lined private driveway leading to a 3,000+ sf sprawling ranch-style home designed for comfortable main-floor living. Whether you're looking for room to grow, multi-generational living, space for hobbies, or a place to enjoy country life, this property delivers. The heart of the home is the spacious kitchen, updated with custom cabinetry, granite countertops, and plenty of workspace for family meals and entertaining. The adjoining dining area easily accommodates large gatherings, while the living room features vaulted ceilings and an abundance of natural light, plus the warmth of a freestanding gas stove. With 4 bedrooms and 2.5 bathrooms, there is plenty of room for family and guests. The primary bedroom includes a convenient 2-piece ensuite and walk-in closet. One bedroom is currently used as a home office, while another large bedroom features a built-in den or play area, making it a great space for children, hobbies, or study. An additional, secluded bedroom offers a private entrance, private 3-piece ensuite and dedicated hot water tank, making it ideal for extended family or guests. The massive games room provides endless possibilities for entertaining, recreation, or relaxing evenings at home. Outside, you'll find everything needed to embrace the country lifestyle. The property features fruit trees including apples, plums, and cherries, two chicken coops, multiple sheds, and plenty of room for gardens, livestock, toys, and outdoor activities. Zoned Agriculture, this property is fully fenced and ready for your hobby farm dreams! Additional improvements include newer windows throughout the home, a wraparound deck that allows you to enjoy views from every direction, a detached, oversized double garage, and parking for vehicles, RVs, trailers, and equipment. This property has irrigation rights within the Western Irrigation District and is situated beside a canal (Water rights can be purchased on an annual basis.). If you've been dreaming of wide-open spaces, fresh country air, and a private acreage lifestyle without sacrificing convenience, this property is ready to welcome you home. (id:63476)
16 Topaz Place
Cochrane, Alberta
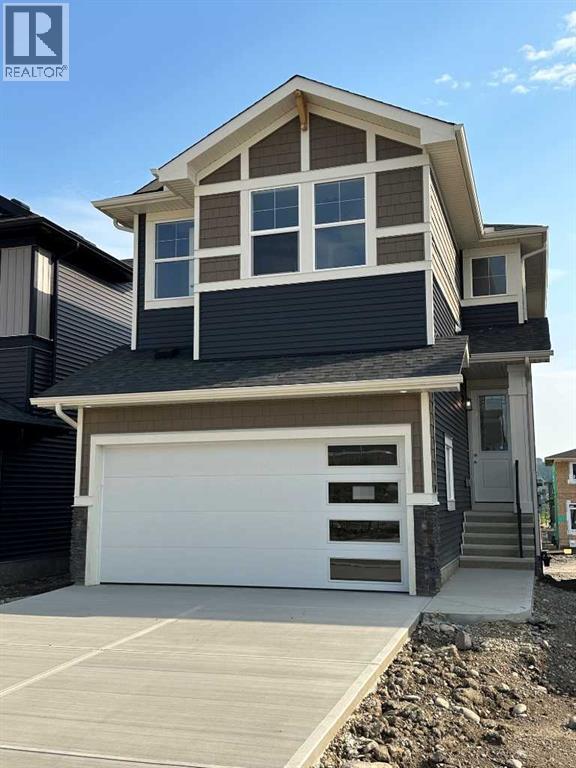
BRAND NEW HOME by Douglas Homes, Master Builder in central Greystone, short walking distance to parks, the Bow River, major shopping & interconnected pathway system. Featuring the Fairmont 2 with a south facing back yard, walkout basement, deck off the main floor accented by built out columns on an R-MX zoned lot for POTENTIAL future lower level suite. NOTE: a secondary suite would be subject to approval and permitting by the city/municipality. Located on a quiet street, very close two Children's Play Parks & paved back lane. Featuring the Fairmont 2. This gorgeous 3 bedroom, 2 & 1/2 half bath home offers 1670 sq ft of living space. Loads of upgraded features in this beautiful, open floor plan. The main floor greets you with a grand glazed 8' front door, soaring 9' ceilings, oversized windows , & 8' 0" passage doors. Distinctive Engineered Hardwood floors flow through the Foyer, Hall, Great Room, Kitchen & Nook adding a feeling of warmth & style. The Kitchen is completed with an oversized entertainment island (7'0" single level island) & breakfast bar, convenient & roomy walk thru Pantry to the Kitchen from the Mudroom completed with a French Door , Quartz Countertops, 42" Cabinet Uppers accented by a drop bulkhead, Pots & Pans Drawers, soft close doors & drawers throughout, new stainless appliance package including Side by Side Fridge with Ice & Water Feature, Microwave/Hood Fan combo, Gas Range & built-in island Dishwasher. The main floor is completed with an expansive, open Great Room & Nook finished with over height windows & Napoleon "Entice" fireplace. Approaching the second floor passing the Vaulted staircase, accented by metal & wood spindles, you'll find a generous Primary Bedroom with 4 piece Ensuite including separate, dual Quartz vanities with undermounted sinks, oversized 5'0" x 3'0" shower, privatized water closet with a window completed with designer ceramic tile flooring. There is also a generously sized, Hers & His walk-in closet accessed through th e Ensuite. The 2nd floor is completed by a spacious, bright, centralized family Loft & 2 good size additional bedrooms, one with a WIC & window. The 2nd & 3rd bedrooms have the easy access to the main bath with a window Quartz countertop, undermounted sink & tile flooring. You're certain to love the convenience of the 2nd Laundry completed with large access doors, light & tile flooring. Spacious, Beautiful and Elegant! The perfect place for your perfect home. Call today! Photos are from a similar floor plan of a prior build & are reflective of fit, finish & included features. Note: Interior photos are for illustration purposes only. Actual elevation style, interior colors/finishes, & upgrades may be different than shown & the Seller is under no obligation to provide them as such. (id:63476)