
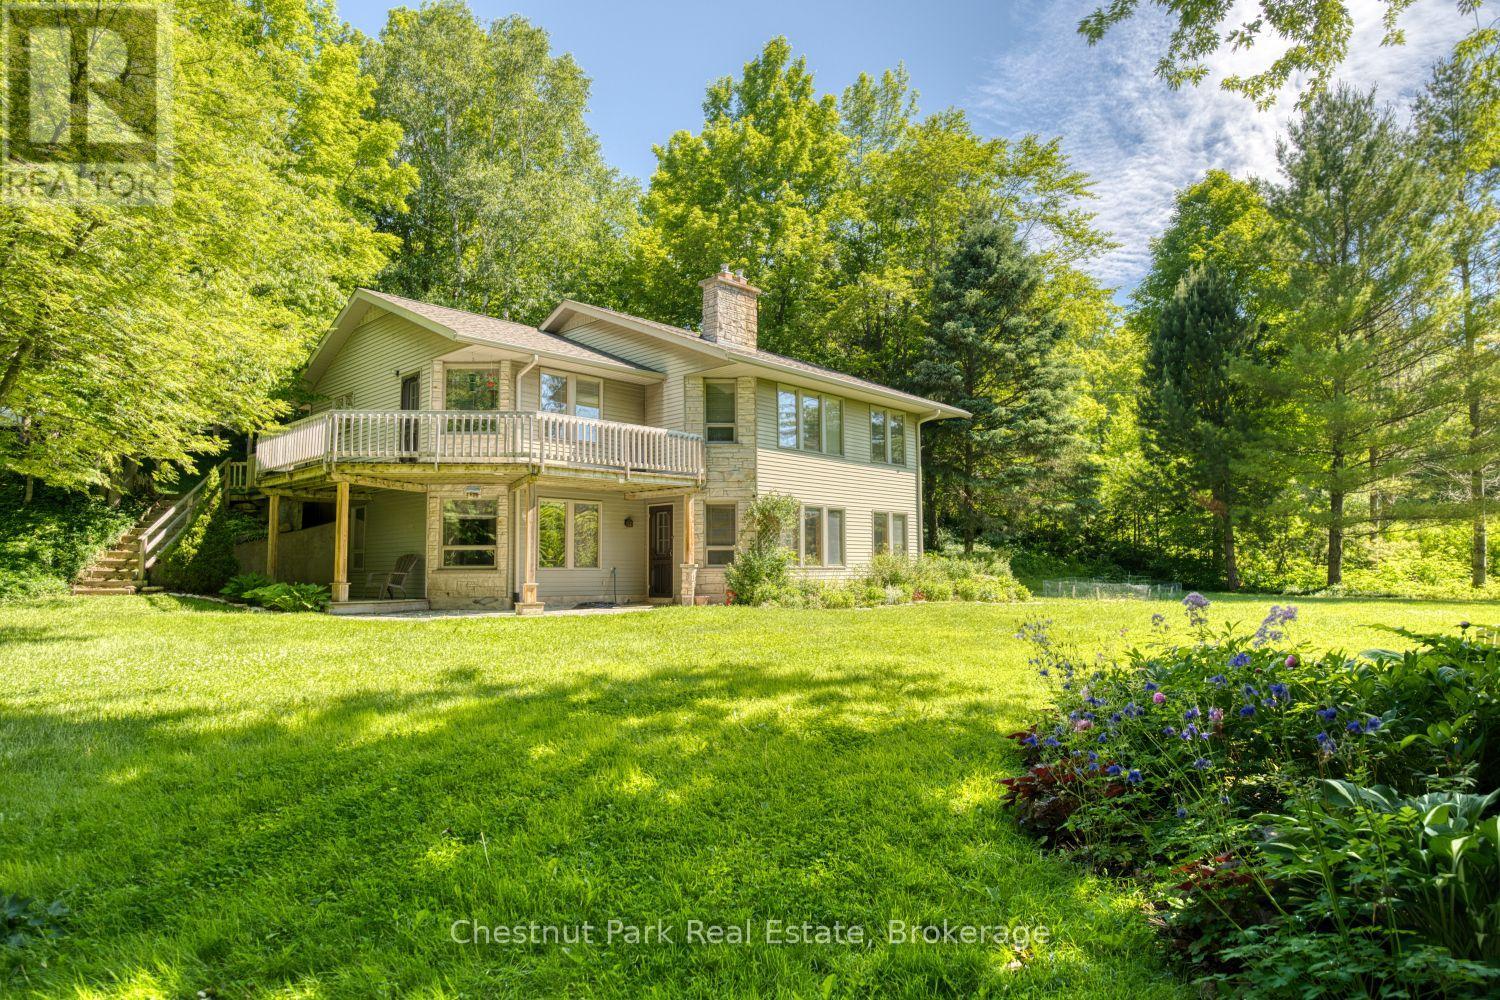
109 Maple Ridge Road
Georgian Bluffs, Ontario
Rarely does an opportunity arise to own a custom-built home in the highly sought-after Maple Ridge neighbourhood. Set on approximately three-quarters of an acre, this beautifully maintained property offers exceptional privacy and a park-like setting, all while being less than 5 minutes from Owen Sound and within walking distance of Georgian Bay. Designed with comfort and functionality in mind, the home features 4 bedrooms, an office, a den, and a full bathroom on each level. The open-concept kitchen, dining, and living areas create an inviting space for everyday living and entertaining. High-speed internet makes working from home a breeze, while two natural gas fireplaces provide warmth and comfort year-round. The finished lower level adds excellent versatility, featuring a workshop with direct access to the driveway via an exterior stairwell, as well as a south-facing walkout to a concrete patio. Major mechanical upgrades include a new natural gas furnace and central air conditioning system installed in 2025. A full septic inspection was completed in 2024 for added peace of mind. Outside, you'll find mature perennial gardens showcasing more than 60 varieties of flowers and plants, two storage sheds on poured concrete pads, and a mix of deciduous and evergreen trees that enhance privacy. Three separate driveway areas provide ample parking for family, guests, or recreational vehicles. Blueprints and survey documents are available. Located close to the Balmy Beach Boat Launch, Indian River Conservation Area, tennis and pickleball courts, local parks, and world-class golf at Cobble Beach and Legacy Ridge. The Bruce Trail, Inglis Falls, Indian Falls, and Jones Falls are all nearby, offering endless opportunities for hiking, swimming, boating, and outdoor recreation. This is a rare opportunity to enjoy country living, a welcoming community, and exceptional recreational amenities in one of the area's most desirable neighbourhoods. (id:63476)
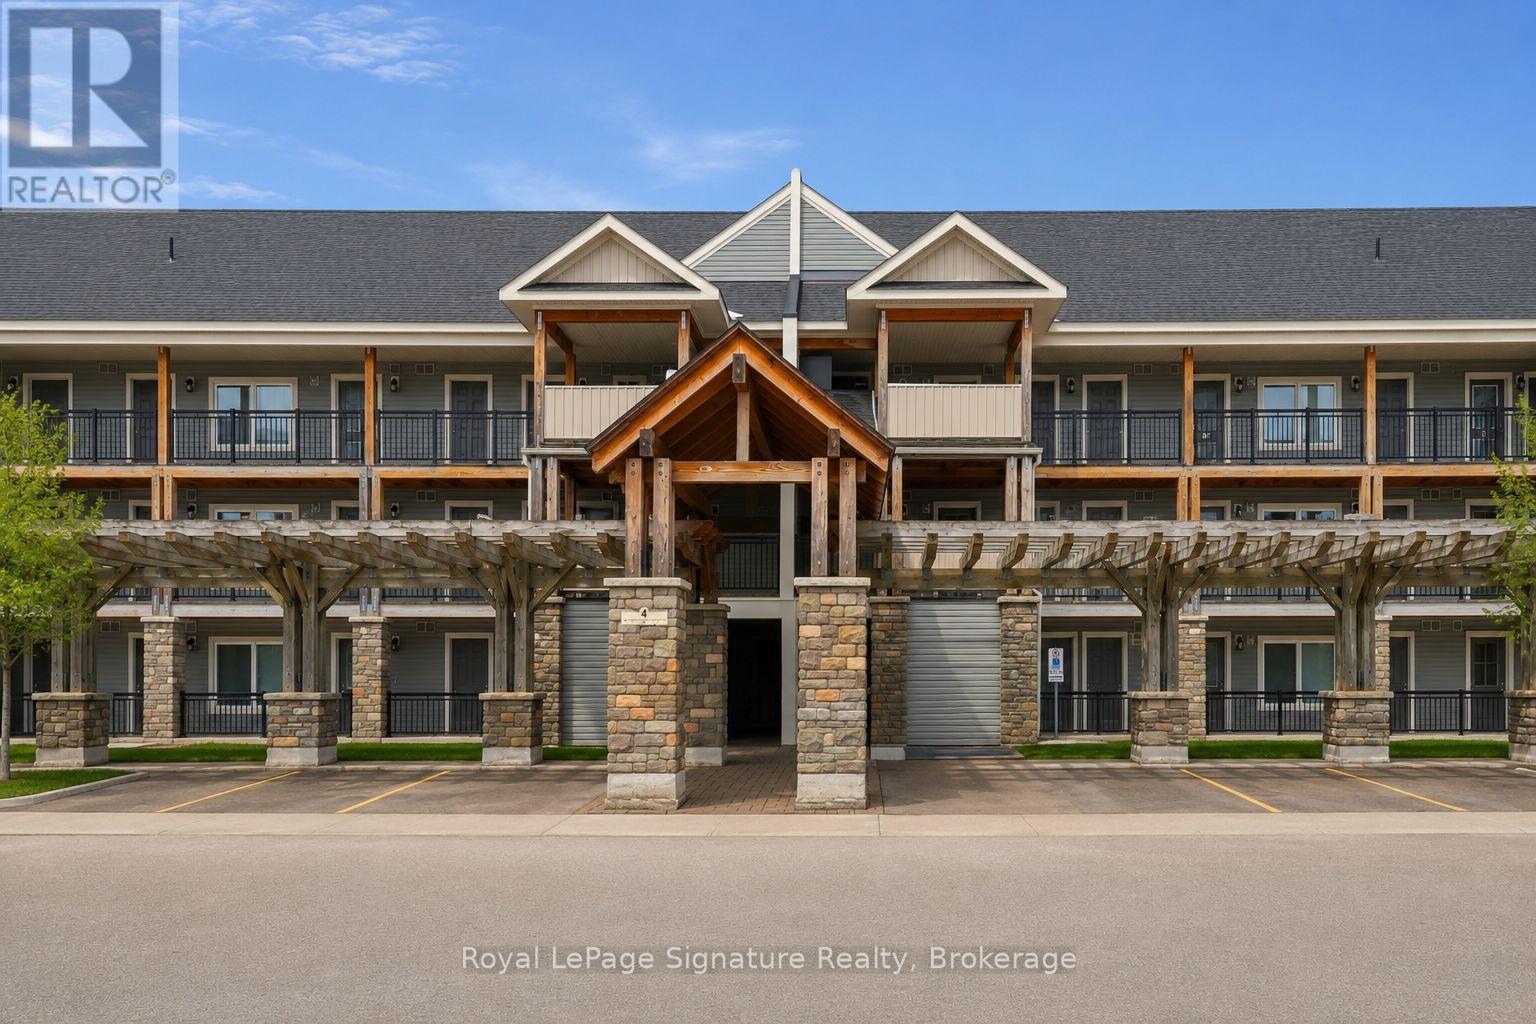
101 - 4 Anchorage Crescent
Collingwood, Ontario
Enjoy the best of four-season living in this fully furnished turn key 3-bedroom, 2-bathroom waterfront condo just steps from the shores of Georgian Bay. Offering 1,069 sq ft of living space, this bright and spacious unit features two deeded parking spaces, two private balconies with stunning ski hill views, and a bright open-concept layout. Thoughtfully upgraded with modern laminate flooring and a cozy gas fireplace, this unit blends comfort and style throughout. Residents enjoy resort-style amenities including a heated pool (open year round), private dock, clubhouse, waterfront pergola, and canoe/kayak launch. Ideally located close to ski hills, trails, golf, shops, and restaurants in Collingwood, this exceptional property is the perfect place to experience the area's sought-after four-season lifestyle. (id:63476)
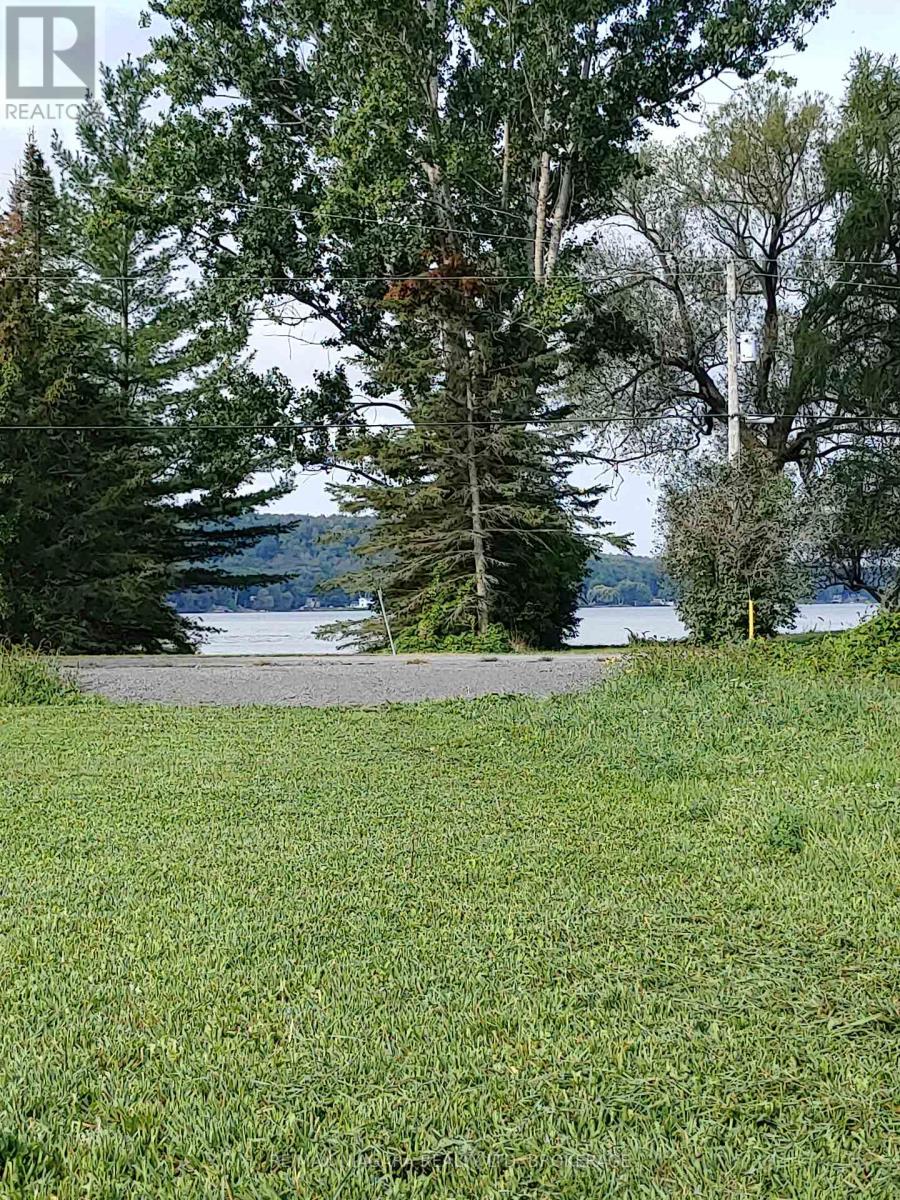
48 Youngs Point Road
Greater Napanee, Ontario
A little piece of paradise just outside Prince Edward County located meters from the eastern terminus of the Glenora Ferry in Adolphustown. Rich in history, this charming area traces its roots back to the United Empire Loyalists and offers a peaceful rural setting surrounded by natural beauty. This picturesque 1.79-acre corner property features a drilled well already in place and is ideally positioned for your future dream home. With excellent frontage and a culvert installed, much of the groundwork has already been started. Enjoy a beautiful meadow setting with a peek-a-boo view of the Bay of Quinte. The property is just a short, free ferry ride from Prince Edward County, providing easy access to renowned wineries, restaurants, beaches, and attractions. Also of note, there is a public boat launch within a few hundred meters for easy enjoyment and fishing in the renowned Bay of Quinte ( Hay Bay fishing is close by as well) **Address also comes through as Youngs Point Rd** (id:63476)
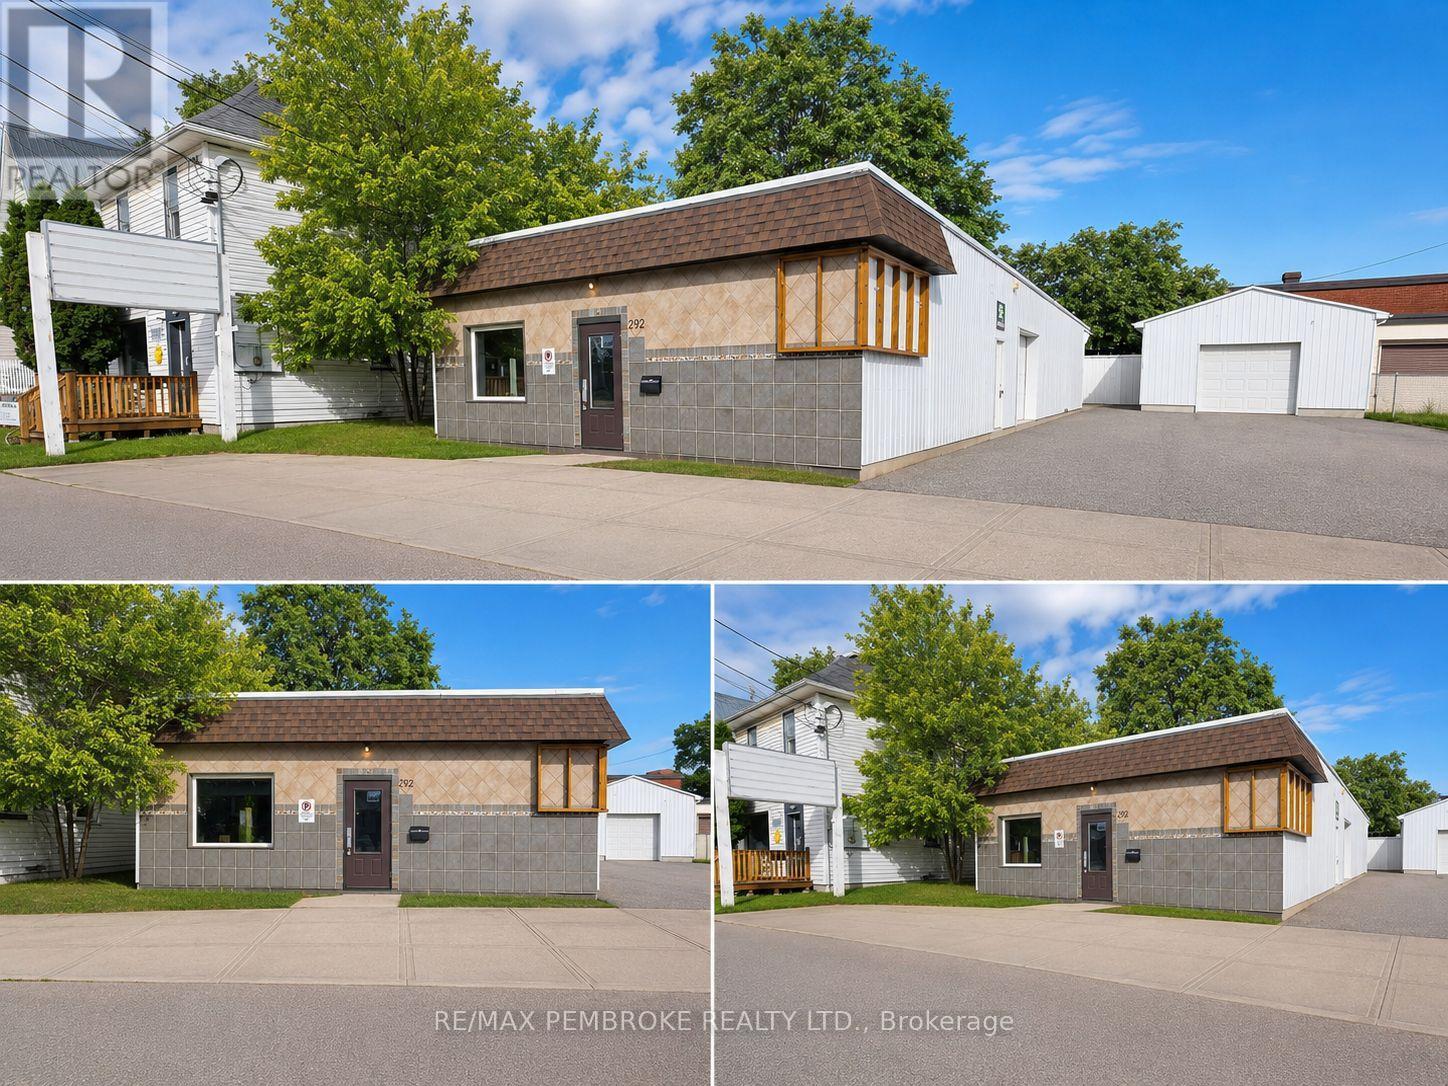
292 Trafalgar Road
Pembroke, Ontario
Client RemarksWell-Maintained Commercial Building with flexible use.This well-maintained commercial building, solid building, offers exceptional functionality and versatility. The property features a rubber torch-on roof in good condition, rooftop air units, natural gas heating, and a newer 200-amp electrical service. The rear unit spans approximately 2,000 sq. ft. and is designed for operational efficiency, boasting 12-foot ceilings, sloped concrete floors, and 5-inch floor drains, making it well-suited for industrial, service, or light manufacturing uses.A large insulated garage door allows for convenient loading and unloading of trucks, enhancing functionality for a wide range of business applications. With its solid construction, modern mechanical features, and adaptable layout, this building lends itself to numerous commercial opportunities. (id:63476)
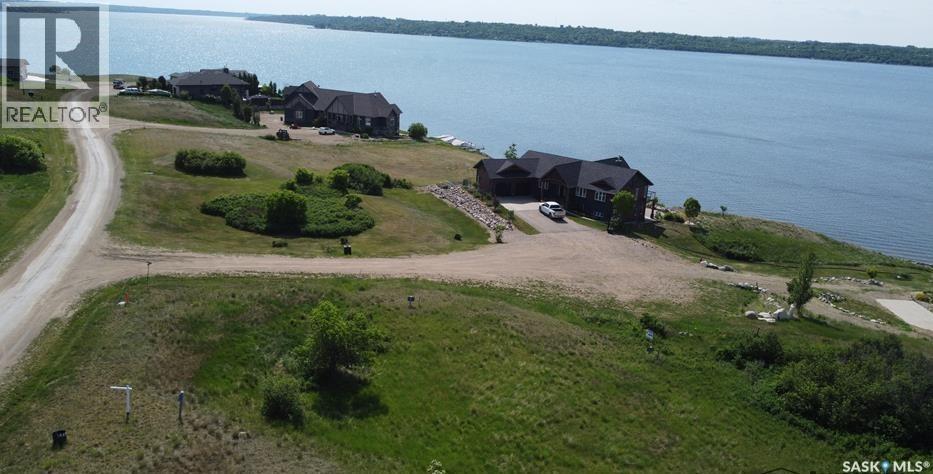
42 Kiiswa Bay
Mckillop Rm No. 220, Saskatchewan
Welcome to 1 Kiiswa Bay, an exceptional lakeview lot located in the highly desirable Sun Dale Resort community within the Rural Municipality of McKillop No. 220, on the shores of Last Mountain Lake. This rare 0.52-acre parcel offers the perfect opportunity to build your dream home, year-round residence, or weekend retreat in one of Saskatchewan's premier lake destinations. Situated on a quiet bay and surrounded by quality homes and natural beauty, the lot features a gently rolling landscape with stunning views of the lake and surrounding countryside. Municipal water, sewer, natural gas, and power are available to the property, making development both convenient and straightforward. With over 22,000 square feet of space, you'll have plenty of room to create the home, garage, and outdoor living areas you've always envisioned. Enjoy everything Sun Dale Resort has to offer, including easy access to boating, fishing, swimming, beaches, and year-round recreation on Last Mountain Lake. Located less than an hour from Regina, this welcoming lakeside community offers the perfect balance of peaceful lake living and convenient access to city amenities. Whether you're ready to build today or looking to secure an incredible lakeview property for the future, 1 Kiiswa Bay presents a rare opportunity to invest in the Last Mountain Lake lifestyle. Don't miss your chance to own one of the area's premier lakeview building lots. (id:63476)
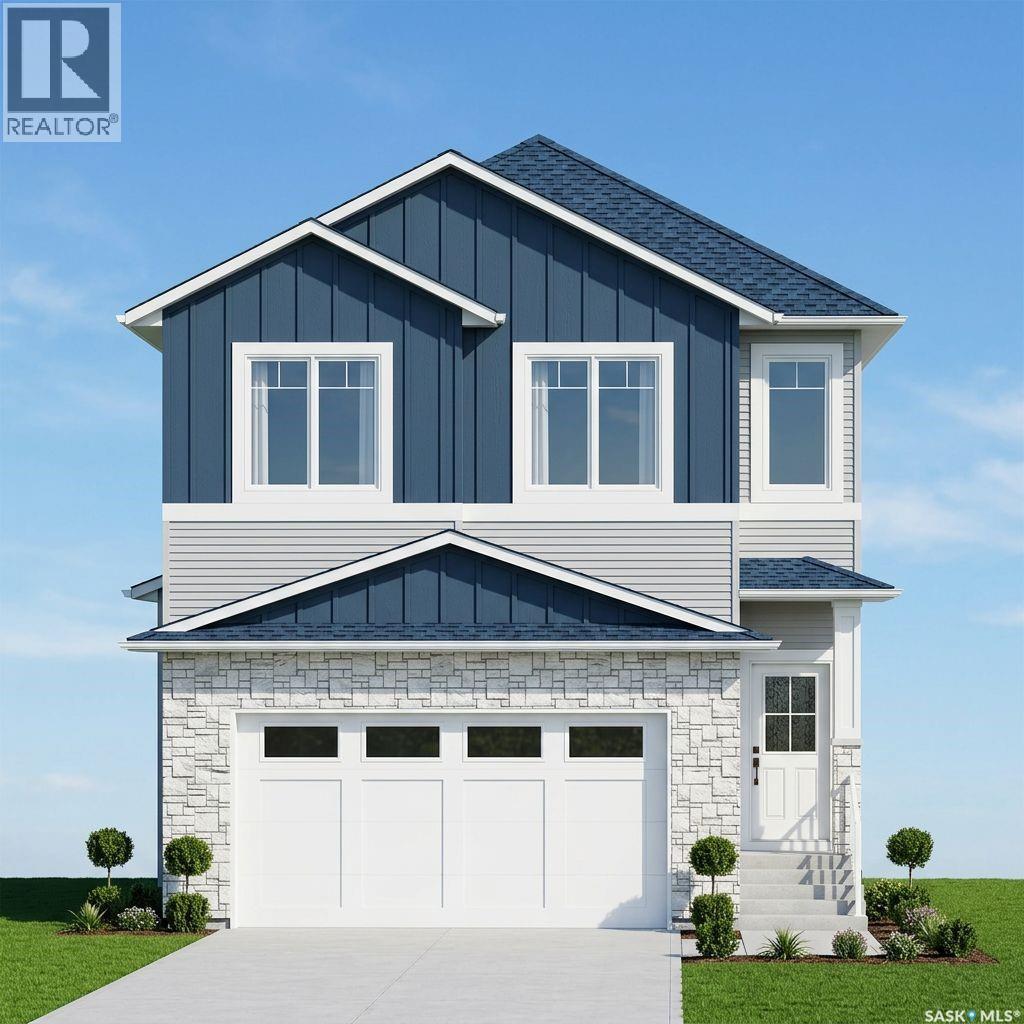
1259 Nightingale Terrace
Saskatoon, Saskatchewan
Welcome to this stunning brand-new two-storey home in the desirable community of Kensington. Offering 2,004 sq. ft. above grade and over 2,700 sq. ft. of total living space, this thoughtfully designed home combines modern style, functional living, and excellent income potential. The main home features up to 5 bedrooms and 4 full bathrooms, while the fully finished 2-bedroom legal basement suite provides an ideal opportunity for rental income or multi-generational living. Additional highlights include a heated attached double garage, concrete driveway, front landscaping, covered front entry, and a spacious 12' x 12' rear deck. The main floor boasts an open-concept design centered around a spectacular open-to-above living room with soaring 20-foot ceilings and a large picture window. The modern kitchen features a large island, spacious dining area, and separate spice kitchen. A versatile main-floor bedroom or office and a full bathroom complete the level. Upstairs, the primary suite offers a walk-in closet and a luxurious ensuite with double vanity, custom shower, and freestanding tub. Two additional bedrooms, a full bathroom, second-floor laundry, and a bonus sitting area provide ample space for family living. The fully self-contained legal basement suite includes a private entrance, kitchen, living area, laundry, and two bedrooms. Exterior finishes include Hardie board, stone veneer, and vinyl siding. Built with energy efficiency in mind, the home features upgraded insulation and separate furnace and electrical systems for the suite. Conveniently located near parks, schools, and shopping, this move-in-ready home offers exceptional value for families and investors alike. Please note that the attached pictures are renderings only; actual finishes may differ. (id:63476)
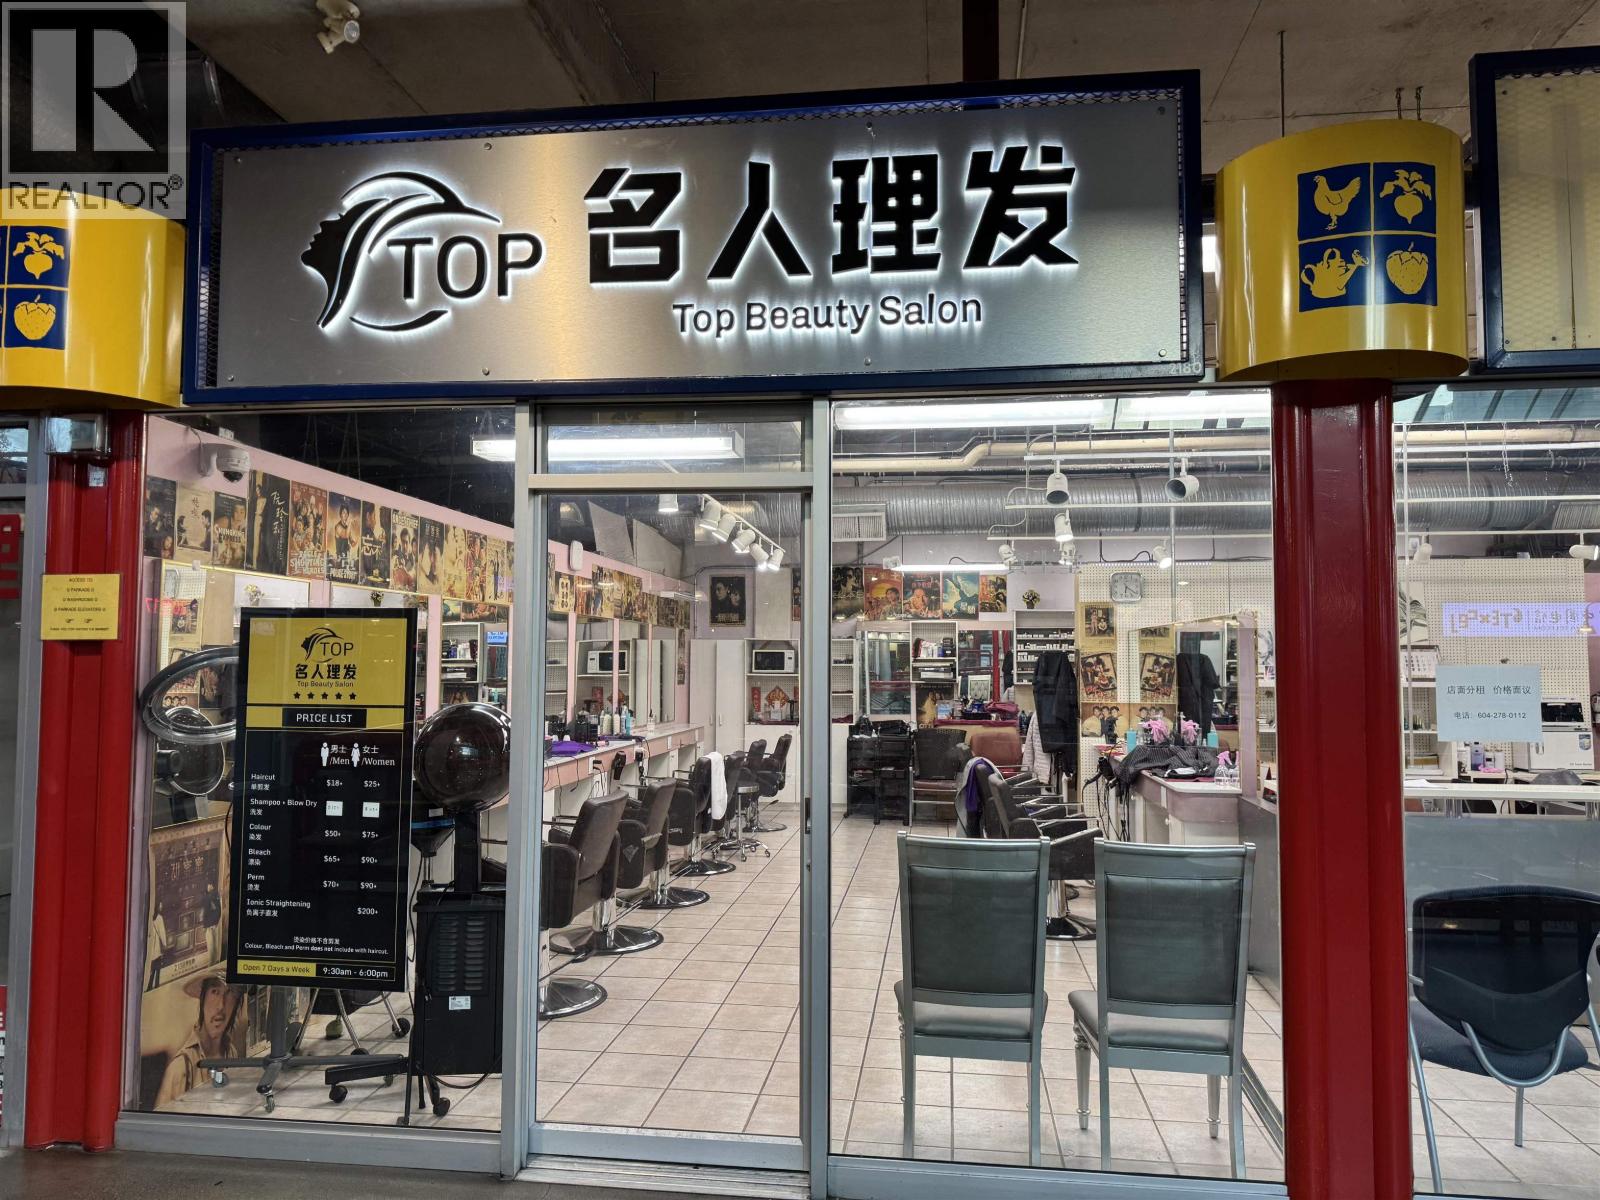
2160 8260 Westminster Highway
Richmond, British Columbia
Richmond Public Market, Central Location -- Steps away from RMD Centre, Skytrain, Lansdowne Mall and everything! Turn-key Hair,Beauty and Nail Salon Business for Sale.Secondary floor large unit close to food court. 9 new hair chairs, new lighting, new paint, newly added independent bathrooms, exclusive hair saloon in the mall. Permitted use under CDT1 zoning. Please contact the listing agent for details. SHOWING BY APPOINTMENT ONLY, PLEASE DO NOT DISTURB STAFF. (id:63476)
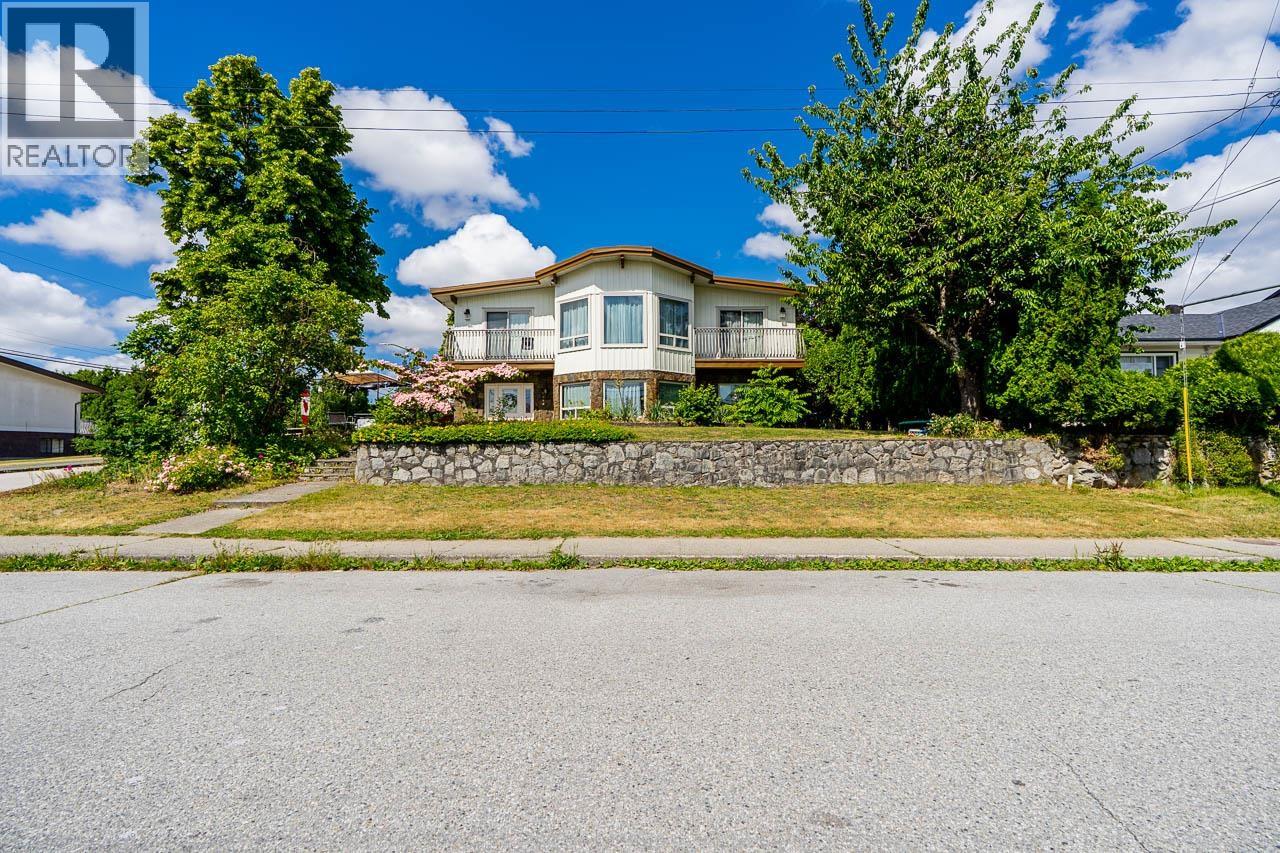
5089 Inman Avenue
Burnaby, British Columbia
Amazing Central Park location! This beautifully maintained home is move-in ready and offers the perfect blend of comfort and convenience. Situated in one of Burnaby's most desirable neighbourhoods, you'll be just minutes from schools, transit, shopping, Central Park, and recreation facilities. Thoughtfully updated over the years, this home has been exceptionally cared for, allowing you to simply move in and enjoy. A fantastic opportunity for families, investors, or anyone looking for a wonderful place to call home. You won't be disappointed. Book your private showing today! (id:63476)

319 5460 Broadway
Burnaby, British Columbia
The Seasons, built by Ledingham McAllister. Beautiful 1 bedroom and 1 bathroom home. Just steps away to Holdom Skytrain Station & Brantwood mall neighbourhood. Open concept floor plan, 9' ceiling, 1 bedroom & cheater en-suite with walk in closet. An over size covered balcony great for summer BBQ. The kitchen offer Quartz countertop, soft-close cabinetry. Stanless appliances. Full size front load laundry. Pets & rent allowed with restriction. Don't miss out this amazing oppertunity. (id:63476)

32049 Township Road 423 Road
Rural Ponoka County, Alberta
Welcome to this outstanding 80-acre gated agricultural property offering a rare blend of comfortable country living, income potential, and exceptional infrastructure. The land includes approximately 38 acres of farmable land and 15 acres of pasture, with the pasture currently rented to a neighboring farmer. Fully fenced and well-set up for horses, the property features corrals, waterers, hydrants, horse shelters, a tack room, and several outbuildings. Two wells service the property, and there are two oil leases generating ongoing revenue.The well-built two-story home, constructed in 1996, features a walkout basement and an expansive wrap-around deck showcasing breathtaking views. Inside, you’ll find vaulted ceilings, a sunken living room with elegant pillars, a gas fireplace, and a beautifully upgraded kitchen with a large island. The dining area opens directly to the deck, making it ideal for entertaining. Additional highlights include main-floor laundry and a double attached heated garage.Upstairs offers four generously sized bedrooms and an updated four-piece bathroom. The spacious primary retreat features walk-in closets and a stunning renovated ensuite with double vanity, full bathtub, and separate shower. The walkout basement provides even more living space with an additional gas fireplace, large patio wired for a hot tub, ample storage, a cold room, newer furnace, and central air conditioning.This property truly shines with its two impressive shops. The first is a 40’ x 60’ heated shop with radiant in-floor heat, lean-to drains, and two oversized doors—ideal for business operations, storage, or equipment. The second shop measures 76’ x 100’ and is divided into two sections, built on upgraded six-inch concrete. It includes five 14’ x 14’ overhead doors, four radiant heaters, and extensive workspace. A fully finished area—previously operated as a hair salon—offers in-floor heat, soundproofing, double drywall for fire protection, a full four-piece bathroom , washer and dryer, fridge, stove, oven, and could easily function as additional living quarters. Some shop bays are currently rented, with the tenant willing to remain.A rare opportunity to own a versatile, income-generating rural property with exceptional buildings, land, and a beautifully maintained home (id:63476)
1705 5311 Goring Street
Burnaby, British Columbia
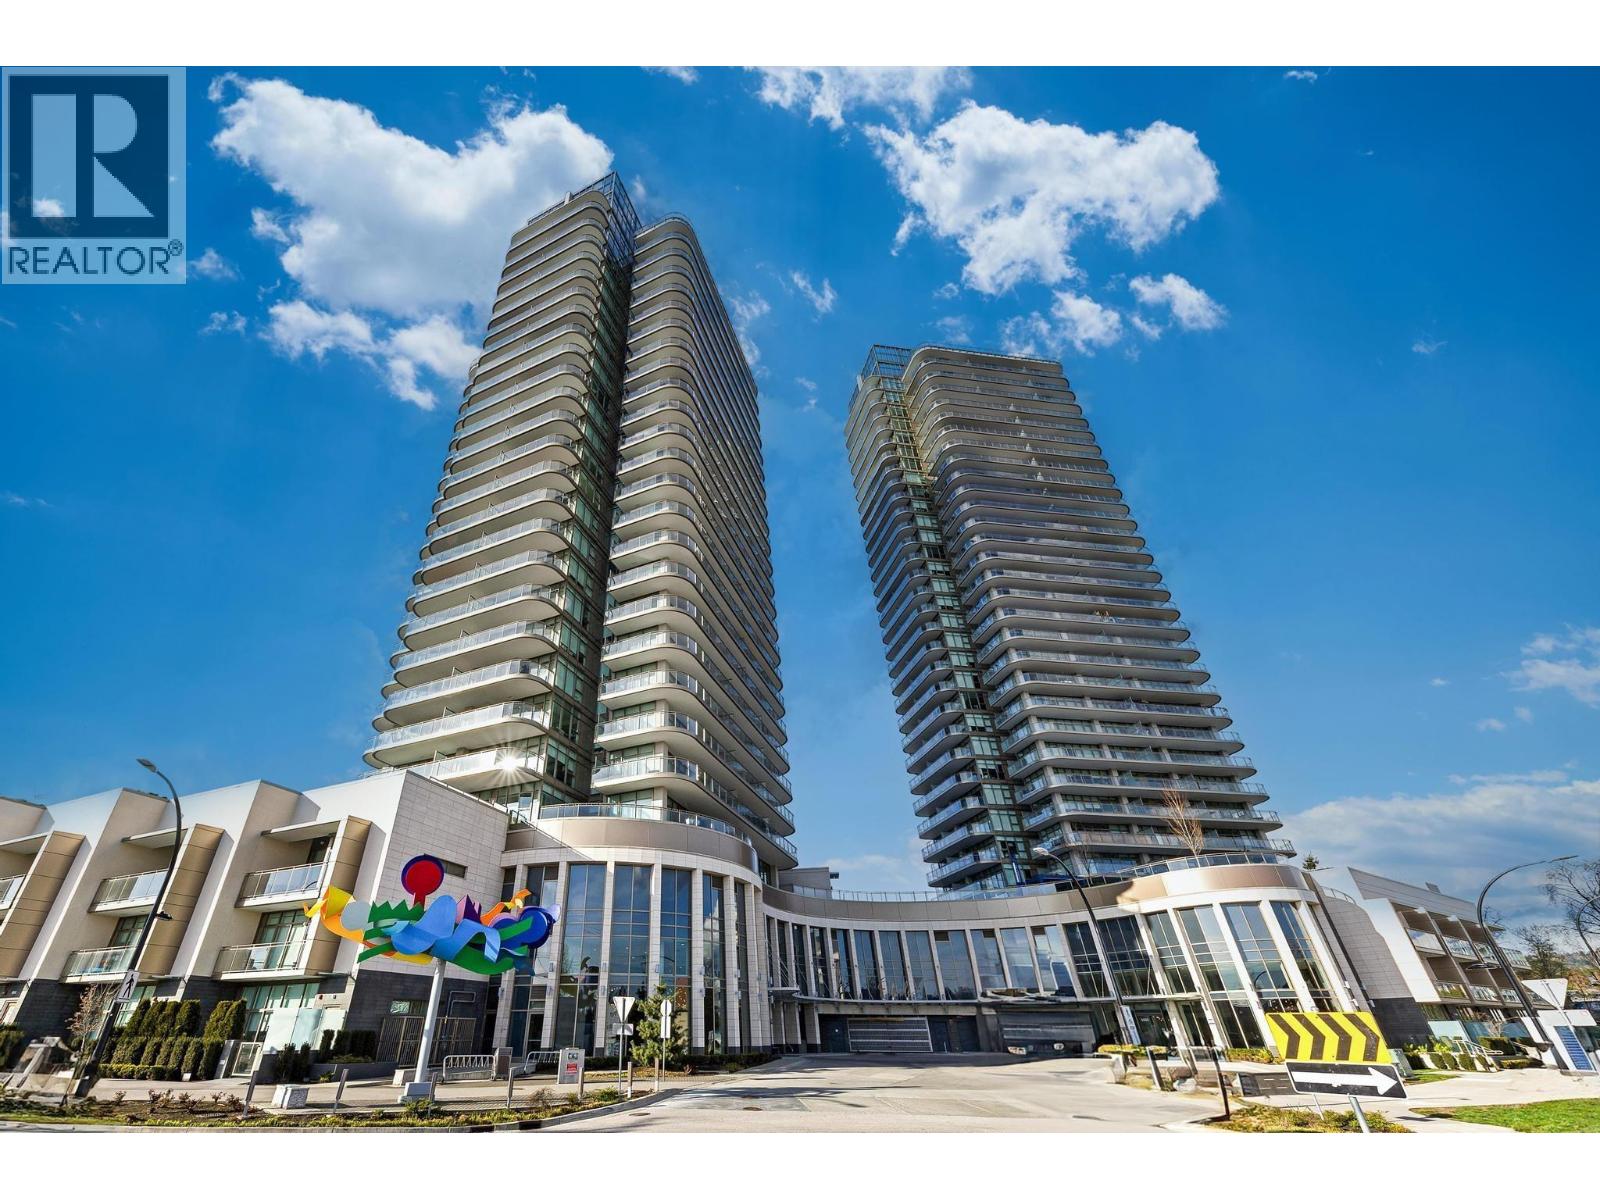
ETOILE by Millennium ). Desirable Southeast view to Metrotown 2 beds 2 bath and den (with door). 9 feet ceiling. Lots of natural light with large floor to ceiling windows with air-conditioning. Expensive cabinets with quartz counter-tops, stainless steel Bosch cooktop with integrated fridge. huge 360 sqft wrap around balcony. 30,000 sqft+ resort-style amenities: large outdoor swimming pool, hot tub, fitness center, with his & her steam rooms and party room, sundeck with cabanas & bbq, wellness garden. Concierge secured parking & lockers. Famous Burnaby North Secondary. Minutes' walk to near Skytrain station. Close to Brentwood town Centre mall, Burnaby Lake Park & Hwy #1. (id:63476)
Lot 241 Humboldt Parkway
Port Colborne, Ontario
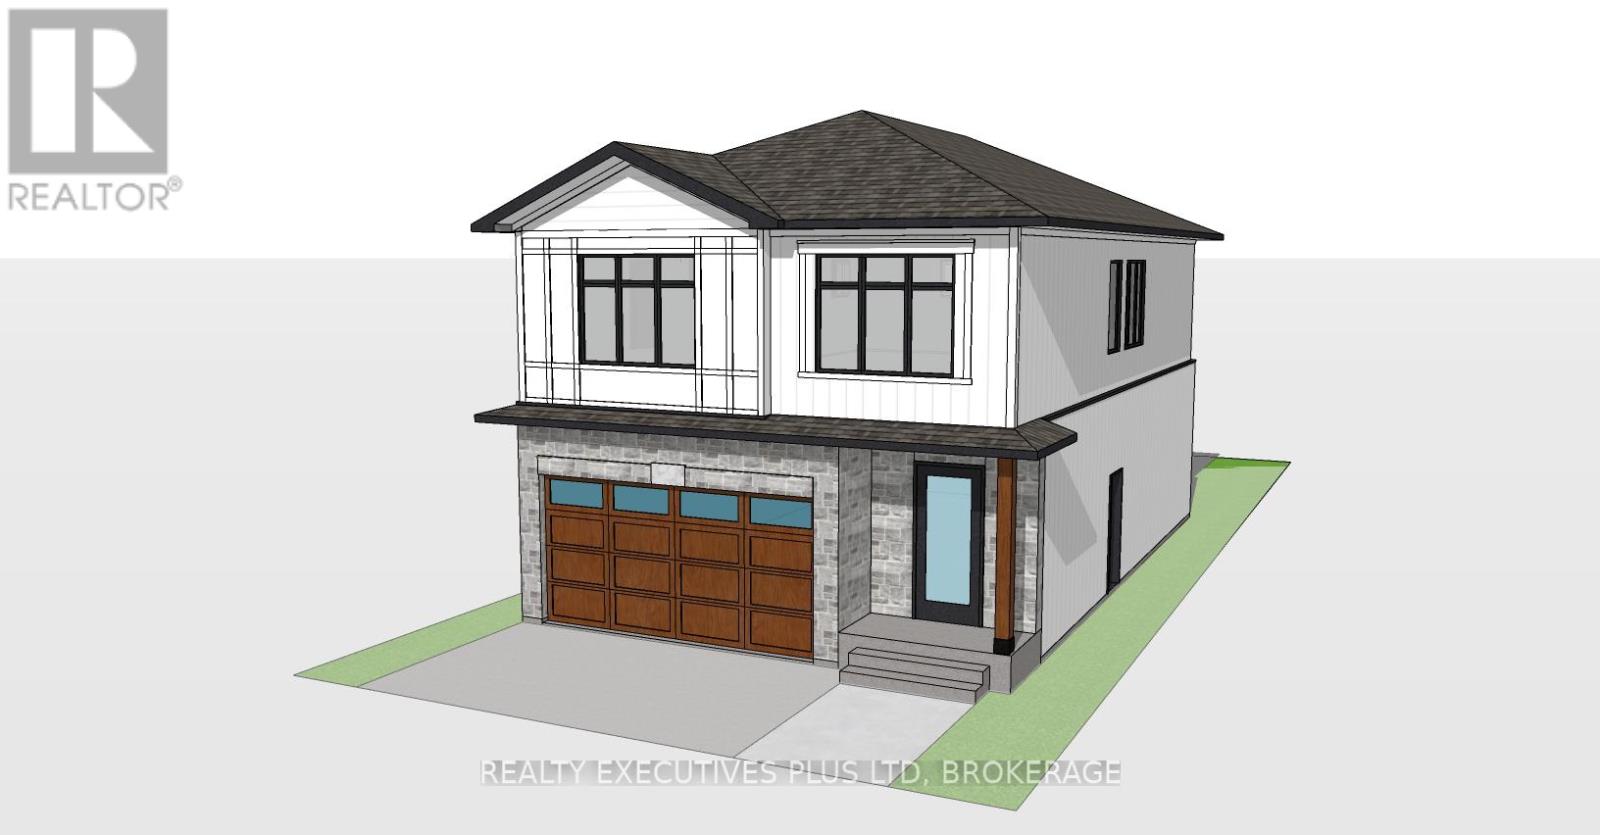
Prime Building Lot (Lot 241) is situated in quiet and friendly neighbourhood of Port Colborne! Potential to build a new home over 2000 sqft on Lot 241. Zoning (R2) allows for Single detached home or Duplex. Gas, Hydro, and Water services are at the lot line. Close to all amenities. Schools, Welland Canal and Bridge, Lake Erie, Park and Marina, Local cafes and restaurants. Buyer to do own due diligence for the intended use. Great opportunity to build your dream home or look for the next investment to add to your portfolio. (id:63476)