
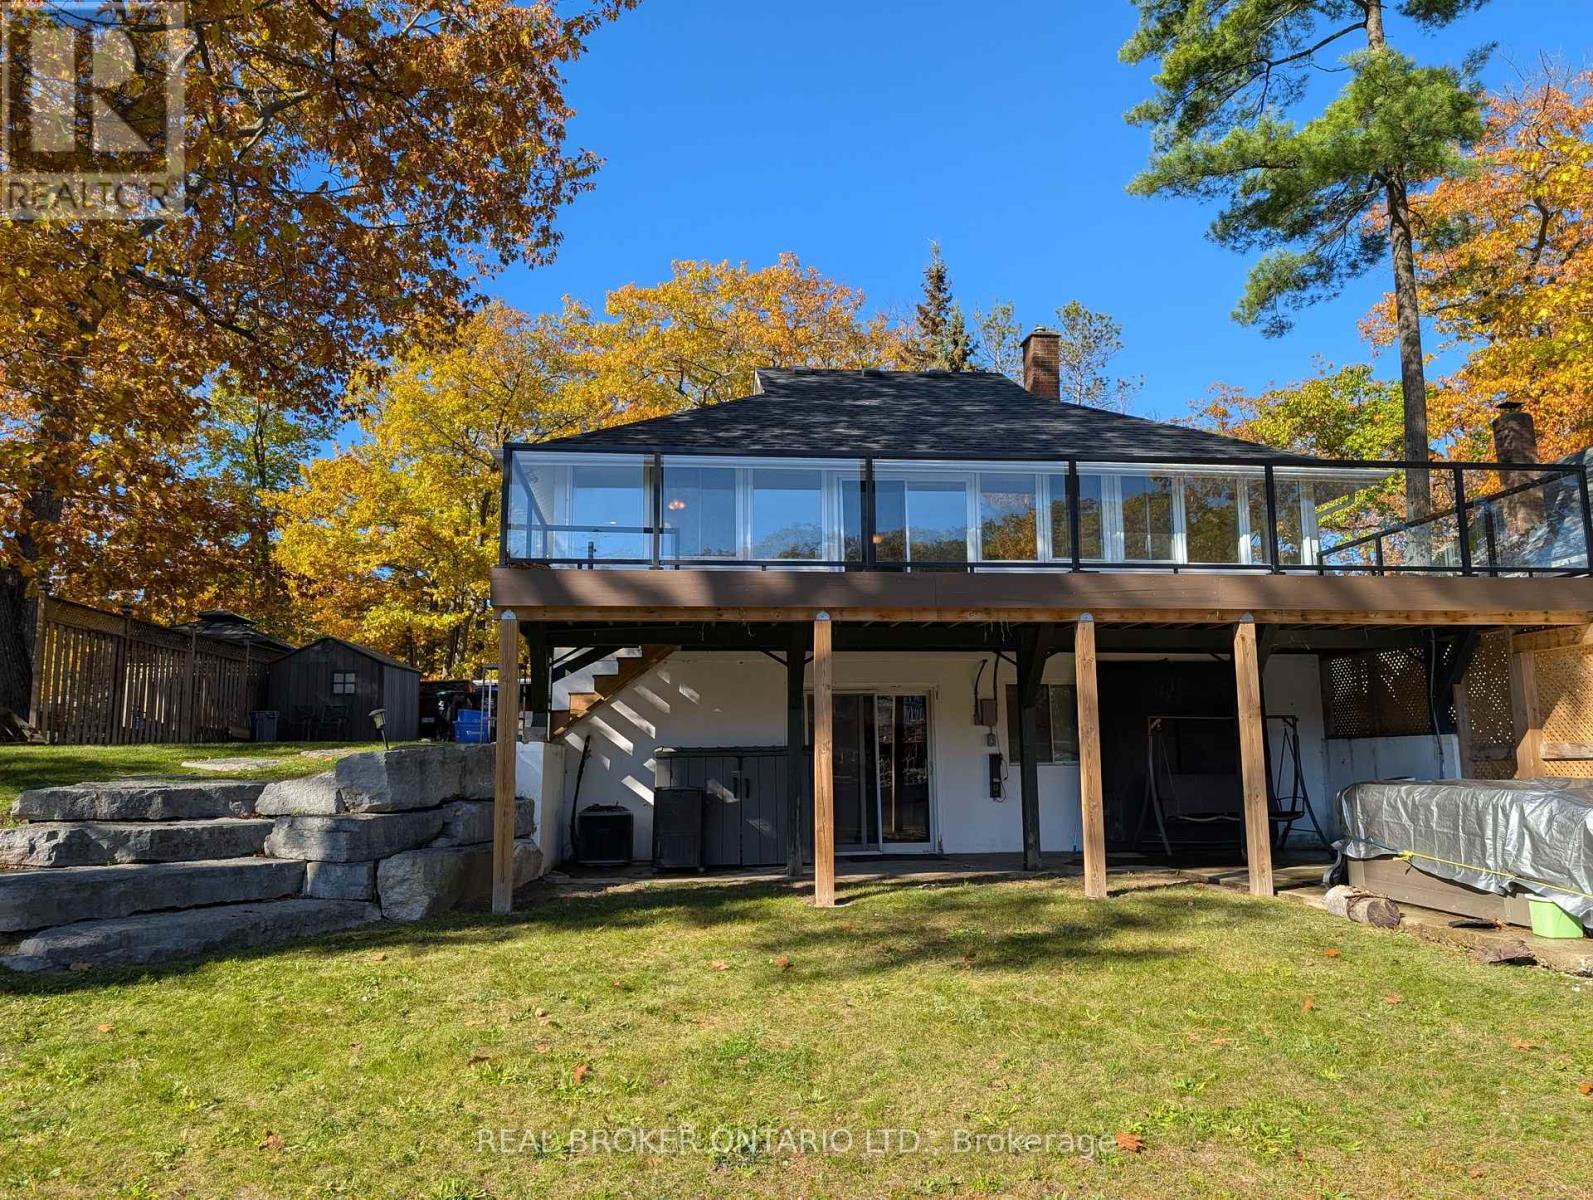
1103 Mosley Street
Wasaga Beach, Ontario
ANNUAL WATERFRONT LEASE OPPORTUNITY ON THE BEAUTIFUL NOTTAWASAGA RIVER! Welcome to 1103 Mosley-your 4-season retreat, perfectly positioned on the water with stunning river views. This spacious 4-bedroom, 2-bathroom home offers 1,945 sq. ft. of comfortable living space, featuring a large finished lower-level family room with a walkout to the river, a cozy natural gas fireplace, upgraded windows and a natural gas furnace for efficient year-round comfort. A highlight of the property is the huge newly built deck overlooking the Nottawasaga River, providing an ideal setting to enjoy your morning coffee or relax at sunset. Additional features include a shed, a paved driveway, and a short walk to the beach-perfect for enjoying both river and lake living. Whether you enjoy peaceful waterfront views year-round or boating and fishing in the warmer months, this home truly offers the best of riverfront living. Perfectly situated close to Collingwood and Blue Mountain, this home offers quick access to world-class skiing, snowboarding, winter trails, and all the seasonal activities the area is known for. Available for immediate occupancy. Book your viewing today! (id:63476)
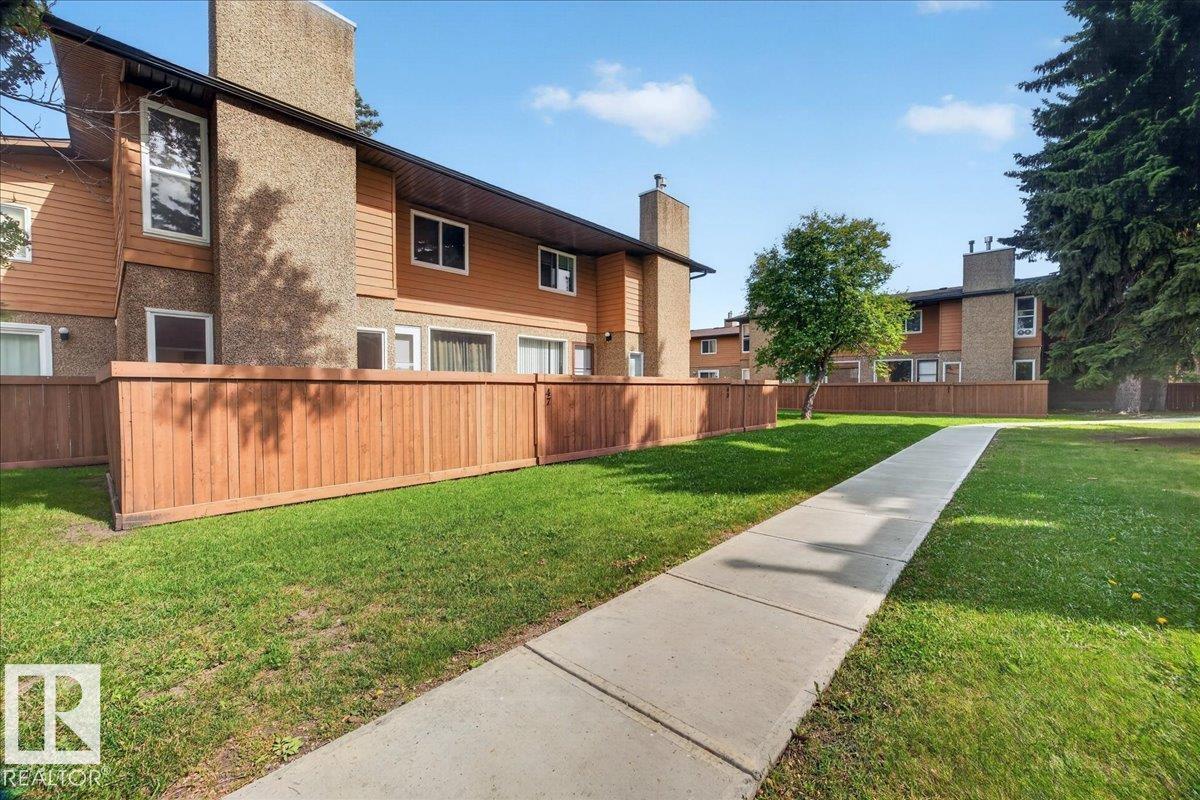
#47 3812 20 Av NW
Edmonton, Alberta
Welcome to this beautifully renovated townhouse in the desirable community of Daly Grove! Step inside to an amazing kitchen featuring an abundance of cabinetry, stainless steel appliances and a spacious dinette area—perfect for everyday living and entertaining. The bright living room showcases top-quality hardwood flooring, large baseboards, custom-built shelving and elegant crown mouldings. Newer carpet extends up the stairs and throughout all bedrooms, while newer doors and completely renovated bathrooms add to the home's move-in-ready appeal. A newer hot water tank provides added peace of mind. With low condo fees and an incredibly convenient location within walking distance to schools, shopping and public transportation, this is an excellent opportunity for first-time buyers, families or investors. A property offering this combination of updates, location and value is worth seeing in person! (id:63476)
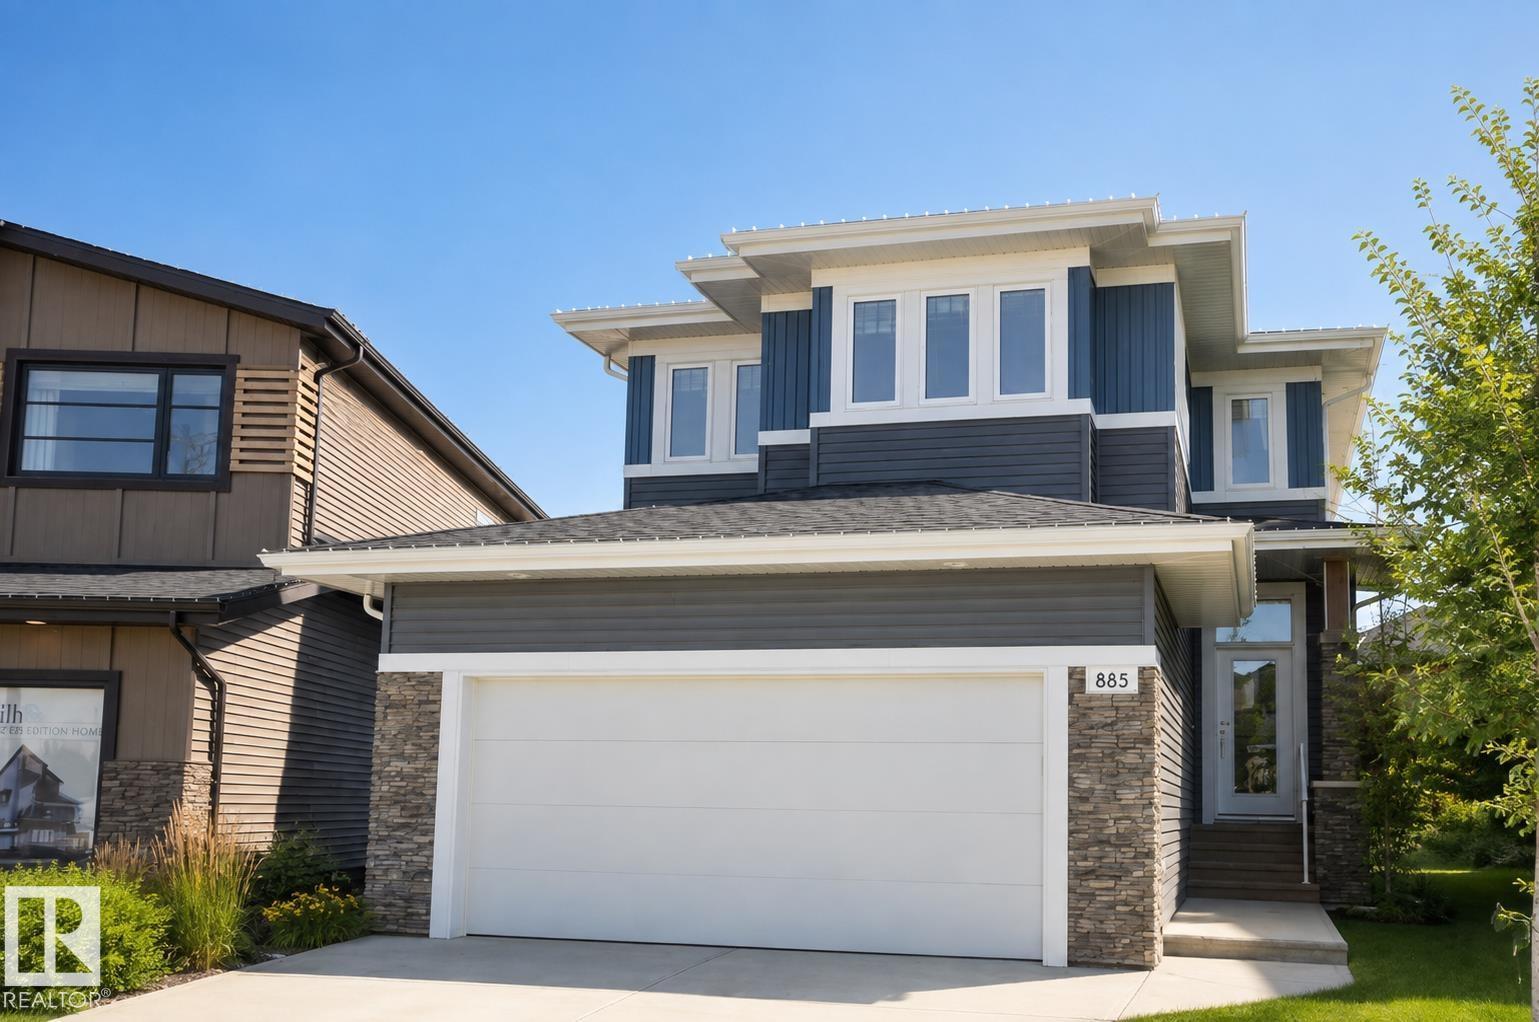
885 Windermere Wd NW
Edmonton, Alberta
Welcome to the sought-after Windermere! This fabulous 2-storey is completely finished with a double attached garage offering a thoughtfully designed living space, featuring 3 bedrooms, 3 baths, and a spacious bonus room that can easily be converted into a 4th bedroom or den. The main floor welcomes you with soaring ceilings, abundant natural light, a cozy gas fireplace, gorgeous kitchen with quartz countertops, walk-through pantry, and convenient main-floor half bath. Upstairs features a spacious primary suite with an impressive ensuite, two additional bedrooms, full bath, and bonus room. The fully developed basement provides additional living space, including a room that could also be converted into a bedroom and a full bath. Location is fully developed close to amenities, shopping centres, schools, and quick access to Anthony Henday. Immediate possession is available—don’t miss this opportunity in Windermere! (id:63476)
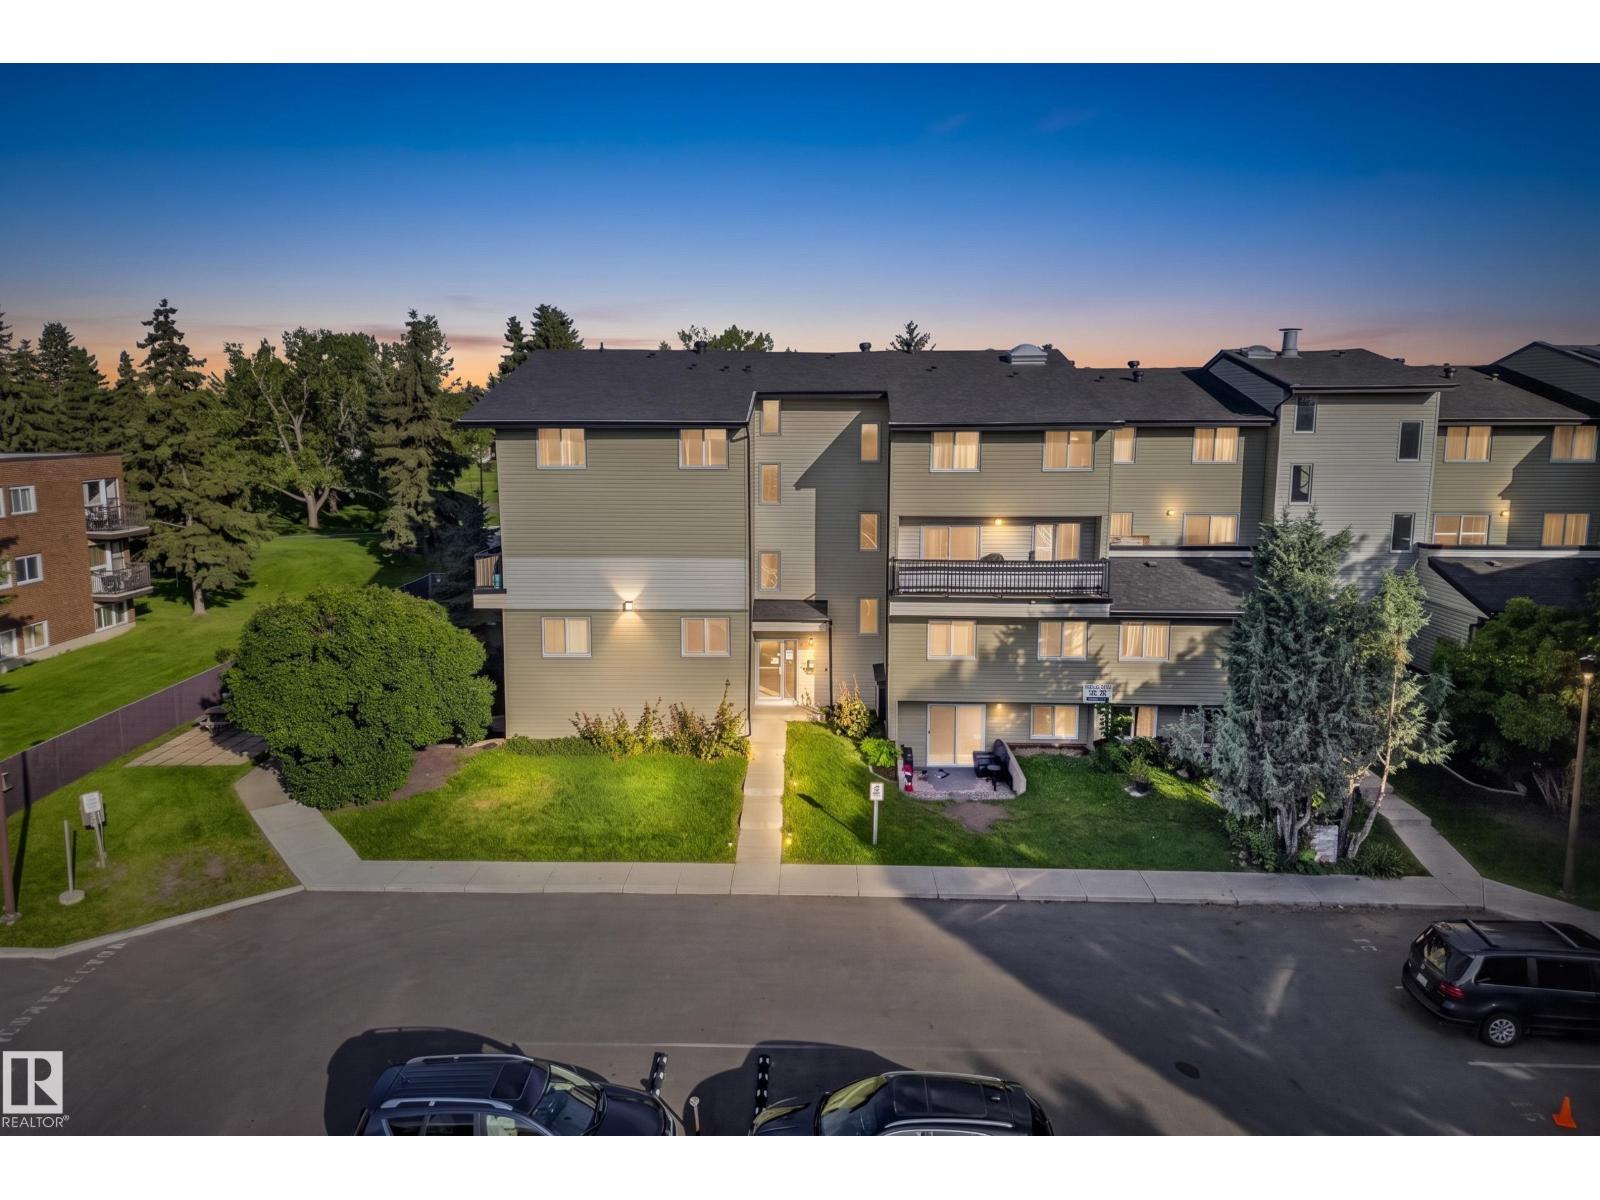
#7 13450 Fort Rd NW
Edmonton, Alberta
Welcome to #7, 13450 Fort Road! This rare 2-storey townhouse-style condo offers over 1,100 sq. ft. of functional living space with 3 bedrooms and 1.5 bathrooms—an increasingly hard-to-find opportunity in northeast Edmonton. The bright main floor features a spacious living and dining area, a functional kitchen, and a convenient 2-piece bathroom. Upstairs you'll find three generously sized bedrooms, including a spacious primary bedroom, and a full bathroom. Step outside to your private patio backing directly onto a park and mature green space, offering a peaceful setting with no rear neighbours. Conveniently located with quick access to the Yellowhead, Anthony Henday, LRT, schools, shopping, and everyday amenities. An excellent opportunity for first-time buyers, investors, or those looking to downsize. (id:63476)
246 Mary Street
Orillia, Ontario
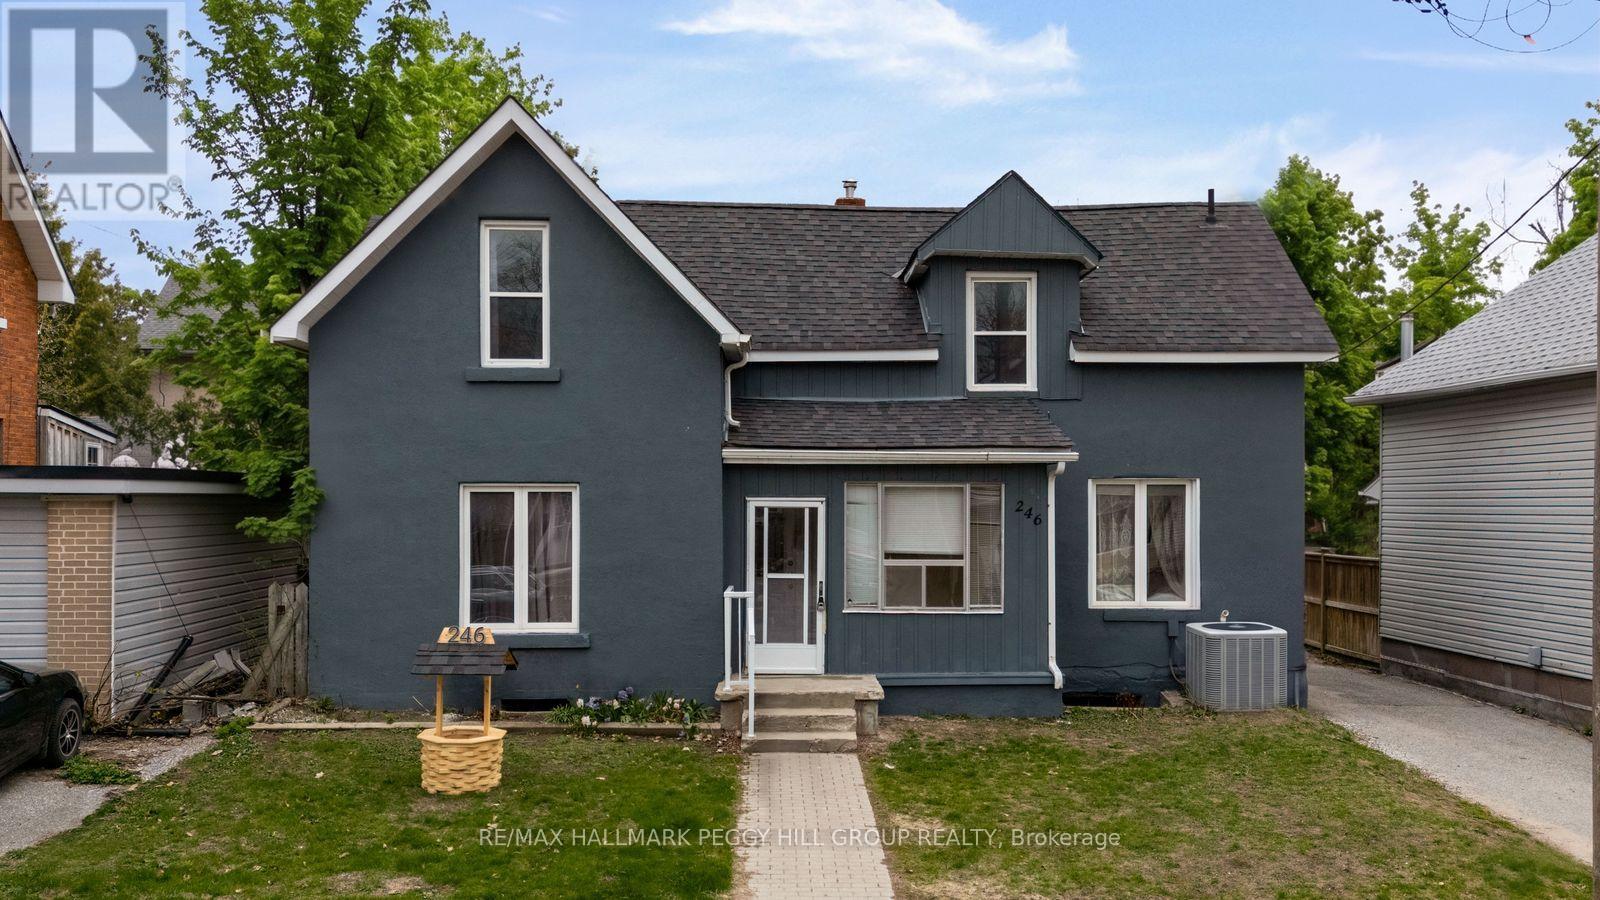
VERSATILE 2-STOREY HOME WITH TWO SELF-CONTAINED LIVING SPACES ON AN EXTRA-DEEP LOT IN THE HEART OF ORILLIA! Rarely offered and full of opportunity, this 2-storey home in the heart of Orillia is the kind of property buyers wait for! Ideally located just minutes from Orillia Soldiers' Memorial Hospital, Orillia Opera House, Couchiching Beach Park with beautiful shoreline trails, schools, shopping, dining, the rec centre, and the iconic Mariposa Market, this property places everyday convenience and vibrant community amenities right at your doorstep. Featuring two recently updated self-contained units, it offers exceptional flexibility for first-time buyers, or multi-generational families looking to live comfortably. The spacious main floor suite impresses with 3 bedrooms, a bright separate living room, a large dining area, abundant storage, basement access, a 4-piece bathroom, and in-suite laundry, while the upper-level suite offers a warm and inviting atmosphere with 2 generously sized bedrooms and a well-appointed 4-piece bathroom. Step outside to discover an expansive extra-deep lot with endless future potential, whether you envision additional living space, an accessory dwelling unit, or simply enjoying the privacy of your own backyard retreat complete with mature trees, a covered patio, and sprawling green space. A large rear parking area adds even more practicality, while quick Highway 11 access makes commuting south or escaping to cottage country effortless. This standout #HomeToStay offers the flexibility and long-term value today's buyers are searching for! (id:63476)
11918 42 St NW
Edmonton, Alberta
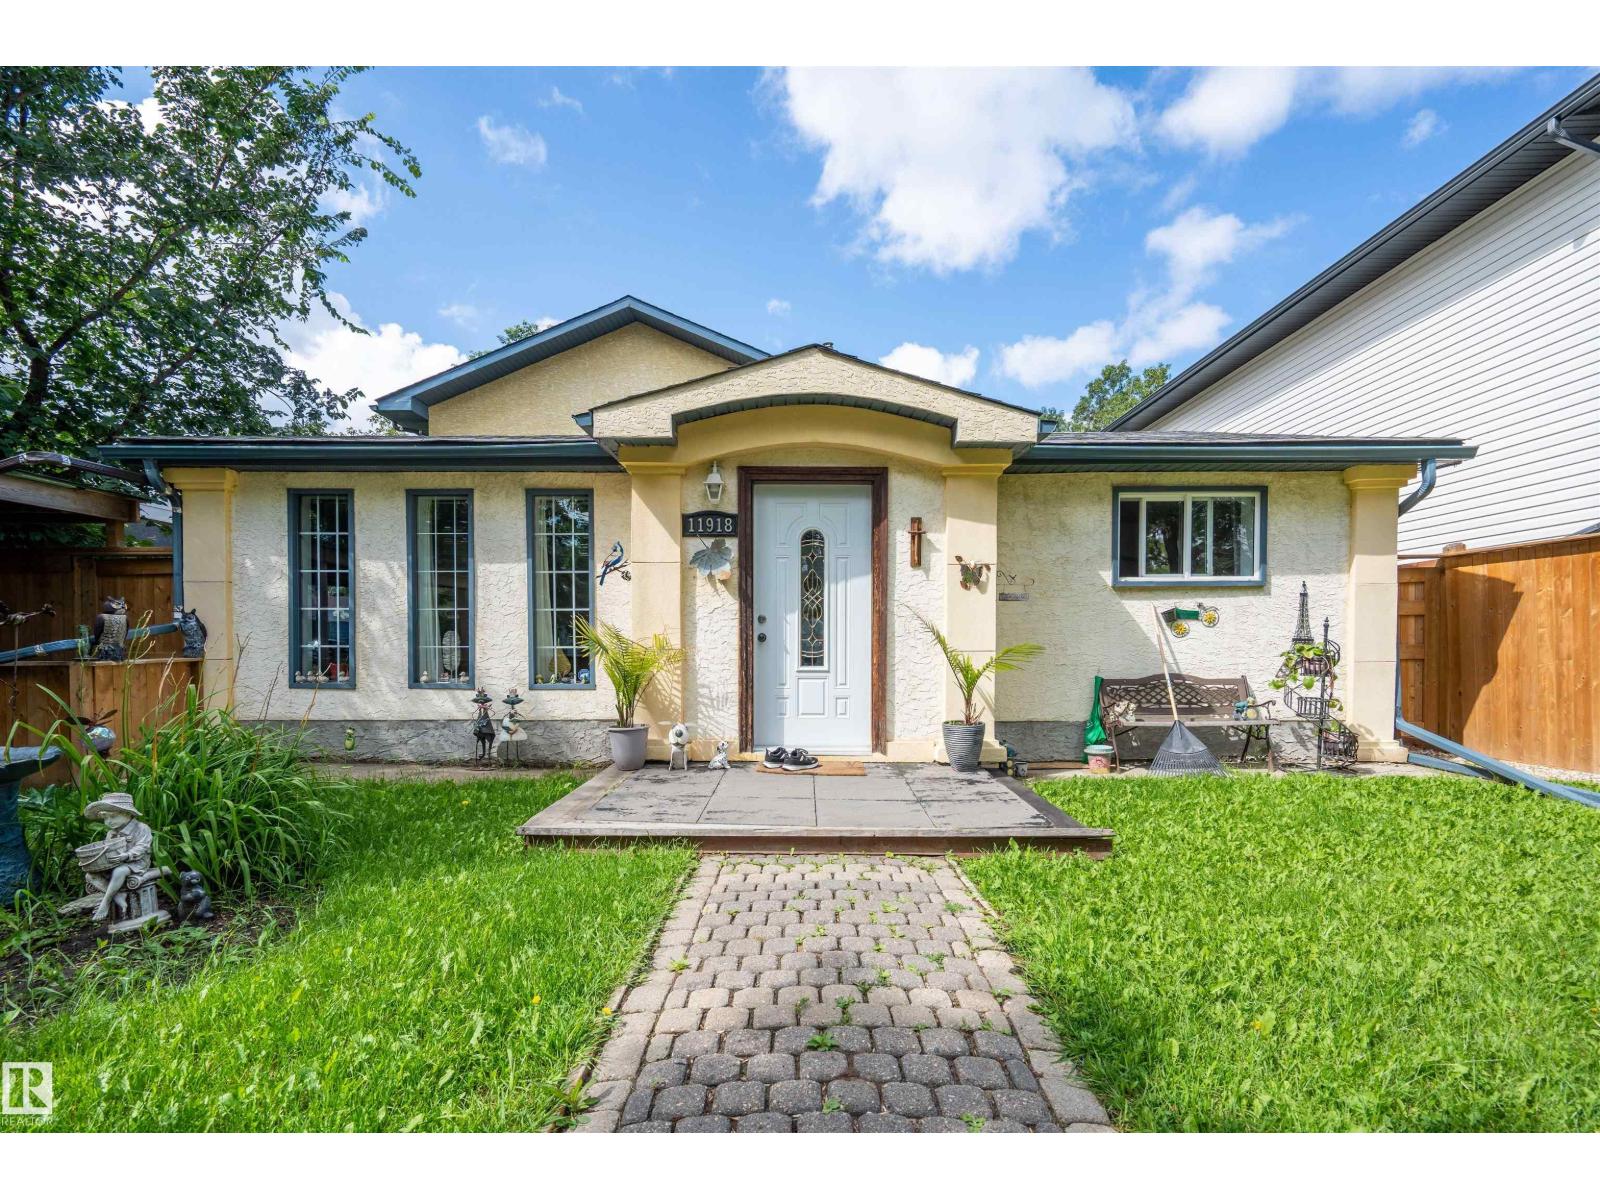
Welcome to this beautifully maintained 7-bed, 4.5-bath home in the desirable community of Beacon Heights! Offering 2,115 sq ft above grade plus a fully finished basement, this spacious property is ideal for families and investors alike. The main floor features a bright living room, dining area, kitchen, family room and convenient laundry. Upstairs offers 3 bedrooms, including a generous primary suite on the main floor, while the basement provides additional bedrooms, a second full kitchen, laundry and a separate entrance—perfect for extended family. Enjoy a fenced and landscaped yard, double detached garage, single carport and front/rear drive access. Located close to schools, shopping, public transportation, parks, swimming pool and other amenities. A fantastic opportunity in a great Edmonton neighbourhood! (id:63476)
1959 Snow Valley Road
Springwater, Ontario
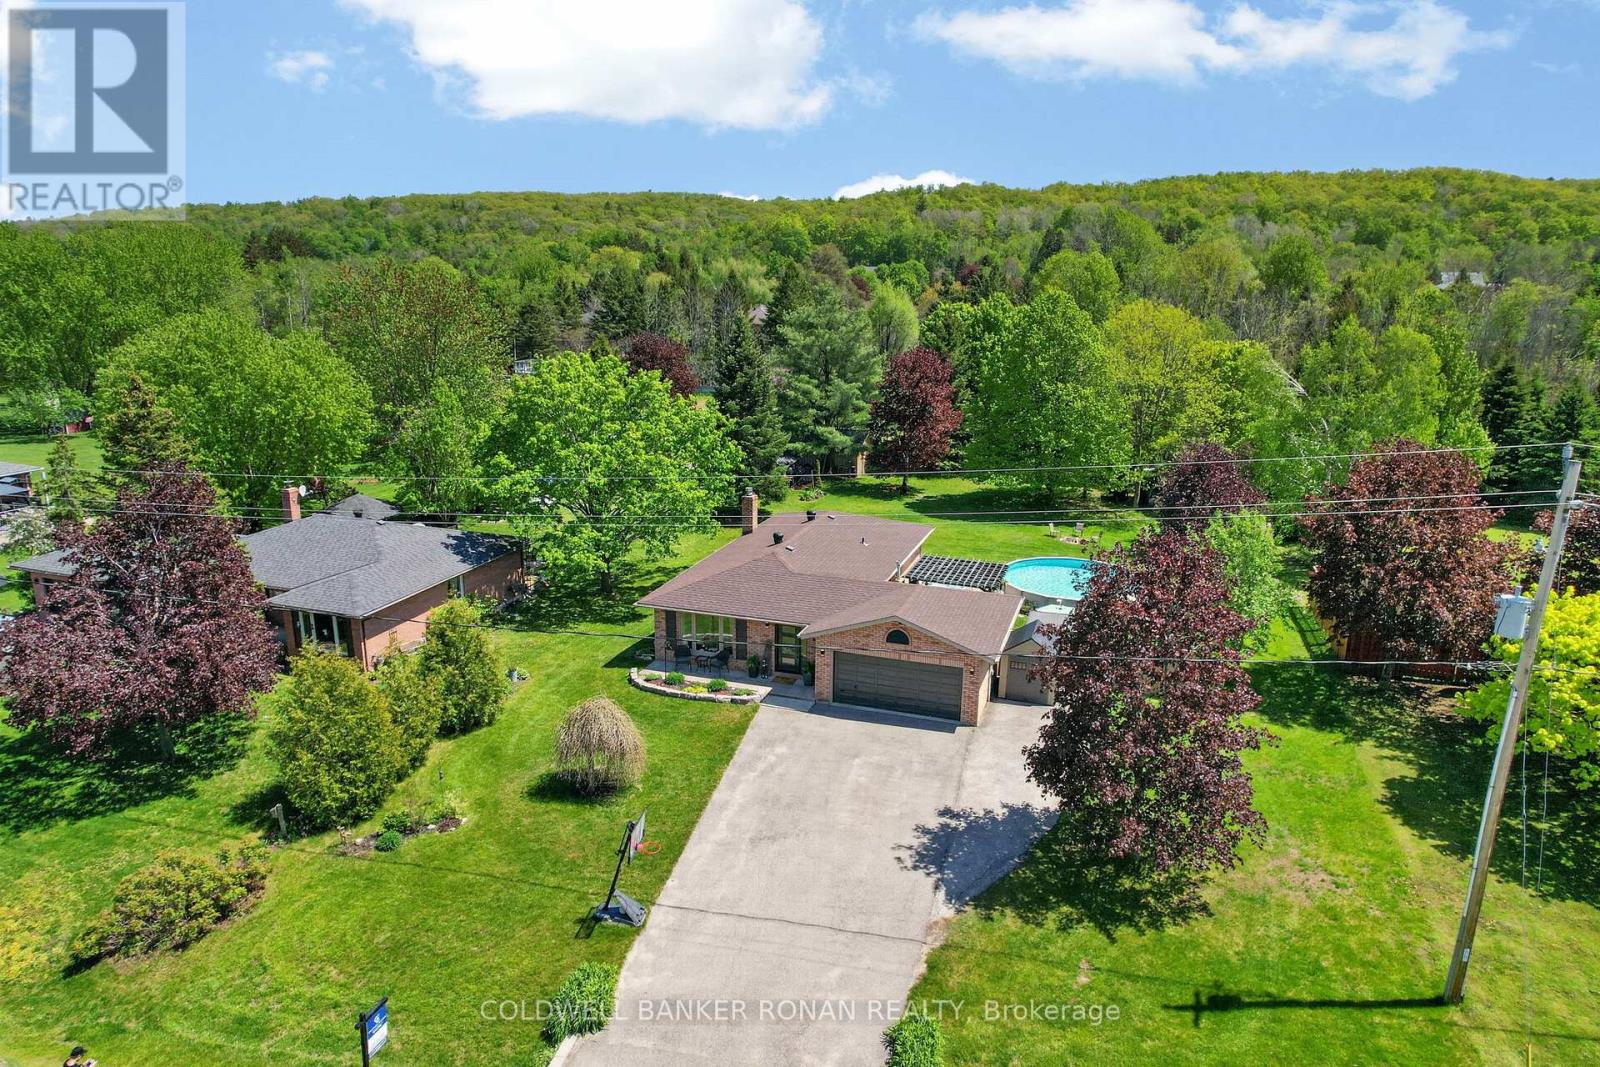
Motivated Seller - Quick Closing Available. Welcome to Snow Valley-one of Simcoe County's most sought-after lifestyle communities, where executive-style living meets year-round recreation. Beautifully updated & set on a private 0.67-ac lot surrounded by mature trees, this exceptional bungalow offers comfort & family-focused living just mins to Barrie, skiing, golf, trails & commuter routes, in the sought-after Minesing School District! Offering over 2,200 sq ft of fin. living space with 3+1 beds & 2 baths, this home showcases pride of ownership & thoughtful renovations. The heart of the home is the professionally reno'd custom kitchen ('19), featuring Cambria quartz countertops, oversized solid maple island, extensive B/I's & storage, updated appliances, dedicated coffee/wine bar & walkout to the backyard retreat. Luxury vinyl floors, custom entry built-ins, upgraded insulation & curated finishes create warm yet elevated spaces for everyday living & entertaining. The spacious primary suite features a 4-pc ensuite, while the fully finished lower level offers flexibility with a cozy gas FP, dry bar, reno'd 4th bedrm with barn door, R/I for future bathroom & generous rec space ideal for guests, teens or multigenerational living. The private backyard oasis features a heated pool, hot tub, gazebo, gas BBQ hookup & multiple gathering spaces surrounded by nature. The widened driveway accommodates up to 8 cars plus room for RVs, boats++, while the attached 2-car garage & 24'x8' sea can provide storage & functionality. Located mins to Snow Valley Ski Resort, golf courses, hiking/biking trails, parks & outdoor recreation, enjoy a refined country-inspired lifestyle without sacrificing convenience. Additional updates: Centennial windows ('16), exterior doors ('18), shingles, rejuvenated septic system ('23), R/O water filtration, 200 amp svc & new sump pump ('25). Turn-key living! (id:63476)
56 Robertson Way SW
Medicine Hat, Alberta
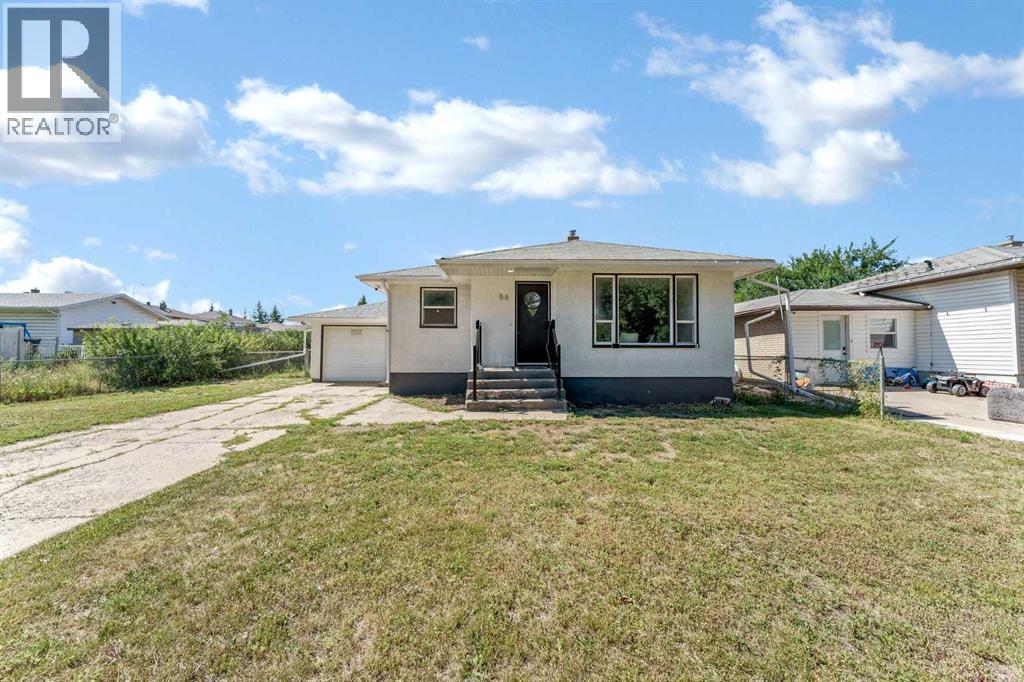
Beautifully updated SW Hill bungalow set directly across from a park and playground, offering quick highway access and close proximity to several schools. A bright, welcoming main floor features an open living and dining area framed by large front windows, warm luxury vinyl plank flooring and stylish modern light fixtures. Thoughtful designer touches—including striking wood-slat accent walls, custom entry bench seating and floating shelves—give the home a polished, move-in-ready feel. The kitchen is both beautiful and functional, with white shaker-style cabinetry, soft-close doors and drawers, a large corner pantry, subway tile backsplash, generous workspace and newer stainless-steel appliances, all replaced within the past two years. Two bedrooms and an updated main bathroom complete the upper level. Downstairs, the finished lower level offers a third bedroom and a newly renovated spa-like bathroom featuring a large freestanding soaker tub and bidet toilet. Recent basement updates include luxury vinyl plank flooring, drywall, paint and baseboards, while a new sump pump adds peace of mind. Outside, the stucco exterior, single attached garage with interior access and garage shingles replaced in 2024 are notable features. The spacious yard is ready for your ideas—whether you envision gardens, play space, outdoor entertaining or simply room to enjoy. (id:63476)

11 Maple Crown Terrace S
Barrie, Ontario
Welcome to this beautifully maintained 4+1 bedroom, 4-bathroom family home located in a highly desirable neighborhood close to schools, parks, shopping, transit and all essential amenities. Filled with natural light from large windows throughout, the main floor offers a spacious living and dining area, a cozy family room with a fireplace and an open-concept kitchen overlooking the generous breakfast area with walk-out access to the backyard. A convenient main-floor laundry room with built-in storage for more functionality. The upper level features a spacious primary retreat complete with a private sitting area or can be a nursery, a luxurious 5-piece ensuite and two walk-in his and hers closets. Three additional well-sized bedrooms and a 4-piece bathroom provide great space for the entire family, while a charming front-facing balcony adds curb appeal and outdoor enjoyment. The fully finished basement extends the living space with an additional bedroom, a 3-piece bathroom, a large recreation area and a wet bar perfect for entertaining. Beautifully landscaped, fully fenced backyard featuring a wood deck, gazebo and garden area, creating the perfect setting for outdoor gatherings and relaxation. Complete with direct access from the double-car garage, this exceptional home offers comfort, space and convenience. (id:63476)
65 Norwyck Wy
Spruce Grove, Alberta
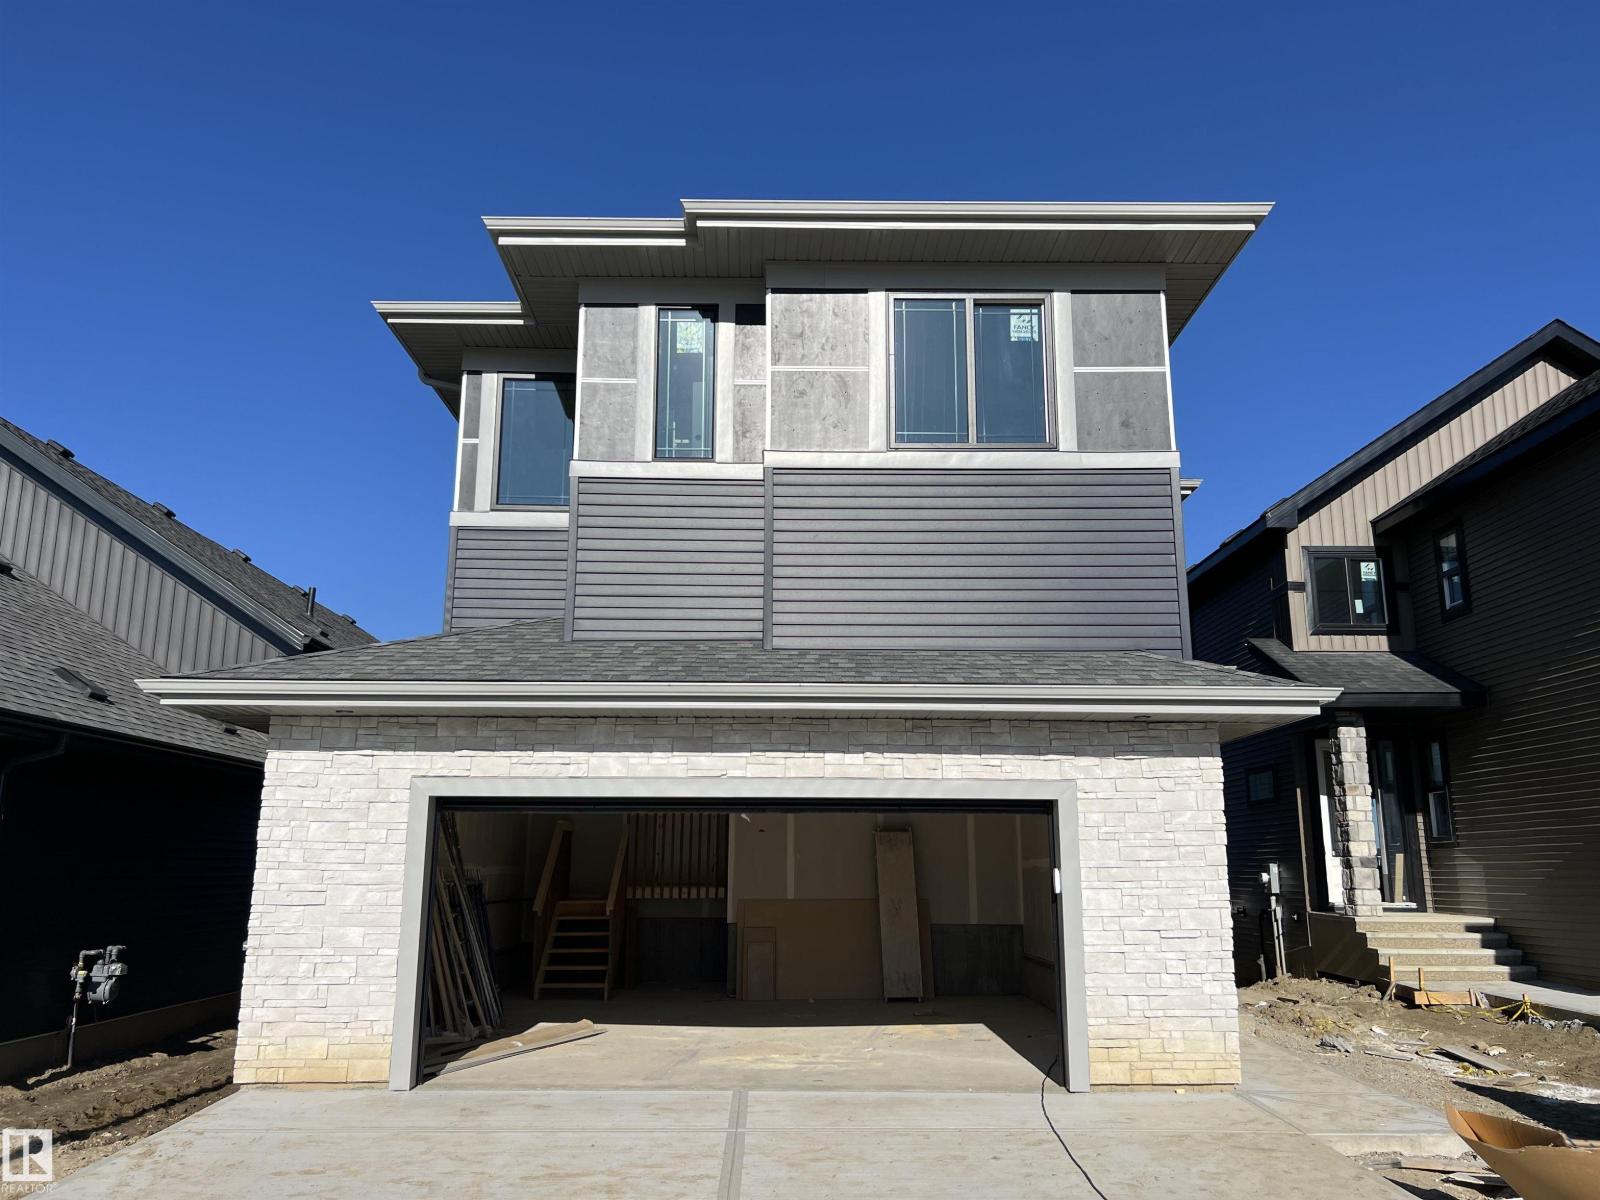
Welcome to this exquisite 2788 sq. ft. four bedroom two-story walk-out home backing a serene pond built by Homexx. The main floor features an open-concept layout, ideal for entertaining. The chef-inspired kitchen boasts a large island, custom cabinetry, stainless steel appliances, and overlooks the dining area and great room. Upstairs, you'll find four spacious bedrooms, a bonus room, a laundry room, and two bathrooms. The primary bedroom is bright and airy, offering a 5-piece ensuite with a separate shower and tub, plus an impressive walk-through closet leading to the laundry. Additional highlights include quartz countertops, elegant lighting, luxury vinyl plank flooring, a gas fireplace, 8-foot interior doors and stylish railings with wrought iron spindles. With excellent curb appeal, a double oversized attached garage, a large deck and proximity to walking trails this home has it all. First photos are of actual home taken on 26th August. Other photos are of a different home with a similar floorplan. (id:63476)
9 Marshall Lane
Simcoe, Ontario
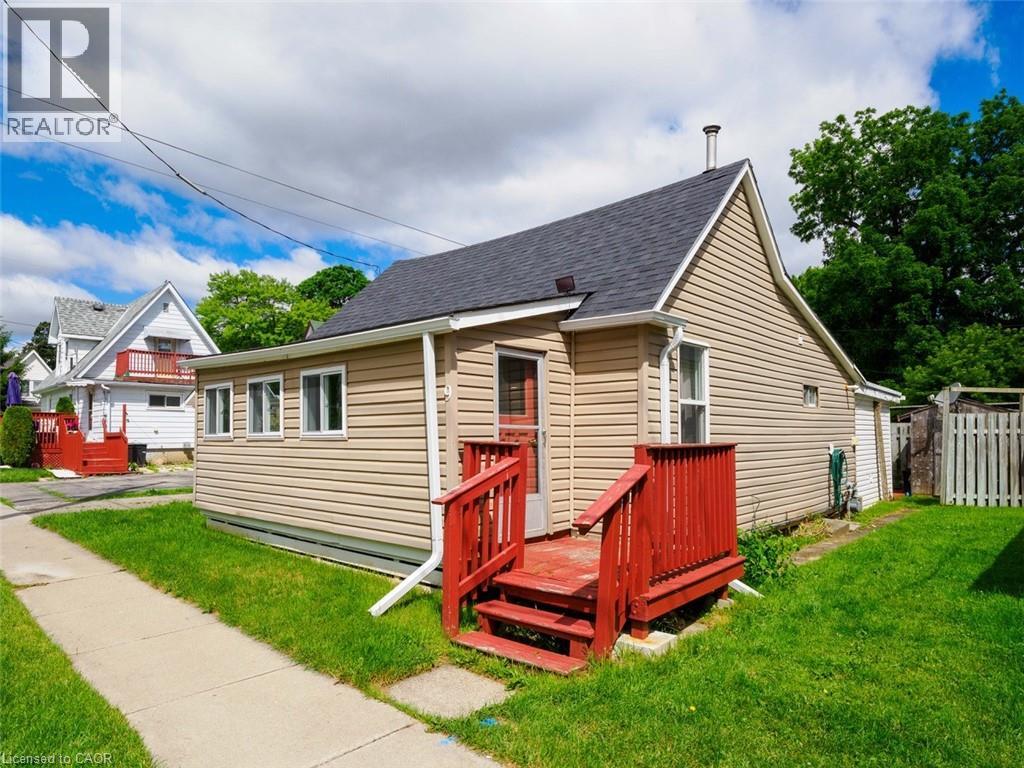
Why rent when you can own? Offered at $250,000, this affordable property is a fantastic opportunity for first-time buyers, downsizers, or investors. The flexible floor plan offers a kitchen, living room, 3 pc bath & can easily accommodate one bedroom with additional living space or be adapted to function as a two-bedroom home, allowing you to customize it to suit your lifestyle. Enjoy low-maintenance living with minimal outdoor upkeep, a private patio area, and a convenient storage shed. Affordable, versatile, and full of potential, this is your chance to get into the housing market. (id:63476)

3499 Upper Middle Road Unit# 211
Burlington, Ontario
An excellent opportunity to own in the well-established Walker's Square community, this beautifully maintained 1-bedroom, 1-bath condo offers a lifestyle defined by ease, comfort, and convenience. Sun-filled and thoughtfully laid out, the open-concept design features a generous living area alongside a functional eat-in kitchen with abundant white cabinetry and stainless-steel appliances. The spacious primary bedroom is paired with a full 4-piece bathroom and the added benefit of in-suite laundry for everyday ease. Enjoy your morning coffee or evening wind-down on the private balcony, overlooking mature trees and meticulously maintained grounds that create a peaceful, park-like atmosphere. Residents benefit from a smoke-free, impeccably managed building that delivers a quiet, worry-free living experience, complete with exclusive underground parking and a locker conveniently located on the same level as the suite. Impressive on-site amenities include a fitness centre, party room, car wash station, and a community patio with BBQ area-perfect for entertaining or connecting with neighbours. With shopping, transit, and daily necessities just steps away, plus quick access to the 403, QEW, and GO Station, this is affordable, low-maintenance living in a location that truly delivers. Some photos have been virtually staged. (id:63476)