
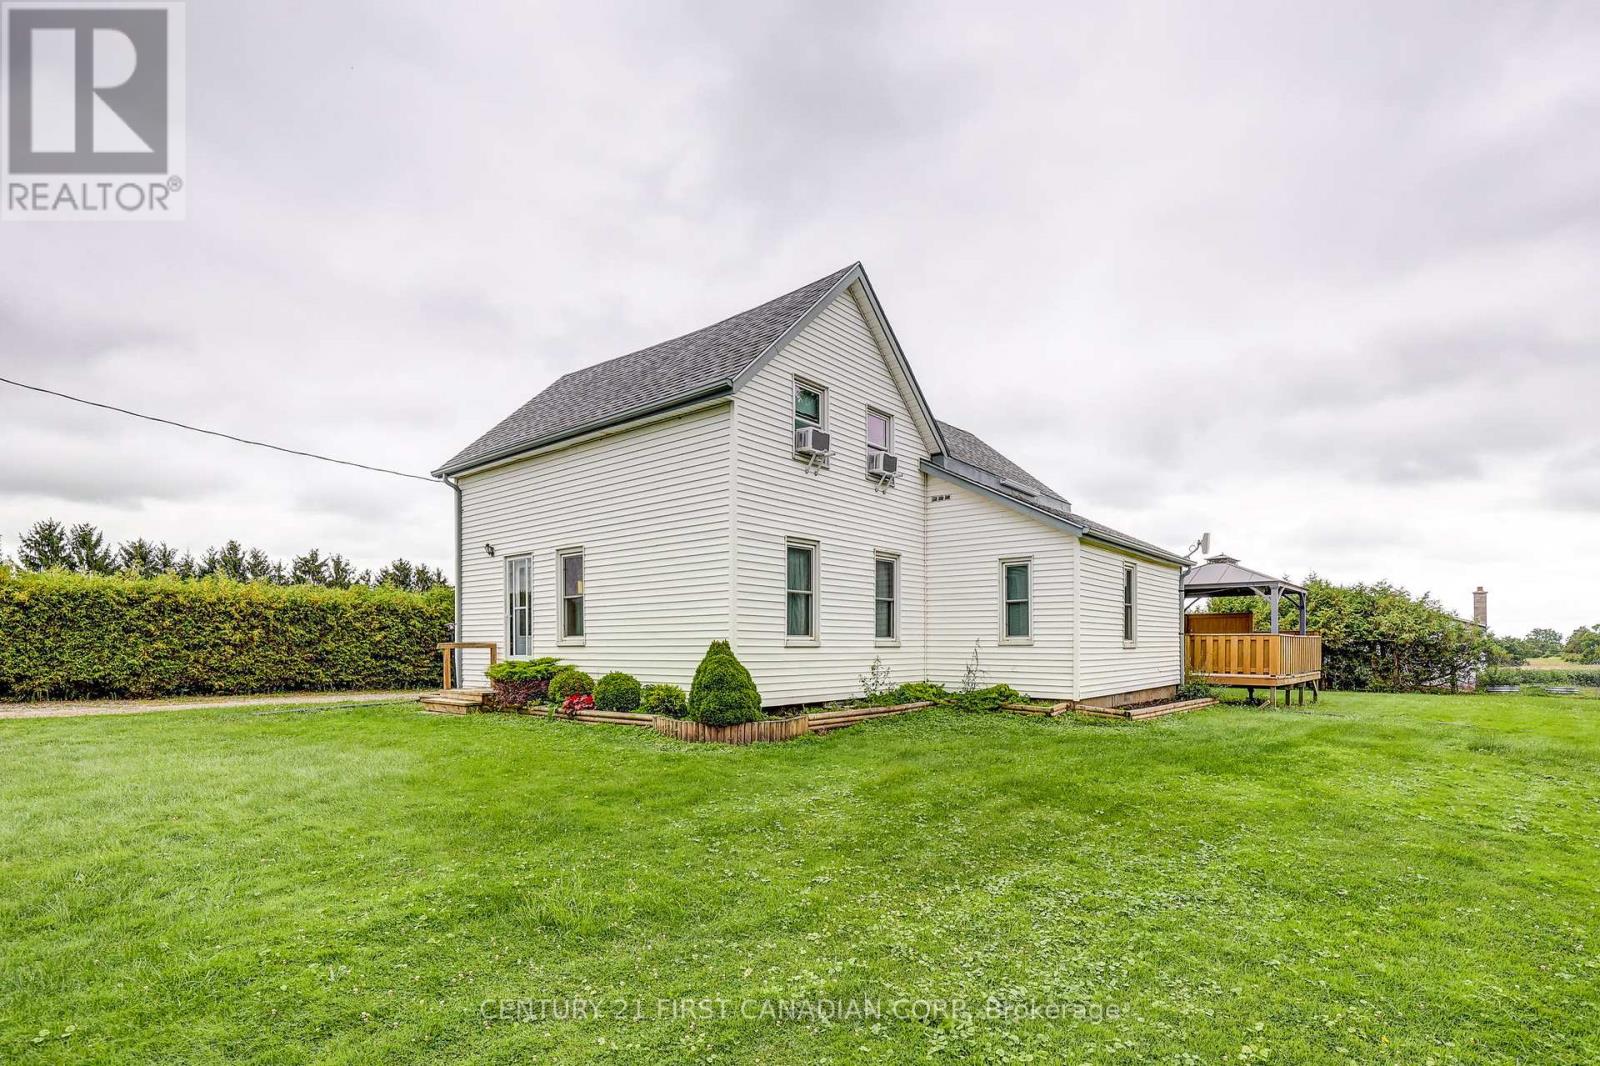
45687 Fruit Ridge Line
Central Elgin, Ontario
Enjoy peaceful country living on this quiet 1/2 acre property just southeast of St. Thomas, offering plenty of space, privacy, and beautiful rural surroundings. This charming two storey home features approximately 1,560 sq. ft. of living space. The main level includes a bright living room, separate dining area, a well laid out kitchen, convenient entry, and a four-piece bathroom. A central wood burning stove, and main floor laundry complete the space. Upstairs, two generously sized bedrooms provide comfortable and private retreats with plenty of natural light. Outside, enjoy the large, open yard, raised rear deck, and detached garage/shop, offering excellent space parking your vehicle, and room for any hobbies you might have. Mature greenery and open countryside create a beautiful backdrop, with stunning sunsets to enjoy from the property. Ideally located just a short drive from Port Stanley and the amenities of St. Thomas, this is a wonderful opportunity to enjoy a relaxed rural lifestyle while remaining close to town and the lake. (id:63476)
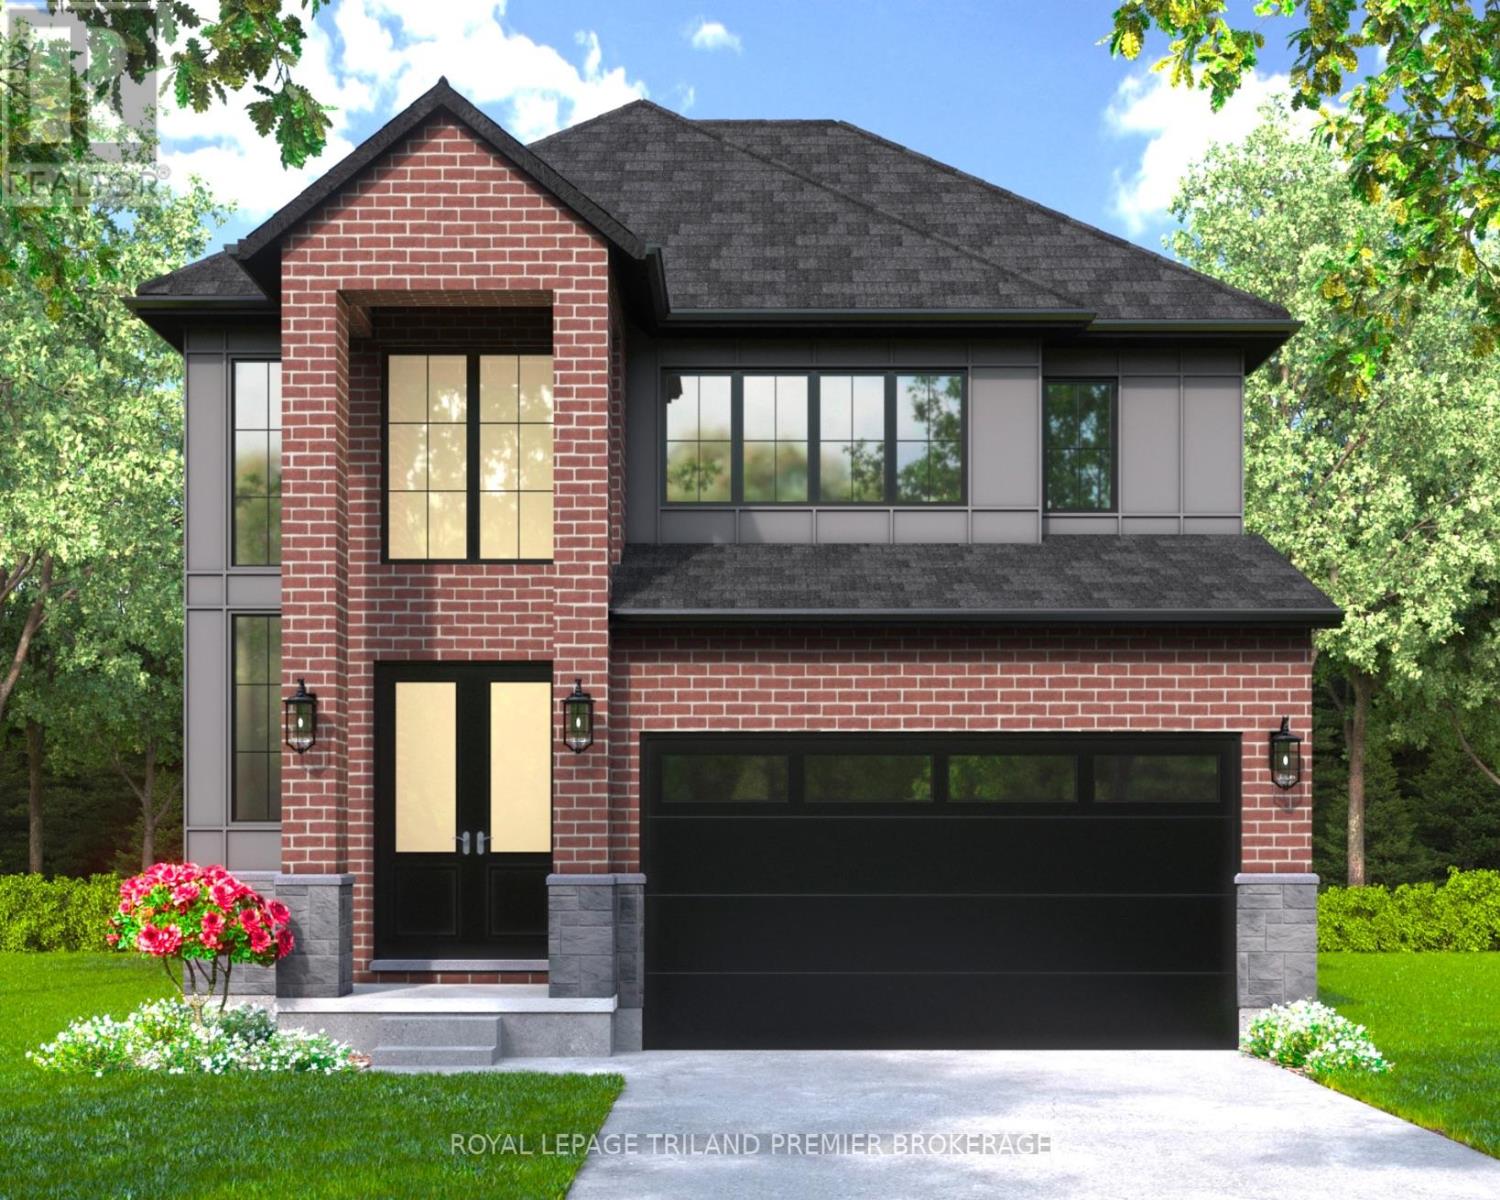
230 Hesselman Crescent
London South, Ontario
The HST rebate has been adjusted to list price. TO BE BUILT: Hazzard Homes presents The Sorcha, featuring 2790 sq ft of expertly designed, premium living space in desirable Summerside on a large pie shaped lot. Enter through the double front doors into the double height foyer through to the bright and spacious open concept main floor featuring Hardwood flooring throughout the main level; staircase with black metal spindles; generous mudroom, kitchen with custom cabinetry, quartz/granite countertops, island with breakfast bar, and butlers pantry with cabinetry, quartz/granite counters and bar sink; expansive bright great room with large windows and patio slider access to the backyard. The upper level boasts 4 generous bedrooms and threefull bathrooms, including two bedrooms sharing a "jack and Jill" bathroom, primary suite with 5- pieceensuite (tiled shower with glass enclosure, stand alone tub, quartz countertops, double sinks) and walk in-closet; and bonus second primary suite with its own ensuite and walk in closet. Convenient upper levellaundry room. Other standard features include: Hardwood flooring throughout main level, 9' ceilings onmain level, poplar railing with black metal spindles, under-mount sinks, 10 pot lights and $1500lightingallowance, rough-ins for security system, rough-in bathroom in basement, A/C, paver stonedriveway andpath to front door and more! Other lots and plans to choose from. List price is base price, upgrades may be added and priced as the build continues. (id:63476)
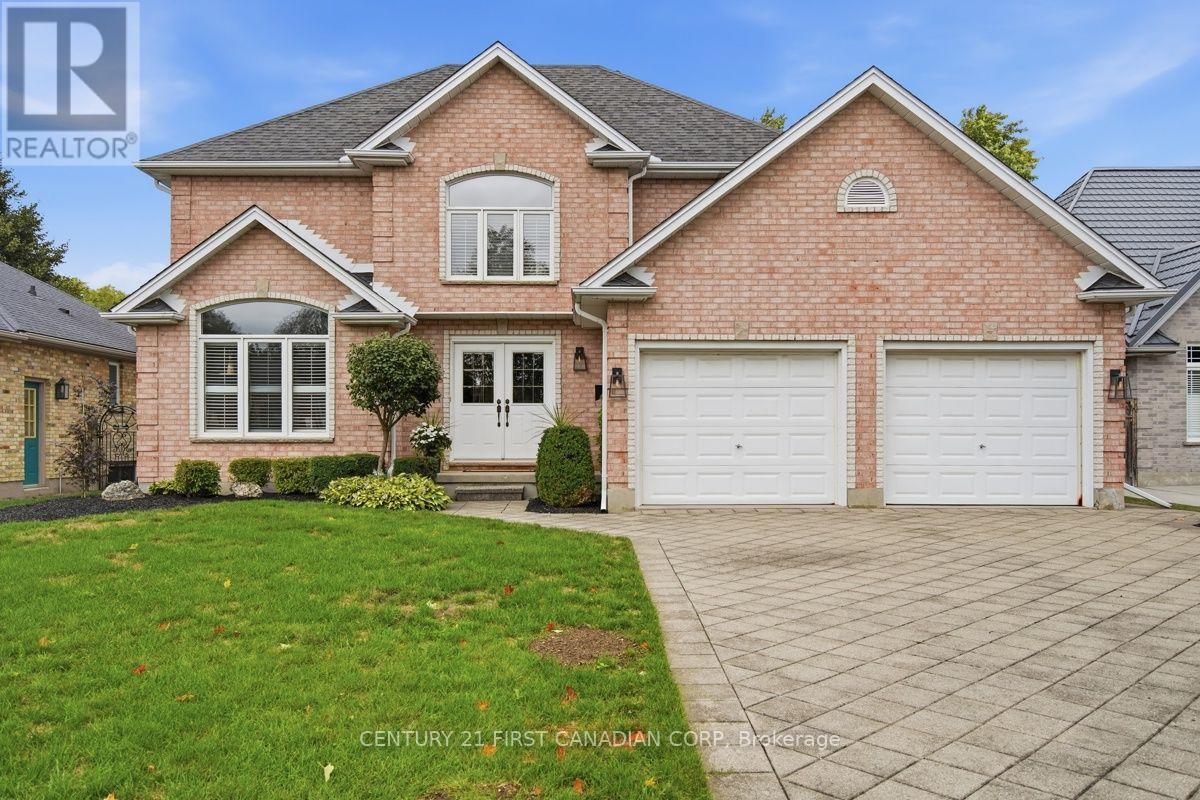
66 Cobblestone Street
London East, Ontario
66 Cobblestone Street | This One Checks All the Boxes! Proudly offered by the original owners, this exceptional builder's model, built in 1995, is a beautifully maintained 4-bedroom, 3-bathroom home that perfectly blends timeless quality with comfortable, stylish living.Ideally located close to all amenities, this wonderful family home welcomes you with beautiful hardwood flooring throughout the main floor and upper level, California shutters throughout, convenient main-floor laundry and a spacious family room featuring a cozy gas fireplace.Designed with entertaining in mind, the main floor offers both a formal living room and elegant dining room, creating the perfect spaces for hosting family and friends.At the heart of the home is a gorgeous gourmet kitchen with a Bertazzoni gas range and pantry, with an eat- in kitchen extra spacious for all your entertaining needs Step outside to your own private oasis, featuring a stamped-concrete patio, sparkling pool with a spectacular spillover waterfall, pool house, beautiful landscaping and outdoor lighting. Secluded and beautifully landscaped, this is the perfect setting for summer entertaining, relaxing and making memories.Upstairs, you'll find four spacious bedrooms, including a generous primary suite with a private ensuite and walk-in closet and another four piece bath Basement provides lots of space for storage and future development potential An extra-wide double-car garage provides plenty of room for vehicles, storage and all the extras that come with everyday life.This is the one you have been waiting for. This is the one you must see. Styled and updated beautifully with warmth and character. (id:63476)
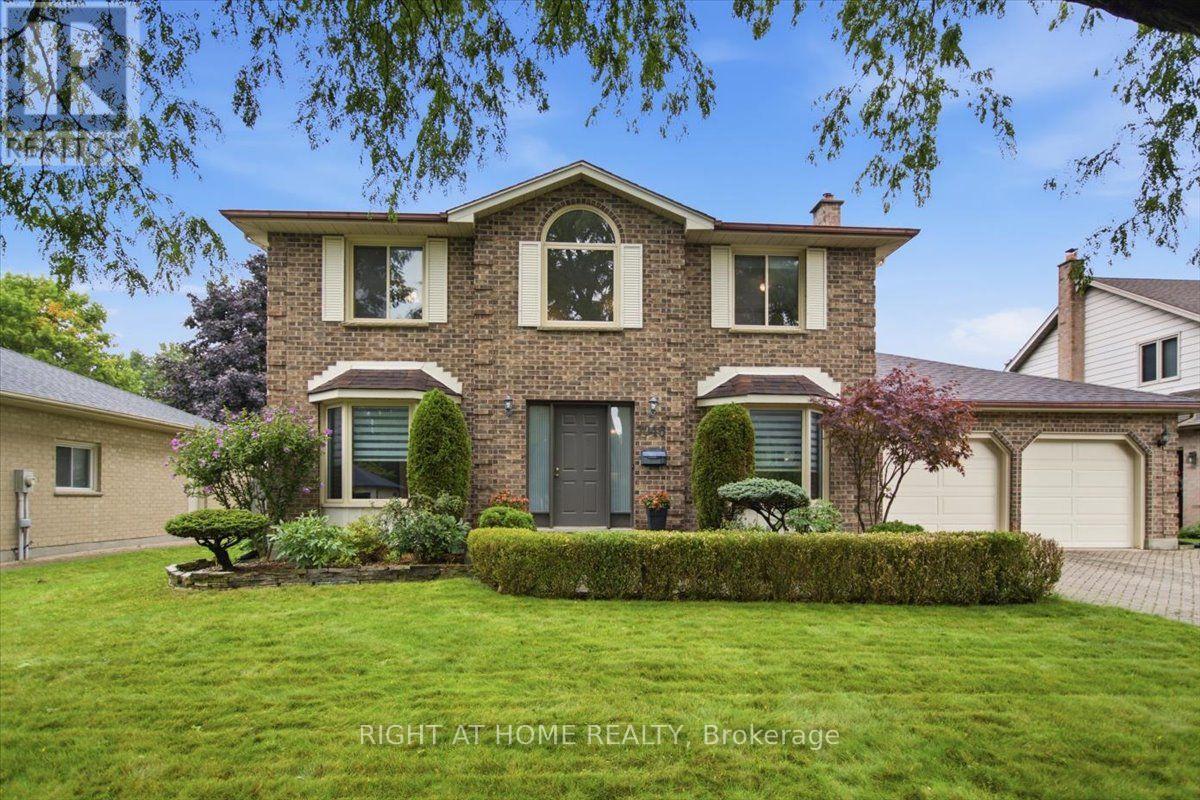
7046 Diane Crescent
London South, Ontario
Welcome to 7046 Diane Crescent, a beautifully maintained 2-storey home in the sought-after community of Lambeth. Offering 4 bedrooms, 2.5 bathrooms, a double garage and a 4-car driveway, this home combines generous living spaces with valuable recent updates. Step inside to a bright and welcoming main floor featuring a spacious living room, separate family room with a striking brick fireplace, dedicated dining area, breakfast nook and convenient main-floor laundry. The refreshed kitchen (2025) is the heart of the home, showcasing contemporary cabinetry, abundant counter space and peninsula seating, creating an inviting place for everyday meals and entertaining. Flooring and ceramics (2024) add a fresh, cohesive look throughout, with the added benefit of no carpet. Upstairs, four comfortable bedrooms provide plenty of flexibility, including a spacious primary bedroom with its own ensuite. Important mechanical updates include furnace and central A/C (2025), adding comfort and peace of mind for years to come. The unfinished basement offers excellent potential for future living space, a recreation room, home gym, office or additional storage. As an added bonus, the homeowner has already purchased drywall and a toilet intended for the basement finishing project, and these materials will be included with the home. Outside, enjoy a large backyard surrounded by mature landscaping, with plenty of green space and a deck ready for summer dinners, entertaining or simply unwinding outdoors. A wonderful opportunity to make your move to Lambeth in southwest London and enjoy a spacious home with key updates already completed. (id:63476)
1203 - 160 Densmore Road
Cobourg, Ontario
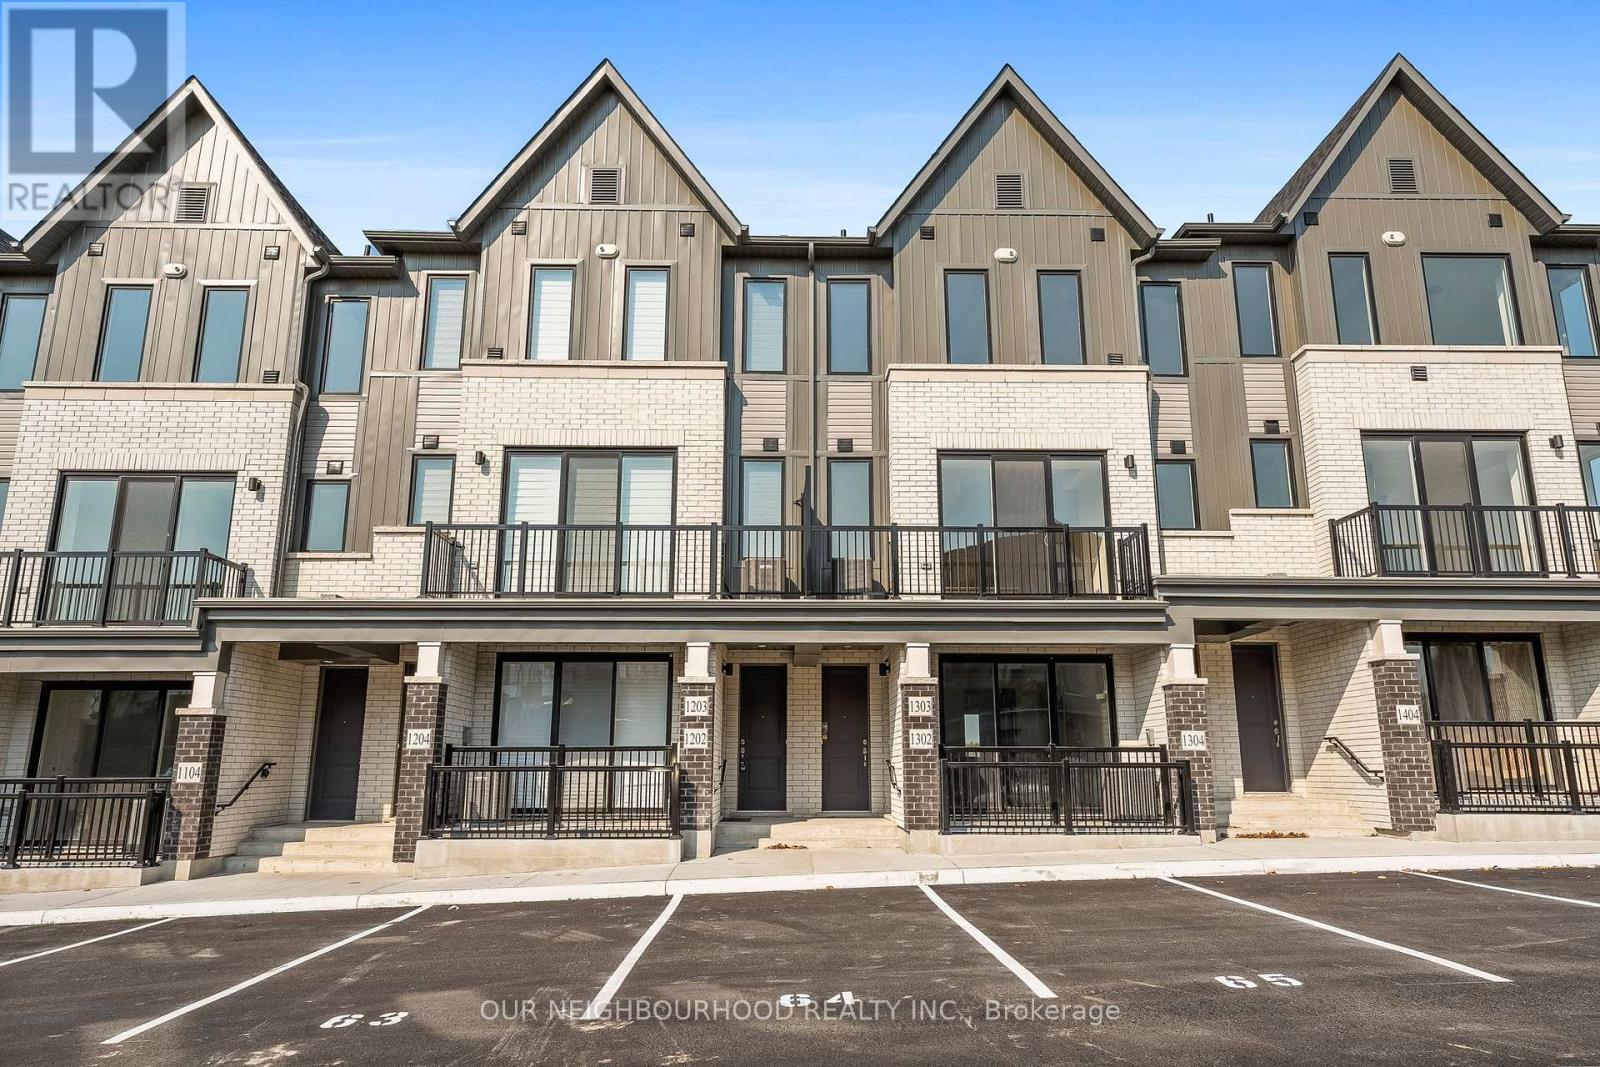
WELCOME HOME TO THIS BEAUTIFUL 2-YEAR-OLD COBIE TOWNHOUSE BY MARSHALL HOMES!This stunning 2-bedroom,1.5-bathroom townhouse offers a wonderful blend of modern living, natural beauty, and an unbeatable location. With no homes directly behind you, enjoy scenic,views of lush green trees from nearly every room. Watch the landscape transform with the seasons, creating a beautiful new canvas right outside your windows. On the first floor you will find a modern kitchen featuring beautiful blue cabinetry and stainless-steel appliances. The open-concept layout seamlessly connects the kitchen to the living room, creating the perfect setting for entertaining or relaxing. Step outside onto the private balcony, where you can enjoy your morning coffee or unwind while taking in the beautiful views and sunsets.Upstairs, you'll find two spacious bedrooms with large windows, bringing in plenty of natural light throughout the day. The conveniently located upper-level laundry makes everyday living easy and convenient. Laminate flooring throughout both levels offers a clean, modern look while making maintenance quick and easy.Ideally located close to the 401, high school, restaurants, Cobourg Beach, Marina, Downtown Cobourg, hospital, grocery stores, and all essential amenities, this home puts everything you need right at your fingertips.Modern. Stylish. Peaceful. Convenient.This is a home you'll be proud to call your own! (id:63476)
732 Gillespie Avenue
Peterborough, Ontario
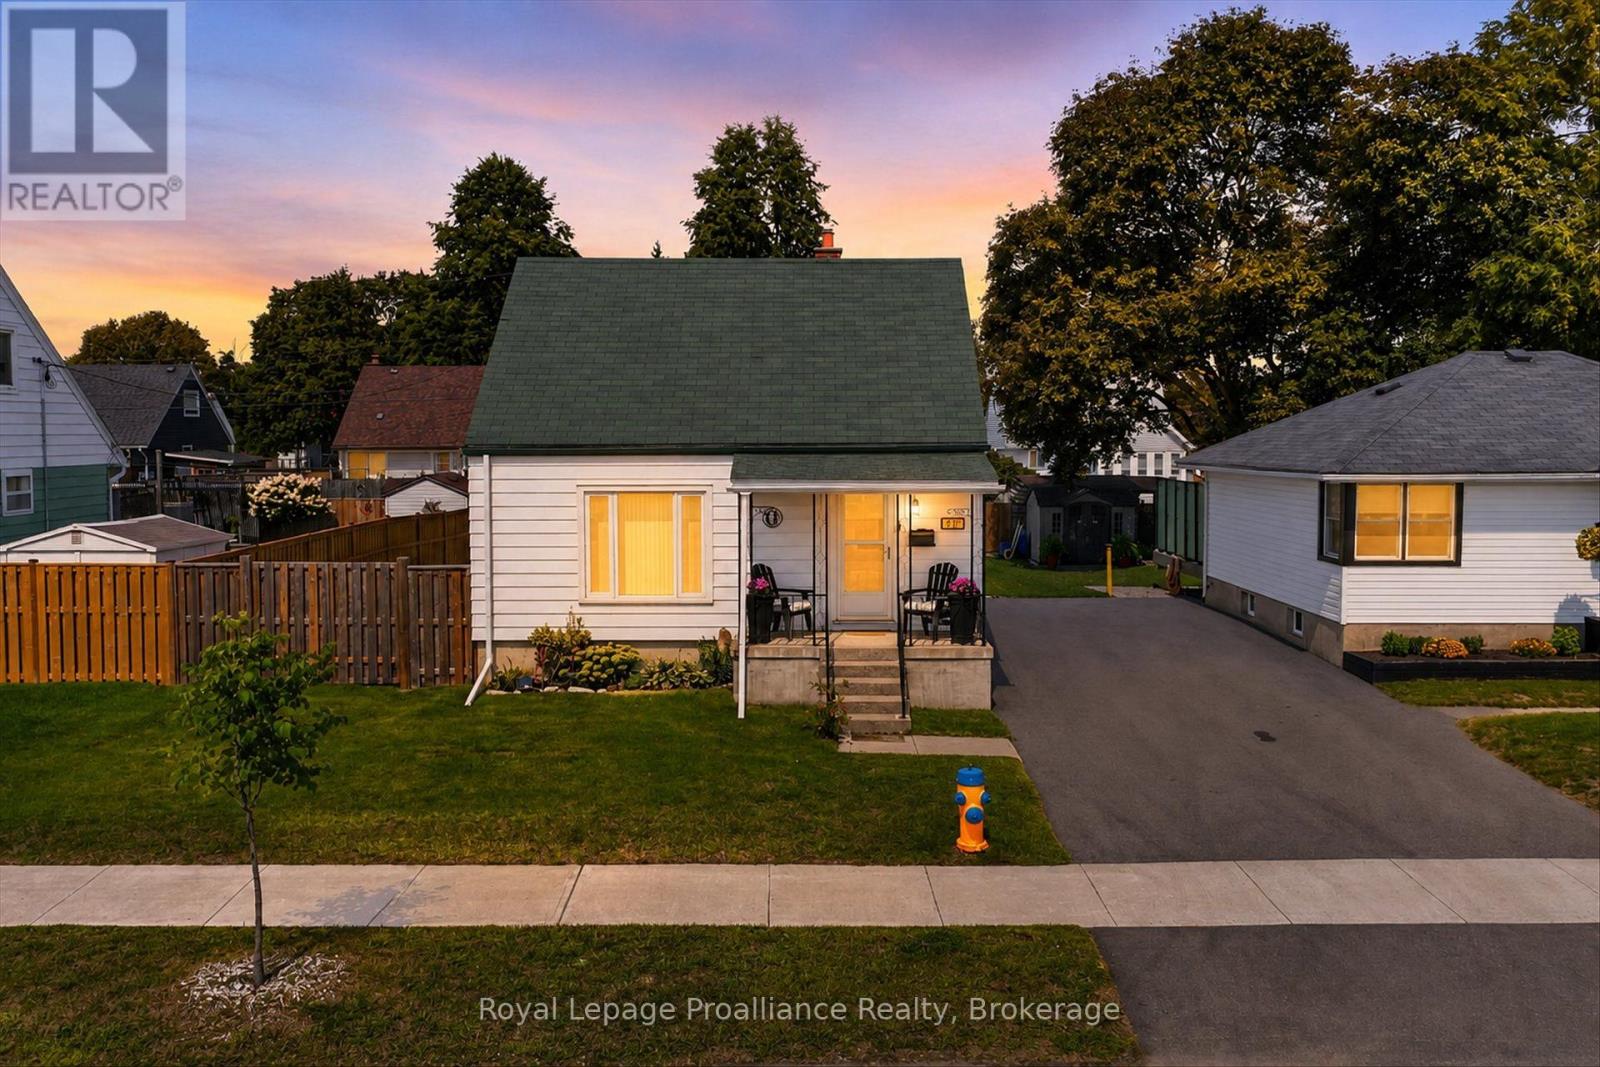
WOW! Tons of upgrades and improvements make this 3-bedroom 1bath home a must-see! Discover a beautifully refreshed living area featuring modern lighting and a bright, welcoming atmosphere. Spacious bedrooms upstairs while the lower level provides exciting potential with approx. 7-ft ceilings and an open space for you to customize. Step outside and the upgrades continue! Enjoy a newer fence with a larger gate for easy access, beautifully landscaped grounds, impressive stonework, a fire pit,large back deck and a shed with hydro. Additional updates include newer central air, newer washing machine and updated windows Located close to walking trails, easy commute to the highway, the school across the street. This is a great starter home for anyone wanting to get into the market. Move-in ready, thoughtfully upgraded, and loaded with potential. (id:63476)
4563 County Rd 9
Greater Napanee, Ontario
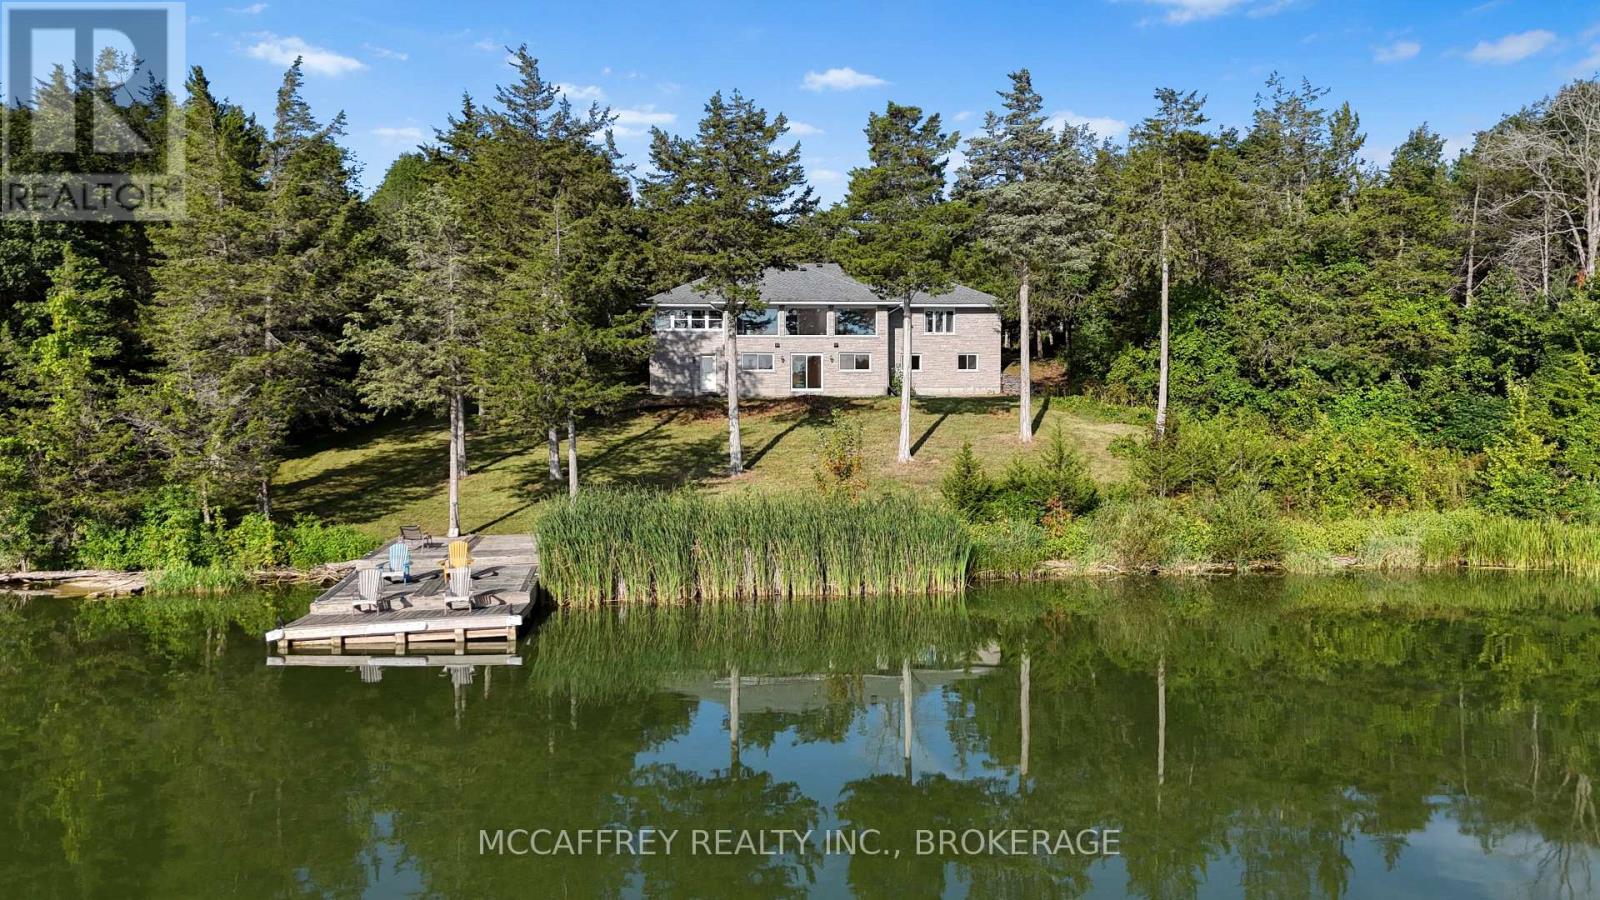
Tucked away at the very end of a quiet laneway, where the noise of the world fades and nature takes stage, this extraordinary waterfront retreat awaits on the shores of Hay Bay. Spanning 15.6 private acres with more than 750 feet of shoreline, this rare offering delivers an exceptional blend of privacy, open space, and opportunity. Celebrated for world-class fishing and known as a popular mooring destination near Ram Island, Hay Bay also connects you to the Bay of Quinte and Lake Ontario. Here, mornings begin with breathtaking sunrises over the water, and days unfold to the peaceful rhythm of wildlife, fresh air, and wide-open views. All of this is just 15 minutes from Napanee, 20 minutes from Highway 401, and a short drive or boat ride to Prince Edward County. Perfectly positioned to capture sweeping water views from both levels, the all-stone bungalow offers timeless character, solid craftsmanship, and versatile living space. The main floor features three generous bedrooms and two bathrooms, while the lower level offers two additional bedrooms, a third bathroom, and a roughed-in kitchenette. The lifestyle here extends well beyond the home. Explore private trails winding through more than six acres of white pine forest, harvest from your own orchard of apples, pears, peaches, cherries, and plums, or nurture Chardonnay and Vidal grapes sourced from Niagara vineyards. A fenced paddock and a collection of outbuildings further expand the possibilities. The property includes a detached insulated two-car garage, a 56' x 30' shop with concrete floor and 12' ceilings, a 42' x 22' barn with stalls and hay loft, plus multiple drive sheds-offering exceptional potential for homesteading, storage, recreation, or a home-based business. Cast a line from your shoreline, set out by boat, wander the trails, gather from the orchard, or simply slow down and take in the view. This is more than a waterfront property-it is a private Hay Bay sanctuary, ready to be enjoyed on your terms. (id:63476)
814 Meach Road
Greater Napanee, Ontario
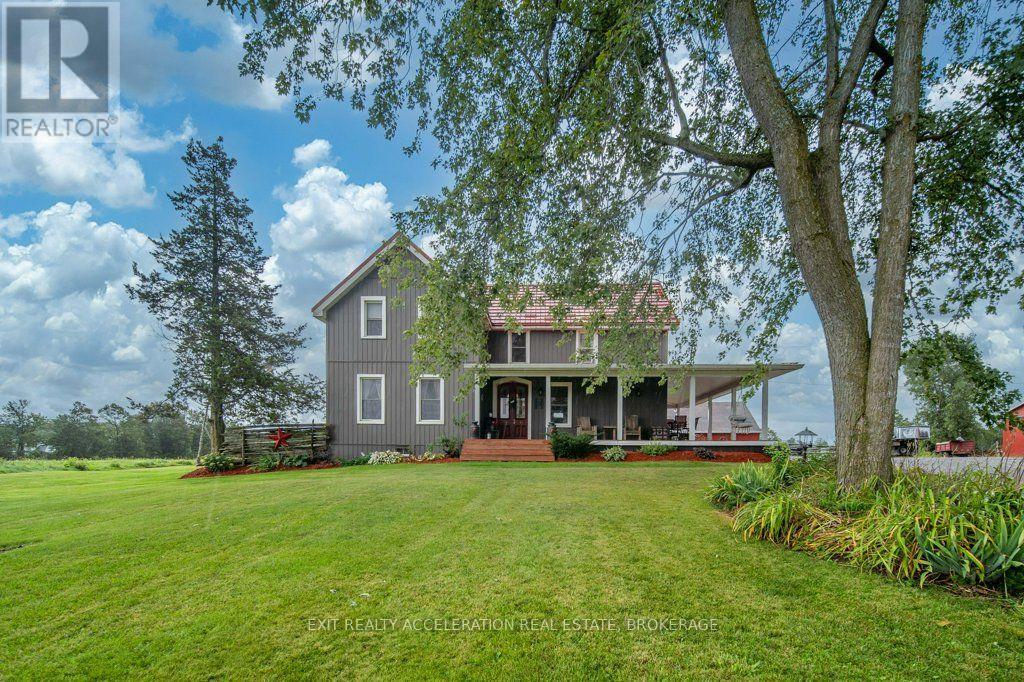
Set on 98 acres of land, this well-established farm offers a great opportunity for those looking to pursue a rural lifestyle, equestrian use, or agricultural operation. Approximately 60 acres are workable, providing plenty of room for crops, pasture, or other uses. The well-maintained and updated 4-bedroom, 2-bathroom storey-and-a-half home offers comfortable living space with the character and appeal of a country property. A wrap-around porch extends along two sides of the home, providing an inviting place to relax and enjoy the surrounding property. A long driveway leads from the road to the house, creating a private approach and a peaceful setting. The property is well suited for horse enthusiasts, with a barn featuring box stalls and an outdoor riding arena already in place. With approximately 38 acres of additional land beyond the workable acreage, there is flexibility for pasture, recreation, or future plans. Some equipment is also included, providing a convenient head start for the new owner. A property with the land, home, and infrastructure already in place, offering the opportunity to make your farming or country-living plans a reality. (id:63476)
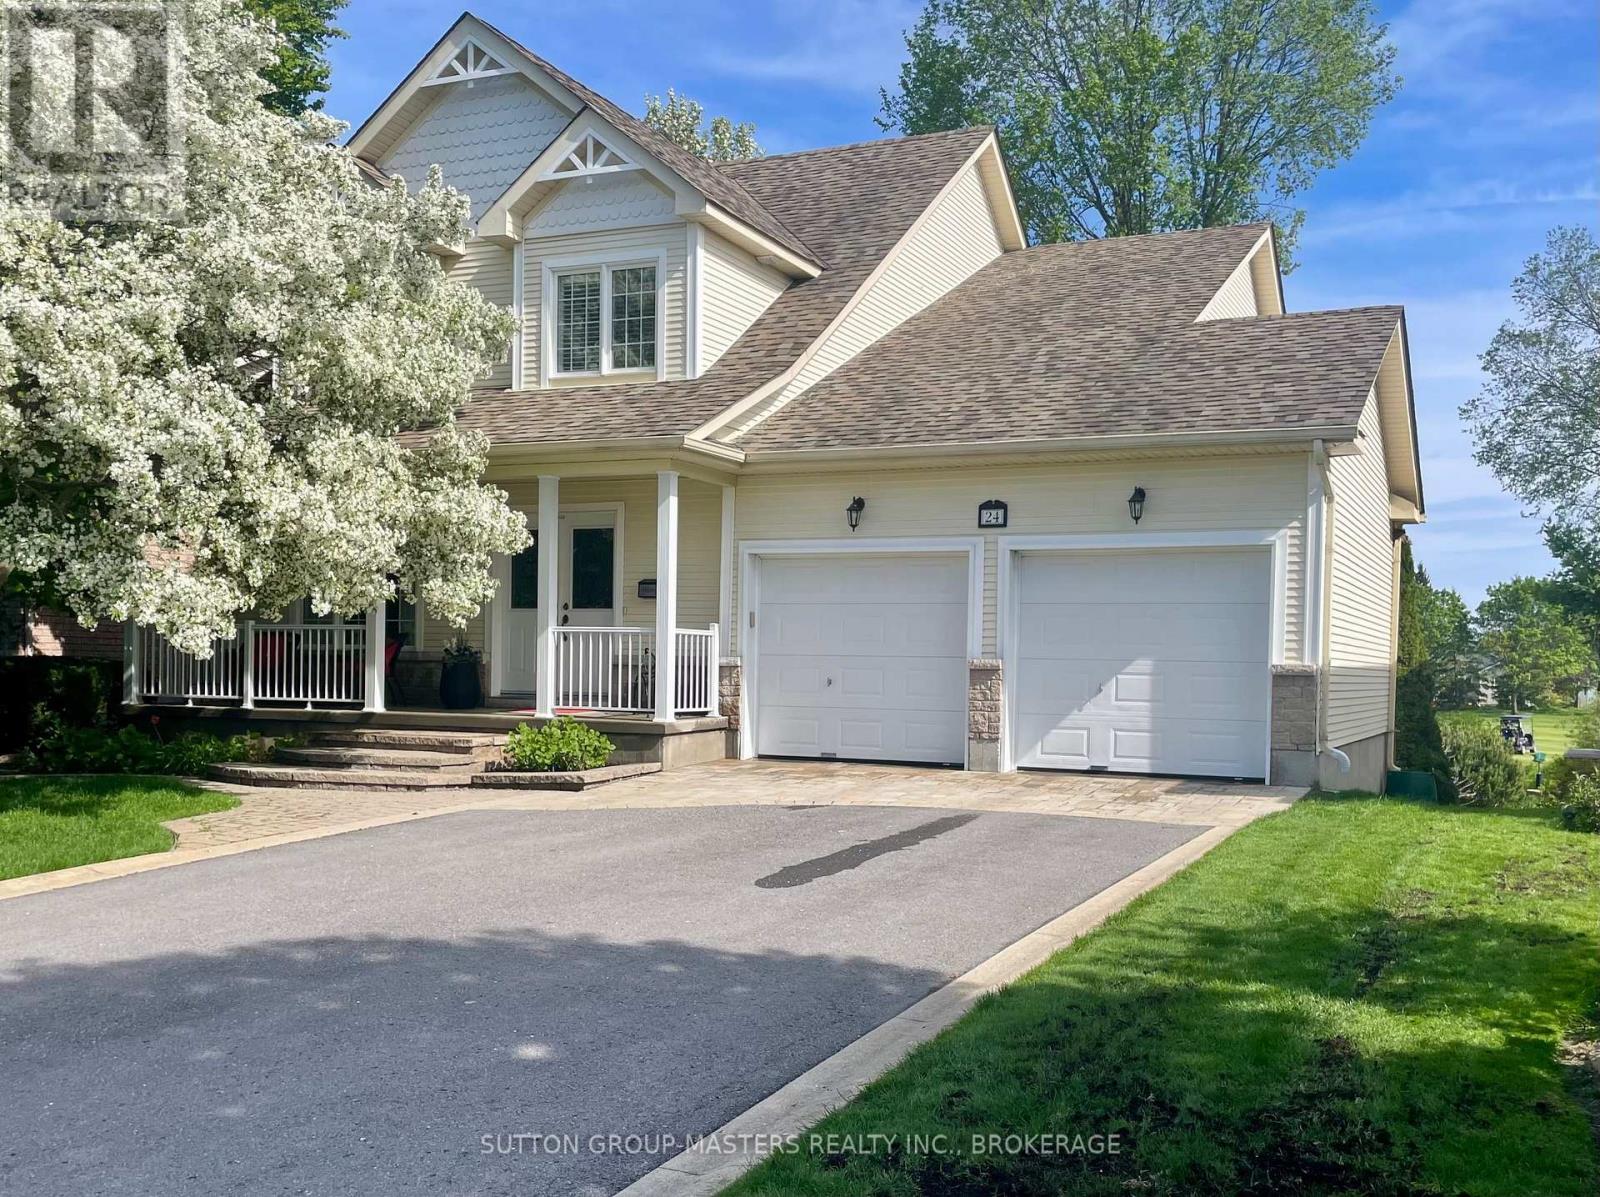
24 Glenora Drive
Loyalist, Ontario
Welcome to 24 Glenora Drive - ideally situated on a quiet, no-thru street backing directly onto the 16th fairway of the Loyalist Golf Club. With its desirable southern exposure, this home is filled with natural light, with many principal rooms enjoying beautiful views of the golf course. Meticulously maintained and thoughtfully upgraded, this residence is tastefully decorated and truly move-in ready. A covered front porch welcomes you into a traditional living room and dining room area at the front of the home, leading to an open-concept modern kitchen, breakfast area, and inviting family room complete with a gas fireplace. A convenient powder room completes the main level. Originally designed as a four-bedroom layout, the second floor was reconfigured to create three generously sized bedrooms, enhancing comfort and functionality. The second-floor bathrooms have been beautifully updated, offering modern finishes and style. Hardwood flooring and LED lighting extended throughout both the main and second levels, adding warmth and continuity to the home's elegant design. The walkout lower level features a finished laundry room with ample storage, a three-piece bath with walk-in shower and sauna, a den/music room and a large rec-room with electric fireplace and sliding doors that open to a screened-in sunroom beneath the large, private deck. The beautifully landscaped property provides exceptional outdoor living and privacy. Located within the sought-after Loyalist Lifestyle Community in the picturesque Village of Bath - just 15 minutes west of vibrant Kingston - this friendly and welcoming village offers a golf course, marina, walking and hiking trails, lakefront parks, established businesses and restaurants, all within walking distance of Lake Ontario. Please be sure to see the videos and virtual tour attached to the listing. (id:63476)
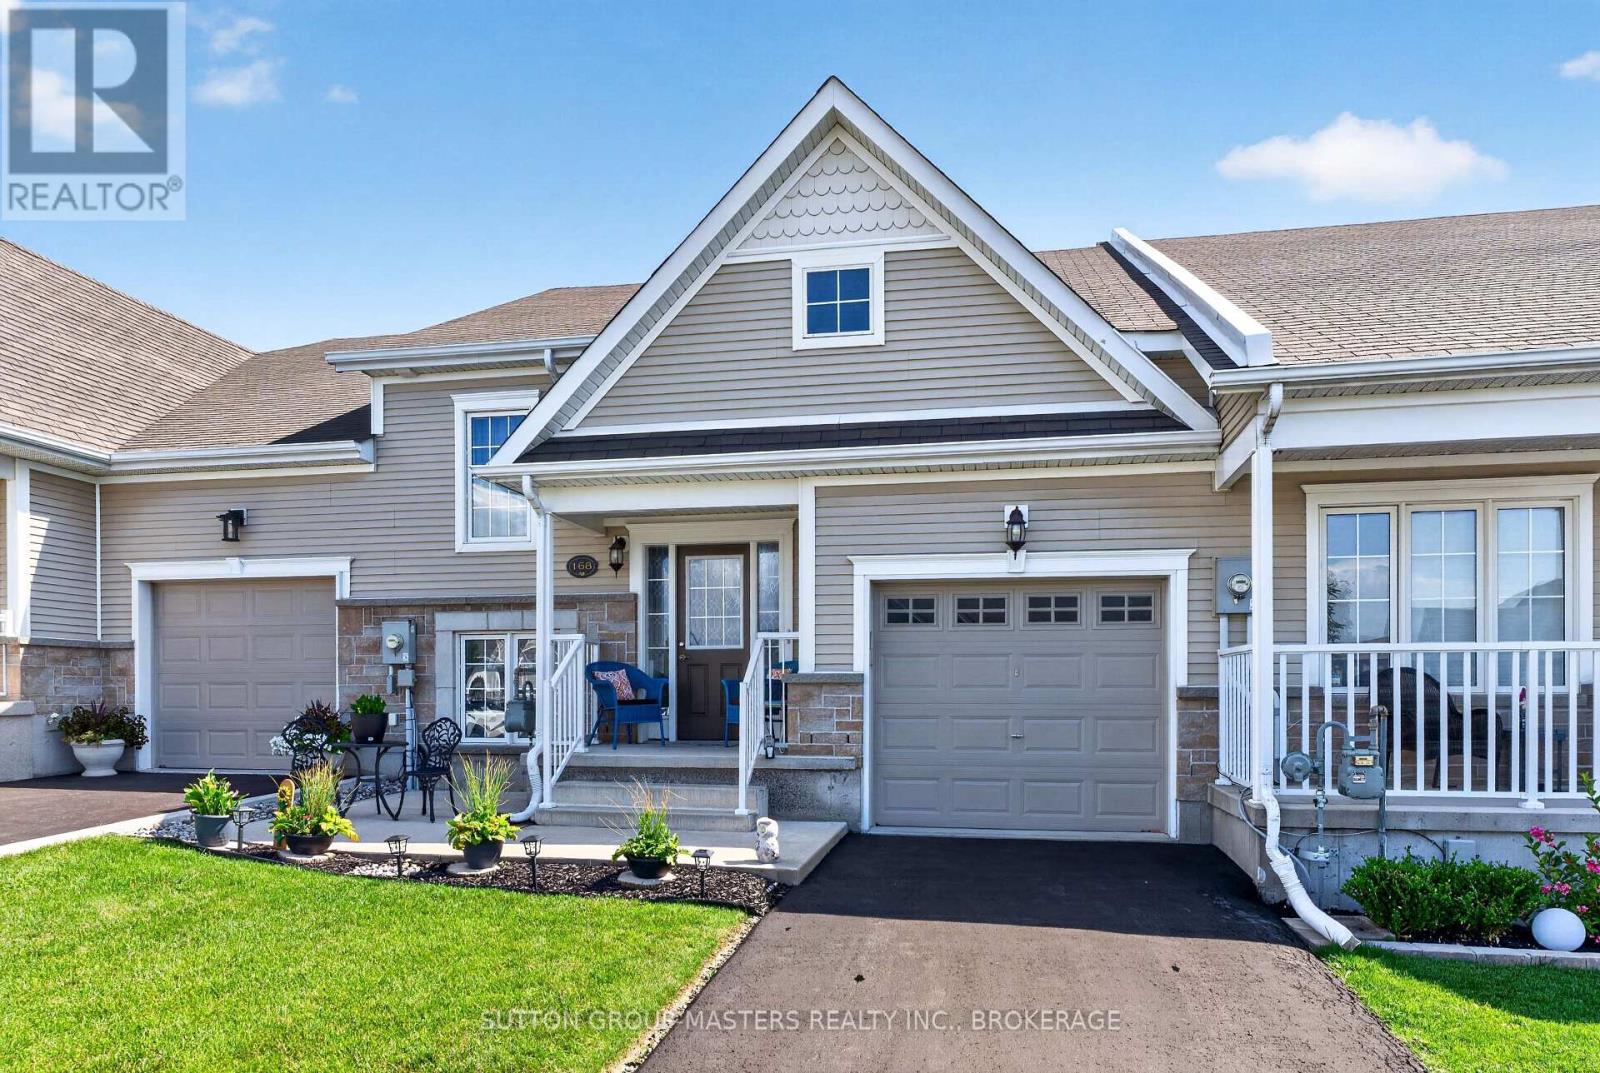
168 Britannia Crescent
Loyalist, Ontario
A cozy front patio welcomes you to 168 Britannia Crescent, a charming 1+2 bedroom, 2-bath raised bungalow in the Loyalist Lifestyle Community, located in the historic Village of Bath, just 15 minutes west of Kingston. The bright and open main floor features a spacious kitchen with eating area, a primary bedroom, full bathroom, and inviting living room with a walkout to a large deck overlooking an expansive ground-level patio below. The lower level offers large windows that fill the space with natural light, along with a generous family room, two additional bedrooms, a full bath, and a laundry room with storage area. The attached garage provides convenient inside access and ample storage space. This home is walking distance to the clubhouse and comes with a community membership. Enjoy all that the Village of Bath has to offer, including its small-town charm, scenic waterfront, local shops, and easy access to amenities, making this a wonderful place to call home. VILLAGE LIFESTYLE More Than Just a Place to Live. (id:63476)
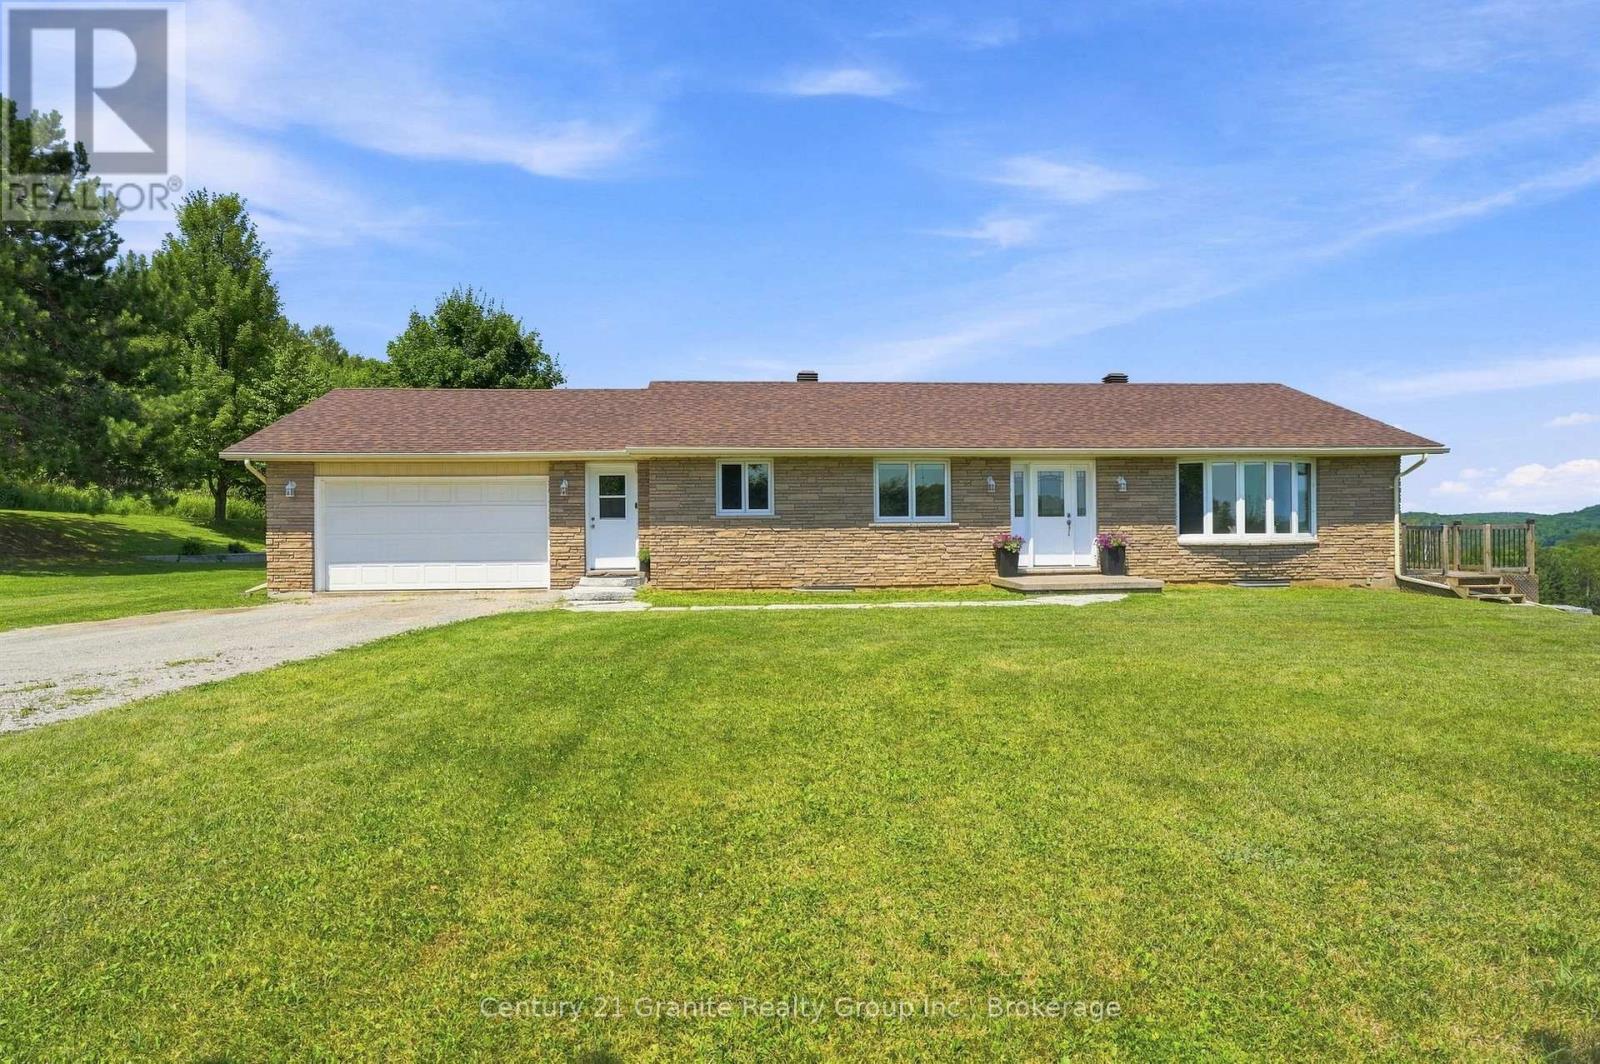
443 Holland Lake Road
Bancroft, Ontario
Incredible panoramic views! Set on over 16 acres of rolling open fields and forested land with trails-This beautiful bungalow offers above average functionality. Featuring 3 spacious main floor bedrooms with the future potential to create 2 additional bedrooms by adding egress windows in the finished walk-up basement. This property provides exceptional flexibility for growing families, multi-generational living, or those seeking additional guest or office space. Step inside to the main floor and discover gleaming hardwood floors throughout the living room and bedrooms, large walkthrough mudroom off of the garage, detailed ceramic tiles and an elegant kitchen. A huge bonus is an abundance of closet space for effortless organization on both the main floor and the basement. The spacious primary suite is a peaceful retreat, complete with a private 4-piece ensuite, walk in closet and spectacular countryside views you'll love waking up to each morning. The walk-up basement is fully finished with a full bathroom, offering endless possibilities with generous living space, incredible storage, and direct access to the outdoors. An attached 1.5-car garage adds everyday convenience and the expansive backyard patio offers great privacy- the perfect place to relax, entertain, or simply take in the sweeping views of your own private acreage and the panoramic valley below. Partially fenced for pets and move in ready! This exceptional property delivers it all and is only minutes to town! Extras- drilled well, septic system, high speed internet, garbage and recycling pick up, year round township maintained road, surveyed acreage and just minutes to Holland Lake! (id:63476)
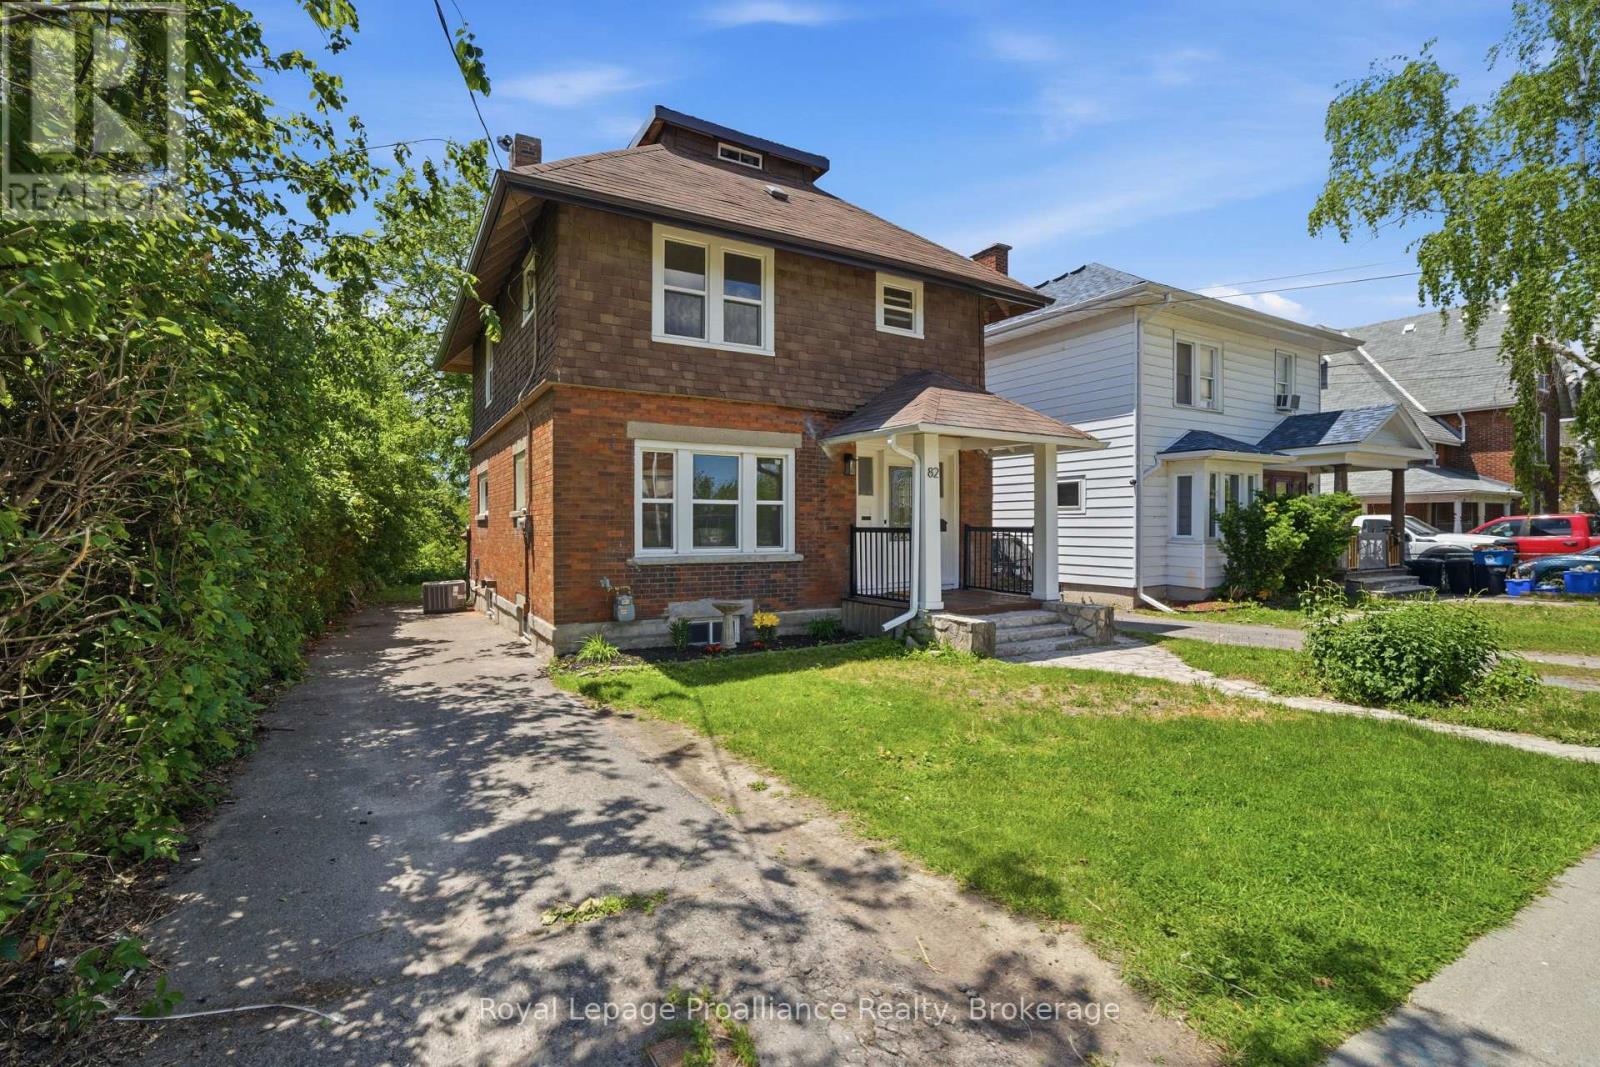
82 Marmora Street
Quinte West, Ontario
Lovely 3 bedroom, 2 bath home in the heart of Trenton within walking distance to restaurants, school, YMCA , bus routes and more. Traditional architectural details include beamed ceiling , hardwood floors throughout and beadboard ceiling in upper level. Three generous sized bedrooms w/closets, primary bedroom has walk out to balcony -- perfect for enjoying your morning coffee! Updated 4 pc bath and 3rd floor finished loft complete the upper level. The main floor has a good size foyer, leading to a large living room w/decorative corner fireplace, separate dining area which is open to the kitchen with soft close cupboards and stainless appliances. French style glass door leads from kitchen to the mudroom with new 2pc bath and laundry area with stackable washer/dryer. The full unfinished basement with walk up to backyard has potential for added value to the home. Recent updates include all new windows (2025), gutters and eavestrough (2025), aluminum railings front and back (2026), kitchen and appliances (2024), light fixtures and bedroom doors (2025), central air (2026). The yard is 132ft deep and has even more potential . (id:63476)