
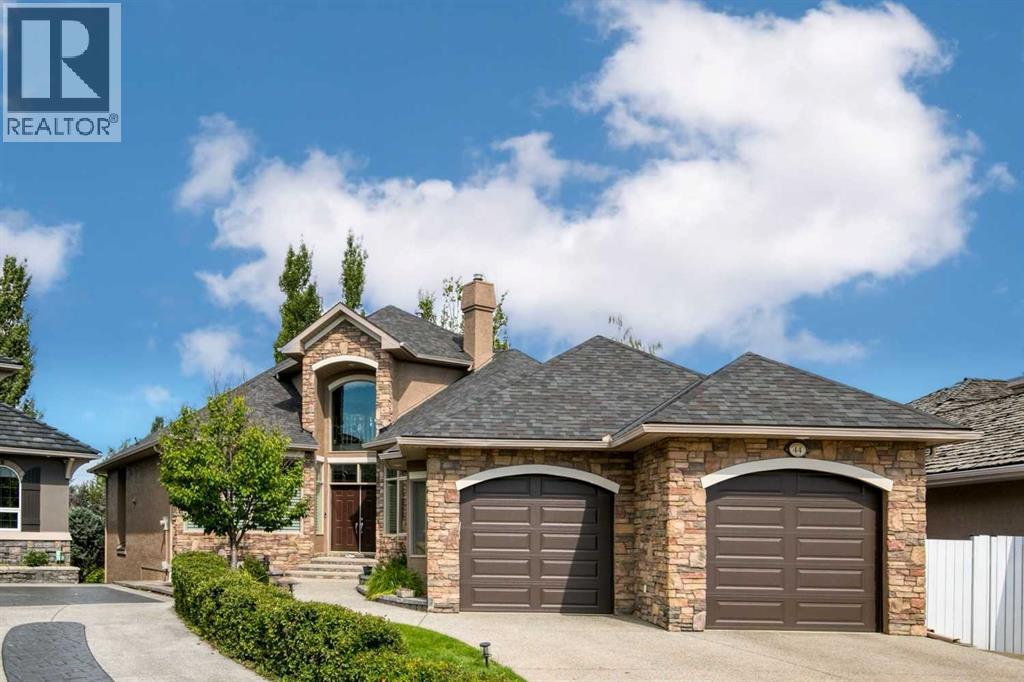
44 Evergreen Lane SW
Calgary, Alberta
A rare opportunity awaits with this stunning custom-built California home loaded with thoughtful upgrades in Evergreen Estates. This house is steps from Fish Creek Park; with sightlines overlooking Fish Creek from the main floor, the primary suite, and the loft above. The result is this beautiful 1.5-storey walkout with 2500 sq ft above grade plus over 4400 total sq ft of living space where the setting is part of the architecture. The main level unfolds as a true entertainer's plan as you walk in and notice the vaulted entryway, 10 ft ceilings, cherry hardwood floors and stunning millwork throughout. A fireplace-anchored living room sits at its centre, scaled for real gatherings. The kitchen connects to a full eating bar, a sunlit breakfast nook, and a separate dining room reserved for more formal occasions, while three distinct sitting areas let a large gathering spread out naturally rather than cluster. Off the foyer, an office with built-in desk and bookcases offers a finished space to work from home and leads you to the main floor primary bedroom. The primary suite is a genuine retreat, complete with a two-sided fireplace shared with the living room, a 5-piece ensuite featuring dual sinks and a jacuzzi tub, and a spacious walk-in closet. Finishing out this level are the main floor laundry, a mud room, and a powder room. Venture upstairs to the 355 sq ft loft, a rare bonus for homes in this area. The space provides the opportunity for a guest room or flex area, with a three-piece bath, wet bar, custom built-ins, a private balcony, and beautiful Fish Creek views. Downstairs, enjoy the spacious walkout basement which is fully developed with in-floor heat throughout, comprising three bedrooms and two baths, including one with a private ensuite, a second wet bar, a dedicated wine room, and a home theatre room. The family room anchors the level and suits everything from a quiet night in to hosting a large gathering. Enjoy Calgary's beautiful summers in the private yard where mature landscaping frames the backyard whether you're enjoying the firepit or lounging, the space provides endless options. Additional notable features include a tandem garage accommodating three vehicles, granite countertops, an aggregate driveway, a new roof (2025), freshly painted interior (2024) and exterior (2025), low maintenance composite fence(2022), new dishwasher (2024), new washer/dryer (2024), and two new steel garage doors (2025).This is a home built around its setting, executed with the finish and proportion to match it with easy access to the park's pathway system; it's truly a one-of-a-kind property set in a beautiful, private setting. (id:63476)
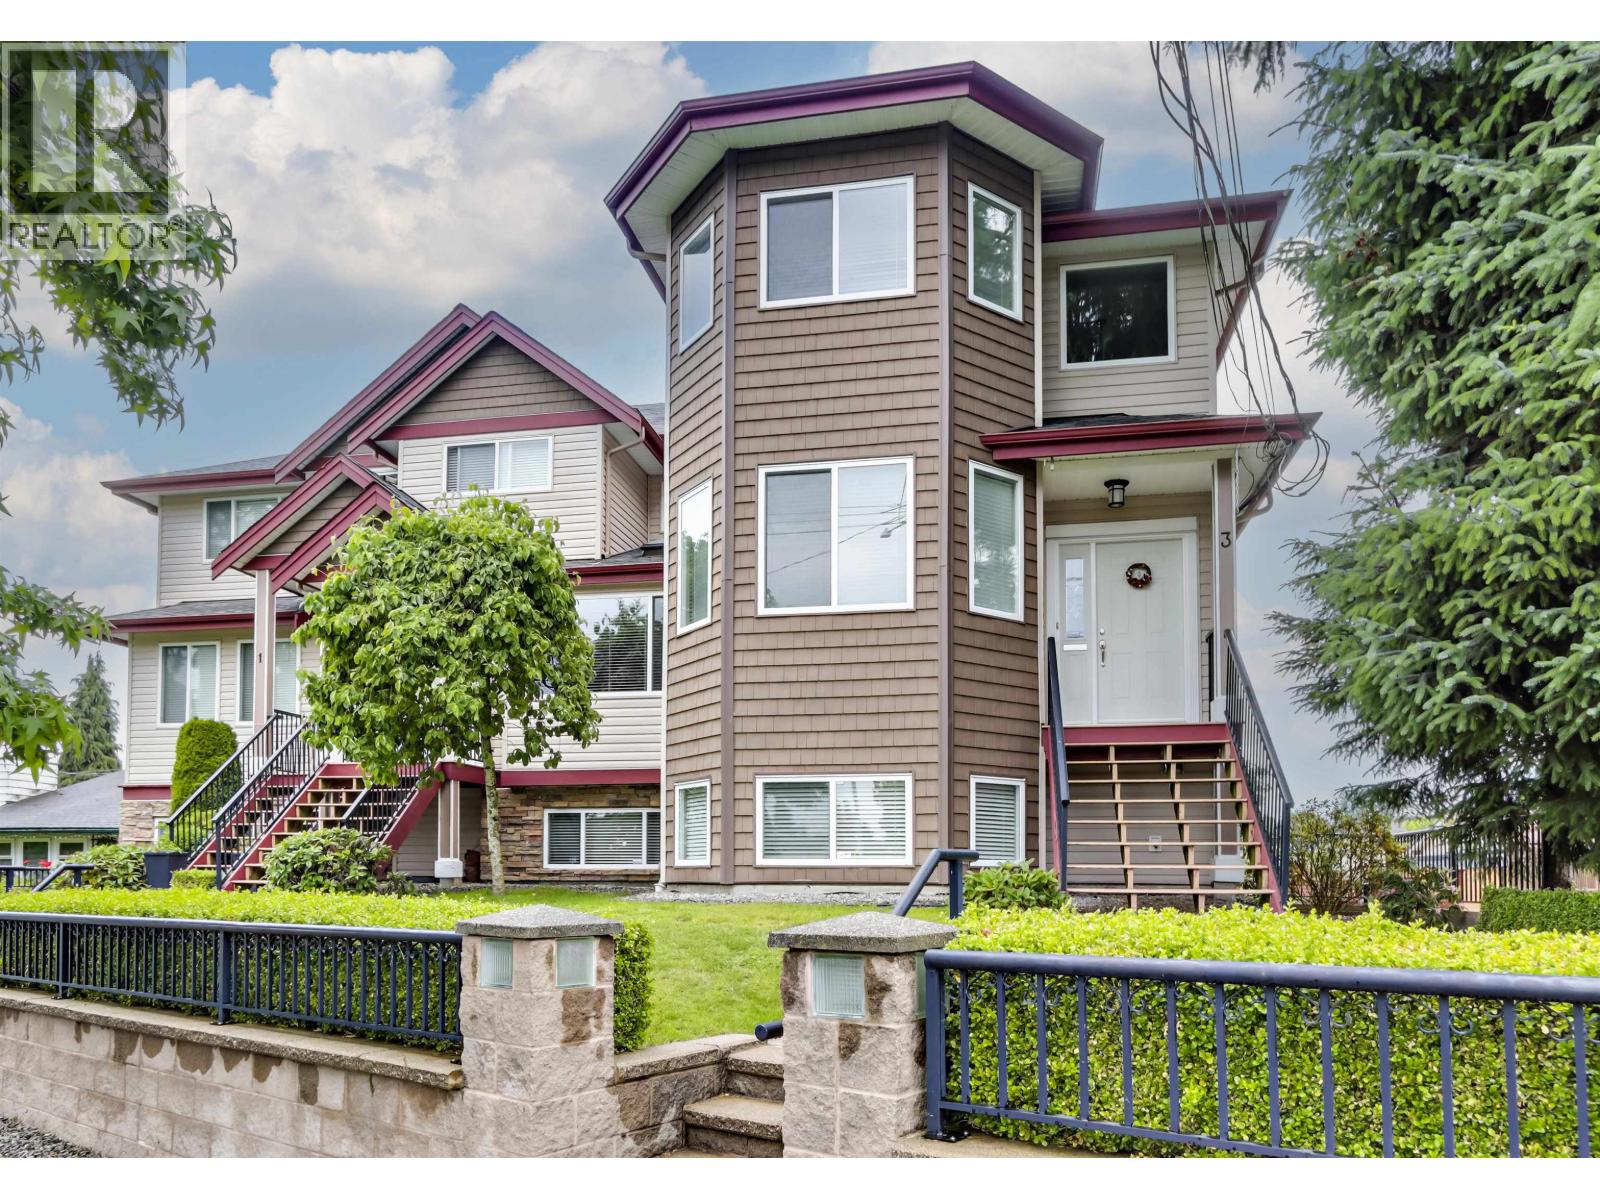
1 3171 Flint Street
Port Coquitlam, British Columbia
Large 2500sq. ft townhome w/NO MTCE FEES, it feels more like a house than a townhome. It offers 4BDRMS/3.5 BATHS + 2 car garage - perfect for a growing or multi generational family! The corner unit is spacious, BRIGHT, and well laid out with oversized rooms + downstairs that can be used as in law suite, office or additional living space. Features include gas fireplace, laminate flooring, wide staircase, WOOD shaker cabinets + lots of storage. The building is well built and impeccably maintained , the unit is freshly painted and roof replaced in 2024. Conveniently located within walking distance to schools, transit, restaurants shops, parks and much more. OPEN HOUSE Sun. Sept. 13, 12-2pm. (id:63476)
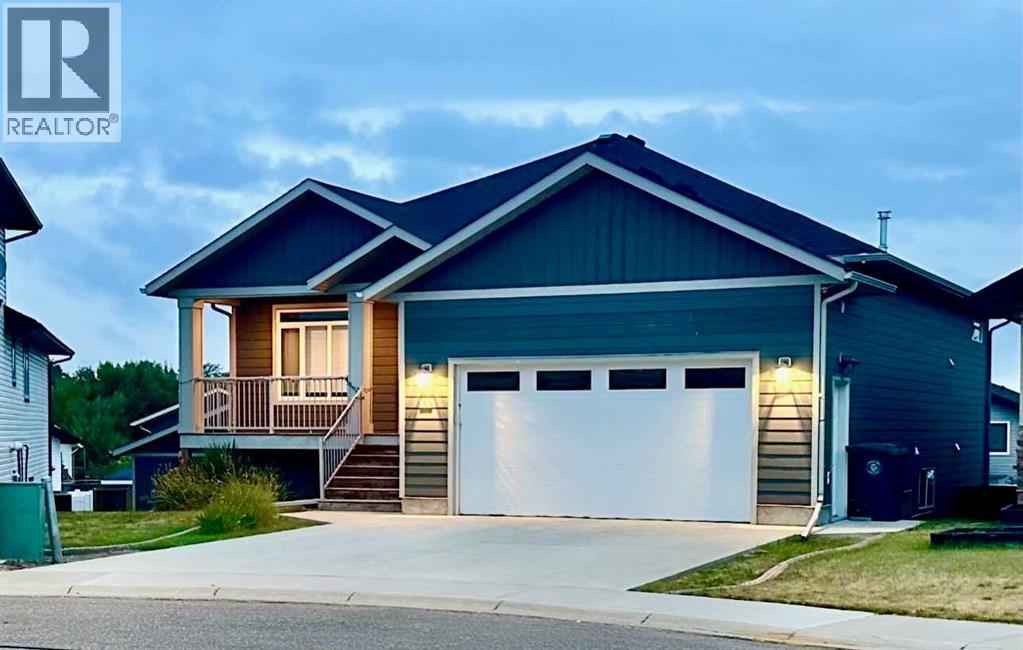
41 Laurel Place
Coalhurst, Alberta
Tucked away in a private cul-de-sac on a pie shaped lot, this premium five-bedroom, three-full baths, walkout bungalow features an attached double garage and an additional heated detached double garage/workshop with an independent electrical panel! This exceptional home offers endless possibilities. The open-concept main level features airy nine-foot ceilings, expansive windows, and a striking custom tray ceiling complete with recessed lighting and a large fan, while the spacious island seamlessly connects the open kitchen and dining area, and a walk-in pantry offering abundant storage. Further, a dedicated laundry room with utility sink and laundry closet. The main level also consists of two full baths and two bedrooms with the primary bedroom serving as a private retreat, complete with walk-in closet, five piece ensuite bath with double vanity and soaking tub. The fully finished basement boasts eight-foot ceilings, more large windows, a cozy gas fireplace with its own climate control. Three additional bedrooms and another full bath complete the walkout design downstairs providing direct access to the backyard and concrete patio including dedicated hot tub rough-in. Outside features large front porch and back deck off the main level includes a bbq gas line hookup. Continuous concrete landscape curbing borders the flowerbeds beautifully and accent the property. The flowerbeds are awaiting your ideas. Both the home and the second garage are built with durable Hardie Board siding. Completing the exterior is a designated open area adjacent to detached garage for a trailer or more vehicle(s) etc. Modern conveniences include central A/C, central vac with floor sweep, soft-close cupboards and drawers, and a recently upgraded hot water tank. Hwy 3 or a fully paved back road both offer a quick trip to the Lethbidge’s west side in under 10 minutes. A MUST SEE! Call your REALTOR® today! (id:63476)
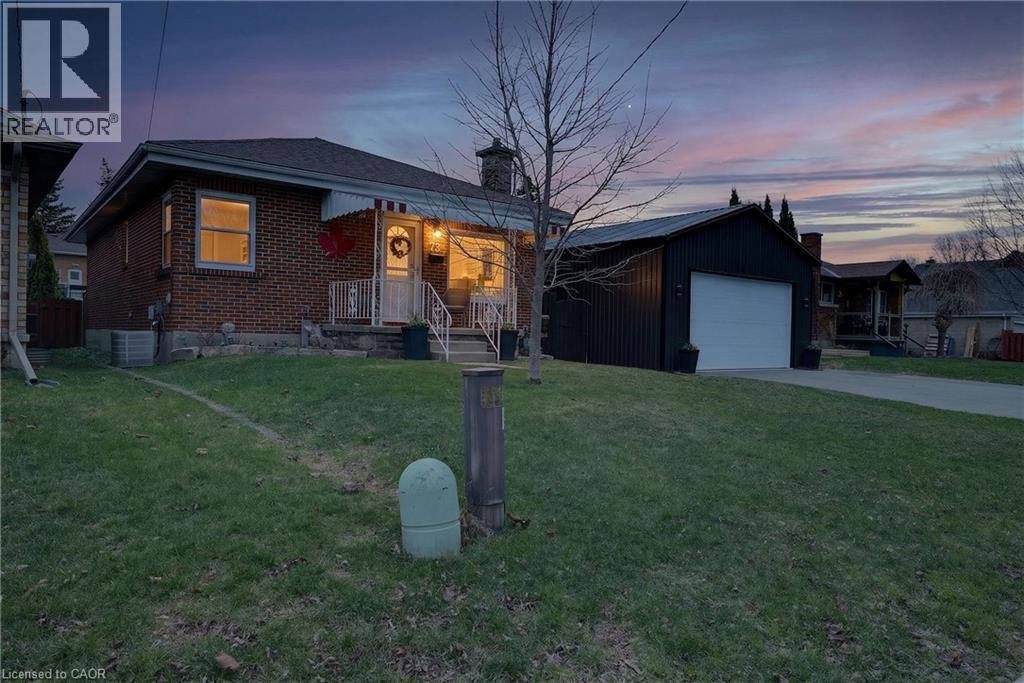
73 Avondale Street
Brantford, Ontario
Welcome to a home that checks all the boxes for comfort, functionality, and lifestyle.This charming bungalow offers an inviting first impression the moment you step through the front door into a spacious, bright living room-perfect for relaxing after a long day or hosting friends and family. The main level features two well-sized bedrooms, including a generous primary retreat that overlooks your private backyard oasis. Imagine waking up to views of your above-ground pool and stepping into your day with a sense of calm.The heart of the home is the eat-in kitchen, designed for both everyday living and entertaining. With a convenient walkout to the back deck, it creates the perfect flow for summer BBQs, morning coffee outside, or keeping an eye on the kids while they swim.The main floor also includes a large, updated bathroom that combines style and functionality-ideal for first-time buyers looking for move-in-ready comfort.One of the standout features of this property is the incredible detached garage. Double wide and double long, with electricity already in place, this space is a dream setup for anyone needing a workshop, hobby space, or secure storage for vehicles and equipment. Whether you're into cars, woodworking, or just want your own private space to create and unwind-this garage delivers.The fully fenced backyard offers both privacy and versatility, complete with an above-ground pool that makes it your personal summer hangout spot. It's a space built for entertaining, relaxing, and enjoying everything the warmer months have to offer.With a convenient side entrance leading directly toward the garage and yard, the layout offers flexibility and potential for future use.Whether you're a first-time buyer looking to get into the market or someone who values a great shop and outdoor lifestyle, this home offers a rare combination of practicality and enjoyment. Opportunities like this don't come around often-let's get you in for a look. (id:63476)
11 Fairview Road
Grimsby, Ontario
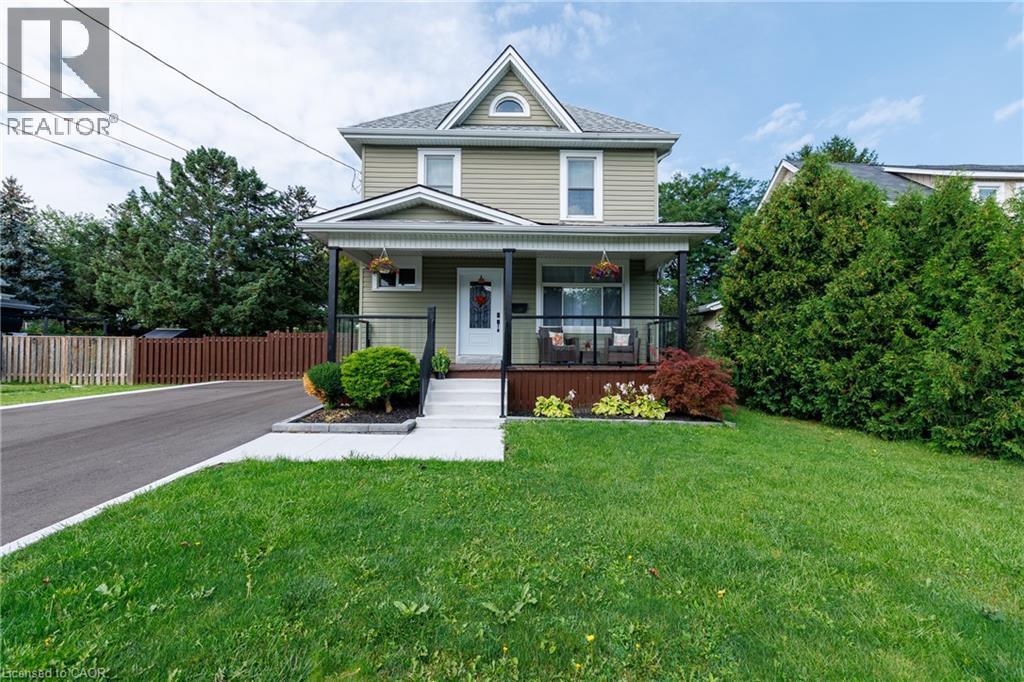
Beautifully updated 5-bedroom, 2-bath family home located on the desirable lakeside of Grimsby at 11 Fairview Road. Set on a generous lot, this property offers a large, private backyard surrounded by mature trees and fruit trees, ideal for families, entertaining, or future outdoor enhancements. A welcoming covered front porch leads into a bright and spacious interior featuring updated flooring, modern lighting, and abundant natural light throughout. The main floor includes a versatile primary bedroom or home office, stylish 4-piece bath, convenient laundry with exterior access, and an updated kitchen complete with stone countertops, backsplash, and ample cabinetry. The open living and dining areas provide comfortable everyday living and entertaining space. The upper level features four additional bedrooms, an updated 3-piece bath with glass shower, and a bonus den/sunroom overlooking the fully fenced backyard, perfect as a workspace, playroom, or relaxation area. The home offers excellent attic height with potential for additional finished living space, while the spacious lot presents potential for a future garage addition. Basement provides ample storage. Double driveway with parking for three vehicles or space for a boat or RV. Ideally located close to schools, parks, downtown Grimsby amenities, lakefront access, wineries, and just minutes to QEW access for commuters. (id:63476)
18 Foley Street
Selkirk, Ontario
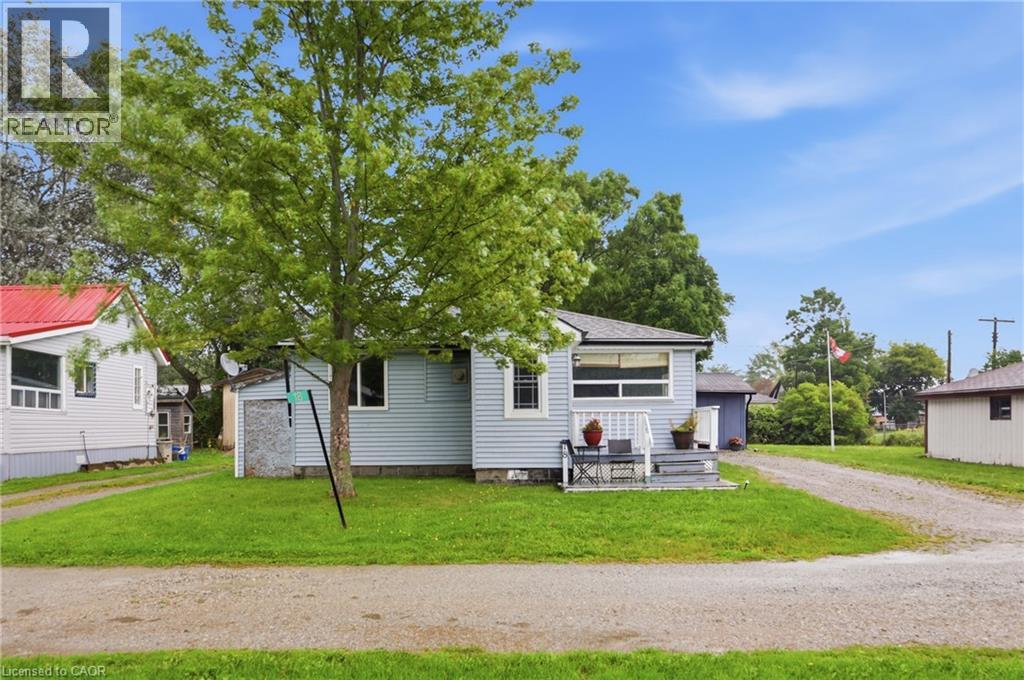
Enjoy year-round living in beautiful Lake Erie cottage country! Tucked away on a quiet lane just steps from the water in Selkirk, this charming 4-season home features 2 bedrooms and 1 bathroom in the main layout, warmed by a cozy electric fireplace perfect for chilly winter evenings. Enjoy a spacious 4 season sunroom addition at the rear, currently serving as a bright second living room with a direct walkout to the private backyard patio and hot tub! Maximize your space with an independent, detached Bunkie for hosting extra guests, plus 2 spacious sheds providing ample storage for beach gear. Fully equipped for full-time occupancy with an independent water cistern system (including a water softener treatment) and an on-site waste holding tank. Embrace peaceful country living with the lake practically at your doorstep! (id:63476)
144 Campbell Avenue
Hamilton, Ontario
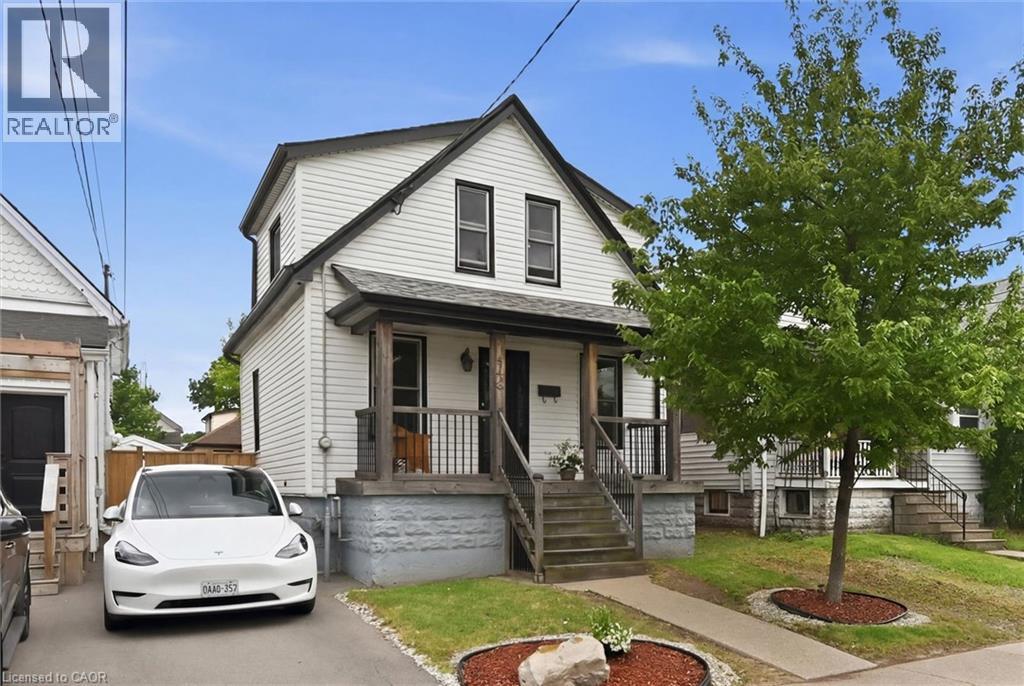
Offered for the first time in nearly 37 years, this impeccably maintained home showcases exceptional pride of ownership. Major updates include a new furnace and central air conditioner (2024), with windows and roof replaced within the past 10–15 years. Originally designed as a 3-bedroom home, the current layout features expanded main-floor living space that can easily be converted back to a third bedroom. The bright basement features three above-grade windows, abundant natural light, and flexible space for a recreation room, home office, gym, workshop, or additional living area. Outside, enjoy a large deck, spacious concrete patio, and a separately gated grass yard ideal for children, pets, or gardening. Situated in sought-after Crown Point East, this home offers access to one of Hamilton’s most vibrant and family-friendly neighbourhoods. Steps from BGC Hamilton-Halton and minutes from Ottawa Street, you’ll enjoy popular cafés, restaurants, boutiques, the farmers market, and year-round community events. Nearby Gage Park, excellent schools, recreation facilities, and shopping at The Centre on Barton add everyday convenience. With its strong sense of community, walkable amenities, and enduring appeal, Crown Point West remains one of Hamilton’s most desirable neighbourhoods. A rare opportunity to own a lovingly cared-for home in an exceptional location (id:63476)
107 Sierra Road SW
Medicine Hat, Alberta
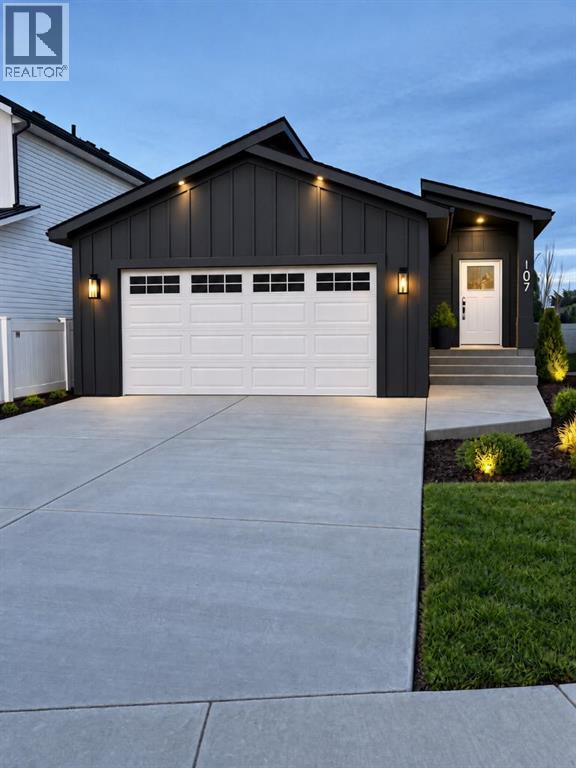
Brand New Construction with High-End Finishes & a Fantastic Family-Friendly Layout! This stunning bungalow at 107 Sierra Rd SW is currently under construction and will be fully developed and fenced upon completion, offering the opportunity to enjoy a completely finished, move-in-ready home with quality finishes throughout. From the vinyl plank flooring and quartz countertops to the crisp white cabinetry, every detail has been thoughtfully selected to create a modern and inviting home. The main floor features a bright, open-concept design with a spacious living room flowing seamlessly into the large kitchen and dining area. The kitchen offers plenty of cabinetry, a corner pantry, quartz countertops, and a large eat-at island with sink—perfect for meal preparation, casual dining, and entertaining. The dining area provides direct access to the back deck and fenced yard, creating an easy connection between indoor and outdoor living. Also on the main level are two bedrooms, including the spacious primary bedroom complete with a walk-in closet and private 4-piece ensuite. A second 4-piece bathroom and convenient main-floor laundry complete this level. The fully developed lower level adds exceptional living space with a huge family room, two large bedrooms—both featuring walk-in closets—and another 4-piece bathroom. This versatile level is ideal for teenagers, guests, or anyone looking for additional space to relax and unwind. With four bedrooms, three full bathrooms, a modern open-concept main floor, and a spacious fully developed basement, this brand-new bungalow offers the perfect combination of style, functionality, and space. Complete with a fenced yard and quality finishes throughout, this is a home you won't want to miss! The home is set to be completed by November 15, 2026. Please note: the exterior photo is AI-generated, and the interior photos are of a similar home for a concept of the home's finishings. (id:63476)
40 Sherwood Manor NW
Calgary, Alberta
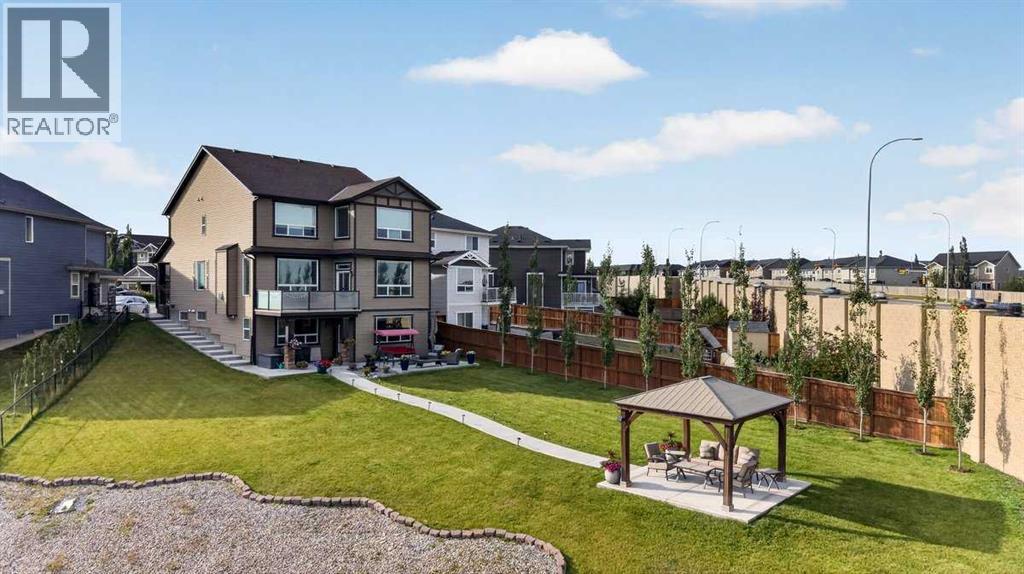
Welcome to 40 Sherwood Manor NW - an incredible 6-BEDROOM, 4.5-BATHROOM, offering OVER 4,800 sq. ft. of total living space on a rare OVER 13,000+ sq. ft. CUL-DE-SAC lot with NO REAR NEIGHBOURS, this residence delivers MULTI-LEVELS PANORAMIC VIEWS and MASSIVE PRIVATE YARD. Thoughtfully upgraded with CLASS 4 HIGH-IMPACT RESISTANT ASPHALT SHINGLES installed in 2025, DUAL FURNACES, AIR CONDITIONING, an IRRIGATION SYSTEM, and LUSH LANDSCAPING. Complete privacy, and effortless access to local amenities. Step inside to soaring 10-FOOT CEILING on the main floor, which lead to a formal living room paired with an elegant formal dining area, both enhanced by rich HARDWOOD FLOORING. The main floor includes a full laundry room, a half bath, and a SPACIOUS FAMILY ROOM anchored by a GAS FIREPLACE that features stacked beige stonework extending from floor to ceiling, framed by dark-stained wood columns and a mantel. The GOURMET KITCHEN is designed for both beauty and performance, CEILING HEIGHTS brown cabinetry, a mosaic accent backsplash, and HIGH-END STAINLESS STEEL APPLIANCES, including a BUILT-IN MICROWAVE, OVEN, WARMING DRAWER, and a SLEEK RANGE HOOD above the electric cooktop. An OVERSIZED GRANITE ISLAND. A beautifully designed SPICE KITCHEN, featuring a STAINLESS-STEEL GAS STOVE, VENT HOOD, generous counter space, and a LARGE WALK-IN PANTRY. Adjacent to the kitchen, a casual dining area opens to the deck through a sliding glass patio door. The deck features frosted glass railing panels for privacy and perfect for enjoying the stunning nighttime views. Heading upstairs, you're greeted by 9-FOOT CEILING and elegant STAINED WOOD RAILINGS and WROUGHT-IRON SPINDLES. This floor offers FOUR GENEROUSLY SIZED BEDROOMS and THREE FULL BATHROOMS, along with a LARGE BONUS ROOM with a detached fireplace included with the sale. One bedroom features its own private 4-piece ensuite, while two additional bedrooms share a well-appointed 4-piece main bathroom. The PRIMARY SUITE complete with a PRIVATE OFFICE ROOM, LARGE WINDOWS capturing the panoramic views, and a 5-piece ensuite. Transitioning to the lower floor, the FULLY LEGAL WALKOUT BASEMENT designed with 9-FOOT CEILING and BIG WINDOWS, SPACIOUS OPEN LIVING AND DINING AREA anchored by a MODERN GAS FIREPLACE. TheFULL SECONDARY KITCHEN mirrors the main level’s luxury with brown cabinetry, and PREMIUM STAINLESS-STEEL APPLIANCES. Complete with TWO GENEROUS SIZED BEDROOMS, a 3-PIECE BATHROOM, own LAUNDRY with a FULL-SIZE WASHER AND DRYER, this is perfect for extended family, guests, or RENTAL INCOME POTENTIAL. Step outside to a massive MAINTAINED BACKYARD, a true standout feature of this property. Enjoy a CONCRETE PATIO area perfect for seating and BBQs, a PATHWAYS LEADING TO THE GAZEBO, plus a water fountain and propane gas fire pit for year-round enjoyment. Close to shopping, entertainment, restaurants, transportation, school and all the amenities of a great neighborhood, this home offers exceptional value now and in the years to come! (id:63476)
2732 16 Street SW
Calgary, Alberta
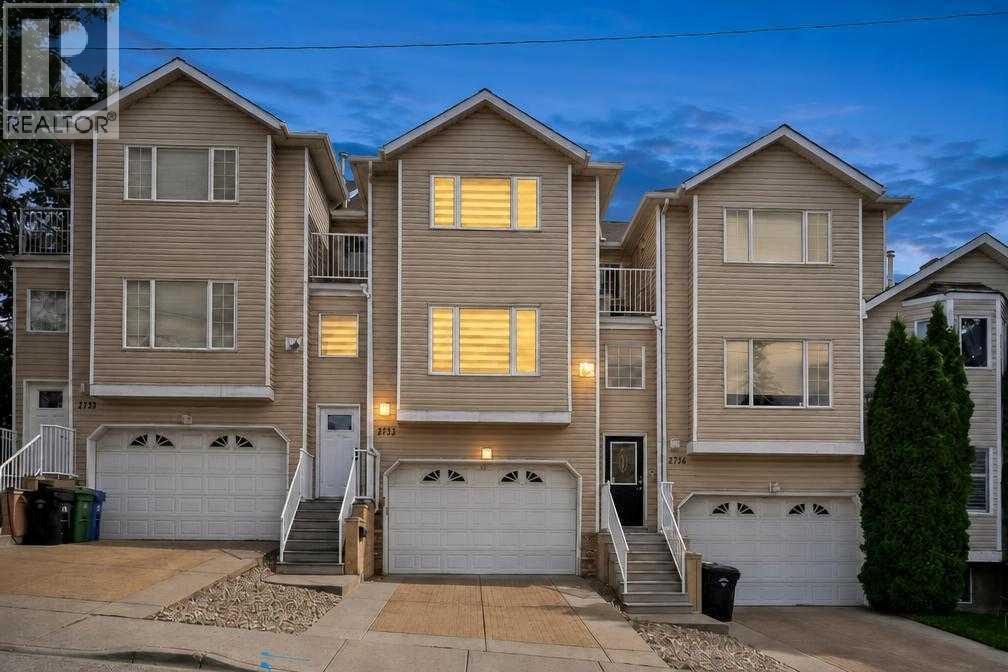
Welcome to this meticulously maintained townhouse nestled in the heart of established South Calgary. Freshly repainted throughout, this move-in-ready home perfectly combines inner-city character with modern functionality.The main floor features a bright living room anchored by a gas fireplace, a dedicated dining area, a convenient half bathroom, and a functional kitchen styled with granite countertops and a sleek backsplash. Upstairs, you will find two generous bedrooms and a spa-like four-piece bath. The primary suite boasts a custom California walk-in closet, while the second bedroom enjoys its own west-facing balcony. Downstairs offers a versatile above-grade den, perfect for a home office, that opens directly to a private patio oasis, alongside a dedicated laundry room and direct access to your double attached garage.Living in South Calgary puts you steps away from incredible community amenities, including local parks, green spaces, public transit, and quick access to downtown. Enjoy the ultimate inner-city lifestyle with the vibrant shops, cafes, and dining hotspots of Marda Loop and 17th Avenue just minutes from your front door. (id:63476)
3816 17 Street SW
Calgary, Alberta
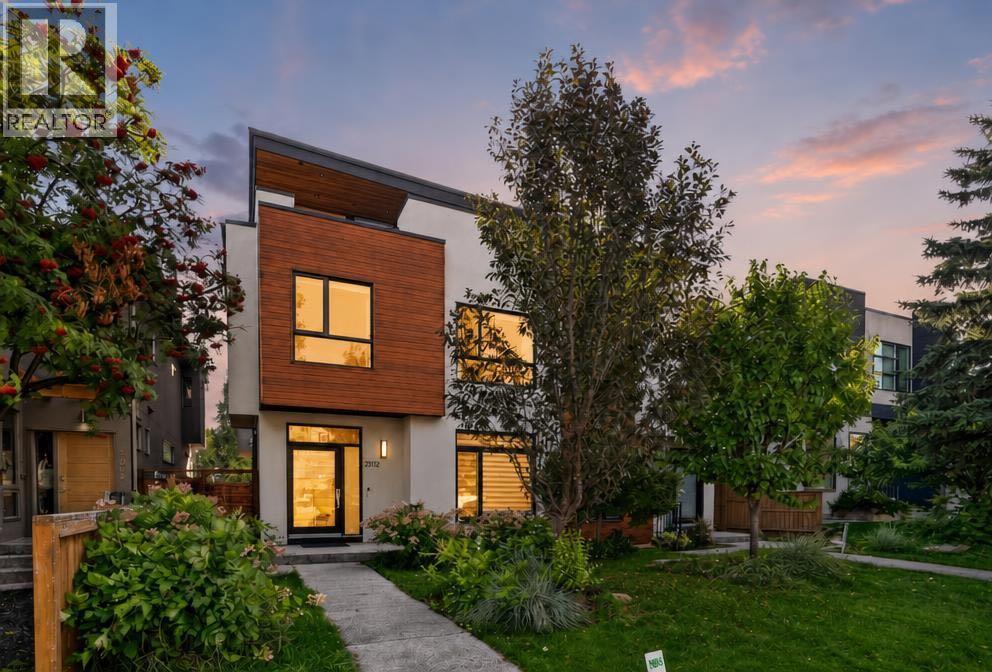
*Open House Sunday Sept 13th 12-3PM* Set on a quiet, tree-lined street in sought-after Altadore, this stunning three-storey home offers 3,500 sq. ft. of developed living space with exceptional craftsmanship, elevated finishes and thoughtful design throughout. Just minutes from Marda Loop, parks, schools, pathways, restaurants and shops, the home enjoys impressive downtown views from multiple levels.The main floor is bright and open, featuring hardwood flooring, glass and metal railings, and a striking brick feature wall that adds warmth and character. At the heart of the home is the chef-inspired kitchen, complete with Wolf, Sub-Zero and Bosch appliances, custom cabinetry, a large waterfall island and the rare convenience of a walk-in pantry. A dedicated front office/den, spacious dining area and powder room complete the main level, while double sliding doors open to the composite deck and professionally landscaped backyard.Upstairs, the luxurious primary retreat offers a generous walk-in closet and a spa-inspired ensuite with heated floors, steam shower, aromatherapy soaker tub and fireplace. Two additional spacious bedrooms, a full bathroom and conveniently located laundry room complete the second level.The third-floor loft is an incredible bonus space for entertaining, relaxing or working from home, complete with skyline views, two skylights, a full bathroom and wet bar with beverage cooler. Two sets of double sliding doors open to separate sheltered balconies, including a west-facing front balcony with its own fireplace — the perfect place to unwind and take in the city. A dedicated air-conditioning unit on the upper level provides added comfort during Calgary’s warmer months.The fully developed lower level offers even more versatility with in-slab heating, a large recreation/games/media room, wet bar, fourth bedroom, full bathroom and generous storage.Additional features include a new hot water tank, three fireplaces, three wet bars, underground sprin klers, exposed aggregate concrete, an insulated detached double garage, paved alley and professional landscaping.A rare opportunity to own a beautifully designed inner-city home offering space, style, views and an exceptional Altadore location. Some photos have been virtually staged to illustrate the potential use of the space. (id:63476)
410 1025 Inverness Rd
Saanich, British Columbia
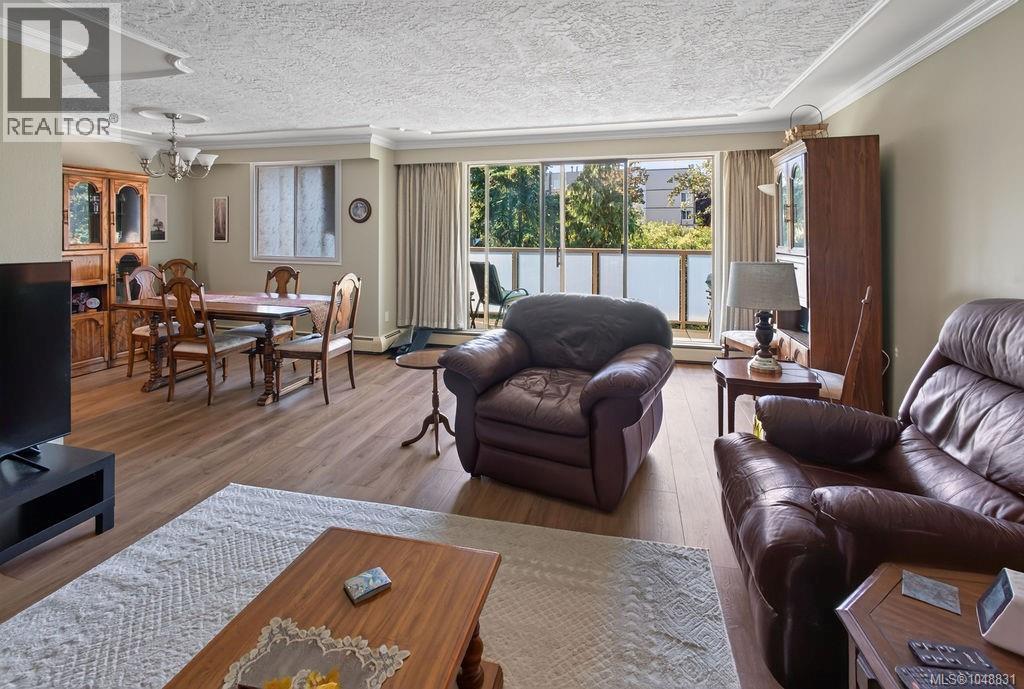
Open House Sun 11am-1pm* Beautifully updated TOP FLOOR unit! Nestled in the heart of Maplewood this tastefully renovated condo has modern finishes including: a stylish kitchen with new cabinets and granite countertops, wide-plank wood flooring, spa-inspired bathrooms adding a clean modern touch, 2 large bedrooms, Primary with walk-in closet & ensuite. The open-concept living and dining areas are bright and inviting and facing the inner courtyard with VIEWS of lush greenery. Enjoy privacy and tranquility on the balcony. This well-maintained building is loaded with amenities: gym, sauna, workshop, billiards room, separate storage & 1 parking space! Heat +Hot water included in strata fee. Across from Rutledge playground and splash park. Minutes to: Mayfair mall, Uptown, restaurants, coffee shops, groceries, library, all amenities + easy bus ride to Uvic or downtown. Don't miss this opportunity to own a fully updated unit in a fantastic location — book your showing today! (id:63476)
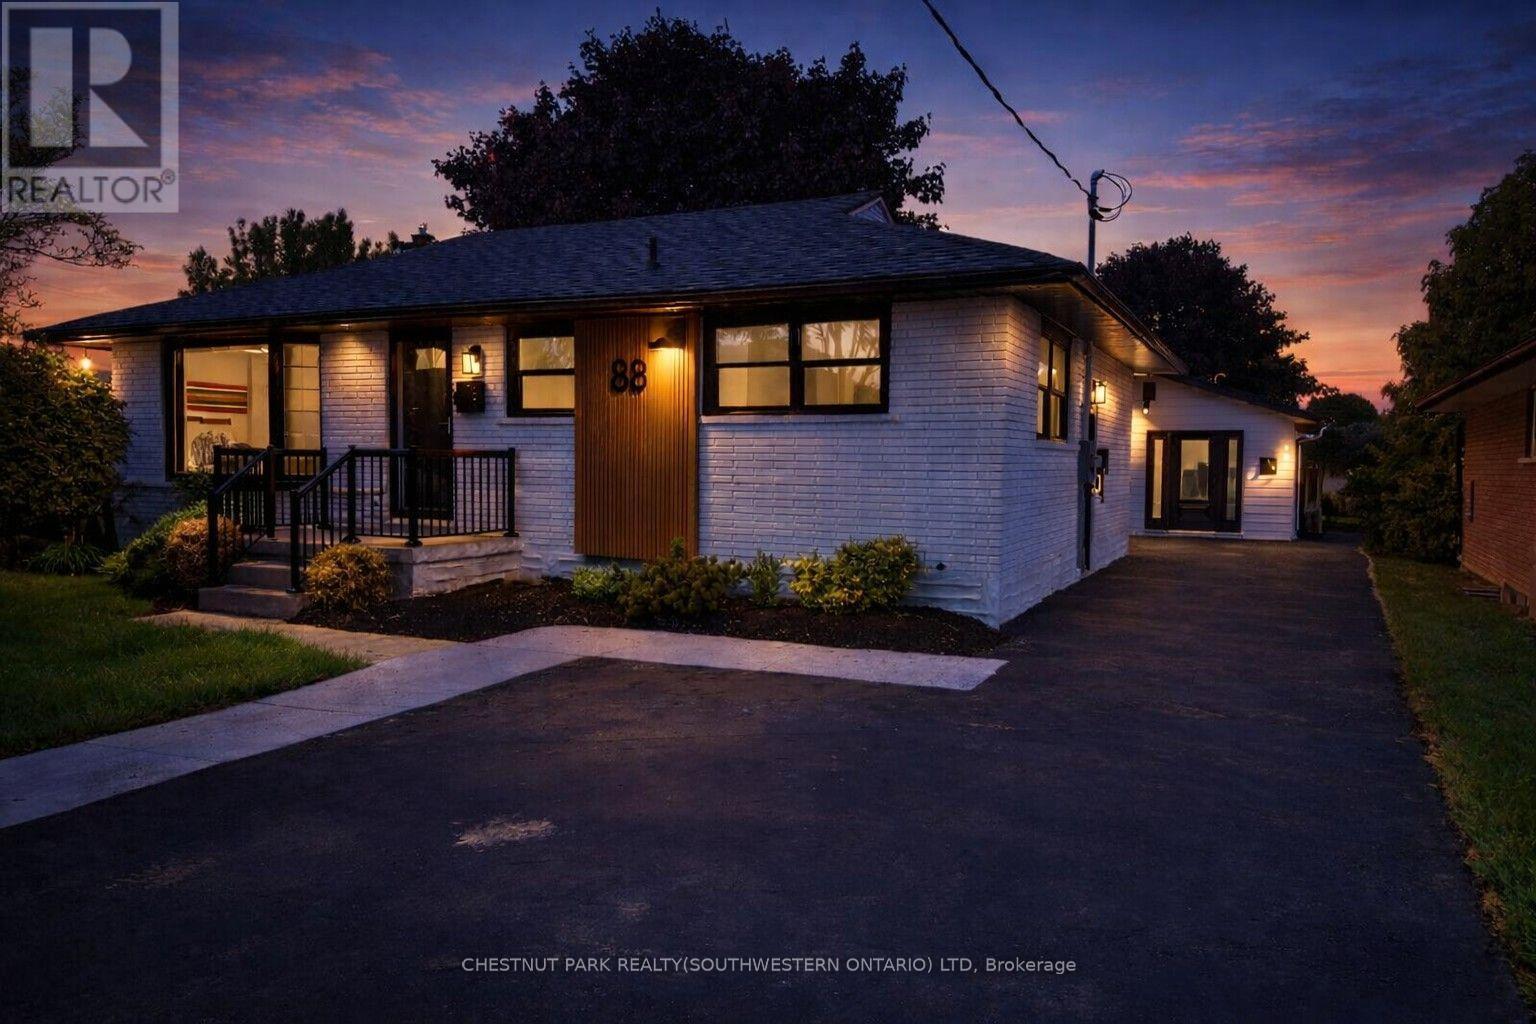
88 Woodhaven Drive
Kitchener, Ontario
A RARE OPPORTUNITY TO OWN A PROPERTY FEATURING THREE LEGAL UNITS in a friendly, established neighbourhood. Whether you're looking for the perfect multi-generational setup, a mortgage helper, or a turnkey investment, this versatile property offers exceptional flexibility. The main level features a bright, open-concept living and dining area filled with natural light, three generously sized bedrooms, and a full bathroom, creating a comfortable space to call home. The finished lower level is a fully self-contained two-bedroom suite complete with its own kitchen, offering privacy and independence for extended family or rental income. Adding even more value is the detached legal one-bedroom accessory dwelling unit, complete with its own kitchen, bathroom, and in-suite laundry, providing a completely separate living space for family, guests, or tenants. Situated on one of the larger lots in the neighbourhood, measuring approximately 52' x 109', the fully fenced backyard offers generous outdoor space for everyone to enjoy. Ideally located on a quiet street close to schools, parks, shopping, public transit, the ION LRT, and major highways, convenience is right at your doorstep. Recent updates include new flooring throughout, custom built-in cabinetry, a 200-amp electrical service, and an on-demand water heater (2021). Live in the spacious main unit while the two additional legal units help offset a significant portion of your monthly living expenses, create an ideal multi-generational living arrangement where everyone can enjoy their own private space, or take advantage of the property's full investment potential with projected rental income of approximately $5,600 per month ($67,200 annually). Vendor Take-Back financing is available with a minimum 30% down payment, providing additional flexibility for qualified buyers. With a projected cap rate of over 6%, this is a rare opportunity for both owner-occupiers and investors in today's market. (id:63476)
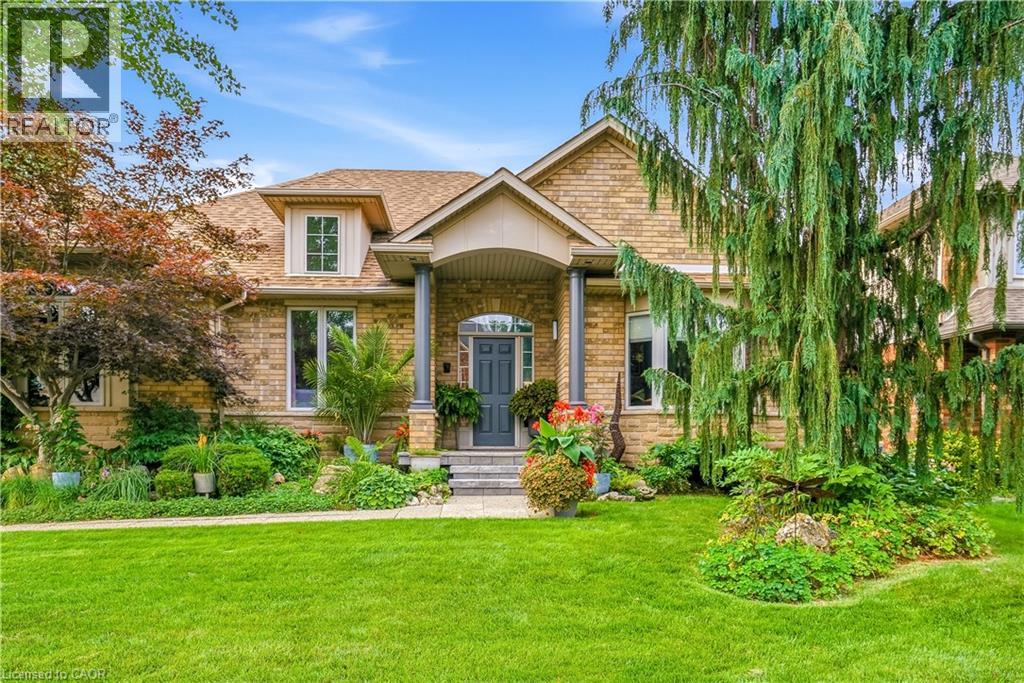
517 Genista Drive
Burlington, Ontario
Welcome to 517 Genista Drive, tucked within Garden Trails, one of Aldershots most exclusive and sought after neighborhoods. Surrounded by greenspace, walking trails and the Royal Botanical Gardens, close to excellent schools, shopping, amenities and highway access, this is a setting that offers both tranquility and convenience. Once the builder’s distinguished model home for the neighbourhood, this residence has been lovingly maintained by its sole owner and is now being offered to the public. Inside, approximately 3,350 sq. ft. of finished living space unfolds across a remarkably versatile five-bedroom, three-bathroom bungalow. The main level offers three bedrooms, 2 bathrooms, a spacious family room, eat-in kitchen, office/formal dining, laundry room and flexible den, with plenty of room to gather, entertain, work from home or simply retreat. The lower level adds two spacious bedrooms, an additional bathroom, family room, home gym, pantry and exceptional storage, offering endless flexibility for family, guests, hobbies and everyday living. Meticulously maintained with extensive updates, including luxury vinyl plank flooring and gorgeous Caesarstone quartz kitchen countertops, the home also features a rare three-car garage with extended access to the backyard. Outside, a sparkling custom heated inground saltwater pool is surrounded by beautifully landscaped grounds, mature gardens, established perennials and entertaining space creating your own private backyard oasis. A rare combination of luxury, flexibility and nature in one of Aldershot’s best kept secrets. Book your private showing today! (id:63476)
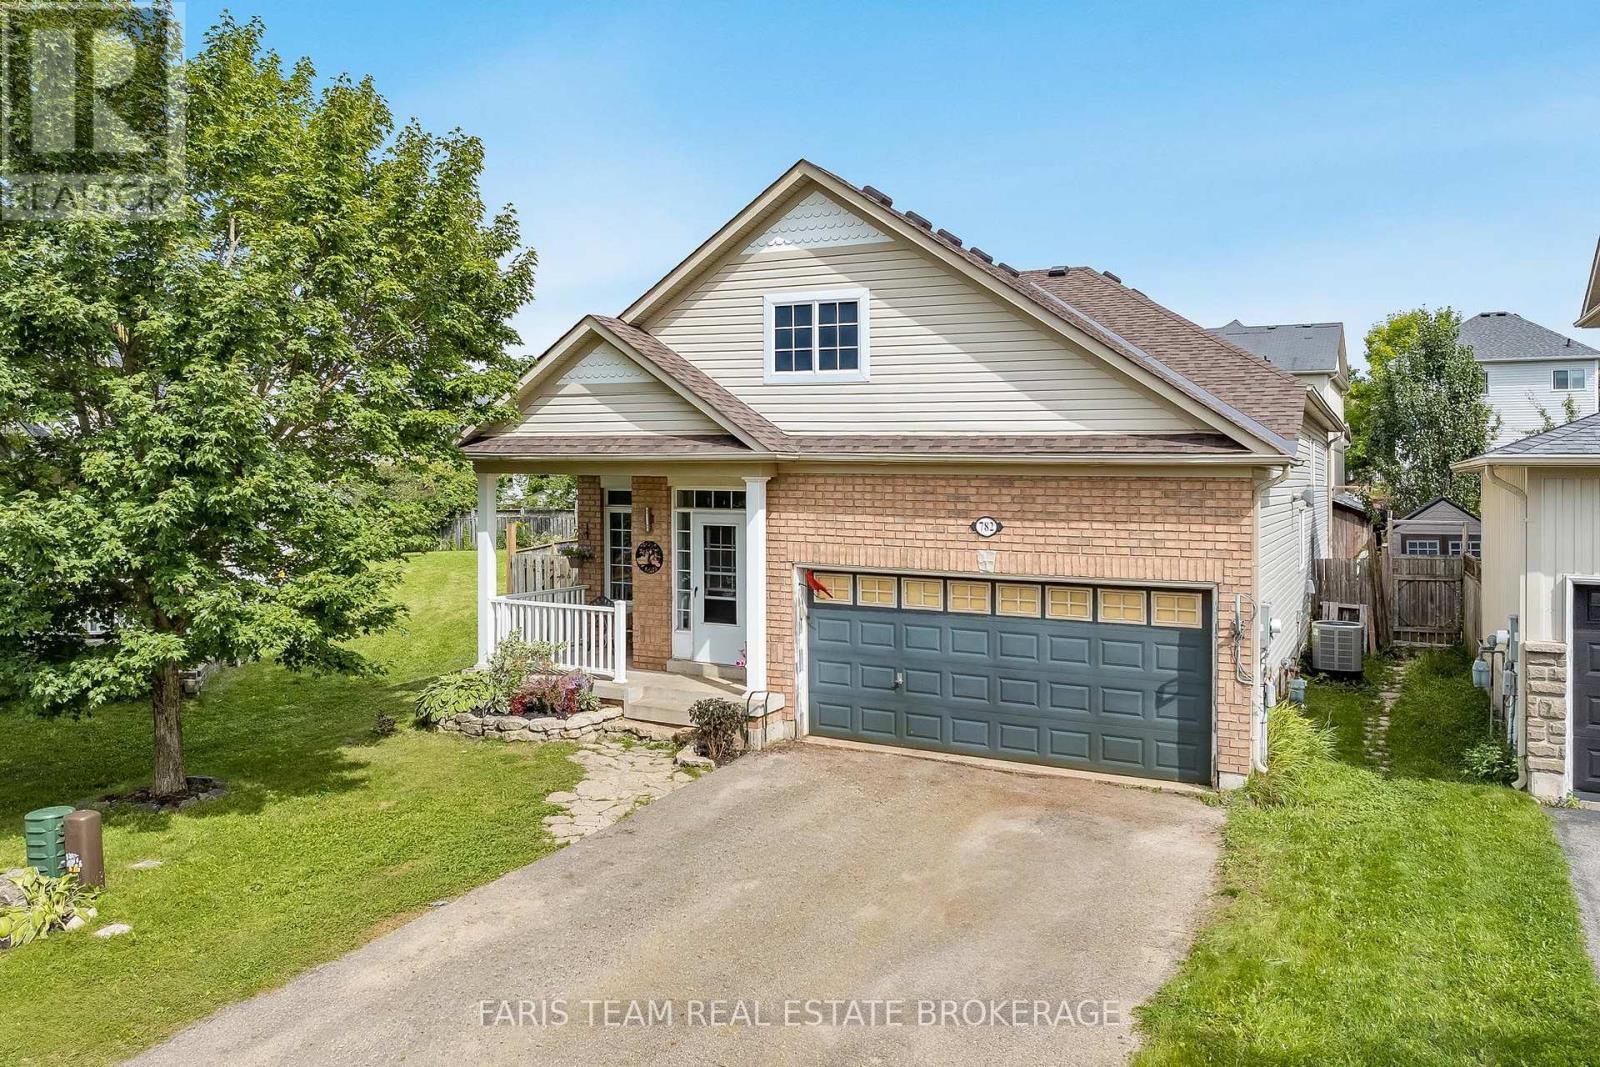
782 Greenwood Crescent
Shelburne, Ontario
Top 5 Reasons You Will Love This Home: 1) First time ever on the market, proudly owned and cared for by the original owners, this home has never before been offered for sale, presenting a rare opportunity to own a well-maintained property 2) Move-in ready with valuable updates, offering peace of mind with major upgrades already completed, including a brand-new roof (2026) and new flooring throughout the main level (2025), while the owned furnace and air exchanger provide comfort and efficiency without the worry of rental contracts 3) Exceptional space for family living with five bedrooms, including three on the upper level and two on the lower level, providing plenty of room for growing families, guests, a home office, or multi-generational living 4) The 1.5-car garage includes a garage heater and ample storage space, making it ideal for year-round use, hobbies, or a workshop, while the driveway comfortably accommodates four vehicles with no sidewalk cutting across it 5) Fantastic family-friendly location situated close to schools and a nearby park, offering the convenience and lifestyle families are looking for with everyday amenities and outdoor recreation just minutes away. 1,391 above grade sq.ft. plus a partially finished basement. *Please note some images have been virtually staged to show the potential of the home. (id:63476)
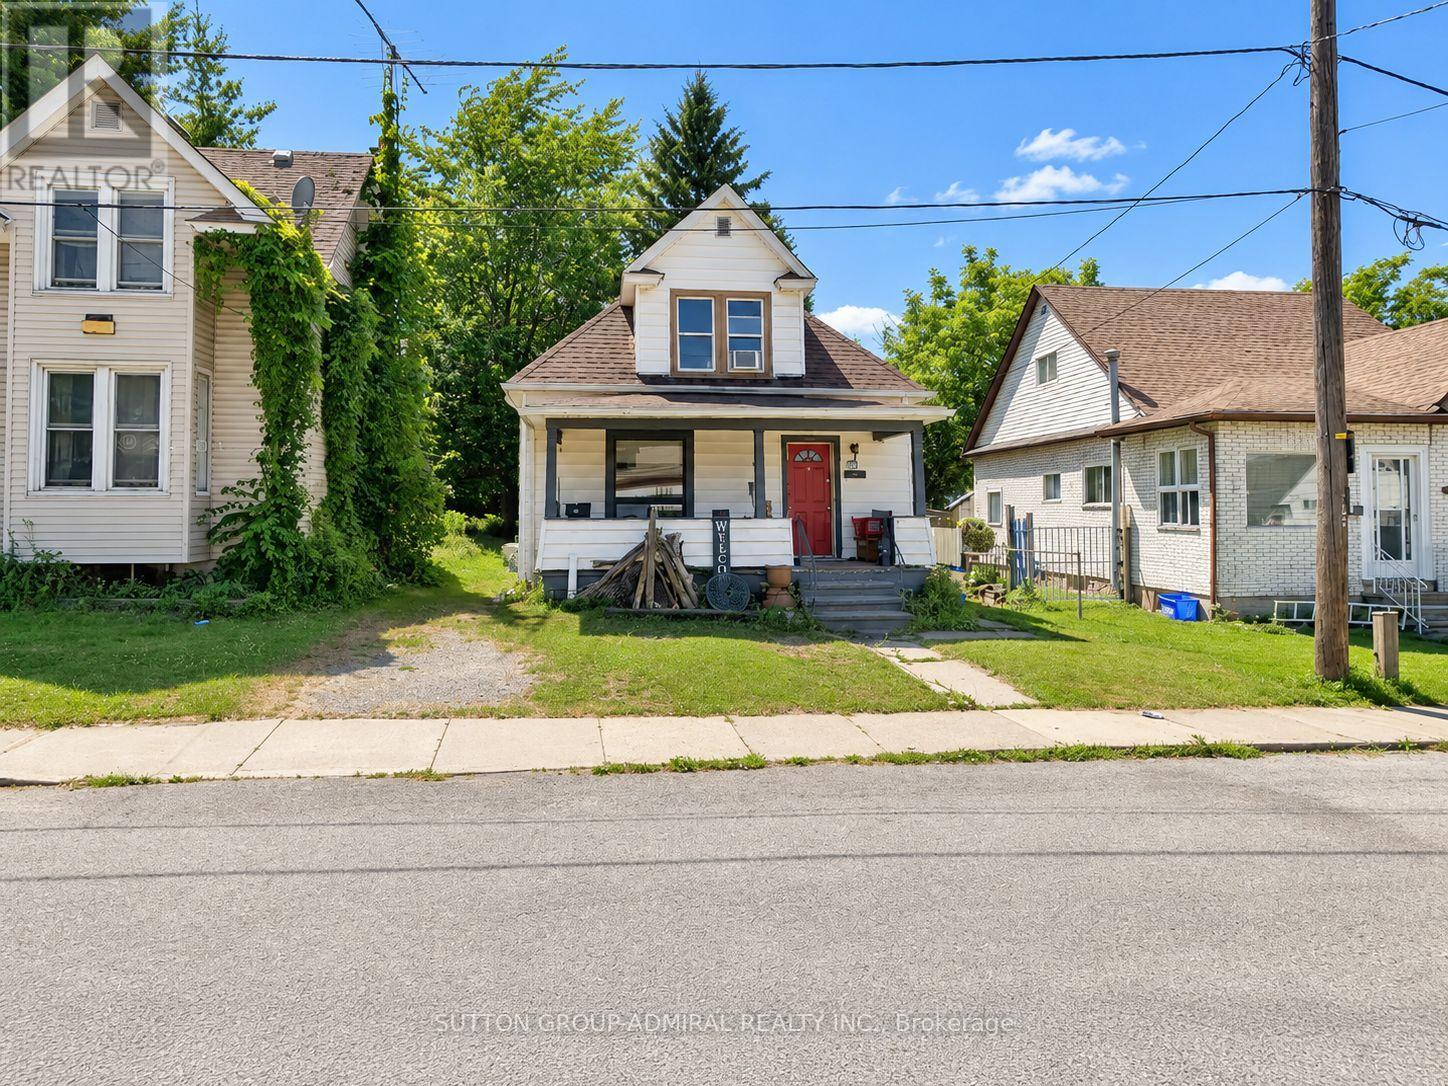
5675 Banker Avenue
Niagara Falls, Ontario
Welcome to 5675 Banker Avenue, a charming detached home situated in an established Niagara Falls neighbourhood. Offering 3 bedrooms and 1 bathroom across a practical 1-storey layout, this home provides approximately 1,100-1,500 sq. ft. of living space with plenty of opportunity for a buyer to make it their own. The full unfinished basement offers additional storage and future possibilities, while the generous 35 x 120.7 ft lot provides excellent outdoor space. An appealing opportunity for first-time buyers, investors, renovators or those looking for a detached home with potential. Conveniently located close to the hospital, parks, schools, shopping, public transit and everyday amenities, with easy access to major routes and everything Niagara Falls has to offer. Bring your ideas and discover the possibilities at 5675 Banker Avenue. (id:63476)
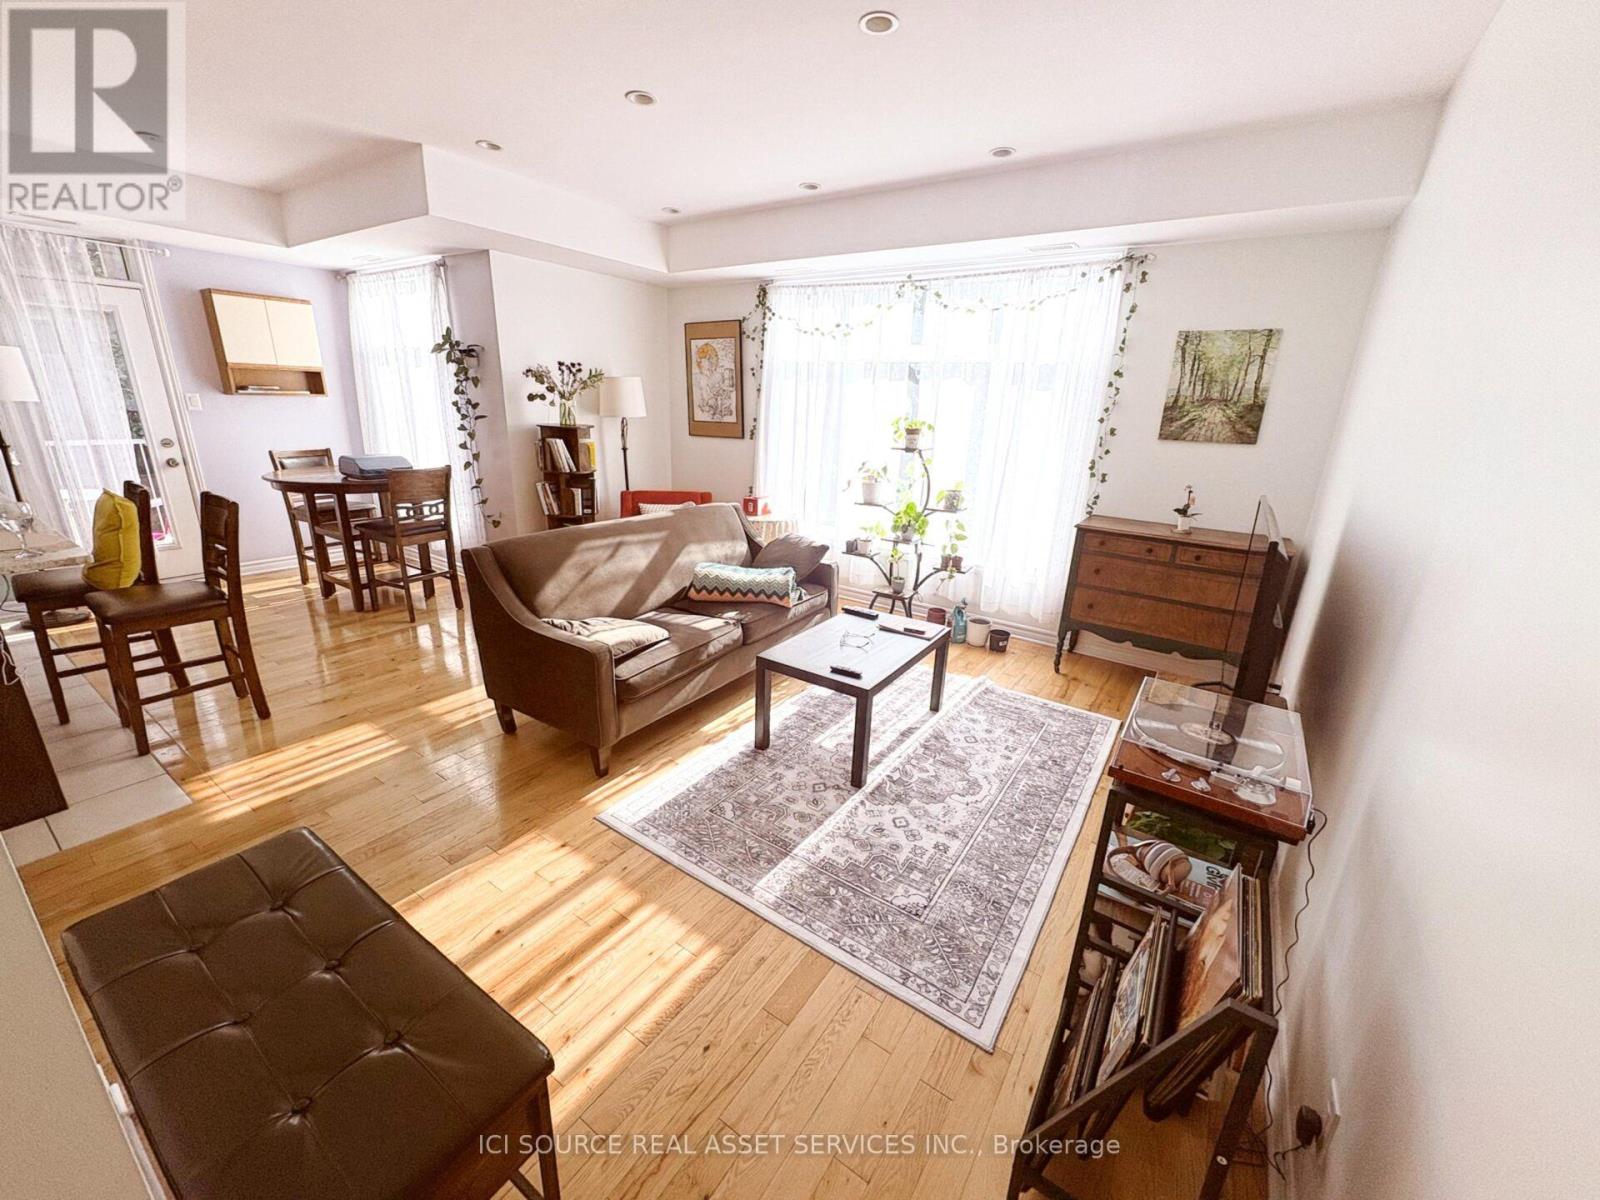
298c Everest Private
Ottawa, Ontario
Bright and stylish upper-unit 2-bedroom + den, 3-bathroom end-unit condo townhouse in sought-after AltaVista / Elmvale Acres. Featuring an open-concept living and dining area, modern kitchen with graniteisland and ample cabinetry, hardwood flooring, two private balconies, central A/C, in-suite laundry, andplenty of natural light with west/south-facing exposure. The spacious loft style den offers a flexible spacefor a home office, study, or additional entertaining area. Enjoy the extra space and brightness of an endunit with a comfortable, modern layout and three bathrooms. The home is approximately 1,200 squarefeet.Ideally located close to The Ottawa Hospital General Campus, CHEO, Trainyards, Elmvale Shopping Centre,St. Laurent Shopping Centre, Costco, Farm Boy, VIA Rail and Highway 417, with excellent schools, bikepaths and transit nearby. Less than a 10-minute drive to downtown/Centretown. A fantastic home forprofessionals, healthcare workers, a couple, or a small family looking for comfort, convenience and anexcellent location. $2,500/month + utilities. One parking space included. No smoking and no pets due toallergies. Tenant screening: Tenants will be carefully selected. Applicants will be required to provide proof of incomeor employment, references, rental history and consent to a credit check. Tenant insurance required. Allinformation provided may be verified.Available: November 1, 2026.*For Additional Property Details Click The Brochure Icon Below* (id:63476)
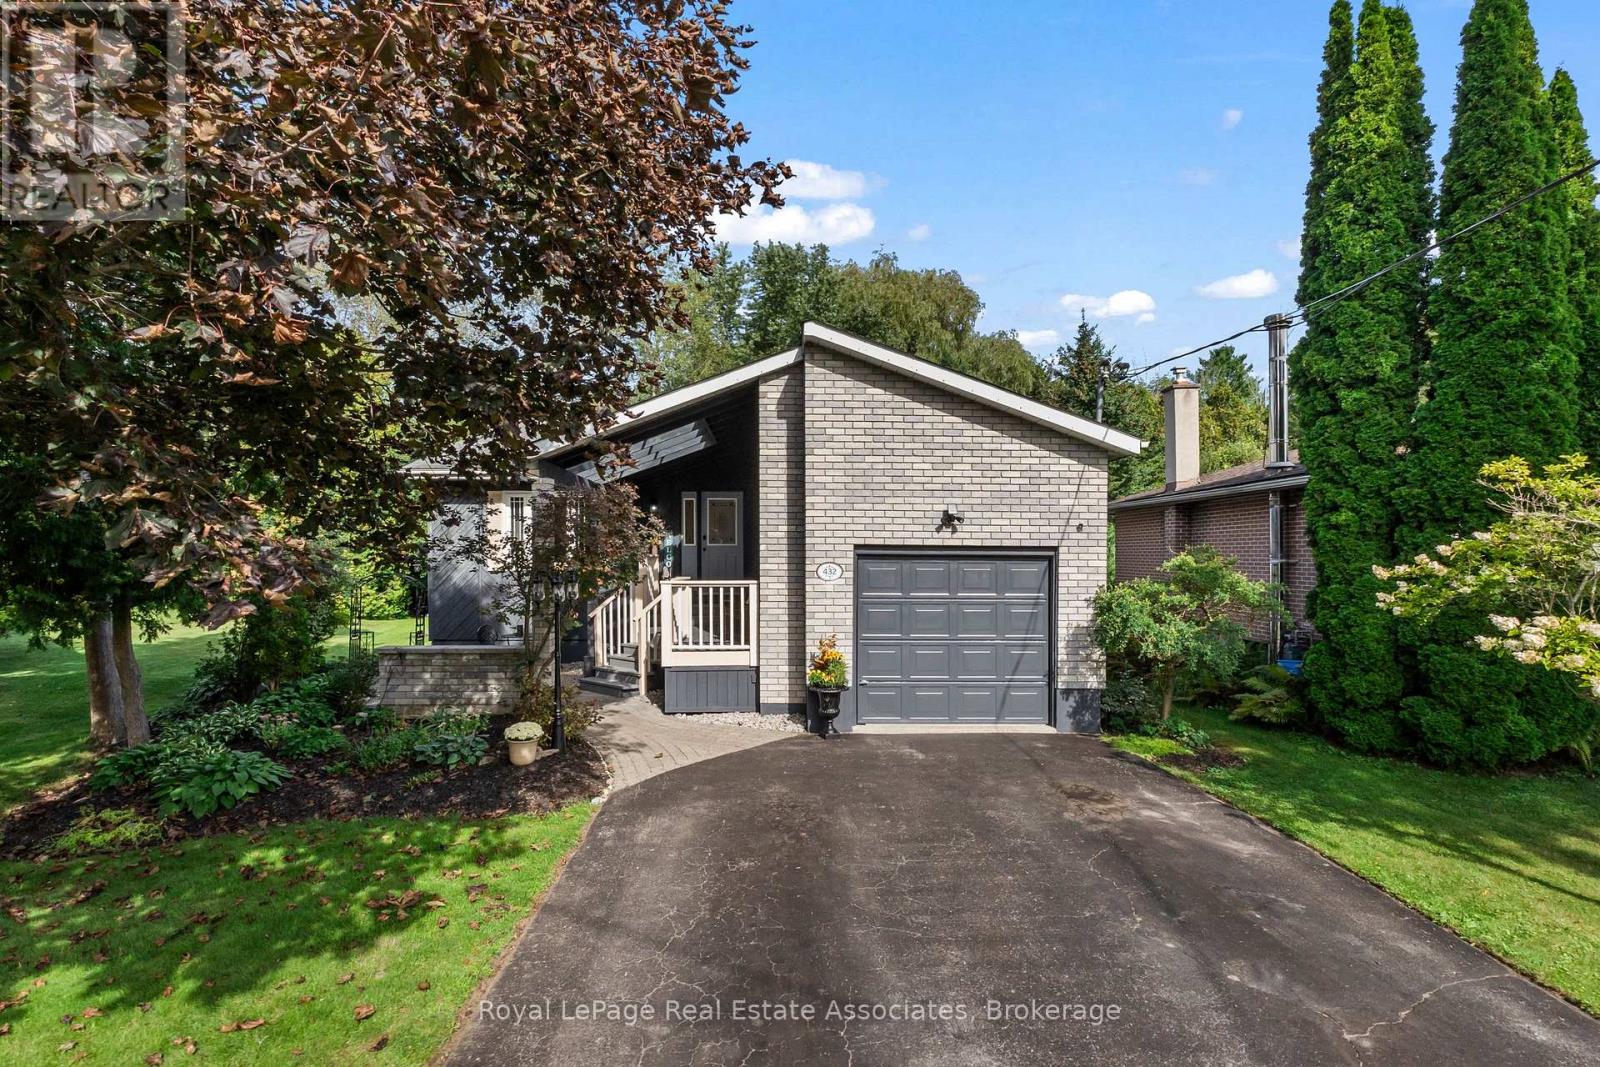
432 Nickerson Drive
Cobourg, Ontario
Simply Unique! From the moment you drive up you will notice the gorgeous custom coverd porch, gardens and professonal stonework that welcomes everyone! Not your standard bungalow!! Nestled at the end of a quiet crescent this beautiful home backs onto greenspace for ultimate privacy. Featuring hardwood floors throughout the main level, updated bathroom, sunroom with custom blinds, heated floor and cozy gas stove overlooking the gardens. Fully finished basement has large open concept living area with gas fireplace and plenty of room to convert some of the space into a bedroom or inlaw suite.. Workshop/storage, finished laundry and three piece bath with jacuzzi tub for relaxing! Enjoy BBQ's and cozy days/nights out back on your multi level deck overlooking greenspace, landscaped flower beds and water garden. Close to schools, restaurants, 401,transit, shopping, and minutes to the beach and marina. Four car drive + garage. A perfect place to call home. (id:63476)
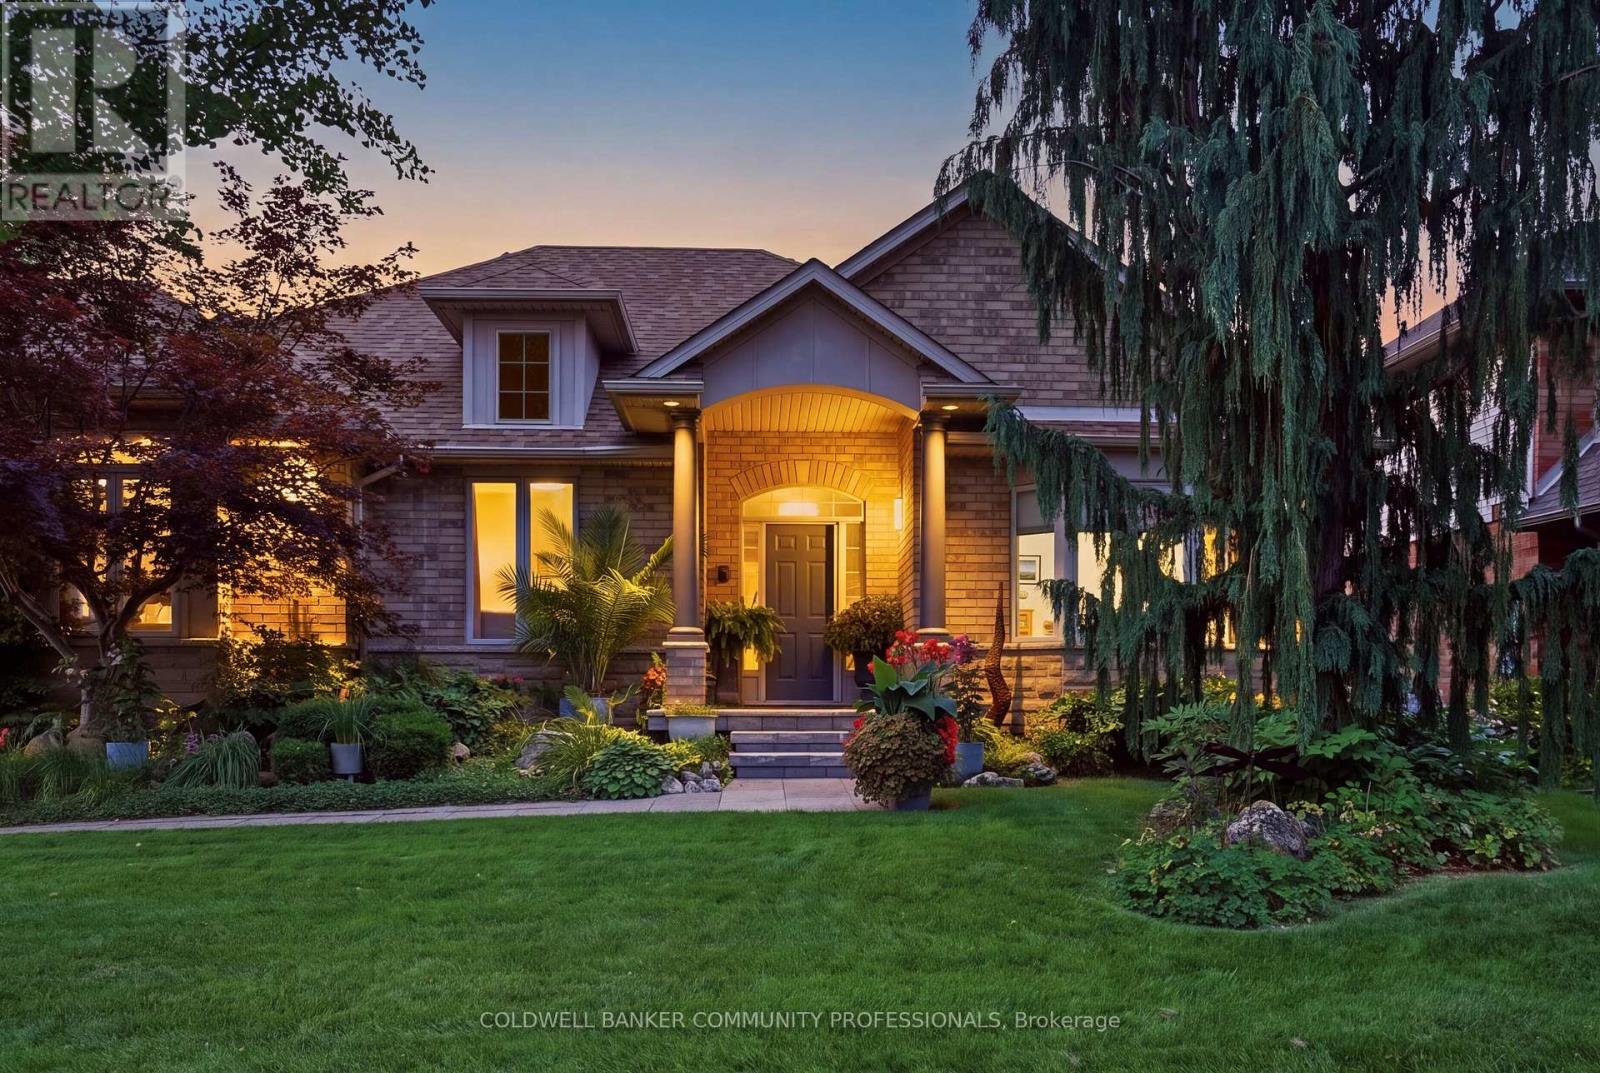
517 Genista Drive
Burlington, Ontario
Welcome to 517 Genista Drive, tucked within Garden Trails, one of Aldershot's most exclusive and sought after neighborhoods. Surrounded by greenspace, walking trails and the Royal Botanical Gardens, close to excellent schools, shopping, amenities and highway access, this is a setting that offers both trainquility and convenience.Once the builder's distinguished model home for the neighbourhood, this residence has been lovingly maintained by its sole owner and is now being offered to the public. Inside, approximately 3,350 sq. ft. of finished living space unfolds across a remarkably versatile five-bedroom, three-bathroom bungalow. The main level offers three bedrooms, 2 bathrooms, a spacious family room, eat-in kitchen, office/formal dining, laundry room and flexible den, with plenty of room to gather, entertain, work from home or simply retreat. The lower level adds two spacious bedrooms, an additional bathroom, family room, home gym, pantry and exceptional storage, offering endless flexibility for family, guests, hobbies and everyday living.Meticulously maintained with extensive updates, including luxury vinyl plank flooring and gorgeous Caesarstone quartz kitchen countertops, the home also features a rare three-car garage with extended access to the backyard. Outside, a sparkling custom Heated inground saltwater pool is surrounded by beautifully landscaped grounds, mature gardens, established perennials and entertaining space creating your own private backyard oasis.A rare combination of luxury, flexibility and nature in one of Aldershot's best kept secrets. (id:63476)
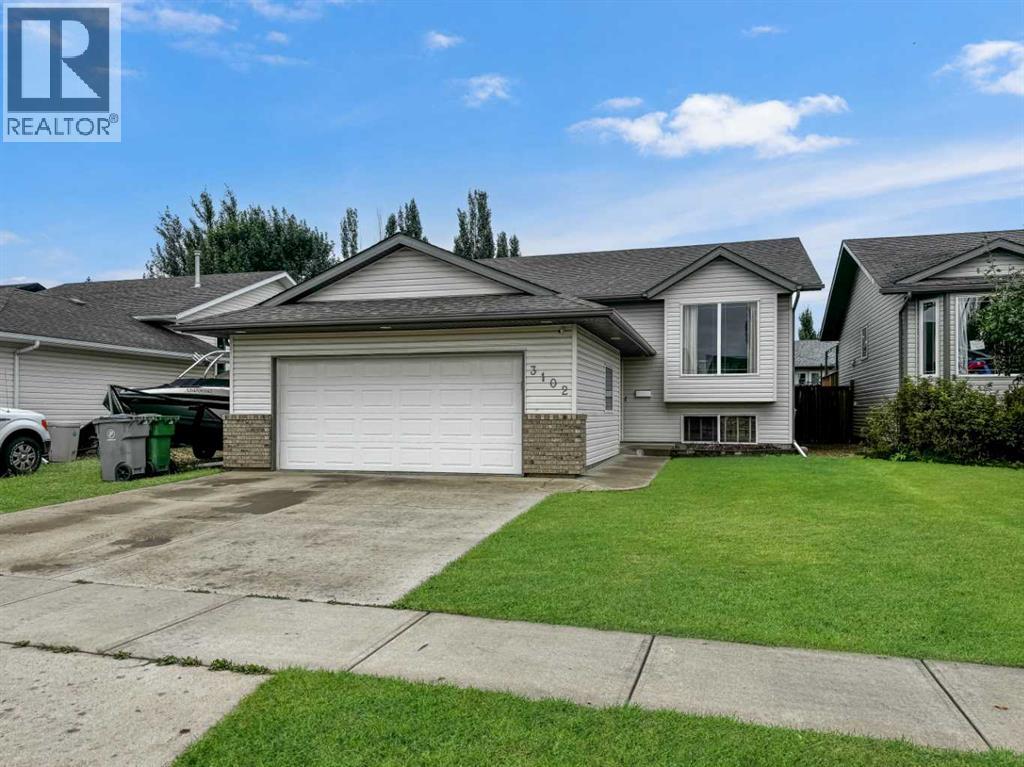
3102 65 Avenue
Lloydminster, Alberta
Welcome to this spacious 6-bedroom, 3-bathroom bi-level located in desirable Parkview Estates, just minutes from Bud Miller All Seasons Park, walking paths, schools, and amenities. Offering just over 1,160 sq. ft. above grade, this well-maintained home has seen numerous updates over the past few years, including appliances, kitchen flooring, a new kitchen sink and faucet, new patio door, shingles, hot water tank, and air conditioning. The main floor features a bright and functional layout with no carpet throughout, making it both stylish and easy to maintain. You'll find three bedrooms upstairs, including a spacious primary bedroom complete with its own 4-piece ensuite. Main-floor laundry adds extra convenience to everyday living. Downstairs offers plenty of additional space with three more bedrooms, a bathroom, and a large family room—perfect for movie nights, a games area, teenagers, guests, or a growing family.Outside, the added RV parking provides extra space for your trailer, camper, or recreational toys.With six bedrooms, three bathrooms, plenty of living space, RV parking, and several of the big-ticket updates already taken care of, this Parkview Estates home offers the space and functionality you've been looking for in a fantastic location. Move in and make it yours! (id:63476)
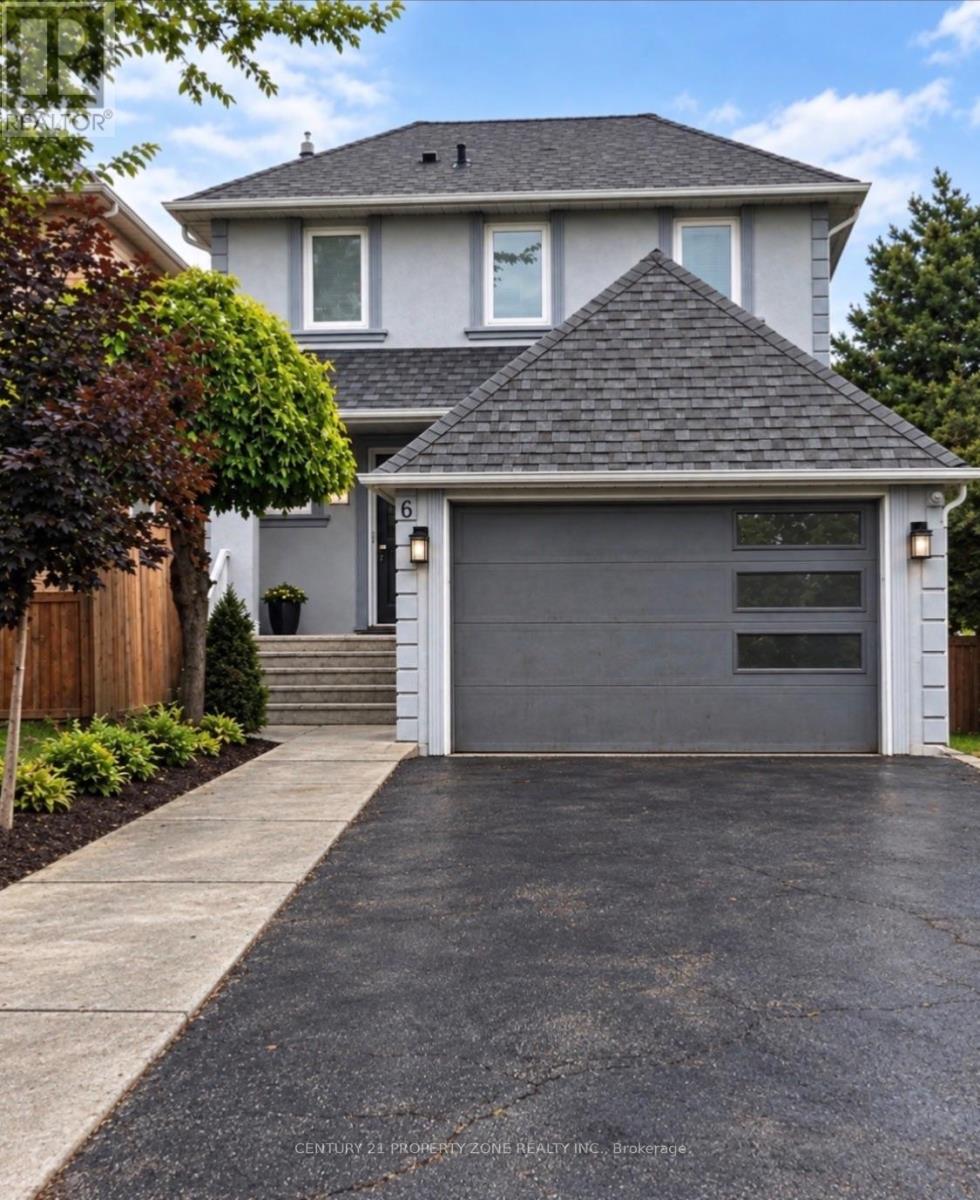
6 Roehampton Crescent W
Brampton, Ontario
Your Own Dream Place!! Welcome To This Extraordinary 2 Storey Detached House, Renovated From Top To Bottom, 2 years ago. Nestled In The Quiet Neighborhood Of Brampton South. Magnificent Open Concept Layout Complemented By Newly Installed Windows Throughout. Includes A Bedroom On Main floor great for seniors or to make a office, With a Walk Out. Exterior Walls Are Insulated & Stuccoes. 2nd Floor Boost 4 Good Size Bedrooms Each One With Its Own Closet & Windows. Top Of The Line Trane Furnace & Ac. Luscious Green Backyard To Entertain Your Guests. Great Curb Appeal. Near Highway 10/Steeles. Closer To Public Transit, Restaurants, Shoppers World Other Amenities, much much more.... Banks (id:63476)
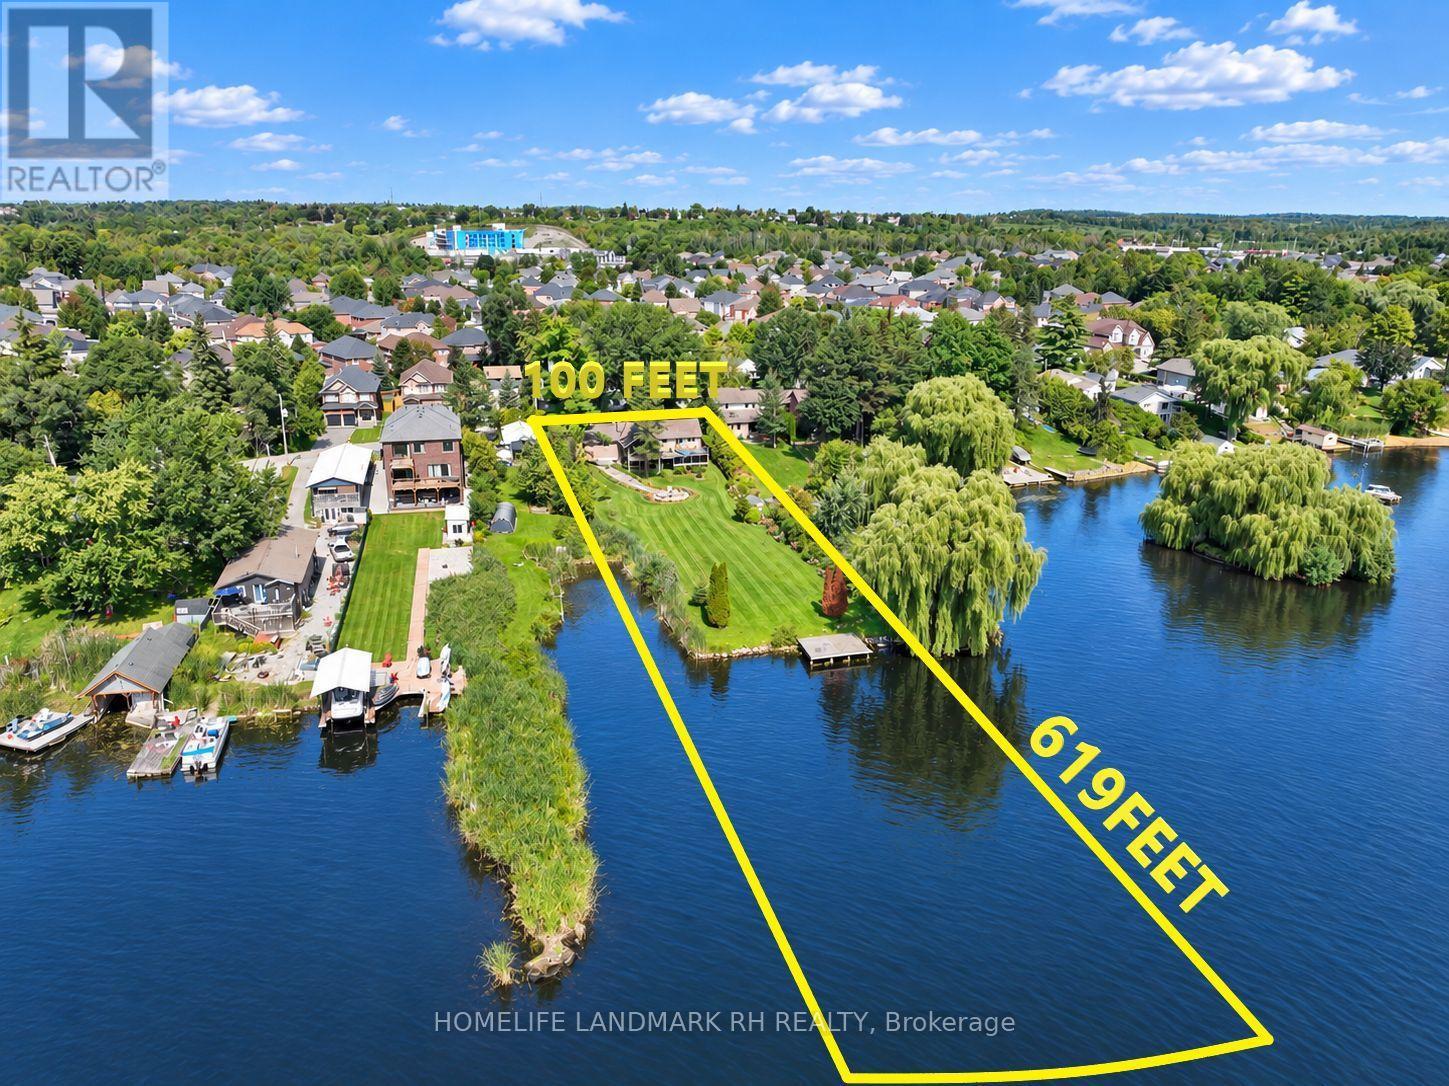
91 Riveredge Drive
Georgina, Ontario
Rare Direct Waterfront Property In Central Keswick! Approx. 1.26 Acre South-Facing Lot With 100 Ft Frontage & 619 Ft Depth. Over 100 Ft Of Direct Waterfront W/Private Dock & Direct River Access To Lake Simcoe. Beautiful Open Concept Bungalow w/Gated and fully fenced driveway and front yard. Bright and Spacious w/South facing 18 Ft Sliding Glass Doors & Large Windows w/unobstructed river views. Hardwood/Laminate Flooring, Pot Lights, 200 Amp Service & Finished Basement. Primary Bdrm W/O To Deck & Water Views. Huge Covered Outdoor Deck & landscaped backyard, Stone Steps, Patio/Fire Pit Area. Close To Marina, Schools, Parks, Shopping, Restaurants & Everyday Amenities. Coves Of Keswick Marina Is Located On Riveredge Dr. Close To Keswick High School & Fairwood P.S. Minutes To Woodbine Ave Shopping, Keswick Marketplace, Public Transit & Hwy 404. (id:63476)
Homelife Landmark Realty Inc.
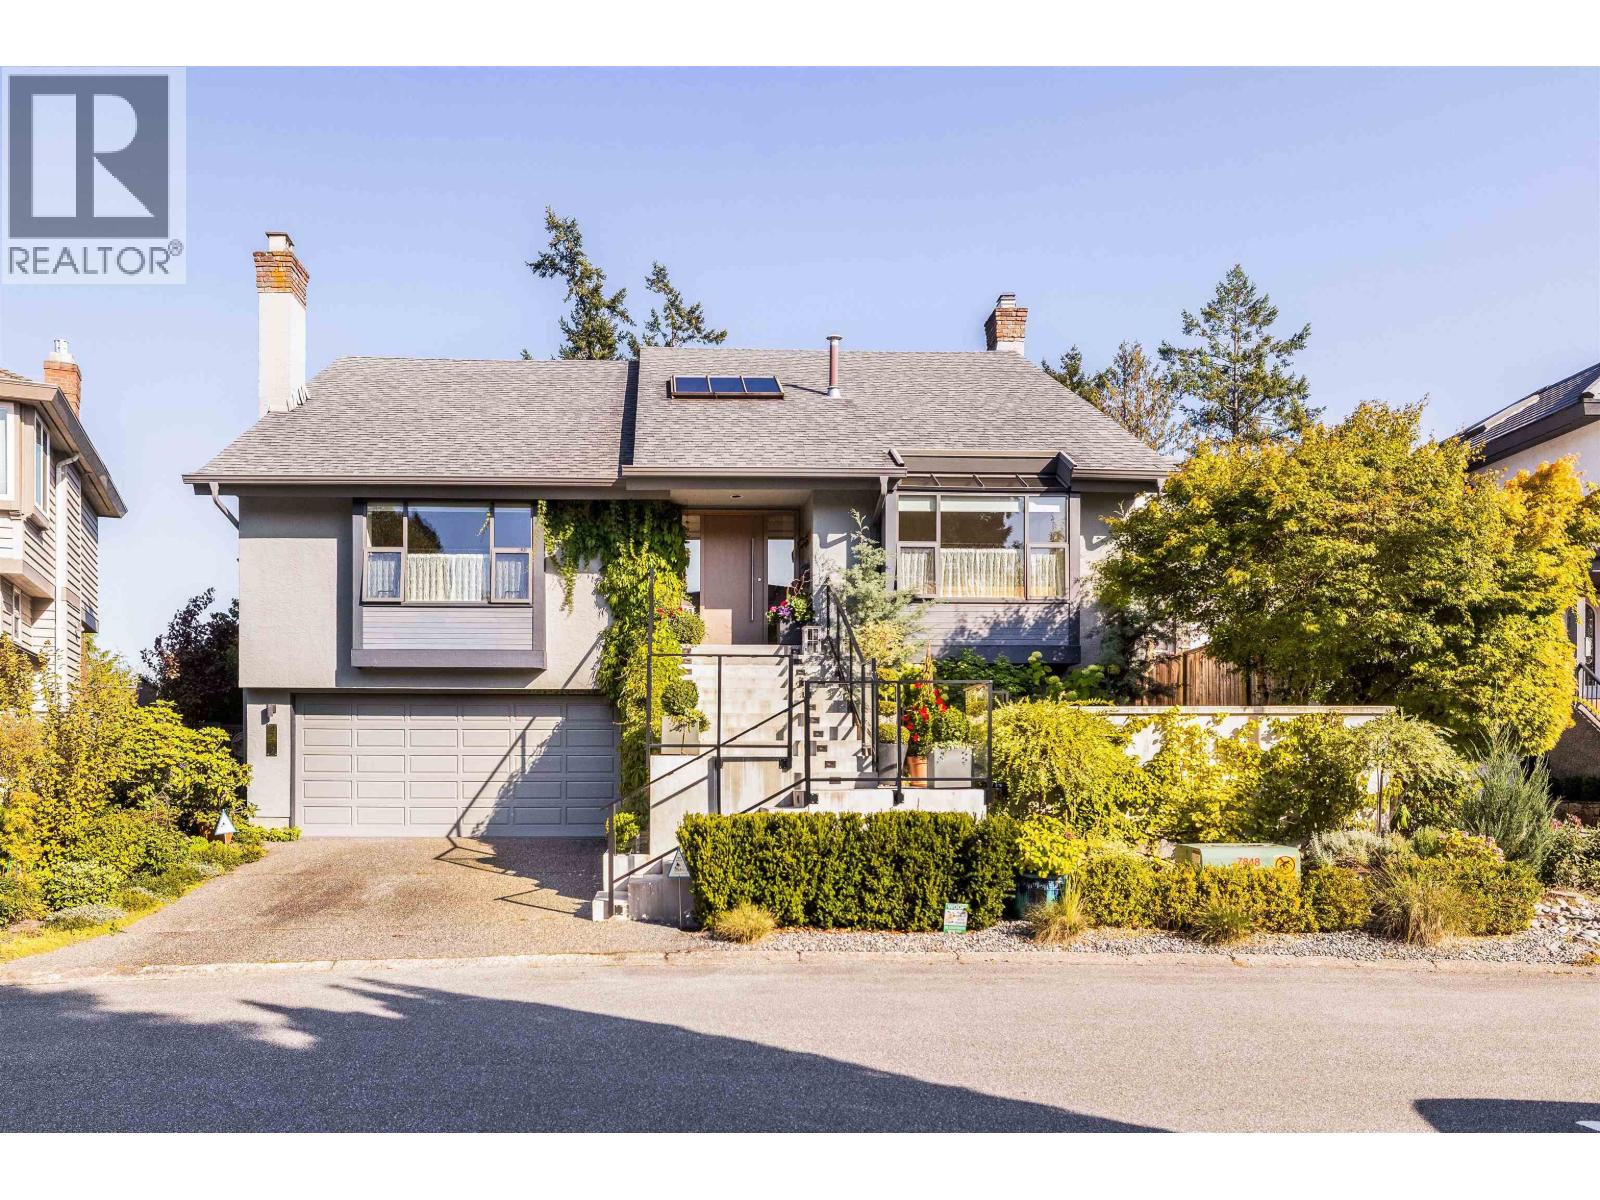
4772 Meadfeild Court
West Vancouver, British Columbia
This fully renovated home is truly exceptional, offering spectacular gardens, incredible privacy, & breathtaking views of the Ocean, City, Lions Gate Bridge & Mt. Baker. The thoughtfully designed 3 Bed, 4 bath layout is ideal for downsizers or families. The main level features a living, dining, family room & kitchen spaces, all oriented to capture the spectacular southeastern outlook, plus a bedroom for easy one-level living. Upstairs offers laundry, a second bedroom & stunning primary retreat with spa-like ensuite & an elevated panorama. Enjoy the views from multiple decks, patios & the cold plunge, while a private sauna & wellness area create a true at-home retreat. Surrounded by lush gardens & remarkable privacy, this home feels like a peaceful oasis, serene, sophisticated & unique. (id:63476)
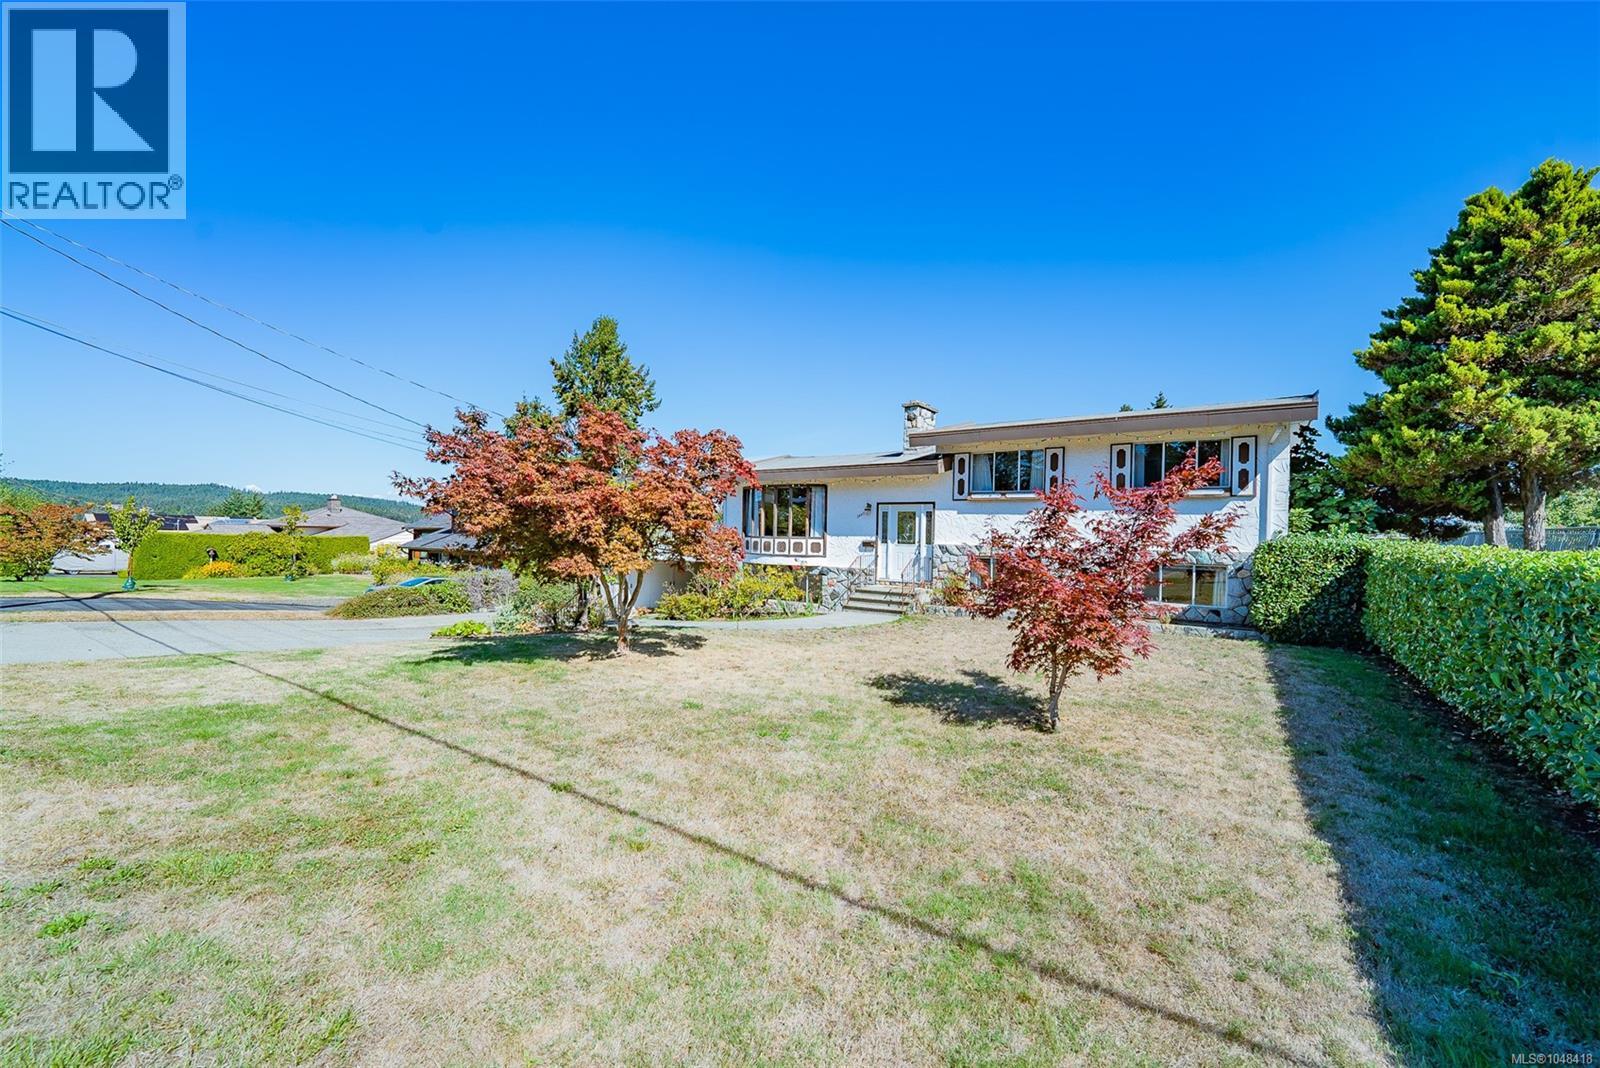
2440 Cosgrove Cres
Nanaimo, British Columbia
A sharply priced 2719 sqft contemporary 5 bedroom, 3 bathroom home on a near 10,000 sqft lot in a signature departure bay location with all levels of school nearby, ferries, parks, Nanaimo Golf Club, Marina, parks, hospital and shopping, welcome to 2440 Cosgrove Crescent Nanaimo. Upon entering the main level you'll notice the wide entrance, hardwood floors, spacious living room and kitchen with easy access to your near 1000 sqft wrap around deck, you'll even see some peak a boo ocean views, you won't need lights on in this home there is so much natural light and southern exposure. Up 3 steps from the main level you have the upper level which consists of 3 bedrooms, 1 full bath and a half bath in the primary with potentially room to add a shower. Off the main level you have the lower level which has 2 large bedrooms with ample closet space, large laundry room with sink and patio access. Down from there you have a 3-piece bathroom with large walk-in shower, large family room, 2 separate entrances for suite potential or additional space for your family and access to your oversized carport as well as a workshop. The backyard has a raised section perfect for gardening, concrete patio, with apple, prune, kiwi, pear, fig trees and is fenced. The front yard has space to add your personal touches or potentially a second dwelling, the driveway is very wide to allow multiple vehicles or RV or a boat. The home has an electric furnace, heat pump, and approximately a 15 year old roof. Don't miss out on this opportunity, book a showing now! Offers to be reviewed September 18th at 3:00pm. All measurements are approximate and should be verified if important. (id:63476)
#18 446 Allard Bv SW SW
Edmonton, Alberta
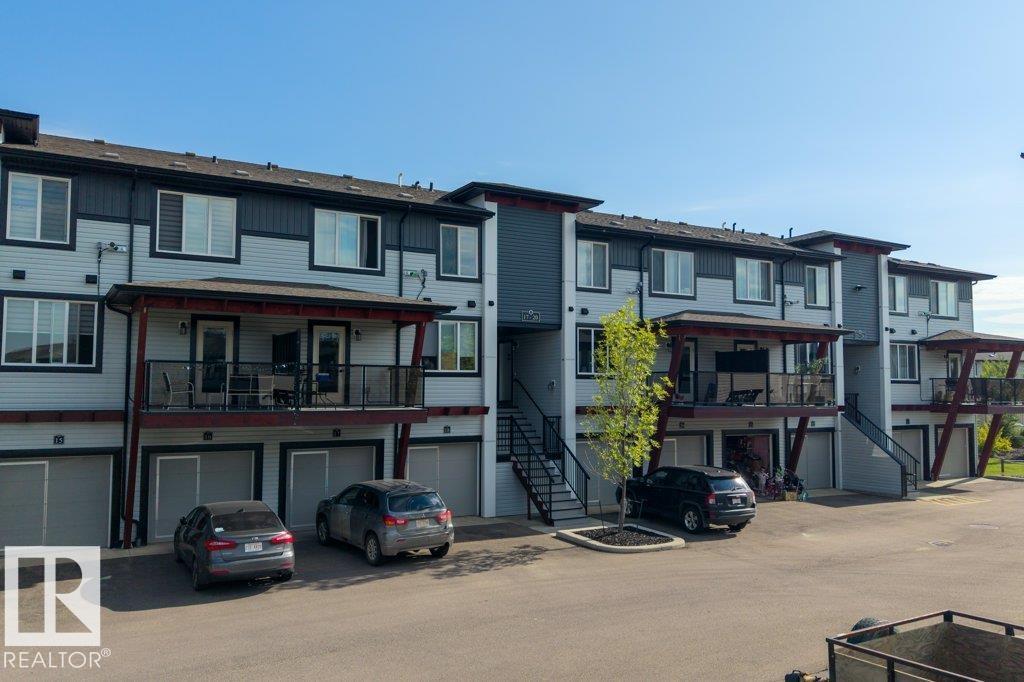
PRICED $35,500 BELOW THE CITY VALUE Welcome to this bright and inviting east-facing townhouse in the desirable community of Allard! Offering 998.69 sq. ft. of thoughtfully designed living space plus a 299.01 sq. ft. garage, this well-maintained home features 2 spacious bedrooms, 2 full bathrooms and a convenient half bath on the main floor. The open-concept layout is filled with natural light, creating a warm and welcoming atmosphere. The modern kitchen features stainless steel appliances, generous cabinetry and ample workspace, flowing seamlessly into the dining and living areas—perfect for everyday living and entertaining. Upstairs, both bedrooms offer comfortable private retreats, complemented by two full bathrooms. Ideally located close to schools, parks, playgrounds, shopping, restaurants and public transit, with convenient access to Anthony Henday Drive and QEII. A fantastic opportunity for first-time buyers, young professionals, downsizers or investors looking for a low-maintenance home in Allard! (id:63476)
7 15688 28 Avenue
Surrey, British Columbia
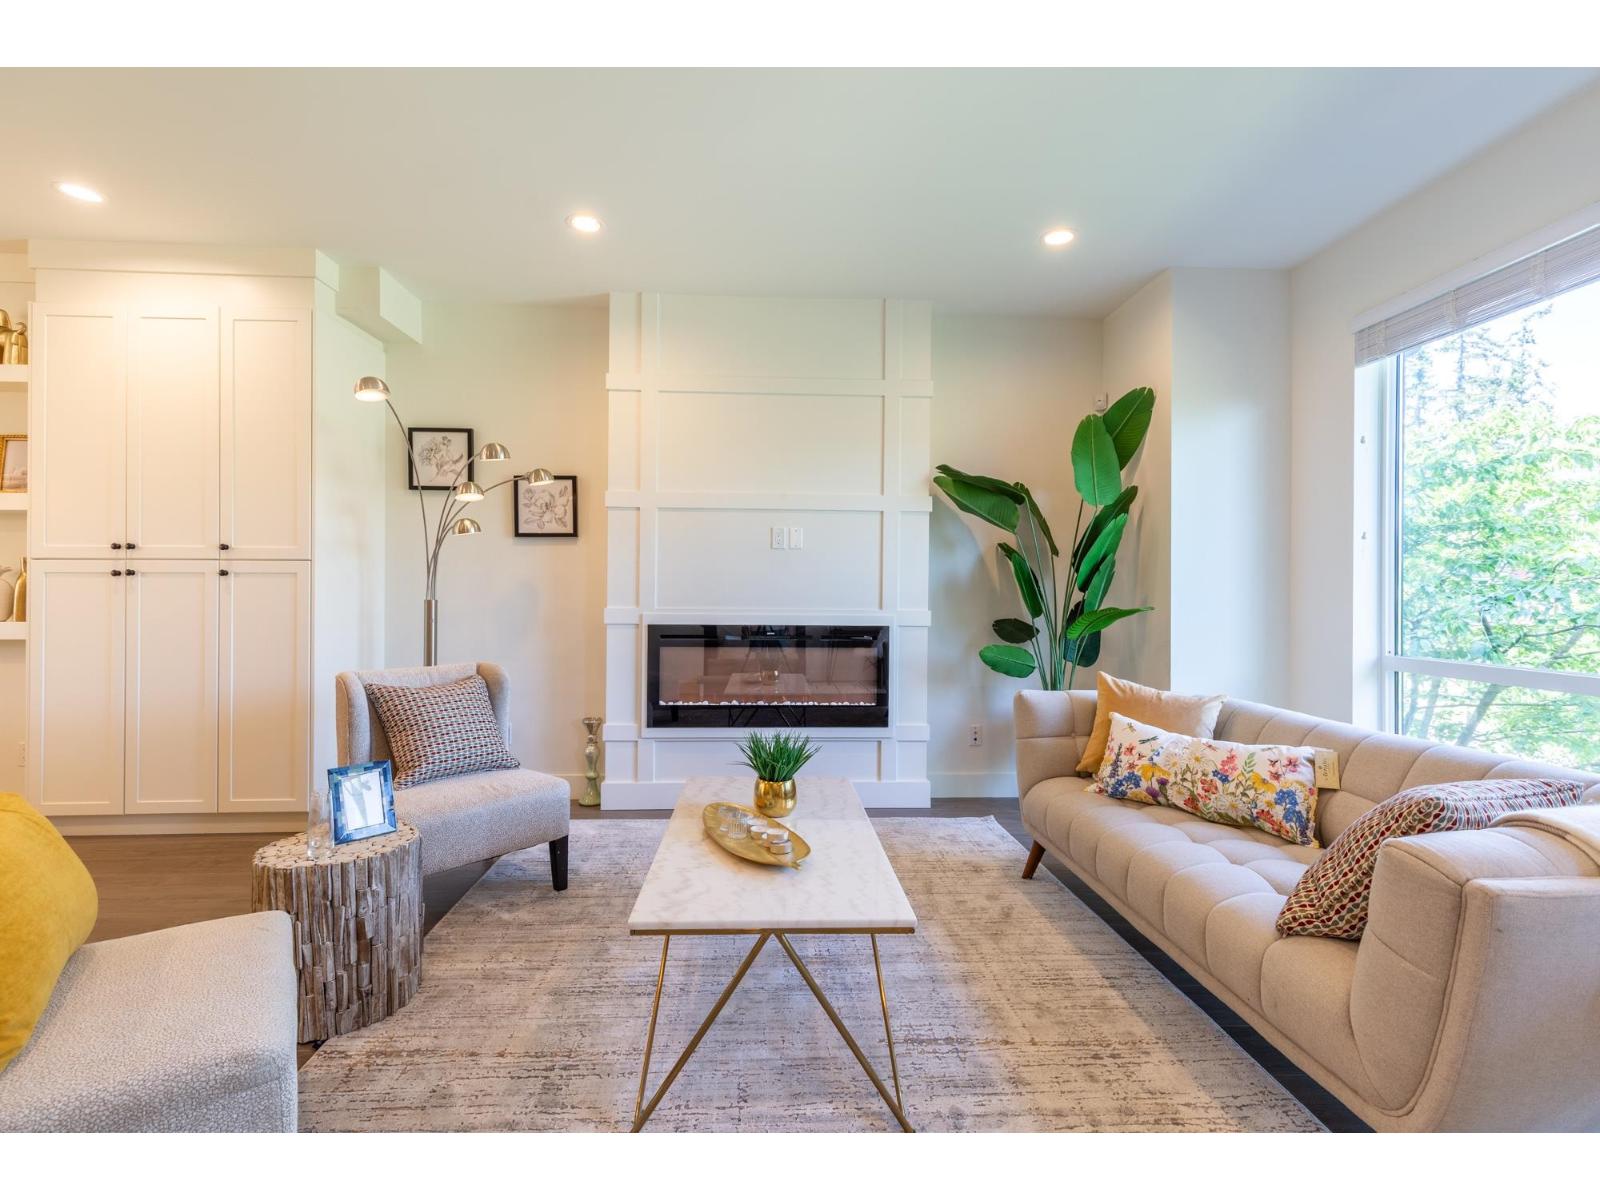
Welcome to Sakura -- a beautifully designed townhouse in the heart of South Surrey. High-end quality built & spacious 4 Bdrm HOME. This rare and functional floor plan offers exceptional space for families, featuring a large family room and a highly desirable 4th bedroom in the basement -- perfect for guests, in-laws, a home office, or growing families. Basement has Ceiling-Sound Proof. The bright and open main living area is complemented by modern finishes, generous room sizes, and excellent natural light throughout. Located in a sought-after community close to parks, schools, shopping, restaurants, and Grandview amenities. A unique opportunity to own one of the best layouts in the complex. Basement has Ceiling-Sound Proof. (id:63476)
110 2 Avenue W
Bow Island, Alberta
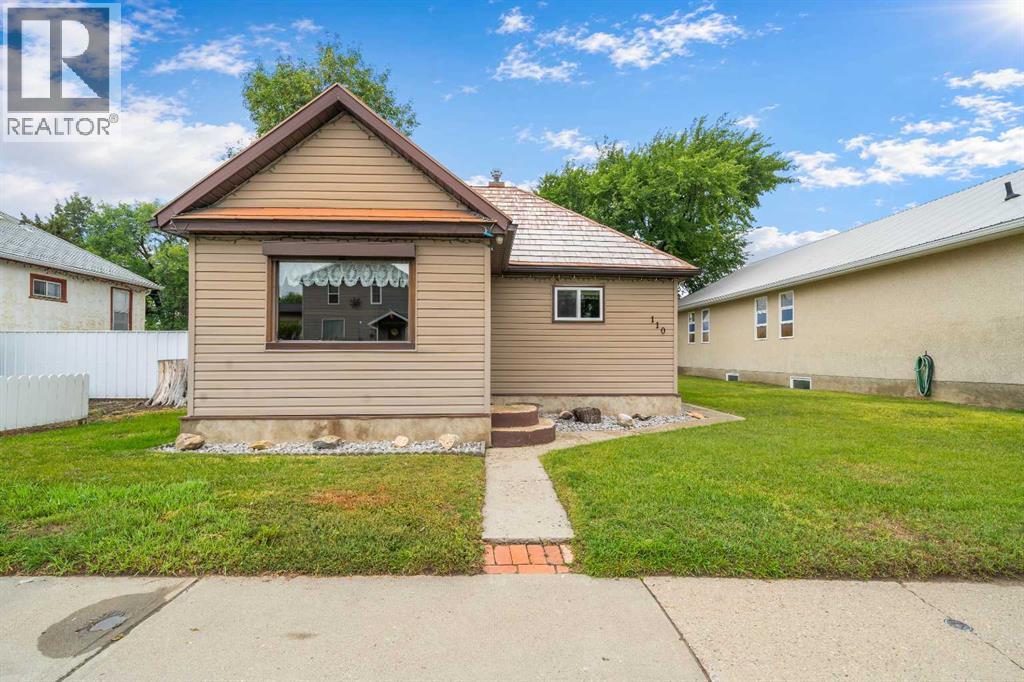
Charming and well maintained! This sweet 1934 home has been lovingly maintained and offers plenty of character, comfort and practical living space. The main floor features two bedrooms, a spacious living room, kitchen, front foyer, convenient main-floor laundry and a three-piece bathroom. The bright front foyer offers a versatile bonus space that would make a great home office, sewing room, reading nook or hobby area. Downstairs, you'll find an additional bedroom and a spacious family room, providing extra space for guests, family gatherings or relaxing. Two Peka Rollshutters on the south and west facing windows provide added comfort and protection when needed. Outside the yard is relatively low maintenance and includes a cute backyard deck - an inviting spot to enjoy your morning coffee or unwind at the end of the day. The 28' x 28' detached garage offers excellent space for parking, storage, hobbies or a workshop. Located close to schools, doctors, shopping and other town amenities, this is a fantastic opportunity to own a well-cared for home in a convenient location. A very cute home with plenty of charm and a lot to offer! * some photos have been virtually staged (id:63476)
3608 11967 80 Avenue
Delta, British Columbia
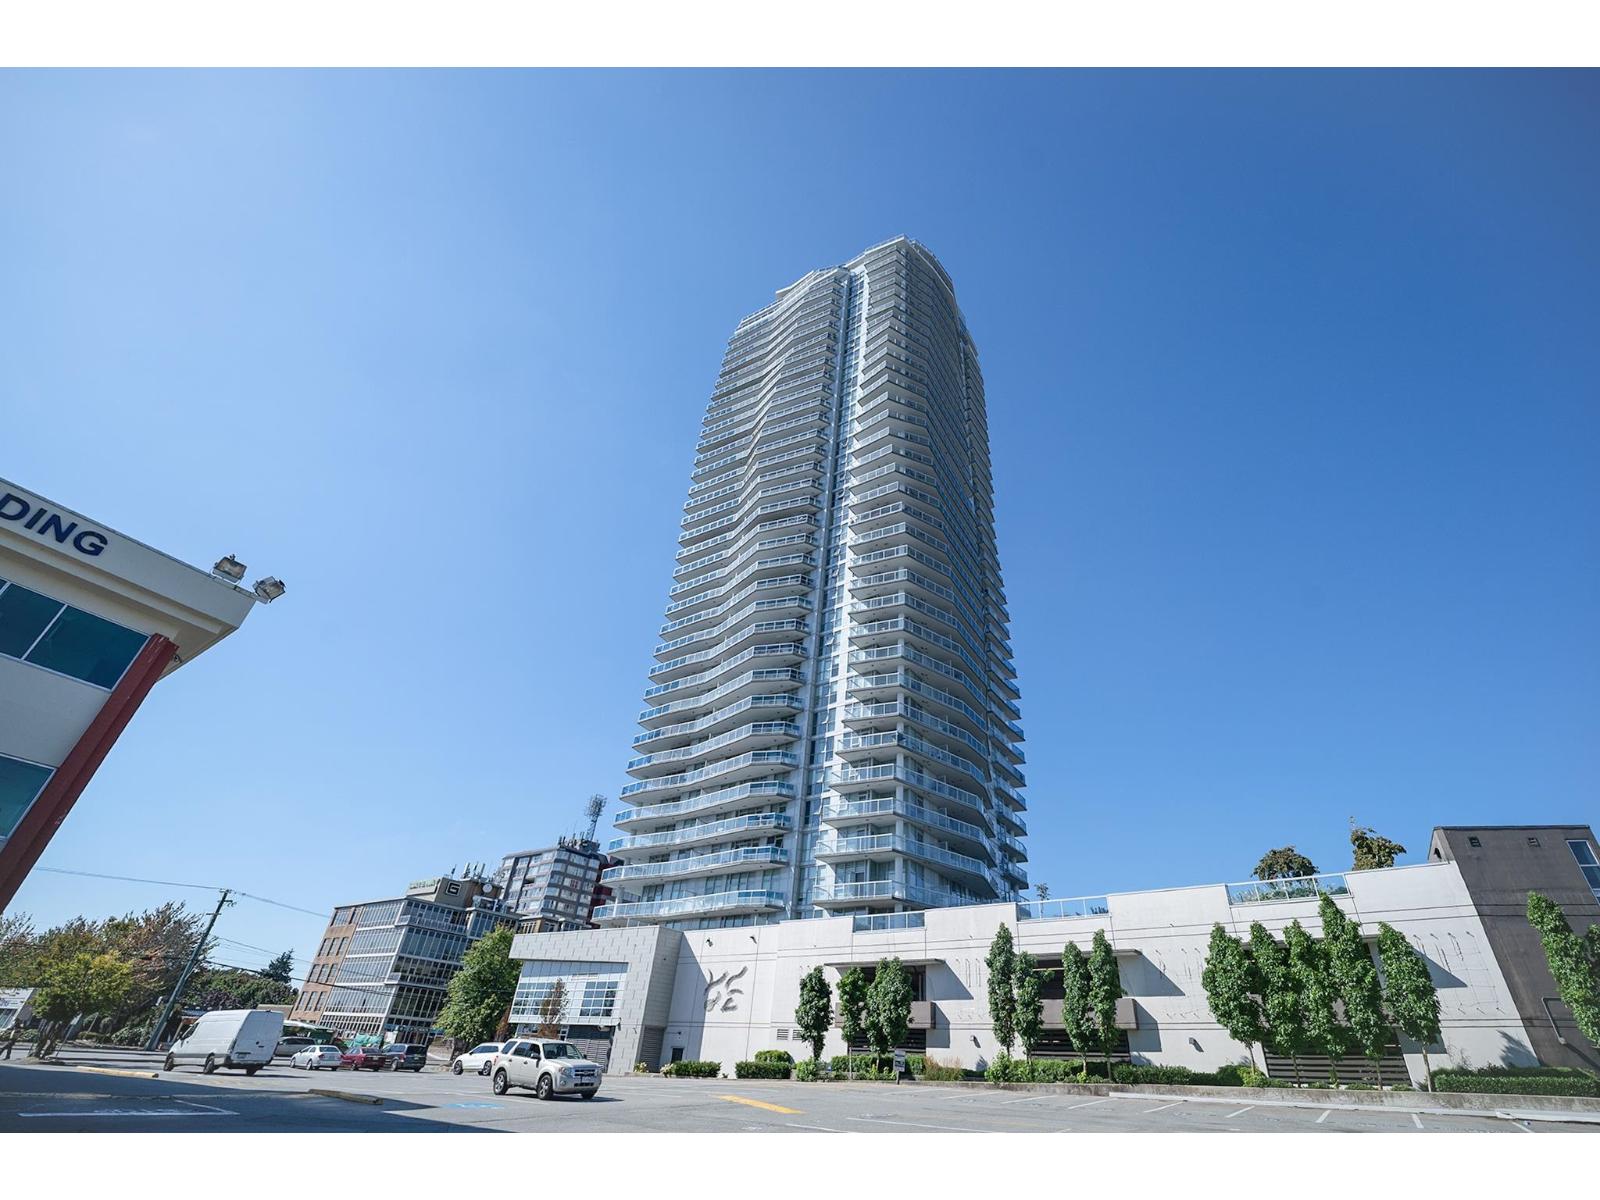
Enjoy breathtaking views from the northeast to the southwest in this bright and inviting corner unit. Huge balcony. Featuring 2 bedrooms and 2 bathrooms, this home offers a fresh feel, abundant natural sunlight, and a spacious open-concept layout. The well-appointed kitchen features warm earthy tones, clean wood flooring, quartz countertops, stainless steel appliances, and a stylish tile backsplash. Both bedrooms offer generous built-in storage, while the two full bathrooms feature sleek tile finishes and under-mount lighting. Ideally located steps from transit, shopping, restaurants, and more, this home also offers excellent amenities, including concierge service, a party room, gym, library, garden, and outdoor play area. (id:63476)
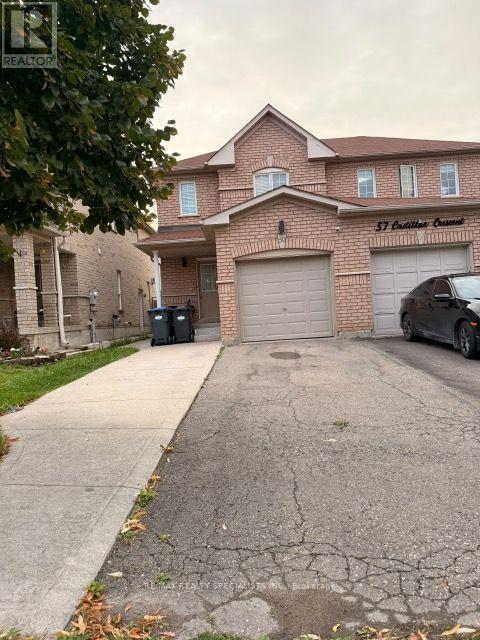
59 Cadillac Crescent
Brampton, Ontario
Beautiful 3-Bedroom Home for Lease! Welcome to 59 Cadillac Cres, a thoughtfully laid-out 3-bedroom, 2 bathroom home offering comfortable and convenient family living. Enjoy a bright and spacious living space, good size functional kitchen, well-sized bedrooms, a private backyard and added convenience of an attached garage. Separate Laundry from the basement tenant provides added privacy and convenience. Ideally located close to schools, parks, shopping, transit and major highway. A Wonderful opportunity to make this inviting home your next address. (id:63476)
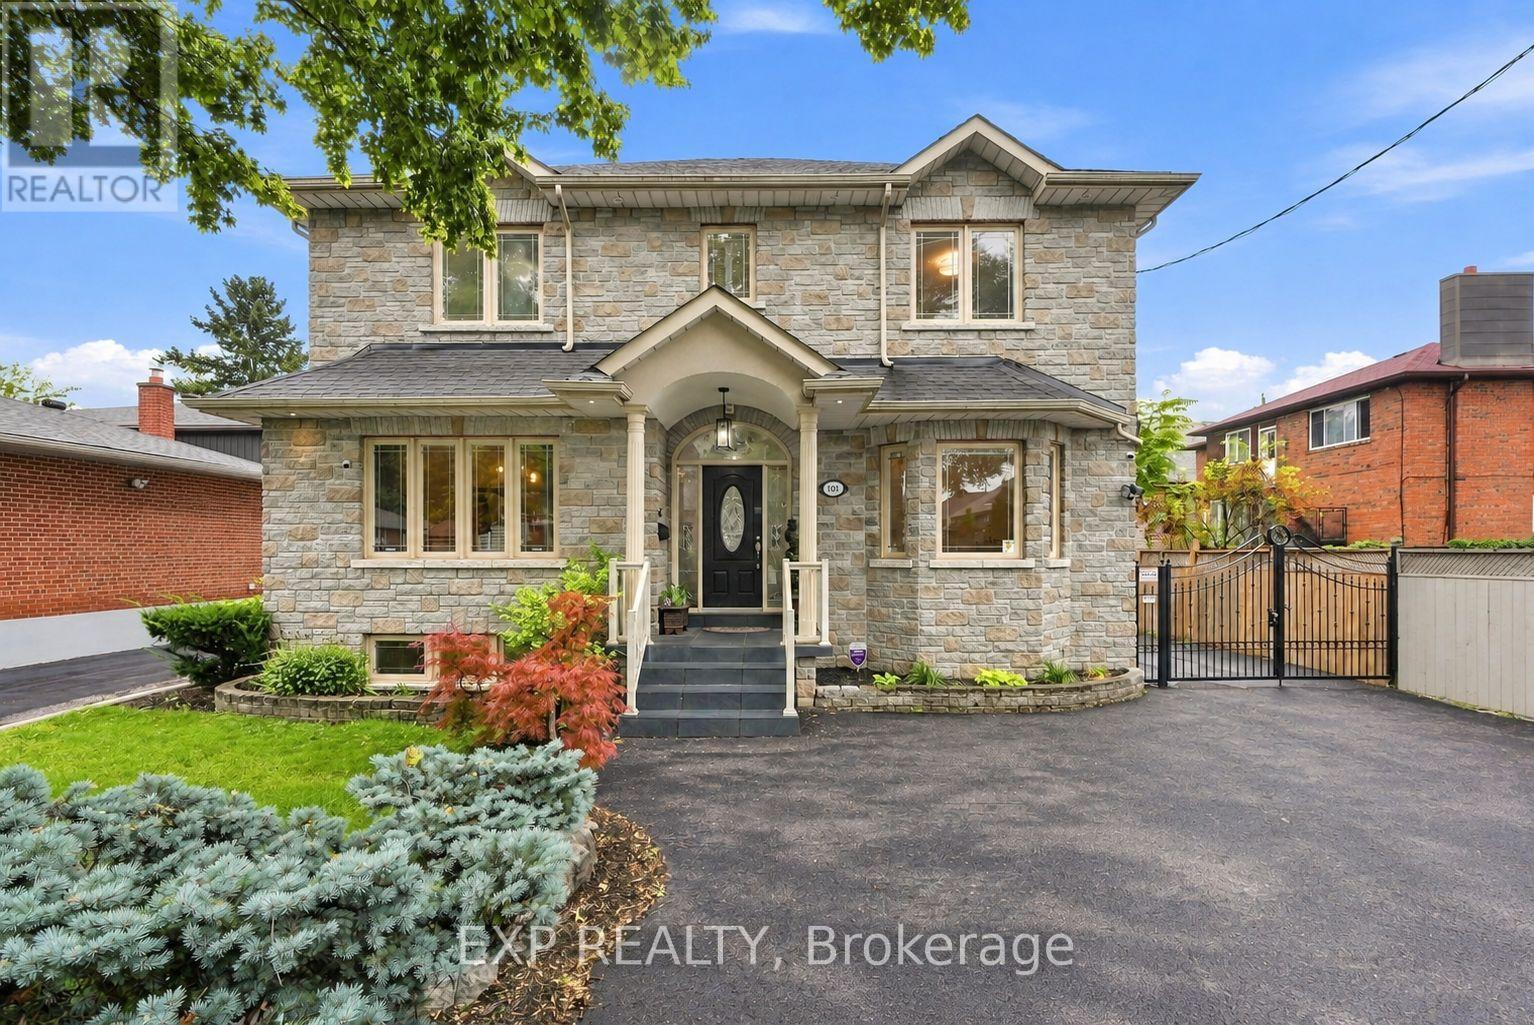
101 Cannon Road
Toronto, Ontario
Welcome to 101 Cannon Road, a custom-built detached home offering approximately 2,454 sq. ft. of above-grade living space, 3+1 bedrooms, 4 bathrooms and an exceptionally versatile family-friendly layout in Etobicoke's desirable Queensway-Humber Bay community. This impressive stone residence delivers standout curb appeal and the kind of space and flexibility that is increasingly hard to find. Inside, 9-ft ceilings and wood flooring enhance the principal main-floor living areas. The formal living room offers the flexibility to serve as an elegant sitting room, home office or den, while the separate dining room provides an inviting setting for family dinners and entertaining. At the heart of the home, the open-concept kitchen and family room create a comfortable everyday gathering space with a walk-out to the backyard and patio, making indoor-outdoor living effortless. Upstairs, three generous bedrooms feature hardwood flooring and double-door closets, while a skylight brings additional natural light to the upper level. The spacious primary retreat includes a 6-piece ensuite, while a separate 4-piece bathroom serves the additional bedrooms. The fully finished lower level adds valuable living space with impressive 8-ft ceilings, a sizeable fourth bedroom with large windows and double-door closets, a 3-piece bathroom, expansive recreation area with bar, a large cold room/storage area, and a separate side entrance. Outside, enjoy a fenced backyard and patio, complemented by a gated parking area leading to the detached double-car garage, creating a practical and private setup for everyday living. Freshly painted throughout and ideally positioned near schools, parks, shopping, the Lake Ontario waterfront and everyday amenities, with convenient access to the Gardiner Expressway, QEW and downtown Toronto, because sometimes it's not about choosing between the right house and the right location. At 101 Cannon Road, you can have both, right in the heart of South Etobicoke! (id:63476)
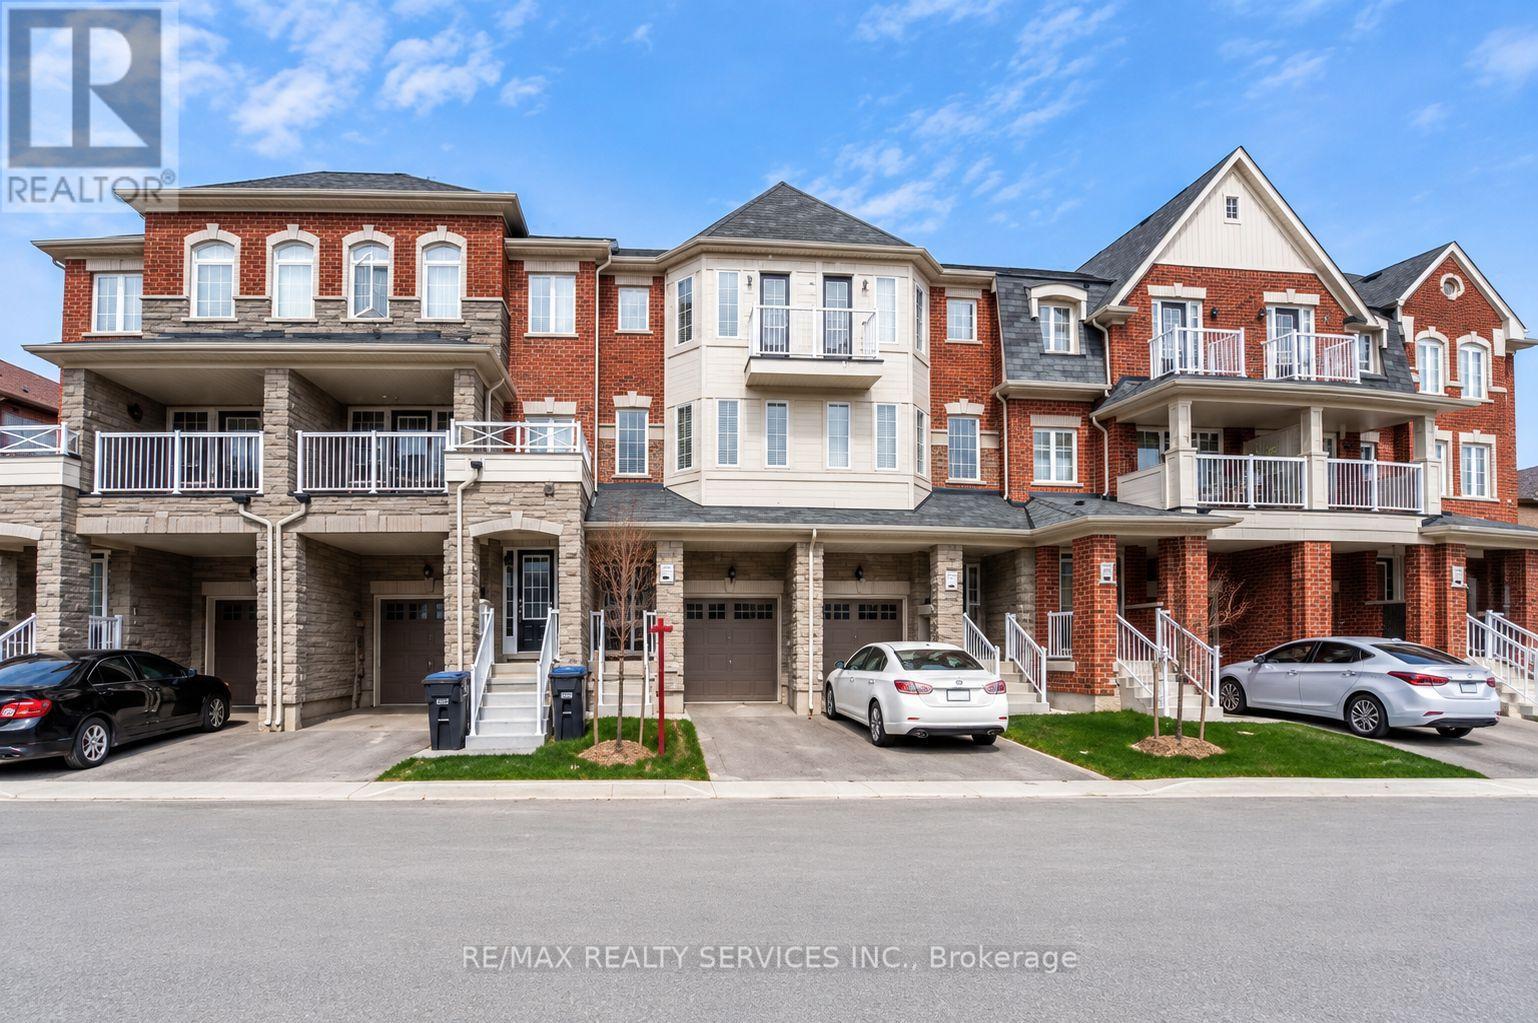
8 Rabbit Run Way
Brampton, Ontario
Saber Wood - Gorgeous 3-Storey Townhouse with a beautifully finished living space, the desirable Farallon Model, and an impressive list of upgrades. This well-maintained home offers3+1 bedrooms and 4 washrooms, including a versatile recreation room ideal for a home office, gym, or additional living space. All three bedrooms are generously sized, providing excellent comfort for the entire family. The bright and functional layout features a double-door entry, modern finishes, and **stainless steel appliances**. Ideally suited for first-time home buyers and investors alike, this home combines style, space, and functionality in a highly desirable location close to everyday amenities. **Move-in ready and pridefully maintained- an excellent opportunity not to be missed!* (id:63476)
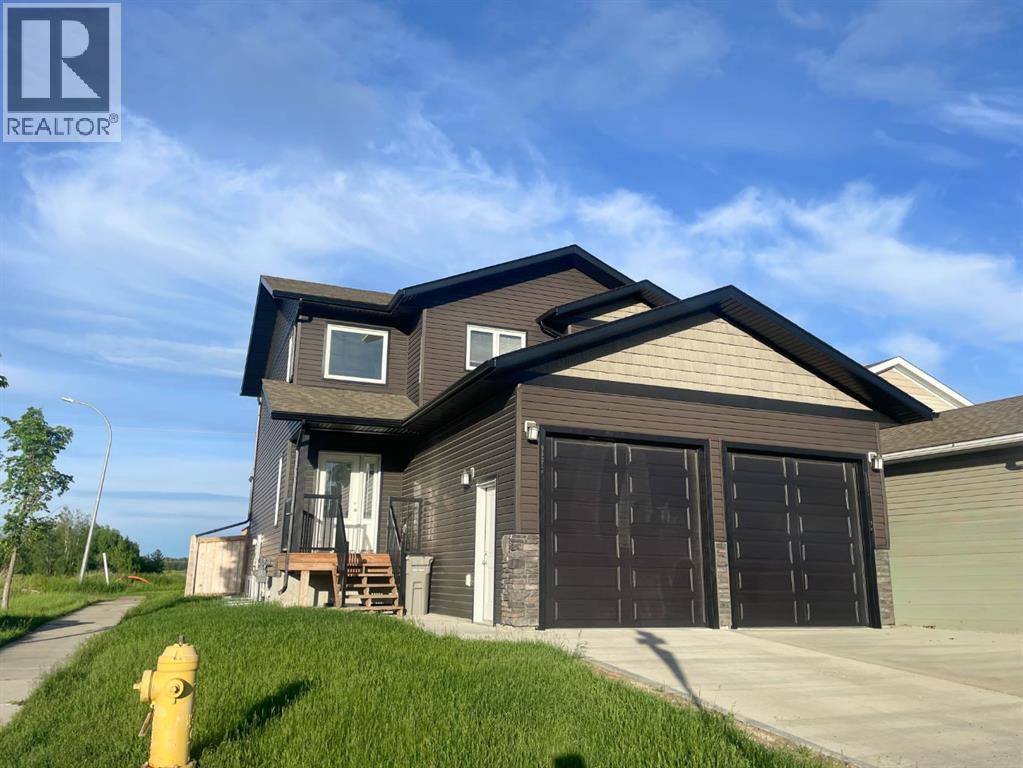
9521 88 Street
Grande Prairie, Alberta
Built by Harder Builders and kept in amazing condition, this legal up/down property stands out above the rest!! Sitting on a corner lot backing onto a field and walking trails, it offers a bit more privacy and space than your average income property. The upper unit has a large entry with high ceilings that lead into the open concept kitchen, living, and dining. The living room is spacious and features a gas fireplace between two windows that offer natural light and a view of the field behind the property. From there, the space flows easily into the kitchen which has bright white cabinets, a corner pantry, stainless steel appliances, and a large island. The dining room and living room are both East facing allowing that beautiful morning light to shine in. Off the dining is a nice deck opening up to the fully fenced yard perfect for kids and pets to enjoy! The main floor also includes in-suite laundry and a convenient half bath. Upstairs you’ll find the primary bedroom with a walk-in closet and full ensuite. The ensuite has a dual vanity, soaker tub with white subway tile surround, and a walk-in shower. Finishing off the upper level are two more good sized bedrooms and a full bathroom. This upstairs unit also has a single attached garage and is rented for $2,700/month plus utilities. The fully separate lower unit is not to be outdone with an open concept main living space that has a full kitchen with bright white cabinets, stainless steel appliances, a living room, and a dining room. Additionally it includes two bedrooms, a full bathroom, and its own single heated garage.The basement suite is currently vacant and was listed for $2,300/month including utilities. The units have separate gas meters, however water and power are shared. As a legal up/down unit the property has additional sound barriers between the units, separate furnaces, and additional fire ratings providing peace of mind for tenants and landlords alike! Situated at the end of a street with only one ne ighbour and backing onto green space and walking trails this location is hard to beat! Call your REALTOR® to book a showing today!! (id:63476)

101 Simpson Street
Hinton, Alberta
Whether you are purchasing your first home or seeking an investment property, this bungalow has an updated main floor AND A NEWLY RENOVATED BASEMENT. Enter into a large mudroom which includes the laundry facilities; conveniently located on the main floor. There are 2 bedrooms upstairs as well as the living room, dining room, kitchen and 4- piece bathroom. The main floor features new vinyl plank flooring in the living areas and original hardwood flooring in the bedrooms. The entire upper level has been freshly painted within the past few months, and a newly installed patio door provides access to a spacious deck. The BRAND NEW FULLY FINISHED BASEMENT includes a large family room, 2 large bedrooms, and a 3-peice bathroom . All with NEW WINDOWS! Major updates include a roof replacement in 2016 and a hot water tank installed in 2021. Situated on a large corner lot, the property offers ample space to build a garage while still accommodating a garden or outdoor living area. Conveniently located close to schools, parks, and the shopping district, this home is well suited for families or investors alike. (id:63476)
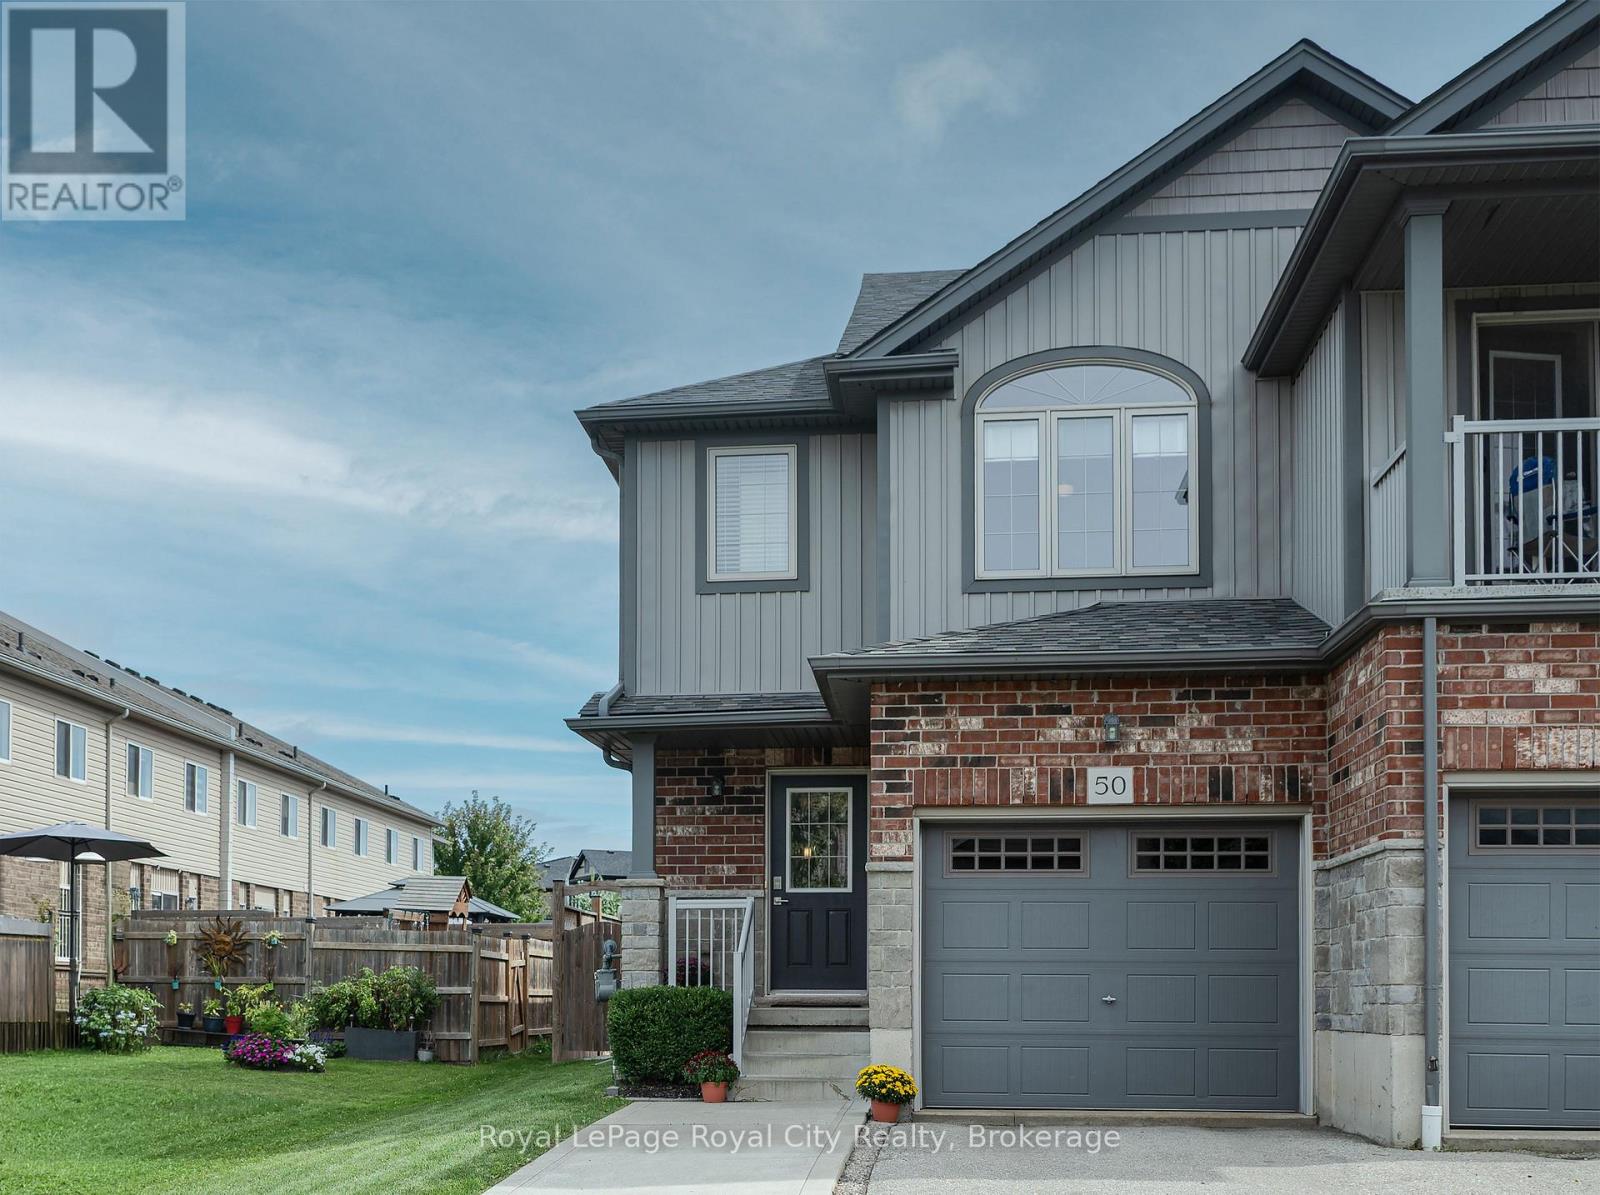
50 Machado Street
Kitchener, Ontario
Welcome to 50 Machado St., a beautifully maintained and fully upgraded freehold end-unit townhome in Kitchener's highly sought-after Huron Park neighbourhood. Offering 3 spacious bedrooms and 4 bathrooms, this move-in ready home has been extensively improved from top to bottom. Major recent capital upgrades include a new furnace (2023), brand-new roof (2025), and extra attic insulation for optimal year-round efficiency. The fully finished basement renovation (2024) adds valuable living space featuring a modern bathroom and versatile rec room. Step outside into the private, fully fenced backyard, professionally hardscaped in 2023 with a multi-level stone patio perfect for outdoor entertaining. Located in a family-oriented community just steps from top-rated schools, scenic walking trails at the Huron Natural Area, and premier sports facilities at RBJ Schlegel Park, and shopping amenities. Truly turn-key living with nothing left to do but move in and enjoy! (id:63476)

17 Sugarbush Place
Guelph, Ontario
Welcome to 17 Sugarbush Place. Situated on a quiet cul-de-sac in West Guelph's much sought-after neighbourhoods, this wonderful home offers over 2,300 sq. ft. of beautifully renovated above-grade living space on a premium pie-shaped lot. The main level features a bright, functional layout connecting the open living and dining areas to a well-appointed kitchen, complemented by a cozy sunken family room with a gas fireplace and expansive backyard views. Practical daily living is made easy with a main-floor laundry/mudroom complete with built-in cubbies and direct access to the two-car garage, featuring an epoxy floor and garage heater, perfect for year-round use and added functionality. Upstairs, the primary retreat includes a private ensuite, walk-in closet with a laundry chute, and an adjacent bonus room ideal for a dedicated home office, nursery, or private lounge. Two additional spacious bedrooms complete the upper level. Step outside to an oversized entertaining deck overlooking a generous backyard with ample room for outdoor living or a future pool. Notable mechanical updates include furnace and A/C (2021) and roof (2016). Minutes to the West End Community Centre, Costco, parks, schools, and quick highway access to the Hanlon (Hwy 6) and Hwy 7. Book your showing today-you will not want to miss this opportunity. (id:63476)
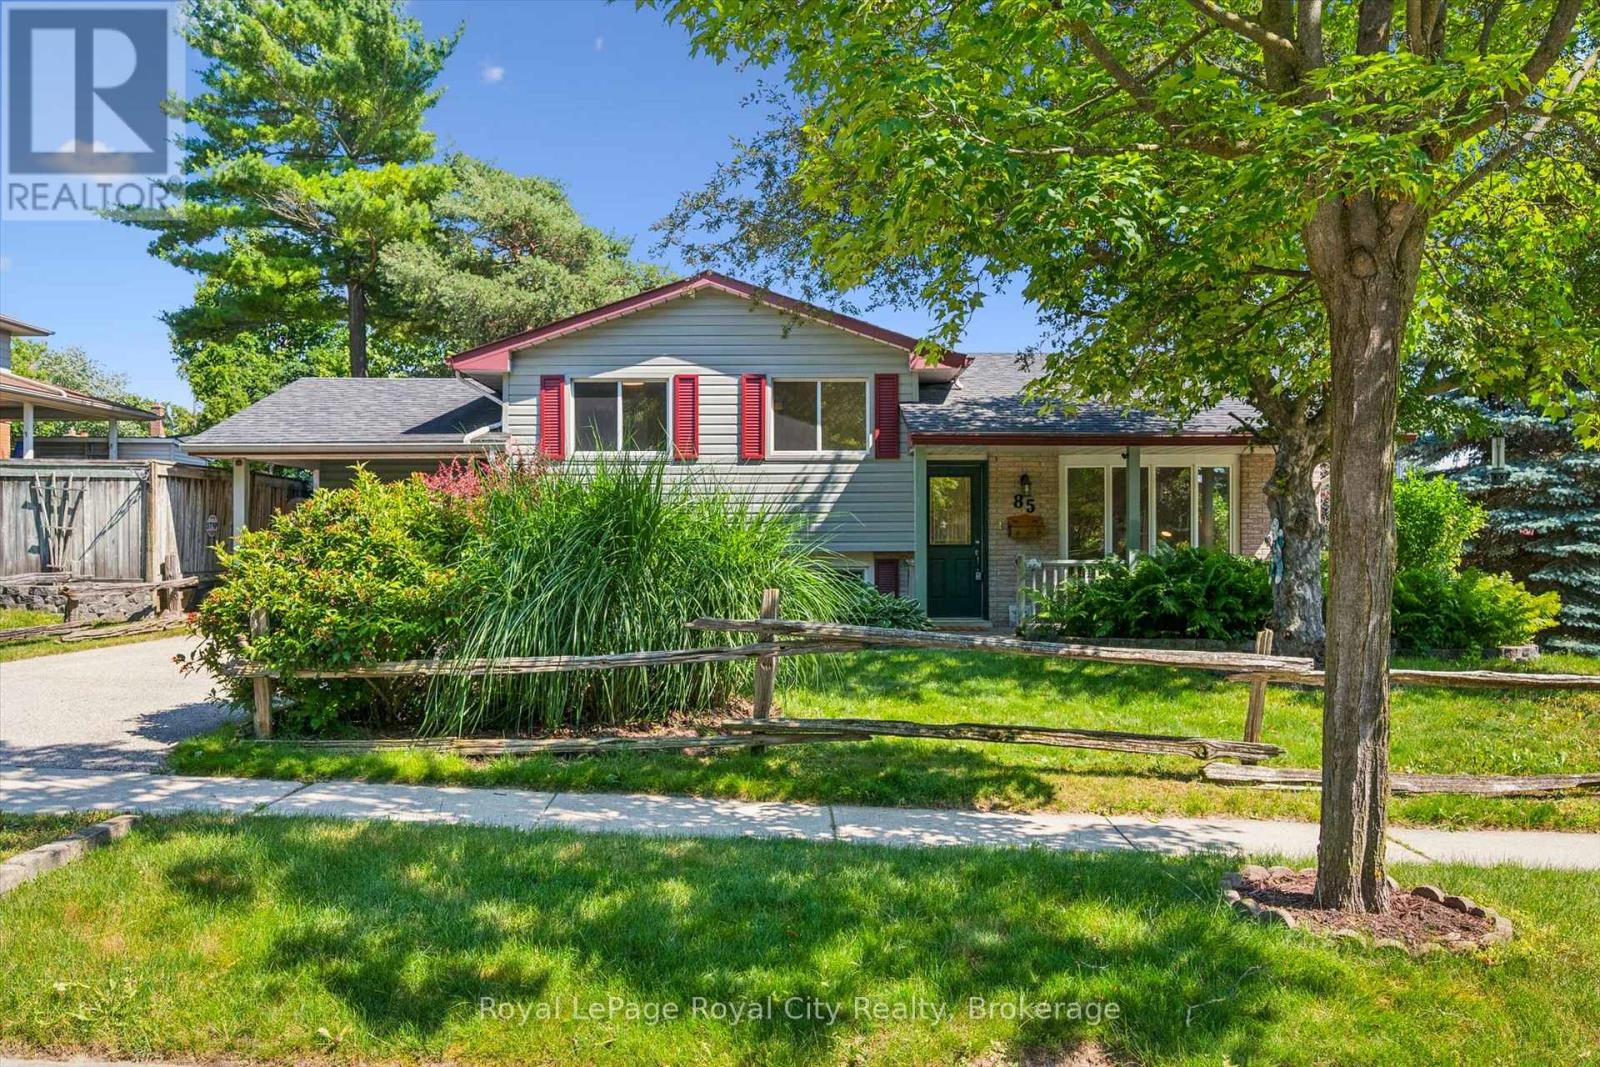
85 Sleeman Avenue
Guelph, Ontario
If you are searching for the kind of neighbourhood where families still gather, kids play outside, and neighbours become friends, Sleeman Avenue may be exactly what you have been looking for. Courts naturally create connections, lifelong friendships are formed, and there is a comforting sense that everyone is looking out for the street they call home.This classic four-level sidesplit sits on a generous corner lot at the quiet end of the cul-de-sac and has been lovingly owned by the same family for over 50 years - a remarkable testament to how special this home truly is. Half a century of birthdays, holidays, first steps, and quiet evenings on the porch have unfolded within these walls, and that history is felt the moment you walk through the door. Recently refreshed with new flooring in the living room and all three bedrooms, fresh paint throughout, an updated bathroom with a new vanity and fixtures, and modern lighting, this home blends original character with move-in-ready confidence. Tongue-and-groove pine walls and knotty pine cabinetry set the tone for easy living - the kind of home built for game nights, holiday gatherings, and the everyday moments that turn a house into a home.The traditional layout offers the space and flexibility that made these homes so popular with growing families: three bedrooms and the main bath upstairs, spacious living areas and an extended kitchen on the main floor, an expansive rec room with pub-style decor and bar area, plus a lower level with generous storage, laundry, and a den or hobby space. With a separate entrance, this level offers excellent potential for a future in-law suite or income property.Outside, the fully fenced backyard is ready for summer BBQs with a patio accessible from both the main and lower levels, plus raised garden beds. Out front, the covered porch is the perfect place to wave to neighbours, catch up on the day, and enjoy a street where this home has held a lifetime of memories. (id:63476)
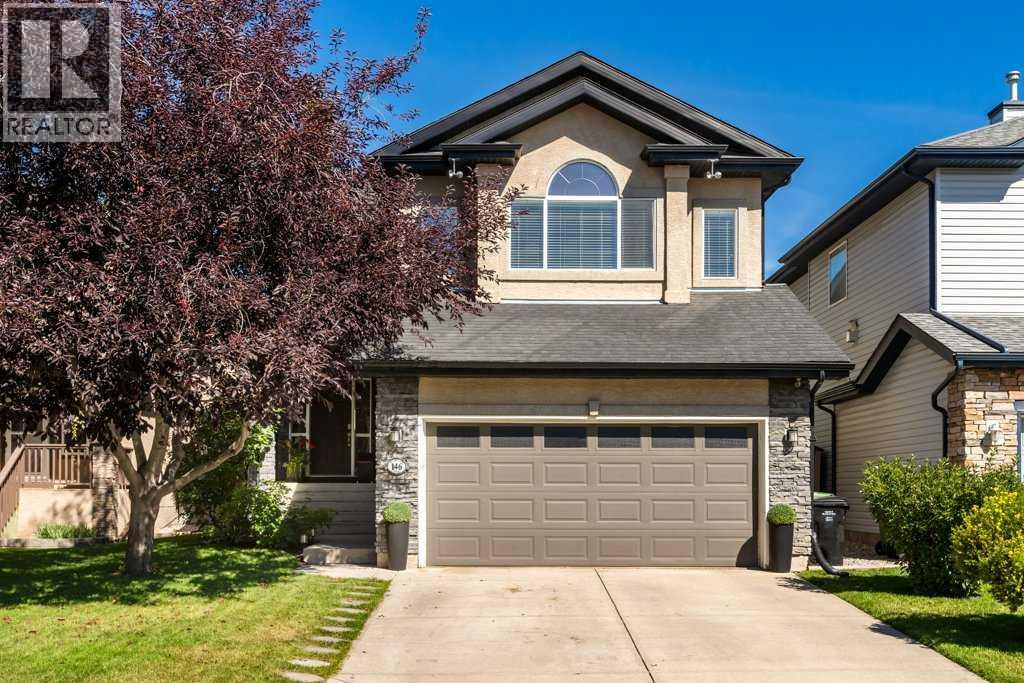
146 Wentworth Park SW
Calgary, Alberta
There are homes you choose for the house, and homes you choose for the street. At 146 Wentworth Park, you don’t have to choose between them. Tucked into a quiet T-shaped cul-de-sac, this is the kind of setting where neighbours know one another, kids still find each other outside, and the only vehicles passing your front door belong to the handful of homes farther down the street. Inside, more than 2,000 sq. ft. above grade gives everyone room to spread out without losing the connection that makes a home feel inviting. Updated vinyl plank flooring and a soft, neutral palette carry through the main level, where the kitchen, dining area and living room come together at the heart of the home. The kitchen pairs granite countertops and stainless steel appliances with abundant cabinetry and a walk through pantry leading directly to the mudroom and main floor laundry. The dining area overlooks the backyard and tiered deck, while a gas fireplace brings warmth and character to the living room. Upstairs, the vaulted bonus room is filled with natural light and offers a comfortable place for movie nights, playtime or a quiet evening in. Two good sized bedrooms share a full family bathroom, while the spacious primary bedroom provides a private retreat with a walk-in closet and large ensuite featuring an oversized vanity, soaker tub and separate shower. The fully developed basement adds flexibility as life changes, with a fourth bedroom, full bathroom, separate office and media room anchored by a second gas fireplace and extensive built-ins. Storage is plentiful downstairs and in the double attached garage. Outside, the tiered deck and large backyard offer plenty of room to entertain, unwind or watch the kids play, complete with a play structure and storage sheds. The community pathway becomes a natural extension of the backyard, connecting directly to St. Joan of Arc School and the surrounding network of walking paths. Central air conditioning, updated lighting, central vac and a garburator complete the practical details. The location makes everyday life remarkably convenient. St. Joan of Arc, West Springs and West Ridge schools are within walking distance, with Calgary Waldorf School, Webber Academy, Calgary Academy and Calgary French & International School also close by. The restaurants, coffee shops and everyday services of West 85th are just minutes away, along with additional shopping and dining at Aspen Landing. Quick access to Stoney Trail in either direction makes travelling across Calgary or heading west toward the mountains equally easy. In a West Springs market where compelling homes below $1 million are increasingly difficult to find, 146 Wentworth Park offers something even harder to replace: a home that works beautifully, on the kind of street people wait years to find. (id:63476)
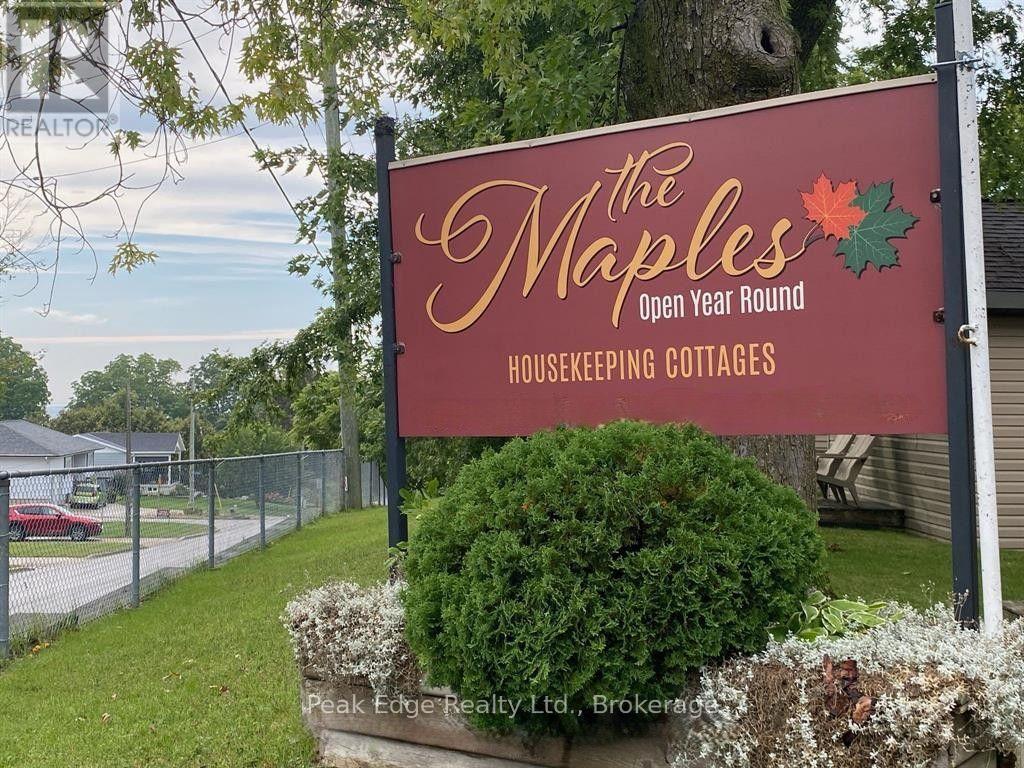
650 Highland Street
Saugeen Shores, Ontario
Welcome to 650 Highland Street known as "The Maples", a rare investment opportunity in one of Port Elgin's most sought-after locations. Just 2 blocks from the sandy beaches and breathtaking sunsets of Lake Huron, this exceptional corner property offers the perfect combination of lifestyle, comfort, and income potential. The property features a 3 bedroom owner-occupied residence along with eight(seven-2 bedroom - 1- 3 bedroom) fully furnished and updated and winterized, income-generating cottages, making it an ideal opportunity for investors, entrepreneurs, or those seeking a unique live-and-work lifestyle. Three cottages(E-F-C)(is equipped with energy-efficient ductless mini-split heating and air conditioning units. The other five cottage have portable AC units.Cottages and home have had numerous upgrades, providing modern comfort and peace of mind. The home provides welcoming living spaces that are perfect for both everyday living and hosting guests. The eight cottages have been well maintained and are fully equipped for seasonal or year-round rentals, allowing for multiple income streams. Situated on a generously sized lot with excellent visibility and ample parking, the property is ideally positioned to attract vacationers, seasonal visitors, and long-term guests alike. Located within walking distance of Port Elgin's waterfront, trails, restaurants, shops, and local attractions, this property offers guests and owners the best of Ontario's west coast lifestyle. Whether you're looking to expand your investment portfolio, operate a successful hospitality business, or enjoy lakeside living while generating rental income, this property presents an outstanding opportunity. (id:63476)
23 Maypark Drive
Bracebridge, Ontario
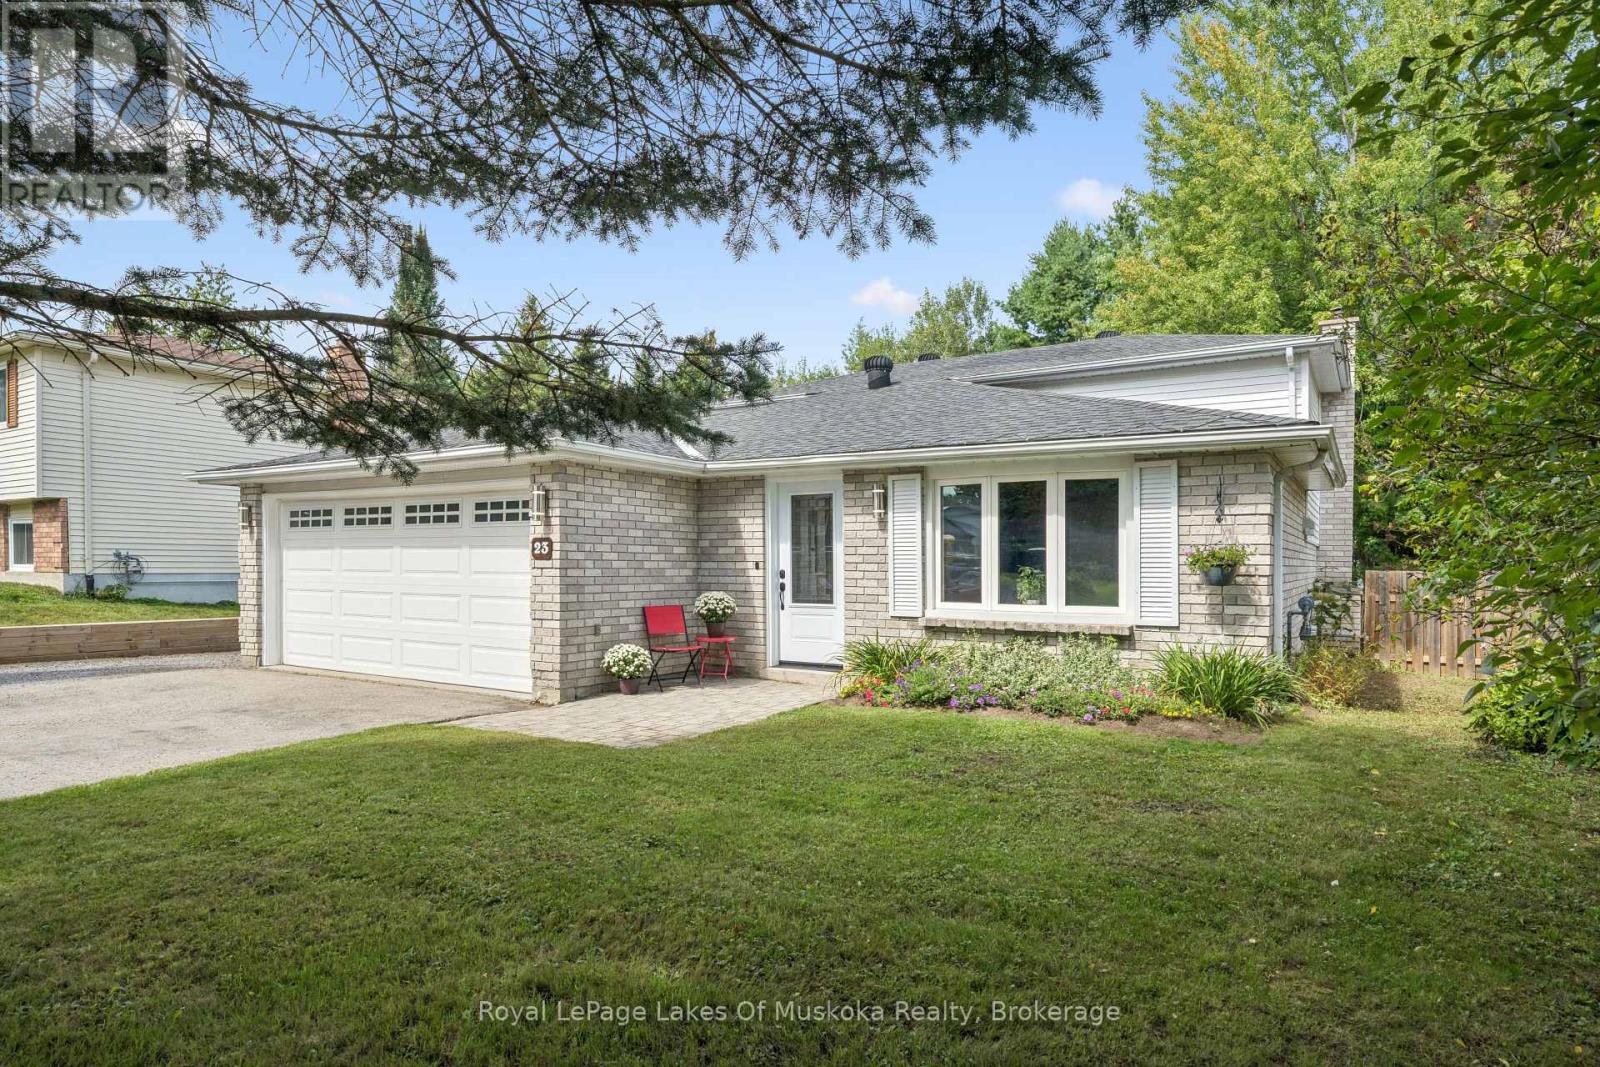
3-BDRM | 1.5 BATHS | 1420 SQFT | HEATED GARAGE | 60'x153' LOT | Set on a quiet dead-end street with mature trees and generous lot spacing, this UPDATED backsplit offers 1,420 square feet of turn-key, finished living space. On the main floor, the remodeled kitchen --larger than comparable models in the area -- is equipped with new cabinetry, backsplash, sink and faucet, quartz countertops, and stainless steel appliances... opening seamlessly to the dining room with a picture window and foyer. The 2nd floor offers three bedrooms, including a primary suite with a walk-in closet, alongside a renovated four-piece bathroom with soaker tub and quartz counter. The layout extends to the lower-level into a living room anchored by a gas fireplace, a two-piece bathroom, a modern laundry room, and a rear mudroom. A family room addition features sliding glass doors opening to the back patio and lawn. Vehicle and equipment storage is well-supported by a heated and insulated attached double garage with direct house access, plus additional side-yard parking with direct backyard access suitable for a boat or RV. External storage includes a built-in shed addition behind the garage and a large, detached shed at the rear of the property. Interior upgrades completed throughout the home include replaced engineered hardwood flooring along with updated oak staircase banisters, spindles, treads and risers, new interior and exterior doors, bedroom windows, living room window, fireplace mantel and brick! Found in a prime in-town location, this home is only a 3-minute walk to Monck Public School and local walking paths. Shopping, dining, the public library, and the local arena are all within a 3-minute drive, while Annie Williams Park and playground-offering swimming and skating facilities-is located just four minutes away. **Browse through the house via the self-guided Virtual Tour! (id:63476)
121 - 35 Kingsbury Square
Guelph, Ontario
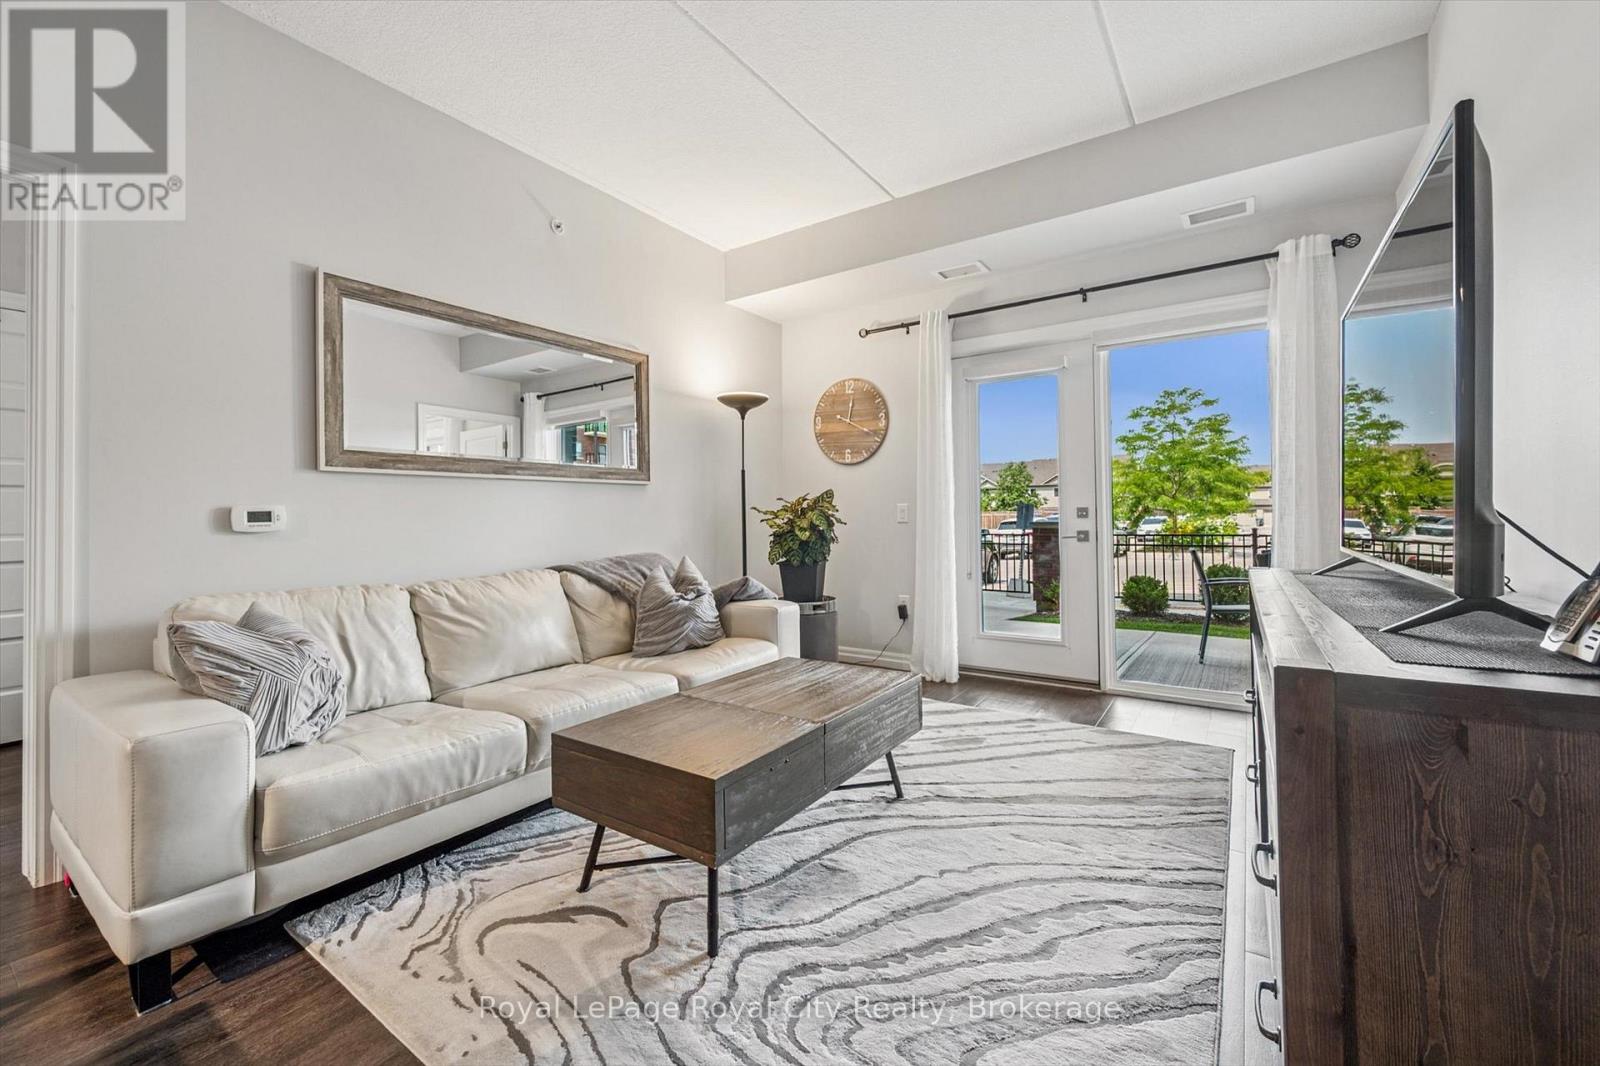
Welcome to #121-35 Kingsbury Square - a stylish, move-in ready condo in Guelphs popular south end! This bright 2-bedroom, 2-bathroom unit has a smart split-bedroom layout, making it perfect for roommates, guests, or anyone working from home. With 852 sq ft of living space plus a covered ground-floor terrace, its a great option for dog owners, downsizers, or anyone who loves convenient main-level access. The open living and dining area features engineered hardwood and flows into a functional kitchen with stainless steel appliances, granite countertops, and a bonus built-in pantry. The primary bedroom has its own private ensuite, and the second bedroom is right next to a full bathroom - ideal for visitors or shared living. Youll also love the convenience of in-suite laundry, an owned parking space, and a dedicated storage locker. The building is beautifully maintained and located just minutes from groceries, restaurants, schools, transit, the 401, and all the amenities you need. Whether you're an end user or an investor, this unit checks all the boxes for modern, low-maintenance living in a fantastic location! (id:63476)
5008 Valiant Drive NW
Calgary, Alberta
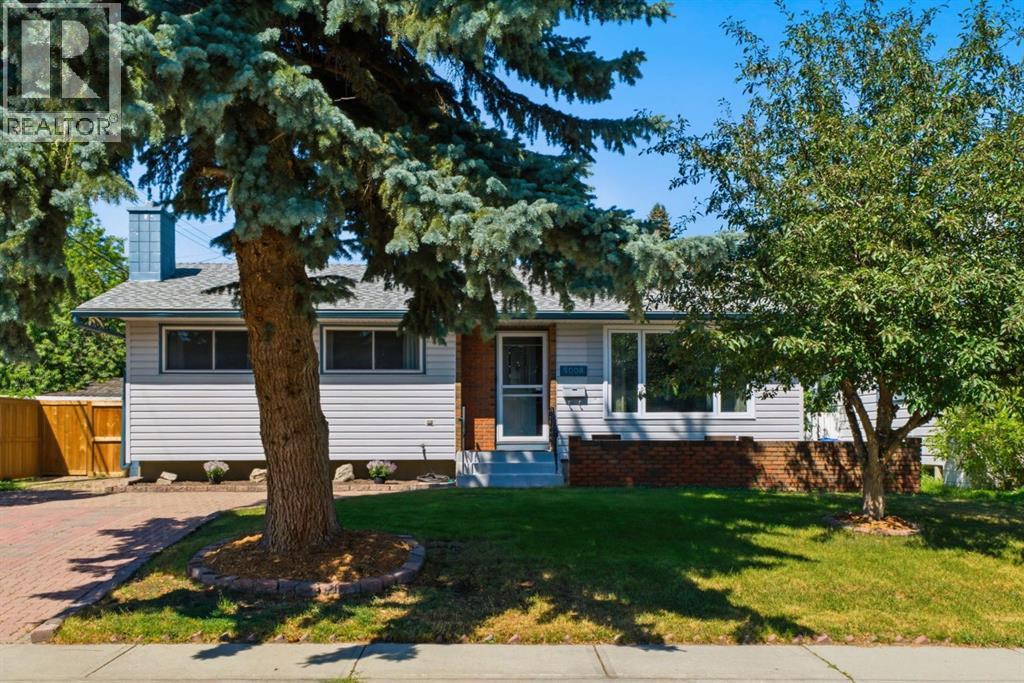
Welcome to a truly exceptional home situated on one of Varsity’s most desirable streets, offering over 1,670 SF of main-floor living and six bedrooms in total. Ideally located within walking distance to top-rated schools including F.E. Osborne, St. Vincent de Paul, and Marion Carson School, parks, Market Mall, the University of Calgary, and an abundance of amenities, this updated family home blends timeless design with modern comfort. The thoughtfully designed layout offers four bedrooms on the main level and two additional bedrooms downstairs, creating a spacious and versatile home for family living. From the moment you enter, the bright interior showcases hardwood floors, an open-concept design, and beautifully updated spaces throughout. The south-facing living room is filled with natural light and flows into the dining area featuring an elegant glass railing overlooking the lower level. The updated kitchen features custom two-tone ceiling-height cabinetry, quartz countertops, stainless steel appliances including a gas range, farmhouse sink, and breakfast bar seating. The kitchen and dining area flow naturally into the spacious rear family room addition, featuring a brick-facing wood-burning fireplace, deck access, and a separate exterior door, a versatile space ideal for family living, a home office, or entertaining. The main level offers four bedrooms, including a renovated main bathroom with elegant finishes and a soaker tub, plus an additional half bathroom. The primary retreat is thoughtfully positioned on its own side of the home and features two closets, space for a king-sized bed, and a beautifully updated ensuite with marble tile, glass shower enclosure, and dual shower heads. Adding to the home’s unique design, a few steps down from the primary retreat leads to a versatile room with an egress window, offering flexibility as a walk-in closet, home office, or additional bedroom. The lower level offers even more living space with a spacious recreation room, newer carpeting, a large bedroom with its own wood-burning fireplace leading to a walk-in closet and beautifully updated bathroom featuring modern tile, walk-in shower with glass panel. The laundry room is thoughtfully finished with herringbone tile flooring and completes tis level. Additional highlights include central air conditioning, updated windows and doors, two furnaces replaced in 2015, new electrical panel, major renovations completed between 2019–2021, newer fencing, composite deck, newer double detached garage and front driveway. A rare opportunity to own a beautifully updated home offering the space, flexibility, and character that make a house feel like home - a truly special property in one of Calgary’s most desirable communities. (id:63476)
214, 1010 Railway Street
Crossfield, Alberta
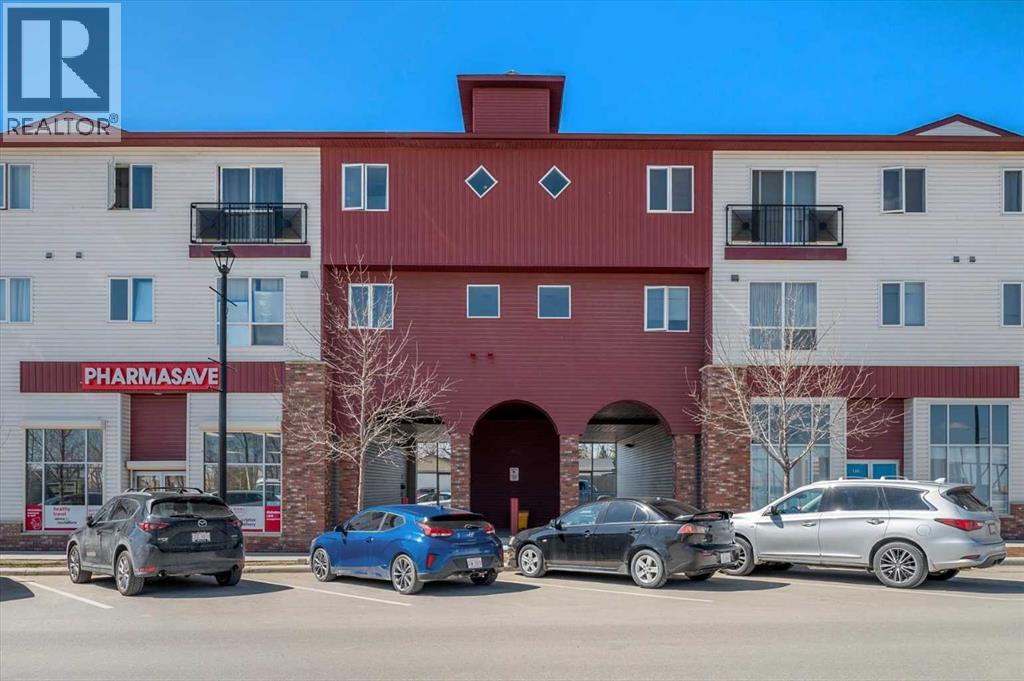
Welcome to small-town living at its finest in the heart of Crossfield. This beautifully updated 2-bedroom, 1-bathroom condo offers a warm and inviting space, perfect for those looking to slow things down and enjoy a strong sense of community. Recently refreshed with modern paint and durable vinyl plank flooring, this home is truly move-in ready.The thoughtfully designed layout features a bright living area, a well-appointed kitchen with a large walk-in pantry, two comfortable bedrooms, and a full 4-piece bathroom. Located on the second floor with both elevator and stair access, this unit also includes an assigned parking stall for added convenience. Situated right on Crossfield’s main street, you’re just steps from everyday essentials and local favourites, grab your morning coffee and treat from beloved local Donut Man, pick up groceries, or take a short stroll to nearby schools, parks, playgrounds, and sports fields, or spend your weekends teeing off just minutes away at the Collicutt Siding Golf Club. Everything you need for day-to-day living is within easy reach, making this an ideal location for those who value walkability and connection.Crossfield is a welcoming and growing community of just under 3,600 residents , known for its friendly atmosphere, quieter pace of life, and easy access to Airdrie and Calgary . With local shops, schools, and amenities close by, it offers the perfect balance of convenience and small-town charm, with easy access to city amenities .Whether you’re a first-time buyer, down-sizer, or investor, this is your opportunity to be part of a community where neighbours know your name and life feels just a little bit simpler. This property is part of an estate sale and is being offered as is, where is. Book a showing with your favourite Realtor and come see what Crossfield has to offer. (id:63476)
233b Vine Street
St. Catharines, Ontario
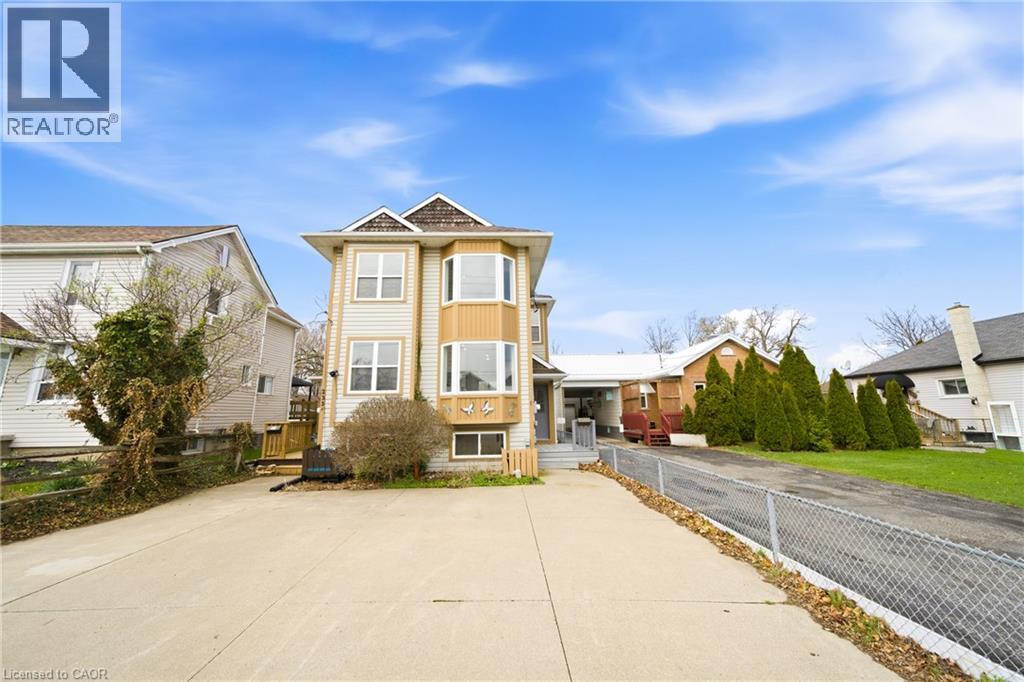
Incredible opportunity for investors, first-time buyers, or those looking to downsize! This beautifully renovated semi-detached home in St. Catharines has been updated from top to bottom and offers stylish, carpet-free living throughout. The bright, modern eat-in kitchen is a standout feature, showcasing crisp white cabinetry, new stainless steel appliances, quartz countertops, a sleek backsplash, and potlights. A charming bay window fills the adjoining dinette with natural light, creating the perfect spot for everyday meals. The spacious living and dining area features laminate flooring, a large window, and a walk-out to the backyard—ideal for entertaining or relaxing. A convenient powder room completes the main level. Upstairs, a wood staircase leads to two generous bedrooms, including the primary bedroom with double closets and a beautifully updated ensuite featuring double vanities and contemporary finishes. The fully finished lower level adds exceptional versatility, offering two additional bedrooms or flexible space for a home office, gym, or playroom, along with a full bathroom and a modern, thoughtfully designed laundry room. Step outside to a deep, fully fenced backyard with a patio and green space—perfect for outdoor living, gardening, or creating your own private retreat. A storage shed adds extra convenience. Move-in ready and thoughtfully upgraded, this home delivers comfort, style, and incredible value in a St. Catharines community. (id:63476)
Lot 4, NW; 20; 22; 2; 5
Rural Foothills County, Alberta
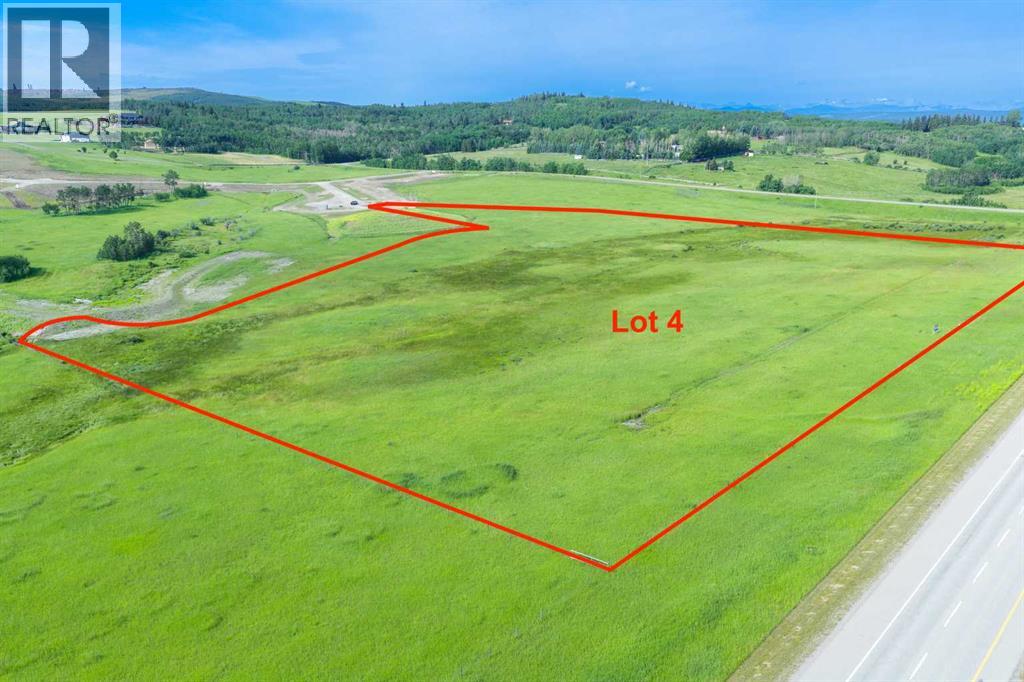
NEW HUGE FINANCING INCENTIVE! Now OFFERING 0% INTEREST for 6 MONTHS with 25% down IF CLOSED BEFORE DECEMBER 31st, then 6% INTEREST for the FOLLOWING 6 MTHS! This allows you to BUILD SOONER, giving you time to SECURE TITLE & GET YOUR PLAN APPROVED by the County, all while you secure your BUILDERS MORTGAGE! Be the FIRST to build your DREAM HOME in LUNAR SPRINGS ESTATE! Lot 4 is 12.10 ACRES - The LARGEST Lot in the Estate! IDEAL for HORSE LOVERS and HOBBY FARMERS! This lot can have up to 4 LIVESTOCK ANIMALS + the County has APPROVED grazing within the E.R.E. for this property.Perfectly positioned between the MAJESTIC ROCKY MOUNTAINS + the vibrant CITY OF CALGARY, this PREMIER DEVELOPMENT in FOOTHILLS COUNTY offers an UNPARALLELED BALANCE OF ACCESSIBILITY + LIFESTYLE. Located just 7 MINS FROM STONEY TRAIL RING ROAD, w/ quick access to PRIDDIS, CALGARY, + the ROCKY MOUNTAINS, it’s the ideal fusion of RURAL TRANQUILLITY and URBAN CONVENIENCE. 11 DEVELOPABLE PARCELS, each parcel includes a NEW WELL, POWER TO THE PROPERTY LINE, and NATURAL GAS TO THE PROPERTY LINE, ensuring modern comfort and full readiness for future development. A NEW PAVED ROAD has been installed, providing SMOOTH, GRAVEL-FREE ACCESS all the way from the city to your doorstep!The ARCHITECTURAL CONTROL GUIDELINES elevate the value of every home, ensuring PREMIUM DESIGN STANDARDS, preserving the NATURAL BEAUTY OF THE FOOTHILLS, + creating a VISUALLY STUNNING, COHESIVE COMMUNITY that enhances both your INVESTMENT and LIFESTYLE. A portion of the property is protected by an ENVIRONMENTAL RESERVE EASEMENT (E.R.E.), preserving its NATURAL TOPOGRAPHY and ensuring part of the land remains UNTOUCHED AND WILD—a BUFFER OF NATURAL BEAUTY that enhances PRIVACY AND LONG-TERM VALUE.Families will appreciate that RED DEER LAKE SCHOOL, serving KINDERGARTEN THROUGH GRADE 9, is only 6 MINS AWAY. Set amid the ROLLING HILLS and FORESTED VALLEYS of the Foothills, this property also lies within a DARK SKY COUNTY, offering UN MATCHED STARGAZING and BREATHTAKING NIGHT VIEWS!NEARBY AMENITIES & ATTRACTIONS: Enjoy being just 4 MINUTES from the ANN & SANDY CROSS CONSERVATION AREA, offering scenic trails + abundant wildlife viewing.Only 12 MINS to SHAWNESSY CENTRE, home to SUPERSTORE, WALMART, LONDON DRUGS, CANADIAN TIRE, RESTAURANTS, a MOVIE THEATRE, + an array of shops for all your needs. The SOUTH CALGARY HEALTH CENTRE (24-HOUR URGENT CARE) is just 13 MINS AWAY, providing quick and reliable medical access. Stay active at the SHAWNESSY YMCA, featuring a 25-METRE LAP POOL, LEISURE POOL, FITNESS STUDIO, GYMNASIUM, INDOOR TRACK, + MULTIPURPOSE ROOMS. Explore FISH CREEK PROVINCIAL PARK, with OVER 100 KM OF TRAILS, picnic areas, and the SIKOME LAKE swimming area - a haven for outdoor enthusiasts. Convenient commuting via the SHAWNESSY LRT STATION + weekend adventures at GRANARY ROAD or SPRUCE MEADOWS complete the picture of this EXCEPTIONAL FOOTHILLS LIFESTYLE.You won’t want to miss building here! BOOK YOUR SHOWING NOW! (id:63476)
57 Steeles Avenue E
Milton, Ontario
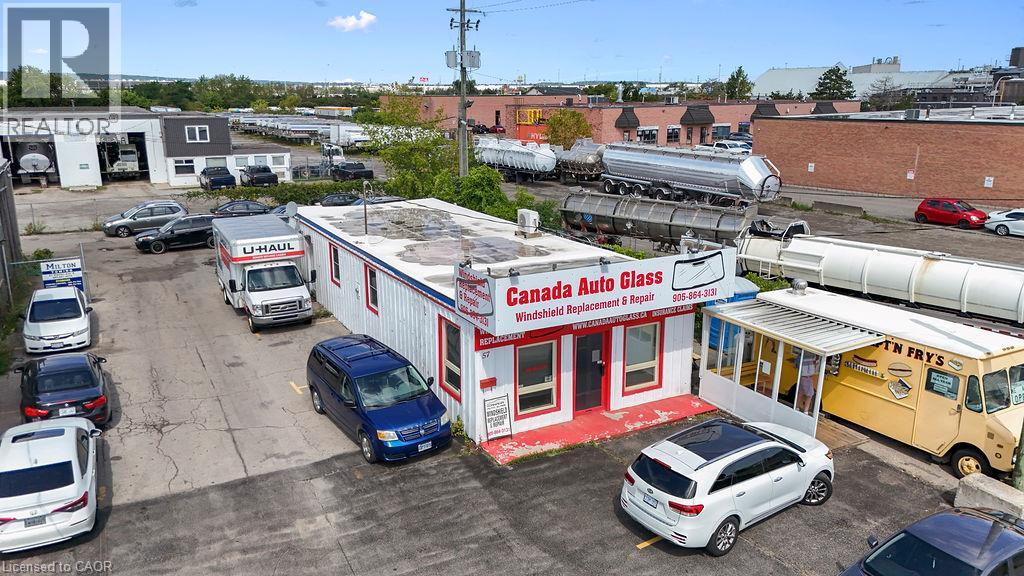
Prime commercial freestanding unit for lease in a high-visibility Milton location, offering immediate possession for a vacant space with utilities fully included at $4,000 + HST per month. Situated directly along a major thoroughfare with heavy daily traffic and continuous street exposure, the property features a single-story layout with direct street entry, display windows, dedicated customer space, and prominent exterior signage potential. The site includes an expansive paved lot with generous parking for clients, work fleets, or equipment staging, making it an ideal turn-key opportunity for automotive detailing, rental, trade, or specialty commercial operations seeking seamless access to major regional transit and highway corridors. (id:63476)
1217, 3727 Sage Hill Drive NW
Calgary, Alberta
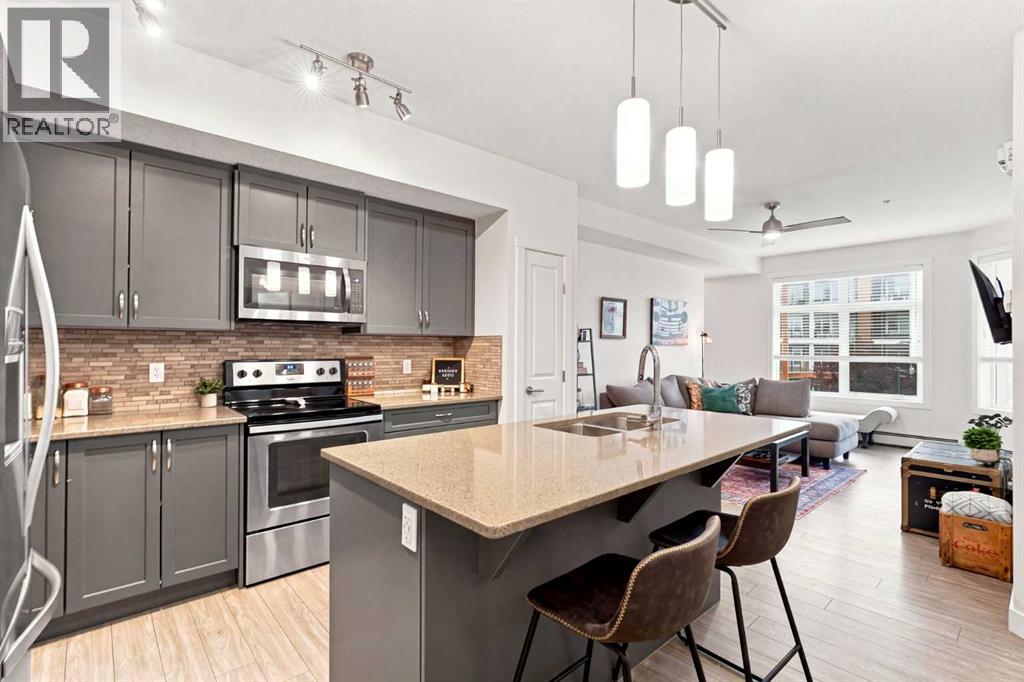
Welcome to your BEAUTIFULLY UPGRADED condo in SAGE HILL! This 1 BEDROOM PLUS DEN home with UNDERGROUND TITLED PARKING is in MINT CONDITION and ready for it’s new owner! Built in 2018 and lovingly cared for, this unit is in one of the most WELL-MANAGED CONDO complexes in the NW, MARK 101. Offering tremendous value at only $259,900 - this 646 square foot property is the perfect entry point into the ever-growing Calgary home market - time to stop renting! This SECOND FLOOR UNIT features modern upgraded finishes and AFFORDABLE MONTHLY FEES of $407.82, with all utilities included except electricity. The building is well maintained and operated by an active board. There is plenty of visitor parking, secure entry, and friendly neighbors! Upon entering the clean and inviting space, you’ll be wowed by the show-stopping kitchen packed with upgrades including granite countertops. The FULL-SIZED ISLAND is the perfect eating area and entertaining hub. Ample cabinetry in a soothing grey-blue adds to the high-end look and complements the stainless steel appliance package. And yes, there is a pantry! In this well-thought-out design, you’ll find a large living area opening onto a COVERED BALCONY complete with a gas BBQ hook up. Just off the living space is the den, perfect for your work-from-home needs! Completing the floor-plan is a large bedroom and a stylish bathroom. Opposite the kitchen, you'll find a convenient laundry area complete with a FULL-SIZED LAUNDRY PAIR and plenty of storage. (There is also a DEDICATED STORAGE SPACE UNDERGROUND!) Sage Hill has all the amenities you need within the community, including shopping, schools, and parks. Located on Calgary's ring road, allowing great access to all quadrants of the city within a 30 minute drive. With Calgary's growing popularity, don't miss buying now while it's still affordable! Call your favourite Realtor for a private showing! (id:63476)
70 Pasadena Gardens NE
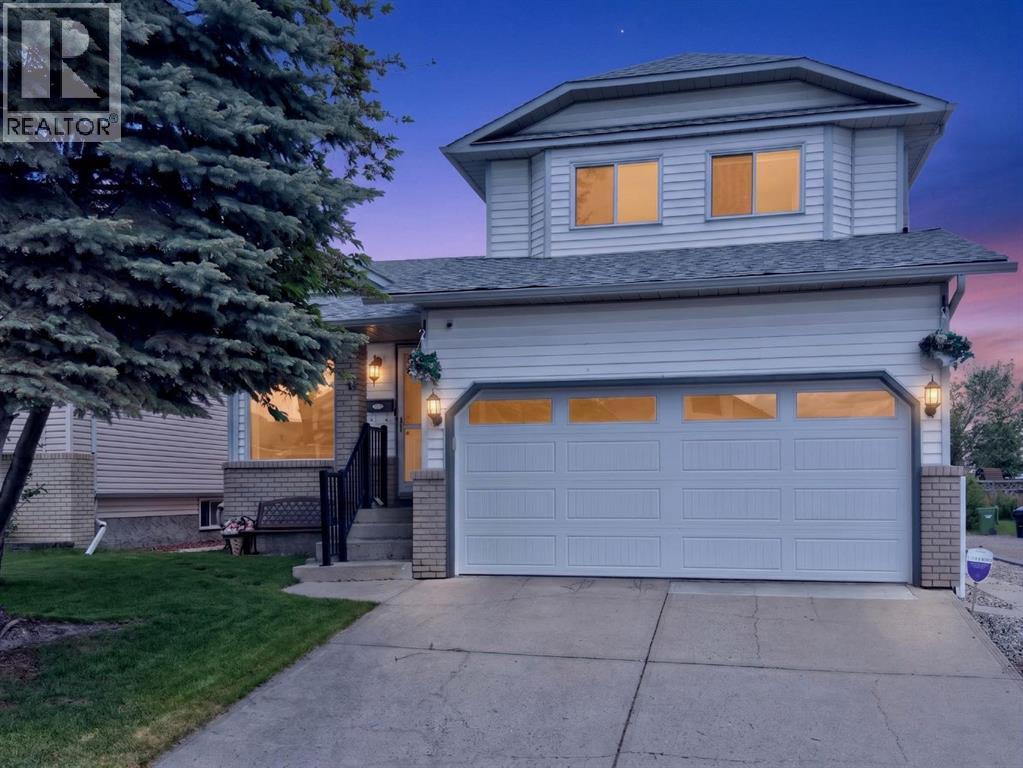
Calgary, Alberta
Priced to sell!! Welcome Home!!! A beautifully maintained detached home tucked away on a quiet street in the family-friendly community of Monterey Park. This charming three-level split offers over 2,300 sq. ft. of developed living space, featuring 4 bedrooms, 2.5 bathrooms, double attached garage and epic backyard with heated pool!! The bright, spacious main floor welcomes you with beautiful hardwood flooring and large windows that fill the home with natural light. The well-appointed kitchen flows seamlessly into the inviting family room, complete with a cozy wood-burning fireplace.Upstairs, you’ll find three generously sized bedrooms, including a private primary retreat featuring a walk-in closet and its own 3-piece ensuite. The fully finished basement adds exceptional versatility with a large recreation room and fourth bedroom, ideal for guests, teens, or a home office.This poly-B-free home offers added peace of mind for buyers. Step outside to your own backyard retreat, featuring a large deck and a heated 4.5-foot-deep pool with chlorine dispenser—ready for summer fun, entertaining, and lasting memories.The double attached garage and oversized driveway provide ample parking for multiple vehicles. Conveniently located close to schools, playgrounds, shopping, dining, and everyday amenities, this exceptional property delivers the perfect blend of comfort, space, and convenience in a welcoming neighbourhood. (id:63476)
119 Maranda Close NE
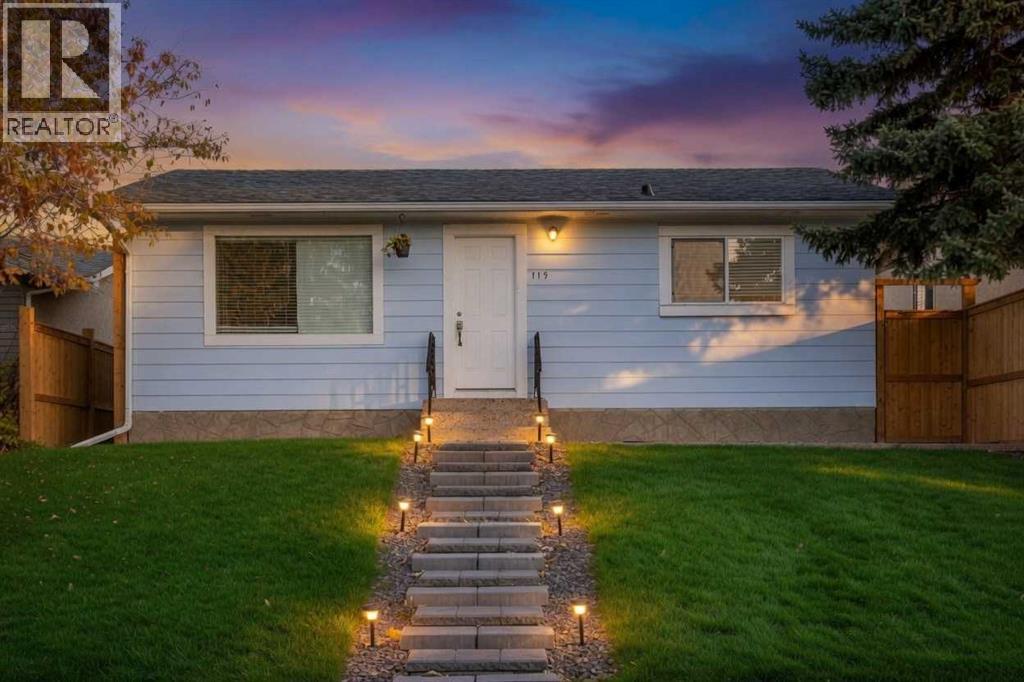
Calgary, Alberta
ATTENTION INVESTORS OR FIRST TIME BUYERS | SEPARATE SIDE ENTRANCE | R-CG ZONING | BACKING GREEN SPACE | * NO CONDO FEES!! * Why pay condo fees when you can own your own renovated detached home with your own yard, parking, and potential for future income with R-CG zoning!? Backing directly onto Maranda Playground with no rear neighbours, this move-in ready bungalow offers a rare combination of affordability, flexibility, and long-term upside.Located in the established community of Marlborough, this renovated home is ideal for homeowners looking to build equity through ownership and investors seeking multiple value-add opportunities. Close to many amenities like malls, schools, major bus routes and main roadways (36 Street, 52nd Street, Memorial Drive, etc) to make commuting a breeze for tenants or owners alike!The bright open-concept main floor features newer flooring, fresh paint, quartz countertops, stainless steel appliances, along with 2 bedrooms, including an ensuite in the primary bedroom! A separate side entrance and unfinished basement with bathroom rough-ins provide an excellent potential for a future legal secondary suite, creating potential mortgage assistance or rental income opportunities (subject to City approval and permitting). Currently, the unfinished basement is a blank slate for any future development plans but currently showcases a newer high-efficiency furnace, hot water tank and very clean concrete slab! The large fully fenced backyard is perfect for pets, kids or entertaining while the oversized parking area offers exceptional future development potential. With desirable R-CG zoning, buyers may explore opportunities for a large detached garage with a potential backyard/carriage suite above, adding additional flexibility and long-term revenue potential (subject to City approval and permitting). There's so many things to love about this property - Book your viewing today!! (id:63476)