
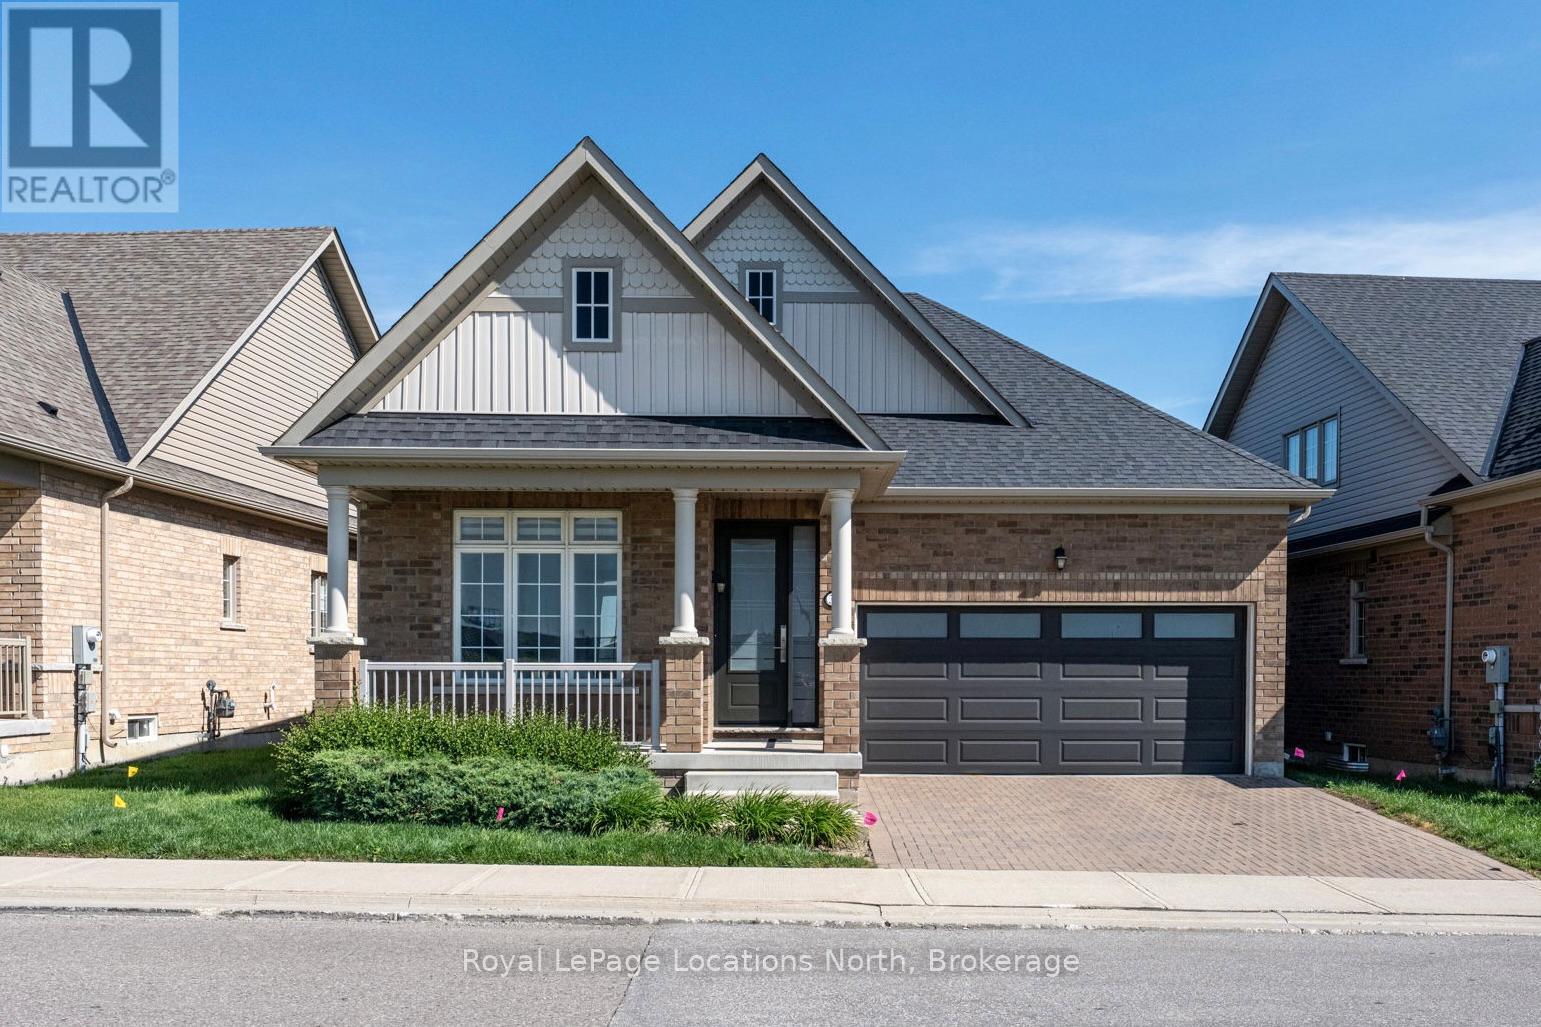
31 Tea Rose Road
Brampton, Ontario
Experience maintenance-free, country-club living at Rosedale Village, Bramptons premier adult gated community offering 24/7 security and resort-style amenities including a private 9-hole golf course, indoor pool, sauna, gym, and tennis courts and lawn care and snow removal services. A secure gated concierge entry leads to a private 9-hole golf course, clubhouse with indoor salt-water pool, tennis and pickleball courts, bocce ball, parks and scenic walking paths. Spend your days on the course or relaxing at the clubhouse then return to your stunning bungalow without the hassle of lawn care or snow removal. At only 5 years old, this upgraded home offers open-concept living, with 9' ceilings throughout and a beautiful vaulted ceiling in the great room making it bright, modern and practical. The spacious primary bedroom features an upgraded ensuite bathroom with a gorgeous shower. The heated double car garage is equipped with a heater and an insulated garage door for maximum heat retention providing ample convenience and storage. The Front and back doors are also upgraded for luxury, brightness and home efficiency while the single-level layout is perfect for families or individuals downsizing or those seeking ease of living. The meticulously maintained home has an very large unspoiled and spotless basement with cold cellar and a rough in for a future bathroom. Use this huge space for extra storage or finish it to your liking. Come Enjoy the peace of mind of a secure, private community, close to shopping, dining, transit, and major highways. A rare opportunity to own in one of Bramptons most desirable enclaves! Redefine your lifestyle in the pres. This home is situated just off HWY 410 so makes commuting very easy. (id:63476)
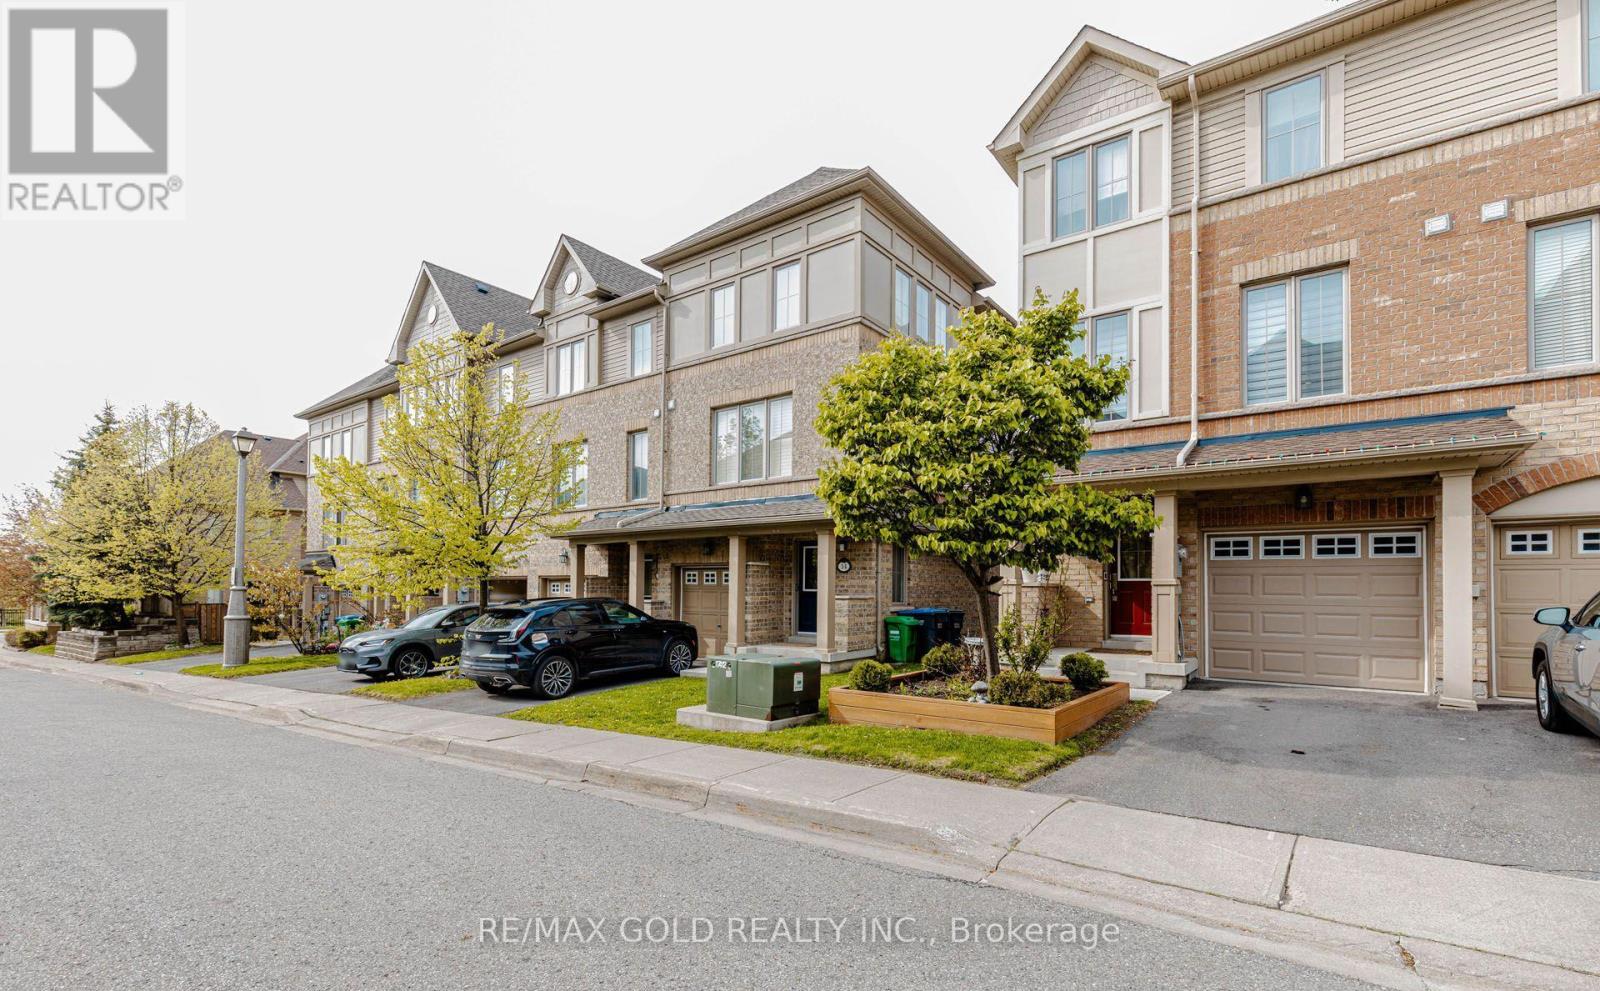
12 Cailiff Street
Brampton, Ontario
Don't Miss This Opportunity! Stunning End-Unit Townhome That Feels Like a Semi, Ideally Located on the Brampton/Mississauga Border! Beautifully renovated and move-in ready, this spacious 3+1 bedroom, 3 bathroom home offers over 2,000 sq ft of stylish and functional living space. Features include hardwood floors in the living area, elegant staircase wainscoting, 9-ft ceilings, pot lights, decorative wainscoting in the living room, a stylish accent wall in the dining area and large sun-filled windows throughout. The gourmet eat-in kitchen is designed for both everyday living and entertaining, showcasing granite countertops, stainless steel appliances, a breakfast bar, pantry, and an open-concept layout overlooking the dining and living room with a cozy built-in fireplace. The walk-out lower level provides exceptional flexibility with a spacious rec room/4th bedroom, closet, direct backyard access, and excellent potential for extended family living, guest space, home office, or future rental opportunities. The spacious primary bedroom features an ensuite washroom, large closet, and bright windows that fill the space with natural light. An additional second-floor washroom with a standing shower adds extra convenience for family and guests. Located in a highly desirable family-friendly neighborhood close to Meadowvale Conservation Area, top-rated schools, shopping, transit, parks, and quick access to Hwy 407. A perfect blend of style, comfort, convenience, and versatility! (id:63476)
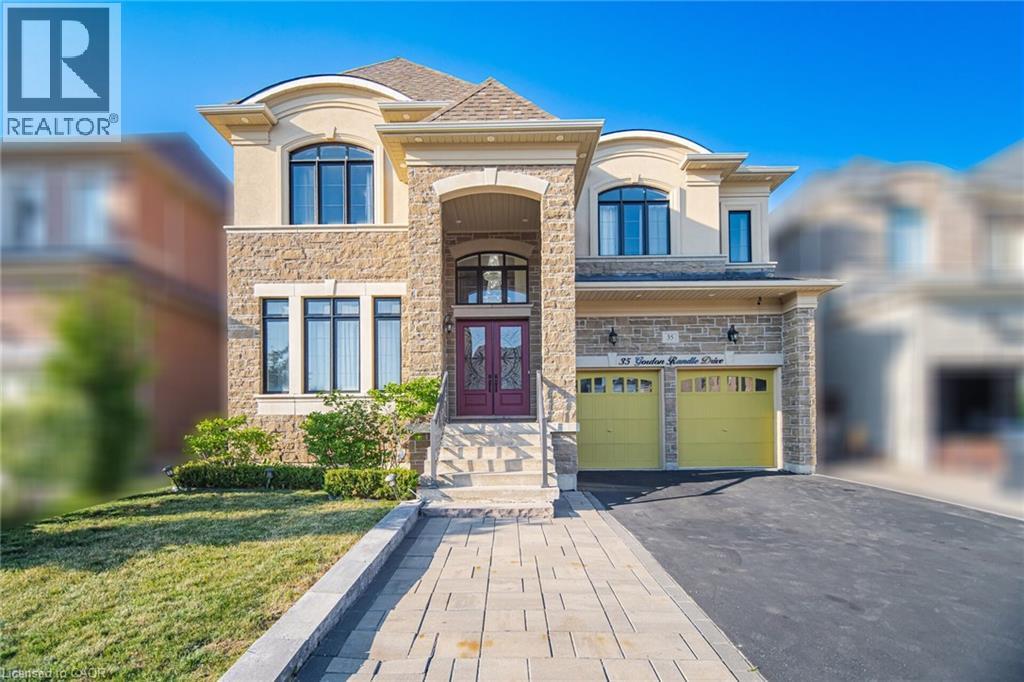
35 Gordon Randle Drive
Brampton, Ontario
Client Remks: Welcome To 35 Gordon Randle Drive, An Exceptional Executive Residence Situated On A Premium 50-Foot Lot In The Prestigious Toronto Gore Rural Estate Community Of Brampton. Offering Approximately 4,000 Sq. Ft. Of Luxurious Living Space, This Meticulously Maintained Home Showcases Elegant Finishes, Stone, Stucco and Brick Exterior , Hardwood Flooring Throughout, A Functional Open-Concept Layout, And Outstanding Attention To Detail. A Grand Open-To-Above Foyer Welcomes You Into A Bright And Sophisticated Interior Featuring 10-Foot Ceilings On The Main Floor And 9-Foot Ceilings On The Second Level, Creating An Airy And Spacious Atmosphere. This Stunning Home Features 5+1 Generously Sized Bedrooms And 4 Bathrooms, Including An Expansive Primary Retreat Complete With A Spa-Inspired 5-Piece Ensuite And His-And-Her Walk-In Closets. The Remaining Bedrooms Offer Convenient Access To Two Jack-And-Jill Bathrooms, Providing Comfort And Privacy For Family And Guests. The Main Floor Boasts Formal Living And Dining Rooms, A Spacious Family Room With A Cozy Gas Fireplace, A Versatile Den/Home Office, And A Convenient Main-Floor Laundry Room. At The Heart Of The Home Is A Chef-Inspired Gourmet Kitchen Featuring Granite And Quartz Countertops, A Large Centre Island, Top-Of-The-Line Stainless Steel Built-In Appliances, Ample Cabinetry, And A Stylish Beverage Bar, Perfect For Everyday Living And Entertaining. Quality Designer Chandeliers Add Elegance Throughout The Home. Step Outside To A Professionally Landscaped Backyard Offering A Private Outdoor Oasis Ideal For Relaxation And Gatherings. A Separate Side Entrance To The Basement. Move-In Ready And Impeccably Maintained, This Exceptional Property Offers The Perfect Blend Of Luxury, Comfort, And Functionality In One Of Brampton's Most Sought-After Neighbourhoods. (id:63476)
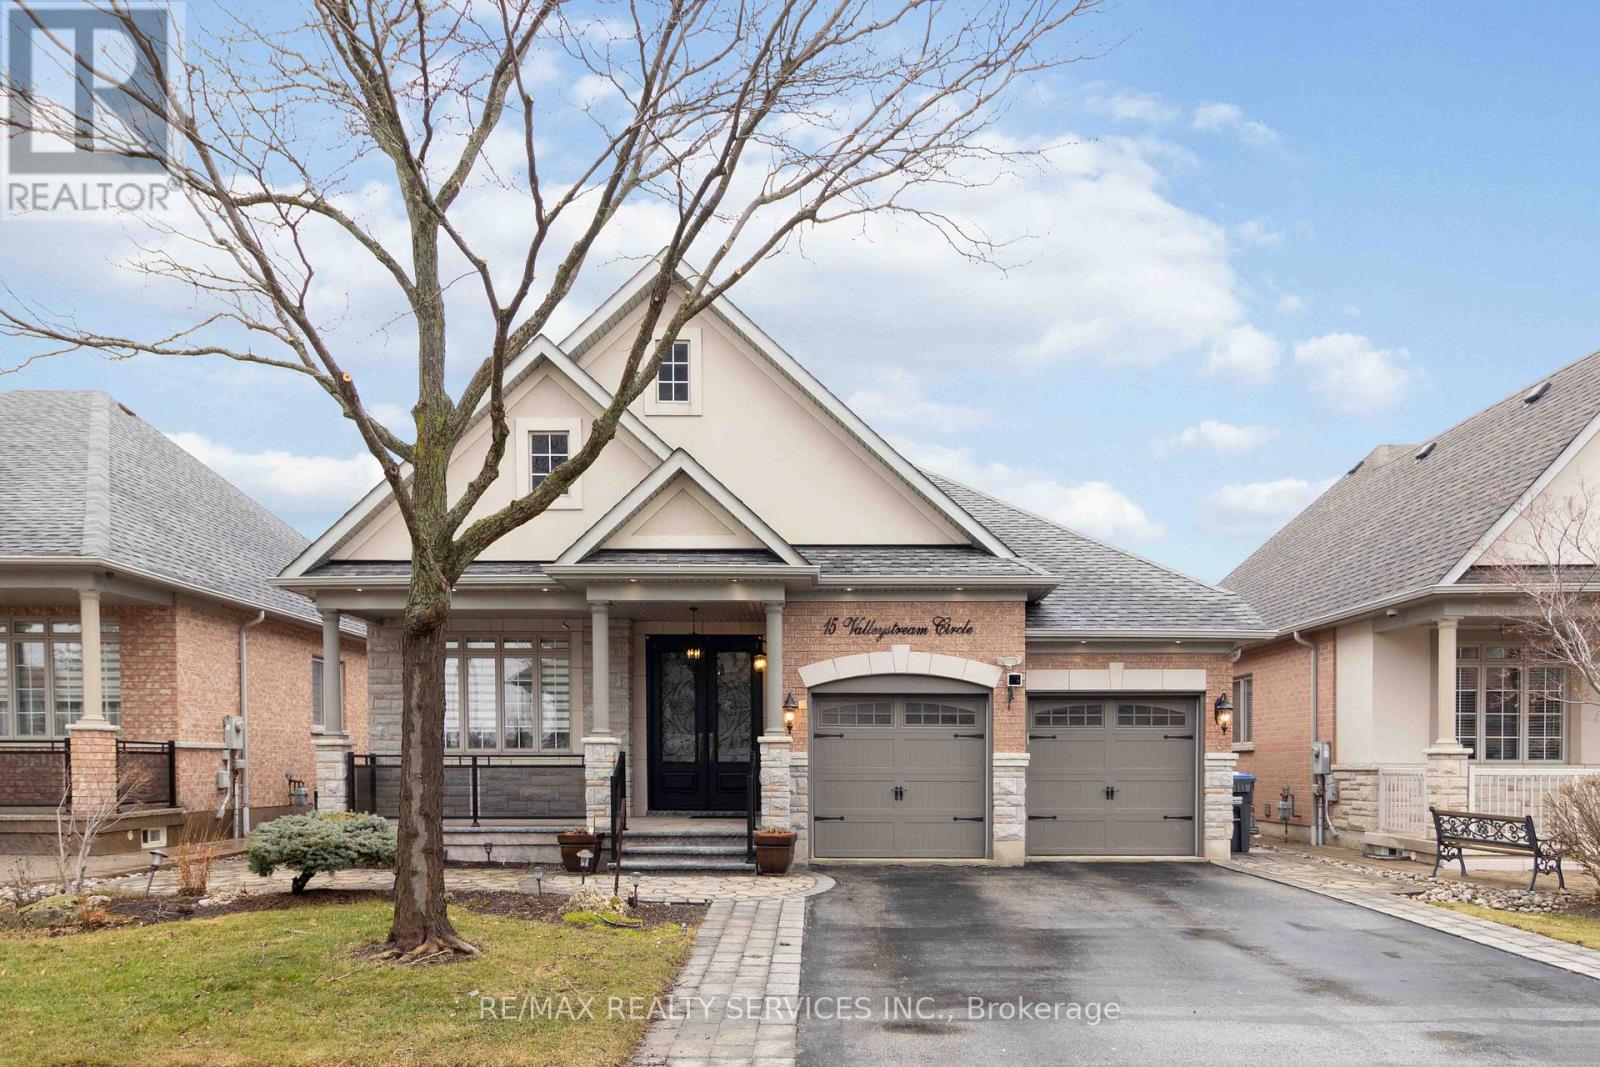
15 Valleystream Circle
Brampton, Ontario
Welcome to 15 Valleystream Circle - a rarely available bungalow that perfectly blends comfort, style, and income potential. This beautifully maintained home features over $60,000 in quality upgrades, showcasing modern finishes and thoughtful enhancements throughout. The spacious main level offers a bright, open-concept layout ideal for everyday living and entertaining. Downstairs, a fully furnished basementapartment provides a fantastic opportunity for rental income or multi-generational living, complete with its own private space and functionality. Ideally located in a sought-after neighborhood, you're just minutes from top-rated schools, scenic parks and walking trails, shopping centres, and convenient transit options, with easy access to major highways for commuters. Enjoy the perfect balance of quiet residential living and everydayconvenience - a turnkey property you don't want to miss. (id:63476)
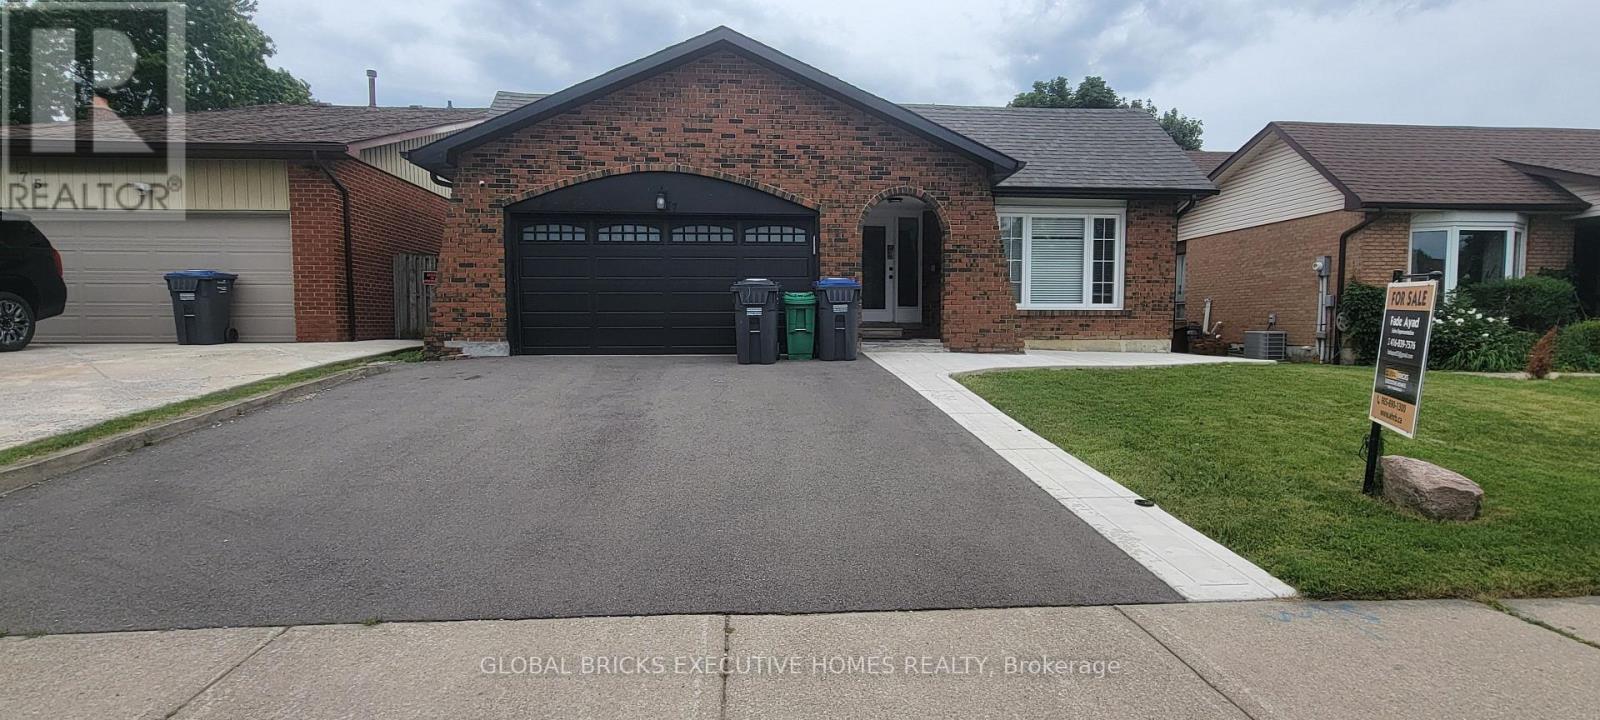
77 Blackthorn Lane
Brampton, Ontario
Spacious 4-level detached backsplit on a generous 50 ft x 101 ft lot, offering plenty of spacefor comfortable family living. Features a bright, family-sized kitchen with a walk-out to thepatio and convenient direct access to the garage. Includes a separate side entrance leadingdirectly to the basement, providing added flexibility. Ideally located within walking distanceto public transit, elementary schools, and the scenic Etobicoke Creek trails, perfect fornature walks and outdoor activities. (id:63476)
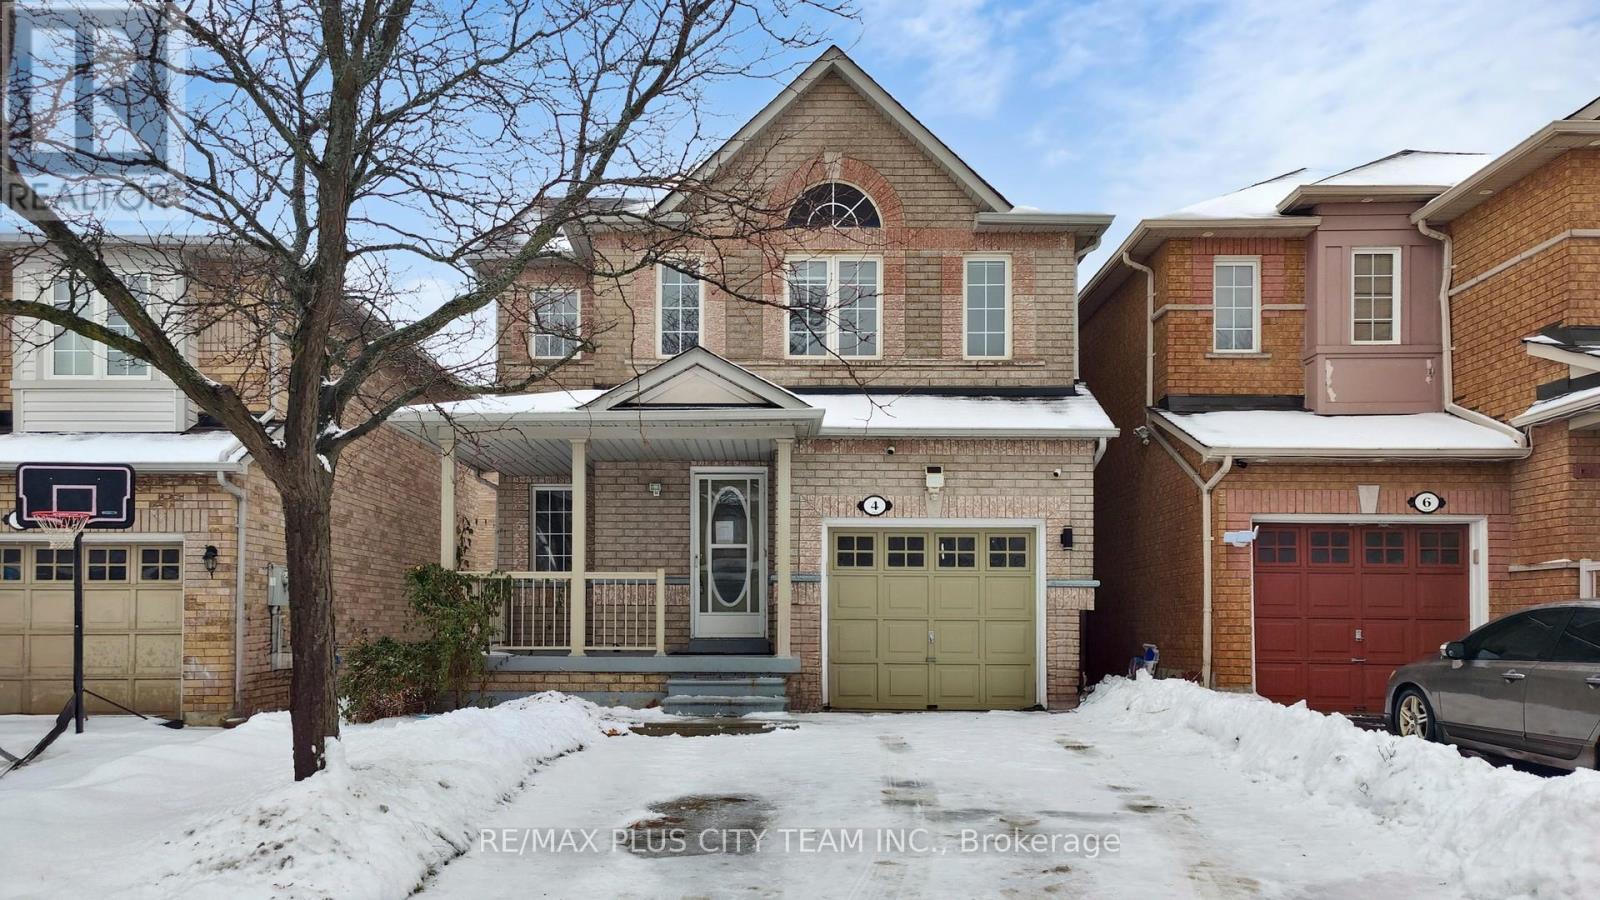
4 Slessor Lane
Brampton, Ontario
Welcome to this well-maintained 3-bedroom, 4-bath family home with a professionally finished basement, offering comfort and functionality throughout. The main floor features a bright living area with large windows, a spacious eat-in kitchen with stainless steel appliances, ample cabinetry, and a walkout to the fully fenced backyard-perfect for family gatherings or outdoor entertaining. Upstairs, three well-sized bedrooms provide plenty of space for rest and relaxation, including a primary suite with a walk-in closet and private ensuite. The finished lower level adds even more living space with a large recreation area, full bathroom, laundry, and additional storage-ideal for a home office, playroom, or guest suite. Located in a sought-after neighbourhood near Highway 427 and 407, this home offers easy access to major routes while being close to everyday conveniences such as schools, parks, shopping, restaurants, places of worship, and recreation centres. A wonderful opportunity to own a move-in-ready home in a family-friendly community with great amenities and connectivity. (id:63476)
RE/MAX Solutions Barros Group
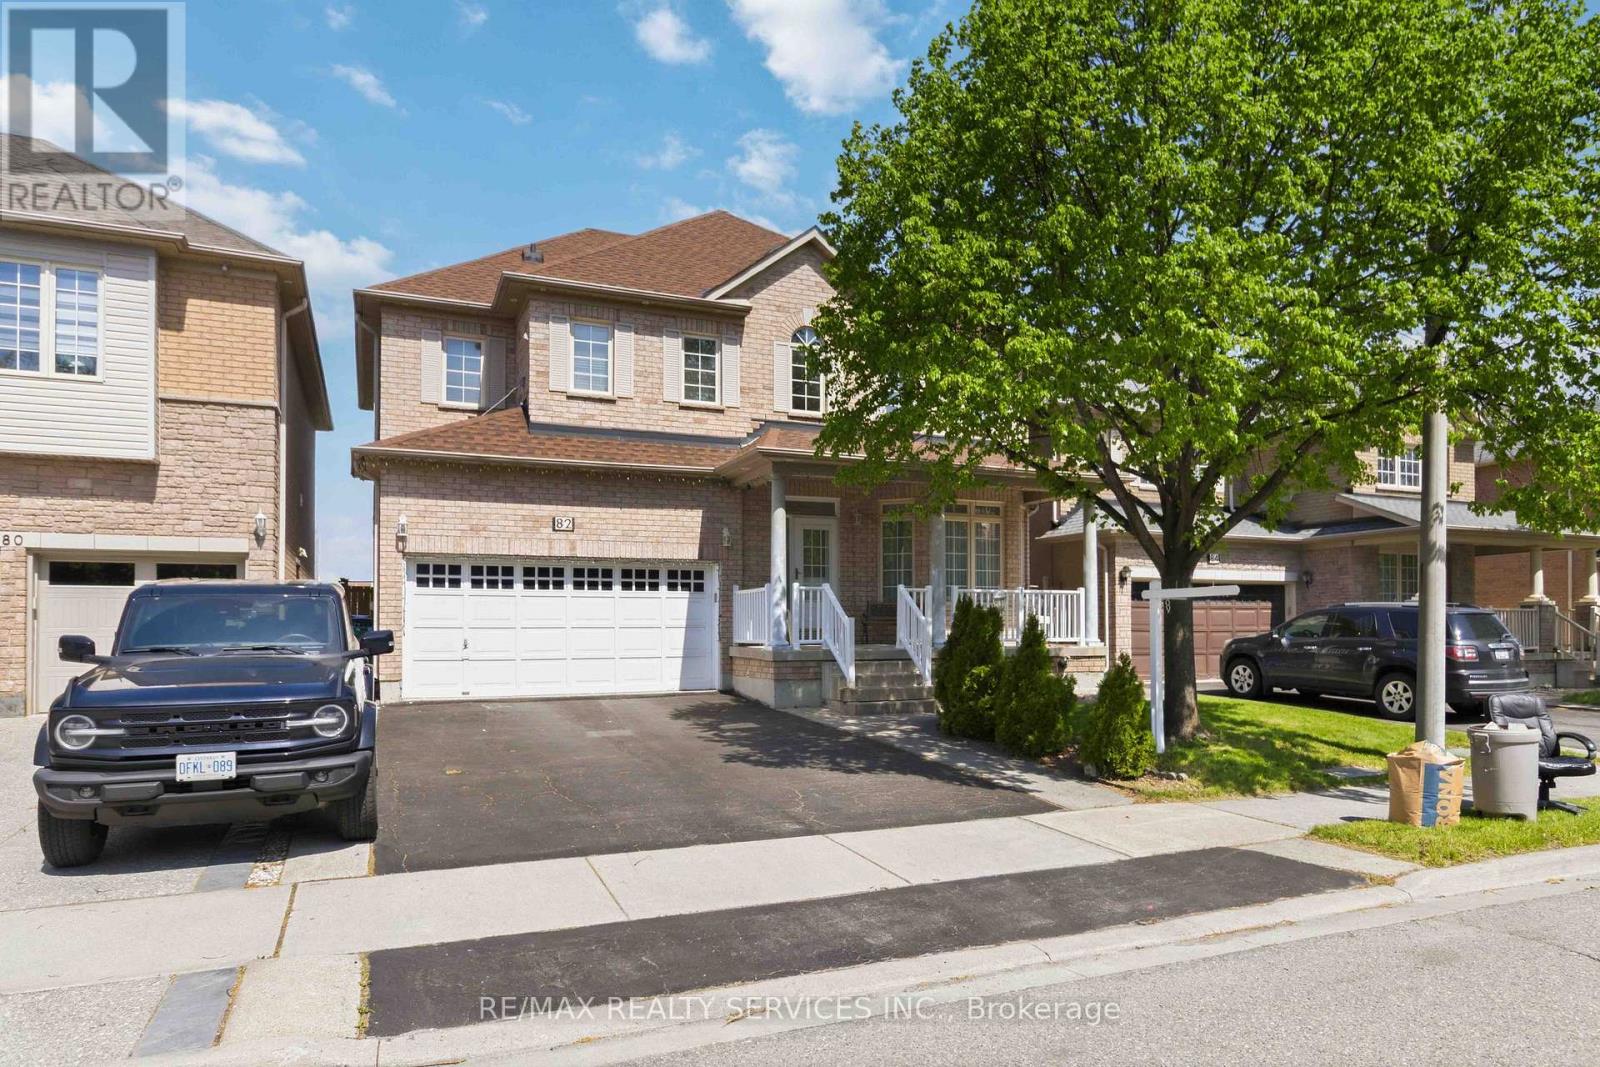
82 Mainard Crescent
Brampton, Ontario
Spacious and beautifully maintained home located in one of Brampton's most family-friendly neighbourhoods. Situated on a quiet crescent, this property offers the perfect blend of comfort, functionality, and convenience. Featuring a bright and inviting layout with generous principal rooms, this home is ideal for growing families, first-time buyers, or investors alike.Enjoy a modern kitchen, spacious bedrooms, ample natural light, and a private backyard perfect for entertaining or relaxing. Conveniently located close to top-rated schools, parks, shopping, transit, highways, and all major amenities.A fantastic opportunity to own a move-in ready home in a highly sought-after community. Don't miss your chance to make this beautiful property your own! (id:63476)
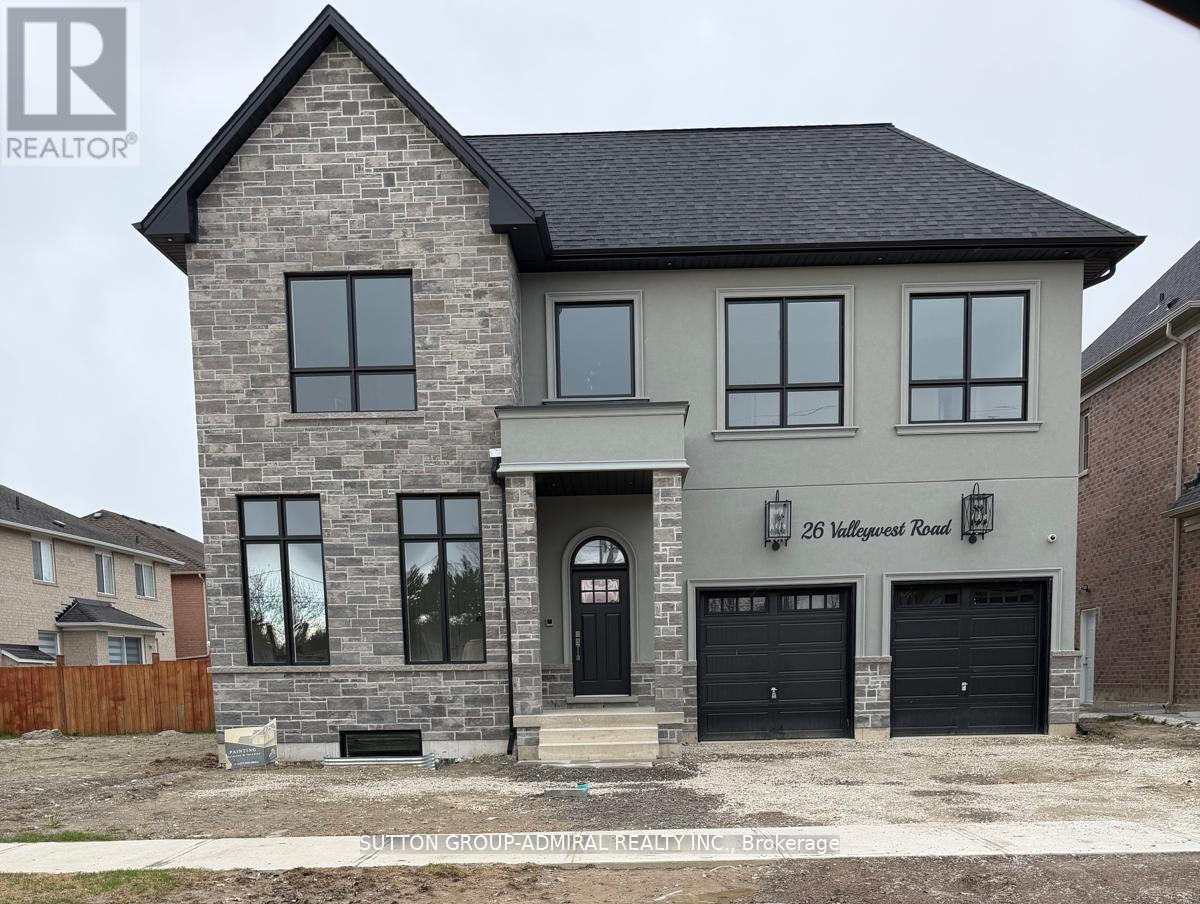
24 Valleywest Road
Brampton, Ontario
Welcome to 24 Valleywest Rd. This premium corner lot in a quiet neighbourhood awaits your forever dream home. Take the opportunity to customize the 2,500 sq/ft design provided by the builder, or work with him to create your own fully custom luxury home. A list of luxurious finishes is included in this listing, plus receive $50,000 in upgrades free with your purchase. The quality of the construction and finishes can best be appreciated by visiting the builder's model home next door. Note: Pictures included in this listing are for comparison only and are of the model home. ** This is a linked property.** (id:63476)
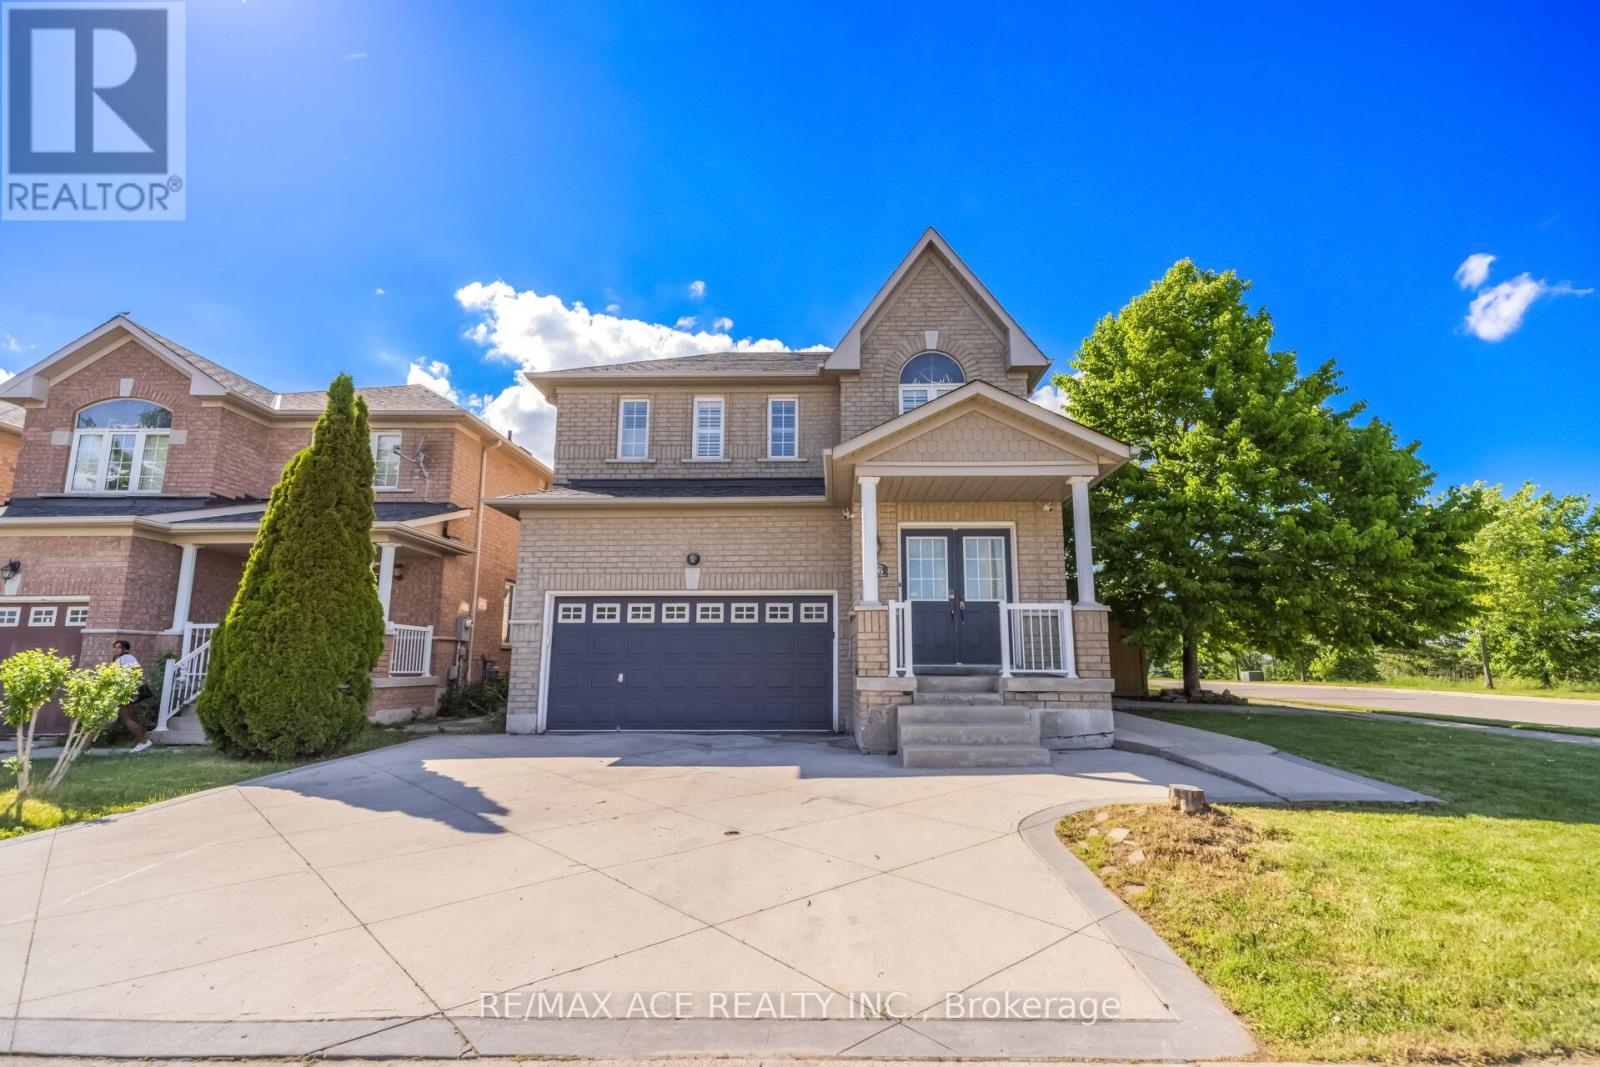
86 Treasure Drive
Brampton, Ontario
Welcome To 86 Treasure Drive, A Beautifully Maintained 4+2 Bedroom Detached Home Located At The End Of A Quiet, Family Friendly Street. The Main Floor Features An Open-Concept Great Room, A Kitchen With Walk-Out To A Covered Deck, And A Comfortable Layout Perfect For Everyday Living And Entertaining. Enjoy A Covered Front Porch, Main-Floor Mudroom, Direct Garage Access, And A Backyard With A Jungle Gym, Making This Home Ideal For Growing Families. The 4th Bedroom Provides A Flexible Space Perfect For A Home Office, Nursery Or Cozy Guest Room. Please Note: No Closet. The Basement Is Currently Tenanted; However, Vacant Possession Will Be Provided On Closing. Close To Shopping, Schools, Parks, Public Transit, And Community Centre. Dont Miss This Fantastic Opportunity To Own A Beautiful Home In A Prime Brampton Location! (id:63476)
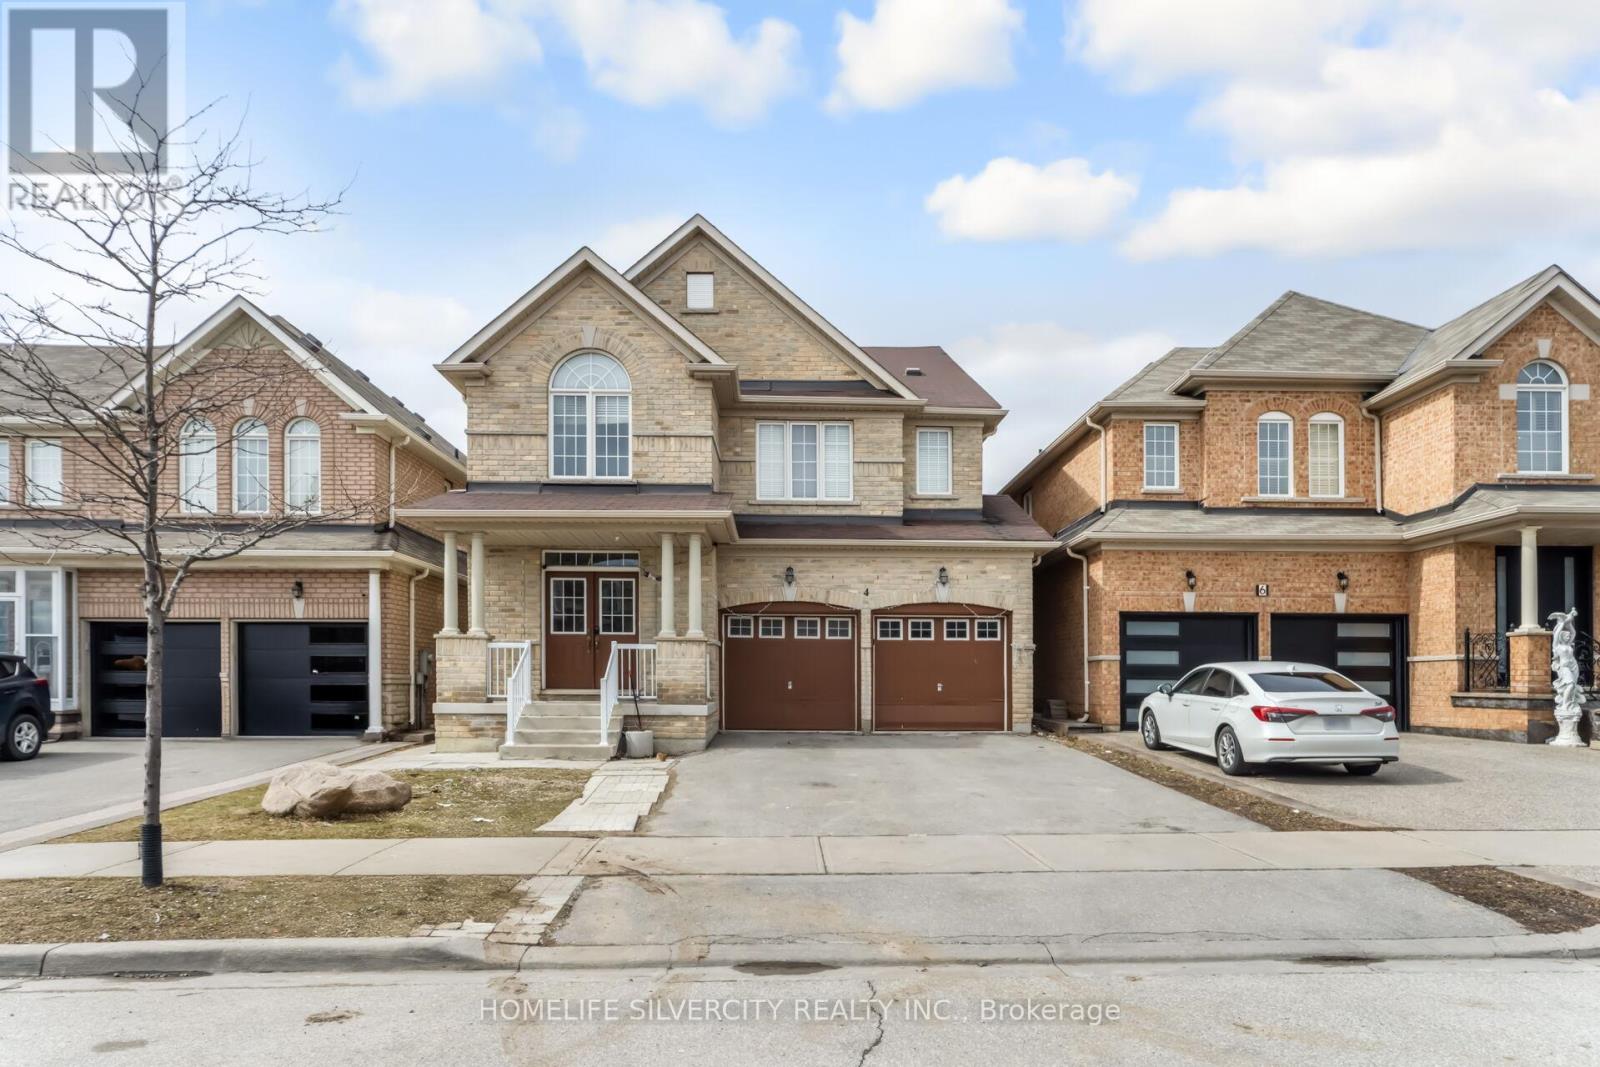
4 Fossil Street
Brampton, Ontario
LEGAL BASEMENT (2 bedroom) with separate entrance. Beautifully maintained home offering approximately 2,843 sq. ft. of living space, featuring 5 spacious bedrooms and 3 full washrooms on the second floor. The main level includes a bright and functional layout with a living room, family room, dining area, and a versatile den, along with an upgraded kitchen showcasing quartz countertops. The home features a double door entrance, no carpeting throughout, and convenient second-floor laundry. A legal 2-bedroom basement apartment with a separate entrance and private laundry provides excellent rental or in-law suite potential. Ideally located within walking distance to schools, plazas, public transit and many more facilities. Basement has separate laundry. (id:63476)
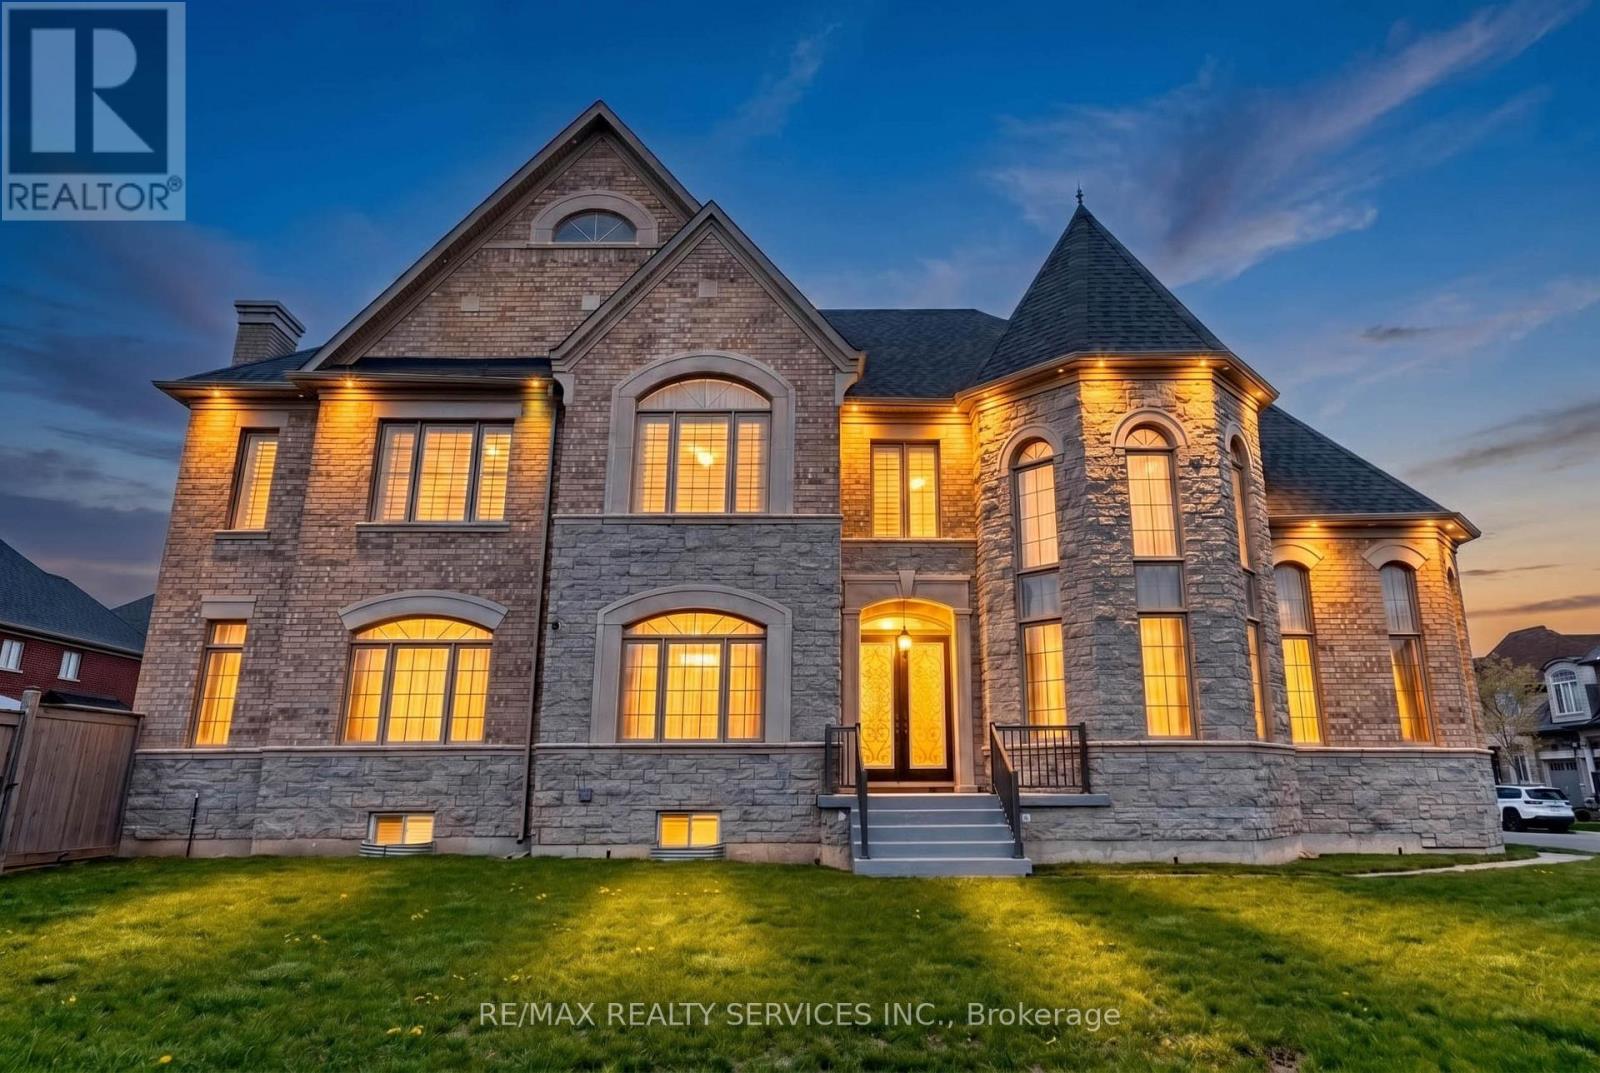
28 Pendergast Court
Brampton, Ontario
Welcome to this breathtaking estate in the prestigious Vales of Humber, where luxury, elegance, and exceptional craftsmanship come together in over 6,500 sq. ft. of beautifully designed living space. Featuring soaring 10-ft ceilings, stunning 20-ft windows, custom finishes, and a grand foyer filled with natural light, this home offers an impressive formal living and dining area with coffered ceilings and picturesque views. The chef inspired $60K upgraded kitchen is a culinary masterpiece with a 48" Wolf cooktop, JennAir wall oven, double-door Frigidaire refrigerator, extended custom cabinetry, and an oversized island with abundant storage. Offering 4+1 spacious bedrooms and 5 bathrooms, the luxurious primary suite features a spa-like ensuite with a soaking tub, double vanities, and two large walk-in closets with windows. The fully finished basement is designed for entertaining with a state-of-the-art home theatre, elegant bar area, dining space, second kitchen, walk-in pantry, additional bedroom, and 3-piece bath. A rare opportunity to own an extraordinary home that perfectly blends luxury, privacy, and convenience . (id:63476)
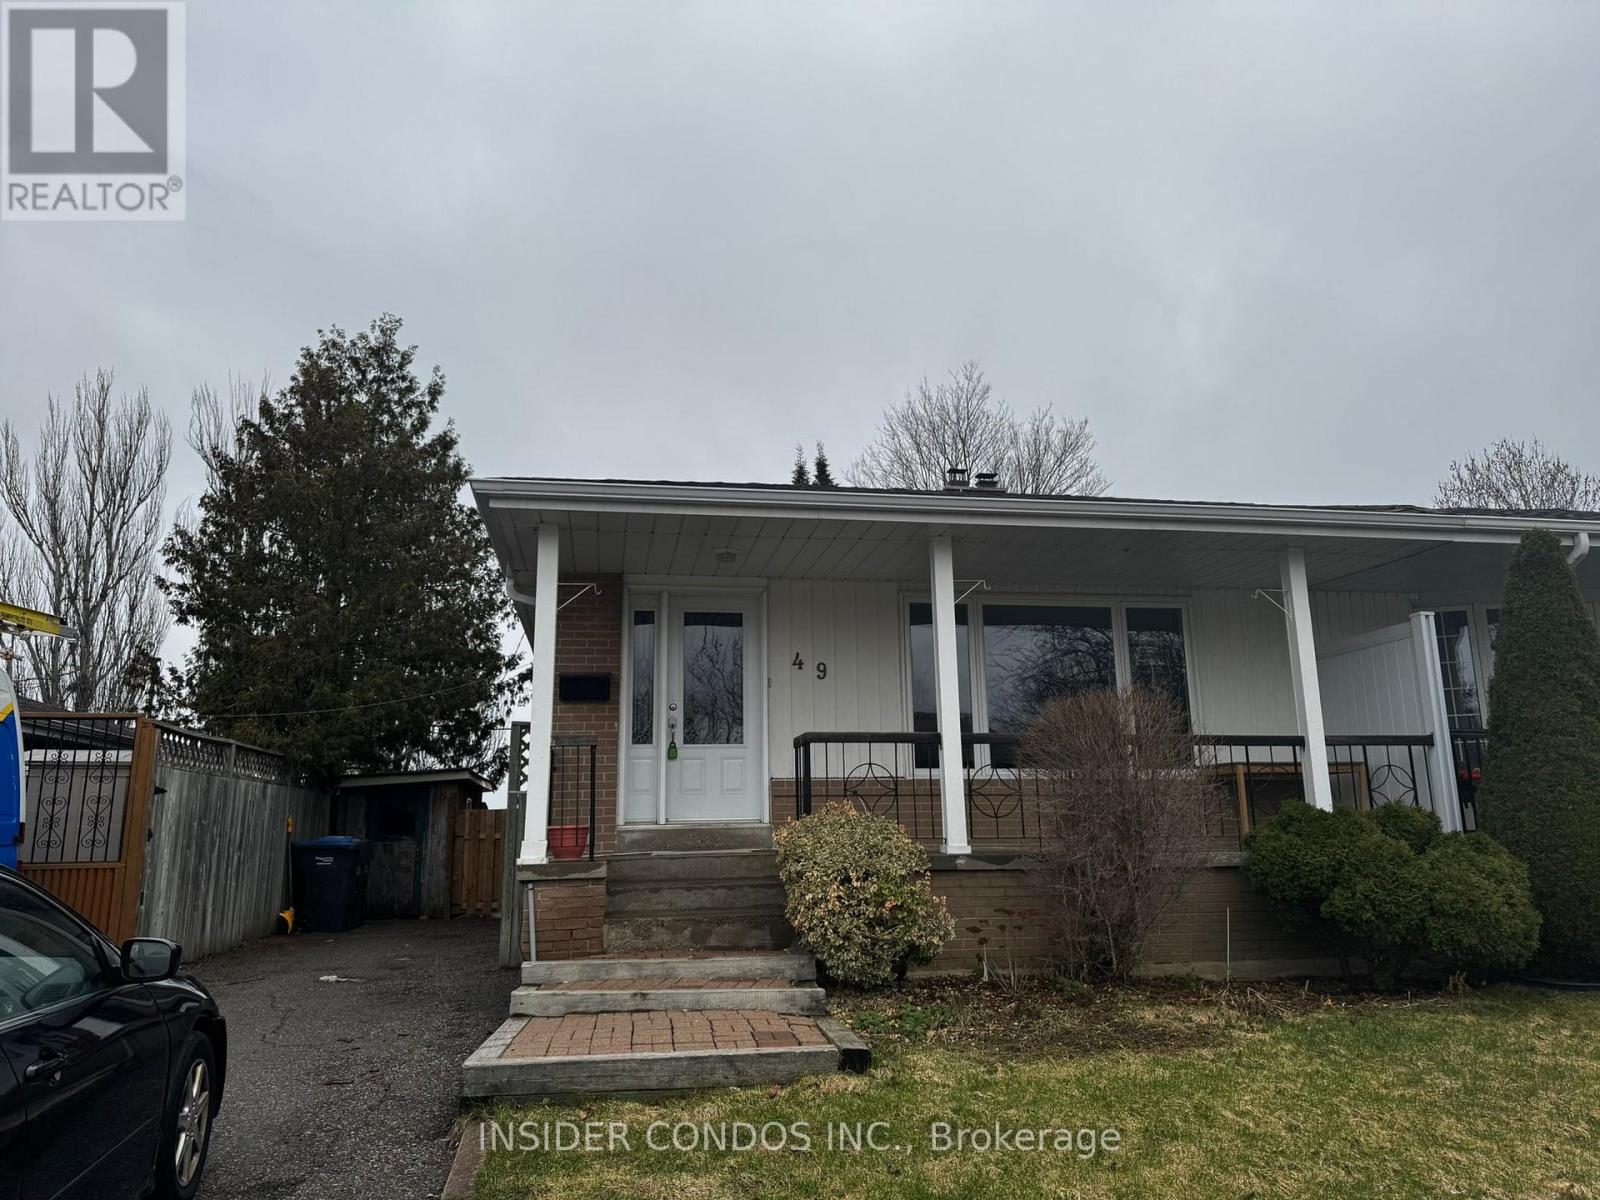
Basement - 49 Doncaster Drive
Brampton, Ontario
Spacious and bright 1-bedroom basement unit spread over two levels with two ground-level entrances, including a sliding door walkout to a private backyard backing onto a park and school, plus a convenient side entrance. The main floor features a large bedroom with direct access to the backyard and a full bathroom with a combined tub and shower. The lower level offers a brand-new kitchen with island, along with a generous living and dining area, plus private in-unit laundry. Includes 1 parking space. Tenant responsible for 30% of utilities. Photos to follow. (id:63476)