
4 Fossil Street Brampton, Ontario L6P 3G6

$1,369,950
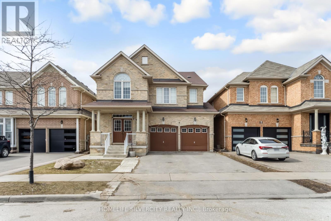
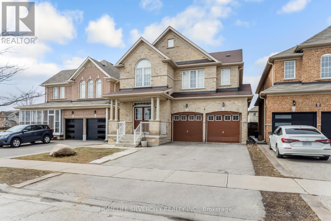
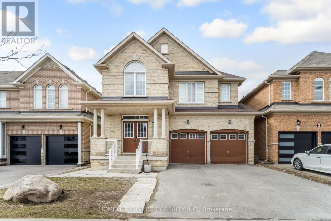
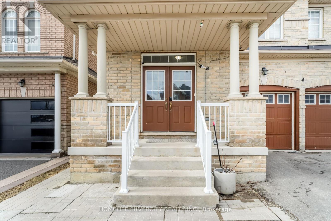
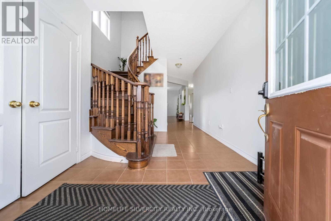
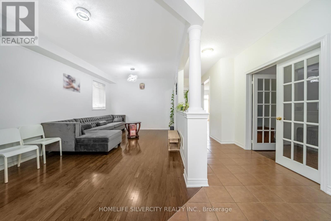
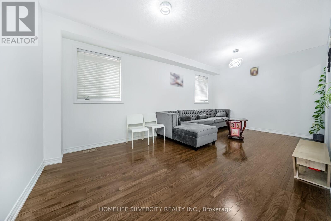
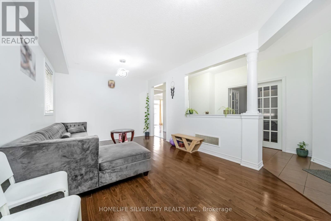
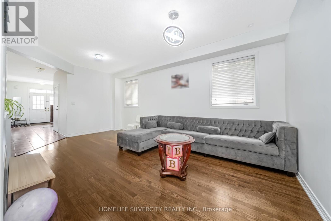
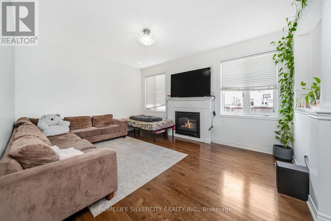
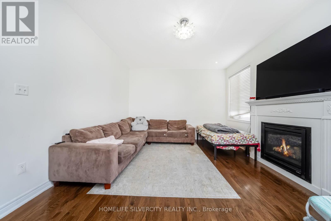
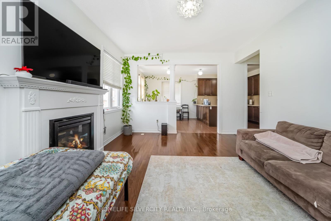
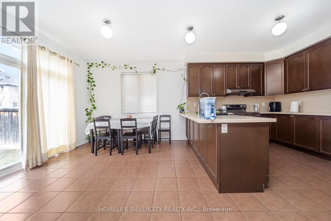
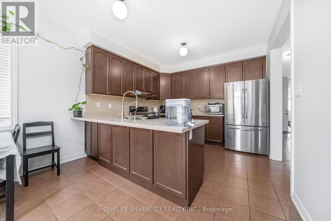
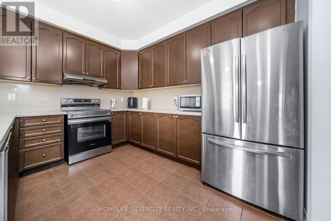
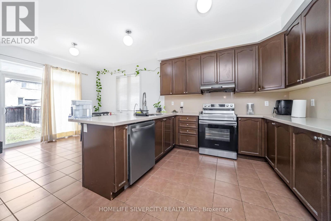
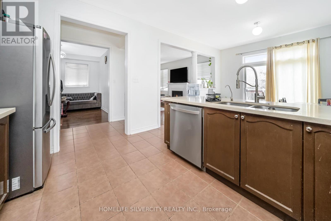
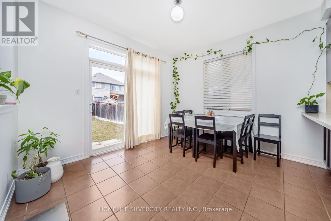
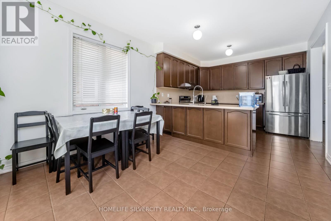
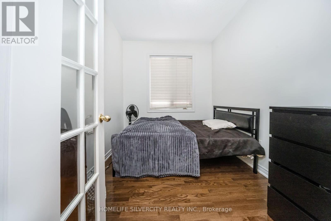
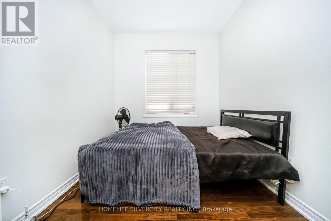
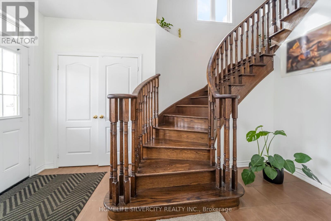
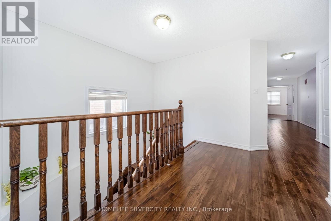
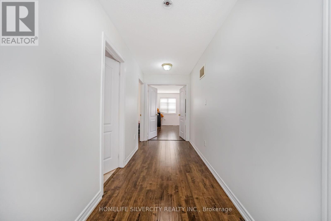
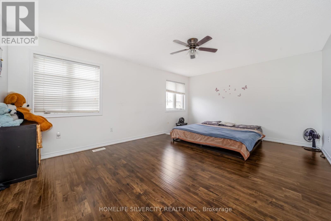
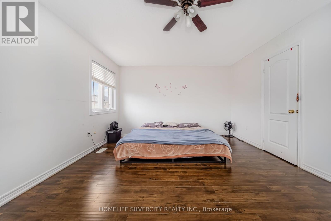
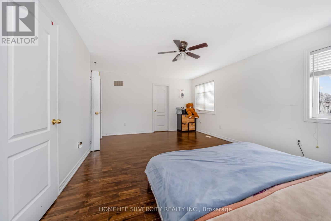
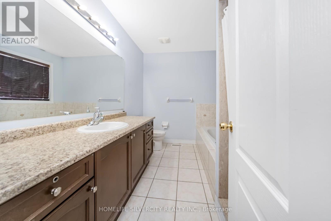
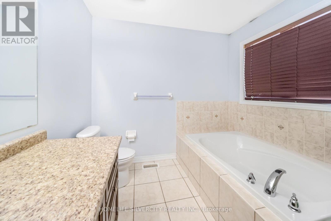
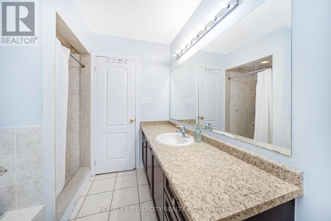
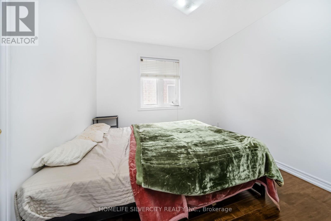
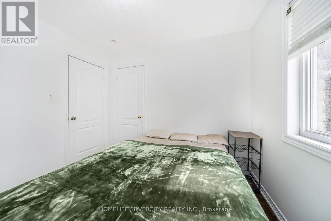
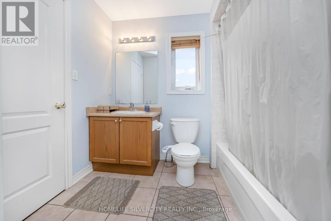
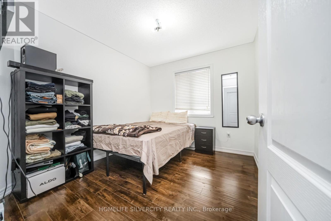
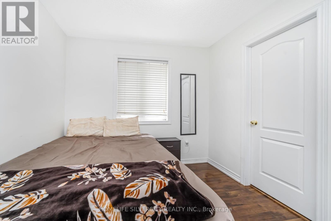
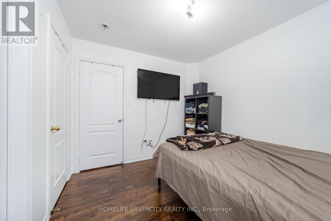
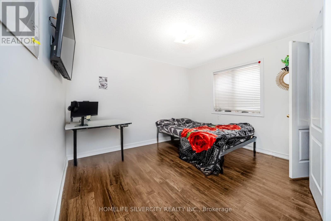
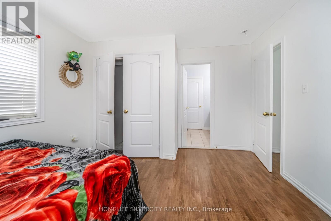
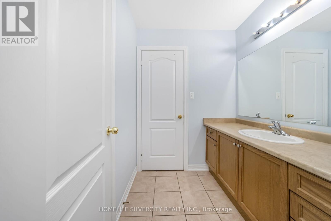
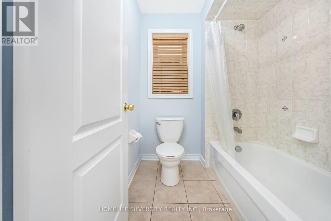
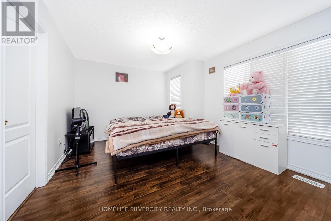
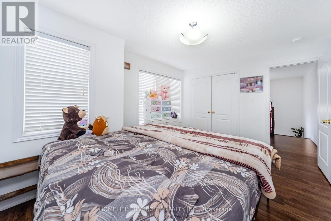
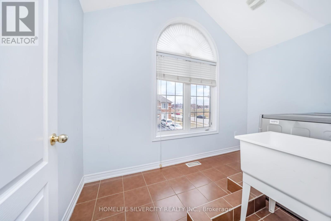
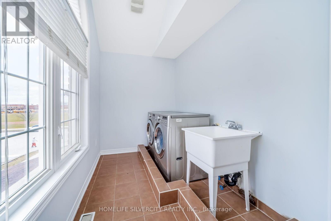
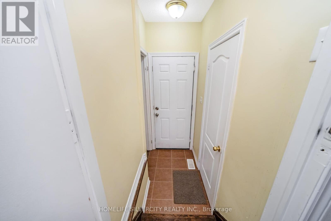
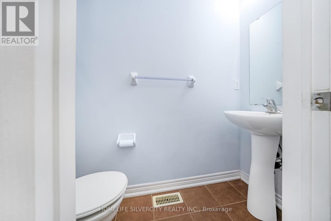
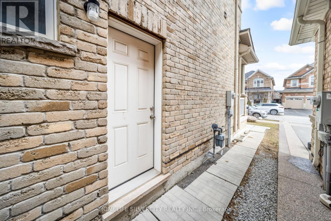
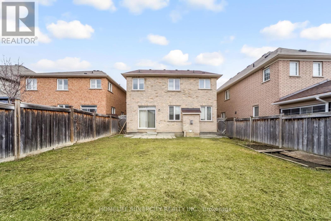
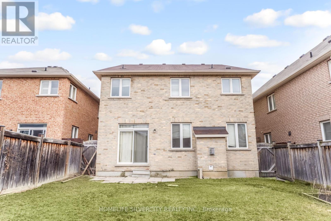
LEGAL BASEMENT (2 bedroom) with separate entrance. Beautifully maintained home offering approximately 2,843 sq. ft. of living space, featuring 5 spacious bedrooms and 3 full washrooms on the second floor. The main level includes a bright and functional layout with a living room, family room, dining area, and a versatile den, along with an upgraded kitchen showcasing quartz countertops. The home features a double door entrance, no carpeting throughout, and convenient second-floor laundry. A legal 2-bedroom basement apartment with a separate entrance and private laundry provides excellent rental or in-law suite potential. Ideally located within walking distance to schools, plazas, public transit and many more facilities. Basement has separate laundry. (id:63476)
Property Details
| MLS® Number | W13456462 |
| Property Type | Single Family |
| Community Name | Bram East |
| Equipment Type | Water Heater |
| Features | Carpet Free |
| Parking Space Total | 6 |
| Rental Equipment Type | Water Heater |
Building
| Bathroom Total | 5 |
| Bedrooms Above Ground | 5 |
| Bedrooms Below Ground | 2 |
| Bedrooms Total | 7 |
| Age | 6 To 15 Years |
| Appliances | Dryer, Two Stoves, Two Washers, Window Coverings, Two Refrigerators |
| Basement Development | Finished |
| Basement Features | Separate Entrance |
| Basement Type | N/a (finished), N/a |
| Construction Style Attachment | Detached |
| Cooling Type | Central Air Conditioning |
| Exterior Finish | Brick |
| Fireplace Present | Yes |
| Flooring Type | Hardwood, Laminate, Ceramic |
| Foundation Type | Concrete |
| Half Bath Total | 1 |
| Heating Fuel | Natural Gas |
| Heating Type | Forced Air |
| Stories Total | 2 |
| Size Interior | 2,500 - 3,000 Sqft |
| Type | House |
| Utility Water | Municipal Water |
Parking
| Attached Garage | |
| Garage |
Land
| Acreage | No |
| Sewer | Sanitary Sewer |
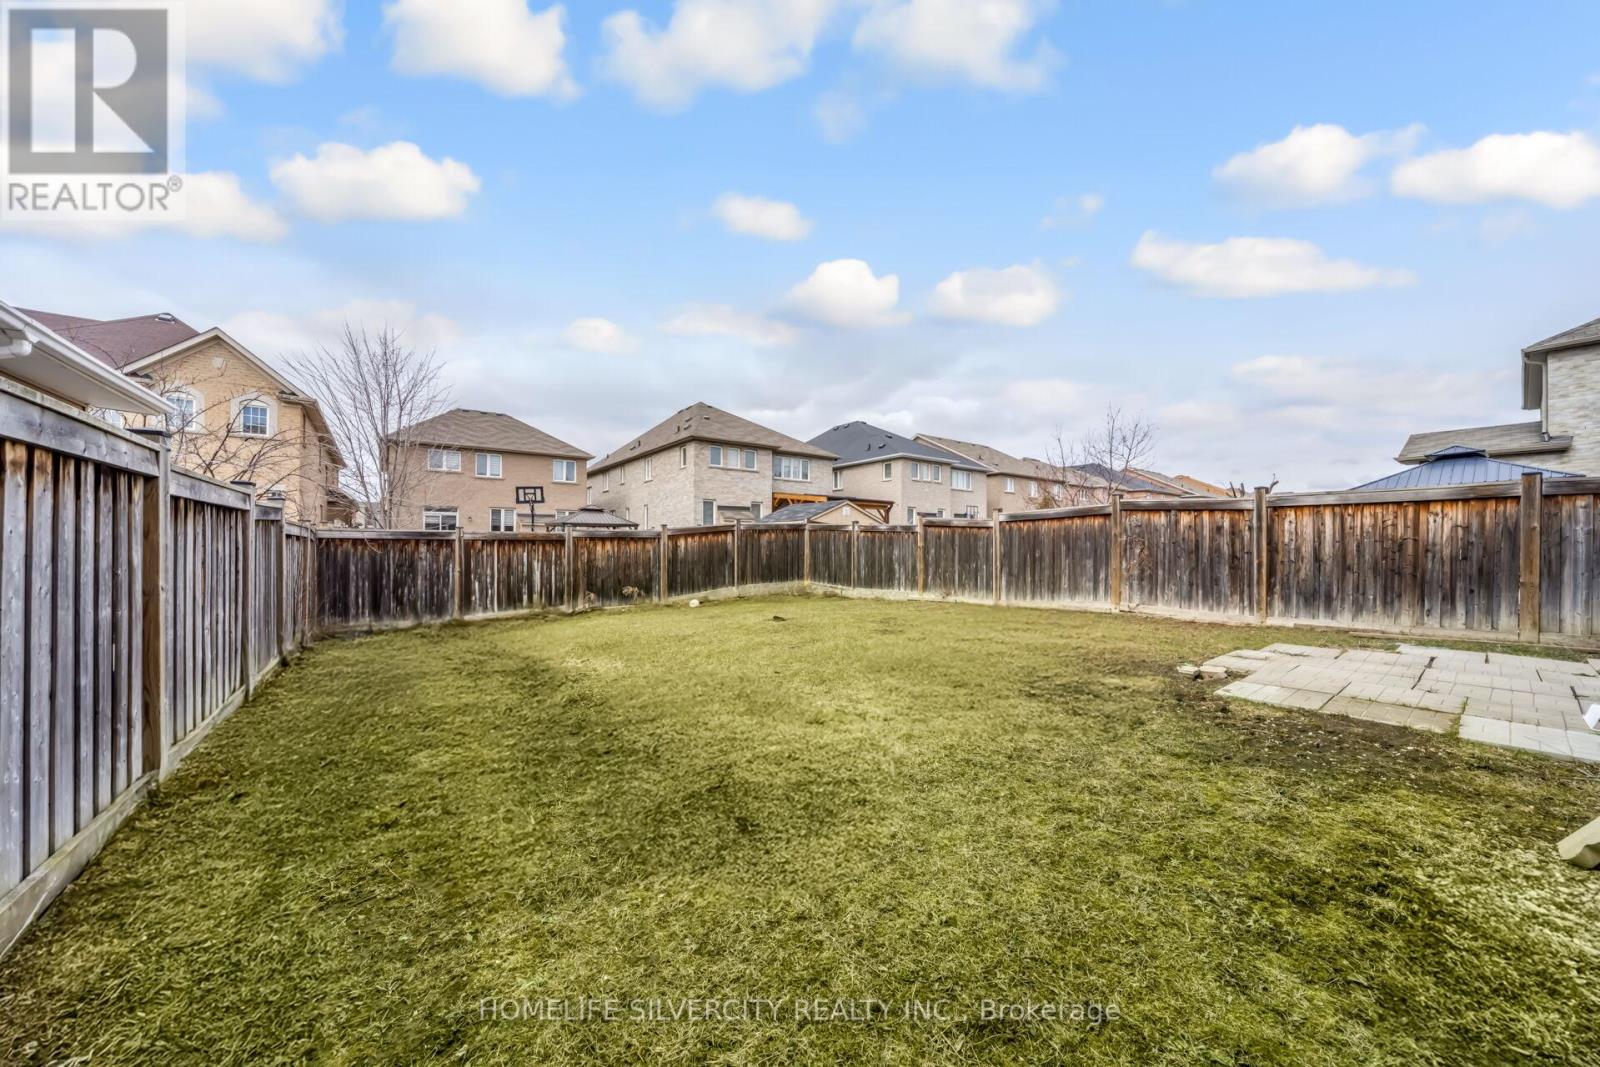
| Size Depth | 120 Ft ,7 In |
| Size Frontage | 38 Ft ,1 In |
| Size Irregular | 38.1 X 120.6 Ft |
| Size Total Text | 38.1 X 120.6 Ft |
Rooms
| Level | Type | Length | Width | Dimensions |
|---|---|---|---|---|
| Second Level | Bedroom 5 | 3.04 m | 2.82 m | 3.04 m x 2.82 m |
| Second Level | Primary Bedroom | 5.41 m | 4.48 m | 5.41 m x 4.48 m |
| Second Level | Bedroom 2 | 4.17 m | 3.45 m | 4.17 m x 3.45 m |
| Second Level | Bedroom 3 | 3.04 m | 2.79 m | 3.04 m x 2.79 m |
| Second Level | Bedroom 4 | 3.73 m | 3.61 m | 3.73 m x 3.61 m |
| Basement | Bedroom | 3.73 m | 3.47 m | 3.73 m x 3.47 m |
| Basement | Bedroom | 3.47 m | 3.05 m | 3.47 m x 3.05 m |
| Basement | Kitchen | 4.78 m | 3.84 m | 4.78 m x 3.84 m |
| Basement | Family Room | 5.16 m | 4.8 m | 5.16 m x 4.8 m |
| Main Level | Living Room | 6.14 m | 3.48 m | 6.14 m x 3.48 m |
| Main Level | Dining Room | 6.14 m | 3.48 m | 6.14 m x 3.48 m |
| Main Level | Family Room | 4.87 m | 3.77 m | 4.87 m x 3.77 m |
| Main Level | Den | 3.15 m | 2.49 m | 3.15 m x 2.49 m |
| Main Level | Kitchen | 6.38 m | 3.54 m | 6.38 m x 3.54 m |
| Main Level | Eating Area | 6.38 m | 3.54 m | 6.38 m x 3.54 m |
Contact Us
Contact us for more information

The trademarks REALTOR®, REALTORS®, and the REALTOR® logo are controlled by The Canadian Real Estate Association (CREA) and identify real estate professionals who are members of CREA. The trademarks MLS®, Multiple Listing Service® and the associated logos are owned by The Canadian Real Estate Association (CREA) and identify the quality of services provided by real estate professionals who are members of CREA. The trademark DDF® is owned by The Canadian Real Estate Association (CREA) and identifies CREA's Data Distribution Facility (DDF®)
June 17 2026 04:55:40
Toronto Regional Real Estate Board
Homelife Silvercity Realty Inc.