
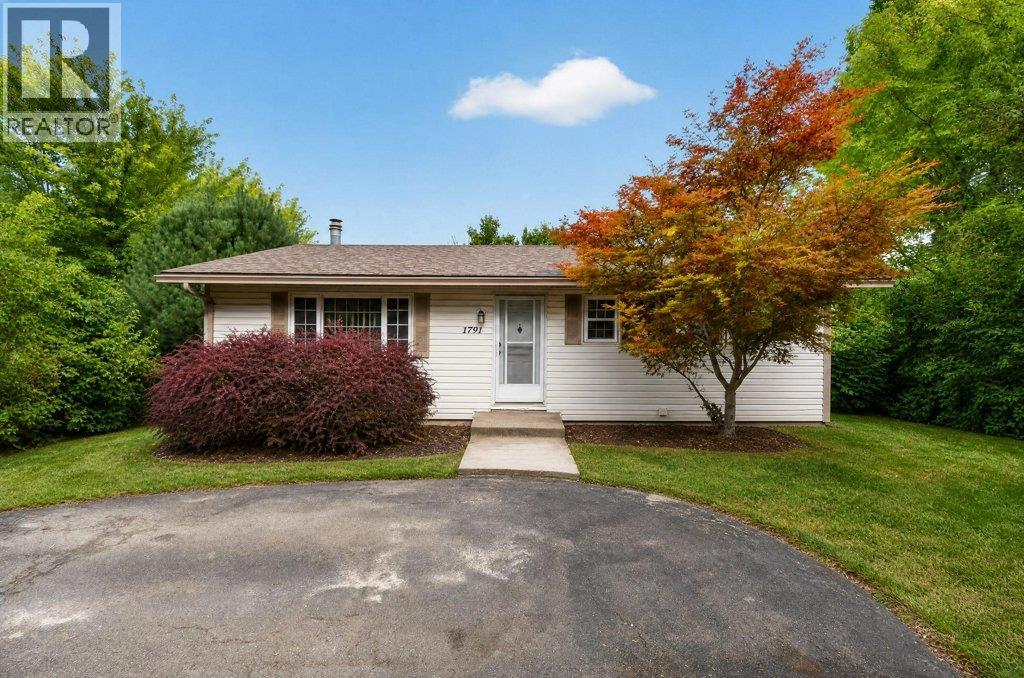
1791 15 Avenue NE
Salmon Arm, British Columbia
LOCATION, LOCATION, LOCATION - This bright four-bedroom, two-bathroom home offers just over 2,000 sq. ft. of comfortable living space on a beautiful and private .34 acre property in a sought-after location. The home provides excellent potential for a basement suite or guest accommodations, with a separate entrance already offering the opportunity for a mortgage helper or additional space for extended family. Enjoy beautiful views, plenty of elbow room, and endless possibilities for the property, including room to garden or space to build a shop or garage. A rare combination of privacy, and convenience, with town and schools within walking distance. Whether you're looking for room for the family, space for your hobbies, or the potential for additional income, this property is well worth a look! (id:63476)
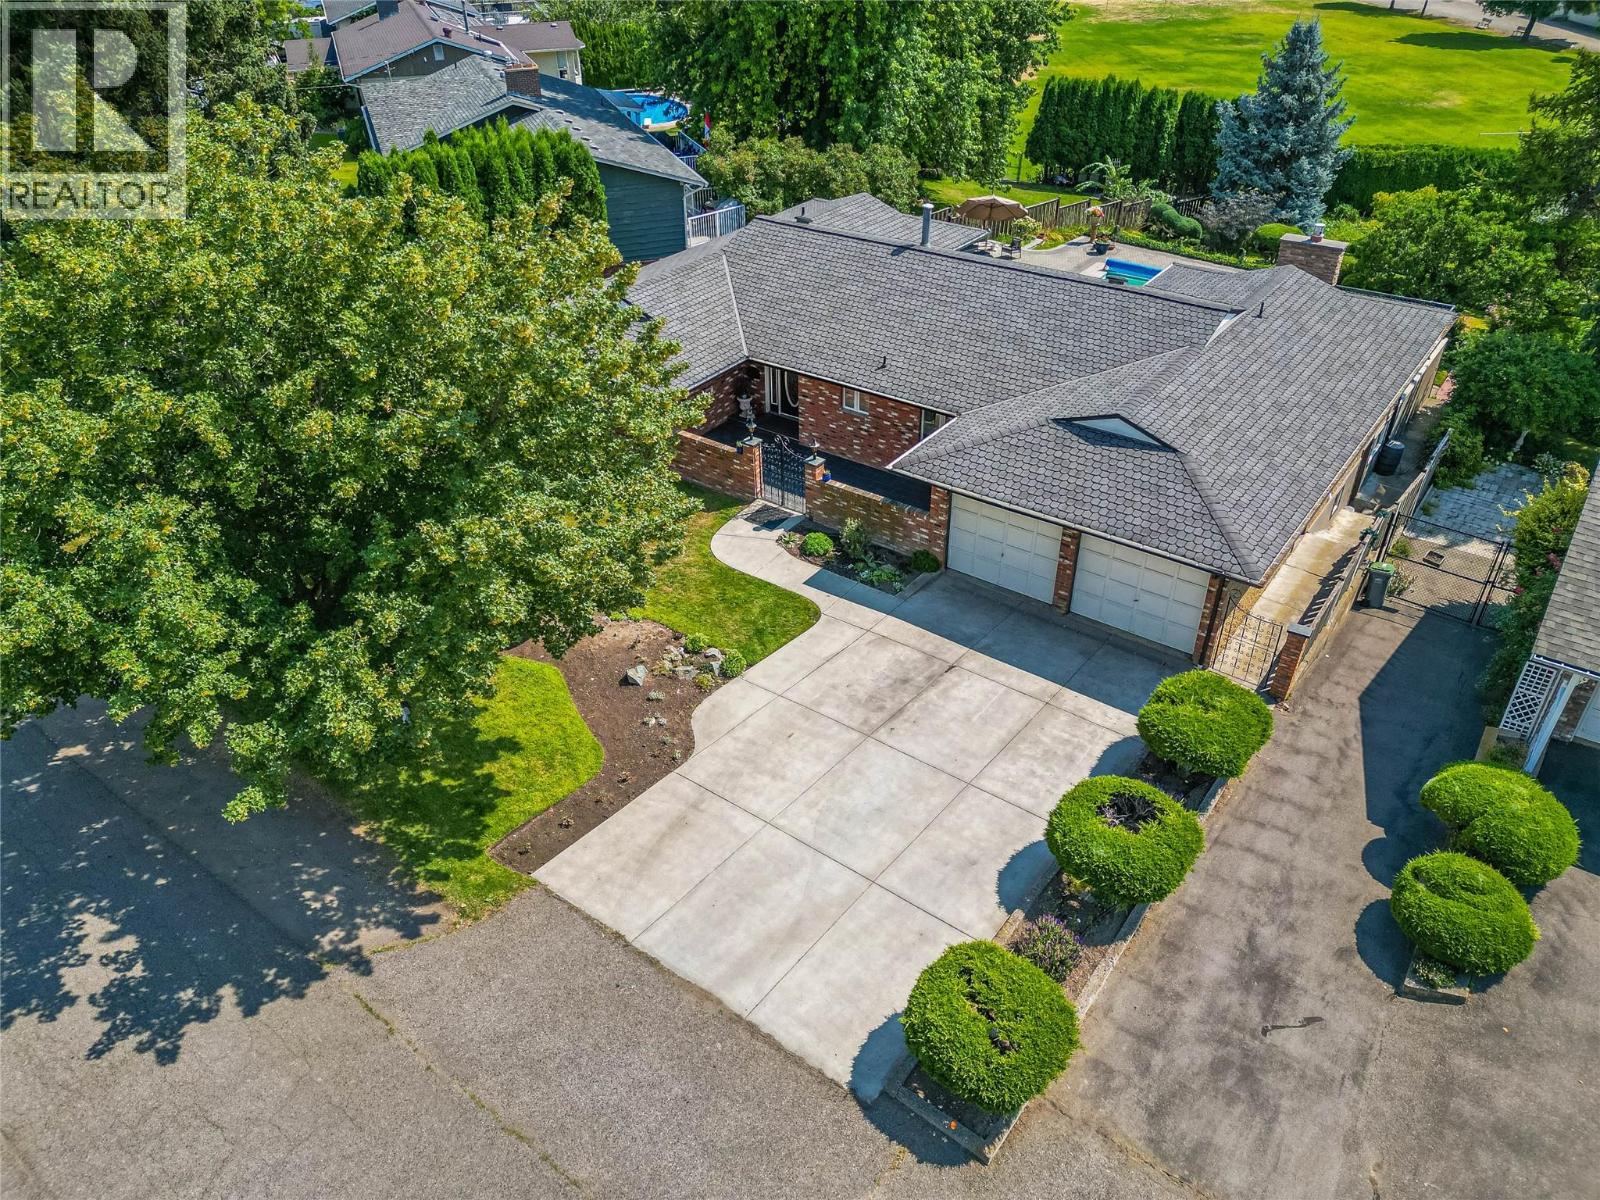
857 Orcrest Drive
Kamloops, British Columbia
Located on a quiet, desirable street in Westsyde and backing onto the greenery of Westsyde Elementary, this property offers a rare combination of privacy, space and location. The large lot is beautifully manicured and filled with mature landscaping, creating a private, park like setting. Enjoy the inground pool with diving board, expansive stone patio, upper deck overlooking the yard, gated front patio and full irrigation. The backyard is accessible from both sides, with a gate at the back leading directly to the school field. A detached shed/coop, generous storage and double garage round out the exterior. The main floor offers a spacious living room with floor to ceiling windows that bring the yard into view. A connected kitchen, spacious family room, dedicated laundry and 2pc bathroom complete the main living space. Three bedrooms and a large 5pc bathroom with double sinks are located on the opposite side of the home. Downstairs offers excellent flexibility with a separate entrance, kitchen, bedroom, den, 3pc bathroom and large rec room with outside access, making this the perfect space for extended family, guests or added income potential. With its exceptional lot, mature landscaping, pool and private setting backing onto the school grounds, this is a very special Westsyde property in a location that's hard to beat. (id:63476)
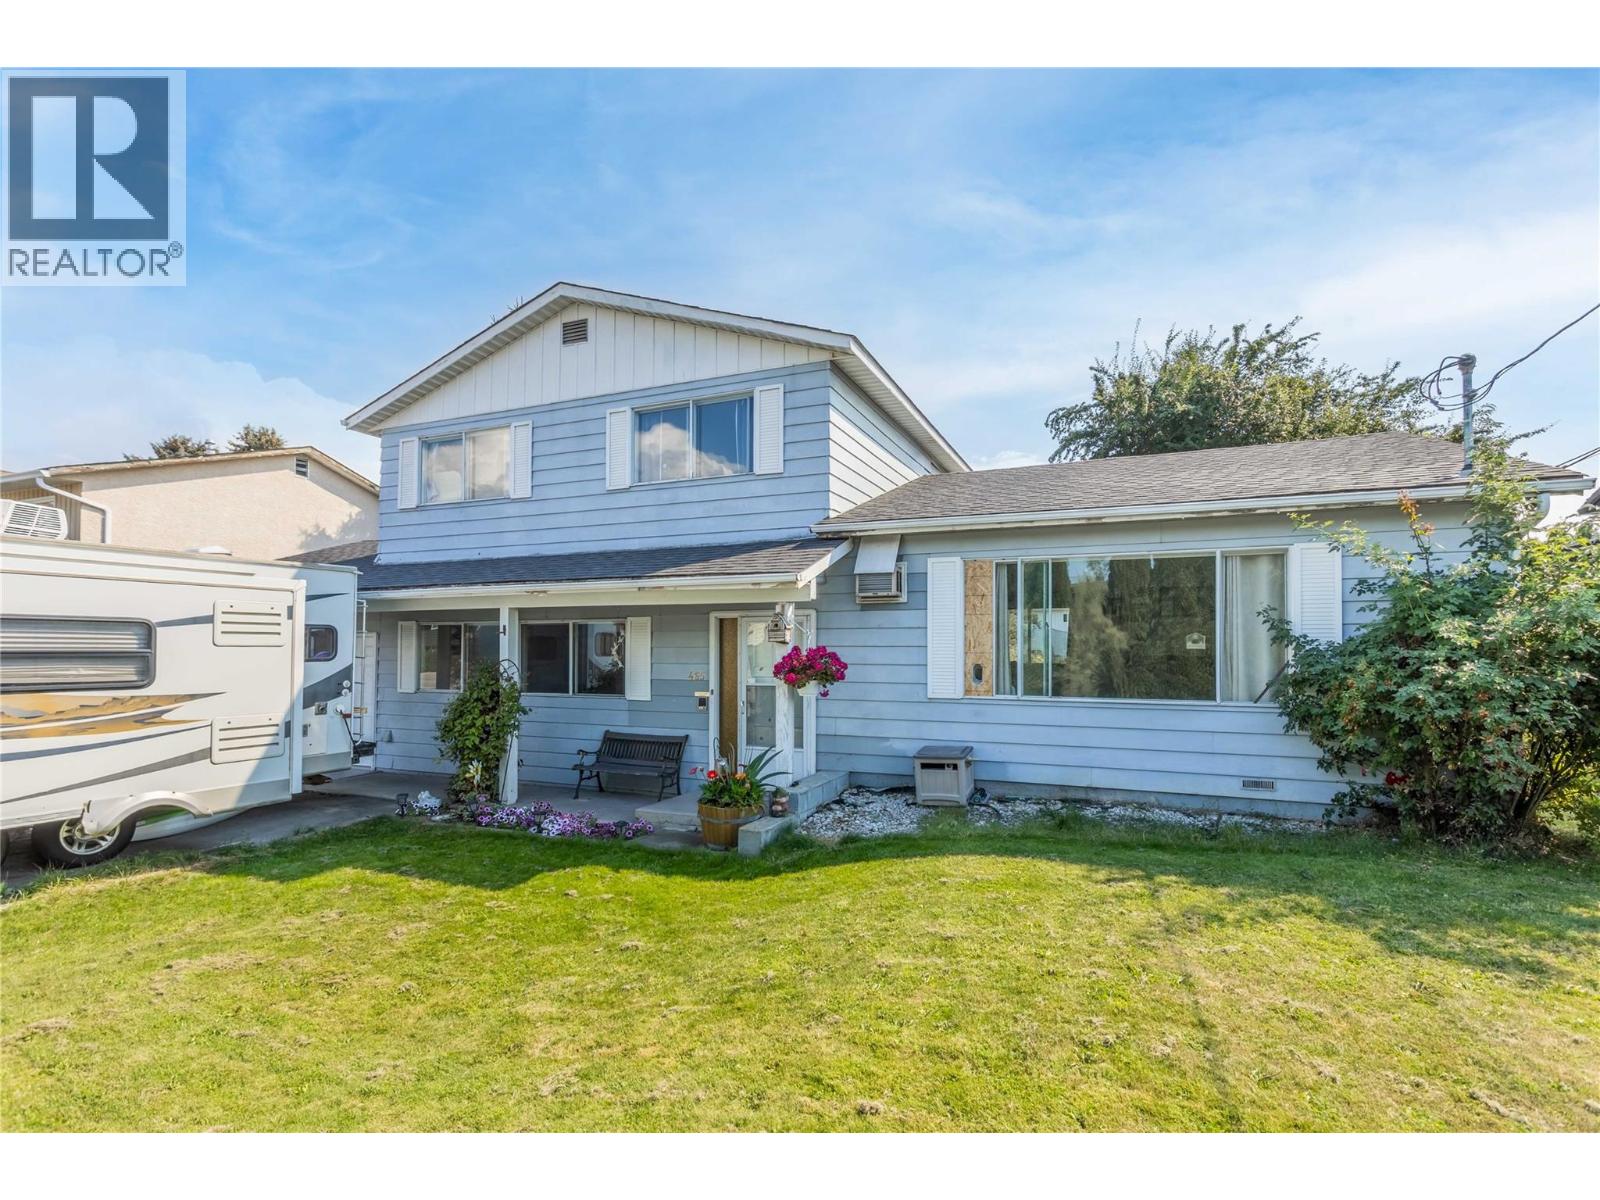
465 Bach Road
Kelowna, British Columbia
OPEN HOUSE - SUNDAY, AUGUST 30TH 2PM-4PM. Bring your ideas and make this home your own! This 3-bedroom, 2-bathroom home offers plenty of space and potential for a growing family, with two separate living areas plus a den. Set on a large yard with plenty of space for kids, pets, gardening and outdoor entertaining, the property also features a convenient drive-through garage, perfect for backyard access, storing toys or tackling weekend projects. The family-friendly location is another standout, with elementary, middle and high schools all nearby, along with the Kelowna Family Y, the Rutland sports fields and recreation amenities. The home is ready for some updating, but offers a functional layout and a fantastic opportunity to add value and create a space that truly feels like home. (id:63476)
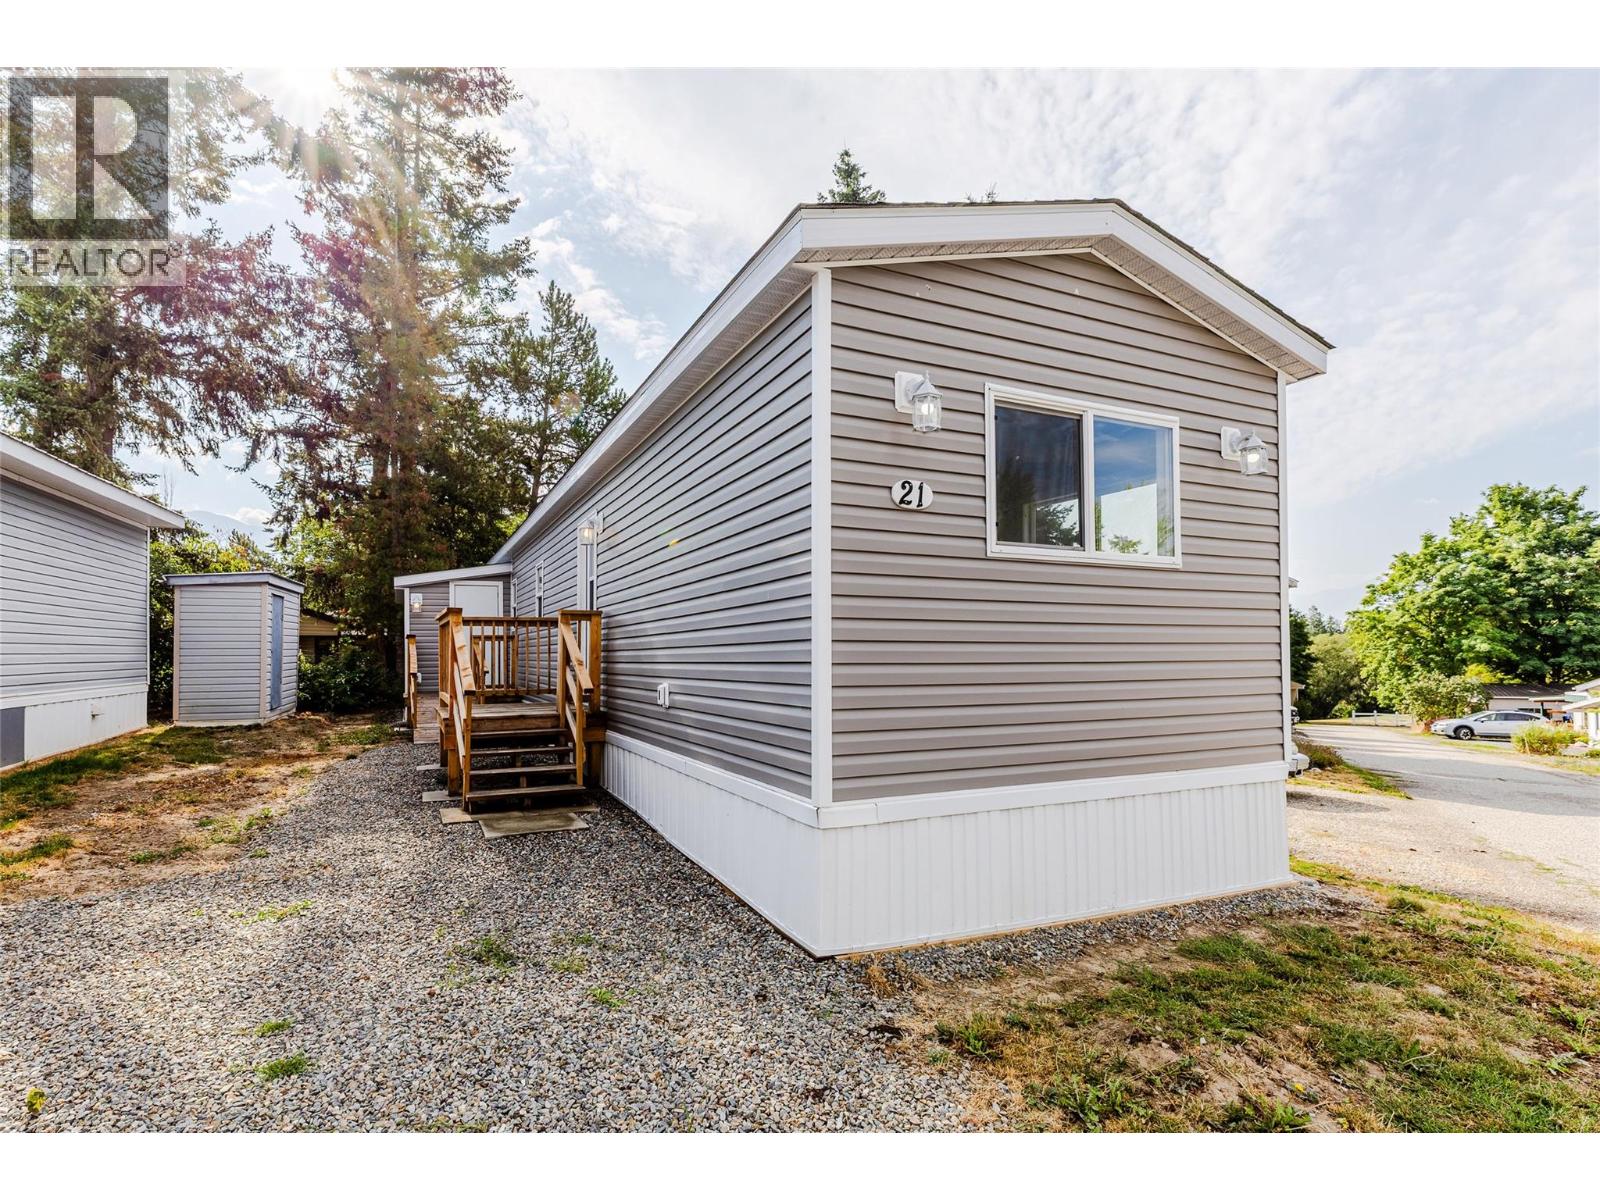
1421 Erickson Road Unit# 21
Creston, British Columbia
Renovated and ready for quick possession! This 12' by 60' 2 bedroom home located at Scotties Manufactured Home Park has upgraded electrical, lighting and kitchen cabinets (with soft close doors) Main bath has walk in shower and new plumbing fixtures. New windows and flooring and easy access ramp at second entrance makes this home ideal for seniors or people with ability challenges. Pad rental is $395/month and does require management consent before purchase. Clean and tidy neighborhood with 2 minute commute to Creston! For private showing Call your Real Estate Agent today! (id:63476)
2485 Workman Place
Naramata, British Columbia
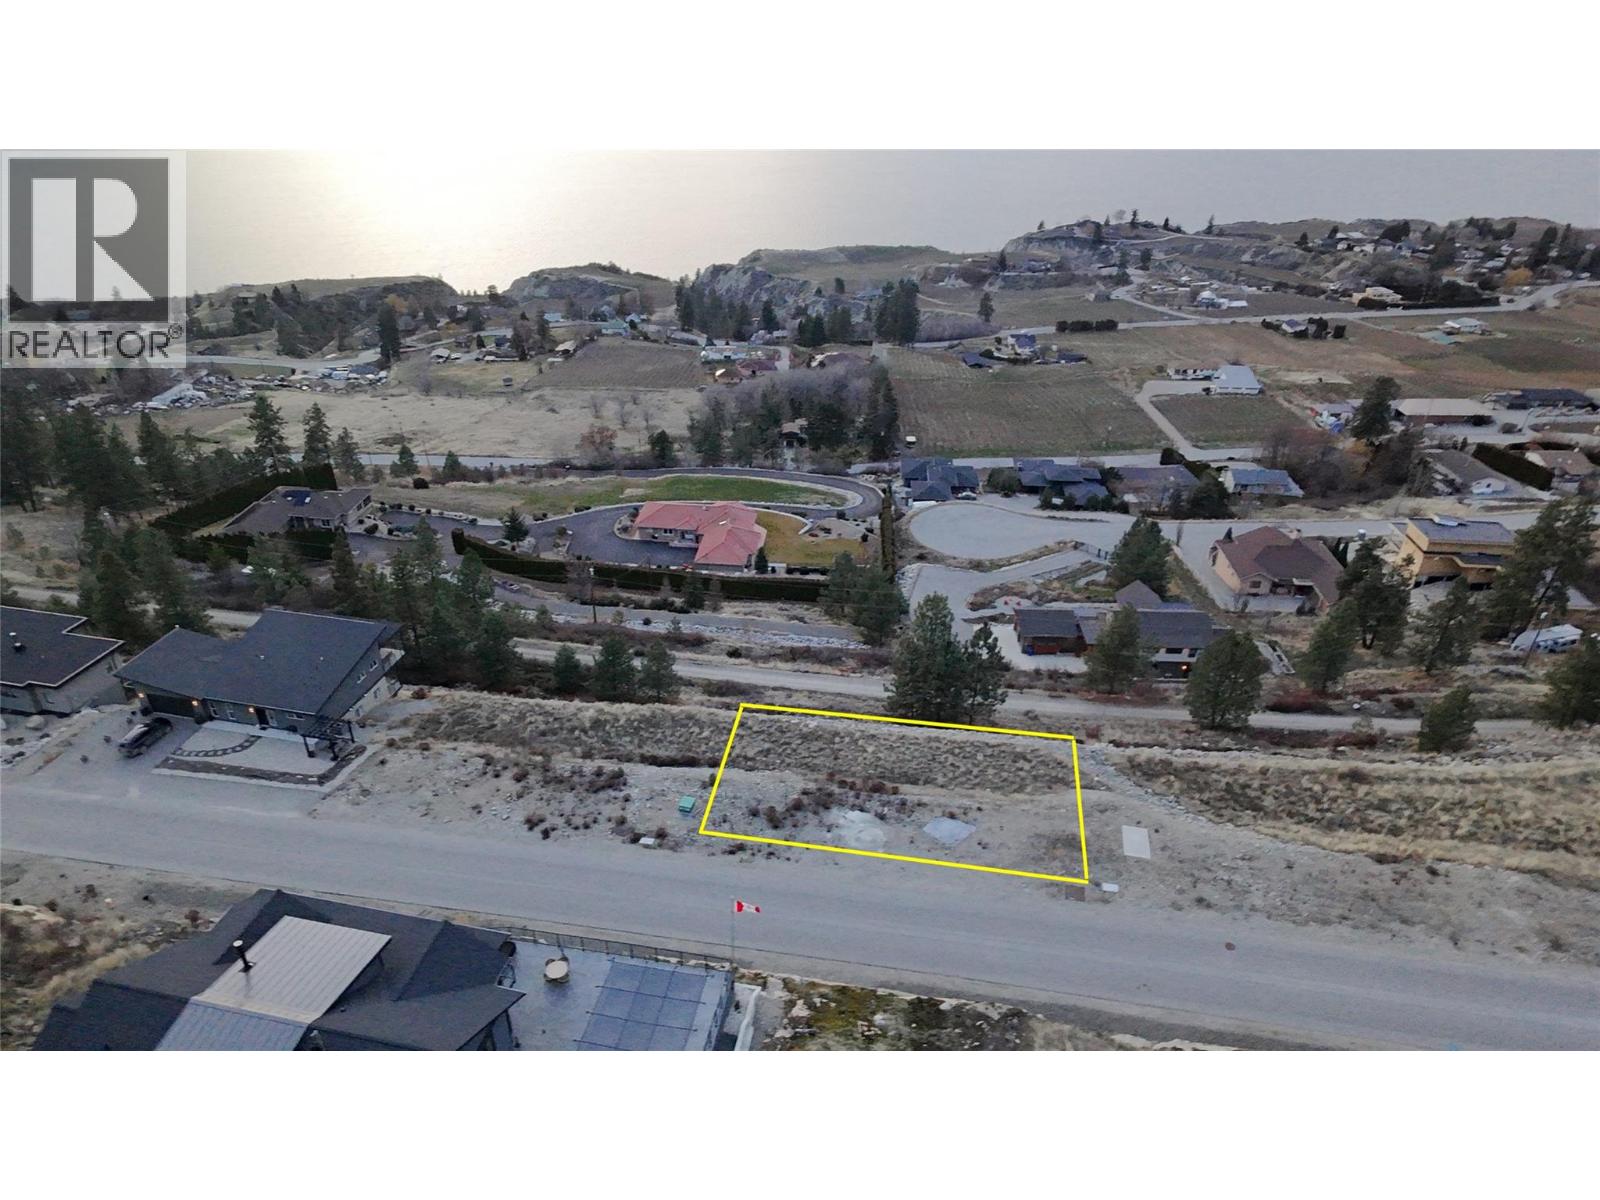
This spectacular Naramata Bench view lot is the best point in Naramata's Kettle Ridge phase 2 subdivision. The road gently rises to your property entrance and then falls back away again leaving this 1/4 acre lot perched overlooking Naramata's rolling vineyards and Okanagan Lake with sweeping valley & sunset views. Ready to build your dream home, this property has an engineered building pad in place and is fully serviced underground. A building scheme ensures long term value for the neighbourhood. Best of all, this property backs on the the world famous Kettle Valley Trail, part of the cross country Trans-Canada trail network and adjacent to some of the best mountain biking trail networks in the region. A custom designed home plan w/ pool is also available. This location offers plenty of other nearby amenities including beaches, wineries, artisans, world class dining and light shopping all within the area. All measurements are approximate. Call your favourite agent today for more information! (id:63476)
1790 K.l.o. Road Unit# 8
Kelowna, British Columbia
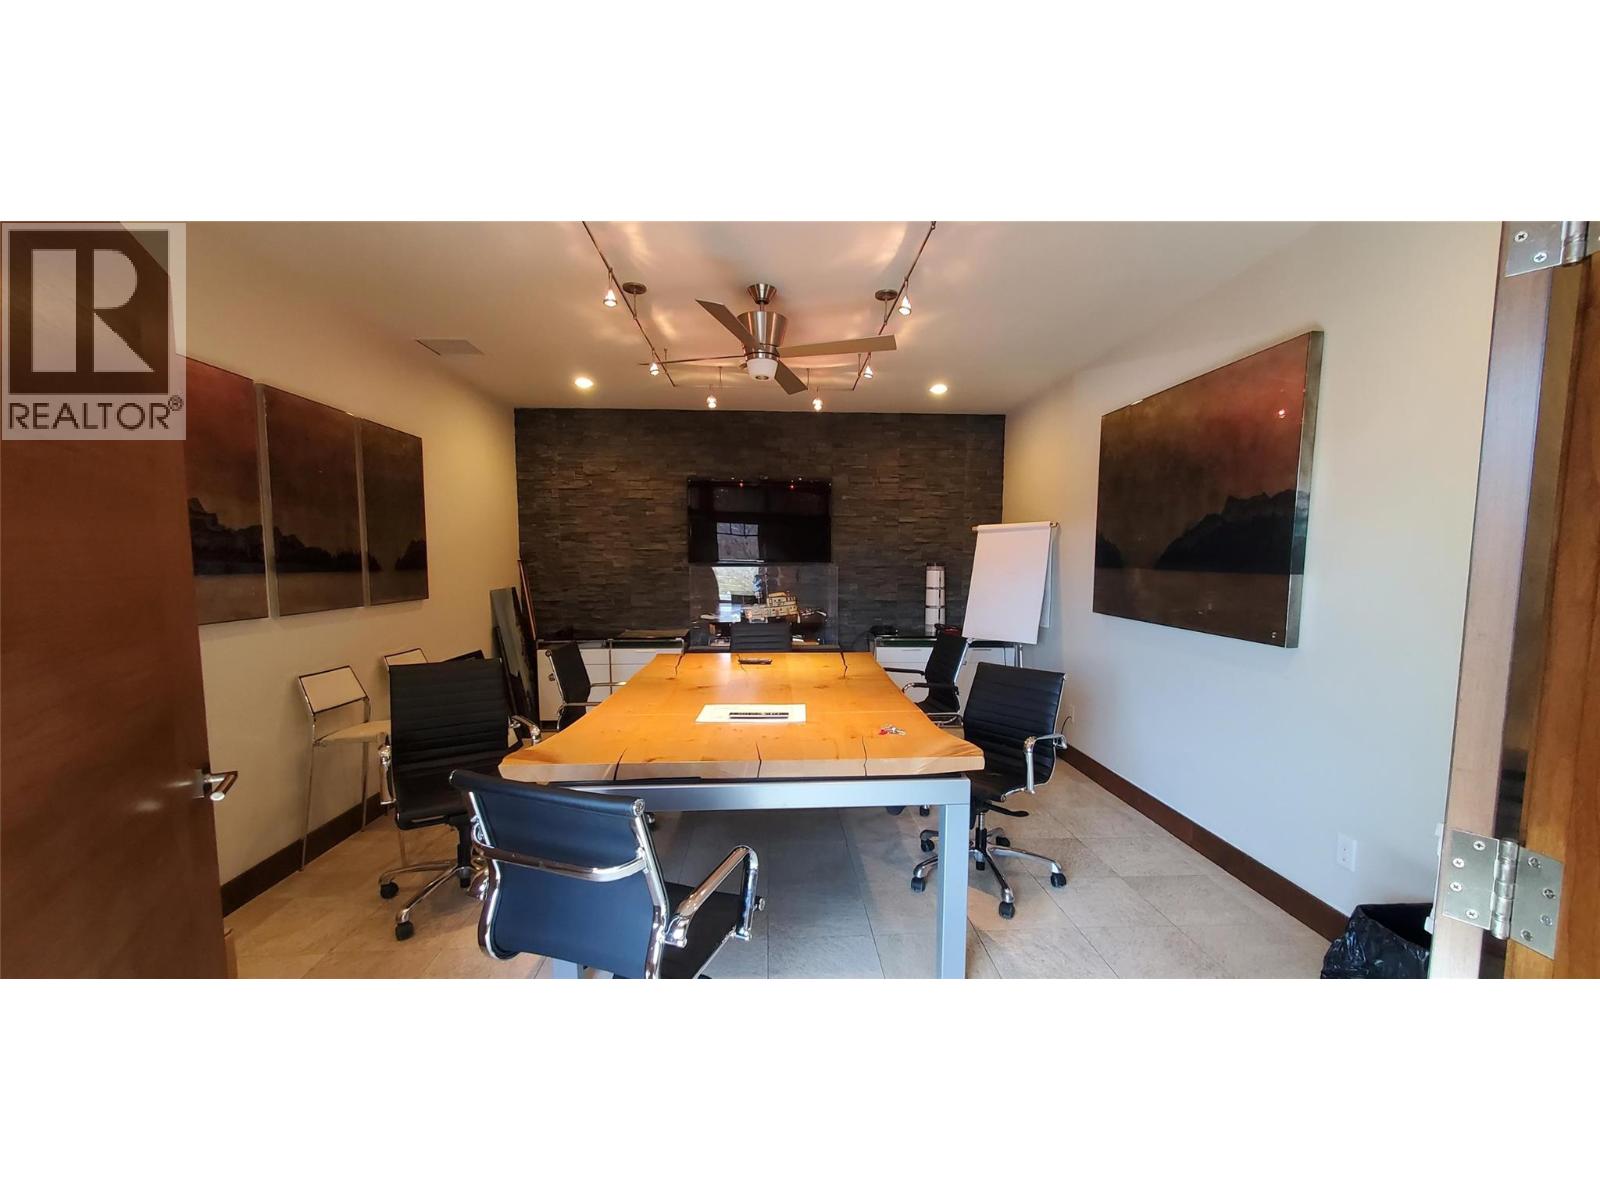
Commercial Strata Office Unit available on the upper floor of the mixed use Williams Centre at KLO & Benvoulin Rds. Elevator serviced and finished to high standards throughout, owner occupied, vacant possession offered with time flexibility. Together or separate: Unit 8 is finished to residential unit standards and features reception, boardroom, 3 large offices, lounge and washroom with shower. (id:63476)
1790 Klo Road Unit# 9
Kelowna, British Columbia
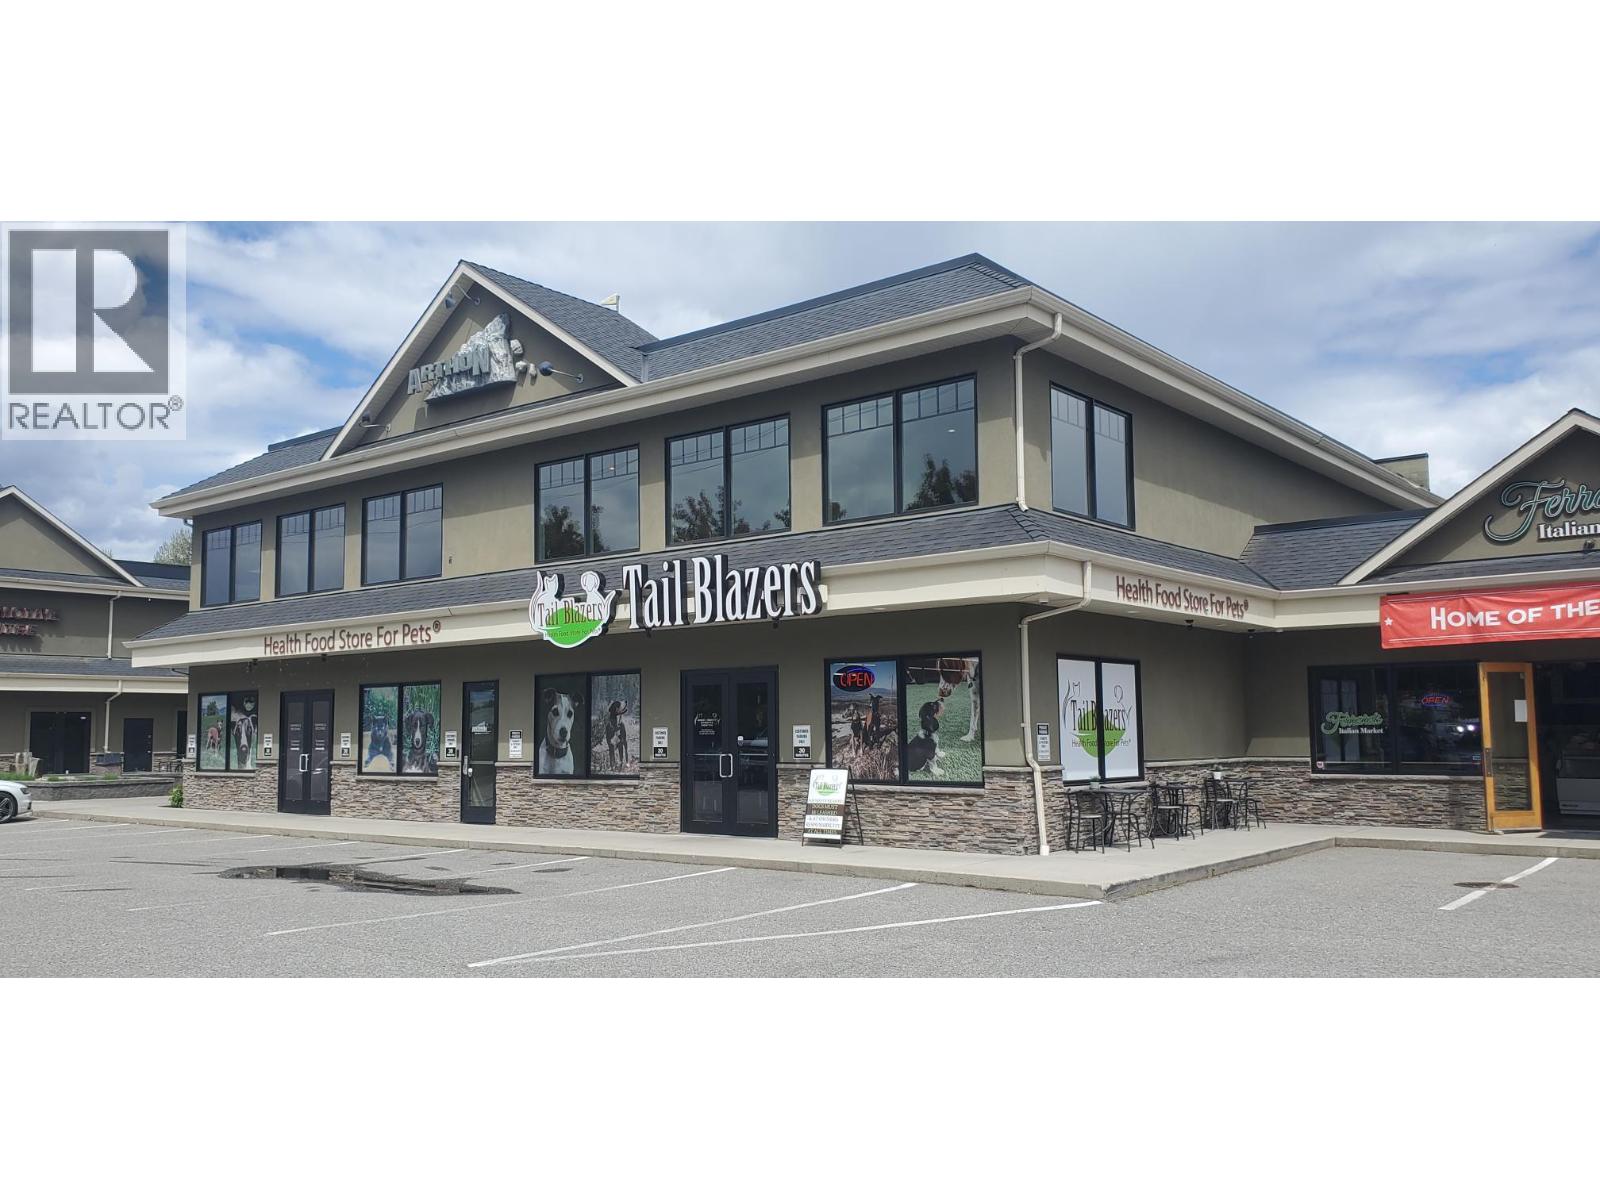
Commercial Strata Office Unit available on the upper floor of the mixed use Williams Centre at KLO & Benvoulin Rds. Elevator serviced and finished to high standards throughout, owner occupied, vacant possession offered with time flexibility. Unit 9 features DIRTT modular workplace demising system, 8 offices and large boardroom. Lit with windows from all sides, these two strata lots offer the opportunity for a discerning firm to own their own prestigious and conveniently located workplace. Ample parking on site. Mechanic, Daycare & Deli on site. (id:63476)
1790 Klo Road Unit# 8&9
Kelowna, British Columbia
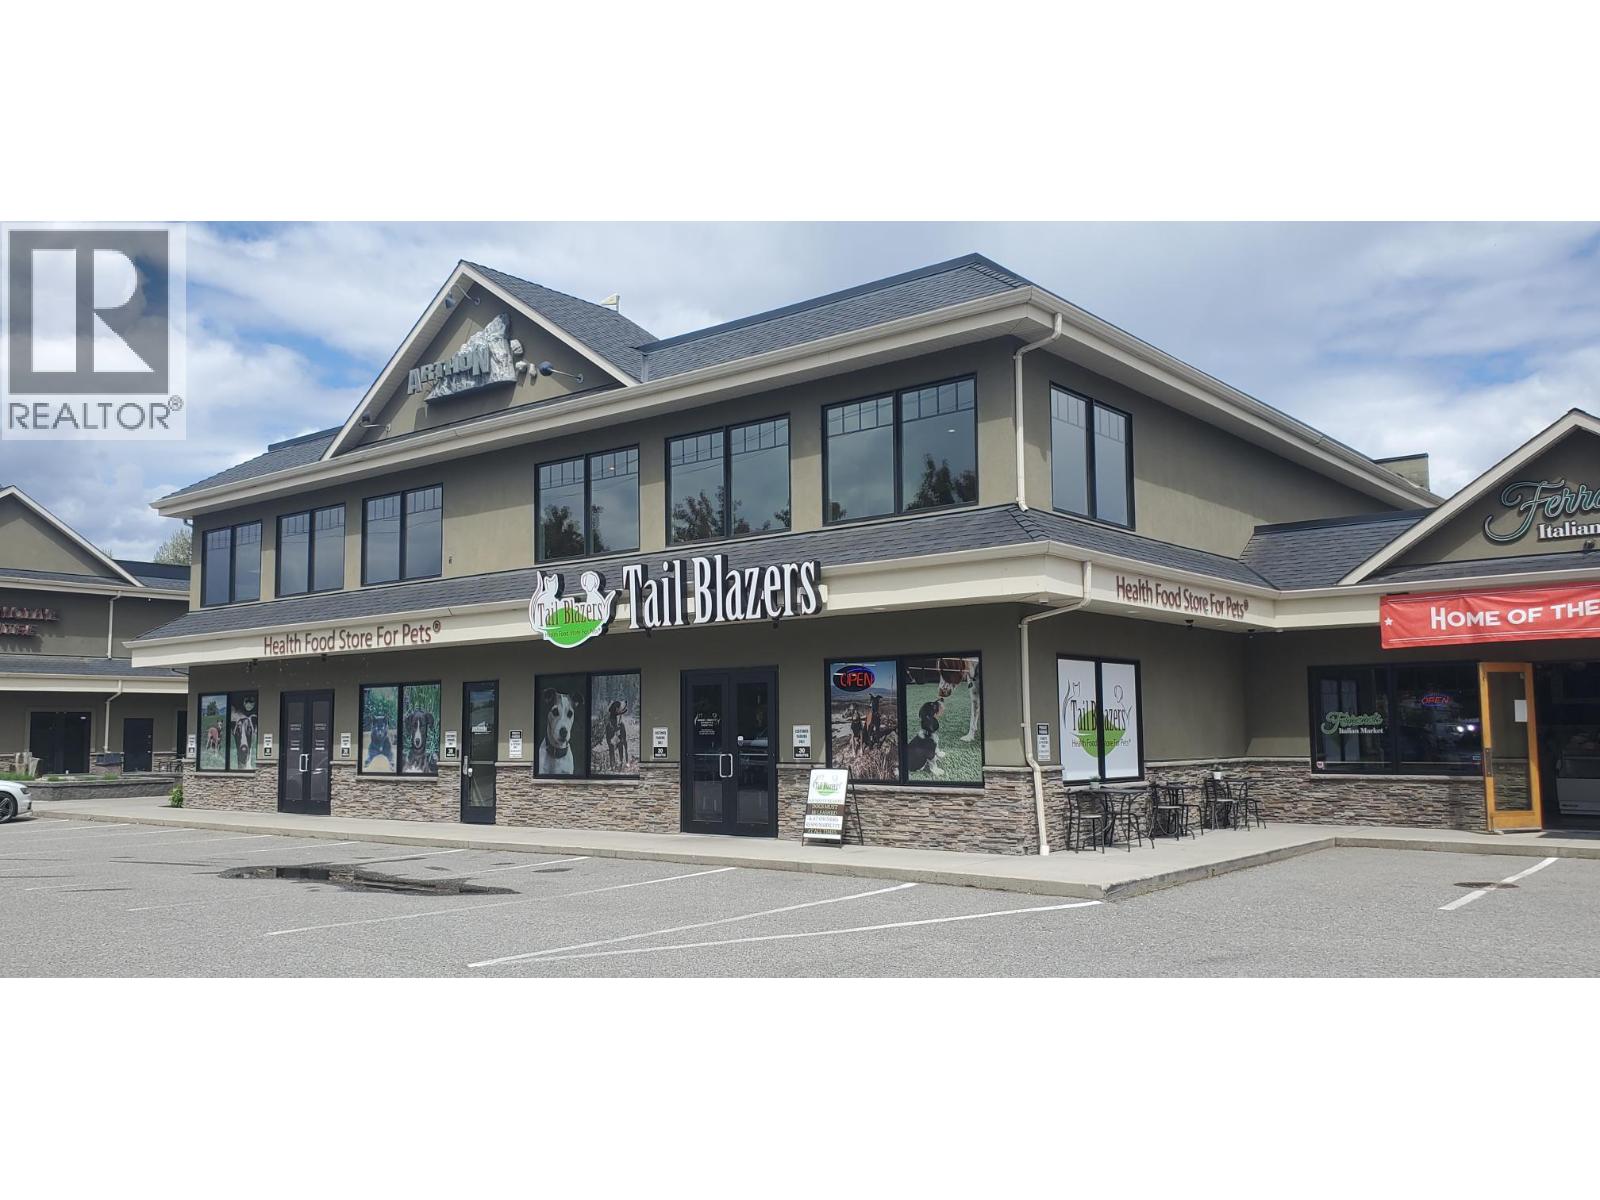
Two strata lots are available, comprising the majority of the upper floor at the prominent mixed-use Williams Centre, ideally located at KLO & Benvoulin Roads. Elevator-serviced and finished to an exceptional standard throughout, these owner-occupied premises are offered with vacant possession and flexible timing. Available together or separately, Unit 8 (MLS #10398842) features reception, boardroom, three large offices, lounge, and a washroom with shower, finished to residential-quality standards. Unit 9 (MLS #10398843) includes a premium DIRTT modular workplace system, eight offices, and a large boardroom. Filled with natural light from windows on all sides, these professional strata units provide a rare opportunity for a discerning firm to own a prestigious and conveniently located workplace. Ample on-site parking, with a mechanic, daycare, and deli located within the centre for added convenience. (id:63476)
24 Willow Park Point
Cochrane, Alberta
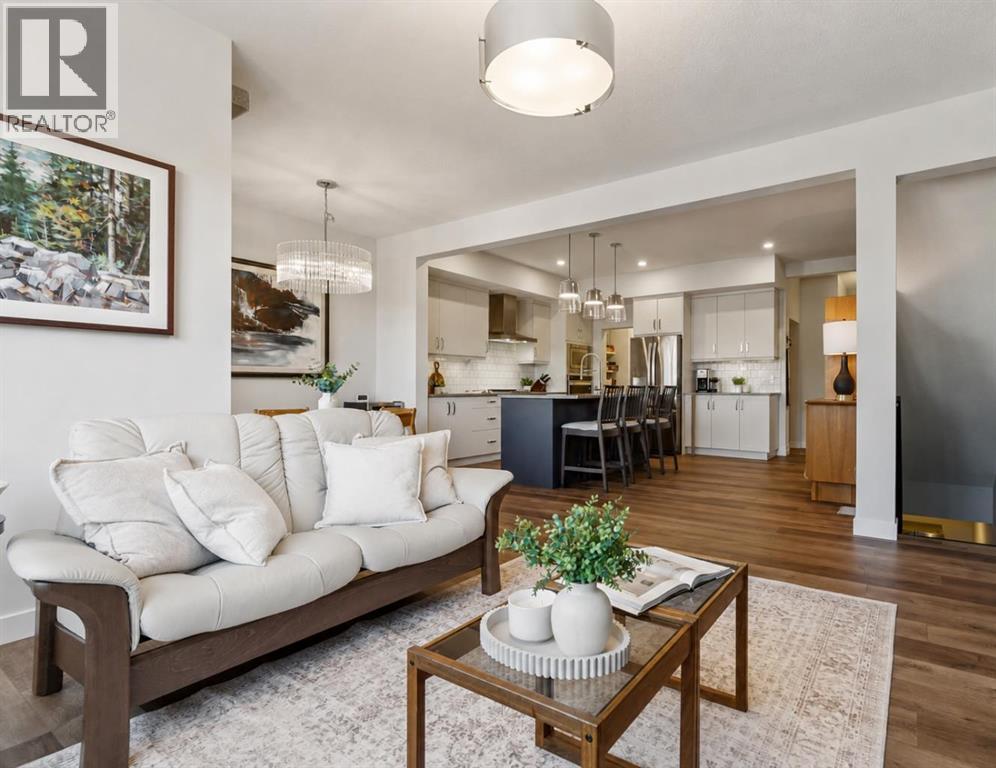
BEAUTIFULLY UPGRADED | FULLY FINISHED | 4 BEDROOMS UPSTAIRS |QUARTZ COUNTERTOPS THROUGHOUT | WHITE CABINETRY | BUILT-IN APPLIANCES | GAS COOKTOPWALKTHROUGH PANTRY | OPEN-CONCEPT LAYOUT | GAS FIREPLACE | UPPER-LEVEL LAUNDRY | SPACIOUS PRIMARY RETREAT | WALK-IN CLOSET | BLACKOUT BLINDS |FULLY FINISHED BASEMENT | ROOM TO ADD BEDROOM | 3 PIECE BATHROOM| WALKING DISTANCE TO BOW VALLEY HIGH SCHOOL | NEW PUBLIC SCHOOL TO BE FINISHED IN 2028 WITHIN WALKING DISTANCE | WILL BE CLOSE TO NEW SOUTH BOW AMENITIES Welcome to this beautifully upgraded, fully finished home offering exceptional functionality, modern finishes, and thoughtful design throughout—perfect for growing families.The main floor features 9-ft ceilings, elegant quartz countertops throughout, and timeless white cabinetry paired with high-end finishes. The well-appointed kitchen is designed to impress with built-in appliances, a gas cooktop, range hood, and a convenient walkthrough pantry.The open-concept layout flows seamlessly into the inviting living area, complete with a gas fireplace and large windows with automatic blinds, creating a bright and comfortable space for everyday living and entertaining.Upstairs, you’ll find a spacious upper-level laundry room, a full 4-piece bathroom, and four generously sized bedrooms. The primary retreat offers a walk-in closet, blackout blinds (top-down/bottom-up), and a private 4-piece ensuite with a stand-up shower.The fully finished basement adds even more versatile living space, complete with a 3-piece bathroom and potential to easily add an additional bedroom.This beautifully finished home delivers the perfect blend of space, upgrades, and everyday functionality—ready for you to move in and enjoy. (id:63476)
802 Aberdeen Place W
Lethbridge, Alberta
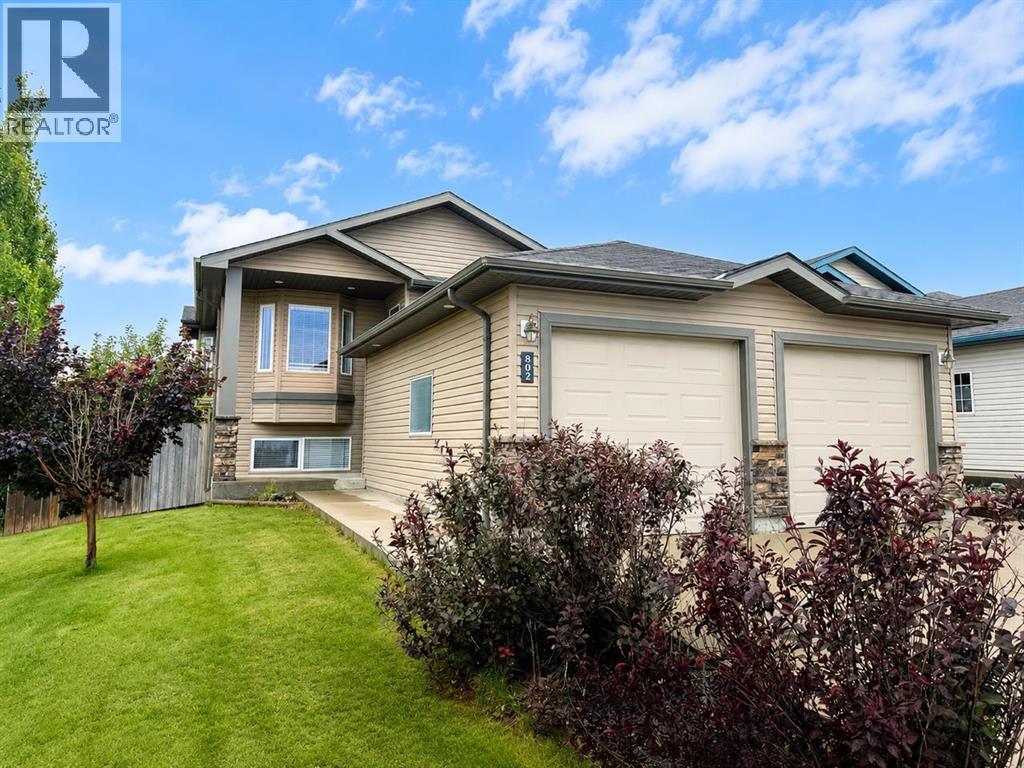
Check out this four bedroom, 2 bathroom home on corner lot with walkout basement, rear lane access and double attached garage. This open concept bi-level offers a continuous flow from living to dining and into your kitchen with access to your covered rear deck with gas hook up! Bay windows in your living, dining and primary bedroom coupled with hard floors throughout, add character to this home. The basement is fully developed with 2 more bedrooms, full bathroom, utility/laundry room and WALKOUT access to the fully fenced/landscaped backyard. Amenities added for your conveniences include central vac and attachments (with kick sweep!), central air conditioning, window coverings and tankless hot water on demand. Located in West Highlands, close to shopping, parks, schools and restaurants. (id:63476)
275183 Range Road 262
Rural Rocky View County, Alberta
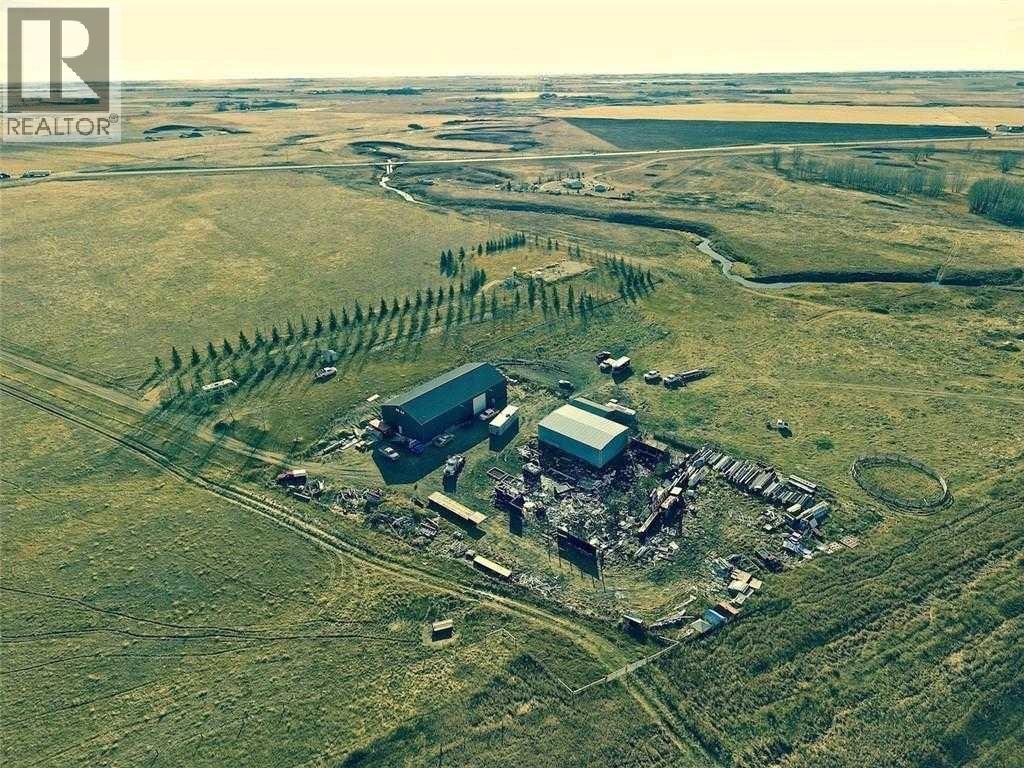
28-Acre Acreage with Shop & River Frontage: Located just north of Irricana, this exceptional 28-acre property offers the perfect combination of peaceful country living and outstanding business potential, just 38 minutes from Calgary International Airport. Surrounded by mature trees and fully serviced with a reliable well, natural gas, electricity, and a septic system, the property is ready for immediate use. Improvements include a heated 5,000 sq. ft. workshop with 600-amp electrical service, a 2,500 sq. ft. metal storage warehouse, and a 21' x 32' storage shed. The picturesque Rosebud River borders the southern edge of the property, creating a beautiful natural setting. Whether you're looking to build your dream home, establish a light manufacturing business, expand storage operations, or develop a hobby farm, this versatile property offers endless possibilities. (id:63476)
203 Shawglen Road SW
Calgary, Alberta
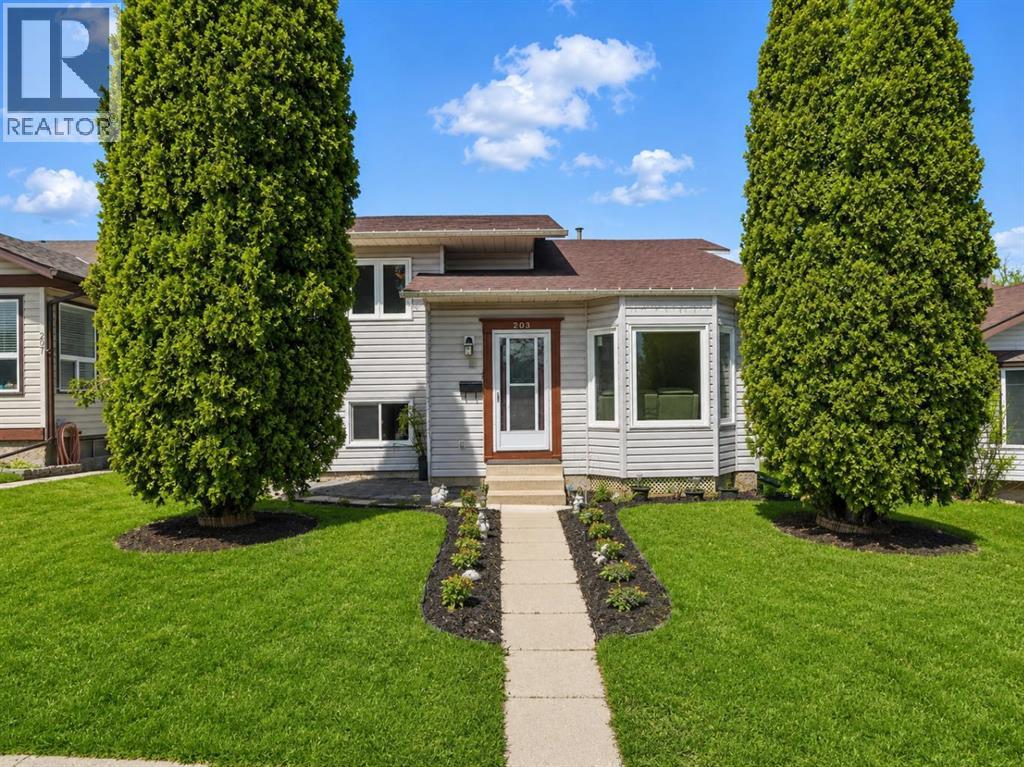
Welcome to 203 Shawglen Road SW, a beautifully updated 4-level split in the heart of Shawnessy, offering an ideal combination of comfort, flexibility, and income potential. With 4 bedrooms, 2.5 bathrooms, and a full legal basement suite, this home is perfect for families, multi-generational living, or buyers looking for a mortgage helper.The main level welcomes you with vaulted ceilings, an open-concept living and dining area, and an updated kitchen designed for both everyday living and entertaining. Recent renovations throughout the home include new flooring, renovated kitchen, updated bathrooms, and a refreshed, modern feel from top to bottom.Upstairs, you’ll find 3 bedrooms, including a spacious primary bedroom with its own 2-piece ensuite, along with a full 5-piece bathroom. The lower level features a fully legal suite with its own private entrance, kitchen, family room, bedroom, and 3-piece bathroom, adding exceptional versatility and rental income potential. The basement level also includes a large game room and utility space.Outside, the property offers a fenced private yard, rear lane access, and an impressive 21’ x 21’ detached double garage that is heated, insulated, and finished with epoxy flooring. Additional parking includes a parking pad, gated access, and convenient on-street parking.Located in one of southwest Calgary’s most established communities, this home is close to Shawnessy CTrain Station, public transit, parks, playgrounds, pathways, and the many shops, restaurants, and services in the Shawnessy retail district. Families will appreciate nearby schools including Janet Johnstone School, Samuel W. Shaw School, Centennial High School, Monsignor J.J. O’Brien School, and Bishop O’Byrne High School. (id:63476)