
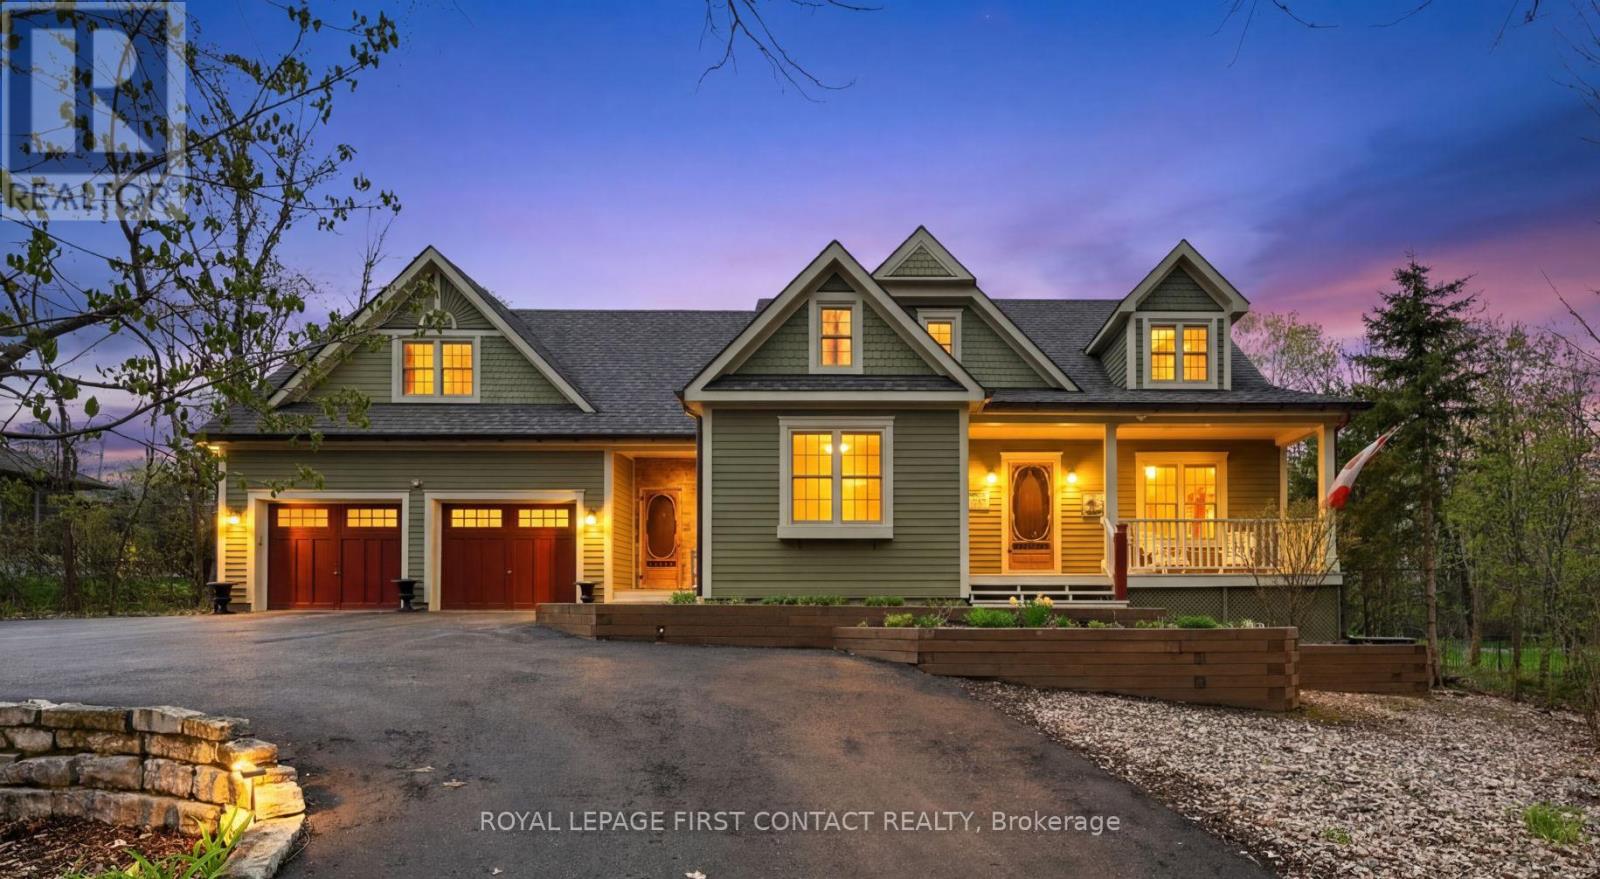
26 Paddy Dunn's Circle
Springwater, Ontario
Custom classic in south Midhurst on a wide 134.5 ft, 0.57 acre private mature treed lot. Muskoka influenced style & street appeal tucked in behind trees with a circular driveway and covered front porch. Craftsmanship throughout, double hung windows, wide plank floors, tin ceilings, copper eves trough, stained glass elements, a private home office directly off the side entrance is a plus. Separate dining room, open concept eat-in kitchen with pantry overlooks both the living room with fireplace and the sun filled Muskoka family room with views of trees, pool and gardens, resort like back yard. Heated saltwater sport (4 1/2 ft deep) pool with patio, deck, bar and pool house. Upstairs is charming with 3 bedrooms, loads of closets, 2 baths, ensuite with claw foot tub & separate shower, walk-in closet, laundry room and access to attic spaces. Lower level rec room with lots of natural light, a bath, games or reading room, a workshop & storage. Double garage with car door through to the back yard. Well thought out & maintained: in-floor heat in Muskoka room, hot tub new liner & seats in 2023, shower retiled in 2024, air in 2020, washer/dryer 2026, radiant heat boiler, water heater & pool salinator 2021, pool heater, pump & vacuum system 2024, shingles 2015. This is a beautiful charming home in a special spot & natural setting only minutes away from all amenities. Enjoy! (id:63476)
Royal LePage Locations North
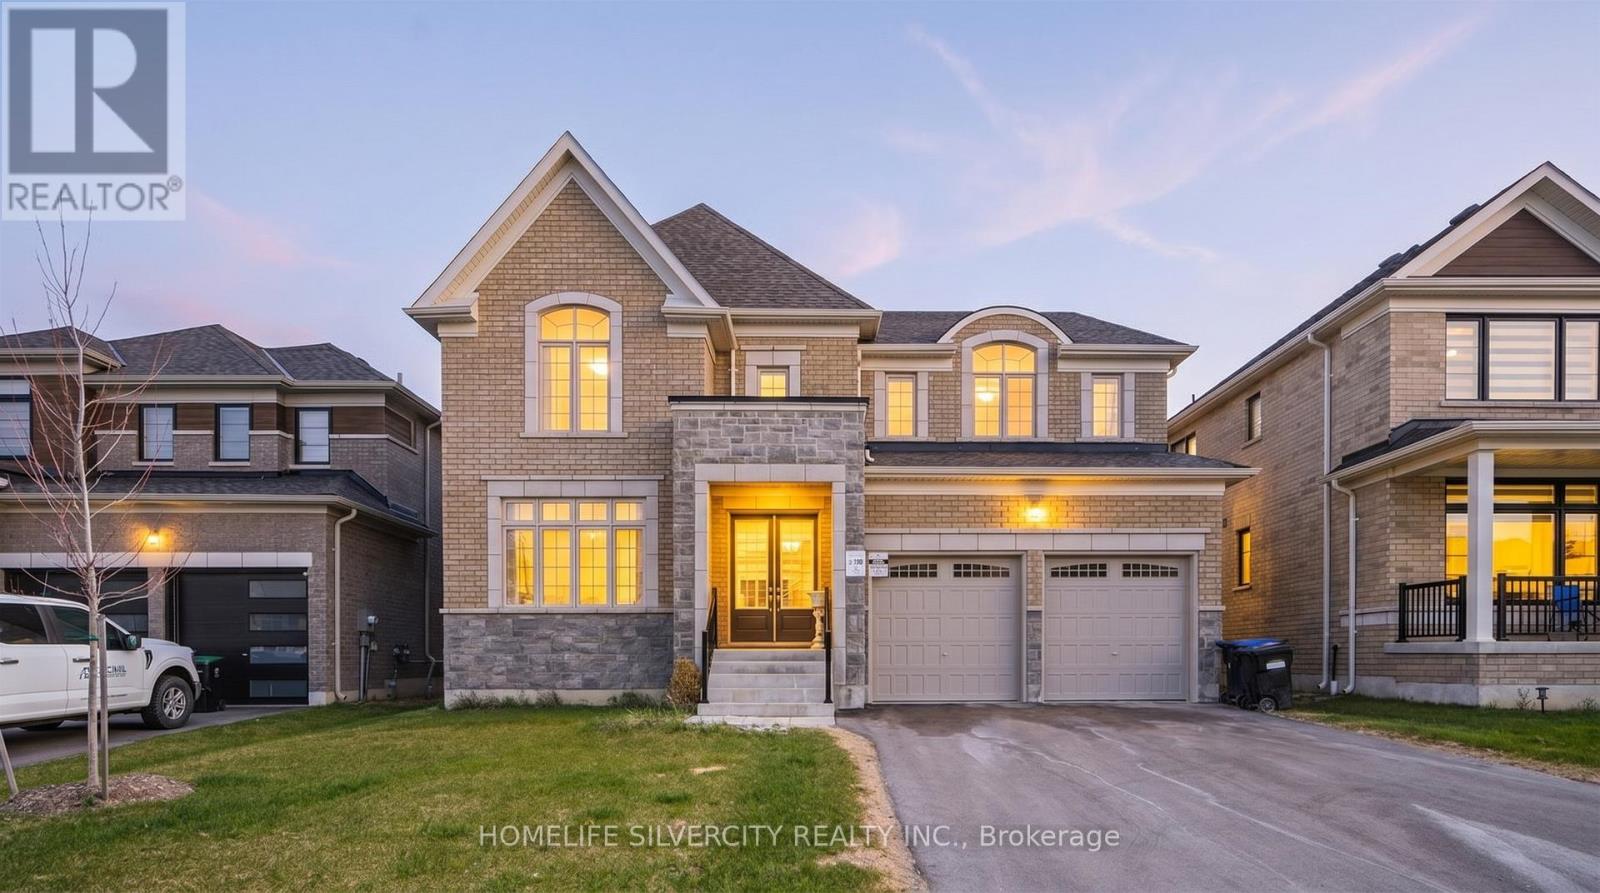
4 Sandhill Crescent
Adjala-Tosorontio, Ontario
!!Welcome to 4 Sandhill Cres- A Stunning Recently-Built Home in the Heart of Nature, Offering the perfect escape from city life. Situated on a premium lot in the peaceful community of Colgan, this elegant 5-bedroom, 5-bathroom home blend modern finishes with exceptional comfort. Minutes to a scenic golf course and Tottenham Conservation Area, this is a rare opportunity to enjoy the serenity of nature with all the space and luxury you need. Inside you'll find soaring 9' ceilings, hardwood flooring , a sun-filled open layout, and an upgraded kitchen featuring extended cabinetry, quartz countertops, a walk-in pantry, and high-end stainless steel appliances. All bedrooms includes direct access to a bathroom, providing privacy and ease for growing families or guests. The triple tandem garage offers generous parking and storage solutions. This home offers the best of both worlds: a peaceful lifestyle just minutes from everyday amenities in Tottenham, and excellent commuter access via nearby Highway 9, Highway 50, and Highway 400. Experience refined country living just a short drive from the GTA. (id:63476)
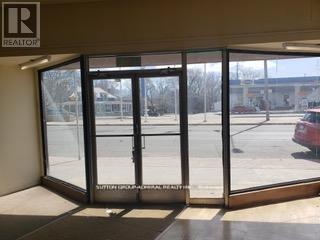
Ground - 2500 Kingston Road
Toronto, Ontario
Beautiful Open Floor Retail Space In High Traffic Area Of Kingston Rd. Directly Across The Street From Big Box Shopping, With Thousands Of Cars Driving By Daily. High Ceilings With Additional 2600 Sqft Of Full Hight Basement Included. Suitable For Many Uses Restaurant, Retail Store, Professional Office And Much More. Includes Two Car Garage, One Laneway Parking Spot And Street Parking Directly In Front Of Property. (id:63476)
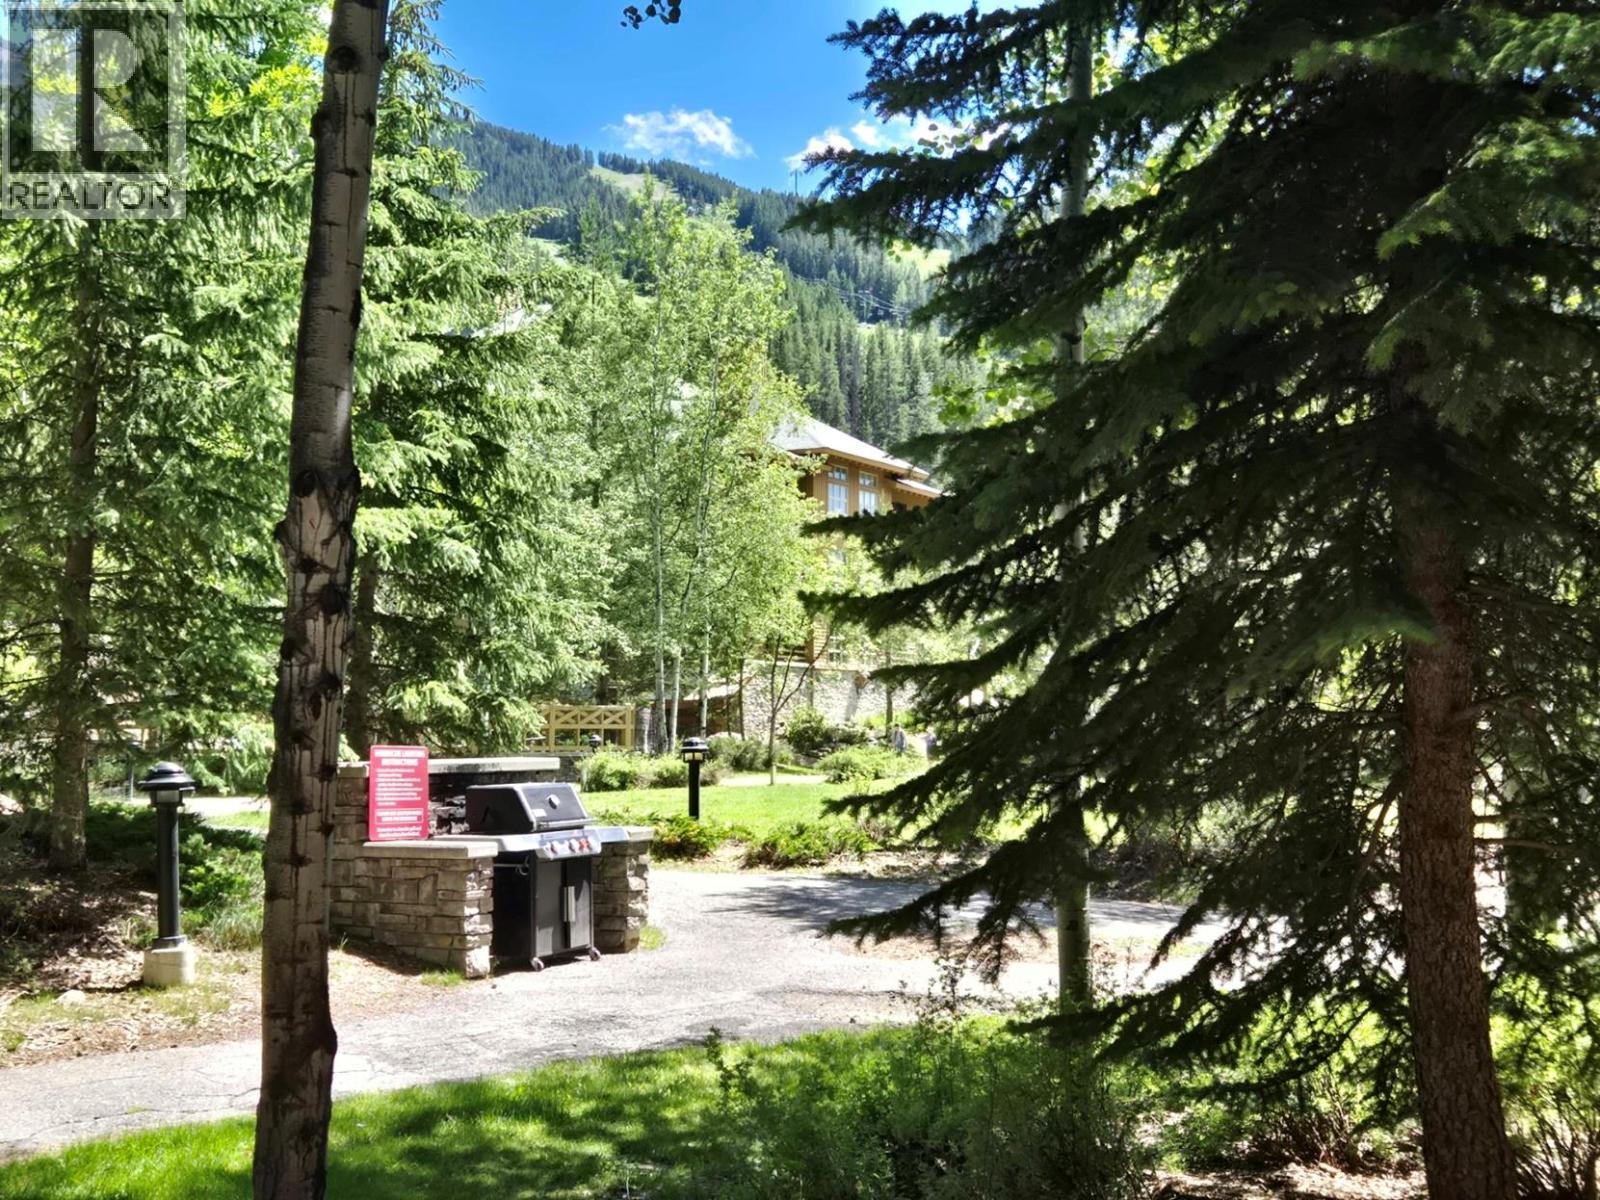
2064 Summit Drive Unit# 109
Panorama, British Columbia
Fully furnished ground floor 1br. property with views facing the ski hill. Easy access for skiers coming home for lunch in winter or for those who want to lock up the bicycles on the deck in summer. 1000 Peaks is the newest building in the Upper Village, just steps away from all the shops, restaurants and facilities but tucked away for quiet and privacy. Queen size pull out enables sleeping for 4 adults. This property is in terrific shape, and is the place for you to start enjoying life at Panorama Mountain Resort. GST owing on sale (id:63476)
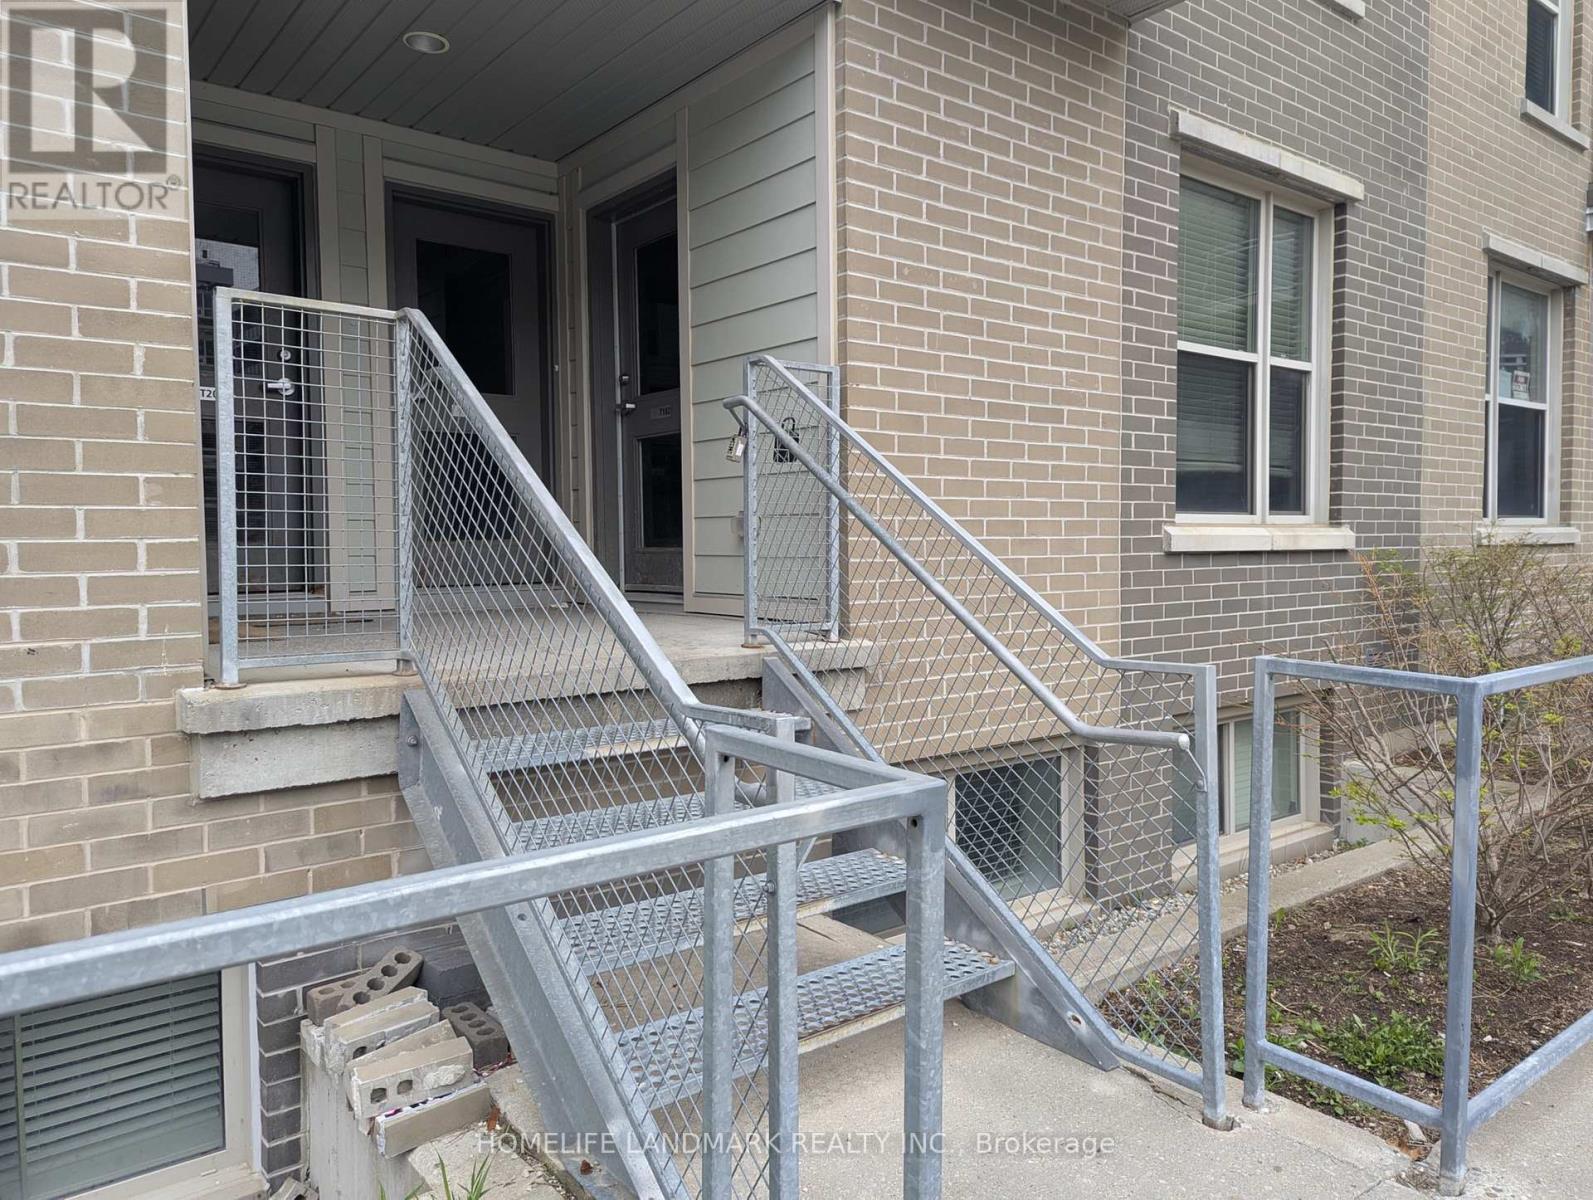
T102 - 62 Balsam Street
Waterloo, Ontario
Priced to Sell! Located just across from Wilfrid Laurier University and within walking distance to the University of Waterloo! An excellent opportunity for investment or personal use this fully furnished townhouse features a modern kitchen with stainless steel appliances. Offers 3 spacious bedrooms, a den with window, three bathrooms, and an additional study area on the second floor. Highlights include high ceilings and in-suite laundry for added convenience. (id:63476)
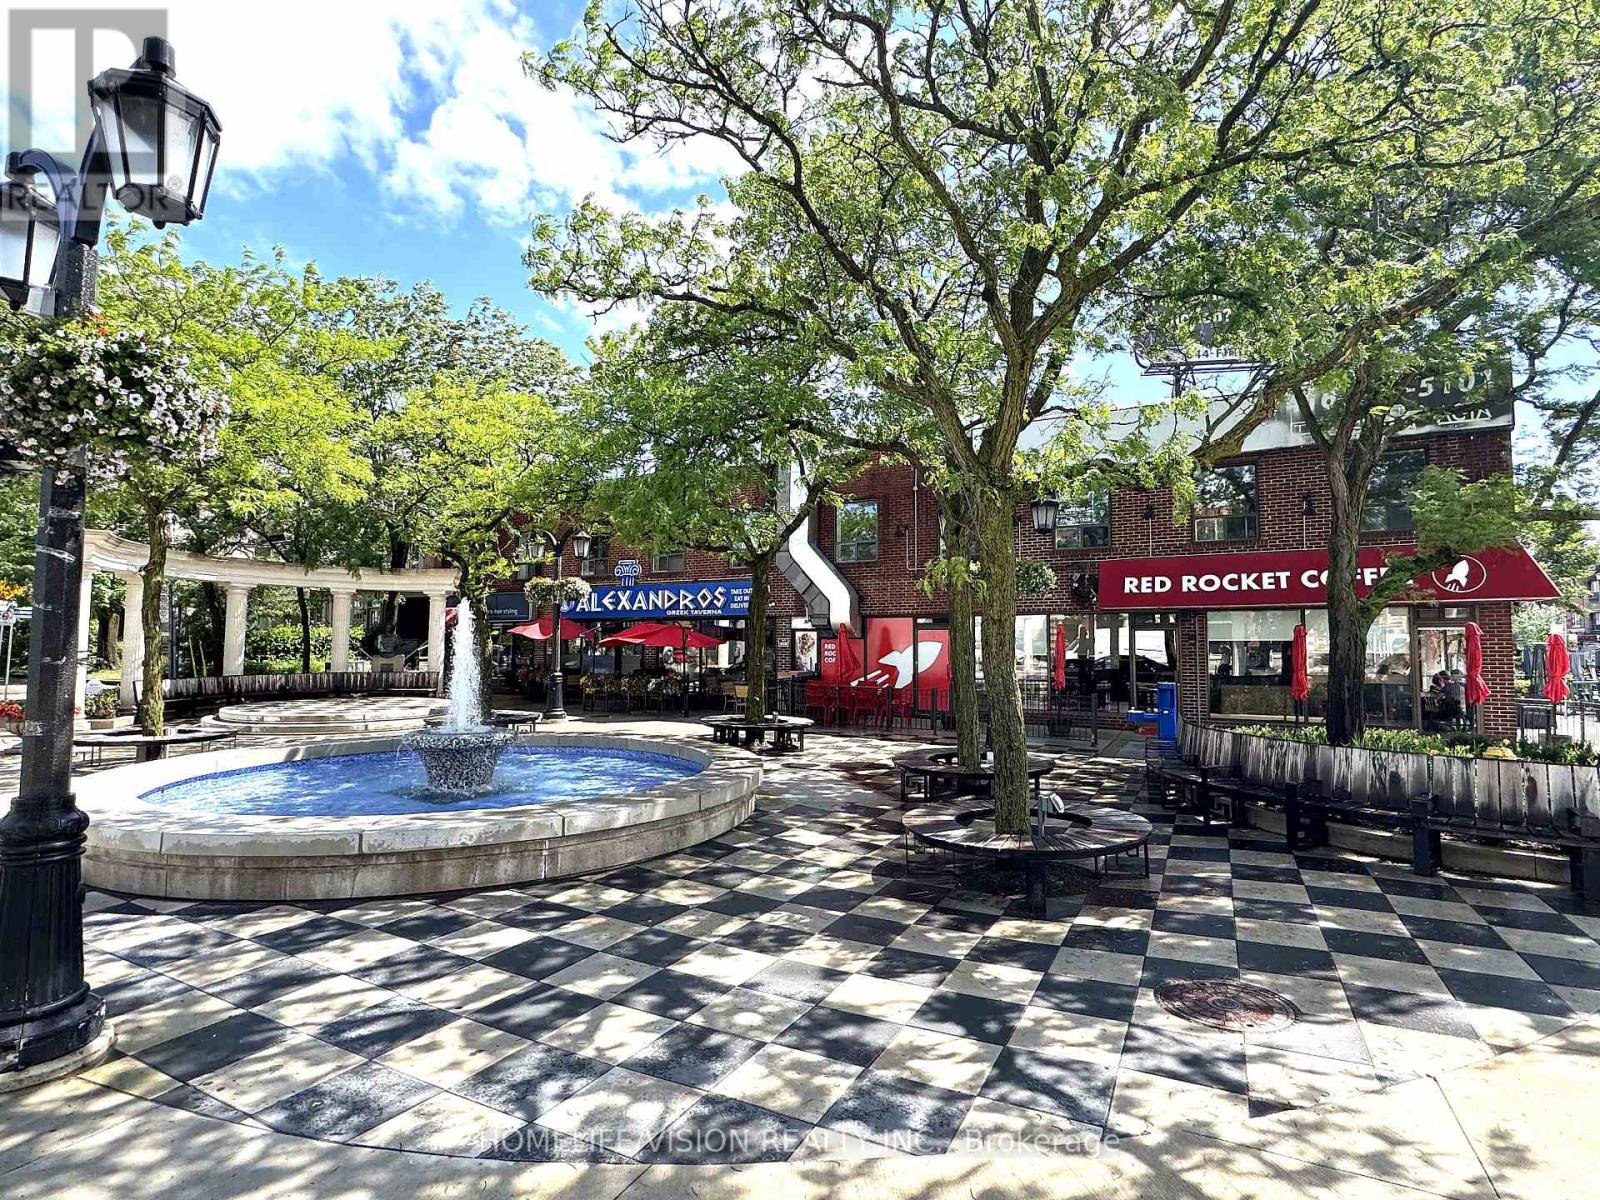
2nd Floor - 484 Danforth Avenue N
Toronto, Ontario
Prime Leasing Opportunity With Excellent Corner Exposure. Entire 2nd Floor Overlooking Both Alexander The Great Parkette And Danforth Avenue. Ideal For Professional Offices, Retail Such As Bridal Salon, Tailor Shop, Art Supplies, Jewellery. (id:63476)
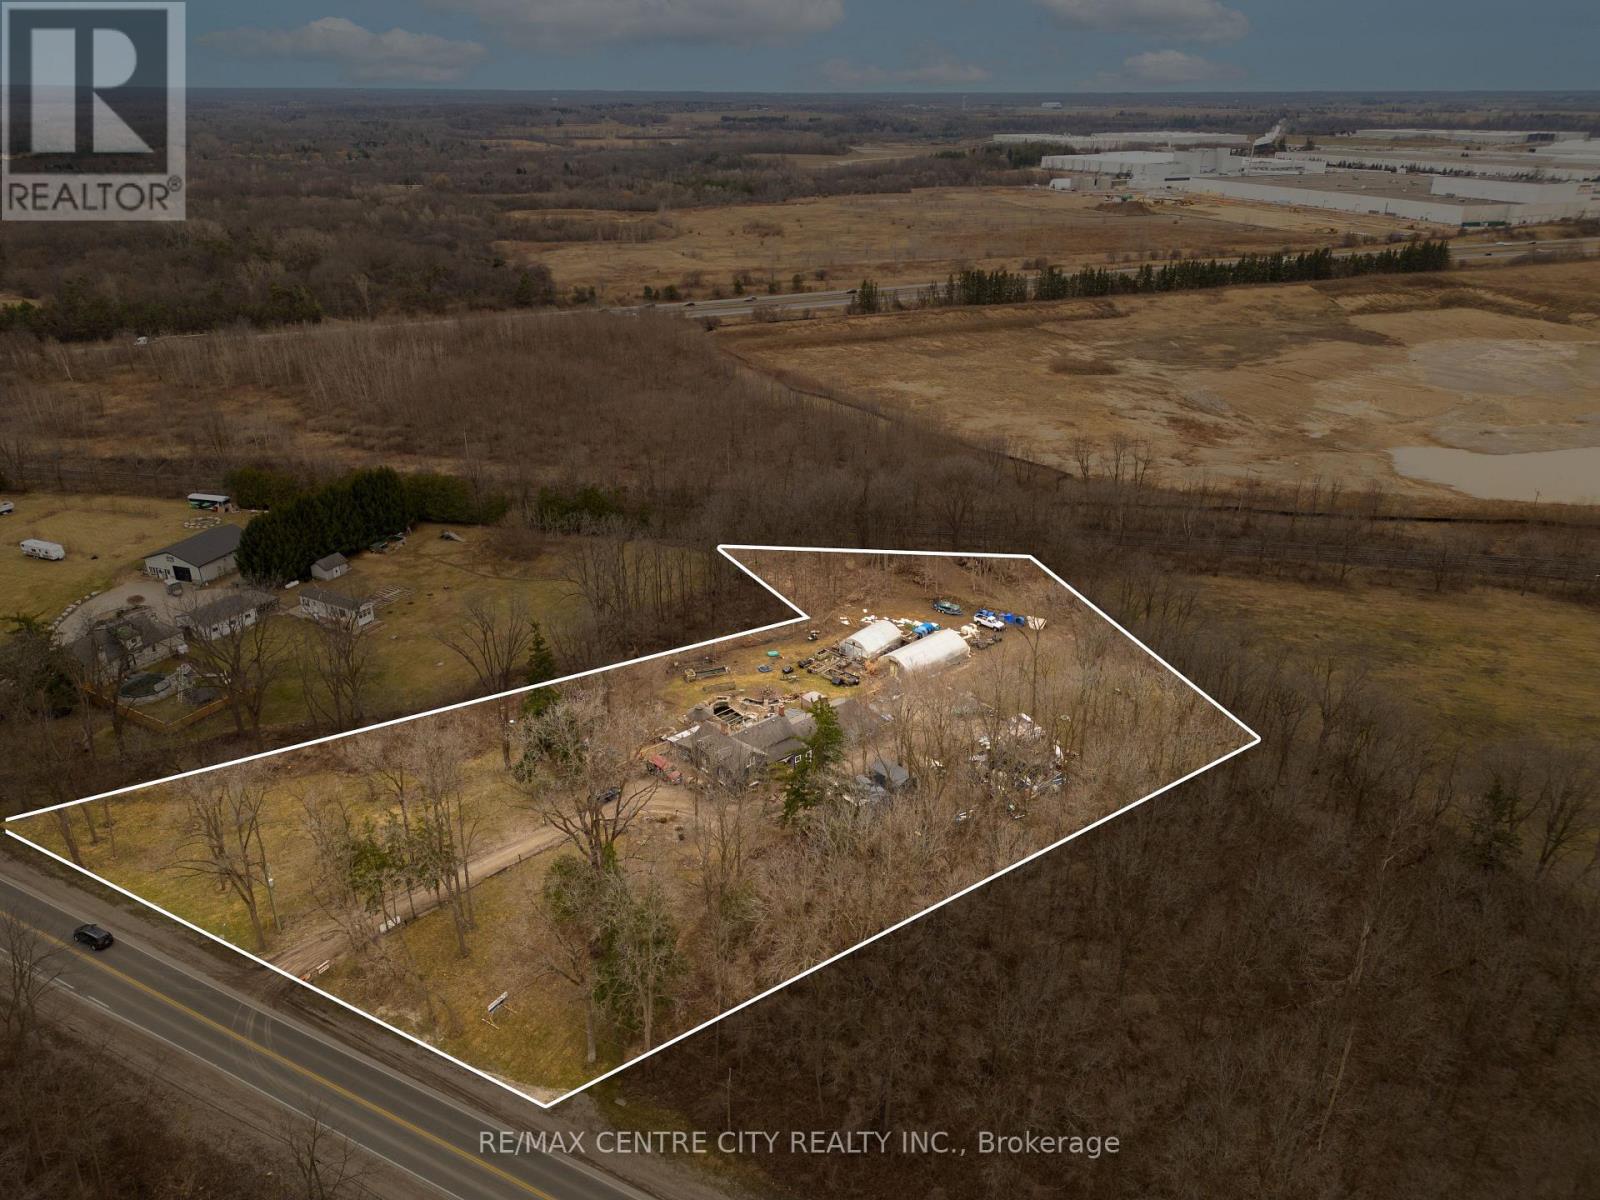
369 Paris Road
Brant, Ontario
Exceptional 2.5-acre development opportunity ideally located on the west side of Paris Road, just south of Powerline Road and minutes from Highway 403. Situated within Brantford's highly sought-after Prestige Employment designation, this property offers outstanding visibility and flexibility for a wide range of commercial and employment uses. Permitted uses include hotels, manufacturing facilities, industrial/commercial plazas, breweries and wineries, research and technology facilities, computer, electronic and data processing establishments, financial institutions, automobile gas bars, automobile supply stores, trades schools, telecommunications services, wholesale establishments, printing operations, recreation and entertainment facilities, and more (subject to applicable approvals). With its strategic location in one of Brantford's fastest-growing employment corridors, this is an outstanding opportunity for developers, investors, and owner-users seeking to establish or expand their presence in a thriving business hub. (id:63476)
Sutton Group - Select Realty
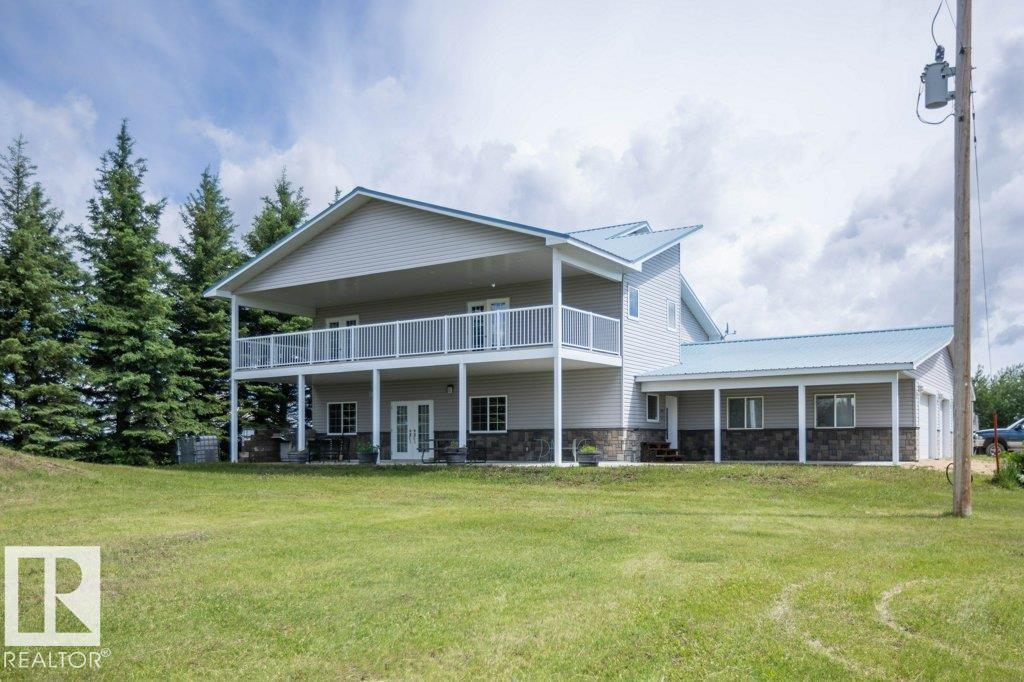
58505 Rng Rd 260
Rural Westlock County, Alberta
What a fantastic space for a family. This well built Beattie Bros home features large kitchen, formal dining, spacious living room & theatre room. Upstairs has 4 bedrooms 2 c/w ensuites, laundry room and check out the loft fantastic views of city lights, northern lights and the surrounding country side, great for home office, kids play area or just a relaxing space. 2 decks -1 off master bedroom & covered deck ready for your hot tub off living room. The attached oversized 3 car garage has infloor heat/220 power/ h&c water. Outside has RV parking pad c/w sewer dump, water, power. 46' x50' shop w power. Numerous outbuildings for storage. Plenty of space for horses/chickens & a garden to grow your own produce. Country charm only 30 min to St. Albert 15 min to Westlock. Check out the utility room has so many features to make your home a comfortable place. (id:63476)
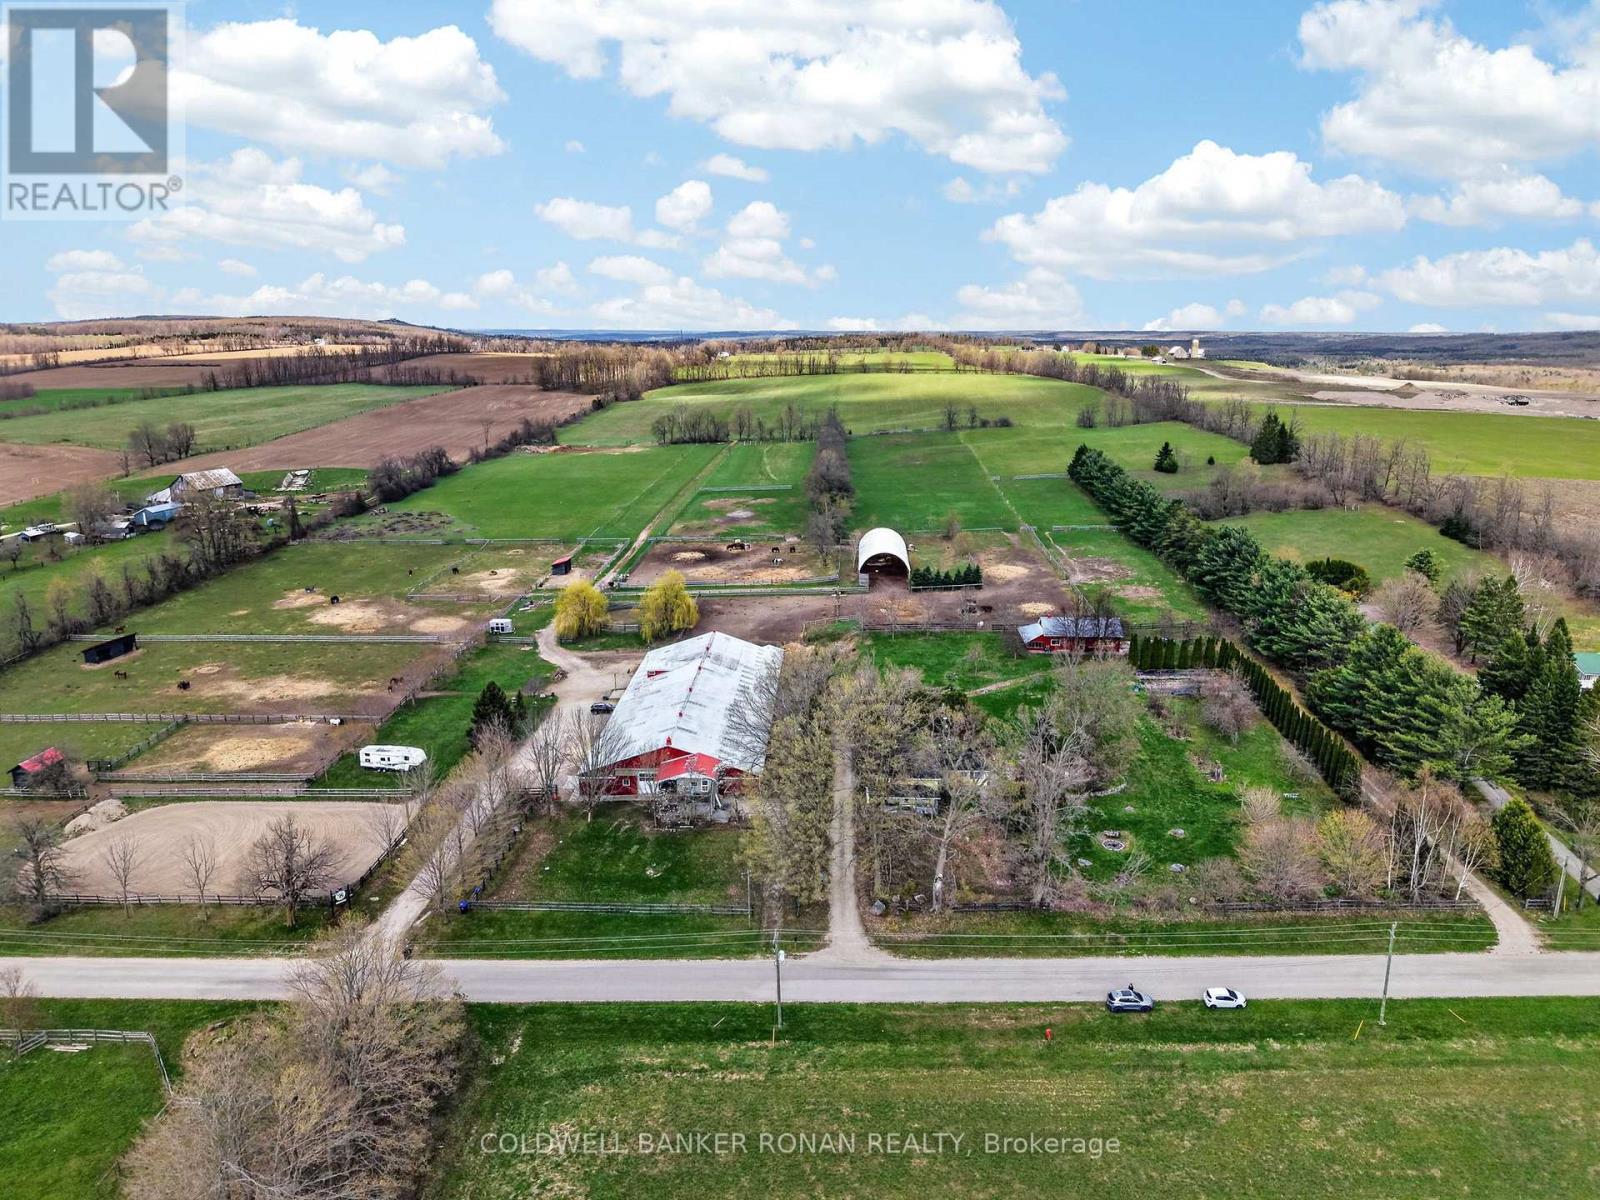
4479 2nd Line N
Oro-Medonte, Ontario
Set on 45 acres with gorgeous hay fields, open views, and miles of forest trails nearby, this fully operating boarding facility is perfectly positioned just minutes to Hwy 400/93. Ideal for equestrians, investors, or those seeking a country lifestyle with built-in income potential, this property delivers on scale, function, and location, with significant upgrades already in place for a true move-in-and-operate opportunity. The century farmhouse offers 3 bedrooms and 2 baths, blending timeless character with upgrades throughout. The equestrian setup is exceptional: 20 stalls, tack room, feed room, bathroom, 19m x 35m indoor arena, outdoor sand ring, run-in shelters, plus a 40' x 100' Coverall for additional riding or storage. Functional infrastructure includes tractor storage, hay storage, shaving storage, and a barn apartment that offers flexibility for staff, guests, or additional income. A separate 24' x 40' studio space with an attached chicken run further expands the lifestyle and business potential. Three separate driveways provide easy access to all areas of the farm, ideal for managing operations, boarders, and deliveries. (id:63476)
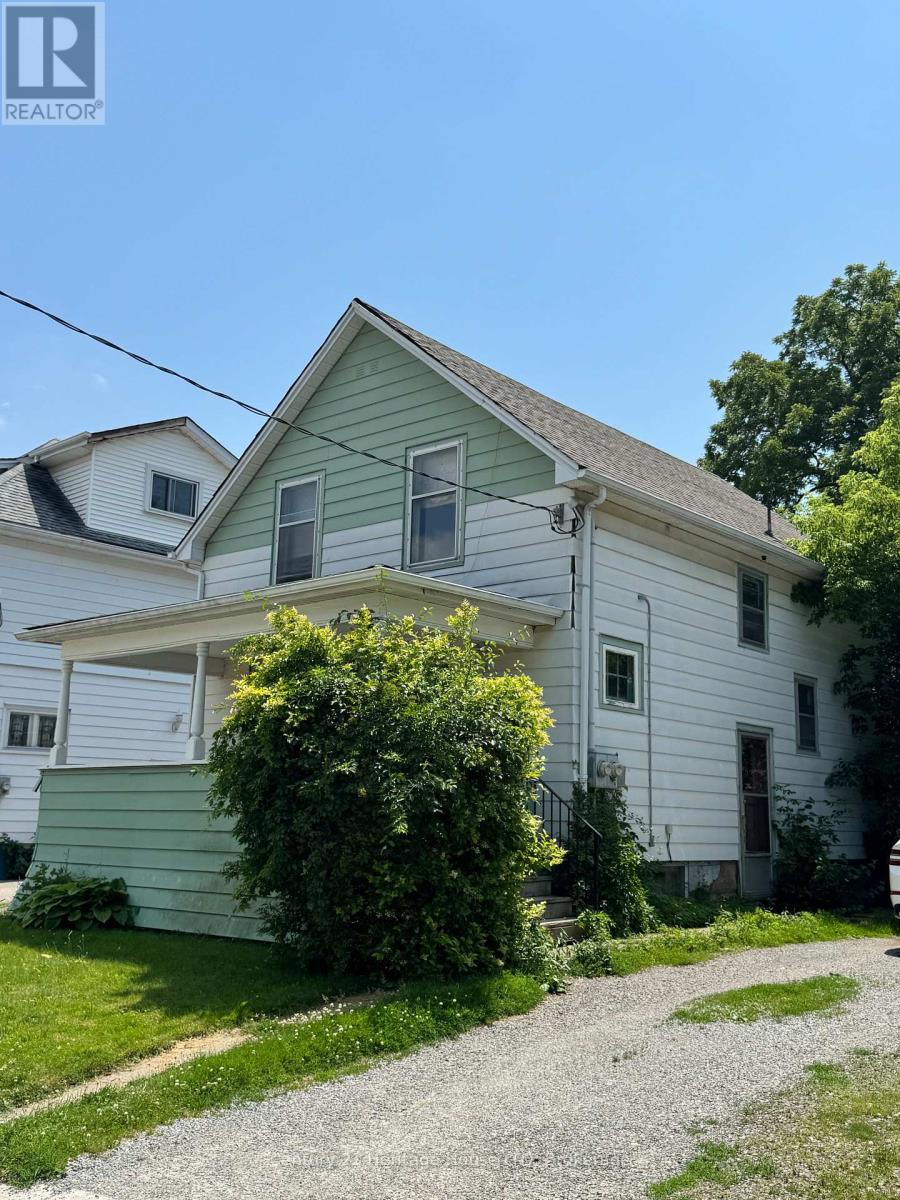
4680 Ryerson Crescent
Niagara Falls, Ontario
GREAT INVESTMENT OPPORTUNITY WITH IMMEDIATE INCOME ! 2 houses on 1 lot , front house is a 1.75 storey ,3 bedrooms, 1 bath and rear house is a 2 storey ,2 bedrooms ,1 bath. There are 2 driveways (1 for each house).Each house is on a separate electrical & GAS meters. Updates include: Front house-electrical 2024,furnace 2023,roof shingles 2016.Rear house-roof shingles 2014,boiller 2011, electrical 2024.***HOUSE NEXT DOOR 4688 RYERSON IS CURRENTLY LISTED FOR SALE AT $368,800 BY THE SAME SELLER. SELLER WILL CONSIDER HOLDING A VTB MORTGAGE FOR A QUALIFIED BUIYER. (id:63476)

302 - 317 Queen Street
Chatham-Kent, Ontario
Experience executive-style living in the heart of downtown Chatham at the prestigious Queen's Court! **FULLY FURNISHED** This spectacular, oversized two-bedroom apartment residence is nestled inside a beautifully preserved heritage building, seamlessly blending timeless architectural character with updated interior. Experience the feel of a detached home with the ultimate convenience of apartment living. This completely furnished, turnkey apartment completely breaks the traditional mold with its rare, two-storey layout. Ideal for a working professional, the home features a dedicated office workspace with desk for remote work. The main level welcomes you with an excellent flow for entertaining, starting with a separate dining area and a convenient guest powder room. A perfectly positioned kitchen that naturally separates the living and dining areas so you can prep meals and set the table while your guests relax in the living area. Large windows fill the entire home with incredible natural light. Upstairs, retreat to two bedrooms and a full 4-piece bathroom. Absolutely nothing to do but unpack your suitcase and move right in! Ensuite washer and dryer, fridge, stove, dishwasher & microwave. Location is everything and this property delivers an effortless urban lifestyle. Situated steps from Chatham's dining, shopping and cultural hotspots, your daily commute is made simple with immediate access to public transit right outside your door. Say goodbye to parking stresses, as this unit includes one designated parking space specifically for the tenant, plus available on-site visitor parking to easily welcome your family and friends. Queen's Court is not just an apartment; it is the sophisticated lifestyle upgrade you have been searching for. Water is included. Tenant to pay for hydro and gas in addition to monthly rent. Application, references, full credit report, proof of income and employment are required. (id:63476)
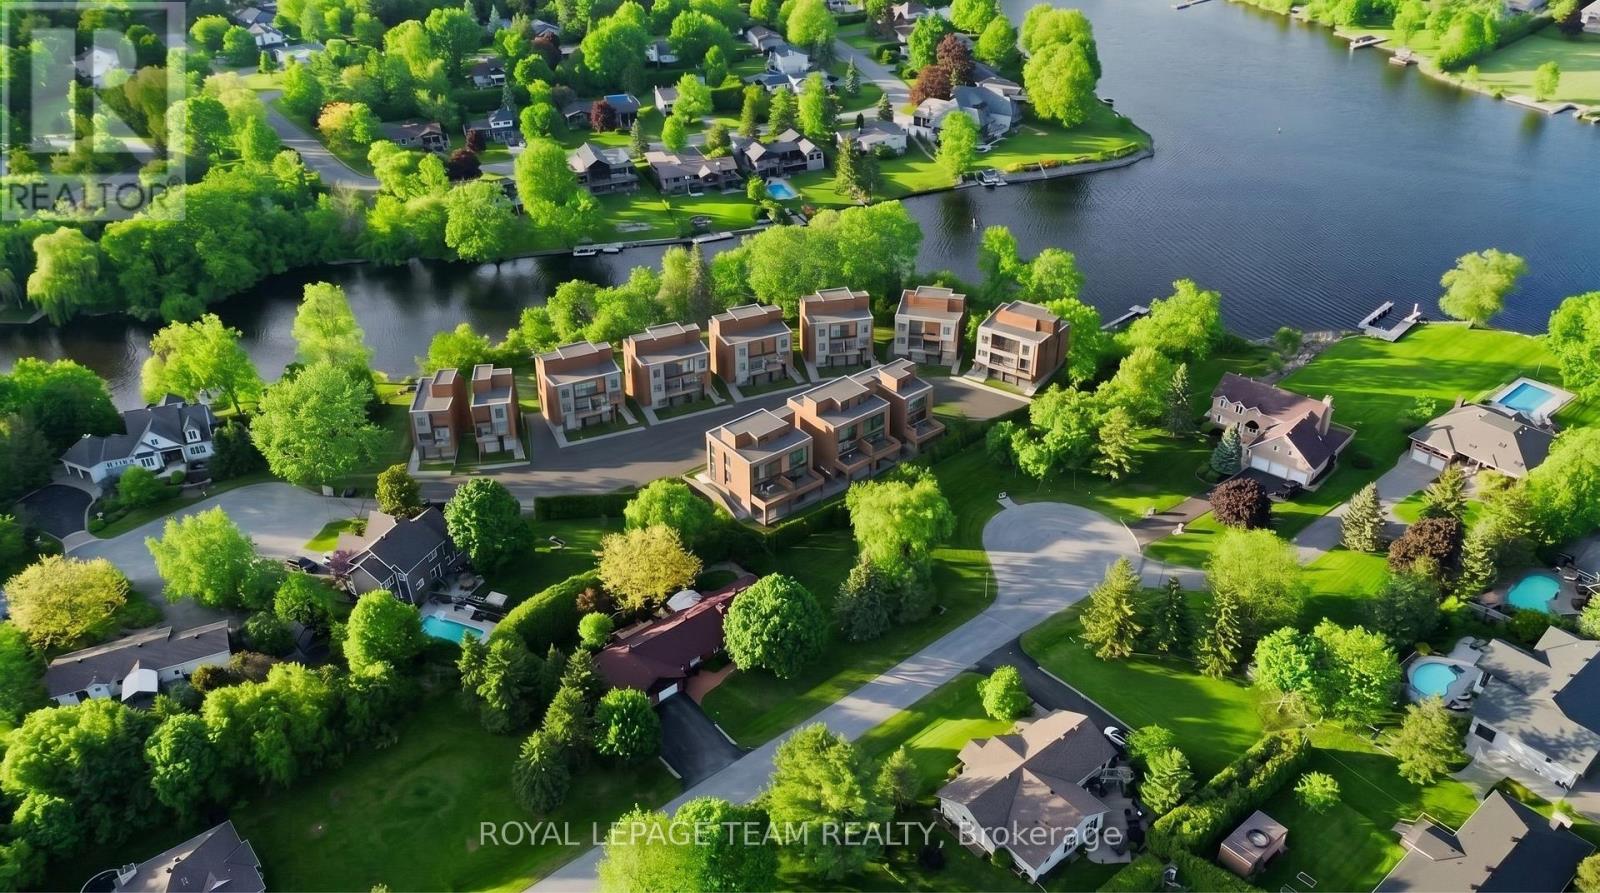
1086-1099 Antochi Lane
Ottawa, Ontario
Rare opportunity to acquire The Aqua on the Rideau, a draft plan approved waterfront land assembly in the heart of Manotick. This approximately 2.39-acre development site is planned for an exclusive boutique residential subdivision featuring 19 premium residential lots, including 14 waterfront lots along the Rideau River and 5 park-view lots adjacent to Orchard Hollow Park. Extensive planning, engineering, environmental, servicing, and design work has been completed, including Draft Plan of Subdivision Approval (June 2025), geotechnical investigations, environmental studies, municipal servicing plans, stormwater management design, road design, landscape planning, utility coordination, and wastewater infrastructure engineering. Ideally situated in one of Ottawa's most desirable communities, Manotick offers a unique combination of waterfront living, village charm, boutique shopping, restaurants, parks, schools, and convenient access to downtown Ottawa. A rare opportunity for developers, builders, and investors to acquire a substantially advanced waterfront development project with significant due diligence already completed. Comprehensive development package available to qualified purchasers. NDA required. (id:63476)