
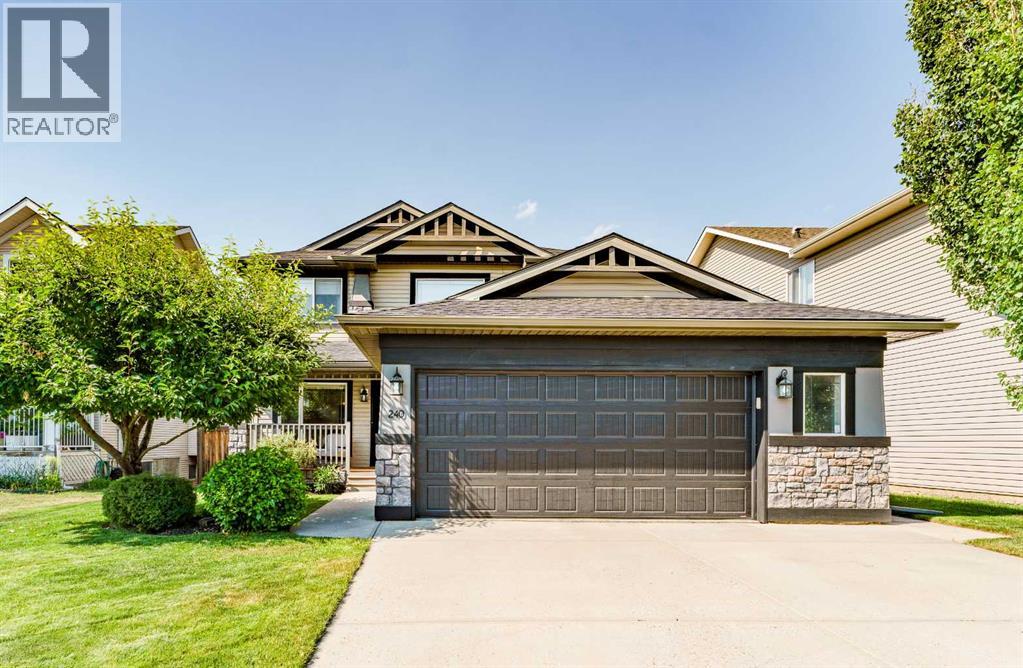
240 Willowmere Close
Chestermere, Alberta
Beautifully designed with contemporary appeal, this impressive home offers a functional floor plan, stylish finishes and hardwood flooring throughout. The main level features a dedicated den and workstation accented by distinctive double-track sliding doors, creating an ideal space for a home office. The bright and inviting kitchen showcases crisp white cabinetry, quartz countertops, stainless steel appliances and a generous centre island with comfortable seating for four. Just off the kitchen, a well-appointed butler’s pantry provides additional cabinetry, quartz countertops, a sink and wine fridge, making it perfect for entertaining. Enjoy convenient access from the heated garage through the walk-through pantry to a practical rear entry complete with a built-in seated bench and coat closet. Upstairs, an open loft provides flexible additional living space alongside a conveniently located laundry room and three spacious bedrooms. The main bathroom features tiled flooring and quartz countertops, while the generous primary retreat includes a walk-in closet and a beautifully appointed ensuite with sleek high-gloss cabinetry and quartz countertops. The fully finished basement extends the home’s living space with a comfortable family room, additional bedroom, full bathroom and dedicated gym area, offering plenty of flexibility for guests, recreation and everyday living. Outside, the fully fenced backyard provides an excellent setting for relaxing and entertaining, featuring a two-tiered deck and a large grass area with plenty of room for children, pets and outdoor activities. Thoughtfully designed from top to bottom, this home delivers an exceptional combination of style, space and functionality for modern family living. (id:63476)
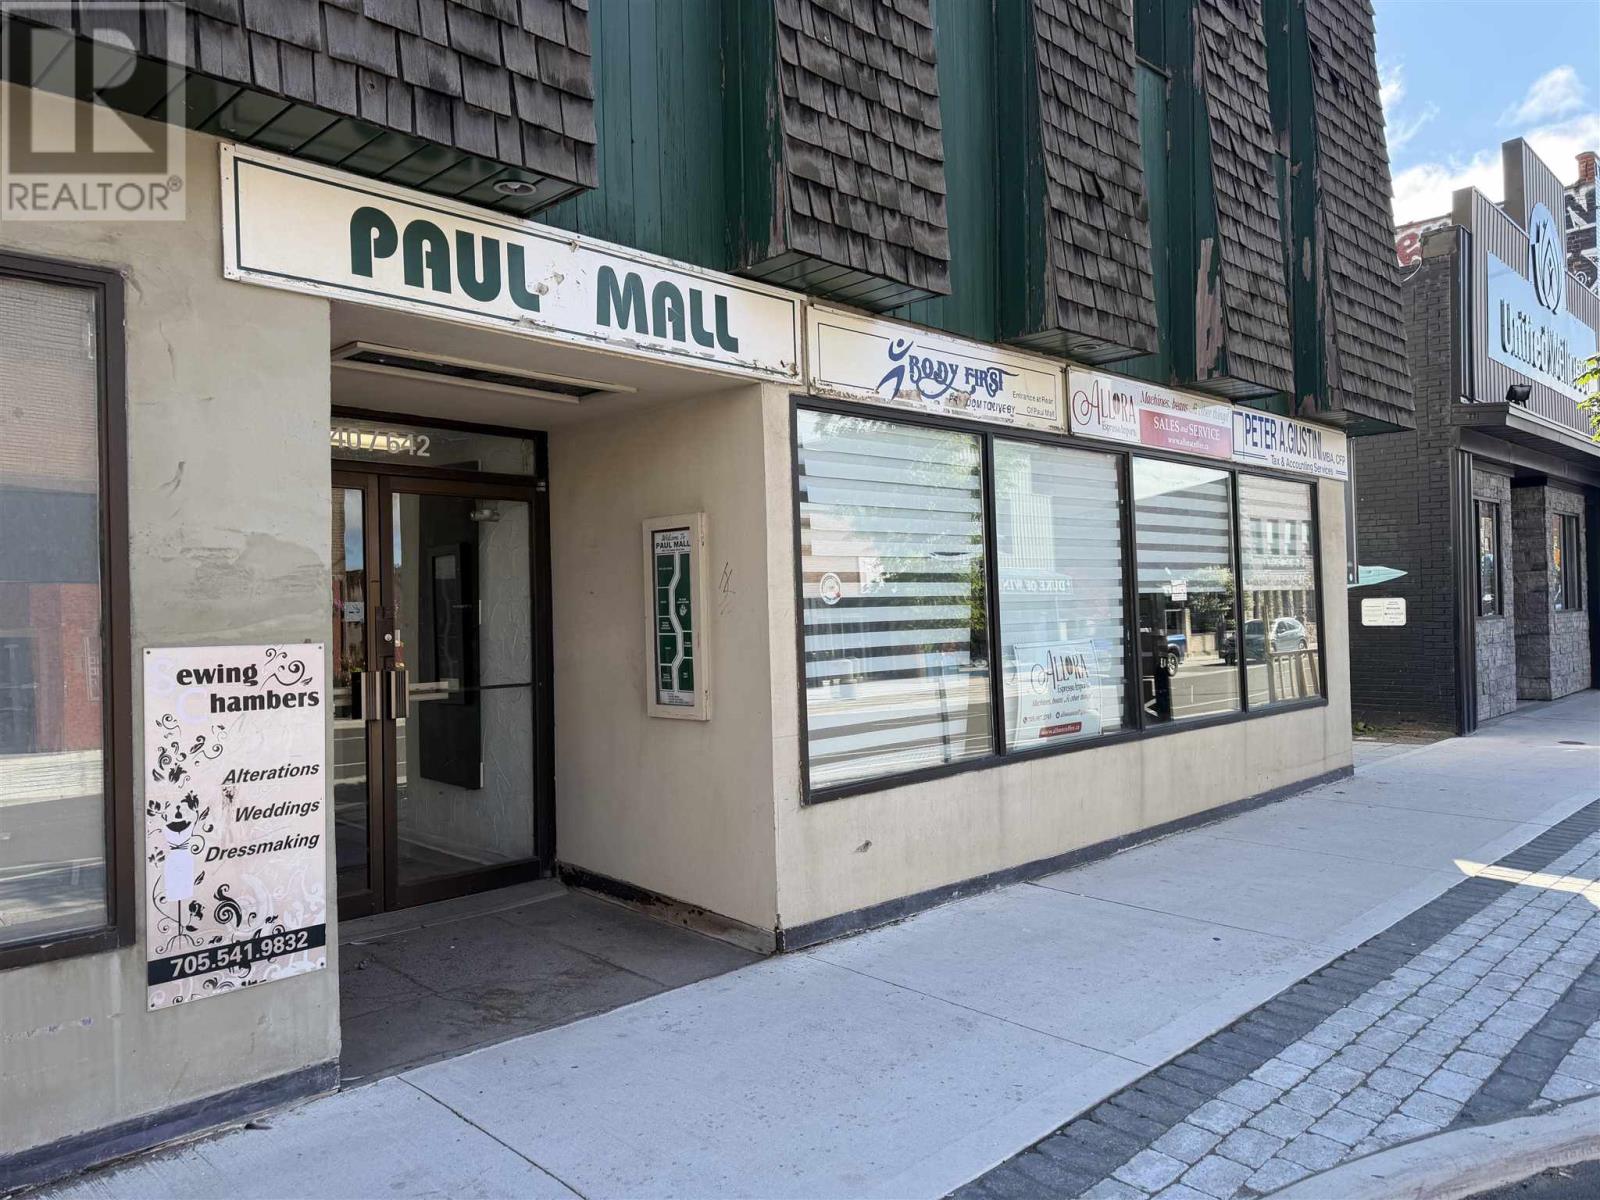
642 Queen St E # 9
Sault Ste. Marie, Ontario
CONVENIENTLY LOCATED IN THE PAUL MALL WITH UPDATED COMMON AREA. VERY CONVENIENT SPOT IN THE MALL AS IT FRONTS THE PARKING AND IS THE FIRST SPACE COMING IN FROM THE PARKING LOT. PRIME DOWNTOWN LOCATION ON QUEEN STREET EAST. AFFORDABLE RENT FOR YOUR SMALL BUSINESS. LARGE OPEN ROOM IS PERFECT FOR RETAIL, SERVICE, OR OTHER COMMERICAL USES. OWNER TO PROVIDE ALLOWANCE OR CONTRIBUTE TO FLOORING AND FINISHINGS. (id:63476)
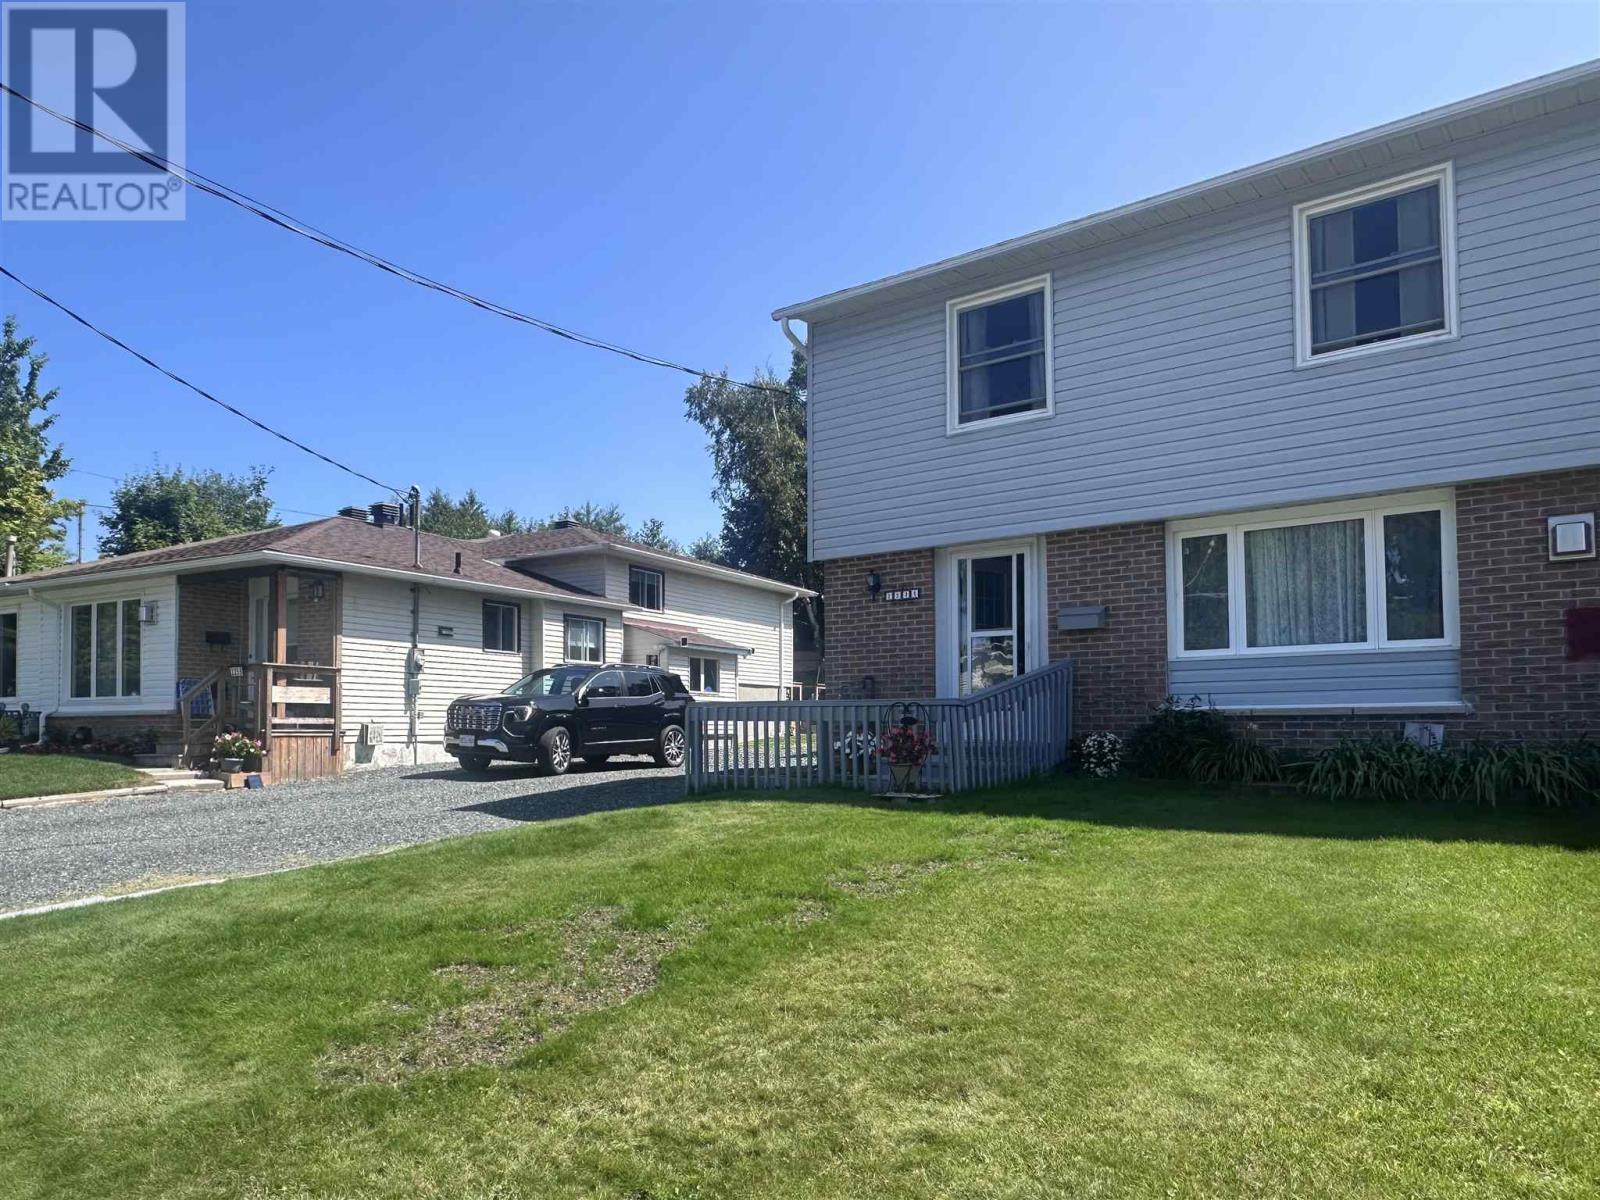
223a Ottawa Ave
Elliot Lake, Ontario
Fabulous location! This charming 2-storey semi-detached home offers 3 bedrooms and 2½ bathrooms, making it the perfect family home. The bright and inviting main level features a walkout to a spacious deck spanning the entire width of the home, overlooking a fully fenced backyard—ideal for entertaining or relaxing. Numerous updates have already been completed, including shingles (2014), insulation and siding (2021), a new gas fireplace (2022), and foundation repairs (2024), providing peace of mind for the new owners. The lower level offers a versatile open-concept space, perfect for a family room, recreation area, home gym, or workshop. November 2nd closing required. Don't miss this opportunity—call today to book your private viewing! (id:63476)
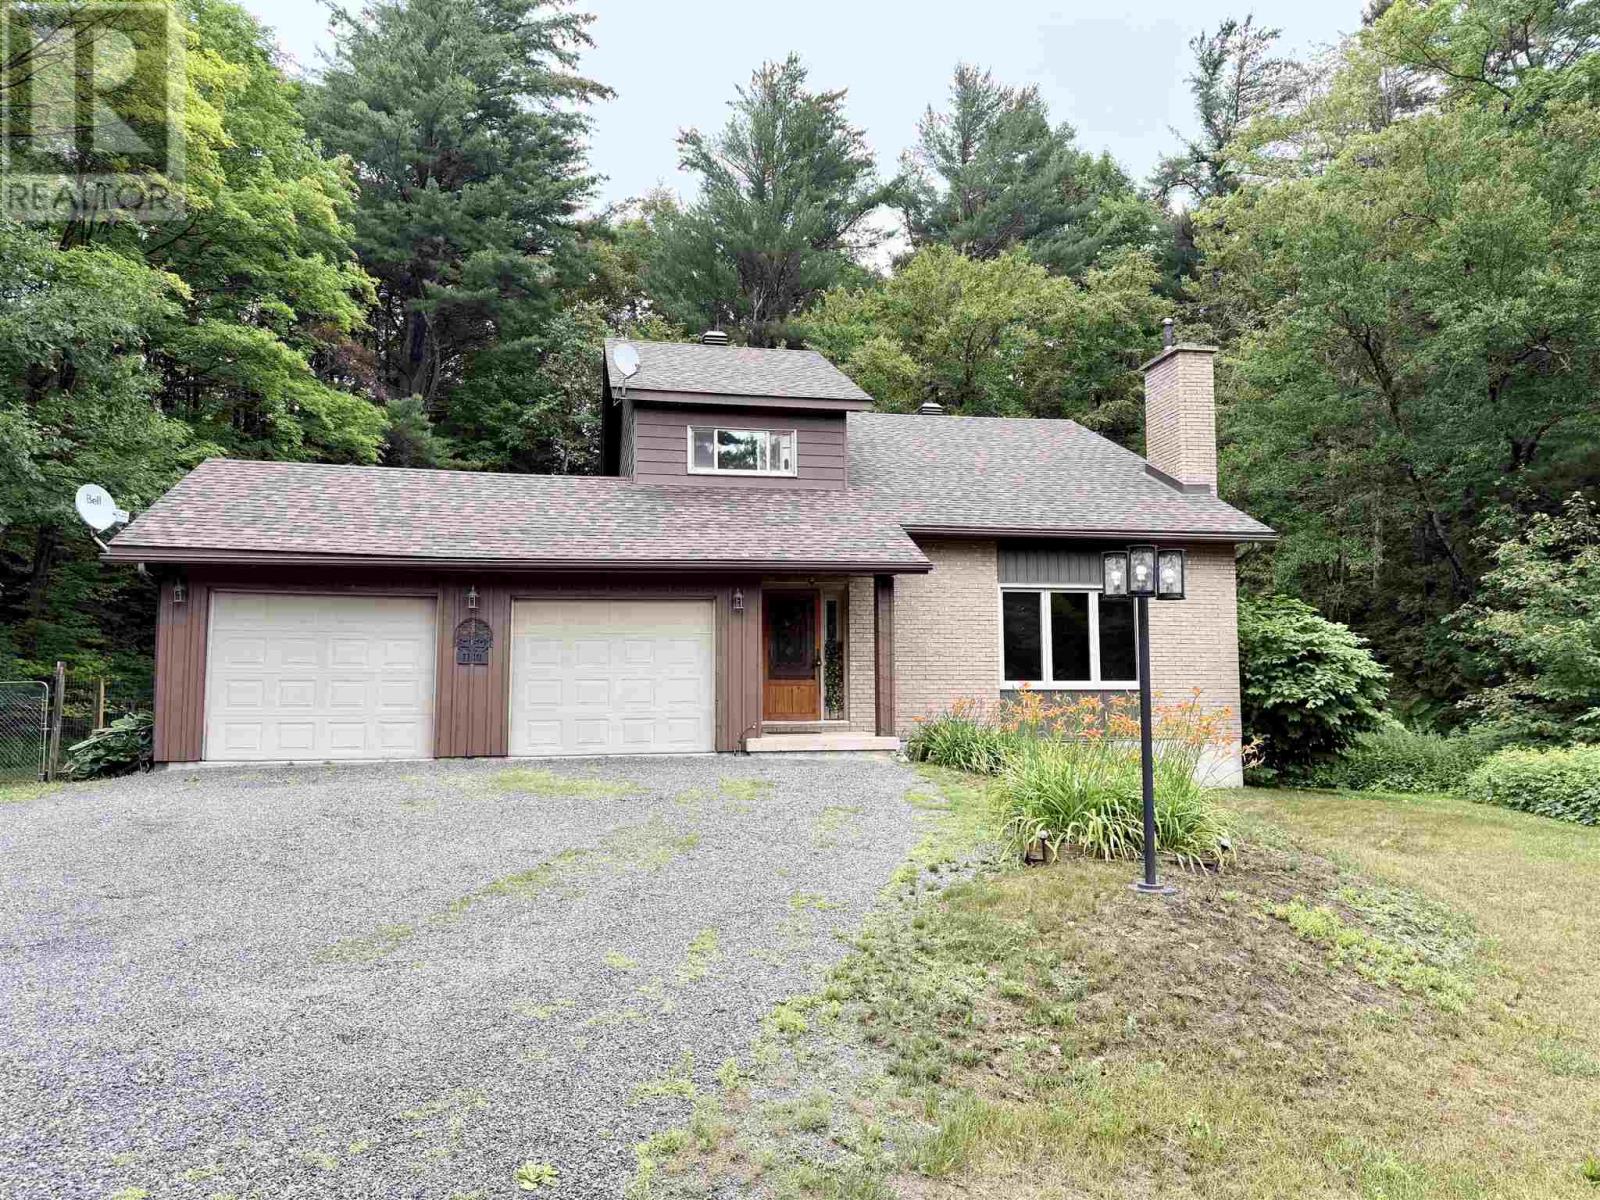
1130 Allen's Side Rd
Sault Ste. Marie, Ontario
Welcome to your own private retreat right in the city. Situated on just over 7 acres, this exceptional property offers a rare combination of space, privacy, and lifestyle that is nearly impossible to find. Whether you’re looking for room to enjoy nature, keep horses, or simply escape the hustle while remaining minutes from city amenities, this one-of-a-kind property delivers. The home features 4 bedrooms and a fantastic layout with an impressive cathedral-ceiling living room, hardwood flooring, wood-burning fireplace, gas forced air heating for most of home and a very comfortable feel throughout. Updated kitchen offers quality cabinetry, appliances included and opens to a bright dining area. Patio doors lead to a beautiful screened-in porch and spacious deck overlooking the landscaped grounds—an ideal setting for relaxing or entertaining. The upper level offers three spacious bedrooms and a nice 4 pc bathroom, while the lower level boasts a private primary retreat complete with a walk-in closet, 3-piece ensuite with tiled walk-in shower, hardwood flooring, and an electric fireplace. Outside, the property is equally impressive with a double attached garage, a 24’ x 38’ insulated, wired and heated detached garage/workshop, a three-bay storage/barn building, riding area for horses or outdoor activities, trails throughout the property, numerous outbuildings, and a separate sauna building just steps from the deck. Properties like this are incredibly rare—offering acreage, privacy, outbuildings, and a quality home all within the city limits. A truly must-see property that needs to be experienced in person. Call today to book your private viewing! (id:63476)
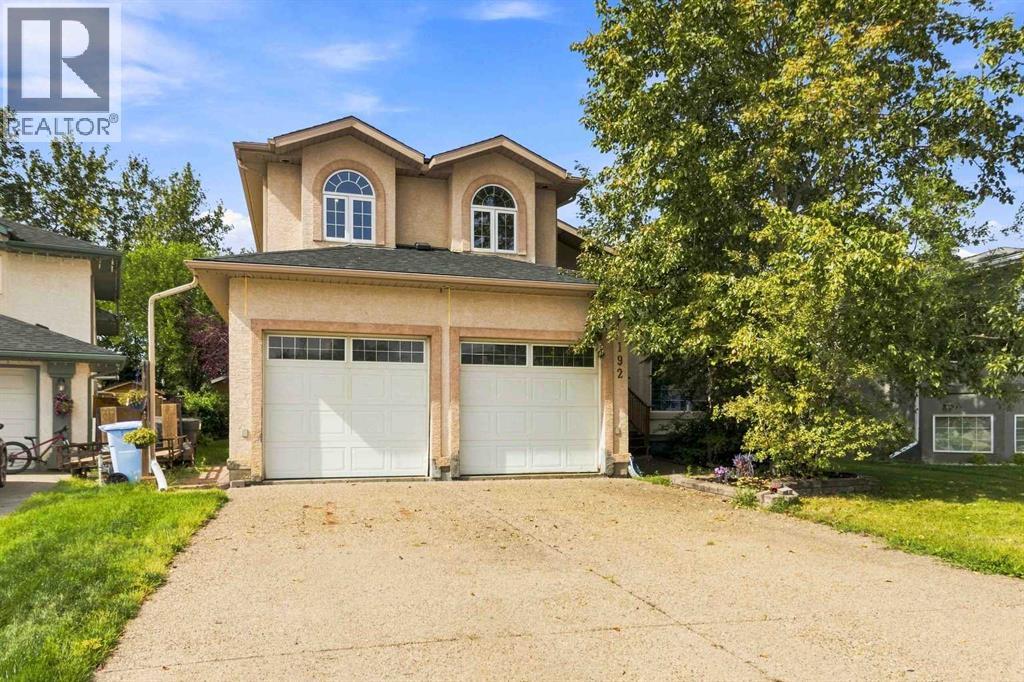
192 Burton Place
Fort Mcmurray, Alberta
Welcome to 192 Burton Place, a beautifully maintained family home in the highly sought-after Timberlea “B’s”! Located in an established, family-friendly neighbourhood close to schools and just steps from the Birchwood Trails, this home has been lovingly cared for by the same owners for the past 20 years.Built in 1997, this spacious 1½-storey home offers approximately 2,000 sq. ft. of living space above grade, with 5 bedrooms and 4 bathrooms in total. The main home features three bedrooms upstairs, vaulted ceilings, a natural gas fireplace, air conditioning, central vacuum, and a recently upgraded ensuite with a large new shower and fresh tile surrounding the jacuzzi tub. Fresh paint throughout and brand-new carpet installed just one month ago make this home truly move-in ready.Downstairs you’ll find a 2-bedroom illegal (non-conforming) suite with heated flooring, providing excellent flexibility for extended family or additional income. The double attached garage also features heated flooring and convenient direct access to the laundry/mudroom.Outside, enjoy a large fenced yard backing directly onto a greenbelt, a 9’ x 11’ storage shed, natural gas BBQ hookup, and easy access to the beautiful Birchwood Trails. Other notable updates include roofing approximately five years ago and two hot water tanks.With plenty of space, a fantastic location, and the possibility of quick possession, this turnkey property is ready for its next owners. (id:63476)
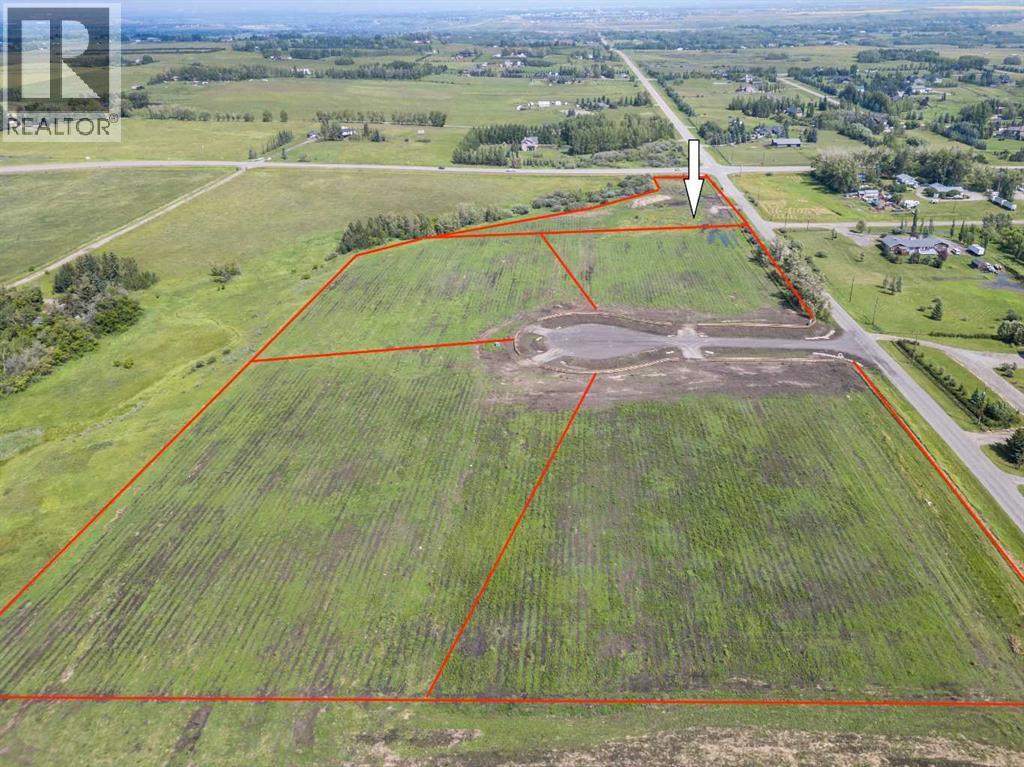
Corner 32 Street And High 552 E
Rural Foothills County, Alberta
This property is an incredible opportunity for anyone looking to build their dream home, located less minutes south of Calgary and close to Okotoks. It backs onto a small environmental reserve, offering beautiful natural surroundings and privacy. The site is conveniently near schools and a recreation center, making it family-friendly. Buyers have the option to choose their own builder, and there is a restrictive covenant in place to ensure the integrity and aesthetics of the subdivision. A good well is on the property and the east side of the lot has been professionally fenced with 3-rail fencing. Furthermore, there is no building commitment, providing flexibility in planning your future home. If you’re interested, consider visiting the property to evaluate the lot and surroundings, researching potential builders for design options, and consulting a real estate agent familiar with the area for more detailed information. (id:63476)
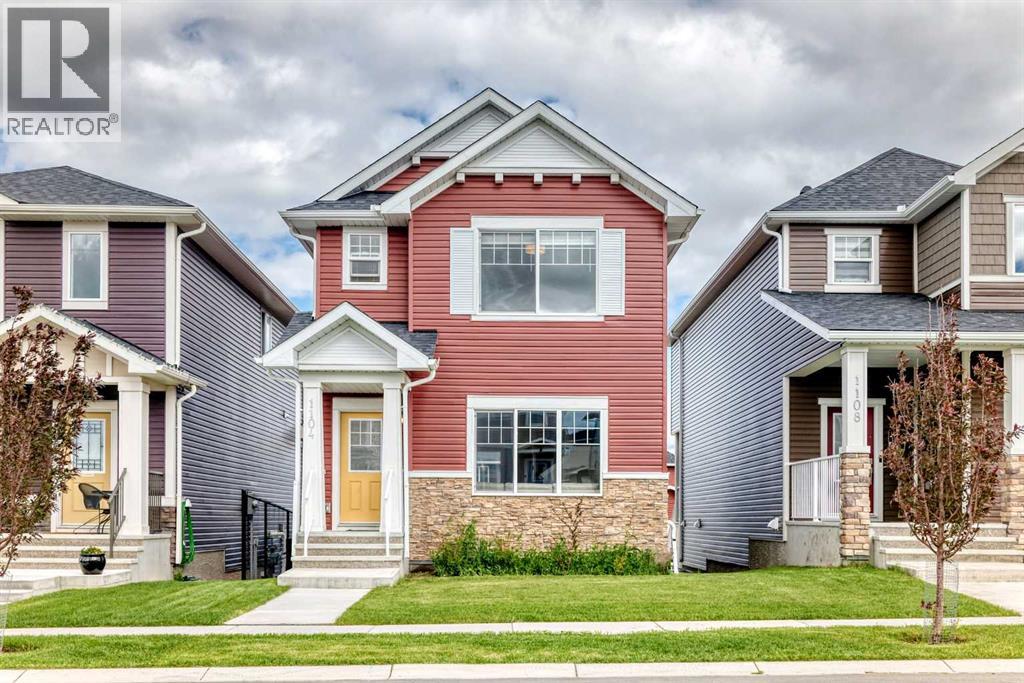
1104 Bayview Gardens SW
Airdrie, Alberta
Welcome to this beautifully maintained 3-bedroom, 2.5-bathroom home featuring a bright, functional layout with modern finishes throughout. As you enter, you are greeted by a spacious living room that seamlessly flows into the kitchen and dining area, creating an inviting space for everyday living and entertaining. The modern kitchen showcases a clean contemporary design with upgraded white cabinetry extending to the ceiling, a stylish backsplash, built-in wall oven, stainless steel appliances, sleek quartz countertops, and plenty of workspace. The main level features durable vinyl flooring throughout and offers convenient access to the backyard through the rear entrance. A well-placed 2-piece bathroom near the back entry adds extra functionality. Upstairs, you will find three comfortable bedrooms, including a spacious primary bedroom complete with a 4-piece ensuite. The upper level also includes an additional full bathroom and the convenience of laundry located near the bedrooms. Plush carpet flooring throughout the upper level provides added warmth and comfort. Additional features include central air conditioning for year-round comfort. This home offers a thoughtfully designed layout with modern upgrades and everyday conveniences, making it ideal for families or buyers seeking a move-in-ready property. Located in a growing community, with a brand new K–Grade 8 school coming soon, this home offers even more value and convenience for families. (id:63476)
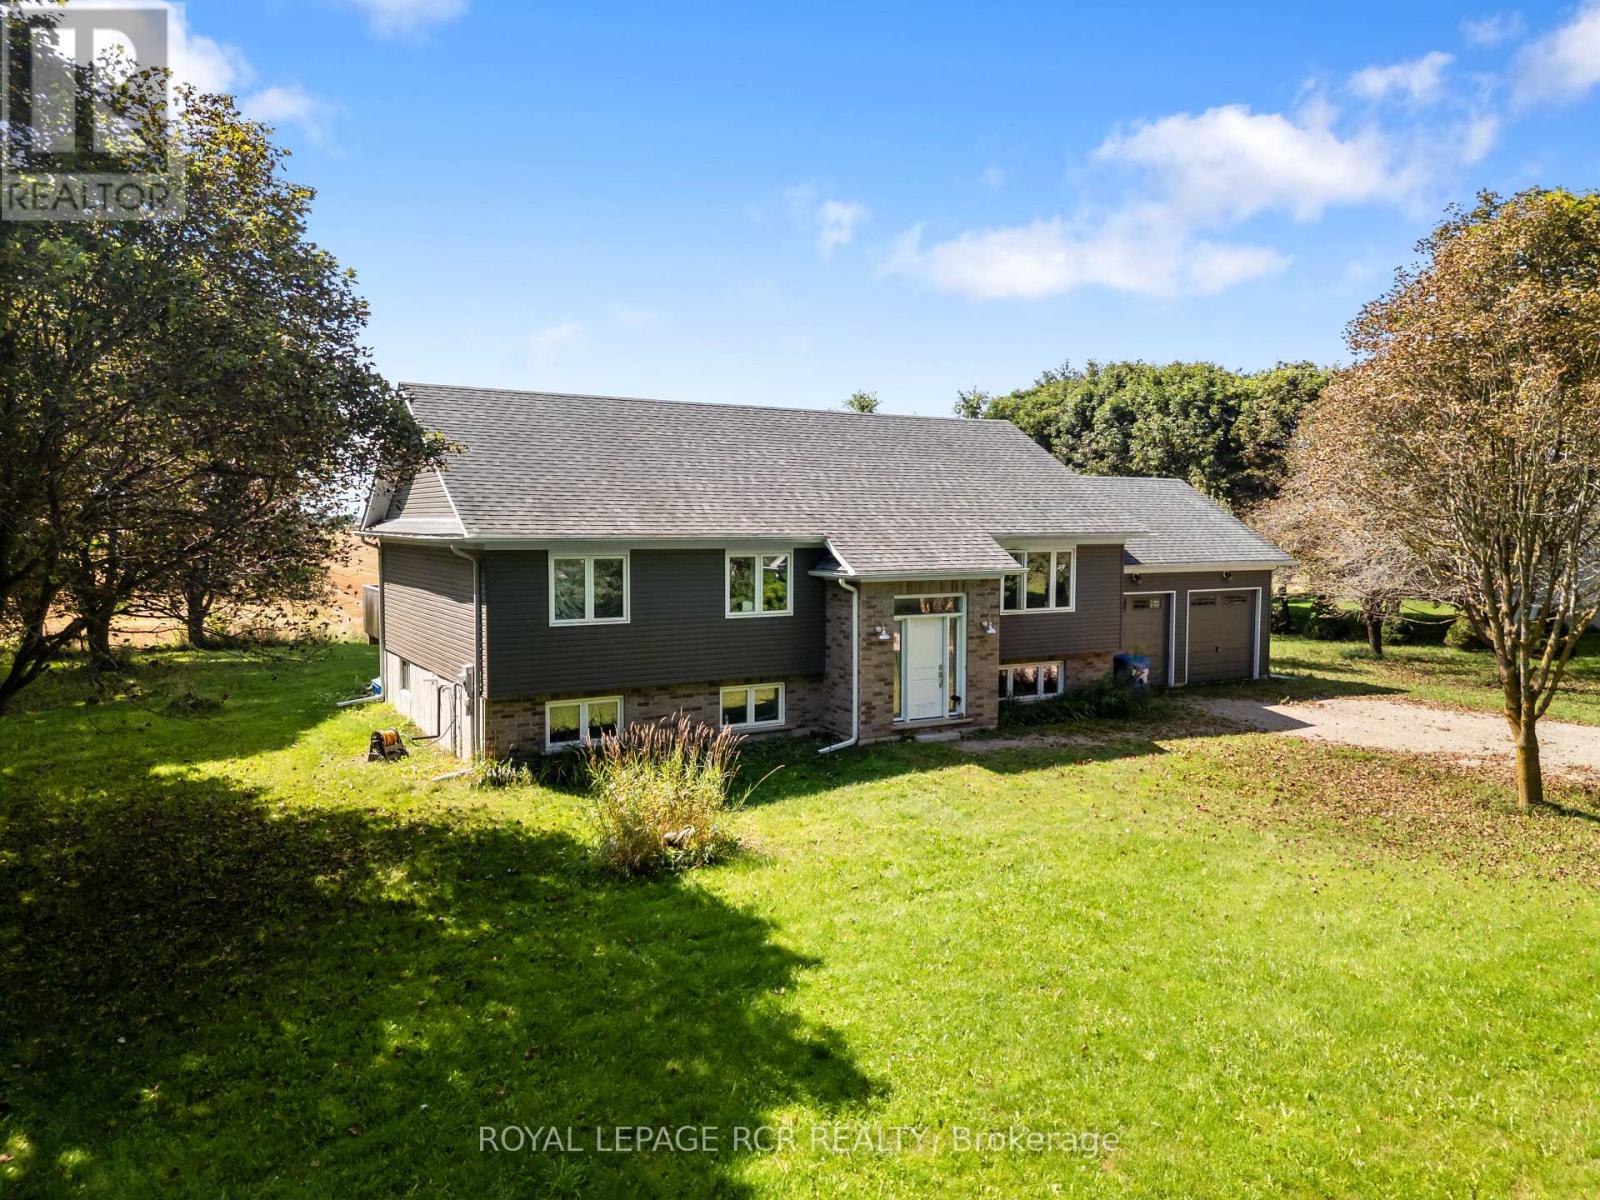
402202 County Road 15
East Luther Grand Valley, Ontario
COUNTRY SETTING. NEWER HOME. SUNRISE & SUNSET VIEWS. If you've been waiting for the best of both worlds, this 3-bedroom raised bungalow, built by Metz Homes less than 10 years ago, might just be the one! Set on a mature lot with country fields stretching behind and beside the property, this home offers that peaceful rural feel while sitting on a paved municipal road with neighbours and Colbeck Park within walking distance and a 9-minute drive to Main Street Grand Valley. Step inside to a warm and inviting home featuring rich espresso cabinetry, beautiful hardwood flooring and a stunning staircase. The main floor offers 3 bedrooms, including a primary bedroom with a door leading directly to the back deck. The dining room features sliding doors to the 15+ foot deck, creating an effortless flow between the indoor and outdoor living spaces; perfect for morning coffee, evening dinners or entertaining. Step outside and enjoy your morning coffee while watching the sunrise or fire up the propane BBQ and take in the sunset. With open fields as your backdrop and mature trees adding privacy, shade and character to the lot, this is a setting you'll love coming home to. The DaVinci siding adds a distinctive, low-maintenance finish to this newer home while complementing the established mature lot beautifully. Downstairs, the partially finished basement is a blank canvas waiting for your ideas! Featuring huge windows, a bathroom already plumbed and ready for finishing, a convenient walk-up to the garage, and plenty of space, you can create additional living space that works perfectly for you. Whether that means a rec room, home gym, office, additional bedrooms or the ultimate entertaining space. A newer home. A mature lot. Open country views. A park nearby. And town just 9 minutes away. Sometimes you really can have it all. (id:63476)
789 Bakery Street
Calgary, Alberta
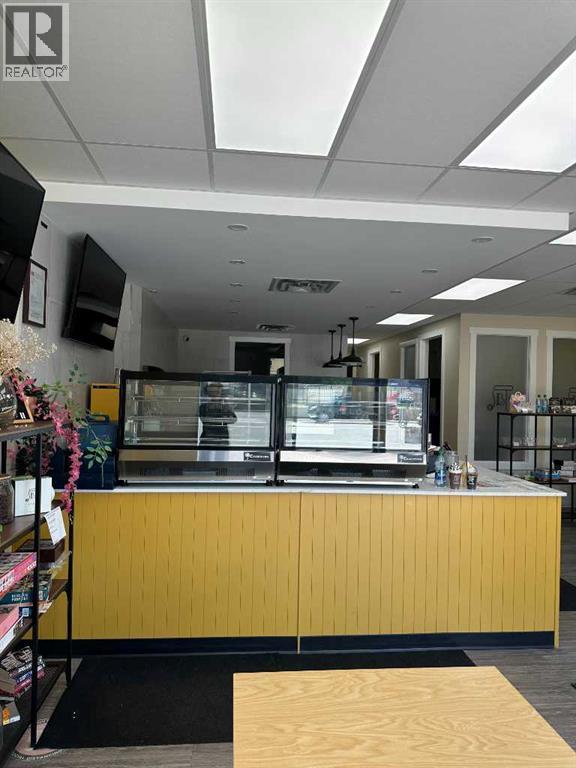
A Bakery Cafe franchise featuring Baked Cheese tarts, drinks such as coffee and smoothies, soft serve, and more! A popular dessert loved in Asia and now in Calgary! 1,430 square foot bakery with all equipment included. Can continue on with franchise or start a new concept with Landlord approval. Base rent is $3,347.43 per month with Operating Costs at $1,125.81 per month plus $200 per month for sign rental plus GST plus Utilities. Lots of room to expand offerings such as Japanese groceries, merchandise, etc Has been in business for 5 years with 5 years left on the lease. (id:63476)
518 10 Paul Kane Pl
Victoria, British Columbia
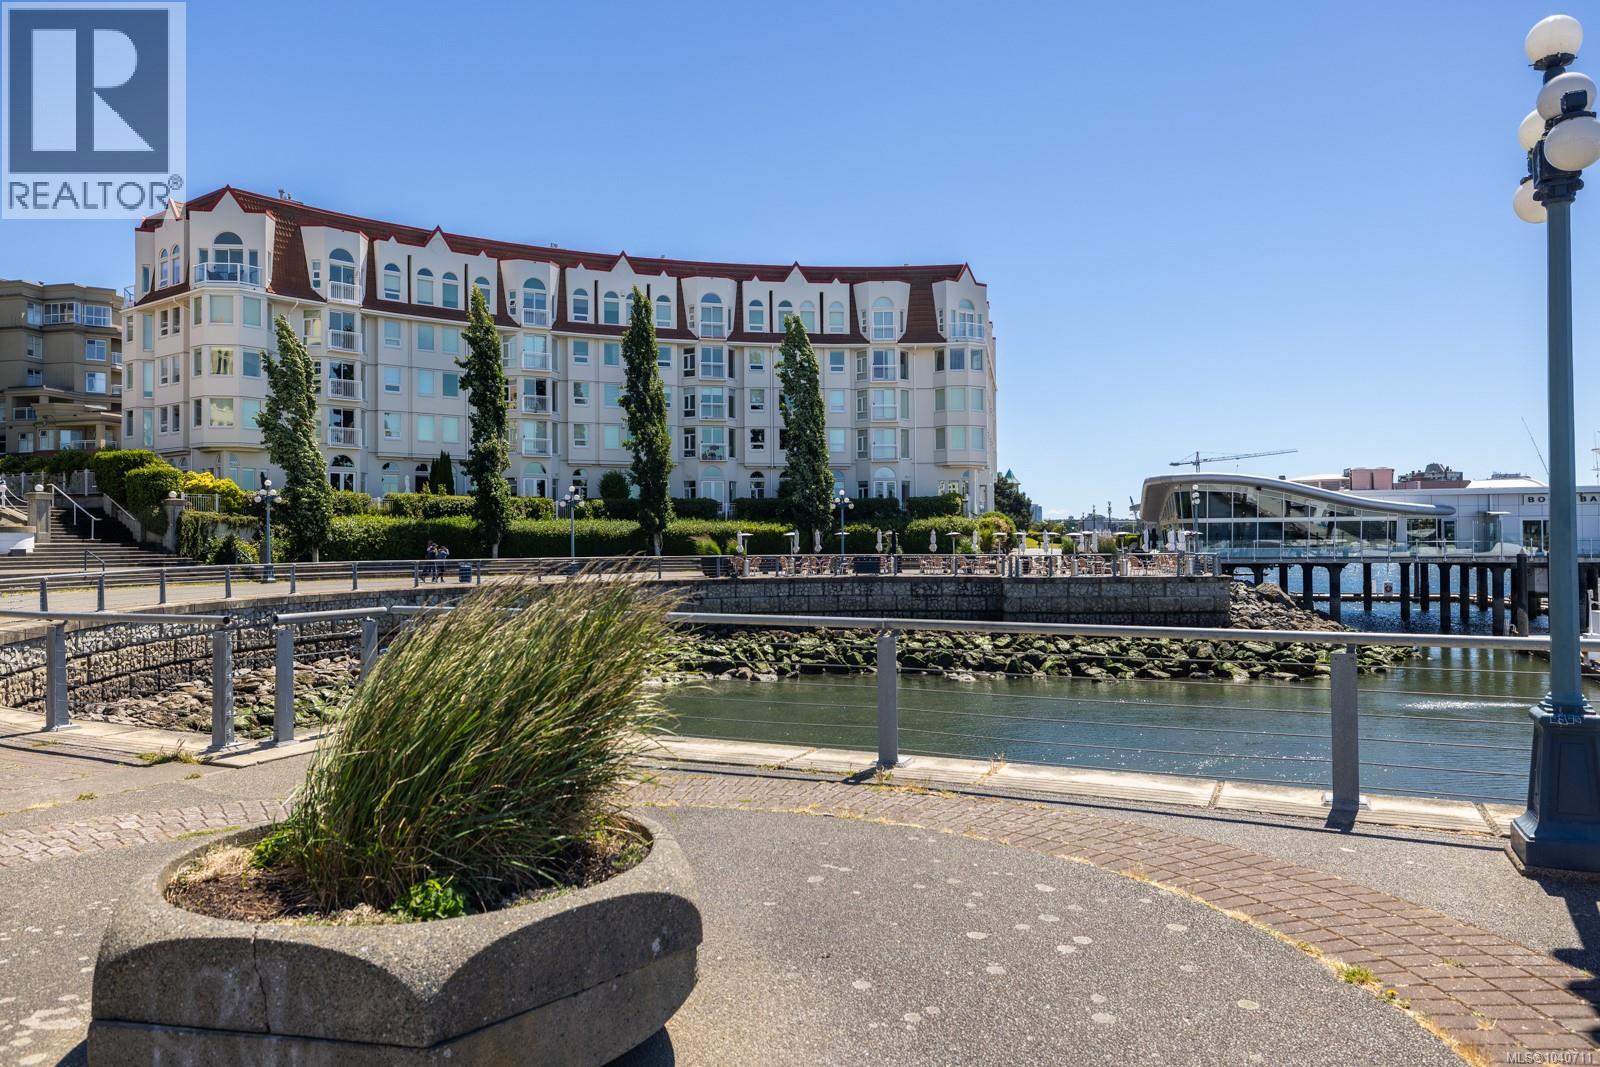
OPEN HOUSE Sun 2-4pm August 30th...Experience elevated waterfront living from this exceptional corner penthouse in the sought-after Songhees community. Showcasing over 1,500 sq ft of refined living space, this residence is defined by soaring 11-foot ceilings, expansive windows, and four private balconies that capture ocean glimpses, passing kayaks and float planes, and the sparkling lights of downtown Victoria. Thoughtfully updated throughout, the home offers an elegant blend of comfort and sophistication, featuring a gourmet kitchen with premium appliances, custom finishes, and a welcoming gas fireplace. The well-designed floor plan places the bedrooms on opposite sides of the residence, creating ideal separation for guests and everyday living. A spacious laundry room, secure underground parking, and storage add convenience. Built with steel and concrete construction, Royal Quays offers a premier waterfront lifestyle steps from the harbour pathway, marinas, restaurants, and Victoria (id:63476)
19637 48 Street SE
Calgary, Alberta
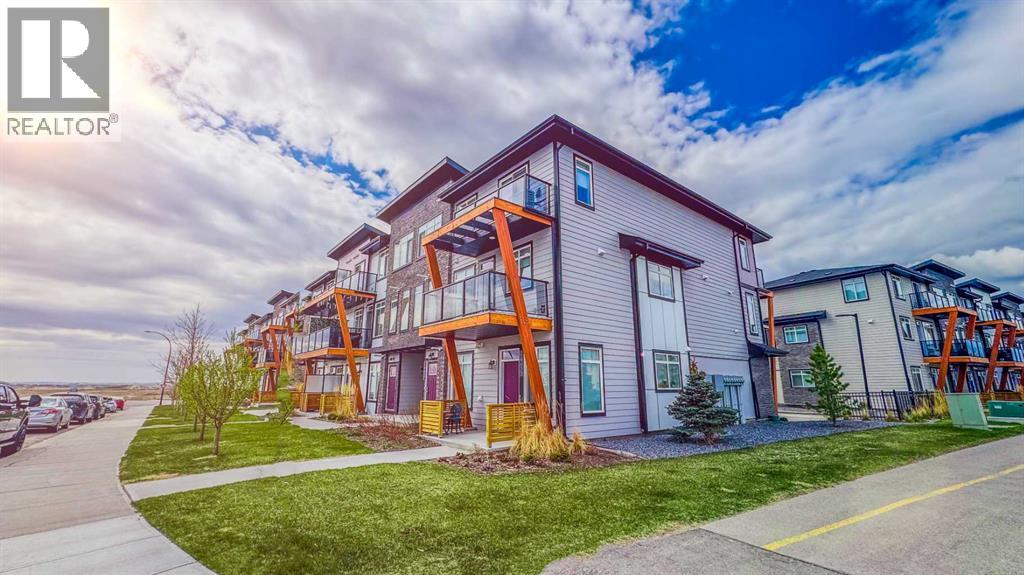
Built in 2023, this modern 3-bedroom townhouse is located in the centre of Seton, south of Calgary.Inside, you’ll find a modern open concept kitchen with quartz countertops and stainless steel appliances. The home offers 2 full bathrooms plus an extra guest washroom. Upstairs, there are three well-sized bedrooms, including a master suite with a full en suite and walk-in closet. , Central AC, It comes with a single attached garage, with lots of street parking available. This home offers great privacy, not a single window faces another unit. This home is great for small families or as an investment property(Air-BnB is allowed). The location is very convenient, steps from the YMCA, the Calgary Public Library, South Health Campus, schools, playing grounds, parks, and unlimited shopping and restaurant options..Live in style and comfort, right here in Seton. (id:63476)
23515 Township Road 402
Rural Lacombe County, Alberta
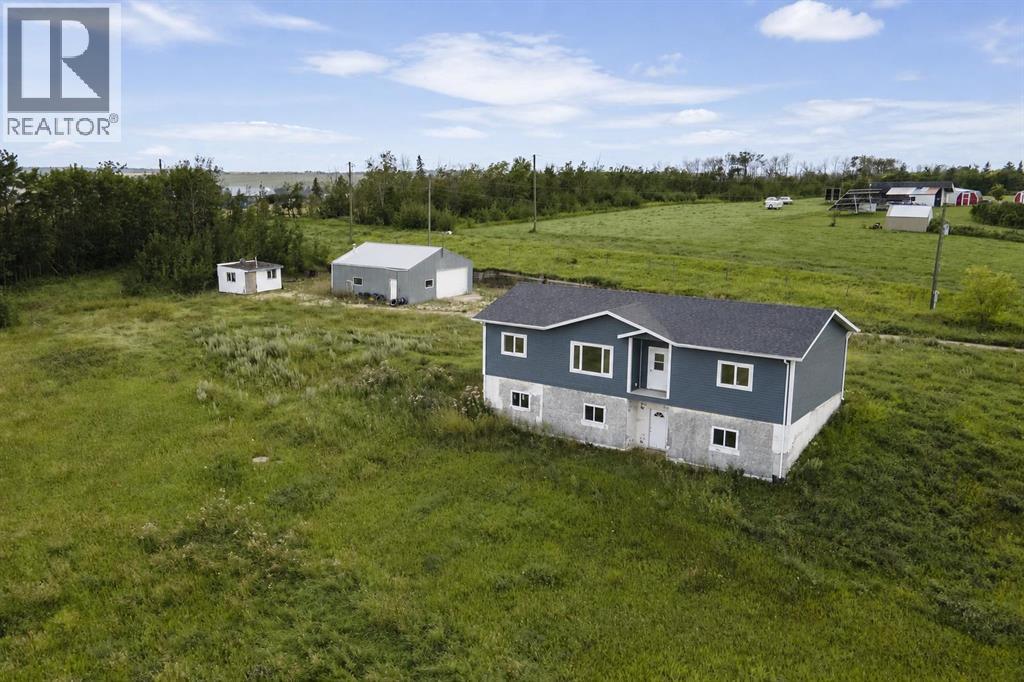
11.47 acres with a walkout bungalow, 32x32 shop building, and beautiful prairie views! Situated just 20 minutes from Lacombe and 12 minutes from Alix, with a bit of work this acreage could be an amazing hobby farm or the quiet country escape you've been looking for. The exterior of the home appears to be newer with composite siding and ashphalt shingles, while the walkout level will require siding work and parging work to be completed, along with landscaping throughout. Inside a bright and spacious main level offers a large side entry with mud room, laundry, and a 2 pce bathroom that leads into the kitchen. The kitchen features oak cabinetry and a corner pantry, while the dining room sits adjacent to a large living room that takes advantage of the views to the East. Three bedrooms on the main floor include a spacious primary with a private ensuite that offers a large tub and separate tiled shower, while the other two bedrooms share a full 4 pce bathroom. Stairs into the basement have not been completed yet, but the basement is accessible via the walkout door outside. The basement is unfinished and offers a rough in for a bathroom, as well as in-floor heat, an upgraded high efficient hot water tank, high efficient furnace, and newer electrical panel. The 32x32 detached shop has a 2 pce bathroom. (id:63476)