
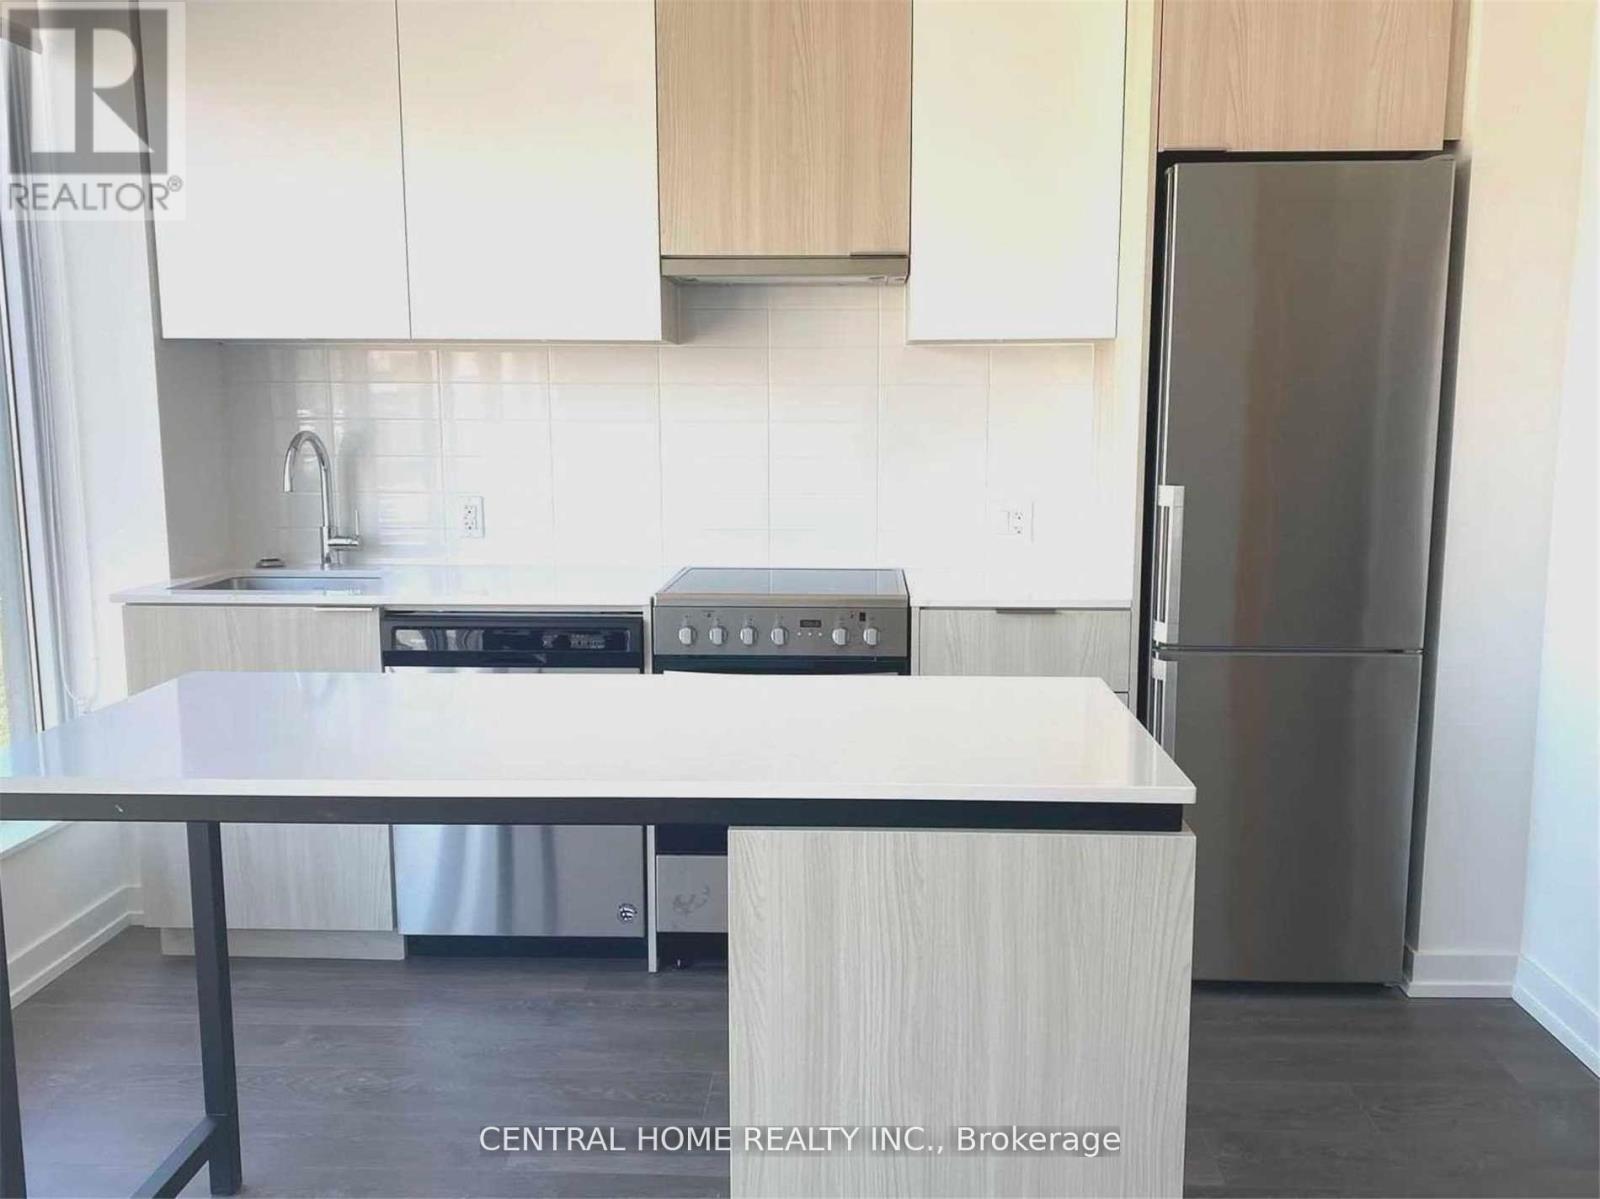
1607 - 203 College Street
Toronto, Ontario
One Of The Best Locations For U Of T Students. Modern Kitchen Deigns With High-End Finishes And Appliances. Steps To Bookstore, Campus, Hospitals, Streetcar And Subway. Den Is Big Enough To Be A Bedroom. Bed With Mattress In The Listing Photo Is Included. (id:63476)
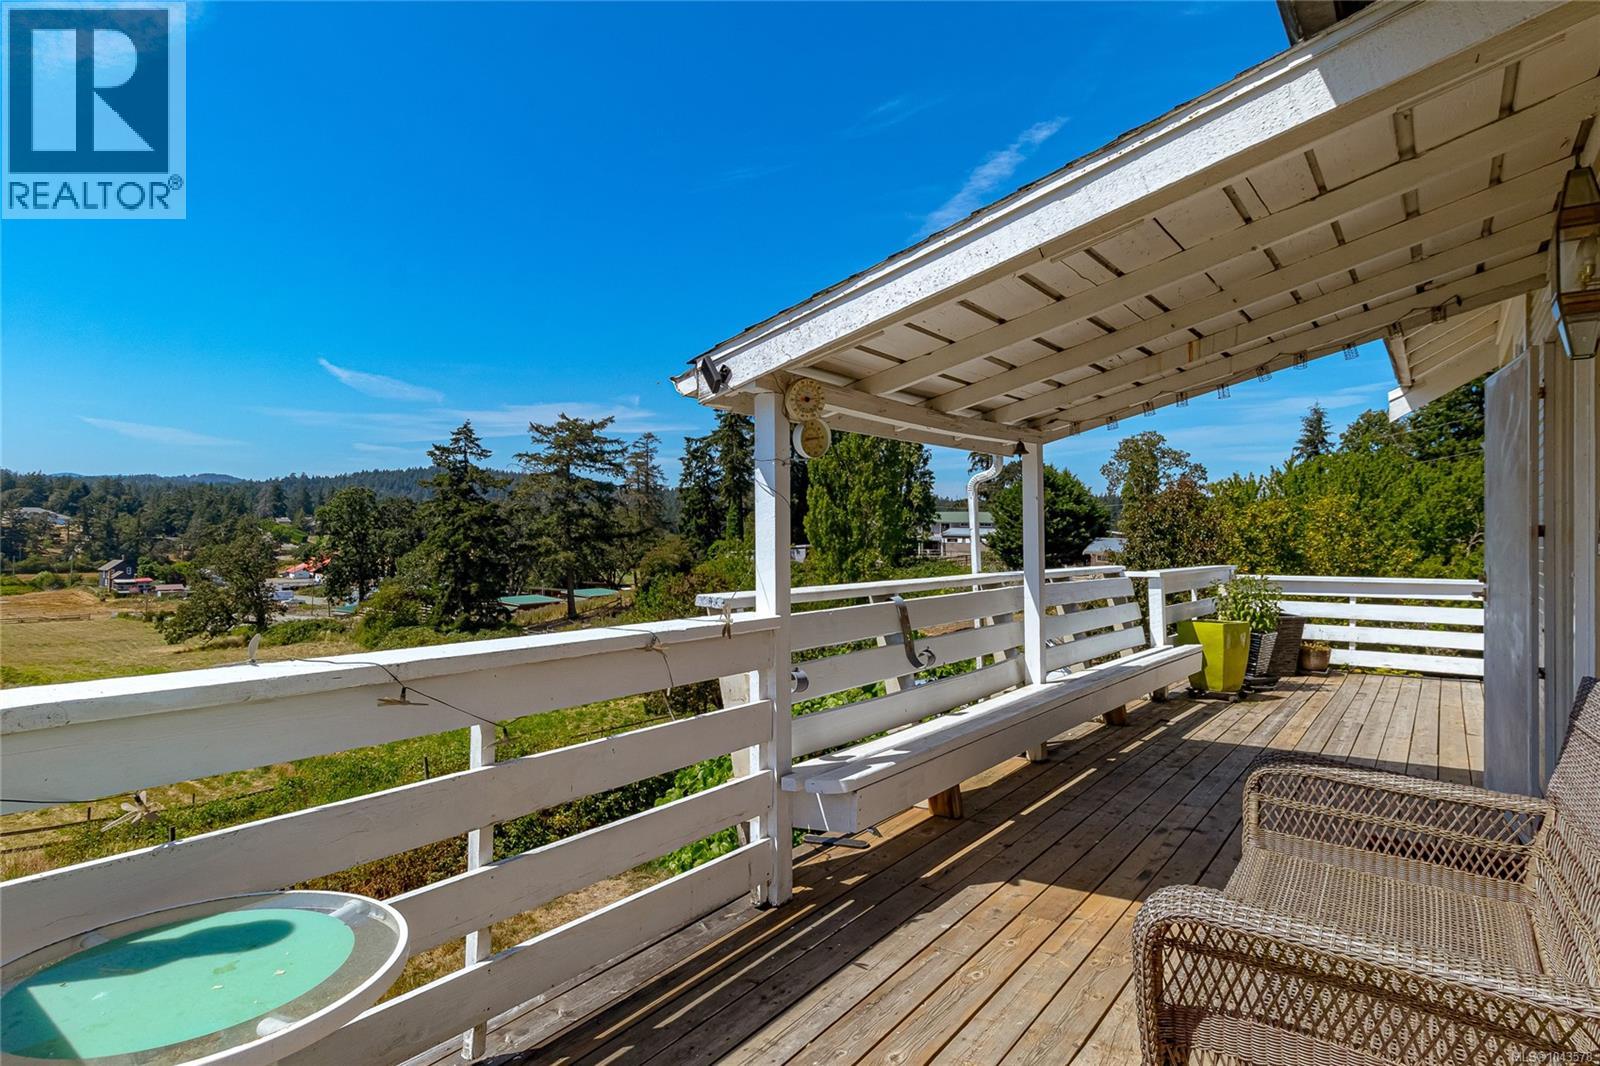
4014 Holland Ave
Saanich, British Columbia
Location, location, location!Nestled in the highly sought-after Granville area, this charming character home is set on nearly 2 acres of ALR land, offering the rare opportunity to enjoy peaceful country living while remaining close to all city amenities.Filled with warmth & timeless character, this 4-bed, 4-bath home spans 3 levels & offers excellent potential for suite/multi-generational living.Step onto the inviting front porch & into the welcoming L/room, where original wood floors, classic built-ins & cozy gas F/P create an atmosphere full of charm & character.A spacious bed overlooking the front porch is conveniently located just off the living room.The bright kitchen features lots of space, delightful dining area with a vintage built-in cabinet, breathtaking views across the surrounding farmland & valley.From here, step onto the wrap-around deck—an ideal place to relax, entertain & soak in the spectacular rural scenery.The main level also includes a convenient 2-pce bath & generously sized primary bed complete with a 4-pce ensuite.Upstairs you'll find another large bed, a 4-pce bath, den/office, plus a versatile landing that could serve as a reading nook/office space.The walk-out lower level offers exceptional flexibility with large bed/family room, 3-pce bath, private patio access & extensive unfinished space ready for your ideas.With excellent suite potential, it's perfect for extended family/guests/future income.Outside, the property continues to impress with 2 single garages/workshop/fruit trees/grapevines/waterway tributary of Durrell Creek & plenty of room to enjoy the beauty of the surrounding landscape.The panoramic views from the deck stretch across rolling farmland, creating a peaceful backdrop that truly captures the essence of acreage living.Just minutes from VGH/shopping/schools & transit, tranquil country setting right in the heart of the city. Sold as is where is. (id:63476)
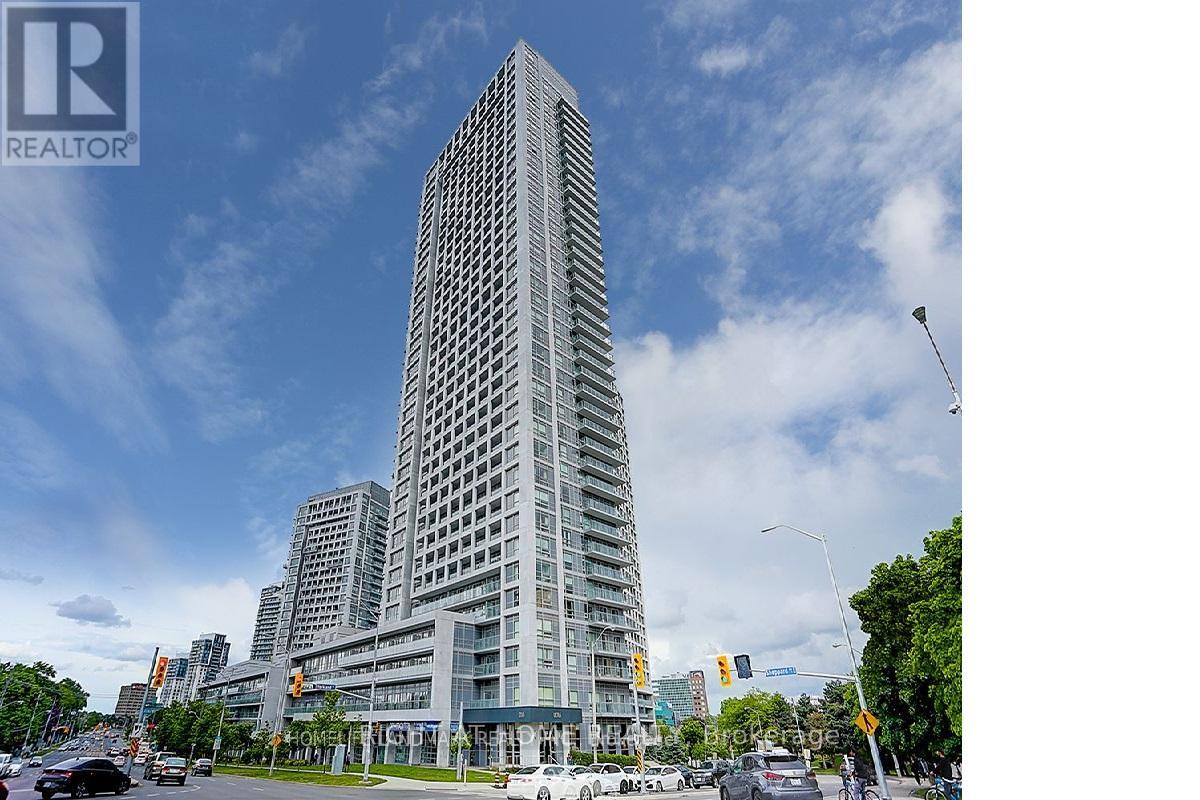
307 - 2015 Sheppard Avenue E
Toronto, Ontario
Your Home Search Stops Here. Spacious and Bright 2 Bed, 2 Bath Condo at the ULTRA in Prime North York Location. Right Beside Highway 404 and 401 With All Major Public Transportation Right At Your Doorstep . Steps to Fairview Mall And Don Mills Subway Station. Approx. 900sqft + 150sqft balcony. NW exposure, with Tons Of Natural Light Laminate Floors, Stainless Steel Appliances. Excellent building amenities incl. 24-hr Concierge, Pool, Gym, Theatre, Party Room, Saunas & Private Courtyard, Bbq, Guest Suites. One Parking And One Locker Included. (id:63476)
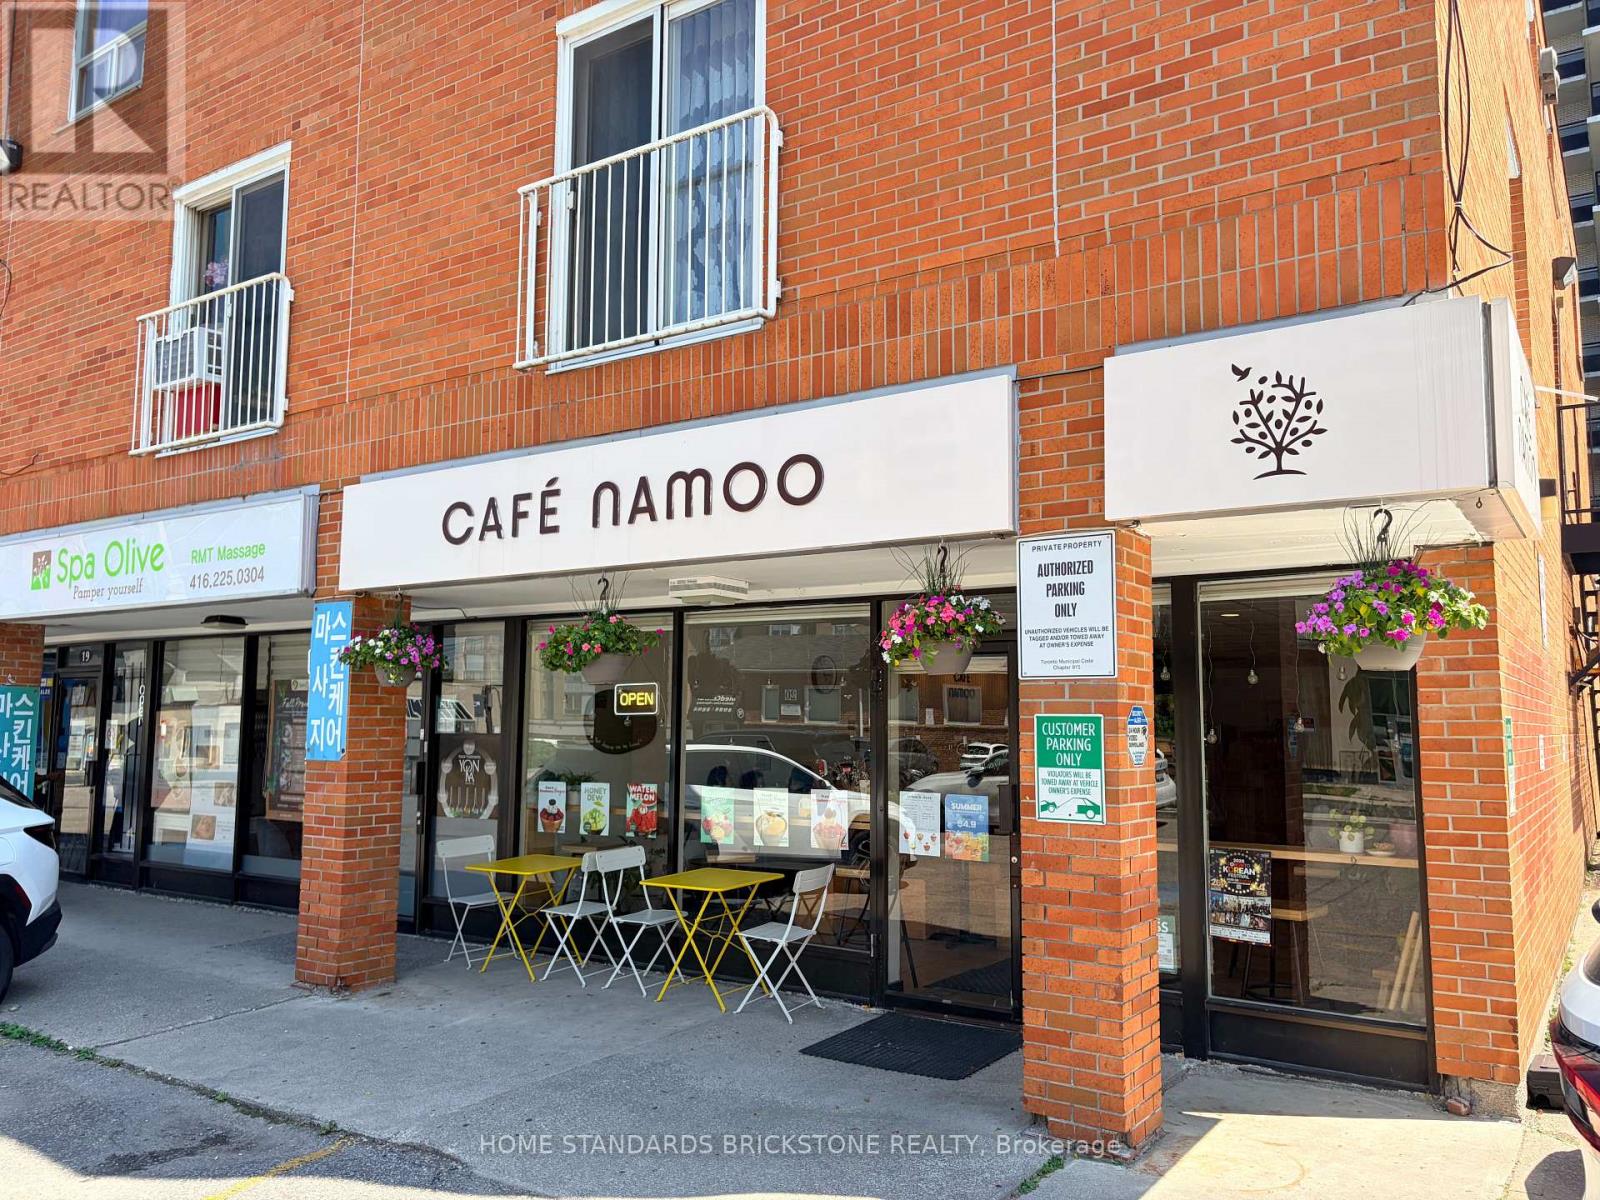
23 Drewry Avenue
Toronto, Ontario
An outstanding opportunity to own a well-established and profitable café in the heart of Yonge & Drewry, one of North York's most desirable commercial locations. Surrounded by office buildings, high-rise condominiums, schools, and residential communities, this business enjoys excellent visibility, strong foot traffic, and a loyal customer base. The café generates strong sales and an attractive net income while benefiting from an affordable gross rent of only $3,960 per month (TMI included). Utilities are paid separately, and the annual insurance premium for the unit is approximately $3,000. A new lease is available for the incoming owner. The current lease expires in September 2027 and includes an option to renew for an additional two years. Operating seven or six days a week from 8:00 AM to 9:00 PM, the business offers a simple, easy-to-manage operation with a streamlined menu and a fully equipped kitchen. The beautifully renovated interior creates a warm and inviting atmosphere, requiring no additional investment. This business also offers excellent growth potential through catering services and increasing residential density, with several new condominium developments planned nearby. (id:63476)
1191 Apex Mountain Road Unit# 202
Apex Mountain, British Columbia
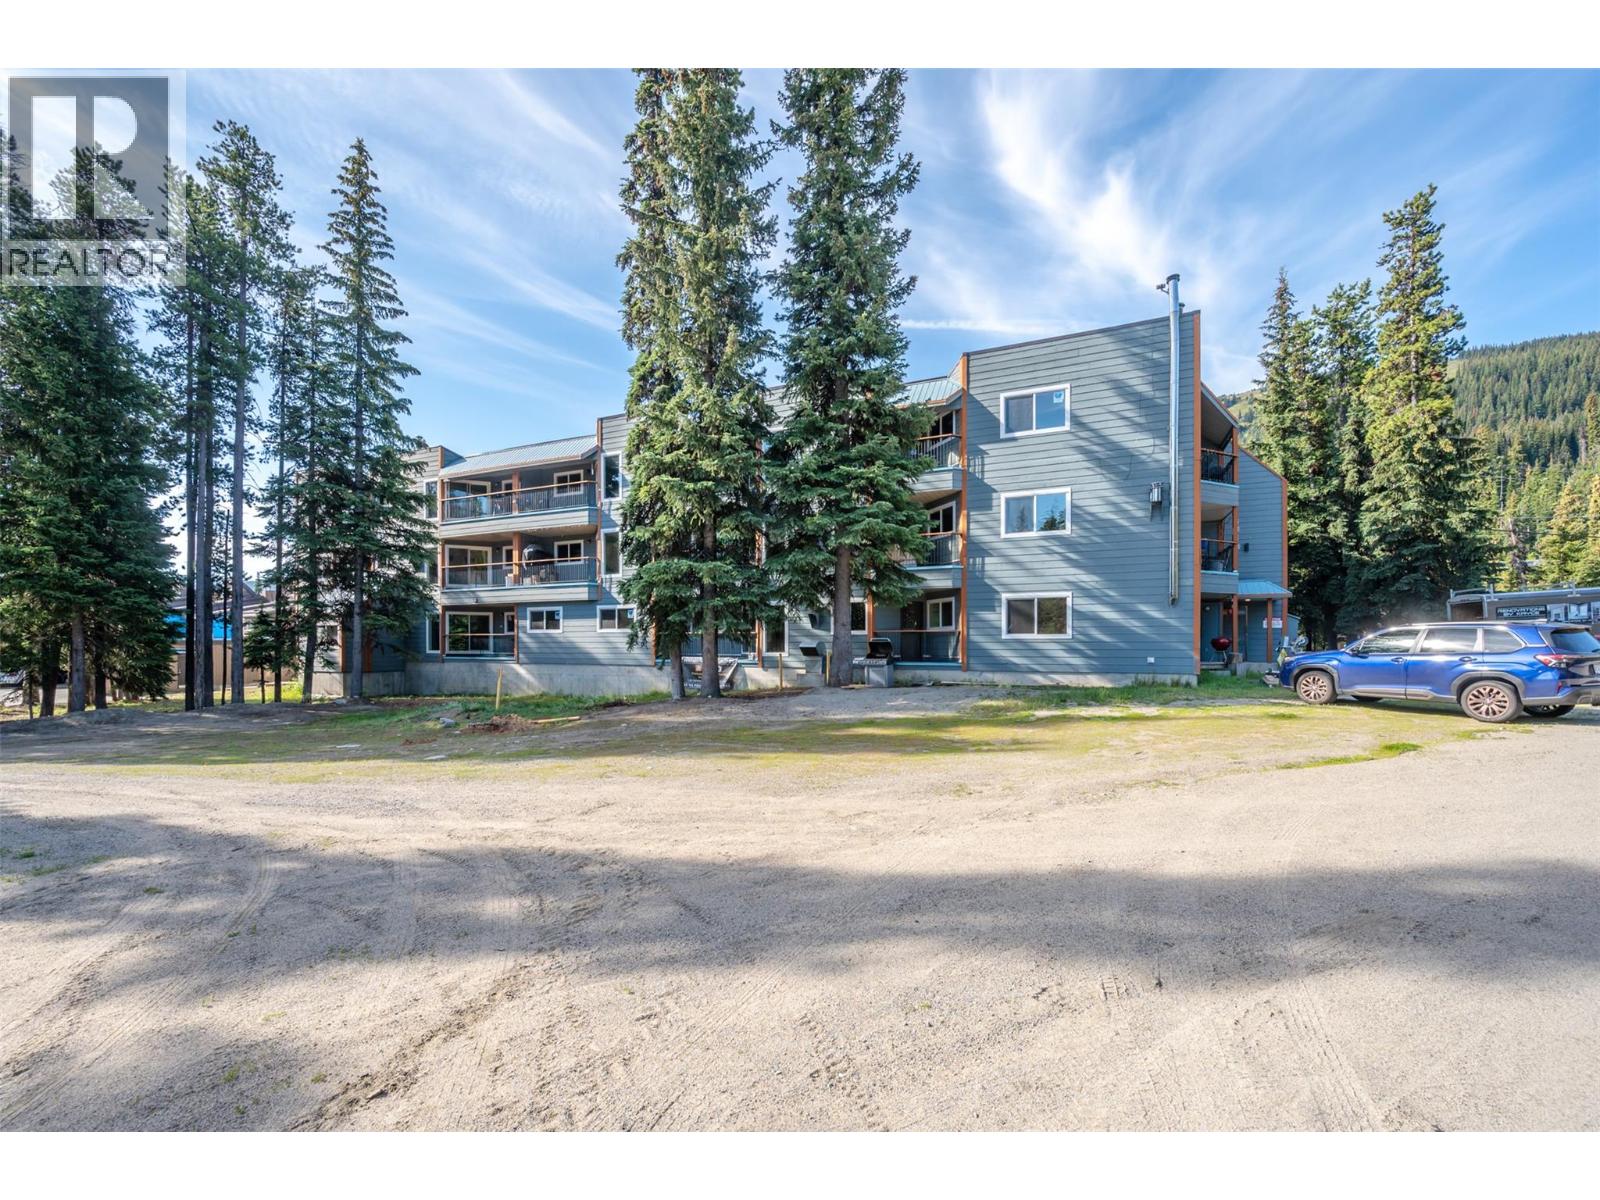
The best value at Apex Mountain! For over 20 years this condo has played host and been a wonderful home on the mountain for one family but now the time has come to pass that baton. The condo has played a central role to many memories that will live on; The sounds of children’s delight at Christmas, the annual excited count down of New Years, the silence of the night after another fresh snowfall, the smell of wood burning stoves in the air, the crunch of the cold snow underfoot and the feeling in your nose as you breathe in that super crisp mountain air. Central to it all has been this 1 bedroom, 1 bathroom condo. Nestled in the Strayhorse complex, this well run strata in a well maintained building features new windows and doors throughout, its own storage locker and is one of just a few buildings on the hill that offers underground parking. The condo is being sold fully furnished (personal items and linens not included) and has just had new carpet and mouldings installed. Centrally located on the hill, it's the perfect place to ski-in\ski-out. No Age, Pet or Rental Restrictions. This condo is listed below assessed value and priced to sell so book your private showing today. (id:63476)
86 Pemberton Avenue
Toronto, Ontario
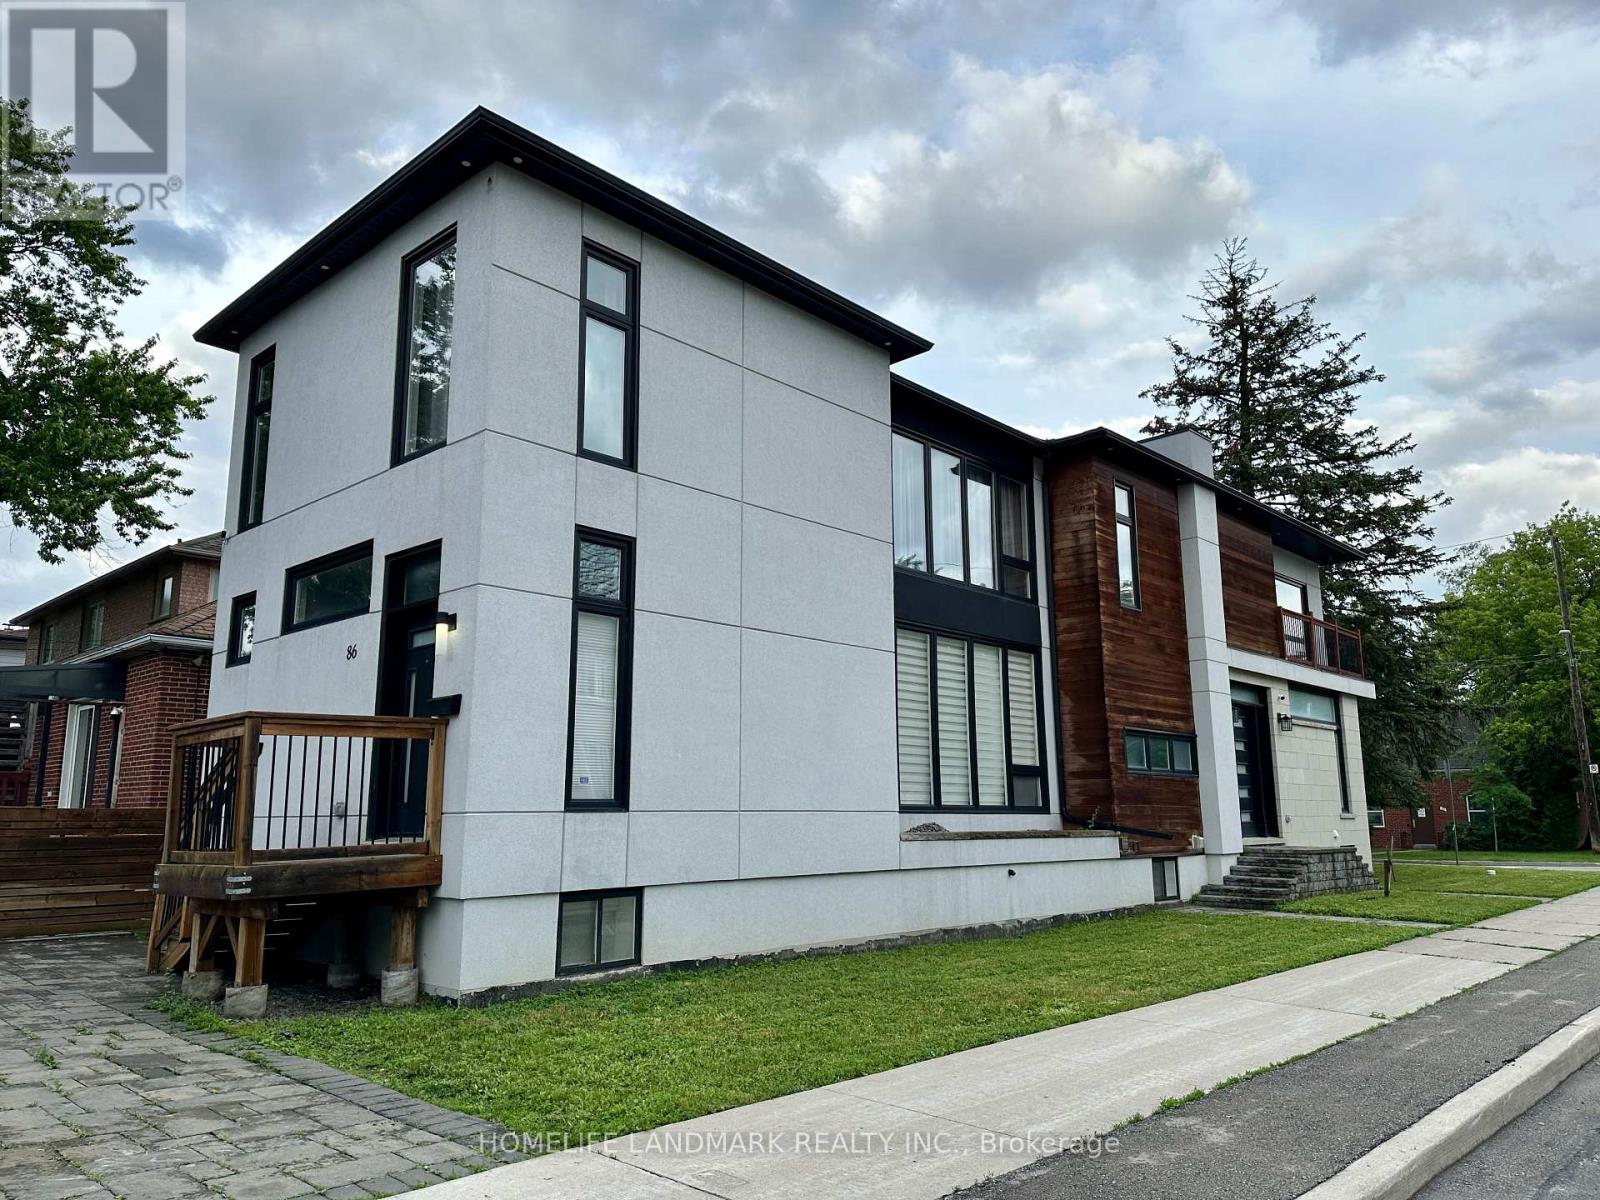
Students Welcome! Possible Short-term lease of at least 8 months. Spacious and Bright 2-Bedroom + Den Basement Suite at 86 Pemberton Ave. Located in a newer home, this beautifully maintained lower-level suite features sleek modern finishes, contemporary design, and impressive 9-foot ceilings with pot lights, creating a bright, stylish, and comfortable living space. The functional layout offers two generously sized bedrooms, each with its own private ensuite bathroom, plus a large den that is ideal as a home office, study, or guest room. An additional 3-piece bathroom provides added convenience. The open-concept living room and modern kitchen create an inviting space for everyday living and entertaining. This home is perfectly situated just steps from Finch Subway Station, TTC bus routes, shopping, restaurants, grocery stores, and everyday amenities, commuting couldn't be easier. Minutes to Highways 401 and 404, offering quick access across the GTA. An excellent opportunity for professionals, students, or a small family seeking a modern, well-maintained home in one of North York's most convenient and transit-friendly neighbourhoods. (id:63476)
18 Deep Roots Terrace
Toronto, Ontario
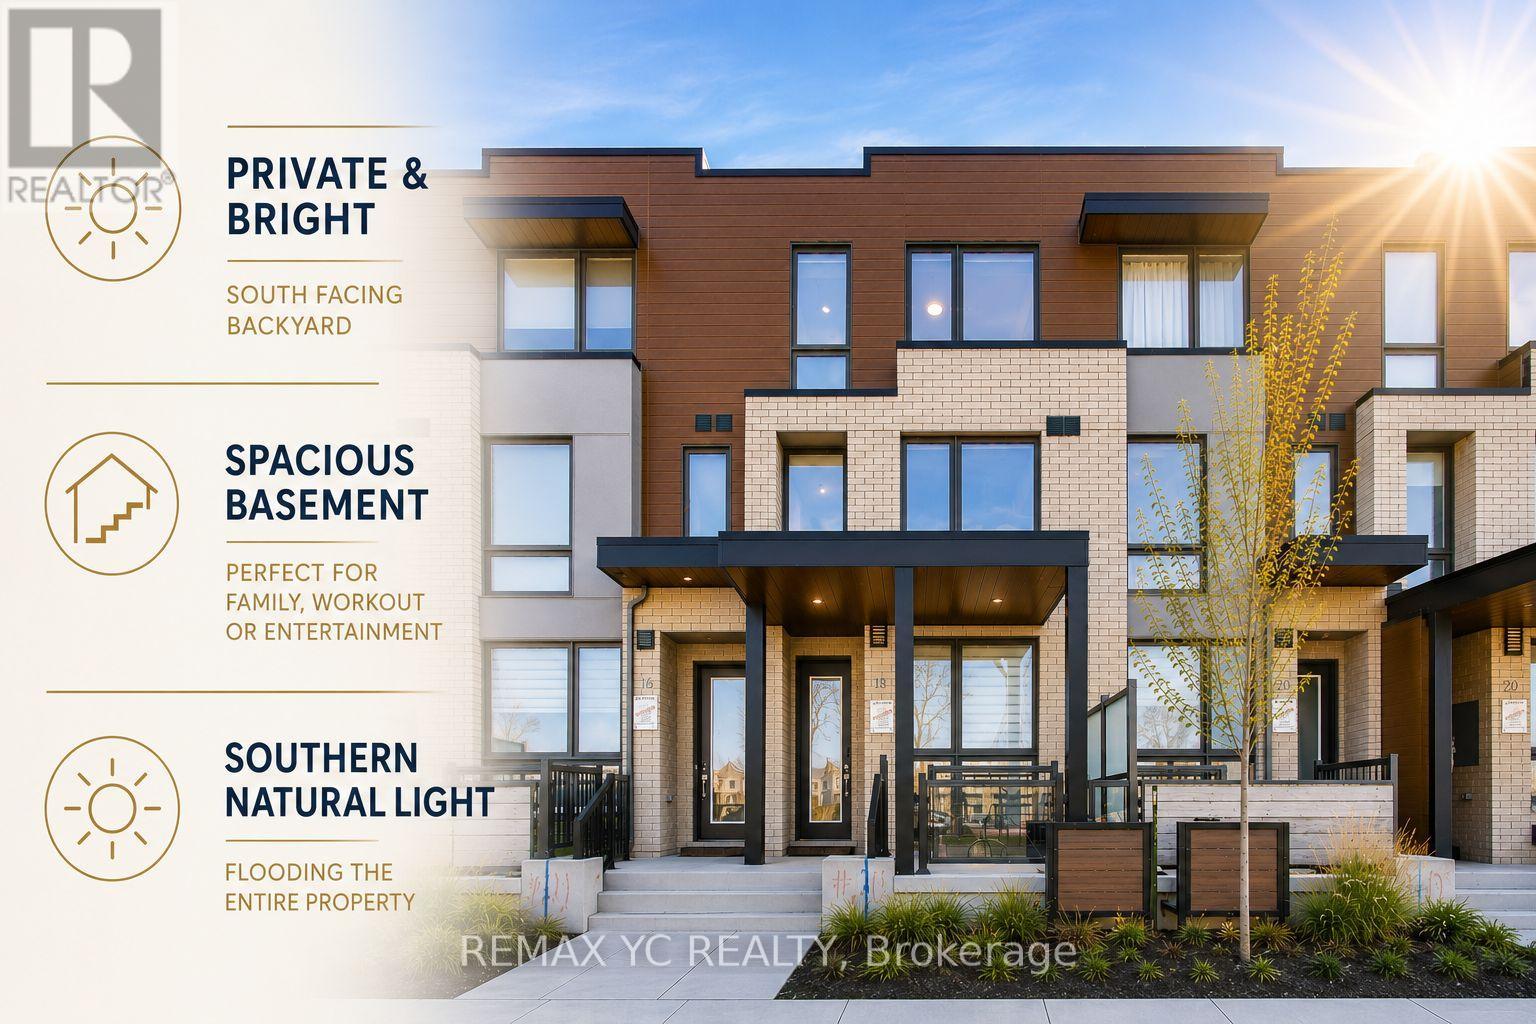
Modern new and spacious freehold townhome in Lawrence Heights offering an exceptional combination of natural light, privacy, and functional family living. Rarely found open views both front and back with no direct rear neighbours or another row of townhomes facing the home. Enjoy peaceful park views to the front and a bright south exposure from the family/dining area, backyard, and primary bedroom, filling the home with natural sunlight throughout the day making it the brightest and most desirable rows of towns in the community. Thoughtfully designed approx. 2,006 sq.ft. layout + spacious basement + private backyard + private garage; featuring 4 bedrooms and flexible den space ideal for home office, 4 bathrooms, and an open-concept main living area with 9 ft ceilings on the main floor. Contemporary kitchen with quartz countertops, integrated pantry, glass tile backsplash, undercabinet lighting, stainless steel appliances, and large countertop space with breakfast bar. Spacious primary retreat features double walk-in closets and private ensuite. Detached garage through a private alley. Located in a family-friendly community steps to Subway station, parks, Yorkdale Mall, schools, shopping, and major highways. An excellent opportunity to own a new home in one of Toronto's rapidly growing neighbourhoods. (id:63476)

47 Bevdale Road
Toronto, Ontario
Luxury Custom-Built Home On A Rare Extra-Deep Lot In Prestigious Willowdale West. Featuring 5+2 Bedrooms, 7 Bathrooms, Including 2 Primary Suites With Heated Floor Ensuites. Exceptional Craftsmanship Throughout With Coffered Ceilings, Hardwood & Marble Floors, Custom Millwork, Built-Ins, And A Chef's Kitchen With Premium Appliances. Professionally Finished Walk-Out Basement With Rec Room, Wet Bar, Wine Cellar & Gym. Recent Upgrades Include Smash-Proof Windows (2025), Renovated Bathrooms (2025), And Designer Rambling Renovators Light Fixtures Throughout. (id:63476)
11009 131 St NW
Edmonton, Alberta
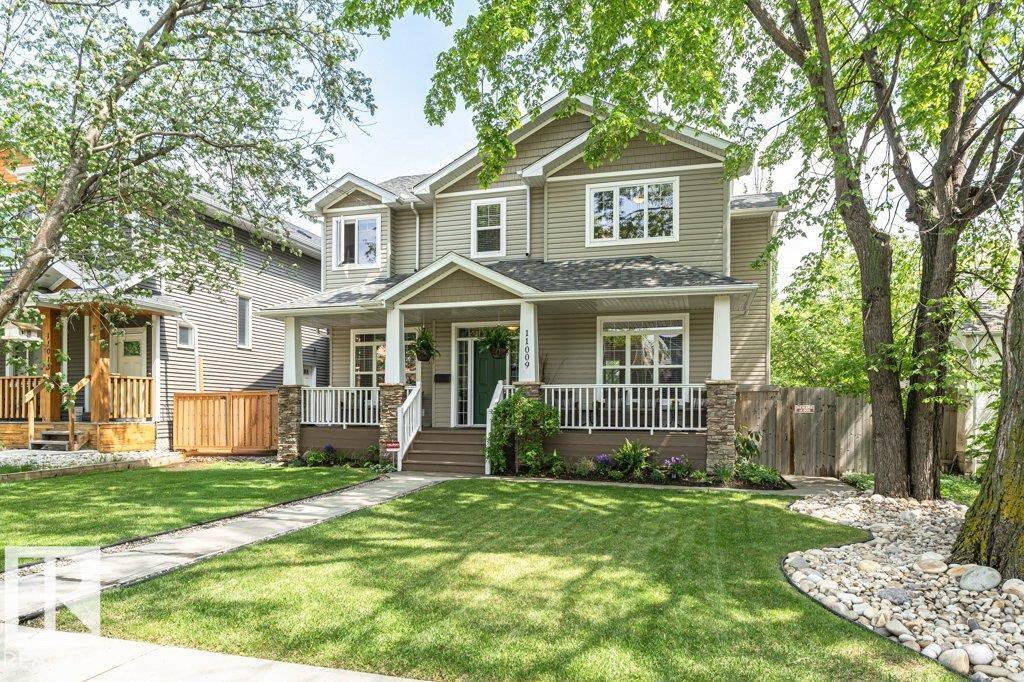
Set among Westmount’s mix of character homes & contemporary infills, this bright 2005 custom built 5 bedroom 3.5 bath home offers something increasingly rare: a substantial family home on a full 650 m² lot, on a quiet street with no thru traffic. The sun-filled main floor features 9’ ceilings, hardwood, large windows & a generous kitchen with granite, oversized island & high-end appliances, a great room, formal dining room & main floor den. Upstairs, the spacious primary retreat has a walk-in closet, 2 sided fireplace & 5 pce. ensuite with deep jetted tub plus 2 more well-sized bedrooms, the main bath & a fully equipped laundry room. The bright finished basement has in-floor heating, family/theatre room, wet bar, 2 bedrooms, 4 pce. bath & abundant storage. Beautifully private landscaped yard with 16’ x 19’ composite deck & lower concrete patio, plus an oversized heated double garage. Near great schools, community league, spray park & great shops & restaurants on 124 St. Priced below bank-appraised value (id:63476)
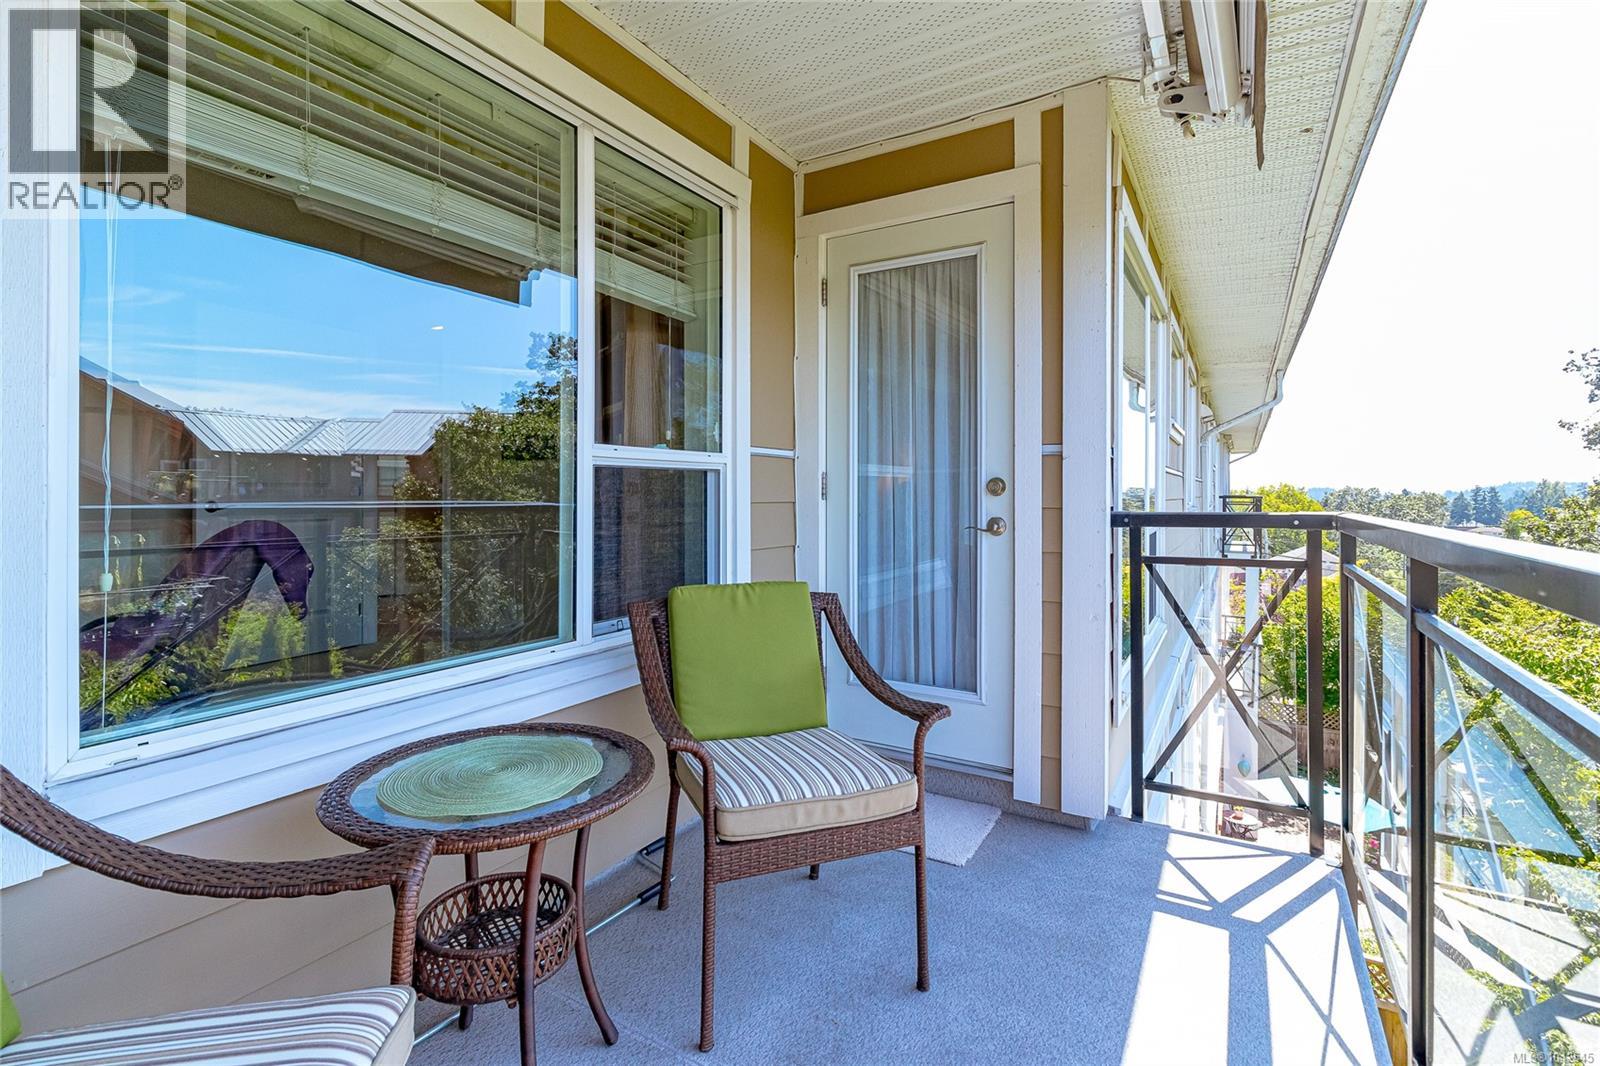
304 4536 Viewmont Ave
Saanich, British Columbia
Welcome to Viewmont Heights, beautifully maintained 55+ community in the highly sought-after Royal Oak neighbourhood. This immaculate/pristine west-facing 2 bed, 2 bath condo offers an ideal floor plan with generous living space, beds thoughtfully separated for privacy & peaceful location on the quiet side of the building. From the moment you enter, you'll appreciate the abundance of natural light, warm neutral décor & inviting atmosphere. The spacious kitchen features ample cabinetry & counter space, convenient breakfast bar & overlooks the comfortable living/dining area. Step outside onto the covered balcony, complete with a retractable screen & awning, where you can relax in the afternoon shade while enjoying tranquil greenery & distant mountain views with your coffee/aperitif. The generous primary bed offers walk-in closet with built in closet organizers & well-appointed ensuite featuring large walk-in shower. A 2nd bed, 4 piece main bath & in-suite laundry complete this well-designed home. Lovingly cared for over the years, this home shows beautifully & includes numerous thoughtful upgrades such as closet organizers throughout, fresh paint, pull-out shelves in the kitchen & ensuite & screen/awning. Viewmont Heights offers wheelchair accessibility, secure underground parking, storage locker & bring your furry friends. Conveniently located easy access to shopping, restaurants, Commonwealth Pool, parks, transit & easy access to the Pat Bay Highway, providing quick connections to Victoria International Airport, BC Ferries & downtown Victoria. (id:63476)
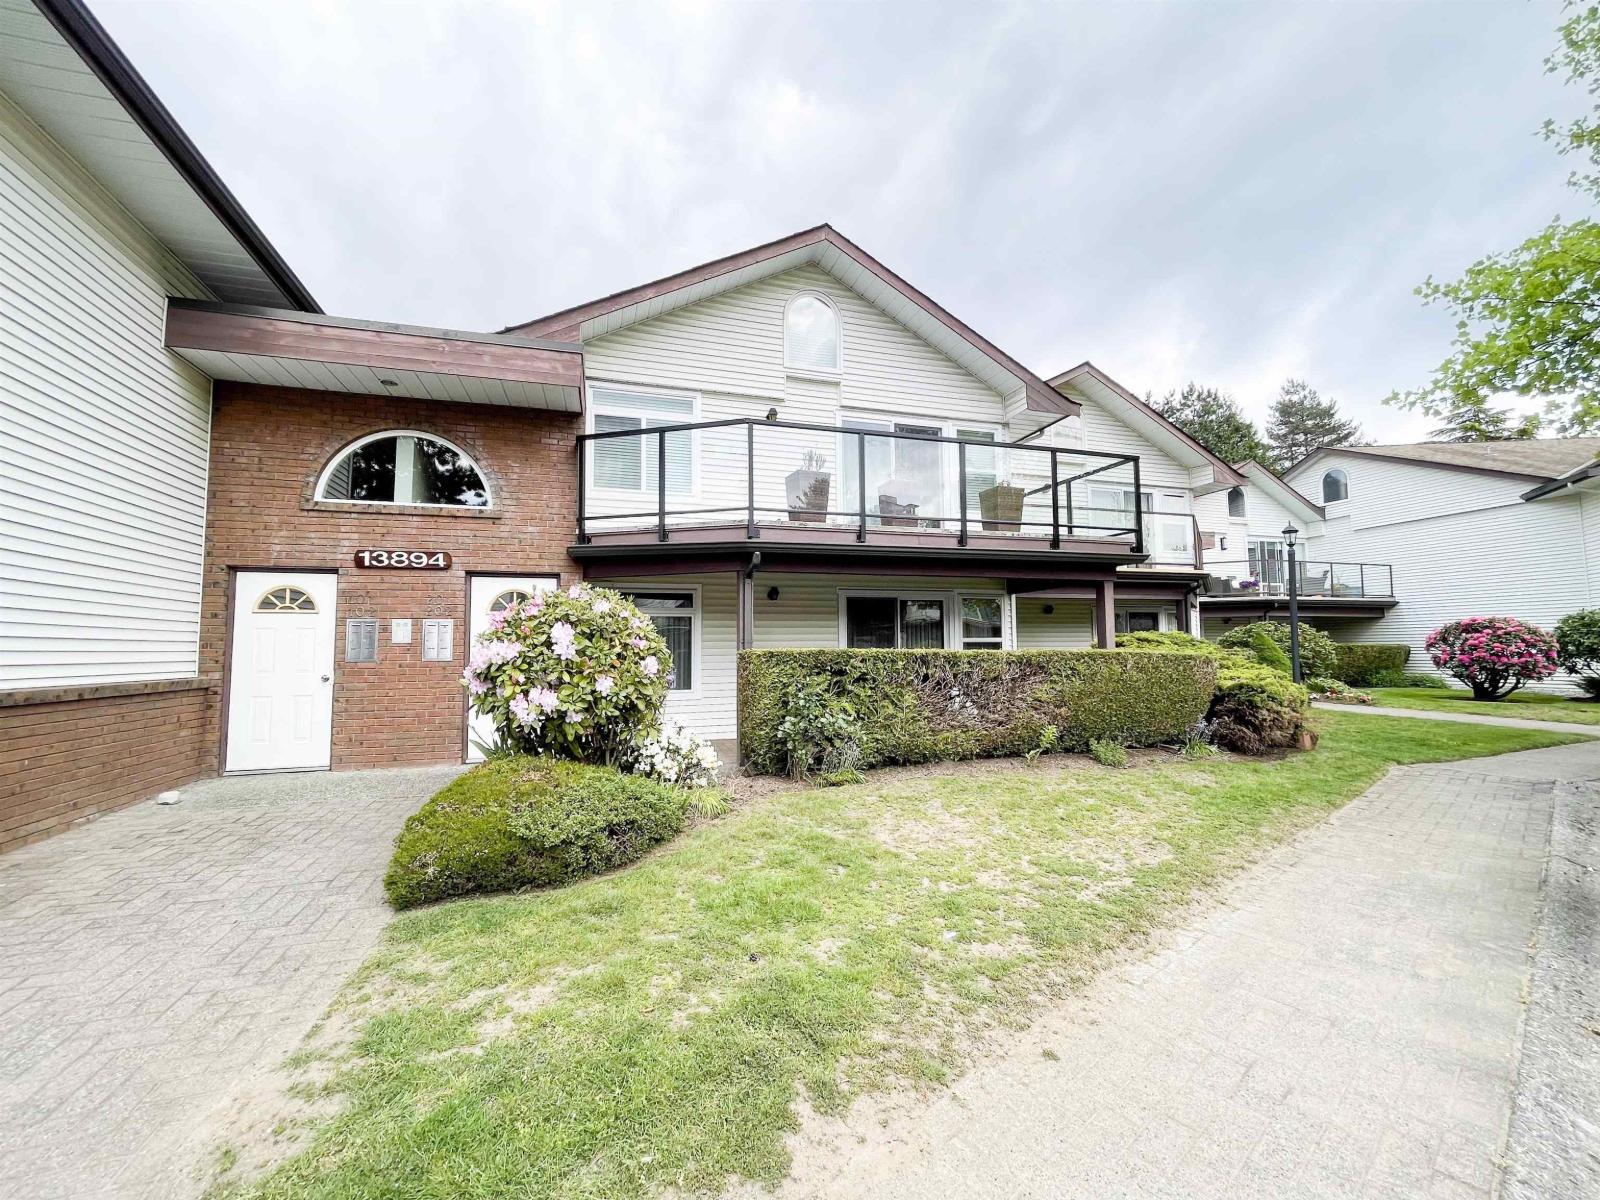
102 13894 102 Avenue
Surrey, British Columbia
Welcome to Glendale Village! This spacious ground-floor townhome offers over 1,320 sq ft of comfortable single-level living in a central Surrey location. Featuring 2 generous bedrooms, a large family room, and a bright open-concept layout, this home is ideal for both everyday living and entertaining. The kitchen offers plenty of cabinetry and seamlessly connects to the spacious dining and living areas. Enjoy a private patio with direct outdoor access, adding to the convenience and appeal. This well-cared-for complex includes great amenities such as a clubhouse and detached workshop. Conveniently located just minutes from Surrey Central SkyTrain, SFU, shopping, schools, and parks, this home combines urban accessibility with a peaceful, green setting. (id:63476)
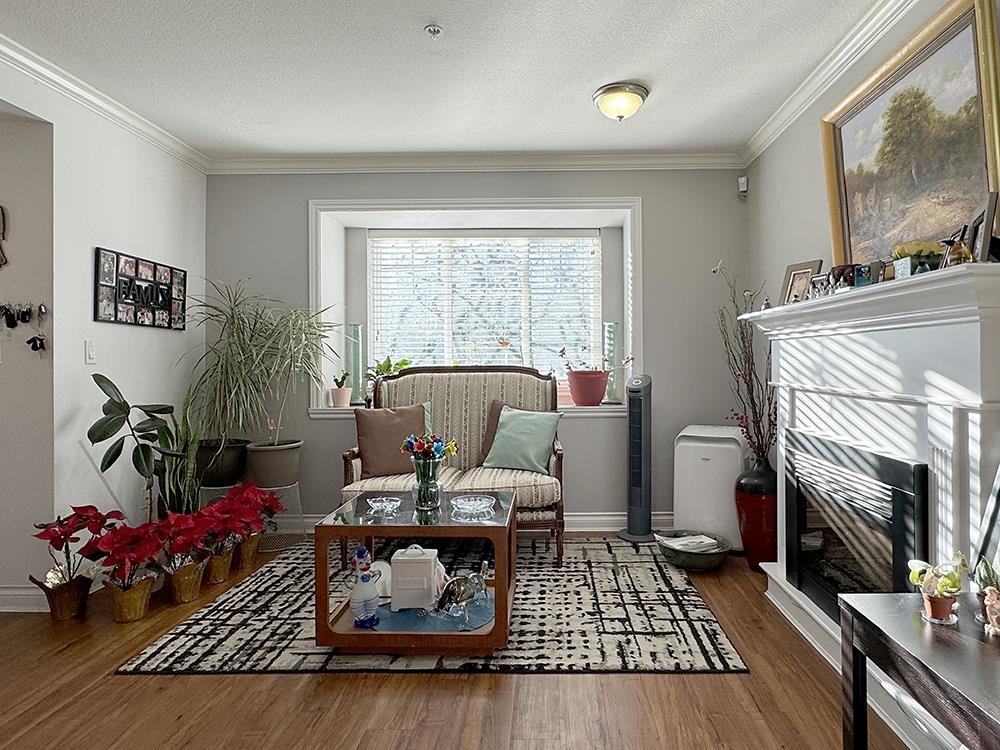
39 11255 132 Street
Surrey, British Columbia
** OPEN HOUSE 11am to 1pm Saturday Aug 22 ** This is the ONE for YOU! As soon as you go through the front door, you will feel right at home! The extra large wide open living room is so welcoming, warm up by the electric fireplace or grab a book or a guitar and relax by the bay window. Nice and bright and spacious! A few more steps along the HARDWOOD flooring, you find the open kitchen with a dining area and a family room. Balcony is right there if you want to BBQ! When it's time to wind down, there are 3 bedrooms upstairs with 2 full bathrooms, 1 is the ensuite of the primary bedroom. Super convenient location, easy transit access. School catchments James Ardiel Elementary and Kwantlen Park Secondary. BOOK YOUR APPOINTMENT TODAY! See you there! (area measurements taken from strata plan) (id:63476)