
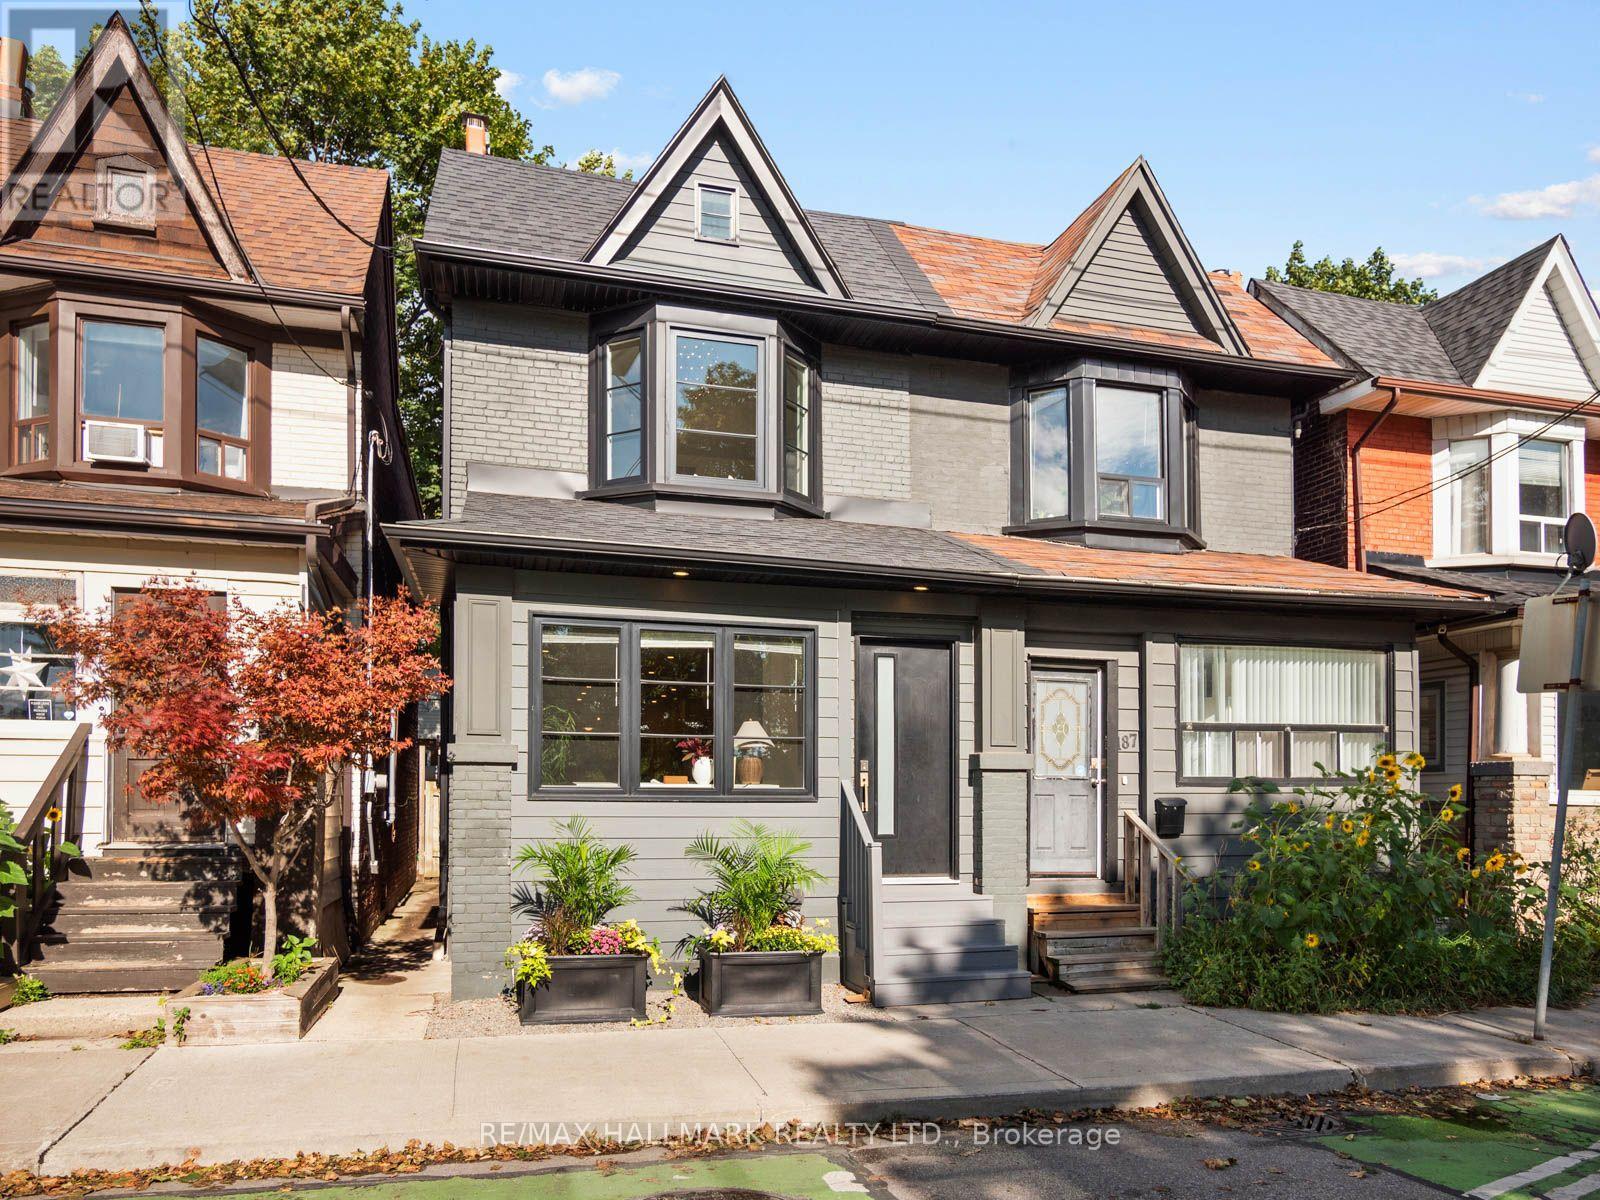
189 Greenwood Avenue
Toronto, Ontario
Greenwood Park is more than a neighbour here-it is the view, the backdrop and an extension of your everyday living space. Set directly across from this vibrant community hub, this renovated three-plus-one-bedroom, three-bathroom home offers warmth, character and exceptional versatility in one of Toronto's most sought-after East End neighbourhoods.The open-concept main floor features hardwood floors, exposed brick and generous principal rooms. A fireplace and custom built-in shelving anchor the spacious living room, while a powder room adds convenience. A main-floor home office area offers a place to work with a view. At the heart of the home is a gorgeous custom kitchen with bespoke cabinetry, breakfast bar, stainless-steel appliances and elegant stone countertops-designed for entertaining and modern family life.Upstairs are three well-proportioned bedrooms, including a spacious primary retreat that accommodates a king-size bed and features soaring vaulted ceilings. A renovated family bathroom completes the level.The finished lower level has a separate entrance and offers flexible living space with potential for extended family, a home office or supplementary income. Potential for a garden suite creates an exciting opportunity for added versatility and long-term value.Outside, a spacious landscaped backyard offers a private retreat for entertaining, complete with an oversized shed for storage.Across the street, Greenwood Park offers a community garden, playground, covered hockey rink, skating trail, two baseball diamonds, outdoor pool and fenced off-leash dog park. From May through October, the Leslieville Farmers' Market brings local food and community to your doorstep. Enjoy nearby favourites including Maha's, Lake Inez, Left Field Brewery, and Little India.With the 31 bus at your door, easy access to the 506 Gerrard and 501 Queen streetcars, connections to the Bloor-Danforth subway, this home offers an exceptional East End lifestyle. (id:63476)
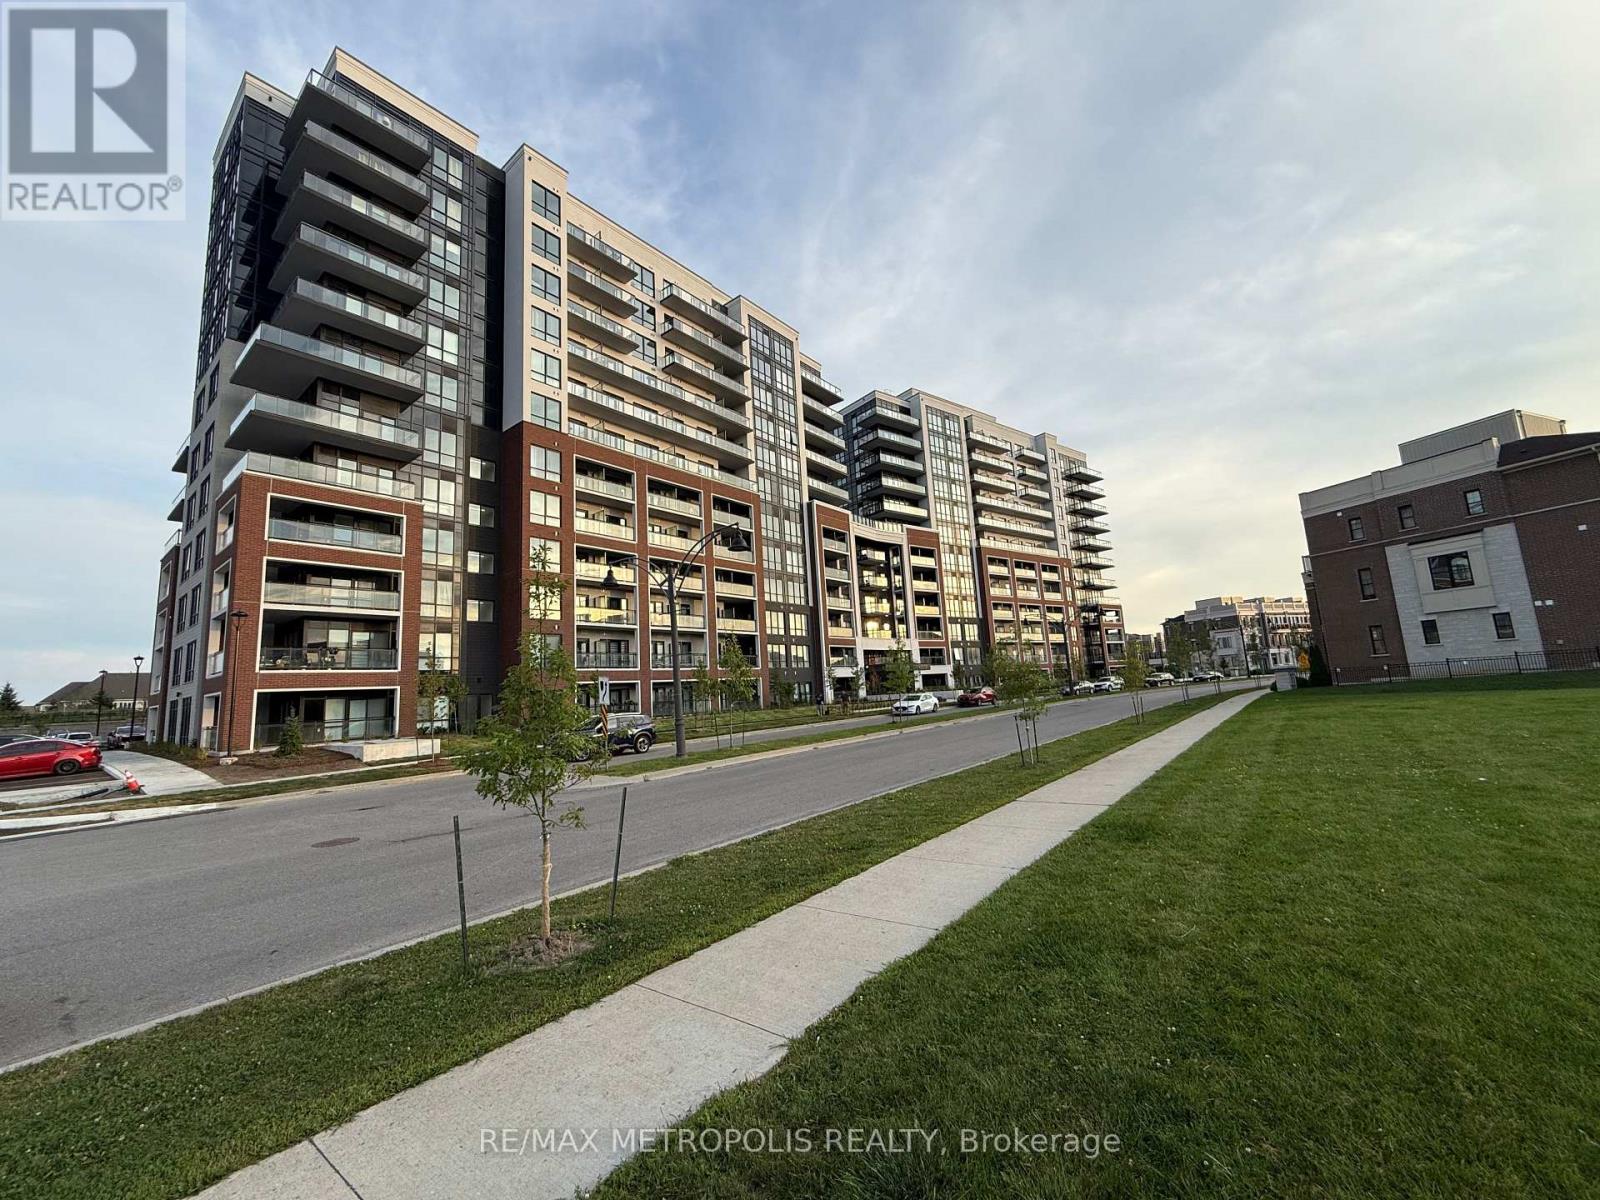
814 - 51 Clarington Boulevard
Clarington, Ontario
BRAND NEW 1+1 Bedroom, 2 Bath Condo in the heart of Bowmanville! Welcome to MODO Condos, a vibrant and modern community offering an exceptional lifestyle with comfort and convenience at your doorstep. This bright and spacious suite features an open-concept layout, elegant quartz countertops, premium vinyl flooring, and a generous private balcony. The versatile den is ideal for a home office, study, or additional living space. Enjoy the convenience of underground parking. Residents also have access to an impressive range of amenities, including a fully equipped fitness centre, yoga studio, rooftop terrace with BBQ area, multi-purpose rooms, and beautifully designed common spaces. Ideally located close to shops, restaurants, cafes, parks, Highway 401, and the upcoming Bowmanville GO Station. A fantastic opportunity to enjoy brand-new condo living in one of Bowmanville's most exciting and growing communities! (id:63476)
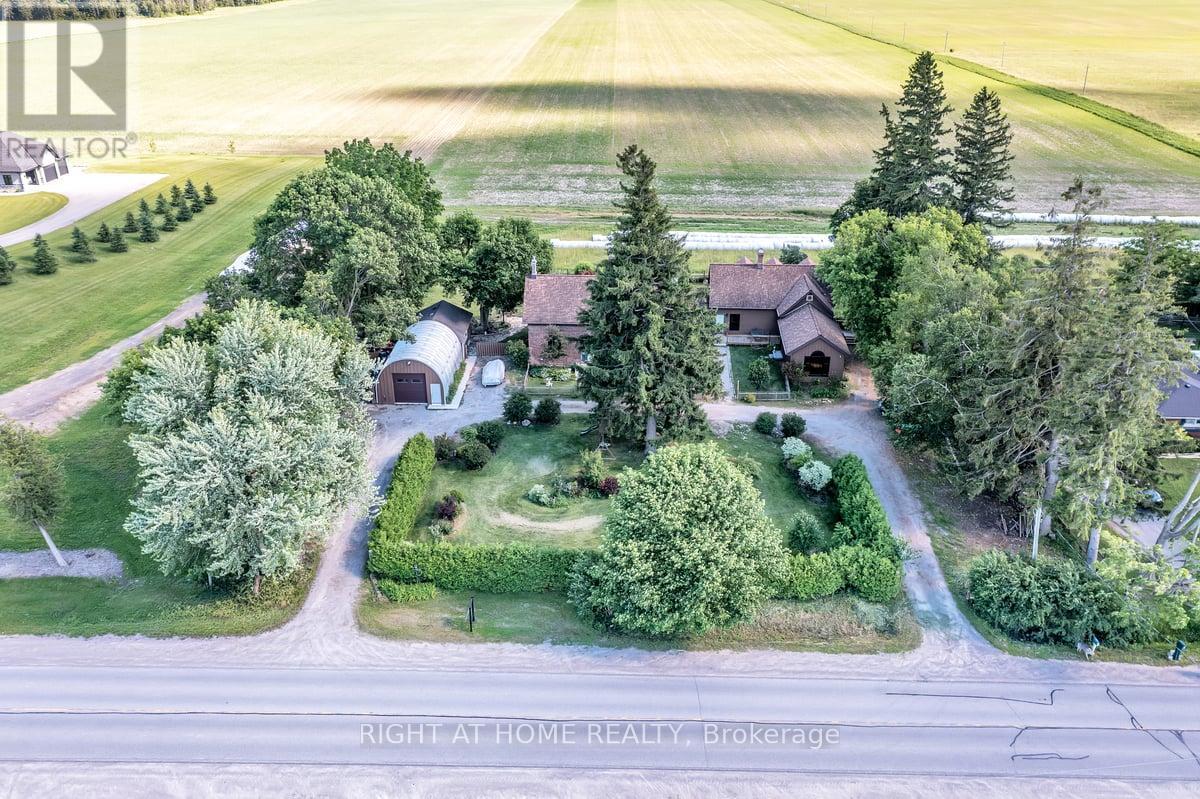
1320 King Street
Scugog, Ontario
Discover the timeless character and remarkable versatility of 1320 King Street, a beautifully preserved circa-1840 all-brick residence set on approximately one acre just minutes from downtown Port Perry and Lake Scugog. Offering over 6,500 sq. ft. of living space, this exceptional property combines historic charm and architectural character with the space and functionality of modern living. The expansive layout offers multiple living areas, generously sized bedrooms, an impressive library, and flexible spaces that can adapt to a variety of lifestyles. Formerly operated as a bed and breakfast, the home presents exciting possibilities for multi-generational living, a home-based business, live-work arrangements, or simply providing a large family with room to live and gather comfortably under one roof. The property continues to impress outdoors with mature trees, established gardens, and a peaceful, private setting. A standout feature is the detached heated 30' x 20' Quonset-style garage with an additional 20' x 25' workshop/storage area, 2-piece bathroom, high ceilings, and ample workspace-ideal for tradespeople, entrepreneurs, hobbyists, collectors, or vehicle enthusiasts. Numerous updates provide peace of mind, including a Generac whole-home generator with automatic transfer switch, upgraded 200-amp electrical service, all new windows throughout and new eavestroughs and downspouts with LeafFilter protection. Additional improvements include upgraded insulation, new decks, water filtration and softener systems, and more. With its rich history, exceptional scale, versatile layout, extensive workspace, and proximity to Port Perry's shops, restaurants, waterfront, schools, and amenities, 1320 King Street offers a truly unique opportunity to own a property with character, functionality, and endless potential. (id:63476)

444 Jenkins Drive
Red Deer, Alberta
Welcome to Springfield Crossing, an adult community offering comfort, convenience, and peaceful surroundings. This beautiful two bedroom plus den, three-bathroom bungalow with a walkout basement overlooks a green space. The main floor features an open-concept layout with vaulted ceilings and a spacious kitchen that flows seamlessly into the dining and living room areas. The primary bedroom offers a four-piece ensuite and a walk-in closet, complete with a 5-foot shower. A three-sided gas fireplace beautifully separates the dining and living areas, creating a warm and inviting atmosphere. The kitchen features beautiful raised-panel oak cabinetry, a large eating bar, a walk-in pantry, and newer stainless-steel appliances. The fully developed basement includes a large family/recreation room, bedroom, four-piece bathroom, and plenty of storage space, with additional room for future development if desired. Additional features include central air conditioning, a covered 8' x 16' deck with a natural gas hookup, main-floor laundry with a newer washer and dryer, a heated garage with a floor drain, and vinyl plank flooring throughout the main floor. The roof shingles are approximately four years old, main floor painted throughout 3 years ago.This well-maintained bungalow offers a comfortable layout, plenty of space, and a beautiful location overlooking a green space. (id:63476)
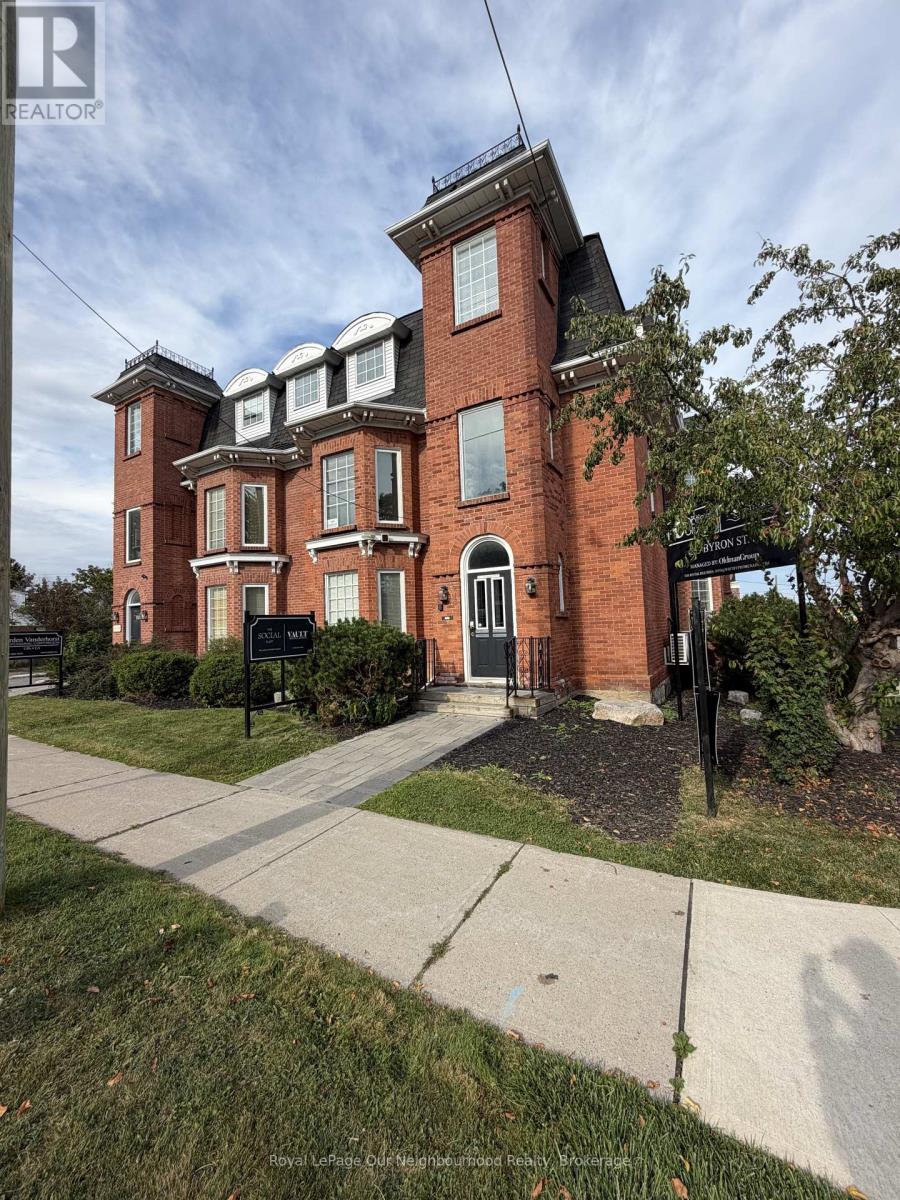
102 - 213 Byron Street S
Whitby, Ontario
Charming office space available for lease in the heart of downtown Whitby in a building filled with character. This unit features 2 well sized private rooms, a convenient kitchenette and a private bathroom. The layout offers flexibility for a variety of professional office uses and provides a comfortable and welcoming alternative to a traditional commercial setting. Ideal for a small business or professional looking for a unique and private workspace. (id:63476)
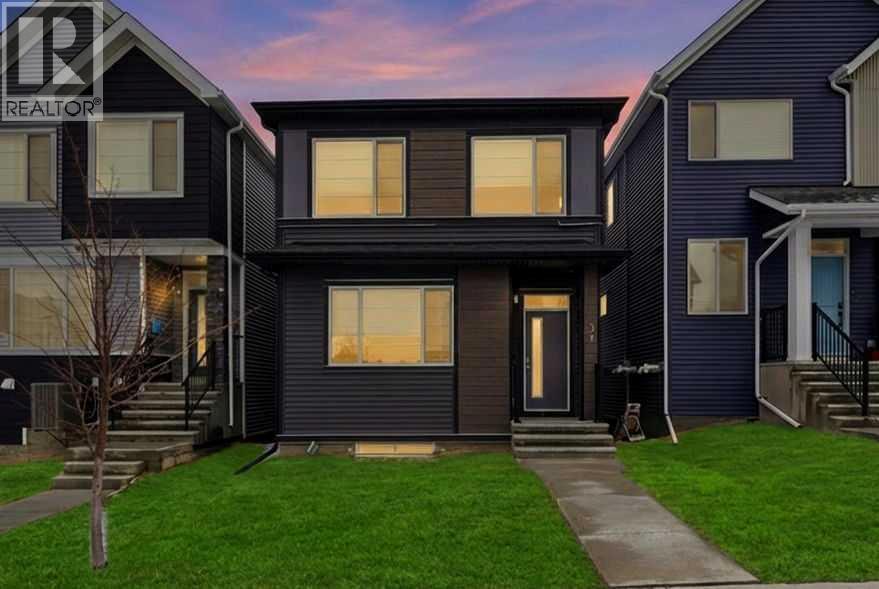
34 Aquila Way NW
Calgary, Alberta
Welcome to this exceptional home in the sought-after community of Glacier Ridge NW, Calgary, offering over 2,400 sq. ft. of beautifully designed living space, a fully legal 2-bedroom basement suite, main floor bedroom and full bath and a double detached garage. Whether you're looking for a spacious family home or a smart way to offset your mortgage, this property delivers the perfect balance of luxury, comfort, and versatility. Step inside to discover a bright, open-concept main floor featuring soaring 9-foot ceilings, luxury vinyl plank flooring, oversized windows, and elegant finishes throughout. The chef-inspired kitchen is the heart of the home, complete with premium countertops, custom cabinetry with crown molding, stainless steel appliances, and a generous island that seamlessly connects the living and dining areas—ideal for entertaining family and friends. A main-floor bedroom and full bathroom provide incredible flexibility for guests, multi-generational living, or a private home office. Upstairs, you'll find a spacious primary retreat featuring a spa-inspired ensuite with dual vanities and a walk-in shower. Two additional bedrooms, a full bathroom, a bright bonus room, and convenient upper-level laundry complete this thoughtfully designed floor plan. The fully legal 2-bedroom basement suite offers its own private entrance, modern kitchen, separate laundry, full bathroom, and comfortable living space—perfect as a mortgage helper, for extended family, or as an income-generating rental. Outside, enjoy the sunny east-facing backyard, a spacious deck for summer gatherings, and the convenience of a double detached garage. Ideally located with quick access to Stoney Trail, Deerfoot Trail, Sarcee Trail, and Shaganappi Trail, you'll also be just minutes from CrossIron Mills, Beacon Hill Shopping Centre, parks, schools, playgrounds, and the exciting future amenities planned for Glacier Ridge. A rare opportunity to own a beautiful family home with built-in income pote ntial in one of Calgary's fastest-growing communities. Book your private showing today! (id:63476)
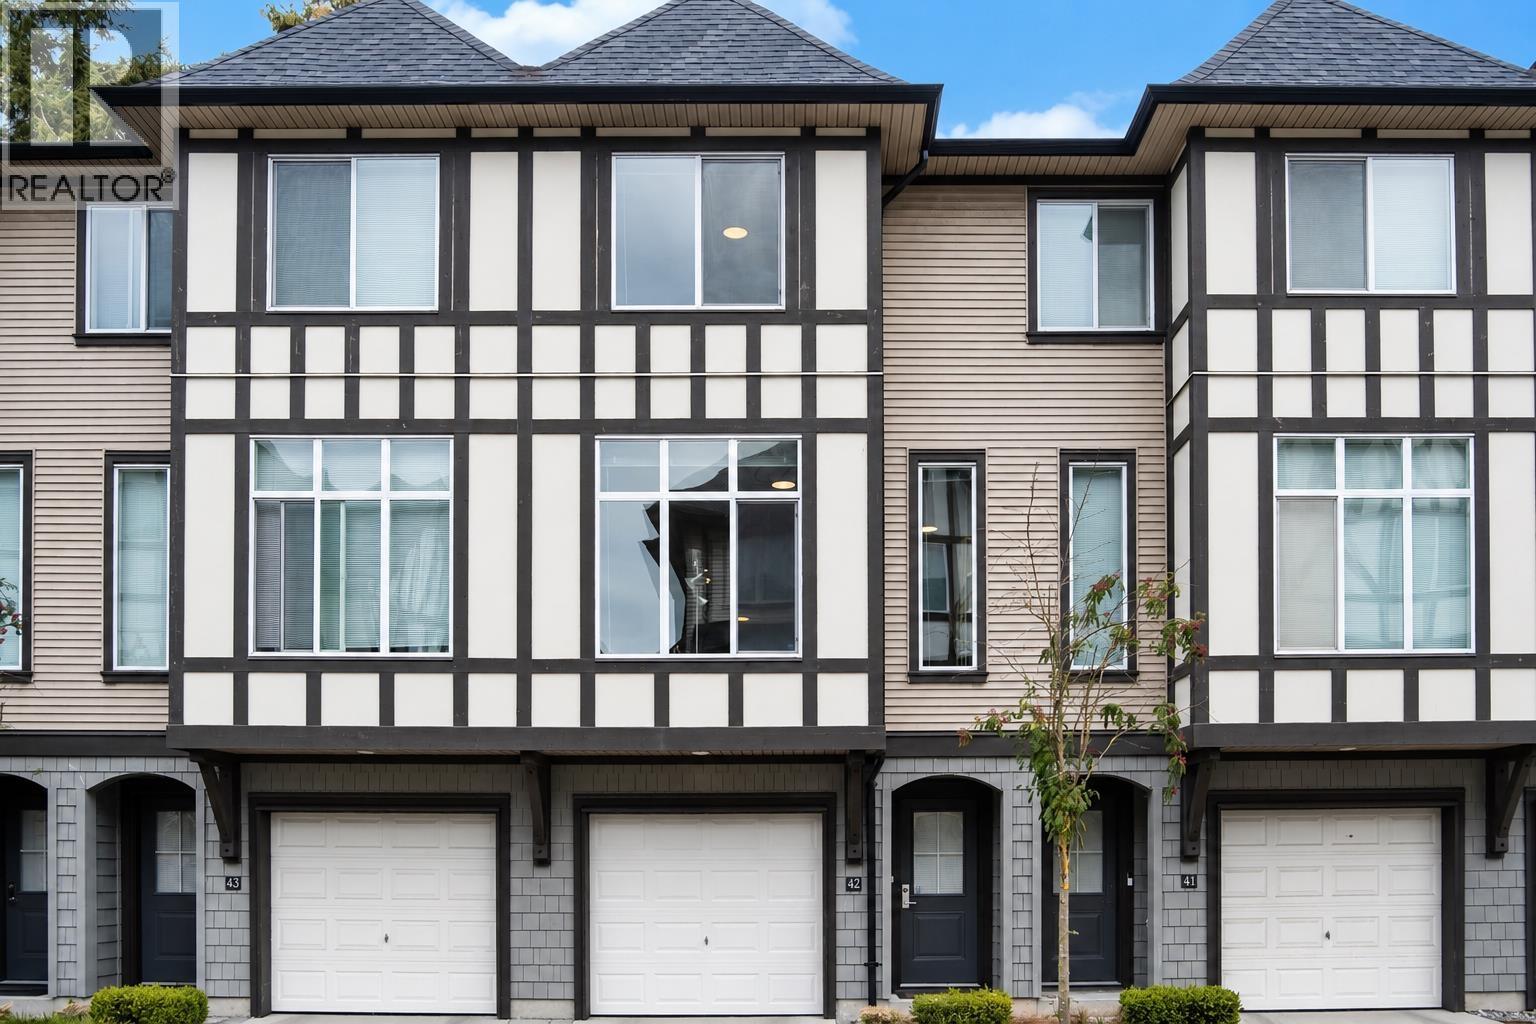
42 9728 Alexandra Road
Richmond, British Columbia
Step into a brighter, easier way of living at **Jayden Mews by Polygon**, a charming West Cambie townhouse community known for its timeless Tudor-inspired architecture and trusted builder quality. Thoughtfully selected by the original owner for its desirable position, this home enjoys beautiful natural light, added privacy, and a more open, airy feel with fewer surrounding trees. Inside, the home has been gently lived in and carefully maintained, with tasteful lighting upgrades, fresh touch-ups, and barely used kitchen appliances that create a clean, move-in-ready impression. Enjoy the comfort of a private balcony, low-maintenance outdoor space, and the added convenience of a clubhouse and gym - all just moments from shopping, dining, parks, schools, and everyday Richmond essentials. (id:63476)
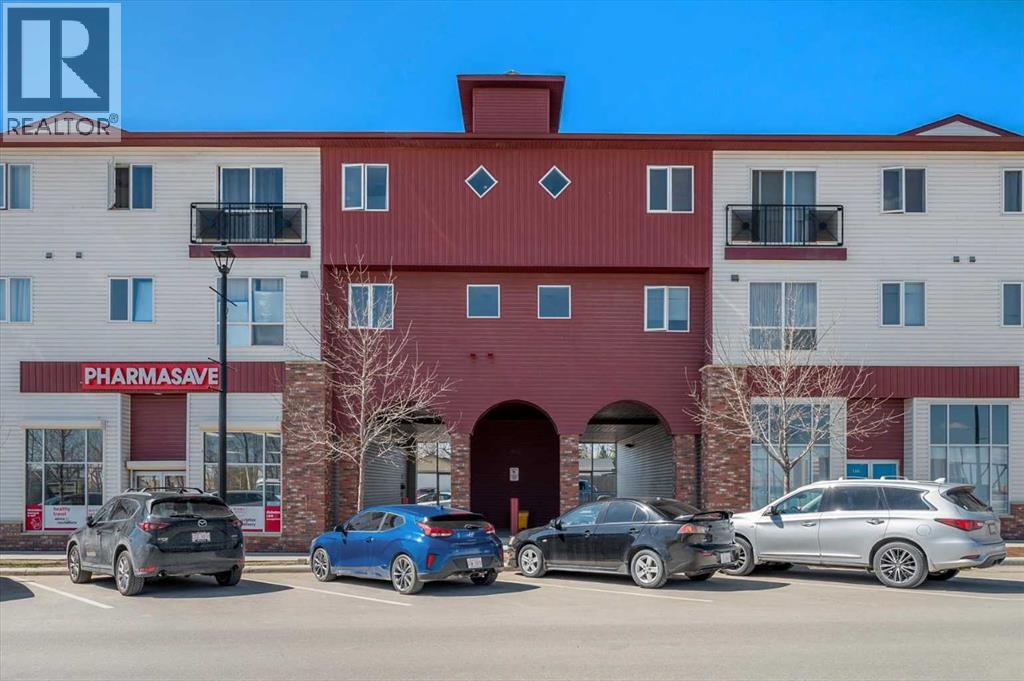
214, 1010 Railway Street
Crossfield, Alberta
Welcome to small-town living at its finest in the heart of Crossfield. This beautifully updated 2-bedroom, 1-bathroom condo offers a warm and inviting space, perfect for those looking to slow things down and enjoy a strong sense of community. Recently refreshed with modern paint and durable vinyl plank flooring, this home is truly move-in ready.The thoughtfully designed layout features a bright living area, a well-appointed kitchen with a large walk-in pantry, two comfortable bedrooms, and a full 4-piece bathroom. Located on the second floor with both elevator and stair access, this unit also includes an assigned parking stall for added convenience. Situated right on Crossfield’s main street, you’re just steps from everyday essentials and local favourites, grab your morning coffee and treat from beloved local Donut Man, pick up groceries, or take a short stroll to nearby schools, parks, playgrounds, and sports fields, or spend your weekends teeing off just minutes away at the Collicutt Siding Golf Club. Everything you need for day-to-day living is within easy reach, making this an ideal location for those who value walkability and connection.Crossfield is a welcoming and growing community of just under 3,600 residents , known for its friendly atmosphere, quieter pace of life, and easy access to Airdrie and Calgary . With local shops, schools, and amenities close by, it offers the perfect balance of convenience and small-town charm, with easy access to city amenities .Whether you’re a first-time buyer, down-sizer, or investor, this is your opportunity to be part of a community where neighbours know your name and life feels just a little bit simpler. This property is part of an estate sale and is being offered as is, where is. Book a showing with your favourite Realtor and come see what Crossfield has to offer. (id:63476)
5 North Drive
Toronto, Ontario
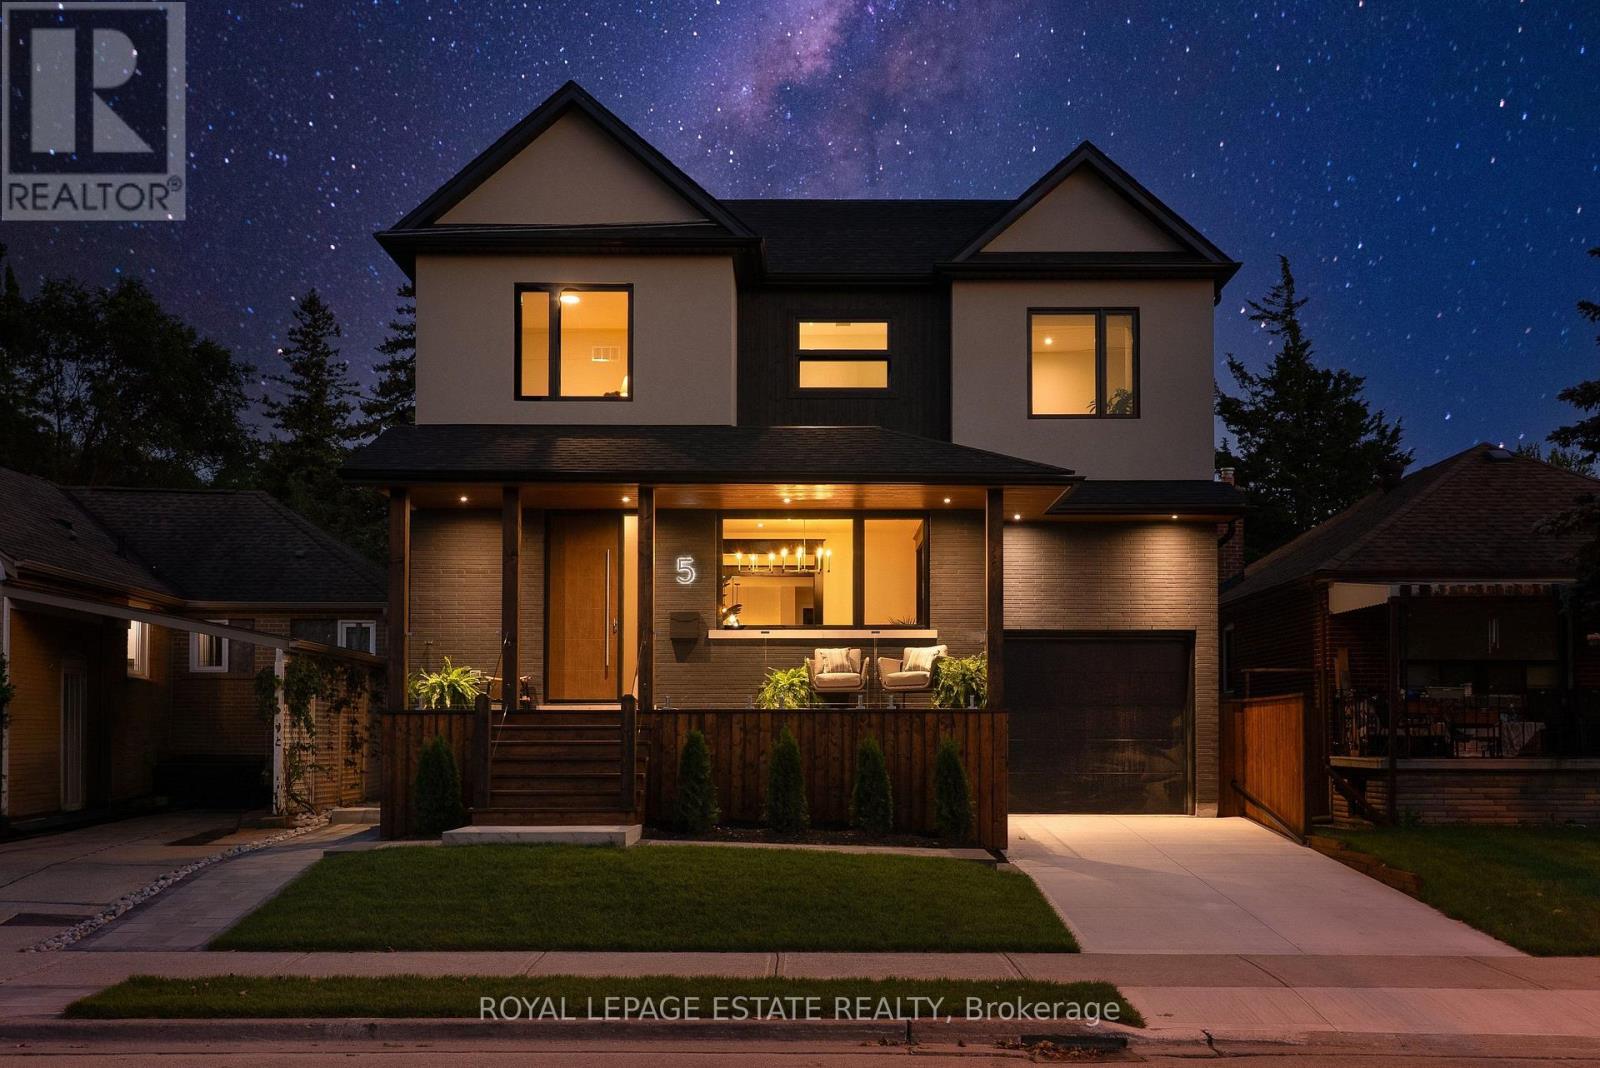
You've designed this home in your head a hundred times. Someone finally finished it for you. Rebuilt from the studs in 2026, 5 North Drive sits on a quiet Hunt Club street where the lake is waiting 5 minutes away. The main floor is composed, not just built, with Engineered Hardwood throughout the main & second floors, a generous foyer (with it's own walk-in closet), dramatic Black Beauty trim leading you from the dining room to the living room and custom Foson kitchen, featuring dark flat slab cabinetry, fluted glass, warm vertical grain and cream quartz falling off the peninsula with a waterfall edge, coffee bar, double wall oven, 5-burner gas cooktop and workstation sink. Opposite the kitchen, the living room focuses around a bold gas fireplace and oversized floor-to-ceiling sliders opening to the deck, patio and the lush, large backyard. Storage is handled throughout the main floor: from the walk-in foyer closet, the separate pantry, and mudroom off the attached garage. Upstairs, four true bedrooms, including the peaceful but grand primary suite that ends the day properly: built-in closets, a sleek pocket door to the 5-piece ensuite with a freestanding tub and separate shower, double vanity and smart toilet. Full second floor laundry with sink & quartz counters, and a dedicated second furnace and AC so upstairs keeps its own climate. The lower level is a complete 2-bedroom apartment with heated floors, its own separate entry, full kitchen and large rec room: perfect for in-laws, nanny suite, rental income, or all of the above over time. The 40'x125' lot invites a bigger conversation, with garden suite or pool potential under current City bylaws (buyer to verify). Minutes to brand-new Blantyre Park (currently under construction), Kingston Road Village, down Fallingbrook to the waterfront in 15, and shops in Kingston Rd Village / Queen St E. Birchcliff has quietly become one of the East End's most desirable addresses. This is the house that shows why. (id:63476)
607 3488 Sawmill Crescent
Vancouver, British Columbia
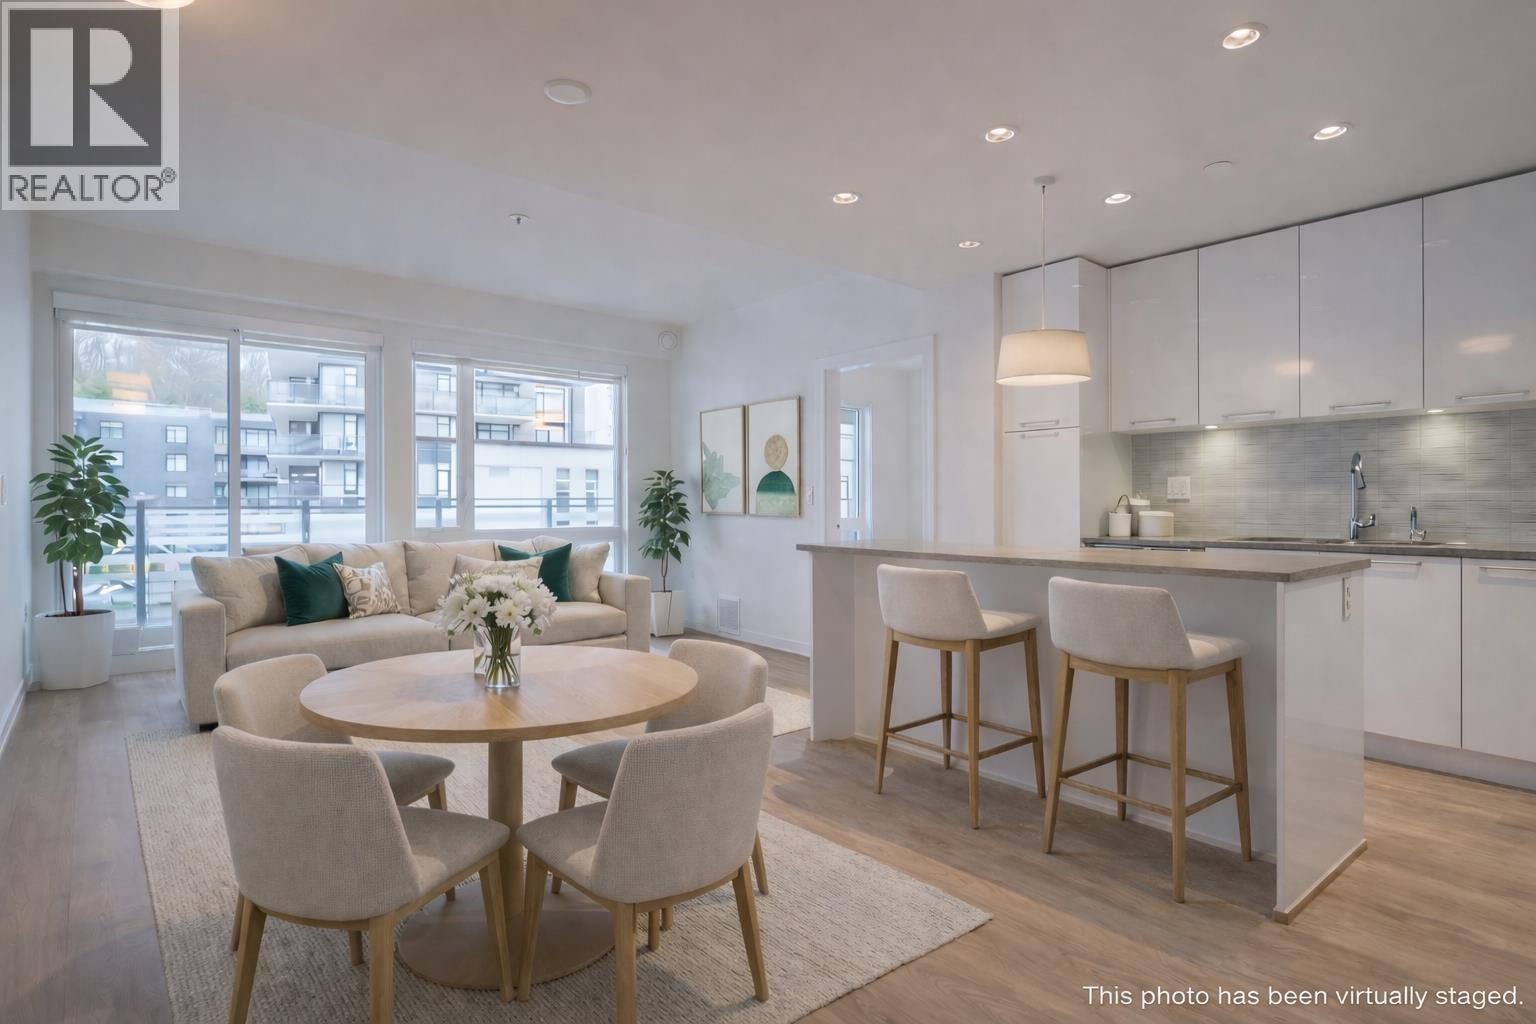
Perched in the heart of the vibrant River District, this bright sub-penthouse offers 2 bedrooms, 2 bathrooms, and a versatile flex space. Floor-to-ceiling windows fill the open-concept layout with natural light, while the kitchen features quartz countertops, a large island, stainless steel appliances, and a gas range. The primary bedroom boasts dual walk-in closets leading to a private ensuite, and radiant in-floor heating adds year-round comfort. Enjoy the impressive 200+ sq. ft. balcony, perfect for entertaining. Residents have access to the 14,000 sq. ft. CLUB CENTRAL with a fitness centre, indoor pool, hot tub, sauna, steam room, squash courts, multi-sport room, lounges, party rooms, children's play centre, and rooftop garden. (id:63476)
73 Lalor Drive
Red Deer, Alberta
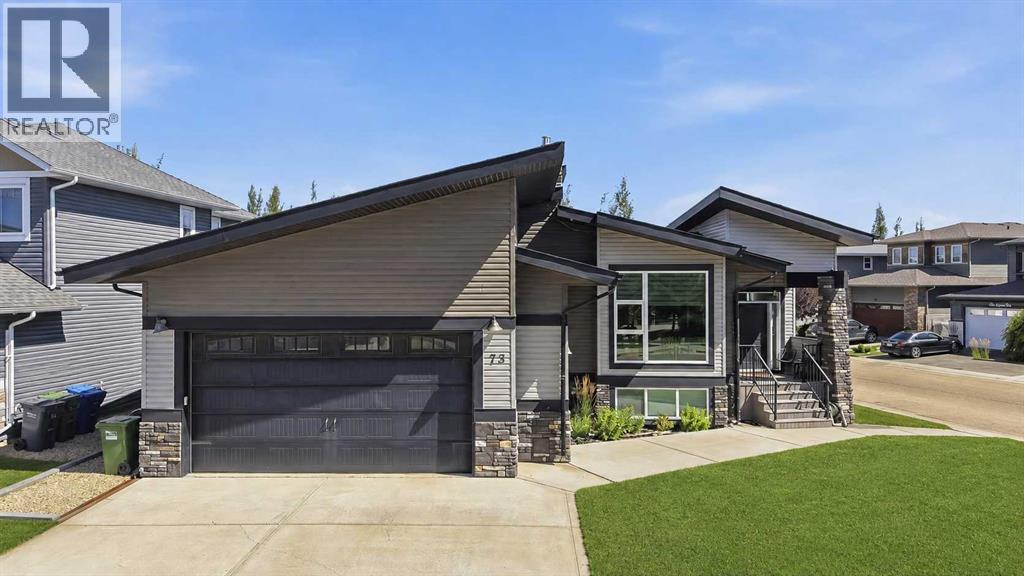
73 Lalor Drive offers an impressive combination of space, functionality and thoughtful extras inside and out! This well-designed bungalow features an open-concept main floor, where the living room, dining and kitchen flow seamlessly together beneath a vaulted ceiling with windows. The kitchen offers granite countertops, stainless steel appliances, a Silgranit sink and a large walk-in pantry, while the spacious dining area can comfortably accommodate a 10–12 person table — perfect for entertaining and family gatherings. The living room is anchored by a beautiful gas fireplace with stone extending to the ceiling. The front entryway is separated from the main living room offering privacy. And an additional entryway off the garage and side of the home gives flexibility & extra storage.The primary bedroom features two walk-in closets and garden door leading to the deck, along with a luxurious private ensuite bathroom. The ensuite is fully loaded with a shower, water closet, in-floor heating and an oversized vanity which includes a sit down cosmetic counter. Triple-pane windows add comfort and efficiency throughout the home, while central air conditioning keeps things cool through the summer months.Downstairs, the fully developed basement with a separate basement entrance offers excellent additional living space with large above-grade windows, three bedrooms each with a walk-in closet, laundry room, a 5pc. Bathroom which has a separate water closet from the vanity area. In-floor heating in the basement provides added comfort, and a convenient laundry chute from the main floor to the basement laundry room makes everyday life a little easier.The oversized double attached garage is heated with in-floor heat, drywalled and finished, and even includes additional laundry hookups. Outside, there is plenty of room for your vehicles and toys with RV parking, along with a deck, partially covered outdoor space, fenced yard, raised garden beds, patio area, storage underneath the deck and backyard underground sprinklers.With its spacious open layout, oversized heated garage, separate basement entry, RV parking and numerous practical upgrades, this is a home designed to offer both comfort and functionality for years to come. (id:63476)
208 10780 No. 5 Road
Richmond, British Columbia
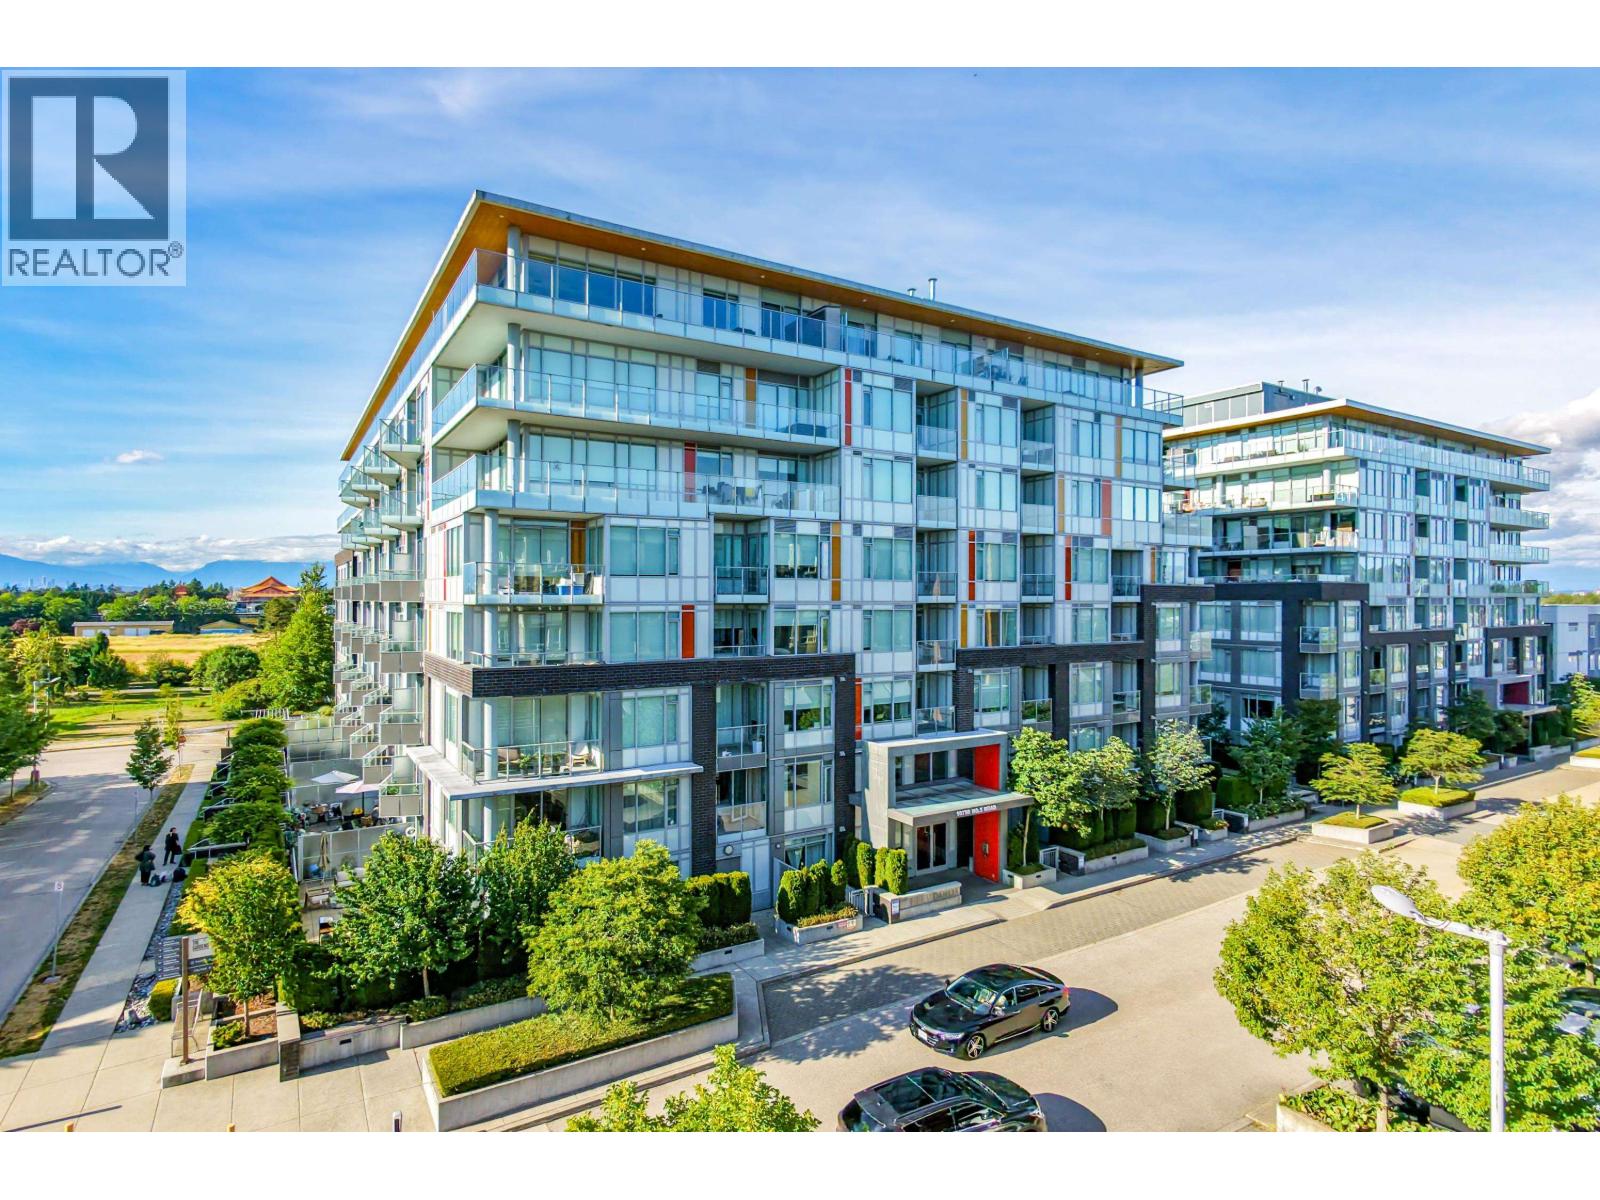
Welcome to The Gardens! This bright one-bedroom and den home features a functional layout, south-facing patio, air conditioning, stainless steel appliances, granite countertops, and laminate flooring. The versatile den is ideal for a home office or additional sleeping space. Enjoy access to a 6,000 sq. ft. clubhouse with fitness facilities, indoor recreation areas, meeting rooms, and landscaped courtyards. Walk to Ironwood Plaza and enjoy easy access to Riverport, transit, Highway 99, Vancouver, Ladner, and Surrey. Includes one parking stall and is ready to move in (id:63476)