
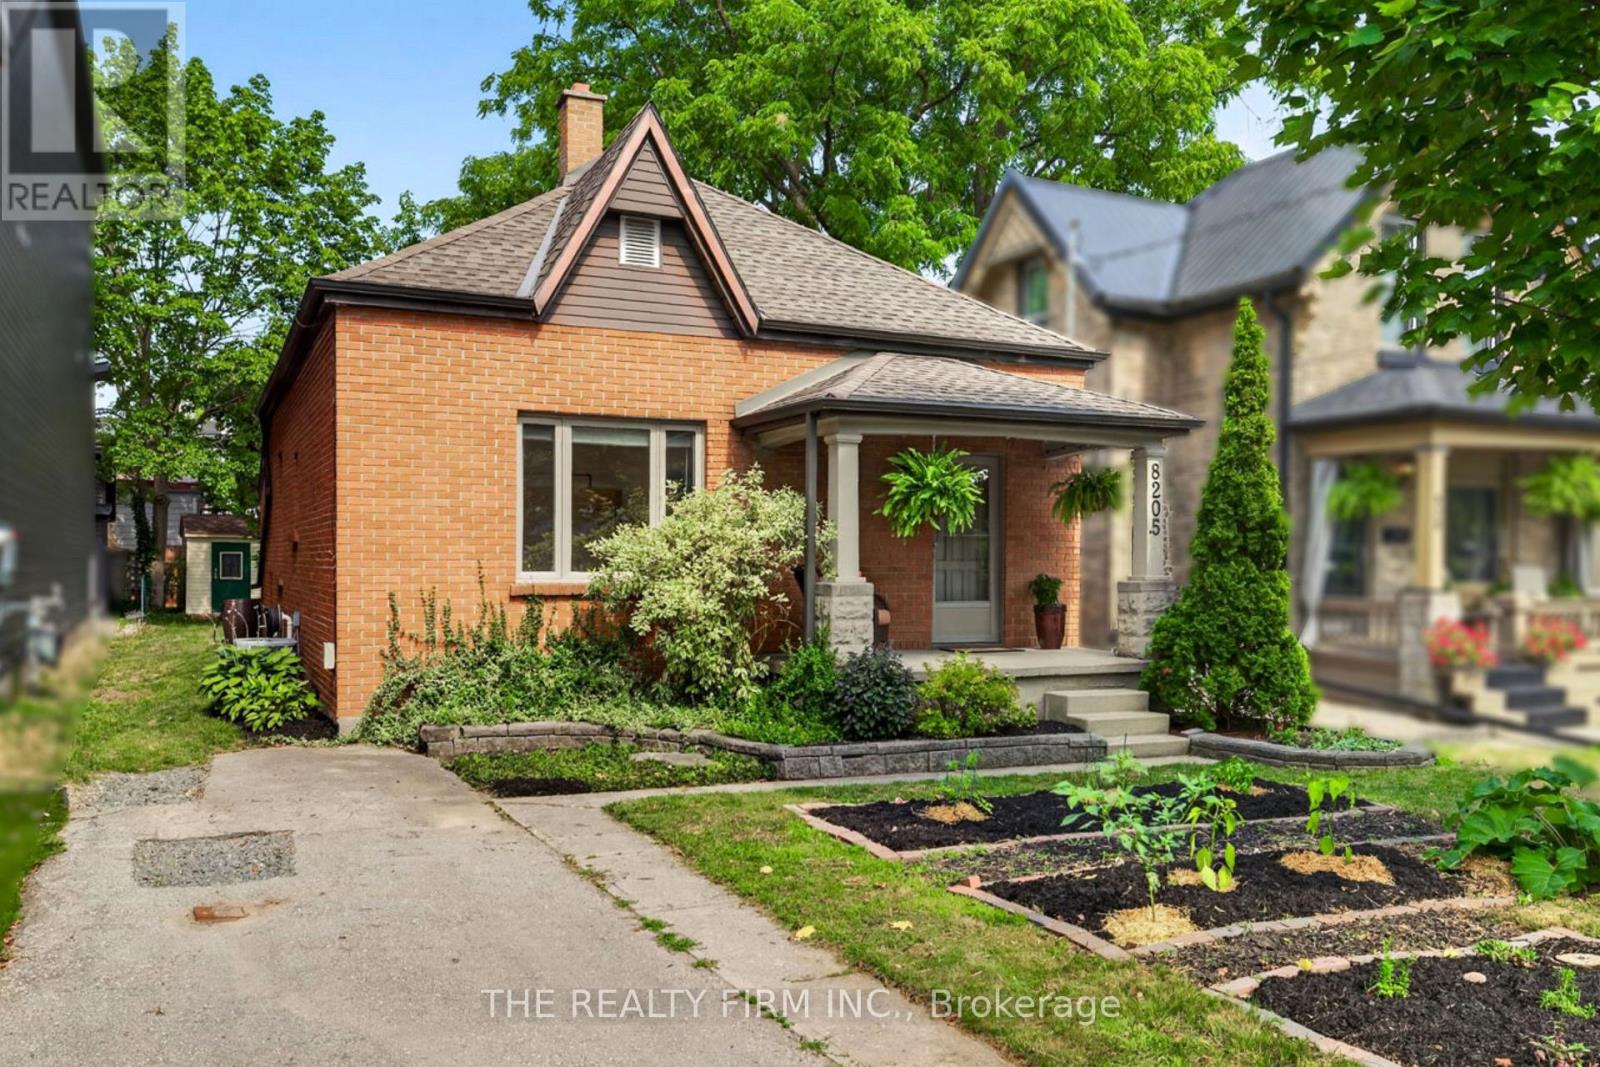
820.5 Maitland Street
London East, Ontario
Welcome to this charming all-brick bungalow in desirable Old North, one of London's most sought-after neighbourhoods. Thoughtfully maintained, this 2-bedroom, 1-bathroom home blends timeless character with comfortable everyday living. A welcoming covered front porch creates an inviting first impression.Step inside to a bright foyer featuring tile flooring, a mirrored coat closet, and high ceilings that continue throughout much of the home, creating an open and airy atmosphere. The living room is warm and inviting, highlighted by a gas fireplace, large picture window that fills the space with sunshine, and an open pass-through to the kitchen that keeps the rooms feeling connected.The spacious kitchen offers ample oak cabinetry, a skylight and new window (2026) that brings in even more daylight. There's also room for a dining table, making it a comfortable space for everyday meals.The spacious primary bedroom features plush carpeting and generous closet space, while the second bedroom offers laminate flooring, custom built-in bunk beds, built-in shelving, and double closets. Completing the home is a 4-piece bathroom with a tub/shower featuring a tile surround, along with a dedicated laundry room equipped with a washer, dryer, and built-in shelving for added storage and organization.Step outside to enjoy a patio, generous green space, and a storage shed, creating a backyard that's easy to maintain while still offering room to relax, garden, or entertain.Located just minutes from Western University, St. Joseph's Hospital, University Hospital, downtown London, parks, schools, and local cafés, it's easy to see why Old North continues to be one of London's most beloved neighbourhoods. (id:63476)
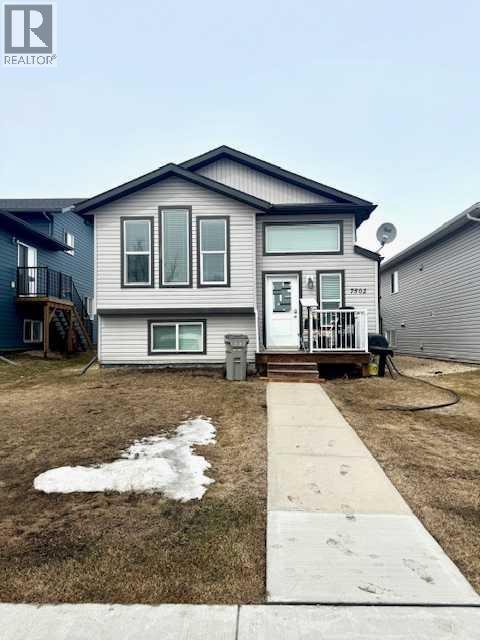
7502 114 Street
Grande Prairie, Alberta
Great revenue property located in Westpointe. This legal up/down duplex has a large open layout on the main floor with lots of natural light. The kitchen features a large pantry and overlooks the living room. The main floor unit has 3 good-sized bedrooms and 2 bathrooms. The master bedroom has an ensuite and a walk-in closet. The lower unit features a private entrance for downstairs tenants, 2 large bedrooms, and a bathroom. Each unit has its own furnace & hot water tank. Each unit has a washer & dryer. There is a large parking pad with plenty of space for both up/down units. Don't miss out!!! Book your showing today!!! (id:63476)
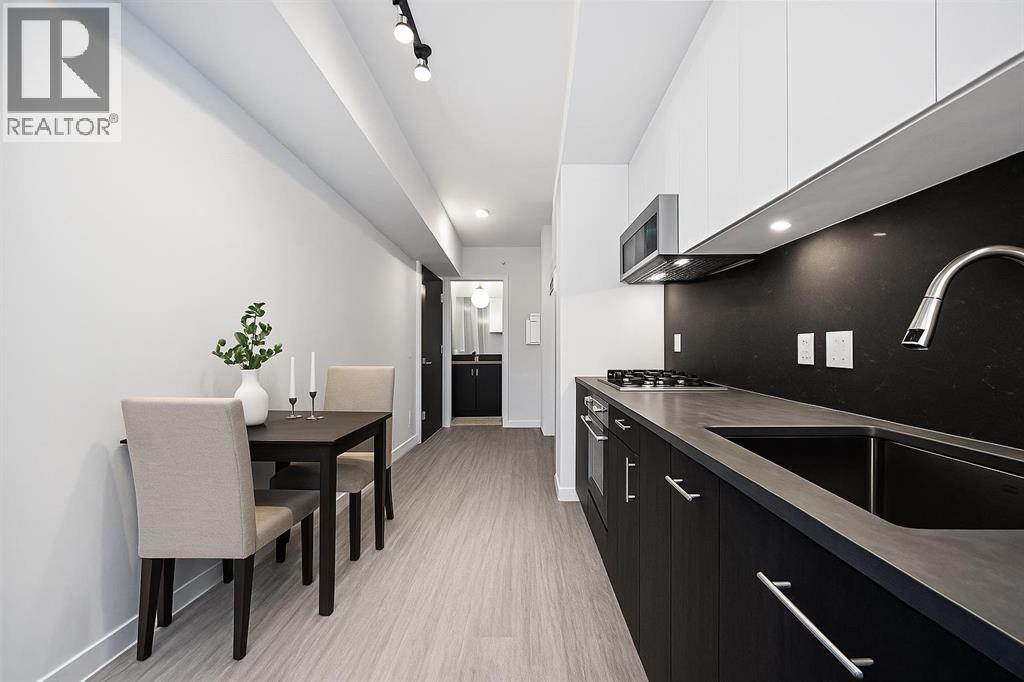
704, 730 2 Avenue SW
Calgary, Alberta
Welcome to First & Park, an elegant new address in Calgary’s sought-after Eau Claire community. This one bedroom, one bathroom home combines modern design with everyday convenience. The open-concept layout features a sleek kitchen with contemporary cabinetry, quartz countertops, and premium appliances, flowing seamlessly into the bright living space and east facing balcony. A spacious bedroom, full bath, and in-suite laundry offer comfort and functionality. Enjoy a titled parking stall, along with building amenities including an upscale gym & yoga studio (patio just outside which also features gas bbq hookups), party lounge, modern co-working space and concierge. Just steps from the Bow River pathways, Prince’s Island Park, dining, and downtown, this is the perfect balance of style and location. Whether you’re a first-time buyer, investor, or looking for a stylish downtown retreat, this home at First & Park is the perfect opportunity to live where the city meets the river. Packages available for FURNISHED UNITS! 1 titled parking stall with unit! *Visit CRA website for more info on GST Rebate* eligibility and amounts depend on buyer qualifications and intended use (e.g., primary residence vs. rental). (id:63476)
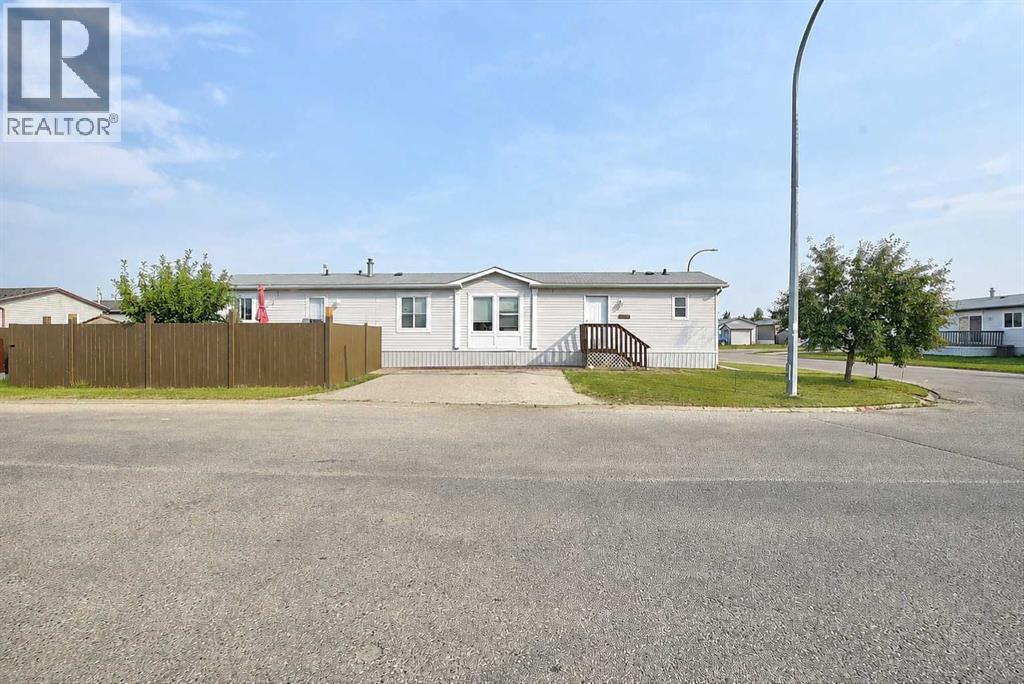
8902 89 Street
Grande Prairie, Alberta
Welcome home! Situated on a desirable corner lot just steps from a park, this bright and inviting 3-bedroom, 2-bathroom home offers a functional layout, great outdoor space, and some recent updates. The bright living room features laminate flooring and flows into the kitchen, complete with maple cabinetry and a full appliance package including stove, microwave range hood, dishwasher, and fridge. A dedicated laundry room with washer and dryer adds everyday convenience. The primary bedroom features laminate flooring, a large closet, and its own 4-piece ensuite with a jetted tub. Two additional bedrooms feature newer carpet, while a second 4-piece bathroom completes the home. Outside, enjoy the deck, shed, and fenced yard, with fencing completed in 2026. A two-car paved driveway provides plenty of off-street parking. Additional updates include a new hot water tank in 2025.With a park just steps away and condo fees of only $175, this well-kept home offers comfort, convenience, and excellent value. Move in and make it yours! Pictures coming soon! (id:63476)
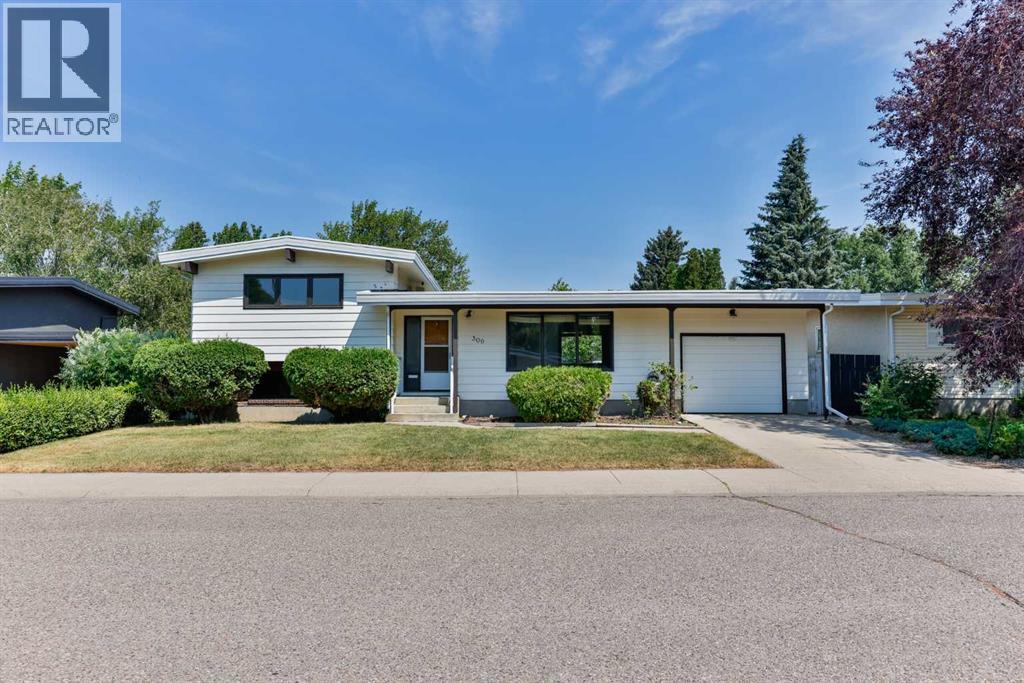
309 Normandy Road S
Lethbridge, Alberta
Welcome to this well-maintained four-level split, ideally situated on desirable Normandy Road just off Dieppe Boulevard. Who doesn’t love Southside living with mature trees, established landscaping, and one of Lethbridge’s most sought-after neighbourhoods!This home offers four bedrooms and 2.5 bathrooms, providing plenty of space for families of all sizes. Numerous updates have been completed in preparation for sale, including fresh paint, along with new carpet and underlay throughout much of the home. New laminate flooring was installed in 2024, the hot water tank was replaced in 2019 and new microwave recently installed. The basement half bathroom has also been updated and offers the potential to add a shower if desired. Additional recent upgrades include a newer dishwasher and dryer.Outside, the exterior has been refreshed with newly painted trim, adding to the home’s curb appeal. The oversized backyard features a large concrete patio, alley access, and a parking pad with plenty of room for RV parking or additional vehicles.Completing the property is a single attached garage, offering convenience and extra storage. Don’t miss your opportunity to own this Southside home, just a block from General Stewart School. Contact your favourite REALTOR® today to book your private showing! (id:63476)
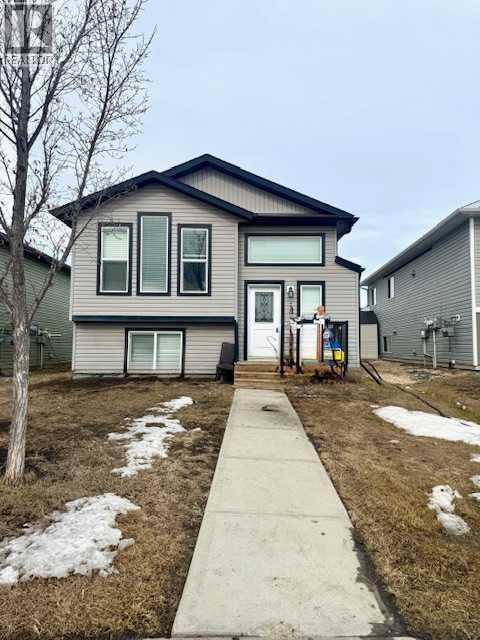
7306 114 Street
Grande Prairie, Alberta
Great revenue property located in Westpointe. This legal up/down duplex has a large open layout on the main floor with lots of natural light. The kitchen features a large pantry and overlooks the living room. The main floor unit has 3 good-sized bedrooms and 2 bathrooms. The master bedroom has an ensuite and a walk-in closet. The lower unit features a private entrance for downstairs tenants, 2 large bedrooms, and a bathroom. Each unit has its own furnace & hot water tank. Each unit has a washer & dryer. There is a large parking pad with plenty of space for both up/down units. Don't miss out!!! Book your showing today!!! (id:63476)
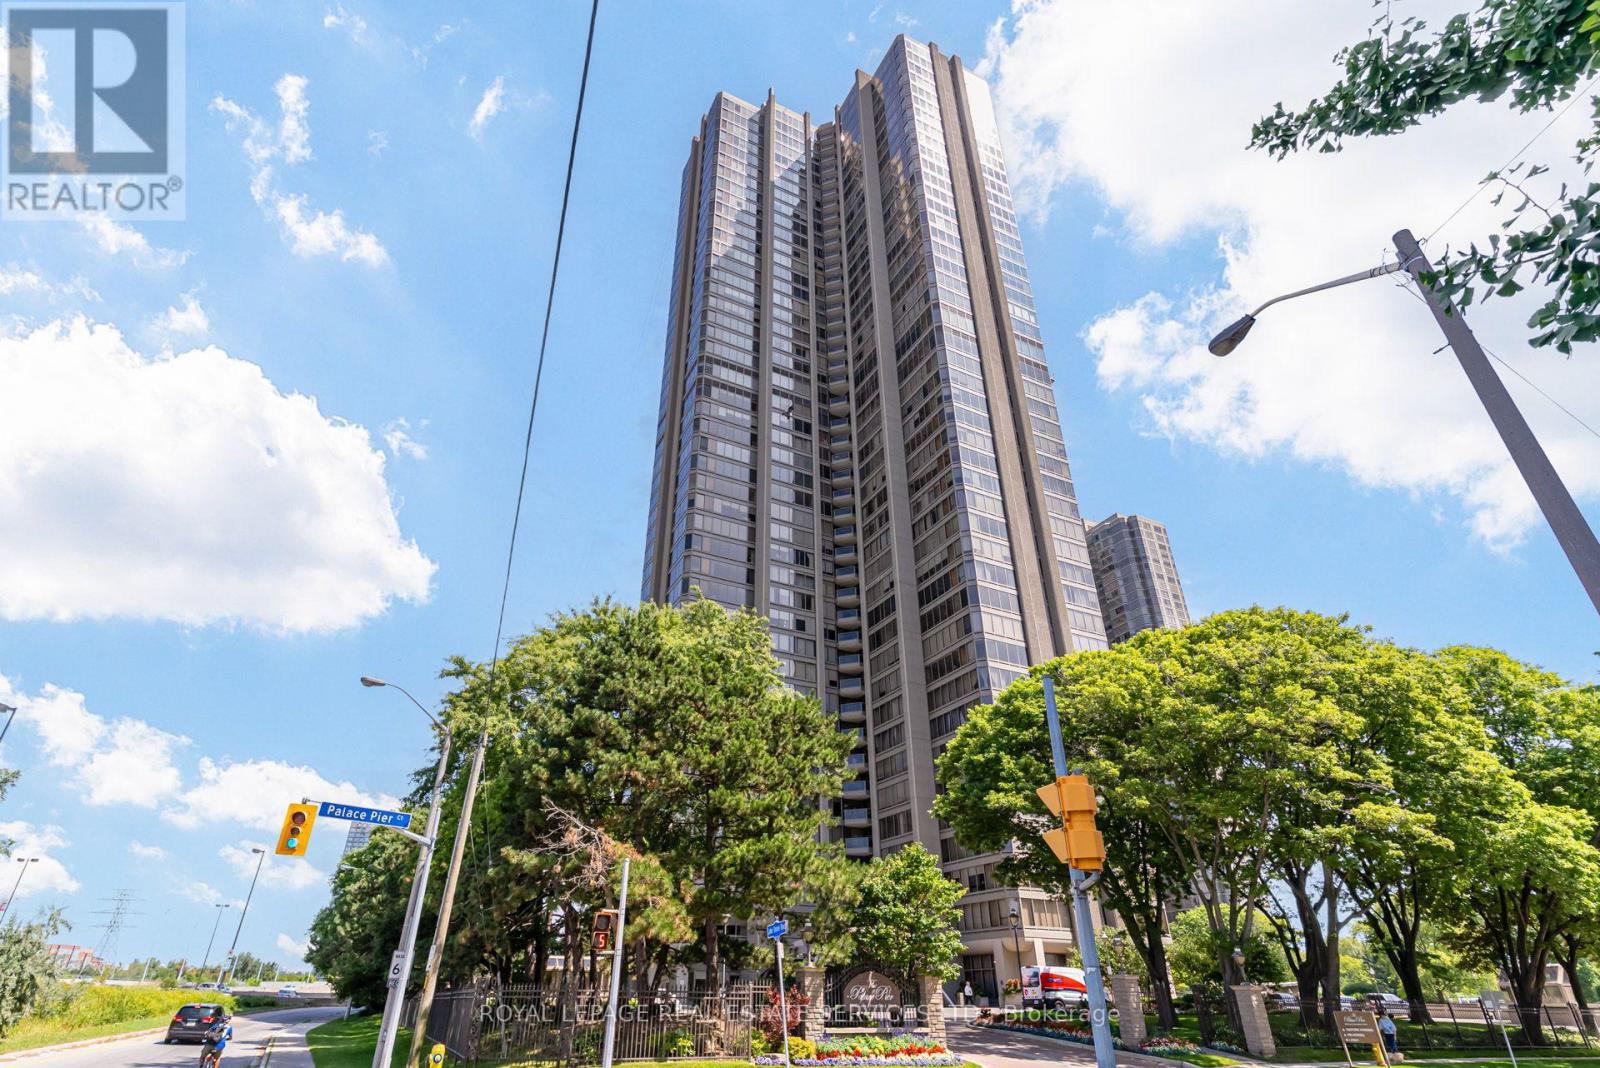
1610 - 2045 Lake Shore Boulevard W
Toronto, Ontario
Space, Privacy and Endless Possibilities! At 1,890 sq ft suite is a rare combination of generous living space, remarkable privacy and spectacular views of the river and glimpse of the Toronto skyline. From the moment you enter, the suite reveals the most distinctive feature, a completely private wing just off the entrance foyer. This spacious room, floor to ceiling windows, a full bathroom with walk-in shower, deep wall closets, has a myriad of uses. Guest suite, home office, den, or nursery. Its separation from the main living quarters, makes it perfect for multigenerational living. The foyer offers a gallery style wall space, excellent for art or photographs. The living room is bright with natural light, crown moulding fireplace and, a wall of glass overlooking the river. The adjoing dining room flows seamlessly from the living room, excellent for entertaining. The kitchen offers lots of cabinetry, marble counter tops, five appliances and a comfortable eating area. The primary bedroom is generous and bright. Its four piece ensuite includes double sinks, ample storage, tub and shower. The third bedroom is located near the principle bedroom. Ideal for younger children. Rich, beautiful honed bamboo flooring runs throughout the suite. This is a wonderful opportunity to personalize this exceptional space, add your own style and flair, and is outstanding value. Five Star Amenities: 24 hr. Concierge and Security, Valet Parking, Restaurant, Tennis Court, Private Shuttle to Union Station, Spa, BBQ's, Salt Water Pool, Sports Simulator, Executive Meeting Room, Billiards, Children's Play Room, and so much more. Walk to upscale restaurants, shoppes,, medical services. Walk or cycle the Martin Goodman Trail for miles along the lake. This is city living in the country. Truly an Oasis. Unit is virtually staged. (id:63476)
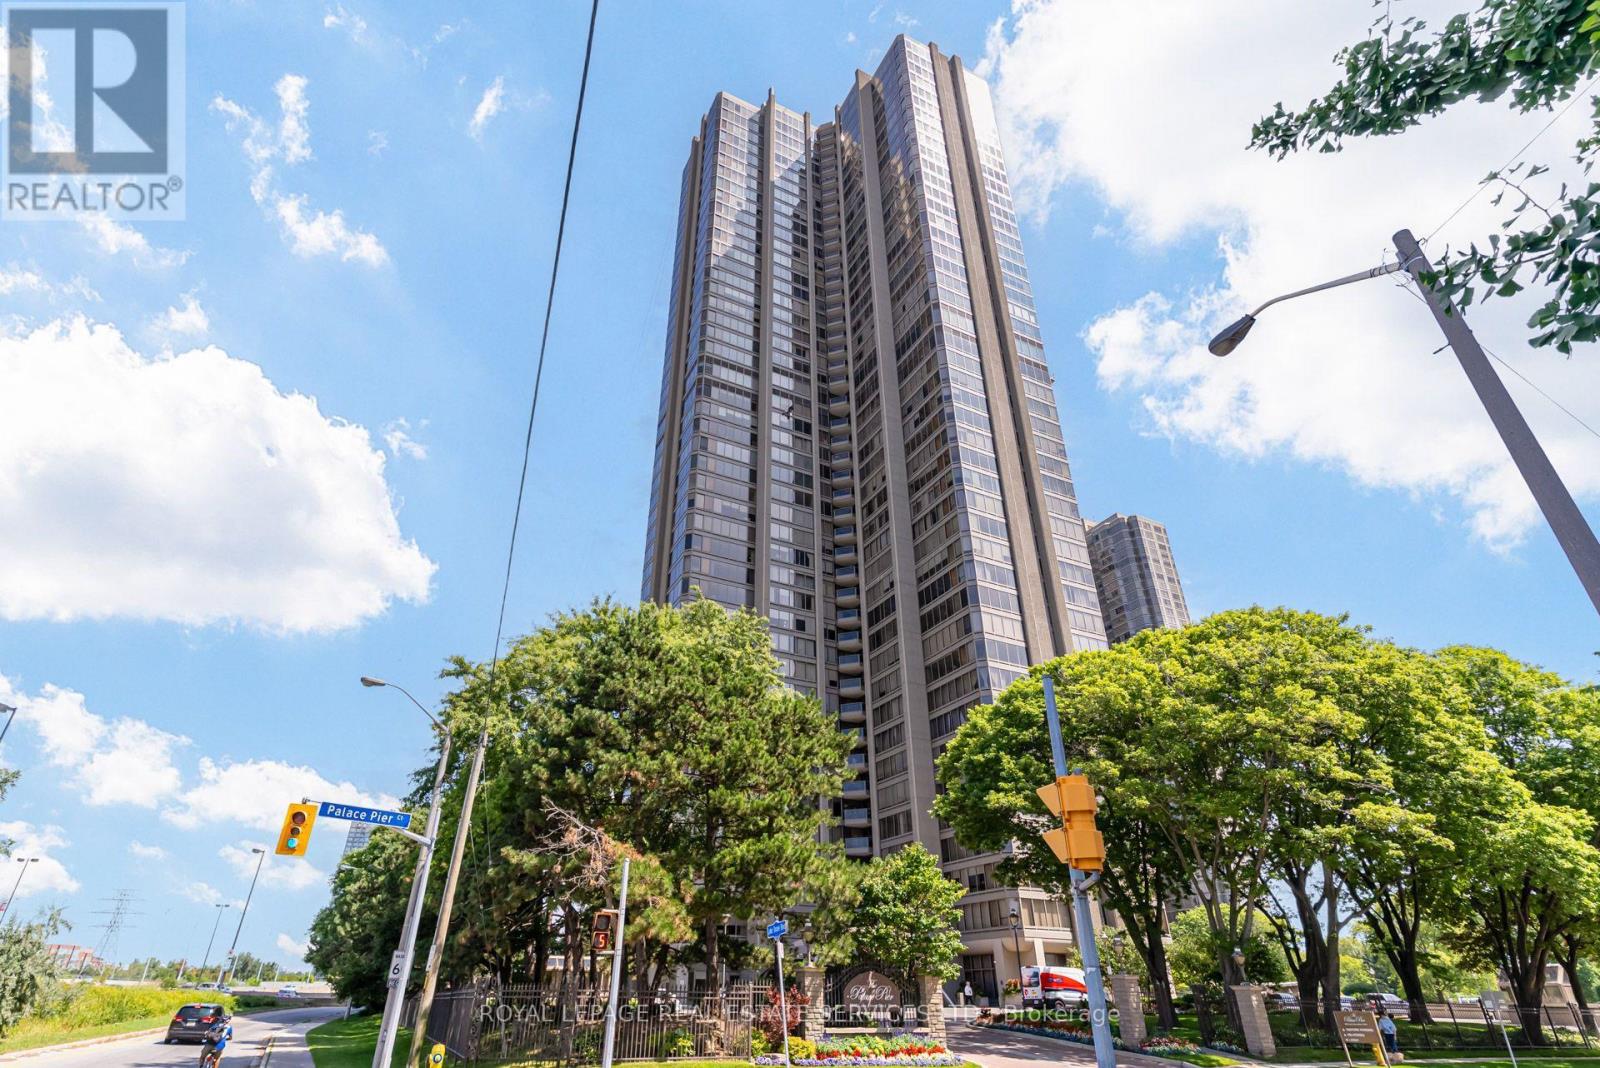
1610 - 2045 Lake Shore Boulevard W
Toronto, Ontario
SELDOM OFFERED FOR LEASE:- Spacious 1,890 sq.ft. - Three Bedroom Suite with River & Lake Shore Blvd NE Views. This exceptional suite offers flexibility and a number of possibilities. The gallery style entrance provides an ideal space for displaying art, or simply add your own personal touches. The generous living room, with fireplace, flows into a comfortable dining area, creating inviting spaces for entertaining and relaxing. Enjoy lovely views through floor to ceiling windows toward the river with water and greenery by day, and sparkling lights at night. The very functional kitchen offers lots of cupbard space, SS appliances, and a "pass through" with convenient eating area. The bright spacious primary bedroom with walk-in closet features a four piece ensuite. the second bedroom, den or nursery, is comfortable and versitile. The outstanding feature of this suite upon entering is its private "wing", offering exceptional privacy and its own three piece ensuite, perfect for a family member, multigenerational living, or just your own oasis. Attractive honed hardwood flooring throughout. Floor to ceiling windows, throughout as well. FIVE STAR AMENITIES: Concierge, Valet Service, 24 hr Security, Private Shuttle to City, Veloute Restaurant, Tennis Court, Spa, Sports Simulator, Social Activities, Business Meeting Room, Billiards, Guest Suites, Food Shoppe. Five minutes walk to Marine Parade Dr., restaurants, medical and dental facilities, Martin Goodman Trail and much more. Fifteen minutes to major airports. Country Living in the City. (id:63476)
19 Macewan Meadow Crescent NW
Calgary, Alberta
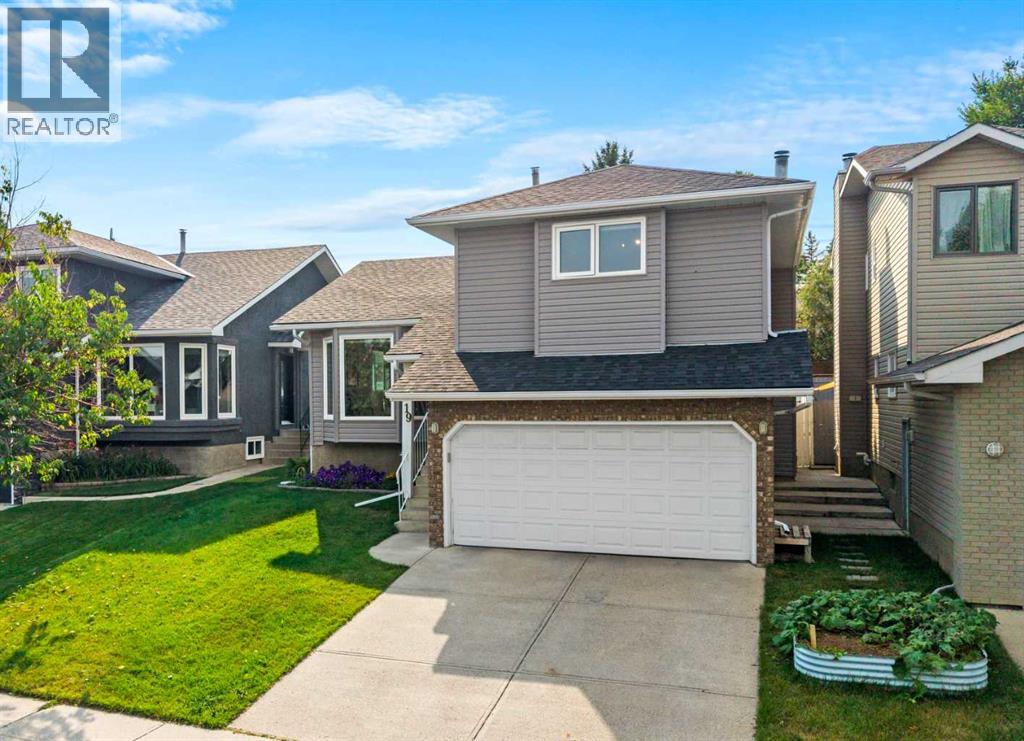
OPEN HOUSE SATURDAY AUGUST 29 11:30AM - 1:30PM! Welcome to the ultimate family home! Move in, unpack, and enjoy! Thoughtfully renovated with significant investment in the spaces that matter most, this beautifully updated 3-bedroom, 4-level split offers a fresh, modern interior in the established community of MacEwan Glen. The main floor has been completely transformed into a bright, open-concept space with the removal of the wall between the kitchen and living areas, complemented by luxury vinyl plank flooring, fresh paint, updated baseboards, and soaring cathedral ceilings. At the heart of the home is the stunning renovated kitchen, featuring crisp white cabinetry, quartz countertops, and stylish KitchenAid stainless steel appliances. Large windows fill the main level with natural light, while a versatile front sitting area is perfect as a reading nook, home office, or additional family space. The kitchen flows seamlessly into the dining area, creating the perfect setting for both everyday living and entertaining.Just a few steps down, the inviting family room is anchored by a cozy wood-burning fireplace, with patio doors leading to the deck and sunny west-facing backyard - perfect for afternoon lounging, summer BBQs, and long Calgary evenings. A convenient laundry room and 3-piece bathroom complete the lower level.Upstairs, the open-to-below design continues the home's bright and airy feel. The upper level features 3 bedrooms with newer carpeting, including a generous primary retreat with convenient cheater ensuite access to the 4-piece bathroom, making this the perfect layout for family living.The basement brings a fun retro vibe and plenty of opportunity to make the space your own. A recreation room is ready for movie nights, a kids' play area or games room, while a separate flex room could easily function as a home office, gym, hobby room or guest space. Generous storage provides plenty of room for seasonal items and everyday essentials.Outside, enjoy a p rivate west-facing backyard complete with a newer vinyl deck, BBQ gas line and storage shed. The double attached garage offers plenty of room for vehicles, bikes and additional storage.The list of improvements continues with new roof and siding (2025), new garage door (2022), new range and refrigerator (2025), washer and dryer (2022), and upper-level carpeting (2021–2022).All of this is tucked into the established community of MacEwan Glen, just minutes from Nose Hill Park with convenient access to 14 Street, Deerfoot Trail and Country Hills Boulevard, and approximately 20 minutes to downtown.Stylish, functional and truly move-in ready. This is a home where the renovations are already done, so you can simply settle in and enjoy. (id:63476)
2 38xx W 36th Avenue
Vancouver, British Columbia
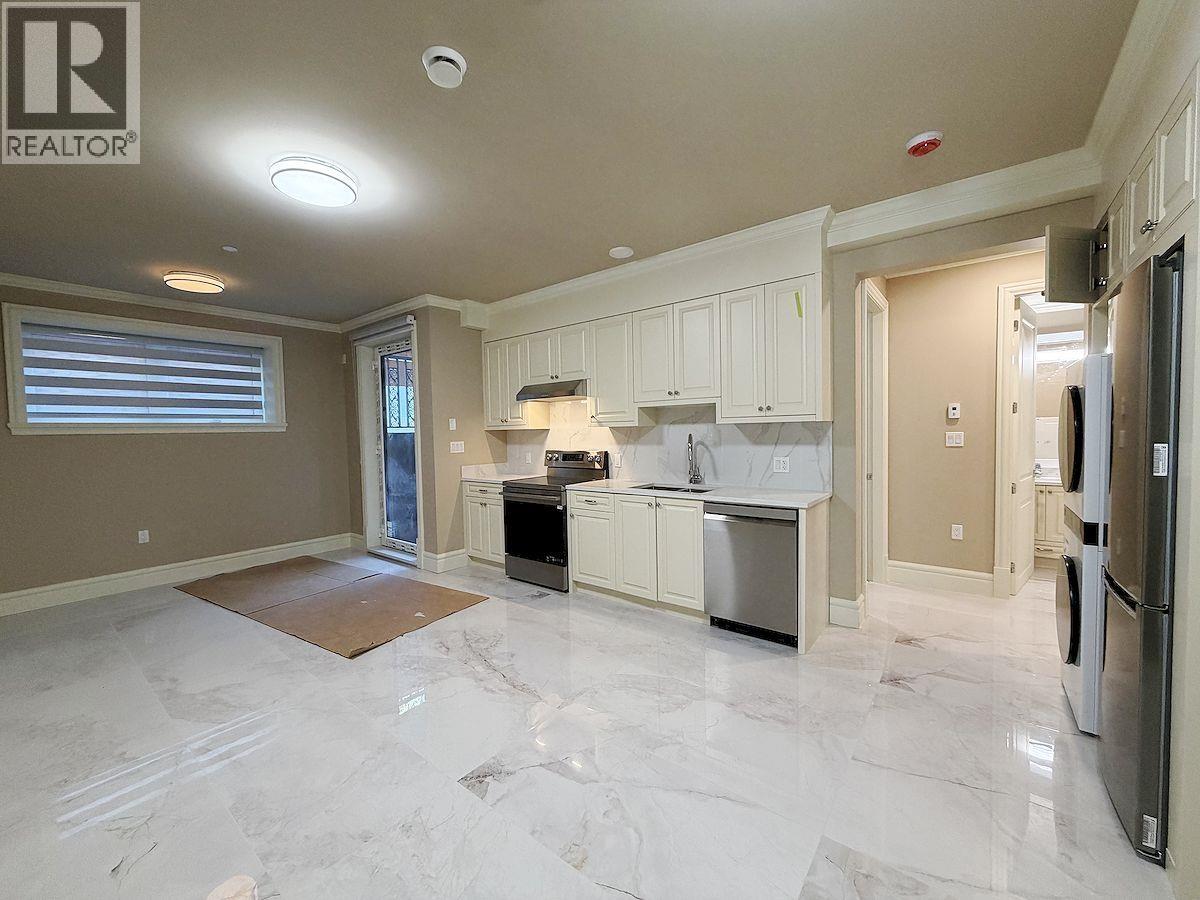
Located in the prestigious Dunbar neighborhood of Vancouver West, this brand new, self-contained 2-bedroom, 1-bathroom basement suite offers a blend of quality, comfort, and convenience. Private separate entrance, bright living space, a modern gourmet kitchen, and dedicated in-suite laundry. Setting a new standard for suite living, it boasts premium independent air conditioning and cozy in-floor radiant heating. This property is ideal for high-profile tenants, UBC scholars, or premium families seeking access to excellent public education.Street parking. No pets. Rent includes gas water electricity. Furnished or unfurnished. (id:63476)
907 8033 Saba Road
Richmond, British Columbia
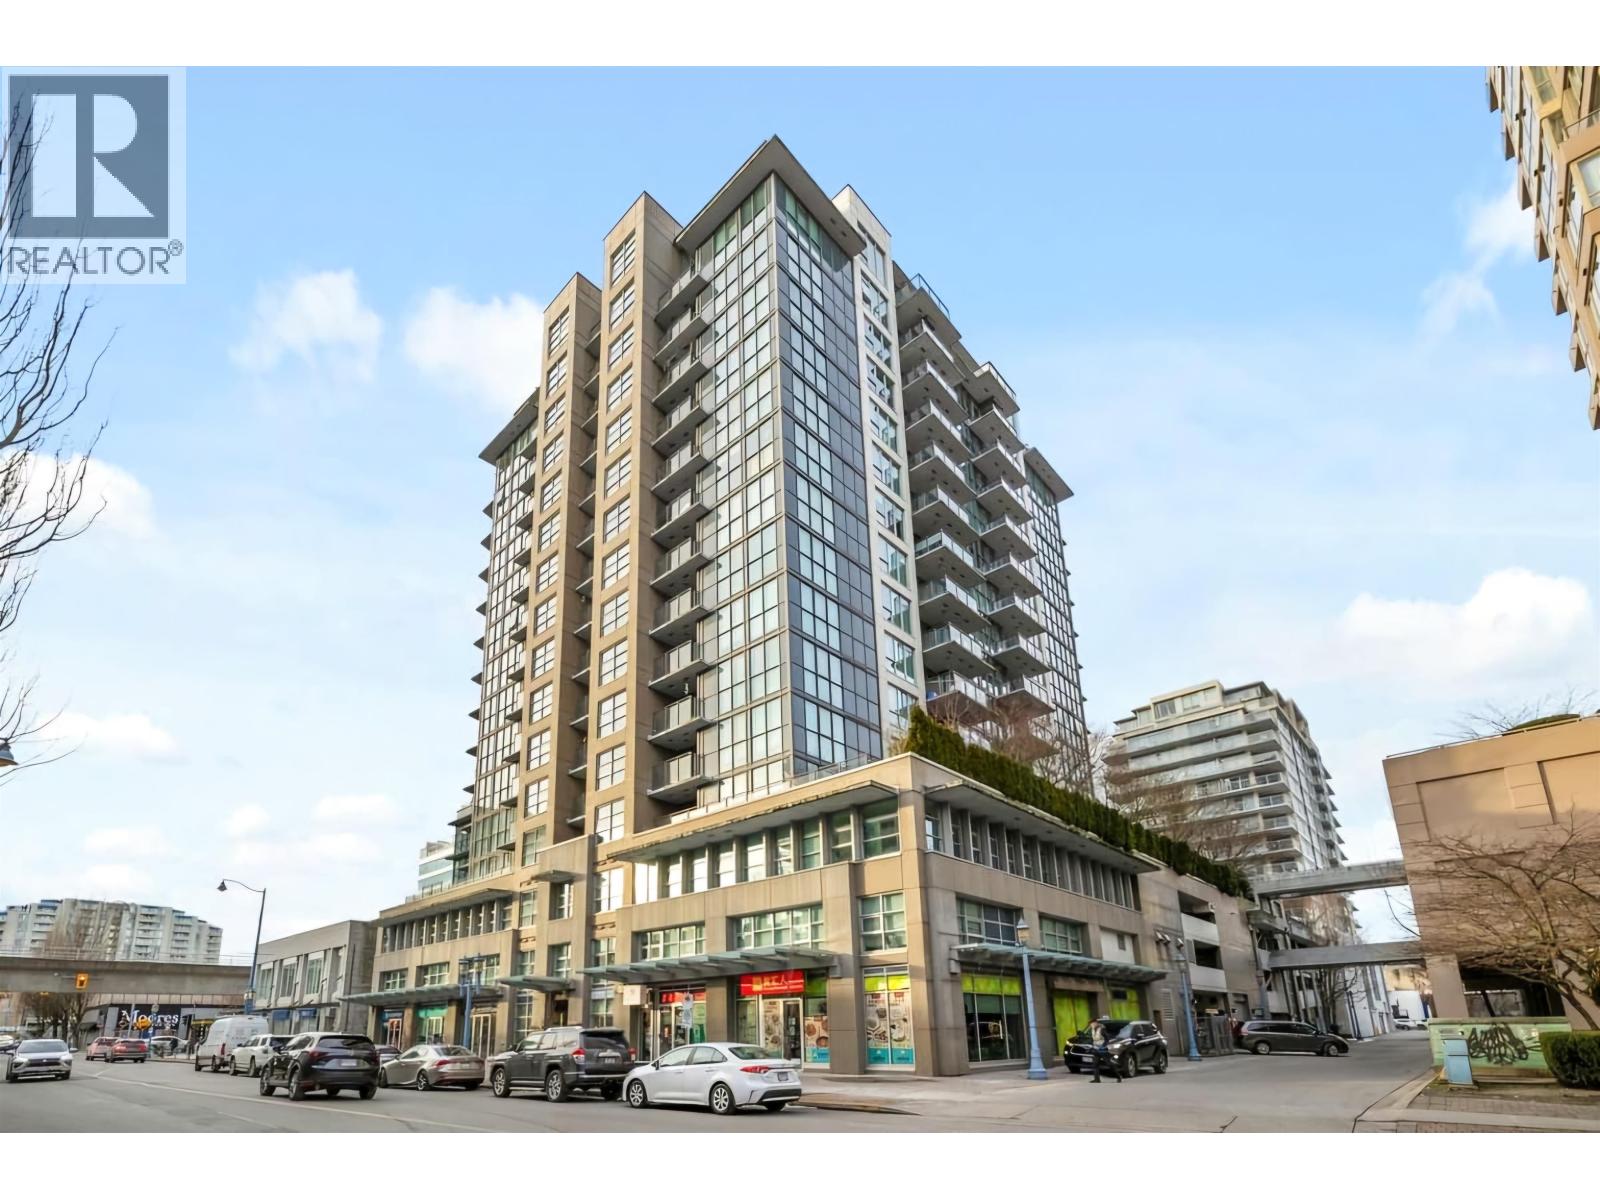
Located at 8033 Saba Rd, Richmond next to the Canada Line. 1 block from Richmond Centre and No. 3 Road Fully-Furnished and Air-Conditioned 740 sqft, large 1 bdrm+office tastefully renovated unit, with quality furnishings throughout. In the spacious bdrm, is a Queen sized quality bed, 5 drawer dresser, end tables, and a 2nd flat screen TV. The office/flex room, can be a small childs room or guest room. The open kitchen is fully equipped for families or entertaining. Laminate flooring, premium S/S appliances, modern quartz counter tops, energy efficient heating. Includes covered balcony, 1 secured parking and locker. Hotel style concierge, club house, fitness centre, observatory deck, sky & rooftop gardens, children's play area. Less than 30 min to downtown Available now at $2950/mo (id:63476)
1243 W 7th Avenue
Vancouver, British Columbia
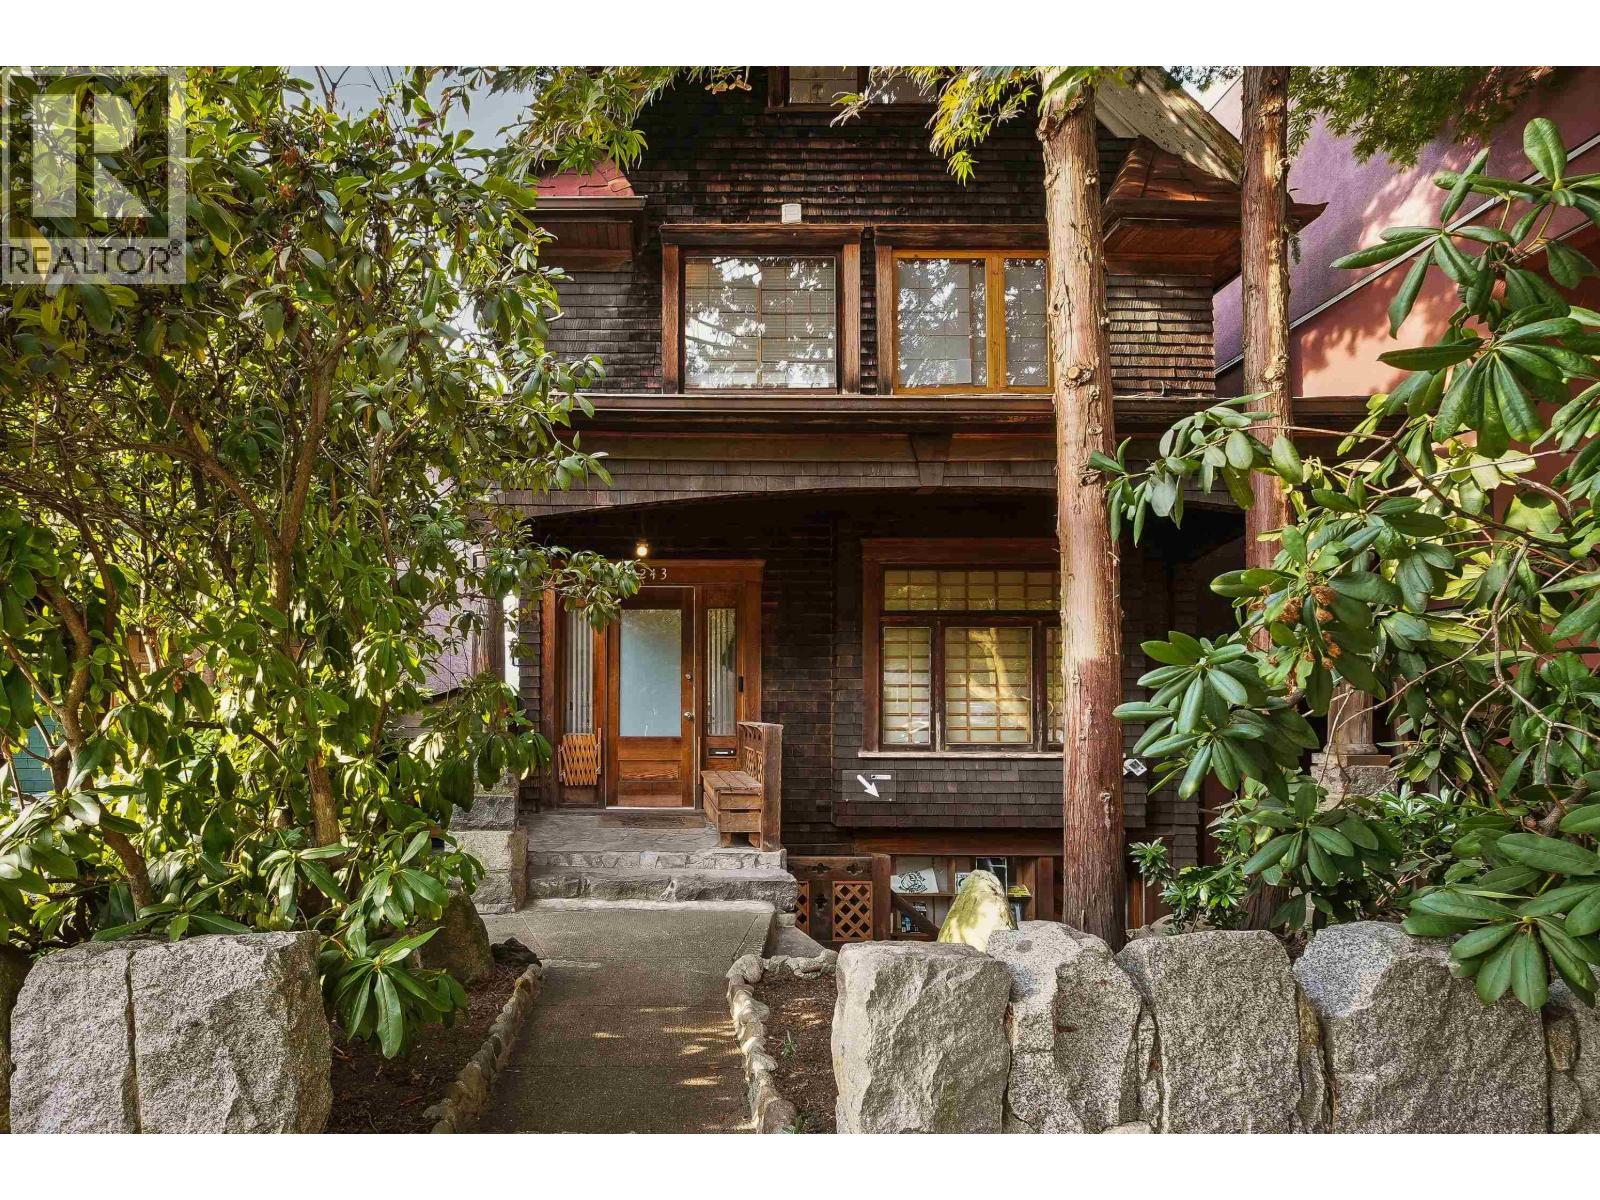
Welcome to a truly distinctive 1907 character home in the heart of Fairview. Set on a 25' x 110' lot, this rare detached property offers something increasingly difficult to find in such a central Vancouver location: privacy, character and a sense of escape, all just minutes from downtown. Thoughtfully influenced by Japanese design, the home features warm woodwork, custom millwork, & distinctive architectural details, with sweeping downtown & North Shore mountain views. The lower level is configured as office space & rented, providing immediate income, while R3-3 zoning adds versatility, with permitted service-oriented uses & significant long-term potential. A rare opportunity to own a piece of Vancouver history & enjoy a peaceful retreat in one of the city's most connected neighbourhoods. (id:63476)