
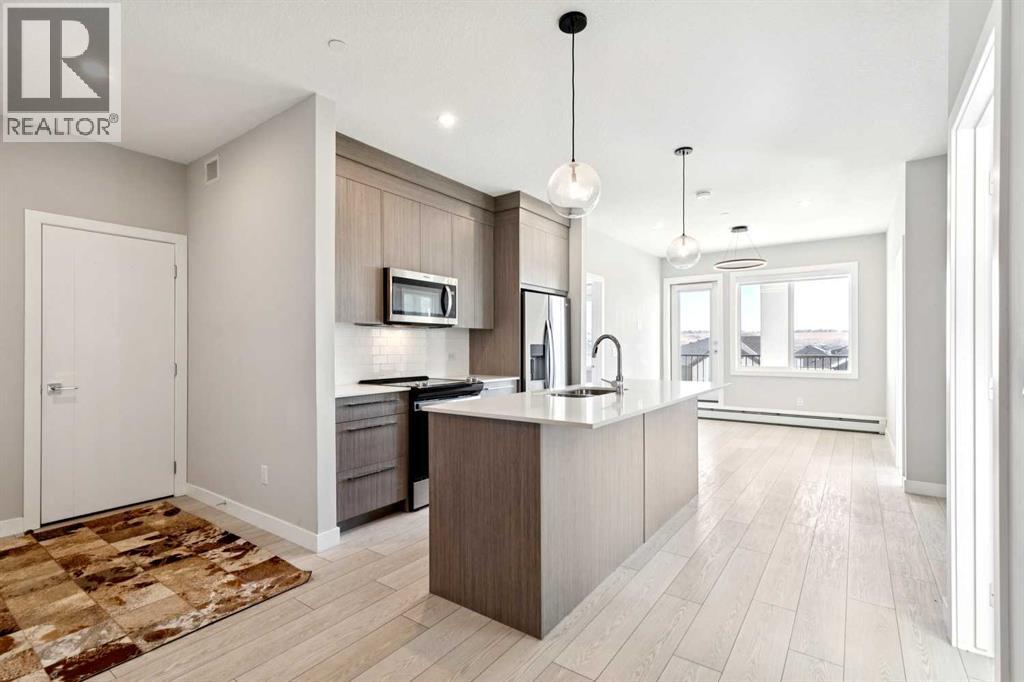
1305, 111 Wolf Creek Drive SE
Calgary, Alberta
Immediate possession available — move-in ready and ideally located, this rare corner-unit condo is filled with natural light thanks to oversized windows in every room. This bright and spacious 3-bedroom, 2-bath home offers a thoughtfully designed open-concept layout that flows onto a large private balcony — perfect for morning coffee, evening gatherings, or simply relaxing with community views.Designed for comfort and convenience, the unit features in-suite laundry and a titled underground parking stall. Residents also enjoy access to premium amenities, including a fully equipped gym, residents’ lounge, pet spa, secure bike storage, and an electric vehicle charging station. The pet-friendly building is ideal for animal lovers, with a nearby dog park.Inside, modern finishes and quality craftsmanship stand out. High ceilings and luxury vinyl plank flooring create a sleek, contemporary feel, while the kitchen is beautifully appointed with quartz countertops, full-height soft-close cabinetry, stainless steel appliances, and a functional eat-up bar — perfect for entertaining.The primary bedroom offers a private retreat with a walk-through closet and ensuite. Two additional bedrooms and a 4-piece bathroom provide flexible space for family, guests, or a home office.Located in the sought-after community of Wolf Willow, you’ll enjoy scenic pathways, playgrounds, and easy access to outdoor living, with Blue Devil Golf Course just across the street.This exceptional corner unit blends natural light, modern design, and outstanding amenities — an ideal opportunity for homeowners and investors alike. (id:63476)
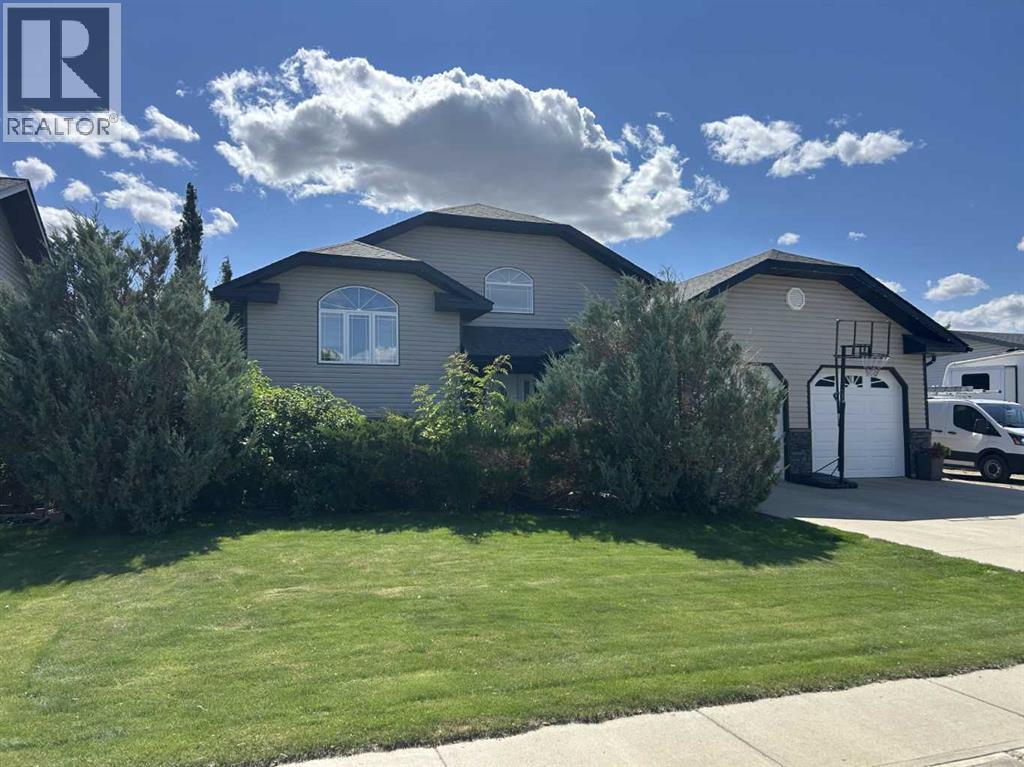
173 Westview Crescent
Bow Island, Alberta
Modern home with extra wide lot and lots of extra's!! Home is in nice location with park bordering the back, 78'.7" wide lot for RV or extra vehicles to park, solar panels installed (over $45,000 value), closed in seasonal room/deck, hot tub room, in floor water lines etc. in place in basement floor just ad the boiler, heated attached garage and 3 storage sheds!! . Open floor plan with high vaulted ceilings and enjoy the fireplace in living room/kitchen area, nice kitchen plan with pantry, large main floor laundry room with lots of cabinets, walk-in closet in master bedroom and walk-in shower in bsmt bathroom. This home does have great value in extra items with all the other modern convenience's. (id:63476)
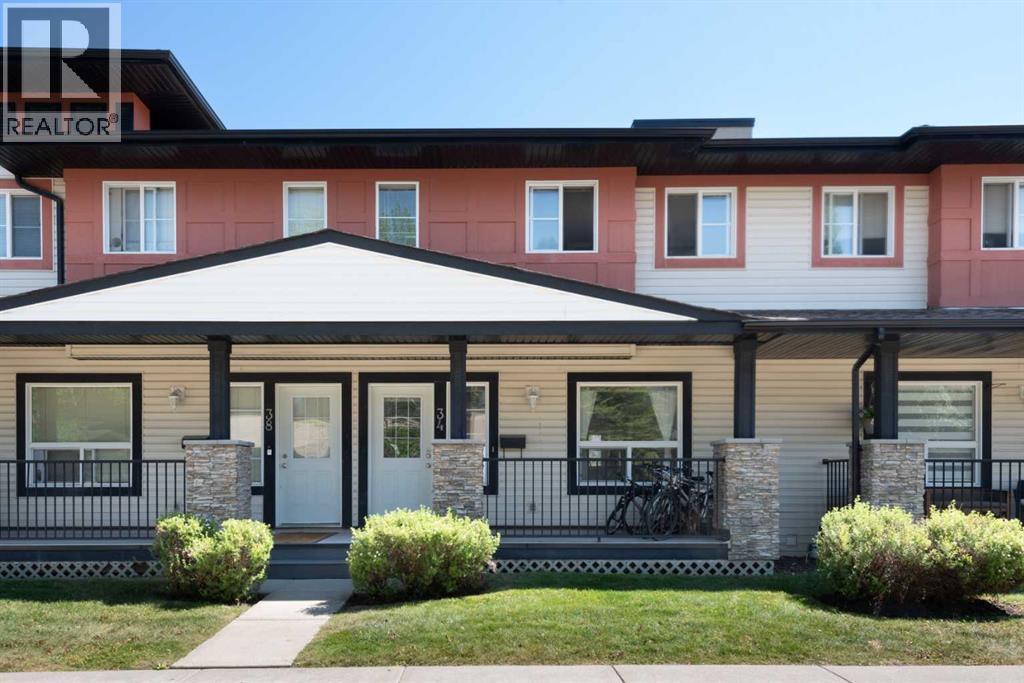
34 Eversyde Common SW
Calgary, Alberta
Welcome to this conveniently located, well-maintained & spacious townhome in the peaceful Evergreen community. At the entrance is a covered porch with ample sitting area. The main level has a very functional lay-out starting from the foyer that leads onto the bright living room and flows seamlessly onto a formal dining area or which may also be considered just a full living room. The kitchen with an eat-in area has granite countertops, stainless steel appliances and lots of cabinets for storage. Tucked in the corner is the dining area. There is also a half-bath on this level. On the upper level, there are two good-sized bedrooms that share a common full bath. The primary bedroom has two huge closets with built-in closet organizers, floor to ceiling mirrors and a 3-piece ensuite. The laundry is located in the fully-finished basement where you will also find three large storage closets, a multi-purpose den or family room and a 3-piece bath and the utility room. This property is located close to transport, schools and shopping. The exits to Stoney Trail are just a few minutes away. (id:63476)
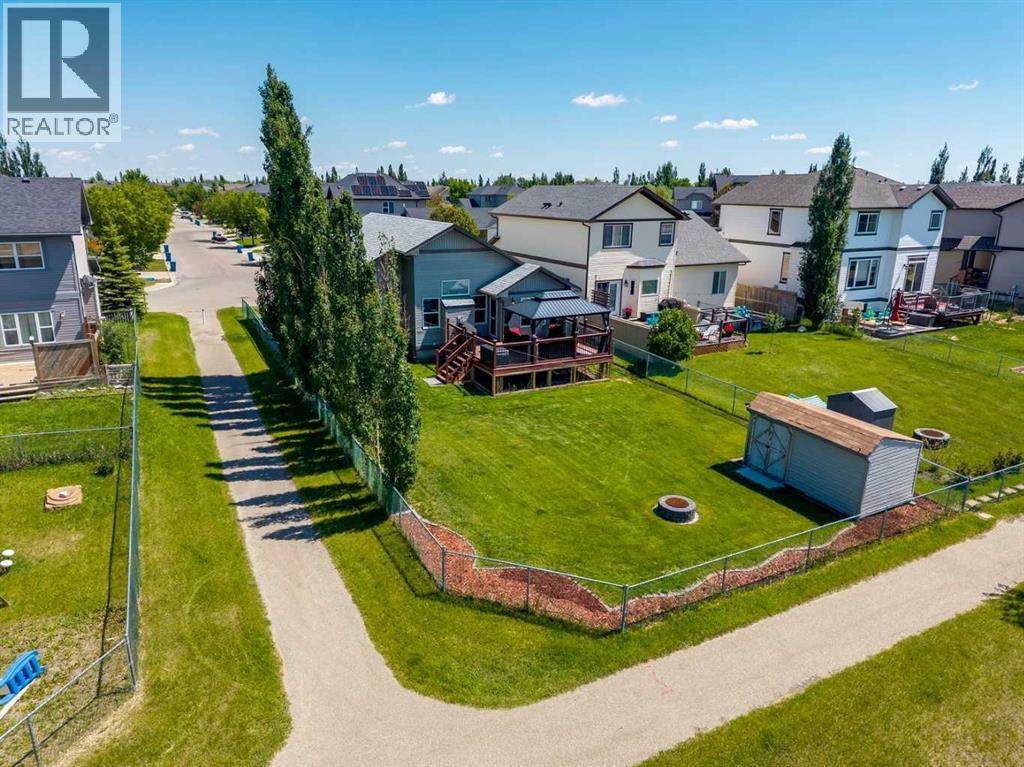
203 Bishop Mews NW
Langdon, Alberta
Beautiful Bungalow Backing Onto Pathways in Family-Friendly LangdonWelcome to the charming Hamlet of Langdon, a thriving community known for its spacious lots, friendly atmosphere, and peaceful small-town lifestyle—just 12 km from the Calgary city limits. Nestled on a quiet cul-de-sac, this beautifully maintained 3-bedroom plus den, 3-bathroom bungalow with a double attached garage offers exceptional comfort, functionality, and outdoor living. The bright, open-concept main floor features vaulted ceilings, abundant natural light, and newer luxury vinyl plank flooring throughout. The thoughtfully designed kitchen is equipped with newer stainless steel appliances, including a gas range with air fryer, a centre island with raised breakfast bar, granite double sink, corner pantry, and ample cabinetry. The inviting living room showcases a cozy gas fireplace with thermostat control, while the sunny breakfast nook opens through French doors to a spacious west-facing deck complete with a screened gazebo and natural gas hookup for your BBQ or patio heater. The spacious primary retreat easily accommodates a king-sized bedroom suite and features LED lighting, a walk-in closet, and a private 3-piece ensuite with bidet. A dedicated main-floor den at the front of the home provides the ideal work-from-home office space. Additional conveniences include updated LED pot lighting, main-floor laundry, and direct access to the garage. The fully developed lower level offers a large family room with a cozy electric fireplace, currently utilized as a home gym, along with two generously sized bedrooms and a full 4-piece bathroom—perfect for family members or guests. Recent mechanical upgrades include a new high-efficiency furnace and central air conditioning. Additional features include a sump pump with battery backup, water softener, and a newer reverse osmosis water filtration system. Outside, enjoy the fully fenced west-facing backyard that backs and sides onto the community pathway syst em, offering privacy and recreation right at your doorstep. Underground sprinklers, a storage shed, firepit, mature landscaping, and new front flower beds make outdoor maintenance a breeze. The double attached garage is long enough for a full-size truck and includes a 220V outlet, fold-away workbench, and extensive shelving. Newer updated Class 3 Shingles. The covered front porch provides the perfect place to enjoy your morning coffee, while a prepaid grass and weed control program—including fertilization and seeding—adds additional value for the remainder of the season. This exceptional bungalow combines thoughtful updates, generous living space, and an outstanding location in one of Langdon's most desirable settings. A wonderful opportunity to enjoy small-town living with city convenience just minutes away. (id:63476)
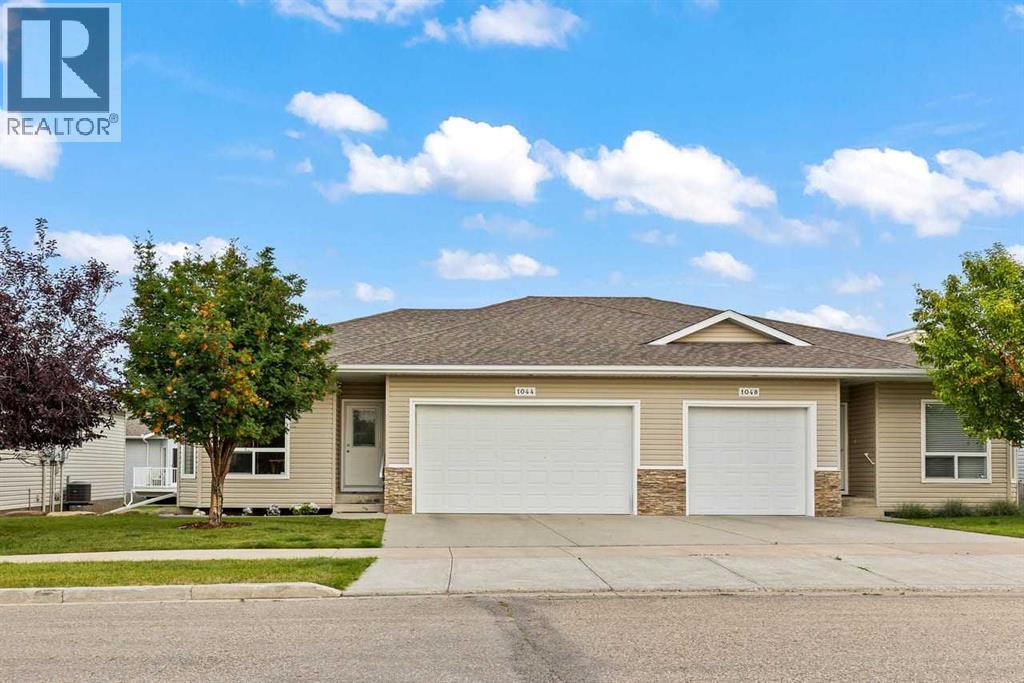
1044 3rd Street
Diamond Valley, Alberta
Welcome home to this pristine 2-bedroom plus den bungalow in a quiet 45+ adult community. With over 1200+ SF of main-floor living plus an additional 1000+ SF of developed basement, you’ll simplify your daily living and still have room for family and guests. Enjoy your own yard and outdoor space without the hassle thanks to included maintenance! Life made simple doesn’t mean you can’t still have it all: nine-foot ceilings and large windows make the home bright, while crown moulding, hardwood floors, and stone countertops provide a luxurious feel. The kitchen features plenty of cabinetry, pull-out pantry shelving, accent lighting, and a raised eating bar. The dining area is spaciou,s as is the living room, each with it’s own access to the deck. The main floor also includes a versatile front den, a 2-piece guest bathroom, laundry, and a spacious primary bedroom with dual closets and a private 3-piece ensuite. Step outside to the wraparound deck, where you can enjoy the sunshine, BBQ, or simply relax at the end of the day. Dine outdoors unbothered in the screened enclosure, or close the windows and enjoy the sun on cooler days. The lower level provides plenty of additional living space for family and visitors. High ceilings and large windows continue downstairs, along with a spacious family room featuring a corner gas fireplace, a second large bedroom, a full bathroom, and generous storage/workspace. With the hospital, golf course, shopping, and everyday amenities nearby, you can enjoy a small-town lifestyle with city conveniences. This is THE LIFE! (id:63476)
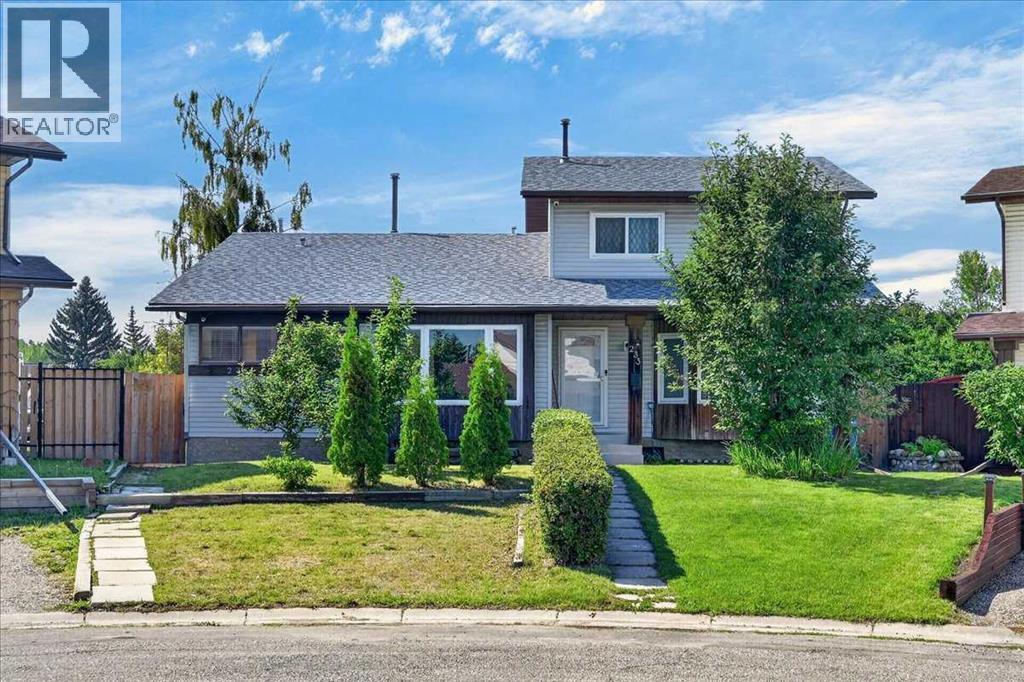
235 Abalone Place NE
Calgary, Alberta
Welcome to 235 Abalone Place NE! A great opportunity for first-time buyers looking for space to grow and the added benefit of NO CONDO FEES! This bungalow-style half duplex offers approximately 2,080 sq. ft. of developed living space between the main and lower levels, with a functional layout, plenty of room and great outdoor space.The main floor features a bright living room and spacious kitchen with soft-close cabinetry, along with three bedrooms and a full bathroom. The kitchen comes equipped with an electric stove, refrigerator and dishwasher.Downstairs, the finished basement provides plenty of additional living space with a large recreation/games room, a non-conforming bedroom and a bathroom already roughed-in for future development. The basement gas fireplace is included “as is.” A washer and dryer are also included, along with a built-in vacuum system and attachments. Important mechanical updates include a furnace approximately one year old and a hot water tank approximately five years old.Outside, the spacious backyard offers plenty of room to enjoy, complete with a back deck, firepit and storage shed. A double paved parking pad provides generous off-street parking with plenty of space for RV parking. Out front, two apple trees add character to the property.The location adds even more convenience, with a city bus stop and elementary school just around the corner. Everyday grocery shopping is approximately a five-minute drive away, while East Hills Shopping Centre is approximately 10 minutes from home.With over 2,000 sq. ft. of developed living space, three main-floor bedrooms, a finished basement, a spacious backyard, RV-friendly parking and NO CONDO FEES, this property offers an excellent opportunity to step into home ownership and make this home your own. (id:63476)
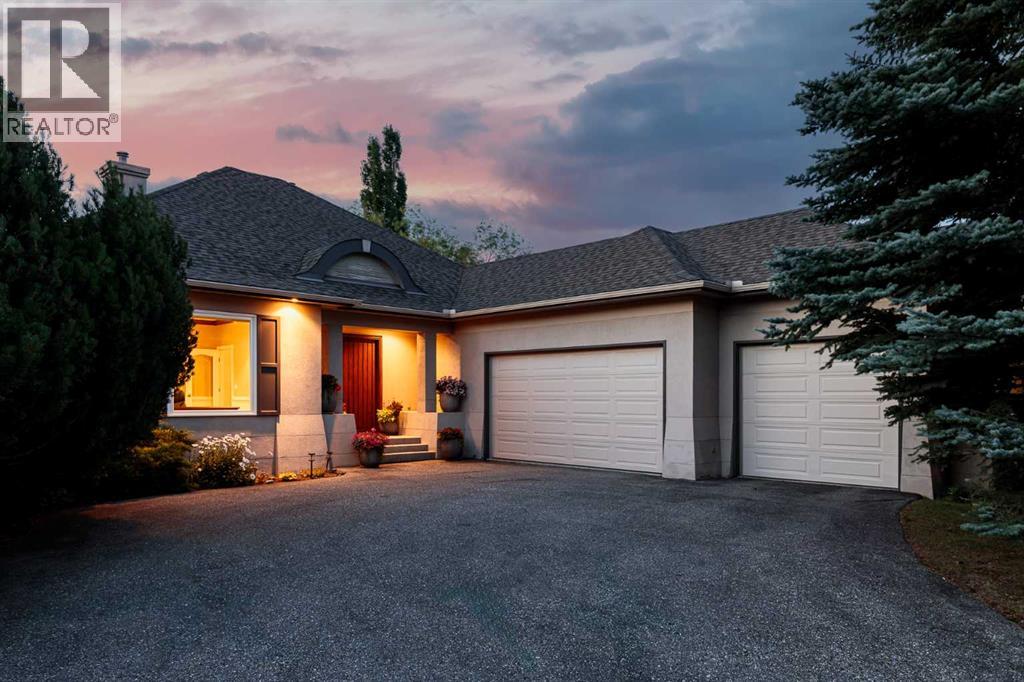
33 Ridge Pointe Drive
Heritage Pointe, Alberta
WALKOUT BUNGALOW | 4,700 SQFT OF LUXURY ESTATE LIVING | SNOWBIRD'S DREAM | HEATED TRIPLE GARAGE | BACKING ONTO FOREST & GOLF COURSE | Welcome to 33 Ridge Pointe Drive, an extraordinary estate bungalow set on one of the most prestigious streets in Heritage Pointe. Perfectly positioned on over 0.35 acres, this exceptional walkout residence backs directly onto the forest and golf course, offering a rare combination of privacy, natural beauty, and refined living. With 2,389 SQFT above grade and nearly 4,700 SQFT of total developed living space, this is one of the community’s most expansive bungalow floorplans - perfectly suited to empty nesters, families, or those who love to entertain. Whether your lifestyle includes morning walks through this spectacular enclave, afternoons on the golf course, or extended time away as a snowbird, this home offers the ultimate lock-and-leave lifestyle, with landscaping and snow removal included for easy, maintenance-free living. Enter through the custom wood front door to the main level, defined by timeless architectural elegance, where rich hardwood flooring, crown molding, and custom millwork complement breathtaking views of the forest behind. A formal dining room provides an elegant setting for hosting, while the spectacular great room showcases soaring barrel-vaulted ceilings, an impressive arched feature window, and a double-sided gas fireplace. The gourmet kitchen features custom cabinetry, premium stainless steel appliances, a large granite island, a built-in wall oven, and a new built-in microwave (2026). French doors from the breakfast nook lead to the expansive full-width patio - one of the largest available - complete with a gas line and the perfect setting for outdoor dining. The luxurious primary retreat offers a spa-inspired ensuite with a freestanding tub, oversized glass shower, dual vanities, and a spacious walk-in closet. A spacious executive main floor office or den — or potential fourth bedroom — adds flexibility fo r homeowners. A generous laundry and mudroom (finished with new marble tile in 2025) lead to the heated, oversized triple garage with epoxy floors. The stunning fully developed walkout lower level was completely remodelled in 2025 and offers exceptional additional living space. The theatre room, finished with new sound-absorbing paneling (2025), can also serve as a home gym or fifth bedroom. The cedar and cold storage rooms offer ample storage, and the two large bedrooms share a Jack-and-Jill 4-piece bath. There is in-floor heating throughout the entire lower level. Window replacements and kitchen renovation (2015), ensuite renovation (2019), central A/C (2020), dual hot water tanks (2021), new carpeting (2023), and a complete basement remodel (2025). Quietly tucked alongside the golf course and just steps from the clubhouse, this remarkable estate offers an unmatched lifestyle of tranquility, community, and natural beauty — all just minutes from Calgary’s south amenities. (id:63476)
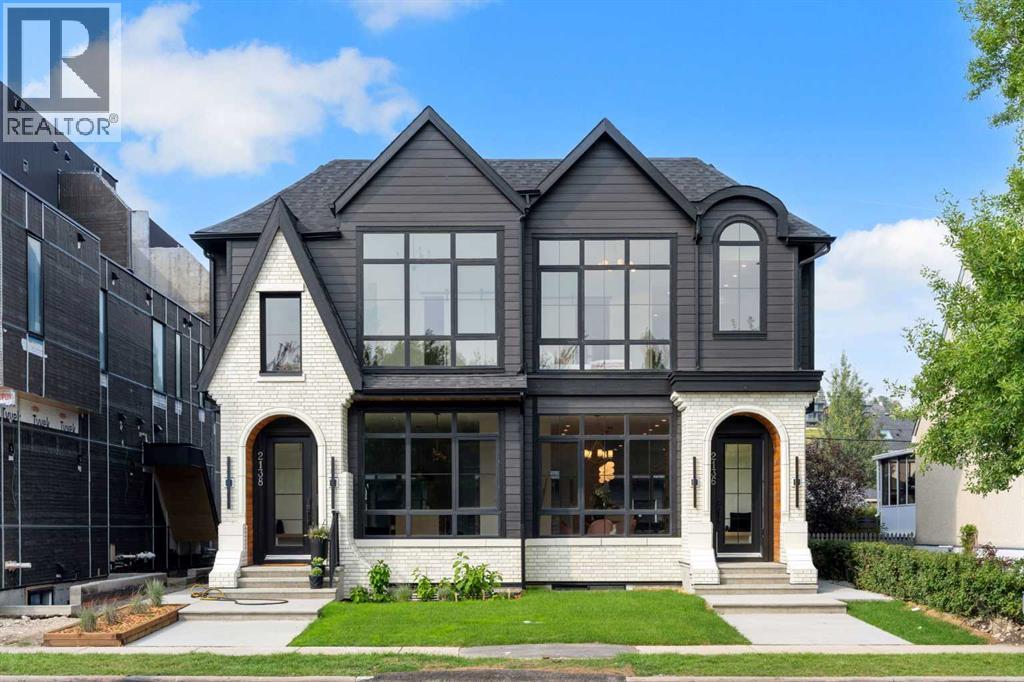
2136 5 Avenue NW
Calgary, Alberta
Welcome to West Hillhurst , a thoughtfully designed home offering 2,800 sq ft of total living space, including a fully self-contained basement legal suite, this home is designed for modern living with flexibility for both families and investors.The main floor features a bright, open-concept layout with large windows and a natural flow between living, dining, and kitchen spaces. The kitchen is both functional and well-appointed, complete with premium appliances, custom cabinetry, quartz countertops, and a central island designed for everyday use. A dedicated butler’s pantry adds valuable space and storage, keeping the main kitchen clean and organized while enhancing overall functionality. The living area connect seamlessly to the rear deck with a patio door, creating an easy transition to outdoor living.Upstairs, the primary retreat offers a comfortable retreat with a spacious walk-in closet and a well-designed ensuite featuring dual vanities, in-floor heating, a soaker tub, and a separate shower. Two additional bedrooms, a full bathroom, and a convenient upper-floor laundry room complete the level.The two-bedroom basement legal suite includes its own private entrance, kitchen, laundry, living area, and full bathroom. With thoughtful layout and separation, it provides excellent potential for rental income or extended family use.Additional features include engineered hardwood flooring on the main and upper levels, durable luxury vinyl plank in the basement, and a double detached garage.The exterior will showcase a clean, modern design that complements the evolving streetscape of the neighbourhood.Located in West Hillhurst, this home offers a rare balance of inner-city convenience and community feel. Just minutes from downtown, residents enjoy quick access to the Bow River pathway system, nearby parks, and everyday amenities. The vibrant Kensington district, known for its walkability, cafés, and local shops, is close by, along with easy access to SAIT, the Unive rsity of Calgary, and major routes throughout the city. A strong opportunity to own a brand new home in one of Calgary’s most established and consistently desirable neighbourhoods. (id:63476)
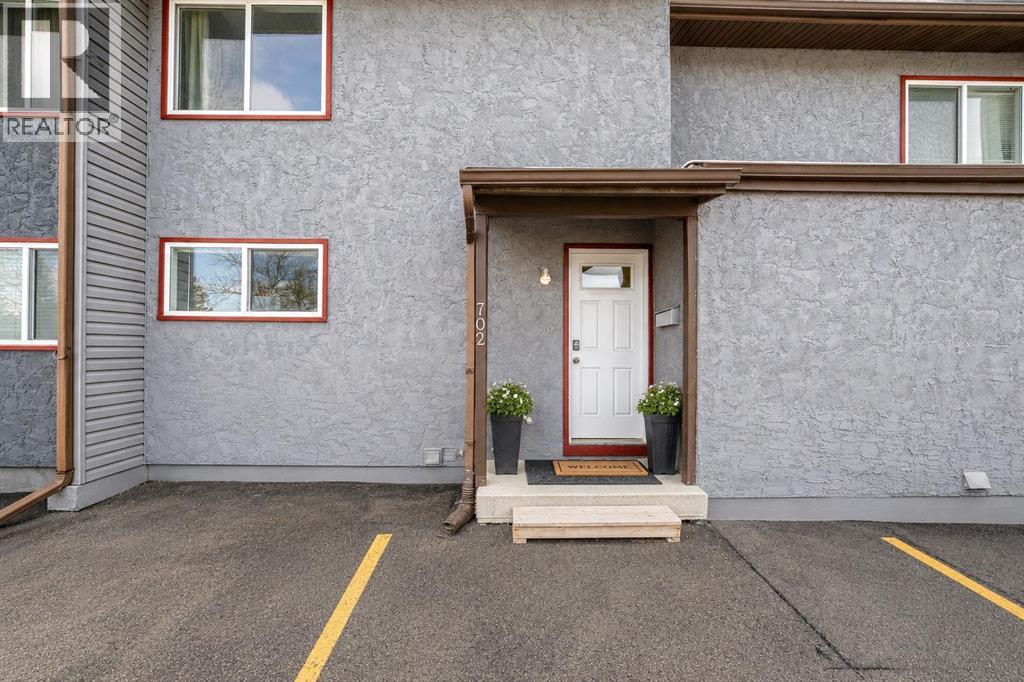
702, 9930 Bonaventure Drive SE
Calgary, Alberta
The layout? Solid. The kind that actually makes sense. The main floor flows naturally from the functional kitchen into bright living and dining areas, with plenty of natural light throughout the space — no awkward wasted corners or “what was the builder thinking here?” moments.Upstairs, you’ll find a generous primary bedroom along with well-sized secondary rooms perfect for kids, guests, or a home office that may or may not occasionally double as a laundry-folding station. There’s also enough storage to keep everyday life reasonably organized.The basement is fully finished and adds valuable extra living space. Recreation room, home gym, media area, playroom, work-from-home setup — the flexibility is there depending on your lifestyle.And here’s what buyers will actually appreciate: many of the important mechanical upgrades are already done. The home features a newer furnace with humidifier, water softener, reverse osmosis system, along with newer washer and dryer. The expensive behind-the-scenes items that aren’t always exciting to buy — but are very exciting not to replace.Outside, the private fenced backyard offers a great setup for summer evenings, gardening, entertaining, or simply enjoying your morning coffee while pretending you’re going to start landscaping projects this year.You’ll also appreciate having two assigned parking stalls directly out front, plus nearby visitor parking — because circling for parking loses its charm very quickly in winter.Located steps from a massive park with playgrounds and sports fields, and with quick access to the C-Train, Southcentre Mall, schools, groceries, restaurants, and everyday amenities, the location offers the convenience that makes Willow Park such a consistently desirable community.First-time buyer, savvy investor, or someone who finally wants to renovate their way instead of living inside someone else's choices — this is your move. Willow Park doesn't go on sale often. This one does. Please Note some o f the pictures are Virtually Staged. (id:63476)
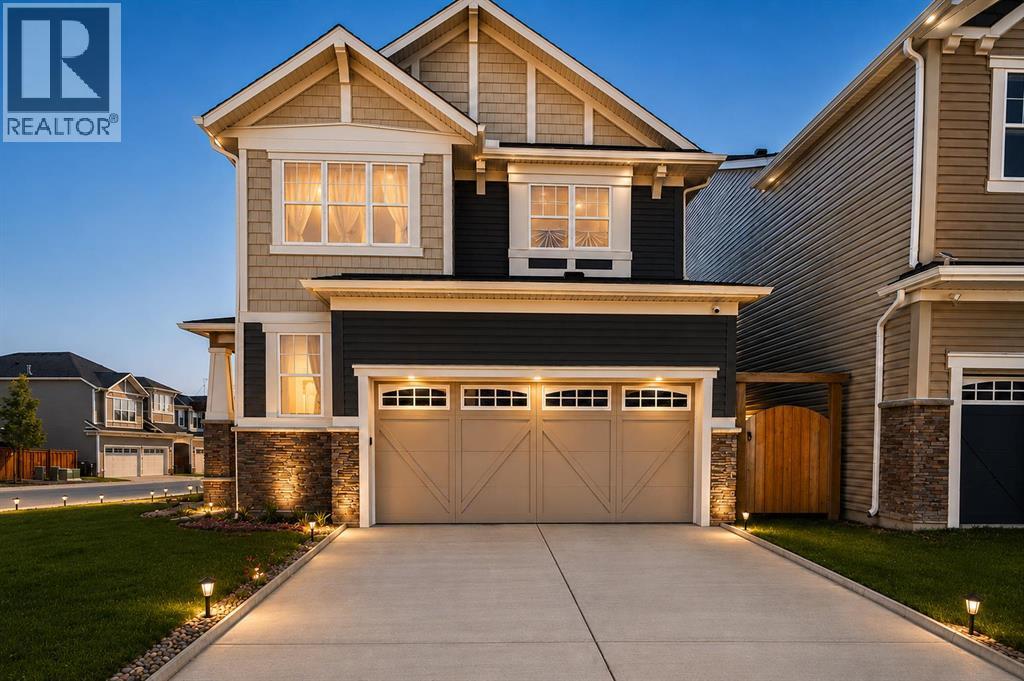
63 Carrington Manor NW
Calgary, Alberta
Welcome to this stunning corner-lot home in the sought-after community of Carrington! Thoughtfully designed living space, this bright and modern home is filled with natural light thanks to its abundance of large windows and open layout.The main floor showcases a contemporary open-concept design featuring a spacious living room, dining area, and an elegant kitchen complete with quartz countertops, premium cabinetry, stainless steel appliances, and stylish high-end finishes throughout. Every detail has been carefully selected to create a modern, functional, and inviting home.Upstairs, you'll find a generous bonus room, perfect for family gatherings, a home office, or an entertainment space, along with spacious bedrooms designed for comfortable everyday living.The location is exceptional! Just a 2-minute walk to the beautiful Carrington Pond, baseball diamond, skate park, outdoor basketball court, playground, and the Carrington shopping plaza featuring No Frills, restaurants, cafés, and everyday conveniences.Commuting is effortless with 15 minutes to Walmart, Costco, and CrossIron Mills, and only 20 minutes to downtown Calgary, offering the perfect balance of suburban tranquility and urban accessibility.This exceptional home combines modern style, an unbeatable location, and everyday convenience—an outstanding opportunity you won't want to miss! (id:63476)
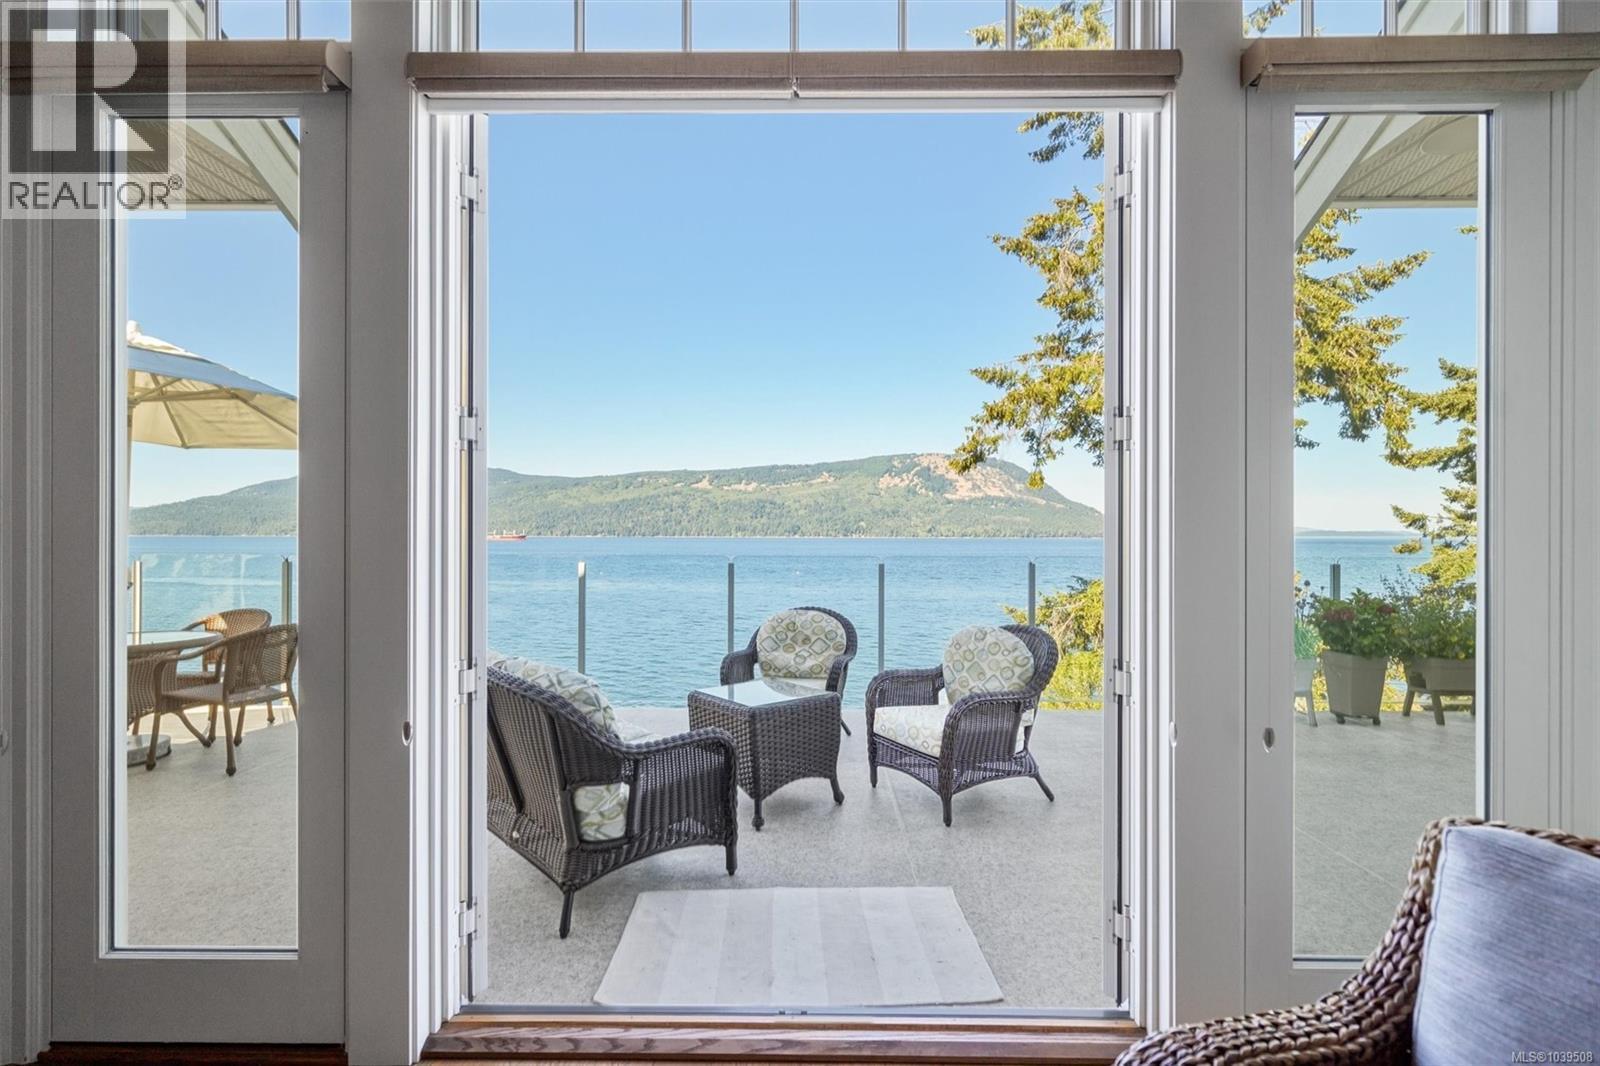
221 Marine Dr
Cobble Hill, British Columbia
Foreign Buyer Ban and Foreign Buyer Tax EXEMPT!!! Welcome to an exceptional custom-built waterfront residence in the prestigious gated community of Arbutus Ridge. Thoughtfully designed for effortless aging in place, this stunning 2,640 sq.ft. home offers comfortable main-level living while providing generous space for family and guests on the lower level. Perfectly positioned on coveted Marine Drive, one of the community's rare waterfront locations, the home enjoys breathtaking, unobstructed 180-degree ocean views. Expansive entertainment-sized decks on both levels invite year-round enjoyment, including a spectacular upper deck complete with an automatic awning. The main floor showcases an outstanding chef's kitchen with premium appliances, rich oak flooring, soaring ceilings, extensive Pella windows and doors, integrated Sonos audio, custom window coverings, sophisticated lighting zones with dedicated art lighting, and a hidden TV lift system for seamless living and entertaining. The luxurious primary suite features a spa-inspired ensuite with heated floors, a spacious dressing room, and conveniently integrated laundry. A beautiful office with double French doors opening to a sunny west-facing courtyard offers flexibility as a second main-floor bedroom. The walk-out lower level is ideal for guests, featuring a large family room, two bedrooms, a full bath with heated floors, rough-ins for a second laundry, and a stunning glass sunroom with fully opening doors that blur the line between indoor and outdoor living. Additional highlights include extra-wide doorways, a double garage, heat pump, two gas fireplaces, and exceptional attention to detail throughout. This is a rare opportunity to enjoy elegant waterfront living, spectacular views, and a thoughtfully designed home that combines luxury, comfort, and ease of living. (id:63476)
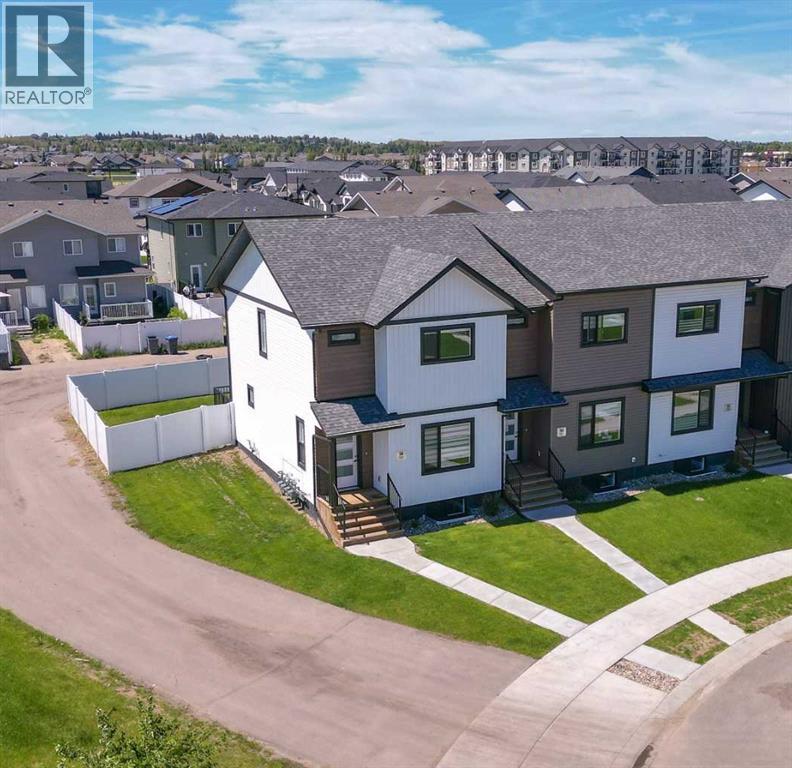
56 Inglis Crescent
Sylvan Lake, Alberta
IMMEDIATE POSSESSION AVAILABLE! Live at the lake in this 1 year old 3 bedroom 2 1/2 bathroom "turn key" end unit townhome in like new condition, siding onto a green space with future walking trail and pond access located at the end of a crescent. With close proximity to to all shopping/service amenities, a few blocks from the lake and easy highway access, you'll be pressed to find a more convenient location. The main floor has an open kitchen/dining room living room floor plan with luxury vinyl plank flooring. The kitchen has a large central island finished in quartz and dressed up with stainless steel appliances. Just off the kitchen you'll find a convenient 2 piece bathroom and garden door access the the rear deck and fully fenced (in vinyl fencing) rear yard. The balance of the main floor consists of an ample size dining area and living room. Upstairs is the large primary bedroom with a fantastic walk in closet and 4 piece ensuite. There are an additional two bedrooms up, another 4 piece central bathroom and upstairs laundry complete with washer/dryer. The basement is open for your own development with roughed in under slab heat and roughed in bathroom. This is an end unit that will accommodate a large rear garage leaving plenty of yard space. Other great features include paved alleyway, roughed in central vac, 9 year balance of new home warranty, window coverings. A fantastic home in and amazing location, don't delay! (id:63476)
209 Marine Dr
Cobble Hill, British Columbia
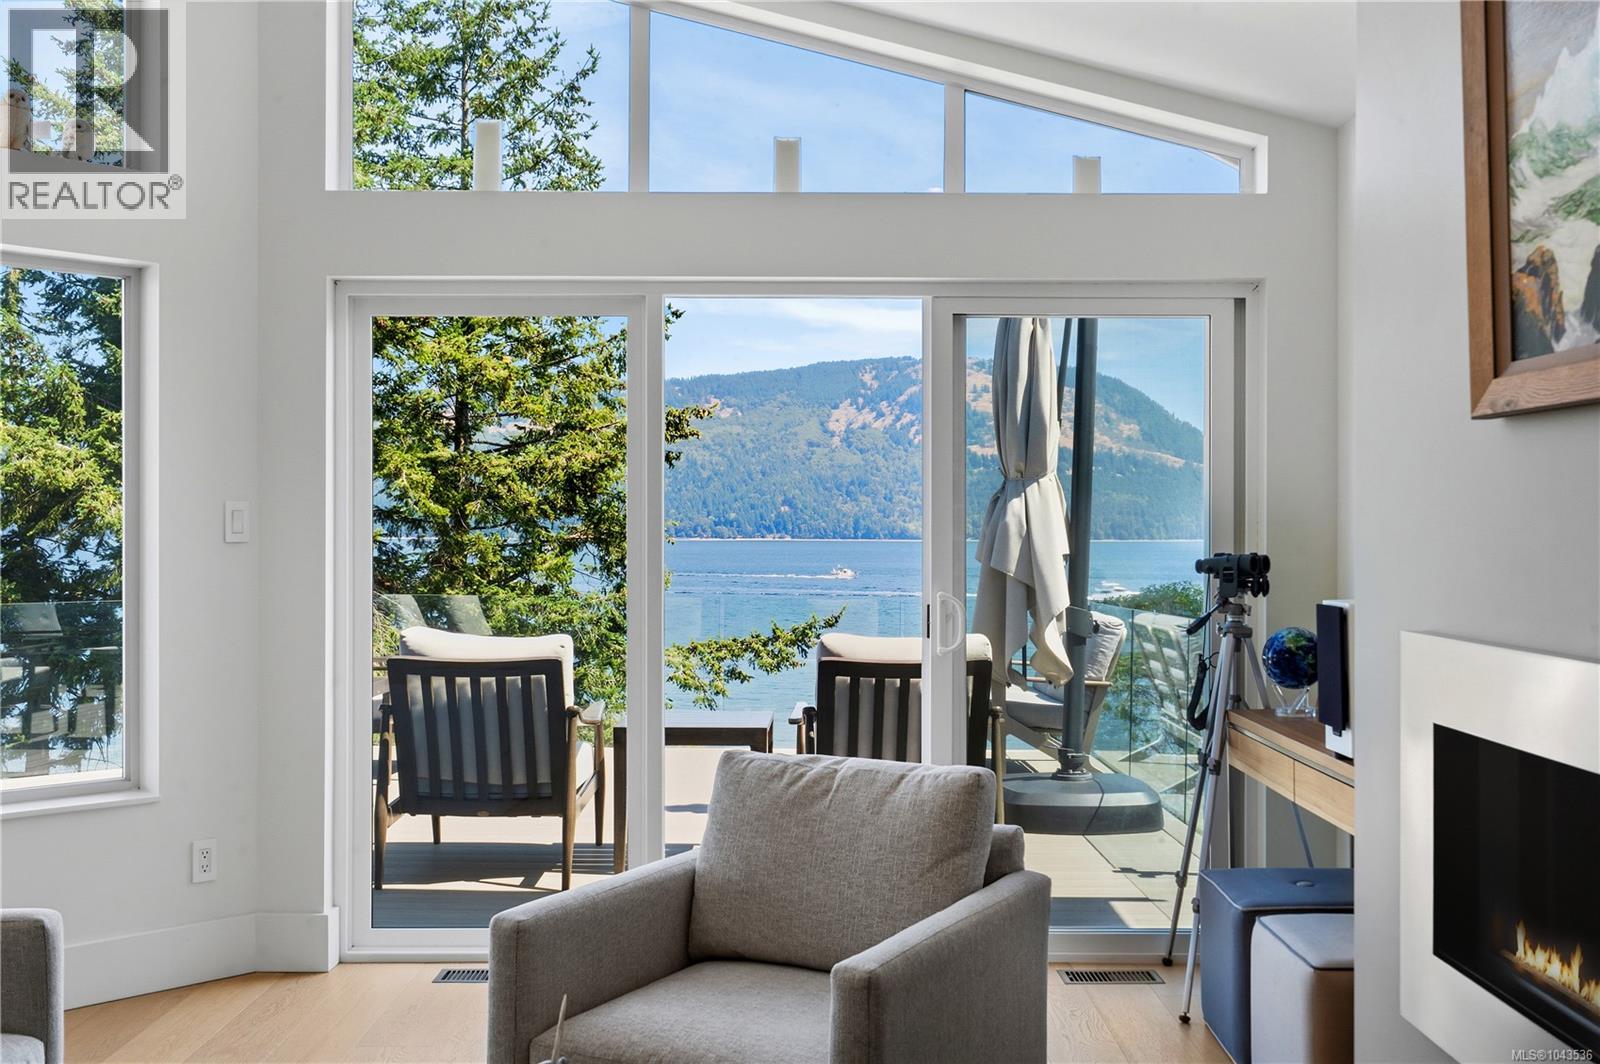
Arbutus Ridge! Imagine waking up as the sun rises over the ocean. This thoughtfully designed and beautifully renovated immaculate waterfront 2 bed/2bath retreat offers spectacular 180° views across the Salish Sea from nearly every principal room. Every detail has been carefully considered, allowing you to simply move in and begin enjoying the ever-changing marine activity, abundant wildlife and unforgettable sunrises. Professionally designed and custom built, the bright, open floor plan features skylights, expansive windows, hardwood floors, gas fireplace and a stunning chef's kitchen with custom cabinetry, premium appliances and Neolith countertops. The main level offers a guest bedroom/office and full bath. Enjoy the spa-inspired primary bedroom on the lower level, featuring a 5-piece ensuite with heated floors, walk-in closet, sauna and private view deck. Outside, a dramatic natural rock outcrop creates a truly magical setting. Landscaped gardens, double garage and tons of storage. (id:63476)
120 Greenwich Lane
Fort Mcmurray, Alberta
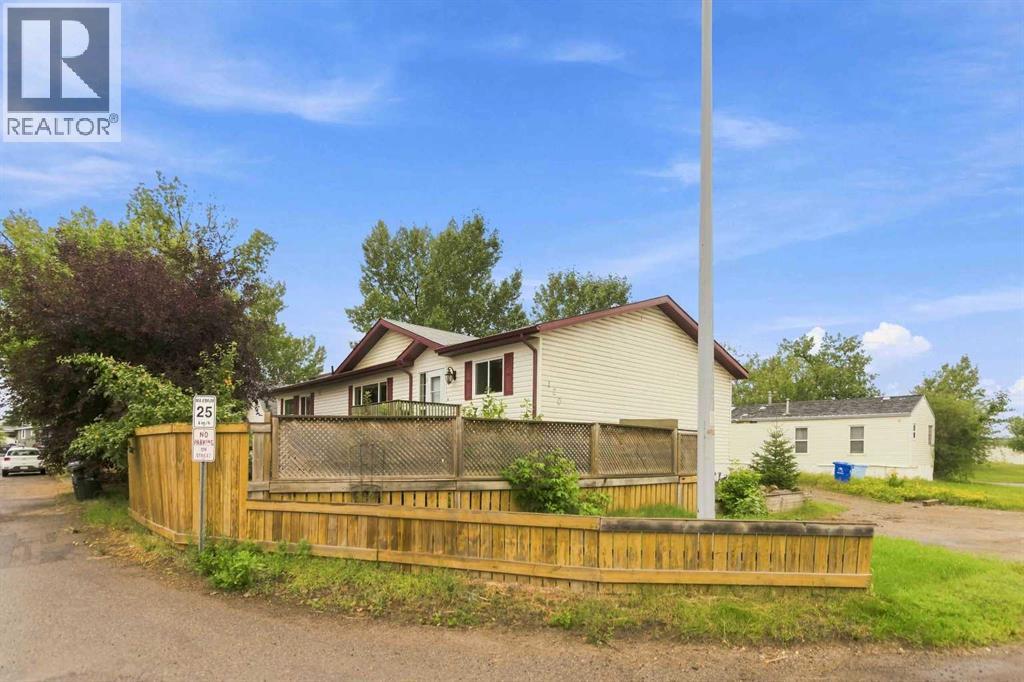
A RARE FIND! This incredible home is perfect for the savvy buyer. Inside you will find 3 generous size bedroom, with 2.5 baths a spacious floor plan of 1630 square feet of living space! As you enter the home you will see a large mud room with laundry and 2pc bath, leading into your dining and kitchen which has under cabinet lighting, built in hutch and tons of cabinets and countertop space along with a spacious pantry and a skylight. The living room boats a gas fireplace with stone surround. This home has tons of windows letting in lots of natural light. The primary bedroom is HUGE with its own ensuite with soaker tub and a huge walk in closet. There are two more bedrooms and another full size bathroom. The home sits on a corner lot with two driveways, a detached 23.4 x 15' heated garage! Enjoy this summer's BBQ on your very own deck! Recently renovated with fresh paint, new baseboards, some new interior doors, and light fixtures, and new luxury vinyl plank flooring, this home is just perfect size for the growing family. If you love a garage, come check out 120 Greenwich Lane. Call today to view! (id:63476)
110 7th Avenue S
Big River, Saskatchewan
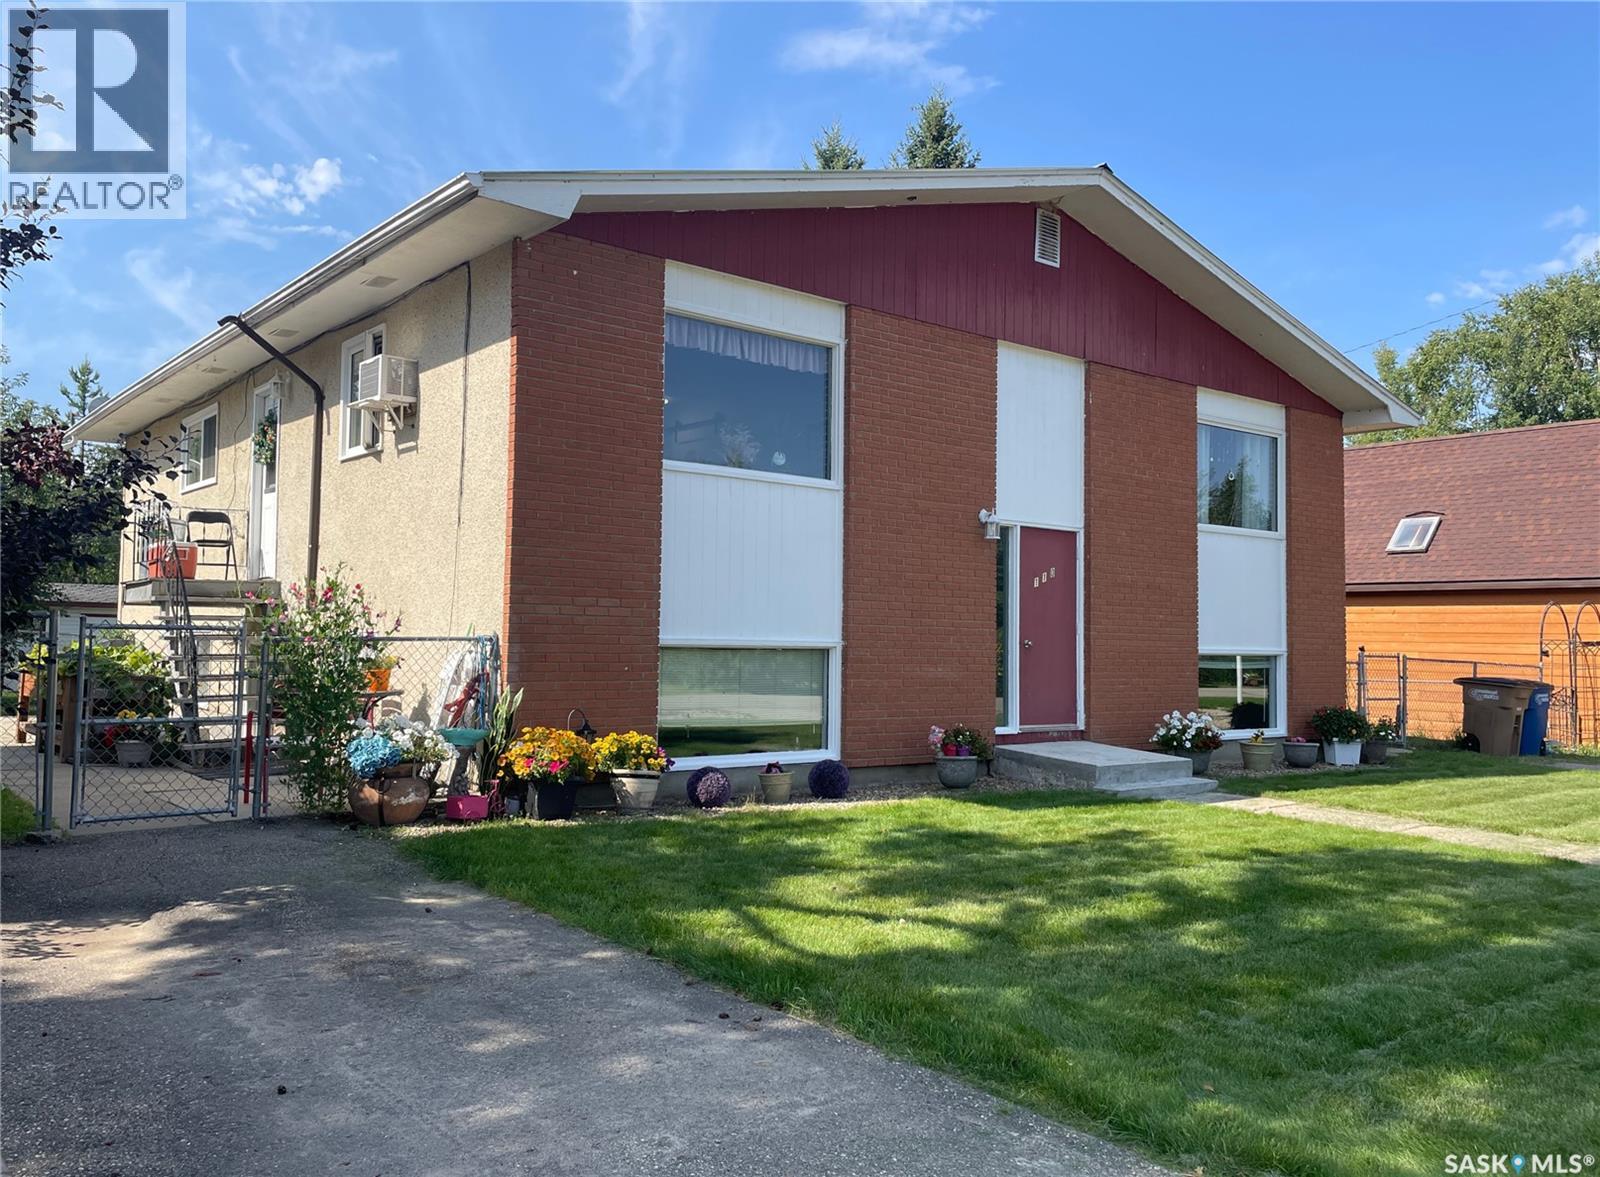
Excellent investment opportunity in the resort town of Big River! This well-maintained 4-plex features four 2-bedroom, 1-bathroom units, each with its own storage & updated flooring. Many upgrades including PVC windows, a durable metal roof, a boiler replaced around 2020, and two hot water heaters (2020) — one currently in use with the second ready as a backup. Each unit offers 60-amp service, while tenants enjoy six parking stalls (four electrified and two paved) plus additional divided storage in the backyard shed. Located in the vibrant community of Big River, with year-round amenities, schools, medical services, and endless nearby recreation on the surrounding lakes and trails. With reliable long-term tenants in place and potential to adjust rents in the future, this 4-plex offers a stable, low-maintenance investment in a desirable location. (id:63476)
249 Mcneilly Road
Stoney Creek, Ontario
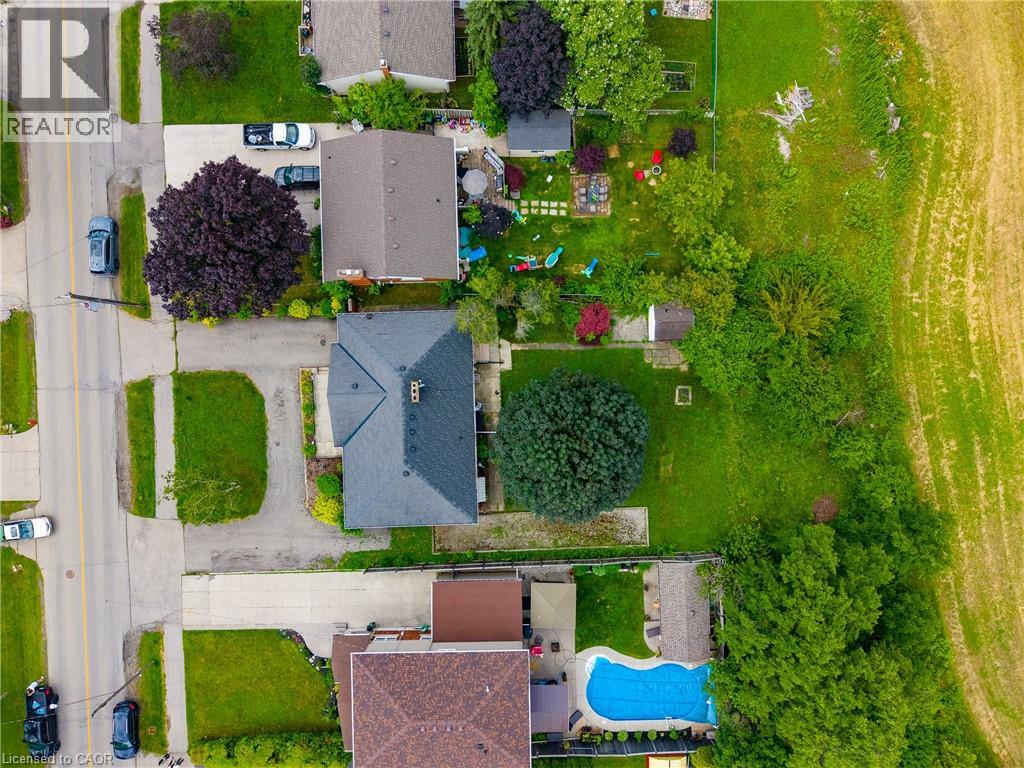
Endless possibilities await on exceptional 75' x 150' lot backing onto tranquil green-space. Nestled in a highly sought-after location with quick highway access, this 1,466 sq. ft. bungalow offers 3 bedrooms and 2 bathrooms and presents a rare opportunity for investors, builders, renovators, or anyone dreaming of creating their forever home. Whether you envision restoring the existing residence, completing a stunning renovation, or building a custom home on this premium property, the setting provides the perfect foundation to bring your vision to life. Large lots in desirable locations like this are becoming increasingly hard to find. (id:63476)
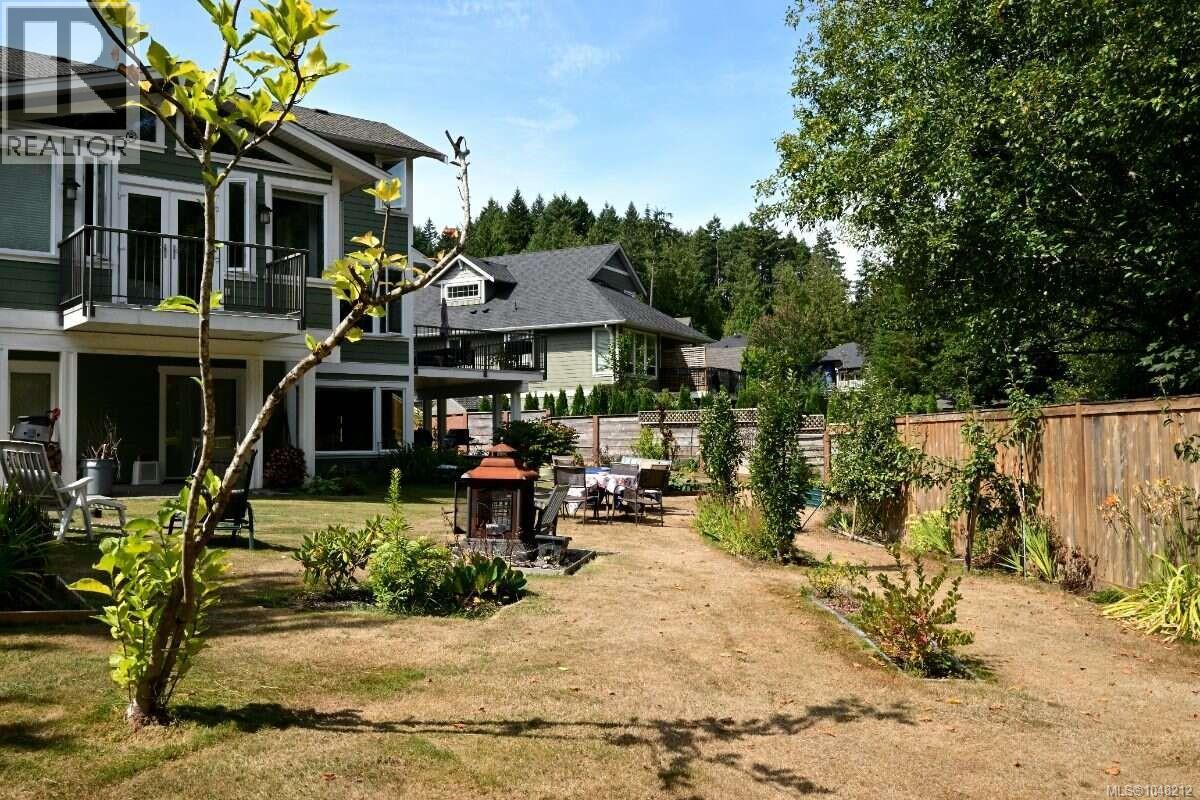
2625 Streamside Pl
Mill Bay, British Columbia
*** For more information, please click Brochure button. *** Gleaming hardwood floors, vaulted ceilings, a bright and spacious open-concept layout, a primary suite on the main floor, and nearly 4,000 sq. ft. of beautifully finished, sun-filled living space make this stunning home truly impressive. Quality craftsmanship is evident throughout, from the stunning chef-inspired kitchen with quartz countertops, generous cabinetry, and thoughtfully designed living spaces. Large bay windows on all three floors flood the home with natural light year-round. The main living room features a gorgeous gas fireplace, creating a warm and inviting focal point for the entire space. The primary bedroom includes French doors opening onto a private deck, where you can relax and enjoy the peaceful natural setting with green space directly behind the home. Upstairs, two exceptionally large bedrooms share a dedicated luxury five-piece bathroom, creating an ideal space for teenagers, children or guests. The lower level offers a full two-bedroom unregistered suite with its own laundry and separate entrance, along with multiple sliding doors providing easy access to the covered patio areas. The suite also includes its own gorgeous gas fireplace, adding comfort and style to the private living space. Outside, enjoy a sunny, fenced rear yard with year-round sun, backing onto Hollings Creek Park and acres of walking trails to explore in every season. The property is fully landscaped, featuring established gardens, fruit trees, and thoughtfully designed outdoor spaces. A second large, sunny deck extends off the living room, providing an additional outdoor retreat perfect for entertaining or relaxing. A natural-gas BBQ hookup adds convenience for outdoor cooking and gatherings. Additional features include two sundecks, two covered patios, on-demand hot water, a heat pump, built-in vacuum, in-ground sprinklers, and the quiet convenience of cul-de-sac living. (id:63476)
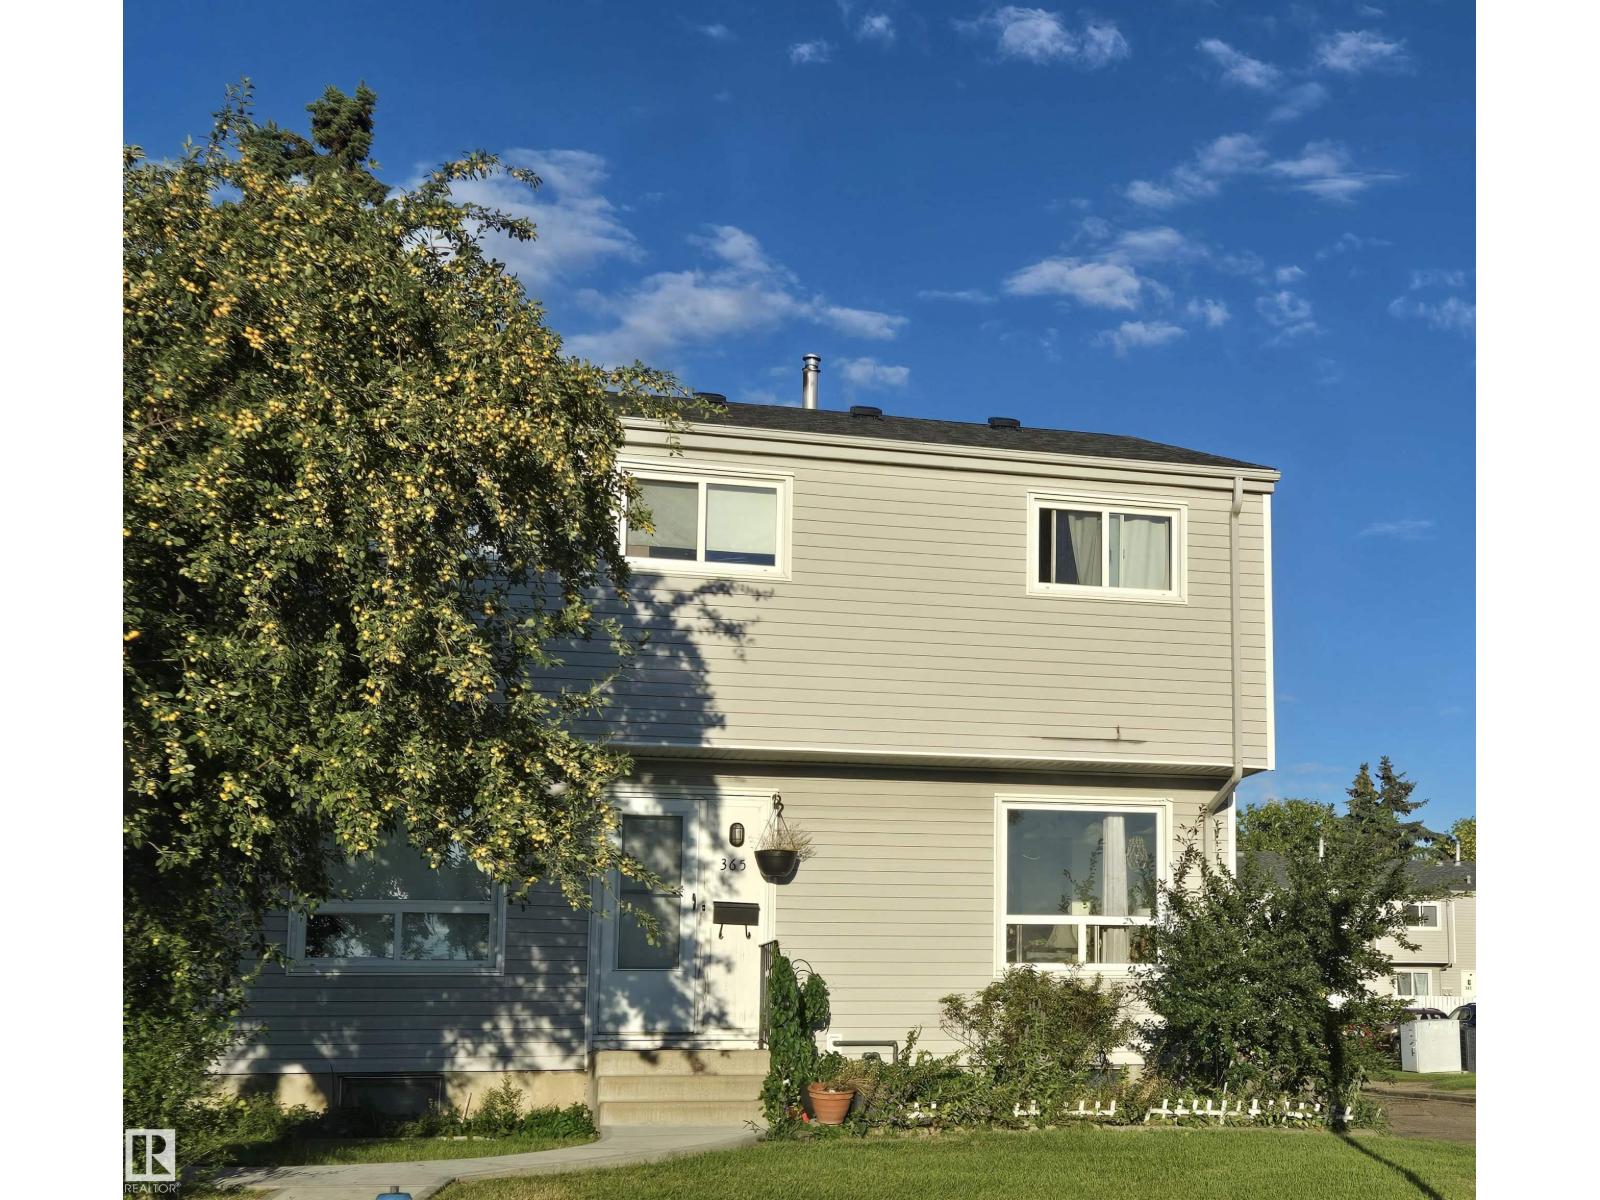
365 Northgate Tc NW
Edmonton, Alberta
Solid townhouse located in a family friendly neighborhood. A huge picture window allows great light to reaches far into a spacious living and dining room. The gally kitchen makes cleaning up a breeze. 2 piece washroom on the main. Upstairs, 3 generous bedrooms and a full bathroom. Downstairs is fully developed with another 3 piece washroom, beyond the washer and dryer second living room. High efficiency furnace and a new hot water tank (installed 2024.) Backyard is low maintanence covered mostly with a deck. (No lawn to mow! :)) Condo is self-managed keeping condo fees super low. Excellent investment for first time homeowners! (id:63476)
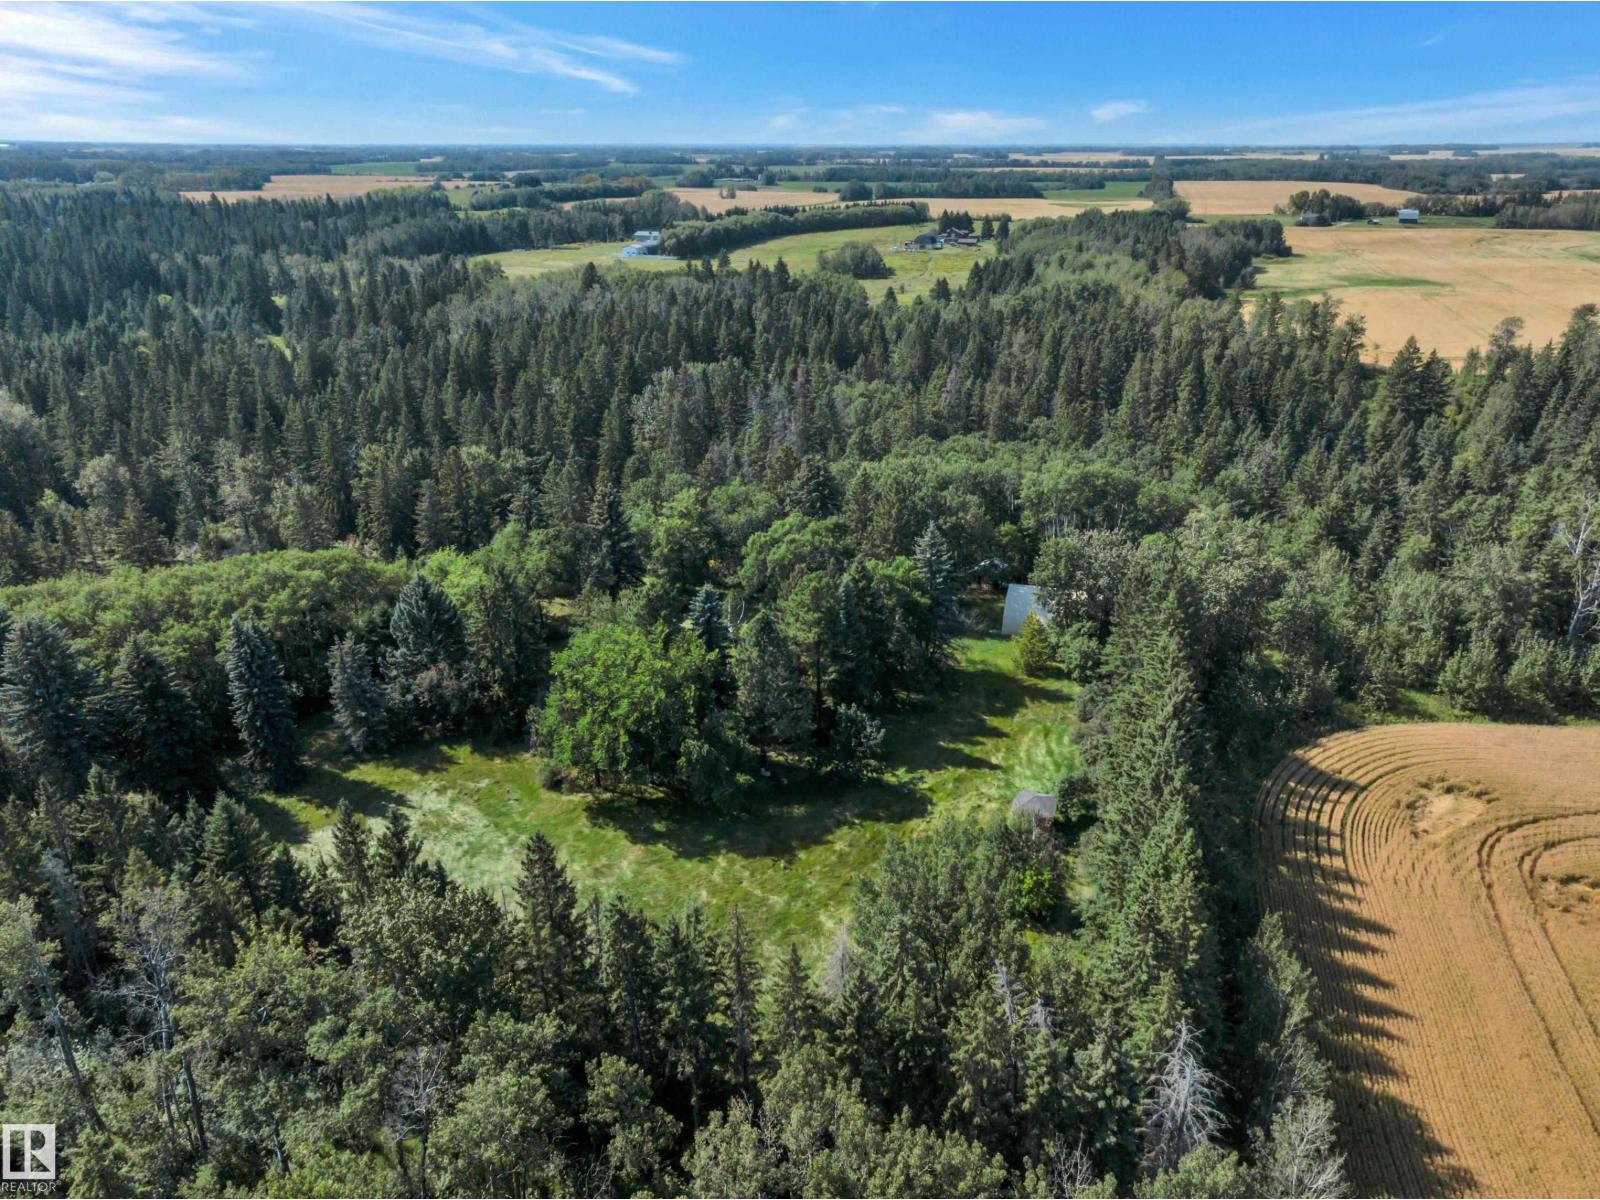
470073 Range Road 243
Rural Wetaskiwin County, Alberta
PIECE OF PARADISE! BACKING BIGSTONE CREEK! PRIVATE & TREED! Searching for the ideal piece of land to build your dream home? This 5.99 acre parcel is tucked away at the end of RR 243 and offers a sense of calm like no other. Treelined driveway leads to creek views and open land for future development. Explore serene trails along the creek, enjoy birds, deer, and wildlife year round. Existing powered quonset w/ concrete floor in place for storage or tinkering on your projects, powered bathroom, and storage sheds. Nature lovers will feel at home. Power and well on site w/ 30 Amp RV riser. 5 minutes to Wetaskiwin, 10 minutes to Millet, quick access to 2A. A rare package, don't miss it! *Property sold as is, where is, no representations or warranties.* (id:63476)
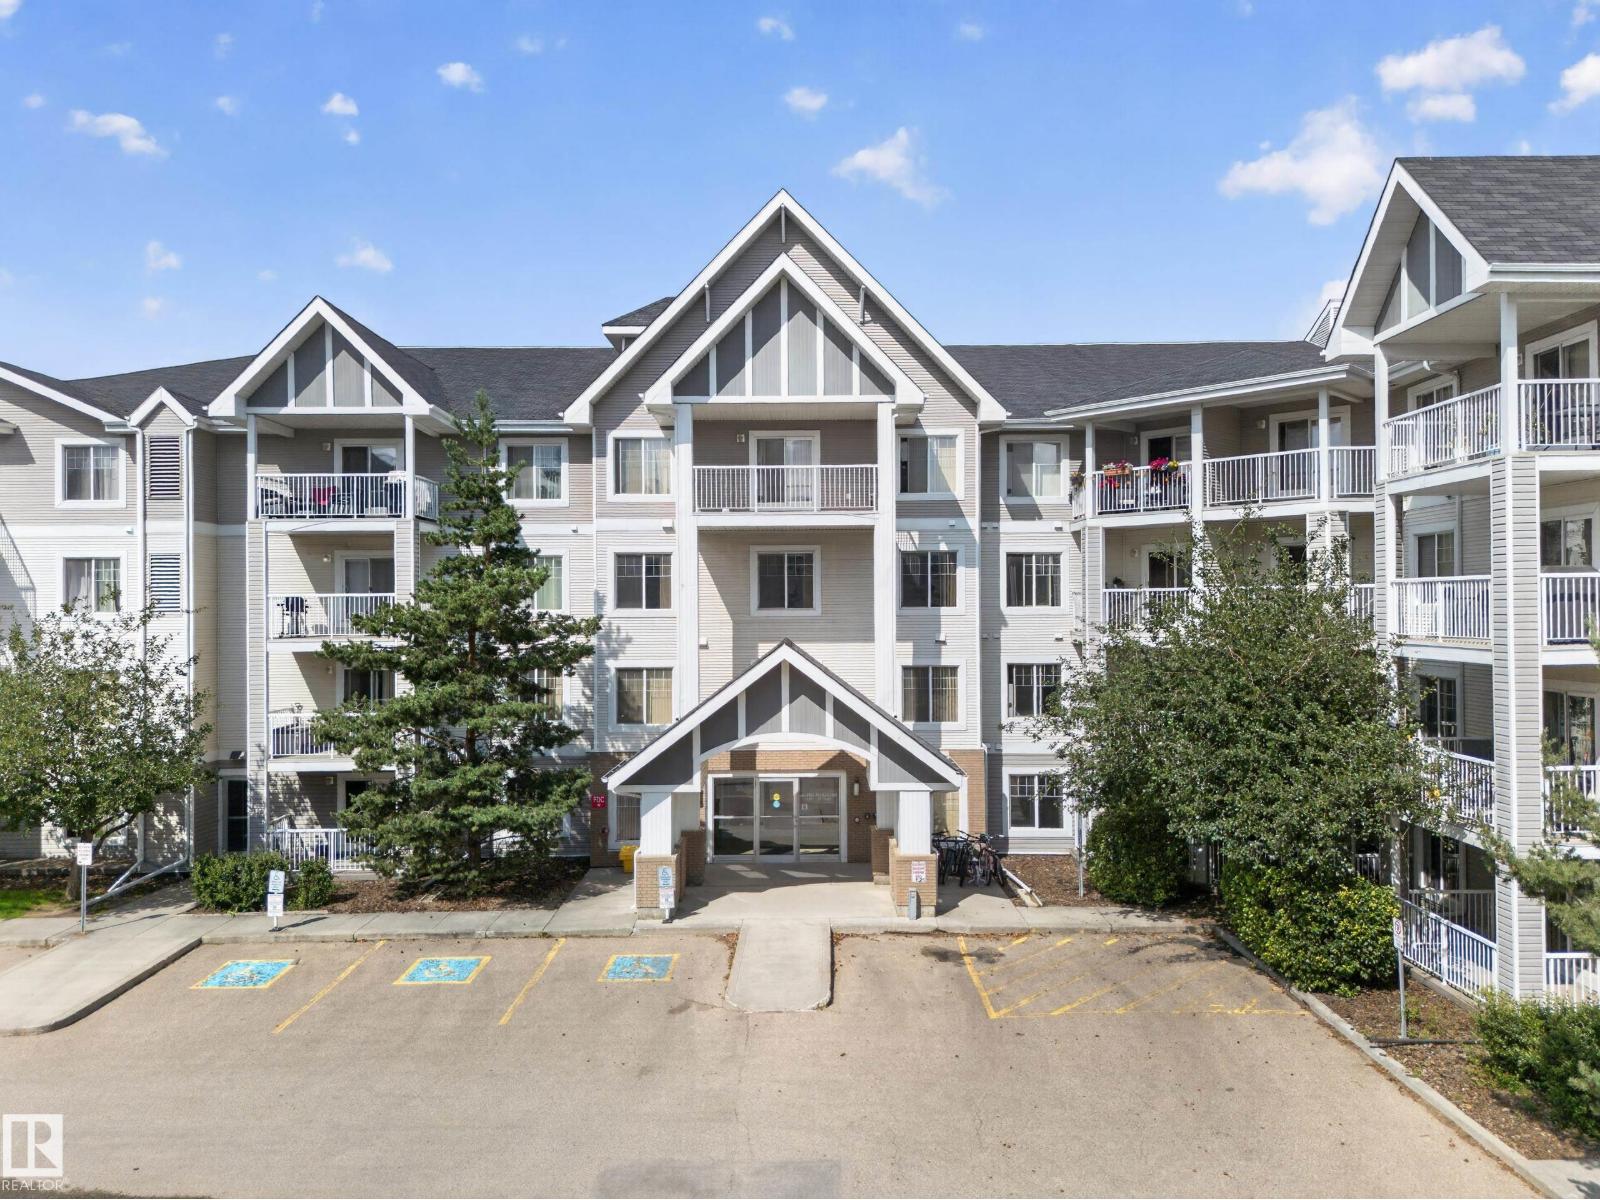
#419 4407 23 St NW
Edmonton, Alberta
Top floor, corner unit, and the kind of morning light that makes coffee taste better. This 1,034 sq. ft. condo in Aspen Meadows, Larkspur, opens up bright and airy, with oversized windows carrying that light through the whole open-concept space. In 2026, the unit got new flooring, new countertops, a new bathtub with tub surround, and a modern all-in-one washer/dryer, on top of a new fridge, dishwasher and microwave in 2024. Move in and it's ready to go. Two full bathrooms and two bedrooms, including a primary with its own walk-through closet and 3-piece ensuite, plus in-suite laundry. End the day on your own private balcony, then head down to titled heated underground parking and a storage cage right on your floor. Building amenities include a fitness room, social room and visitor parking. Walk to Superstore, Walmart, Velma E. Baker School and an ETS bus stop, with Meadows Recreation Centre and quick access to Whitemud and Anthony Henday just a short drive away. (id:63476)
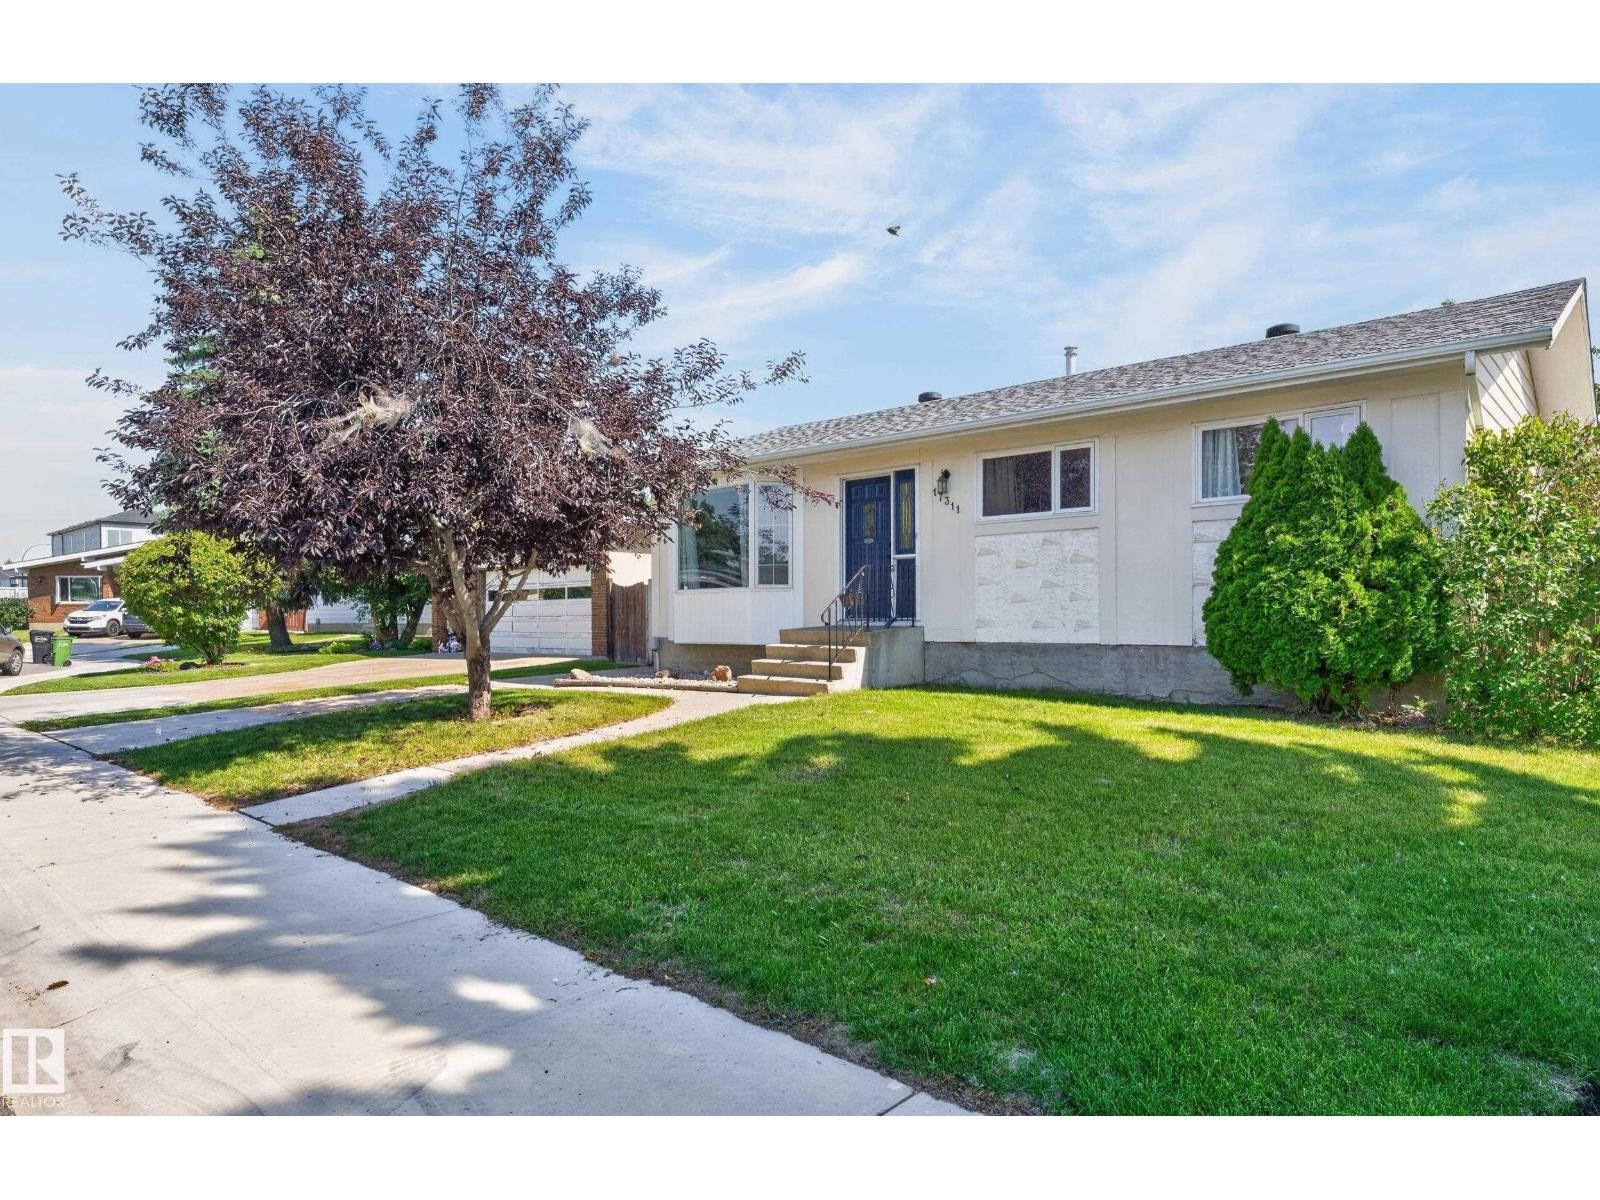
17311 101 St NW
Edmonton, Alberta
Welcome home to this fantastic bungalow in a quiet keyhole crescent of popular neighbourhood of Baturyn. Excellent curb appeal and open floor plan. Oversized 22x22 garage. Main floor has engineered hard wood and beautiful ceramic tile flooring throughout. Spacious and cozy living room with a panoramic bay window. Gourmet kitchen has ample cabinets, granite counter-top, tile back-splash and great appliances ( gas stove, dishwasher and fridge are within a few years ). Basement is developed with a huge family room, full bath, laundry area and tons of storage. Air conditioning for the hot summer days. Enormous private fenced backyard with large patio for relaxing and great entertaining. A hop, skip, and a jump to the many playgrounds and schools. Close to all amenities such as shopping and transportation with easy access to many major arteries. Shows Great & priced Right! (id:63476)
258 Westbrook Wd
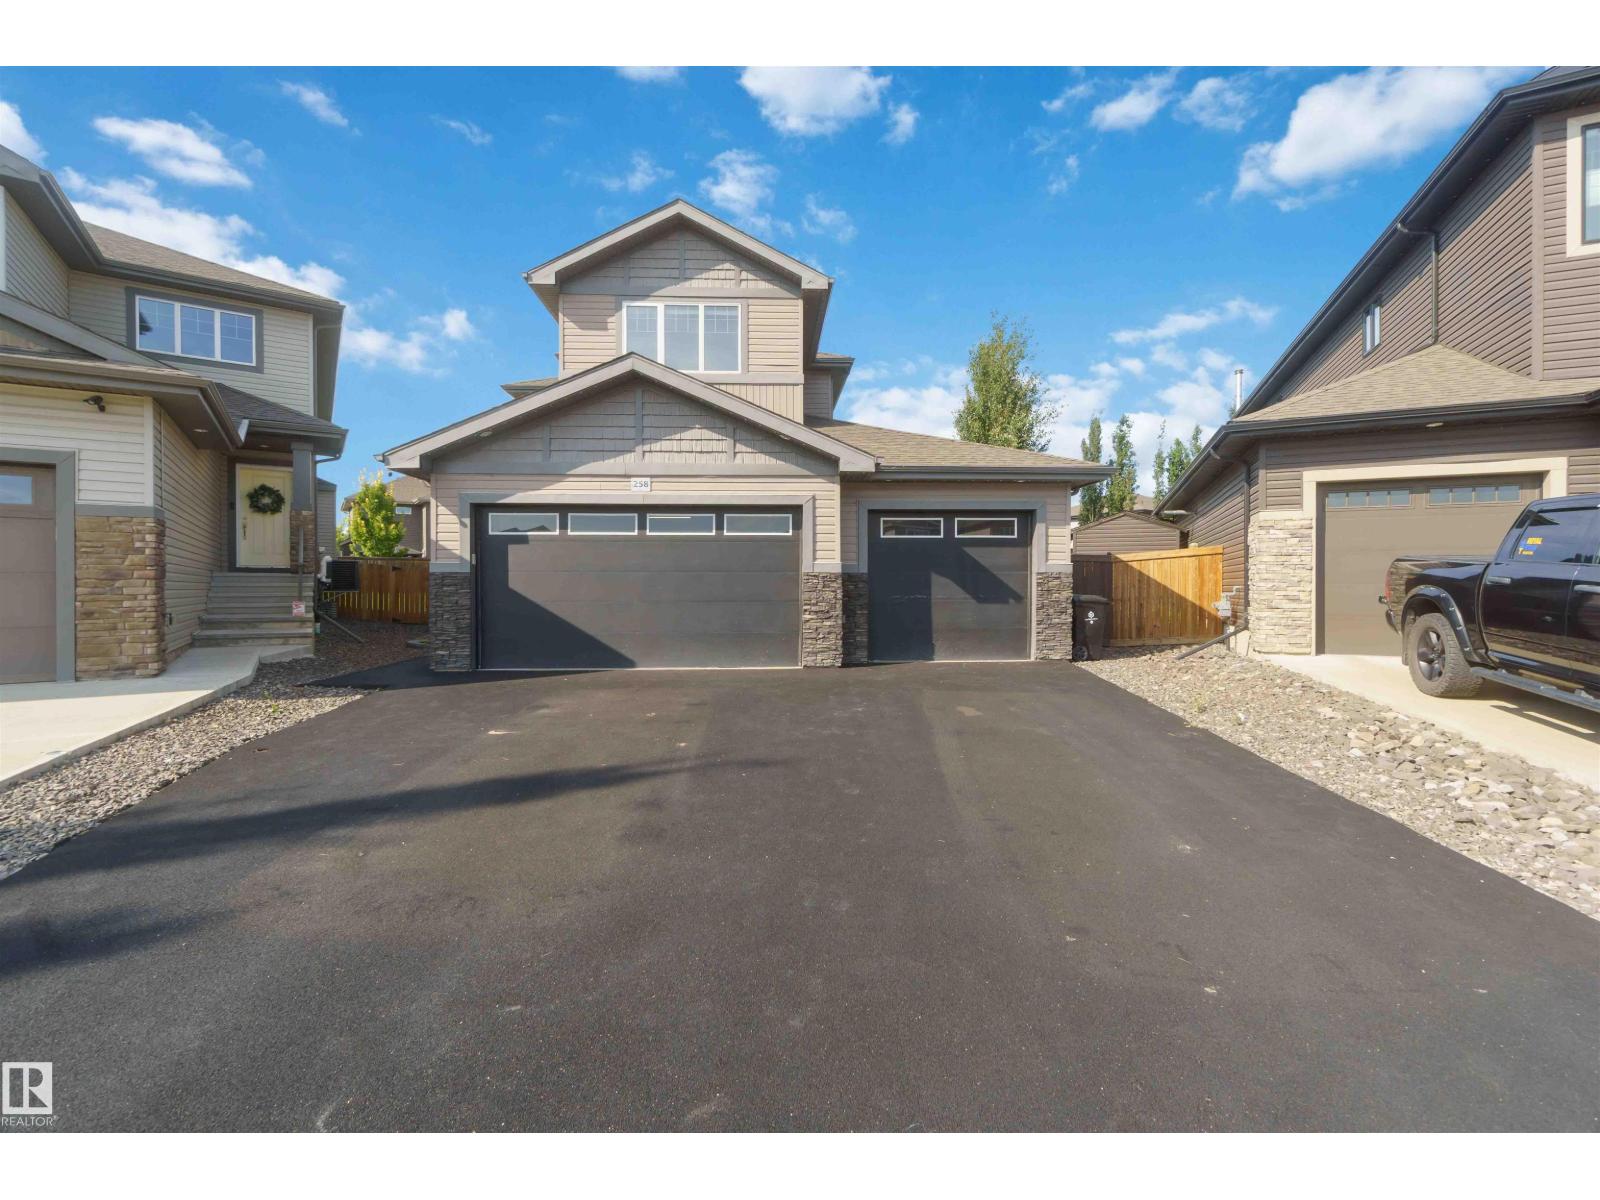
Fort Saskatchewan, Alberta
Welcome to homeownership in Westpark, where this move-in ready 2016 two-storey home offers 2,365 square feet of functional living space designed for long-term value. The open layout features three spacious bedrooms, two and a half baths, a versatile main-floor flex room, and a upper family room built for cozy weekend downtime. Thoughtfully designed updates make everyday living simple, featuring central air conditioning, a durable rubber stone driveway, and a heated three-car garage complete with rear door access and a 220V power supply for heavy-duty tools or shop projects. Outside, the largest backyard in the community showcases professional landscaping, a custom deck, and a dedicated fire pit area perfect for hosting friends. Situated minutes from local schools, neighborhood parks, local coffee shops, and essential shopping, this property combines everyday practical convenience with the proud feeling of owning a standout home built to grow with you. (id:63476)
938 18 Av NW
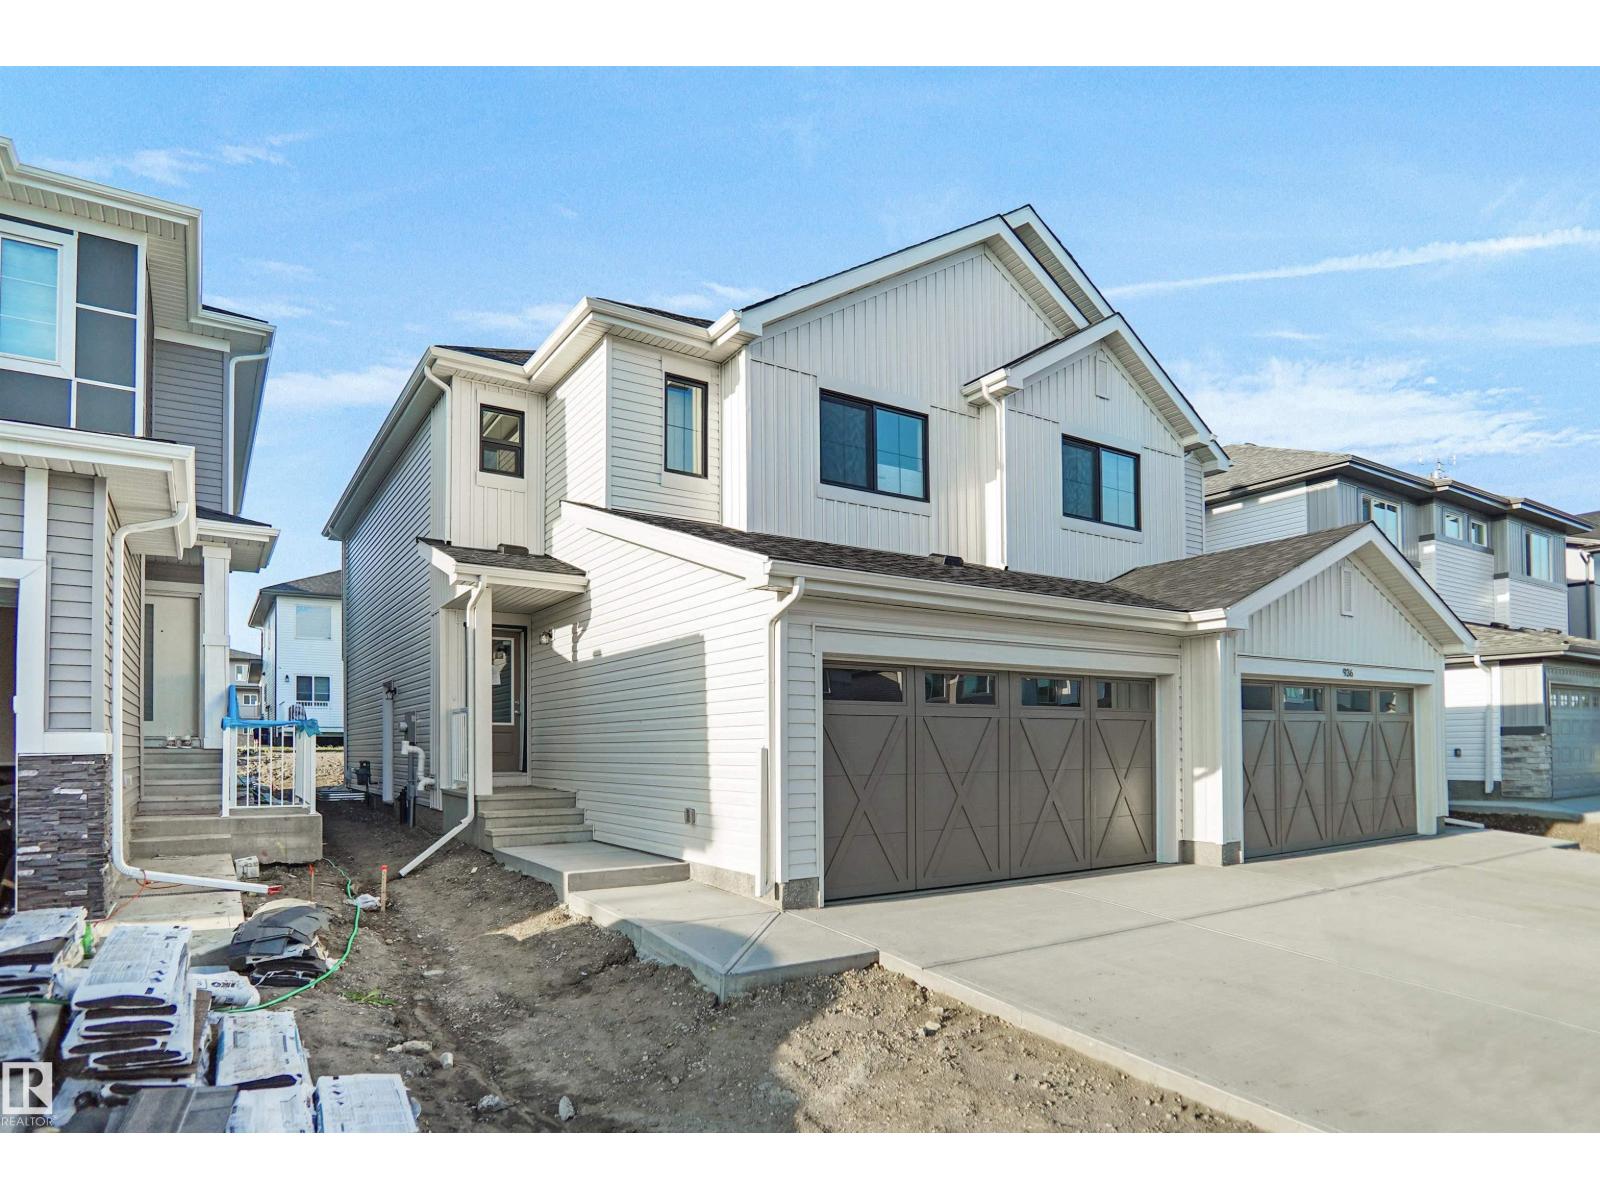
Edmonton, Alberta
Welcome to the “Belgravia” built by the award-winning builder Pacesetter Homes. This is the perfect place and is perfect for a young couple of a young family. Beautiful parks and green space through out the area of Aster and has easy access to the walking trails. This 2 storey single family attached half duplex offers over 1600+sqft, Vinyl plank flooring laid through the open concept main floor. The chef inspired kitchen has a lot of counter space and a full height tile back splash. Next to the kitchen is a very cozy dining area with tons of natural light, it looks onto the large living room. Carpet throughout the second floor. This floor has a large primary bedroom, a walk-in closet, and a 4 piece ensuite. There is also two very spacious bedrooms and another 4 piece bathroom. Lastly, you will love the double attached garage and the side separate entrance to the basement. (id:63476)
3627 204a Street
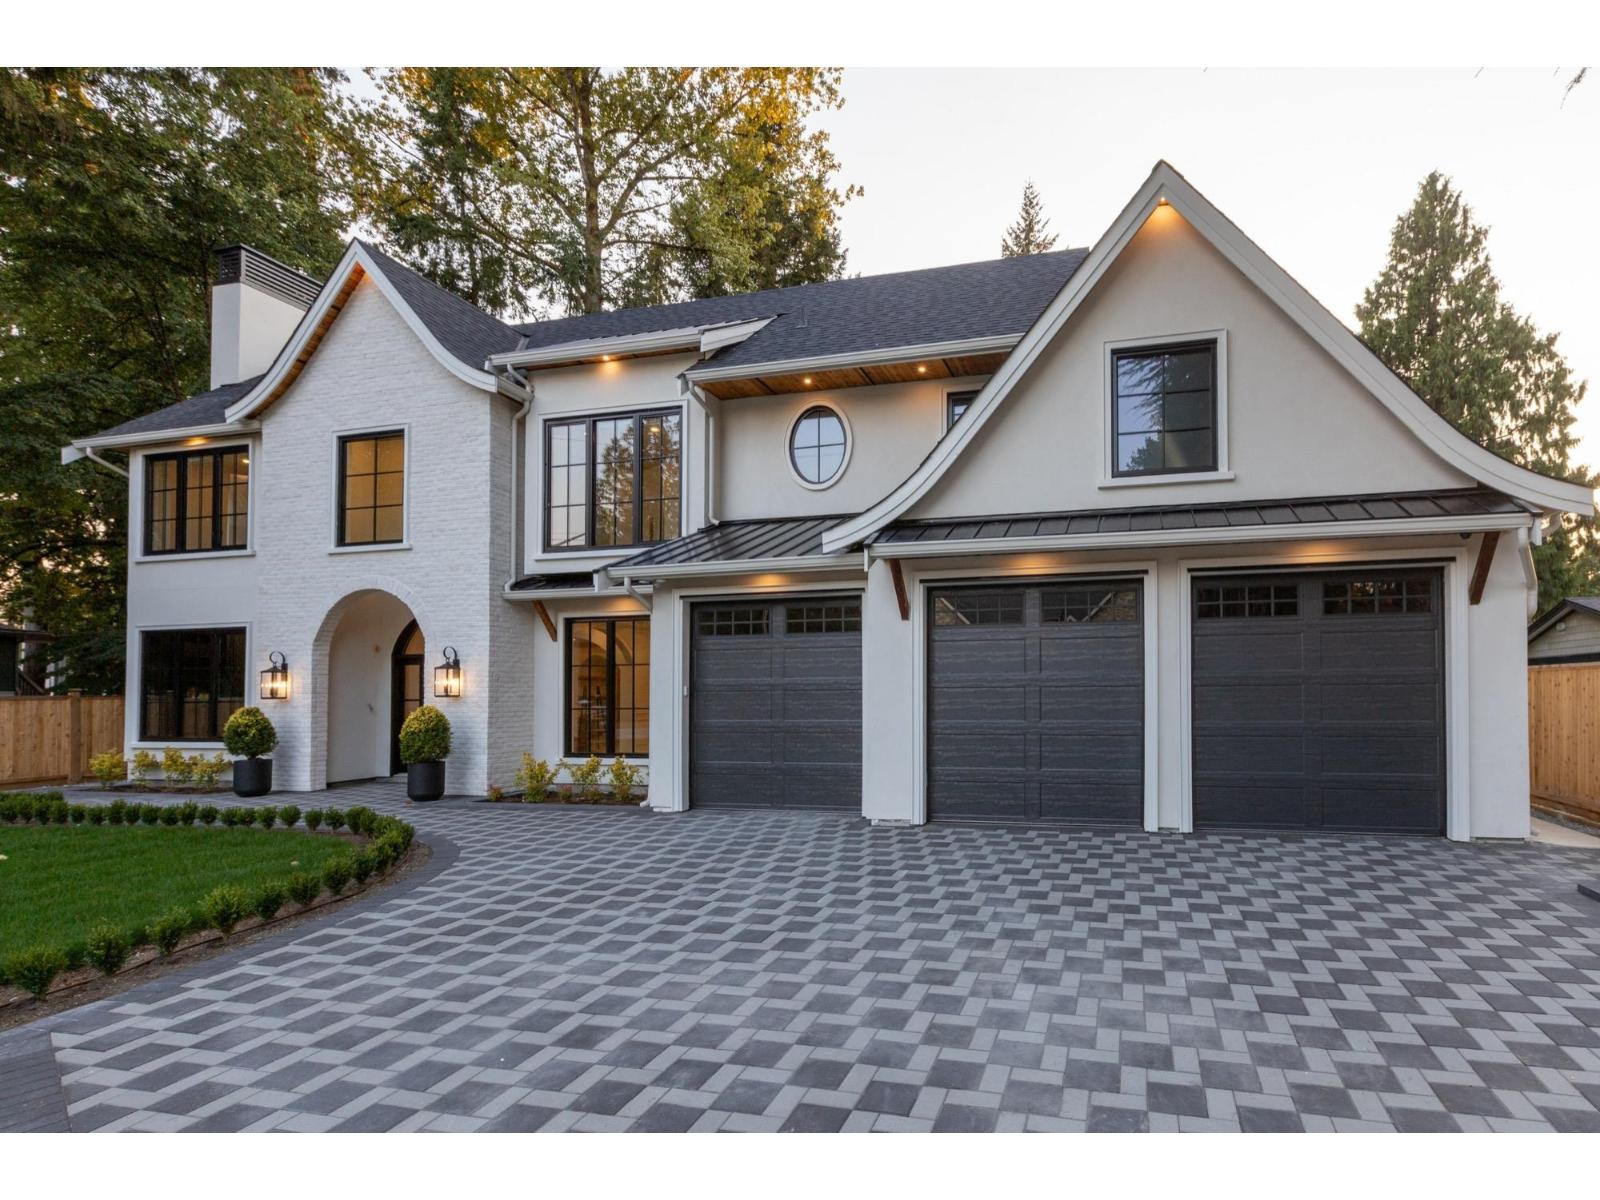
Langley, British Columbia
[[[ BRAND NEW FARMHOUSE ON BIG 14,000sq.ft LOT (80 x 177) ]]] Introducing 3627 204A Street - a landmark residence on one of Brookswood's most coveted streets. Brand New Home with 2/5/10yr Home Warranty. Set on a flat, private 1/3 acre lot, this nearly 5,000 sq ft transitional farmhouse is being designed and curated with an extraordinary level of custom craftsmanship. Featuring 7 bedrooms and 7 bathrooms, this home includes a main-floor bedroom, office, theater/rec room, and a 2-bedroom walk-out suite. The chef's kitchen features Fisher & Paykel built-in appliances, Perrin & Rowe bridge faucet, and a breakfast nook with built-in banquette. Book a Tour Today (id:63476)
1607 202 St NW
Edmonton, Alberta
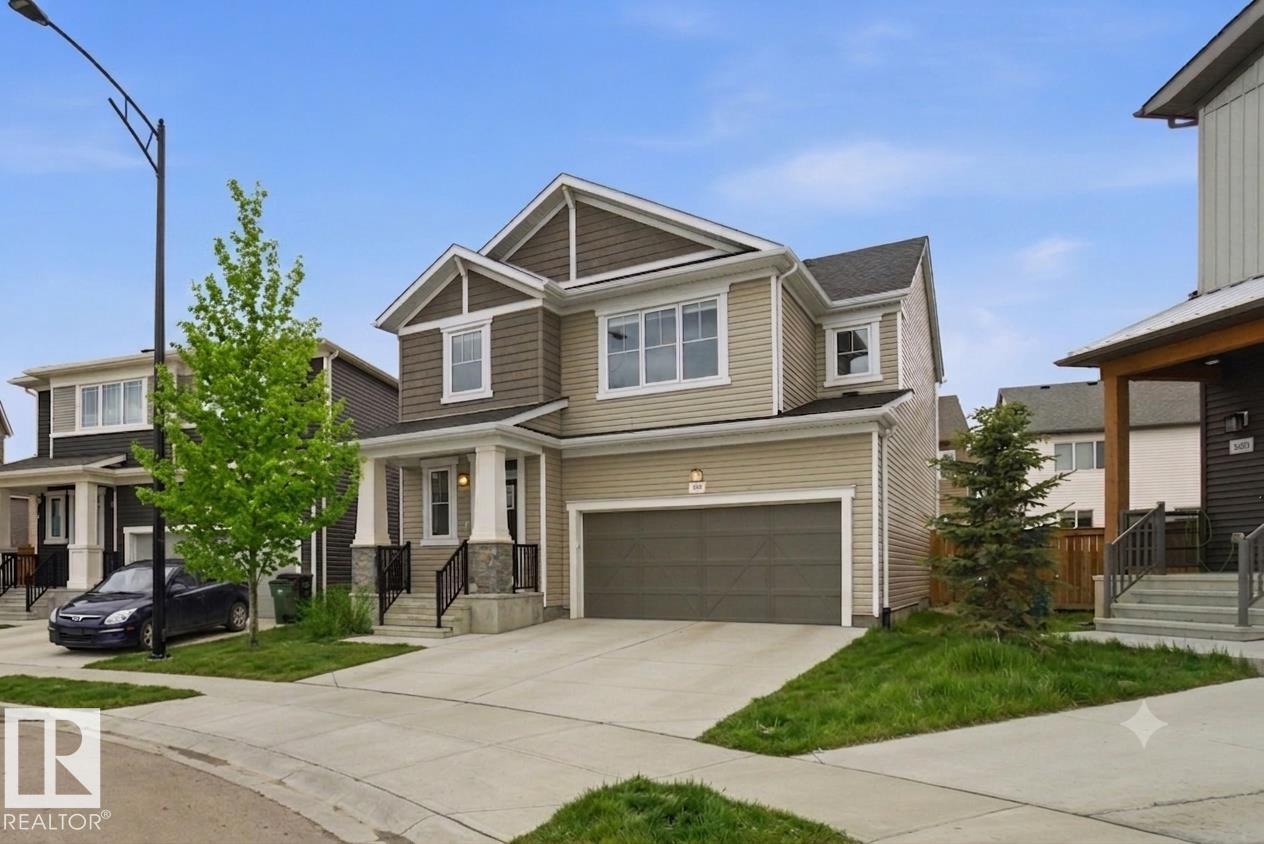
Welcome to this well-appointed home in the desirable community of Stillwater. Situated on a quiet cul-de-sac with a spacious PIE-SHAPED lot, this property offers a functional layout designed for modern living, and two SOUTH facing yard areas with a large deck in between. The bright, open-concept main floor features large windows, a contemporary kitchen with sleek cabinetry, stylish backsplash, a large QUARTZ counters, ample counter space, and a HUGE walk-in pantry with direct access to the mudroom and attached garage. The living and dining areas provide an inviting space for everyday living and entertaining. Upstairs, you'll find three bedrooms, including a generous primary suite with a five-piece ensuite and dual walk-in closets, along with a full bathroom and convenient upper-floor laundry. Additional features include central AIR CONDITIONING and thoughtful upgrades throughout. Ideally located with convenient access to parks, schools, shopping, and Anthony Henday Drive. Pictures staged with AI. (id:63476)
3428 Cherry Wy SW
Edmonton, Alberta
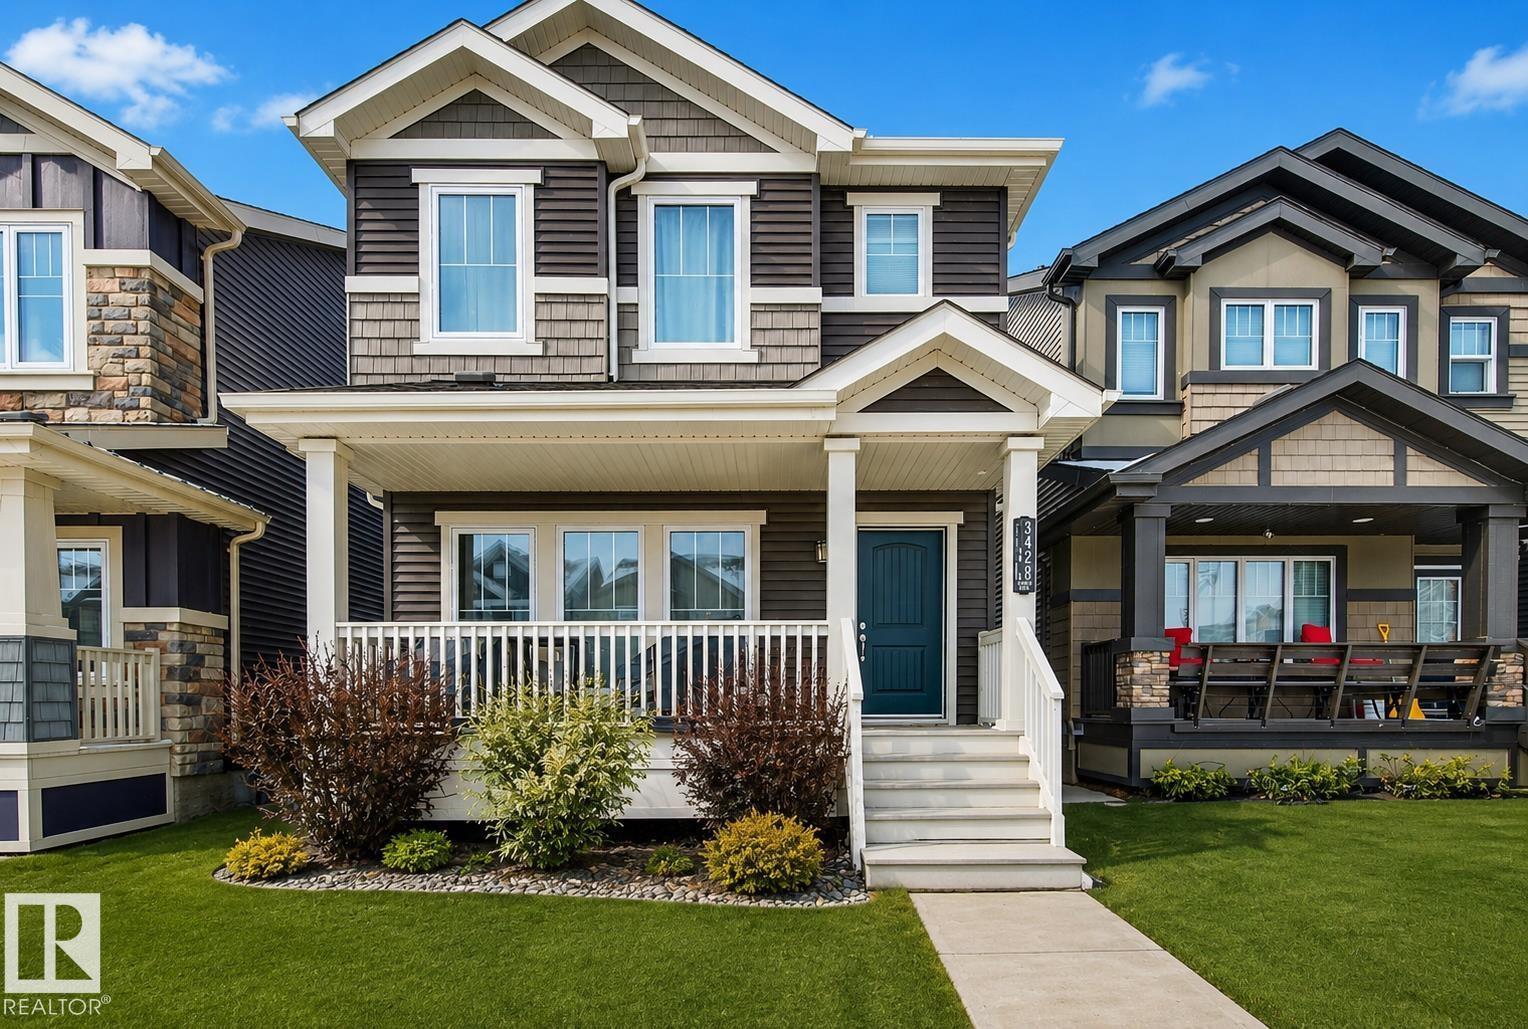
Welcome to this charming detached family home in The Orchards, offering a bright and inviting layout with 3 bedrooms, 2.5 baths, and a beautifully designed open-concept main floor with 9 ft ceilings and fresh paint throughout - perfect for modern living. The kitchen features quartz countertops, abundant cabinetry, and generous dining and living room areas. The laundry is conveniently located upstairs along with 3 spacious bedrooms and 2 full baths. The unfinished basement offers loads of potential for future development, along with plenty of additional storage. The large covered front veranda along with the beautiful landscaping creates a warm and welcoming first impression. The back yard is a mix of stonework and grass, offering both low-maintenance living and usable outdoor space. Enjoy year-round comfort with central A/C, and a fully insulated and heated garage. Located close to schools, playgrounds, and all amenities, this home delivers comfort, convenience and exceptional value. (id:63476)
1474 Cape Split Road
Scots Bay, Nova Scotia
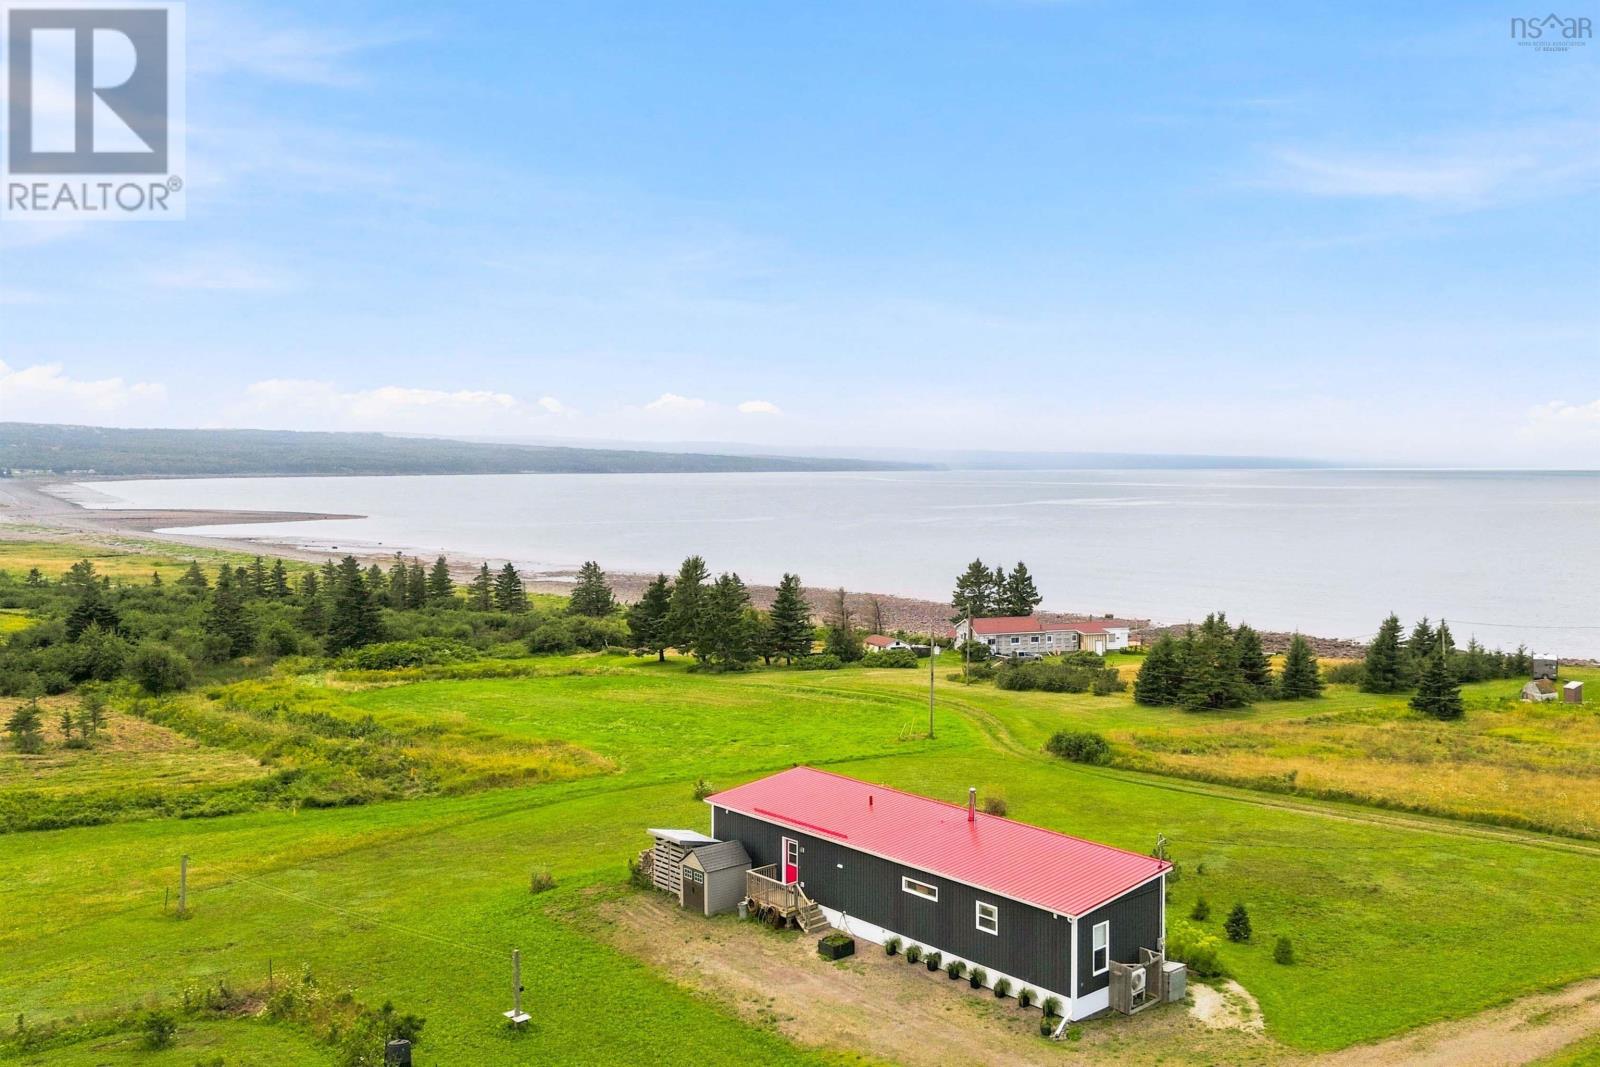
Welcome to your coastal sanctuary in Scots Bay, Nova Scotia, where modern luxury meets the timeless beauty of the Bay of Fundy. Situated on three pristine, private acres, this low-maintenance, five-year-old home features deeded access to three kilometers of shoreline, offering an extraordinary East Coast lifestyle. Designed for effortless one-floor living, the bright, open-concept floor plan showcases spectacular ocean panoramas, soaring eagles, and unforgettable sunsets. At the heart of the home, a chef's kitchen boasts high-end stainless steel appliances, an induction stove, and a walk-in pantry, flowing seamlessly into the dining and living spaces anchored by a cozy woodstove. Two comfortable bedrooms and two full baths, including a serene primary suite, provide ideal privacy for year-round living or a seasonal retreat. Step through to the expansive deck, thoughtfully outfitted with glass panels to preserve unobstructed views of the tide. Beyond your private haven, enjoy local amenities like beachcombing, rockhounding, or hiking at nearby Cape Split and Scots Bay Provincial Park. Savor oceanfront dining and live music at the Long Table Social Club, or take a short drive to Canning, the Annapolis Valley Lookoff, and the vibrant communities of Wolfville, New Minas, and Kentville. Whether you are transitioning urban equity into a peaceful retirement sanctuary, seeking room to garden, or simply craving a quiet seaside escape, we invite you to come and discover this rare opportunity in Scots Bay. (id:63476)
56 Harmony Avenue
Hamilton, Ontario
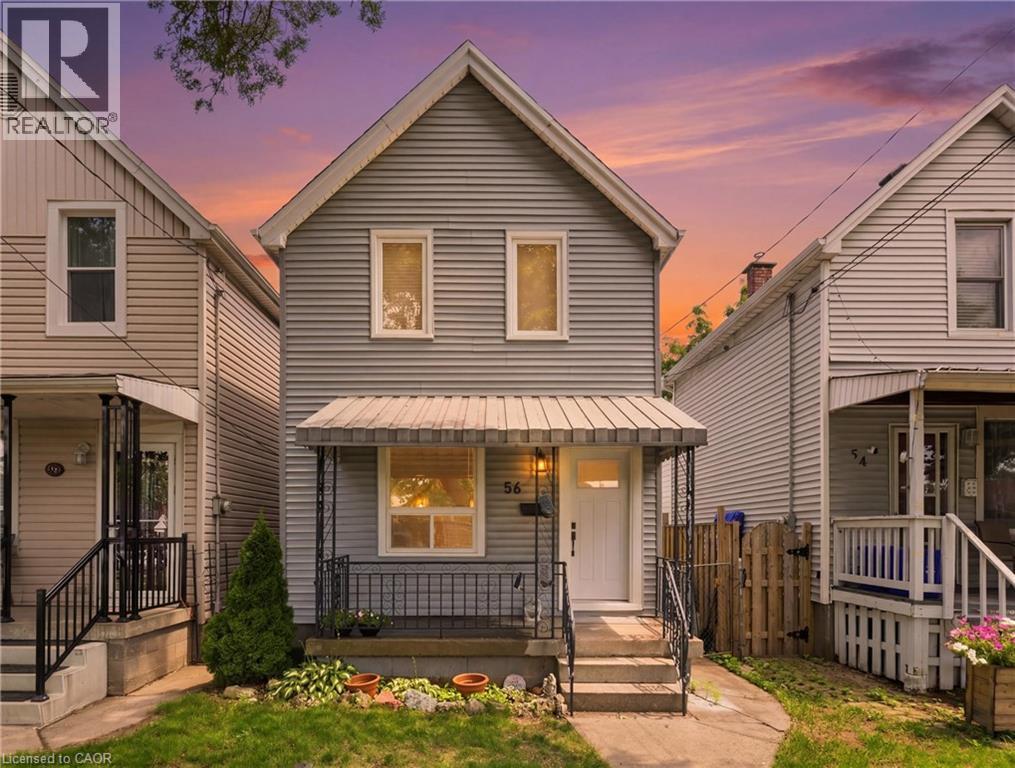
Welcome to 56 Harmony Avenue, a beautifully renovated 2-storey detached home tucked into Hamilton's family-friendly Homeside neighbourhood. Fully updated in 2026, this 3-bedroom, 1-bathroom home is truly move-in ready, offering the perfect blend of modern comfort and everyday charm.Step inside to find a bright, large eat-in kitchen outfitted with brand new stainless steel appliances. Throughout the home, new windows fill the space with natural light while improving comfort and efficiency year-round.Outside, enjoy your own fenced backyard! A great spot for kids, pets, or summer get-togethers, all on a generous 100' deep lot.Centrally located just minutes from Centre Mall, shopping, dining, and everyday amenities, this home offers unbeatable convenience without sacrificing that cozy, neighbourhood feel. Whether you're a first-time buyer looking to plant roots or a growing family in need of space and updates already done for you, 56 Harmony Ave checks all the boxes. (id:63476)
31 Breakwater Street
Souris, Prince Edward Island
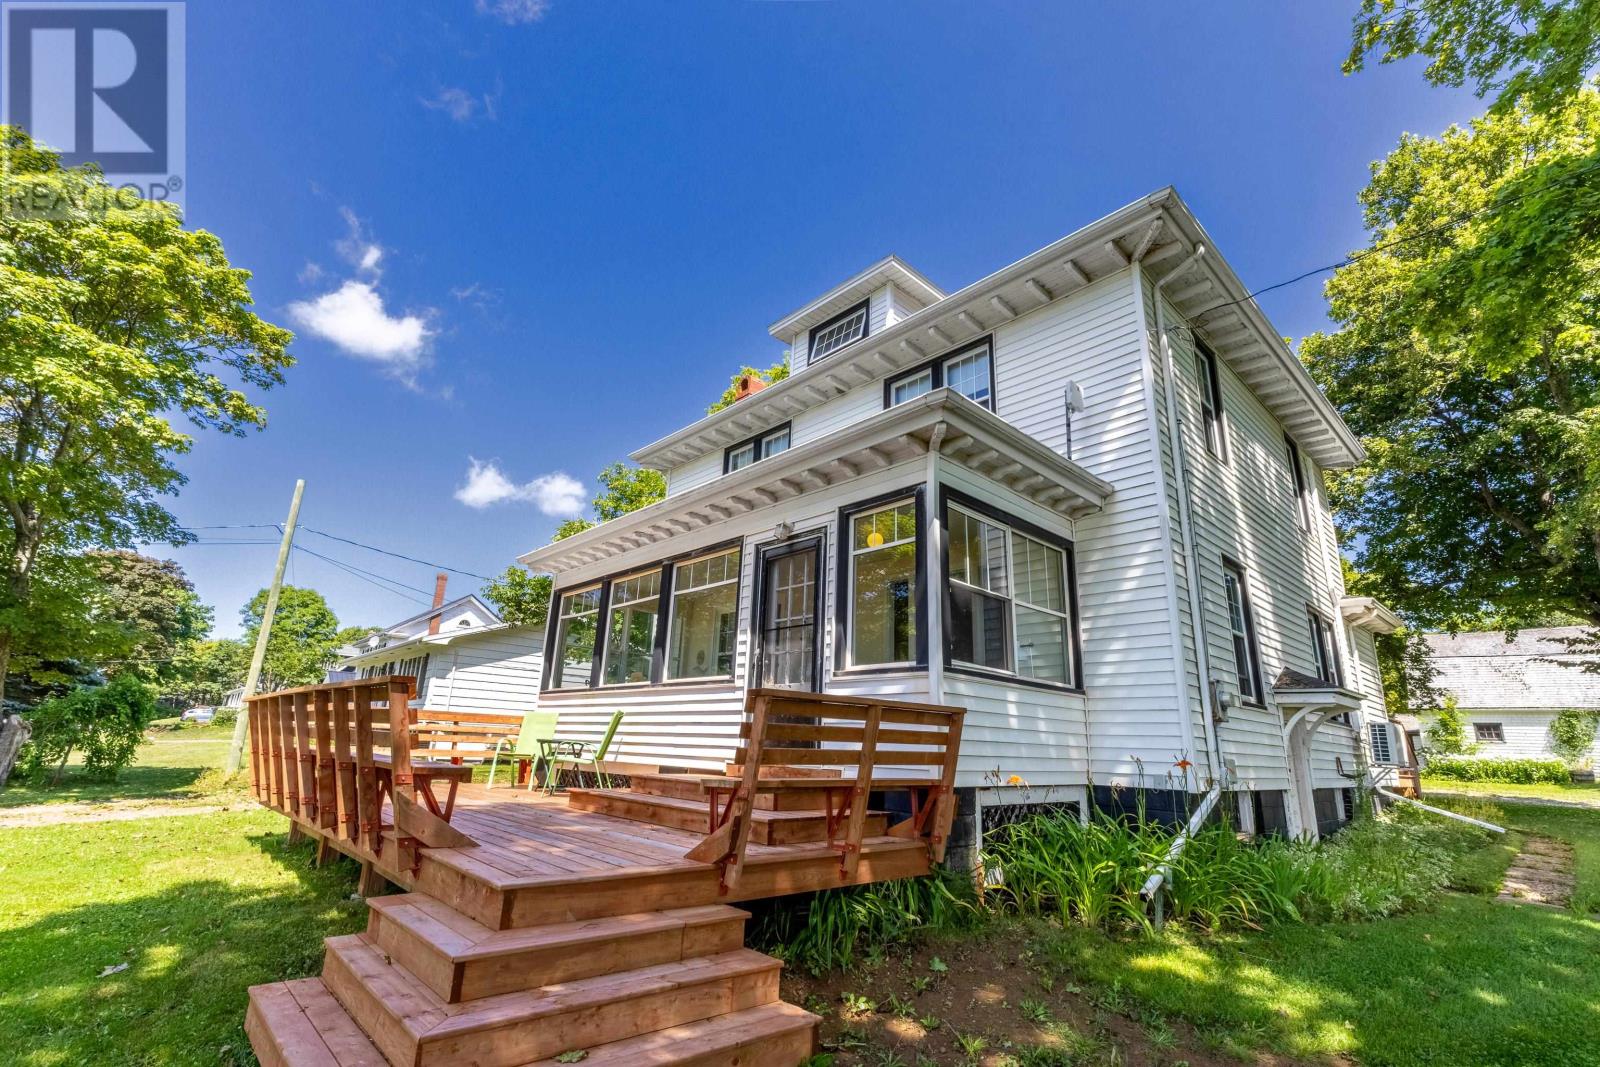
Motivated Seller! Welcome to this charming century home situated on a generous lot in the picturesque Town of Souris, Prince Edward Island. Enjoy beautiful water views from the bright and inviting sunroom, the perfect place to relax while watching the ferry come and go. Offering four spacious bedrooms and one full bath, this character filled home features a spacious formal dining room, a formal living room, a convenient butler's pantry, and original cast iron radiators throughout. It is rich with character and ideal for entertaining. The main floor provides ample space and layout flexibility, including the potential to add a second bathroom. A walk up staircase leads to a full attic, offering exciting possibilities for future development, storage, or additional living space. Recent updates include a new boiler installed in 2023 and energy efficient heat pumps added in 2022. Outdoor enthusiasts will appreciate the property's proximity to the Confederation Trail, while entrepreneurs and investors will recognize the potential for a bed and breakfast, Airbnb, bike rental business, or other tourism related ventures. Whether you are seeking a welcoming family home, an investment property, or a business opportunity in one of PEI's most scenic coastal communities, this unique Souris property is well worth a closer look. Please note: Tax and Assessment values listed are for Non-Resident. (id:63476)
61 Morbank Drive
Toronto, Ontario
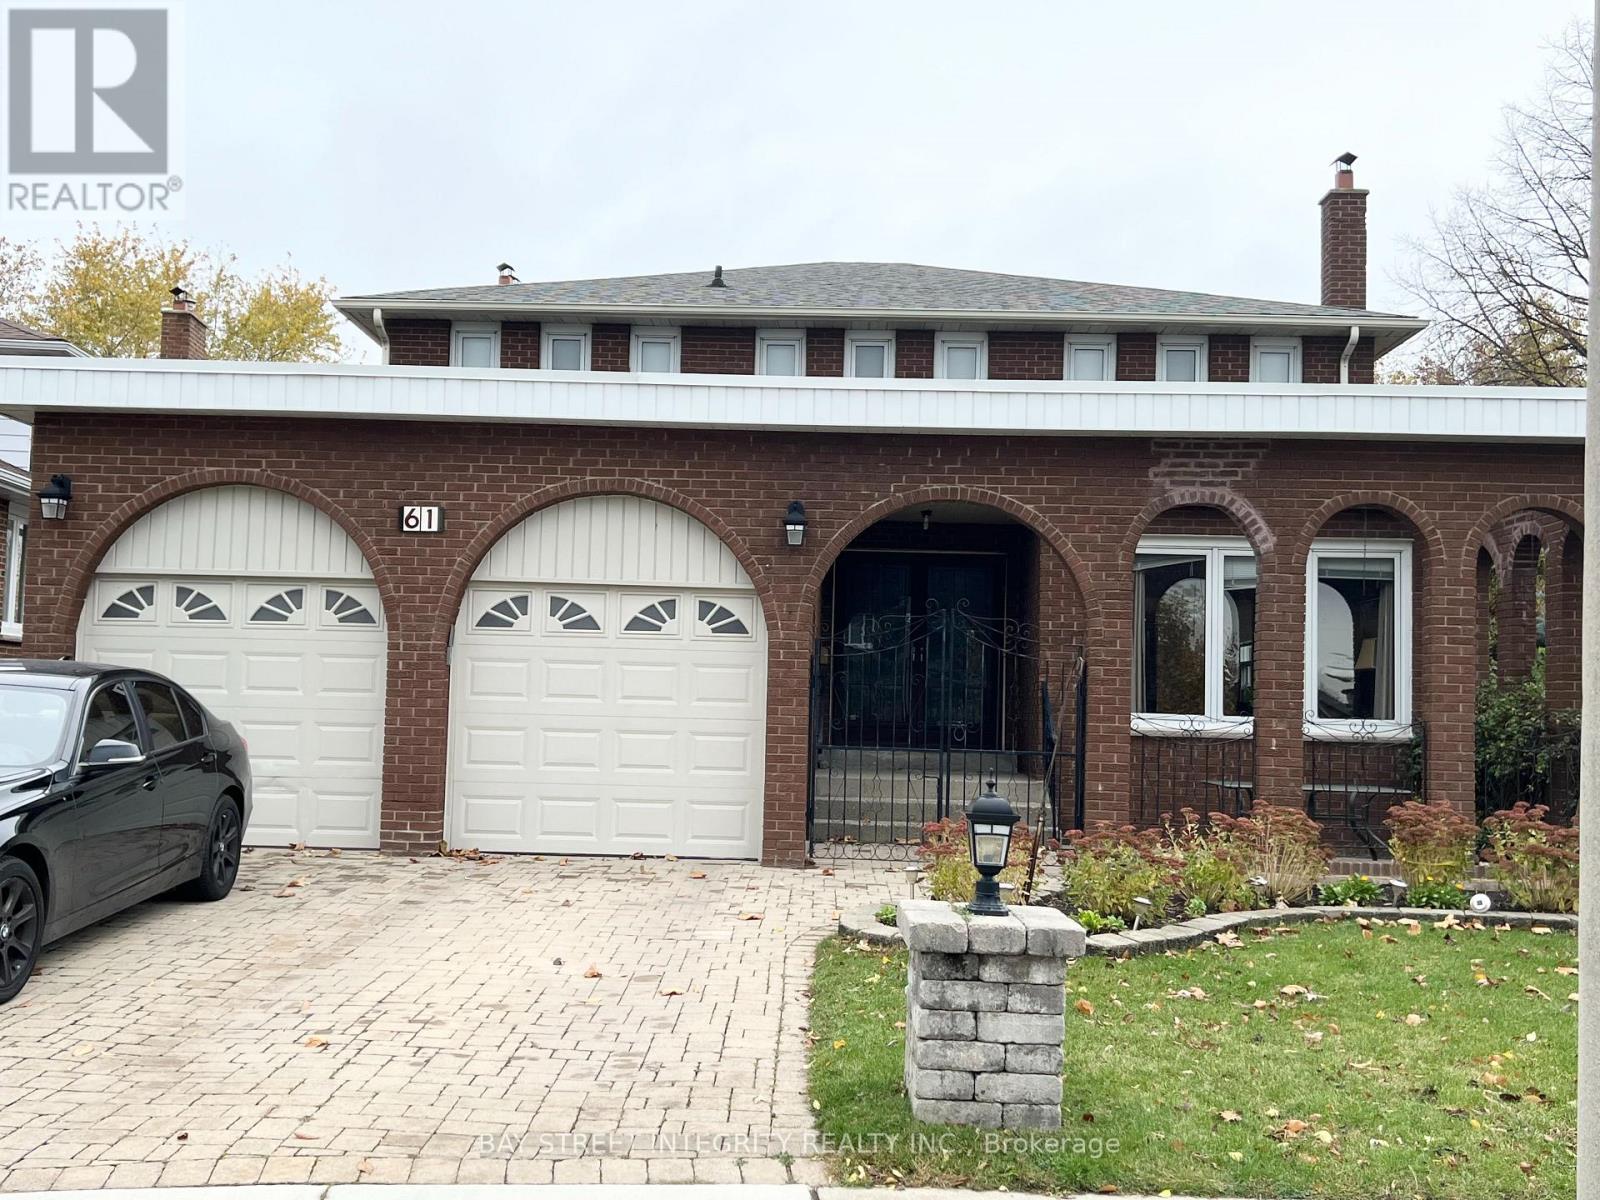
Stunning, Bright & Spacious 4 Bdrm Detached Home, Located In High Demanding Scarborough! Open Concept Upgraded Kitchen and Counter Tops, , Custom Designed Cabinets. Brand New Laminate Floor on 2nd Floor. Open Dinning & Family Area, Upgrade Bathroom. A Huge Master Bedroom With 4PC Ensuite.Walk To Bus,Lamoreaux Park And Top Ranking Kennedy PS ,Dr. Norman Bethune HS, Near Bridlewood Mall & Supermarket, Library, Community Centre, Restaurants *** Mins To Steels, Hwy401. Two parking Space. (id:63476)
Lower - 946 Ninth Street
Mississauga, Ontario
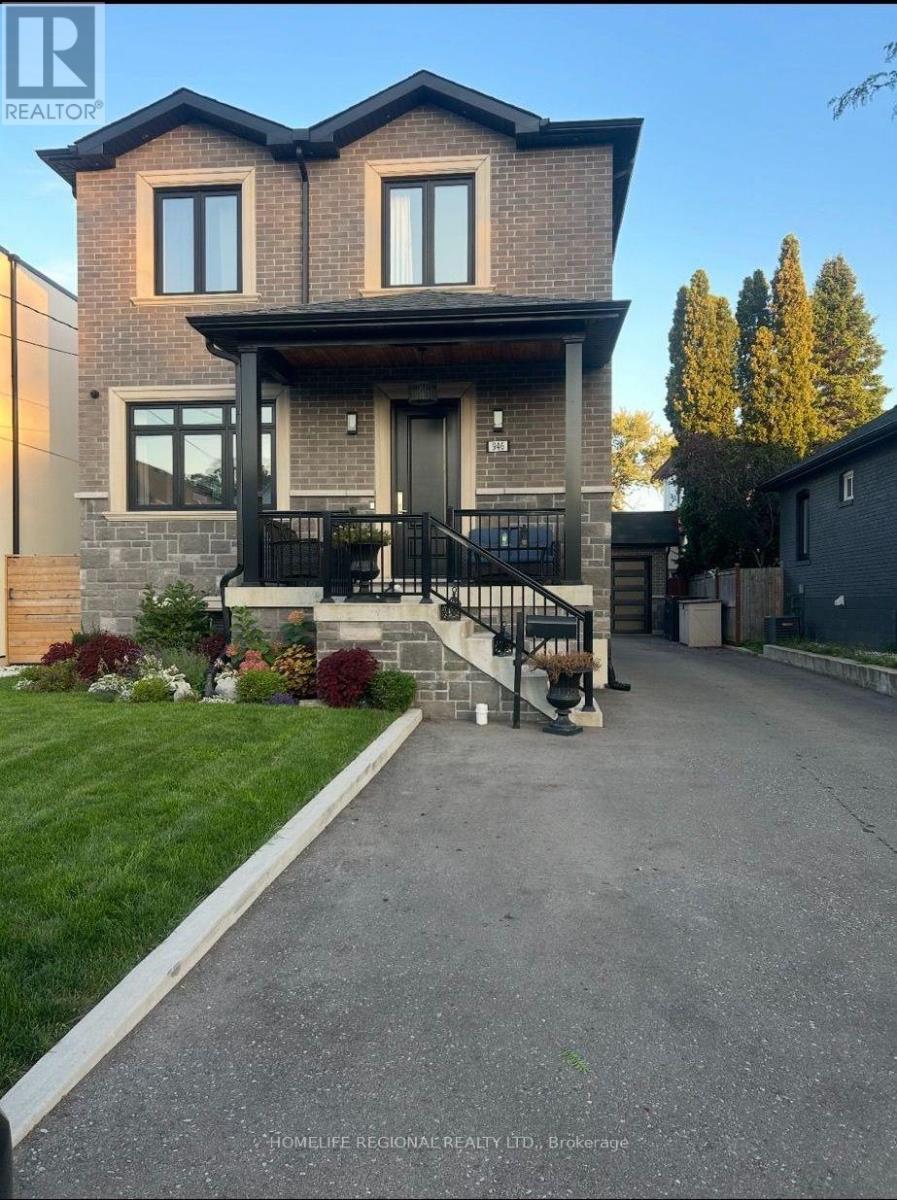
Beautifully Renovated 1 Bedroom Self-Contained Unit On A Quiet Crescent. Unit Features Separate Walk-Up Entrance From Back Yard With Double Doors, Granite Counter Tops, Pot Lights, one parking spot and laundry room. Close To Mississauga Transit, Qew/427, Shopping, Schools, Parks, days care, Library, Community Center And All Amenities. Utilities Included In Rental Price, Excl. Telephone and internet. (id:63476)
109 Chartwell Circle
Hamilton, Ontario
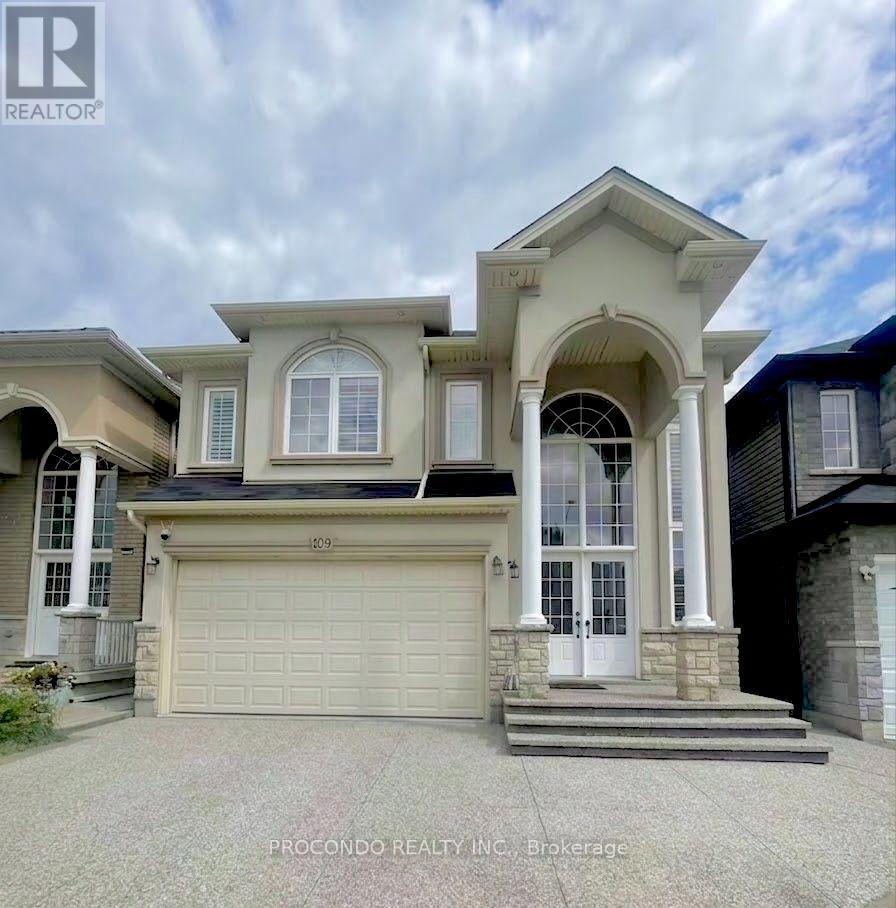
Nestled In The Heart Of Jerome, This Immaculate 4+1 Bedroom Home Offers The Perfect Blend Of Luxury, Comfort, And Functionality. With Approximately 2,550 Sq. Ft. Of Total Livable Space. Thoughtfully Updated Throughout, It Features New Double Front Doors, Engineered Hardwood Flooring, Smooth Ceilings, A Stunning Glass Staircase, And Elegant Modern Finishes. The Chef Inspired Kitchen Boasts Custom Cabinetry, Stone Countertops, And Smart Stainless Steel Appliances, Including A Touchscreen Refrigerator. All Bathrooms Have Been Beautifully Renovated With Quartz Vanities, Frameless Glass Showers, And Spa-Inspired Finishes. The Finished Basement Includes An Additional Bedroom, Ideal For Guests, Extended Family, Or A Home Office. Step Outside To A Beautifully Landscaped Backyard, Perfect For Relaxing Or Entertaining. Additional Highlights Include A Newer Laundry Area, Newer A/C, Security System, And LED Lighting Throughout. (id:63476)
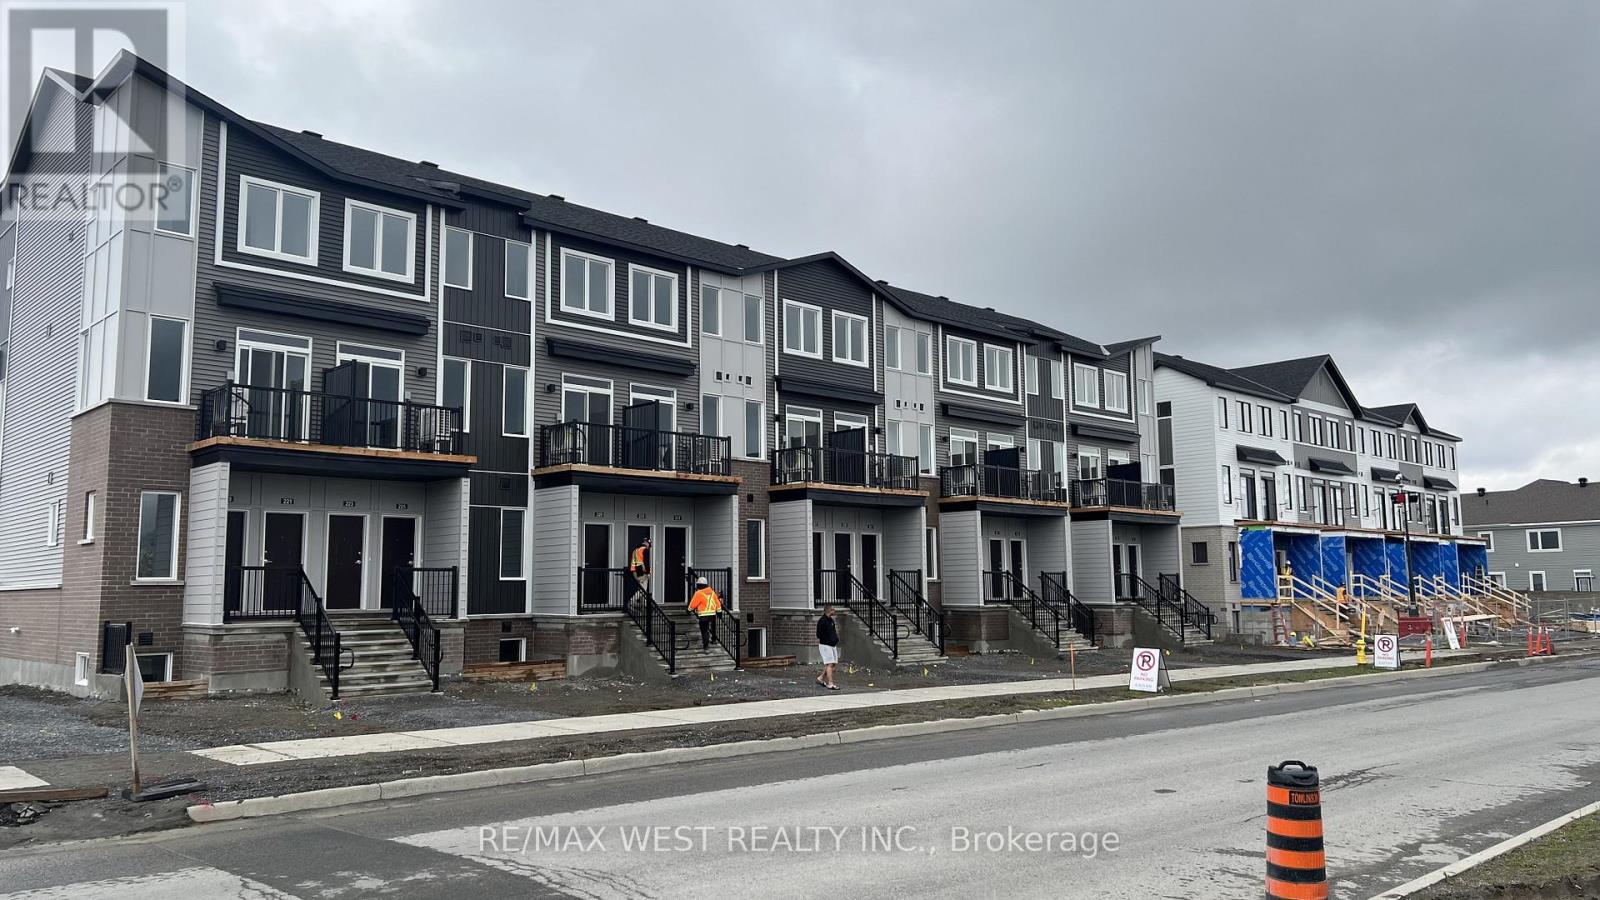
753 Utopie Private
Ottawa, Ontario
Experience modern living in the heart of Orleans Village with this beautifully designed upper end-unit 3-bedroom, 2-bathroom rental offering approximately 1,021 sq. ft. of thoughtfully designed living space. As an end unit, this home benefits from additional windows and increased natural light, creating a bright, airy, and inviting atmosphere throughout. Enjoy the added convenience of having no carpet anywhere in the entire unit, making the home easy to maintain and ideal for modern living. The open-concept layout is perfect for both everyday living and entertaining. The contemporary kitchen features stainless steel appliances, quartz countertops, and ample cabinetry, flowing seamlessly into the spacious living and dining areas. Large windows throughout the home maximize the natural sunlight, while the private balcony off the main floor provides the perfect spot to relax or enjoy your morning coffee. The primary bedroom offers generous closet space and an ensuite bathroom, while the additional bedrooms are well-sized and versatile for family, guests, or a home office. Enjoy modern finishes, in-suite laundry, and the convenience of being located close to parks, schools, shopping, transit, and all the amenities Orleans Village has to offer. (id:63476)
163 Dundas Street
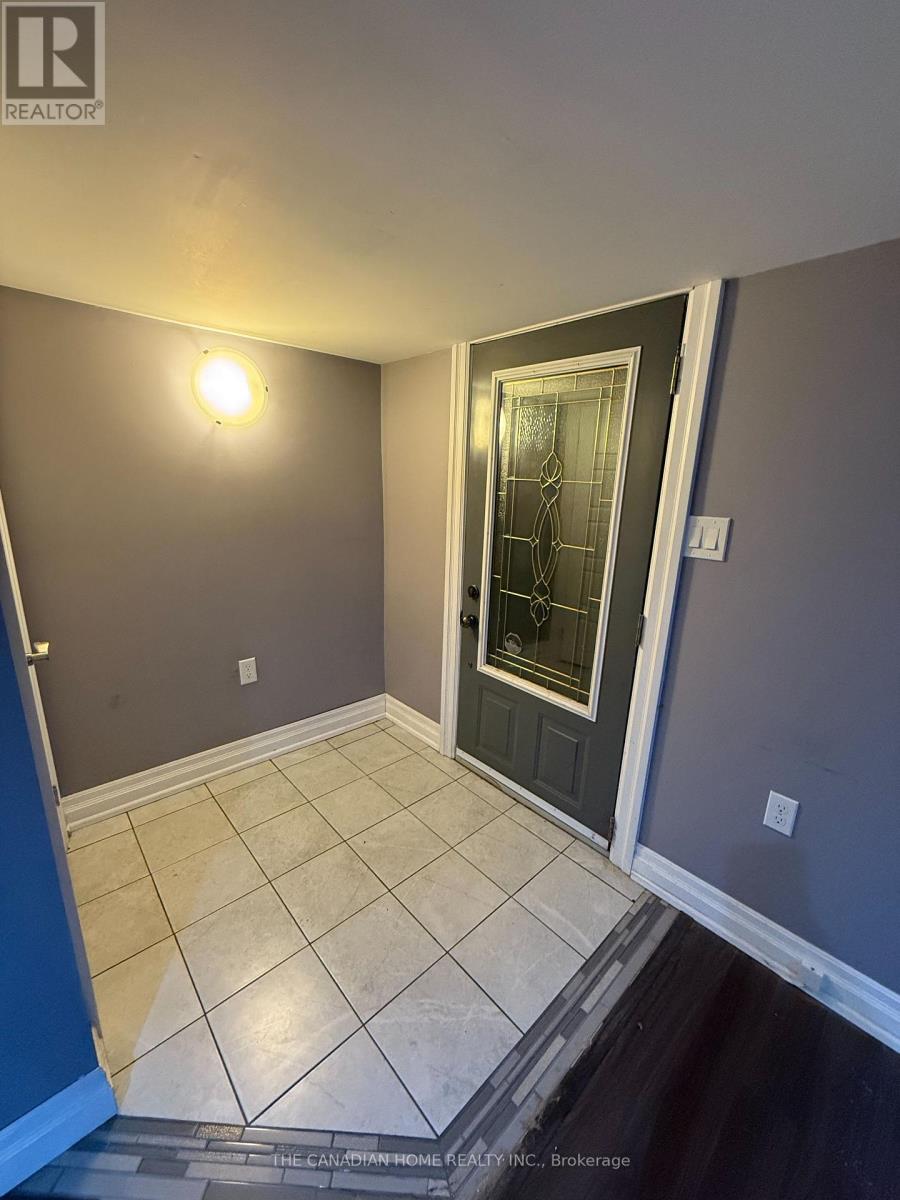
Brantford, Ontario
Beautifully Renovated 2-Bedroom Basement Unit for Lease - **All-Inclusive Living** Welcome to your stunning, move-in-ready basement oasis. Located in the highly coveted Terrace Hill neighbourhood, this basement apartment offers the perfect blend of modern style, spacious comfort, and ultimate budgeting peace of mind with all utilities completely included in your rent! The unit includes Two generously sized bedrooms, A renovated 3-piece bathroom, A fully renovated, contemporary kitchen, with combined living and dining area perfect for entertaining guests, setting up a home office, or relaxing after a long day. No hidden costs or fluctuating bills! Hydro, Water, and Gas are all fully covered in your monthly rent! Enjoy complete privacy and independence with your own secure, private entry. Located just minutes away from the Brantford General Hospital, making it an ideal spot for healthcare workers or anyone valuing quick medical access. A short drive or walk to major shopping plazas, grocery stores, pharmacies, fitness centres, and a fantastic selection of local restaurants. Enjoy quick access to public transit routes and major roadways. Please note that there is NO laundry in the unit, but excellent local laundromats are located just minutes away. Hurry!! This beautiful, worry-free apartment won't last long! (id:63476)
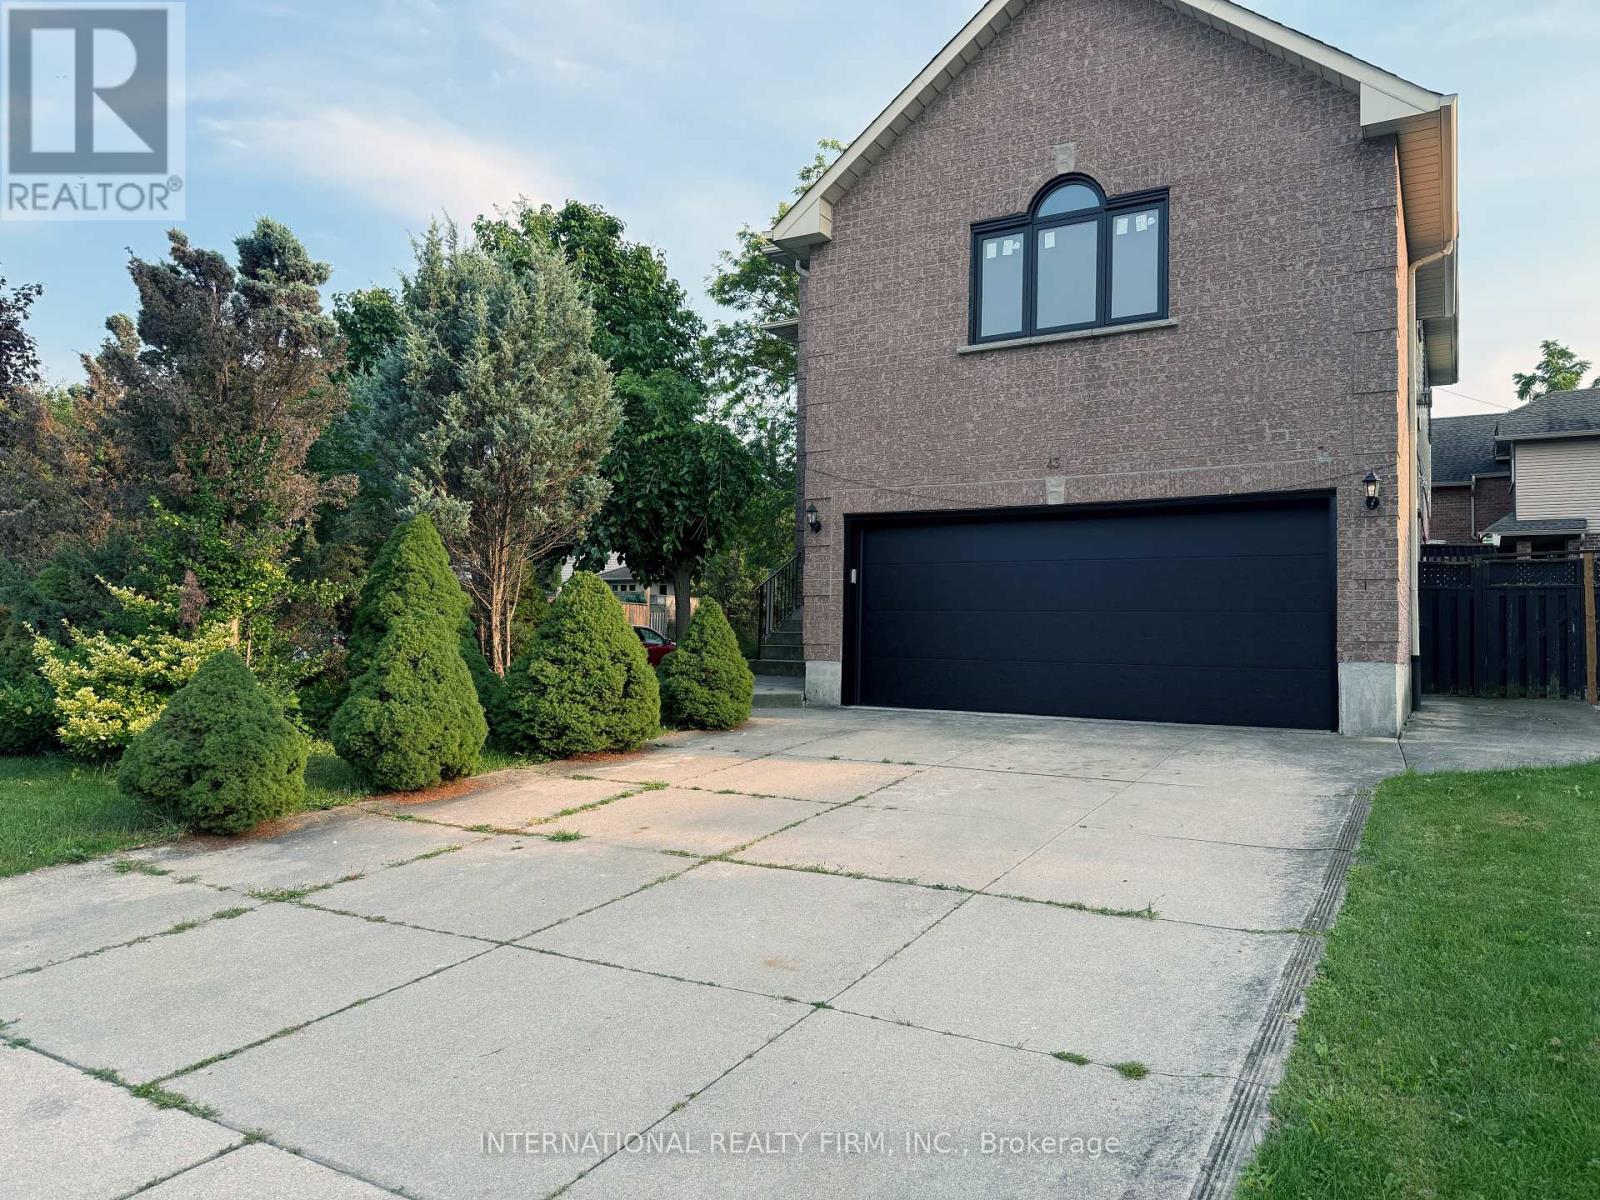
43 Falconridge Drive
Hamilton, Ontario
Welcome to 43 Falconridge Drive, a spacious and beautifully appointed family home in the desirable Carpenter community of Hamilton. Offering an exceptional blend of space, comfort and versatility, this impressive residence is ideal for growing families, multi-generational living or buyers looking for room to live, work and entertain.Step inside to a bright and welcoming main floor featuring a generous, functional layout designed for both everyday living and entertaining. The spacious living and dining areas provide plenty of room for family gatherings, while the well-appointed kitchen offers excellent workspace and storage. Large windows fill the home with natural light, creating a warm and inviting atmosphere.Upstairs, generously sized bedrooms provide comfortable retreats for the whole family. The primary bedroom offers a relaxing escape, while additional bedrooms provide flexibility for children, guests or a home office. Multiple bathrooms add convenience for busy family living.The finished lower level provides valuable additional living space and endless possibilities for a recreation room, home gym, office, guest space or family entertainment area.Outside, enjoy a generous 45' x 105' lot with plenty of room for outdoor activities, entertaining and summer enjoyment. The double-car garage provides convenient parking and storage, with additional driveway parking for family and guests.Ideally located close to schools, parks, shopping, restaurants, major highways and everyday amenities, this home combines the space today's families need with the convenience buyers want.Whether you're upsizing, accommodating a growing family or looking for a home that can adapt to your changing needs, 43 Falconridge Drive is an opportunity worth seeing. Don't miss your chance to make this spacious and versatile Hamilton home your own. Book your private showing today! (id:63476)
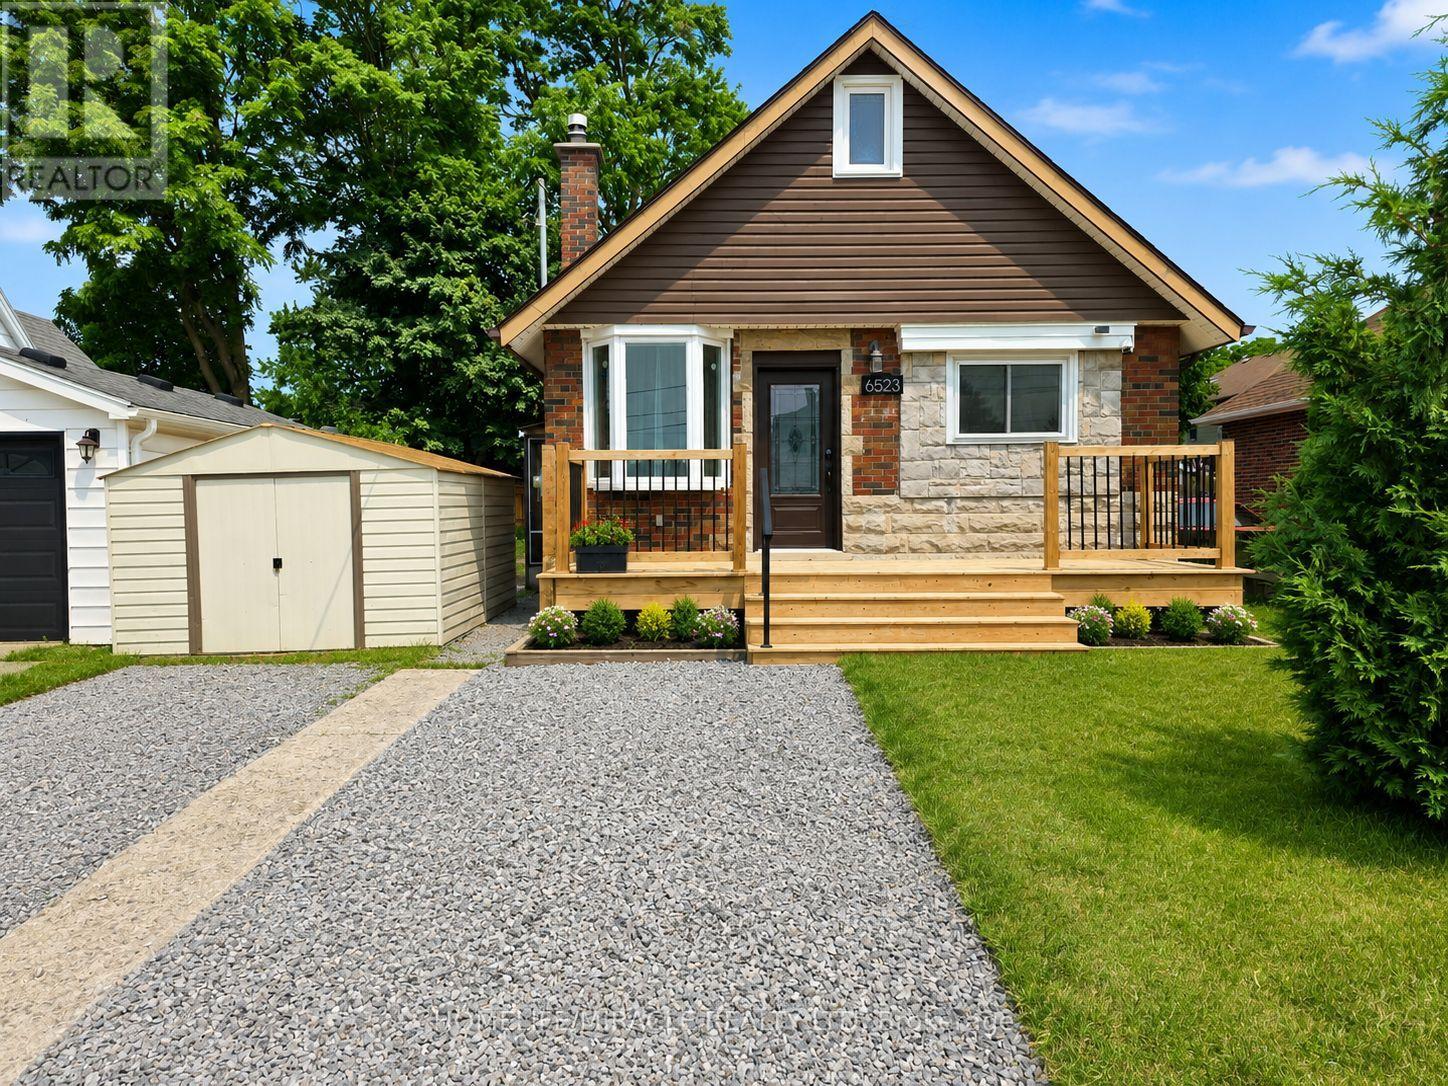
Main - 6523 Barker Street
Niagara Falls, Ontario
Welcome to this beautifully renovated 1-bedroom, 1-bathroom main floor unit offering modern finishes and comfortable living. Freshly painted throughout, this bright and inviting home is move-in ready and available for immediate occupancy. Ideally situated in a convenient location, you'll enjoy easy access to public transit, grocery stores, schools, parks, shopping, and other everyday amenities. Includes one front parking space. Tenants are responsible for 70% of utilities. Rental application, full credit report, proof of income, employment verification, and references are required. (id:63476)
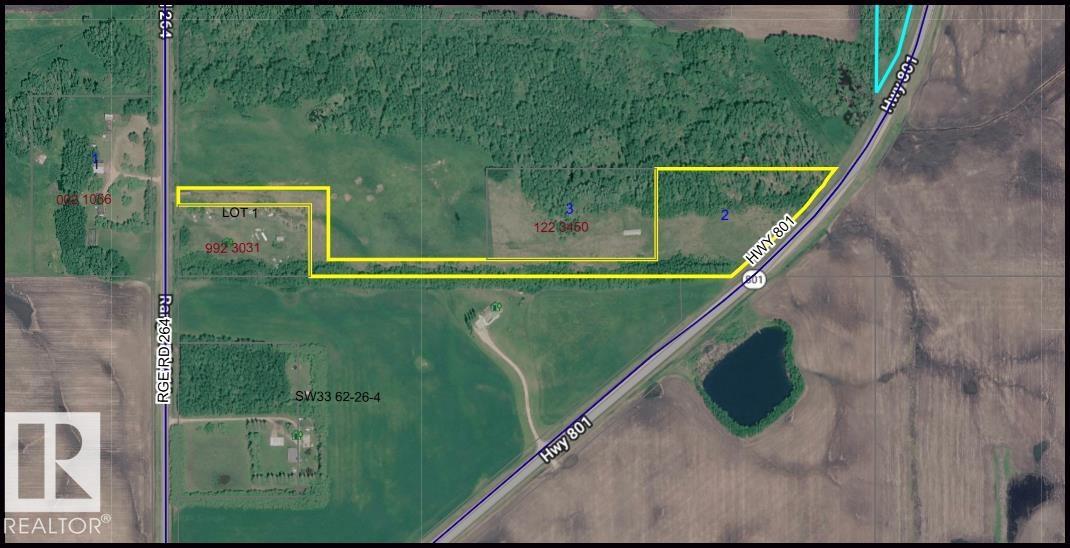
624xx Rr 264
Rural Westlock County, Alberta
Discover 7.73 acres of country potential in Westlock County, ideally located along Hwy 801 just north of Dapp Corner Store and within easy reach of Long Island Lake. This partially treed parcel offers an appealing setting for a future country home, recreational retreat or weekend getaway. The shape and depth of the property provide options for a private building site set well back from the road with a long driveway, creating extra privacy and separation. Enjoy peaceful rural surroundings while staying close to Long Island Lake, known for its campground, beach, boat launch, swimming, boating, paddling and fishing opportunities. A great opportunity to create your own private acreage retreat with convenient access to area recreation. (id:63476)
#31 1804 70 St SW
Edmonton, Alberta
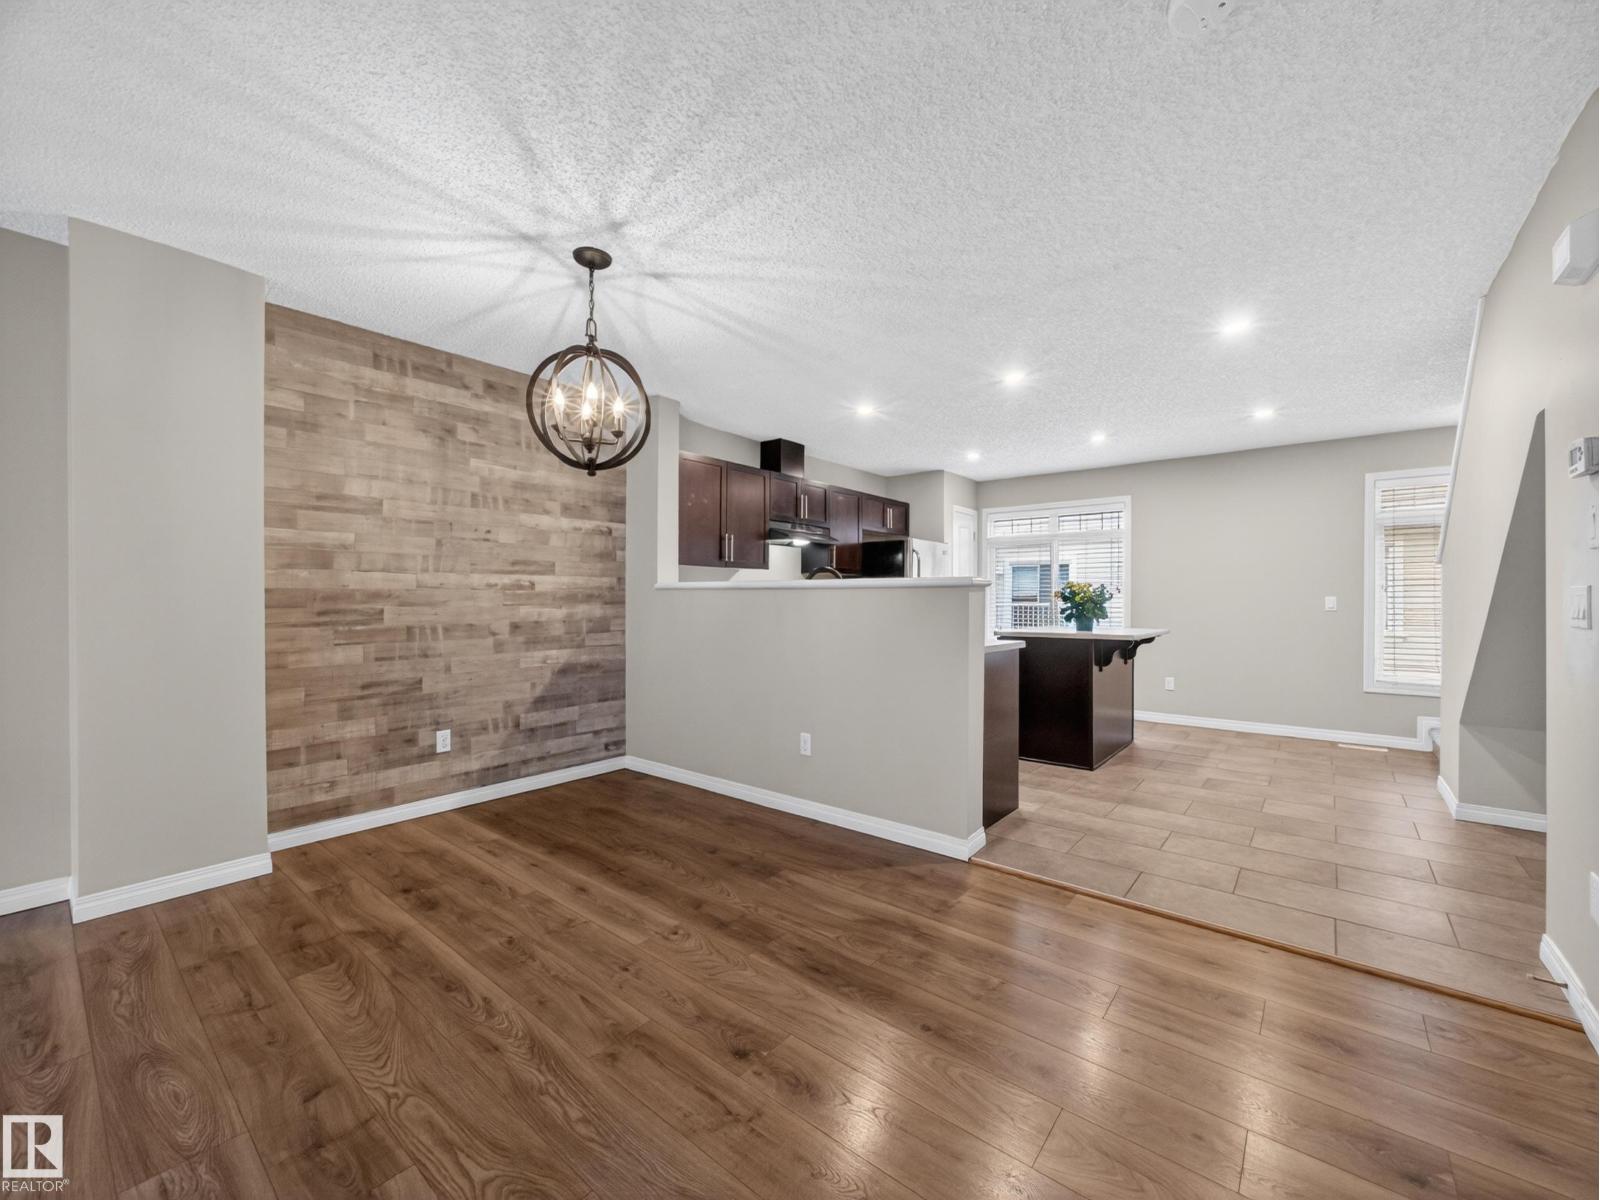
Welcome to this beautifully maintained 3-bedroom townhouse with updated flooring, added potlights in kitchen and upgraded lighting. This condo is in the highly sought-after community of Summerside! Enjoy exclusive lake access year-round, offering endless opportunities for swimming, kayaking, fishing, and skating, perfect for embracing an active lifestyle in every season.Step inside to an inviting open-concept layout filled with natural light, creating a warm and spacious atmosphere throughout. The large living area and dining area with a wooden feature wall is perfect for relaxing or entertaining, while the generous kitchen features a central island, ample counter space, and plenty of room for meal prep and gathering with family and friends.This home also offers additional storage in the partial basement, along with the convenience of an attached double garage with direct access.With easy access to the lake, shopping, schools, and all amenities, this is the perfect place to call home. (id:63476)
134 Willow Drive
Wetaskiwin, Alberta
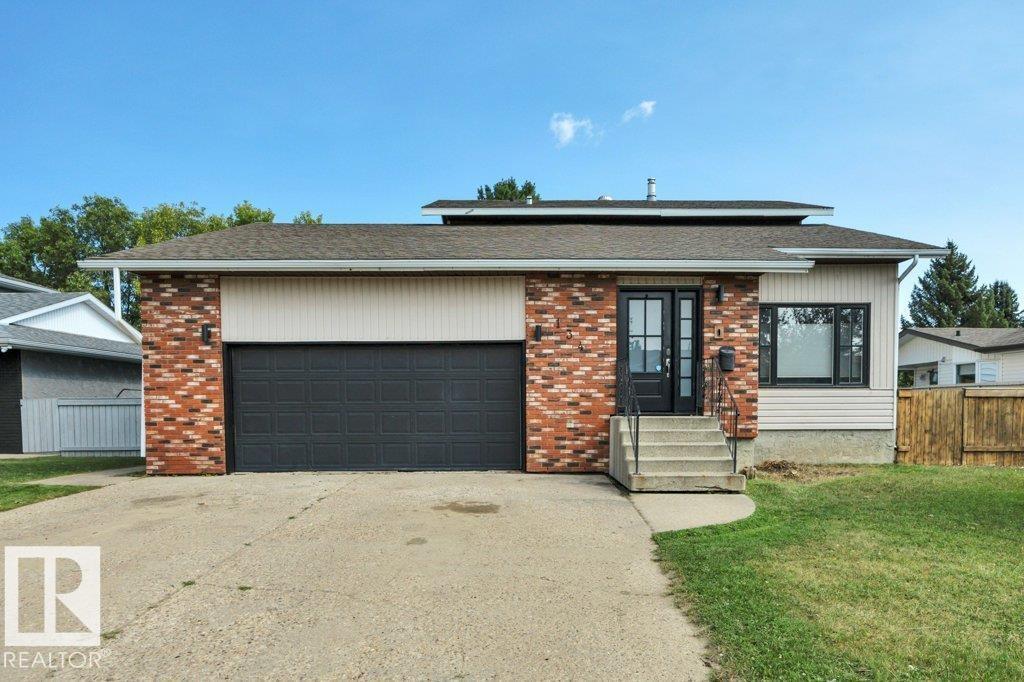
Beautiful 4-Bedroom Home Backing onto Green Space & Playground Welcome to this beautifully upgraded 2-storey, 4-bedroom home located in one of Wetaskiwin’s most desirable areas. Situated on a large, fully fenced lot backing directly onto green space and a playground, this home offers the perfect combination of comfort, privacy, and family-friendly living. The home is completely finished and features numerous recent upgrades, including two new furnaces, central air conditioning, a custom front door, new plank flooring, an updated main bathroom, and an updated rear deck. The spacious layout provides plenty of room for the whole family, while the large backyard offers excellent space for children, pets, entertaining, and outdoor enjoyment. Located in a quiet, friendly neighborhood, this home is an excellent opportunity for families looking for a move-in-ready property in a sought-after Wetaskiwin location. A great family home in a fantastic location — come see everything this property has to offer! (id:63476)
3490 Putnam Road
Thames Centre, Ontario
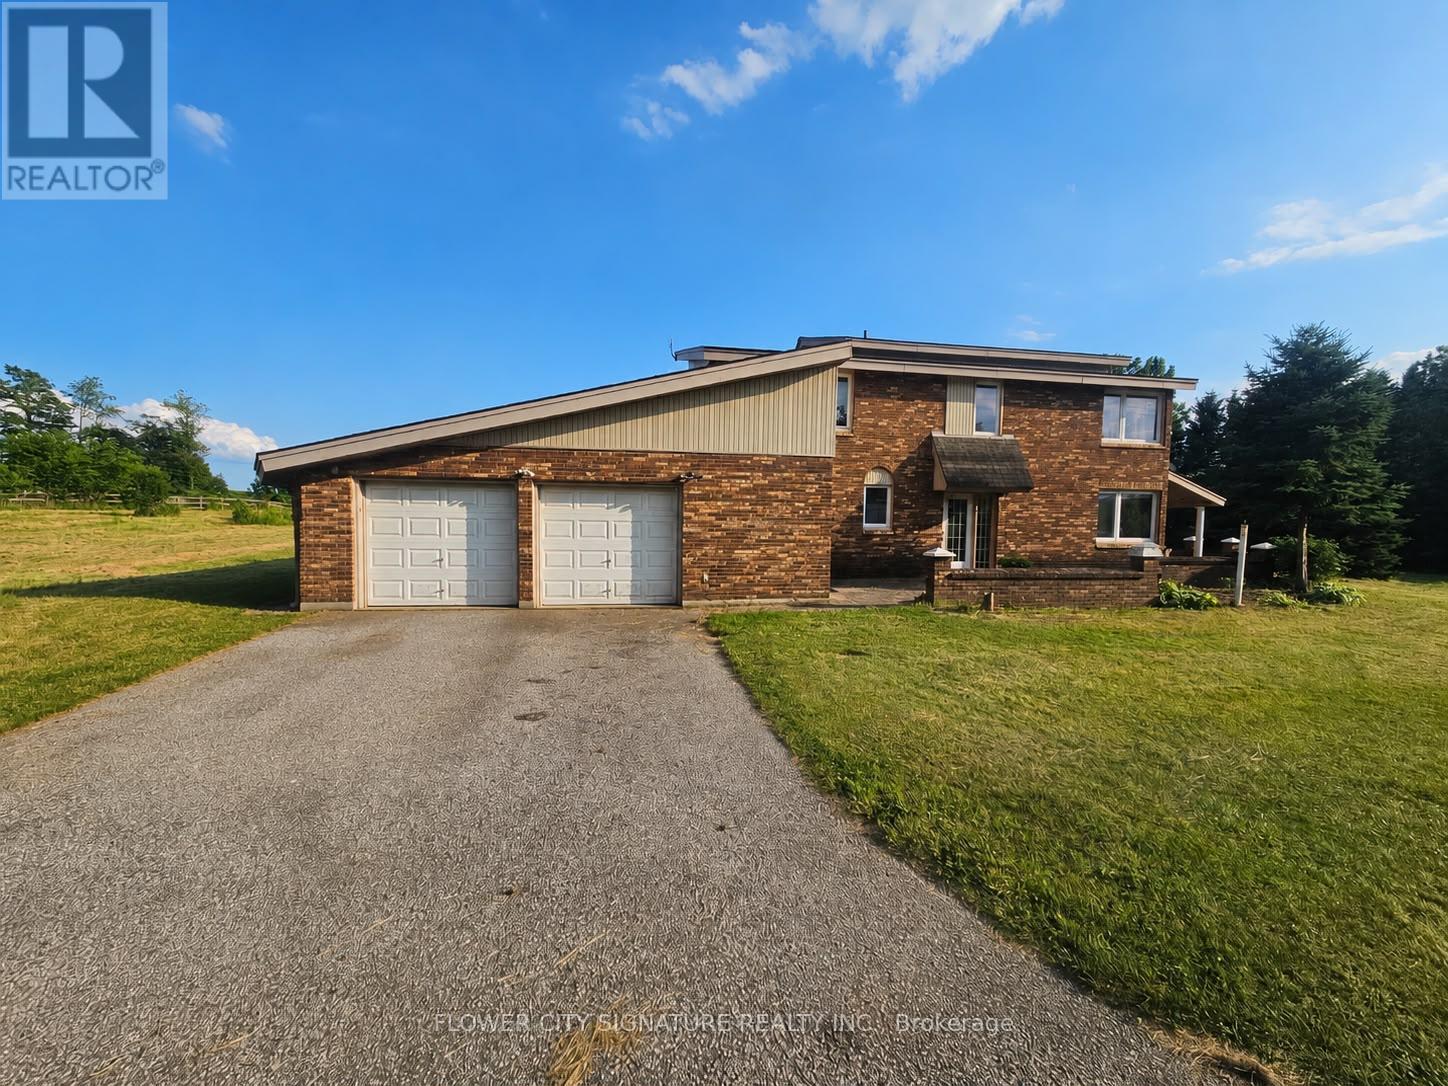
Well-maintained 2-storey brick home on approximately 7 acres in Putnam. This 4-bedroom residence offers approx. 2,001 sq ft above grade. Main floor includes a bright great room with scenic farmland views, den/office, and fireplace. Conveniently located just 1 minute from Hwy 401 at Putnam Road Exit (#208), & 26 minutes away from downtown London, ON. This beautiful home has two entrances and ample parking for 22 vehicles, including a 2-car attached garage. Don't miss out on this spacious country property offering privacy and easy access. Has potential for commercialization as well. The adjacent commercial parcel is also available separately (not included in this sale). For any information please contact Harman 647-446-2036 (id:63476)
Homelife/paramount Realty
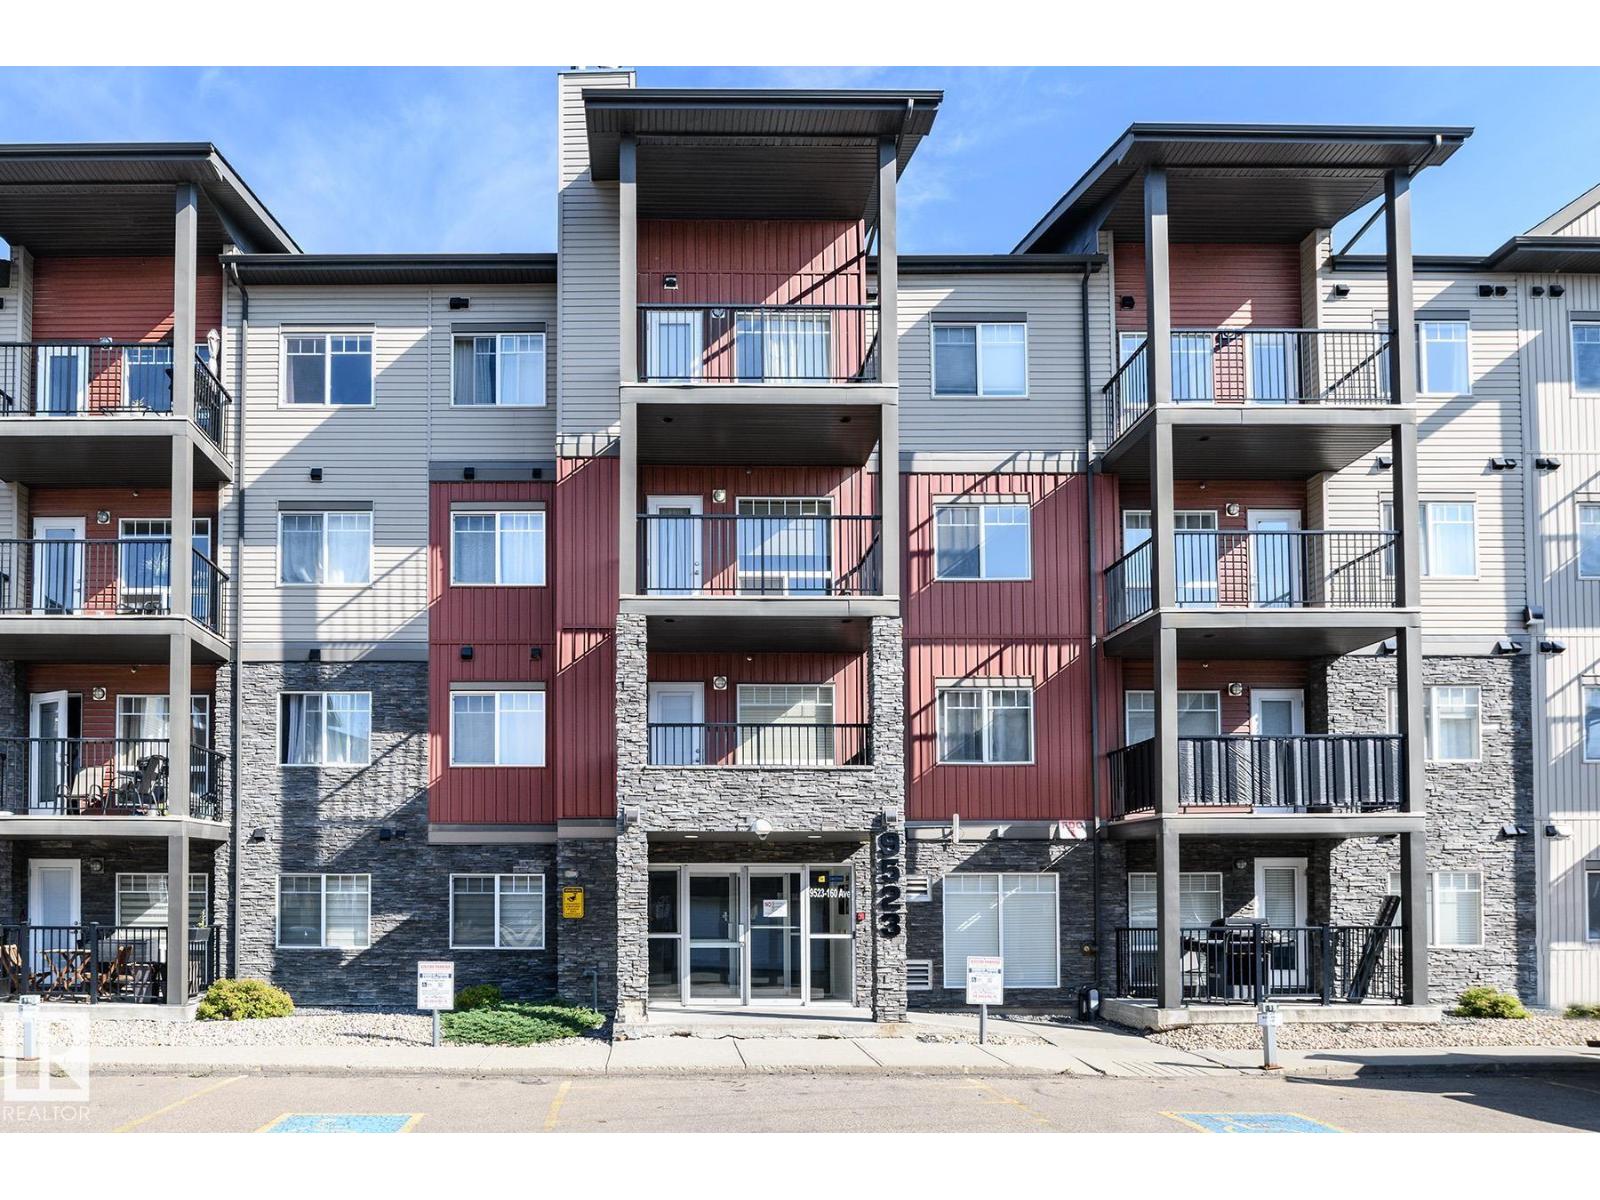
#110 9523 160 Av NW
Edmonton, Alberta
Bright, modern and move in ready! This beautiful 2 bedroom, 2 bathroom condo offers a spacious open concept design that’s perfect for first time buyers, downsizers or anyone looking for comfortable, low maintenance living. The stylish kitchen features gorgeous white quartz countertops & stainless steel appliances which complement your modern cabinetry. Plenty of workspace with a huge island you can even sit down to eat at, while opening naturally to the living areas. The generous main bedroom offers excellent closet space and its own full ensuite, while the second bedroom and bathroom are ideally positioned for guests, a roommate or home office. Enjoy durable laminate flooring, convenient in-suite laundry and your own outdoor patio/balcony. Secure heated underground parking is a welcome bonus during Edmonton winters, and the pet friendly building makes this an excellent choice for animal lovers. Convenient North Edmonton location with shopping, restaurants, transit and major routes all close by. (id:63476)
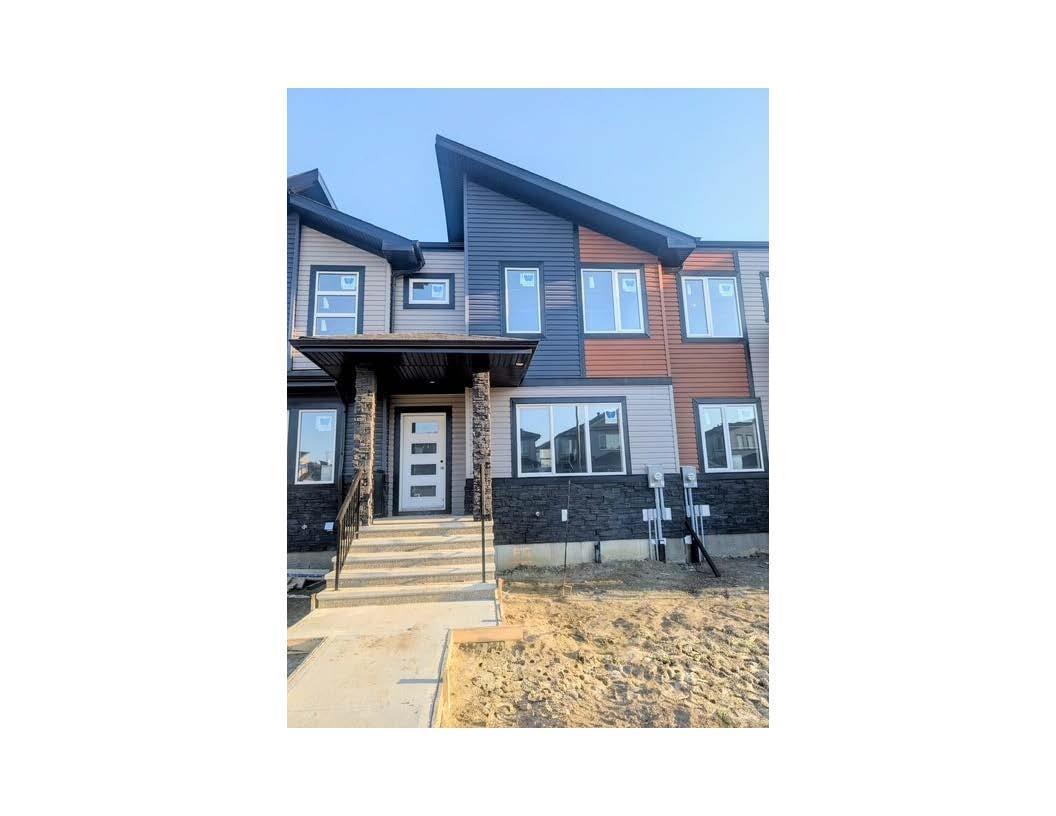
3603 40 Av
Beaumont, Alberta
Town Home by Award winning Montorio Homes. Front and Rear Landscaped, 3 Bdrm, 2.5 baths, 9' ceiling & LVP flooring on the main level. Double Detached Garage. Beautifully finished with Quartz countertops throughout, high-quality cabinetry w/soft close drawers & cabinets, tile backsplash, generous sized pantry & appliance allowance included. Upstairs features the laundry, a spacious primary suite with a walk-in closet and ensuite. Located in the highly desirable city of Beaumont, offering convenient and family friendly lifestyle with a small-town feel. Only minutes to Edmonton, the Airport, freeways & shopping Centers. Beaumont is one of the safest cities in Canada and offers trendy restaurants & cafes. Rec Centre with indoor pools, field house, hockey ring and gym. Enjoy vast walking/biking trails, green spaces, playgrounds, splash park, swimming skating and a designated school within walking distance. Alberta New Home Warranty Provided. Pictures are of the same model as home is under construction. (id:63476)
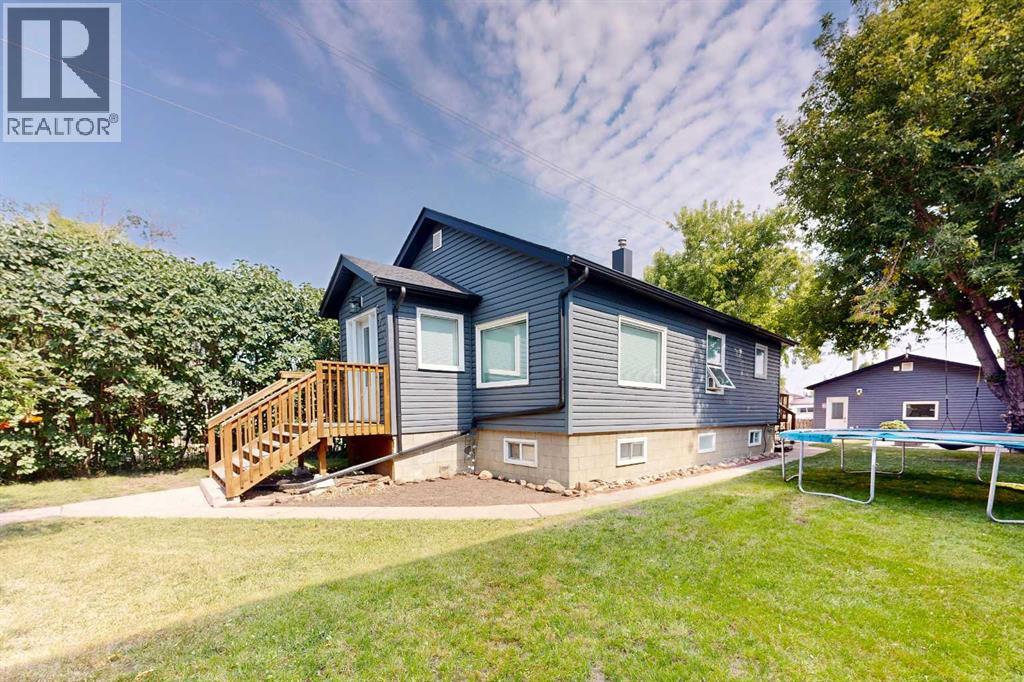
5013 48 Street
Stettler, Alberta
If you are looking for a well-maintained home in a great location, this inviting property is worth a look. Located just a short walk from Stettler’s excellent Main Street shopping, restaurants, and amenities, this home offers the convenience of town living with a warm, comfortable feel. The main floor features beautiful original wood flooring, high ceilings with crown moulding, and a welcoming front entrance with windows, sidelights, and a classic, glass-panel door leading into the spacious living room. The dining area offers a unique exposed brick chimney feature, while the kitchen combines oak cabinetry with granite-look countertops and stainless-steel appliances, including a gas stove. There is plenty of workspace for meal preparation, plus windows overlooking the side and backyard — perfect for keeping an eye on the kids. Two bedrooms are located upstairs, including a generous primary bedroom with a walk-in closet. The main floor four-piece bathroom features a pedestal sink and custom tile surrounding the tub. A convenient back entrance provides plenty of hooks and storage for coats, with access to both the back deck and basement. The basement adds valuable living space with a comfortable family room that can easily accommodate movie nights, a kids’ play area, home gym, or entertaining space. A third bedroom, stunning three-piece bathroom with countertop vessel sink and custom tile, and a spacious laundry/storage room complete the lower level. The laundry room includes shelving and additional storage, with space for an extra fridge or freezer. Numerous updates add peace of mind, including upgraded electrical, newer vinyl windows, shingles, and siding. Outside, the row of trees along the front of the property creates an incredible sense of privacy — from the street, you can hardly see the house. The fully fenced, low-maintenance yard makes it a great space for children and pets. A large side yard with sidewalk access leads to the back, where you will find beautif ul mature shade trees, a concrete patio, and a huge deck with plenty of room for your patio furniture and barbecue. There is also parking for three vehicles beside the garage. A great opportunity for a first-time buyer, young family, or retirees looking for a comfortable, well-kept home close to everything Stettler has to offer. (id:63476)
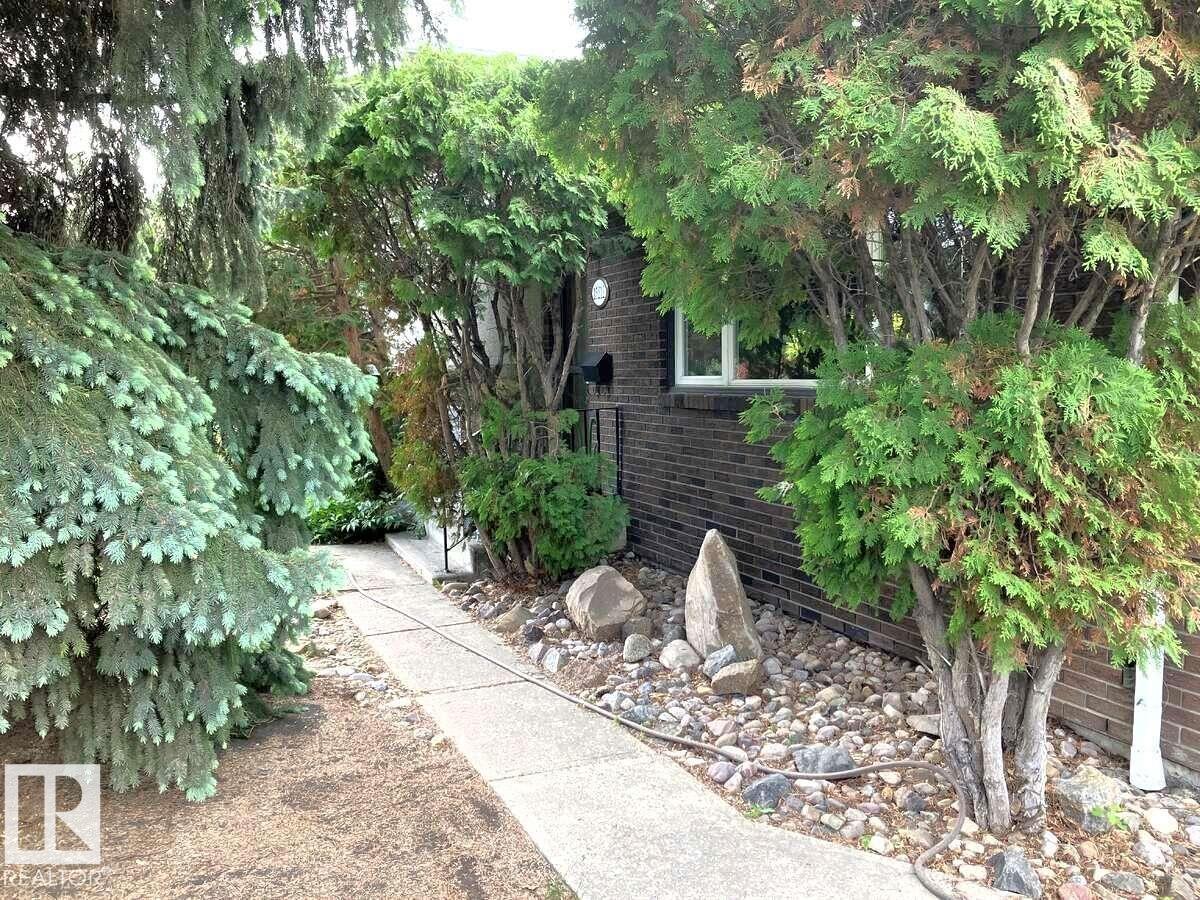
15212 86 Av NW
Edmonton, Alberta
For more info, please click on View Listing on Realtor® Website. Why drive 1 - 2 hours for work? Why live like a sardine? Buy this Upgraded Mid-Century Bungalow in a Prime location on Spacious Lot Over 1600 sq ft living space! Bi-level bungalow close to transit, LRT & all amenities. Upgraded three-level layout with modern finishes – NEW windows, doors, quartz throughout. Ideal long-term investment. Urban living on your own lot with a unique natural yard - all in the city! Main level: Vintage hardwood. Upgraded kitchen, quartz countertops, new appliances & mudroom with laundry flows into dining/living areas—perfect for hosting. Upper level: 3 large bedrms, lg closets; full bathrm. Lower level separated by removable wall – bright oversized windows, 4th bdrm, 3-pc bathrm, 2nd laundry, new kitchenette. Highly functional! DRY basement! Ideal guest suite for growing, work-from-home families or home-based business. Smart investment for every stage of life. Amenities, bike paths. (id:63476)
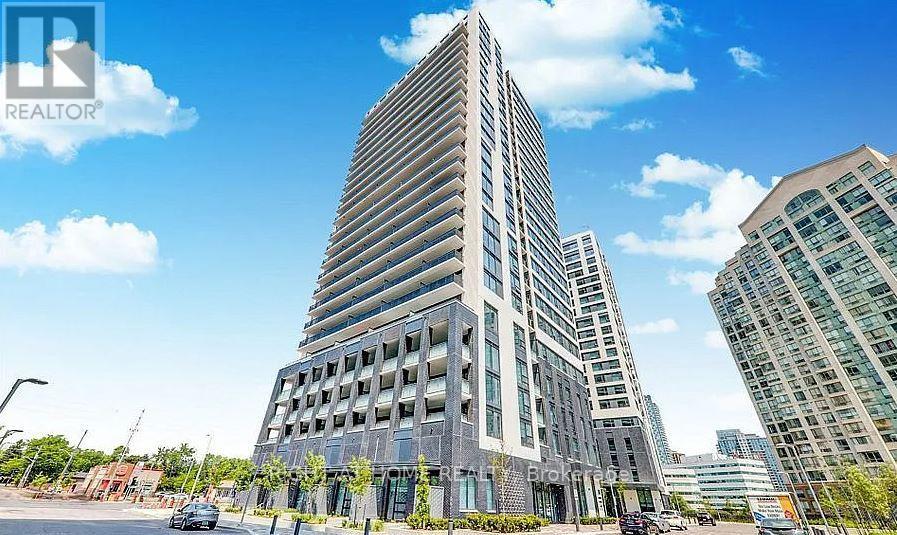
904 - 30 Samuel Wood Way
Toronto, Ontario
Welcome to The KIP 2 by Concert Properties. This Perfectly Proportioned 608 sq ft + Balcony Bright & Spacious 1 Bedroom + Den Corner Suite Boasts Stunning West Views. The Floor Plan Emphasizes Both Function & Style With an Open Concept Living Area, Oversized Windows, Laminate Floors Throughout and a Walk-out to the Balcony. The Kitchen Comes With all Stainless Steel Appliances, a Granite Counter Top & Track Lighting. Entire Unit Consists of Large Windows Allowing Ample Natural Light to Enter. (id:63476)
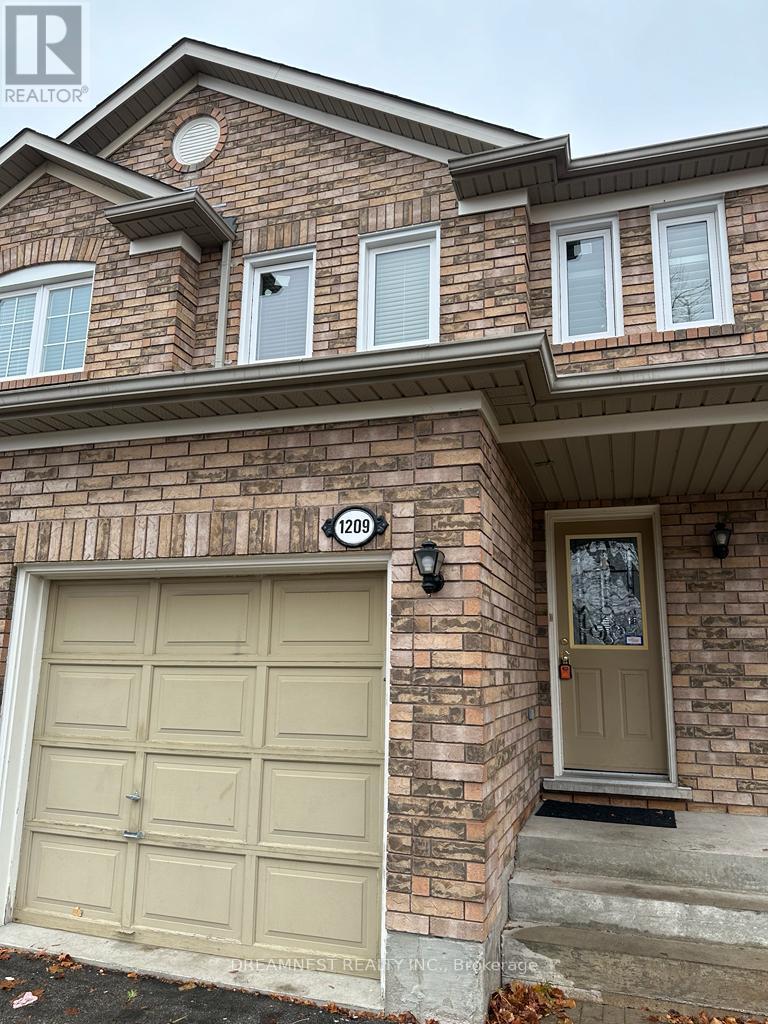
1209 Quest Circle
Mississauga, Ontario
Bright, Beautiful Home In Meadowvale Village Area. Open Concept, Functional Layout, 3 Spacious Bed-Rooms, Hardwood Floors In The Main Level. (id:63476)
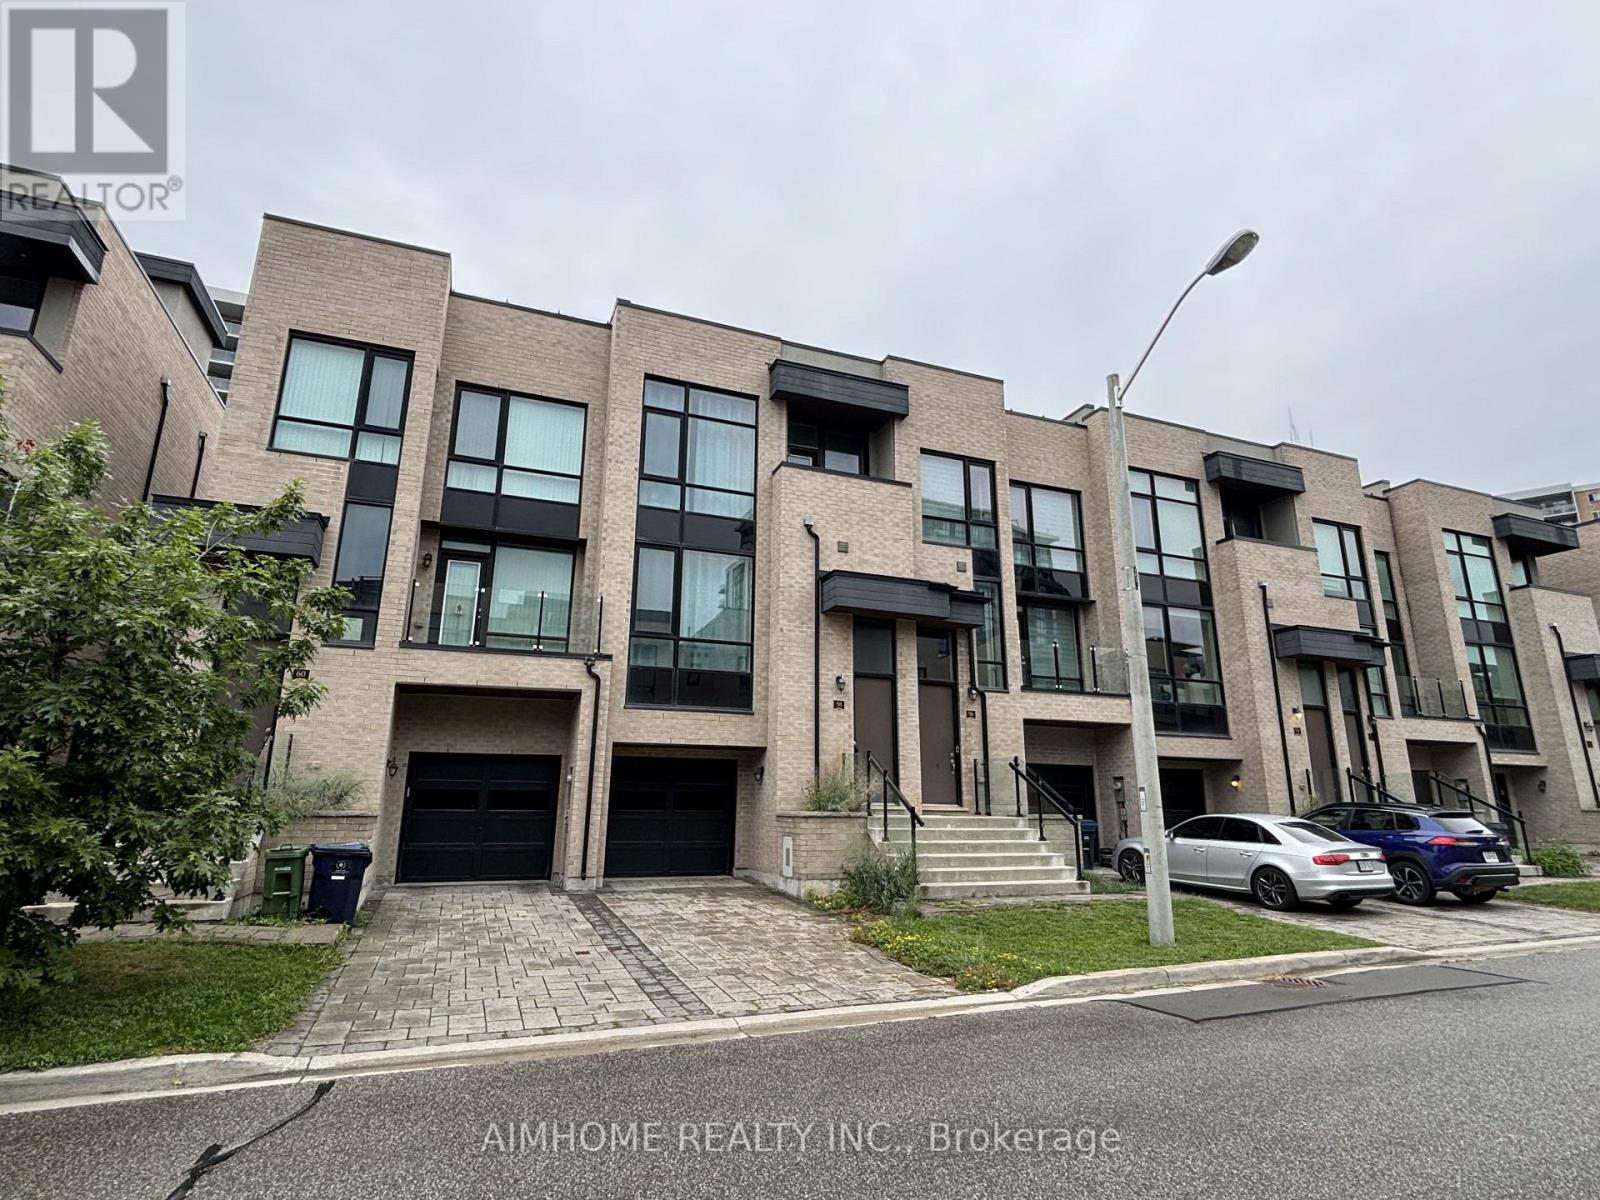
58 Pony Farm Drive
Toronto, Ontario
This modern, luxury freehold townhome by Fernbrook Homes in Toronto's convenient Widdicombe & Eglinton neighbourhood offers 3 bedrooms, 3 washrooms, and 1,800 sq ft of refined indoor living space. The multi-level "Believe" (Elevation A) layout features an open-concept main floor, a primary suite with a walk-in closet and 4-piece ensuite, and a lower-level recreation room with direct outdoor access, complemented by high-end upgrades like smooth ceilings, hardwood floors in the main living areas with cozy broadloom in all 3 bedrooms, quartz countertops, stylish backsplash, an oak staircase with iron pickets, custom roller shades, and two private balconies. Set on a deeper-than-average lot for enhanced privacy and complete with a private rooftop terrace, this home is steps to transit and moments from top schools, shopping, major highways, and places of worship (note: photos reflect condition prior to current tenancy). (id:63476)
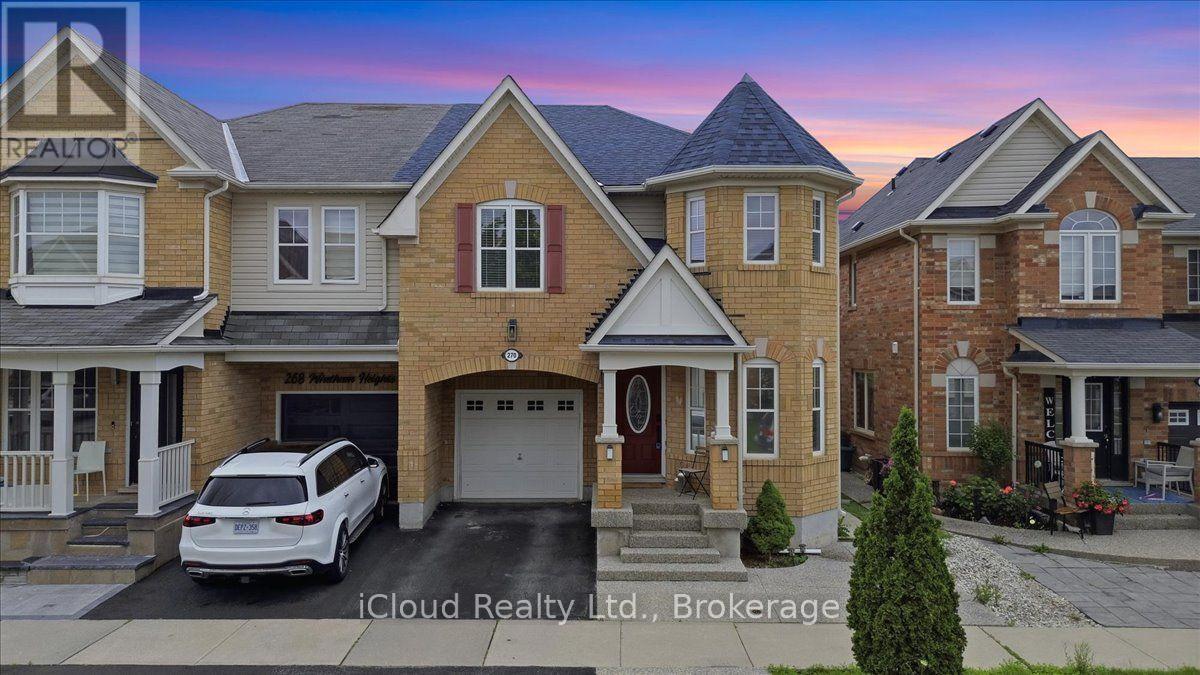
270 Whetham Heights
Milton, Ontario
Beautiful semi located in the prestigious Hawthorne Village. Custom Kitchen With Large Centre. Island Ideal For Entertaining, With Built-In Cabinets And Storage Drawers. Dark Espresso Oak. Hardwood Flooring Throughout The Main And Second Level, High-End Stainless Steel Appliances, convenient second-level laundry, Finished Basement. Aggregate Concrete Front Porch, Stamped Concrete Backyard Patio. Clean And Close To All Amenities! (id:63476)