
134 Willow Drive Wetaskiwin, Alberta T9A 2X5

$490,000
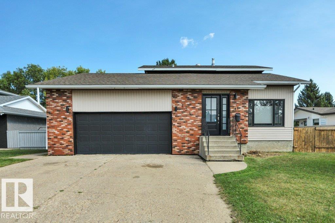
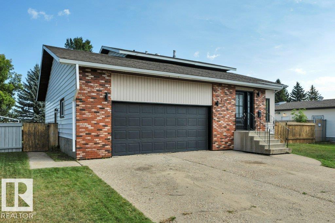
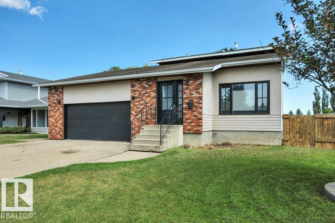
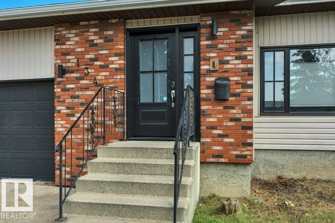
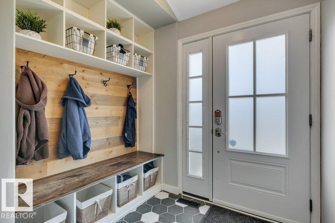
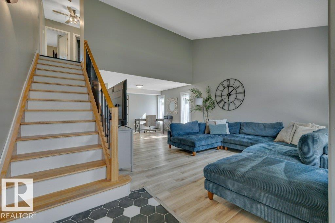
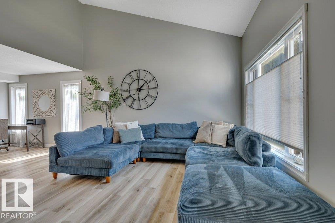
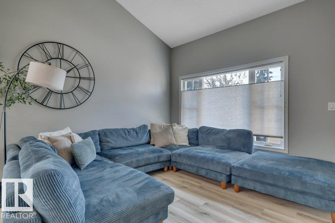
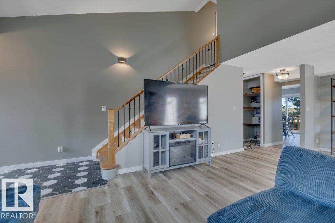
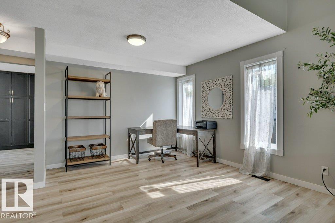
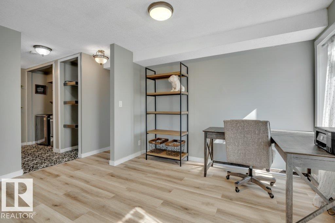
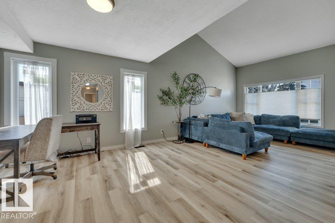
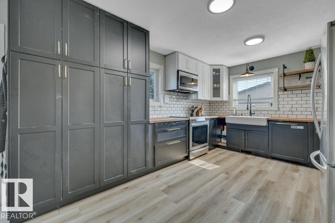
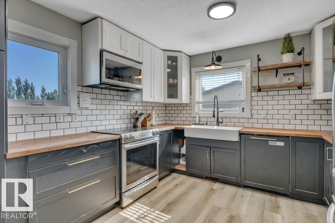
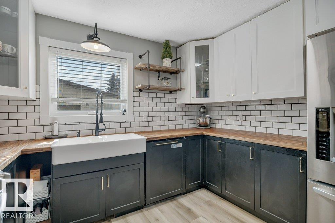
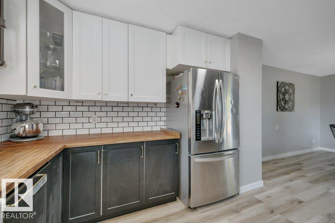
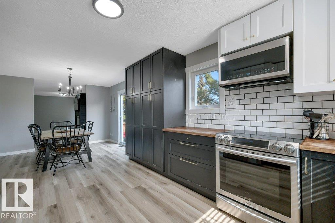
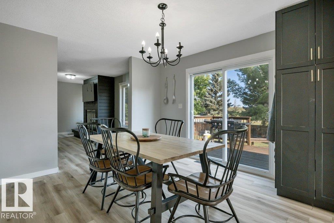
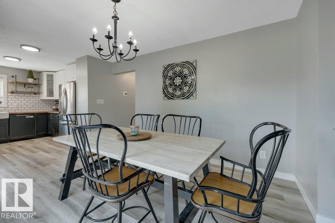
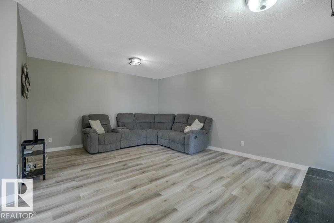
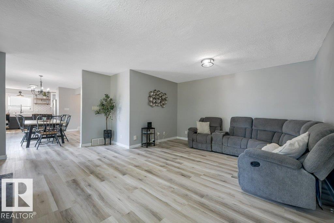
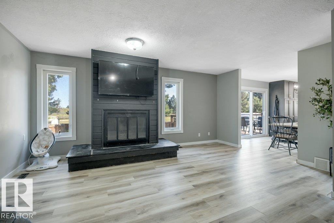
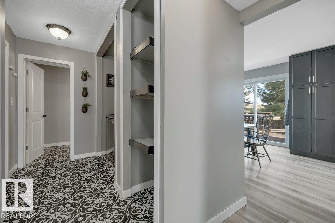
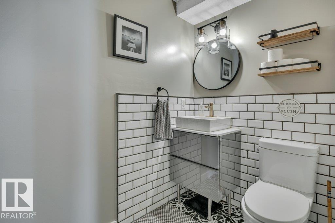
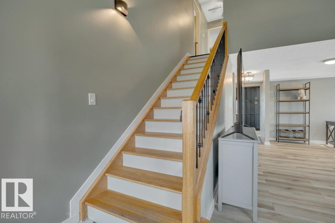
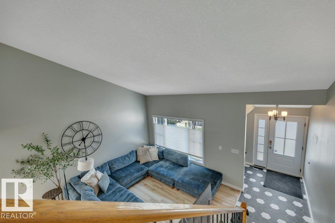
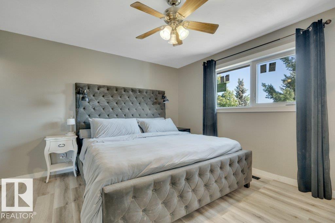
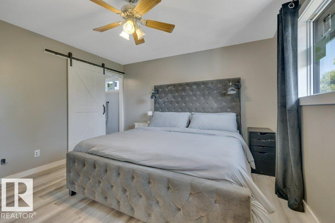
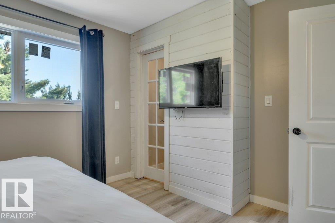
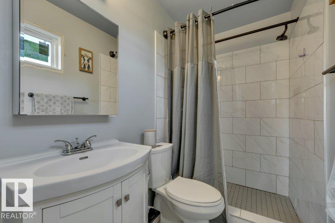
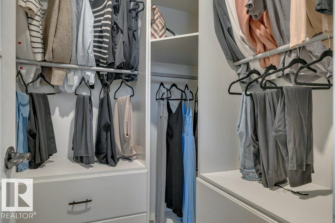
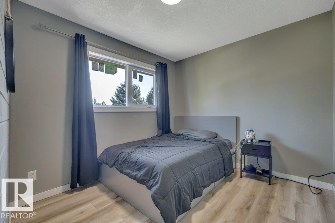
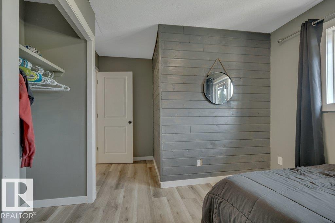
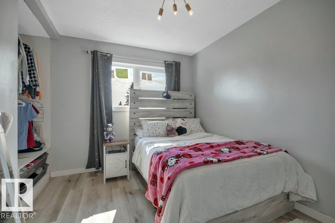
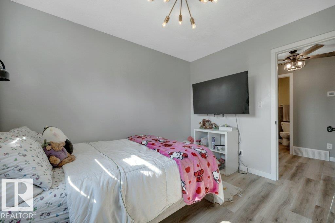
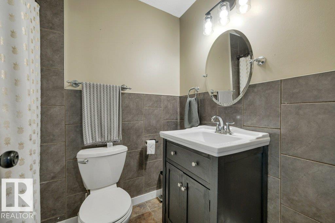
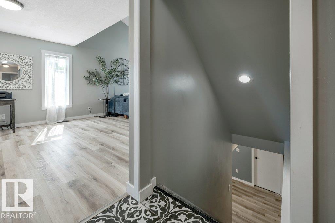
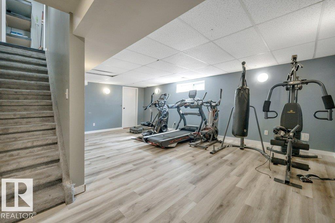
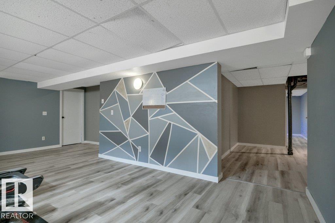
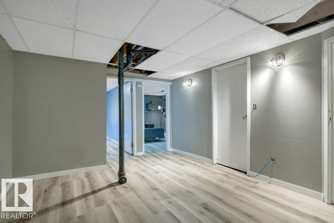
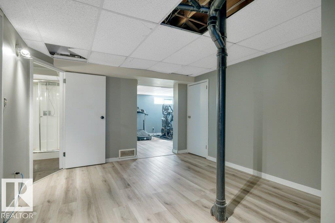
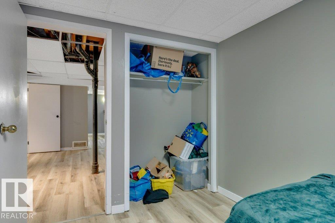
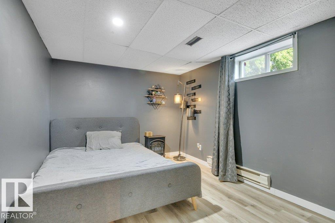
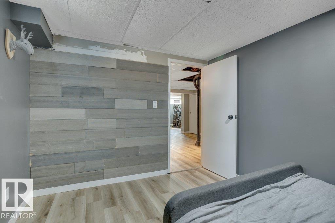
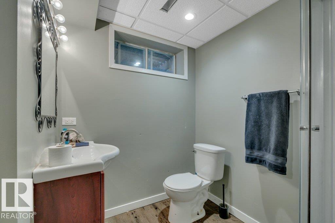
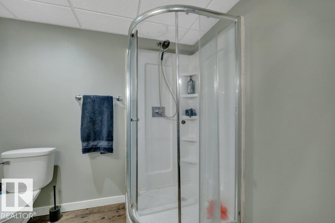
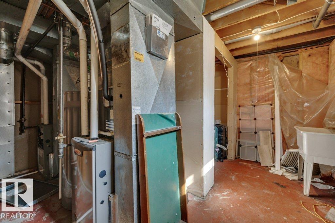
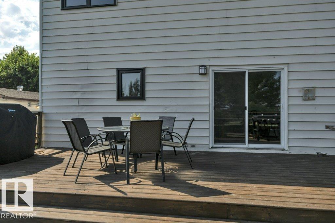
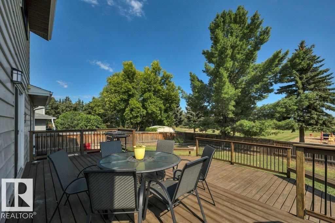
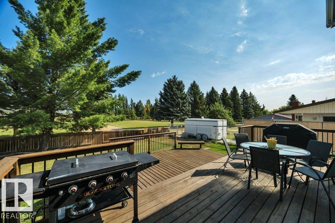
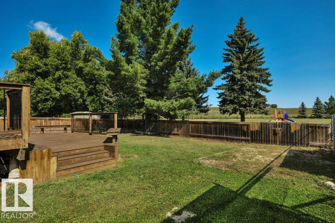
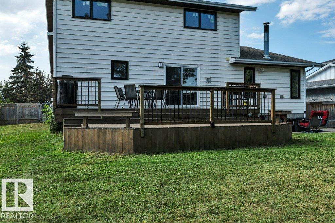
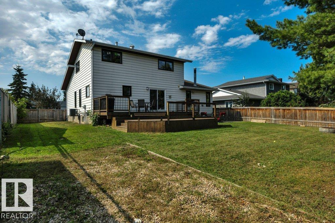
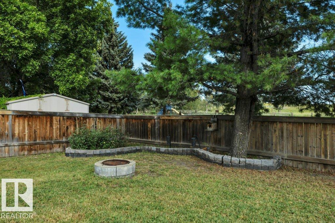
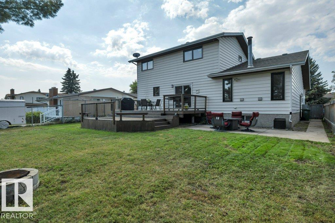
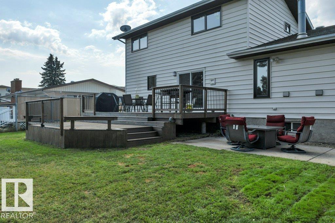
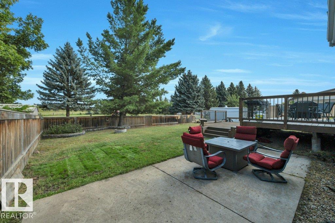
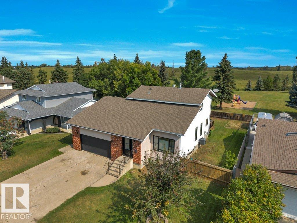
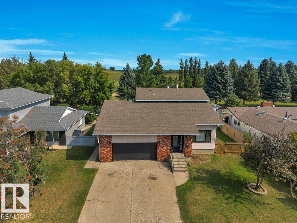
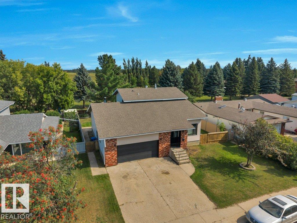
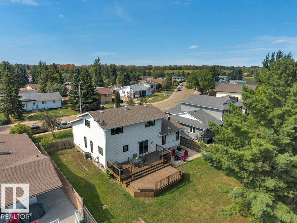
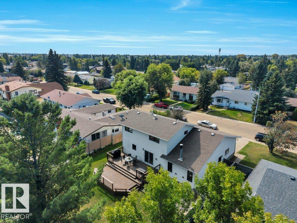
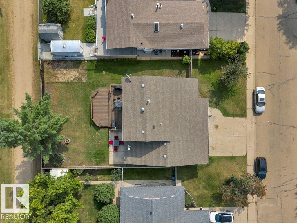
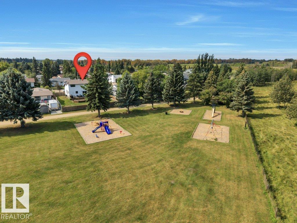
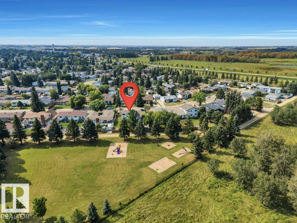
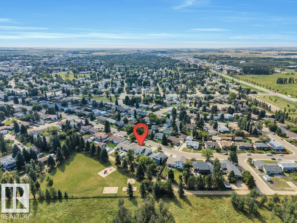
Beautiful 4-Bedroom Home Backing onto Green Space & Playground Welcome to this beautifully upgraded 2-storey, 4-bedroom home located in one of Wetaskiwin’s most desirable areas. Situated on a large, fully fenced lot backing directly onto green space and a playground, this home offers the perfect combination of comfort, privacy, and family-friendly living. The home is completely finished and features numerous recent upgrades, including two new furnaces, central air conditioning, a custom front door, new plank flooring, an updated main bathroom, and an updated rear deck. The spacious layout provides plenty of room for the whole family, while the large backyard offers excellent space for children, pets, entertaining, and outdoor enjoyment. Located in a quiet, friendly neighborhood, this home is an excellent opportunity for families looking for a move-in-ready property in a sought-after Wetaskiwin location. A great family home in a fantastic location — come see everything this property has to offer! (id:63476)
Property Details
| MLS® Number | E4506233 |
| Property Type | Single Family |
| Neigbourhood | North Centennial |
| Amenities Near By | Park, Golf Course, Playground, Schools |
| Community Features | Public Swimming Pool |
| Features | See Remarks, Flat Site, Lane, No Smoking Home, Level |
| Structure | Deck |
Building
| Bathroom Total | 4 |
| Bedrooms Total | 4 |
| Amenities | Vinyl Windows |
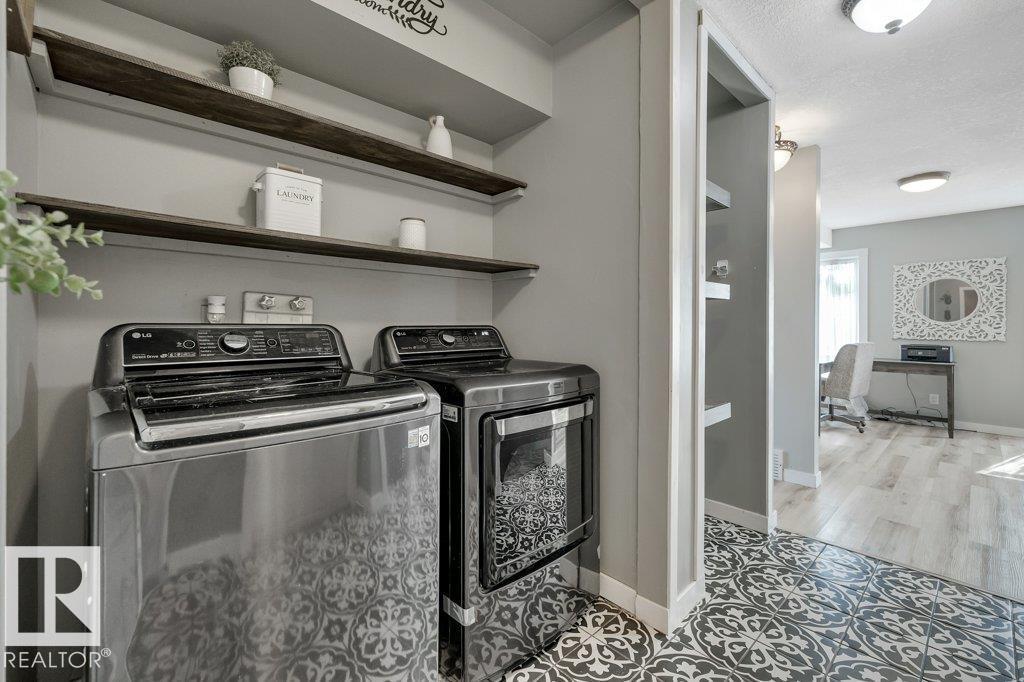
| Appliances | Dishwasher, Dryer, Fan, Garage Door Opener Remote(s), Garage Door Opener, Hood Fan, Refrigerator, Stove, Washer, Window Coverings |
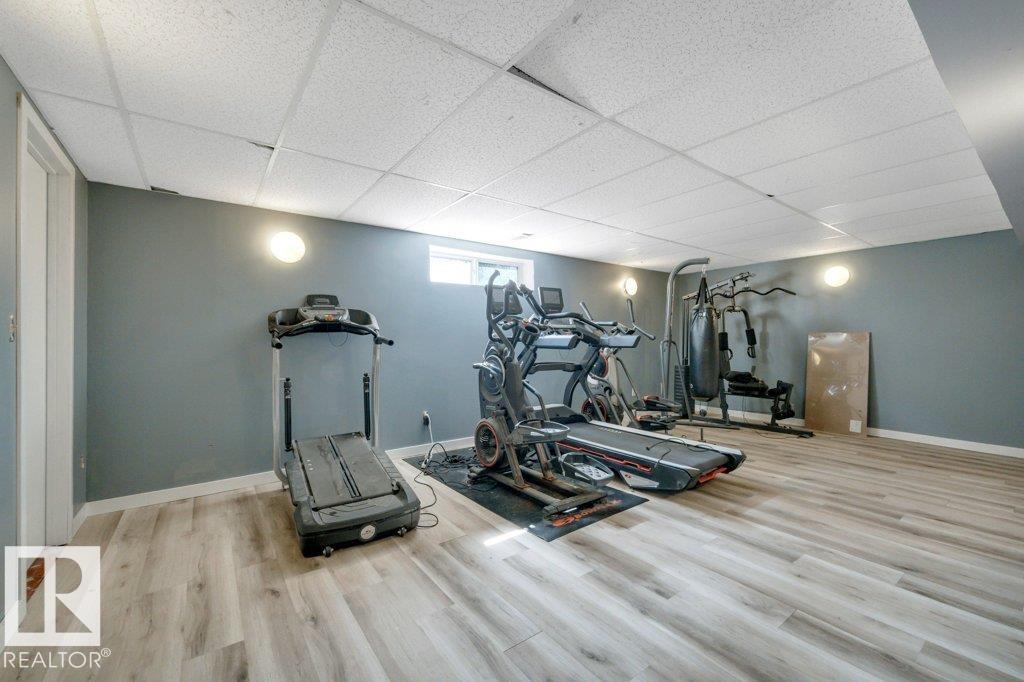
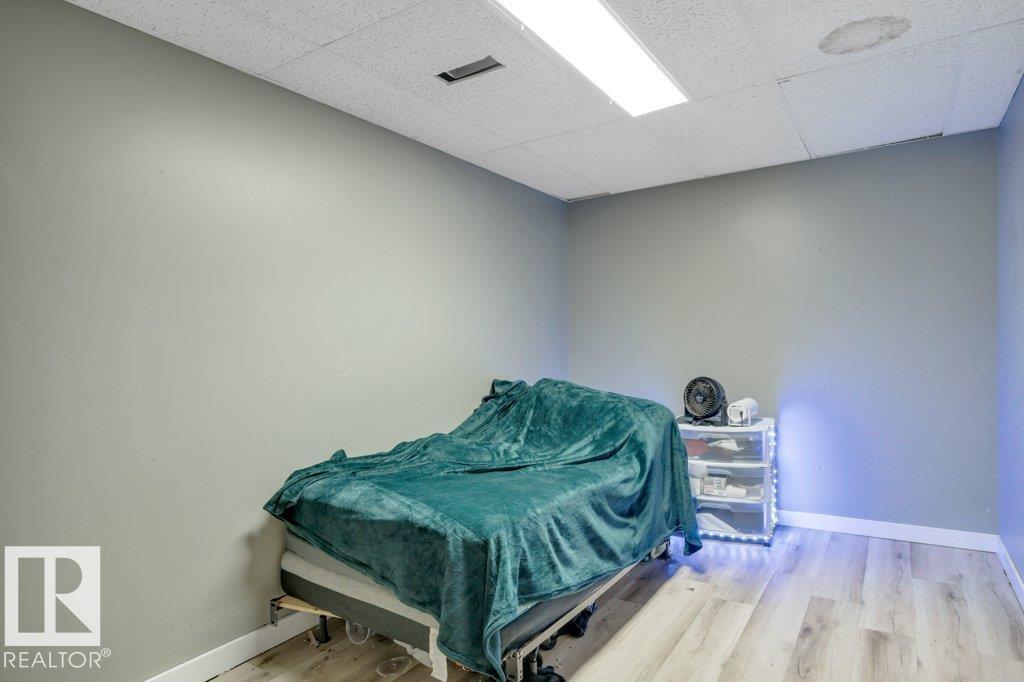
| Basement Development | Finished |
| Basement Type | Full (finished) |
| Ceiling Type | Vaulted |
| Constructed Date | 1980 |
| Construction Style Attachment | Detached |
| Cooling Type | Central Air Conditioning |
| Fire Protection | Smoke Detectors |
| Fireplace Fuel | Wood |
| Fireplace Present | Yes |
| Fireplace Type | Insert |
| Half Bath Total | 1 |
| Heating Type | Forced Air |
| Stories Total | 2 |
| Size Interior | 1,923 Sqft |
| Type | House |
Parking
| Detached Garage | |
| R V | |
| See Remarks |
Land
| Acreage | No |
| Fence Type | Fence |
| Land Amenities | Park, Golf Course, Playground, Schools |
Rooms
| Level | Type | Length | Width | Dimensions |
|---|---|---|---|---|
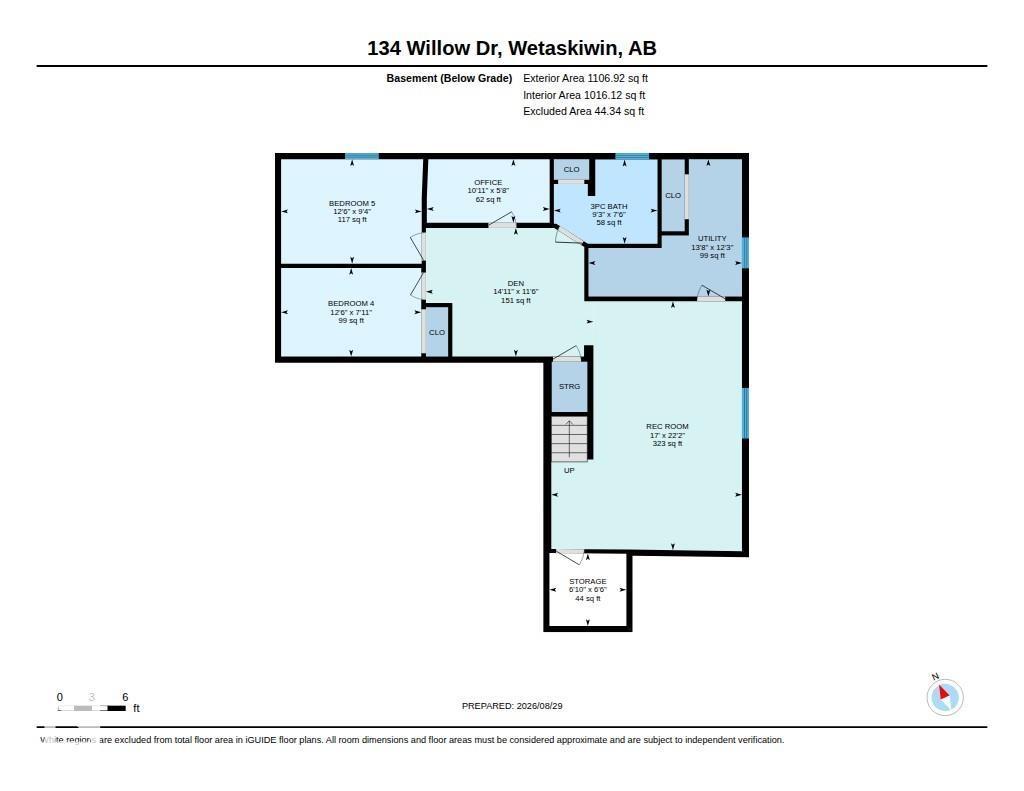
| Basement | Bedroom 4 | 3.67 m | 2.75 m | 3.67 m x 2.75 m |
| Basement | Office | 3.67 m | 2.43 m | 3.67 m x 2.43 m |
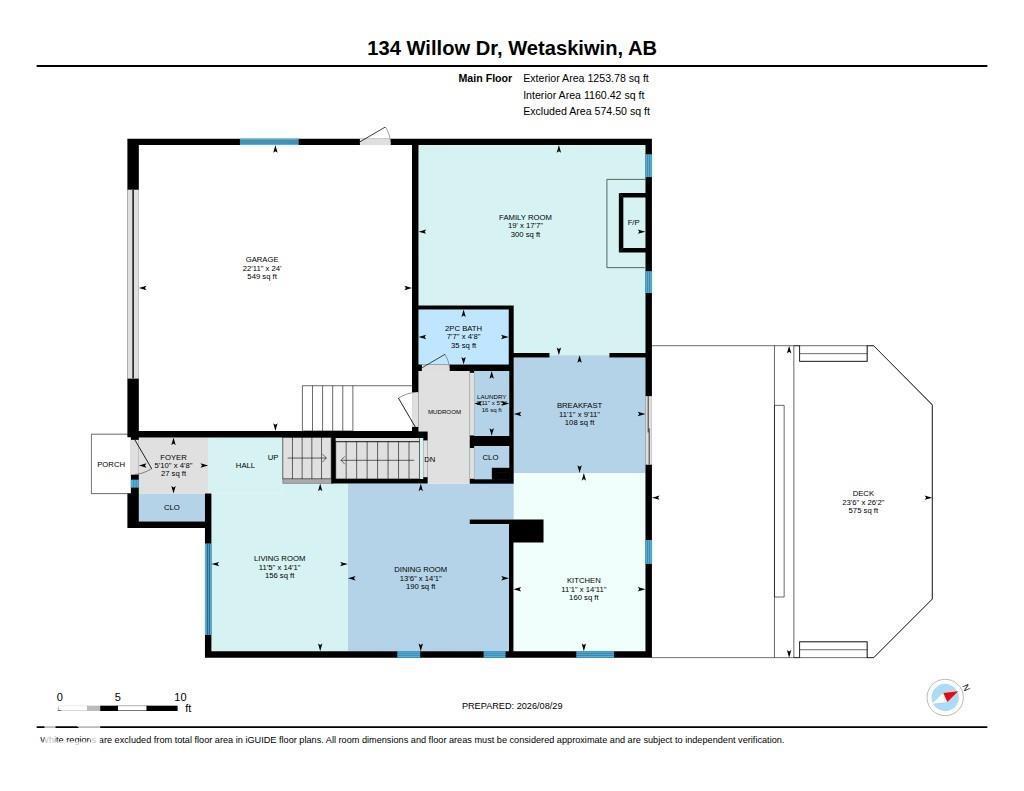
| Main Level | Living Room | 5.21 m | 7.34 m | 5.21 m x 7.34 m |
| Main Level | Dining Room | 2.77 m | 3.35 m | 2.77 m x 3.35 m |
| Main Level | Kitchen | 4.51 m | 3.35 m | 4.51 m x 3.35 m |
| Main Level | Family Room | 5.36 m | 5.79 m | 5.36 m x 5.79 m |
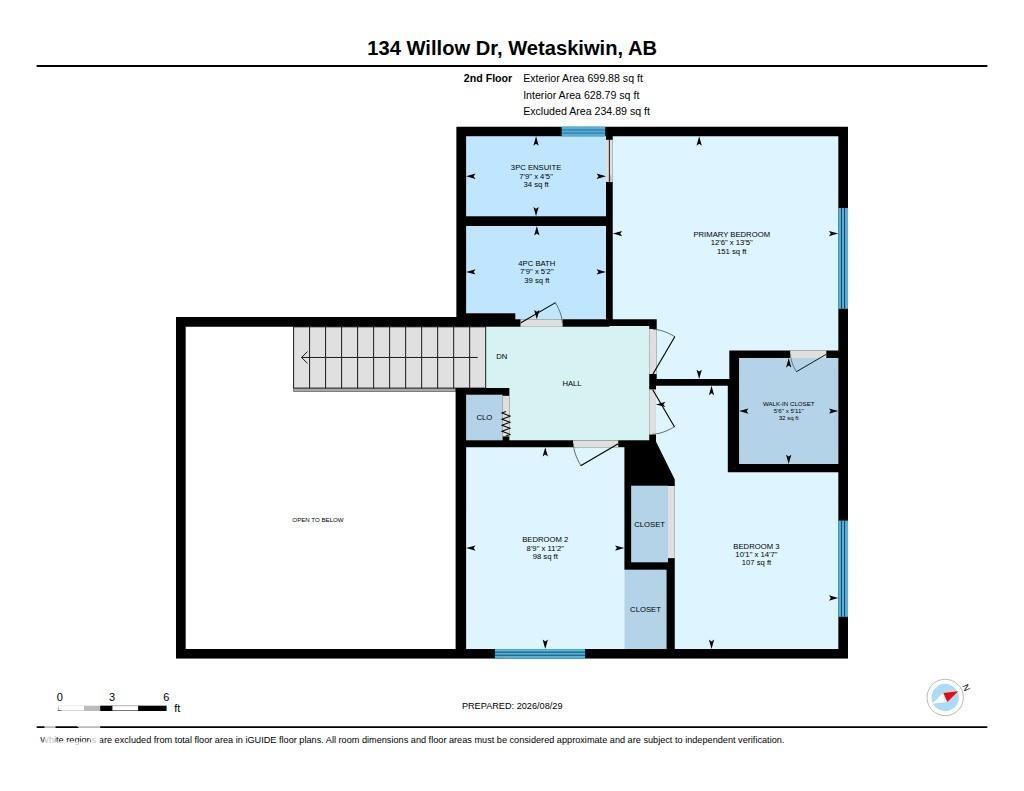
| Upper Level | Primary Bedroom | 4.14 m | 3.84 m | 4.14 m x 3.84 m |
| Upper Level | Bedroom 2 | 3.44 m | 2.46 m | 3.44 m x 2.46 m |
| Upper Level | Bedroom 3 | 2.77 m | 2.74 m | 2.77 m x 2.74 m |
Contact Us
Contact us for more information

The trademarks REALTOR®, REALTORS®, and the REALTOR® logo are controlled by The Canadian Real Estate Association (CREA) and identify real estate professionals who are members of CREA. The trademarks MLS®, Multiple Listing Service® and the associated logos are owned by The Canadian Real Estate Association (CREA) and identify the quality of services provided by real estate professionals who are members of CREA. The trademark DDF® is owned by The Canadian Real Estate Association (CREA) and identifies CREA's Data Distribution Facility (DDF®)
August 31 2026 01:31:12
REALTORS® Association of Edmonton
Century 21 All Stars Realty Ltd