
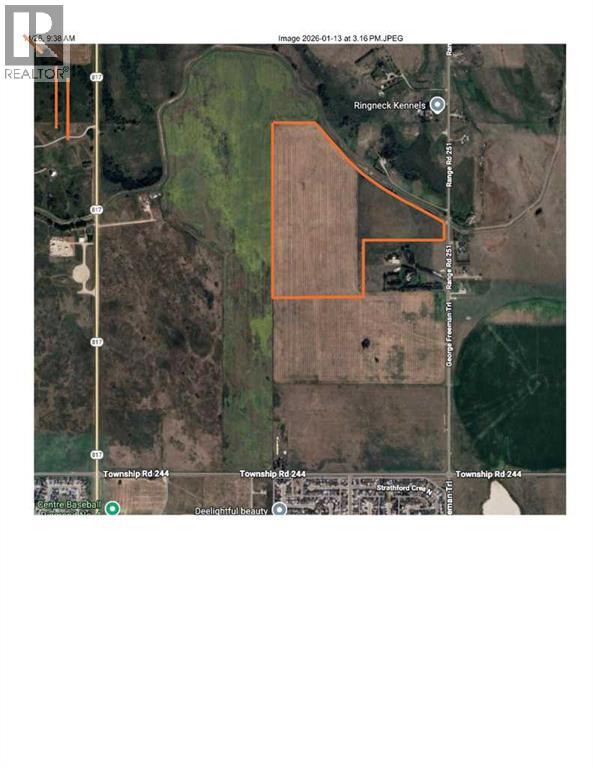
4;25;24;26 NE Range Road 251
Rural Wheatland County, Alberta
Over 100 acres of productive farm land with irrigation licenses and equipment. This is a fantastic opportunity to own farm land with future development opportunities possible. (id:63476)

6505 Wales Street
Vancouver, British Columbia
This property is part of a Land Assembly and must be sold in conjunction with 2612 E 49th Ave, 2638 E 49th Ave and 2662 E 49th Ave (all on MLS). A lot size of approx 21,274 SF with a 185 FT frontage generally qualifies for rezoning under the COV's Secured Rental Policy(SRP) with total buildable of approximately 46,000 to 51,000 SF up to 5 storeys. All information, while deemed to be correct, is not guaranteed. Buyer or Buyer's Agent to verify with COV. Great Location across from Killarney Shopping Centre, short stroll to Corpus Christi School, Waverley & Sir Charles Kingsford-Smith Elementary, Killarney Secondary & Community Centre. Minutes to Champlain Mall, shops, cafe's, restaurants along Victoria Dr & Fraserview Golf Course. Transit on doorstep connecting you to the lower mainland. (id:63476)

2638 E 49th Avenue
Vancouver, British Columbia
This property is part of a Land Assembly and must be sold in conjunction with 2612 E 49th Ave, 2662 E 49th Ave and 6505 Wales St Vcr (all on MLS). A lot size of approx 21,274 SF with a 185 FT frontage generally qualifies for rezoning under the COV's Secured Rental Policy(SRP) with total buildable of approximately 46,000 to 51,000 SF up to 5 storeys. All information, while deemed to be correct, is not guaranteed. Buyer or Buyer's Agent to verify with COV. Great Location across from Killarney Shopping Centre, short stroll to Corpus Christi School, Waverley & Sir Charles Kingsford-Smith Elementary, Killarney Secondary & Community Centre. Minutes to Champlain Mall, shops, cafe's, restaurants along Victoria Dr & Fraserview Golf Course. Transit on doorstep connecting you to the lower mainland. (id:63476)

2662 E 49th Avenue
Vancouver, British Columbia
This property is part of a Land Assembly and must be sold in conjunction with 2612 E 49th Ave, 2638 E 49th Ave and 6505 Wales St (all on MLS). A lot size of approx 21,274 SF with a 185 FT frontage generally qualifies for rezoning under the COV's Secured Rental Policy(SRP) with total buildable of approximately 46,000 to 51,000 SF up to 5 storeys. All information, while deemed to be correct, is not guaranteed. Buyer or Buyer's Agent to verify with COV. Great Location across from Killarney Shopping Centre, short stroll to Corpus Christi School, Waverley & Sir Charles Kingsford-Smith Elementary, Killarney Secondary & Community Centre. Minutes to Champlain Mall, shops, cafe's, restaurants along Victoria Dr & Fraserview Golf Course. Transit on doorstep connecting you to the lower mainland (id:63476)
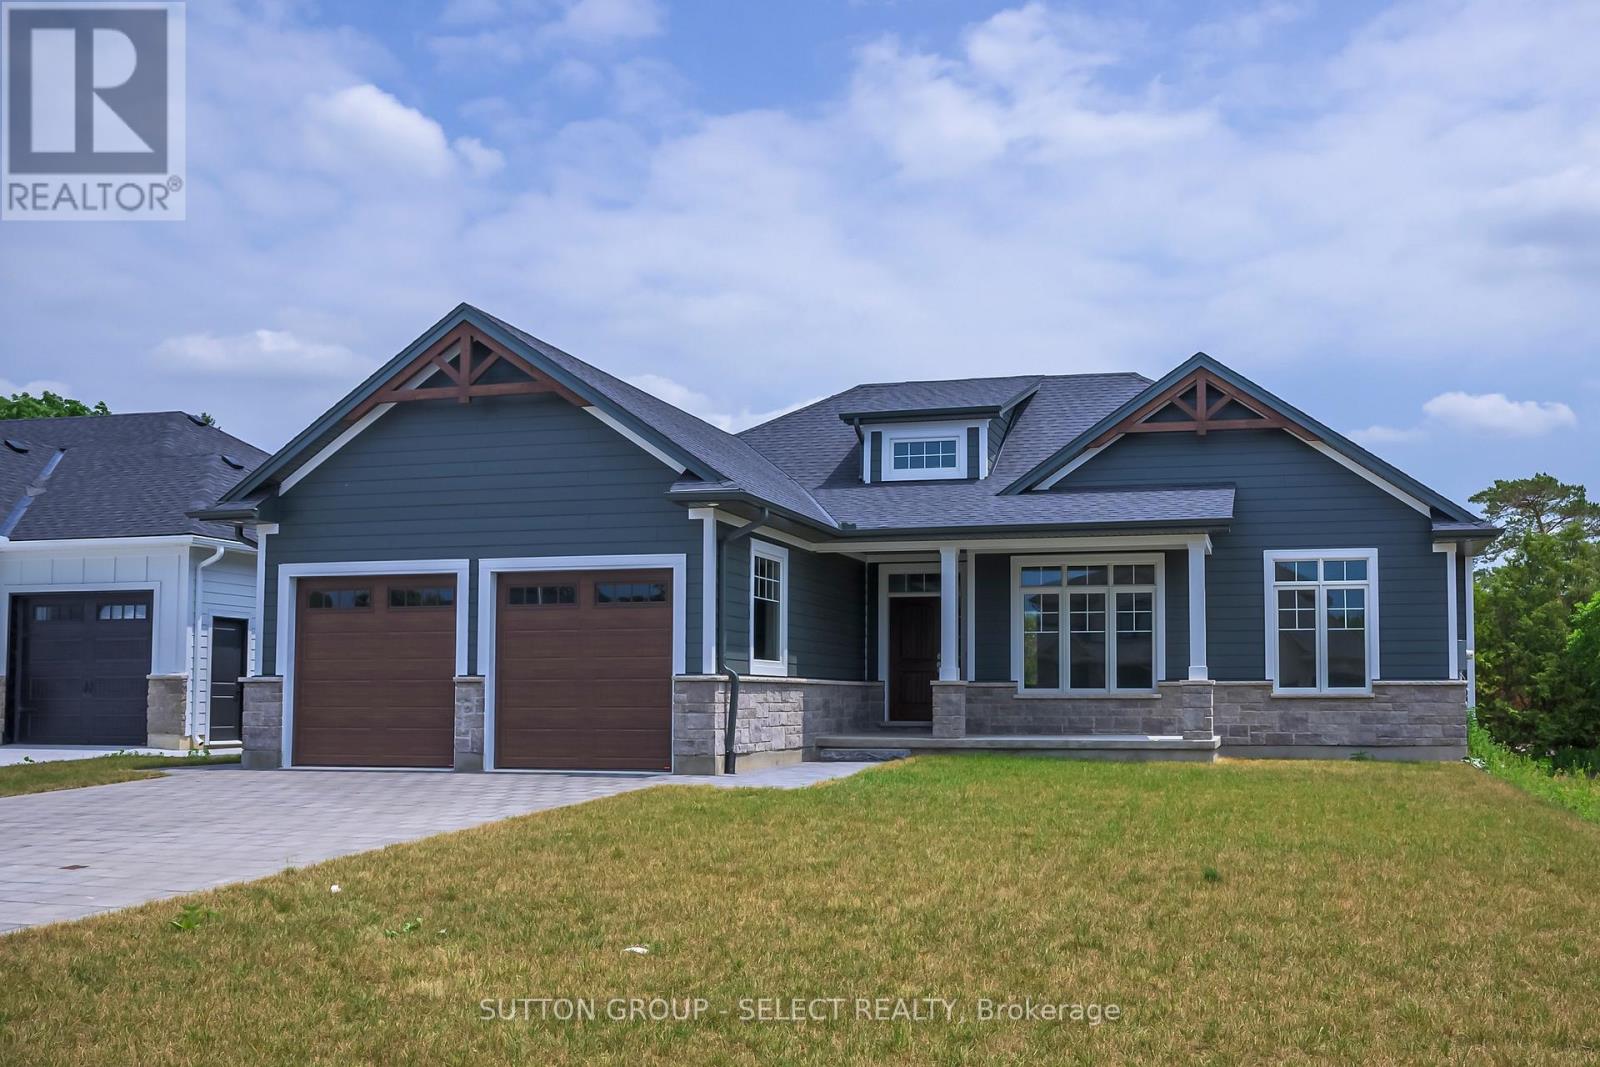
7 Spruce Crescent
North Middlesex, Ontario
Welcome to The Lakeland - a thoughtfully designed 1,754 sq. ft. bungalow that just feels right the moment you walk in.From the inviting front porch (morning coffee spot , evening wine ), to the bright, open-concept layout, this home was built for easy, everyday living with just the right amount of wow.At the centre of it all is a beautiful kitchen with a statement island, casual dinette, and seamless flow into the dining and great room - perfect for hosting, relaxing, or keeping life moving without missing a beat.The primary suite is tucked away for privacy (as it should be), complete with a walk-in closet and a spa-inspired ensuite that feels like your own little retreat.On the opposite side of the home, you'll find two additional bedrooms - ideal for kids, guests, or that home office you swear you'll keep organized.And the best part? With Saratoga Homes, you're not just buying a home - you're stepping into a lifestyle that's been carefully designed from the ground up.The Lakeland is one of those homes that checks the boxes and feels good doing it.Other models and lots available in Parkhill, Ilderton, and Dorchester. (id:63476)
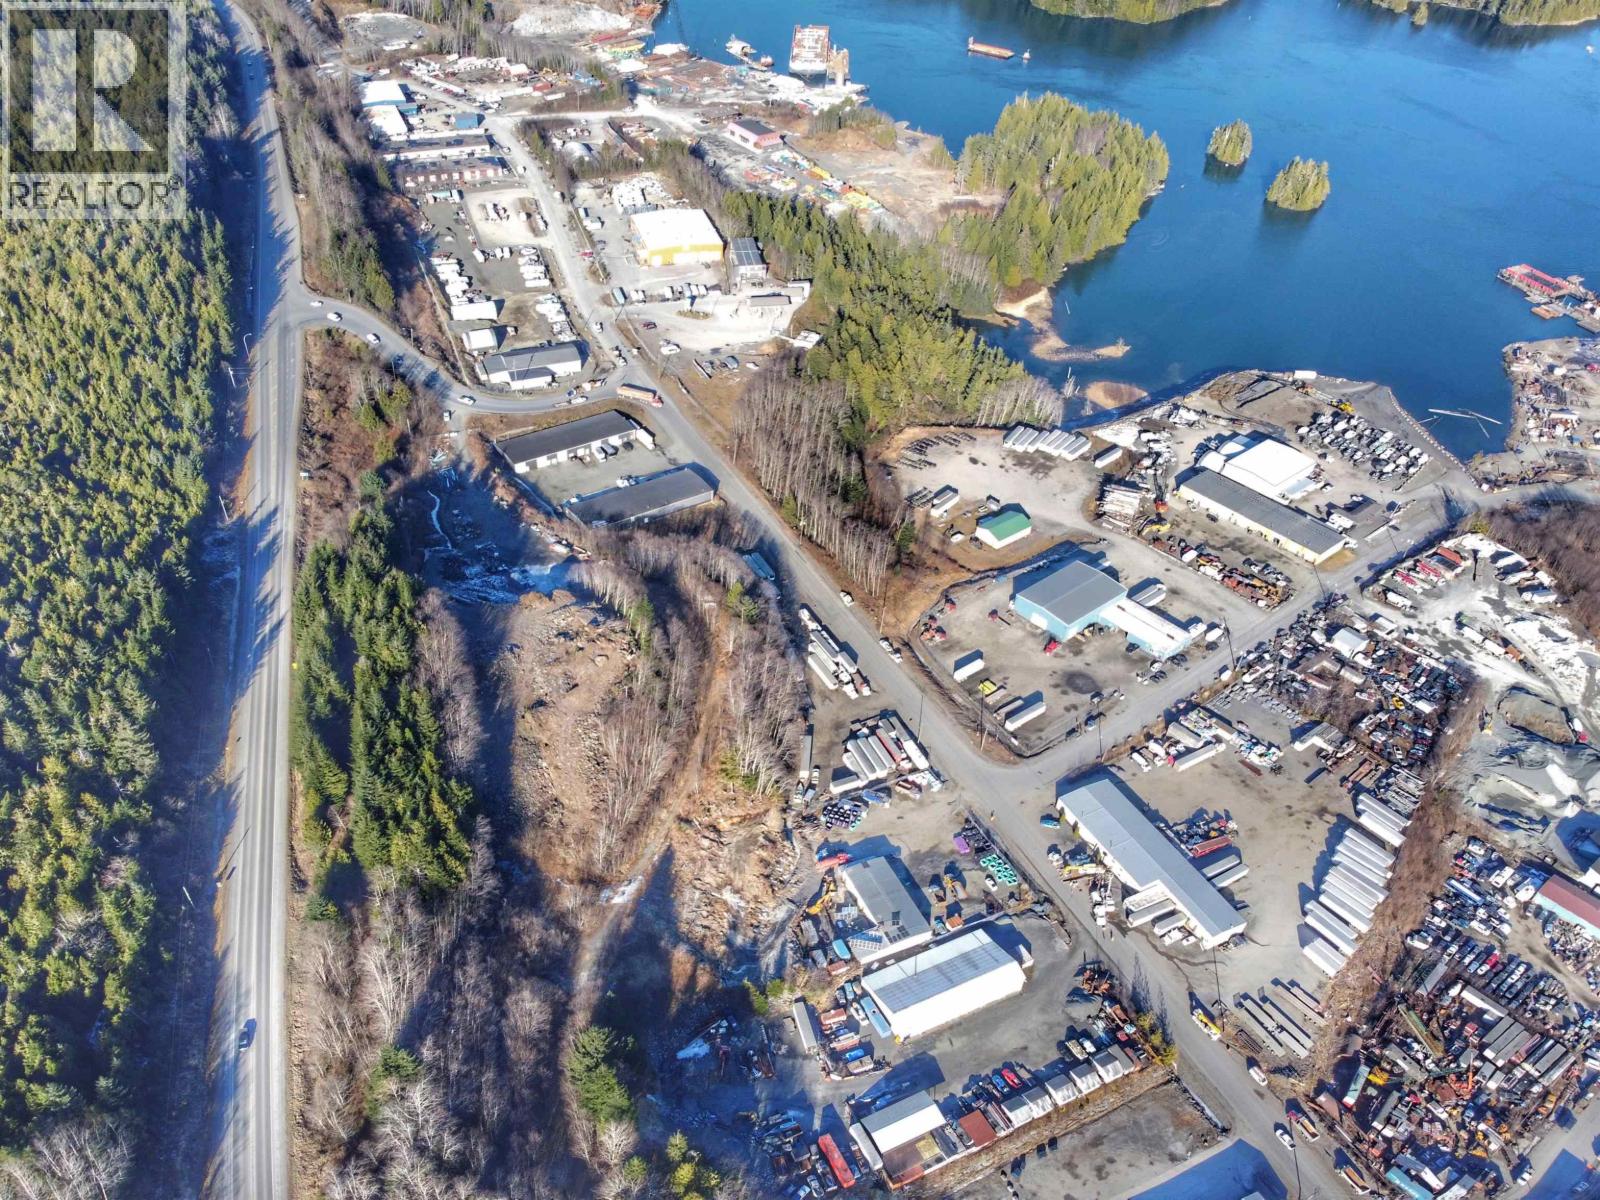
Lot 1 Kaien Road
Prince Rupert, British Columbia
This 4.98 acre parcel of land is ideally located on the Eastern side of Prince Rupert within an industrial area and close proximity to Hwy 16. There is extensive shale on the property, and large, level sections of land, potentially ideal for a laydown area. Access to the property can be found just off Lagaic Road which is the main access road to the Industrial Park. The property can also be conveniently accessed from Kaien Road. (id:63476)

606 889 Pacific Street
Vancouver, British Columbia
THE PACIFIC by GROSVENOR! A Timeless design, World Class views, elegant home at Pacific & Hornby in Downtown Vancouver. This functional 2 Bedroom, 2 Full Bath offers open concept living, private master suite, and Sunset and English Bay views. Interiors have been meticulously planned for ultimate form and function. Materials that complement the tower´s exterior extend inside to create a welcoming and impressive experience. The architecture reflects a desire for quiet sophistication that commands attention without extravagance. Outdoor living space stretch the full width of each home for maximum natural light and spectacular views. Come visit us at our Presentation Centre, located at 1050 Homer St in Yaletown. (id:63476)
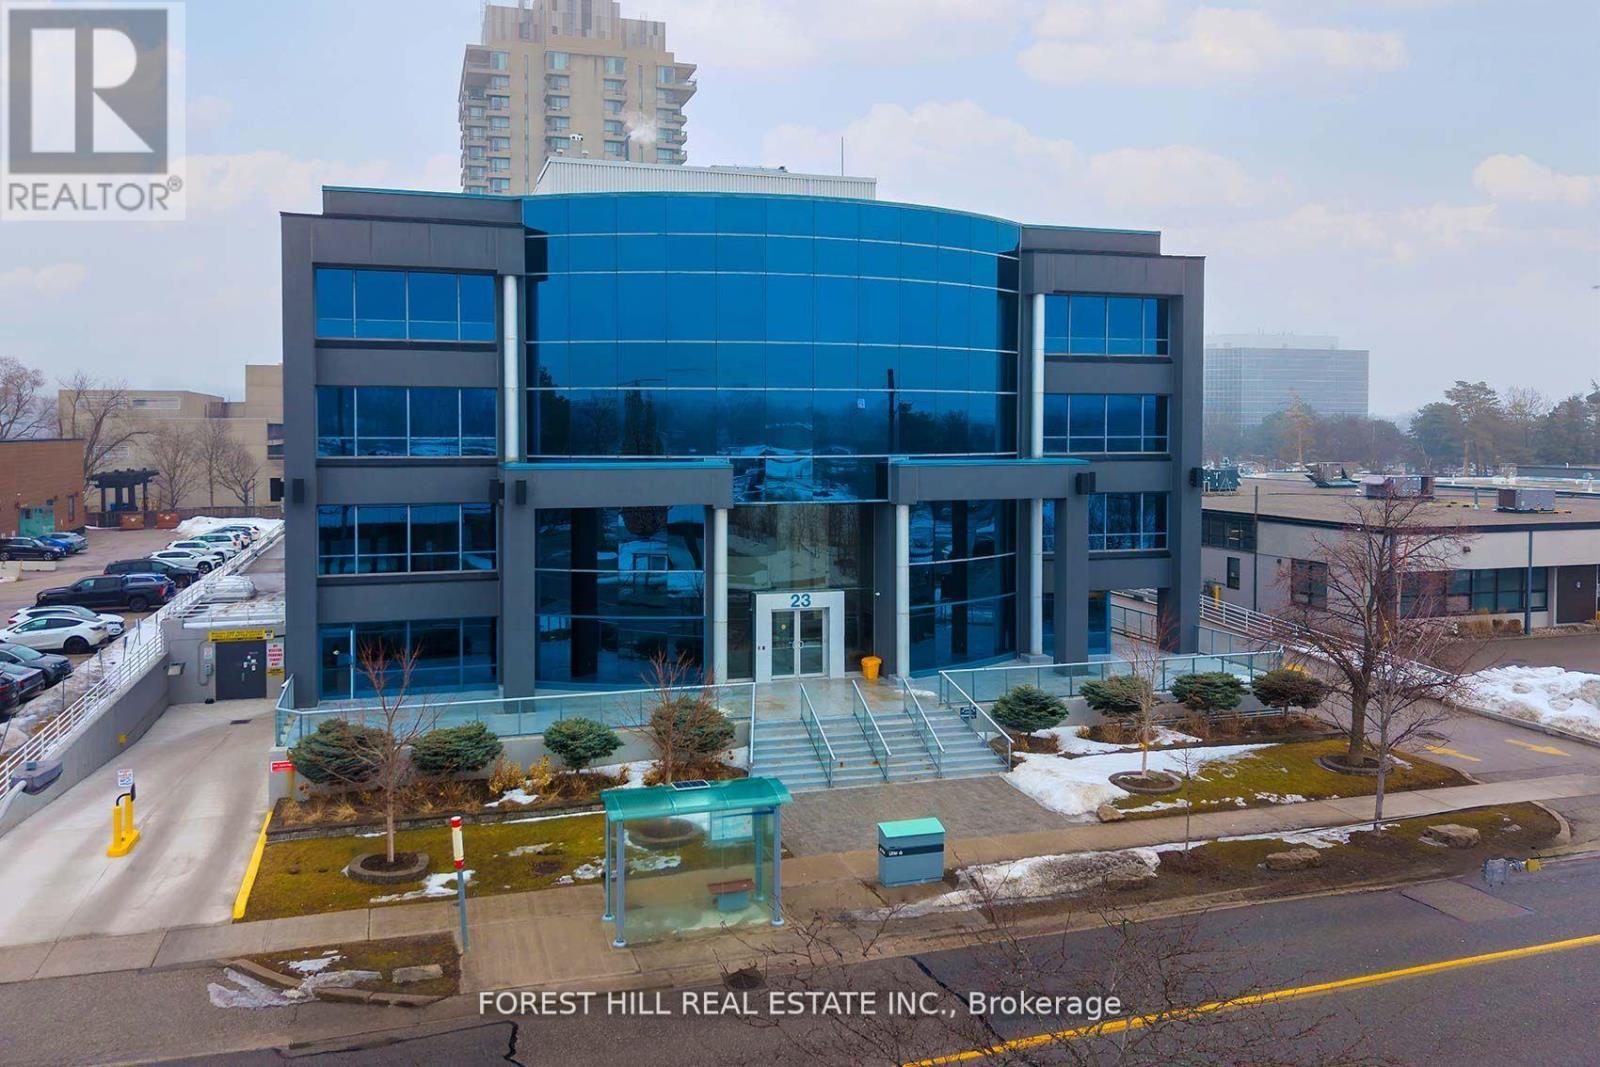
200 - 23 Lesmill Road
Toronto, Ontario
Prime Commercial Office Condo Opportunity - 23 Lesmill Road, Toronto (St. Andrew-Windfields)Strategically situated in the prestigious St. Andrew-Windfields neighbourhood of North Toronto presents a rare opportunity to lease established executive offices in an area defined by accessibility, visibility, and professional appeal. This attractive Office Condominium is in a distinguished low-rise building and on the easily accessible Second Floor. Ideal design/layout is beautifully finished with 16 individual offices - two board rooms- a staff.lunch room/internet cafe and a spacious Show Room. An Ideal offering for firms seeking a high-profile address that exudes quality and professionalism .Boasting excellent access to major transportation routes and public transit, including TTC service at the doorstep, this location is exceptionally well-connected to the broader Greater Toronto Area, with major highways, arterial roads, and transit options just moments away. Designed to suit a wide range of professional uses - from legal, financial services, insurance, consulting, or corporate headquarter functions - the building's layout supports flexible space planning and potential future expansion or reconfiguration. A standout feature of this offering is the abundance of parking with Four (4) owned/deeded parking included, more if needed, at an additional charge. Add'l unreserved underground spaces (first come first served basis) complemented by surface stalls. Whether you are establishing a new office base in one of Toronto's most desirable districts or expanding an existing professional presence, 23 Lesmill Road delivers a compelling combination of location, function, and upside potential.ALL REFERENCES TO TOTAL SPACE ARE ESTIMATIONS. THE NUMBERS WERE GLEANED FROM EXTERNAL SOURCES THAT ARE DEEMED TO BE RELIABLE & ACCURATE HOWEVER NO WARRANTY OR REPRESENTATION IS GIVEN OR IMPLIED. BUYERS & / OR Buyer'S AGENT TO VERIFY! (id:63476)
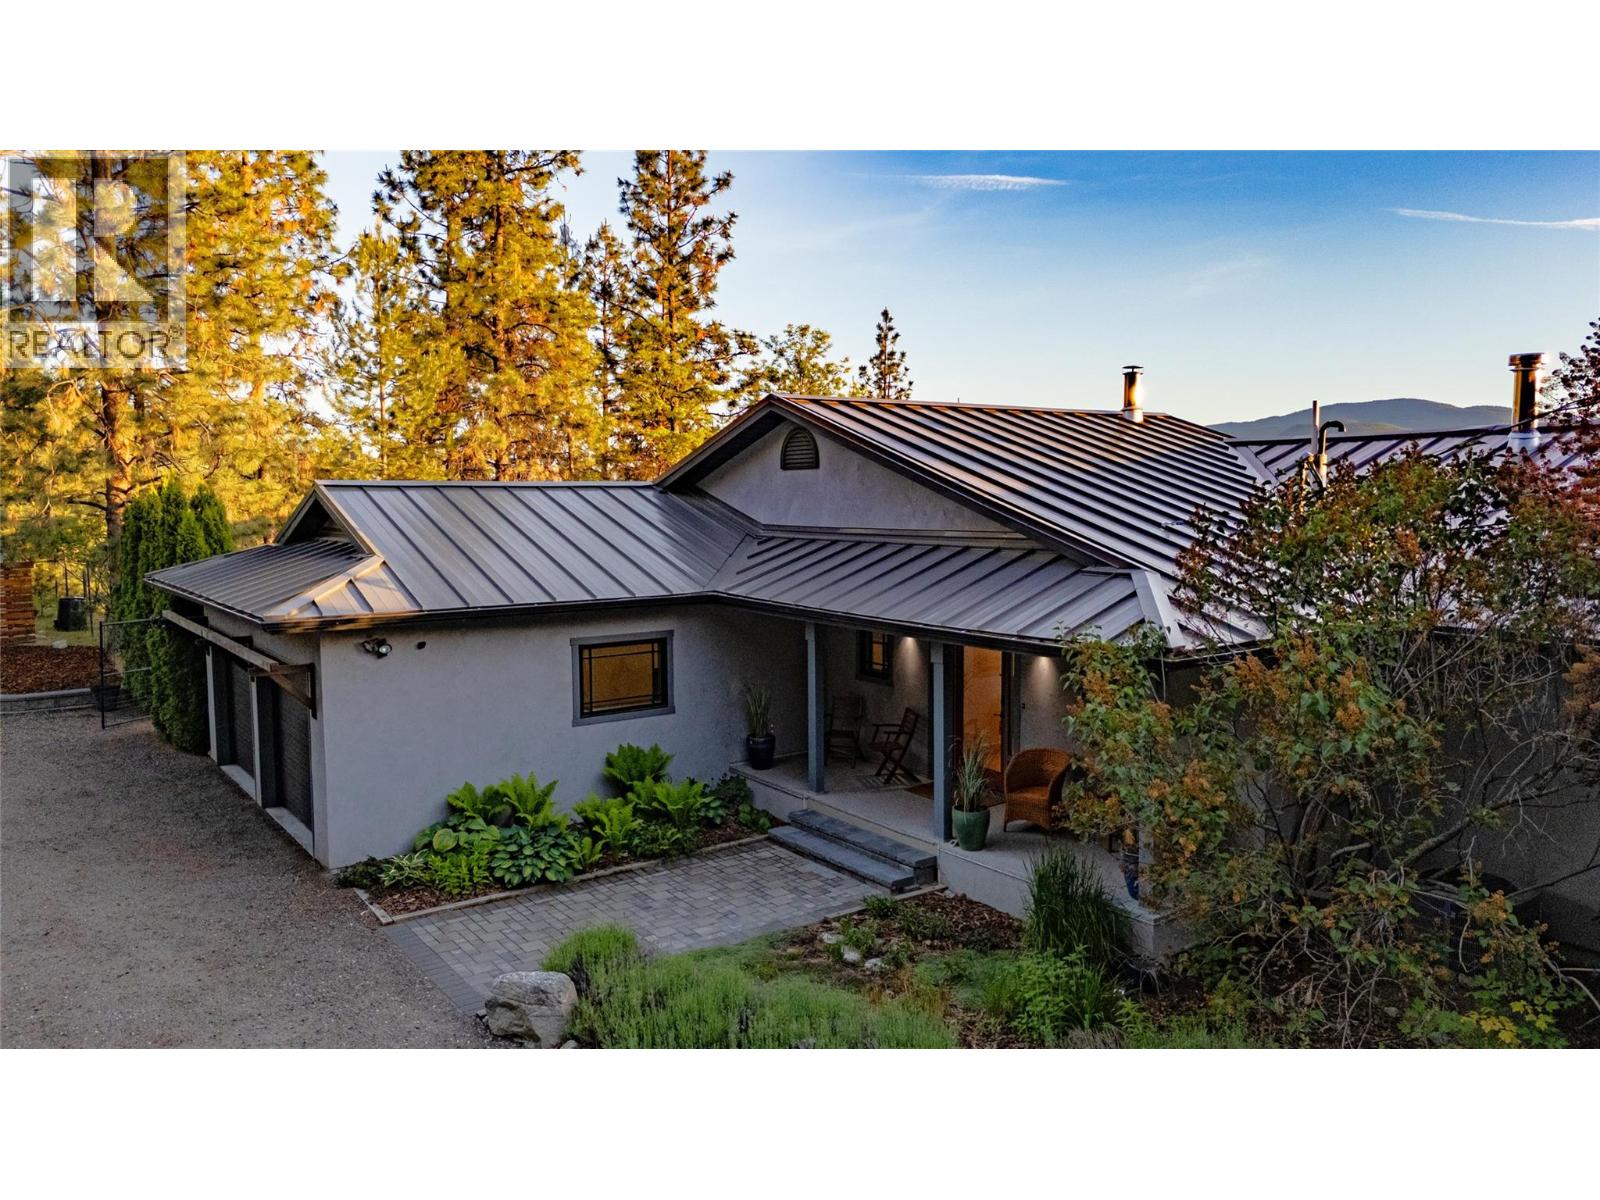
1306 Smethurst Road
Naramata, British Columbia
CLICK TO VIEW VIDEO: This gorgeous 3,700+ sqft home offers 6 bedrooms & 7 bathrooms spread across 2 levels. On the main floor, you’ll find a spacious primary bedroom with a spa-like ensuite. And on the other end of the main floor, a secondary bedroom also with its own ensuite. On the lower level there are 4 additional bedrooms each with an ensuite and its own exterior entrance, giving you the opportunity to operate a very high-end bed & breakfast. The open concept living room has large sliding doors and a floor-to-ceiling brick fireplace which can be used for personal enjoyment or shared with guests. The kitchen on the main floor has recently been updated, and offers two tone quartz countertops, gorgeous modern sleek cabinetry, and a Miele stainless steel appliance package. After finishing your supper in the adjacent spacious dining room, you can choose to enjoy the gorgeous sunsets either from the exterior deck, the covered balcony, the poolside patio, or the sunset patio in the backyard. Many recent upgrades. New pool liner for a chlorine pool that could be converted to a salt pool. All the things like meditating under a tree, daydreaming next to the pool, or entertaining guests, will become your new favourite things to do. It's an excellent opportunity to take over an established business and enjoy everything this fantastic Okanagan luxury lifestyle has to offer, while living it! (id:63476)
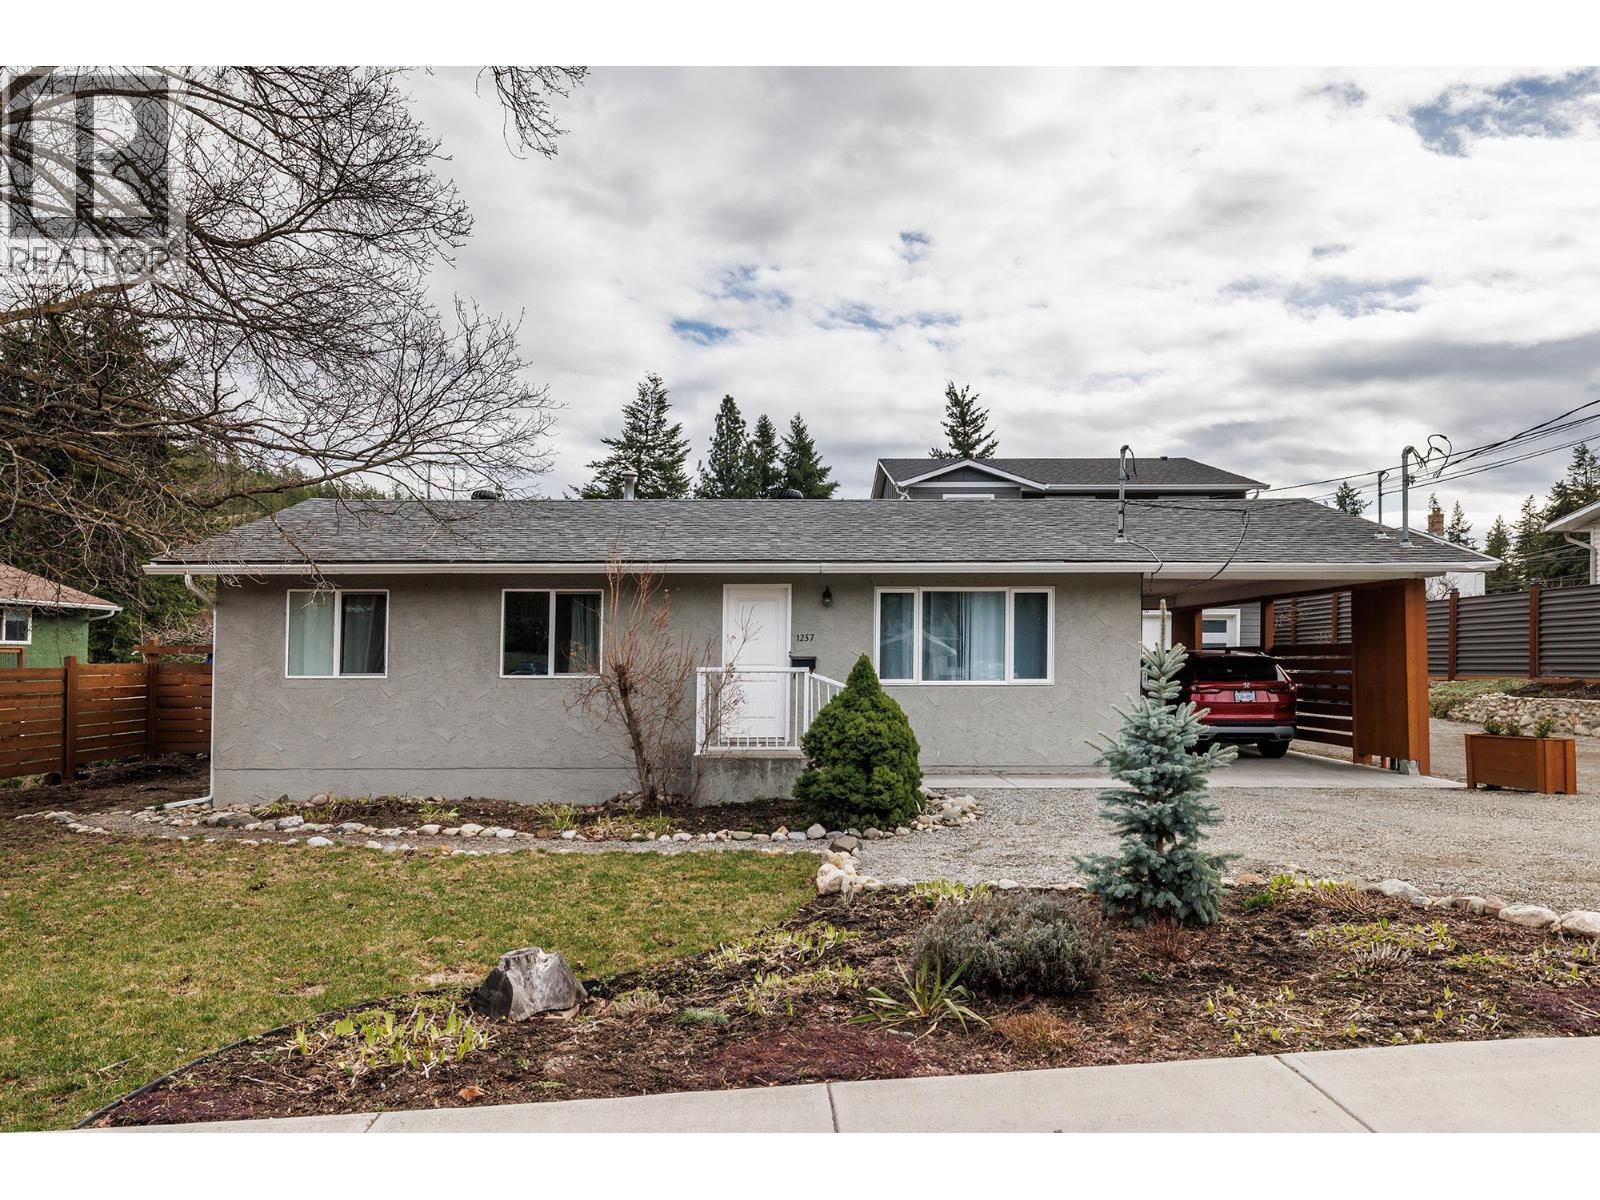
1257 Rio Drive
Kelowna, British Columbia
Charming 3Bed Rancher in a family friendly neighbourhood. Walking distance to the Blair Pond park, playground, pickleball, Green space. Great hiking in the area. Attached carport for easy parking. Private fenced backyard. Conveniently close to Watson Road Elementary, Dr. Knox Middle School & Watson Rd Elementary. Measurements are from I-Guide - Please verify if important. (id:63476)

68 935 Ewen Avenue
New Westminster, British Columbia
Welcome to this Bright and Spacious 3-BDRM/3-BATH CORNER UNIT townhouse, nestled in the sought after, family friendly "Coopers Landing" in Queensborough. This beautifully maintained home offers a peaceful retreat with the convenience of city living, featuring with functional layout, open concept kitchen with balcony, granite countertop, large dining area plus a living room with gas fireplace, extra storage space on the ground level, and private fenced backyard for family entertaining. Walking distance to Queensborough landing shopping centre, park, schools, and recreation centre. Quick access to Burnaby, Richmond and Surrey. Pets and rentals allowed. This is a rare opportunity to own a low-maintenance retreat without compromising on space or convenience - a perfect place to call home. (id:63476)
A-18 - 20 Turntable (Pkg. Sp.) Crescent
Toronto, Ontario
Parking Space Available For Sale At TSCC 1824, Located In Davenport Village! Offers Anytime, Price May Be Negotiated. Buyer Must Be Current Owner/Resident At Tscc 1824. ** EXTRAS ** Parking: Legal Unit No. 18, Level A - Parking Spot 18, Level A - Legal Description: UNIT 18, LEVEL A, TORONTO STANDARD CONDOMINIUM PLAN NO. 1824. ** Fees and Taxes are to be verified by property management. (id:63476)