
1683 Mcleod Avenue
Fernie, British Columbia
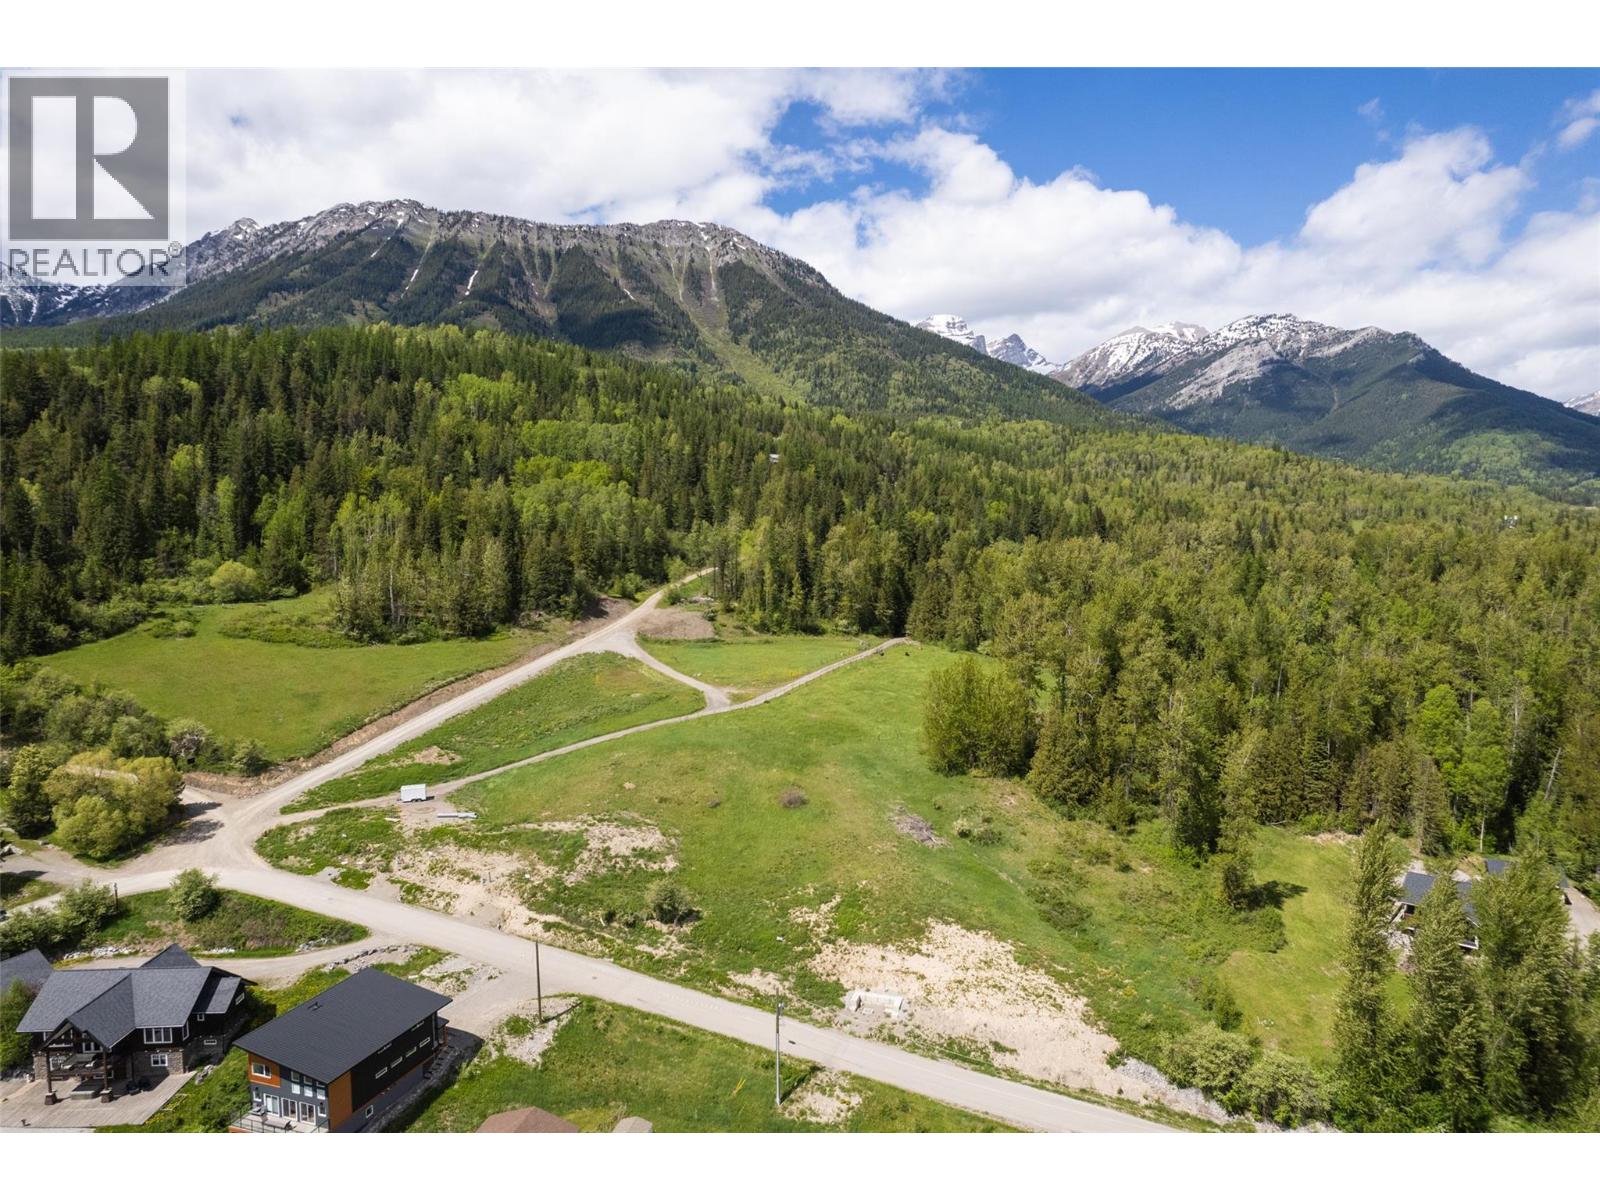
Prime building lot in beautiful Fernie, BC, offering stunning unobstructed southern views of Mt. Broadwood, the Lizard Range, and the surrounding valley. This 0.158-acre lot is ideally situated on a sloped hillside, providing the perfect setting to design and build your dream mountain home. Zoned R-SS and fully serviced, this property is ready for your vision. Enjoy a peaceful setting with breathtaking mountain scenery while remaining close to Fernie’s renowned outdoor recreation, including skiing, biking and hiking. A great opportunity to secure a fully serviced residential lot in one of Fernie’s most desirable mountain communities. (id:63476)

Unknown Address
,
Agriculture land for lease in RS3 zone in ALR. 2-10 Acres available. Flat surface and city water connected, 600 sf work shop included. (id:63476)
120 3642 No. 4 Road
Richmond, British Columbia
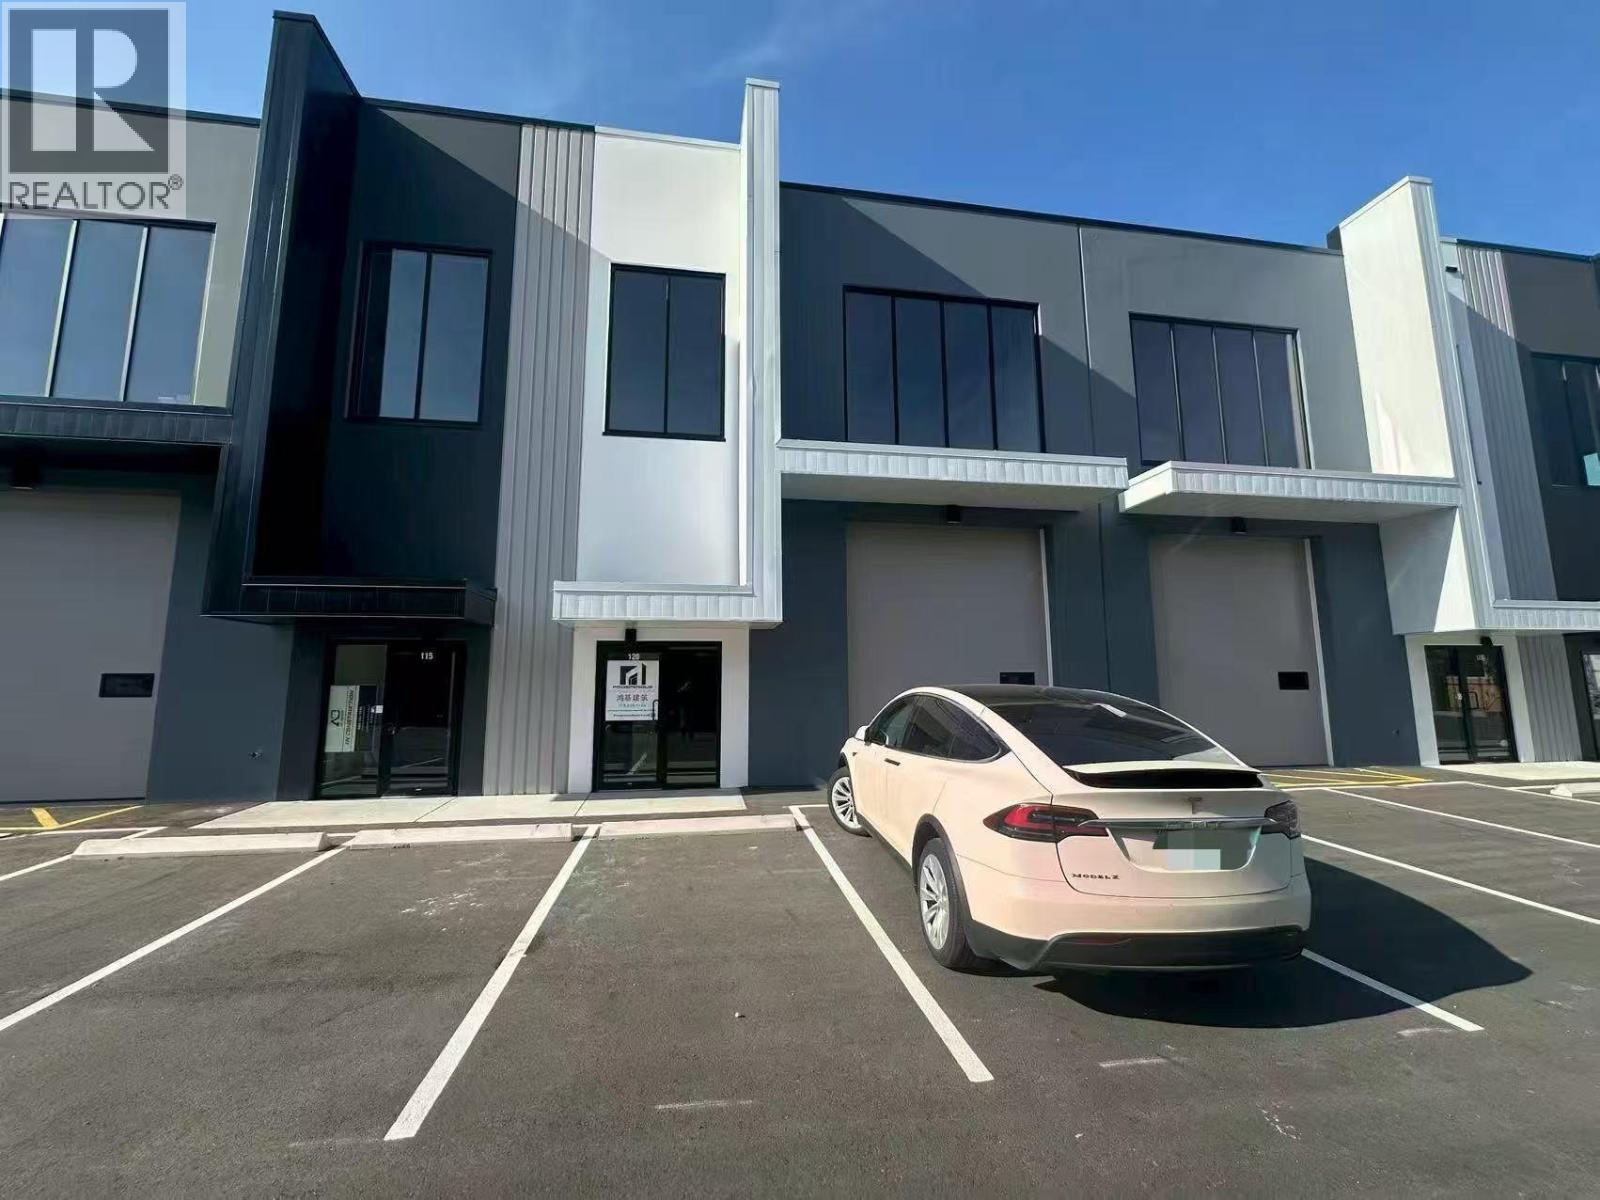
Industrial Portion:1,953sq.ft., Mezzanine: 997 sq.ft. 3 Parking + Vistors Zoning IL Bay Doors Power Amps100 A Power Volts600 V Clear Height28'0" (id:63476)
R12 2105 W 46th Avenue
Vancouver, British Columbia
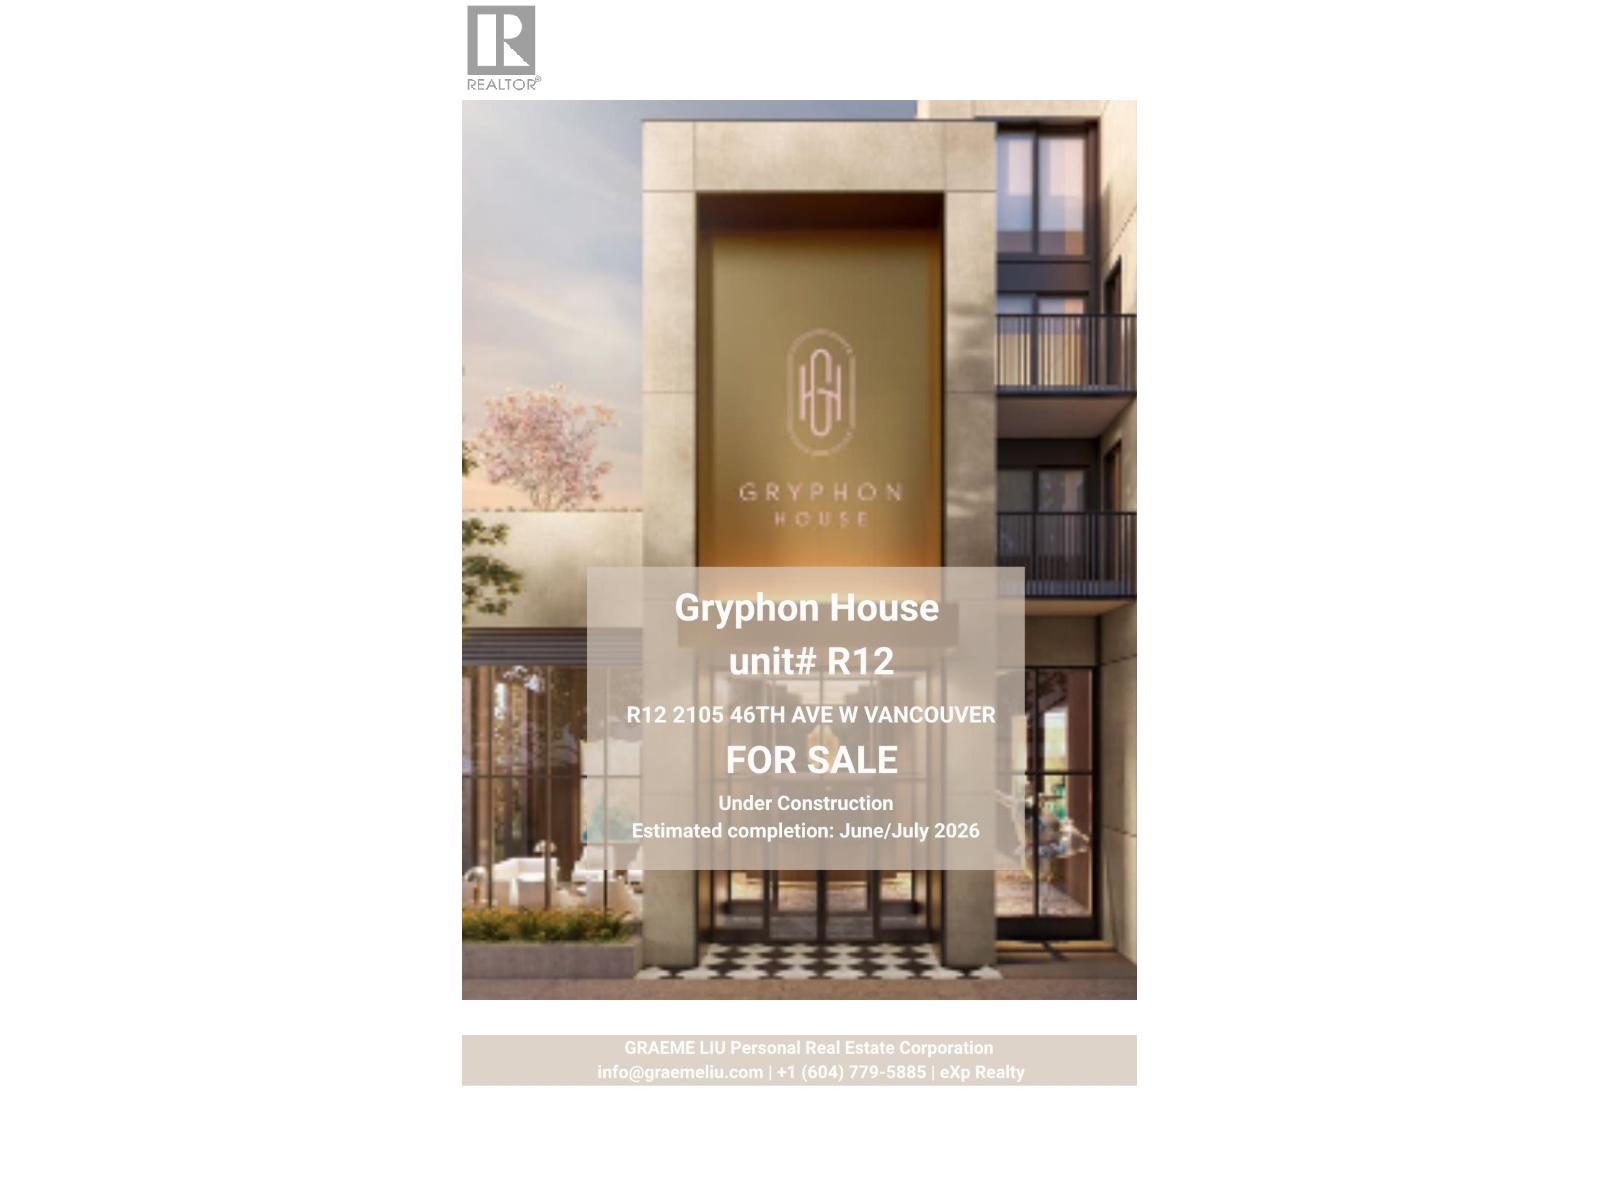
Units R12 Unlock the potential of this 1,470 SQ.FT. flagship shell at Gryphon House. Commanding a prime street-level position in prestigious Kerrisdale, R12 features soaring 18-foot double-height ceilings and expansive floor-to-ceiling glazing. This high-visibility space is perfectly engineered for elite professional use'from a cutting-edge medical clinic or wellness center to a boutique pet hospital. Located in a high-density, affluent hub steps from West Boulevard, your business will thrive amidst high foot traffic and sophisticated neighbors. With 25 years of global design expertise and artist-led architecture, R12 is more than a unit; it is a prestigious destination for a world-class business concept. (id:63476)
R12 2105 W 46th Avenue
Vancouver, British Columbia
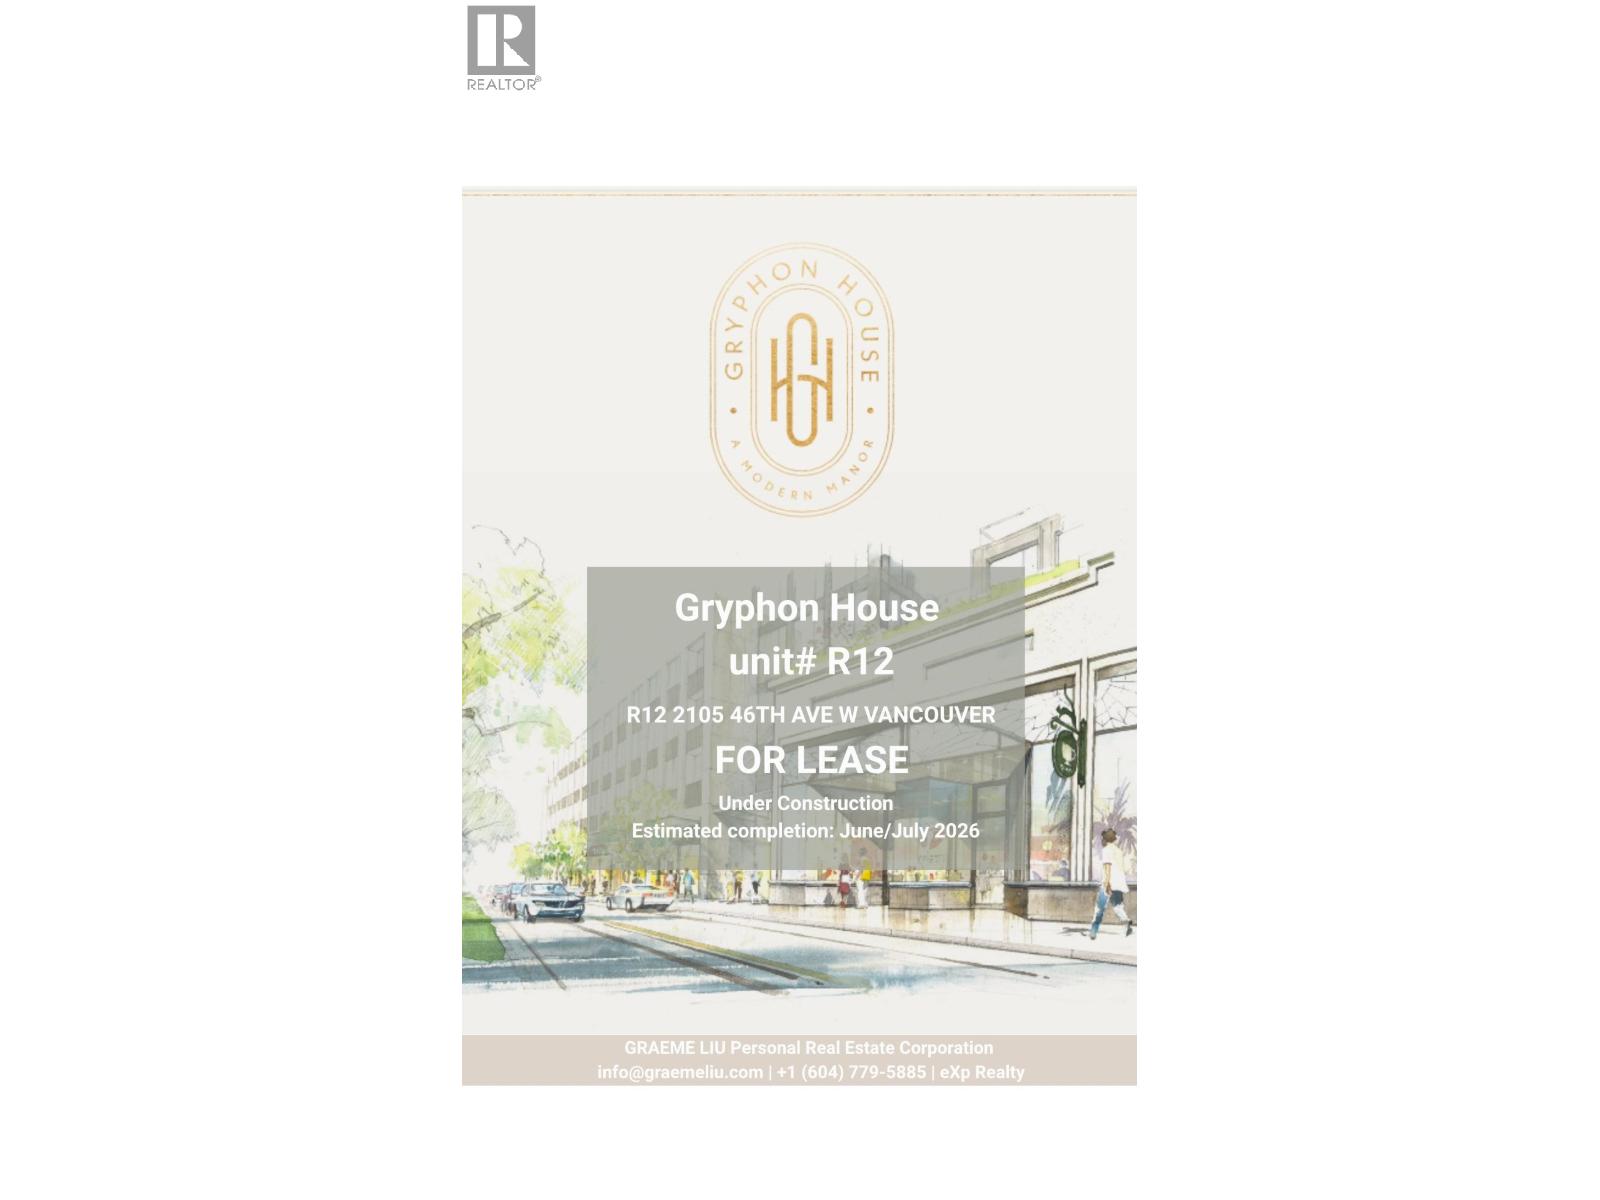
Secure your place in Vancouver's most prestigious new landmark. This 1,470 SQ.FT. street-level shell offers a sophisticated canvas for "clean-use" businesses seeking an elite West Side presence. Featuring soaring 18-foot double-height ceilings and expansive floor-to-ceiling glazing, this unit is perfectly suited for a high-end medical clinic, dental practice, boutique pet hospital, or professional design studio. Located in the heart of Kerrisdale, R12 benefits from an affluent demographic and high foot traffic. With artist-led design by False Creek Design Group, the space offers a level of prestige and "quiet splendor" unmatched in the city. Elevate your professional practice in a meticulously crafted environment designed for excellence. (id:63476)
1485 Fairwood Lane
Kelowna, British Columbia
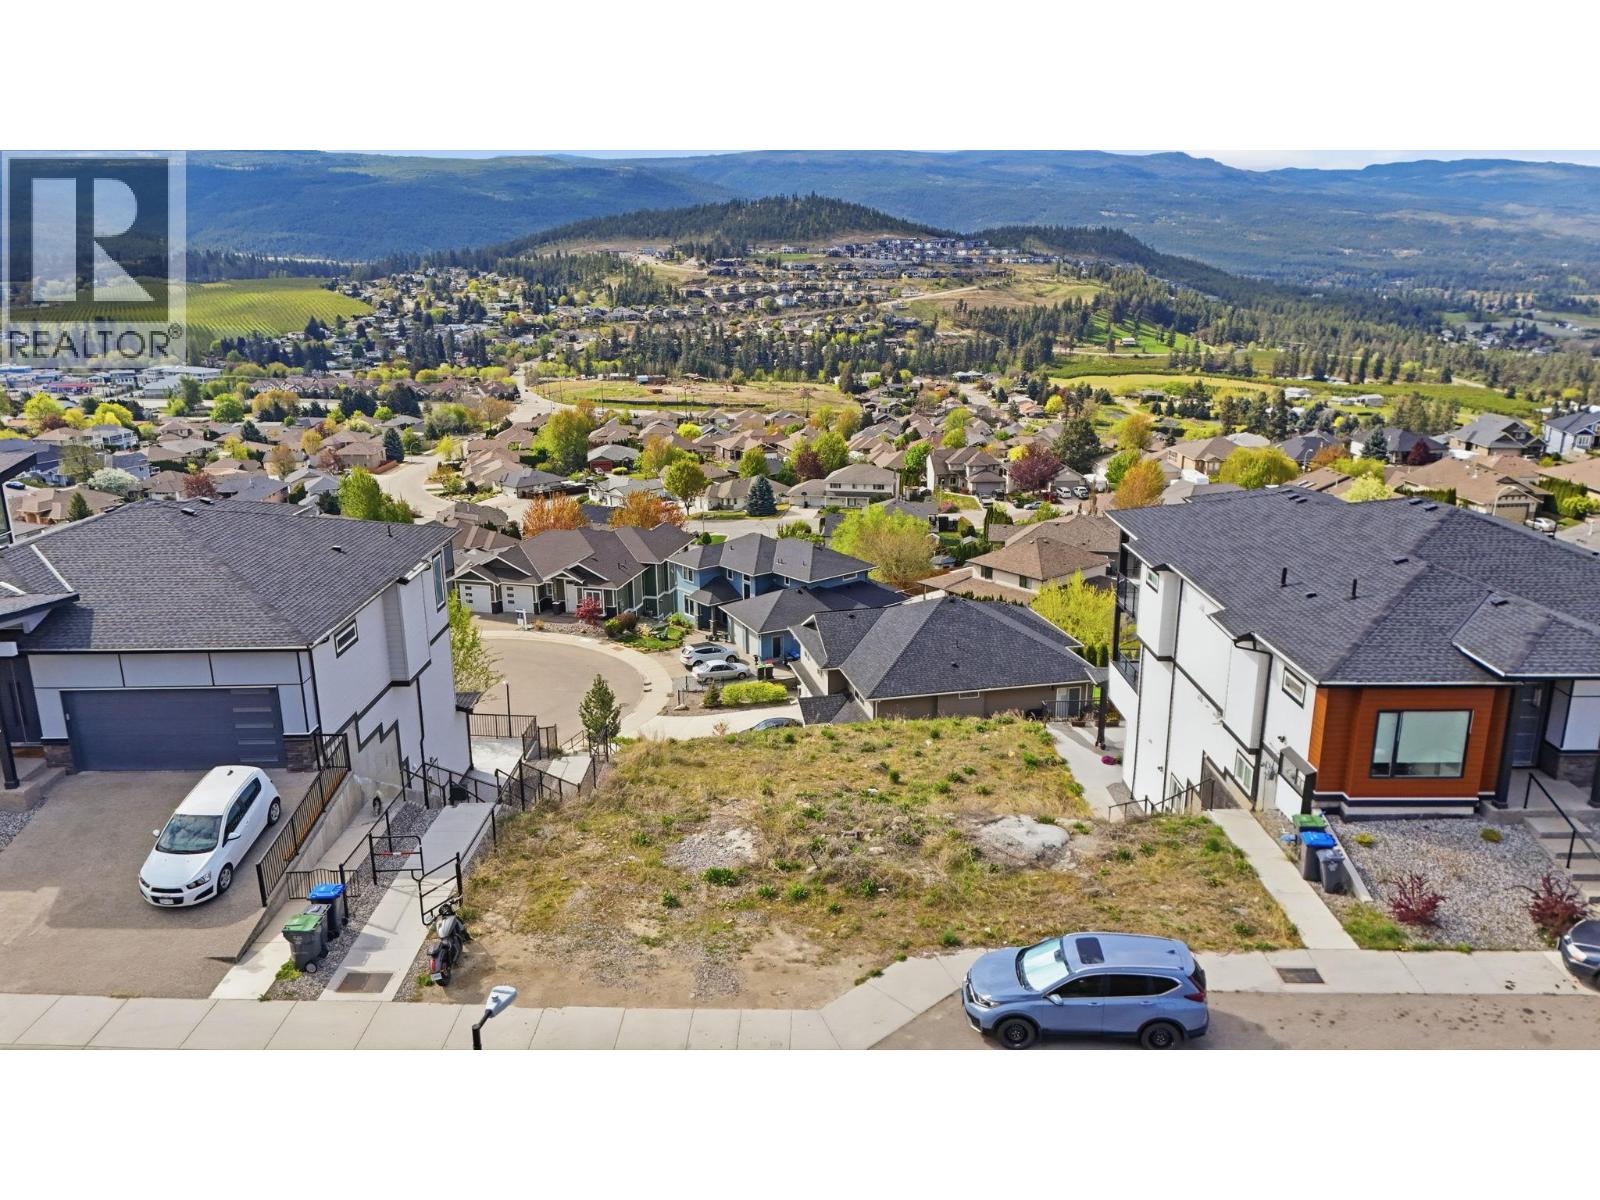
Build your dream home on one of Black Mountain’s most desirable lakeview lots! Tucked away on a quiet cul-de-sac with added privacy and surrounded by newer homes, this exceptional lot comes with plans already prepared for a stunning 4,441 sq.ft. three-storey residence featuring 6 bedrooms, 6 bathrooms, an office, and a balcony on every level to take in the incredible views. Services are conveniently available at the lot line, making this an ideal opportunity for builders, investors, or families ready to create a custom masterpiece. Use the existing plans to fast-track your vision or bring your own ideas to life on this spectacular homesite. Most of the street is already built out, offering a visual of what the final feel will look like. Seller has already paid GST when purchasing; however, if it is applicable price is plus GST. (id:63476)
17 2301 Taluswood Place
Whistler, British Columbia
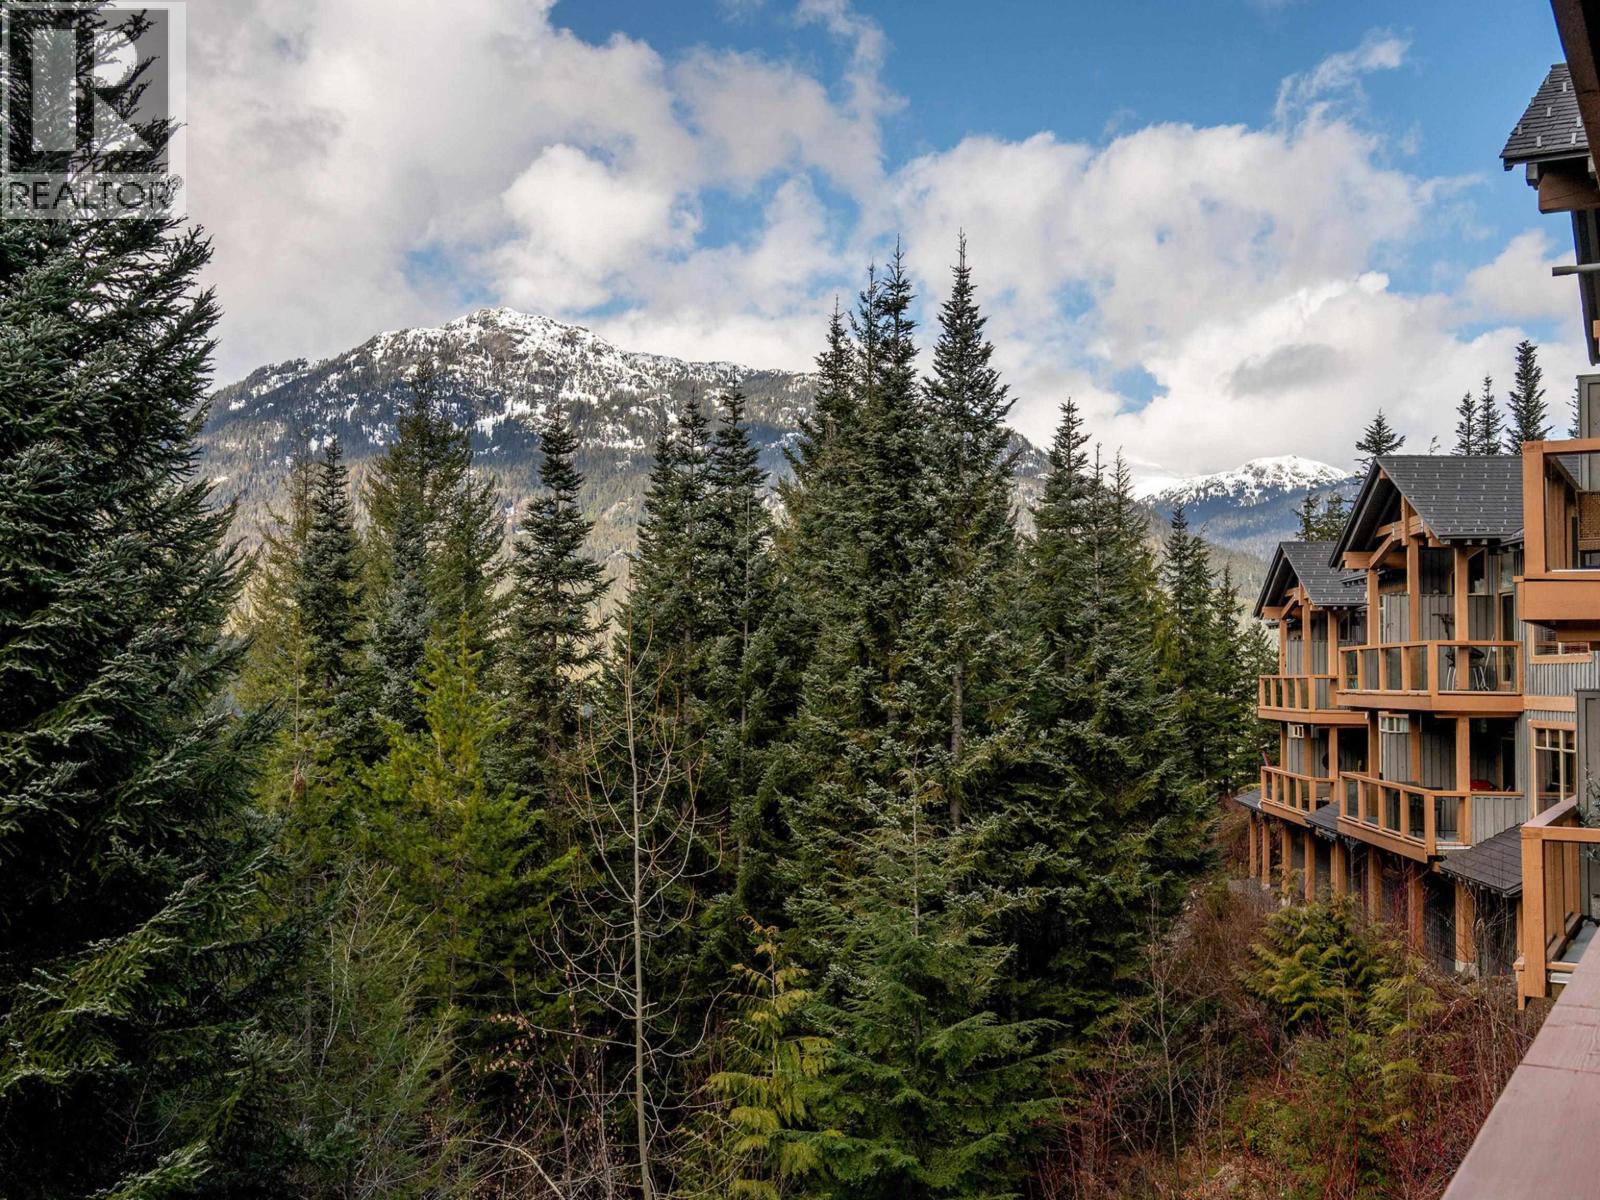
Experience mountain living at The Bluffs. This ground-level, ski-in/ski-out end-unit townhouse spans 1,010 sq. ft. of fully renovated space (permitted in 2021), in peaceful Nordic Estates. Offering 2 bedrooms and 2 bathrooms with heated floors, the home is designed for both comfort and style, featuring a cozy fireplace and an open-concept layout framed by large windows. The kitchen features stainless-steel appliances, while in-suite laundry and storage-including a ski rack-add everyday convenience. Additional highlights include underground parking, and two covered decks offer partial views of Whistler Mountain. With direct access to Whistler Mountain and the Creekside Gondola and Phase 1 zoning, this property presents opportunity for both personal enjoyment and strong rental income. (id:63476)
1440 Clement Lake Road
Highlands East, Ontario
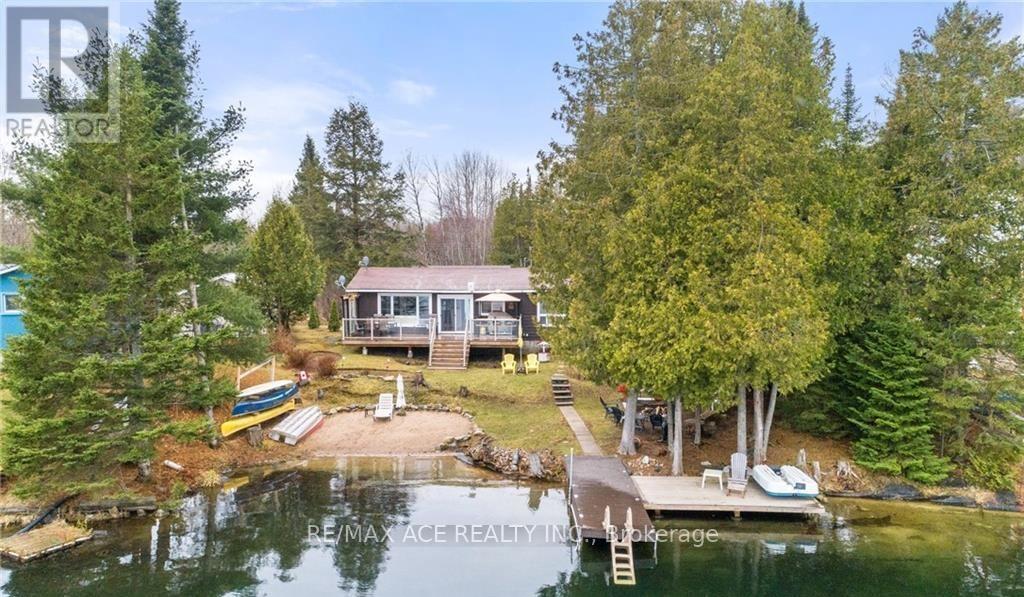
One-of-a-kind four-season waterfront home or cottage offering stunning lake views and year-round enjoyment. Featuring a soft sand shoreline with clean, spring-fed water, perfect for swimming and relaxing. The level lot is ideal for outdoor games, and the spacious deck provides easy access to the water and deep docking for boating or fishing. Nestled on a private half-acre surrounded by mature trees and facing 300 acres of undeveloped land, this retreat offers peace and seclusion near the end of a municipally maintained road. Built on a solid concrete block foundation with a propane furnace, its designed for comfort in every season. Enjoy vibrant sunsets, fantastic fishing, and nearby skiing at Sir Sam's, your perfect lakeside getaway for all seasons. Photos Taken From Previous Listing. (id:63476)
8 - 1332 Khalsa Drive
Mississauga, Ontario
Industrial Condo Unit, Great Central Location Close To All 400 Series Highways, Main Roads & Airport. Extras: Great Opportunity As Upstairs Professional Offices. Don't Miss This Great Opportunity. Utilities Included. (id:63476)
24 - 3040 Don Mills Road
Toronto, Ontario
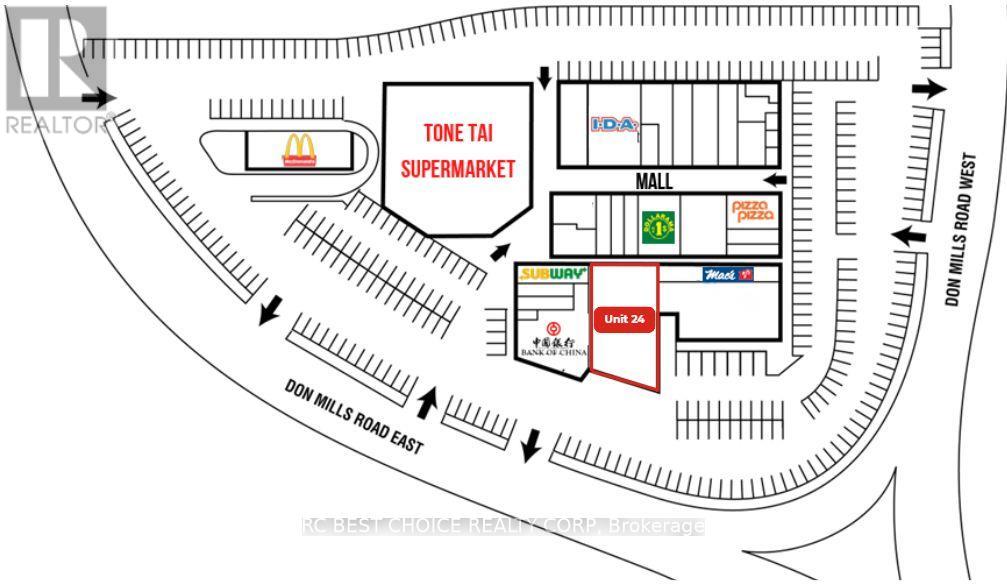
Located in the well-established Peanut Plaza, this vacant unit offers 5,135 sq.ft. of versatile space in one of North York's most active retail destinations. Surrounded by high-rise apartments, schools, offices, and major retailers, the plaza benefits from steady pedestrian and vehicular traffic throughout the day. This established shopping centre is anchored by Tone Tai Supermarket, Bank of China, IDA Drug Mart, Dollarama, and McDonalds. It also features a carefully selected mix of needs based retailers and service providers creating a constant draw of consumers to the shopping centre. Abundant surface parking throughout the plaza makes short stops and repeat visits effortless. With convenient access from both Don Mills Road and Van Horne Avenue, and close connections to TTC bus routes, this unit provides excellent visibility and accessibility-ideal for a wide range of retail, service, or office uses. (id:63476)
32 Somerside Way SE
Medicine Hat, Alberta
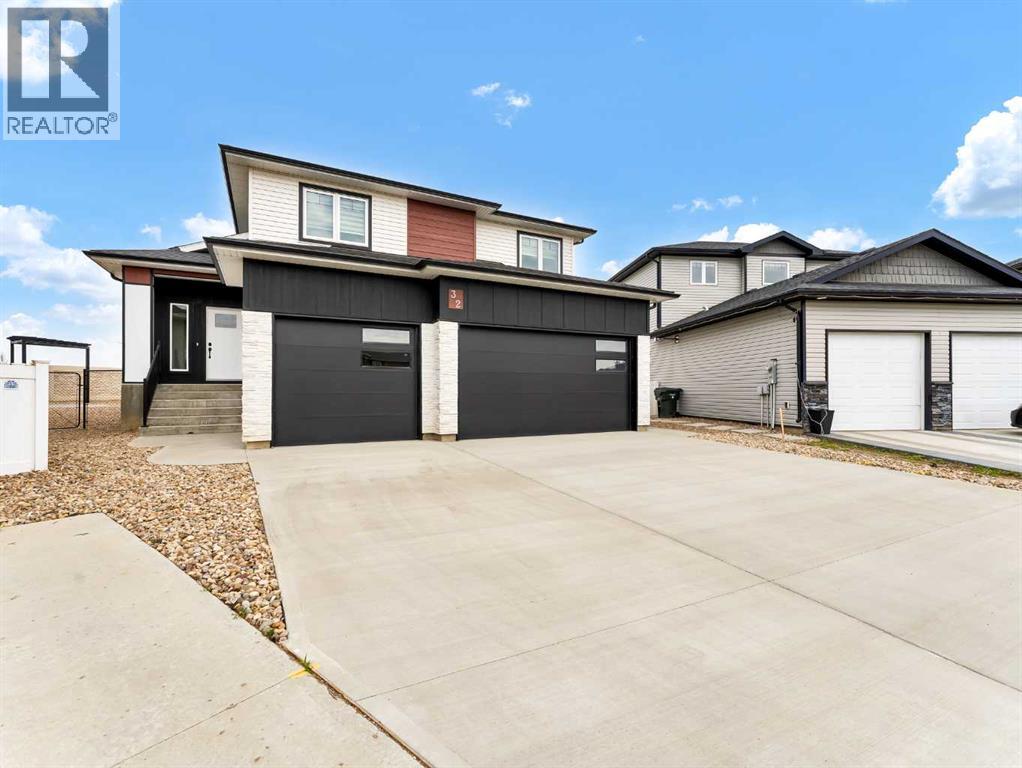
Beautiful modified bi-level in Southridge! Fully finished inside and out, this impressive home offers over 1,853 sq ft above grade PLUS a fully developed basement, giving you a total of 5 bedrooms and 3.5 bathrooms — the perfect layout for families of all sizes. The spacious front entrance with vaulted ceilings welcomes you into the bright, open-concept kitchen, dining, and living areas. Natural light pours through the large windows, enhanced by vaulted ceilings and gorgeous vinyl plank flooring that runs throughout the home. The stunning kitchen features an abundance of cabinetry, a massive 8' centre island with sink, quartz countertops, tile backsplash, and both above- and under-cabinet lighting. The dining and living areas are generous in size, with the living room offering a beautiful built-in gas fireplace and access to your back deck. The main floor hosts the primary bedroom, complete with a large walk-in closet and a luxurious 5-piece ensuite featuring dual sinks, quartz countertops, a soaker tub, and a separate shower. A convenient 2-piece powder room for guests and main floor laundry complete this level.Head upstairs to the perfect kids’ retreat, featuring two great-sized bedrooms connected by a Jack & Jill 4-piece bathroom with dual sinks. The fully developed basement adds fantastic extra living space, including two additional bedrooms, a full bathroom, and a spacious family/rec room — ideal for movie nights, play space, or hosting guests. Outside, the property is fully fenced and landscaped, with underground sprinklers, making it truly move-in ready. You’ll also love the fully finished and heated triple-car garage and the poured concrete driveway. The builder proudly includes a 10-Year Progressive New Home Warranty. Please note the photo of the bar in basement is AI Staging and the home will have one completed with a similar layout. (id:63476)

5851 33 Highway
Beaverdell, British Columbia
This is an opportunity to buy 5 serviced lots on hwy 33. There was an old restaurant that could have the foot print redone or bring your own ideas. Building has new siding, windows and doors, inside is gutted and waiting for your ideas. There is already 3 phase power, a well, and septic gives a good start to a new venture. Garage has been converted to a Bachelor Bungalow (id:63476)