
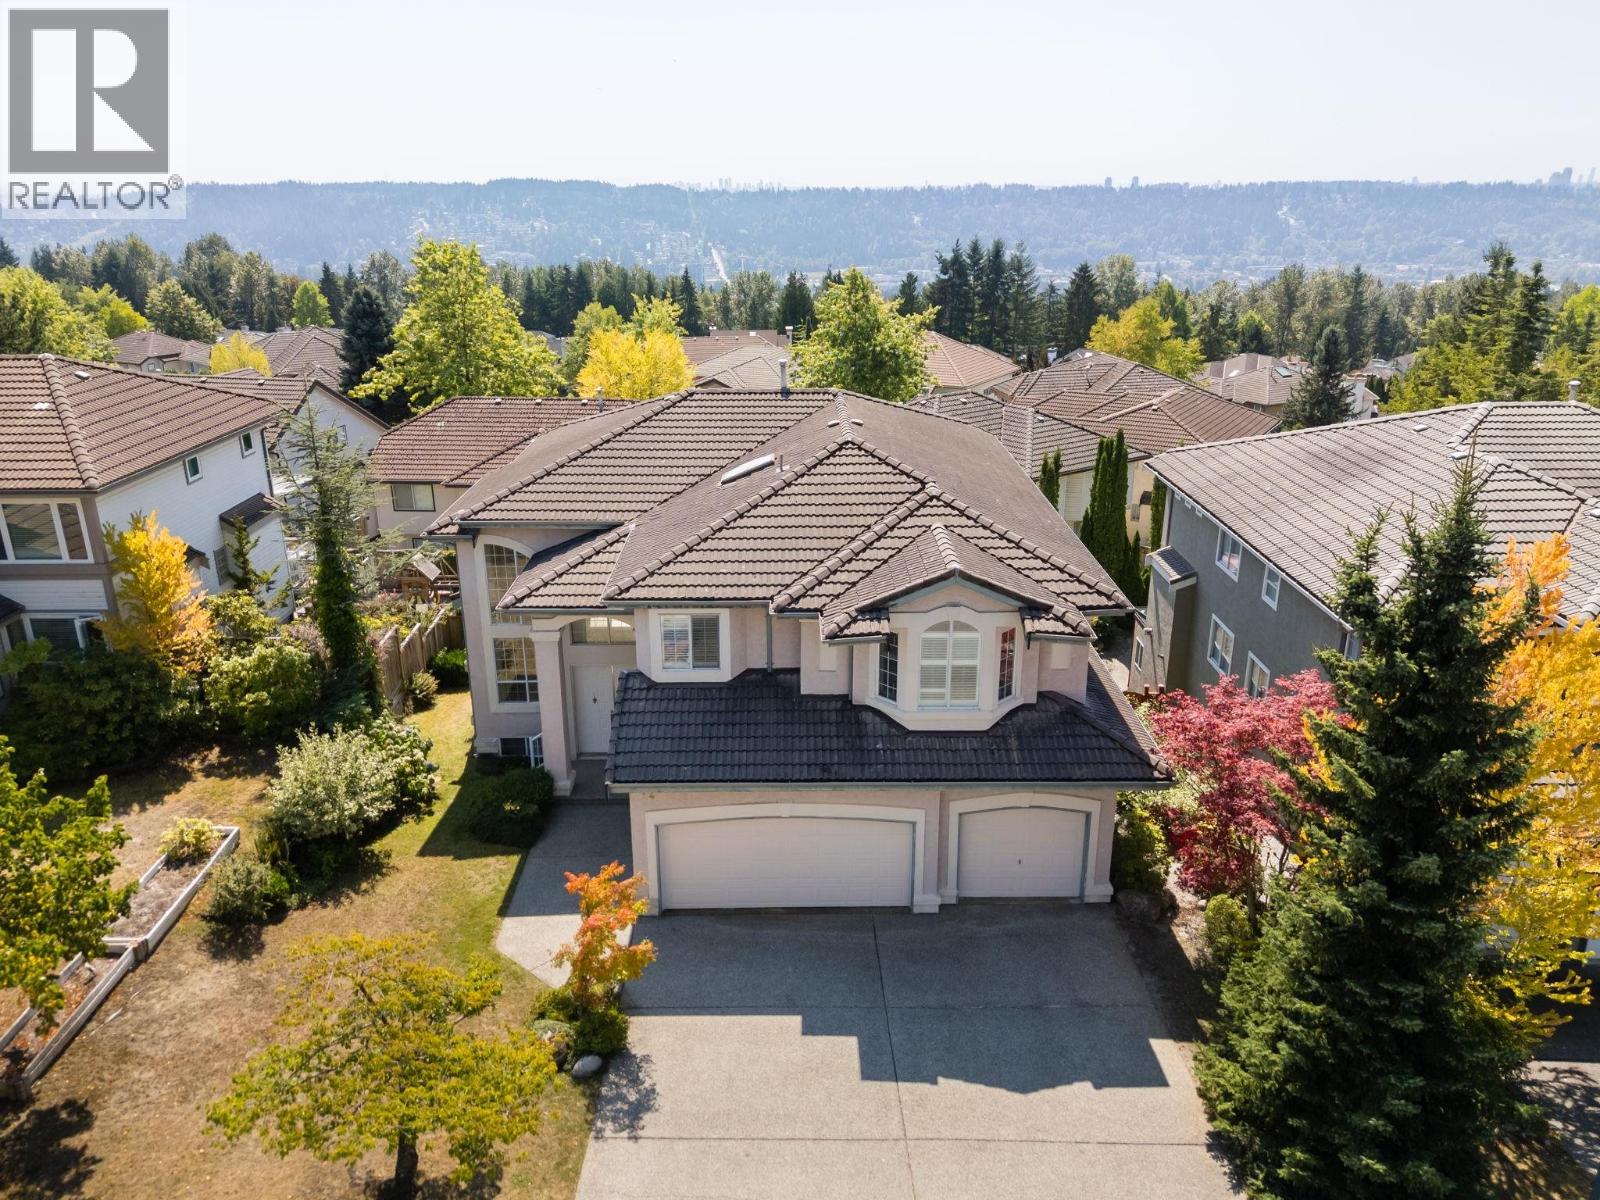
214 Aspenwood Drive
Port Moody, British Columbia
PRIME location sitting center stage in Port Moody's coveted Heritage Woods just an easy 3 minute walk to Aspenwood Wood ELEM, Eagle Mountain Middle & Heritage Woods Sec. Ultra grand executive home with panoramic views, SOUTH-FACING LEVEL fully fenced backyard on a rarely available level lot, 3-CAR GARAGE+6 additional parking on driveway. Main offers bright 18' ceilings, open dreamy versatile spacious living & entertaining with formal living & dining, massive family room, Kitchen & eating area with views, mud/laundry room, garage at main for effortless In/out. Upper: FOUR HUGE BDRMS with 5pc BTHRM, Primary retreat with views, 5pc ens.,WIC. Lower TWO Large BDRMS, unfinished 5pc bath/sauna room, patio, bar, two storage rooms - walk-out suite potential. Need minimal upgrading to FULL CUSTOM RENOS welcome. Reimagined in photos. (id:63476)
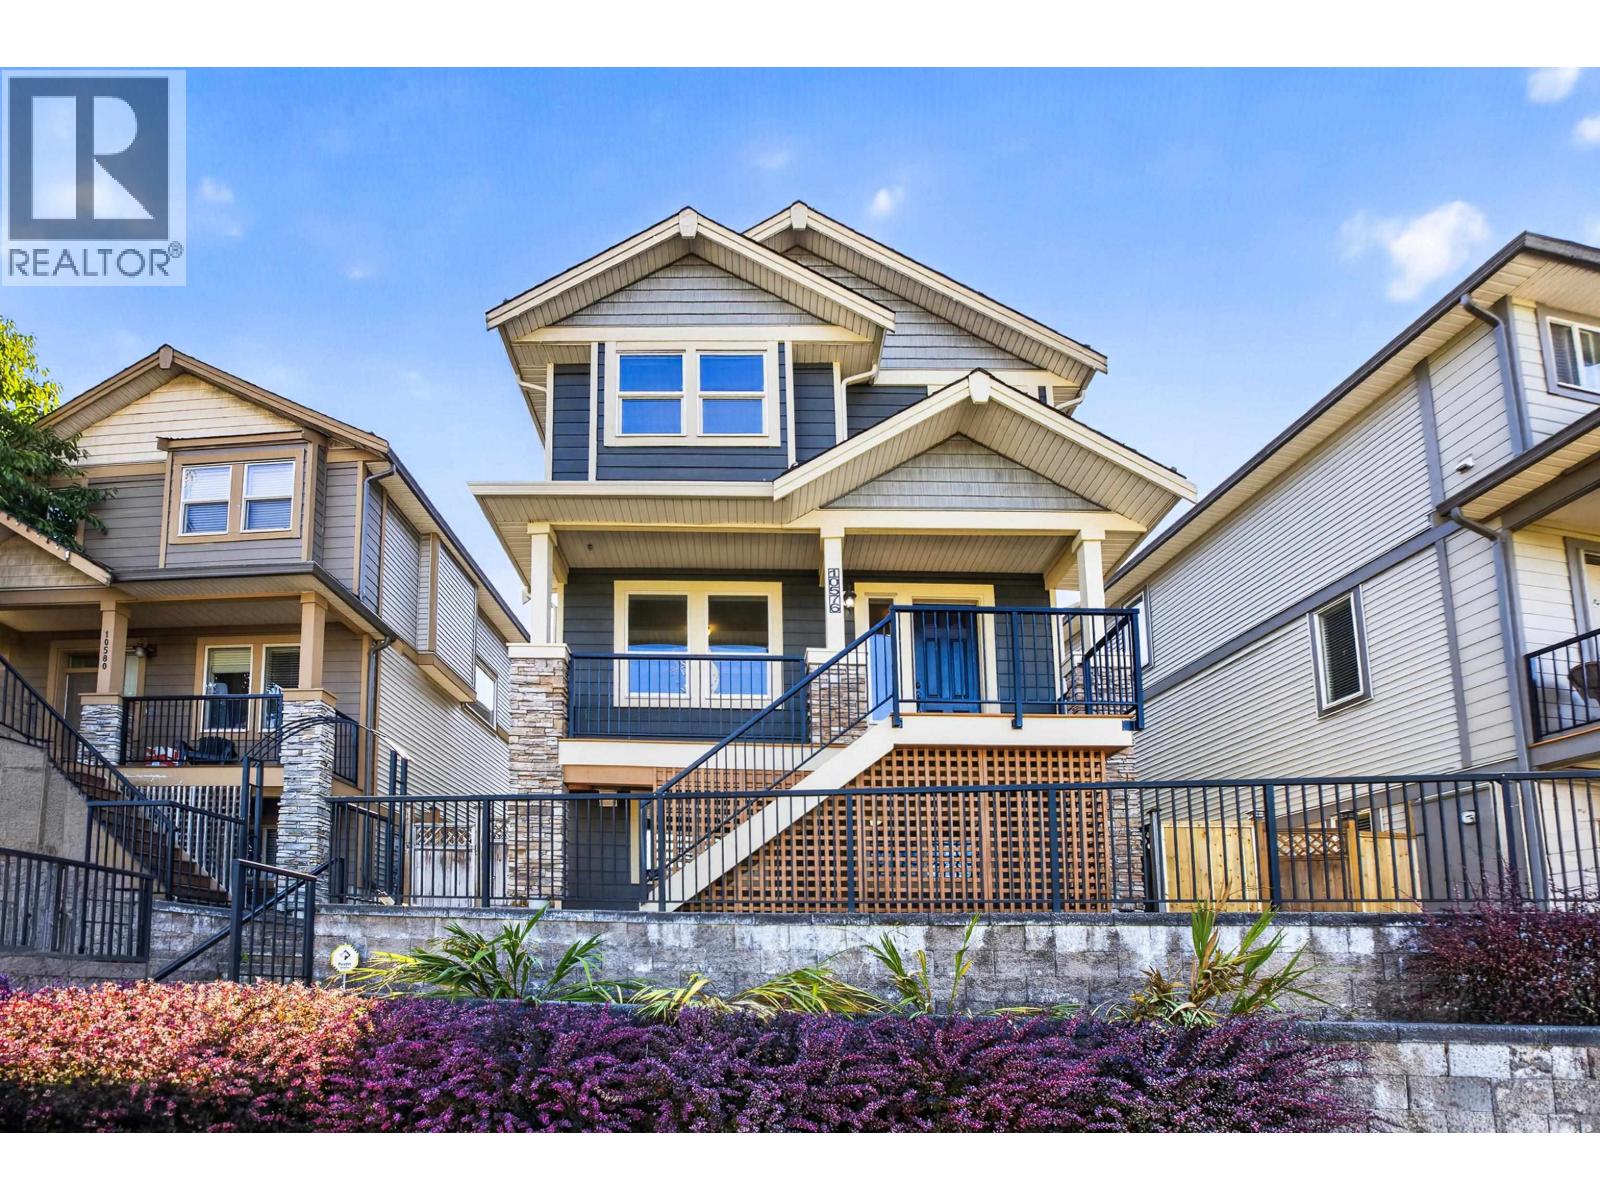
10576 Jackson Road
Maple Ridge, British Columbia
Welcome Home!! This beautifully designed home offers incredible space, flexibility, and sweeping VIEWS to the West with beautiful sunsets! Brand NEW Flooring & Paint Throughout! The main floor welcomes you with a bright Living Room, open Kitchen with Island, generous Dining Area & dedicated Office. Upstairs features 4 well-sized Bedrooms including a spacious Primary Bedroom with Walk-In Closet & Ensuite, plus convenient Laundry. The Lower Level provides additional Bedrooms, Kitchen & Living Space, perfect for Extended Family or SUITE Potential! Enjoy your morning coffee or evening sunsets from the Deck, Patio or spacious Yard, plus a Detached Garage. Family Neighborhood close to Albion Park, Planet Ice Arenas, Albion Fairgrounds, Shopping, Transit & more! Located close to parks, trails, schools & everyday amenities. This is one you won't want to miss! Some photos have been virtually staged. OPEN HOUSE SUN 1-3 (id:63476)
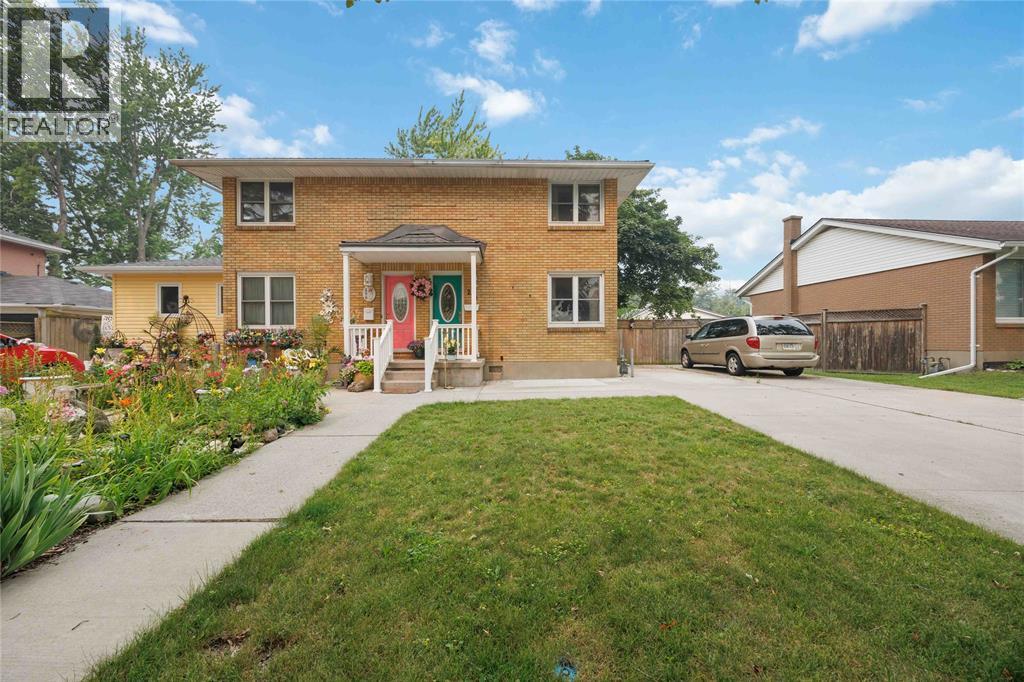
298 Elsfield Crescent
Sarnia, Ontario
Ideally located just steps from Eastland Plaza and within a few blocks of shopping, restaurants, schools, parks, public transit, and other everyday conveniences. Well-maintained all-brick 2-bedroom, 1-bath semi-detached home with a partially finished basement. Freshly painted throughout with hardwood flooring in the living room and new luxury vinyl plank flooring on the second level. Features include vinyl windows, a metal roof, and a high-efficiency furnace. Fully fenced backyard with mature trees offers a private outdoor space. Double-width cement driveway provides ample parking and is long enough to accommodate multiple vehicles, a boat, or a trailer. Excellent opportunity for first-time buyers, downsizers, or investors looking for a move-in-ready home in a convenient location. Estate sale. (id:63476)
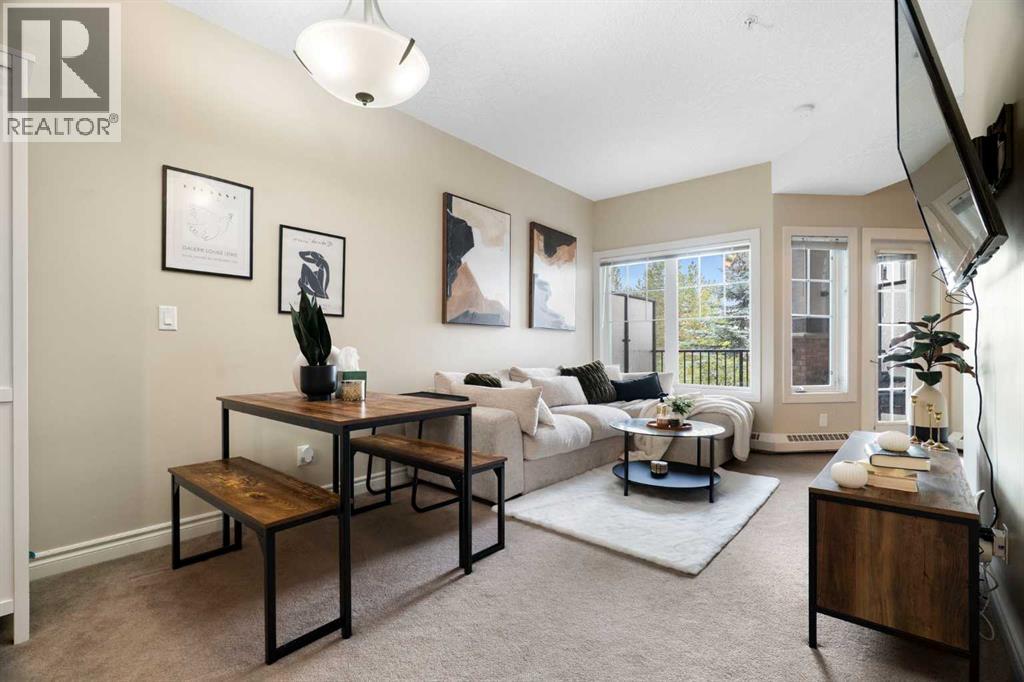
227, 60 Royal Oak Plaza NW
Calgary, Alberta
Welcome to this beautifully maintained 1 bedroom, 1 bathroom condo offering approximately 668 sqft of stylish living in the popular Red Haus complex in Royal Oak. Featuring 9’ ceilings, contemporary lighting, a neutral paint palette, and an open concept living and dining area, this home provides the perfect space to relax or entertain. The kitchen showcases richly stained cabinetry, laminate countertops with a raised breakfast bar, and premium Bosch appliances. The spacious primary bedroom offers ample closet space and convenient access to the 4 piece bathroom with matching cabinetry and counters. A full size in suite laundry room adds everyday convenience and extra storage. Enjoy the west facing balcony overlooking the beautifully landscaped courtyard, perfect for unwinding in the evening. This unit also includes an underground titled parking stall. Red Haus is a well managed complex with a dedicated on site management team. Residents have access to a range of amenities, including a fitness centre, social lounge and library with a cozy fireplace, full kitchen and dining area, games room, and outdoor entertaining spaces. Additional features include secure fob access, ample visitor parking around the complex, bike storage, landscaped courtyards, and picnic areas. Ideally located steps from Royal Oak Centre with grocery stores, restaurants, and everyday amenities, and close to Shane Homes YMCA at Rocky Ridge for recreation and fitness. Nearby schools include Royal Oak School and William D. Pratt School, with parks and playgrounds throughout the community. Quick access to Stoney Trail makes commuting across the city simple and convenient. Perfect for first time buyers, growing families, or investors, this Royal Oak condo combines the charm of a mature community with the comfort and space of a true family home! (id:63476)
190 Raymerville Drive
Markham, Ontario
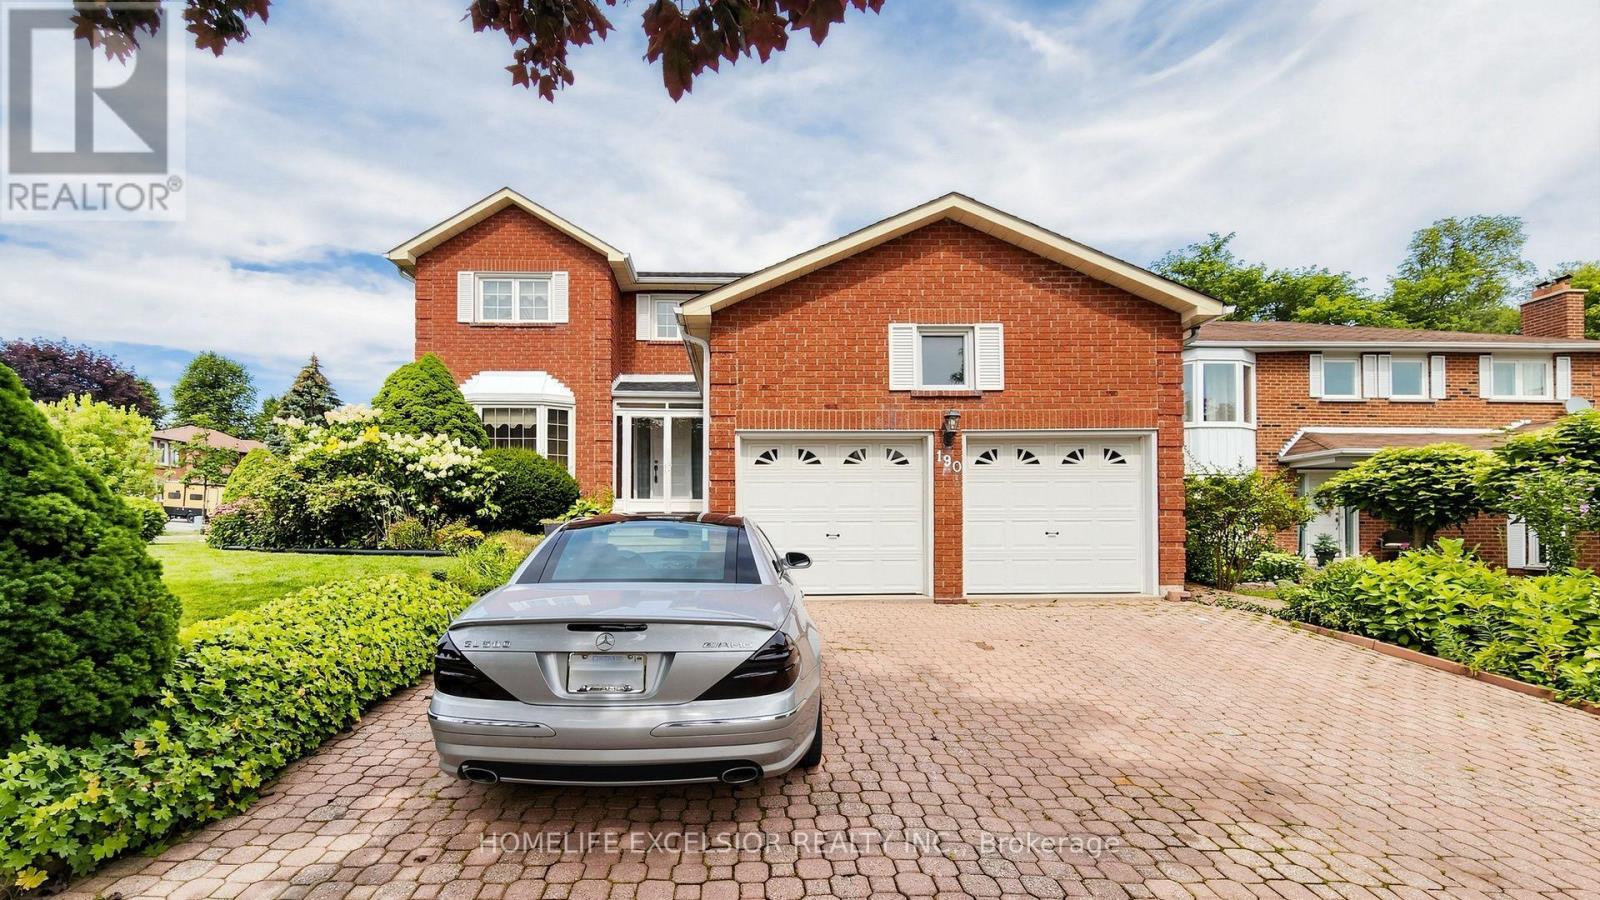
Welcome to 190 Raymerville Dr N, a beautifully maintained 4-bedroom family home situated on a desirable corner lot in the sought-after Raymerville community of Markham. This spacious home offers approximately 2,401 sq. ft. of living space plus a fully finished basement featuring 2 additional bedrooms, providing plenty of room for a growing or extended family.Enjoy a bright and functional layout, generous living and dining areas, and a well-appointed kitchen. Recent updates include a new roof and new furnace, offering added peace of mind. The finished basement provides excellent additional living space for recreation, guests, or a home office.Ideally located close to top-rated schools, parks, shopping, restaurants, public transit and major highways. A wonderful opportunity to own a spacious family home in one of Markham's established and desirable neighbourhoods. ** This is a linked property.** (id:63476)
2420 Halston Court
West Vancouver, British Columbia
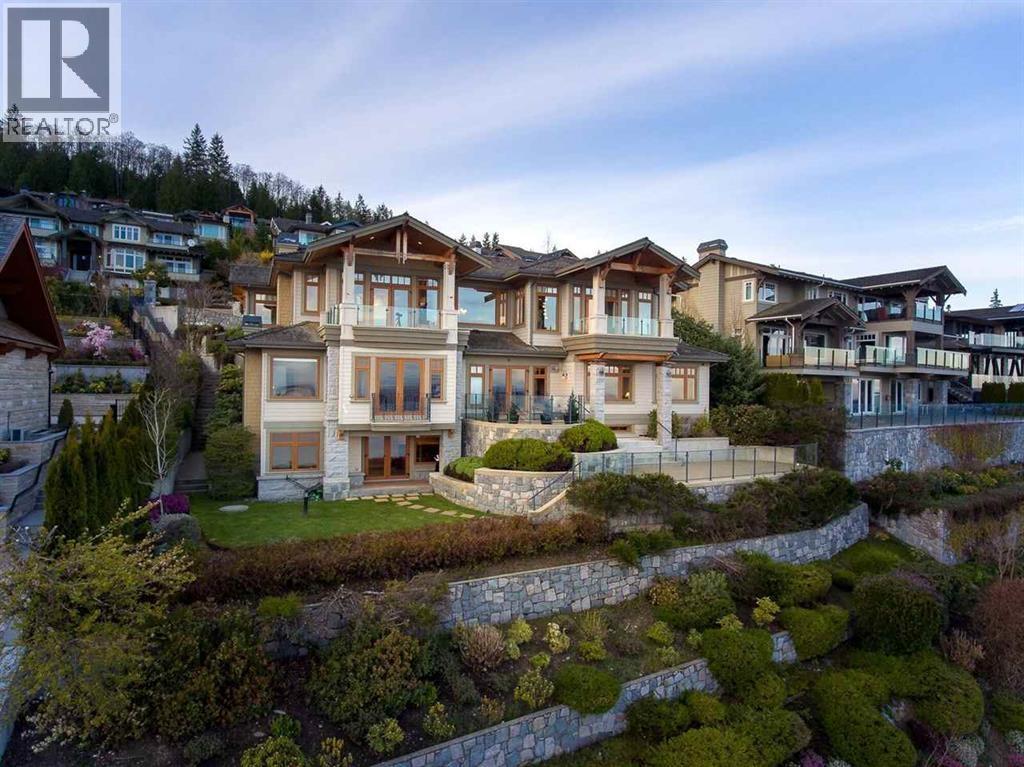
This extraordinary 2007-built residence in prestigious Whitby Estates features breathtaking ocean and city views. The 6,476 sq.ft. home offers 5 bedrooms, 7 bathrooms, and elegant living spaces including a grand living room, family room, and gourmet kitchen - all showcasing beautiful hardwood floors throughout. This impeccably designed property includes air conditioning, a home theater, security system, and a fully finished basement, all while being conveniently located near shopping, ski hills, excellent schools, and transit options. A rare opportunity to own in one of West Vancouver's most distinguished communities. Open house on Sunday 2-4pm, Aug 30. (id:63476)
Royal Pacific Lions Gate Realty Ltd.
3 Mystic Ridge Way SW
Calgary, Alberta
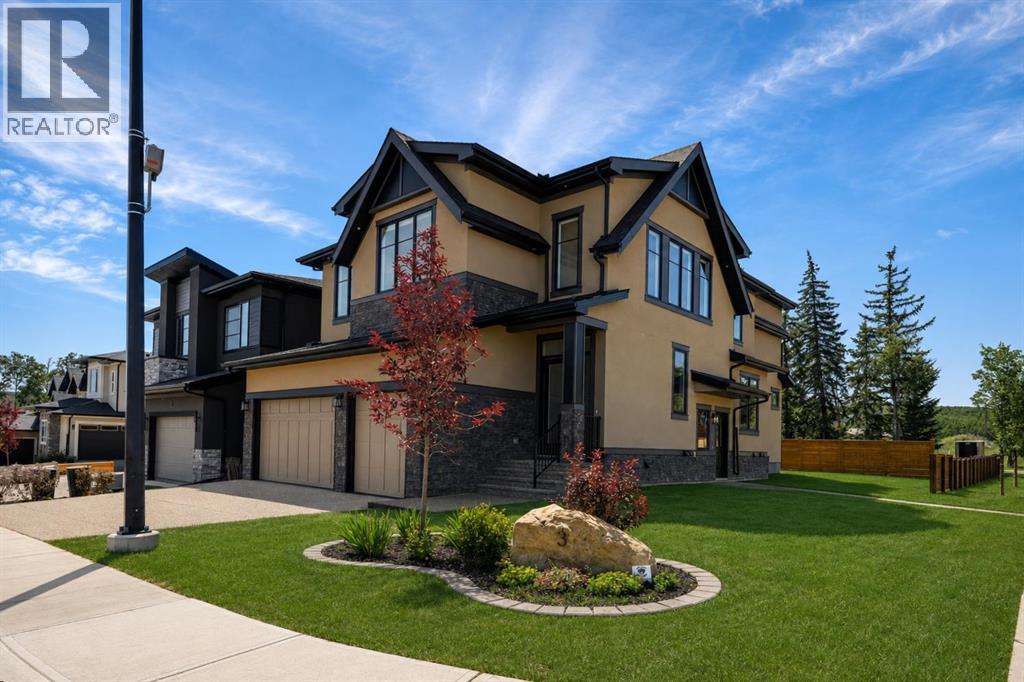
** OPEN HOUSES SATURDAY, AUGUST 29TH FROM 12-3PM & SUNDAY, AUGUST 30TH FROM 1:30-3:30PM ** Brand new and never occupied, this exceptional custom estate offers over 4,200 sq. ft. of professionally developed living space, including a fully self-contained legal basement suite finished to the same exceptional standard as the main residence. Nestled within prestigious Mystic Ridge on a premium corner lot surrounded by mature trees, environmental reserve, and scenic walking paths, this home offers an extraordinary blend of privacy, luxury, and convenience. The striking acrylic stucco and stone exterior introduces an equally impressive interior where soaring ceilings, expansive windows, 8-foot interior doors on both the main and upper levels, wide-plank engineered hardwood flooring, designer lighting, and exceptional craftsmanship define every space. Built on a 9-foot foundation, the home is thoughtfully designed for everyday living and elegant entertaining. The open-concept main floor centres around a spectacular great room with a sleek gas fireplace and a chef-inspired kitchen featuring custom full-height cabinetry, quartz countertops with a full-height quartz backsplash, an oversized island, walk-through butler's pantry, and a professional appliance package including a 48-inch Dacor Dual Fuel Steam Range, panel-ready Dacor refrigeration, fully integrated Miele dishwasher, Panasonic built-in microwave, and premium Faber ventilation system. An office, custom mudroom with built-ins, and seamless access to the oversized triple attached garage complete the main level. The garage features premium epoxy flooring, integrated drainage, and upgraded side-mount garage door openers for exceptional functionality and a showroom-quality finish. Upstairs, the primary retreat features vaulted ceilings, oversized windows, a spacious walk-in dressing room, and a spa-inspired ensuite with a freestanding soaker tub, oversized glass shower, and dual vanities. A spacious secondary bedroom fea tures its own private ensuite, while two additional bedrooms are served by a beautifully appointed five-piece bathroom with dual vanities. The upper laundry room includes custom cabinetry and a utility sink. The professionally finished legal basement suite offers outstanding flexibility for multigenerational living, guests, or rental income while maintaining the same elevated design and quality. Additional highlights include central air conditioning, professionally landscaped grounds, and premium finishes throughout. Minutes from Aspen Landing, West 85th, championship golf, premier dining, and Calgary's finest private schools including Webber Academy, Rundle College, and Calgary Academy, with convenient access to downtown and the Rocky Mountains, this is a rare opportunity to own an exceptional custom residence in one of Springbank Hill's most exclusive communities. Schedule a showing with your favorite luxury Realtor® today! (id:63476)
205 135 W 2nd Street
North Vancouver, British Columbia
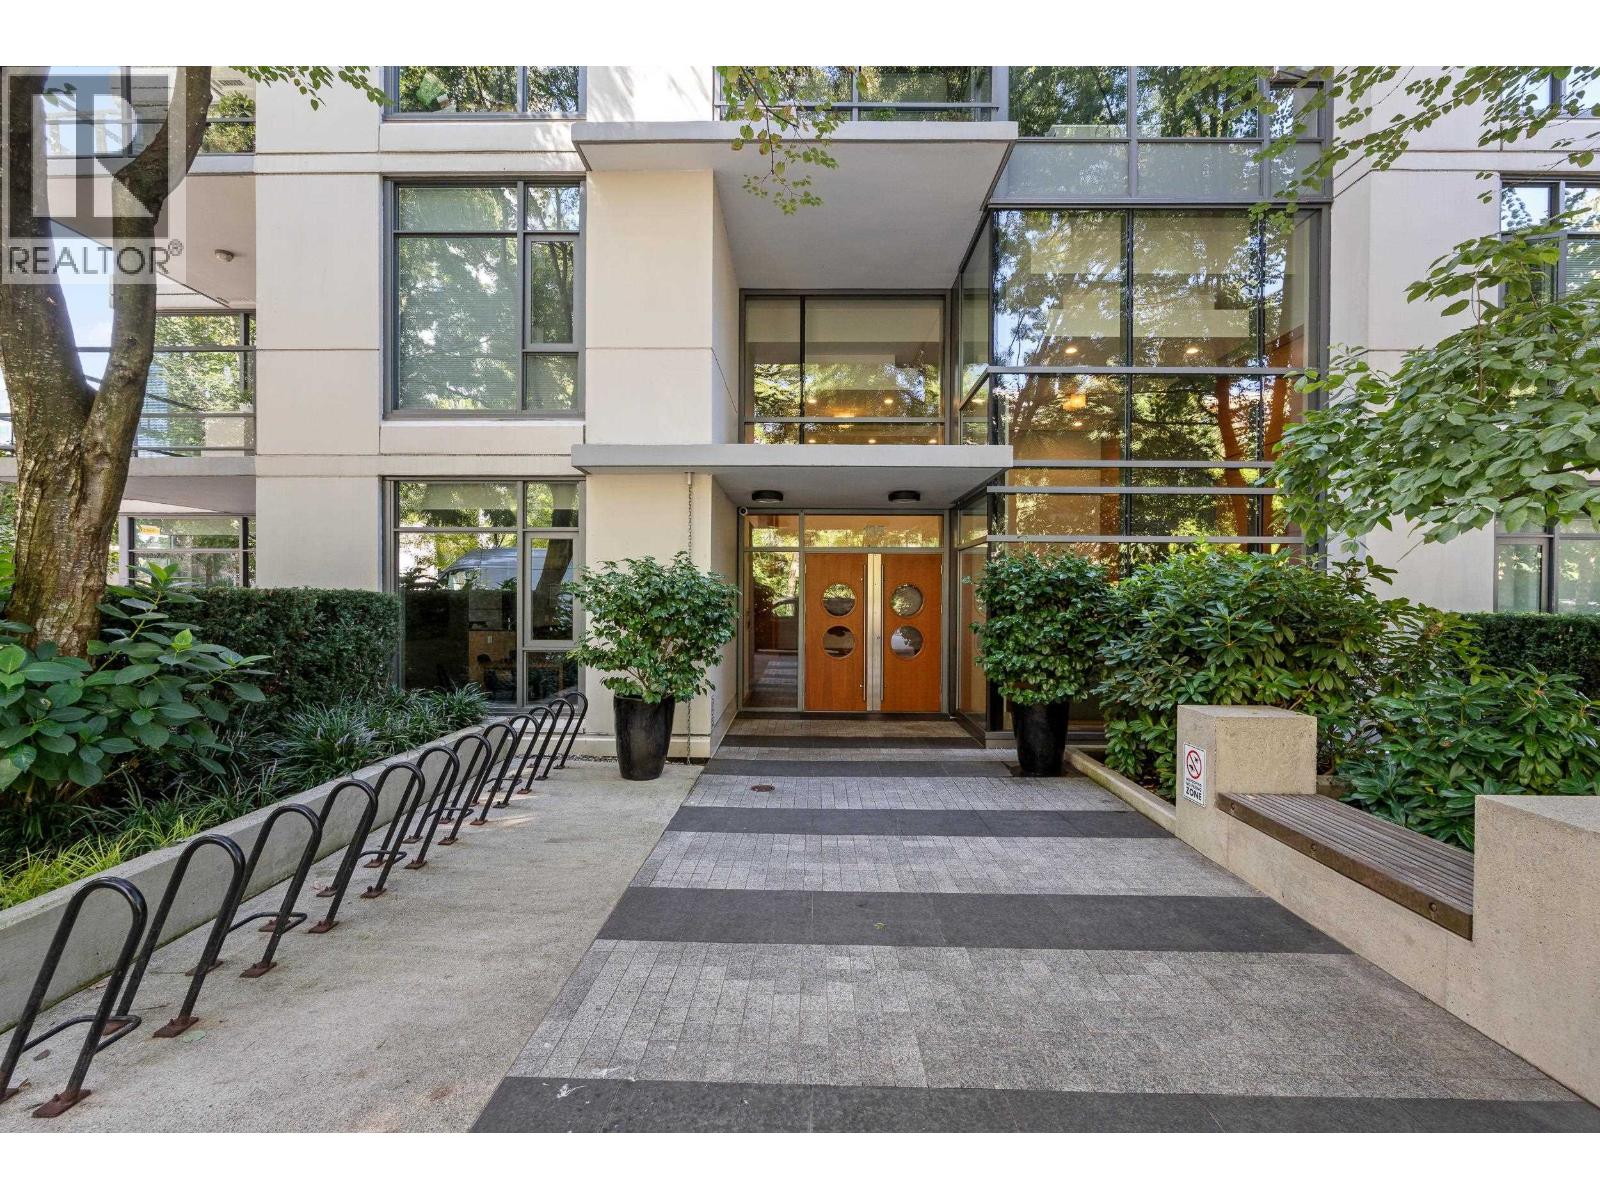
Spacious West facing 1-bedroom plus office at sought after Capstone in Lower Lonsdale. This boutique building is perfectly positioned in the middle of a quiet street, with manicured walkways on both sides leading down to Lonsdale Quay. This home has 9' ceilings, floor to ceiling windows, and a good size patio overlooking the trees. The kitchen has a large island, gas stove, sleek stainless appliances, and ample storage. The formal dining area and den/office elevate this home, plus a bonus storage locker and parking space. Excellent location, just a short walk to the Shipyards, the SeaBus, coffee shops and restaurants. (id:63476)
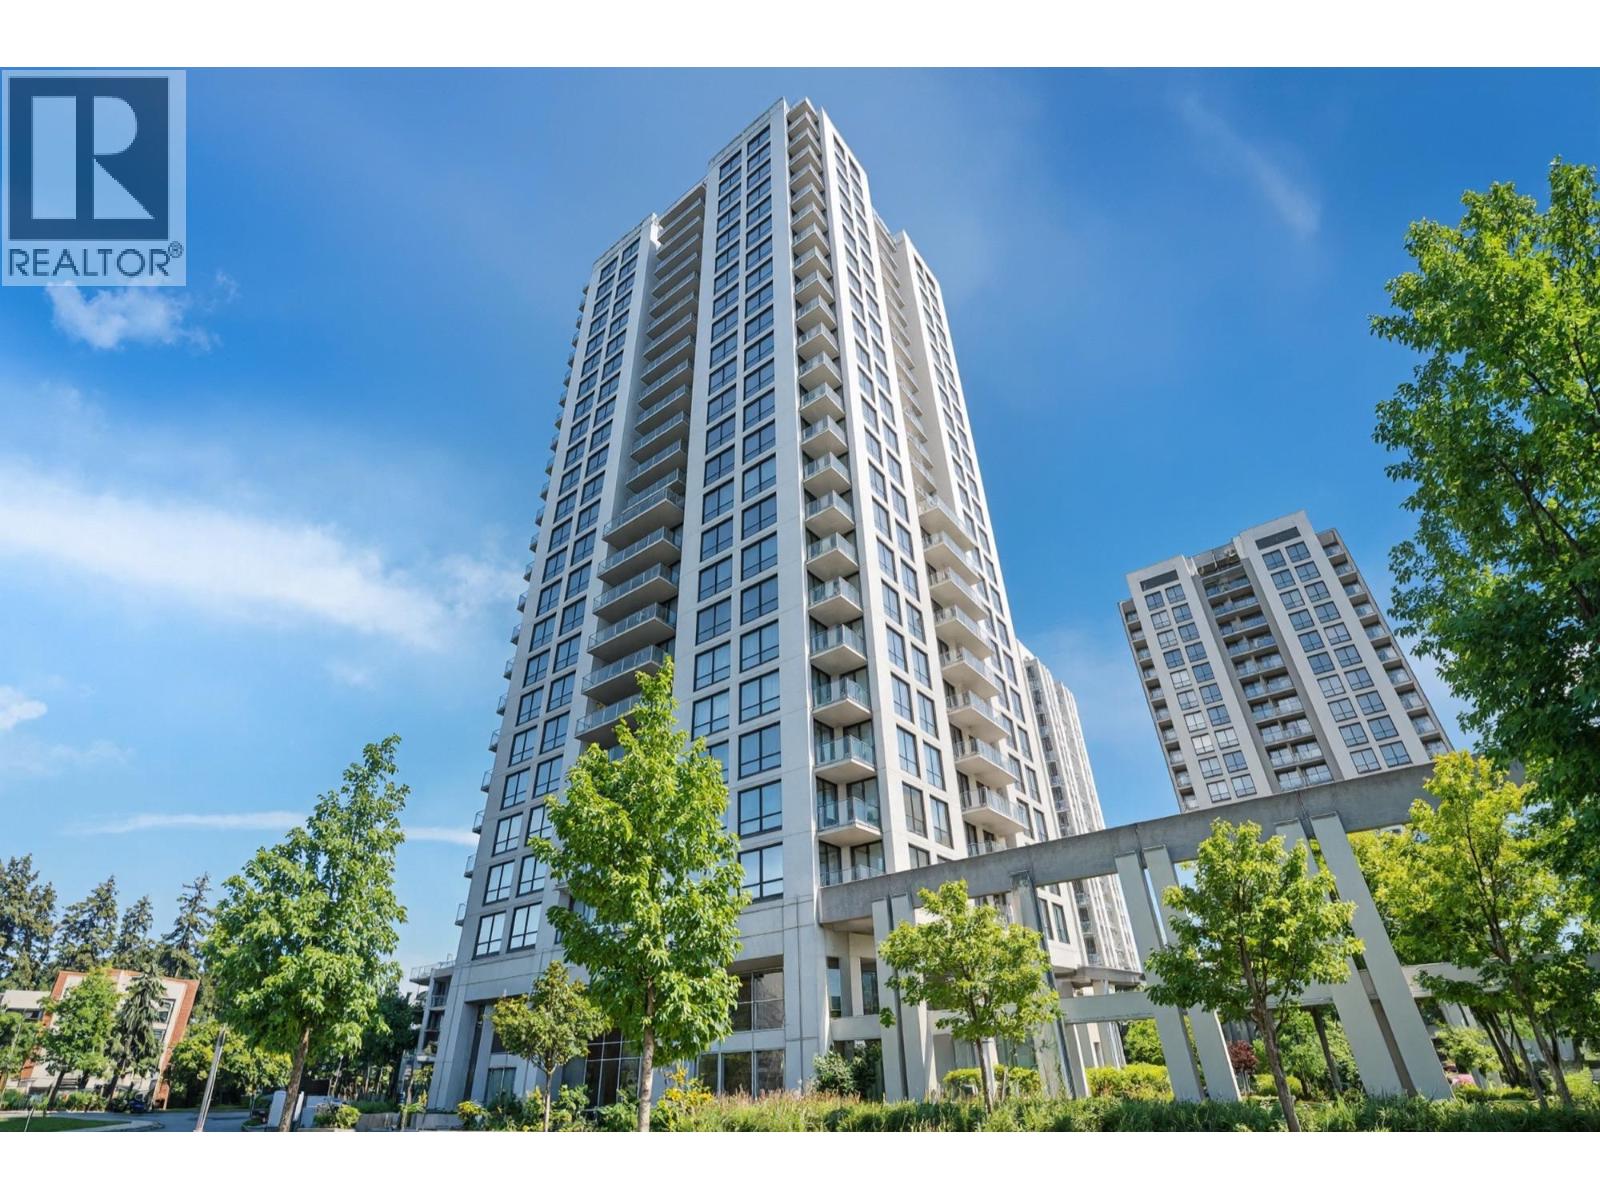
1006 2982 Burlington Drive
Coquitlam, British Columbia
Welcome to Edgemont by Bosa in the heart of Coquitlam! This bright and well-designed 1 bedroom, 1 bathroom home offers 608sq.ft. of functional living space with an open-concept layout, large windows and plenty of natural light. Enjoy beautiful mountain and city views from the spacious balcony. Features include in-suite laundry, 1 parking stall and Storage. Building amenities include a gym, guest suite, bike room and elevator. Conveniently located within walking distance to SkyTrain, Coquitlam Centre, Douglas College, Lafarge Lake, recreation, many restaurants and more. (id:63476)
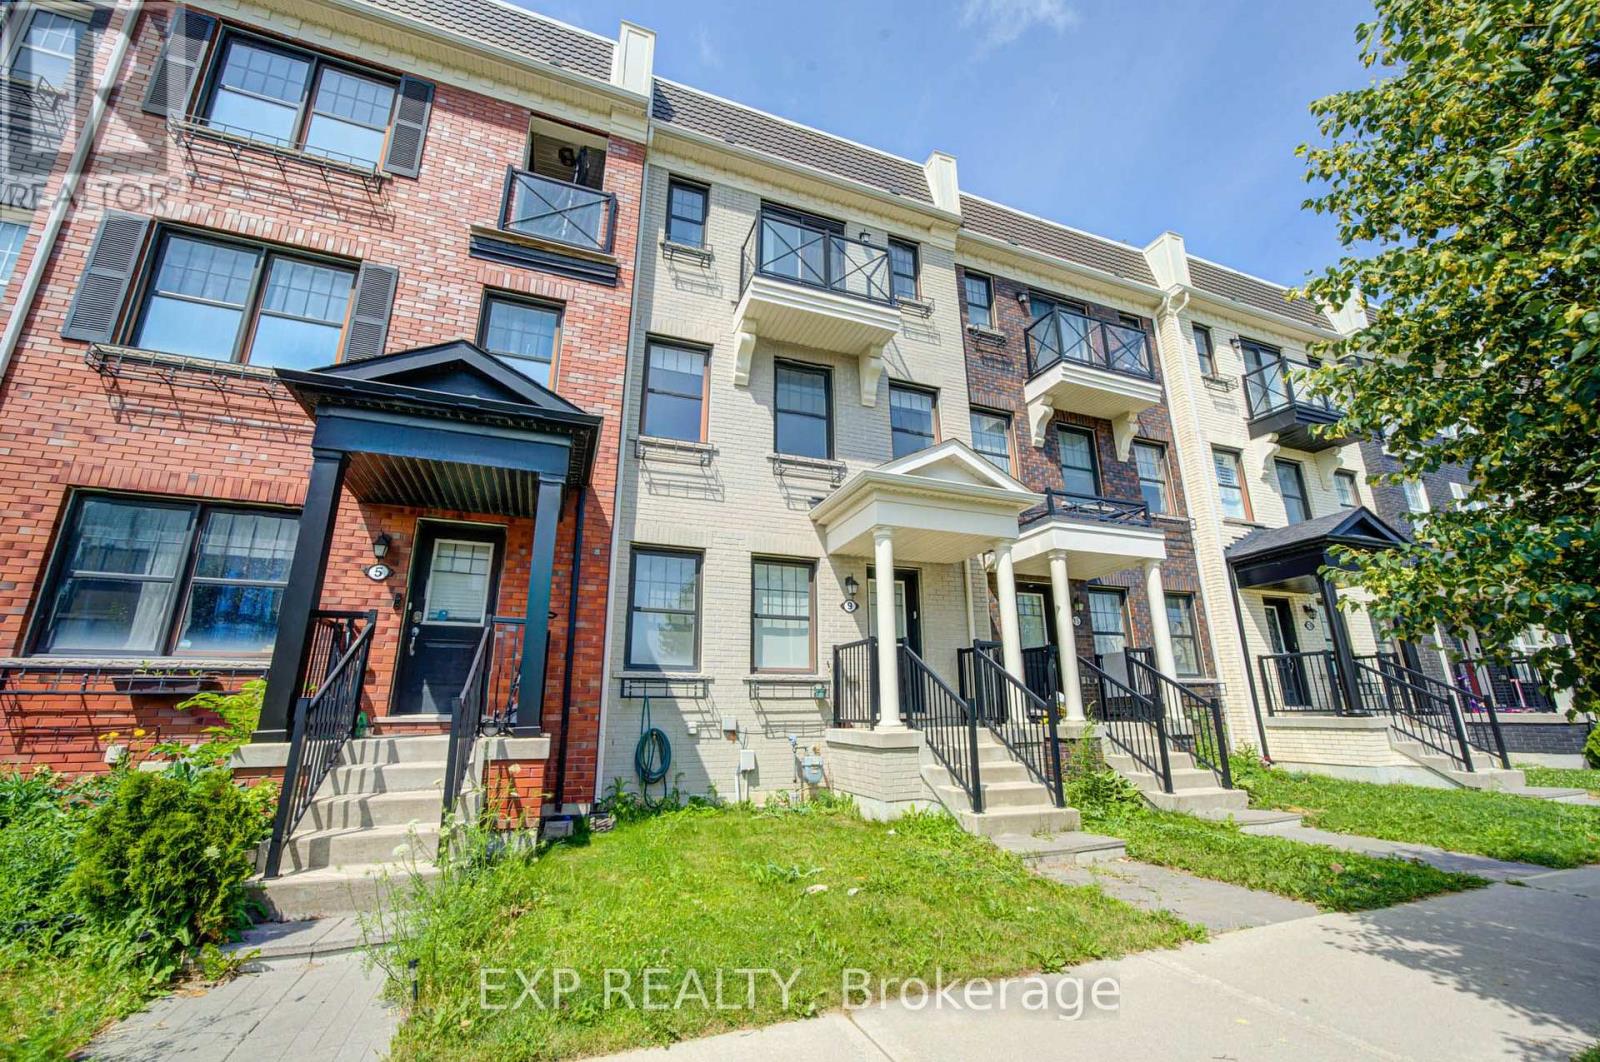
9 Milt Storey Lane
Whitchurch-Stouffville, Ontario
Nestled In One Of Whitchurch-Stouffville's Most Desirable Family-Friendly Neighbourhoods, This Beautifully Updated Freehold Townhome Offers The Perfect Blend Of Space, Style, And Modern Convenience. Freshly Painted Throughout And Move-In Ready, This Bright And Spacious Home Features 3+1 Bedrooms, 3 Bathrooms, A Built-In Double-Car Garage, Parking For Up To Four Vehicles, And A Thoughtfully Designed Sun-Filled Layout Ideal For Growing Families.The Main Living Level Showcases Soaring 9-Foot Ceilings And An Elegant Open-Concept Design That Seamlessly Connects The Living, Dining, And Kitchen Areas, Creating A Warm And Inviting Space For Everyday Living And Effortless Entertaining. Elegant Hardwood Stairs With Wrought Iron Pickets Add Timeless Character And Architectural Appeal, While The Beautifully Appointed Kitchen Features Granite Countertops, Custom Cabinetry, A Stylish Backsplash, Ample Storage, And A Generous Centre Island Overlooking The Breakfast Area. Walk Out To A Spacious Private Deck, Perfect For Summer BBQs, Outdoor Dining.The Upper Level Offers Three Generously Sized Bedrooms And Two Full Bathrooms. The Spacious Primary Suite Serves As A Private Retreat, Complete With A Walk-In Closet, A 4-Piece Ensuite, And Its Own Private Balcony.Direct Access To The Built-In Double-Car Garage, An EV Charging Outlet For Added Convenience, And Thoughtfully Designed Living Spaces That Seamlessly Blend Comfort, Functionality, And Contemporary Style.Perfectly Situated Just Minutes From Parks, Walking Trails, Golf Courses, Shopping, Grocery Stores, Restaurants, Community Centres, Stouffville GO Station, York Region Transit, Highway 48, And Highway 404, This Home Also Offers Easy Access To Local Wineries, Treetop Trekking. (id:63476)
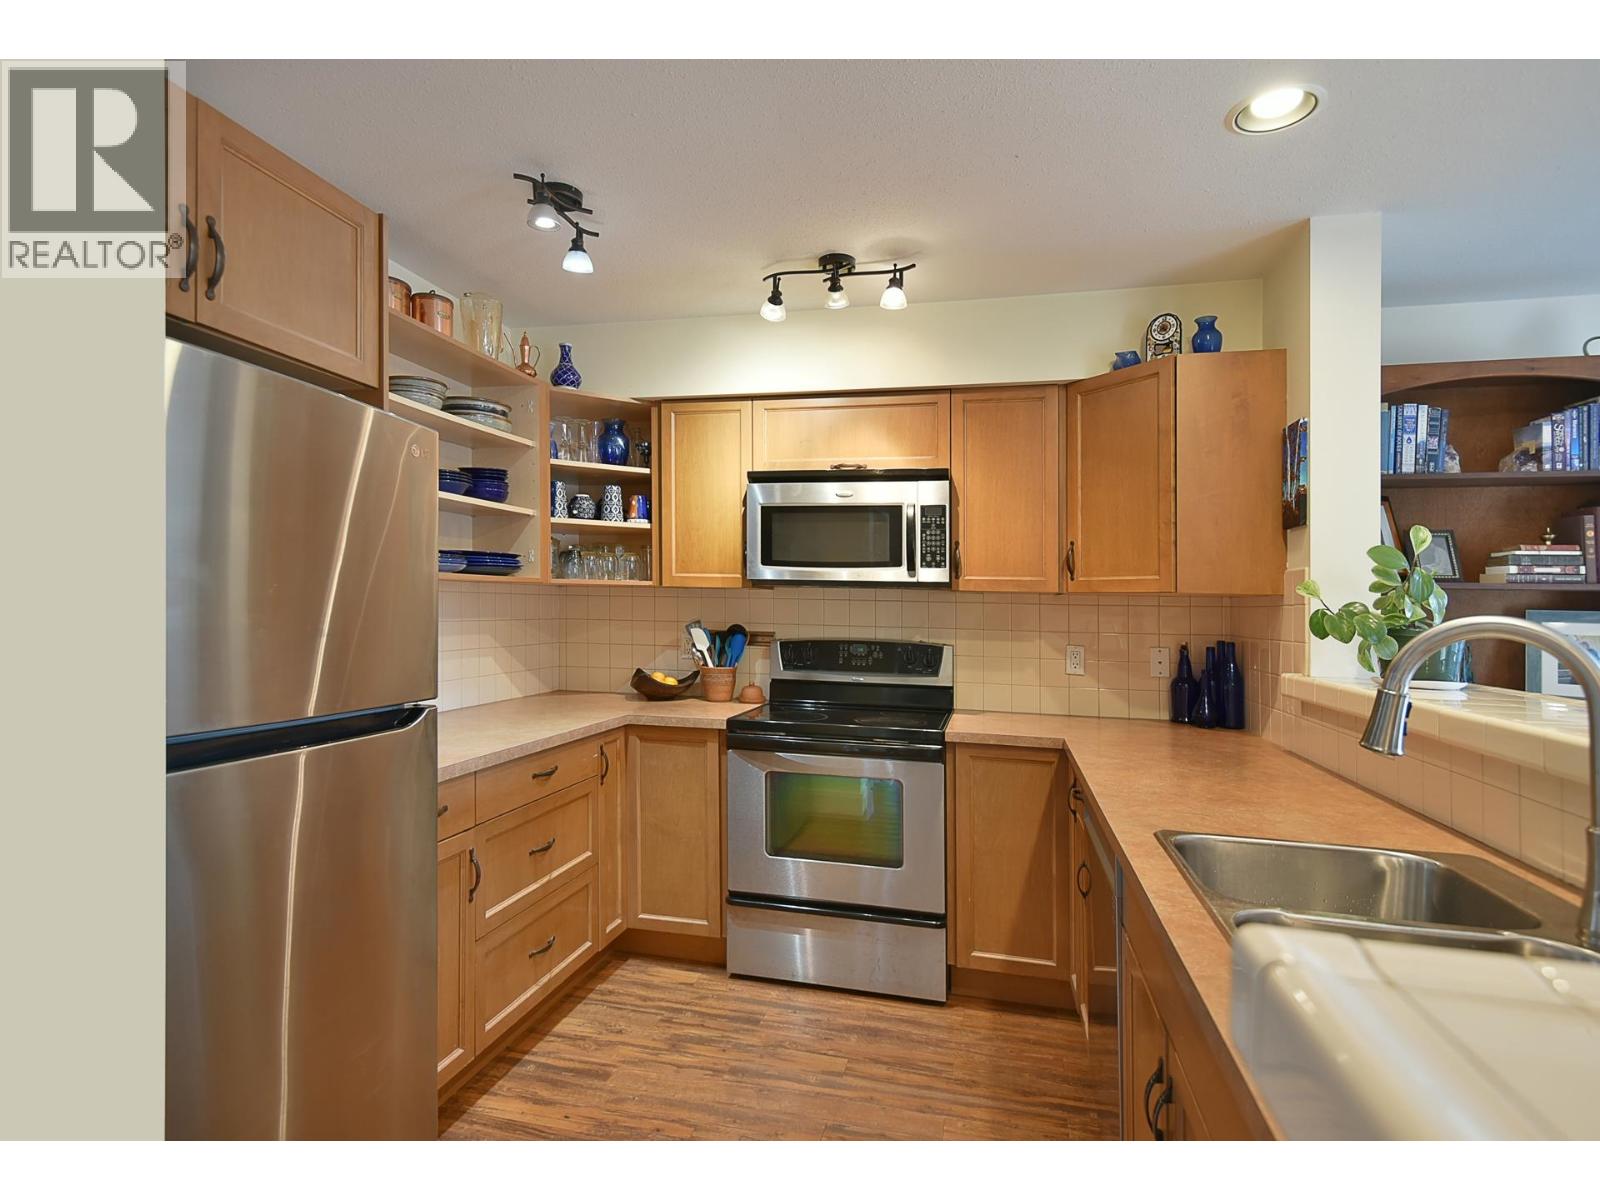
303 5711 Ebbtide Street
Sechelt, British Columbia
Step inside this bright, spacious townhome where an open floor plan, cozy gas fireplace and thoughtful design create a comfortable space. The main level features the main living spaces, a private covered year round sundeck, a powder room and access to the single car garage with storage. Upstairs, there are three bedrooms and two bathrooms, including the primary bedroom with walk-in closet and four piece ensuite, plus conveniently placed laundry and a bonus nook at the top of the stairs ideal for a big comfy reading chair or hobby area. Ample visitor parking across from the unit and walkable to all the amenities in downtown Sechelt, this rental friendly townhome offers convenient lifestyle and investment appeal. (id:63476)
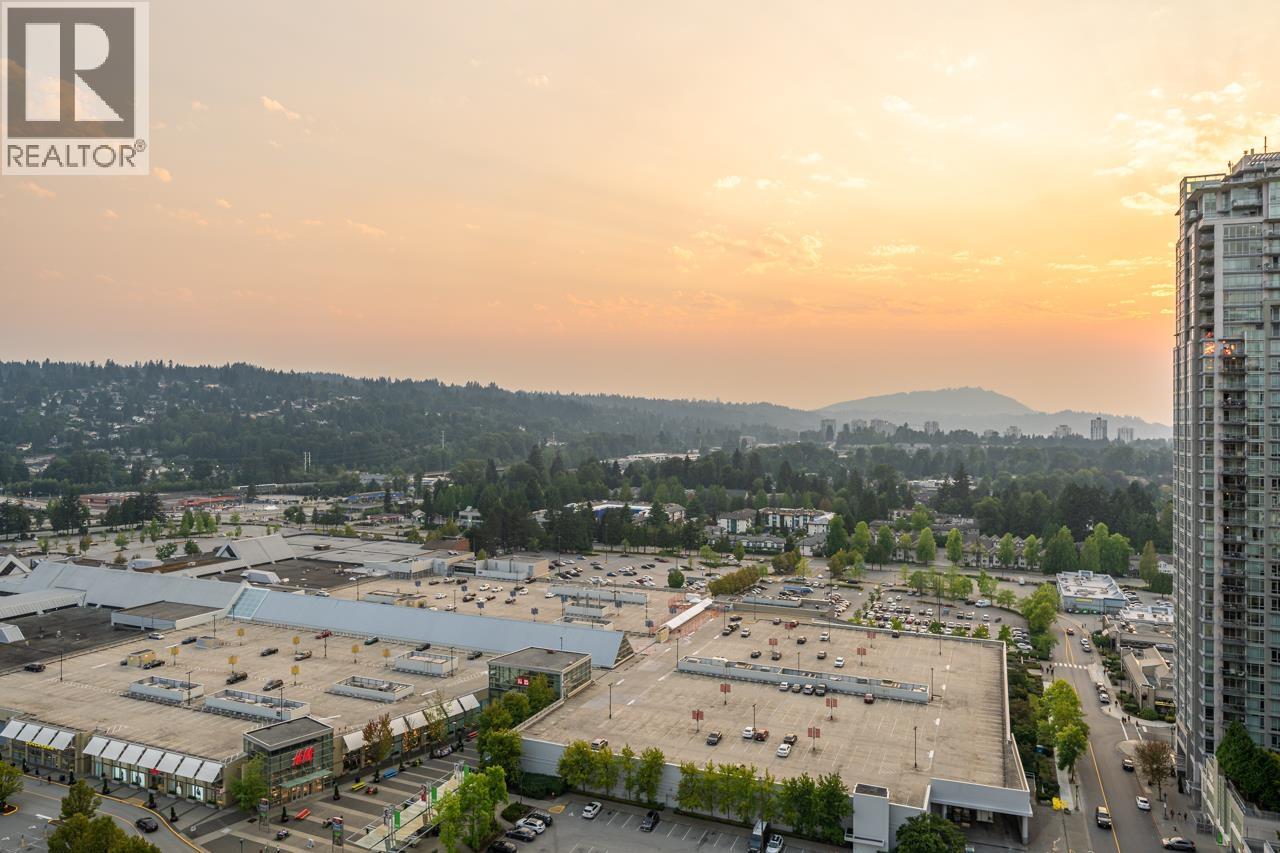
2501 2980 Atlantic Avenue
Coquitlam, British Columbia
MOVE IN READY. NEW FLOORING. NEW PAINT. 3-mins to Lincole Skytrain station at Coquitlam Centre. Various public amenities nearby: Glen Park, Lafarge Lake, swimming pool, library, community centre, restaurants and everyday urban conveniences. Desirable northwest-facing corner home on the 25th floor! Enjoy fresh air and unobstructed mountain and city views from your private balcony and any window. Measured 910 sq. ft. 2 bed, 2 bath with excellent separation between the bedrooms for added privacy. Includes 1 parking stall and 1 storage locker. Open House Sat & Sun Aug 29th & 30th 2-4pm. (id:63476)