
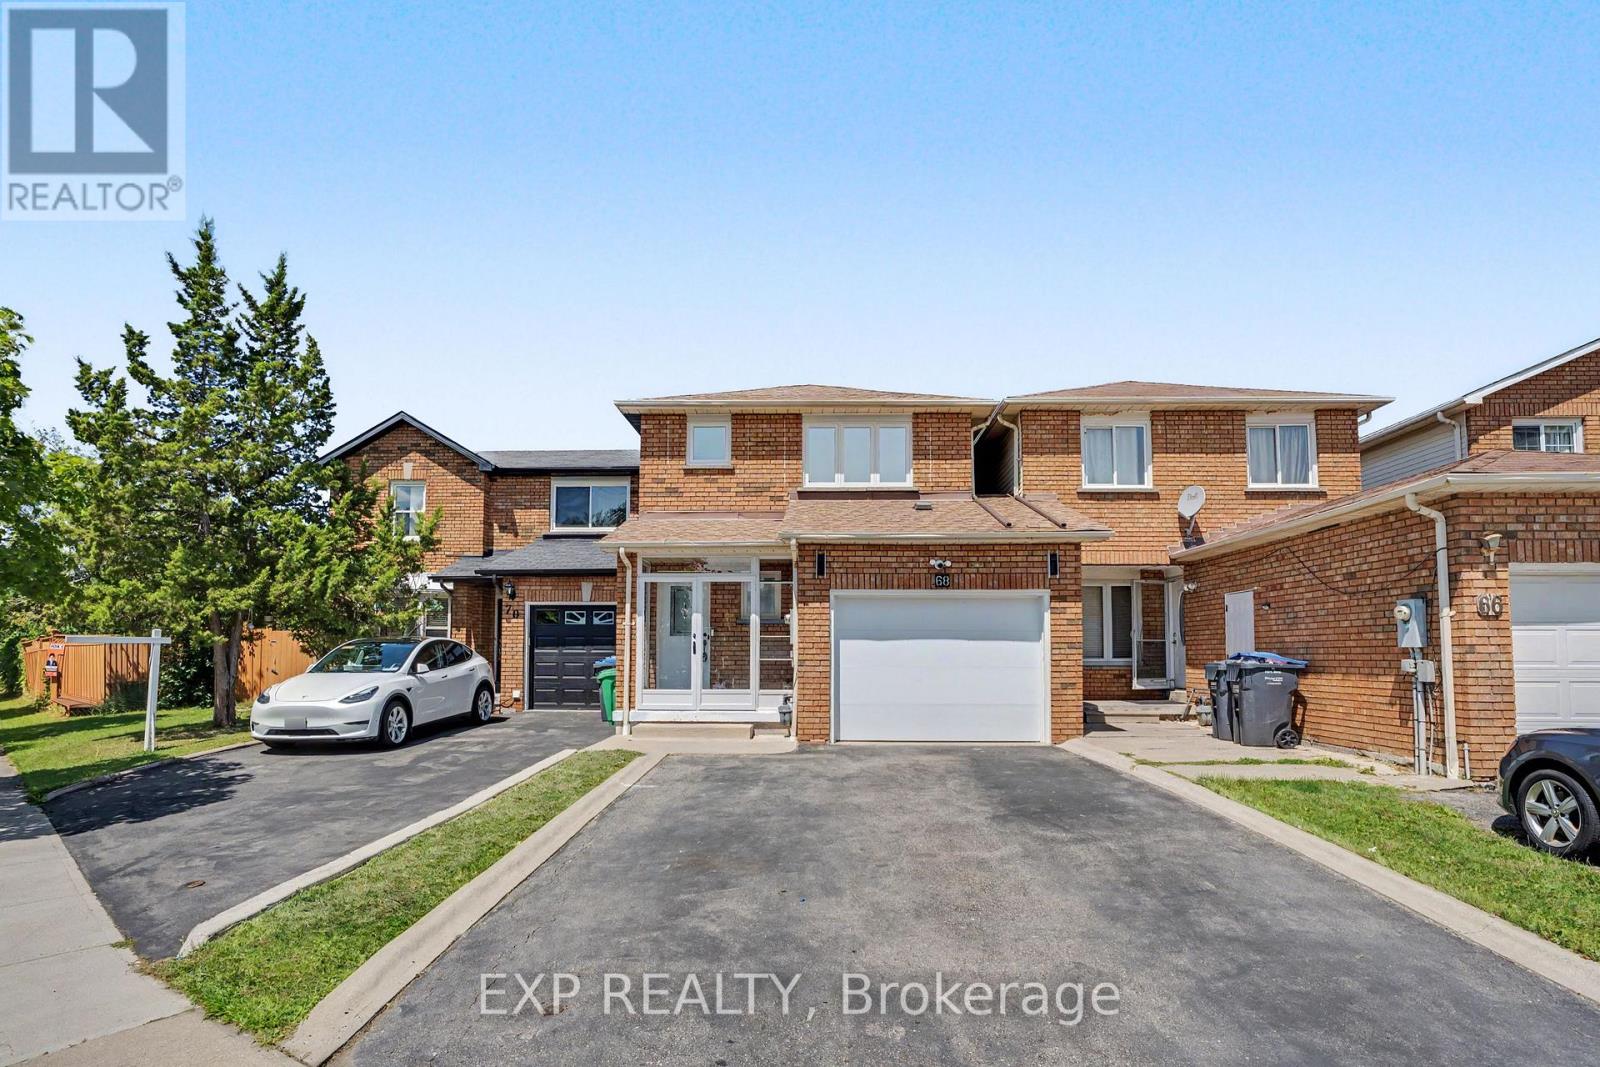
68 Tulip Drive
Brampton, Ontario
Welcome to 68 Tulip Dr, a beautifully maintained linked townhouse in a prime Brampton location. Connected only by the garage, this home offers privacy and modern comfort in a highly sought-after neighborhood.Key Features: Prime Location: Close to Sheridan College, Hwy 407, Hwy 401, Hwy 10, Shoppers World, public transit, and all essential amenities. With 3 spacious bedrooms and 3.5 bathrooms, this home is perfect for growing families or savvy investors seeking rental income - and it's just steps from a nearby school.The main level welcomes you with a newly installed storm door (2024) and new flooring (2026), setting the tone with modern touches throughout. The completely redone kitchen (2026) features premium cabinetry, sleek countertops, and quality appliances (2024), flowing effortlessly into the living and dining areas - a super functional layout ideal for everyday living and entertaining.Upstairs, you'll find generously sized bedrooms, including a comfortable primary retreat designed for relaxation. The fully finished basement adds incredible versatility for entertainment, extra living space, or a home office. Step outside to your private backyard oasis, featuring new concrete slabs for easy maintenance - perfect for morning coffee or unwinding after a long day.Loaded with upgrades and thoughtfully designed for comfort and functionality, this home truly checks all the boxes. A rare opportunity you don't want to miss! (id:63476)
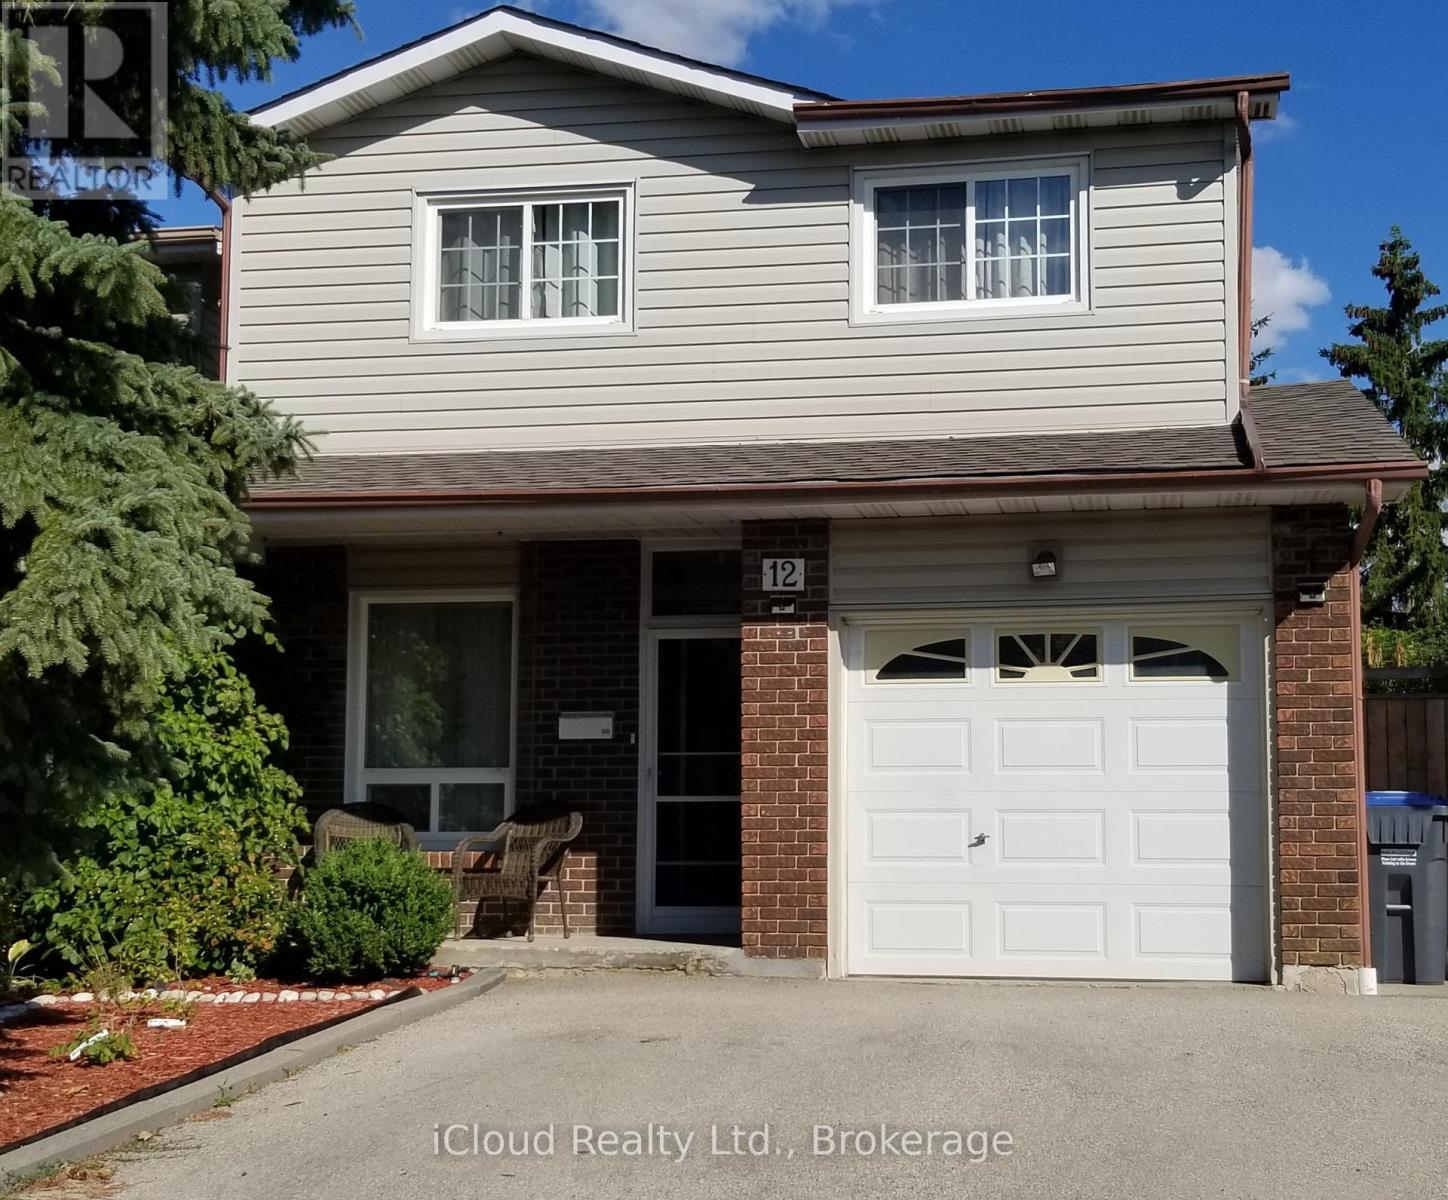
12 Simmons Boulevard
Brampton, Ontario
**Make this blank space your next home!** Welcome to 12 Simmons Blvd, a bright and spacious move-in ready, 5-level backsplit offering 3+1 bedrooms, 2.5 baths and plenty of room to grow. The versatile layout gives you space to live, work and entertain, while the finished lower level offers excellent potential for an in-law or income suite. Step outside to your private, fully fenced backyard that backs onto a park, complete with your own private gate-an ideal spot for summer BBQs, morning coffee or watching the kids play. Inside, the bright eat-in kitchen features plenty of cabinetry and natural light, with separate living and dining areas ready for family and friends. Enjoy a 3-car driveway, garage, built-in security system and ample storage. **Move-in ready with immediate possession!** Located close to schools, shopping, parks, transit and Hwy 410, this home is not only a great place to live but **easy to rent with excellent rental potential**. Whether you're a first-time buyer, growing family or investor, this one is worth a look. **Come see the possibilities and make 12 Simmons Blvd your own!** (id:63476)
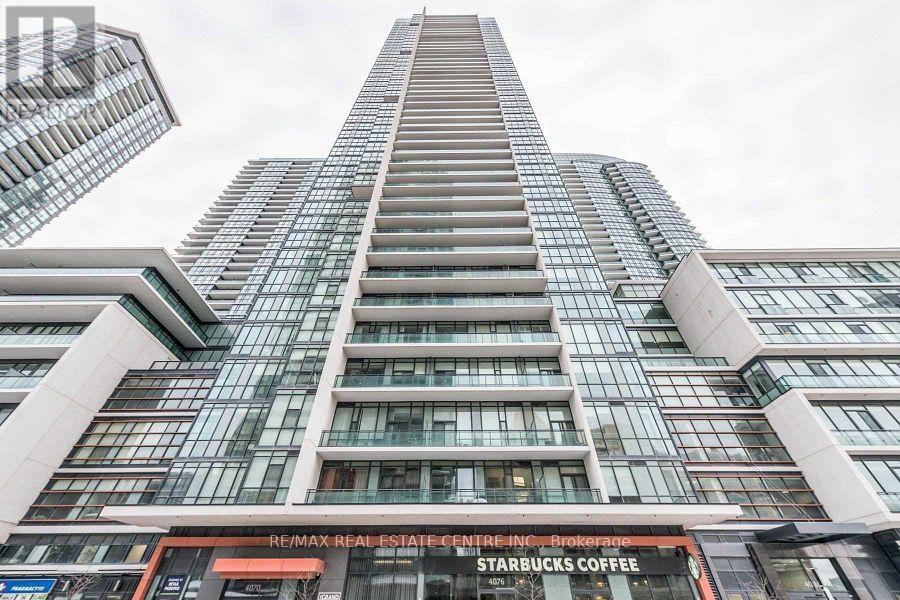
3907 - 4070 Confederation Parkway
Mississauga, Ontario
Bright, Corner Unit, 2 Bedroom 2 Washrooms At Grand Residences Of Parkside Village 9'Ceiling, Galley Kitchen With S/S Appliances. Located In The Heart Of Mississauga, Walk To Celebration Square, Square One Shopping Centre, Go Transit, Ymca, Restaurants, Living Art Centre, Easy Access To Hwys... (id:63476)

92 Juniper Drive
Stoney Creek, Ontario
Welcome to 92 Juniper Dr! This spacious and versatile 4-level back-split offers the perfect blend of comfort, functionality, and opportunity. With 3+1 bedrooms, 2 fully renovated bathrooms, an additional kitchen with potential for an in-law suite, new appliances, a generous 47 x 110 ft lot, attached garage, and two side-by-side driveway parking spaces, there is plenty of room for the whole family. Enjoy the beautiful backyard and the convenience of having a school nearby. A wonderful opportunity for families, first-time buyers, or those looking for multigenerational living potential. Come see everything this home has to offer—you won't want to miss it! Book your private showing today! (id:63476)
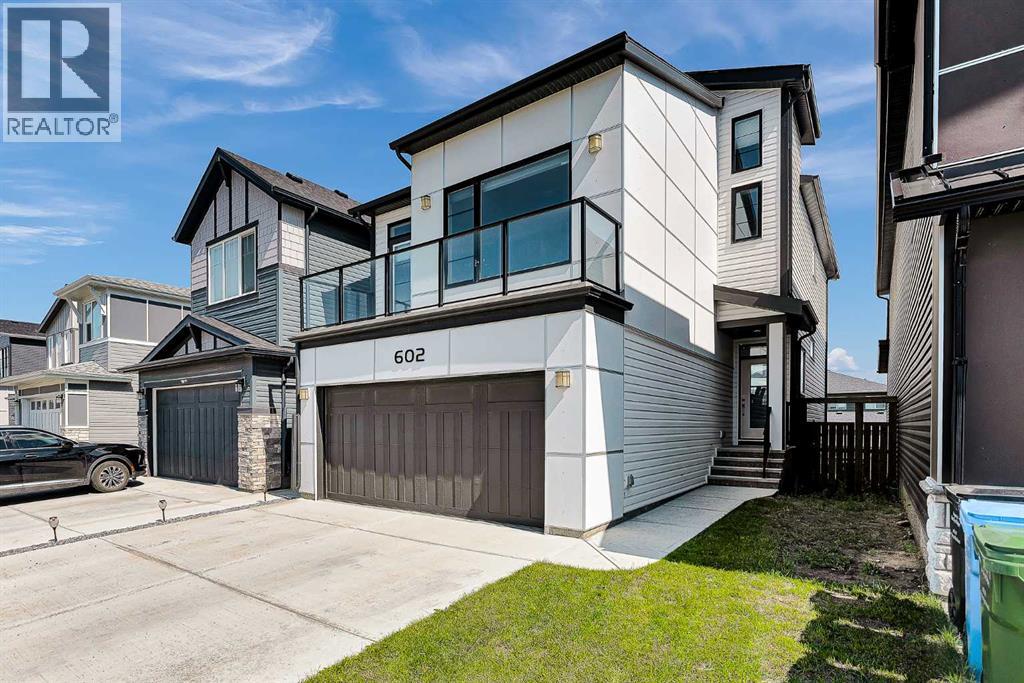
602 Creekstone Circle SW
Calgary, Alberta
Welcome to this stunning 4-level split by Brookfield, perfectly situated in the peaceful community of Pine Creek. This contemporary home combines functional design with elevated living spaces, and is flooded with natural light from enormous windows throughout. This home features 3 spacious bedrooms, 2.5 bathrooms, and a grand bonus room ideal for a growing family. The open concept main floor is designed for effortless living and entertaining. The kitchen is a chef's dream, with a huge island, built-in oven and range. You will love the unique two-way fireplace that offers warmth and coziness both indoors and outside. There are two expansive balconies and air conditioning; this home is move in ready! Situated across the street from a fantastic playground and a short drive to shopping and schools, don’t miss your opportunity to call this your home. (id:63476)

6492 10th Line
Minto, Ontario
Here's your chance to own 11 acres to build your country home on that is located on a paved road with hydro going by. Close by you will find The Pike Lake Golf Club and the town of Harriston for your shopping needs. This property has trails cut through it to give you easy access and lots of wildlife as well. (id:63476)
1, 1821 17a Street SW
Calgary, Alberta
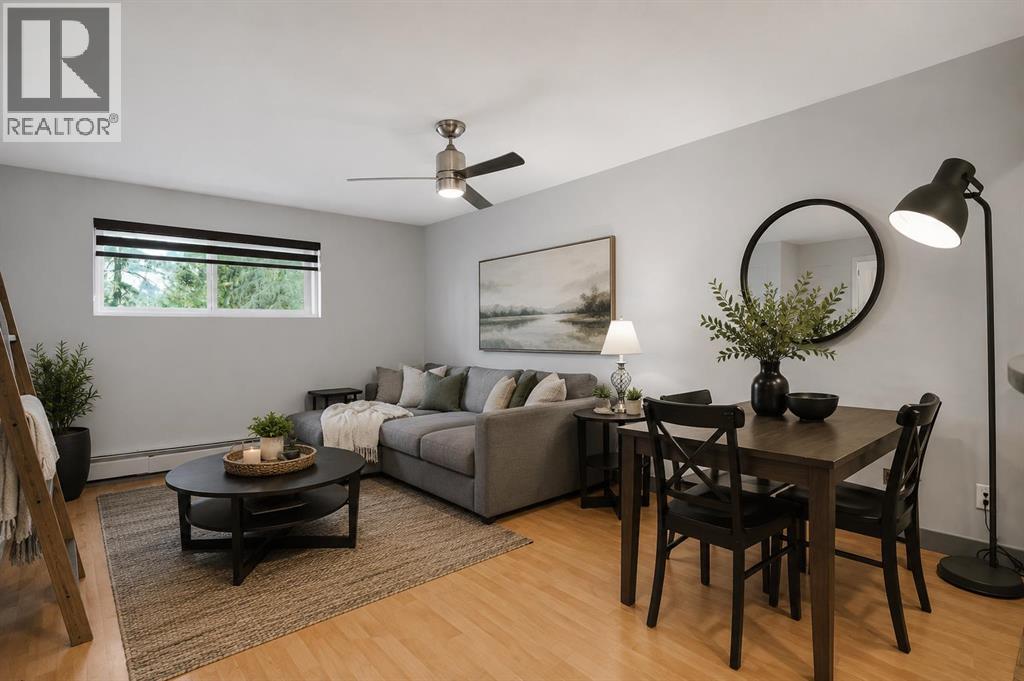
Some condos check a few boxes. This one checks the ones that are hardest to find. Enjoy PARK-SIDE LIVING in this freshly painted Bankview home featuring 2 BEDROOMS, 1.5 BATHROOMS, IN-SUITE LAUNDRY, 820+ SQ. FT., PARKING, exceptional STORAGE and a PET-FRIENDLY building - a combination that’s anything but easy to find. The spacious layout features a large living room with room for full-sized furniture, a dedicated dining area and breakfast bar. The kitchen stands out with CUSTOM CONCRETE COUNTERTOPS, abundant cabinetry and an ENORMOUS WALK-IN PANTRY - a rare find in condo living. Both bedrooms are generously sized, including a primary with a WALK-IN CLOSET, while the additional half bath adds everyday convenience. Thoughtful upgrades include TRIPLE-PANE WINDOWS, NEW WINDOW COVERINGS, and a BRAND-NEW 2-in-1 WASHER/DRYER. Even better? You’re the only unit on your floor, offering an added level of privacy rarely found in apartment-style living. The home also includes an ASSIGNED PARKING STALL with plug-in plus TWO ADDITIONAL SECURE STORAGE AREAS outside the unit (ontop of the ample in-unit storage!). Located DIRECTLY ACROSS FROM A NEIGHBOURHOOD PARK and steps from the restaurants, cafés, shops and amenities of 17th Avenue, you’re approximately 7 minutes to Mount Royal University, 10 minutes to U of C, and have easy access to major routes and the mountains. For first-time buyers, investors, students or anyone wanting more space without sacrificing location, this is a combination that’s genuinely hard to find. (id:63476)
505, 500 Carriage Lane Place
Carstairs, Alberta
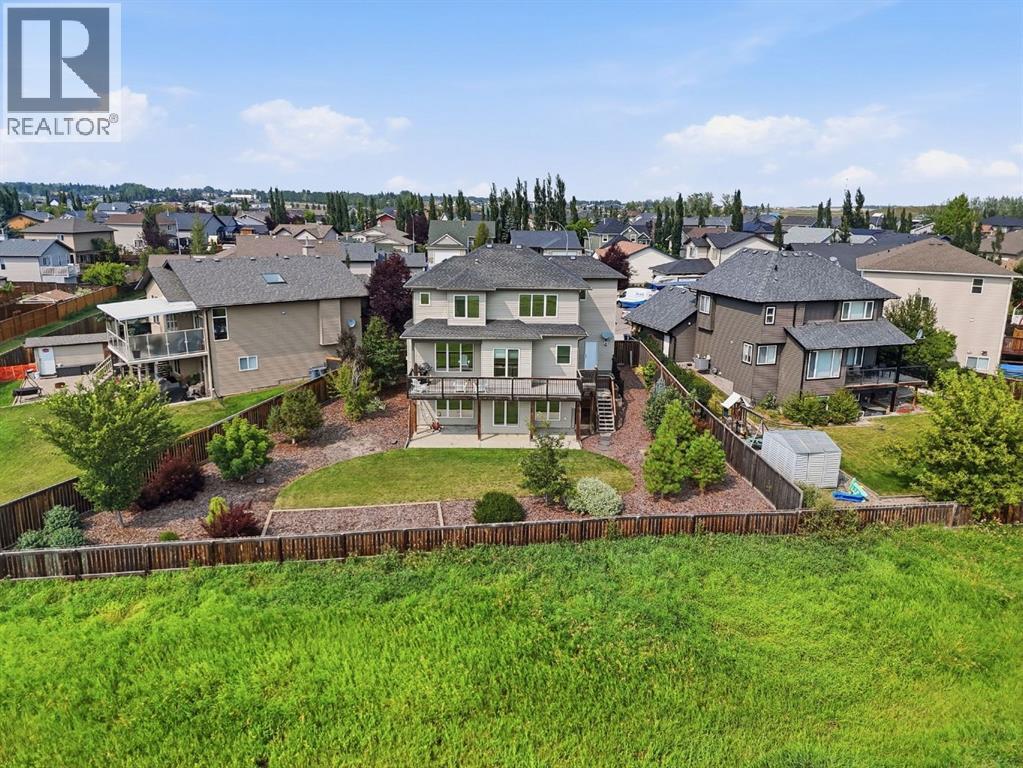
Welcome to this exceptional custom-built family home, perfectly situated on nearly a quarter-acre lot in a quiet cul-de-sac in the growing community of Carstairs. Thoughtfully designed with quality craftsmanship, timeless finishes, and countless upgrades throughout, this home offers the perfect blend of elegance, functionality, and everyday comfort.From the moment you step inside, you'll be welcomed by a spacious front foyer, soaring 9-foot ceilings, rich maple hardwood flooring, and a stunning staircase that creates an impressive first impression. Natural light fills the home, enhancing the warm and inviting atmosphere.The main floor is designed for both family living and entertaining, featuring a private home office or library, convenient main floor laundry, a spacious mudroom, and a walk-through pantry leading to the heart of the home. The beautifully appointed kitchen offers maple cabinetry, granite countertops, a large island, abundant storage, and an open-concept design that flows seamlessly into the dining area and living room. The elegant gas fireplace creates the perfect place to gather with family and friends.Upstairs, the spacious primary suite provides a peaceful retreat complete with a large walk-in closet and a luxurious ensuite featuring dual vanities, a stand-up shower, and a relaxing air-jet soaker tub. Additional bedrooms provide plenty of space for a growing family.The fully developed walkout basement expands your living space with a fourth bedroom and an incredible home theatre complete with projector, audio receiver, and 7.1 surround sound system—all included. The multi-zone sound system extends throughout the home, allowing you to enjoy music in multiple rooms with ease.Outside, you'll fall in love with the oversized, beautifully landscaped backyard featuring mature trees, established gardens, and no neighbours directly behind, creating a private outdoor retreat. The attached garage is spacious enough to accommodate a full-size truck while still providing room for additional vehicles, storage, or workspace.For added peace of mind, the home has seen numerous recent upgrades in 2024, including a new furnace, central air conditioning, hot water tank, water softener, all kitchen appliances, washer and dryer, and new window coverings.If you've been searching for a quality-built home with premium upgrades, outstanding outdoor space, and an exceptional location, this beautiful Carstairs property is ready to welcome you home. (id:63476)
151 Balsam Crescent
Olds, Alberta
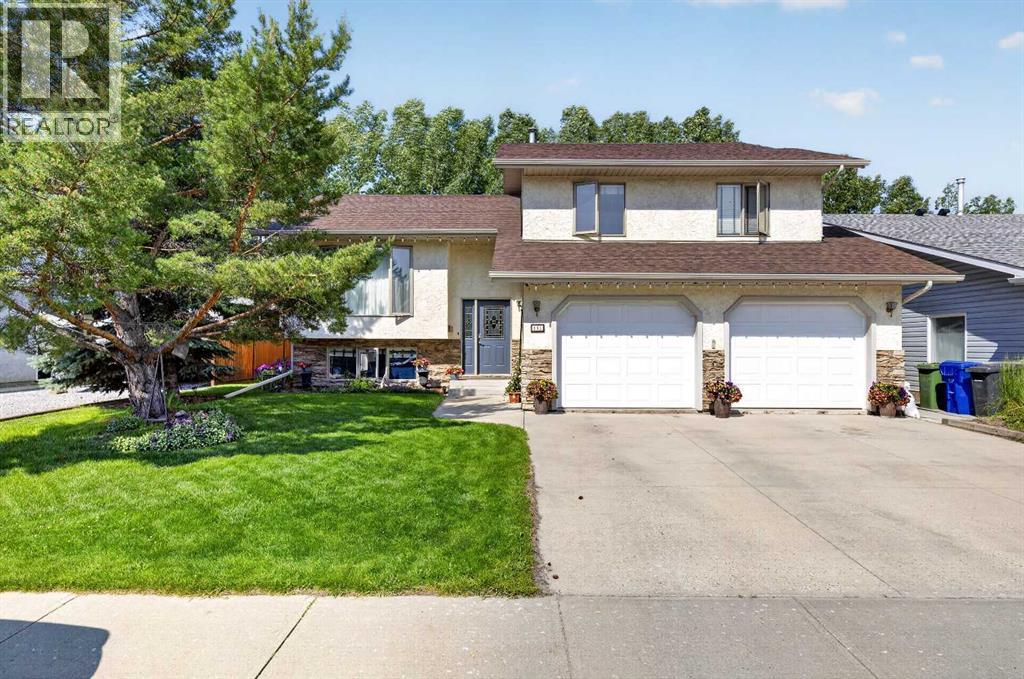
Here is the perfect family home! Welcome home to this beautifully maintained modified bi-level nestled in a sought-after family neighbourhood in Olds. Backing directly onto school grounds, this property offers the perfect combination of privacy, convenience, and space for a growing family.Featuring 5 bedrooms and 3 full bathrooms, this home offers room for everyone. The bright, open-concept main floor is filled with natural light and showcases vaulted ceilings, rich hardwood flooring, and a functional layout that's ideal for everyday living and entertaining.The fully finished basement is warm and welcoming with large windows that fill the space with natural light, creating a bright, above-grade feel. A cozy gas fireplace anchors the spacious family room, making it the perfect place to relax on cool evenings. Two bedrooms and a full bathroom complete the lower level, providing an ideal setup for teenagers, guests, or a home office.Built with extra insulation for enhanced comfort and energy efficiency, this home is as practical as it is beautiful. The heated attached garage adds year-round convenience, whether you're parking your vehicles or using the space as a workshop.Step outside to enjoy the beautifully landscaped backyard featuring two tiered deck. garden boxes, an abundance of established perennials, and plenty of room to relax, entertain, or watch the kids play. With direct access to the school grounds behind, you'll appreciate the added privacy and open views that make this location so desirable.This is more than just a house—it's a place where memories are made. Combining thoughtful updates, a functional family-friendly layout, and an exceptional location, this move-in-ready home is one you won't want to miss. (id:63476)
33 Edgehill Drive
Guelph, Ontario
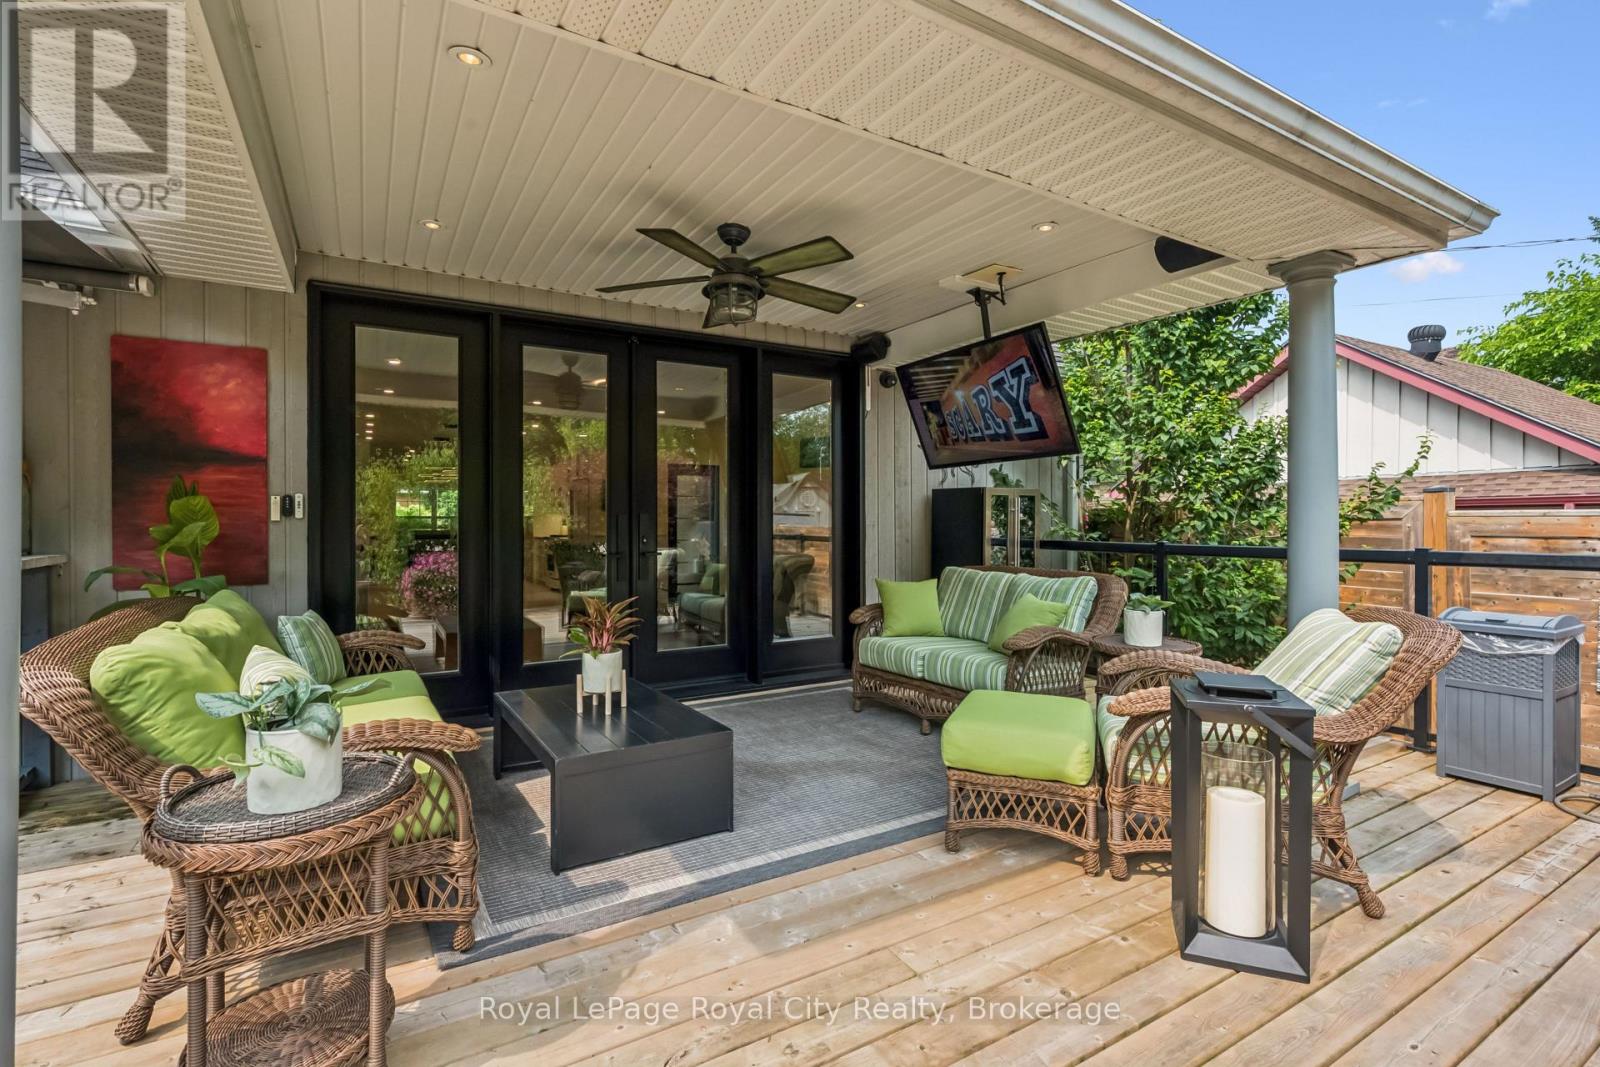
OPEN HOUSE: SATURDAY Sept 5 and SUNDAY Sept 6 from 2 - 4 p.m. This home affords the room for extended family when needed, without sacrificing your own life flow and style.. 1/4 acre of absolute privacy. A truly exceptional estate located in Guelphs highly coveted, historic Exhibition Park. This unmatched retreat of mature trees, landscaping and hardscaping , holds a meticulously rebuilt and renovated 2 storey home that provides the lifestyle and convenience of a massive bungalow! 2262 sq ft on the main floor - 604 sq ft upstairs and 1959 sq ft downstairs for your family to enjoy. Open concept like you have never seen before! Barzotti kitchen with granite and marble! (Bluestar gas stove and Bluestar fridge.)No expense was spared throughout! Main floor = Primary bedroom with exquisite ensuite and multiple walk in closets. 2nd bedroom on the main floor. A main floor laundry/storage room. Office located by the front door and has an incredible custom desk. Up the maple hardwood stairs and the 2nd level has 2 more bedrooms and a full 4pc bath. Health and recreation in the lower level. A full professional gym with a rubber floor will please anyone who needs space to move. A Media room for home cinema with a 132 inch screen and sound insulated for those loud cinema explosions. Still, lots of storage in the home and bonus rooms. Storage is rare in the older neighbourhoods, but not here! Up your lifestyle in this luxury private retreat within the citys centre. Once in a lifetime backyard oasis and entertaining haven. 20 x 40 deck with a roof extended covered area. Irrigation system, night lighting, 8 ft fence, low maintenance perennial gardens. Hydro equipped out building (20 x 10) with a 4 ft covered porch. This could be a workshop and provides garage storage or better. Metropolitan convenience within a no drama area. All the work is done and done well. Elevate your life in this premium home that will anchor your family in comfort, prestige and privacy. (id:63476)
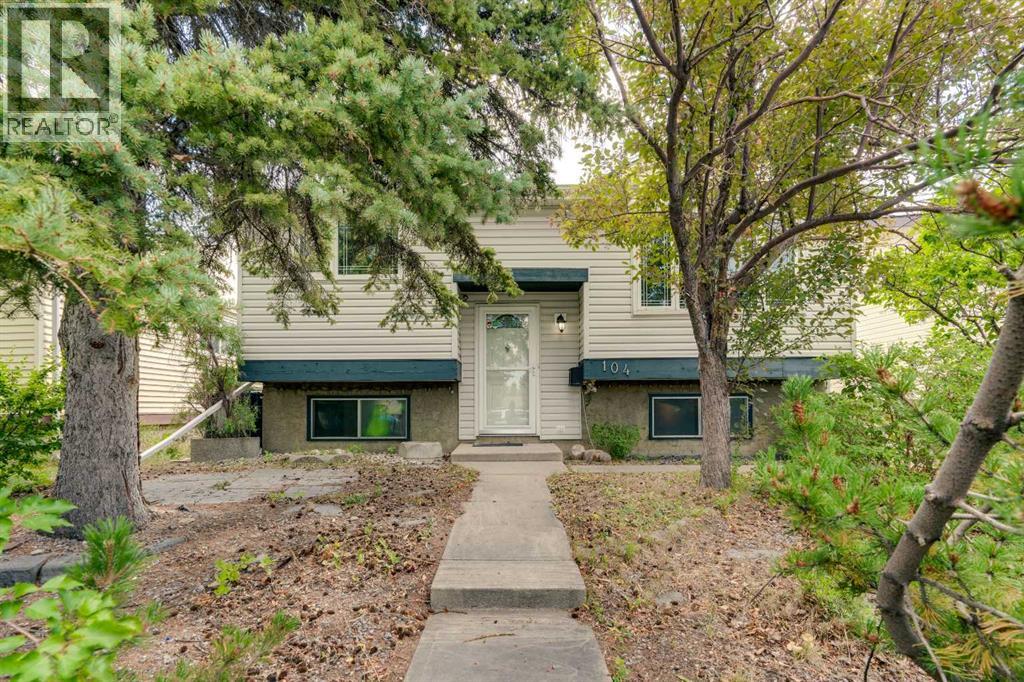
104 Falsby Way NE
Calgary, Alberta
Offering over 1,800 SQFT of fully developed living space, this walk-out bi-level features 3 bedrooms, 1.5 bathrooms, an oversized heated detached garage, central A/C, and a beautifully private backyard filled with mature trees and established landscaping. Whether you're looking for your first home, additional space for a growing family, or a property with plenty of potential to personalize over time, this home offers a functional layout in a convenient location. The welcoming front yard showcases mature trees creating attractive curb appeal. Step inside through the tiled mosaic foyer and into the bright living room, where a large front window fills the space with natural light and creates a comfortable place to gather with family and friends. The kitchen offers stainless steel appliances, abundant cabinetry, a pantry, and a bright breakfast nook that's perfect for casual meals or your morning coffee. Down the hall, the spacious primary bedroom features a large closet, while a second bedroom and a 4-piece bathroom complete the upper level. The fully developed walk-out basement adds valuable living space with a generous recreation room centred around a freestanding wood-burning fireplace with custom tile surround. A third bedroom, convenient 2-piece bathroom, laundry room, and direct access to the covered walk-out patio make this level ideal for guests, teenagers, hobbies, or a home office. Outside, you'll find a backyard designed for enjoying the outdoors. Start your mornings with coffee on the upper deck, then spend the afternoon tending to the raised flower beds or relaxing around the firepit with family and friends. Surrounded by mature trees for added privacy, the yard also includes two storage sheds and an oversized heated detached garage with plenty of room for parking, storage, or workshop space. Several important updates have already been completed, including a hot water tank (2018), laminate flooring (2016), high-efficiency furnace (2013), shingles (2011), w indows (2006), induction stove (2021), stainless steel appliances (2013), washer and dryer (2019), dishwasher (2025), reverse osmosis system, air purification system, central air conditioning, and a central vacuum system with attachments. (id:63476)
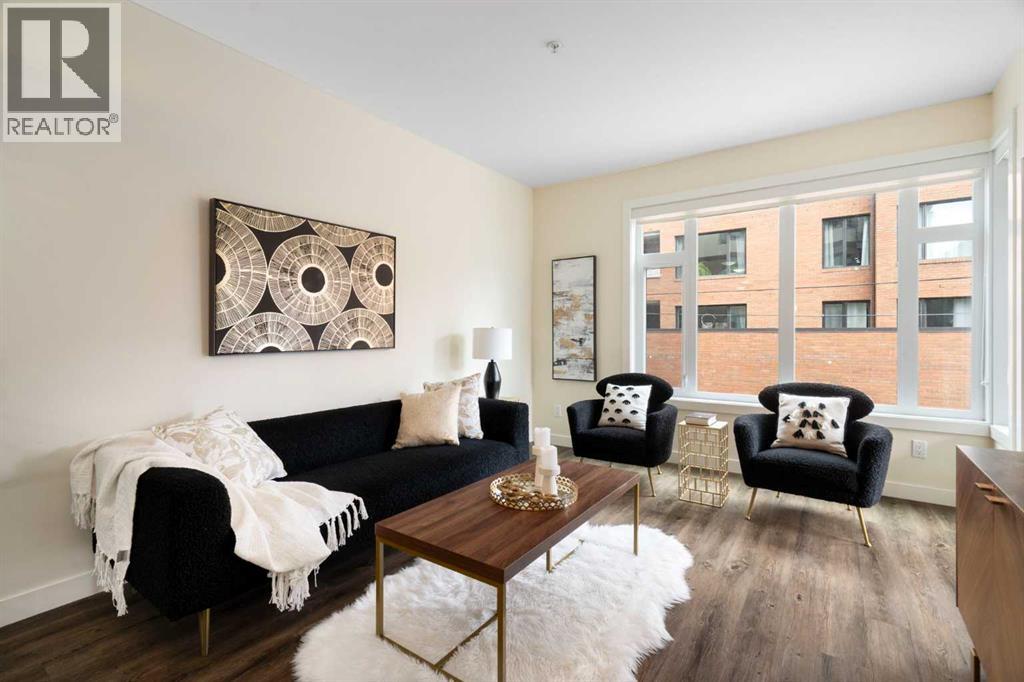
209, 1720 10 Street SW
Calgary, Alberta
Are you looking for lots of room, 2 bedrooms and an OUTSTANDING LOCATION? Oh, and at incredible price $350,000? You've found the one right here!!! Minutes walk to vibrant 17th Avenue and every amenity you need! Welcome to this beautifully designed 2-bedroom, 2-bathroom corner suite in the sought-after TEN Mount Royal, ideally located in the heart of Lower Mount Royal! Offering thoughtfully planned living space with updated LVP flooring throughout, this home blends modern style with everyday functionality. Bright and airy, the open-concept layout is flooded with natural light thanks to its corner positioning and large windows. The contemporary kitchen is the centerpiece of the home, featuring a generous island, built-in pantry, stone countertops, and stainless steel appliances, including a wine fridge, perfect for entertaining or unwinding at the end of the day. The spacious living area is complemented by 9-foot ceilings and comfortable in-floor heating, creating a warm and inviting atmosphere year-round. Step outside to your private balcony equipped with a gas line for easy summer BBQs. Both bedrooms are well-sized, with the primary offering excellent privacy and its own beautiful 5 piece ensuite with 2 sinks. A conveniently located stackable washer and dryer is tucked neatly away for added practicality. This well-maintained, pet-friendly, low-rise building is professionally managed, offering peace of mind for both homeowners and investors. Additional features include titled heated underground parking and an assigned storage locker, with convenient access nearby. Positioned just steps from the energy of 17th Avenue, you’ll enjoy an unbeatable walkable lifestyle surrounded by trendy cafes, restaurants, boutiques, and everyday amenities. With excellent access to public transit and strong rental potential, this property is an exceptional opportunity for both homeowners and investors alike. Experience the best of inner-city living in one of Calgary’s most desirable neig hbourhoods. (id:63476)

217 Albert Street
Arran-Elderslie, Ontario
Escape to your own private nature retreat right in town with this charming 3-bedroom, 2-bath, all brick bungalow at 217 Albert Street, Paisley. Situated on a spectacular, deeply treed ravine lot, this property seamlessly blends premium residential living with the serene feeling of the great outdoors. The main level welcomes you with hardwood flooring running through the open-concept living and dining area, a bright eat-in kitchen, three comfortable bedrooms, and a sleek 4-piece family bath updated in 2015. The lower level is an entertainer's dream or a fabulous space for the kids to hang out, featuring an oversized family room anchored by a cozy wood pellet stove, alongside a games room complete with a stylish, custom wood-crafted bar. Walk straight out from the lower level to your backyard oasis, where a private hot tub awaits under the canopy of mature trees. This level is rounded out by a renovated 3-piece bath, a cold room, large utility/laundry space, and two generous storage rooms. Complete with a beautiful rear deck for morning coffees and an attached garage. Bringing absolute peace of mind to the home are major structural and mechanical upgrades, including a durable roof (shingles replaced 2016) and a high-quality gas furnace equipped with central air installed in 2022. This property offers an unbeatable lifestyle location-just a short, scenic stroll to Paisley's downtown amenities, Rotary Park, and the shores of the Saugeen River at Dr. Don and Jean Milne Park. (id:63476)
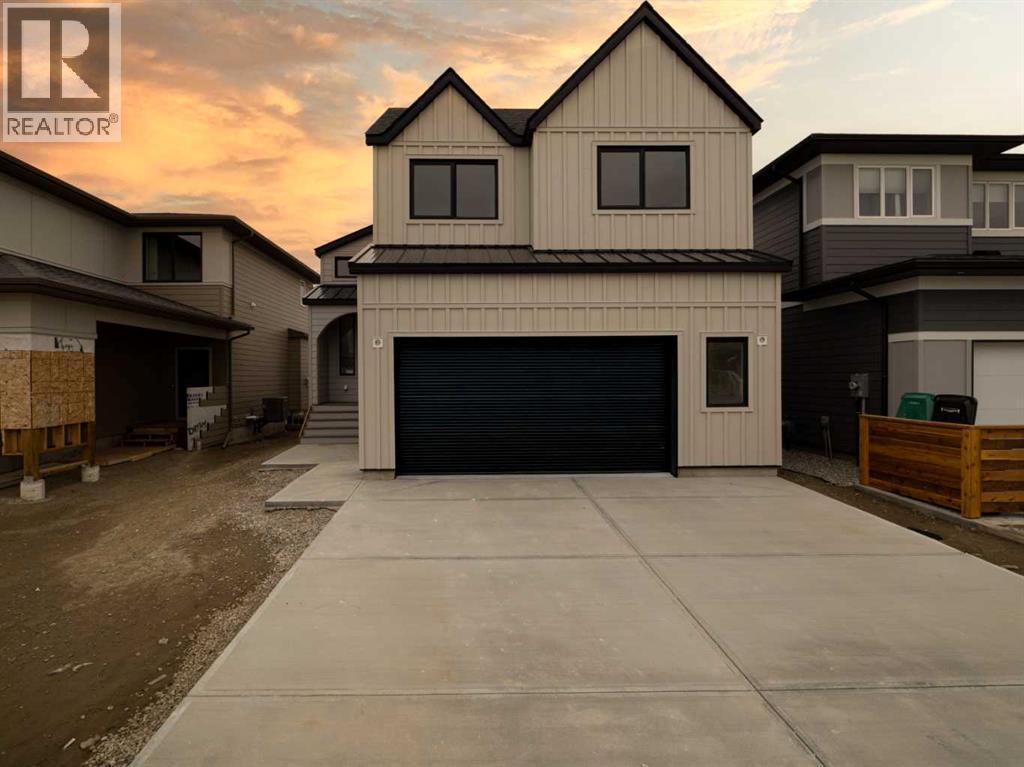
681 Devonia Road W
Lethbridge, Alberta
Welcome to 681 Devonia Road W — where refined luxury meets everyday family living. This beautifully crafted 1,796 sqft modified bi-level offers an exceptional blend of style and functionality, designed with modern families in mind. Featuring 5 bedrooms and 4.5 bathrooms, this home provides the perfect balance of space and comfort for growing families. Step inside to a bright and welcoming entryway with generous storage, leading up to an open-concept main level featuring soaring 9’ ceilings, expansive windows, and seamless flow throughout. The living room is anchored by a sleek electric fireplace, creating a warm and inviting space for gathering. The kitchen is both stunning and functional, complete with quartz countertops, custom cabinetry, a 48” gas cooktop, double built-in ovens, built-in microwave, and a spacious walk-in pantry. The adjoining dining area opens onto a back deck equipped with a gas line for future use, ideal for summer evenings and outdoor dining. The primary suite is located on the main level and is a true retreat, offering a spacious walk-in closet and a spa-like ensuite with double sinks, a fully tiled walk-in shower, and a luxurious soaker tub. A stylish powder room completes this level. Upstairs, two generously sized bedrooms each feature their own private 4-piece ensuite and large closets — an ideal setup for children, guests, or multi-generational living. A thoughtfully designed laundry room with a sink adds everyday convenience. The fully finished walk-out basement expands your living space with tall ceilings, a second electric fireplace, a wet bar, and a large family room. Two additional bedrooms provide flexibility for a growing family, guests, or a home office. There is a secondary laundry space in the mechanical room. Additional features include luxury vinyl plank flooring throughout, hot water on demand, central A/C, custom railings, and durable hardie board siding. The oversized 22’ x 25’ attached garage with 13’ ceilings offer incred ible storage and functionality, complete with gas hookups, and electric car ready plug outlet. The tall garage with a side mount opener offers the opportunity to incorporate a hydraulic lift to store your summer vehicle. This home is the perfect combination of upscale design and practical family living — offering space, comfort, and luxury in every detail! (id:63476)
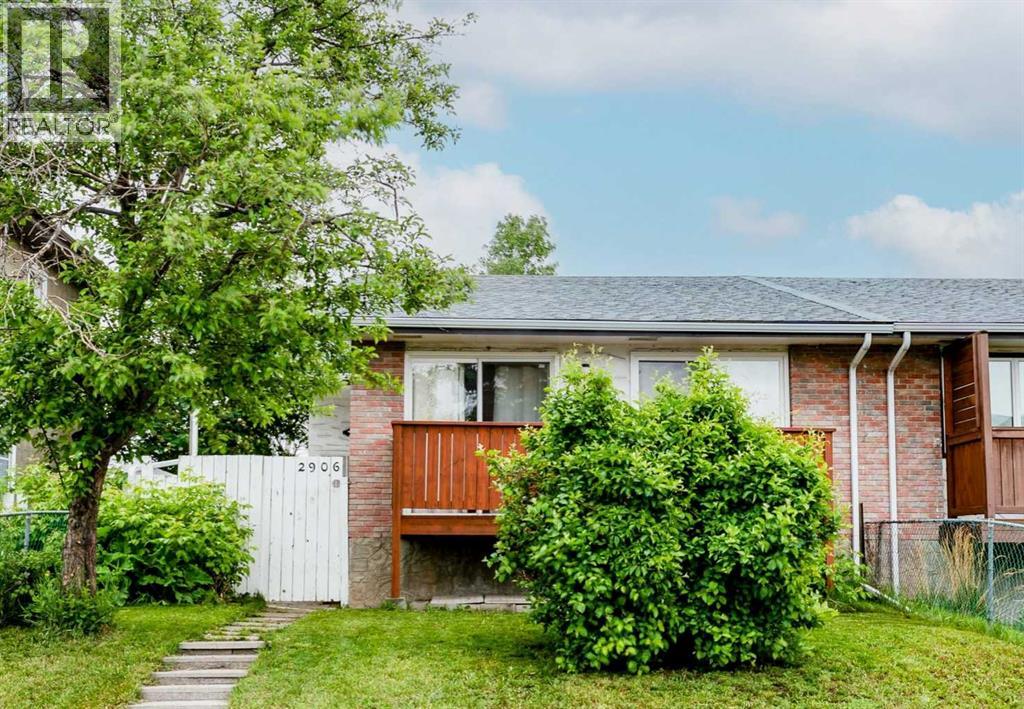
2906 Doverville Crescent SE
Calgary, Alberta
Welcome to this well-maintained, fully finished semi-detached home in the established community of Dover, featuring 3 bedrooms upstairs and a 1-bedroom LEGAL basement suite, Offering exceptional value for both families and investors. This property has seen a number of upgrades over the years, including newer roofs on both the home and garage, fresh interior and exterior paint, a new balcony, a new patio door, a large basement window, updated flooring, and renovated kitchens on both levels. The bright and spacious main floor offers three large bedrooms, its own laundry, a functional layout, and a large living room that opens through new sliding doors to a sunny, south-facing covered balcony, an ideal spot to relax and enjoy warm summer evenings. Outside, you'll find a fully fenced yard with plenty of room for children, pets, and outdoor entertaining, along with a detached single OVERSIZED garage and an additional parking stall. The lower level was completely renovated and LEGALIZED in March 2019, creating a modern and comfortable 1-bedroom suite perfect for extended family, a mortgage helper, or investment income. The renovation included updated finishes and new appliances throughout, in suite laundry and large primary bedroom, large family and dinning area and large windows making if feel light and bright. Additional major updates provide peace of mind, including a new hot water tank (2019), a new furnace (2023), and a new garage roof (2025). Whether you're searching for an affordable family that is close to several school, parks, playgrounds and shopping or a turnkey investment property with strong rental potential, or a family that has room to grow this move-in-ready home checks all the boxes. (id:63476)
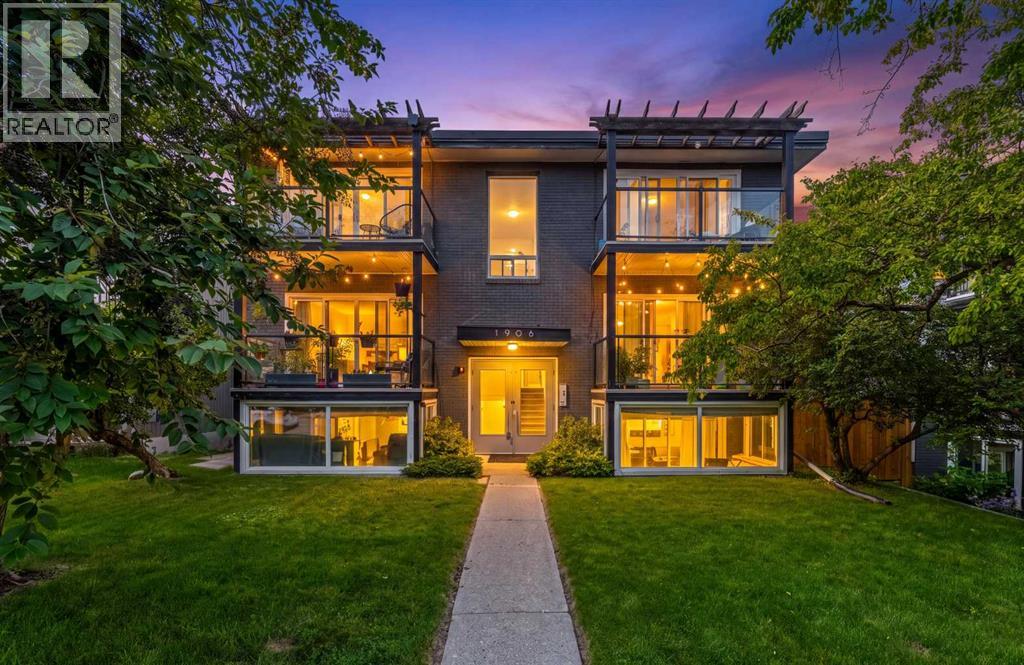
301, 1908 28 Avenue SW
Calgary, Alberta
Turnkey Investment or Inner-City Address. Your Keys, Your Call.Some properties make buyers choose between lifestyle and investment potential. Unit 301 offers both. Set on the TOP FLOOR of a boutique BRICK-AND-CONCRETE building with only two units per level and no one above, this thoughtfully updated 2 BEDROOM, 1 BATHROOM condo combines southern exposure, privacy, practical features, and an exceptional South Calgary location.The bright, open living and dining area is filled with natural light and opens onto a generous SOUTH-FACING BALCONY, creating an inviting place to relax throughout the warmer months. Hardwood flooring runs through the main living areas, while the kitchen features GRANITE COUNTERTOPS, STAINLESS STEEL APPLIANCES, and a sit-up breakfast bar. The home has been updated and well maintained, offering a comfortable interior without the need for extensive immediate renovations. IN-SUITE LAUNDRY and separate front and rear entrances add everyday convenience.A rare DETACHED SINGLE GARAGE provides secure, private parking. Its corner position also gives it the added benefit of a separate man door for convenient pedestrian access. Another standout feature for a building of this era is the unit’s own FURNACE AND HOT WATER TANK, giving the owner independent control over heating, hot water, and utility usage rather than relying on shared mechanical systems.Residents also have access to an expansive ELEVATED COMMON TERRACE positioned above the garage and parkade level. While the unit already offers a generously sized private balcony, this additional outdoor space provides room for larger gatherings, entertaining, or simply enjoying more space outside. The condominium is supported by a healthy reserve fund, with no major projects currently anticipated, and the parkade is presently being repaired and updated.Tucked along a quiet, tree-lined street in South Calgary, the property is just steps from the restaurants, cafés, shops, and energy of MARDA LOOP. Sou th Calgary Park and its outdoor pool, River Park’s off-leash trails, the cSPACE Arts Hub and farmers’ market, 17th Avenue, Mount Royal University, and downtown are all within easy reach.TOP-FLOOR PRIVACY. SOUTHERN EXPOSURE. SEPARATE ENTRANCES. INDEPENDENT MECHANICAL SYSTEMS. PRIVATE GARAGE ACCESS. INNER-CITY WALKABILITY.Whether purchased as a long-term investment or a future home, Unit 301 offers flexibility, value, and a location that continues to stand out. (id:63476)
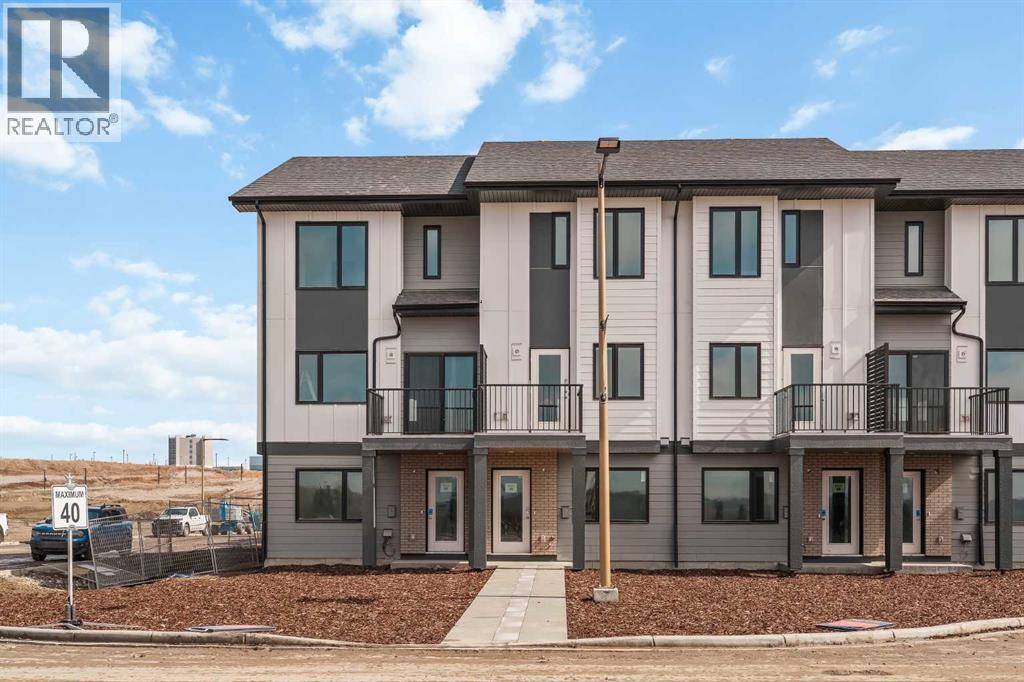
35, 5750 Dene Way
Tsuut'ina, Alberta
Welcome to Taza Park, one of the newest and most exciting communities bordering southwest Calgary. This beautifully designed townhome offers an exceptional location just 12 minutes from downtown and 5 minutes from Signal Hill, with convenient access to Stoney Trail, shopping, dining, and everyday amenities. Enjoy an active lifestyle with Weaselhead Flats and the Glenmore Reservoir just minutes away. Limited-Time Promotion: Purchasers can receive FREE A/C Supply & Installation and 2 YEARS of FREE Condo Fees! Welcome to the brand-new Rhythm townhomes at Taza Park by Brookfield Residential, offering an ultimate low-maintenance lifestyle ideal for first-time buyers, downsizers, or those seeking a convenient lock-and-leave home. This bright and modern ‘Geranium’ model features an intelligently designed open-concept layout with 2 bedrooms, 2.5 bathrooms, and a double-attached tandem garage, providing over 1,100 sq. ft. of beautifully appointed living space. The spacious main level is filled with natural light thanks to oversized windows and an open layout perfect for entertaining. The upgraded kitchen showcases full-height cabinetry, stainless-steel appliances including a range hood and electric stove, a large peninsula with seating, and a corner pantry. The adjacent dining area flows effortlessly into the inviting front living room, where doors lead to a private south-facing balcony. Completing this level is a convenient 2-piece powder room. On the upper level, you’ll find dual primary suites, each with generous walk-in closets and private ensuites, an ideal layout for guests, roommates, or a dedicated home office setup. A centrally located laundry space adds everyday convenience. The double attached tandem garage provides secure parking along with additional storage. Additional upgrades include a natural gas BBQ line and AC rough/in. Situated just minutes from Weaselhead Park, the Glenmore Reservoir, and major commuter routes, Rhythm at Taza Park delivers the perfect bl end of nature access and urban convenience. This is a rare opportunity to own a brand-new contemporary townhome in a highly desirable location, book your private showing today! *Please note: photos are of a show home model and exact finishes will vary. (id:63476)
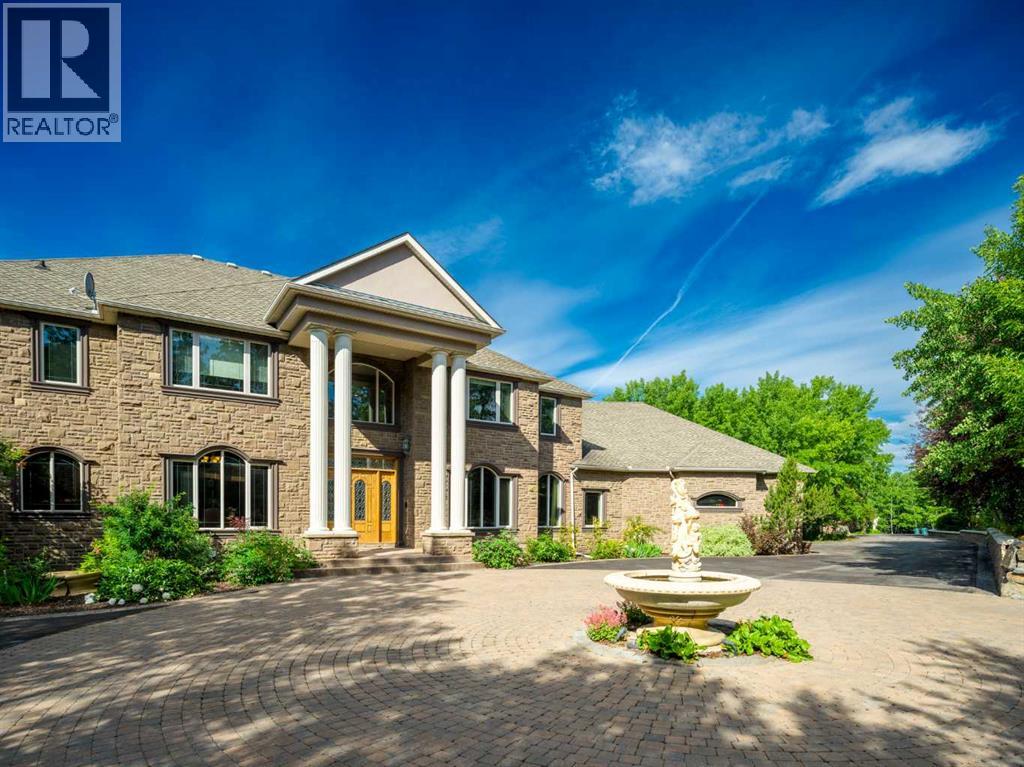
19 Spring Ridge Estates
Rural Rocky View County, Alberta
Beyond a private, tree-lined approach lies an estate of extraordinary scale and distinction, set on 4.18 acres of beautifully landscaped grounds. Offered at $5.2 million, this remarkable residence combines commanding architecture, resort-inspired amenities, and exceptional privacy to create a lifestyle that is both luxurious and wonderfully secluded.A circular motor court, elegant fountain, and dramatic columned entrance make a striking first impression. Inside, soaring ceilings, sweeping staircases, and expansive windows fill the home with natural light while framing picturesque views of the tree line and mountains. Intricate ceiling treatments, custom millwork, crystal chandeliers, rich hardwood flooring, an ornate double sided fireplace showcase the exceptional craftsmanship throughout.Designed to balance grand-scale entertaining with everyday comfort, the principal living spaces are as functional as they are impressive. A grand two-storey room serves as the home's centerpiece, complemented by a formal dining room and a chef's kitchen featuring extensive custom cabinetry, premium stone countertops, a generous island, and a sunlit dining area overlooking the grounds. A richly finished home office or library provides an elegant and private setting for work or quiet reflection.The primary suite is a true private retreat, offering tranquil views, and a spa-inspired ensuite complete with an oversized glass shower, freestanding soaker tub, dual vanities, and an expansive walk-in dressing rooms. Well-appointed secondary bedrooms and additional bathrooms ensure exceptional comfort and privacy for family and overnight guests.The lower level rivals the amenities of an exclusive private club, featuring a stylish bar, billiards area, fireplace lounge, and flexible spaces for fitness or hobbies. At its centre is an extraordinary indoor pool pavilion complete with a hot tub and sauna. A self-contained illegal suite with a kitchen, living room, bedroom, bathroom, laund ry, and private interior and exterior access offers exceptional flexibility for household staff, extended family, or guests.Outdoors, the estate unfolds like a private park. Immaculately manicured lawn are bordered by mature woodland, while a charming bridge lead to a stone patio with a fire pit and tranquil water features. Expansive terraces provide exceptional spaces for alfresco dining and entertaining, while a private putting green offers the perfect place to refine your short game. A dedicated RV parking pad with power hookups provides added convenience for recreational vehicle enthusiasts. Towering trees, peaceful water features, and the estate's remarkable sense of privacy create an unforgettable setting for outdoor living year-round.Private, refined, and impeccably appointed, this extraordinary estate presents a rare opportunity to experience luxury living surrounded by exceptional amenities, breathtaking natural beauty, and complete privacy. (id:63476)
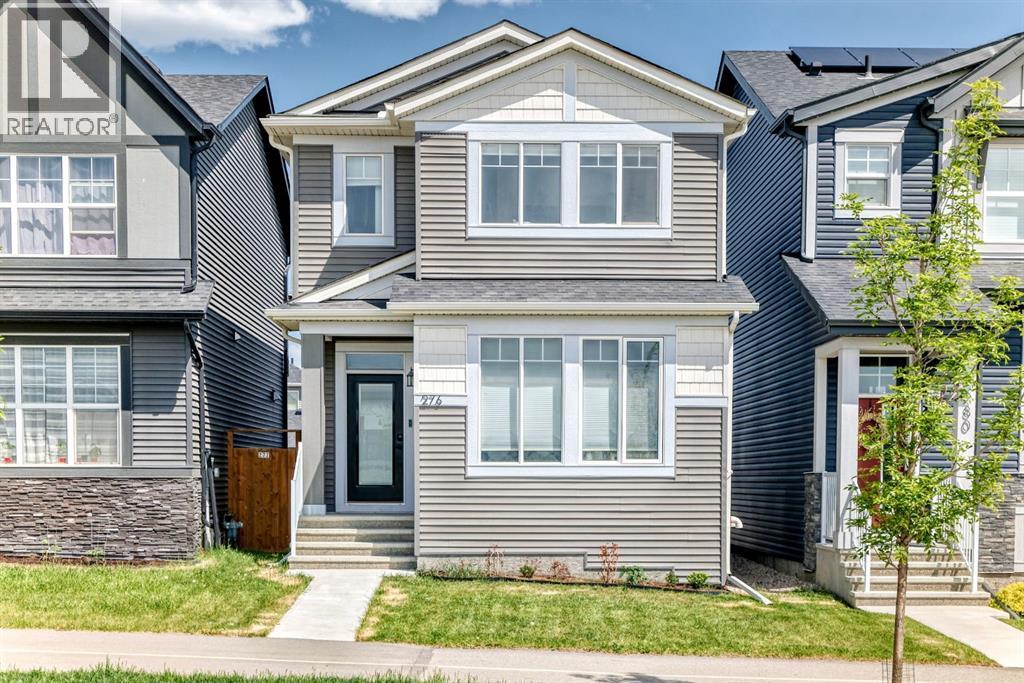
276 Belmont Boulevard SW
Calgary, Alberta
Welcome to this beautifully designed home in the sought-after community of Belmont, ideally located across from a future school site, offering both convenience and long-term value. The open-concept main floor showcases a bright front living room, central dining area, and rear kitchen — a functional layout perfect for everyday living and entertaining. A main floor den/office and full 4-piece bathroom add versatility and convenience as well. Upstairs, you’ll find a spacious primary retreat complete with a walk-in closet and private ensuite, along with 3 additional bedrooms, a shared full bathroom, and a convenient upper-floor laundry room. The finished and well-maintained basement provides exceptional additional living space, featuring a large secondary family room complete with a kitchenette and separate laundry facilities, an additional bedroom with a walk-in closet, and a full bathroom. The basement is currently operating as a successful AirBnB space, the basement offers excellent flexibility for guests, extended family, or potential supplemental income opportunities. Enjoy outdoor living with a rear deck equipped with a gas line for BBQ season, while the rear concrete parking pad offers space to accommodate up to 3 vehicles. (id:63476)
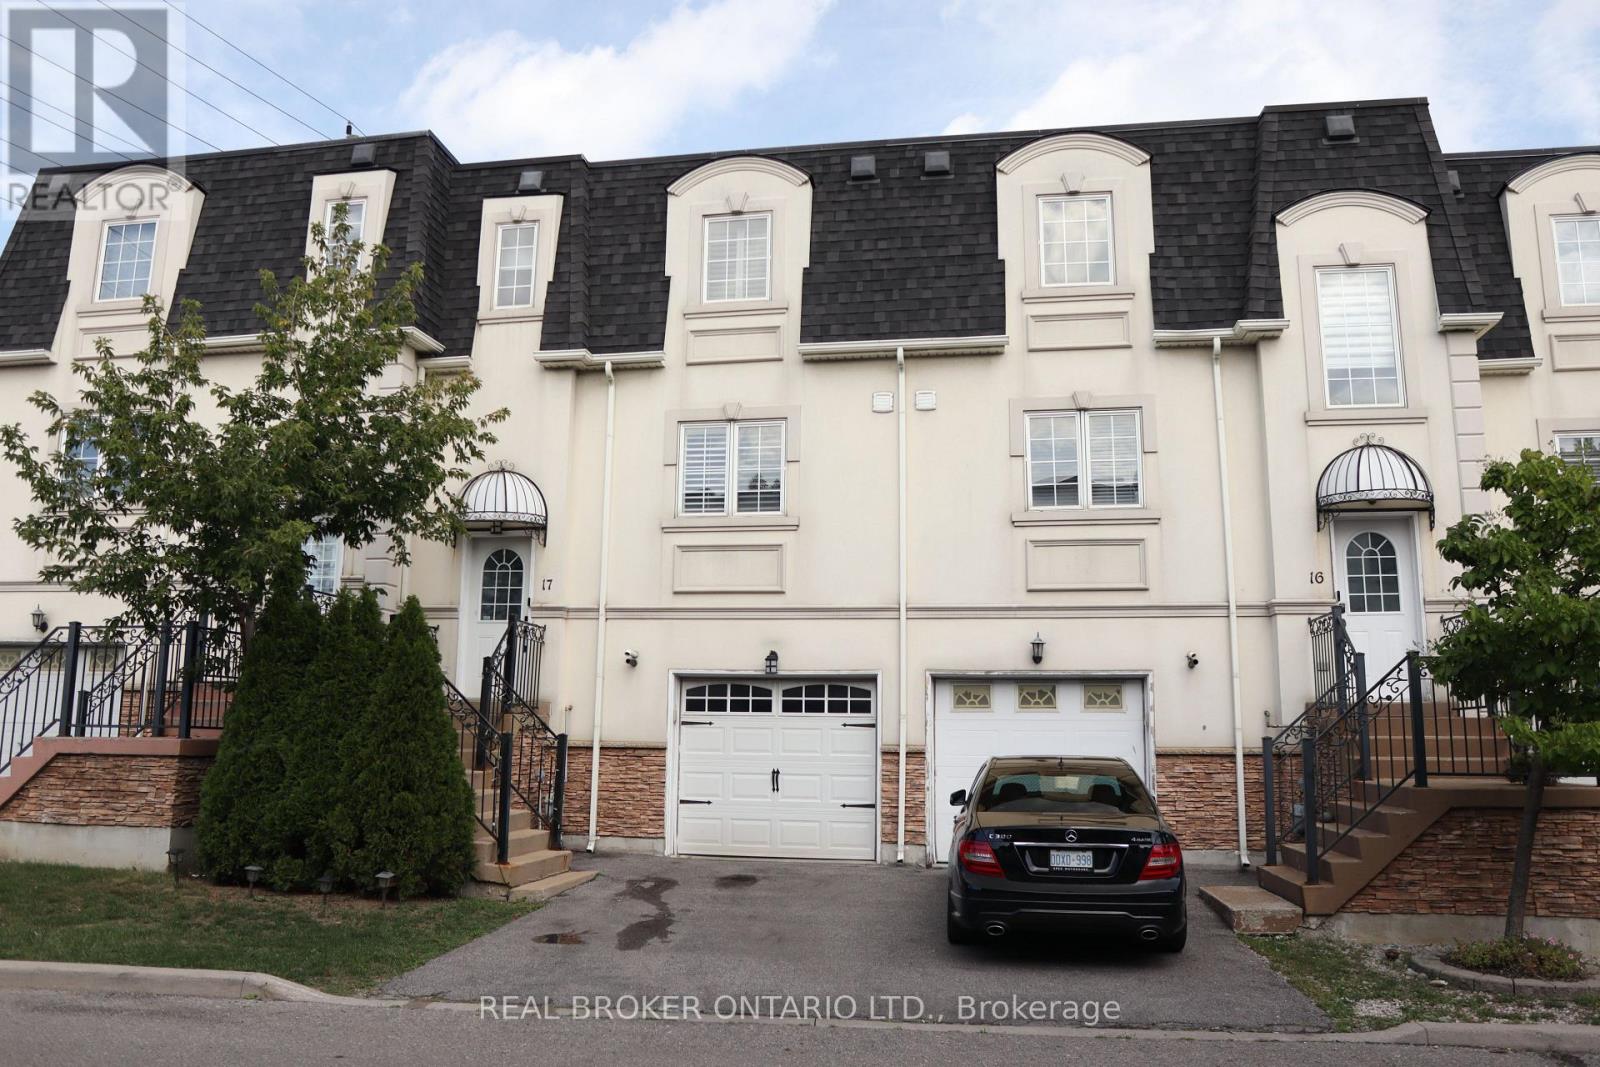
17 - 215 16th Avenue
Richmond Hill, Ontario
Gorgeous Townhouse located in Prime Location of Richmond Hill on a quiet, private residential street. Open Concept on main floor with 9ft ceilings, and natural light. Granite Countertop, California Shutters on main and second floor, Smart Thermostat, Central Vac, Direct Entrance from Garage, and Gas Hook up for BBQ. Walk out Basement Bedroom with ensuite. Steps away from Yonge Street, Shopping Centre, Retailers, Community Parks, Go Train Station, Public Transit and much more! (id:63476)
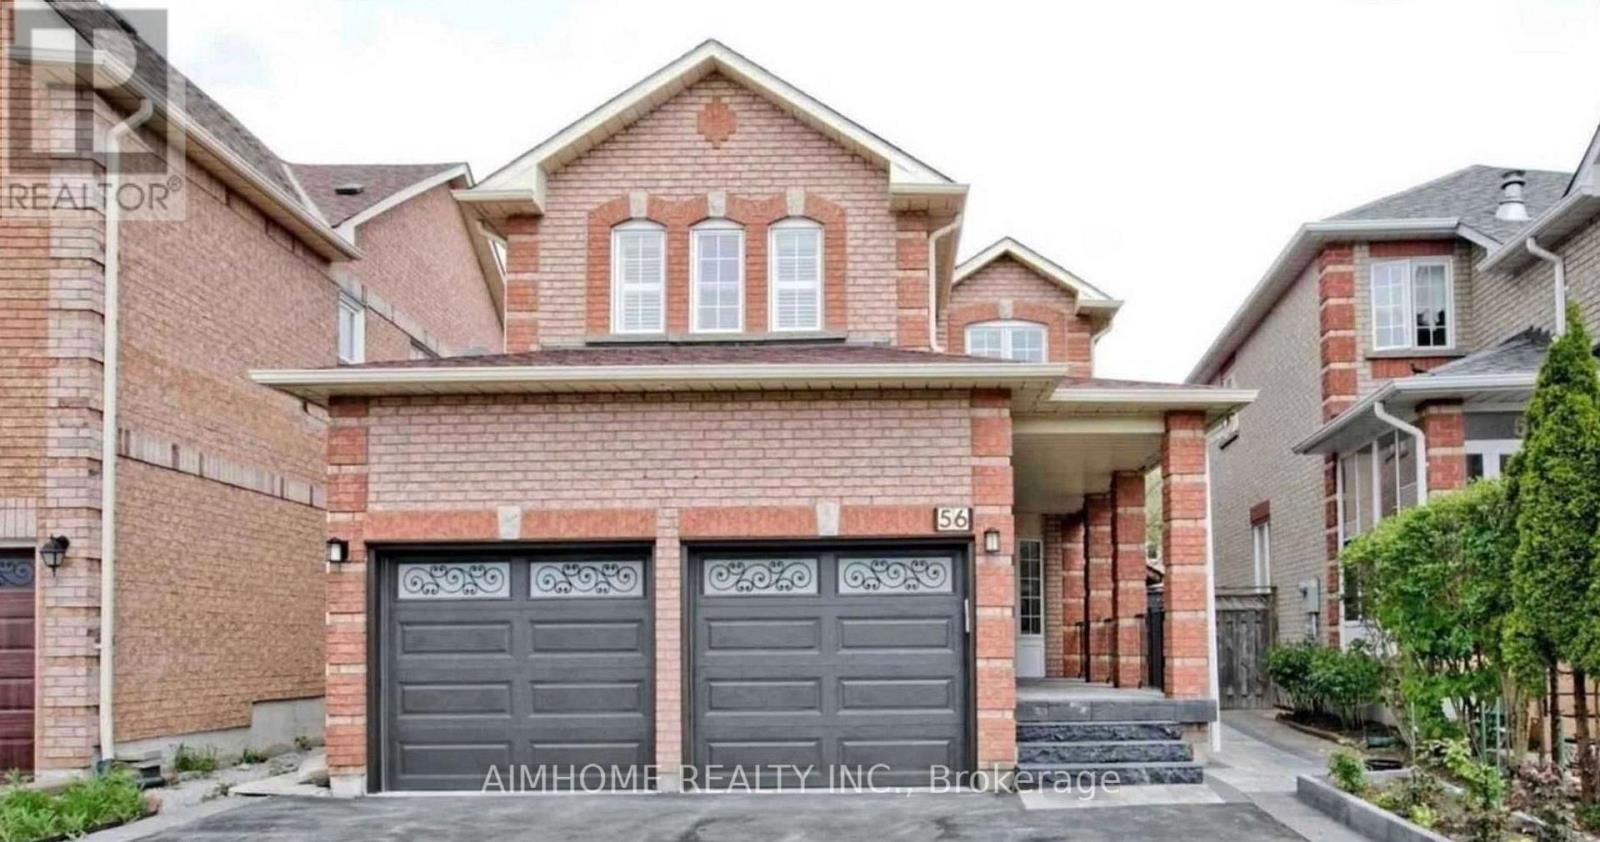
Bsmt - 56 Quantum Street
Markham, Ontario
Beautiful And Well Renovated 2 Bedroom And 1 Bathroom Basement With A Spacious Living Room. Great Space For A Couple, Professionals Or Student Who Are Looking For A Cheap Rental !. Pot Lights, Separate Entrance, Close To Hwy 407/Costco/Pacific Mall/Go Train/Parks/Golf Course/Shopping/Groceries/Restaurants & More. (id:63476)
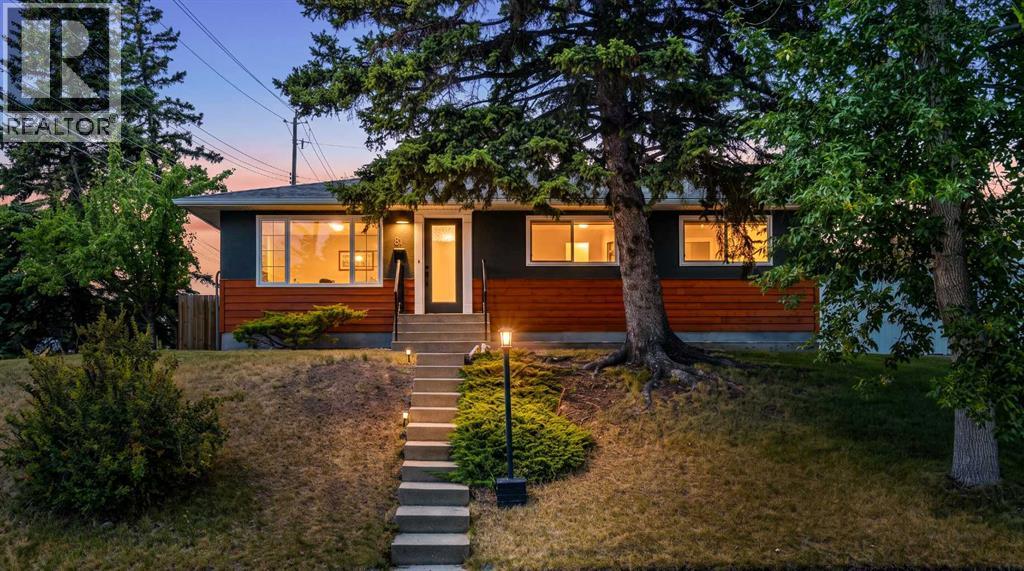
81 White Oak Crescent SW
Calgary, Alberta
THIS IS THE KIND OF WILDWOOD BUNGALOW PEOPLE WAIT FOR. Fully renovated, meticulously maintained and COMPLETELY MOVE-IN READY, this beautifully finished 5 BEDROOM, 2 BATHROOM home sits on an ELEVATED CORNER LOT with a MASSIVE WEST-FACING BACKYARD and OVERSIZED 24' X 24' DOUBLE GARAGE.The extensive renovation was completed only a few years ago and included ASBESTOS ABATEMENT, R40 blown-in attic insulation, NEW ELECTRICAL with LED pot lights, HIGH-EFFICIENCY FURNACE & ductwork, NEW HOT WATER TANK, NEW PLUMBING, VINYL WINDOWS, egress basement windows, updated exterior doors, CENTRAL VAC with kitchen toe kick, flat ceilings and more. Permits were pulled and approved through the City of Calgary.Inside, everything feels CRISP, COHESIVE AND INTENTIONAL. Original RED OAK HARDWOOD has been beautifully refinished to a modern tone and flows throughout the bright main level. Oversized baseboards, beautiful wainscoting, SOLID-CORE DOORS and carefully selected finishes bring character while keeping the home clean and contemporary.The CUSTOM KITCHEN was built onsite with ceiling-height cabinetry, spice pullouts, tray storage, garbage/recycling pullouts and exceptional pantry space. HIGH-END STAINLESS STEEL APPLIANCES, piano-black quartz countertops, under-cabinet LED lighting and a bespoke bronzed mirrored backsplash complete the space.THREE BEDROOMS UP share a sophisticated full bathroom with brushed brass finishes, wainscoting and HEATED FLOORS. Custom closets with LED motion lighting and approximately $7,000 in HUNTER DOUGLAS HONEYCOMB BLINDS continue the attention to detail throughout.The FULLY FINISHED LOWER LEVEL offers TWO ADDITIONAL BEDROOMS with egress windows, luxury carpet, a massive living and recreation area, another FULL BATHROOM WITH HEATED FLOORS, laundry room and excellent storage.Outside, the ELEVATED CORNER LOT is a standout. With an EAST-FACING FRONT and WEST-FACING BACKYARD, enjoy beautiful morning light at the front and afternoon and evening sun ou t back. MATURE TREES create wonderful privacy around the MASSIVE YARD, featuring a large poured-concrete patio, firepit area, custom cedar-panelled retaining wall, grassy space, newer fencing and gates. The OVERSIZED 24' X 24' DOUBLE GARAGE offers exceptional room for vehicles, storage and hobbies.Minutes from EDWORTHY PARK, the Bow River pathway system, schools, playgrounds, tennis courts, outdoor rinks and the Douglas Fir Trail, this is a rare combination of LOCATION, LOT AND CONDITION in one of Calgary's most desirable established communities. H-GO ZONING may also offer future redevelopment flexibility, subject to City approvals.Beautifully renovated without losing its original character, 81 White Oak Crescent is truly TURNKEY from top to bottom—inside and out. (id:63476)
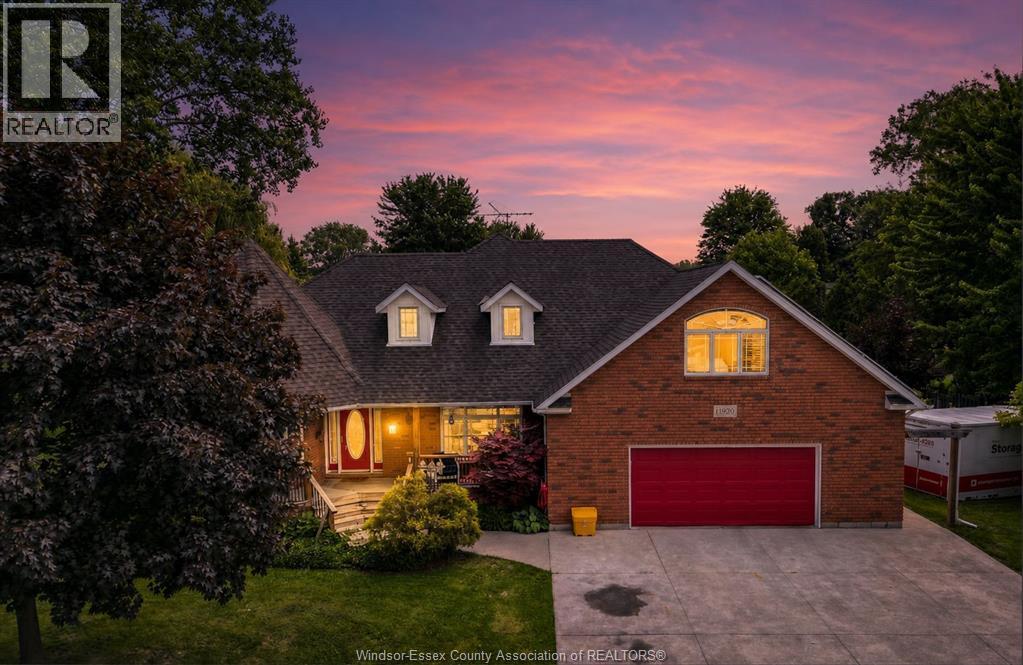
6225 Matchett
Lasalle, Ontario
This is a once-in-a-lifetime custom home with a wrap-around porch on Turkey Creek. Ranch with a bonus room and a full in-law suite on the lower level. 2 kitchens, 2 laundry rooms, 3 bathrooms. The main floor is open concept with a large kitchen (lots of cabinet space) and a breakfast nook. Large bonus room with a heat pump. Lots of hardwood flooring throughout the main and bonus rooms. Granite countertops in the kitchen and baths. Full In-law suite with its own laundry, grade entrance and access from the main floor. The storage room in the basement is also a bedroom (2+1 bdrm). Perfect for multi-family housing or renting the in-law suite for extra income. Beautiful piece of property. Wrap-around porch faces Turkey Creek. 2-tier deck off the back is perfect for entertaining or an evening of just watching the stars. Storage shed (approx. 13 x 28) is insulated, heated and has a 60-amp service (sink – water supplied with hose). Also used as a workshop 2-car garage plus driveway parking for 3 cars. Solar panels bring in extra income. (id:63476)
159 Aspen Circle
Strathmore, Alberta
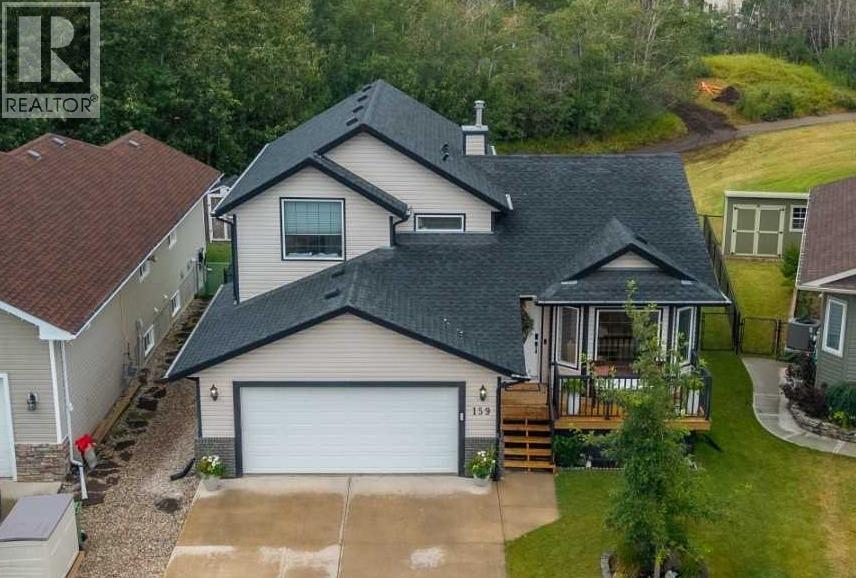
Welcome to 159 Aspen Circle, a BEAUTIFULLY renovated 4 bedroom (3+1), 2.5 bathroom home offering stylish updates, flexible living spaces, and an EXCEPTIONAL LOCATION. This thoughtfully designed 4-level split features an open concept main floor with a stunning CUSTOM KITCHEN by WESTSIDE FINISHING complete with a wall pantry, concealed COFFEE STATION, deep integrated APRON-FRONT sink, quartz countertops, oversized island with eating bar, updated appliances, vaulted ceiling, recessed lighting and TIMELESS finishes extending beyond the kitchen. From the moment guests step into your home they are greeted with a stunning first impression from the cozy and versatile living room all the way through to the elegant dining nook, designed with a grand scale in mind, the space provides a spacious footprint that easily accommodates a large dining table making it perfect for both casual family breakfasts and large dinner parties. An upscale, classic statement light fixture crowns the room, filling the space with sophisticated warmth. At your feet the high-end luxury vinyl plank flooring unifies the the home lending warmth with the light oak hue striking a flawless contrast against the bright, crisp white surroundings for a space that balances modern luxury with everyday comfort. The spacious primary suite boasts a VAULTED CEILING, walk-in closet and freshly RENOVATED spa-like ensuite boasting premium designer faucets. Completing the upper level are 2 ample secondary bedrooms and full bath. The lower level is a treat with CUSTOM built-in storage cabinets to effortlessly stow away the extras. Floating shelves for decorative display flank either side of the gas fireplace graced with a custom MAPLE MANTLE. You will also find on this level a convenient powder room and combined laundry room directly off the attached DOUBLE garage access (note the zero threshold for ease of access from the garage to the interior of the home). In addition to all this, explore the newly completed, by pr ofessional trades, versatile flex space. This adaptable open area is ideal for a secondary media lounge, home office, or private home gym and where you will also find a 4th bedroom. As you step outside, you will discover your own private retreat, and this, this LOCATION, cannot be easily replicated. Scarcity has value. Backing to beautiful greenspace, a tranquil pond and picturesque fountain, the backyard offers breathtaking views and the soothing sounds of flowing water and birdsong. This is part of the asset. Enjoy morning coffee and evening gatherings on the spacious West facing covered deck or patio while surrounded by nature. This stunning home is ready for a new family and is here to meet the new version of you. Call your representative for a private viewing. (id:63476)
521 - 10 Honeycrisp Crescent
Vaughan, Ontario
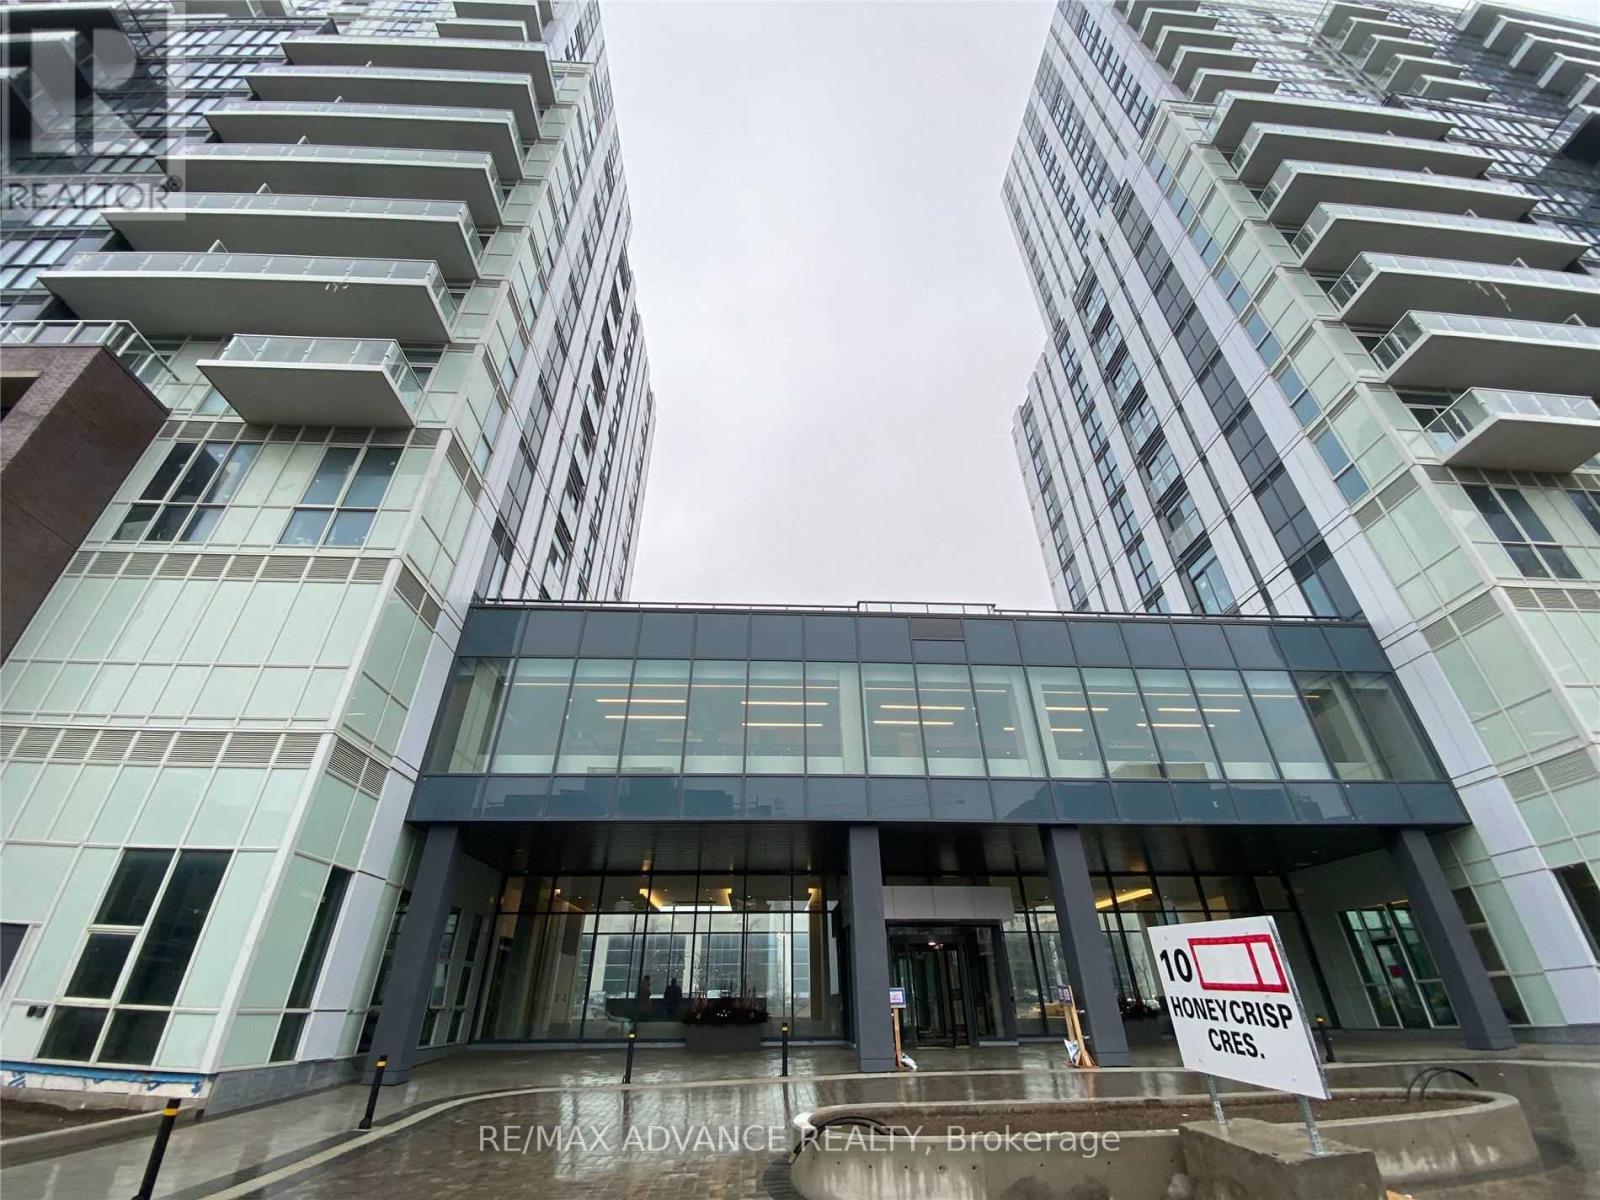
Welcome to this luxurious 2-bedroom, 2-bathroom unit at Mobilio Condos. Featuring 10-foot ceilings, floor-to-ceiling windows, an unobstructed view, and a bright, functional open-concept layout.The modern kitchen offers quartz countertops, a stylish backsplash, built-in stainless steel appliances. The unit also features two separate bedrooms, two full bathrooms, ensuite laundry, and laminate hardwood flooring throughout. One parking space is included.Residents can enjoy excellent building amenities, including a party room with a bar area, lounge, meeting room, and an outdoor terrace with BBQ facilities.Ideally located just steps from Vaughan Metropolitan Centre, TTC subway, VIVA and YRT transit, and minutes from Highways 400, 407, and 7. Beside to IKEA; Step to Cineplex, YMCA, restaurants, banks, shopping, and York University. (id:63476)
31 Sunset Point
Cochrane, Alberta
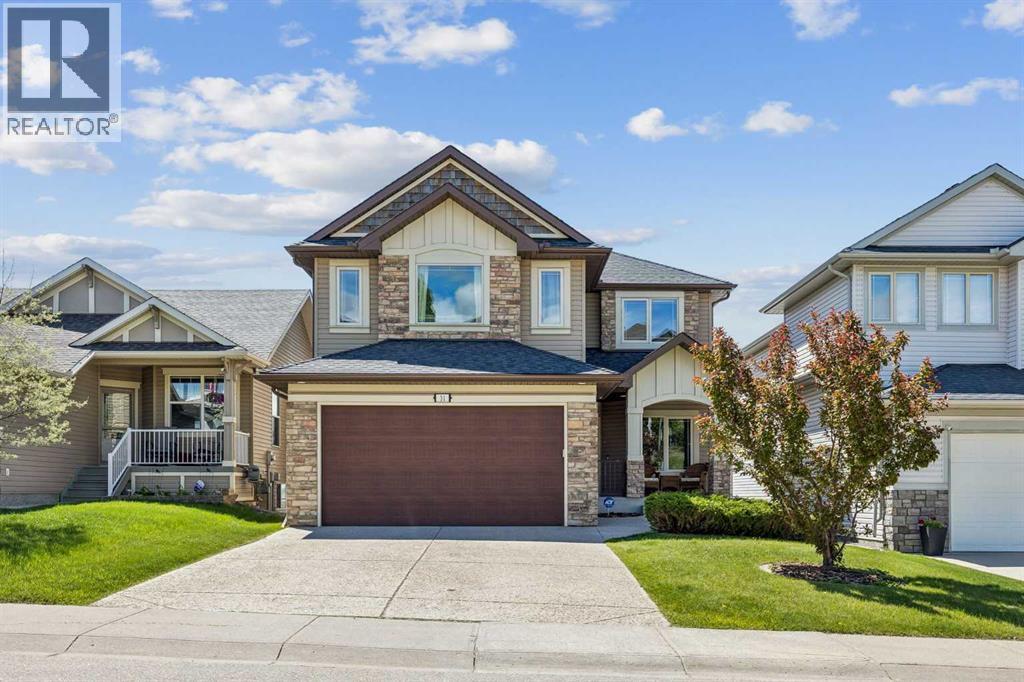
RARE OPPORTUNITY to own a premium fully-finished walkout home backing directly onto a serene pond and nature trails with UNOBSTRUCTED ROCKY MOUNTAIN AND VALLEY VIEWS. This exceptional property offers over 3,300 sq ft of total developed living space, featuring a 2,588 sq ft RMS above-grade footprint paired with an additional 744 sq ft of finished walkout space. Offered for the first time by its original owner, this 4-bedroom (3 up, 1 down), 3.5-bath home provides an abundance of nature and privacy while overlooking the historic and scenic Cochrane Ranche site. Perfectly positioned on a unique stretch of road with homes only on one side and zero driveways across the street, offering exceptional front privacy and ease of street parking. Enjoy sweeping sunrises over Cochrane Hill and sunsets over the Rockies from the main floor, primary bedroom, ensuite, and backyard. The main level showcases fresh paint, hardwood and ceramic tile flooring, a private office, main floor laundry, and a generous kitchen complete with an induction cooktop and a two-tiered GRANITE island. Upstairs, the primary bedroom serves as a serene retreat with mountain views, a gorgeous 5-piece ensuite and large walk-in closet. The fully finished walkout basement stays cozy year-round with in-floor heating serviced by a newly installed boiler. Step outside to a covered patio overlooking a manicured, mature yard, or entertain on the newly recovered, extensive upper deck. Offering panoramic views, privacy, and tranquility, this home delivers an uncompromised setting. (id:63476)
102, 6300 58a Street
Rocky Mountain House, Alberta
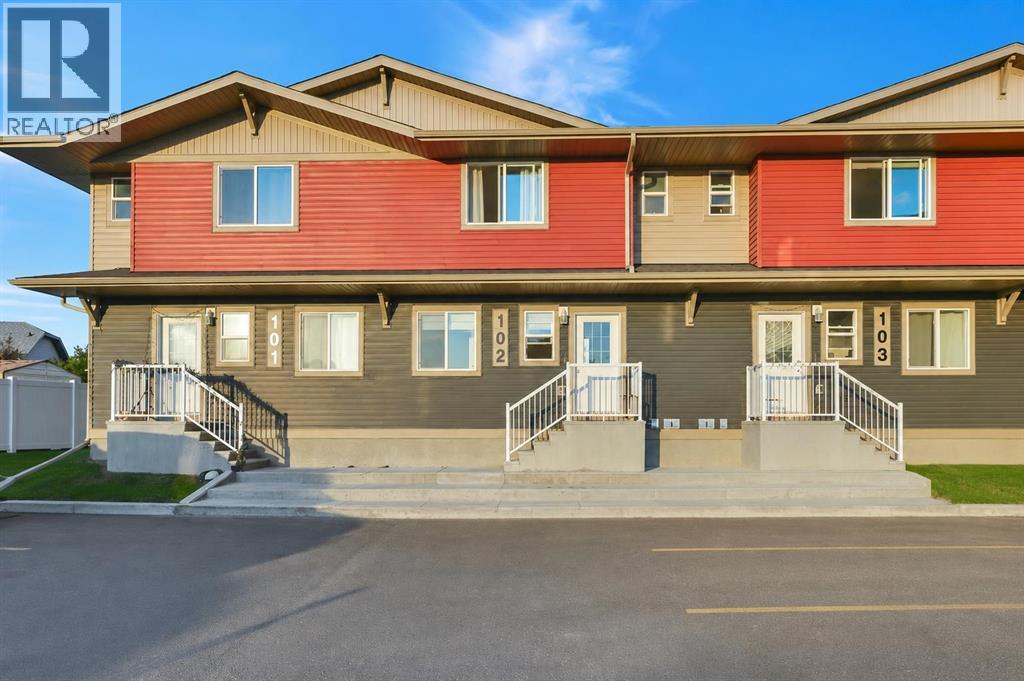
Welcome to this stylish 2-storey townhouse offering turnkey, low-maintenance living in a desirable west-facing location. With low condo fees of just $250/month, two assigned parking stalls, and exterior maintenance taken care of, this home is perfect for busy professionals, first-time buyers, or those looking to simplify their lifestyle.The main floor features a welcoming foyer, convenient 2-piece powder room, and a versatile front office that's ideal for working from home. The open-concept living space is designed for modern living, showcasing a contemporary kitchen with stainless steel appliances, spacious dining area, and bright living room. Step outside to the east-facing backyard, complete with a small deck and grass area—professionally maintained by the condominium association—and finished with durable vinyl fencing for added privacy.Upstairs, you'll find three comfortable bedrooms, including a spacious primary suite with its own private 4-piece ensuite. A second 4-piece bathroom serves the additional bedrooms, making this layout ideal for families or guests.The undeveloped basement provides excellent potential for future development and includes the laundry area along with bathroom rough-ins, allowing you to customize the space to suit your needs.Move-in ready and designed for easy living, this beautiful townhouse offers the perfect combination of comfort, functionality, and low-maintenance ownership. (id:63476)
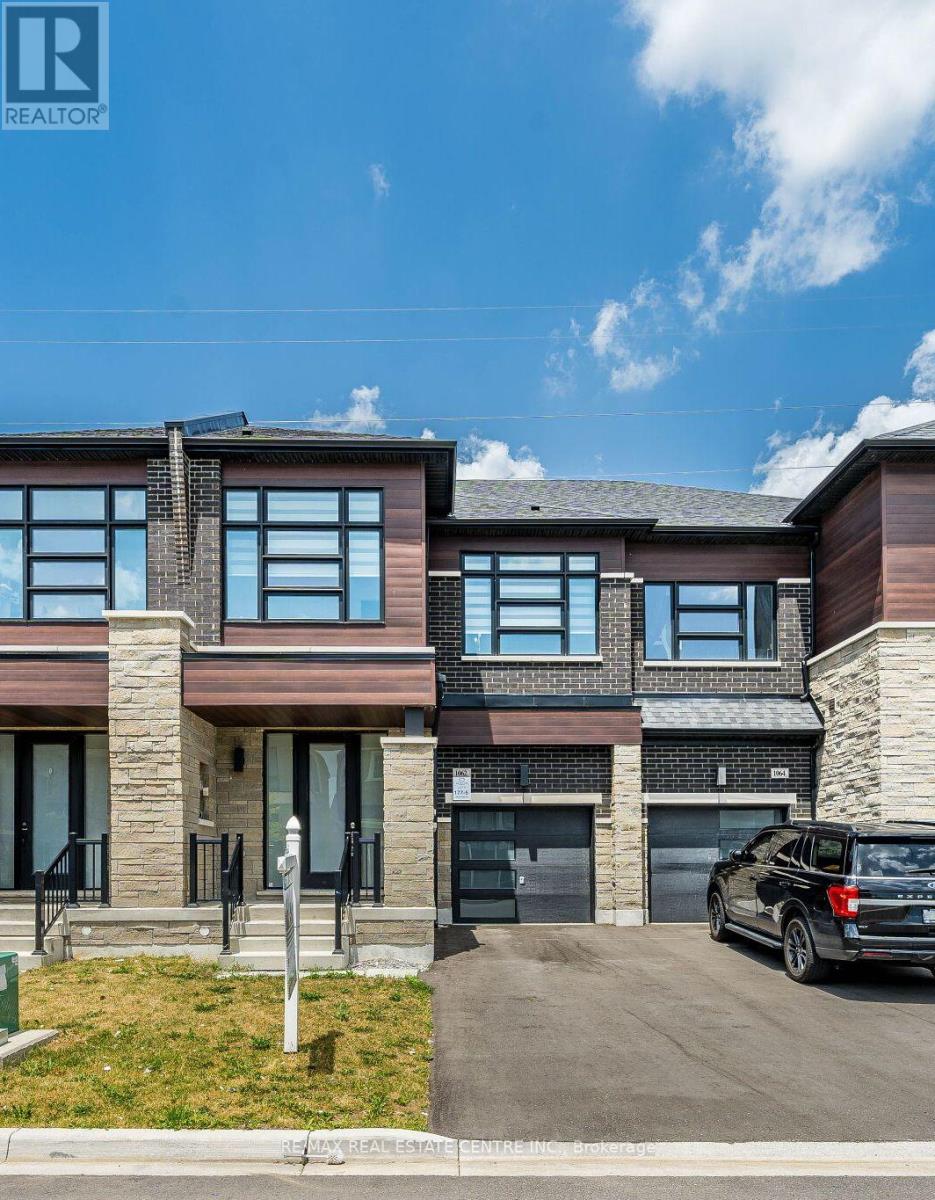
1062 Skyridge Boulevard
Pickering, Ontario
Welcome to 1062 Skyridge Boulevard, a beautifully designed 3-bedroom, 3-bathroom freehold townhome nestled in Pickering's sought-after Seaton community. Offering a bright, open-concept layout, this modern home is perfect for families, professionals, and first-time buyers seeking both style and functionality. The main level features spacious principal rooms filled with natural light, creating an inviting atmosphere for everyday living and entertaining. The contemporary kitchen is designed with ample cabinetry, generous counter space, and a seamless flow into the dining and living areas, making hosting effortless. Upstairs, the spacious primary retreat offers a private ensuite and walk-in closet, while two additional well-sized bedrooms provide flexibility for a growing family, guests, or a home office.functionality. Ideally located just minutes from parks, schools, shopping, dining, golf courses, major highways (401, 407 & 412), and GO Transit, this home offers exceptional connectivity while maintaining a peaceful suburban setting. Whether you're looking for your first home, your next family residence, or a smart investment opportunity, this move-in-ready gem delivers the perfect blend of comfort, convenience, and modern living. (id:63476)
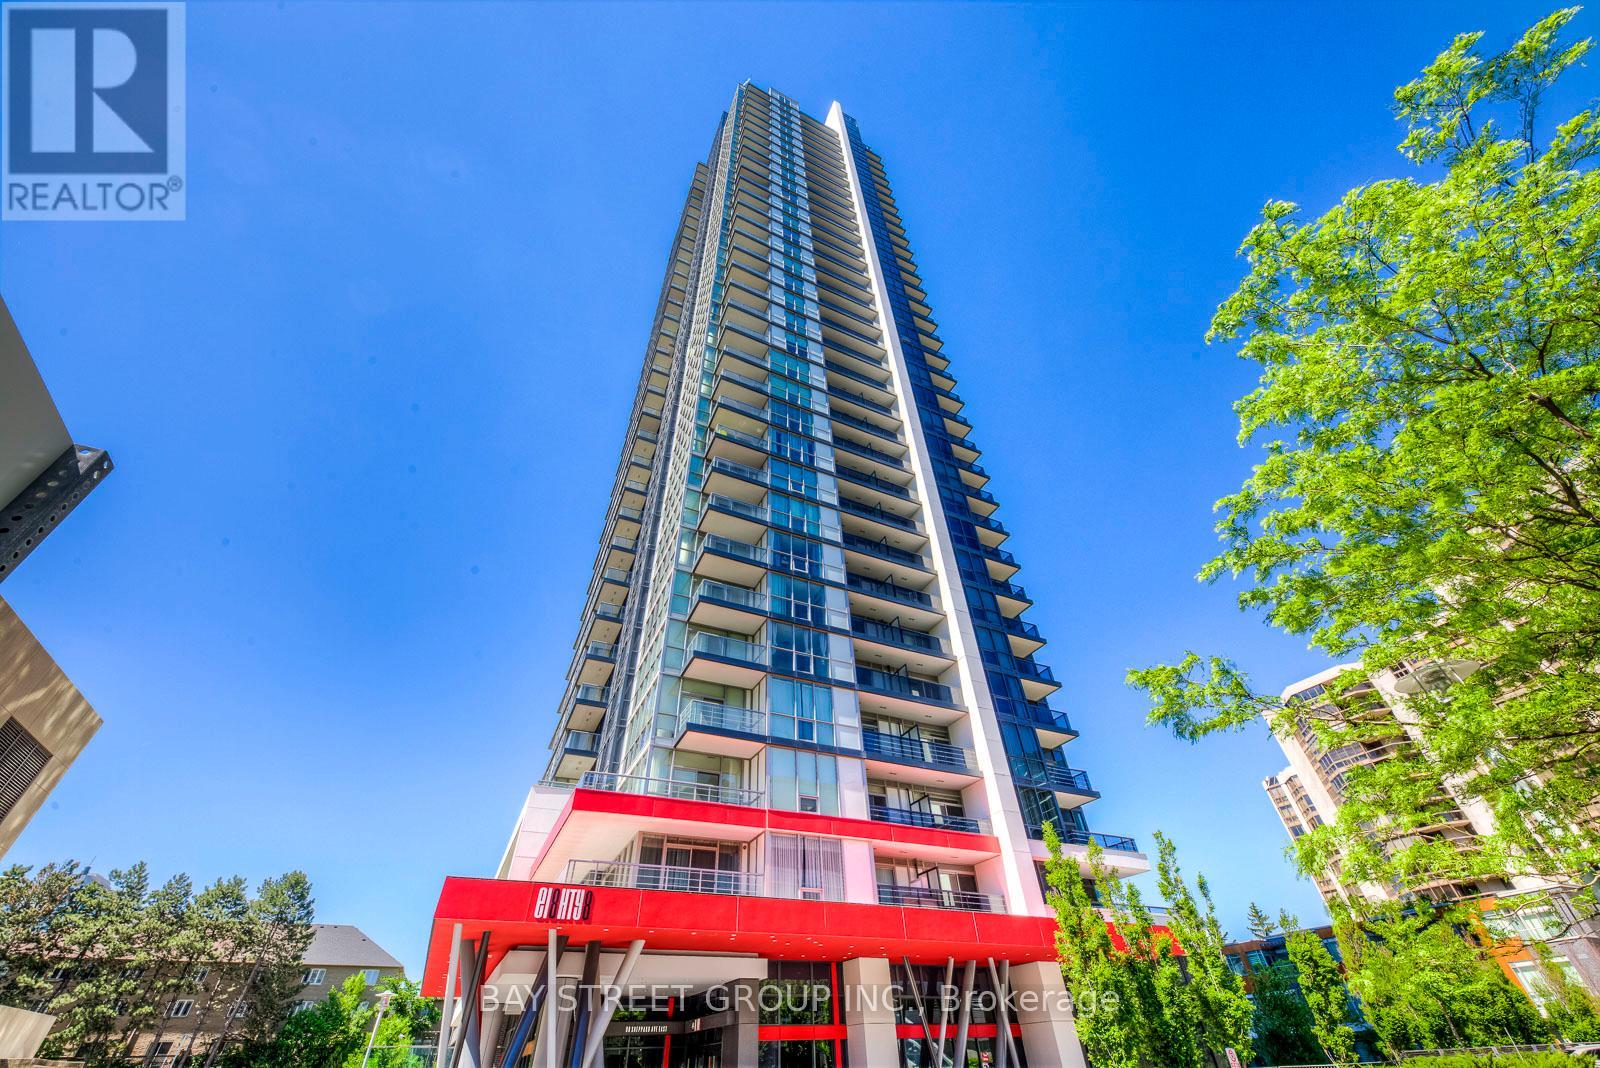
2006 - 88 Sheppard Avenue E
Toronto, Ontario
Experience Elevated Urban Living At Minto 88, Ideally Located In The Heart Of North York At Yonge & Sheppard! This Bright And Beautifully Designed 1-Bedroom + Den Suite Offers 608 Sq Ft Of Interior Living Space Plus A 48 Sq Ft Balcony, Along With 9-Ft Ceilings And Expansive Windows Showcasing Unobstructed West Views And Abundant Natural Light. | One Of The Building's Most Functional Layouts, Featuring An Open-Concept Living And Dining Area, European-Inspired Cabinetry, Granite Countertops, Stainless Steel Appliances And Engineered Laminate Flooring. The Versatile Den Is Ideal As A Home Office, Guest Room Or Potential Second Bedroom. | Enjoy The Added Convenience Of One Underground Parking Space And One Locker. | Exceptional Building Amenities Include A 24-Hour Concierge, Fitness Centre, Party Room, Guest Suite, BBQ Area, Visitor Parking And A Beautifully Landscaped Outdoor Water Garden. | Quietly Set Back From The Hustle And Bustle Yet Just Steps To Yonge-Sheppard Subway Station, Sheppard Centre, Whole Foods, Shops, Restaurants, Cafes, Cinemas, Banks And Parks, With Easy Access To Hwy 401, York Region Transit And GO Bus Services. | An Outstanding Opportunity For End Users Or Investors Seeking A Spacious, Sophisticated And Well-Connected Home In One Of North York's Most Desirable Urban Communities! (id:63476)
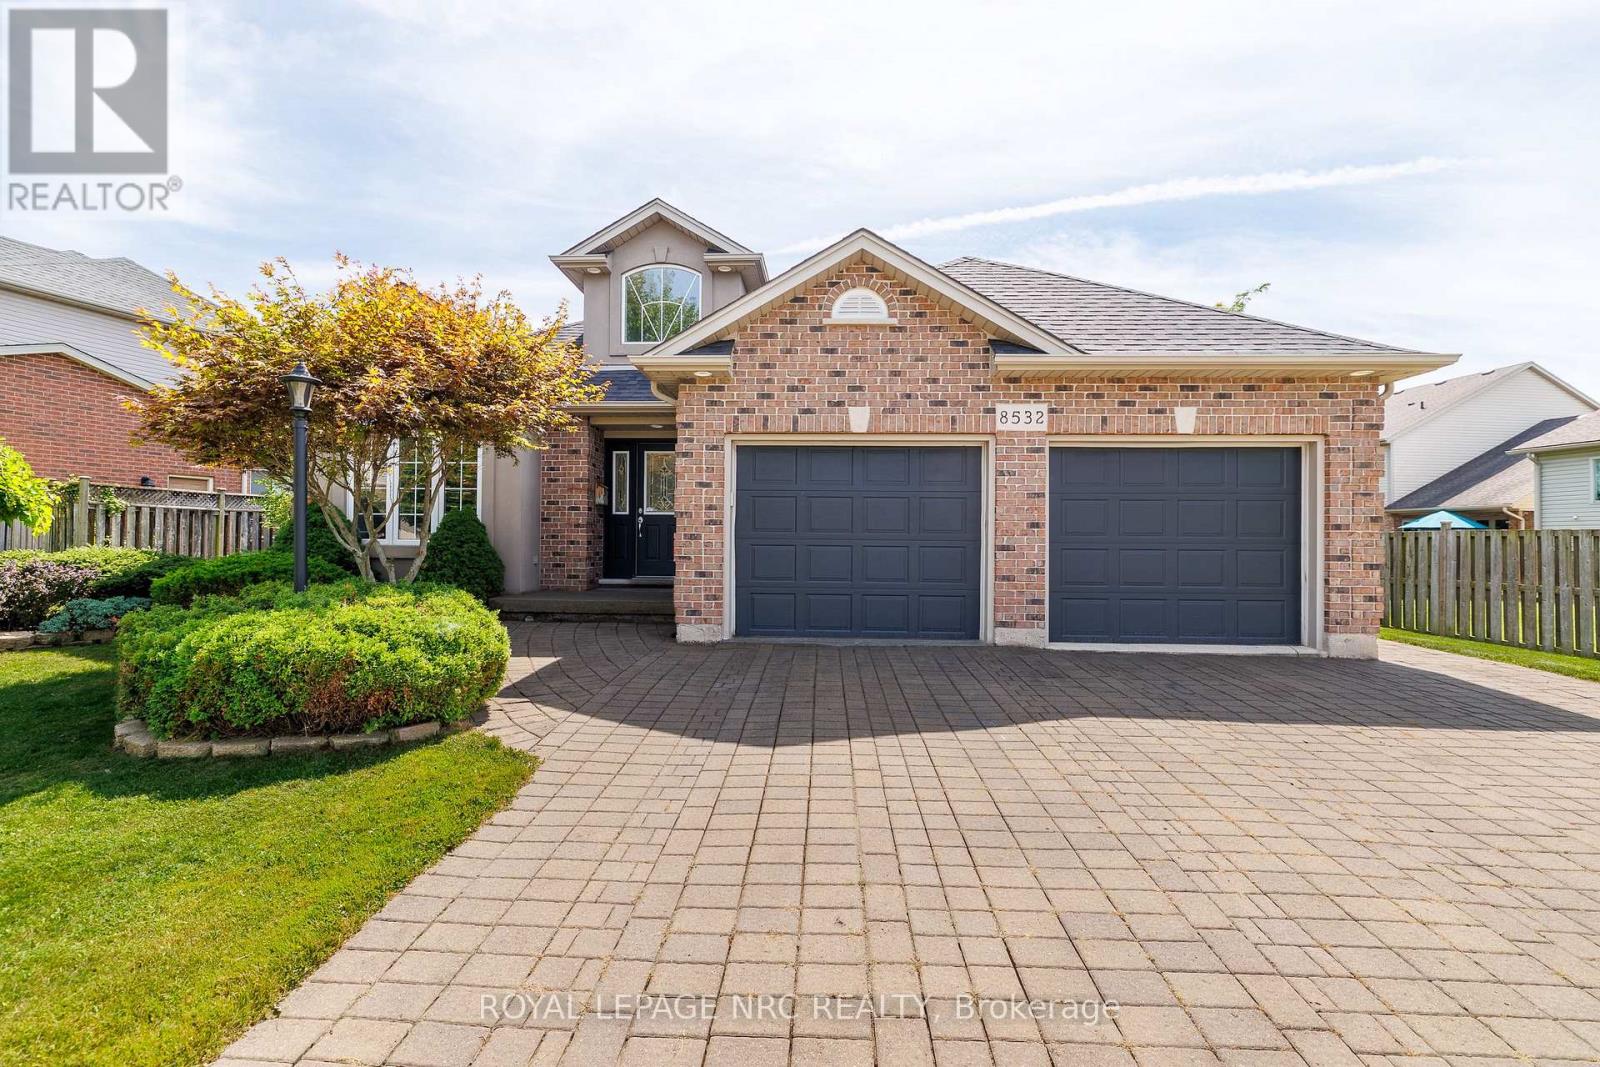
8532 Heikoop Crescent
Niagara Falls, Ontario
Welcome to this beautiful, bright and spacious custom-built, one-owner 4-level backsplit, ideally situated on a quiet, desirable street in the coveted Forestview neighborhood of Niagara Falls. Built in 2004 and offering 1,265 sq. ft. above grade with almost 2,300 sq. ft. of finished living space across all four levels, this impressive home features 6 bedrooms, 2 full bathrooms and is situated on one of the largest lots in the neighborhood! A grand foyer with soaring 16-ft ceilings welcomes you into the home, leading to a bright living room, massive dining area and spacious kitchen, enhanced by impressive 13-ft ceilings. The upper level offers 3 bedrooms and a 4-piece bathroom, including a generous primary bedroom with walk-in closet. The bright lower-level features large windows with California shutters, a cozy gas fireplace, spacious rec room, 4th bedroom and a 4-piece bathroom complete with separate shower and relaxing Jacuzzi tub. The fourth level provides even more finished living space with 2 additional bedrooms, including one with a walk-in closet, a large laundry room and cold cellar. Step outside to your own private backyard retreat featuring a beautiful saltwater pool, large built-in covered deck, extensive hardscaping and a fully fenced yard-perfect for entertaining and summer enjoyment. A double-wide interlocking brick driveway accommodates 4 vehicles, plus a double attached garage with inside entry. Located in a family-friendly neighborhood within walking distance to schools and parks, and just minutes from shopping, amenities and Niagara Falls' world-famous tourist attractions. A rare opportunity to own a spacious, custom-built, one-owner home offering exceptional indoor and outdoor living in one of Niagara Falls' most desirable neighborhoods! Roof approximately 5 years, newer furnace, A/C, on-demand water heater. Check out video tour! (id:63476)
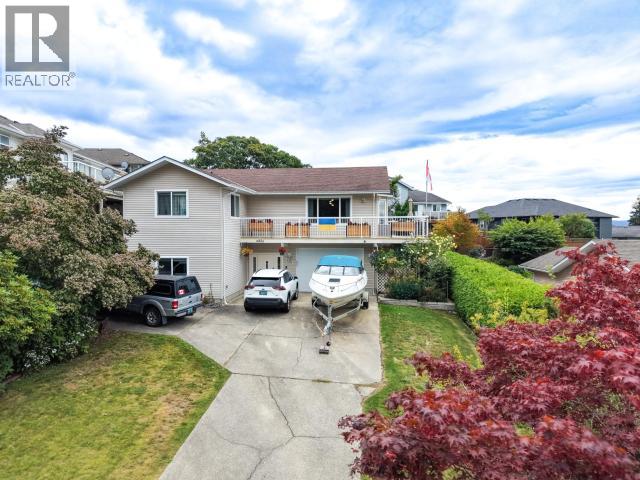
6886 Harvie Ave
Powell River, British Columbia
Enjoy ocean views, beautiful sunsets, and a convenient coastal lifestyle in this well-located two-storey home. The living room and dining area overlook the ocean and vancouver Island, while the deck provides an ideal spot to relax and take in the views. The home offers plenty of flexible living space, including a large recreation room and a spare room with an attached full bathroom. A heat pump provides efficient year-round comfort, while the single attached garage includes additional workspace for hobbies or storage. Within walking distance of the recreation centre, shopping, restaurants, walking trails, the ocean, and beaches, this home offers comfort, convenience, and an appealing location close to many of Powell River's amenities. (id:63476)
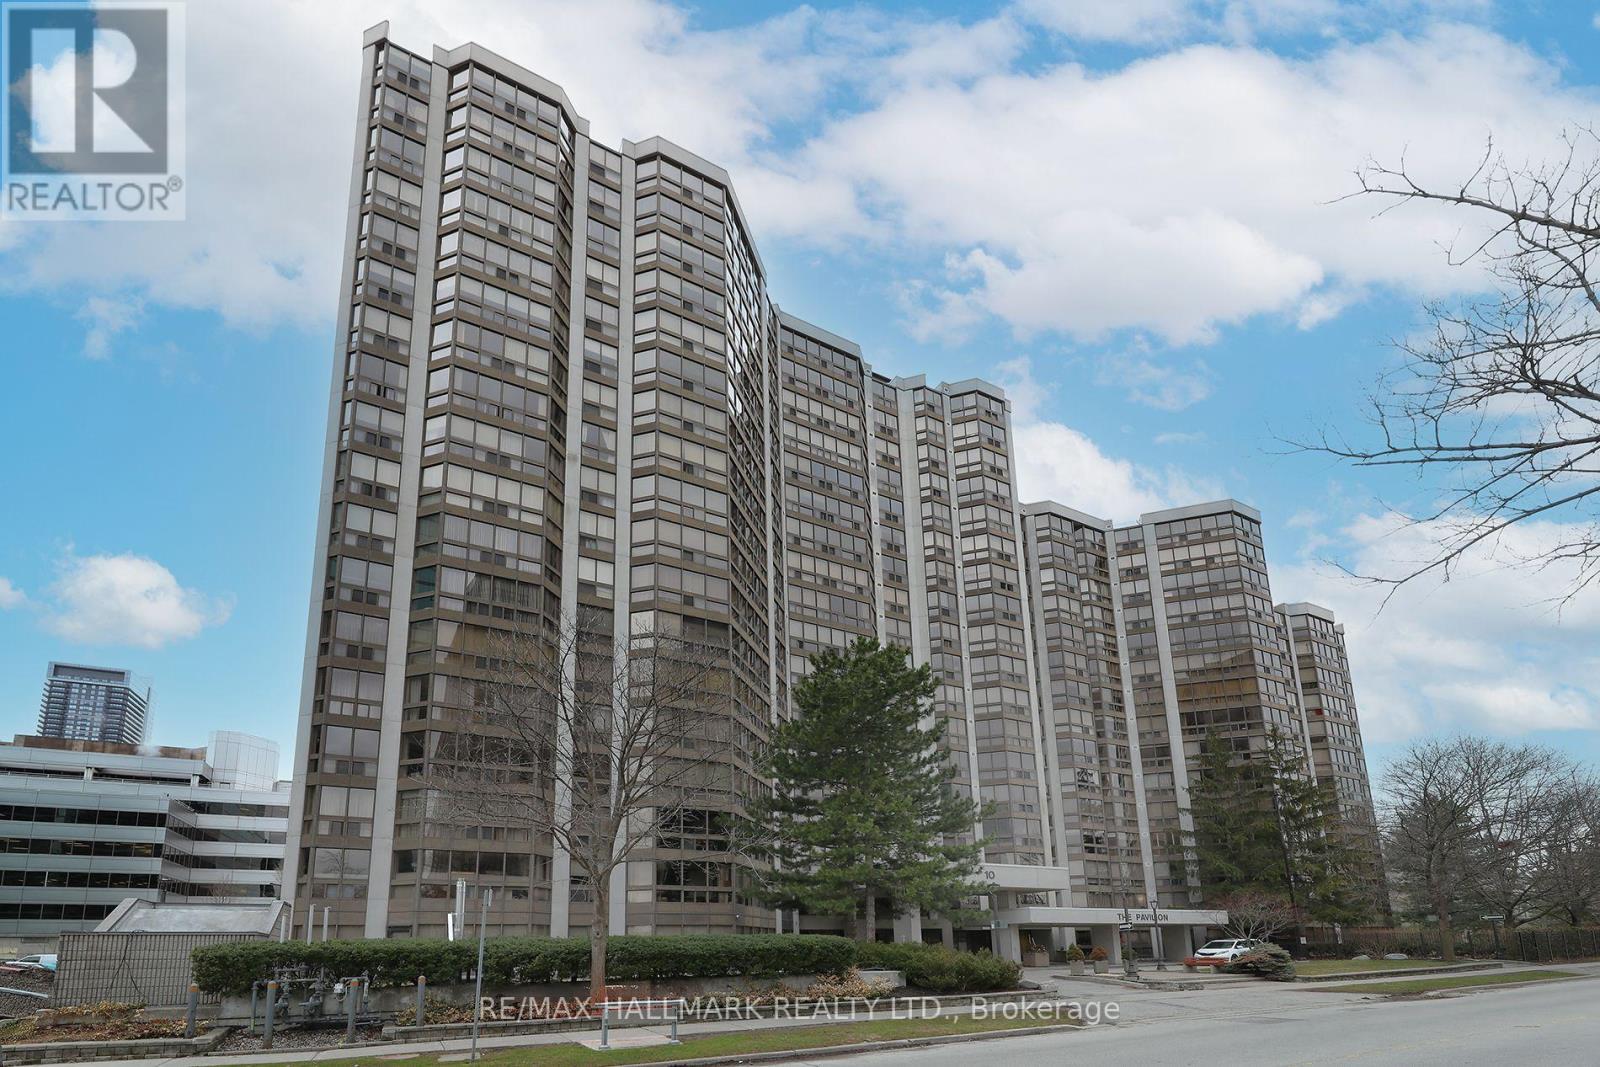
1704 - 10 Kenneth Avenue
Toronto, Ontario
Welcome to Suite 1704 at The Pavilion, a well-established and highly regarded condominium situated on a quiet street near Yonge & Sheppard. This freshly painted corner unit with new flooring sits on a high floor filled with natural light, showcasing south and east-facing views. The thoughtfully designed layout of 1,343 sq ft. features 2+1 bedrooms and 2 full bathrooms. The versatile den is ideal for a home office or additional living space. A spacious foyer with mirrored closets opens into a bright, open-concept living and dining area - perfect for both everyday living and entertaining. The kitchen offers abundant counter space and includes an eat-in breakfast area.The large primary bedroom retreat features a spacious walk-in closet and 4-piece ensuite. A desirable split-bedroom layout provides privacy for family members or guests. Additional highlights include an ensuite laundry room with full size washer and dryer, a premium parking space, and a storage locker. Maintenance fees are comprehensive, covering all utilities and cable for convenience and peace of mind. Residents enjoy an impressive range of amenities, including 24-hour concierge, ample visitor parking, a gym, indoor pool, sauna, squash court, party room, library, and billiards room. The building's common areas have been beautifully updated and there is a delightful garden area with BBQ's. An on-site property manager is available should any issues arise. Ideally located within walking distance to the subway (Lines 1 and 4), grocery stores, Yonge Sheppard Centre, and an excellent selection of restaurants, cafes, shops and the famous Meridian Arts Centre. Further location benefits are easy access to highway 401 and Don Valley Parkway. Near top-ranked schools including Earl Haig Secondary School, Avondale Public School, and McKee Public School. Whether you're a growing family or looking to downsize, this is a rare opportunity to own a spacious, light-filled suite in a prime North York location. (id:63476)
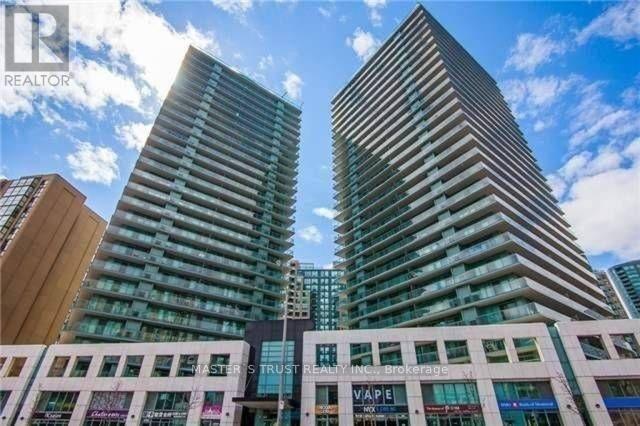
#1805 - 5500 Yonge Street
Toronto, Ontario
Luxury 'Pulse' Condos Steps To Finch TTC Subway Station, Viva & Go Bus. Large 2 Bedroom Corner Unit With Extra Large Balcony (245 Sq. Ft.) Wrapped All Around. Very Bright & Open Layout With 2Washrooms. Steps To Many Restaurants, Offices & Grocery Stores. (id:63476)
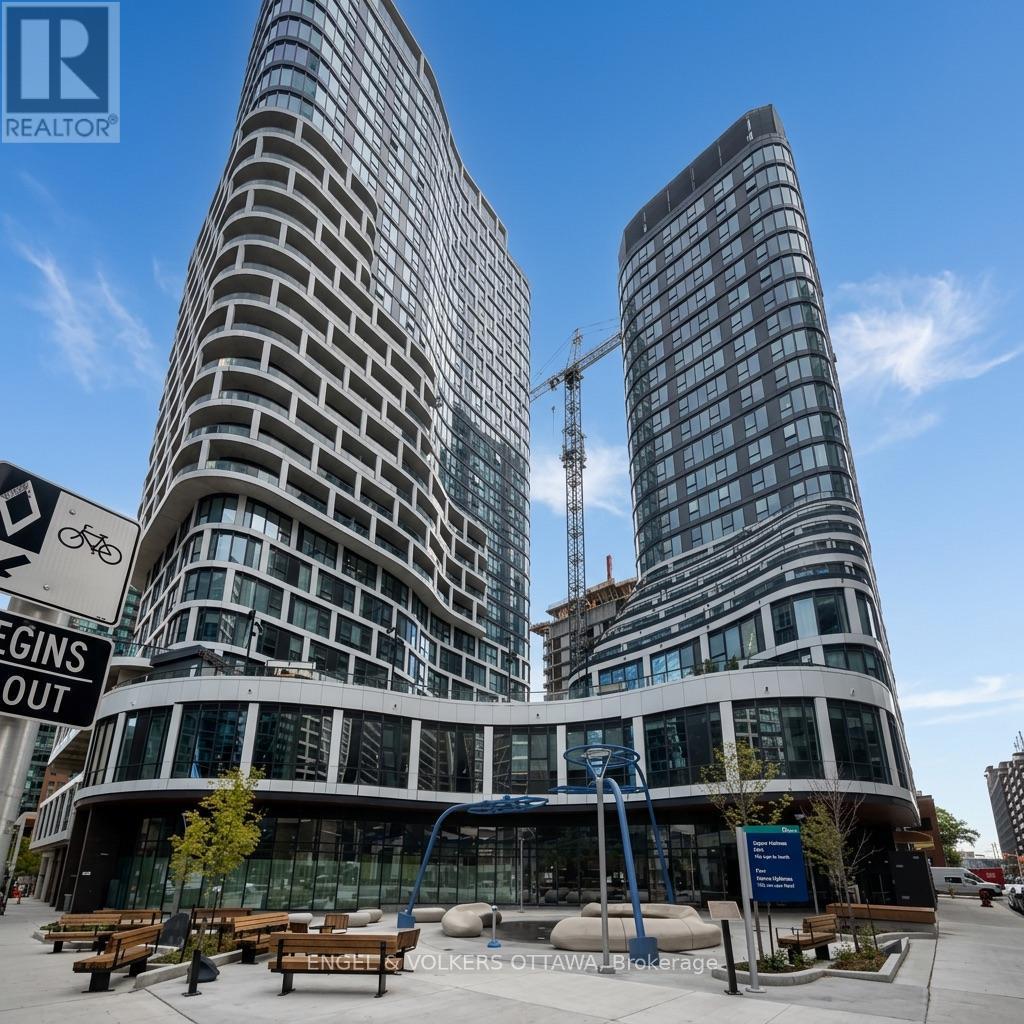
# B2101 - 391 Slater Street
Ottawa, Ontario
Discover sophisticated downtown living at Relevé, a newly built luxury rental community ideally located in the heart of Ottawa. This bright corner 2-bedroom, 2-bathroom suite of thoughtfully designed living space, featuring an open-concept layout, expansive windows, abundant natural light and impressive city views. The contemporary kitchen showcases quartz countertops and modern finishes, complemented by stylish bathrooms, in-suite laundry, window coverings and blackout shades in the bedrooms.Residents enjoy over 20,000 sq. ft. of exceptional amenities, including a fully equipped fitness centre and yoga studio, co-working areas with private meeting rooms, virtual golf simulator, billiards, karaoke lounge and an elegant Celebration Suite with catering kitchen. The Aqua Terrace offers a resort-inspired pool, lounge areas and communal BBQs, while pet owners will appreciate the convenient on-site Doggie Spa. Additional features include key-fob access and 24-hour security.Steps from transit, restaurants, shopping, business districts and downtown attractions, Relevé offers an exceptional combination of comfort, convenience and contemporary urban living. One parking space is included in the monthly rent. Priority will be given to tenants who require parking; however, if the tenant does not need a parking space, a $250/month discount will be applied to the monthly rent. The lease term is from September 2026 to June 2027. (id:63476)
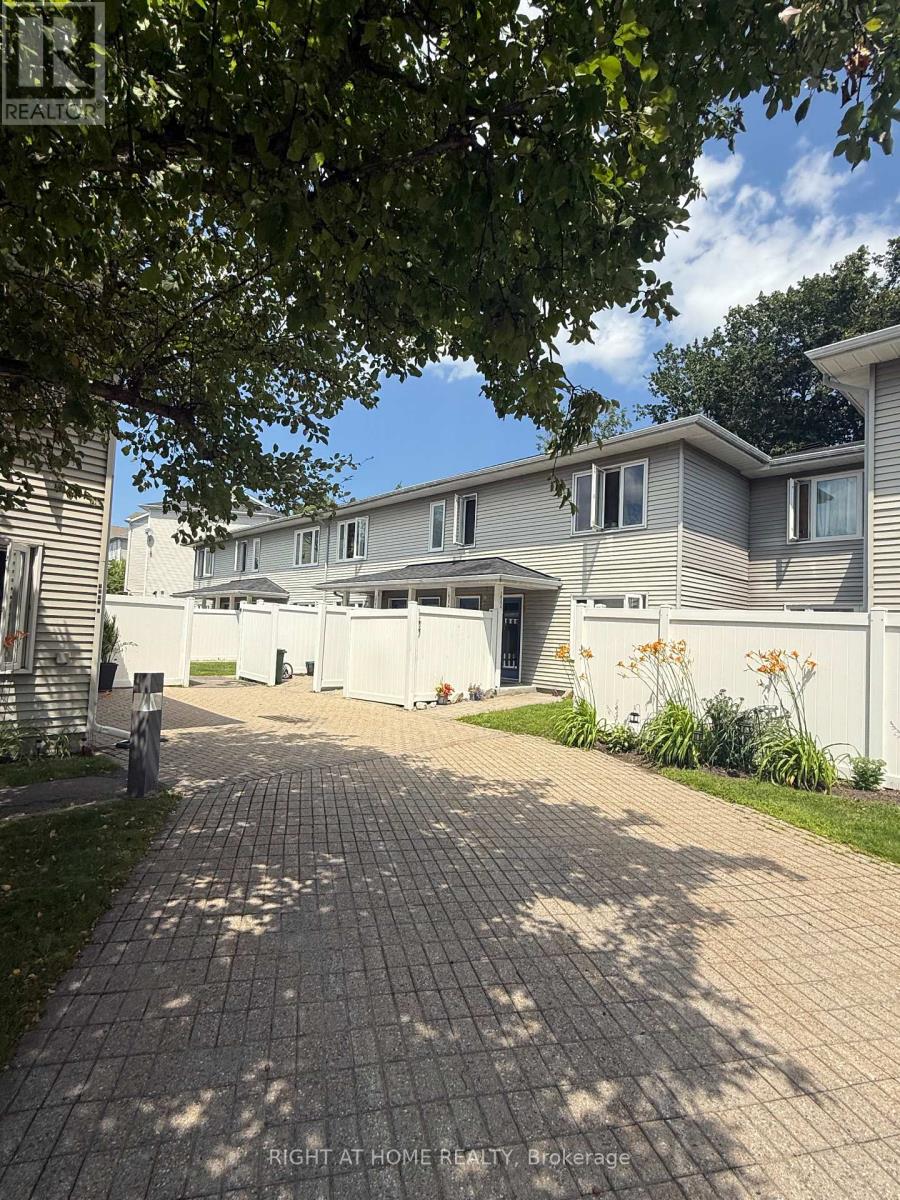
B - 1035 Cummings Avenue
Ottawa, Ontario
Welcome to 1035 B Cummings, perfect for first time home buyers, investors and down-sizers. This 2 bedroom, 1 bathroom condo is situated in a quiet development. The living / dining area is spacious and the bedrooms lead to a lovely, private balcony. The property is conveniently located near a major shopping corridor along Ogilvie Road, recreational areas abound along the forested Aviation Parkway and public transit is easily accessible directly in front of the condo development. Property is currently tenanted, tenant is actively looking to move. (id:63476)
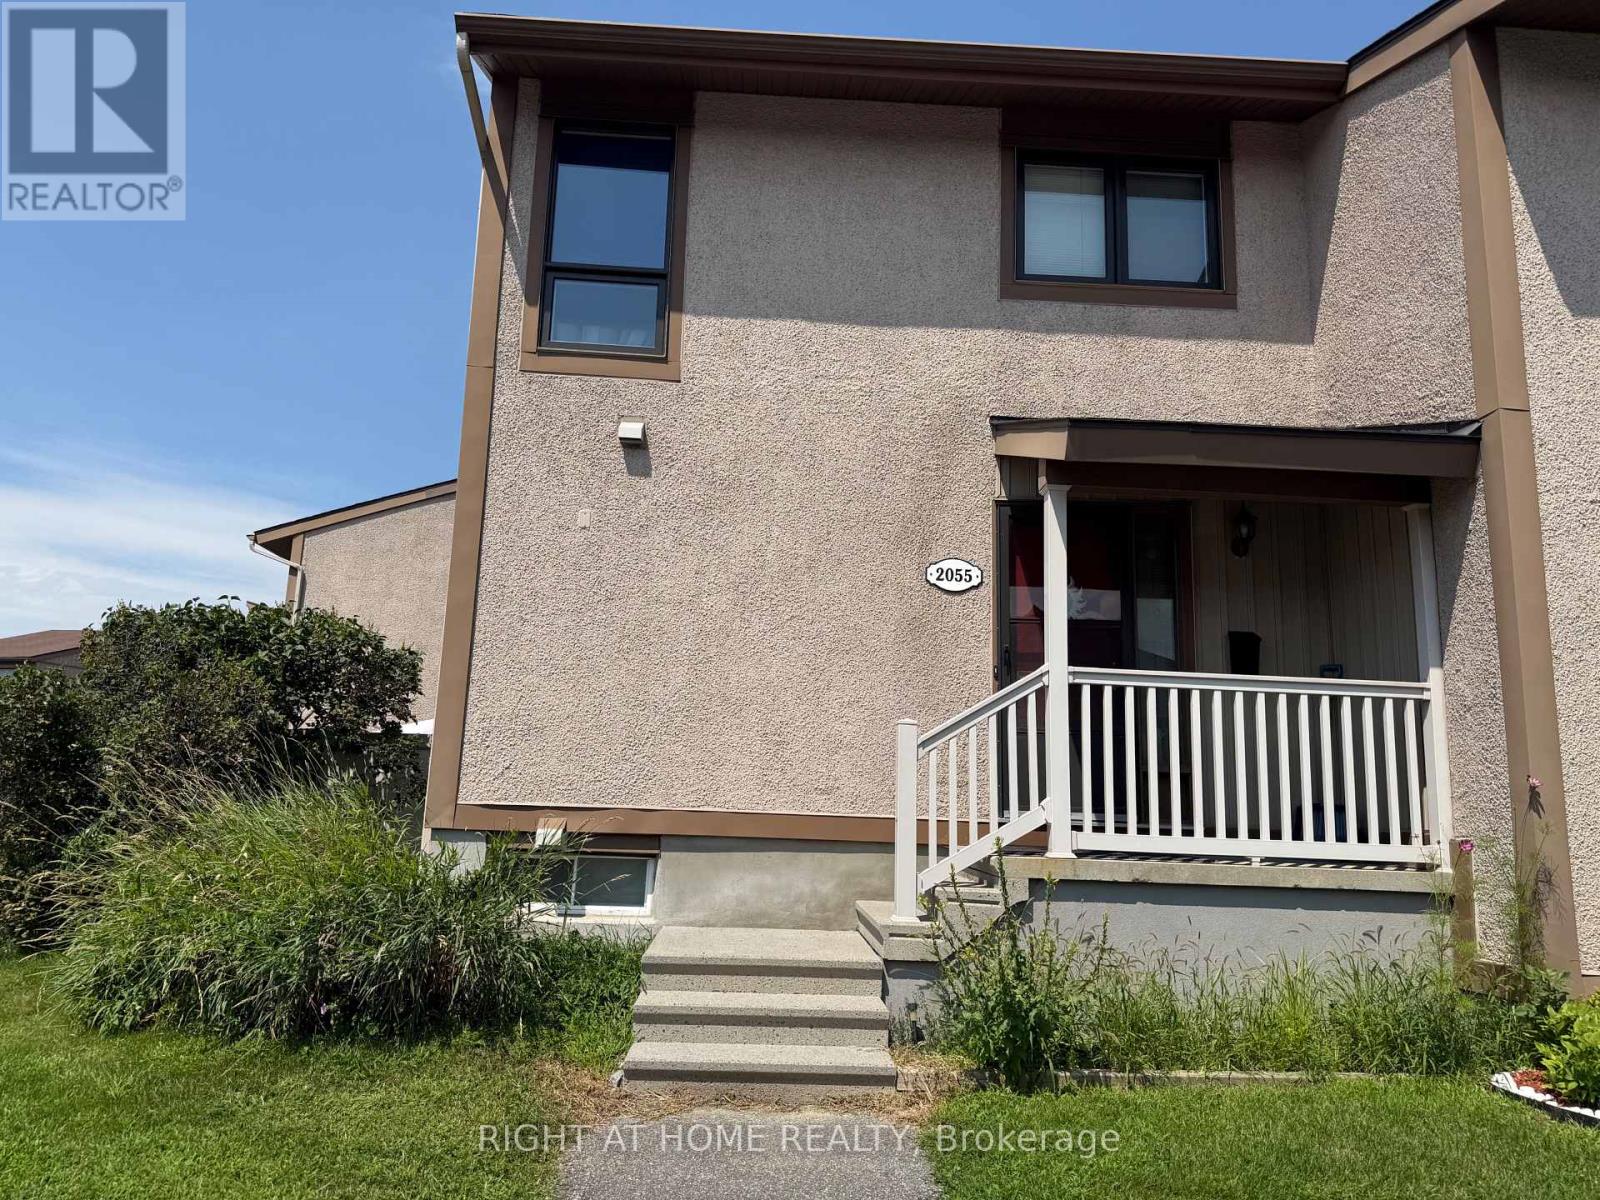
2055 Stonehenge Crescent
Ottawa, Ontario
3 bedroom townhome end unit ideal for first time home buyer, down-sizer or investor. This property has long term tenant for past 24 years that would like to stay. Property needs some TLC but has lots of potential. This is a multi level unit with furnace and Central air in 2008. Parking at front door. (id:63476)

9 Huron Avenue N
Ottawa, Ontario
OPEN HOUSE SUNDAY, SUNDAY 6th, 2-4 PM! Exceptional value in the heart of Hintonburg! Welcome to 9 Huron Avenue, a beautifully updated, turn-key duplex offering incredible versatility in one of Ottawa's most vibrant and sought-after urban neighbourhoods.An ideal opportunity for first-time buyers looking to offset their mortgage with rental income, investors seeking a well-located income property, or families wanting a comfortable multi-generational living solution. Location is a standout-just steps to transit and minutes from the LRT, Wellington Street West, Tunney's Pasture, Parkdale Market, cafés, restaurants, bakeries, boutiques, parks, recreation and an incredible collection of neighbourhood amenities. Enjoy the convenience of a highly walkable community only minutes from downtown Ottawa and major employment centres.Attractive curb appeal and a newer front deck welcome you inside.The main-floor unit features a bright, open-concept kitchen and living space with excellent storage, European-style appliances and breakfast bar, a spacious bedroom with hardwood flooring and a large picture window, plus a bright bathroom with heated floors.A sun-filled year-round porch provides additional living space and opens to an impressive private backyard oasis with a large deck, mature gardens and multiple seating areas---a rare park-like retreat in the city! Upstairs, the second unit offers an inviting open kitchen and living area with updates throughout, extensive built-in storage, two generous bedrooms and a spacious bathroom featuring a classic claw-foot tub and heated floors.Its own dedicated porch creates the perfect spot for morning coffee, reading or valuable seasonal storage.With character, thoughtful updates, flexible living options and an outstanding location surrounded by the best of Hintonburg and Wellington West this duplex presents a rare opportunity to live, invest and build equity in one of Ottawa's most desirable neighbourhoods.24 hrs Irrevocable on all offers. (id:63476)
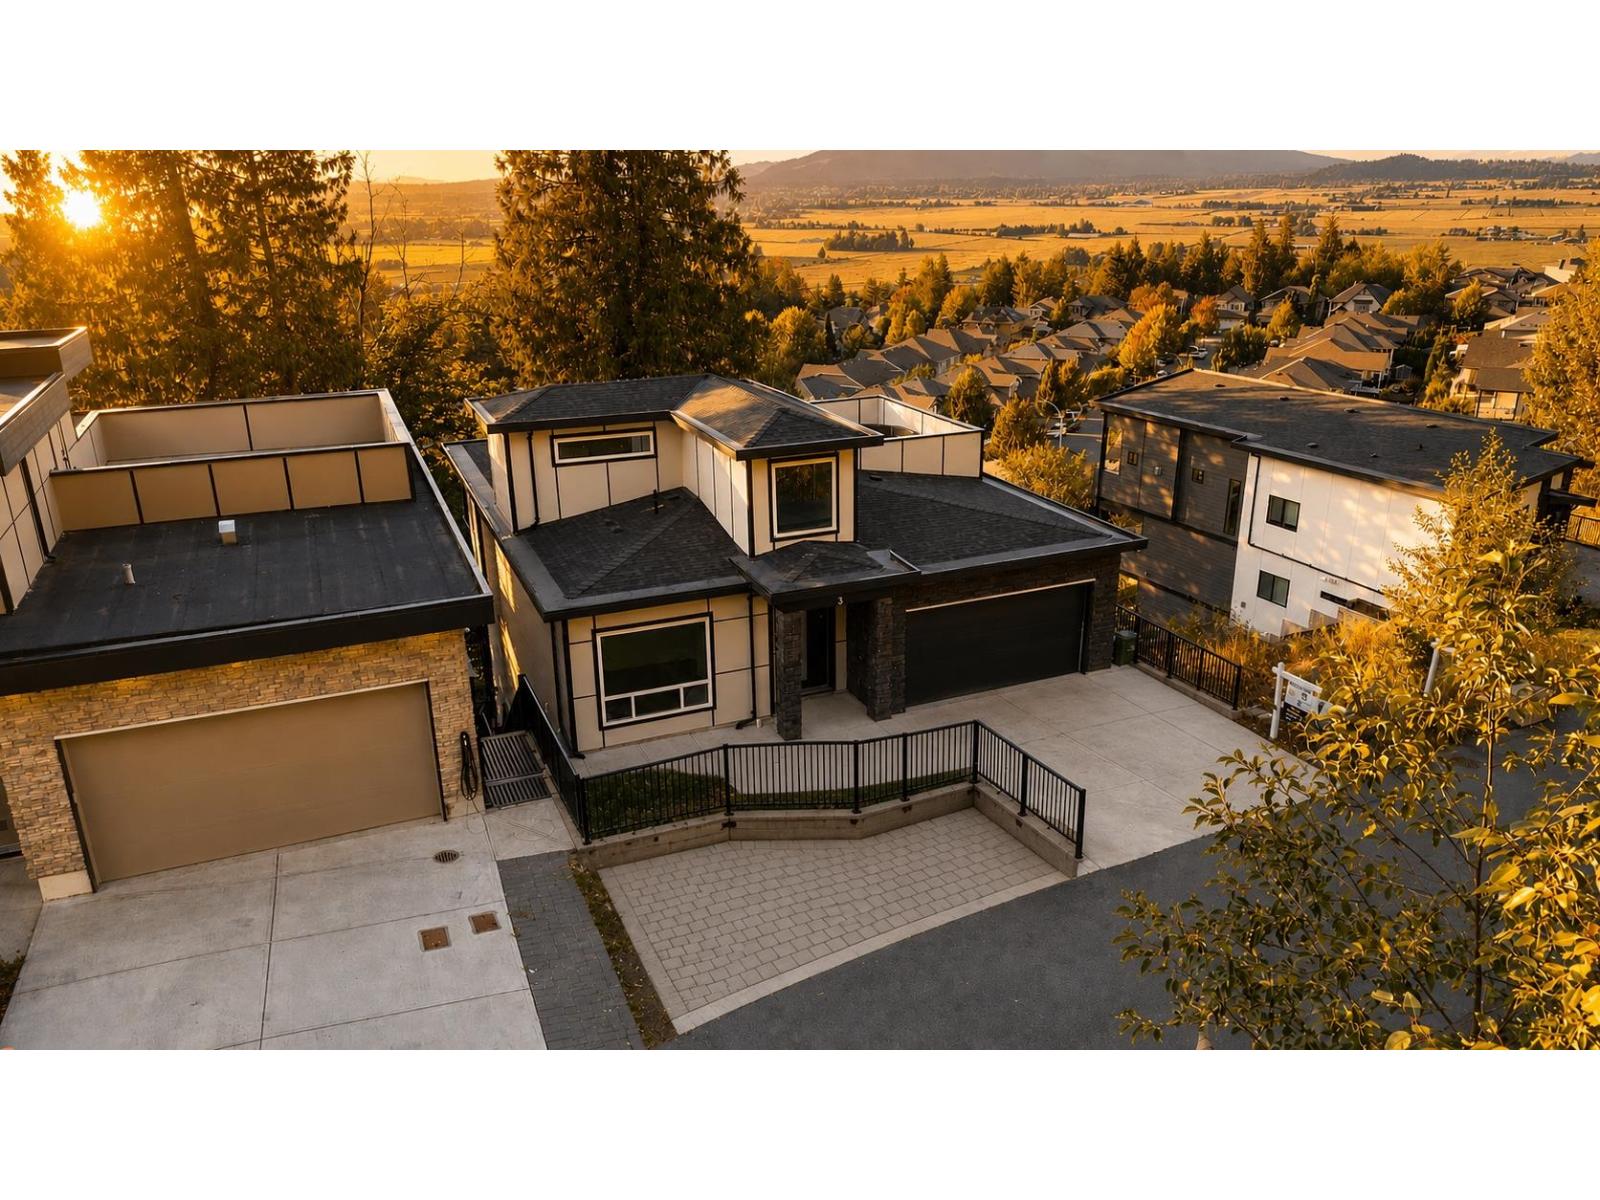
3 5988 Lindeman Street, Promontory
Chilliwack, British Columbia
MOTIVATED SELLER! Welcome to this impressive 3-storey home in sought-after Promontory, offering approx 4,546 sq. ft. of beautifully finished living space on a 5,870 sq.ft. lot. Featuring 7 bedrooms, 7 bathrooms, spacious living areas, quality finishes, and a functional open-concept layout. The gourmet kitchen includes a separate spice kitchen, perfect for families and entertaining. Two basement suites provide excellent mortgage-helper potential: a 2-bed, 1-bath suite rented for $1,100/month and a 1-bed, 1-bath suite rented for $700/month. Enjoy generous bedrooms, modern finishes, ample natural light, and plenty of space across three levels. Conveniently located near schools, shopping, parks, recreation, and major routes. Great family home with strong income potential. Great AIRBNB Potential (check with city) (id:63476)
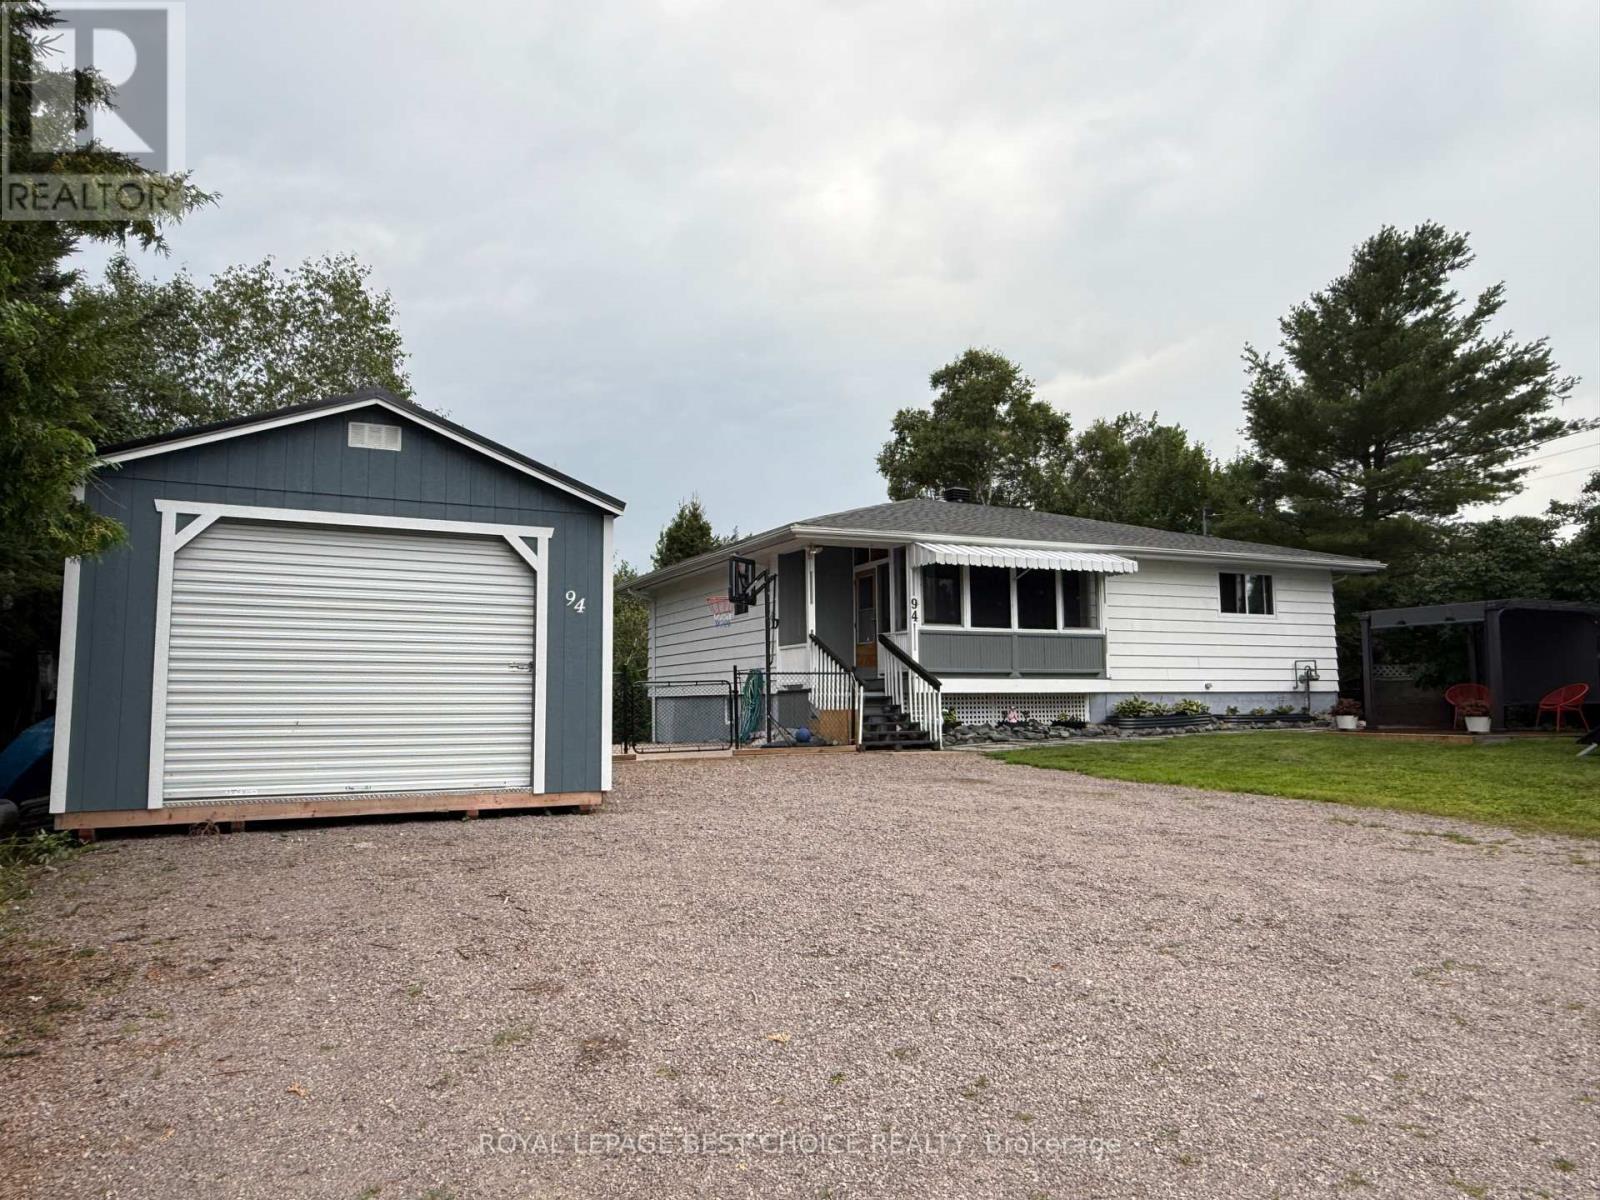
94 Galena Street
Cobalt, Ontario
This beautifully maintained 3-bedroom, 1.5-bathroom home offers the perfect blend of modern updates, spacious living, privacy, and character. Tucked away on a quiet street in Cobalt, this inviting property has been tastefully renovated over the years and meticulously cared for, making it truly move-in ready. Step inside to a bright and spacious open-concept main floor filled with natural light. Generously sized bedrooms, a welcoming entryway, and thoughtful updates throughout provide plenty of comfortable living space for families, couples, or those looking for room to grow. The walkout basement offers convenient access to the beautifully fenced backyard, where the natural landscape creates a peaceful and private setting. Surrounded by mature greenery and character, this outdoor space feels like your own private getaway - perfect for enjoying your morning coffee, entertaining family and friends, or simply relaxing and enjoying the tranquility. Adding even more value and convenience is the new detached 14' x 26' garage, providing excellent space for parking, storage, hobbies, or a workshop. This is truly one of Cobalt's hidden gems - a home that must be seen in person to fully appreciate its generous space, privacy, updates, and unique natural setting. Come see for yourself and discover everything this wonderful property has to offer! (id:63476)
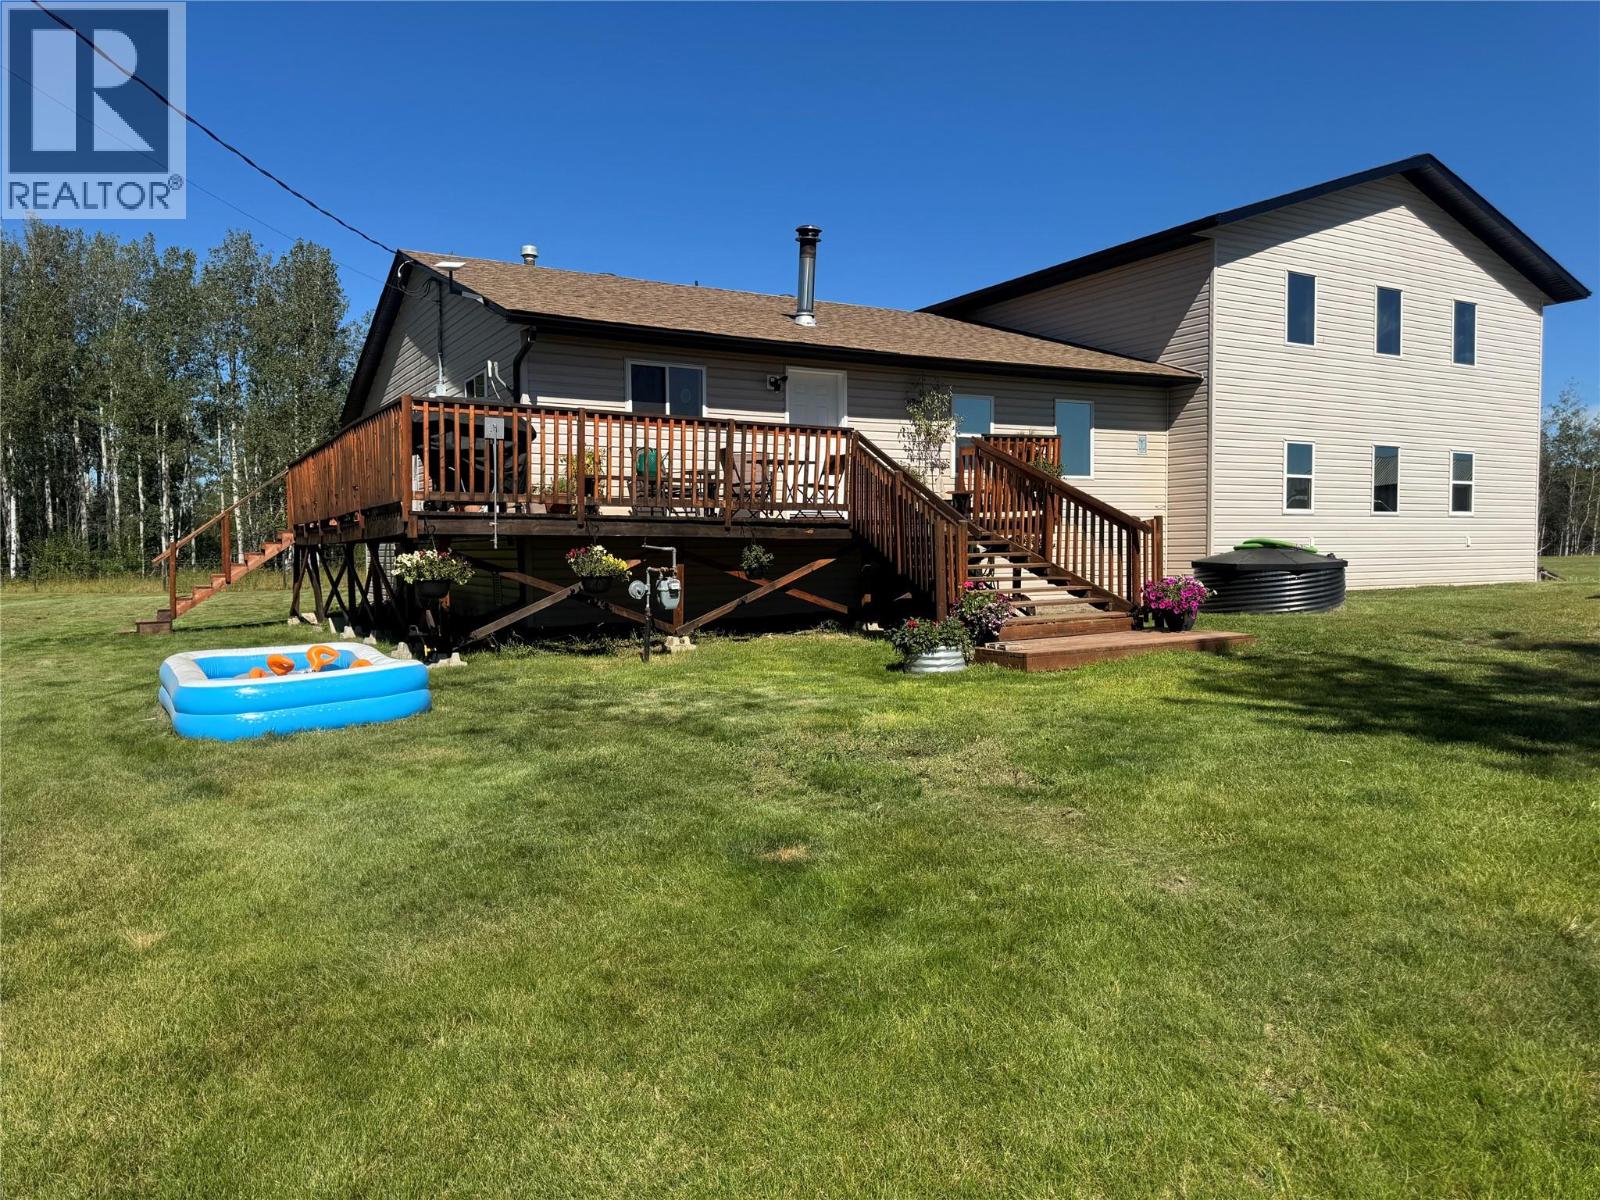
3766 216 Road
Dawson Creek, British Columbia
If you’ve been dreaming of space, privacy & country living, this 160-acre property on a quiet no-thru road is a must-see! The 1,296 sq ft home offers 3 bedrooms & 1.5 bathrooms, PLUS a massive 30’x40’ unfinished addition with soaring ceilings & approximately 1,280 sq ft of additional space ready to make your own. Outside is where this property really shines! Enjoy a greenhouse, garden, 3 fenced paddocks with autowaterer, approx. 35 acres of farmable hay land & 15 acres of pasture. Additional outbuildings & features include a barn, equipment shop, chicken shed, garden shed, woodshed, playhouse with climbing wall & a firepit/pergola area. Take in beautiful views of Bear Mountain, the windmills & ski hill, all while being just 10 mins from school, 15 mins from Dawson Creek & 30 mins from Fort St. John. Country living with room to grow, farm, play & make it your own! (id:63476)
58 Everwoods Park SW
Calgary, Alberta
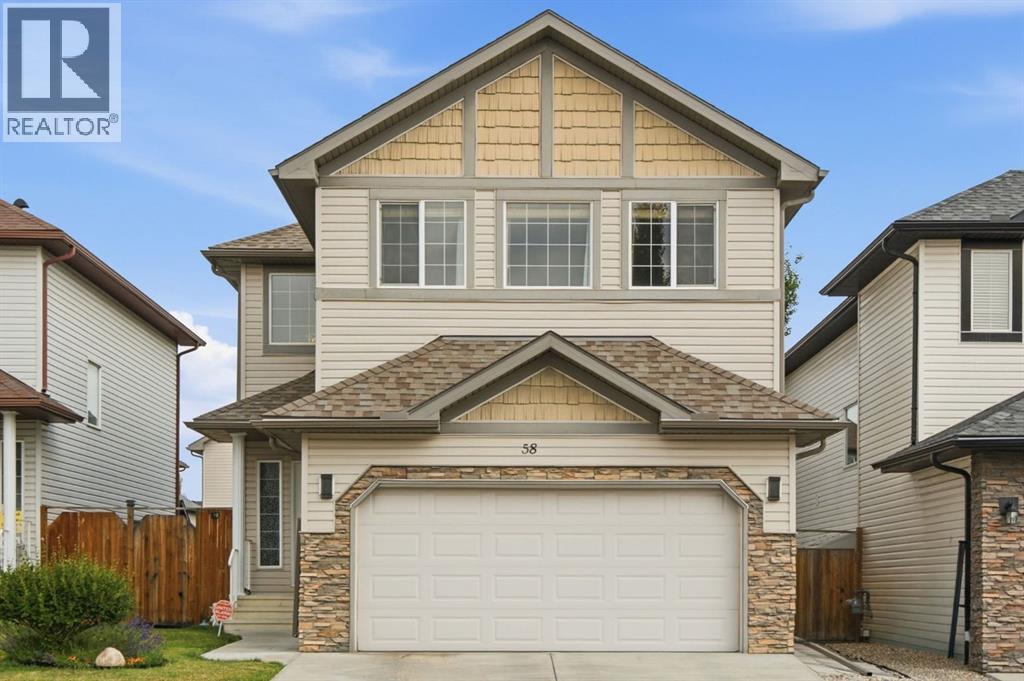
Welcome to this inviting 2-storey home in the established southwest community of Evergreen, offering a functional, family-friendly layout with plenty of space to enjoy today and room to grow for the future. Thoughtful updates add peace of mind, including hail-resistant shingles installed in 2022, a new tankless water heater added in 2026, and a radon gas mitigation system.From the moment you step inside, the bright entryway and open design create a welcoming first impression. The main floor is designed with everyday family life in mind, bringing the kitchen, dining and living spaces together in an open-concept layout that makes it easy to stay connected whether you are preparing dinner, helping with homework or entertaining friends.The kitchen offers plenty of cabinetry and counter space along with stainless steel appliances, a corner pantry and a centre island with seating. Just steps away, the dining area is surrounded by natural light and provides direct access to the backyard, making summer BBQs and outdoor meals easy. The spacious living room is anchored by a gas fireplace, creating a comfortable gathering place for quiet evenings at home. A conveniently located main-floor laundry room adds another practical touch.Upstairs, a large and bright bonus room provides valuable additional living space and can easily accommodate movie nights, a play area, home office or a combination of uses. Three bedrooms are also located on this level, including the generous primary retreat complete with a private 4-piece ensuite featuring a soaker tub and separate shower. Two additional bedrooms and another full 4-piece bathroom complete the upper floor.The full unfinished basement offers excellent potential to create even more living space tailored to your family's needs, whether you envision additional bedrooms, a recreation room, home gym, office or plenty of storage. The home's radon gas mitigation system is another valuable feature already in place, while the 2026 tankless water heater provides an efficient, modern upgrade.Outside, enjoy a private, fully fenced backyard with room for children and pets to play, gardening, entertaining or simply relaxing outdoors. An attached double garage completes this well-rounded home, while the 2022 hail-resistant shingles provide an important exterior upgrade.Evergreen is a popular southwest Calgary community that offers a wonderful balance of residential living and everyday convenience. Families can enjoy nearby schools, playgrounds, parks and pathways, while the natural beauty and extensive trail system of Fish Creek Provincial Park are close by. Shopping, restaurants, services and major routes are also easily accessible, making day-to-day life and commuting around the city convenient.With a flexible layout, plenty of natural light, room to grow, valuable recent upgrades and a location surrounded by the amenities families appreciate, this Evergreen home is ready for its next chapter. (id:63476)
293 Carringsby Way NW
Calgary, Alberta
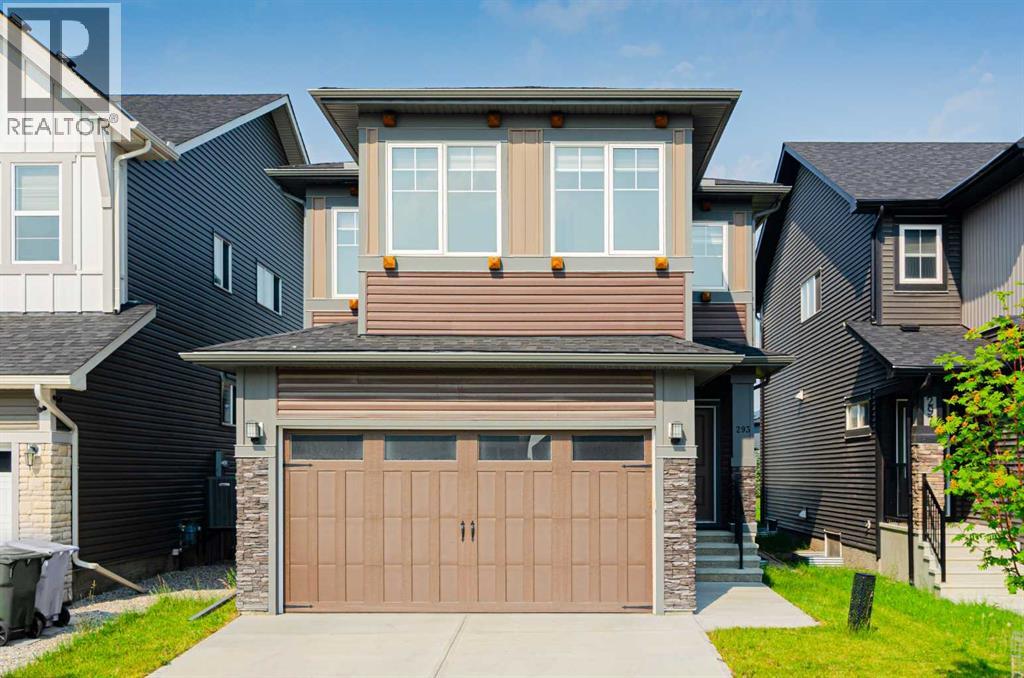
Welcome to Carrington, one of Calgary’s most desirable northwest communities, where modern design, thoughtful functionality, and exceptional family living come together in this beautiful detached home. Offering over 2,700 sq. ft. of developed living space, this impressive two-storey residence features 4 bedrooms, 3.5 bathrooms, a fully finished basement, and a double attached garage. Step inside to discover a bright and inviting main floor highlighted by stylish luxury vinyl flooring, expansive west-facing windows, and an open-concept layout designed for both everyday living and effortless entertaining. The kitchen is a true centerpiece, showcasing stainless steel appliances, quartz countertops, modern cabinetry, a massive central island, and a convenient walk-through pantry. Upstairs, you'll find a spacious bonus room, creating the perfect setting for family gatherings, a media room, or a home office. The upper level also offers three generously sized bedrooms, including a stunning primary retreat complete with a luxurious 5-piece ensuite and a large walk-in closet. For added convenience, the laundry room is thoughtfully located on the upper floor. The professionally finished basement expands the home's versatility with a large recreation area, a fourth bedroom, and a full bathroom, ideal for guests, teenagers, or multi-generational living arrangements. Enjoy outdoor living in the private west-facing backyard, backing directly onto greenspace for added privacy and tranquility. The spacious deck provides the perfect setting for summer barbecues, entertaining friends, or simply relaxing and enjoying the surrounding views. Completing the home is a double attached garage equipped with an EV charger, along with an extended driveway offering ample parking for multiple vehicles. Ideally situated near schools, playgrounds, shopping, restaurants, and everyday amenities, this exceptional location also provides quick access to Stoney Trail and Deerfoot Trail, ensuring seamles s commuting throughout the city. Combining space, style, and an unbeatable location, this outstanding family home presents a rare opportunity in sought-after Carrington. Don't miss your chance to call this exceptional property home. Schedule your private showing today. (id:63476)
111 Adams Close
Red Deer, Alberta
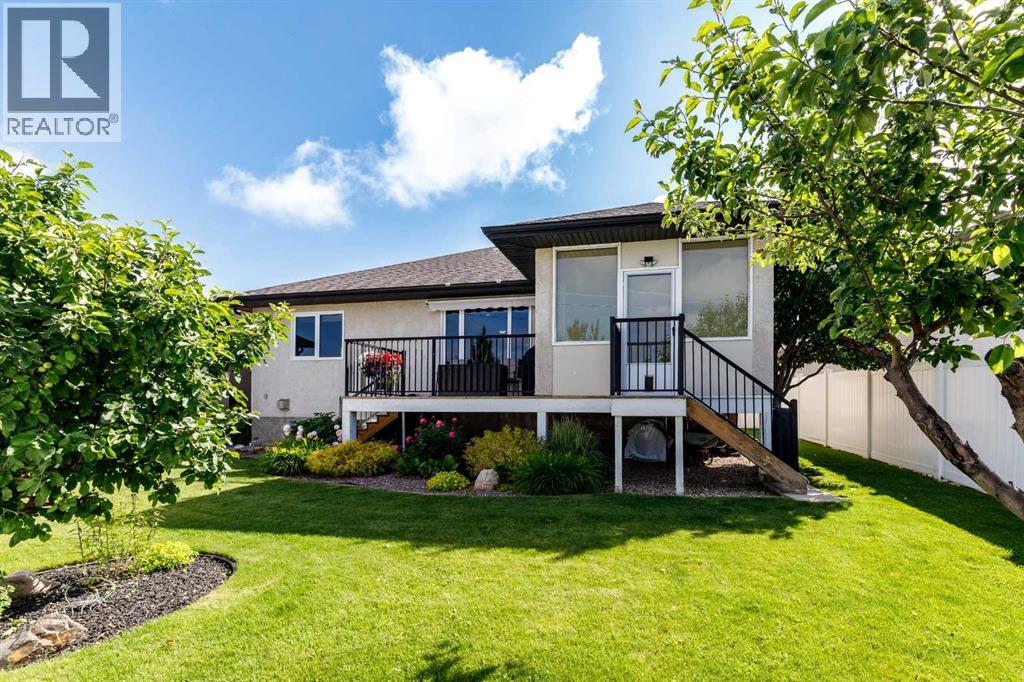
Show-home condition inside and out — with an incredible TWO-GARAGE setup! This impeccably maintained executive bungalow features a heated attached double garage PLUS a detached single garage with dedicated workshop space. Both offer impressive 12' ceilings, high-lift garage doors and new side-mount jackshaft openers — ideal for vehicle hoists, car enthusiasts, collectors or hobbyists. The attached garage also features a durable epoxy floor.Tucked away on a beautifully landscaped pie-shaped lot, the home welcomes you with a spacious entry, private front office and bright open-concept floor plan. The beautifully updated kitchen features brand-new quartz countertops, two-tone cabinetry, full tile backsplash, new appliances including an induction stove, built-in wine storage in the island, eating bar and corner pantry. The great room features rich maple hardwood, a gas fireplace, built-in TV niche and surround-sound wiring.Enjoy the bright three-season sunroom or step onto the spacious deck with retractable awning overlooking the meticulously maintained yard with underground sprinklers and two producing apple trees.The primary suite offers a generous walk-in closet and 4-piece ensuite with oversized shower and separate jetted tub. Main-floor laundry adds convenience. Recent upgrades include brand-new triple-pane windows throughout the main level, day & night blinds (except primary bedroom), and central A/C installed in 2024.The fully finished basement offers a massive family room with a second gas fireplace, built-in cabinetry and wet bar, plus two oversized bedrooms, a 4-piece bathroom, cold storage and a large utility/storage room. Additional features include in-floor heat, water softener, security system and two hot water tanks approximately 3 and 1 year old. (id:63476)
1440 Garth Street Unit# 65
Hamilton, Ontario
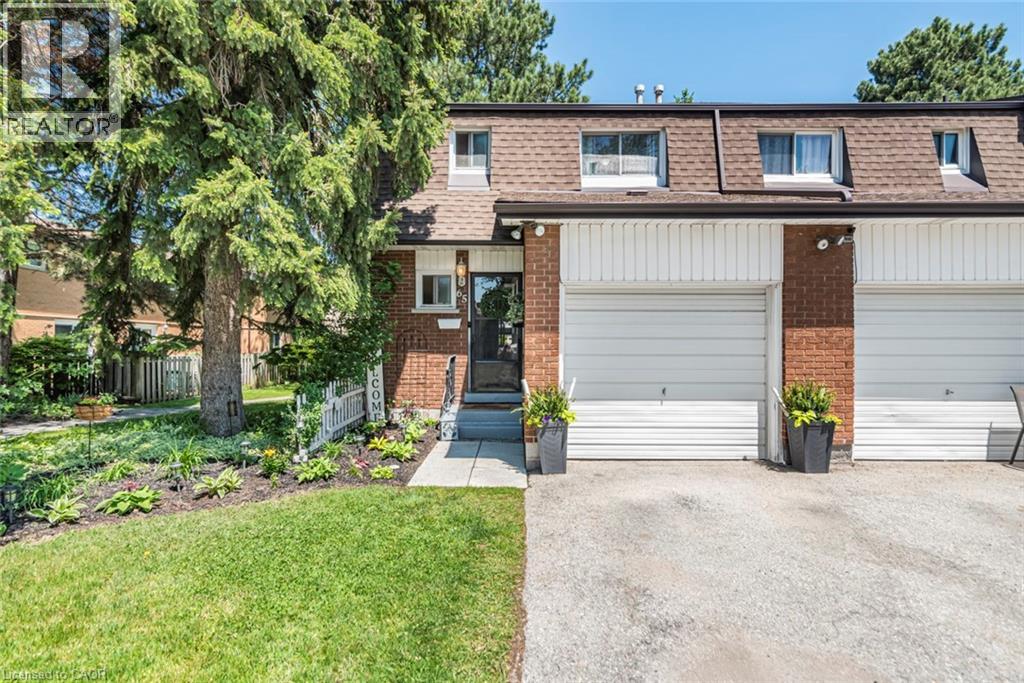
Welcome to Unit 65 at 1440 Garth Street, a beautifully maintained and tastefully decorated end-unit townhouse located in one of Hamilton's most desirable and convenient neighbourhoods. This move-in-ready home offers 3 spacious bedrooms plus a versatile lower-level space that can serve as a fourth bedroom, home office, recreation room, or large family room. Thoughtfully updated and beautifully styled, this home provides a warm and inviting atmosphere with comfortable living spaces perfect for first-time buyers, young families, downsizers, or professionals. As a private end unit, it offers added privacy, a garage for extra storage, and a private driveway. Step outside to enjoy your own backyard retreat, with access to pathways and green space within the community—ideal for children, outdoor activities, and family gatherings. Located within walking distance to parks, a splash pad, shopping, schools, public transit, and major highways, this home offers exceptional convenience and lifestyle. Condo fees of approximately $550/month include building insurance, exterior maintenance, landscaping, snow removal, common elements, cable TV, high-speed internet, water, parking, and driveway maintenance, providing worry-free living and excellent value. Simply move in and enjoy everything this beautiful home and family-friendly community have to offer. (id:63476)
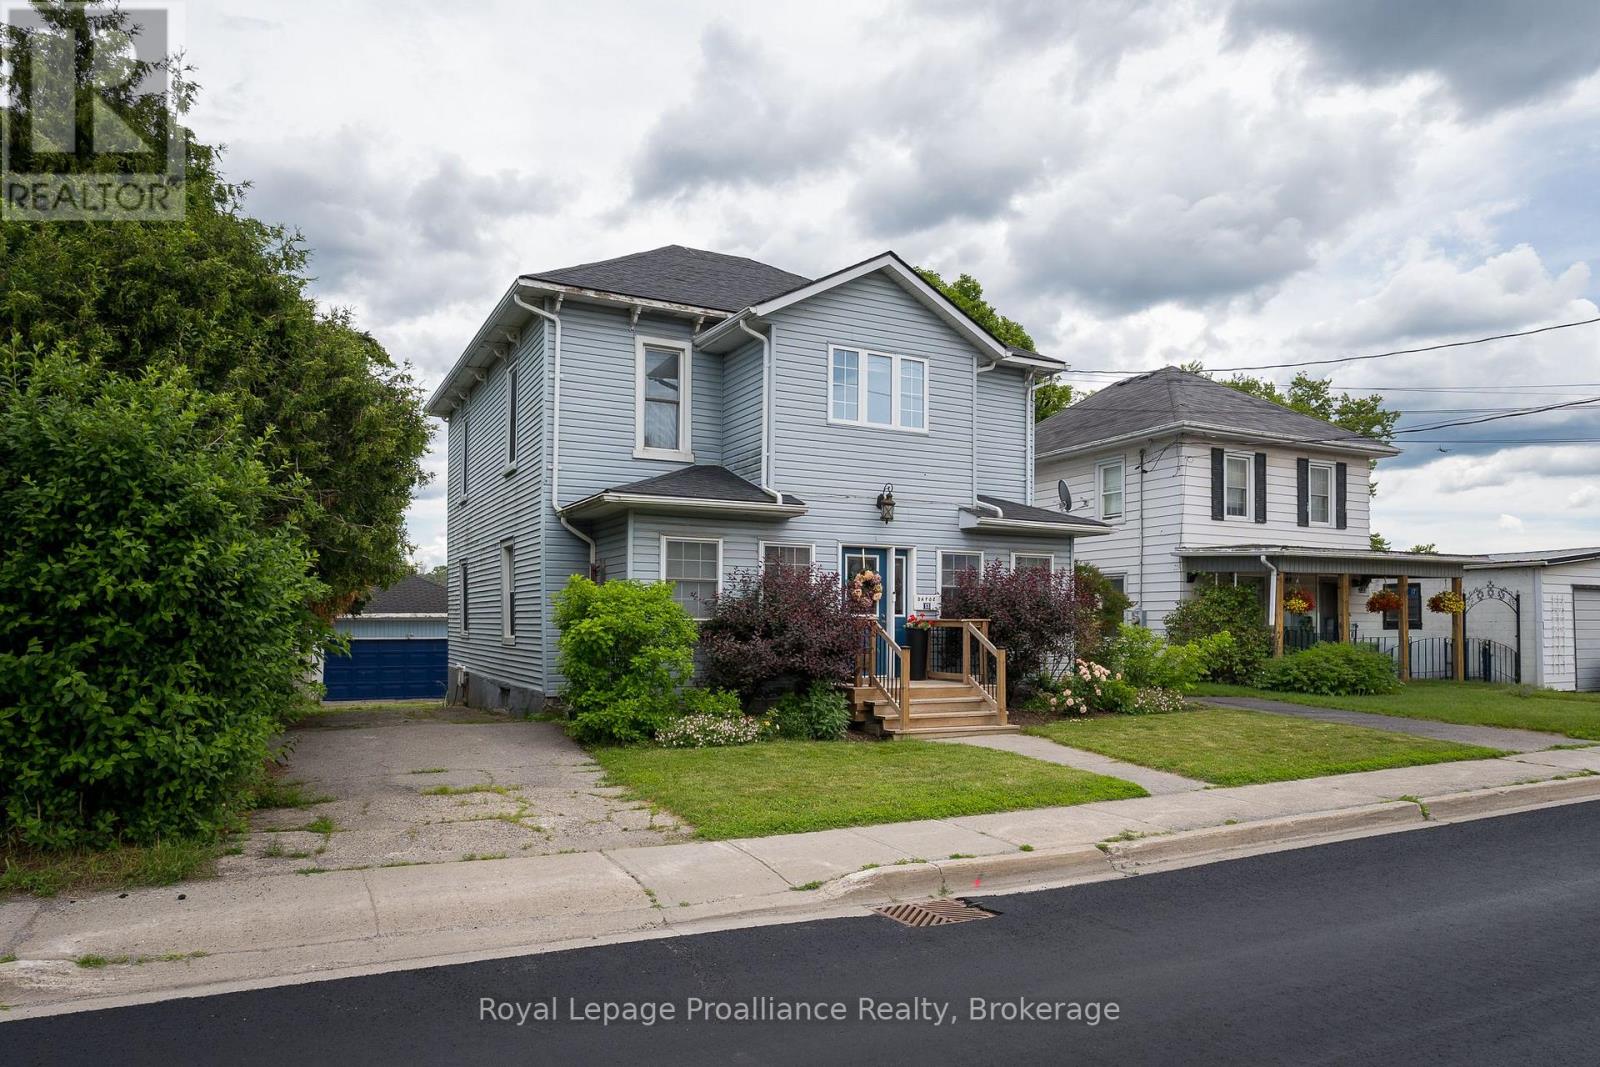
13 South Trent Street
Quinte West, Ontario
WATERFRONT LIVING IN THE HEART OF FRANKFORD! This lovingly maintained waterfront home has been in the same family for over 45 years. It is ideally located within walking distance to the grocery store, library, restaurants, shops, and other amenities of downtown Frankford. This well-cared-for property provides a lifestyle that's hard to beat. The main level, which offers a flexible living space designed for families or potential income opportunities, features 2 bedrooms, a 3-piece bathroom, a spacious living room, dining area, kitchen, and both front and rear sunrooms that showcase the home's inviting atmosphere, charm and beautiful surroundings. Upstairs, you'll find a self-contained "granny suite" professionally completed in 2003 with 2 additional bedrooms, a 4-piece bathroom, kitchen, living room, and dedicated laundry, perfect for extended family, guests, or independent living arrangements. The basement offers excellent storage space, while outside you'll appreciate the detached garage, fully fenced yard, two separate driveways, and beautifully maintained gardens. Major updates have already been completed for your peace of mind, including a new roof, air conditioning, heat pump, and tankless hot water heater (all 2022).Whether you're fishing, swimming, or simply enjoying the waterfront views from your own backyard, this property offers an exceptional opportunity to embrace waterfront living while remaining close to all the conveniences of Frankford. (id:63476)
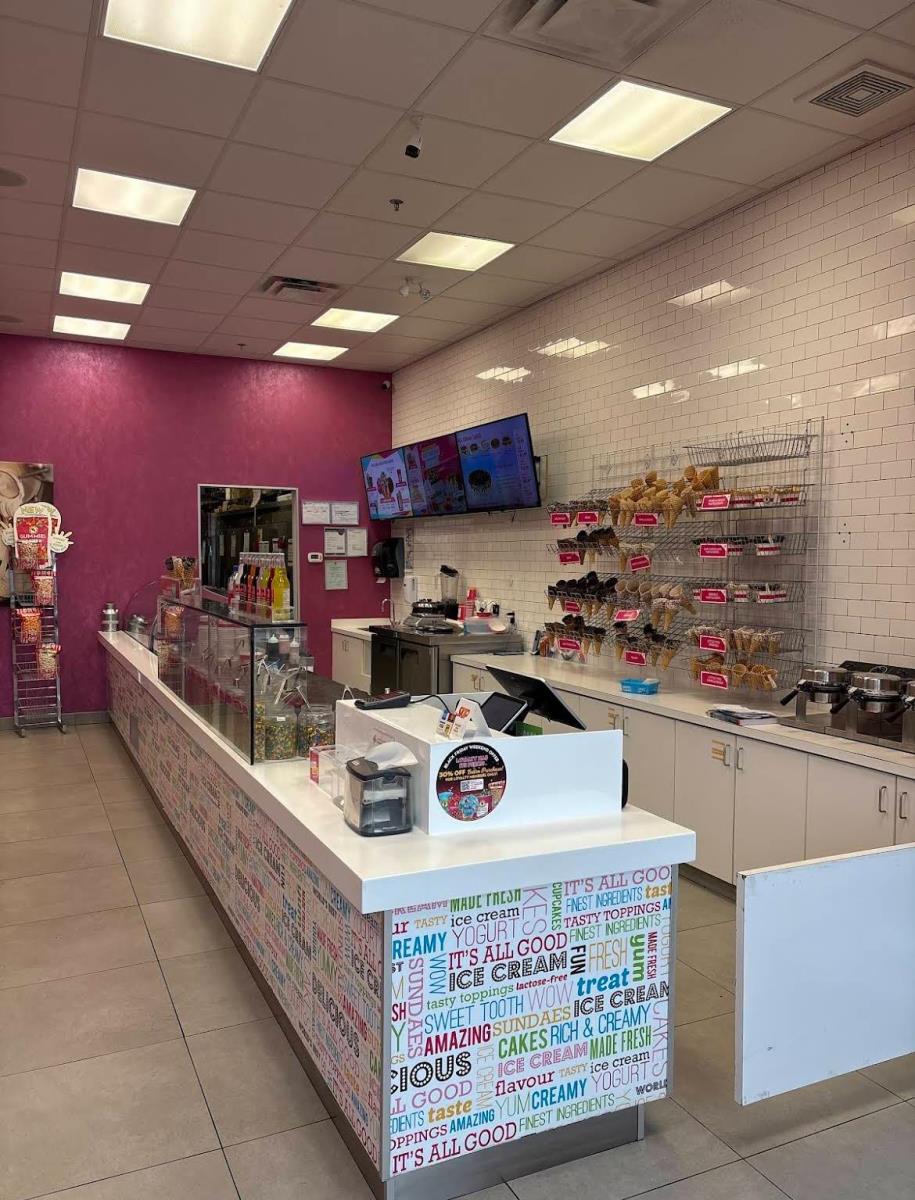
Unknown Address
Leduc, Alberta
Excellent opportunity to own a well-established Marble Slab Creamery franchise in a high-traffic location. This popular ice cream brand is known for its premium handcrafted ice cream, made fresh and customized with a wide variety of mix-ins. Turnkey operation with established customer base, strong brand recognition, and proven business model. Ideal for owner-operators or investors looking to enter the growing dessert and food service industry. Training and franchise support available. (id:63476)
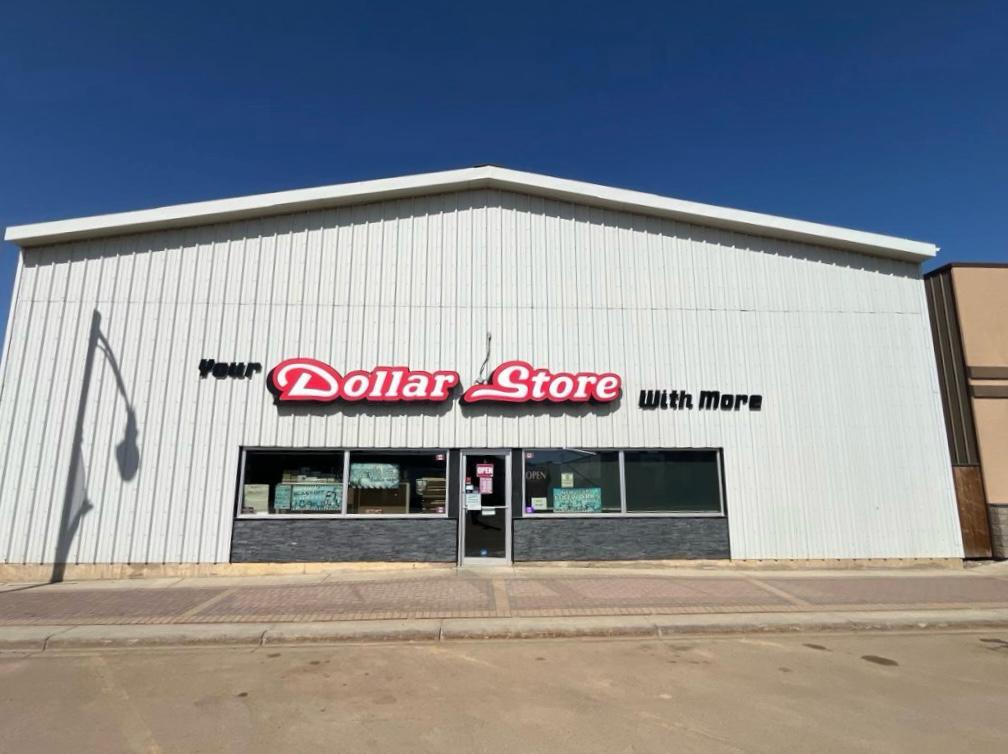
Unknown Address
Vermilion, Alberta
Prime opportunity to own a well-established variety retail business in the heart of Vermilion. Your Dollar Store With More is a popular community-focused dollar store offering a wide selection of household items, party supplies, seasonal products, giftware, cleaning supplies, toys, and everyday essentials. Conveniently located on a high-visibility main avenue with steady foot traffic and ample nearby parking.This turnkey business features an established customer base, strong local presence, organized retail layout, and excellent potential for continued growth. Inventory, equipment, fixtures, and goodwill included in the sale. An ideal opportunity for owner-operators, family businesses, or investors seeking a stable retail operation in a growing community. (id:63476)
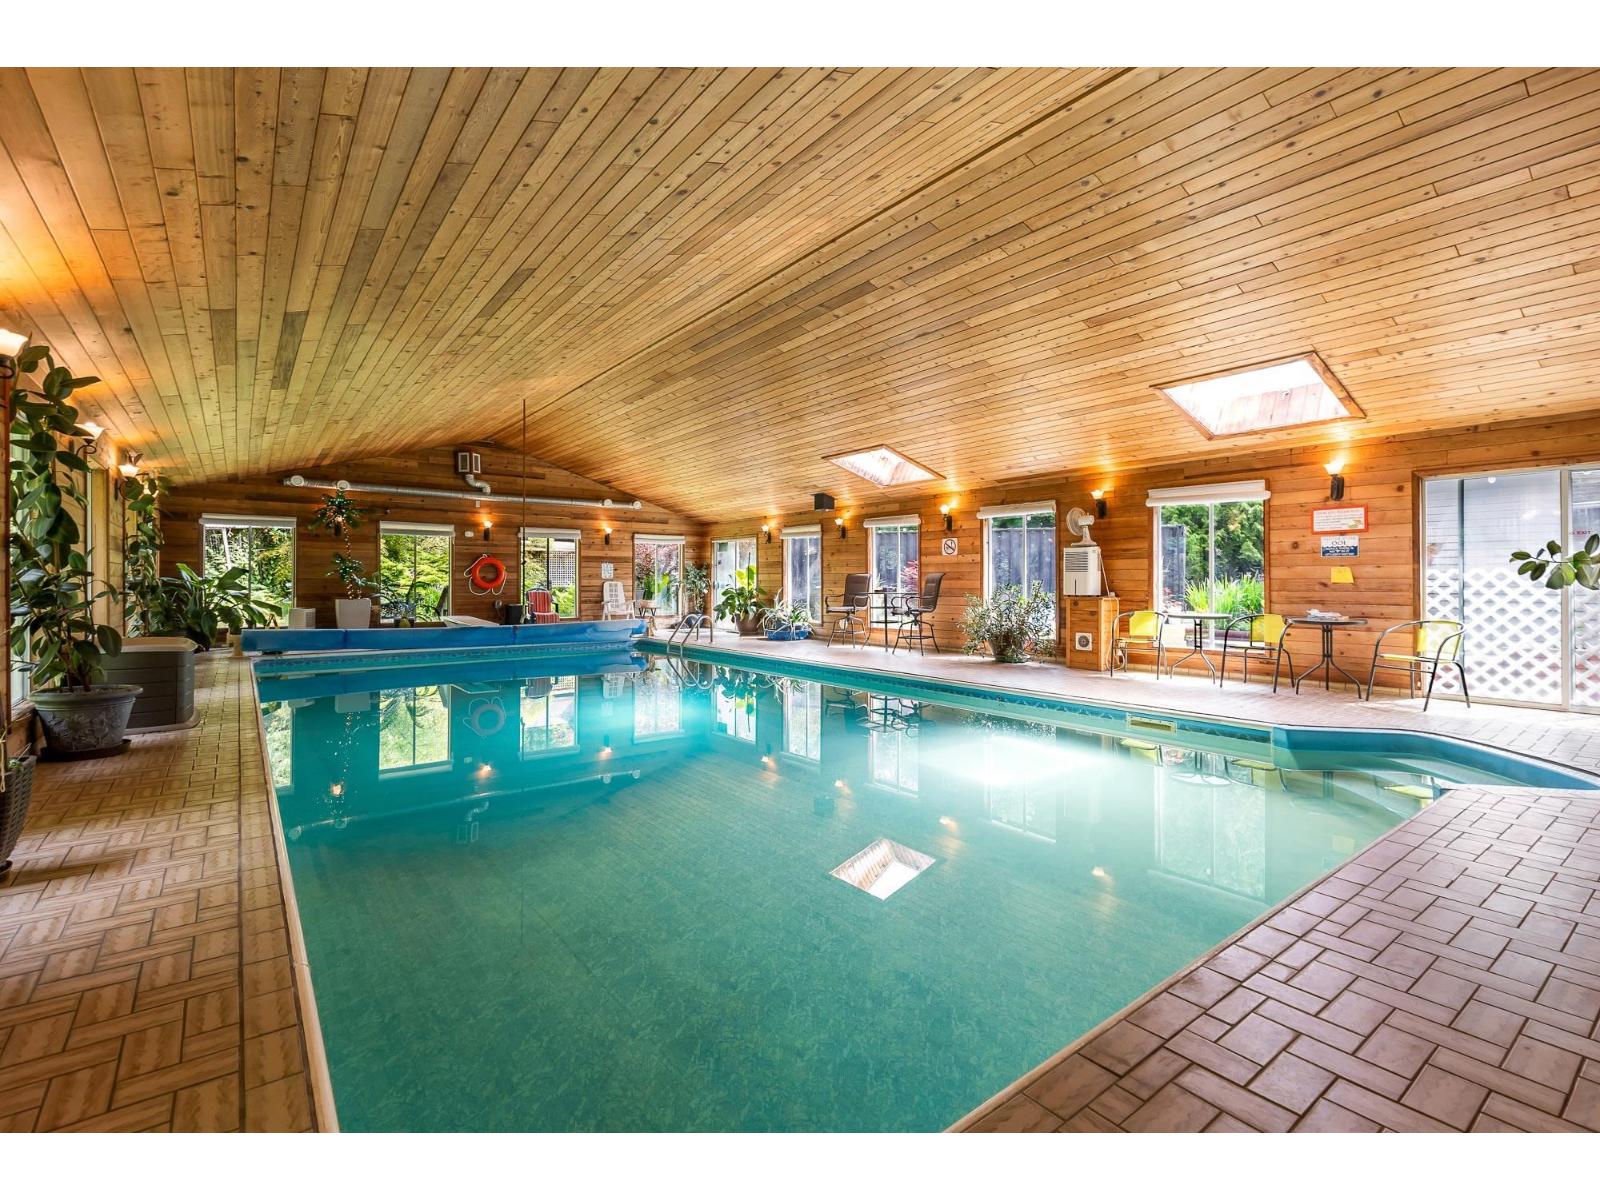
10851 Greenwood Drive
Mission, British Columbia
Private 2.6-acre Greenwood estate with over 6,000 sq ft of updated luxury living, currently home to an established swim instruction business. Impressive 5 bed, 5 bath residence featuring stunning chef's kitchen, Brazilian cherry hardwood, indoor gas heated pool, gym, games room, solarium, detached workshop, triple garage! The second garage has 220 power & hot and cold running water. Extensive renovations done in 2011. Parking for 10+ vehicles. Peaceful park-like setting with mature trees, exceptional privacy, and minutes to town. Rare lifestyle opportunity. Home is on a deep drilled well. Land has many fruit trees and blueberry bushes, pond, chicken coop, outside storage container. Open Houses : June 20,28. We are waiting for your offers! (id:63476)