
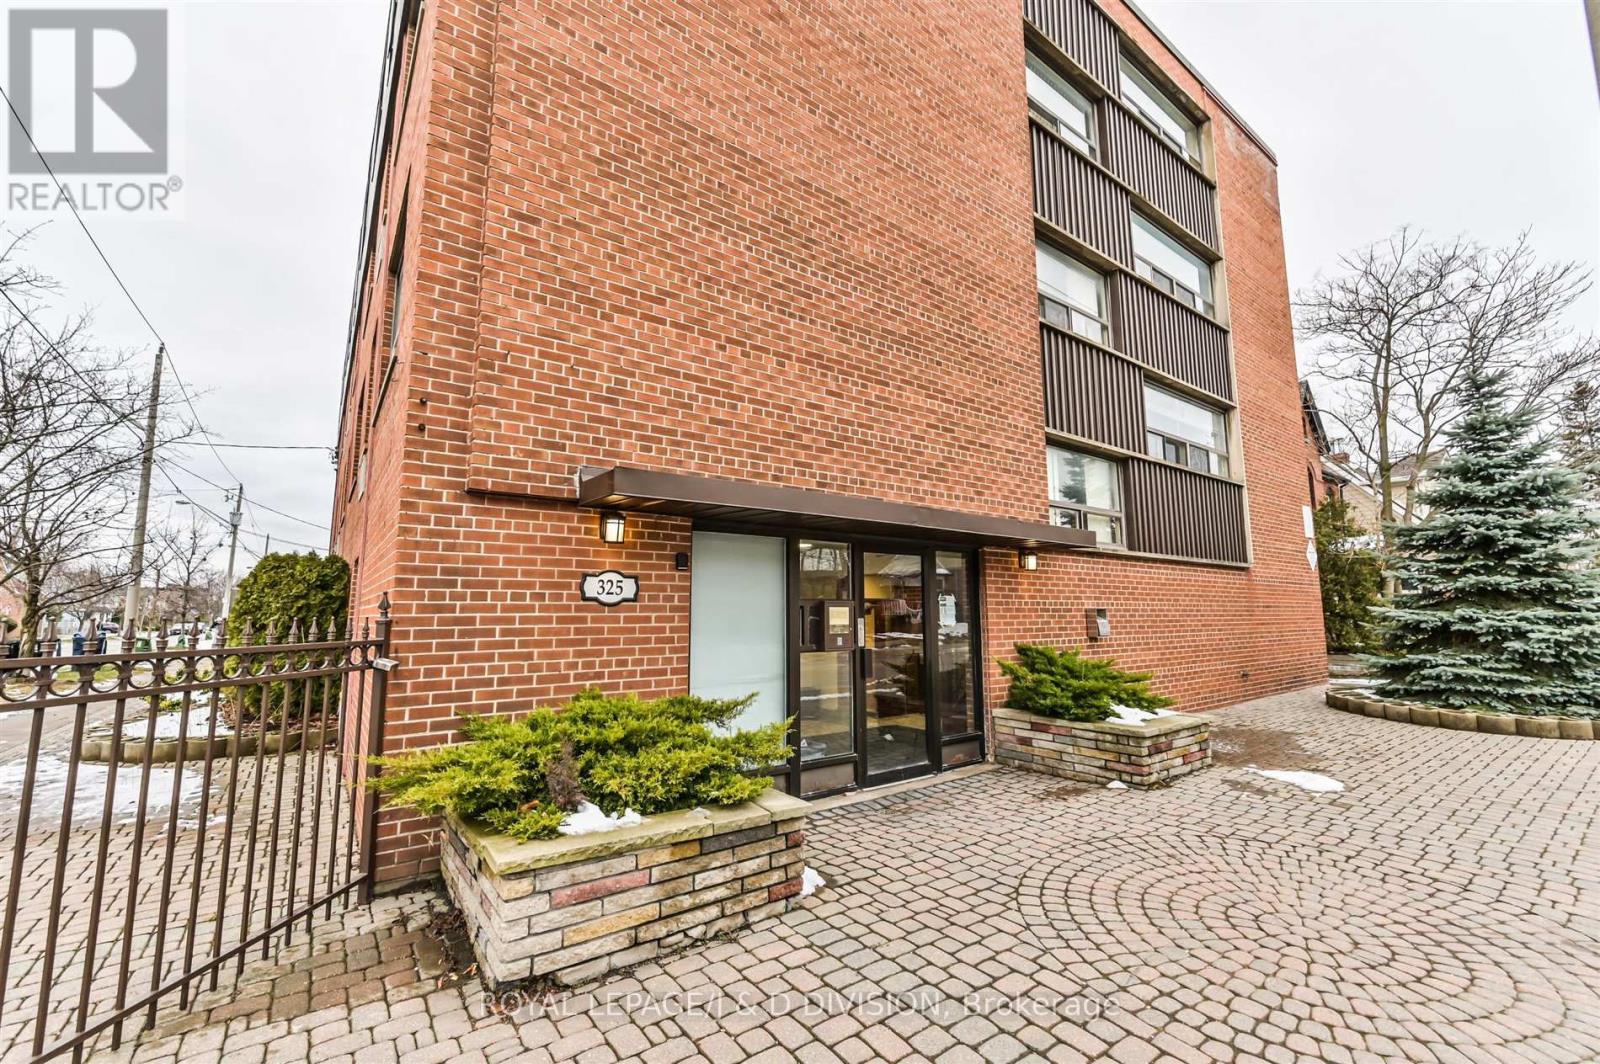
205 - 325 Sammon Avenue
Toronto, Ontario
This fully renovated bachelor unit is situated in an impeccably maintained building just steps from The Danforth! The spacious living/bedroom area offers ample room for both relaxation and work-from-home needs, and is flooded with natural light from large windows. The modern kitchen boasts stainless steel appliances (including a dishwasher, stove with vent, and Stainless Steel fridge), ample cabinet storage, and is complemented by an elongated white subway tile backsplash, sleek black fixtures, and modern floor tiles. An in-unit air conditioner is also included. The stylish bathroom features a walk-in shower with marble hex tile and sleek black fixtures. Conveniently located close to TTC, parks, restaurants, and amenities such as the popular Left Field Brewery and the Danforth Music Hall, this unit is the perfect home for a young professional or couple saving to buy their first home! (id:63476)
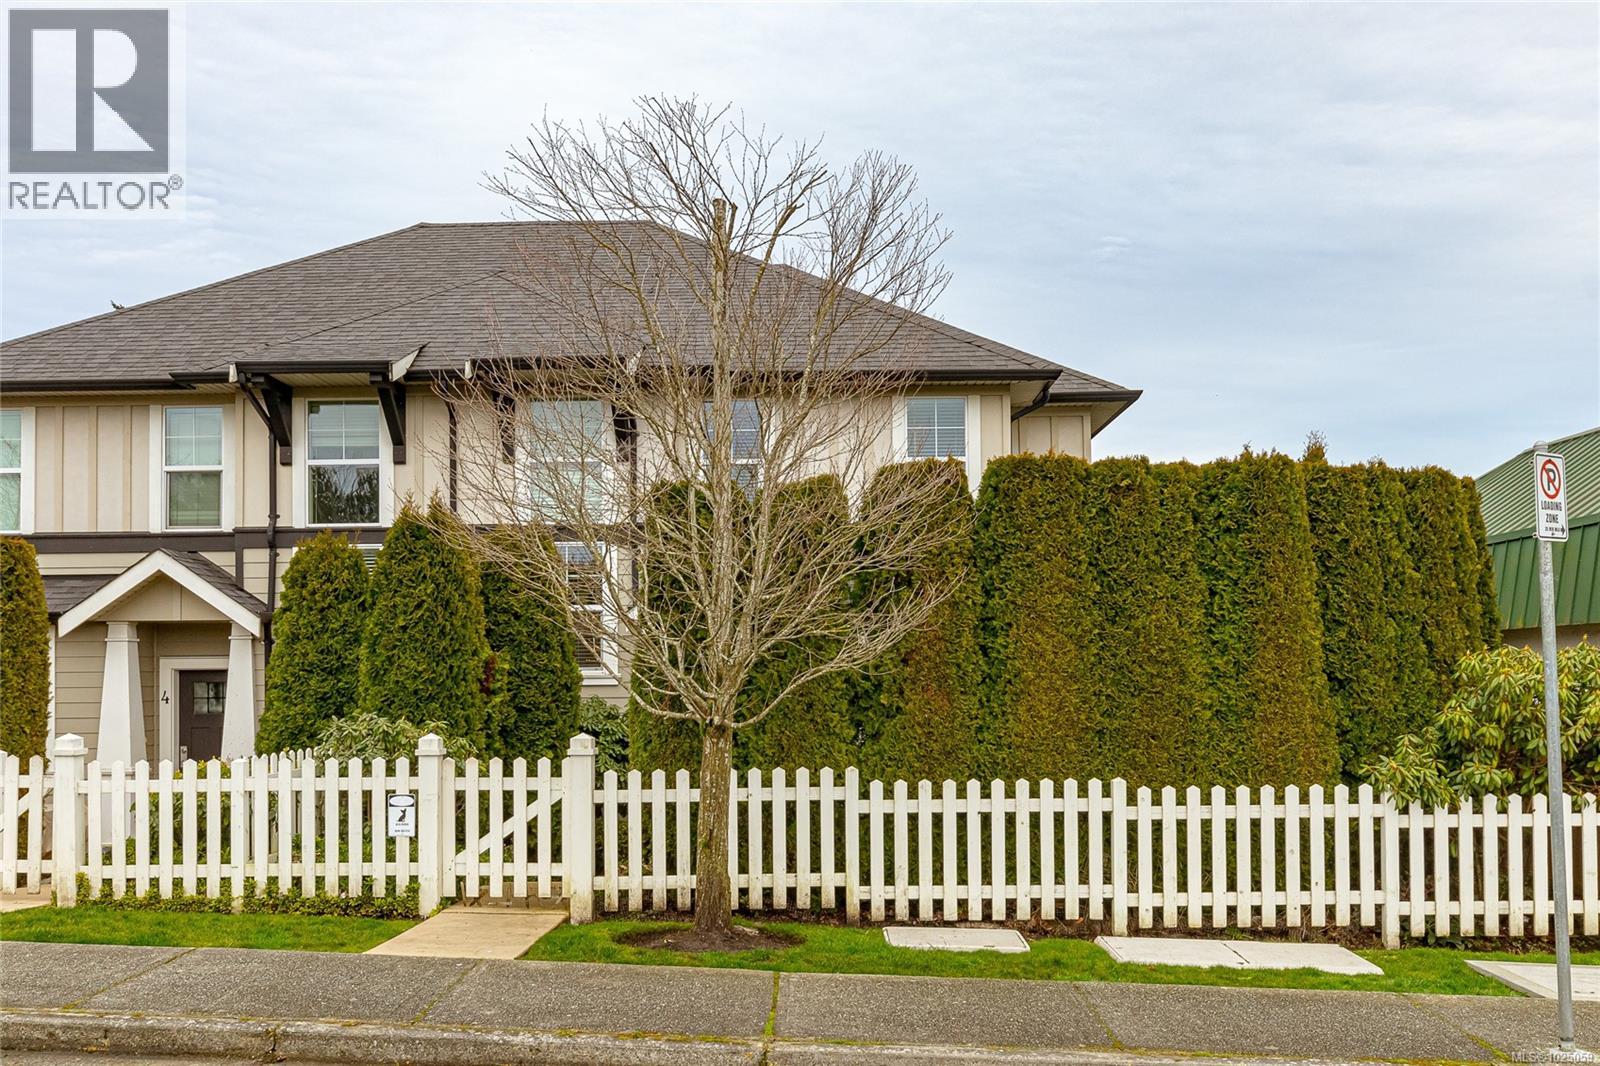
5 3903 Douglas St
Saanich, British Columbia
End unit. Zebra Designed townhome perched above Swan Lake. 2 level 1406 sq ft. home with main level private car garage. Main floor features a gourmet kitchen with quartz counters, island with raised bar, loads of cupboards, and stainless appliances. Combo dining/living area is spacious with linear fireplace. 3 bedrooms upstairs, with side by side front loader washer/dryer. Single garage, and driveway parking. Fenced perfectly landscaped front yard with patio, plantings + grass. Walk to uptown, parks, shopping, restaurants + trails around Swan Lake! Close to UVIC. (id:63476)
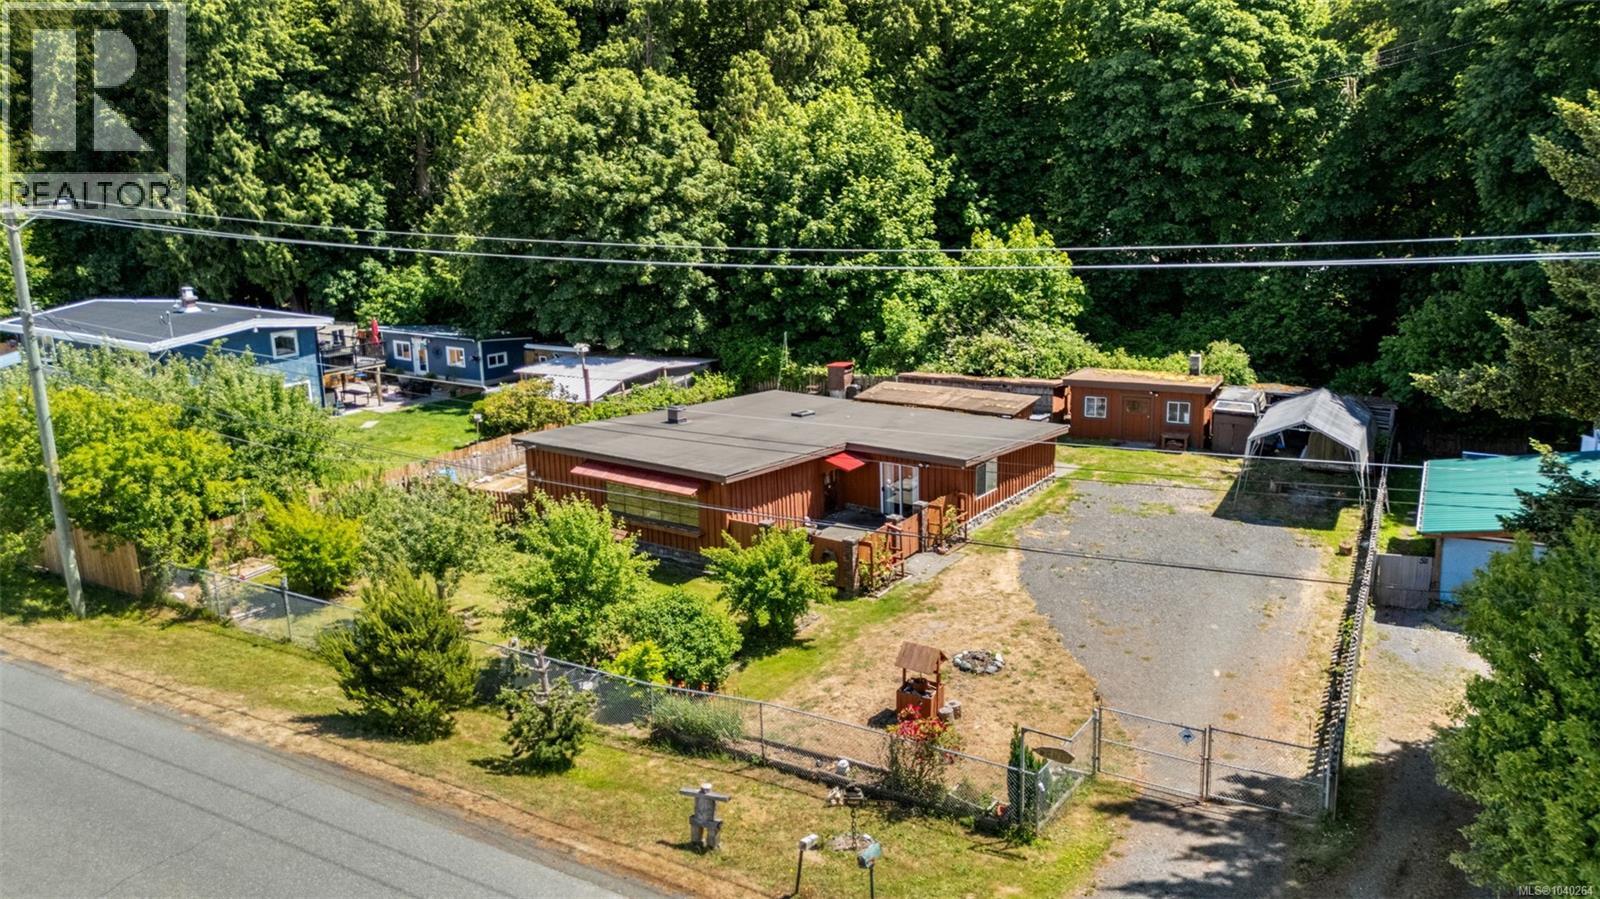
6261 Derbend Rd
Sooke, British Columbia
First time on the market in over 55 years, this cozy and unique property is perfect for anyone needing space. The home offers 3 bedrooms plus a den within an open floor plan, featuring a large, bright living room with hardwood floors, wall-to-wall windows, and a built-in bar. The country-style kitchen includes inline dining, and a centrally located woodstove efficiently heats most of the home. Enjoy a charming front courtyard, a spacious family room connecting to the bedrooms, and a skylit primary bedroom. The bathroom features a classic clawfoot tub, while the oversized laundry area offers ample storage and a separate shower. Outside, you’ll find a covered back patio for shaded relaxation, multiple sheds and outbuildings, and a fenced, gated yard with garden beds and fruit trees. Conveniently located near schools and transit on the Victoria side of Sooke, this funky and fun home offers a great opportunity to build sweat equity. Quick possession possible. Priced at $599,900. (id:63476)
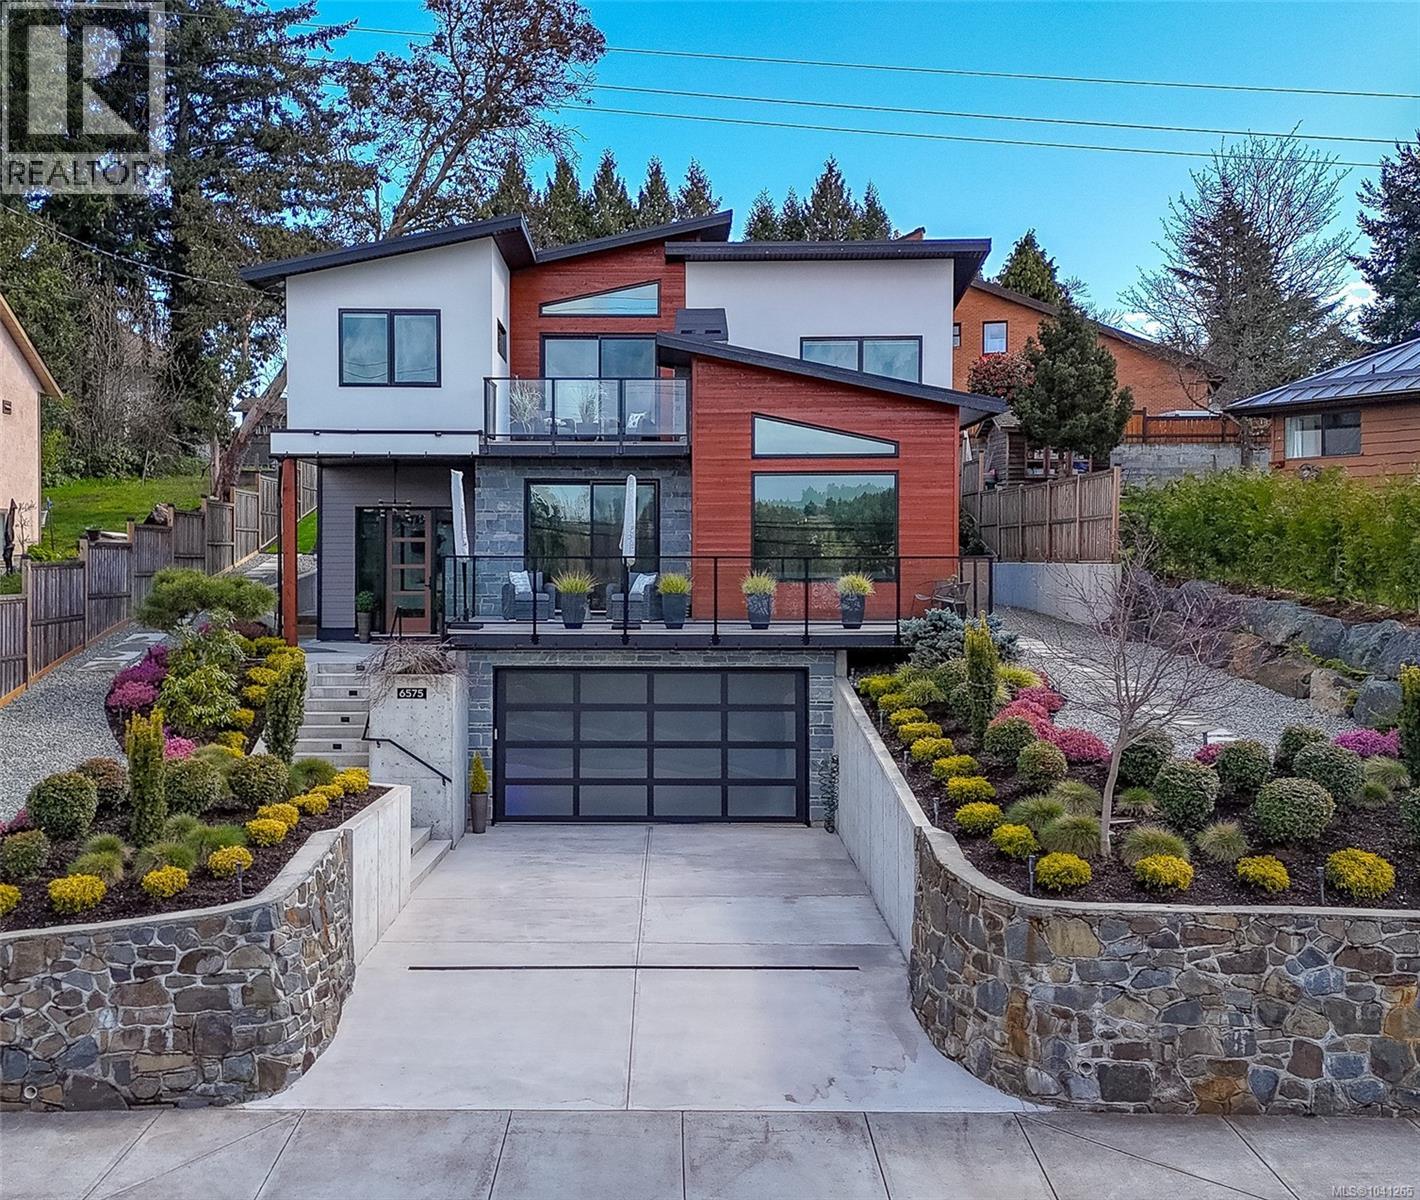
6575 Central Saanich Rd
Central Saanich, British Columbia
Better than new, this contemporary 4 bed, 3 bath home combines thoughtful design with extensive upgrades. The main floor features a two-sided fireplace & a south/west-facing deck with pastoral views & glorious sunsets. A chef's kitchen is equipped with waterfall quartz countertops, premium KitchenAid appliances incl a 36'' gas range & a walk-in pantry with built-in wine fridge. Designed for seamless living, the main floor also offers a bedroom & full bath, creating a self-contained living space for guests, extended family or aging in place. Upstairs, the primary retreat offers 11ft vaulted ceilings & a spa-inspired ensuite with soaker tub & glass walk-in shower. Two additional bedrooms, a full bath & private deck complete the upper level. Upgrades include professional landscaping w river rock, irrigation, stone walkways & mature privacy hedging, Hunter Douglas automated blinds, privacy glazing, dual heat pumps, on-demand hot water, radiant bathroom floors, EV charging & gas BBQ hookup.SUNDAY OPEN TO PUBLIC - DO NOT MISS THE DRAW FOR TICKETS TO BUTCHARD GARDENS. (id:63476)
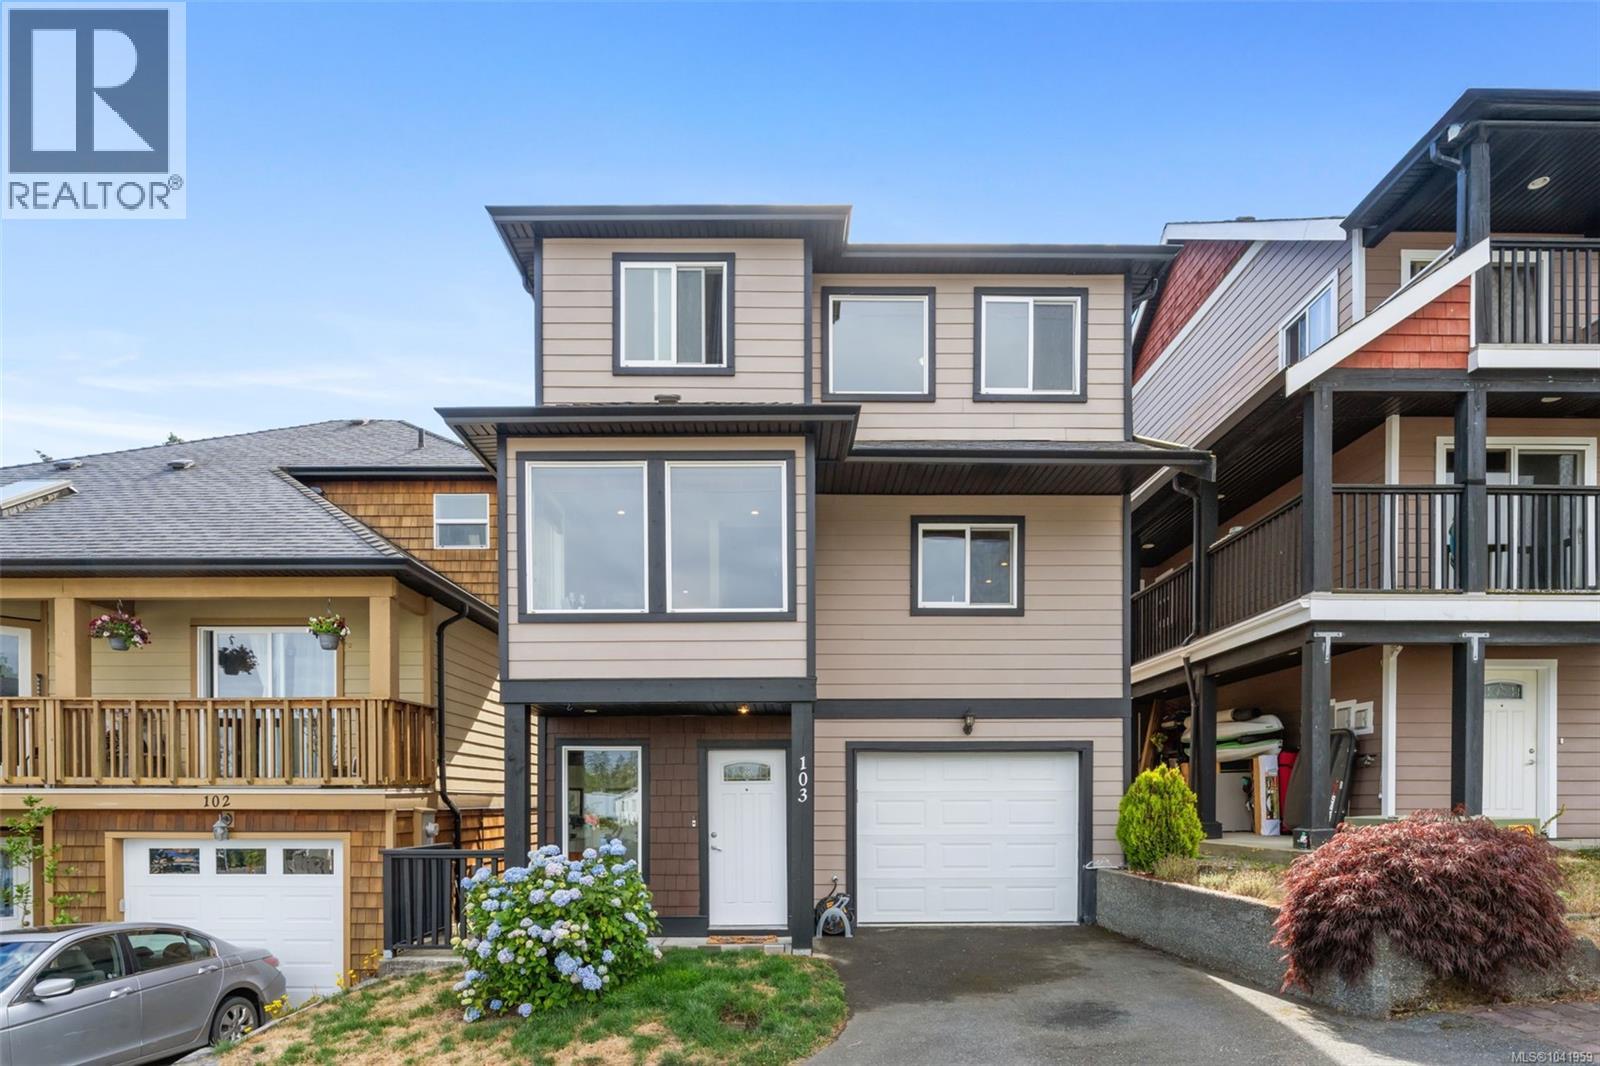
103 7091 Grant Rd W
Sooke, British Columbia
Welcome to this well-appointed, move-in-ready family home offering nearly 2000 sq/ft of comfortable living in the heart of Sooke. The entry level features a versatile rec/bonus room with a 2-piece bathroom, perfect for a gaming space, playroom, or optional extra bedroom, and direct access to the covered patio and private fenced back yard. Upstairs, the main level showcases a bright, open layout with a spacious kitchen, dining area, cozy nook, and living room with gleaming hardwood floors. Step out onto the upper deck to enjoy beautiful mountain views, BBQ evenings, or stunning sunsets. The top floor offers two generous bedrooms, a 4-piece bathroom, and a bright primary bedroom with walk-in closet and its own 4-piece ensuite. All this + a heat pump! Quiet country setting yet close to everything; Sooke core, grocery stores, pharmacies, restaurants, recreation, Ella Beach, schools, daycare, and transit. A wonderful home you’ll fall in love with the moment you arrive. (id:63476)
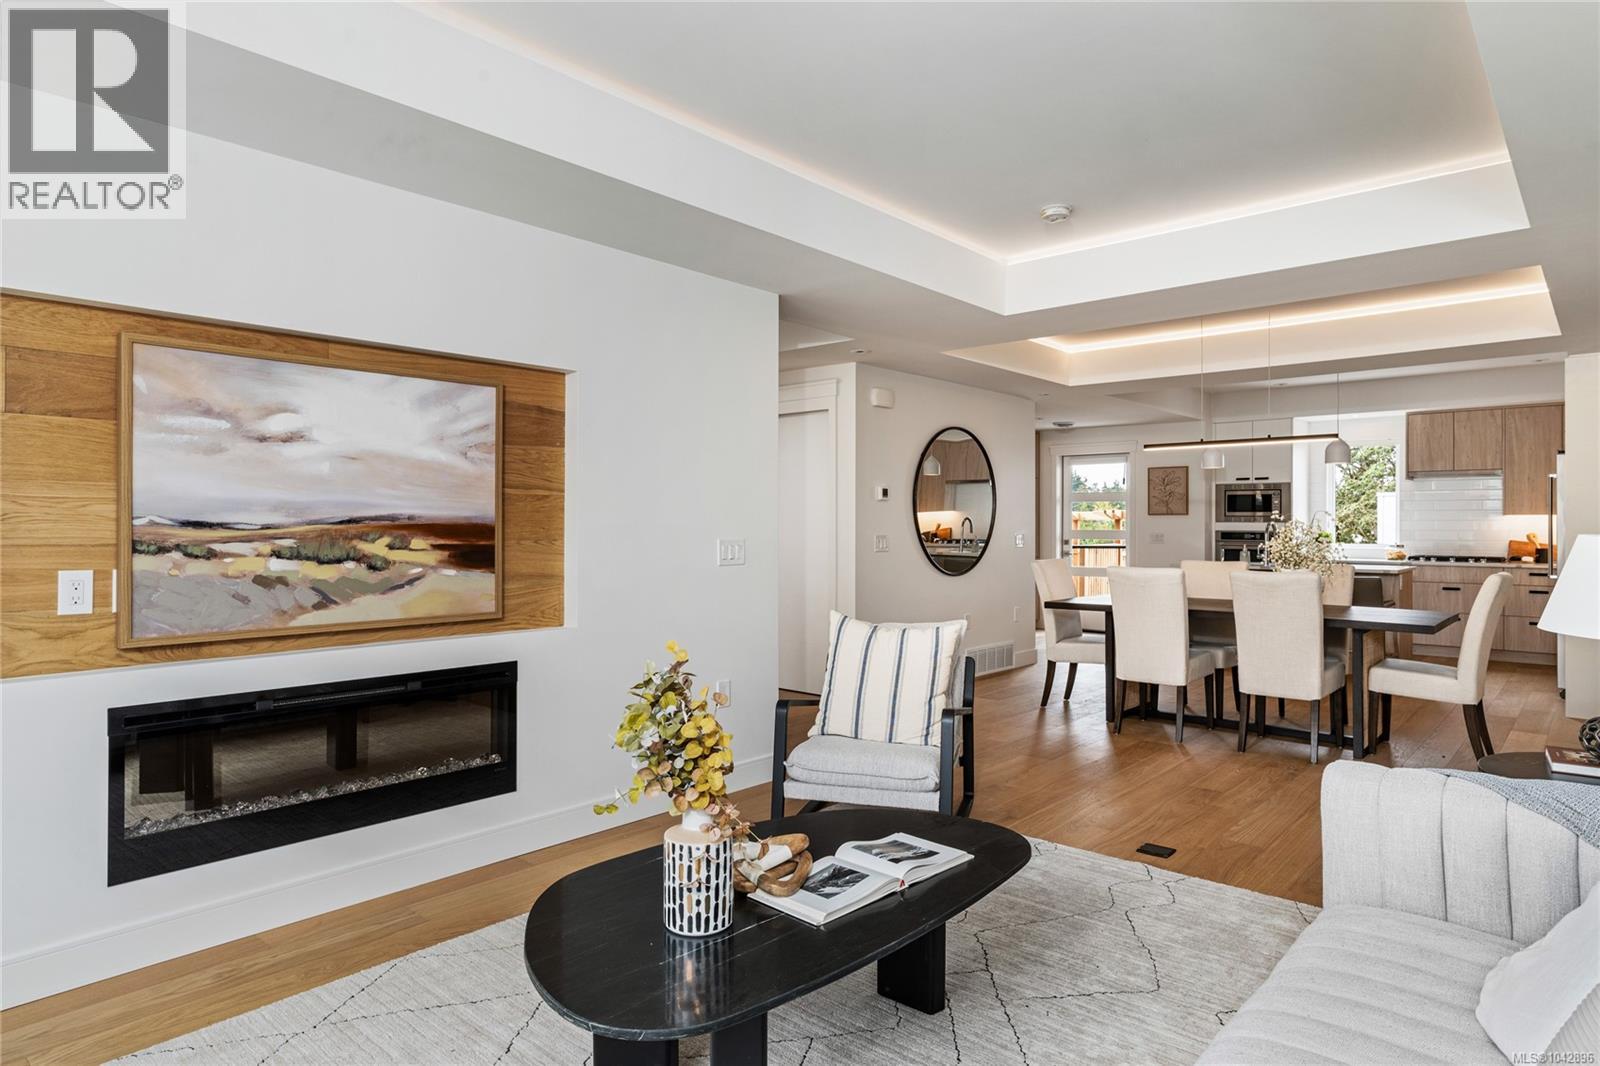
32 4253 Dieppe Rd
Saanich, British Columbia
JUST LISTED! Luxury 3-bed, 4-bath, 2000+ sq ft townhome in a quiet enclave surrounded by mature homes & friendly neighbourhood. Contemporary features including soaring rooflines, stone/wood accents, transom windows + LR, DR, media room & office nook. Main level: 9' coffered ceilings, floor-to-ceiling windows, engineered hardwood floors, fireplace, gourmet kitchen w/ quartz counters, wall oven, gas cooktop, XL island, SS appliances, open-concept dining, & powder rm. Upstairs: vaulted 13' ceilings, luxe primary w/ walk-through closet & spa-like ensuite, 2 more beds, full bath & laundry. Lower: 8' ceilings, media/rec room, additionation storage, utility closet & EV-ready garage. Extras: remote blinds, HW on demand, heat pump, organizers & quality fixtures. Fenced yard backing green space w/ water feature, shared garden bed plots & community park. Built by award-winning White Wolf Homes with full New Home Warranty. Mins to shops, trails & downtown Victoria. Purchase price + GST (id:63476)

1485 Altona Road
Pickering, Ontario
A one-of-a-kind location with outstanding development potential located in Pickerings highly sought out Rougement Community! The property currently features an existing home with a swimming pool that can be renovated for personal use or rental income. Whether you choose to build your dream home or develop both lots, you are just a building permit away from starting construction. All severance processes are complete, with only the PIN registration remaining, and over $50,000 in development costs have already been paid, providing significant savings. Architectural plans for both lots are included, helping streamline your next steps. Close To 401, Go Station, Public Transport. (id:63476)
Realty Associates Inc.
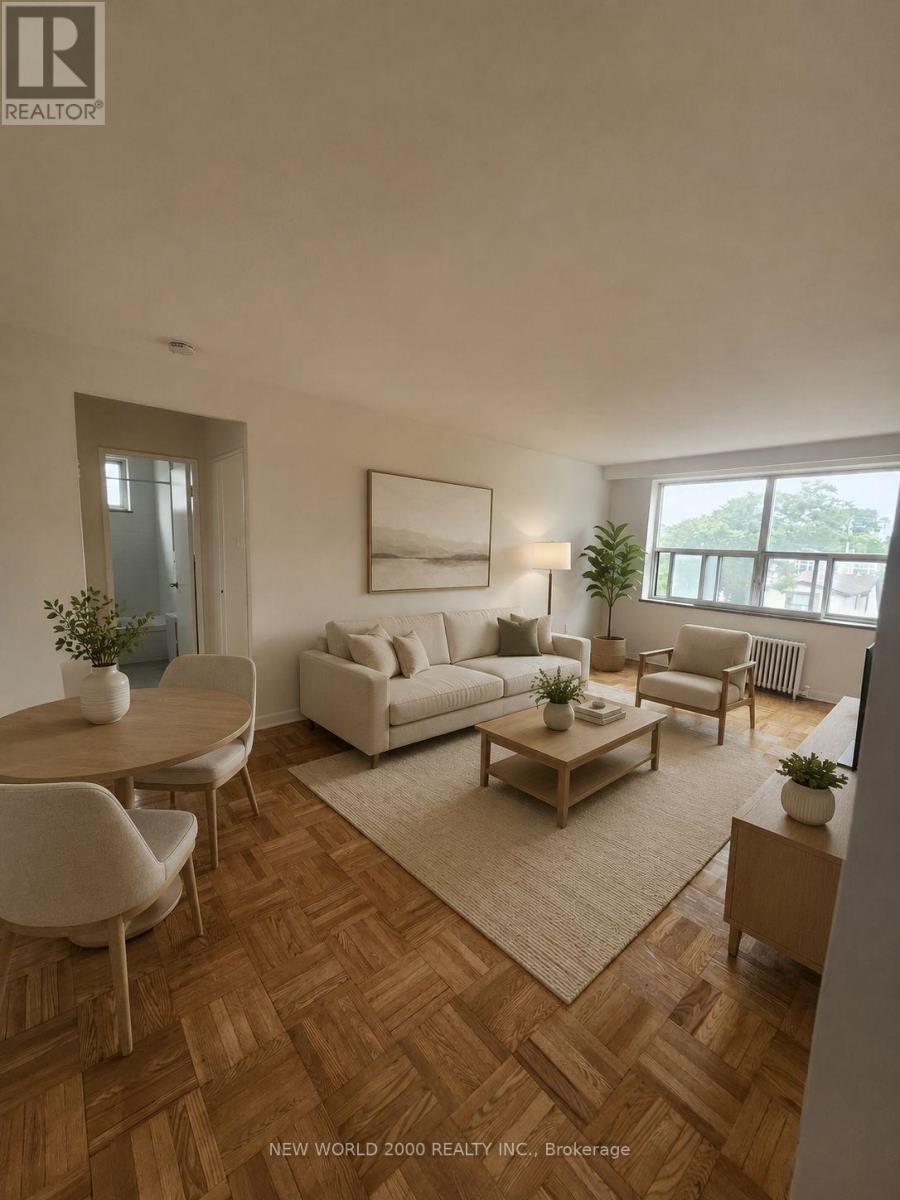
408 - 190 Cosburn Avenue
Toronto, Ontario
*Sign Your Lease by July 31st, 2026 And Move-In by September 01st, 2026 & Enjoy One Month Of Rent Absolutely Free-Don't Miss Out On This Limited-Time Offer! Welcome To Your Renovated Sanctuary With Updated Finishes! This Bright & Airy 1 Bedroom Apartment Is Generously Proportioned, Allowing You To Create Your Ideal Living Environment. Nestled In The Vibrant Neighborhood Of Pape & Cosburn, This Apartment Places You At The Center Of The Action. Enjoy A Lively Community With Trendy Cafes, Restaurants, And Boutiques Right At Your Doorstep. This Apartment Offers Modern Living In A Fantastic Neighborhood. Our Building Is Renowned For Its clean And Friendly Atmosphere. You'll Love Coming Home To This Inviting And Well-Maintained Building. Utilities (Water, Heat & Hydro) Are Included. This Apartment Is A Rare Gem, Combining Spaciousness, Modernity, And Convenience. Act Fast Because Opportunities Like This Won't Last Long! (id:63476)
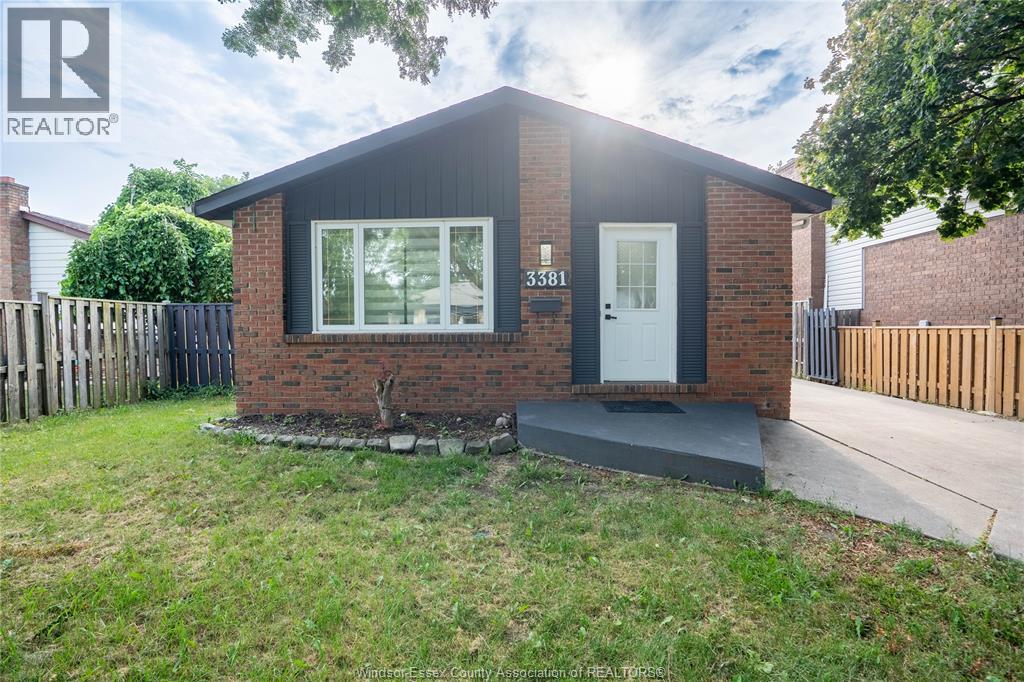
3381 Pineview Crescent
Windsor, Ontario
Welcome to this move-in ready 3-level back-split in the highly desirable Forest Glade neighbourhood! Freshly painted throughout, this well-maintained home offers a bright and inviting living room with a cozy fireplace, a beautifully renovated kitchen featuring brand-new appliances, 3 spacious bedrooms on the main level, and a fully updated bathroom. The lower level provides excellent flexibility with 2 additional bedrooms, a kitchenette, a full bathroom, and a separate side entrance—ideal for a large or multi-generational family or offering excellent potential for rental income. Recent updates include a new furnace (2026). Enjoy the convenience of a great family-friendly neighbourhood close to schools, churches, public transit and bus stops, parks, shopping, and everyday amenities. Ideally situated with easy access to the NEXSTAR Battery Plant, making this an excellent location for commuters and employees. A wonderful opportunity to own a spacious home in one of Windsor's established and sought-after communities. (id:63476)
440 Fryer Street
Amherstburg, Ontario
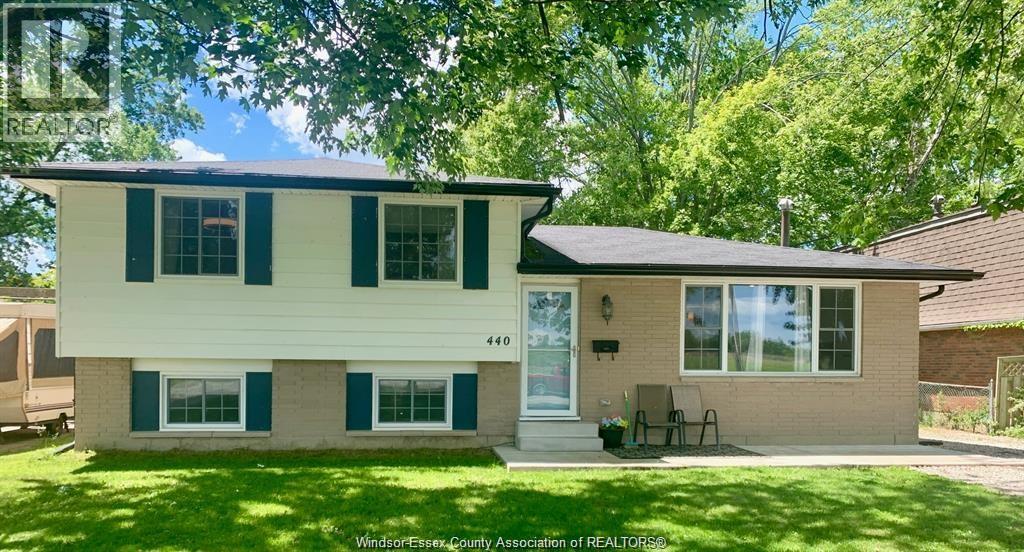
Motivated Seller! Beautifully renovated 3+1 bedroom, 2-bath, 4-level side-split in Amherstburg. Upper floor features 3 generous bedrooms & bath. Spacious main floor living room, updated kitchen, and bright eating area. Third level offers large family room, additional bedroom & bath. Laundry and storage in basement and possible 5th bedroom.All major shopping amenities in town, Wal-Mart, Can tire, No frills, Restaurants/Nightlife. Move in ready. Major updates done: Furnace/Ac & windows (2018) electrical, kitchen, flooring & more!Please see attached docs for list. Huge 140 ft deep lot on a quiet street. Walk to Public, French & High Schools. (id:63476)
11824 Blair Street
Windsor, Ontario
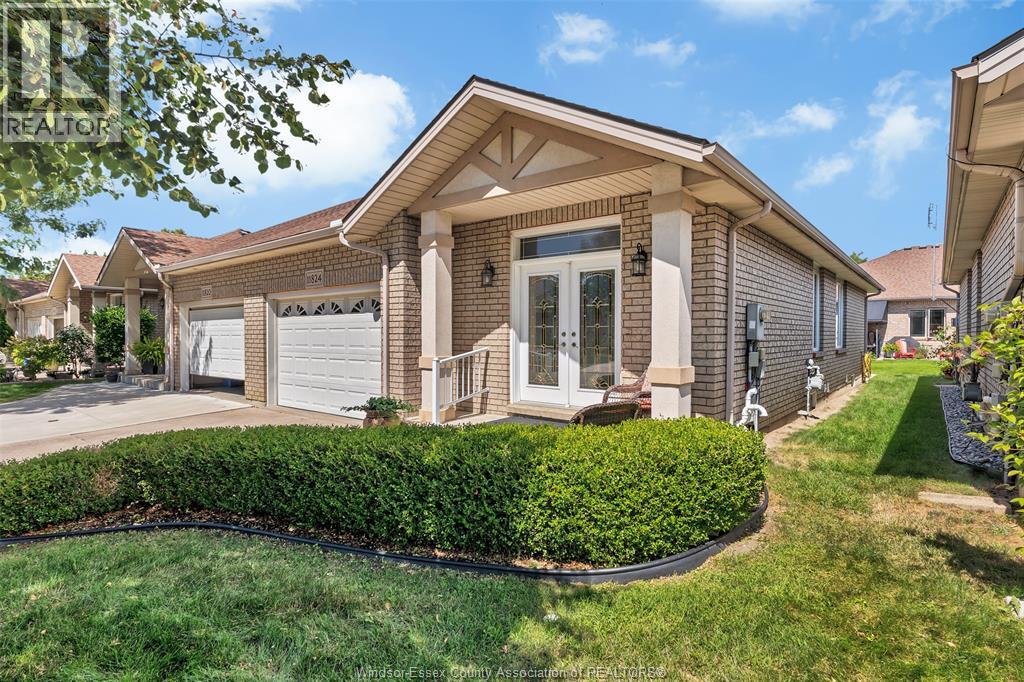
Welcome to this lovely, exceptionally clean and well-maintained ranch nestled on a quiet crescent in the desirable Riverside East community. This inviting townhome offers 2+1 bedrooms and 3 bathrooms, providing plenty of space for family and guests. The spacious foyer creates a warm and welcoming first impression, while the main floor features a comfortable living space complete with granite counters and ss appliances in the kitchen, dining area and patio doors leading outside from the living room. The primary bedroom includes a private ensuite for added comfort and convenience. The finished lower level is perfect for entertaining, highlighted by a gas fireplace, beautiful custom bar area, complete with a large bedroom and a 4 pc bathroom. Enjoy abundant natural light throughout this exterior unit, along w a location just steps away from Blue Heron Park and scenic walking trails. Meticulously cared for and move-in ready, this wonderful home offers a fantastic opportunity in a sought-after location. $100 a month HOA includes lawn, snow, roof fund and water UG sprinklers. (id:63476)
488 Regency Pl
Colwood, British Columbia
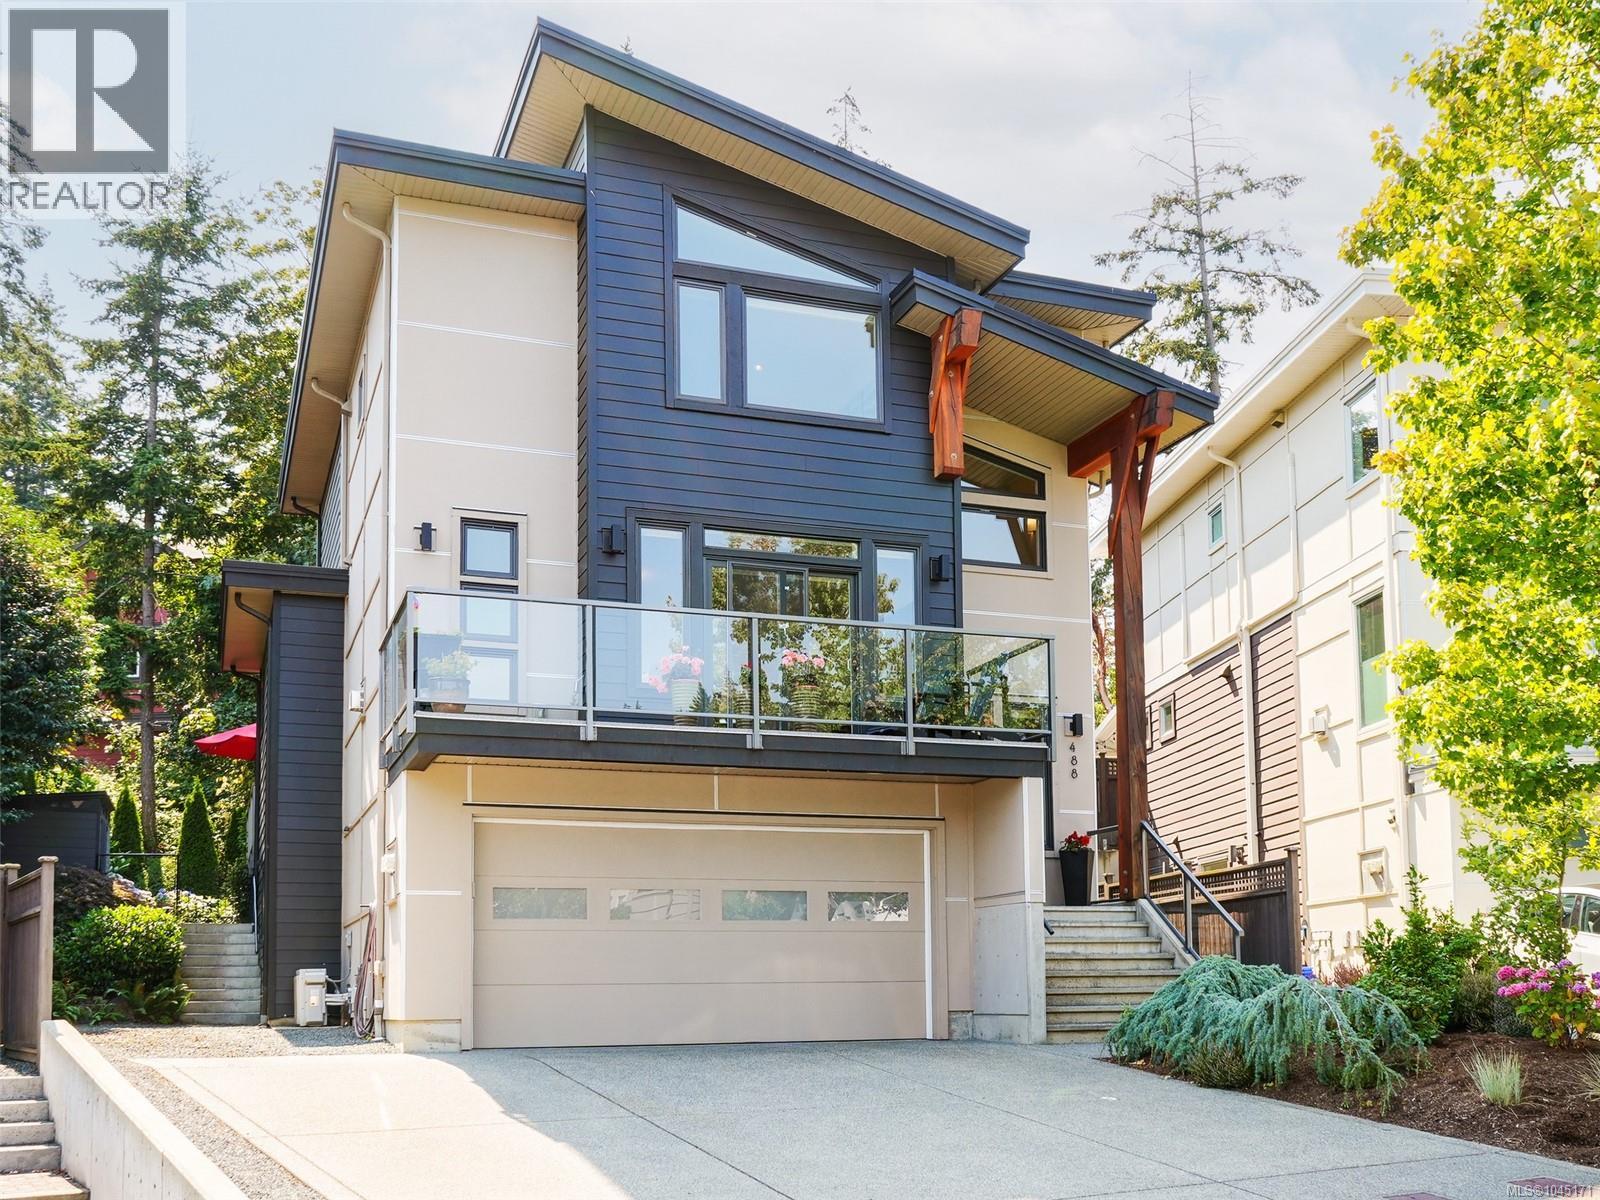
Below Assessed Value. All the upgrades are here. Move right into this beautiful “like new” West Coast contemporary build! Built in 2016, this home offers 2,700sf of meticulous living w/ 3BR & 3BA in the main house plus a legal 1-BR ground-level suite. The open living area features over-height ceilings, wide-plank wood floors & gas fireplace. Enjoy ocean views from multiple spots throughout the home. Modern 2-tone kitchen includes open shelving, a pantry, quartz counters, stainless appliances & an island w/prep sink. Formal dining flows to a tiered deck & patio, perfect for summertime entertaining. The beautifully landscape & fenced yard includes multiple zone irrigation system, garden boxes, sheds, & a greenhouse. Primary suite offers WIC, double-shower/sink ensuite & water views. Bonus: a double garage & massive parking (6), including RV/boat space. Too many upgrades to list! Located in quiet, sought-after Parkside at Royal Bay. A perfect Family/Income or Generational home. Won’t last (id:63476)