
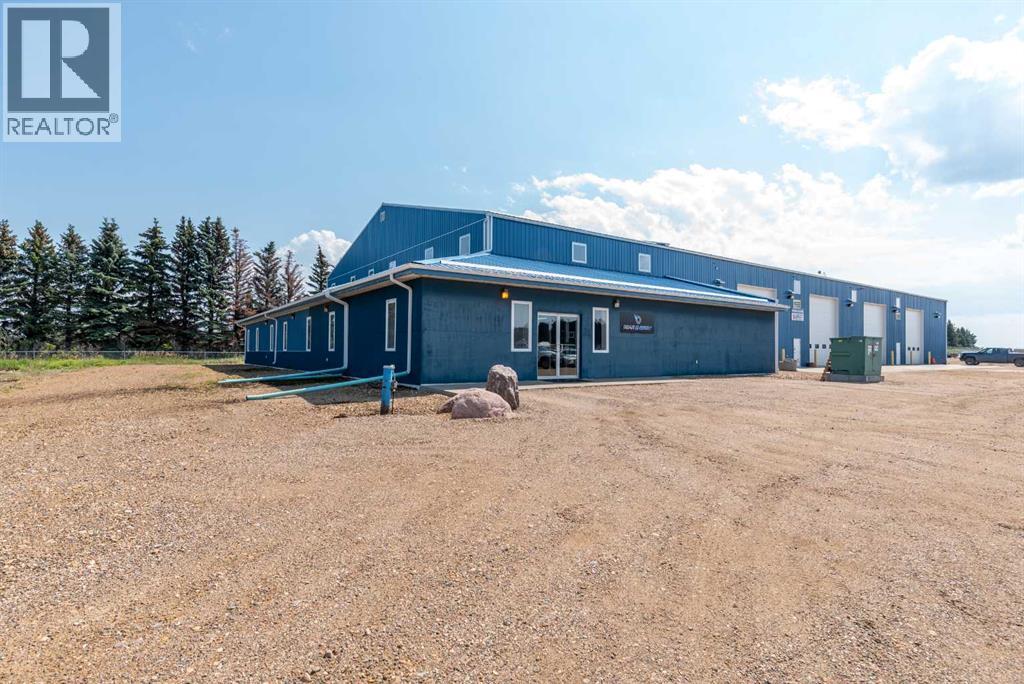
East Of Reinhart Ind. Pk. NW 9
Rural Vermilion River, Alberta
Huge price reduction on this PRIME PROPERTY in the Heavy Oil Capital of Canada! Now priced $800,000. under the recent appraisal! Located just outside of Lloydminster in the County of Vermilion River is where opportunity awaits! This is a 32-acre parcel just South of the Lloydminster Airport and has 3 major buildings totaling over 44,000 sq. ft. All 3 buildings are being leased with the owner sharing one building. The property is completely fenced and divided into separate fenced compounds which are also leased. Building #1 is 12,740 sq. ft. (11,700 SF shop) Building #2 is 10,160 SF (4,480 SF Shop) Building #3 is 22,000 SF (12,800 SF Shop). The buildings are in excellent condition and were built in 2007 and 2012. If you're a business that needs a shop with offices and revenues from your other buildings then this is it. If you're an investor you should take a serious look at this opportunity as the Lloydminster area feels ready to grow. Information Package is available. Seller also has another property in North Battleford SK. and will consider a package for both. MLS SK941187 (id:63476)
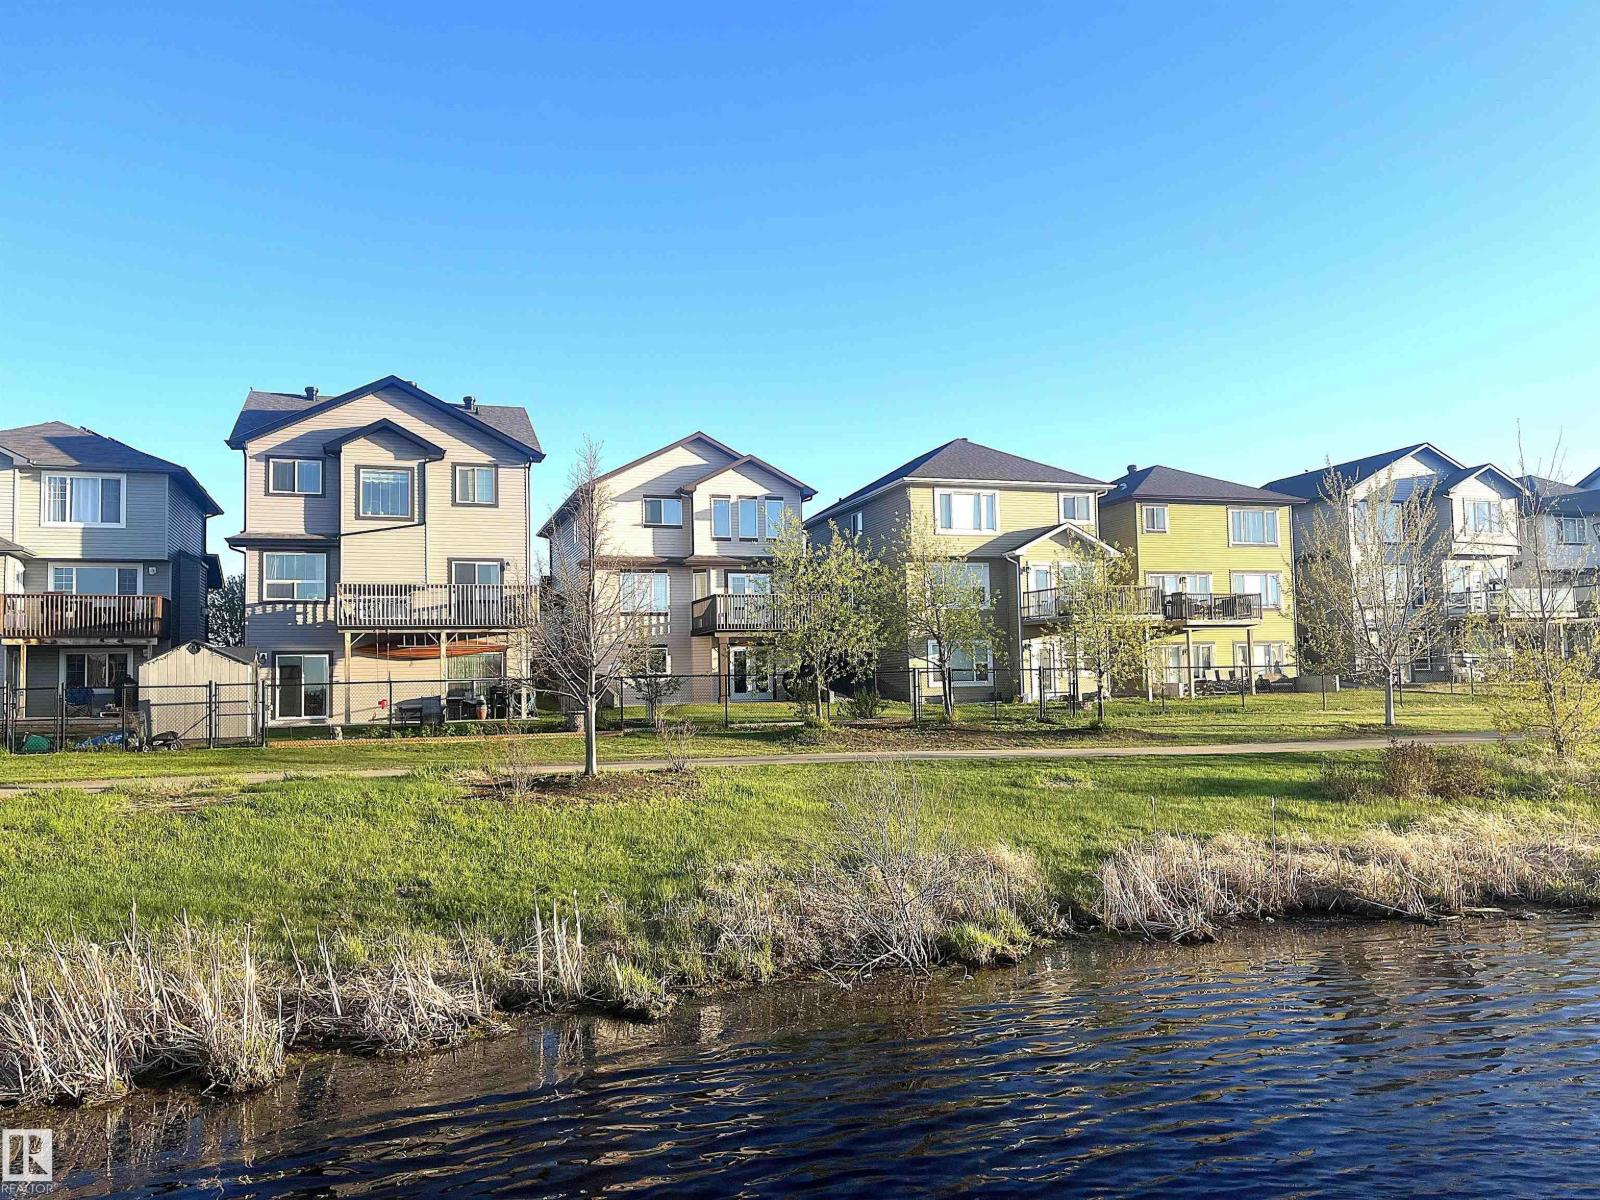
12208 168 Av NW
Edmonton, Alberta
BACKS ONTO A LAKE!!! FULLY FINISHED WALKOUT BASEMENT!!! The home is very clean and in pristine condition. Main floor offers tiles at the foyer and hardwood throughout the rest. Excellent kitchen with granite counter top, corner pantry, tile back splash and premium stainless steel appliance package. Living room is enhanced with gas fireplace. Nook dining area are overlooking beautiful lake. Access the balcony through patio door and enjoy breathtaking lake view! Upper floor boasts 3 bedrooms and spacious bonus room. Master bathroom with soaker tub and separate full size shower. Again - unobstructed views from the master bedroom and master bathroom. Fully finished basement with full bathroom is a WALKOUT. Enjoy very nice yard with patio fruit tree and grass. Quest street, walking trails at the lake, yet quick access to shopping and Anthony Henday Drive! Move in ready. BEAUTIFUL VIEWS!!!! (id:63476)
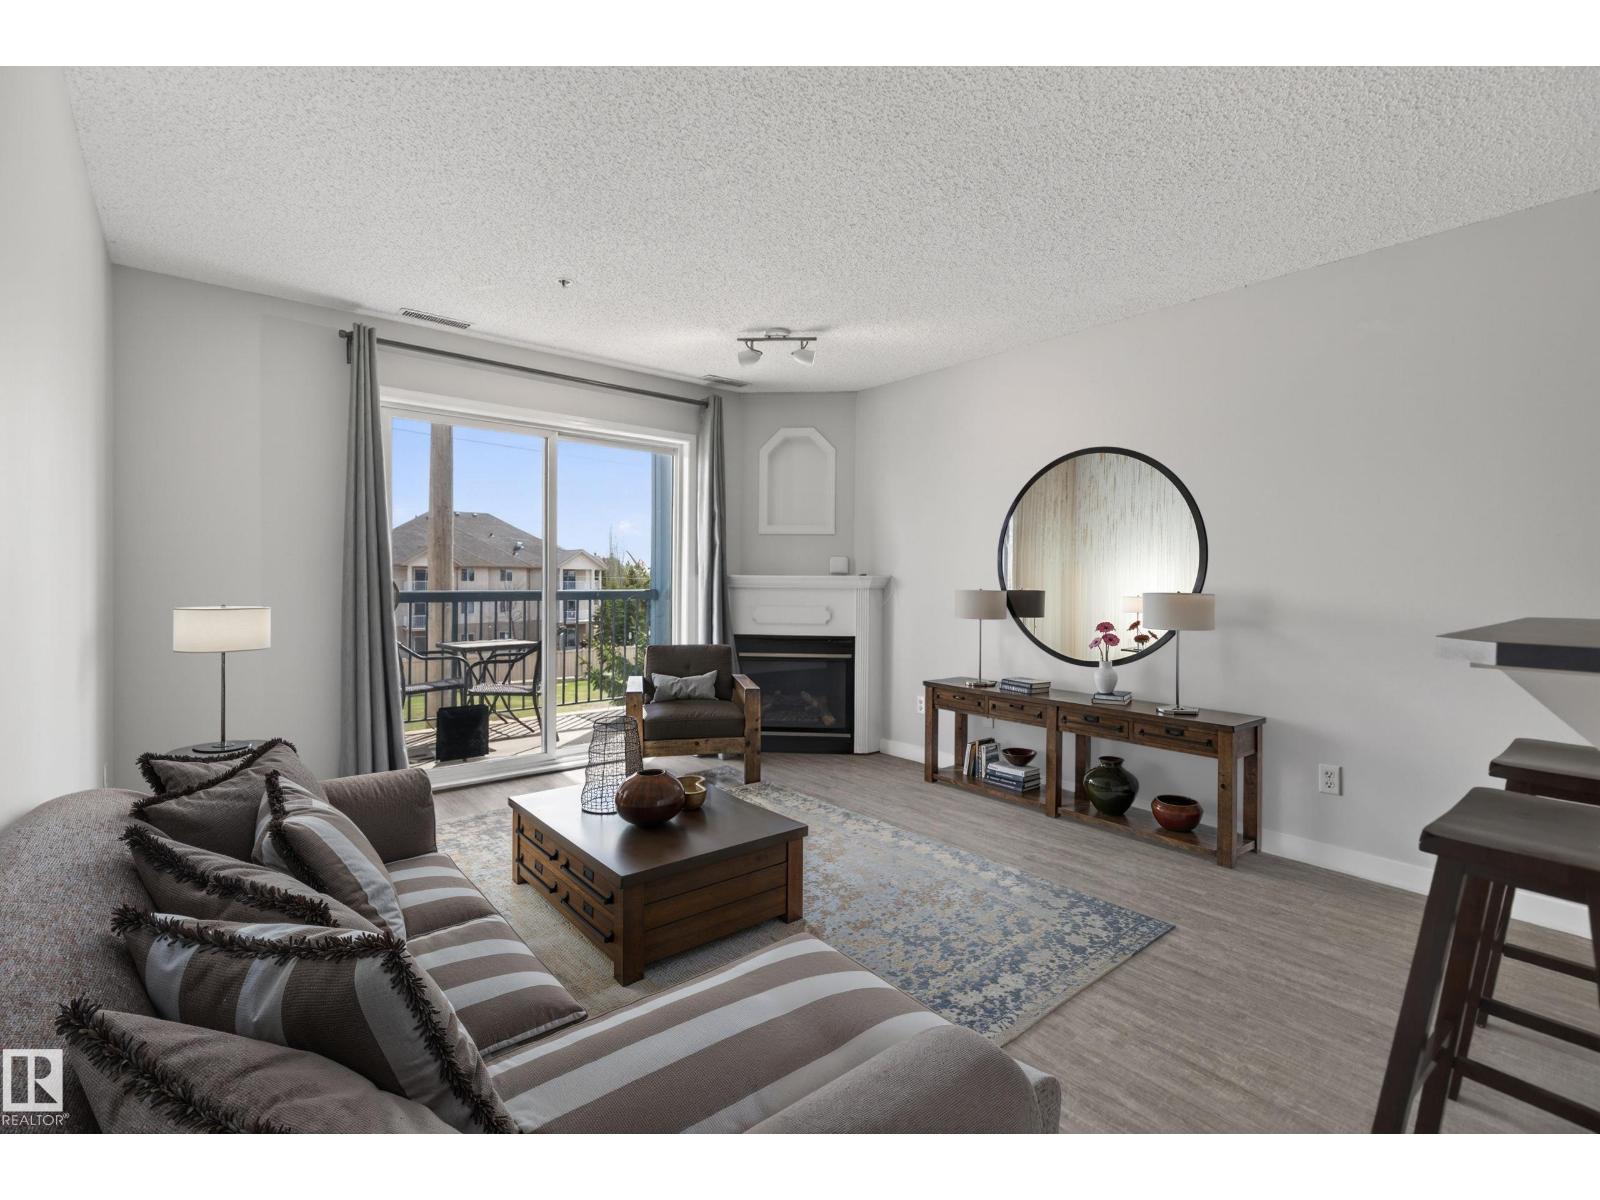
#319 16303 95 St NW
Edmonton, Alberta
Step into a bright, open-concept layout where natural light and a gas fireplace set the tone for easy, everyday living. The primary bedroom offers a walk-through closet flowing into a private 3-piece ensuite — a thoughtful layout that makes mornings effortless. A generously sized second bedroom and a second full 3-piece bathroom give guests or a home office plenty of room to breathe. Day-to-day living is genuinely low-friction here: in-unit laundry, central air conditioning, titled underground parking, and a dedicated storage locker are all included. Condo fees cover gas and water, so your monthly costs stay predictable. The building's amenities go well beyond the basics — a fully equipped gym, billiards room, library, guest suite, and a relaxed visiting lounge mean you rarely need to leave. When you do, you're minutes from local restaurants, shopping, transit, and a quick commute to downtown via Anthony Henday. (id:63476)
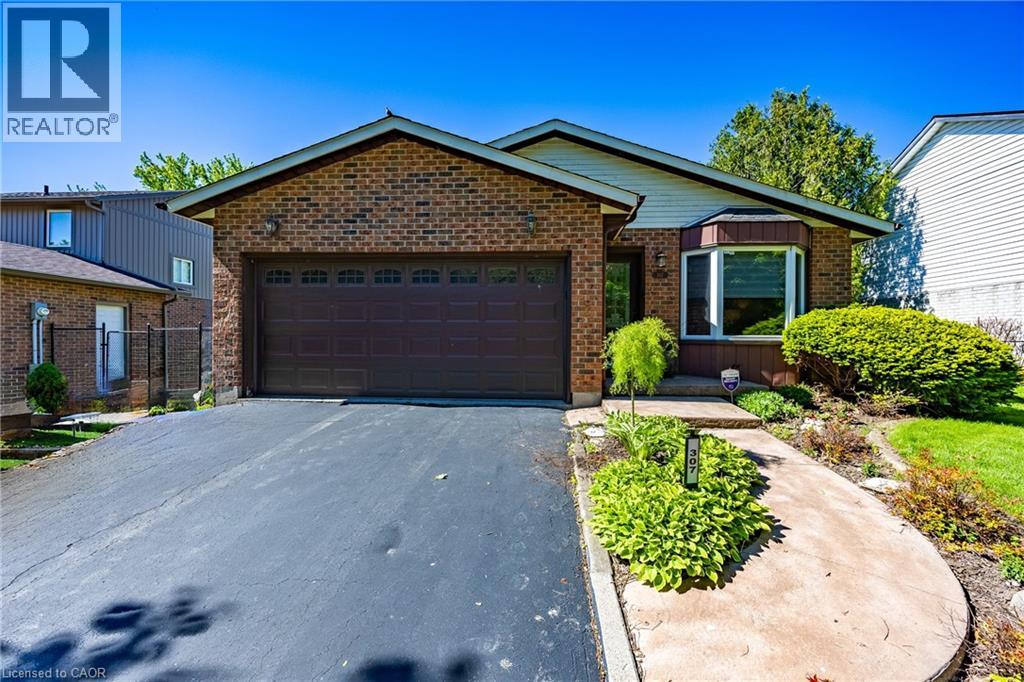
307 Orkney Street W
Caledonia, Ontario
Welcome to this beautifully maintained 3-bedroom, 2 full bathroom backsplit located in a desirable area of Caledonia, directly across from a peaceful wooded area and park offering a scenic setting with no front neighbours. This inviting home features real hardwood flooring, on the main level a bright skylight in the kitchen, and a sun tunnel in the main bathroom that fills the home with natural light. The stylish kitchen is complete with granite countertops, stainless steel appliances, and modern functionality including a hybrid dryer. The home also offers a spacious garage and elegant custom blinds in both the dining room and living room, adding style and comfort throughout the main living spaces. Step outside to enjoy the fully fenced backyard, thoughtfully designed with interlocking block landscaping, a spacious 16-foot round gazebo perfect for entertaining, a gas BBQ hookup, and a large storage shed providing plenty of additional space. A wonderful opportunity to enjoy comfort, privacy, and outdoor living in a family-friendly neighbourhood close to amenities, parks, and walking trails. (id:63476)
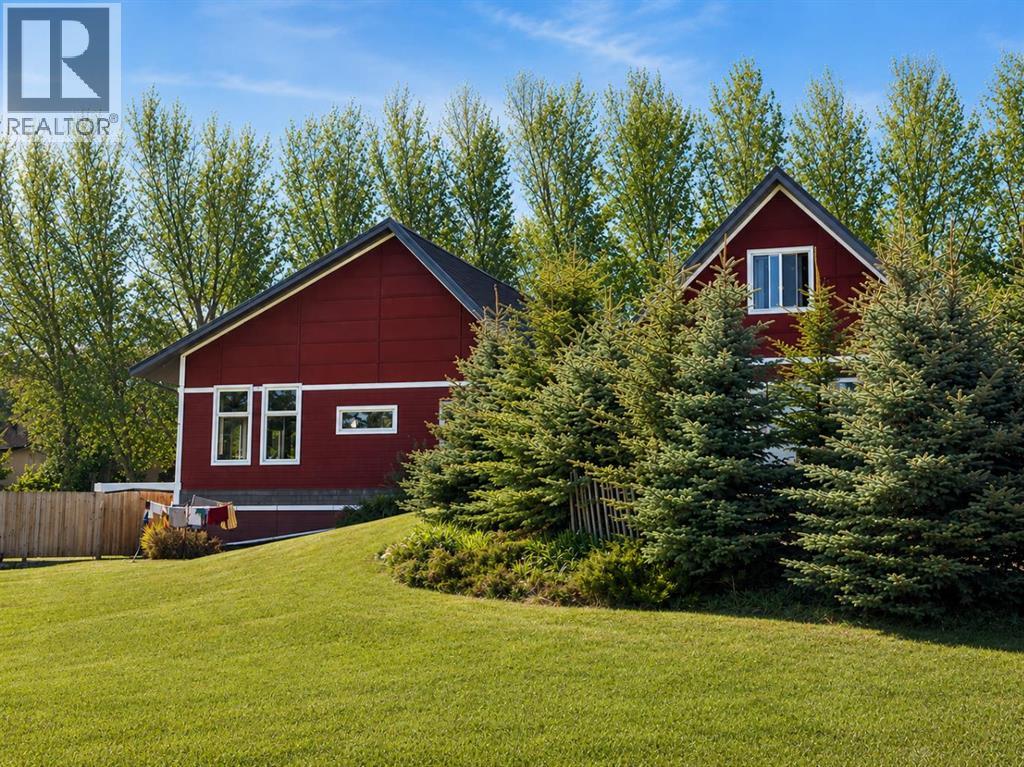
211 Moon River Drive
Moon River Estates, Alberta
Extraordinary opportunity to experience thoughtful country living just west of Lethbridge in the welcoming community of Moon River Estates. Designed with creativity, comfort, and efficiency in mind, this stunning 12-year-old bungalow blends soaring architectural spaces with practical family living.Step inside and be immediately captivated by the dramatic 12-foot ceilings in the living room, expansive windows, and bright open-concept design that fills the home with natural light. Every detail has been carefully considered to create a home that feels both inspiring and comfortable. The beautifully connected kitchen, dining, and living areas are ideal for entertaining, family gatherings, or simply enjoying the peaceful prairie views, while energy-efficient features throughout help keep the home both environmentally conscious and economical to operate.Built with family living as the priority, this home offers exceptional flexibility both now and for the future. It currently features two spacious rooms above grade, including the primary suite and a library/home office, along with two additional rooms in the fully developed basement, including a guest room and a private art studio. The expansive games room was intentionally designed so it could be easily divided to create up to two additional bedrooms if desired, allowing the home to adapt to changing family needs. A generously sized septic field was also installed to comfortably accommodate the water demands of a larger household.Creative and multi-generational living opportunities continue with the self-contained studio suite above the garage, providing excellent flexibility for guests, extended family, independent living, or additional workspace.Outside, the lifestyle continues with a workshop, greenhouse, and beautifully sized acreage offering room to breathe while still being part of a welcoming rural community. Mature surroundings, open skies, and peaceful country living combine with the convenience of being just minutes from Lethbridge.A truly unique property where architecture, functionality, flexibility, creativity, and country living come together beautifully. (id:63476)
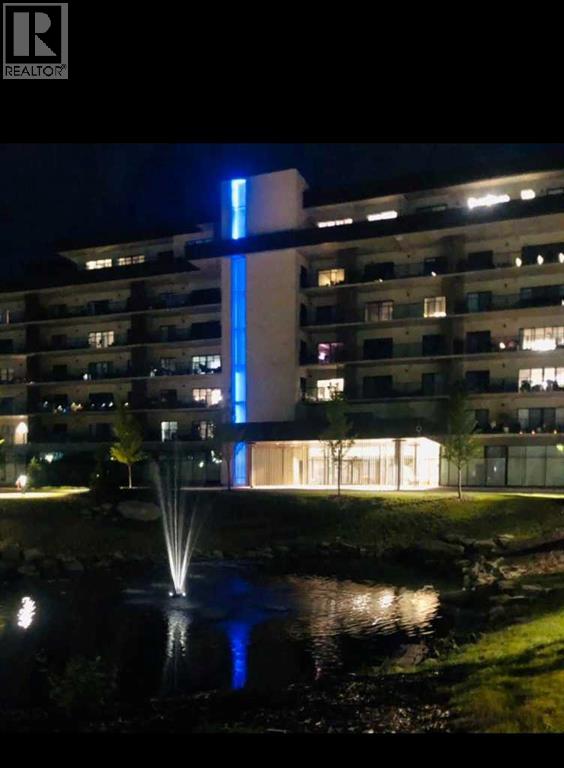
331, 102 Scenic Drive N
Lethbridge, Alberta
Enjoy a luxurious resort lifestyle at 102 Scenic Drive Residences. Featuring unique architecture, this grand and recently constructed, full-service condominium building provides every amenity that modern living deserves. This third floor Frey(named after architect Albert Frey) , unit 331, is an exquisite single bedroom suite. This residence comes with a north view of the courtyard and westerly view towards the coulees from your deep, full-length, covered concrete terrace. Entertaining sunset watching comes at no charge while enjoying the views. The Frey showcases an open concept living and dining area with an entertainer's kitchen and plenty of seating at the breakfast bar. Combining the latest in kitchen, bedroom and bathroom design and upscale designer-curated finishes such as custom lighting and premium high-end cushioned vinyl plank flooring, this home is crafted for you and your family to enjoy and share wonderful experiences. Superlative amenities include concierge service and an onsite property manager in a furnished and welcoming access controlled lobby. Among other outstanding amenities are a well-appointed spacious residents' lounge, a private theatre with 20-tiered seating, state-of-the-art exercise and yoga studio and sauna, wine-tasting lounge, conference rooms, coffee bar, wood shop, golf simulator, sun room for resident's gardening, culinary room and a dedicated parcel receiving room with refrigeration for food deliveries. Outside in the courtyard, one can relax in front of the gas fire while the shelter protects from sun and wind. For added convenience, the underground heated parking (including a storage unit), comes with an indoor car wash bay and a doggy wash for pets. Car enthusiasts have their own club room and a vintage car secure parking area. A heated indoor pool and Jacuzzi will be included in the final phase of construction. (id:63476)
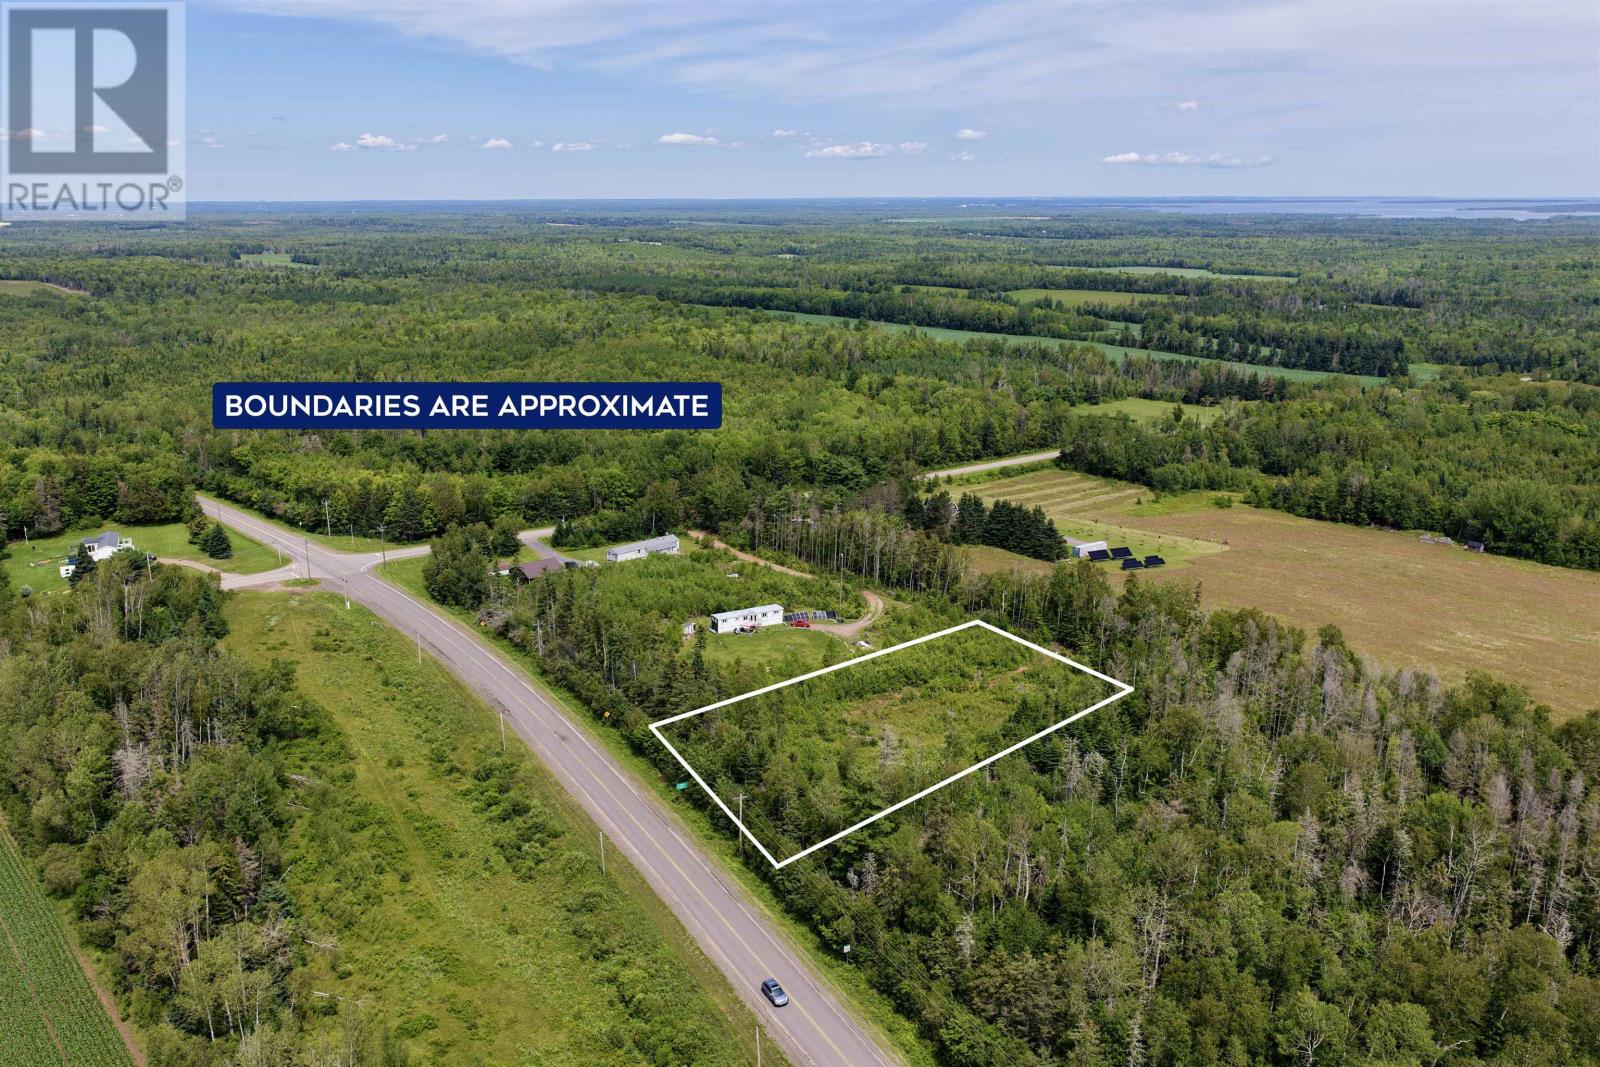
Lot Louis Road
St. Marys Road, Prince Edward Island
Build your future here. This 1.04-acre lot offers a fantastic opportunity to create the home you've been waiting for. With generous space, a scenic setting, and a quiet location, it?s easy to picture everything from your dream home to gardens, outdoor spaces, and more. A great option for buyers seeking both privacy and potential. (id:63476)
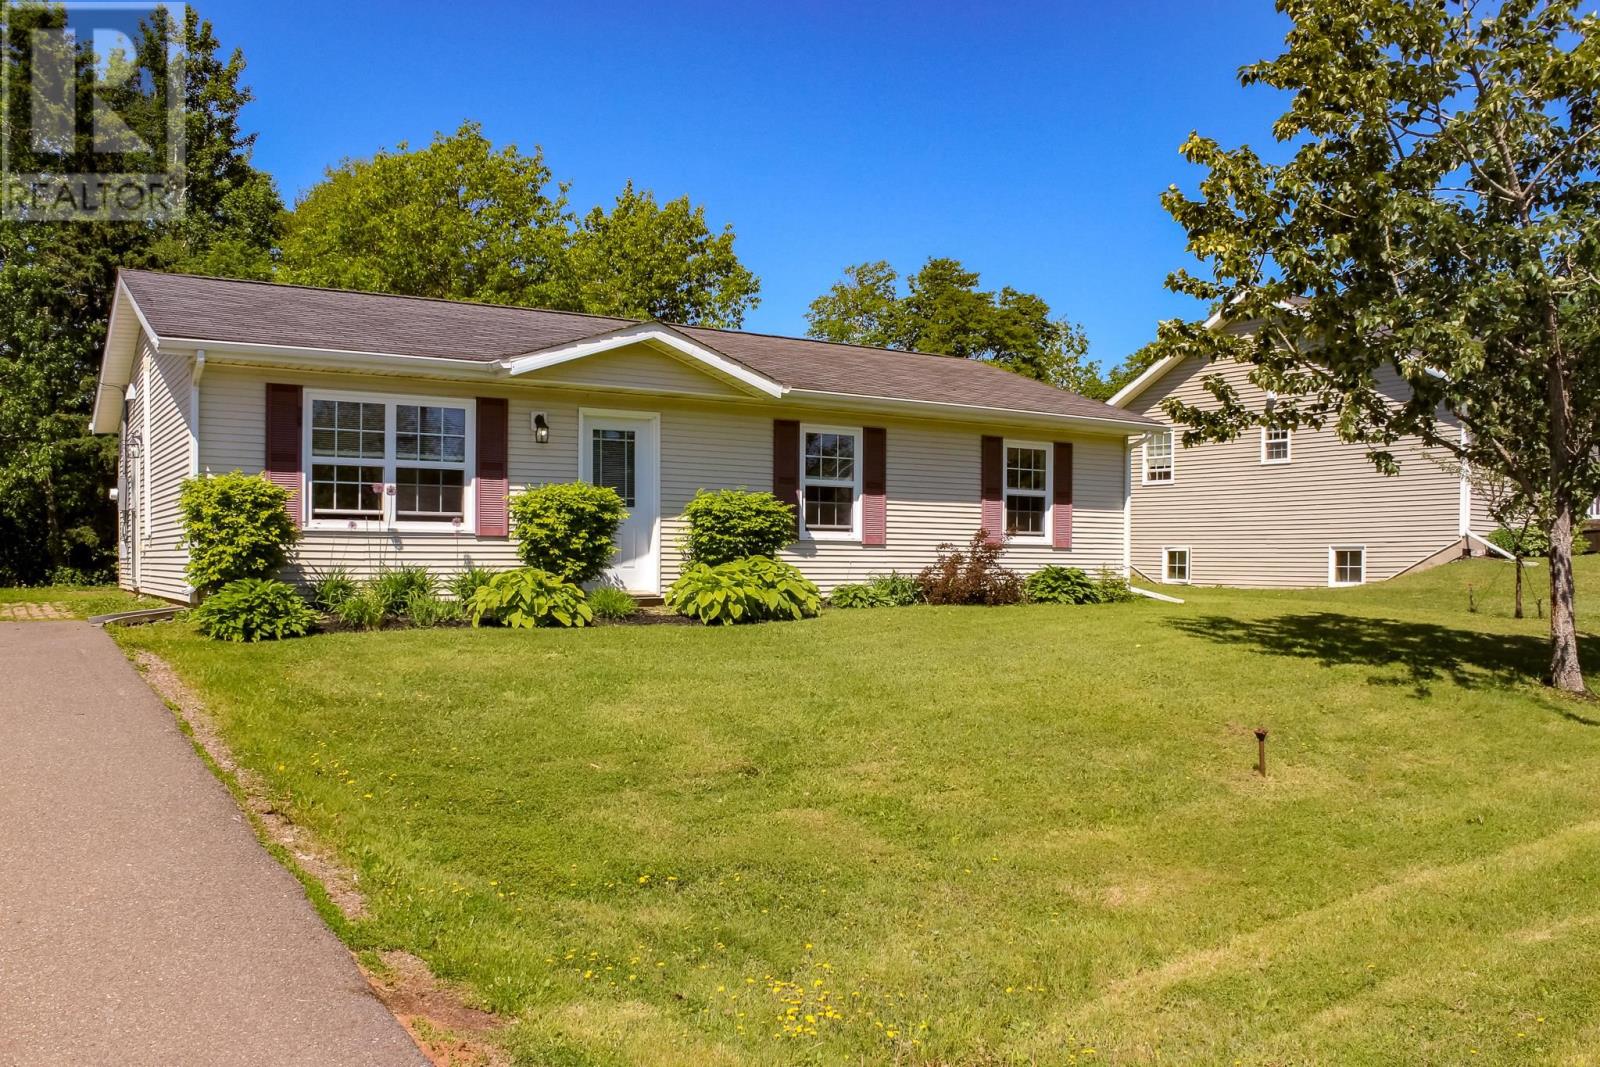
26 Hunter Lane
Charlottetown, Prince Edward Island
Welcome to this thoughtfully designed, 3-bedroom, 1-bathroom home offering comfortable one-level living. Featuring three bedrooms and a fully accessible floor plan, this home combines practicality, convenience, and comfort in a desirable location. The open-concept layout creates a bright and welcoming atmosphere, seamlessly connecting the living, dining, and kitchen areas to provide an ideal space for both everyday living and entertaining. Designed with accessibility in mind, the home's one-floor layout offers ease of movement and functionality for a wide range of lifestyles. Step outside to enjoy the private backyard, a peaceful retreat perfect for relaxing, gardening, or spending time with family and friends. Situated in a quiet neighbourhood, the property offers a sense of privacy while remaining close to important amenities. Conveniently located near the hospital, community centre, and local park, residents will appreciate easy access to recreation, services, and everyday essentials. Whether you're looking to downsize, purchase your first home, or enjoy the simplicity of accessible one-level living, this property presents an exceptional opportunity in a sought-after area. (id:63476)
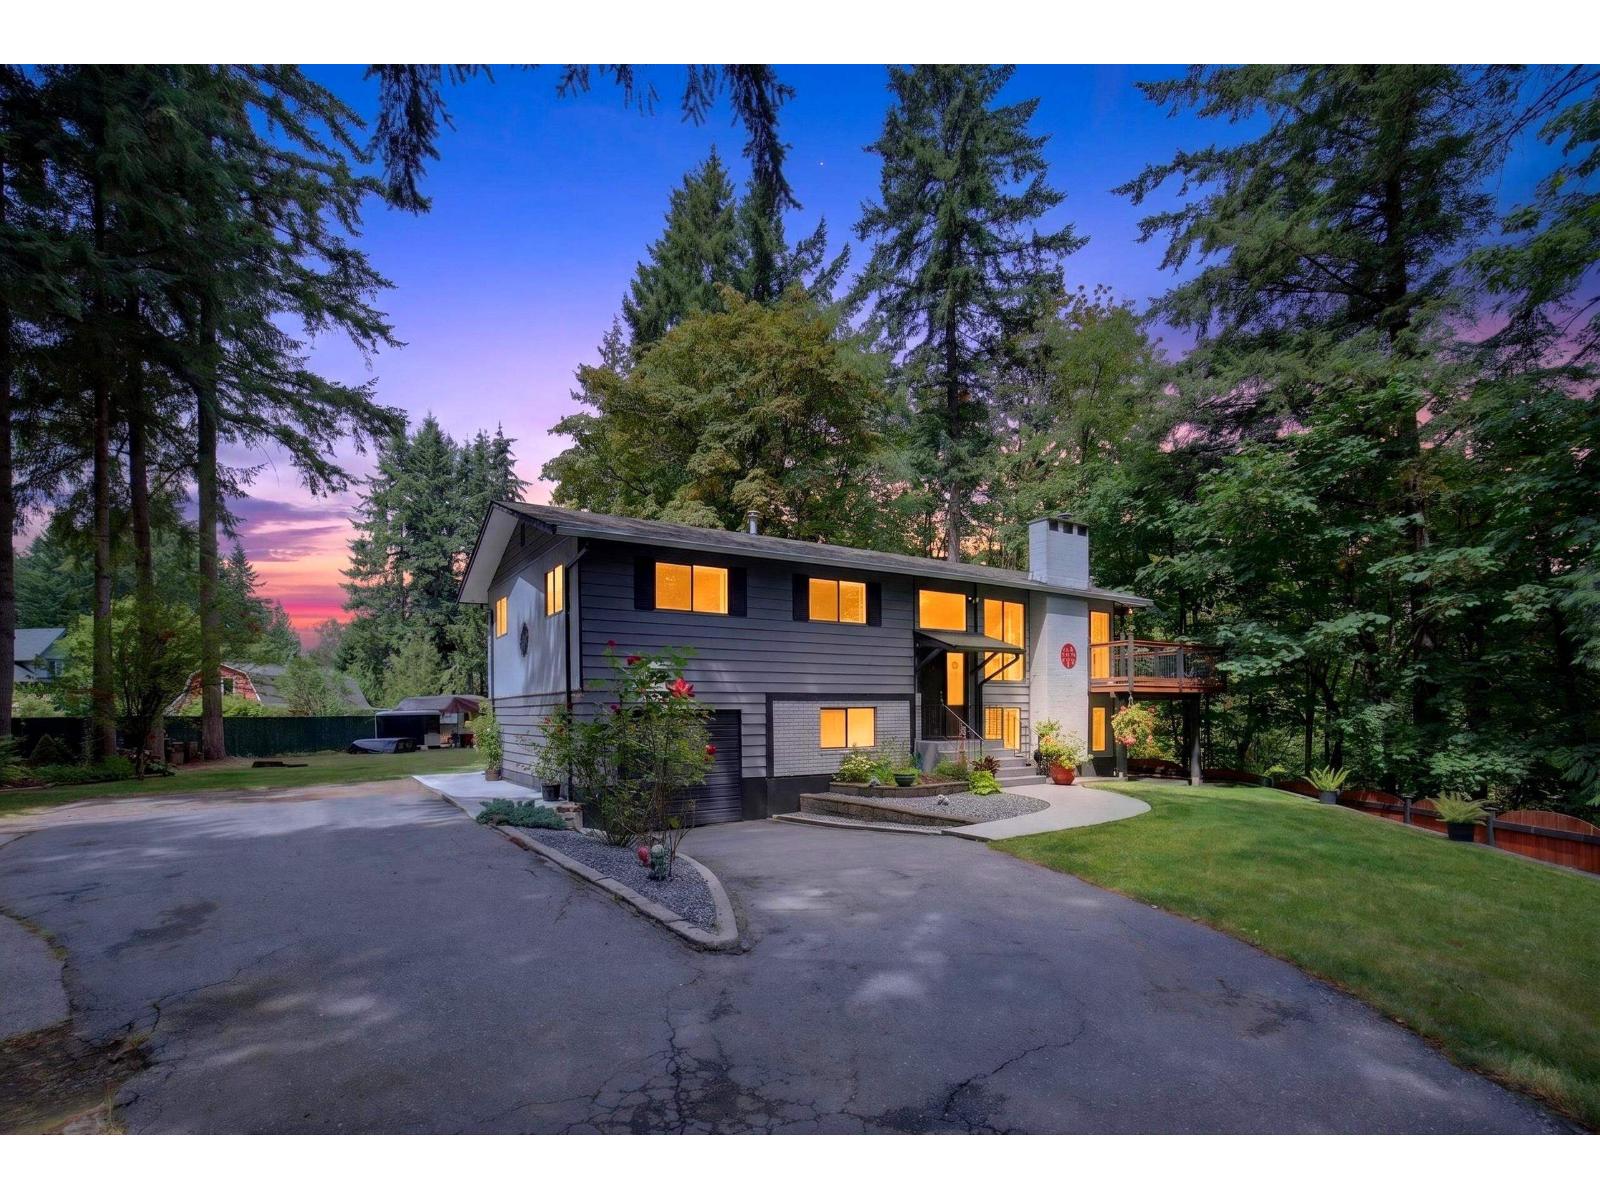
24299 55 Avenue
Langley, British Columbia
SALMON RIVER OPPORTUNITY!! Welcome to this well-maintained 4-bed, 2-bath home offering approximately 2,000 sq. ft. of comfortable living space on a private 1-acre lot. Tucked away on a quiet cul-de-sac, this property provides the perfect blend of privacy and convenience. The functional layout features two kitchens, one fully reno'd with stainless appliances and gas stove making it ideal for extended family or potential suite options (buyer to verify). Spacious living areas and large wrap around deck are perfect for entertaining, while the expansive property provides endless possibilities for gardening, recreation, or future ideas. Enjoy the peace and tranquility of country-style living with ample outdoor space, all while being conveniently located near local amenities. A rare opportunity to own a private acreage in a desirable location! (id:63476)
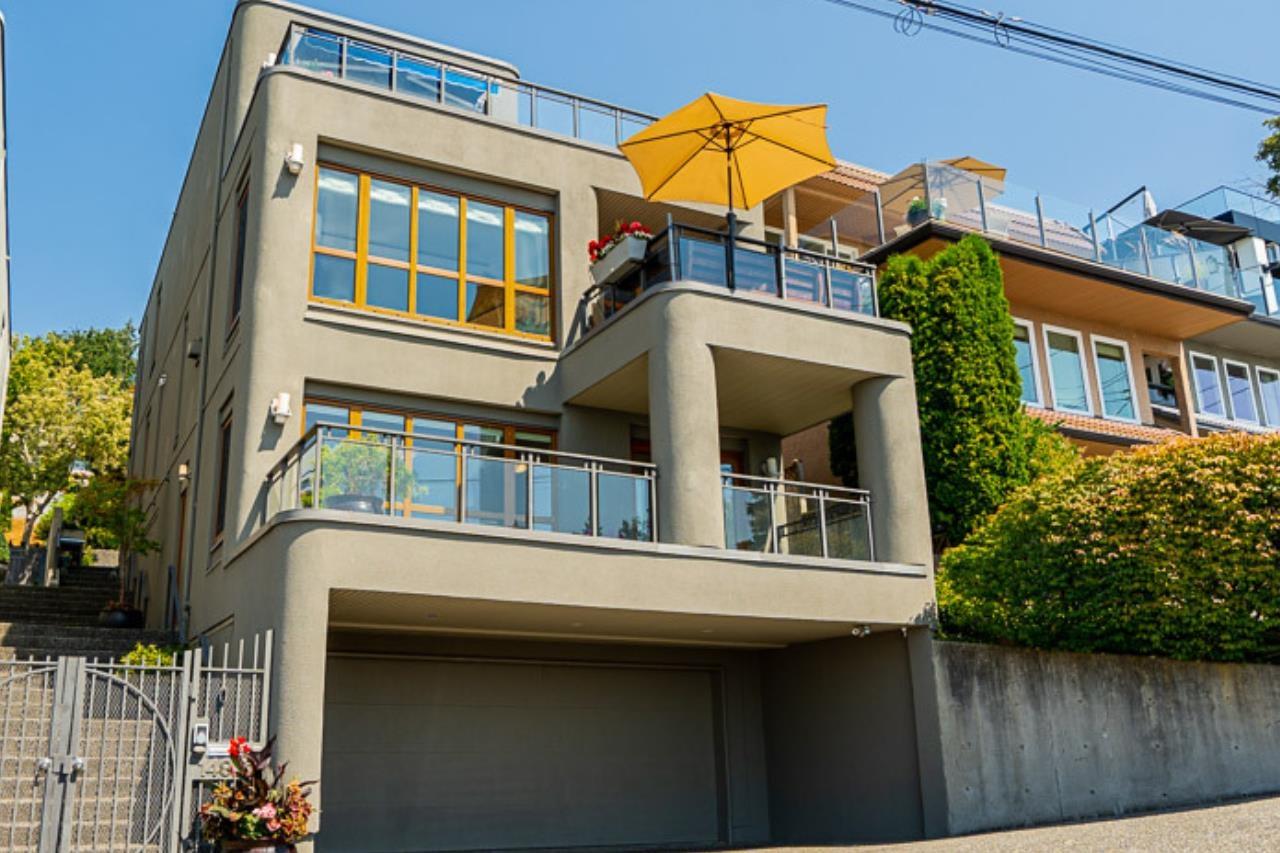
14971 Blackwood Lane
White Rock, British Columbia
Experience the very best of White Rock living in this exceptional custom-built residence designed by Mark Ankeman. Just one block from the beach and promenade. Offering 4 bedrooms, 5 bathrooms, and thoughtfully curated designer finishes throughout, this home seamlessly blends luxury with everyday comfort. The gourmet kitchen flows effortlessly to a stunning covered deck with ocean views, creating the perfect setting for year-round entertaining. The luxurious primary suite is a true retreat, complete with its own private ocean-view deck. Enjoy the convenience of an elevator servicing every level, air conditioning, EV charging, and suite potential. Walk to the waterfront, boutique shops, cafés, and restaurants from this one-of-a-kind dream home. (id:63476)
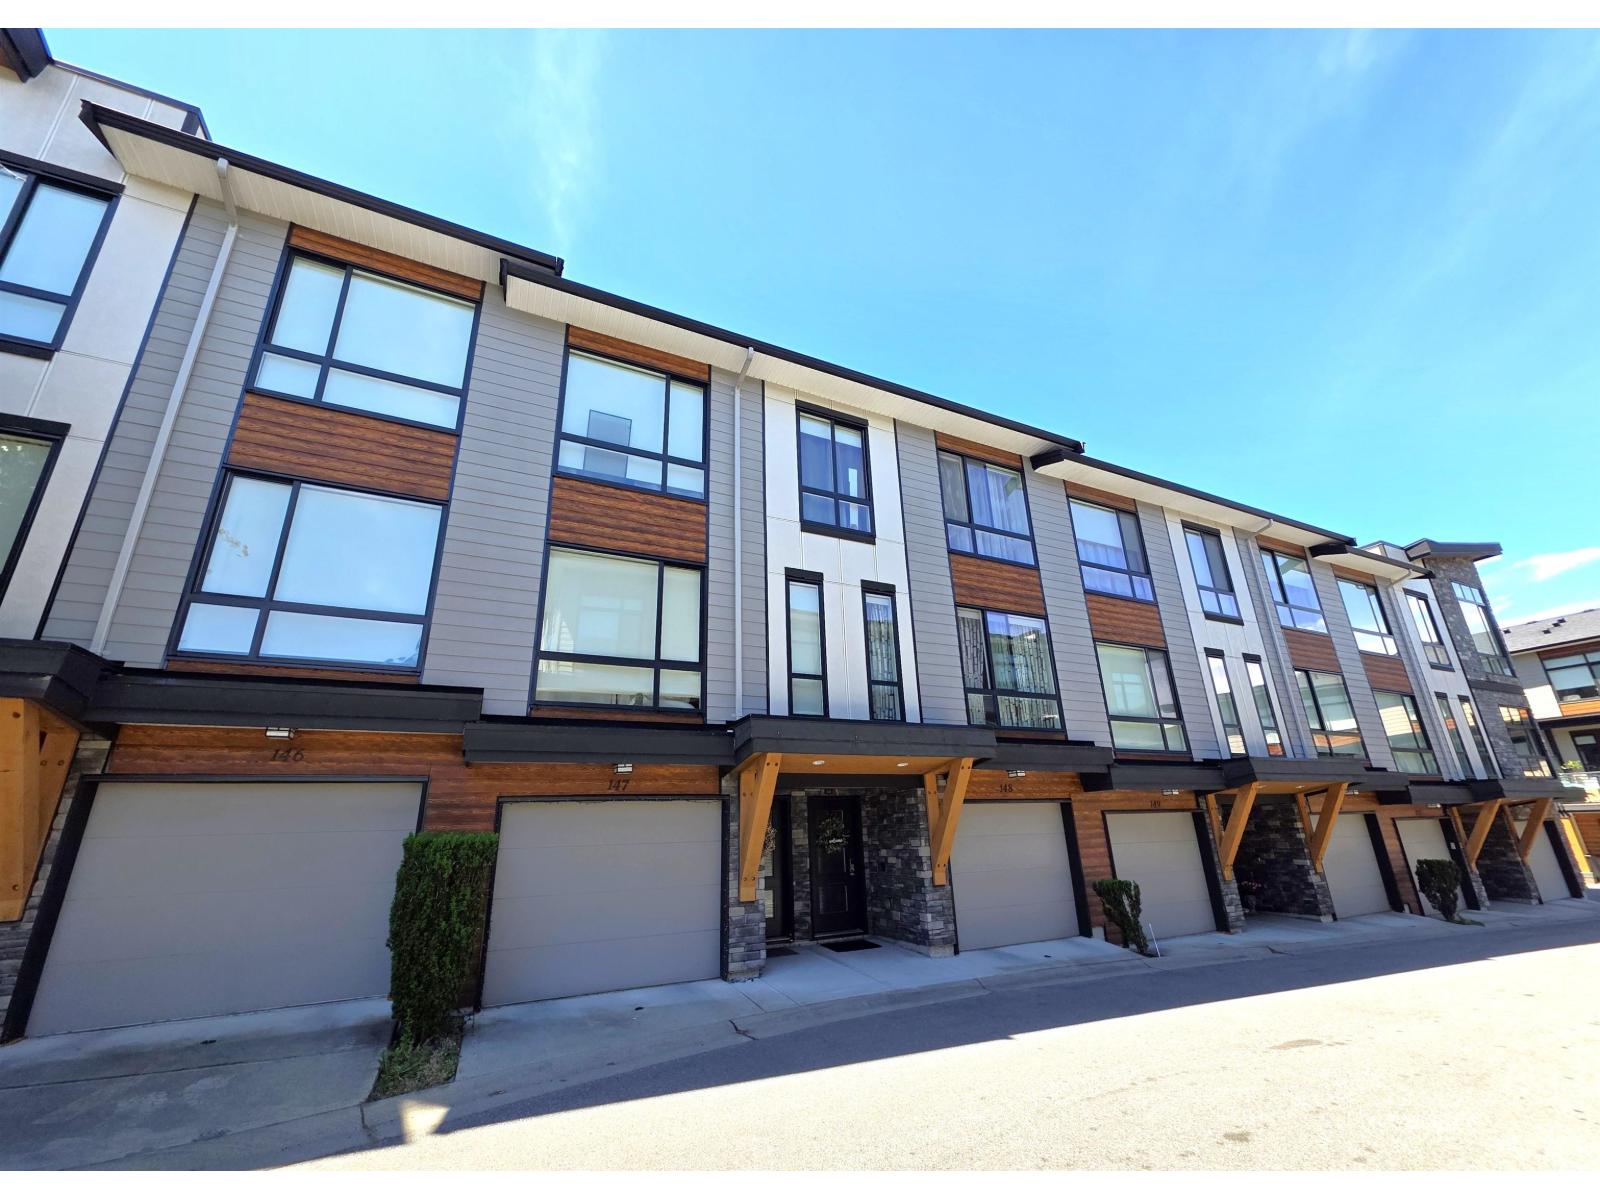
148 16488 64 Avenue
Surrey, British Columbia
Original owner home in prestigious Harvest at Bose Farms! Bright open concept with soaring 9' ceilings and large windows for abundant natural light. Thoughtfully designed 3 bed, 3 bath plan featuring gourmet kitchen with KitchenAid S/S appliances, quartz waterfall island, 5 burner gas stove, wall oven, pantry, and spacious dining area. Large living room with Italian porcelain tile feature wall and built-in desk. Sliding doors open to covered deck with mountain and valley views. Upstairs offers spacious bedrooms, spa-inspired ensuite with deep soaker tub and frameless glass shower. Double garage plus storage, tankless hot water on demand & air purifier system throughout home. Close to shopping, restaurants, transit, schools, parks, and easy highway access. (id:63476)
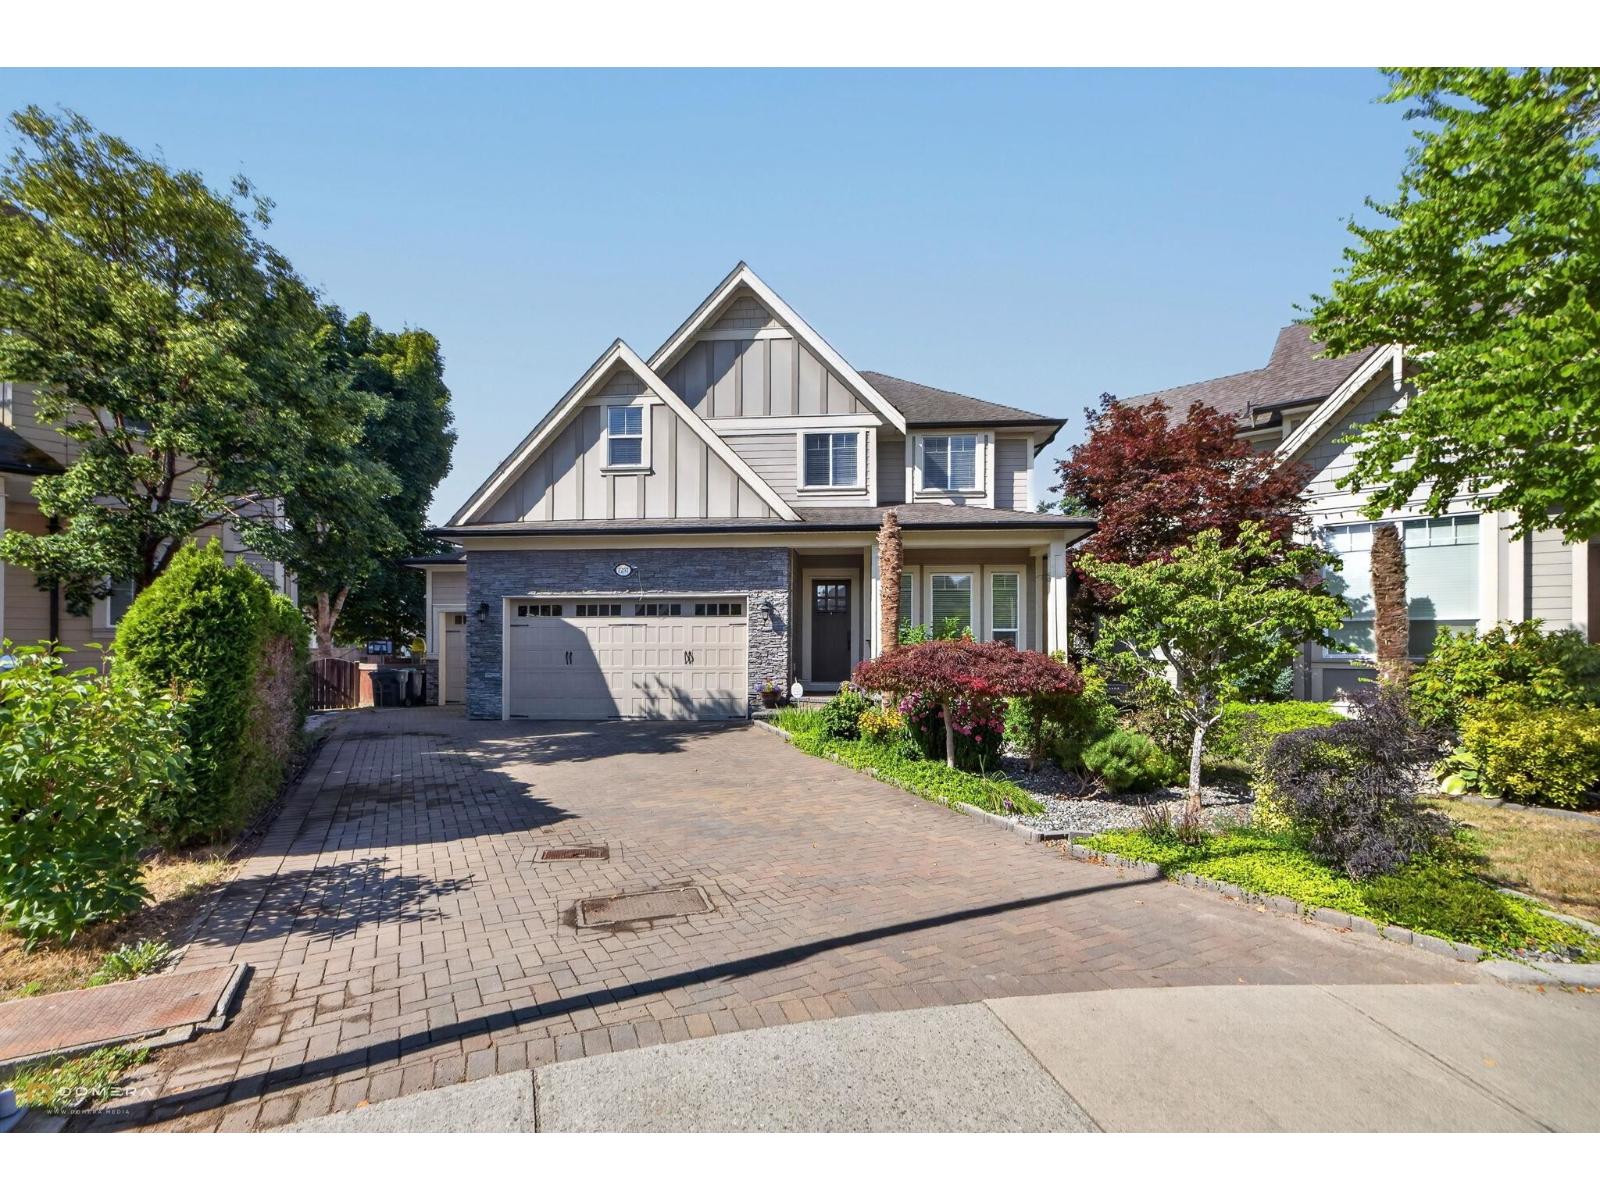
7257 198a Street
Langley, British Columbia
CUSTOM-BUILT, TRIPLE GARAGE, GEOTHERMAL HEATING & AC, EV CHARGER, LEGAL SUITE! Tucked away on a quiet cul-de-sac in Willoughby Heights desirable location. 4-bedroom, 5-bath w/ legal 1-bedroom suite. Games room, flex room & recreation room potential for 5th & 6th bedrooms. All 3 upper bedrooms have ensuites. Fresh paint, new carpets & newer appliances. Impeccably maintained & home filled w/ lots of natural light. Solid walnut millwork, granite throughout, coffered ceilings, wet bar & wine fridge. Paver stone driveway & covered patio. Suite finished to main home standards. Triple garage (960sq ft) workshop potential & ample parking. Private backyard w/mature fruit trees & lush landscaping. Quiet, family-friendly neighbourhood. Easy access to shopping, parks, recreation & good schools nearby. (id:63476)