
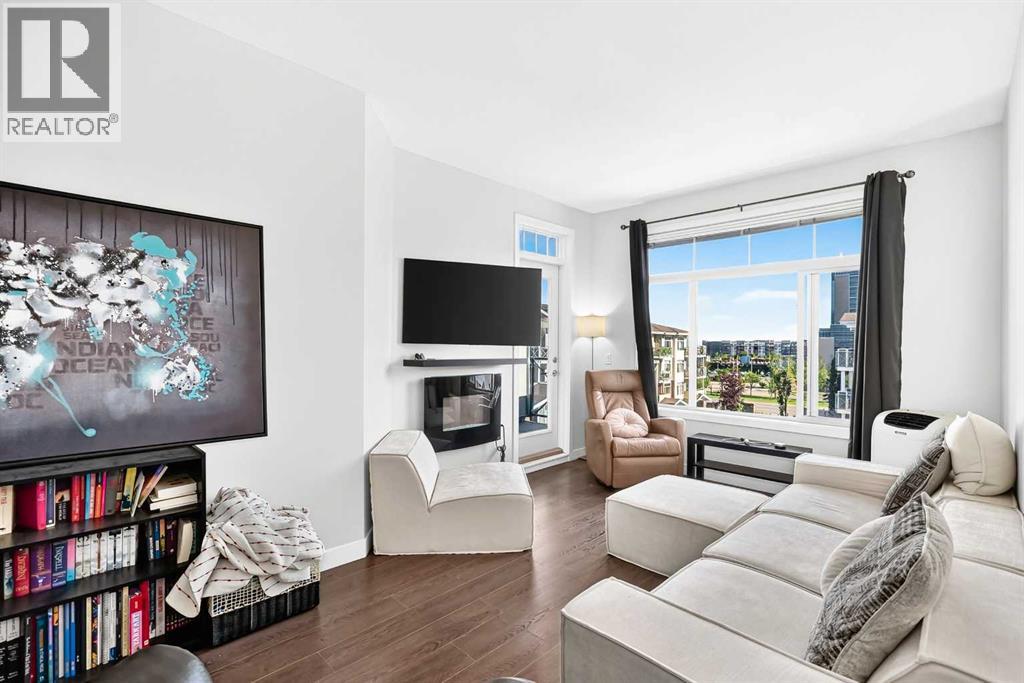
401, 28 Auburn Bay Link SW
Calgary, Alberta
Don't miss this beautifully upgraded top floor unit offering 2 bedrooms, 2 bathrooms, plus a den, with 1 underground parking stall, located in one of Calgary's most sought after lake communities. Perfect for first time buyers, young families, or professionals.The open concept kitchen impresses with stainless steel appliances, quartz countertops, an undermounted sink, and stylish cabinetry, flowing seamlessly into a bright living area with plenty of room for dining and entertaining.Retreat to the primary suite, complete with a generous walkthrough closet and a private ensuite featuring both a standup shower and a deep soaker tub. The second full sized bedroom offers great space and privacy for family or roommates, while the versatile den is ideal as a home office or gym.Enjoy unbeatable convenience with easy access to transit, shopping, and the South Health Campus, just minutes from Auburn Beach, and close to both Stoney and Deerfoot Trails. This exceptionally well maintained unit in a secure, well managed building represents outstanding value. (id:63476)
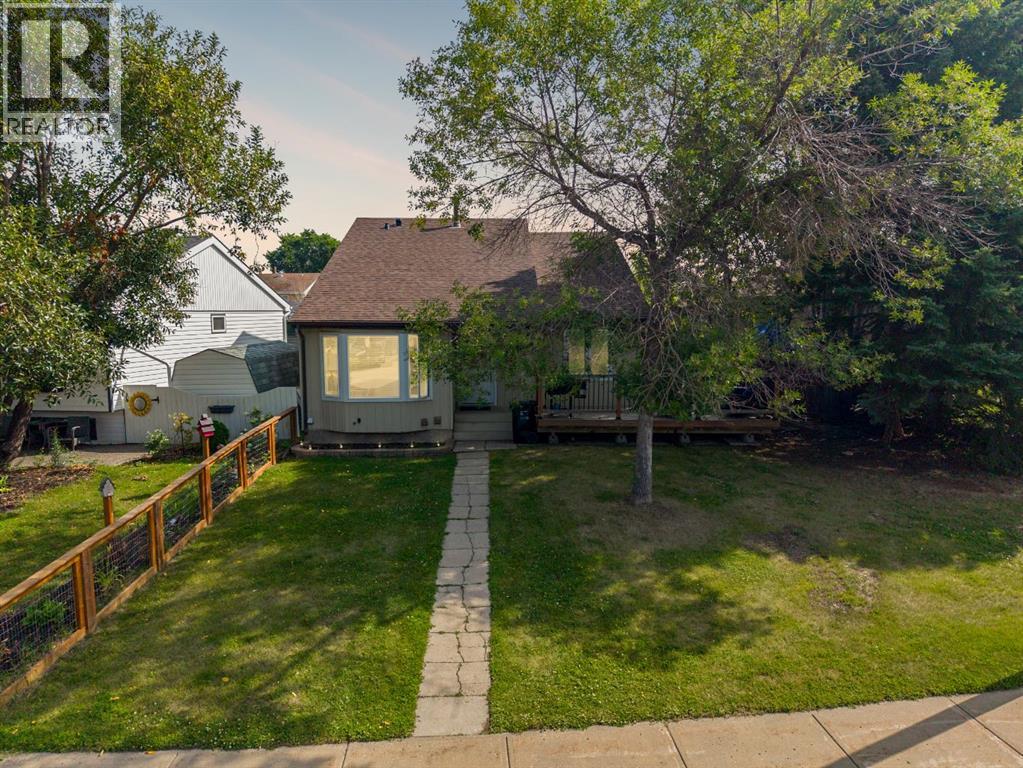
136 Tundra Drive
Fort Mcmurray, Alberta
Welcome to 136 Tundra Drive, a charming four-level split where pride of ownership is evident throughout. Located in a mature neighbourhood with quiet neighbours, this inviting single-family home offers four bedrooms, two full bathrooms, multiple living spaces and a fully fenced backyard with rear parking. Its warm character, functional layout and thoughtful updates create a wonderful setting for families looking for space to grow. A beautifully maintained front garden adds colour and charm to the property, while the welcoming front deck wraps around the side of the home and was rebuilt in 2018. Large front windows fill the main living room with natural light, creating a bright and comfortable space that flows easily into the adjoining dining room. Vinyl plank flooring installed in 2017 provides a cohesive and practical finish throughout the main living areas. Across from the dining space, the eat-in kitchen offers both character and function. Painted cabinetry is paired with quartz countertops, a mosaic tile backsplash and a modern black faucet. Updated stainless steel appliances include the refrigerator and microwave, complemented by a black stove. The central staircase adds definition between the rooms while maintaining an open connection across the main level. Upstairs, three bedrooms provide a comfortable family layout. The spacious primary bedroom can easily accommodate a king-sized bed and features a generous walk-in closet. A four-piece bathroom with a painted vanity completes this level. Soft grey walls, refreshed throughout the home in 2021, create a neutral and welcoming backdrop. The first lower level offers a comfortable family room with carpet replaced in 2021, providing an ideal space for movie nights, children’s play or relaxed everyday living. A separate side entrance adds convenience and backyard access. while a fourth bedroom and another four-piece bathroom make this level especially functional for older children, guests or a home office. The r ear windows on this level were also replaced in 2021. The lowest level adds even more versatility with a recreation room, laundry area and valuable storage space. An additional refrigerator is included, providing convenient overflow storage for groceries and entertaining. Spray foam insulation was added beneath the family room to improve warmth and comfort during the winter months. The furnace was replaced in November 2020, offering an important mechanical update. Outside, the fully fenced backyard is ready to be enjoyed with a fire pit and plenty of room for children, pets, gardening or summer gatherings. Back alley access leads to rear parking for two to three vehicles, keeping the front of the property open and welcoming. With four developed levels, generous bedroom space and a peaceful mature setting, 136 Tundra Drive is a lovingly maintained home filled with warmth, character and everyday practicality. (id:63476)
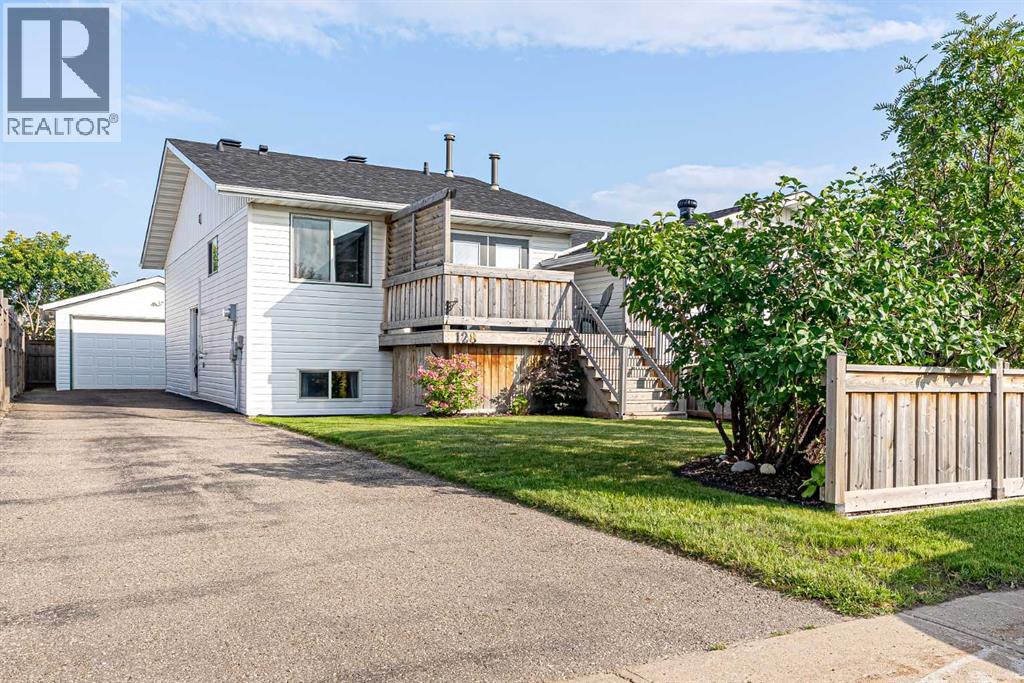
128 Cornwall Drive
Fort Mcmurray, Alberta
Welcome to 128 Cornwall Drive — a spacious, well-maintained duplex in the heart of Thickwood with incredible curb appeal, loads of parking, and a 20' x 24' heated detached garage! Backing onto greenspace with gated access, this property offers a combination of updates for peace of mind, space, functionality, and outdoor living that is hard to find at this price point. Inside, the main level features a bright and spacious living room with garden doors leading to the updated front deck (2020). The kitchen offers plenty of countertop and cupboard space with solid wood cabinet doors and updated appliances, while the oversized dining area provides even more built-in storage. With five generously sized bedrooms and two full bathrooms, there is plenty of room for a growing family, guests, a home office, or hobby space. Laminate flooring and tile run throughout the upper level, while the basement offers cozy carpet and ceramic tile in the bathroom. Downstairs, the large recreation room has been converted into the fifth bedroom with massive walk-in closet (walls that can easily be removed to restore the space to a large family or games room if you prefer) You'll also find 2 more large bedrooms, a full bathroom, laundry room and an additional storage room. The outdoor space may be one of this home's best features! Beautiful perennial gardens, mature landscaping and fruit trees add exceptional curb appeal, while the fenced backyard is designed to be low maintenance and includes an apple tree, storage shed (there's also storage underneath the front deck). The oversized driveway provides room for 4–5 vehicles or RV parking, PLUS the 20' x 24' double detached heated garage provides fantastic additional parking, workshop or hangout space. Numerous major improvements have already been completed, including the fence (2019), deck (2020), shingles (IKO Dynasty), eavestroughs and blown-in insulation (2021), as well as the furnace, on-tankless hot water system and water softener in 202 1). The home also features vinyl windows and doors, updated light fixtures and updated appliances, plus Central Air Conditioning (2021). Located just steps from the Birchwood Trail System and outdoor exercise equipment, with schools, playgrounds, churches, restaurants, shopping tennis courts, and everyday amenities nearby, 128 Cornwall Drive offers an excellent Thickwood location with the space and extras you've been looking for, at a great price. Five bedrooms, greenspace access, RV parking AND a heated double garage — schedule your showing today! Seller installed brand new exterior door (side) for Purchaser prior to closing. (id:63476)
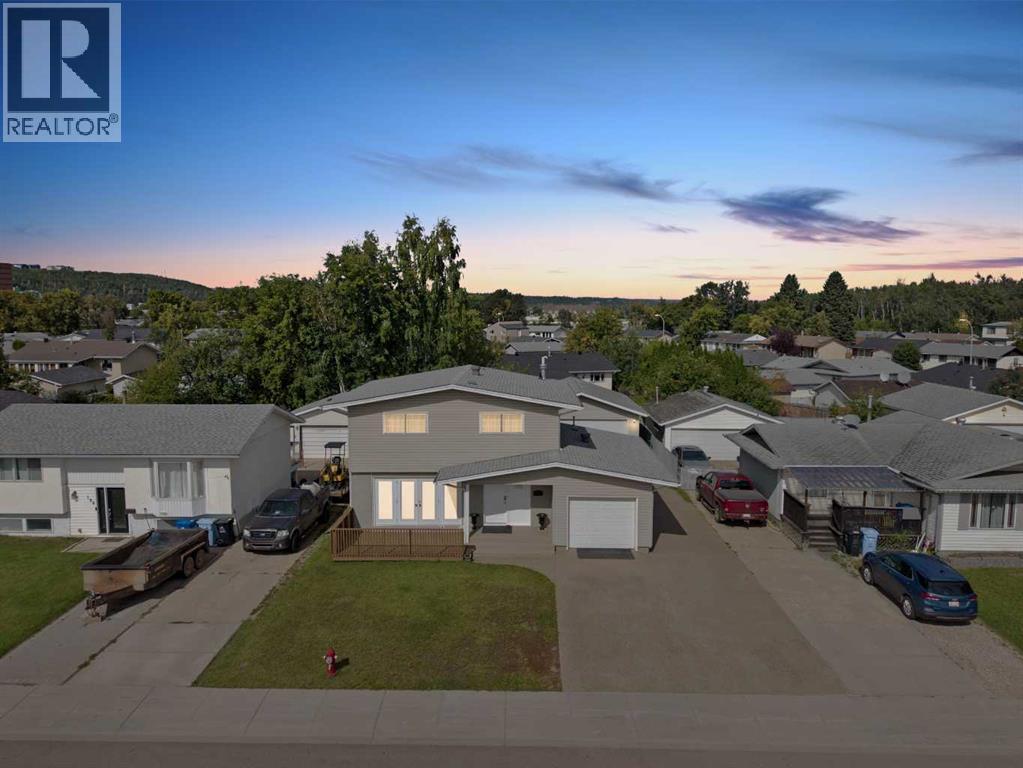
158 Father Mercredi Street
Fort Mcmurray, Alberta
Welcome to 158 Father Mercredi Street, a beautifully updated and move-in-ready home offering four bedrooms, a fully developed basement and an exceptional combination of an attached single garage and heated 23 x 27 detached garage. Thoughtfully refreshed with modern finishes and important mechanical upgrades, including a new furnace and hot water tank, this property reflects pride of ownership throughout and offers impressive flexibility for families, hobbyists or anyone seeking outstanding garage and workspace options. Inside, brand-new luxury vinyl plank flooring, fresh paint, six-inch baseboards and California drop ceilings create a cohesive and contemporary feel. Located just off the entry, the inviting living room features elegant French doors that add character and provide convenient access to the large front deck. At the heart of the home, the updated kitchen offers both style and everyday function. Quartz countertops with warm veining beautifully complement the real wood cabinetry, while a subway tile backsplash and stainless steel appliances, including a Bosch dishwasher, complete the space. Doors provide direct access to the backyard, creating an easy connection for outdoor dining and entertaining. A convenient two-piece powder room completes the main level, along with access to the attached garage, which is currently finished as additional living space and creates the perfect setting for a home gym or recreation room. Upstairs, the updated vinyl plank flooring and fresh paint continue into four well-appointed bedrooms, providing plenty of space for a growing family, overnight guests or a home office. A refreshed four-piece bathroom with updated vanity lighting completes this functional level. The fully developed basement adds even more versatility with a combination of ceramic tile and luxury vinyl plank flooring. Three flexible rooms provide space for the family to stretch out and can be used for movie nights, children’s play, crafts, a home offic e or additional storage. The laundry is also conveniently located on this level. Outside, the exposed aggregate driveway and walkway enhance the home’s well-maintained exterior while providing parking for up to six vehicles, with additional flexibility for a camper or recreational storage. The heated 23 x 27 detached garage is a remarkable addition, offering abundant room for vehicles, recreational equipment, storage or a substantial workshop. Additional updates include a furnace and hot water tank replaced in 2020, along with new shingles completed in 2021. With its refreshed interior, four-bedroom layout, versatile living spaces and outstanding parking and garage options, 158 Father Mercredi Street offers a rare balance of style, functionality and long-term value. Immediate possession is available. (id:63476)
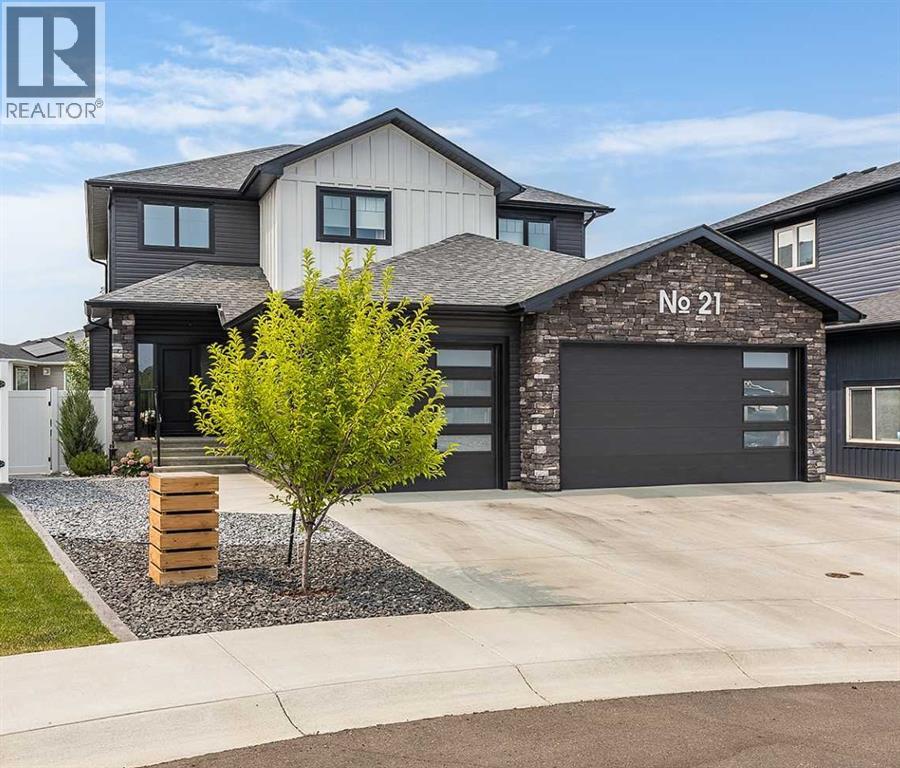
21 Hamptons Gate SE
Medicine Hat, Alberta
Located in a quiet cul-de-sac in the desirable Hamptons neighbourhood, this stunning 2021 Parade of Homes property brings together modern design, thoughtful functionality and a warmth that makes it feel instantly inviting. From the striking exterior with board-and-batten siding, stone accents and a triple attached garage to the beautifully landscaped, low-maintenance front yard, every detail feels intentional. Inside, a spacious entry showcases the beautiful staircase and opens into a bright, airy main floor filled with natural light. The living room is open to the level above, creating an impressive sense of space, while the fireplace feature wall adds warmth and character. The gorgeous kitchen is equally impressive, with a waterfall island, beautiful cabinetry and finishes, high-end appliances, open shelving and a tucked-away pantry. Also on the main floor, the laundry and mudroom may be one of the most practical and beautiful paces in the home, offering an abundance of cabinetry and counter space, a sink and plenty of room to keep everyday life organized. Upstairs, the bedrooms each have their own personality with custom decorative wall moulding and thoughtful design details. The spacious primary suite is a true retreat, featuring a tray ceiling, statement wall and a beautifully finished ensuite with a tiled shower, freestanding tub and double vanity. The large walk-in closet takes it one step further with custom storage and its own built-in vanity. The fully finished lower level adds even more living space with a generous family room, additional bedroom and 4 pc bathroom. Outside, the professionally landscaped backyard is designed to be enjoyed, with an upper deck complete with privacy shades and a gazebo below creating multiple spaces to relax or gather. With 4 bedrooms, 3.5 bathrooms, a triple garage and standout design throughout, this is a home that feels special without sacrificing the practical spaces that make everyday living easier. (id:63476)
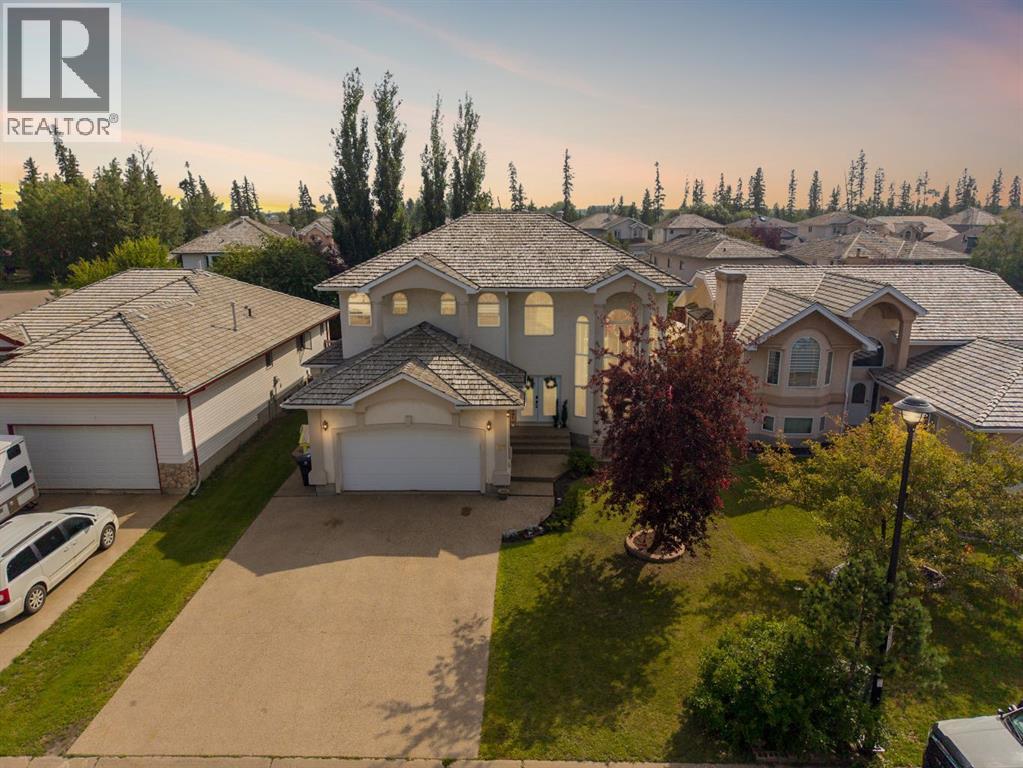
117 Burton Place
Fort Mcmurray, Alberta
Welcome to 117 Burton Place, an exceptional two-storey home offering 4,491 sq. ft. of total living space where grand architecture, refined renovations and remarkable versatility come together. Set in the highly sought-after B’s of Timberlea, steps from the Birchwood Trails, this impressive property features 20-foot ceilings, an upgraded kitchen, five bedrooms, three fireplaces, a flexible basement with an illegal suite and parking for up to six vehicles on the front drive.Pillars, a stucco exterior and cedar shake shingles create grand curb appeal, while exposed aggregate leads to the heated double attached garage with 16-foot ceilings and overhead storage. Beyond the stately double doors, marble flooring, a curved staircase and dramatic chandelier establish an elegant first impression. Crown moulding, detailed millwork, built-in speakers and heated tile flooring reflect the craftsmanship throughout. A beautifully appointed office with built-in cabinetry, new lighting and double glass doors is located just off the entry.The formal living and dining rooms are united beneath spectacular 20-foot ceilings, with arched windows, interior pillars and a gas fireplace creating a timeless setting for entertaining. Hardwood continues into the family room, where a second gas fireplace adds warmth. The former breakfast nook is now a charming sitting area surrounded by windows overlooking the backyard.At the heart of the home, the updated kitchen balances luxury with function. A Forno eight-burner gas range with double ovens sits beneath a coordinating black and gold hood, framed by illuminated cedar shelves and subway tile. The white island is topped with black quartz and features a generous sink with reverse osmosis. Updated countertops, gold hardware, a black pot filler, pantry and Bosch dishwasher complete the space. A stylish powder room and laundry room with cabinetry and a sink are also found on the main level.Upstairs, three bedrooms feature nine-foot ceilings, crown moulding, illuminated closets and individual speaker controls. The primary retreat offers hardwood, wainscotting, a sitting area, accent lighting and a third gas fireplace. Barn doors open to the renovated ensuite with heated marble-look tile, dual sinks, a freestanding tub, rainfall shower and rustic wood feature wall. A large walk-in closet with custom cabinetry completes the suite.The fully developed basement offers in-floor heat and exceptional flexibility. A family room refreshed in 2026 with new carpet, paint and a fluted wood feature wall is joined by a three-piece bathroom. Beyond is an illegal suite with a separate entrance, kitchen, living room, two bedrooms, a second three-piece bathroom and private laundry. The connected design allows the entire basement to remain part of the home when a suite is not required.The fully fenced yard was renewed in 2025 with fresh sod, new fencing and a wood deck with glass railing. Schedule your private tour of this estate home today. (id:63476)
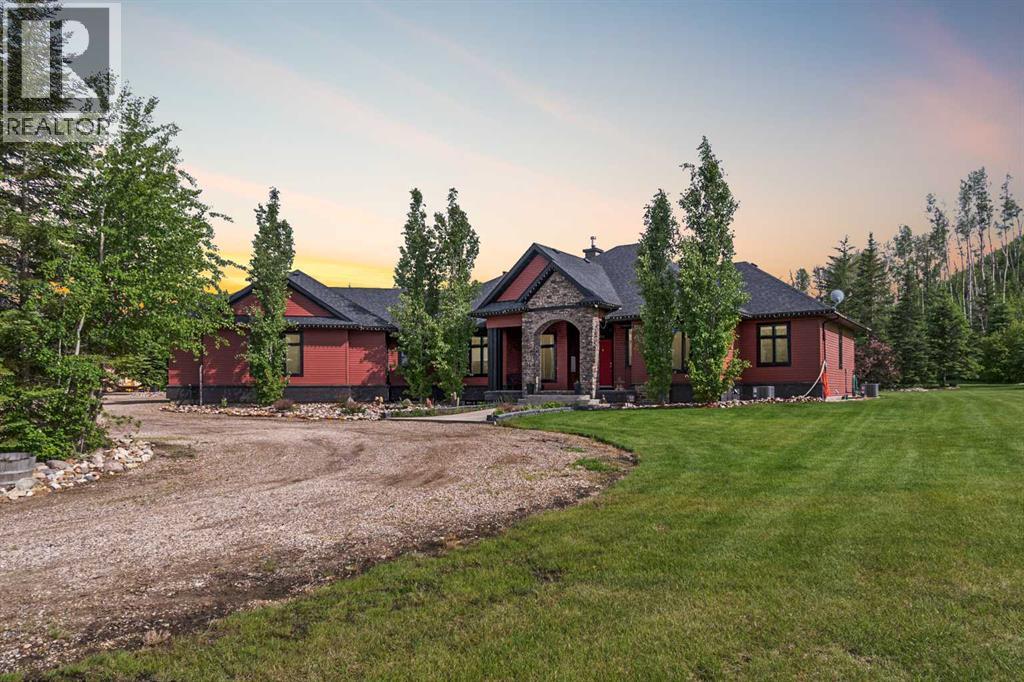
5747 Draper Road
Fort Mcmurray, Alberta
This stunning custom-built home, meticulously crafted by Blu Boy Framing, is set at a 255-meter elevation. The property seamlessly blends modern amenities with unparalleled craftsmanship, offering a luxurious living experience on 27 expansive acres that back onto a beautiful nature reserve, providing breathtaking views and a tranquil backdrop. Step inside to discover an oversized living space featuring slate stone flooring, high ceilings throughout, and expansive windows that flood the area with natural light, creating an airy and spacious ambiance. A cozy wood stove adds a touch of rustic charm. Continue to the impressive kitchen, where attention to detail is evident in the custom Kitchen Craft cabinetry, quartz countertops with a secondary prep sink in the island, and a tiled backsplash with a convenient pot filler. The kitchen boasts high-end appliances, including a Capital 6-burner stovetop with a central griddle, dual ovens, a Miele refrigerator, and a Miele dishwasher. The very large walk-through pantry is designed to accommodate stand-up freezers and features floor-to-ceiling shelving. Head toward the bedroom wing of the home to relax in your spacious primary bedroom with custom wainscotting, a massive walk-in closet with custom cabinetry, and a marble surround gas fireplace, offering stunning views. The spa-like ensuite is your personal retreat, featuring a soaking bathtub, an oversized tiled shower, and a dual sink vanity with a quartz countertop. The main floor also boasts a large secondary bedroom with built-ins, its own ensuite, and a walk-in closet. Additionally, there's a main floor office perfect for working from home, which can also serve as a third upstairs bedroom. The main floor is completed with a 2-piece powder room, a laundry room, and a mud room leading to an oversized attached quadruple garage (44'10" x 55’1”), measuring 1,862 SF. In-floor heating can be found throughout, offering warmth and comfort. Head down to the basement to discover acid -stained flooring, 10-foot ceilings, another large bedroom with a walk-in closet, a four-piece bathroom, and another den. The spacious family room is perfect for cozy movie nights. The basement also includes a 1bdrm non-conforming suite that adds versatility, providing space for a nanny or intergenerational living. The detached 40x80 shop is a haven for hobbyists and professionals alike, featuring in-floor heating, spray-foam insulation with a fire-retardant coating, and a wood stove. It has two 14-foot overhead doors with make-up heaters and a 25x80 lean-to. With 8-10 acres of flat, sub-dividable land and a private driveway secluded from Draper Road, this property offers a unique acreage living experience. Despite its tranquil setting, it's conveniently located less than 10 minutes from downtown and close to amenities. Don’t miss the opportunity to own this exceptional home! (id:63476)
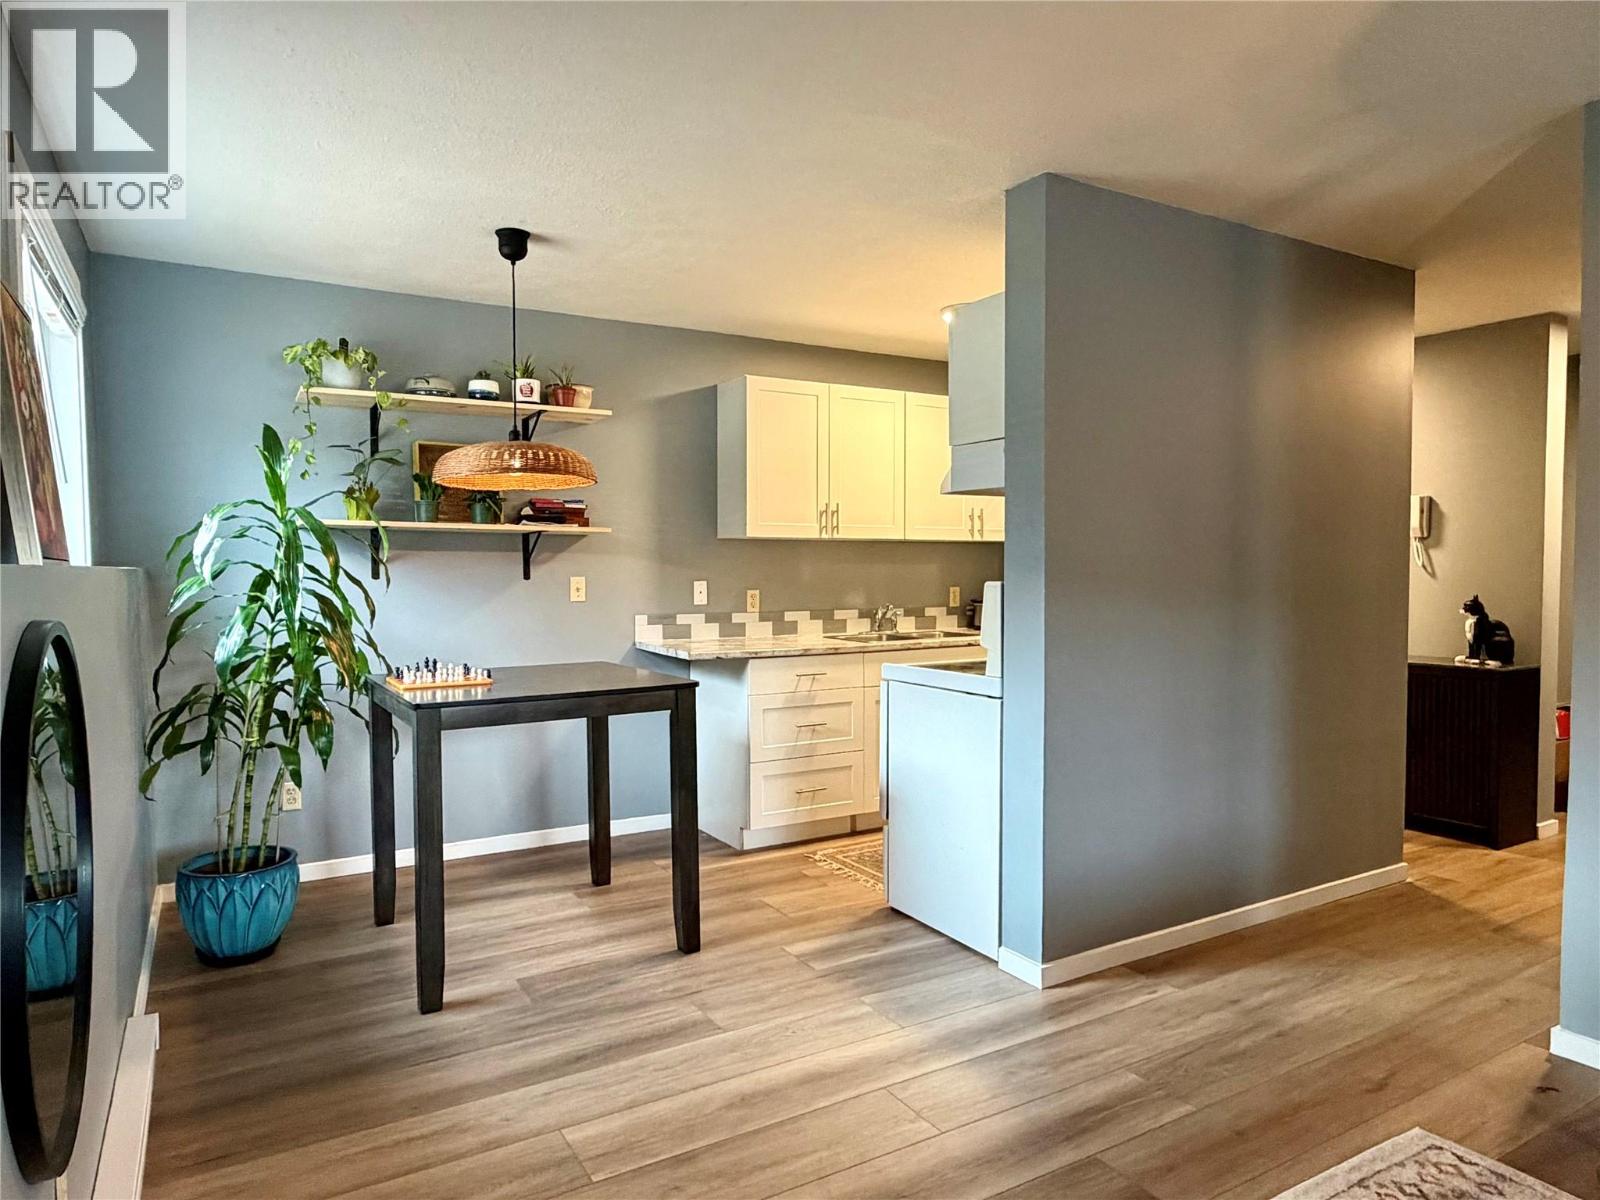
150 Skaha Place Unit# 111
Penticton, British Columbia
Step into this newly updated 2-bedroom, 1-bathroom southwest-facing corner unit. Located on the ground floor, this home offers easy access and comfort with stylish updates. Kitchen cabinets, countertops, backsplash updated in 2020 with flooring, baseboard trim, and heaters in 2025. With a new AC unit installed in 2023, enjoy the fresh, modern look of freshly painted walls. The functional open layout features ample storage, including a convenient hall closet and a spacious storage room by the entrance. Situated a block from Skaha Lake, this prime location is also close to shopping, golf courses, parks, and the airport – everything you need is right at your doorstep. Shared laundry is easily accessible on the main floor, and strata fees are $414.57/month. New exterior windows have just been installed by the strata. Whether you’re a first-time homebuyer or looking for the perfect vacation retreat, this unit is move-in ready! Rentals are permitted with a 3 month minimum, making this a great investment opportunity too. Book your showing today and experience the lifestyle Penticton has to offer! (id:63476)
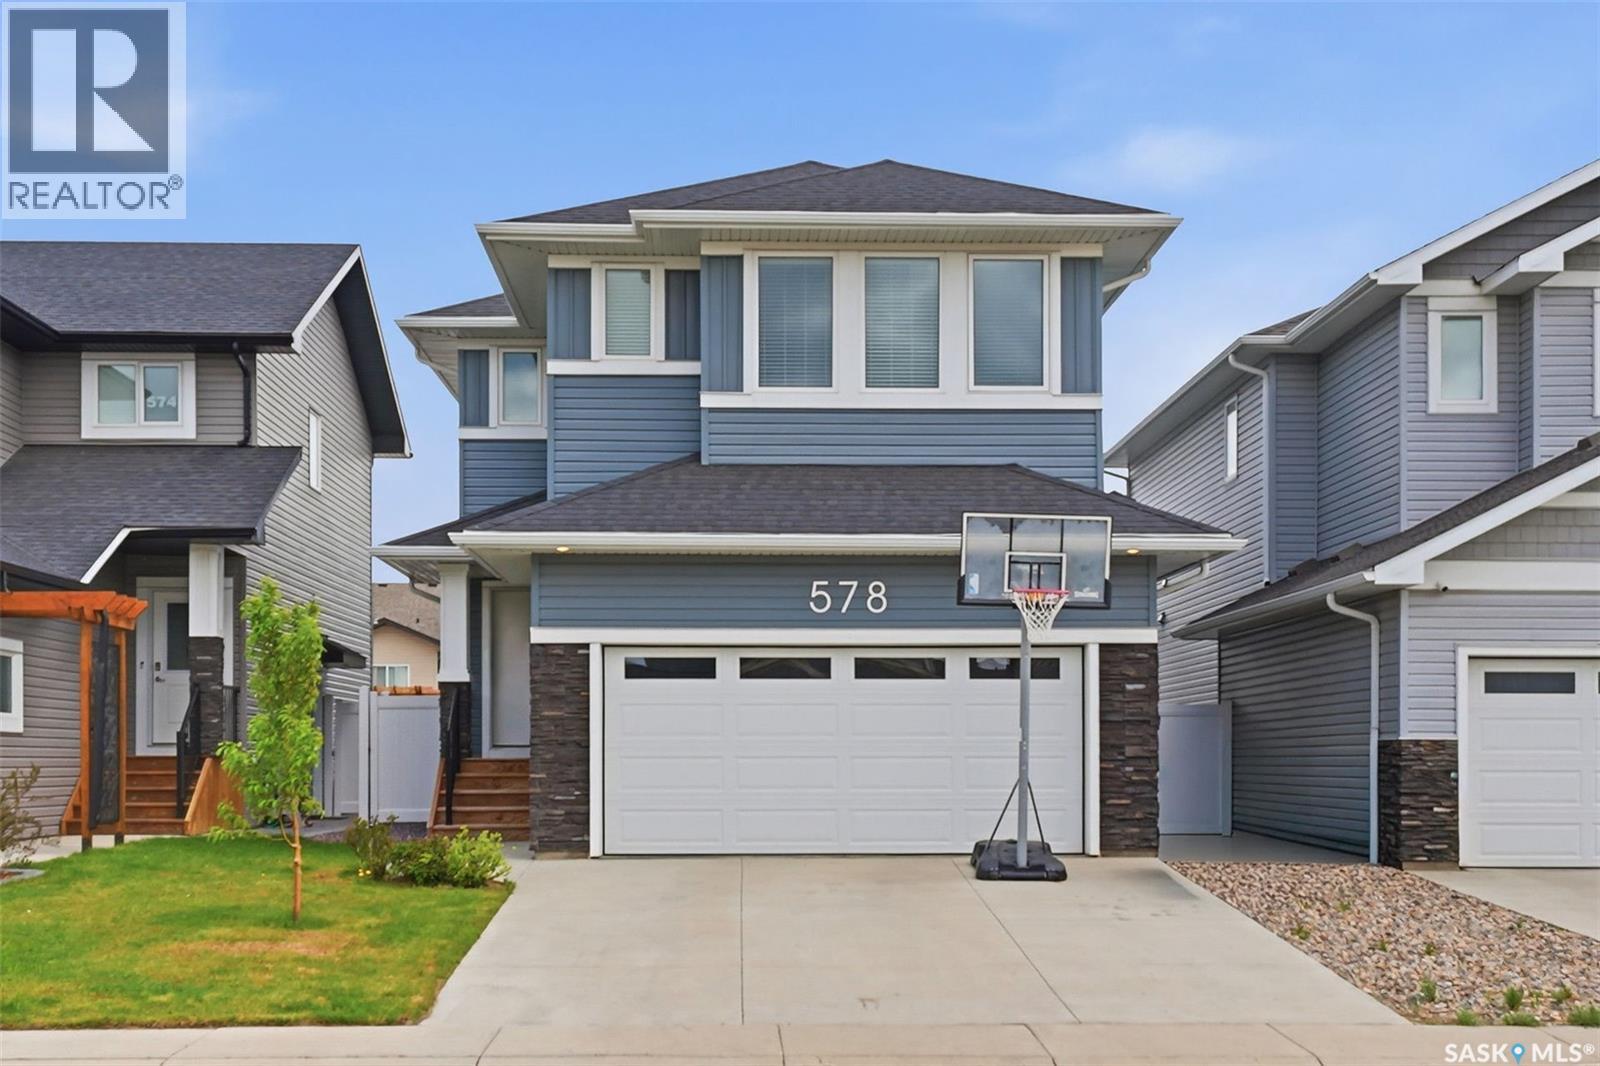
578 Mcfaull Crescent
Saskatoon, Saskatchewan
Welcome to 578 McFaull Crescent ( Brighton) Designed with large and growing families in mind, this 2,284 square foot two-storey offers incredible flexibility with four bedrooms up, a bonus room, a main floor office, and an additional bedroom in the fully developed basement — that’s up to six bedrooms depending on how you use the space. Curb appeal abounds with a fully landscaped yard and an insulated 20×24 insulated attached garage. Step inside to a welcoming main floor with a two-piece bath at the entrance and a dedicated home office — perfect for working from home or as an additional bedroom. The great room features a Napoleon Gas fireplace with tile feature wall. The kitchen is a true centrepiece — featuring crisp Alabaster shaker-style cabinetry soaring to the ceiling with under-mount lighting, a stunning tile backsplash, and quartz countertops that tie it all together. A contrasting island with breakfast bar adds dimension and the perfect spot for casual dining or morning coffee. A professional six-burner gas range with hood fan makes this a cook’s dream, and all appliances are included! The walk-through butler’s pantry with outlets connects seamlessly to the garage entry, making grocery runs and entertaining a breeze. Upstairs, four generous bedrooms are complemented by a spacious bonus family room — easily converted to a fifth upper-level bedroom if needed. The primary suite is a true retreat with a five-piece ensuite featuring a soaker tub, double-door walk-in shower, double sinks, and a walk-in closet. A dedicated laundry room with cabinetry and quartz countertop and a four-piece bathroom complete the upper level. The developed basement completes the picture with a large family room, three-piece bathroom, rough-in plumbing for a future wet bar, and that sixth bedroom that makes this home truly stand out for larger families. Listed at $699,900 mls (id:63476)
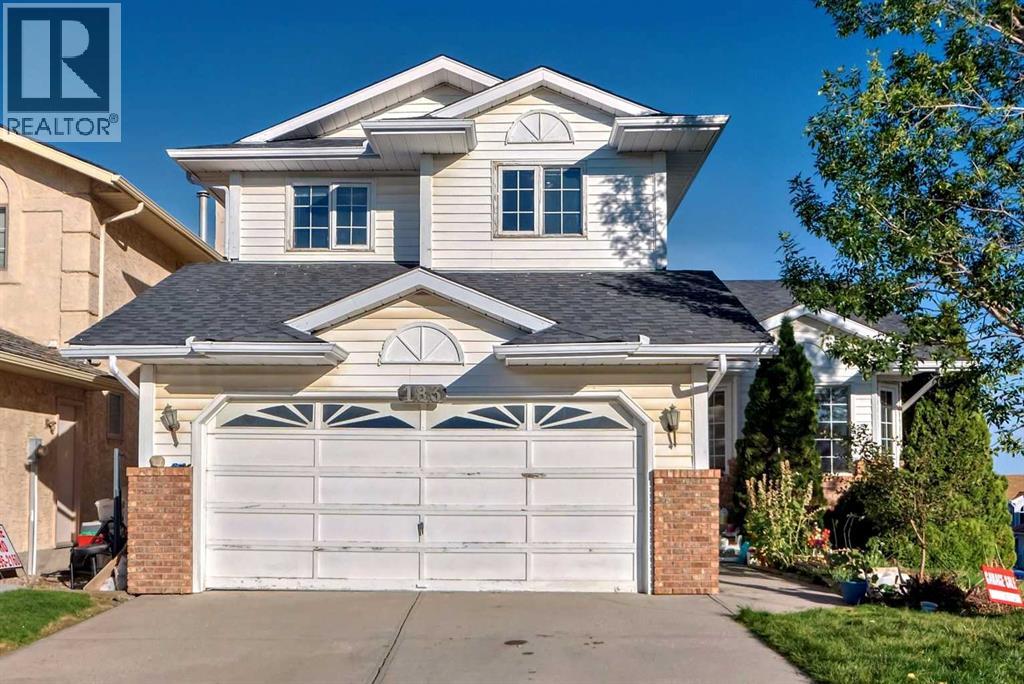
183 Christie Park Hill SW
Calgary, Alberta
Welcome to this beautifully maintained two-storey family home, ideally situated on a private oversized corner lot in the highly sought-after community of Christie Park. Offering over 2,900 sq. ft. of developed living space, this exceptional property combines comfort, functionality, and an unbeatable location—just 10 minutes to Downtown Calgary. Location is everything, and this home truly delivers. Families will appreciate being within walking distance of some of Calgary's most respected schools, including Ernest Manning High School, Rundle College, and Webber Academy. Daily conveniences are just minutes away with Signal Hill Shopping Centre, Aspen Landing, West Market Square (Sunterra Market), restaurants, cafés, fitness facilities, and a wide variety of retail and entertainment options nearby. Commuting is effortless with both Sirocco and 69 Street C-Train Stations only a short walk away, providing quick access throughout the city. Situated on a quiet oversized corner lot, the property offers exceptional privacy, abundant natural light, additional street parking, a long driveway, and a double attached garage. Step inside to an impressive foyer highlighted by soaring vaulted ceilings and a dramatic curved staircase. Large windows flood the home with natural light, creating a bright, open, and welcoming atmosphere throughout the main floor. Stylish laminate flooring enhances the spacious living areas, while the functional kitchen features generous cabinetry, ample counter space, a sunny breakfast nook, and an adjacent formal dining room—perfect for everyday family living and entertaining guests. Upstairs, you'll find three generously sized bedrooms, all featuring vaulted ceilings that create an airy sense of space. The impressive primary retreat includes a large walk-in closet, charming bay window, and a private 4-piece ensuite. Two additional oversized bedrooms provide excellent flexibility for growing families, home offices, or study areas. The fully finished walko ut basement is a standout feature, offering exceptional versatility and future potential. Complete with a kitchenette, two additional bedrooms, a spacious recreation/living area, and direct backyard access, this level is ideal for multi-generational living, extended family, guests, or a home-based business. With the appropriate municipal approvals, it also presents an excellent opportunity to develop a future legal secondary suite, creating valuable mortgage-helper rental income. Additional features include a brand new hot water tank, dishwasher and plenty of room to personalize with your own finishing touches and décor. This move-in-ready home offers an outstanding combination of location, space, lifestyle, and long-term investment potential. Opportunities like this in Christie Park are rare—schedule your private viewing today! (id:63476)
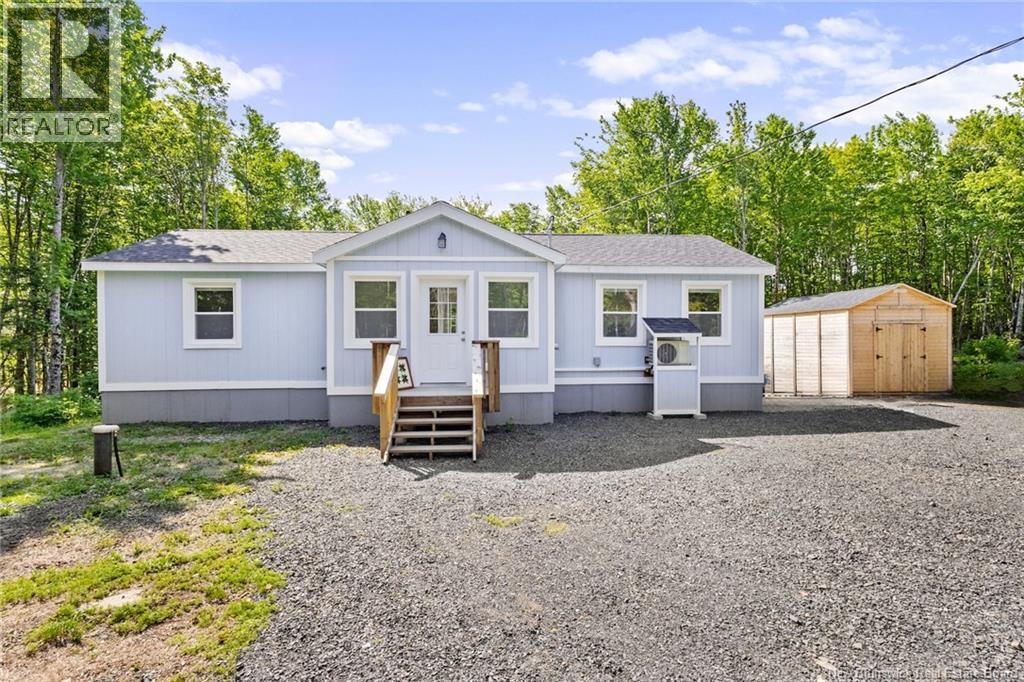
194 Upper Woodlands Road
Cardigan, New Brunswick
Location: Peaceful, wildlife-rich rural setting just 20 minutes outside Fredericton. Bonus Lot: Sale includes a separately surveyed lotperfect for future development or investment. Exceptional Efficiency: High-performance R24+ exterior walls, R60 attic, and R30+ floor system. Climate Control: Recently installed heat pump provides year-round heating and cooling. All Appliances Included: Move-in ready and includes all appliances (Fridge, Stove, Dishwasher, Microwave, Washer and Dryer) and an outdoor storage shed. Durable Build: Low-maintenance construction set on solid concrete piles. Custom Interior: Features beautiful custom built-in cabinetry throughout for maximized storage. Whether you are looking for an affordable, highly efficient personal residence or a smart investment with future development potential property delivers. Built only 1.5 years ago, this home was thoughtfully designed to maximize comfort while keeping operating costs low. Surrounded by nature, you'll enjoy frequent visits from local wildlife, all while remaining an easy commute from the city! (id:63476)
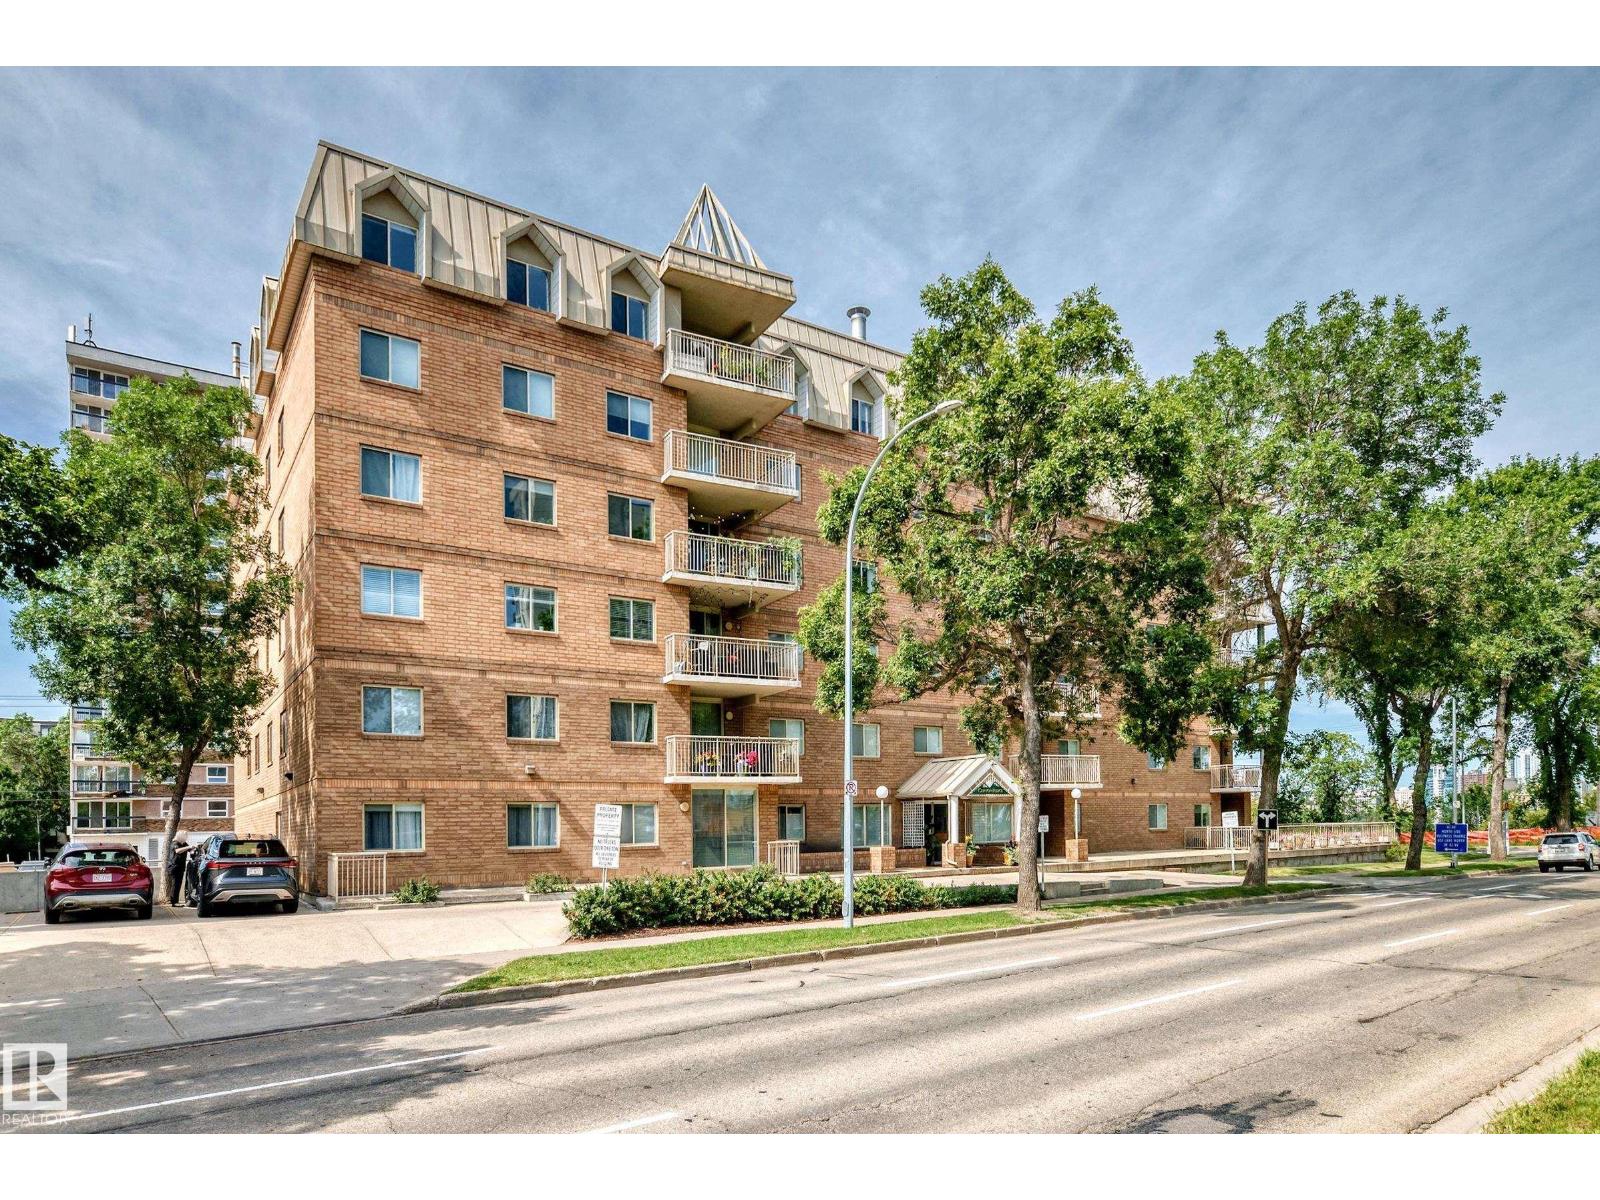
#606 8728 Gateway Bv NW
Edmonton, Alberta
A RARE FIND above Edmonton’s River Valley—a HOUSE-SIZED CONDO at a CONDO-SIZED PRICE! Perched atop Saskatchewan Drive, this TOP-FLOOR, 1,474 sq ft home offers breathtaking panoramic views & exceptional value at $359,000. From its elevated setting in Canyon Ridge, enjoy sweeping vistas of the Downtown skyline, North Saskatchewan River & River Valley, with trails, parks & Kinsmen at your doorstep. Inside, a gracious, spacious floor plan offers 3 TRUE BEDROOMS, artful curved walls, gas fireplace, formal dining plus breakfast nook and a generous primary suite with walk-in closet & ensuite. Step onto the balcony and take in the scenery! This elegant CONCRETE building offers peace & quiet, heated underground parking, storage unit & onsite caretaker. Surrounded by trees & green space, yet minutes to Downtown & the U of A. Space, scenery, location & value—condo living rarely offers this much! (id:63476)