
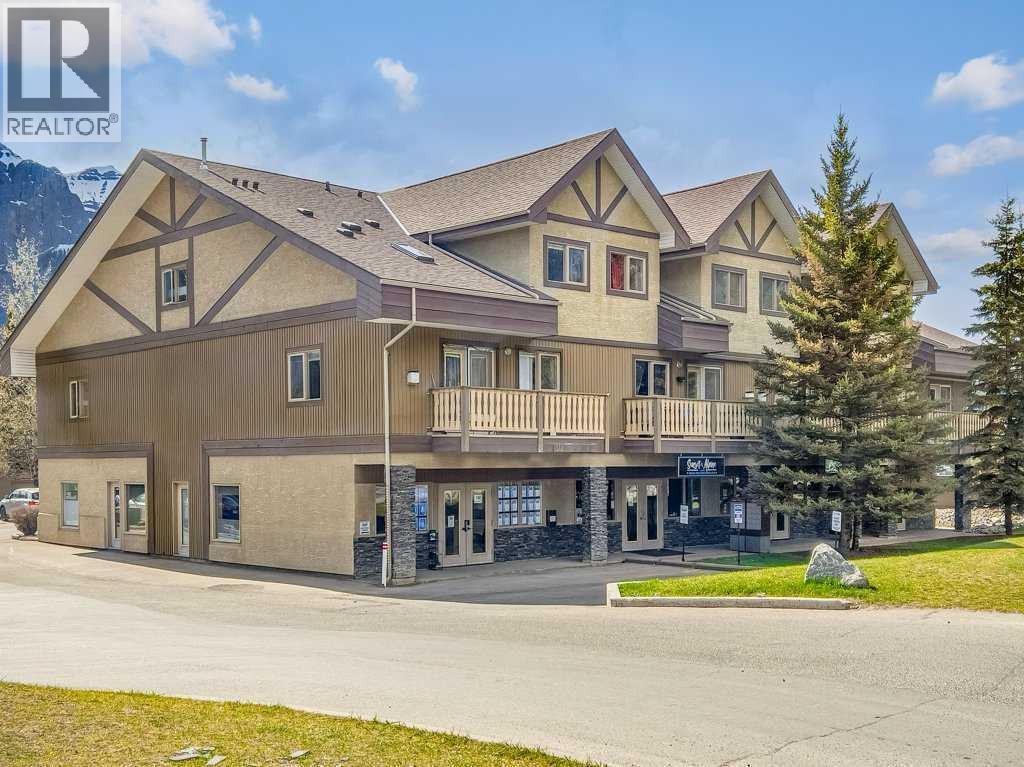
104, 512 Bow Valley Trail
Canmore, Alberta
Own your commercial space and stop paying someone else's mortgage. This versatile 1,365 sq. ft. property offers an excellent investment opportunity or the perfect location for your own business. Zoning also potentially supports conversion to a short term rental accommodation. Currently configured as two separate office units with four exteriour entrances, the property generates solid rental income while providing exceptional flexibility. The current tenants have approximately 6 months and just over 1 year remaining on their leases and may be interested in negotiating longer terms. Ideally located on Bow Valley Trail, the property offers outstanding street exposure directly across from the many hotels along Kananaskis Way and beside a busy gas station, providing excellent visibility and consistent traffic. The property also includes three designated parking stalls. The front unit features an inviting reception area, two private offices, a spacious boardroom, an open workspace with room for three additional desks, and a convenient kitchenette. A separate entrance directly into the boardroom adds even more flexibility for clients, staff, or shared occupancy. The rear unit includes two private offices, a kitchenette, and two separate entrances, making it ideal for a variety of business uses. Subject to Town approval, permitted uses may include retail, a liquor store, medical or professional offices, short term rental, convenience store, storage, and many other commercial uses. Listing Realtor has an interest in the property. (id:63476)
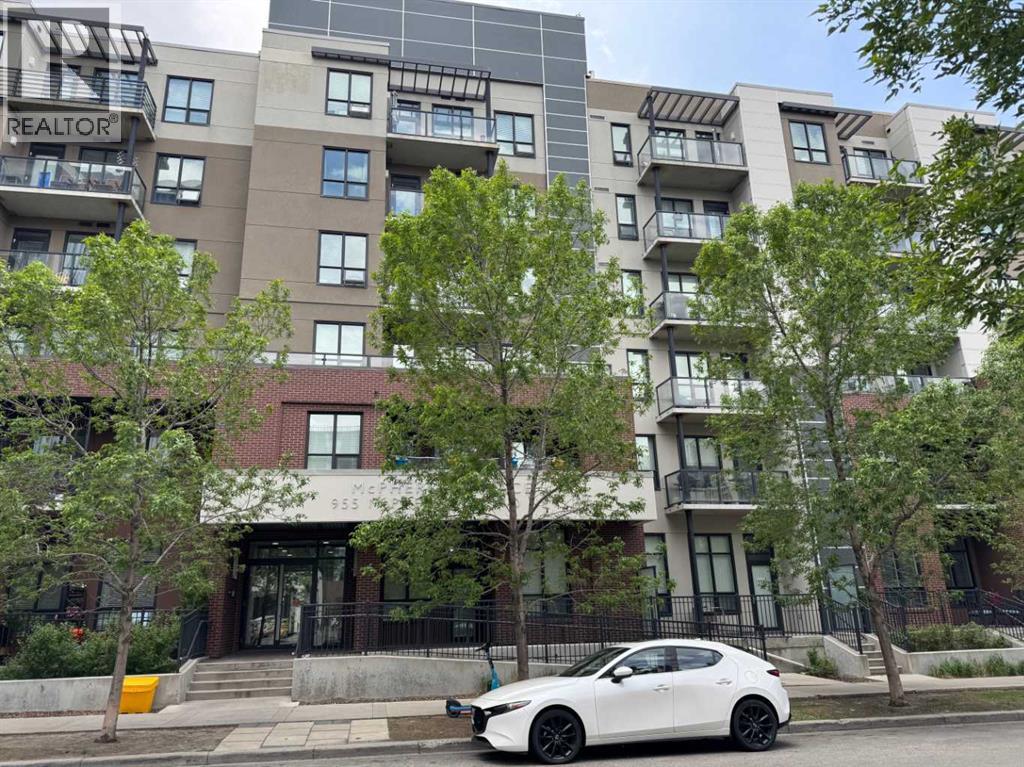
313, 955 Mcpherson Road NE
Calgary, Alberta
Studio/Bachelor apartment in a prime location in the heart of Bridgeland/Riverside! This location offers Walking distance to Downtown, Cafes and Restaurants, Zoo, Parks, River Pathways, Bridgeland Farmers Market and C-Train station across the road. This unit is on the 3rd floor with views & balcony facing North. Open concept suite featuring a spacious Kitchen with Stainless Steel appliances and Granite Countertops, In-suite laundry and a 4 pc bath. Big windows and high ceilings allow in the Natural light. This building is in the heart of the action and offers some fantastic outdoor amenities including community garden boxes, Large Outdoor patio area as well as green space. Pet friendly (with board approval) and locked bike storage available. Fenced off leash area for your pets (currently closed, pending upgrades). (id:63476)
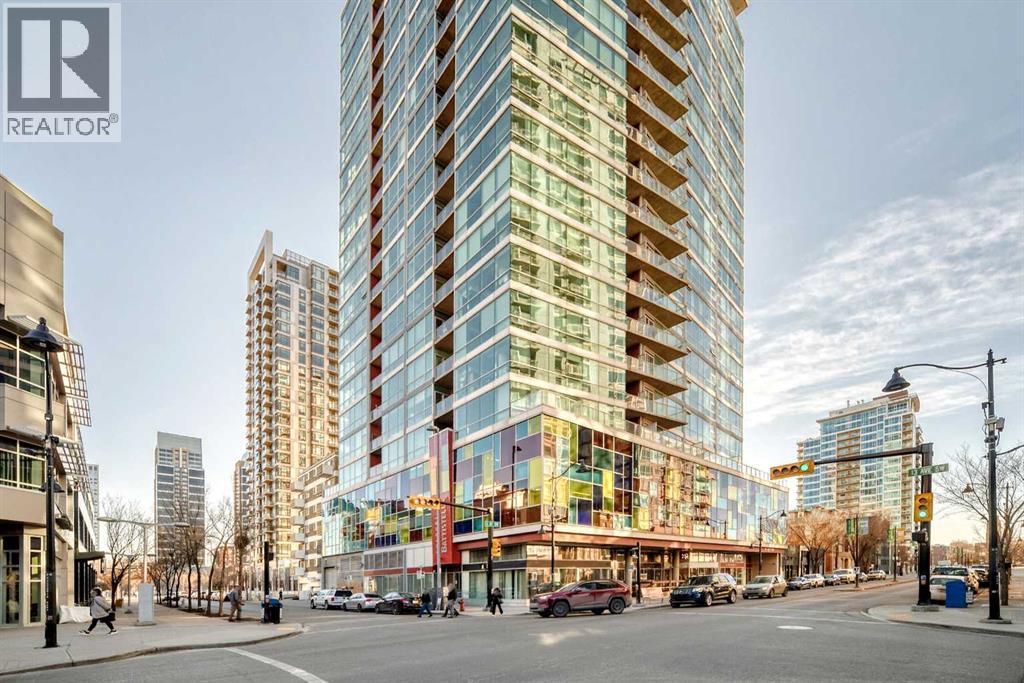
810, 135 13 Avenue SW
Calgary, Alberta
Location, location, location. Situated just one block from the LRT, this exceptional downtown condo offers quick access to the core and is only minutes from all the amenities along vibrant 17th Avenue. Steps from First Street Market and some of Calgary’s most celebrated restaurants including Pat and Betty, Ten Foot Henry, and Calcutta Cricket Club, this home is also within walking distance to the Stampede Grounds, the Saddledome, the upcoming Entertainment District, and everything the Beltline has to offer. Available parking underground for rent. Located in the sought-after Colours building, this fully furnished one-bedroom, one-bath residence is short-term rental friendly, making it an excellent investment opportunity. Two elevators welcome you through the trendy lobby and up to the 8th floor, where you’ll enjoy fantastic views from both the living room and private balcony. Polished concrete floors flow throughout the open-concept living, dining, and kitchen areas, while 9-foot ceilings and expansive windows flood the space with natural light, creating an airy and spacious feel.The kitchen offers ample cabinet and counter space, stainless steel appliances, and comes fully equipped for immediate move-in or rental use. If buyers doesn't want furniture, that is something that the seller can take out. A portable island with seating provides casual dining, with plenty of room for a table if desired. Step outside balcony, complete with a gas hookup for convenient BBQing. A large closet houses the washer and dryer and provides extra storage for coats, shoes, or seasonal items.The bedroom features sliding doors and easy access to a spacious four-piece bathroom with a tub and shower combination. Colours residents enjoy communal bike storage, rentable private storage lockers, and a shared outdoor space, with underground parking often available for rent if needed.This unit is ideal for young professionals, first-time buyers, empty nesters, and investors alike. With i ts unbeatable location and short-term rental flexibility, Colours offers incredible value and lifestyle convenience. What more could you ask for! (id:63476)
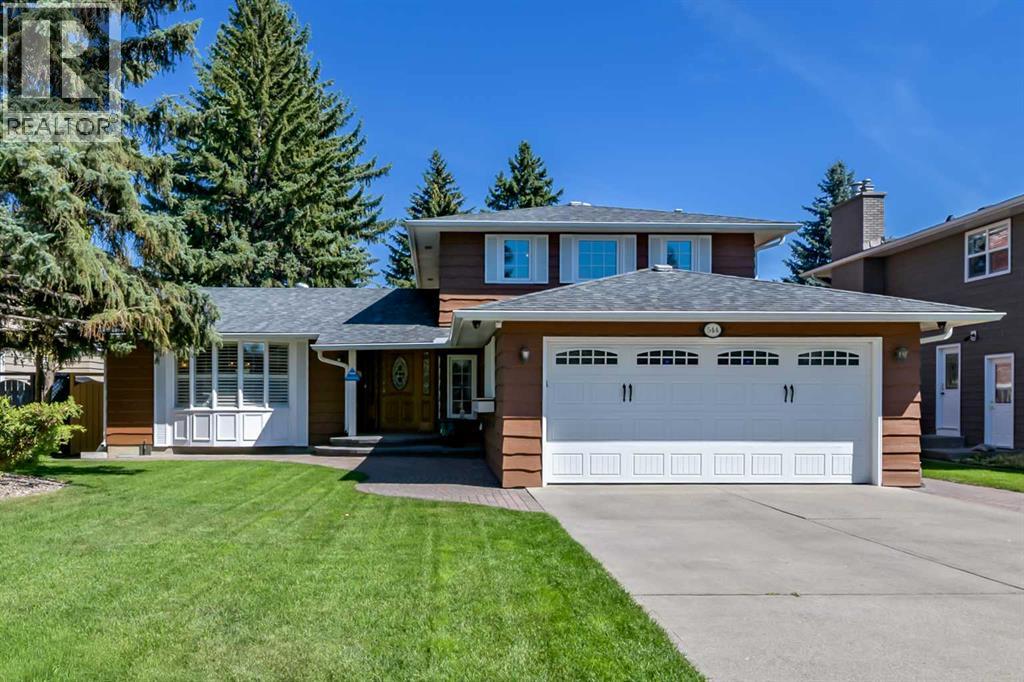
544 Willingdon Boulevard SE
Calgary, Alberta
Welcome to Willow Park Estates, one of Calgary’s most established and sought-after communities. Surrounded by mature tree-lined streets and generous lots, this desirable neighbourhood offers excellent schools, convenient access to shopping and recreation, and close proximity to golf—making it an exceptional place to call home. Inside, bright and comfortable living spaces feature an updated kitchen, oak hardwood flooring, and tile throughout. The inviting family room offers a warm space to relax or gather with family and friends. Upstairs, you’ll find a spacious primary bedroom with a 3-piece ensuite, along with two additional bedrooms and an updated main bathroom. A fourth bedroom on the main floor provides flexibility as a home office or guest room. The partially finished basement adds even more potential, with an undeveloped recreation area ready to become a media room, fitness space, playroom, or additional living area. Outside, the beautifully maintained front yard enhances the home’s curb appeal, while the private backyard features mature landscaping, lovely gardens, and plenty of room to relax, entertain, and enjoy the outdoors. Notable updates include two new high-efficiency furnaces, a heated garage, updated vinyl windows, refreshed front landscaping, and a freshly stained exterior. Ideally located minutes from Willow Park and Maple Ridge Golf Courses, Southcentre Mall, Trico Centre, Fish Creek Library, schools, restaurants, and everyday amenities, this is a wonderful opportunity to own a well-cared-for home in one of Calgary’s most desirable communities! (id:63476)
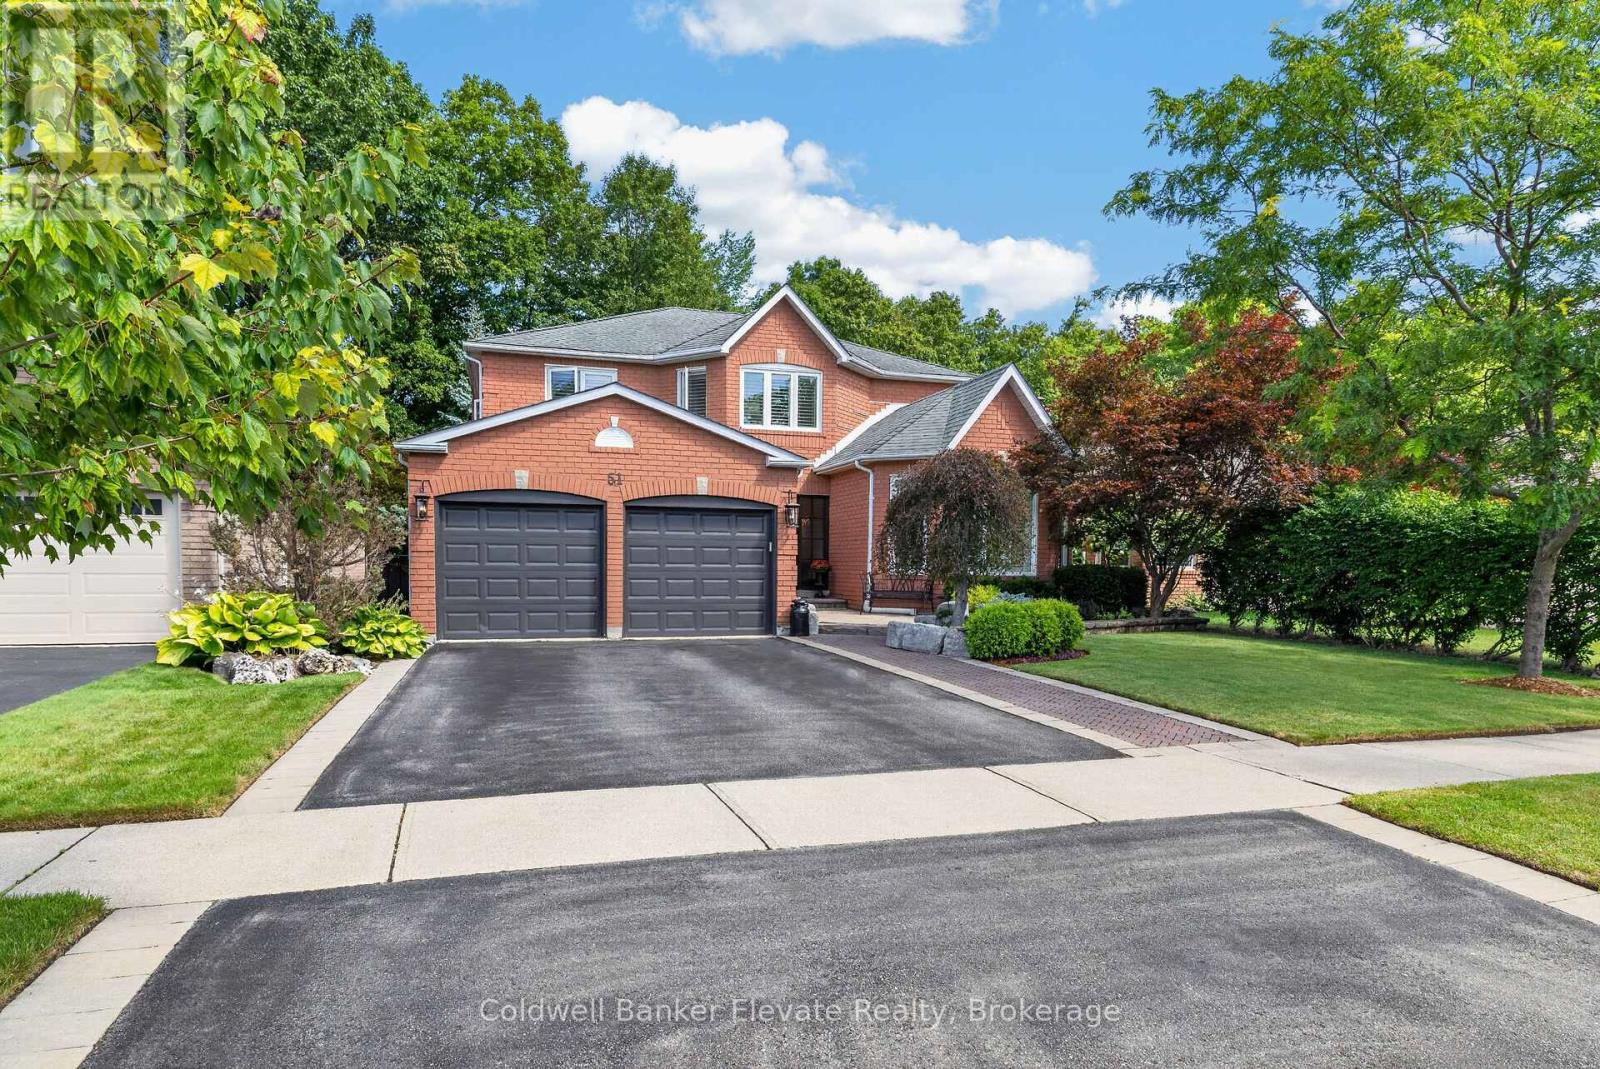
51 Gollop Crescent
Halton Hills, Ontario
Welcome to 51 Gollop Crescent, a standout property backing onto a ravine on one of Georgetown South's most desired streets. Extensively renovated from top to bottom, this exceptional home pairs elevated design with a family-friendly, open-concept layout and an incredible setting. Thoughtful details are found throughout, including hardwood flooring, custom millwork, wainscotting, crown moulding and statement lighting, complemented by a beautifully updated kitchen and spa-inspired 5-piece ensuite. Four spacious upper-level bedrooms, a dedicated main-floor office and a finished lower level with an additional bedroom provide exceptional flexibility for growing families, entertaining and working from home. Outside, the property is every bit as impressive. Mature trees, established gardens, natural stonework and thoughtfully designed landscaping surround multiple outdoor living spaces. A composite deck with glass railings, two pergolas, expansive interlock patios and a hot tub create an incredible setting for entertaining or relaxing outdoors. The fully fenced backyard backs directly onto the ravine, providing a private, tree-lined backdrop that feels tucked away from it all. Enjoy the best of both worlds, a peaceful ravine backdrop without sacrificing the everyday convenience of being right in town. Located in sought-after Georgetown South, you're just minutes from schools, parks, shopping, restaurants, trails and commuter routes. Complete with a 2-car garage, extensive recent updates and beautifully finished living space across all three levels, 51 Gollop Crescent delivers a rare combination of location, setting, design and functionality. This is sophisticated family living in one of Georgetown's most coveted neighbourhoods. (id:63476)
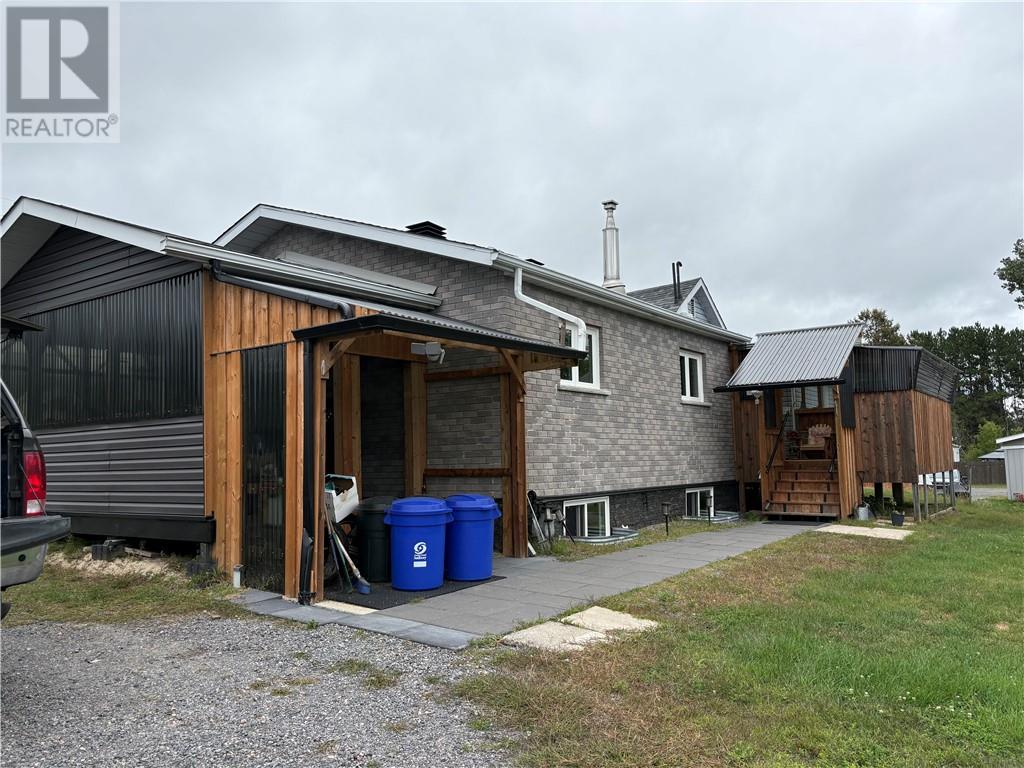
2125 Regional Road 55 Highway
Naughton, Ontario
Ideal multi-generational home offers 2800 sq. Ft of living space 1400 ft up and 1400 down. There is a large country kitchen stove, dishwasher (4yrs old) large refrigerator 2 years old just off the kitchen to left laundry area with 4-year-old stackable washer and dryer. Home also offers an enclosed porch with a walk into a spacious living room, then off here are 3 bedrooms and another bath at the entrance. Home well maintained. Offers high efficiency furnaces 2.5 years old with central air conditioning which was installed 3 months ago. The lower level is 1400 square ft some is finished with a Richelieu fireplace there is two exits and a bathroom in need of TLC also part of lower-level need completion offers sub floor. awaits new owners' touches. The highlight is there is added income and requires minimal work to maintain, cutting of grass and snow removal it has 10 tenants who rent the land and this rental fee includes the tenants' taxes, water, sewage, garbage p/u. OFFERS 7 cap rate. there is school bus pick up also city bus pick up and two fire hydrants on property making insurance cheaper. (id:63476)
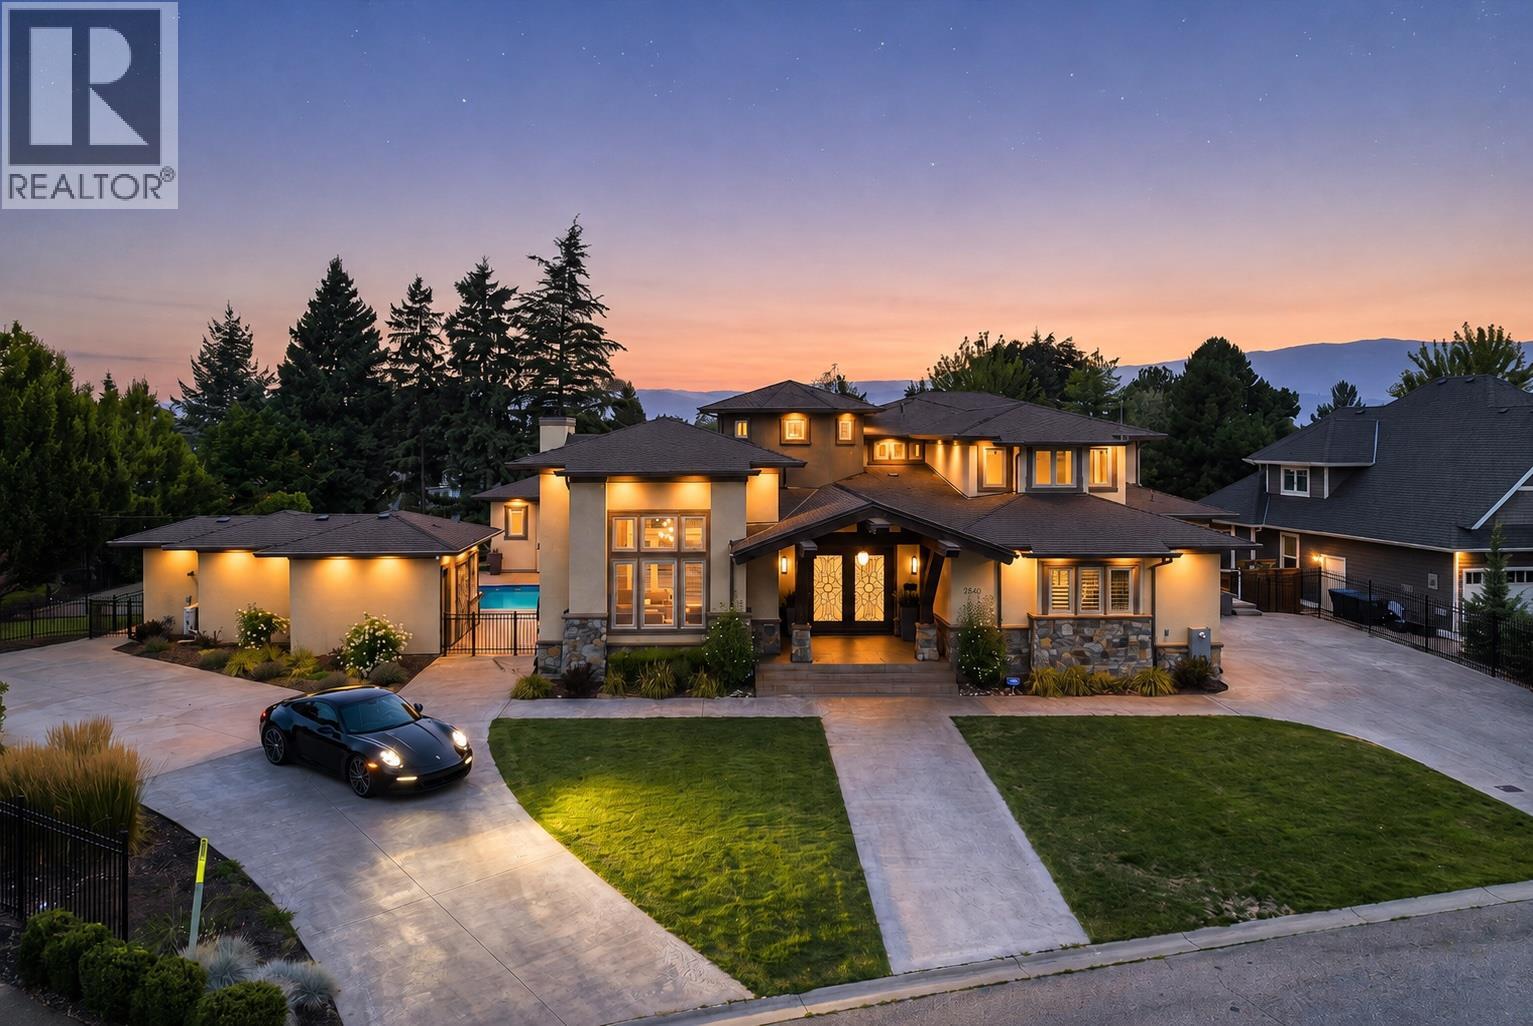
4466 Rattenbury Court
Kelowna, British Columbia
Introducing an extraordinary luxury estate, offered to the market for the first time. Set on an expansive, flat lot, this grand residence offers 9 bedrooms and 10 bathrooms, combining timeless elegance, exceptional scale and extensive renovations throughout. Grand living spaces feature coffered ceilings and stunning new hardwood flooring, while the redesigned kitchen serves as a showpiece at the heart of the home. Renovated with style and functionality in mind, this home also offers incredible storage, two dedicated gyms and a private theatre room. Ideal for hosting family and guests, the property offers exceptional flexibility. In addition to a guest suite with its own full kitchen, the separate pool house can be utilized as a full studio-style guest suite. Complete with a fully functional bar, separate washroom and studio space for sleeping quarters, it provides private accommodations while also serving as an impressive entertaining space. Outdoors, the resort-inspired setting is equally outstanding. A saltwater pool with slide and diving board is complemented by a hot tub, sports court and separate pool house, creating the ultimate setting for enjoying the Okanagan lifestyle. The sprawling, level grounds offer exceptional space and versatility, including potential for a future carriage house. With grand proportions, extensive renovations, flexible guest accommodations and resort-style amenities, this is a truly rare estate never before offered for sale. (id:63476)
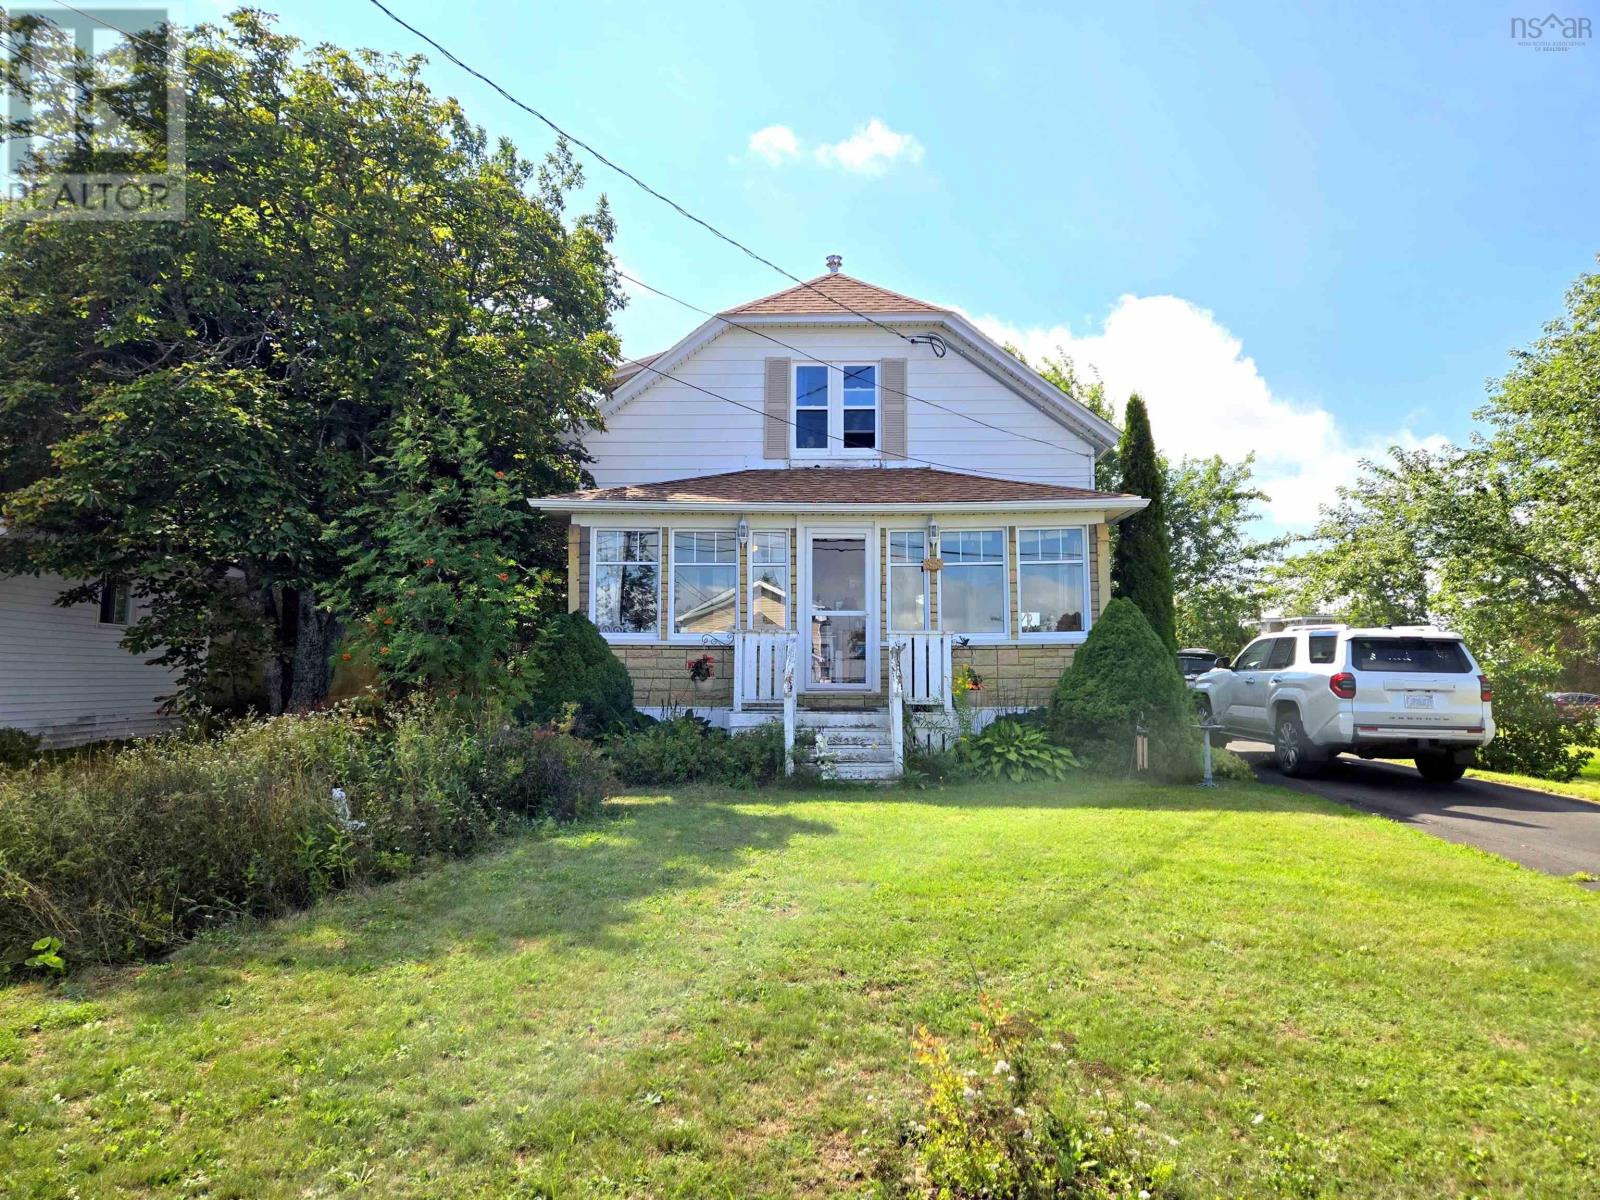
35 Maple Street
Springhill, Nova Scotia
Charming 1.5-Story Character Home with Beautiful Woodwork Featuring 2 bedrooms and 2 full bathrooms, this home offers warmth, character, and plenty of comfortable living space. One of the standout features is the beautiful original woodwork, adding warmth and personality throughout the home. The large sunroom provides a bright and inviting space to enjoy your morning coffee, relax with a book, or entertain guests. The home has also benefited from numerous important updates over the past two years, offering peace of mind for the next owner: New roof Completely rewired New breaker panel Generac hookup Mini-split heat pump Attic and basement insulated New water heater With its blend of classic character, generous natural light, and significant recent improvements, this home is a wonderful opportunity for anyone looking for a property with both charm and modern convenience. Come see all that this inviting home has to offer! (id:63476)
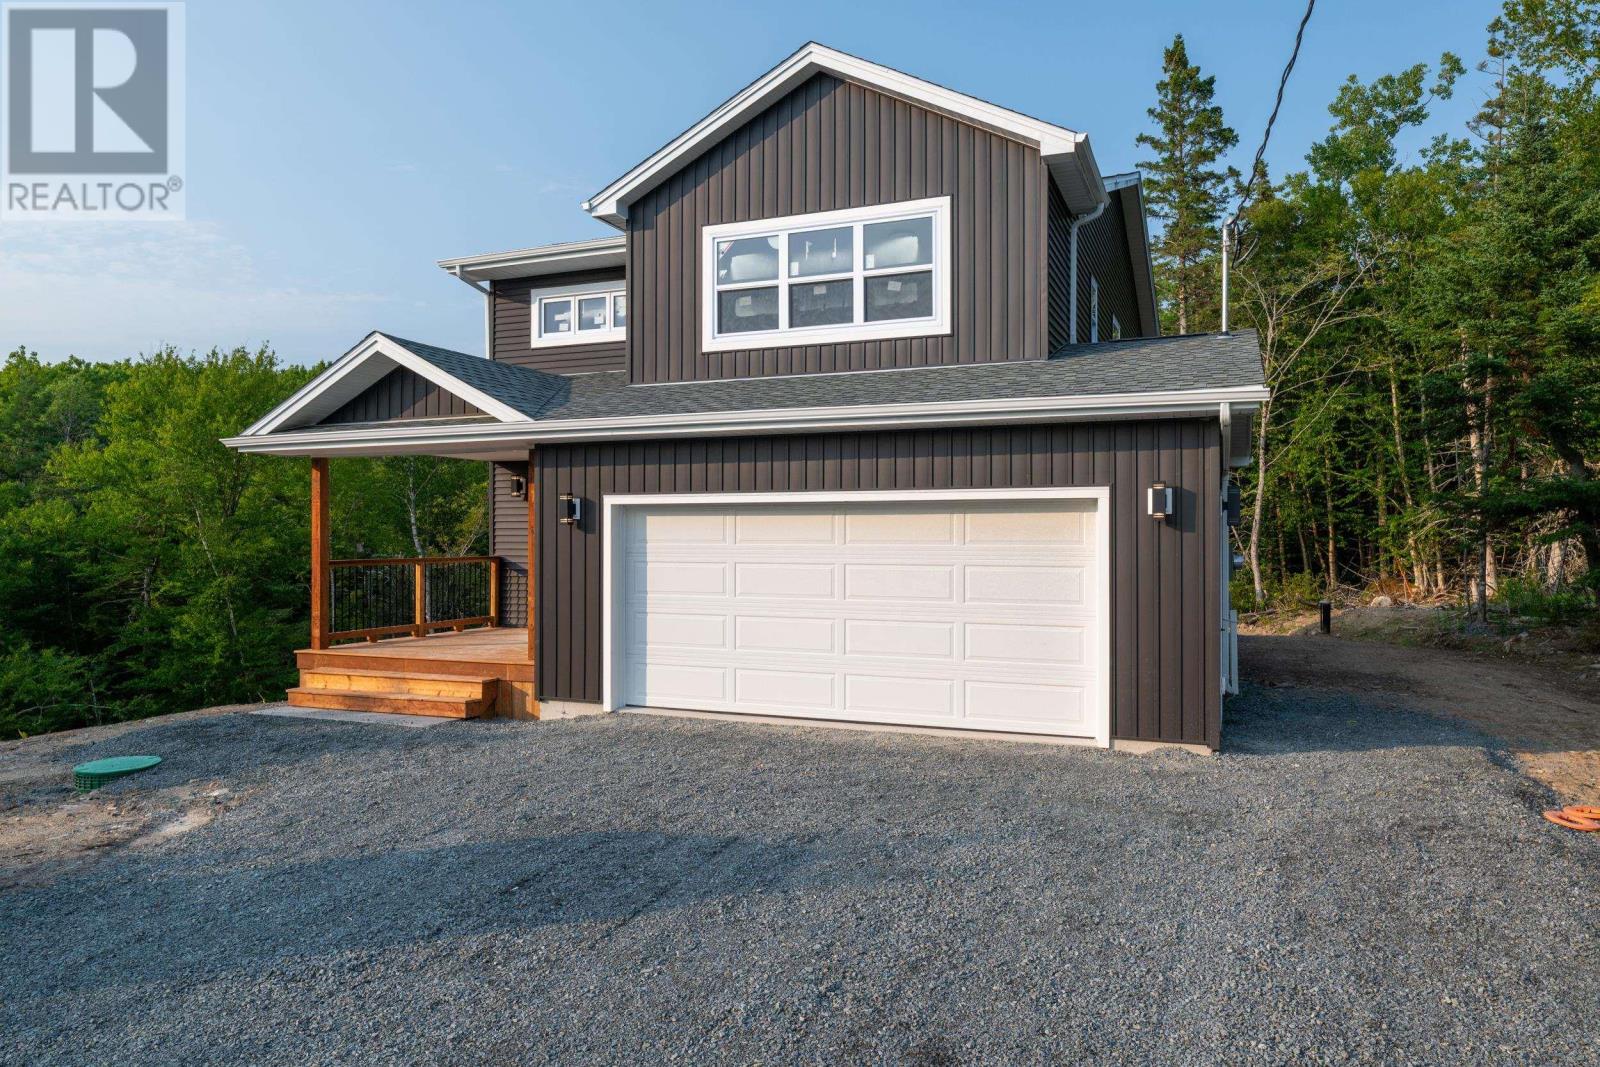
Lot 102 Peggys Cove Road
French Village, Nova Scotia
Introducing The Canso by Ramar Homes where timeless design meets coastal sophistication. Ideally situated on a private lot in the sought-after seaside enclave of French Village, this versatile 2-storey home offers the perfect harmony of elegance, coastal charm, and convenience. Just 10 minutes from the amenities of Upper Tantallon and a 30-minute drive to downtown Halifax, you will enjoy a peaceful coastal setting without sacrificing accessibility. Step inside to discover a thoughtfully crafted layout featuring 4 bedrooms and 4 bathrooms, including a fully finished walkout basement and a double car garage. The main floor showcases an open-concept design, seamlessly connecting the kitchen, dining area, and family rooman ideal space for both everyday living and entertaining. Upstairs, unwind in the luxurious primary suite complete with a spa-inspired ensuite and spacious walk-in closet. Two additional bedrooms, a full bath, and a conveniently located laundry room complete the upper level. The lower level offers even more living space, featuring a 4th bedroom, full 4-piece bath, and a bright rec room with walkout accessperfect for guests, kids, or a home office setup. The double garage ensures ample parking and storage, especially appreciated during the winter months. Beyond the home itself, the lifestyle is what truly sets this property apart. Enjoy deeded access to a private dock just steps awayperfect for launching a kayak, taking in ocean views, or ending your day with a breathtaking sunset. This is a home where luxury, comfort, and the tranquility of coastal living come together. (id:63476)
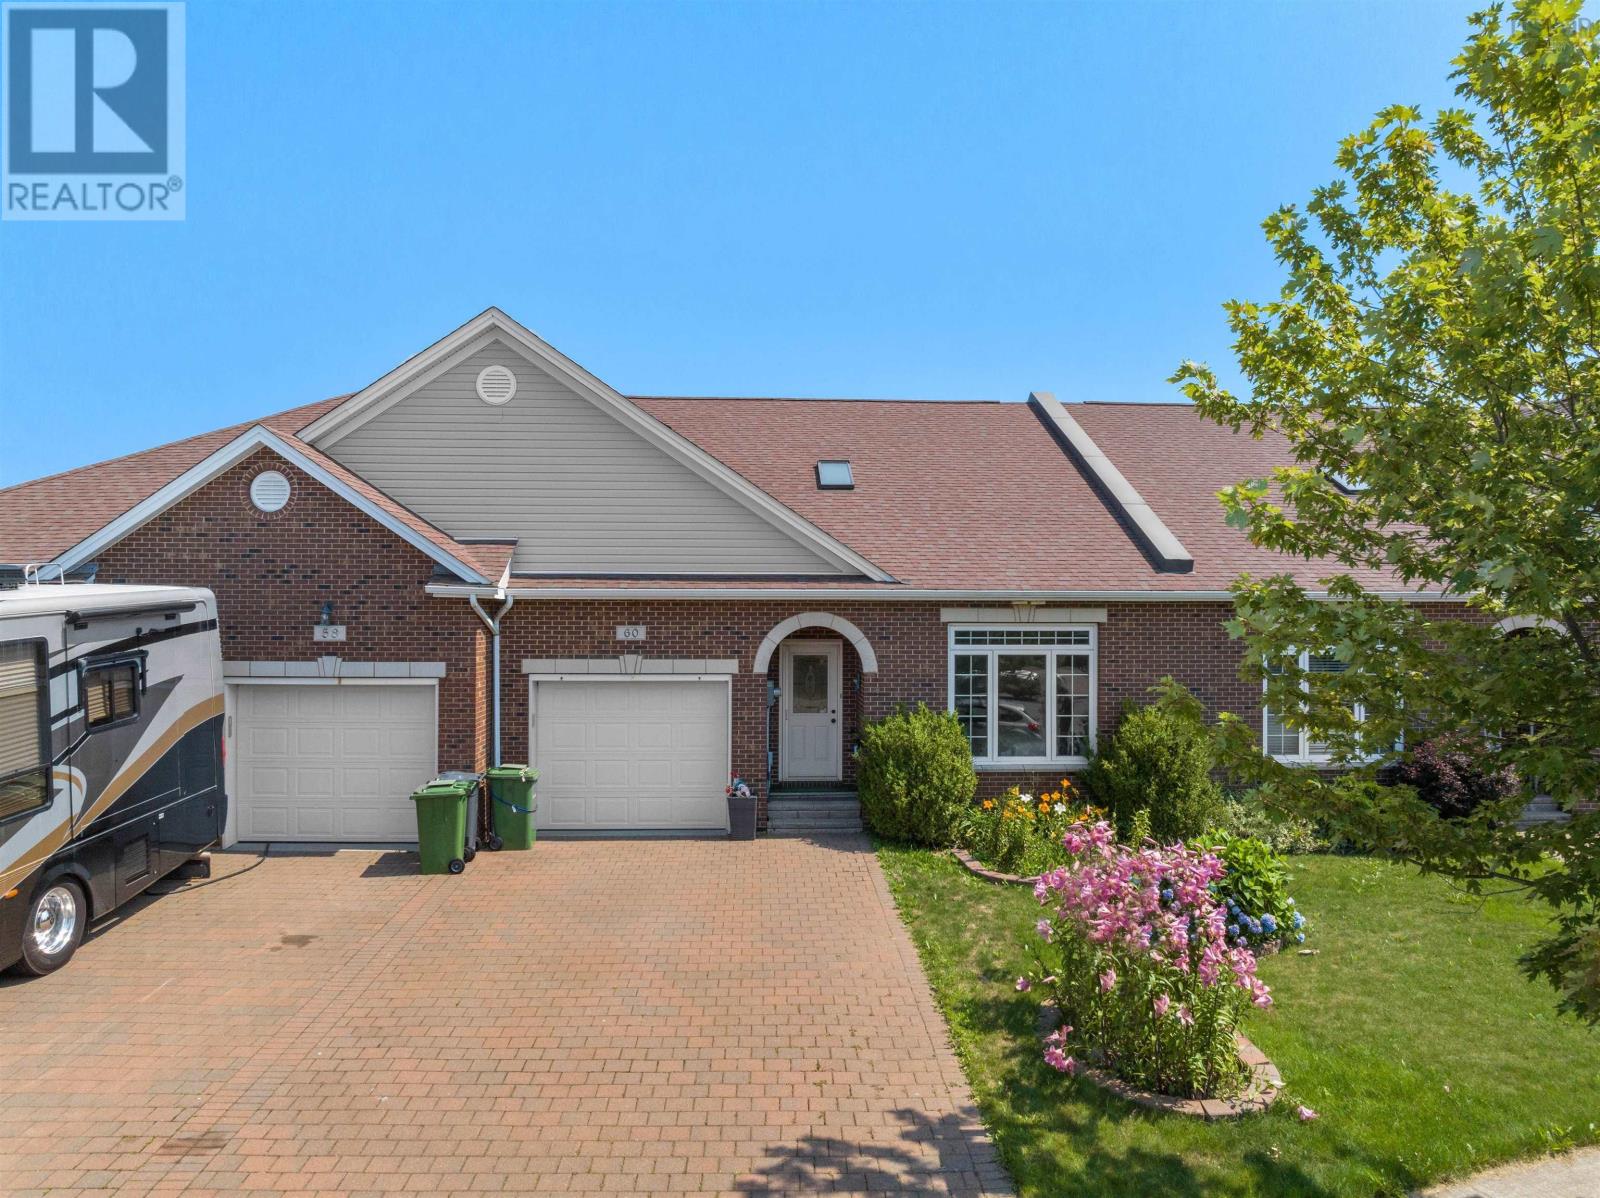
60 Cloverfield Court
Dartmouth, Nova Scotia
Welcome to 60 Cloverfield Court, where executive bungalow townhome living meets over two levels of beautifully finished living space in the highly sought-after community of Russell Lake West. This exceptional home offers the perfect blend of comfort, convenience, and low-maintenance living, all just minutes from parks, walking trails, shopping, restaurants, and every amenity you need. Step inside to soaring 9-foot ceilings and a welcoming foyer. The main level features a spacious bedroom, convenient laundry, and a full 4-piece bath. At the heart of the home is the beautiful kitchen, complete with a large Centre island, generous pantry, and an open-concept layout overlooking the dining area and living room. The three-sided natural gas fireplace creates a warm focal point while a ducted heat pump provides efficient year-round comfort. The spacious primary suite offers a walk-in closet and a luxurious 5-piece ensuite. From the living room, step onto your private balconythe perfect place to relax with your morning coffee or unwind at the end of the day.The fully finished walkout lower level offers incredible flexibility with a spacious rec room that can easily accommodate multiple living areas, whether you're looking for a family room, games area, home office, or fitness space. Step directly from the rec room onto your private patio, creating the perfect extension of your living space for relaxing or entertaining. This level also features an additional versatile room that can be customized to suit your needs, whether its a hobby room, craft space, home gym, or additional workspace. A third bedroom and full 4-piece bath make this level ideal for guests or extended family, while the abundance of storage throughout ensures theres a place for everything. If you've been searching for a home that offers generous living space, a functional layout, and low-maintenance living in one of Dartmouth's most desirable neighborhoods, this is one you won't want to miss!! (id:63476)
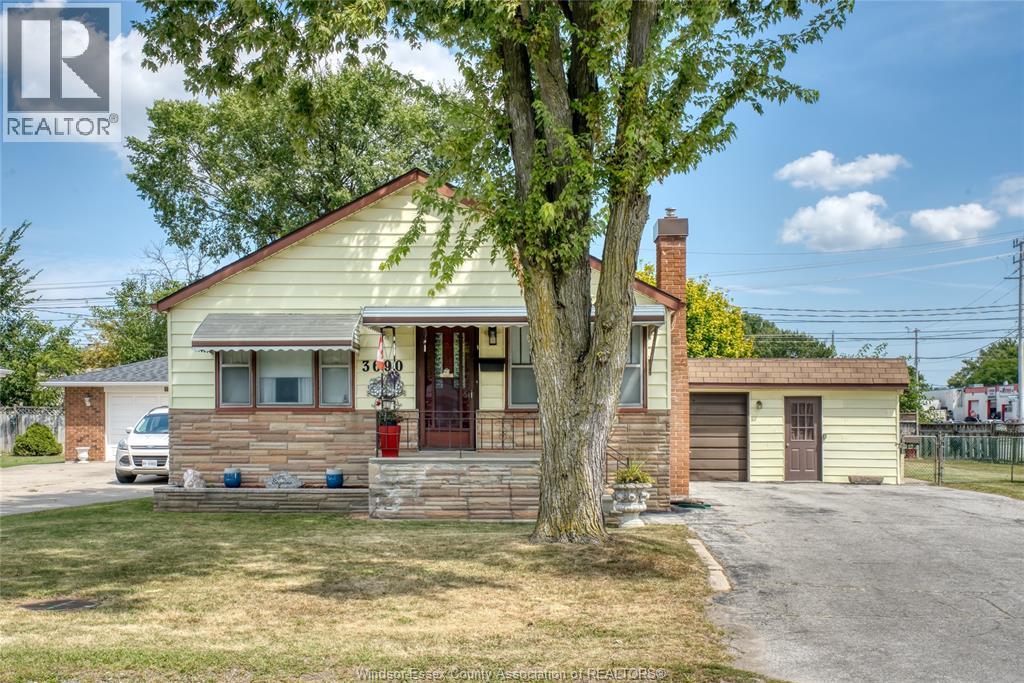
3690 Turner Road
Windsor, Ontario
Welcome to 3690 Turner Road, a charming, well-maintained ranch proudly cared for by the same family since 1972. Whether you're a first-time buyer, downsizing to convenient main-floor living, or need room for a growing family, this home offers plenty of possibilities, including a finished lower-level family room. Situated on a large 72' x 114' (approx) corner lot with a fully fenced yard, expansive back deck and 2-car attached garage, one bay is currently used as a workshop; a second garage door is on site for future installation. Investors, builders and developers take note: surrounding redevelopment and rezoning activity may offer future potential for severance, redevelopment or additional residential uses. (id:63476)
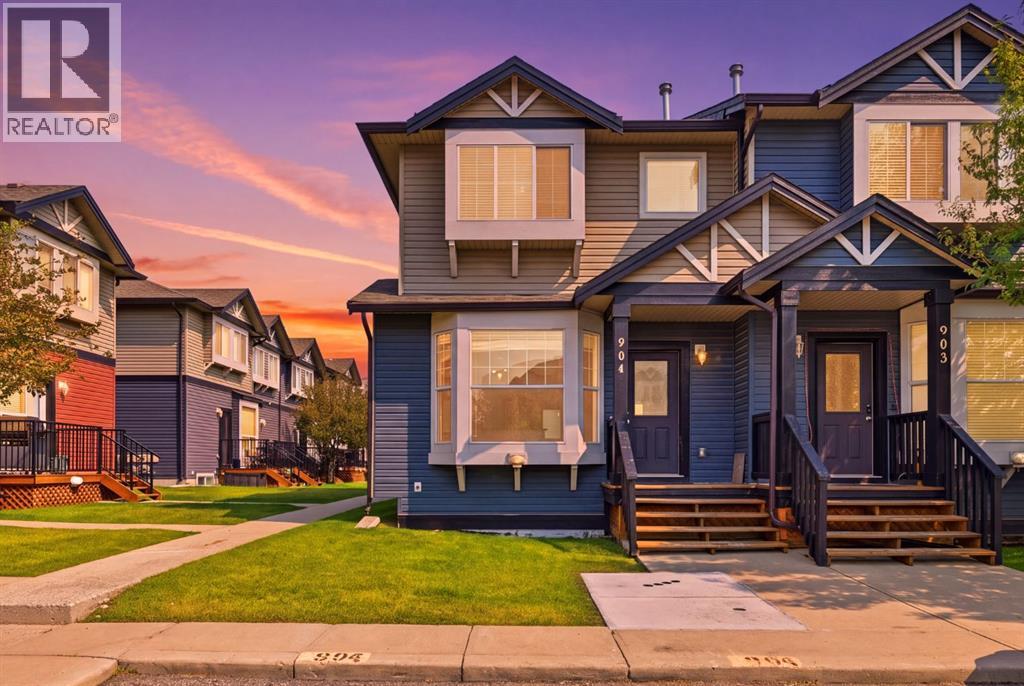
904, 2066 Luxstone Boulevard SW
Airdrie, Alberta
FULLY RENOVATED CORNER UNIT WITH 3 BEDROOMS, 1.5 BATHROOMS, 2 PARKING STALLS & LOW CONDO FEES! Welcome to this beautifully renovated and completely MOVE-IN READY 3-bedroom, 1.5-bathroom CORNER UNIT in the highly sought-after Luxstone community of Airdrie! Offering extra privacy, abundant natural light and an incredibly functional layout, this home has been thoughtfully updated throughout and is ready for its new owners. Step inside and immediately appreciate the bright, inviting atmosphere and fresh, contemporary feel. The main level features a spacious open-concept layout with plenty of natural light, creating the perfect setting for entertaining, relaxing and everyday living. The kitchen offers a functional layout with ample cabinetry, generous counter space and a convenient PANTRY, flowing seamlessly into the adjoining dining and living areas. Upstairs, you’ll find 3 generously sized bedrooms, including a comfortable primary retreat, along with a beautiful 4-piece bathroom featuring thoughtful updates. The unfinished lower level provides excellent additional STORAGE SPACE, with the washer and dryer conveniently located in the basement, making everyday living that much easier. Outside, enjoy your own private outdoor space — perfect for summer BBQs, morning coffee or entertaining friends and family. As a CORNER UNIT, this home offers the added benefits of extra windows, increased privacy and an abundance of natural light throughout. Located in a fantastic Airdrie location close to parks, schools, shopping, restaurants, transit and major roadways, this home offers convenience both inside and out. With 3 BEDROOMS, 1.5 BATHROOMS, 2 PARKING STALLS, CORNER UNIT, EXTENSIVE RENOVATIONS, PANTRY, EXTRA BASEMENT STORAGE & LOW CONDO FEES, this is an incredible opportunity for first-time buyers, young families, investors, or anyone looking for a place to call home! Sellers were getting $2,000/month for rent for this beautiful unit. (id:63476)