
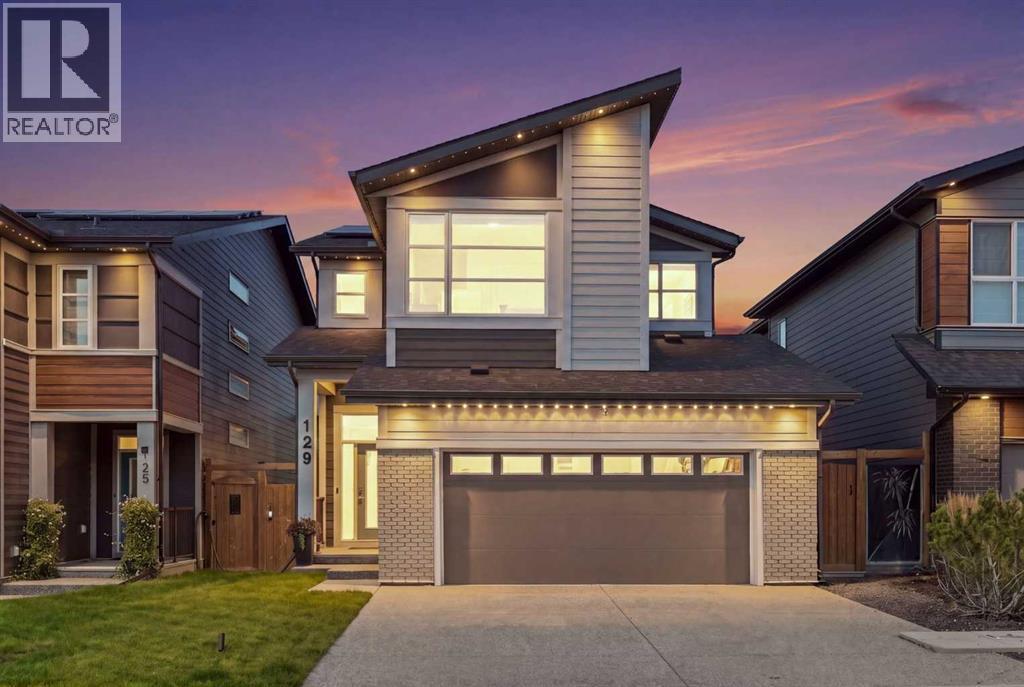
129 Wolf Hollow Villas SE
Calgary, Alberta
Welcome home to 129 Wolf Hollow Villas SE, a stunning 5 bedroom home in Wolf Willow, a newer SE Calgary community built around wetlands and pathways close to the Bow River. This home backs directly onto natural wetlands, with the Bow River just steps away and a view of Blue Devil Golf Course in the distance. There are no neighbours behind you, just open water, pathways, and sky.Inside you will find 2,643 sq ft of living space above grade, plus a fully finished walkout basement with 2 more bedrooms and a bar area. That gives you 5 bedrooms, 3.5 bathrooms and 3,775 sq ft in total, perfect for a growing family or anyone who loves extra space to spread out.The main floor has a bright and open great room, a large dining room, and a flex room you can use as an office or playroom. The home offers three points of entry: the front door, a side entrance with its own stairs, and a separate walkout door straight into the finished basement, giving you flexibility for guests or extra privacy. The kitchen is built for real life and real entertaining, with built in appliances, a gas cooktop, full height cabinets, and upgraded quartz counters. Step outside to a deck that runs the full width of the home, perfect for morning coffee or evening BBQs.This home also comes packed with upgrades that save you money and give you peace of mind. Solar panels help lower your power bills. A tankless hot water system and water softener keep things running smooth. Central air conditioning keeps you cool all summer. Smart lighting, mesh WiFi, and Ring cameras front, back, and garage keep your home connected and secure. Gemstone permanent lighting front and back means holiday and accent lighting all year, no ladder required.Upstairs you will find a spacious primary suite, a bonus room for movie nights, and two more good sized bedrooms. The walkout basement is fully finished 1122 sq ft of additional space with 2 bedrooms, a bar area, and a rec room, ideal for guests, teenagers, or extra income potential.Outside, enjoy a low maintenance, fully landscaped yard with a fire pit and a concrete patio already wired for a future hot tub. A gate at the back leads right to the pathway system along Wegener Pond and the Bow River, which connects into the provincial Fish Creek Park pathway system, great for walks, bike rides, or letting the dog stretch its legs.Wolf Willow is one of the most exciting new communities in SE Calgary, close to schools, shopping, and easy access to Deerfoot Trail and Stoney Trail. Enjoy wetland views right out back, the Bow River just steps away, and a distant look at Blue Devil Golf Course. If you are searching for a Calgary home backing onto wetlands, close to the river, with a golf course view, a walkout basement, solar panels, and room for the whole family, this is the one to see.Book your showing today before this Wolf Hollow Villas gem is gone. (id:63476)
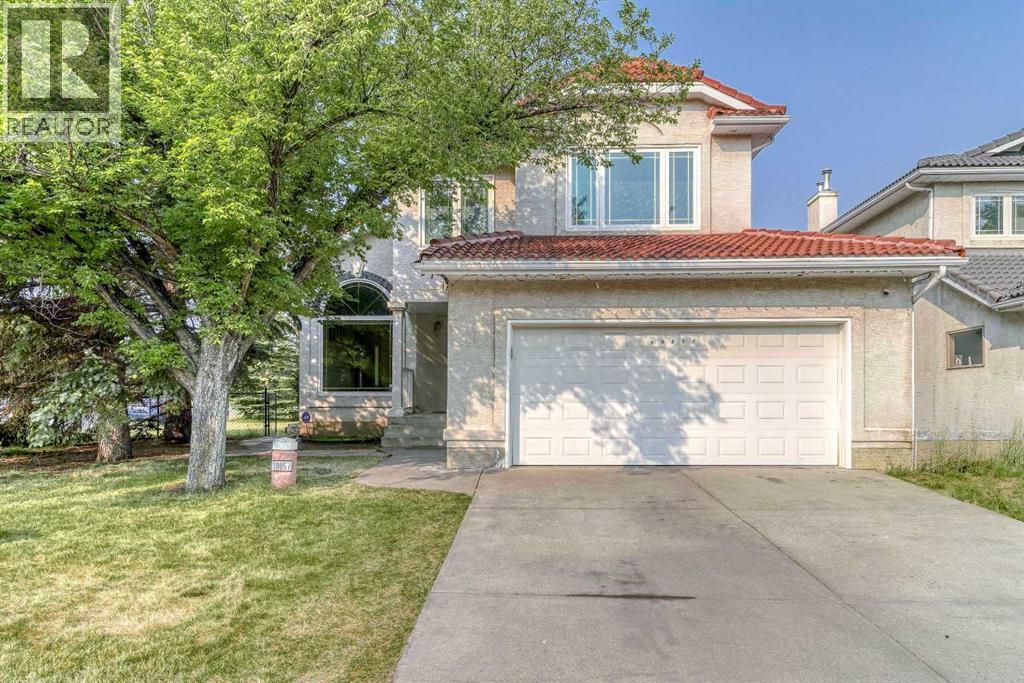
10057 Hamptons Boulevard NW
Calgary, Alberta
**OPEN HOUSE: 1-4 PM SAT & SUNDAY AUG 22 & 23 ,2026**A rare combination of architectural scale, natural light and thoughtful long-term updates in the heart of The Hamptons. Set on a prominent corner lot, 10057 Hamptons Boulevard NW immediately stands apart for its impressive sense of space. A dramatic open-to-below living room with soaring vaulted ceilings and an oversized arched window fills the main level with natural light, while extensive hardwood flooring, defined living and dining areas, and a generous family room with a stone fireplace and built-in cabinetry bring both character and versatility. The kitchen features 2018 cabinetry, stone countertops, tile backsplash and stainless steel appliances, with a spacious adjoining dining area overlooking the southwest-facing backyard and deck. A dedicated main-floor laundry room, powder room and oversized double attached garage add everyday practicality. One of the home’s greatest strengths is its four-bedroom upper level. The exceptionally spacious primary suite offers a separate sitting/dressing area, extensive closet space and a large ensuite with dual sinks, a jetted soaker tub, and a separate shower and toilet area. Three additional bedrooms and a full bathroom complete the upper level. The expansive unfinished basement offers exceptional flexibility for future development, with a wide-open layout ready to accommodate a recreation room, home gym, additional living space or extensive storage. Major improvements include all above-grade windows and frames replaced in 2014, the deck in 2017, garage door in 2021, and a professional inspection and servicing of the tile roof in 2023, including replacement of damaged tiles as required. The furnace and hot water tank were replaced in 2024, while the washer and dryer have also been recently updated. The northeast-facing front and southwest-facing backyard provide excellent natural light throughout the day, complemented by mature surroundings and generous outdoor space. Co nveniently located near Hamptons School, Tom Baines School, Beacon Hill Costco, T&T Supermarket, parks, shopping, dining and major NW routes. A substantial Hamptons residence offering the space, character and long-term value families are looking for. Don’t miss the opportunity to experience it in person — this is a true must-see in The Hamptons. (id:63476)
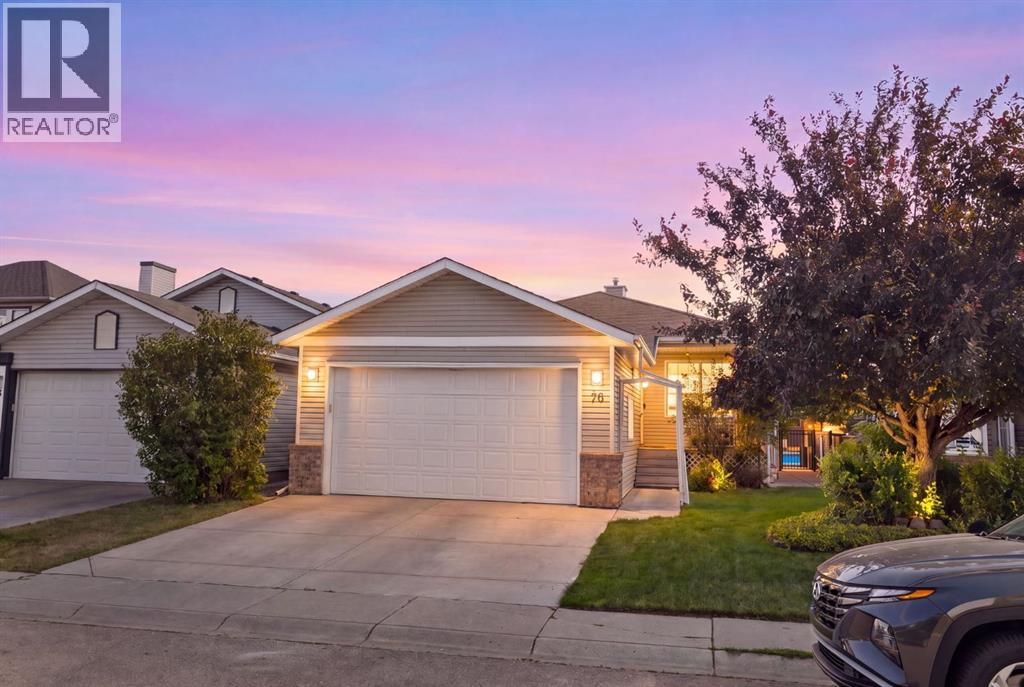
76 Douglas Ridge Close SE
Calgary, Alberta
Welcome to 76 Douglas Ridge Close SE! This beautifully maintained bungalow offers over 2,600 sq. ft. of developed living space with 4 bedrooms, 3 full bathrooms, and a double attached garage in the heart of Douglasdale. Thoughtfully cared for and move-in ready, this home offers a functional layout with plenty of space for families, entertaining, or simply enjoying everyday life.The bright and inviting main floor features spacious living and dining areas, a well-appointed kitchen with ample cabinetry and workspace, and a comfortable primary retreat with a private ensuite. Downstairs, the fully finished basement extends your living space with a large family room, one additional bedroom, a full bathroom, and the added warmth of a second gas fireplace—giving you two cozy gathering spaces to enjoy throughout the home.Step outside to a beautifully landscaped, fully fenced backyard with a large patio, mature trees, and plenty of room to relax, entertain, or let the kids and pets play.Located just minutes from Douglasdale Golf Course, the Bow River pathway system, parks, schools, shopping, and restaurants, with quick access to Deerfoot and Stoney Trail, this home offers the perfect combination of comfort, convenience, and an exceptional southeast Calgary lifestyle. (id:63476)
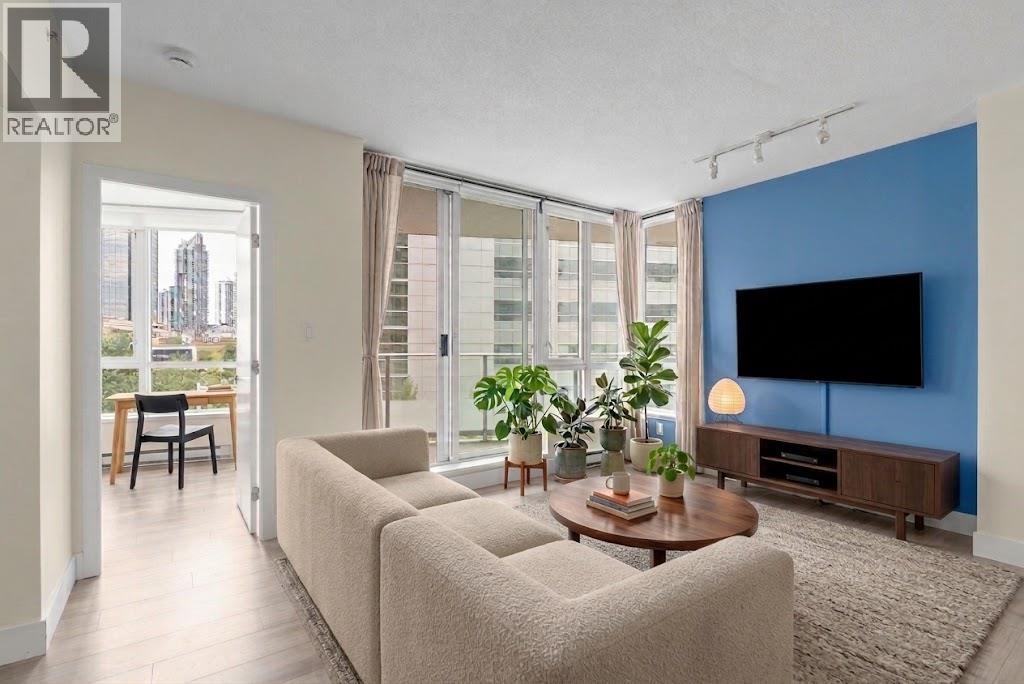
509 4808 Hazel Street
Burnaby, British Columbia
Amazing Price! Massive 925 SQFT 2bed 2 bath & Extra den condo in the heart of Metrotown! Property boasting a prime location in the heart of the city without paying the premium prices! This condo offers the perfect combination of comfort, value, and convenience. Open-concept living and dining area, floor-to-ceiling bright open windows, providing ample natural light. Large modern kitchen ft. SS appliances, gas range and large counter and storage space. The den that acts as a WFH office. 3 year old floors & Custom-built storage space in the foyer. Lots of room to add your own ideas. Peekaboo mountain views from the balcony. Unbeatable location across from Metrotown mall, shopping, banking and eating. This large condo at metrotown is a MUST SEE open house SUN Aug 30 2-4PM (id:63476)
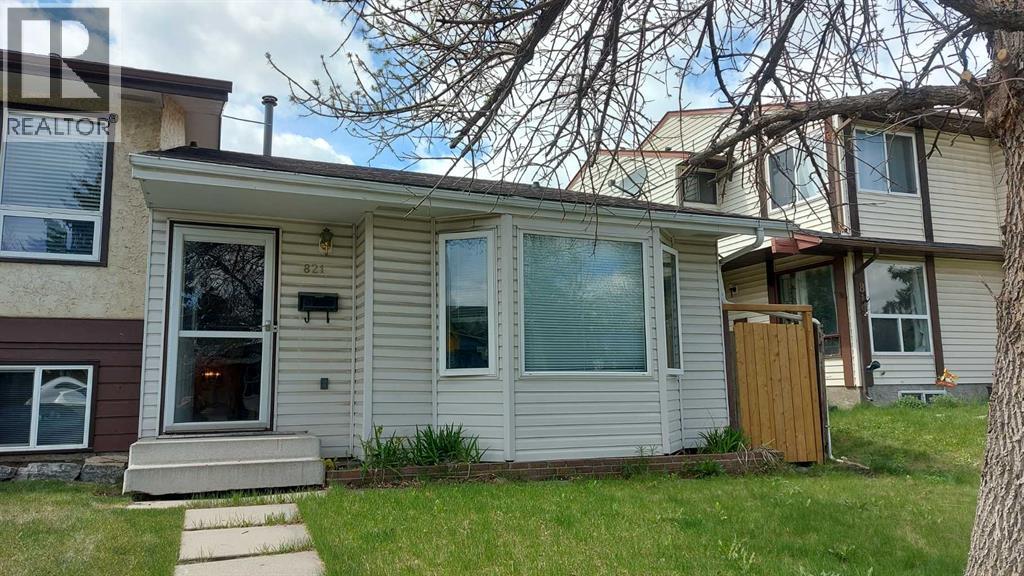
821 Whitemont Drive NE
Calgary, Alberta
Great starter home located in great community of Whitethorn. The house has been upgrade in the past with new kitchen, bathrooms, painting, flooring and new fence in the backyard. This 4 level split offer 3 great size bedrooms with 2 pc ensuite in the lower level bedroom. Vault ceiling in the living room and open floor plan in the upper level. Close to school, shopping center, park and public transit (id:63476)
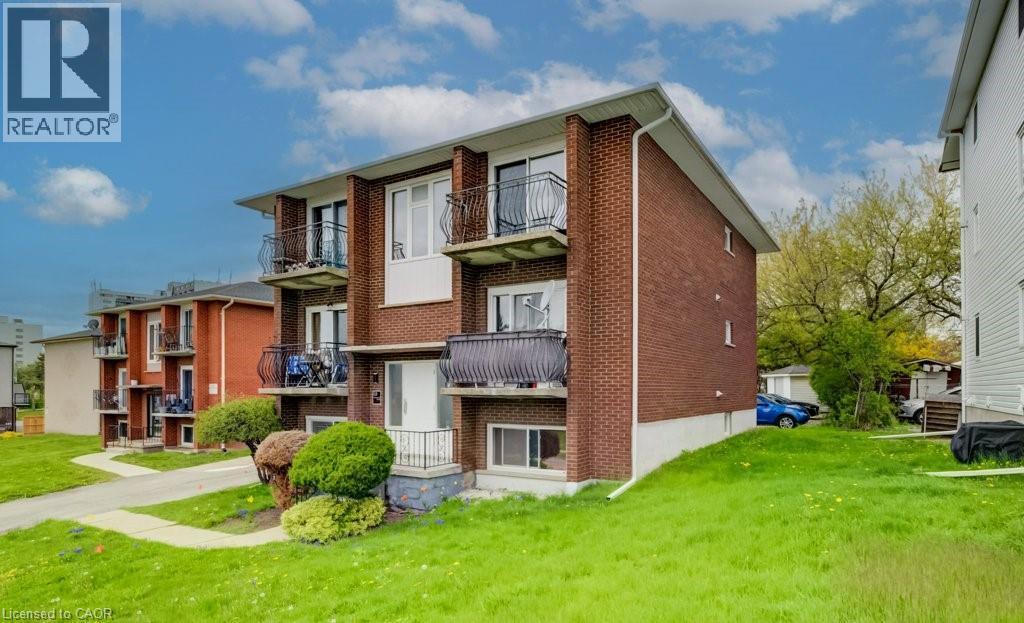
628 Victoria Street S Unit# 6
Kitchener, Ontario
Welcome to 628 Victoria Street South, a beautifully updated apartment community offering stylish bachelor living in a prime Kitchener location. This bright and modern suite delivers exceptional value with fresh contemporary finishes designed for comfortable everyday living. Featuring updated laminate and ceramic flooring, clean modern touches, and welcoming open-concept spaces, this suite is the perfect place to relax and feel at home. Residents enjoy convenient amenities including a coin-operated common laundry area and ample on-site parking. One parking space is available for only $35/month, with additional spaces offered at $75/month each. Rent: $1,395/month — all inclusive. Ideally located close to shopping, transit, parks, restaurants, and everyday essentials, 628 Victoria Street South offers convenient living in a professionally maintained community. Don’t miss your opportunity to call this beautifully refreshed suite home! Note1: Rooms in photos are virtually staged. (id:63476)
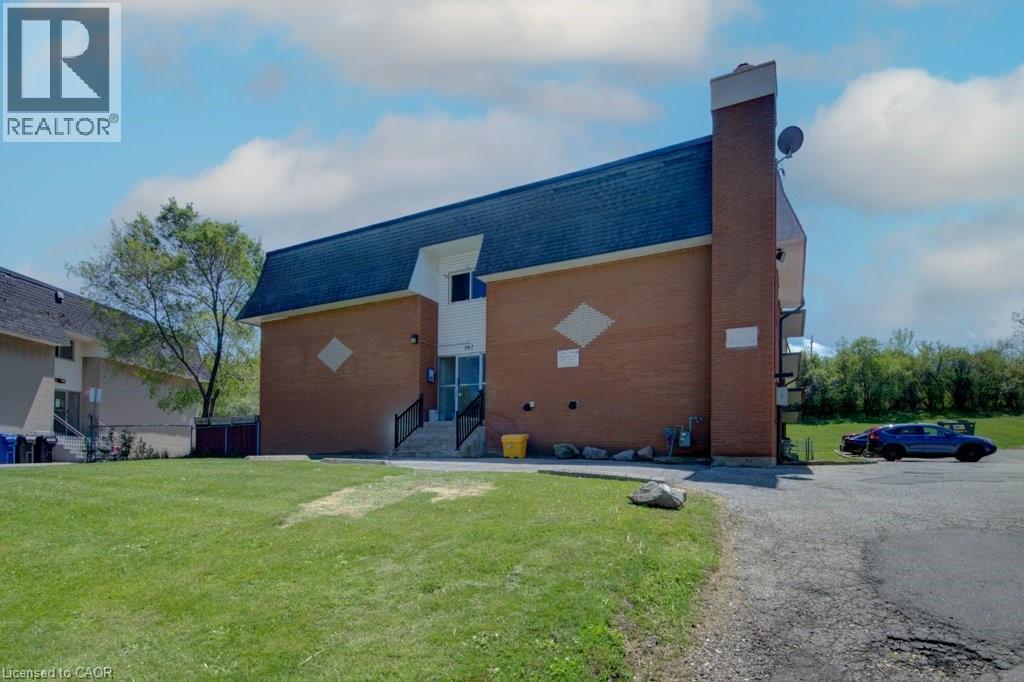
267 Clyde Road Unit# 17
Cambridge, Ontario
Welcome to Unit #17 at 267 Clyde Road in Cambridge—a comfortable and inviting home set in a convenient, well-established neighbourhood. This thoughtfully maintained suite offers a warm and welcoming atmosphere the moment you walk in. Bright living spaces and a practical layout make it easy to settle in and feel at home, whether you’re relaxing after a long day or enjoying time with family and friends. The unit is available for $1,645 per month, all-inclusive, providing excellent value and peace of mind with utilities covered. Parking is also available on-site, with the first spot at $35 per month and a second spot for $75 per month, offering flexibility for households with more than one vehicle. Located in a quiet Cambridge setting close to everyday essentials, this home offers the perfect balance of comfort, convenience, and affordability—an ideal place to put down roots and enjoy simple, stress-free living. Note1: Landlord will charge $225 per season for hydro cost for the tenant to put in their own portable air conditioner unit. Note2: Rooms in photos are virtually staged. (id:63476)
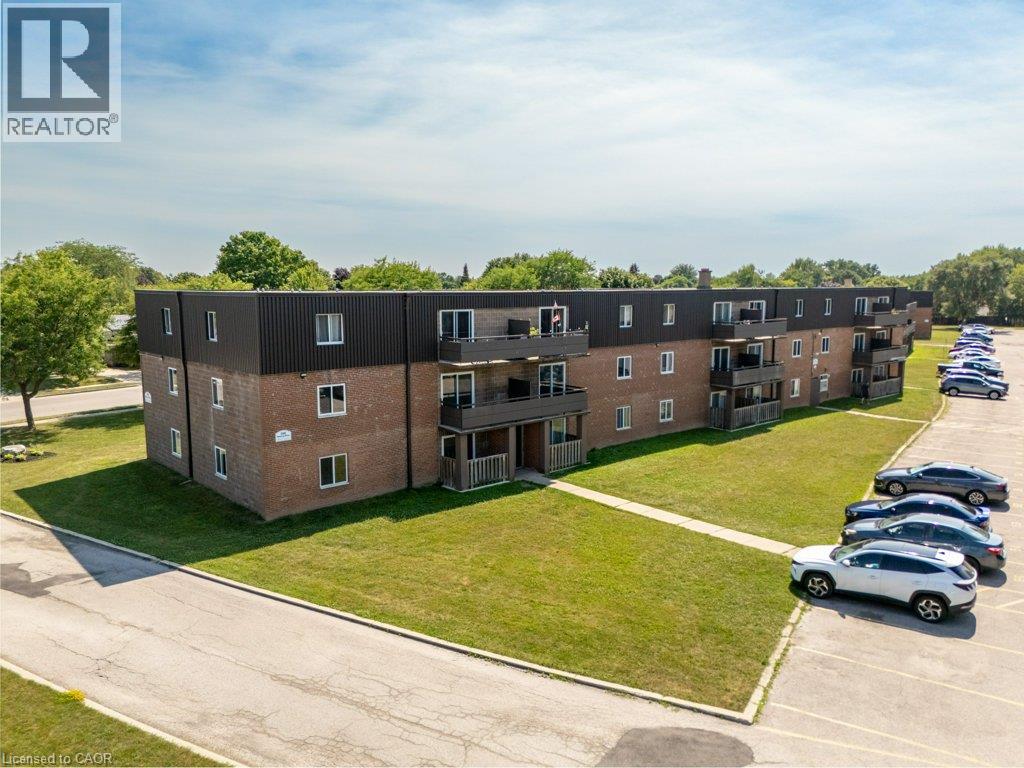
390 Admiral Drive Unit# 112
London, Ontario
All utilities included! A beautifully renovated multi-unit apartment building in East London offering modern 2-bedroom suite. This unit combines exceptional value with fresh, contemporary finishes that make coming home feel great. 390 Admiral Drive and its suites have been fully updated featuring stainless steel appliances, subway-tile backsplashes, luxury vinyl and ceramic flooring, and bright welcoming spaces. The building offers plenty of parking, with one parking space available for just $35/month and optional additional space for $75/month each. $1,775/month with all utilities included, making budgeting simple and stress-free. Residents also enjoy access to a convenient coin-operated common laundry area. Don’t miss this fantastic opportunity to secure a beautifully updated suite in a great East London location. A place you’ll be proud to call home! Note1: Landlord will charge $225 per season for hydro cost for the tenant to put in their own portable air conditioner unit. Note2: Rooms in photos are virtually staged. (id:63476)
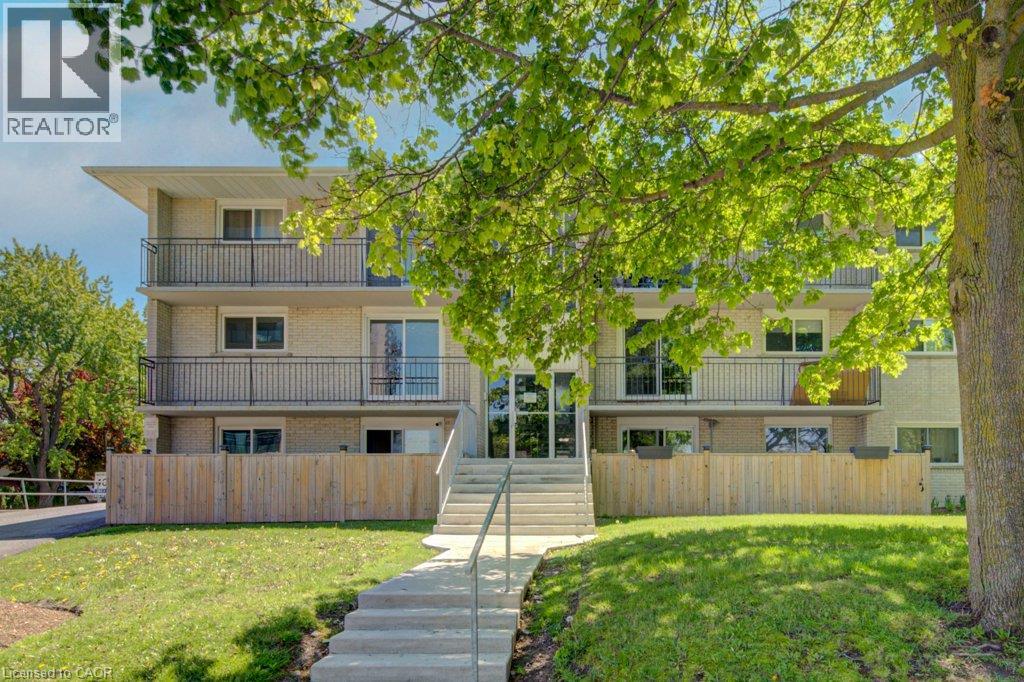
317 Erb Street W Unit# 11
Waterloo, Ontario
Welcome to 317 Erb Street West, a beautifully renovated apartment community in the heart of West Waterloo, offering a bright and modern one-bedroom suite you'll love coming home to. Thoughtfully updated with contemporary finishes and stylish details, this suite delivers exceptional comfort, quality, and value. Inside, you'll find stainless steel appliances, elegant mosaic tile backsplashes, luxury vinyl and ceramic flooring, and bright, welcoming living spaces designed to make everyday living both comfortable and enjoyable. Whether you're relaxing after a long day or entertaining guests, this home provides the perfect setting. Residents enjoy convenient on-site coin-operated laundry and ample parking, with one parking space available for just $35/month and additional spaces available for $75/month each. Rent is $1,450/month plus hydro and heat. Ideally located in desirable West Waterloo, you'll be close to shopping, transit, parks, and everyday amenities while enjoying the comfort of a professionally updated and well-maintained building. Don't miss this opportunity to enjoy a stylish, affordable home in a fantastic location — a place you'll be proud to call your own. Note: Rooms shown in photos have been virtually staged. (id:63476)
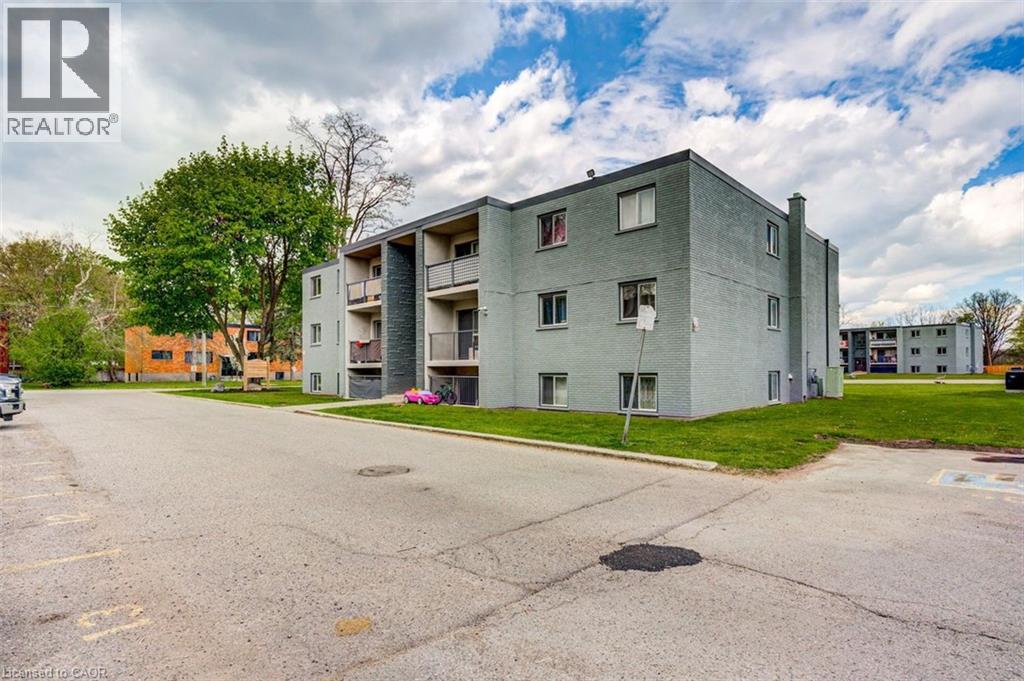
94 King Edward Avenue Unit# 6
London, Ontario
Special Promotion: $175 discount for any lease signed prior to August 31st, 2026, 5pm with a move in date on or before September 1st, 2026. A beautifully renovated multi-unit apartment building in South London offering a modern 3-bedroom suite. This unit combines exceptional value with fresh, contemporary finishes that make coming home feel great. 94 King Edward Avenue and its suites have been fully updated featuring stainless steel appliances, subway-tile backsplashes, luxury vinyl and ceramic flooring, and bright welcoming spaces. The building offers plenty of parking, with one parking space available for just $35/month and optional additional space for $75/month each. $1,795/month plus hydro, making budgeting simple and stress-free. Residents also enjoy access to a convenient coin-operated common laundry area. Don’t miss this fantastic opportunity to secure a beautifully updated suite in a great East London location. A place you’ll be proud to call home! Note1: Landlord will charge $225 per season for hydro cost for the tenant to put in their own portable air conditioner unit. Note2: Rooms in photos are virtually staged. (id:63476)
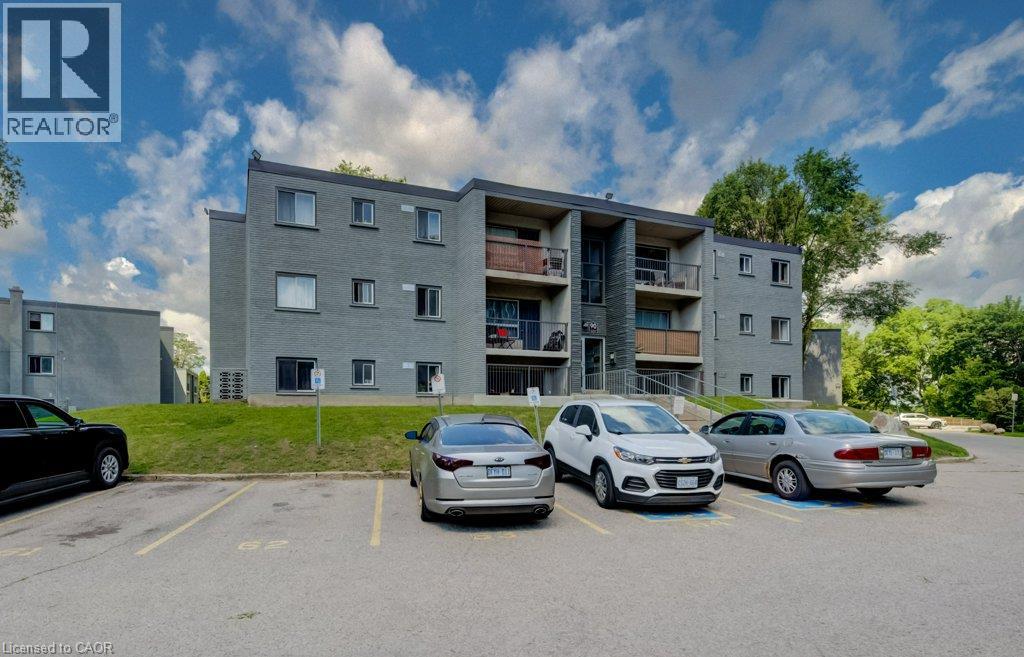
90 King Edward Avenue Unit# 6
London, Ontario
Welcome to 90 King Edward Avenue, a comfortable and conveniently located apartment community in South London. This bright and spacious one-bedroom unit offers a functional layout with plenty of natural light, updated finishes, and a welcoming atmosphere perfect for singles or couples. The apartment features a modern kitchen with updated cabinetry and stainless steel appliances, a refreshed bathroom and generous living space. Residents enjoy on-site laundry facilities, and easy access to public transit, shopping, restaurants, parks, and highway 401. The building offers plenty of parking, with one parking space available for just $35/month and optional additional space for $75/month each. $1,295/month plus hydro, making budgeting simple and stress-free. Residents also enjoy access to a convenient coin-operated common laundry area. Don’t miss this fantastic opportunity to secure a beautifully updated suite in a great East London location. A place you’ll be proud to call home! Note1: Rooms in photos are virtually staged. (id:63476)
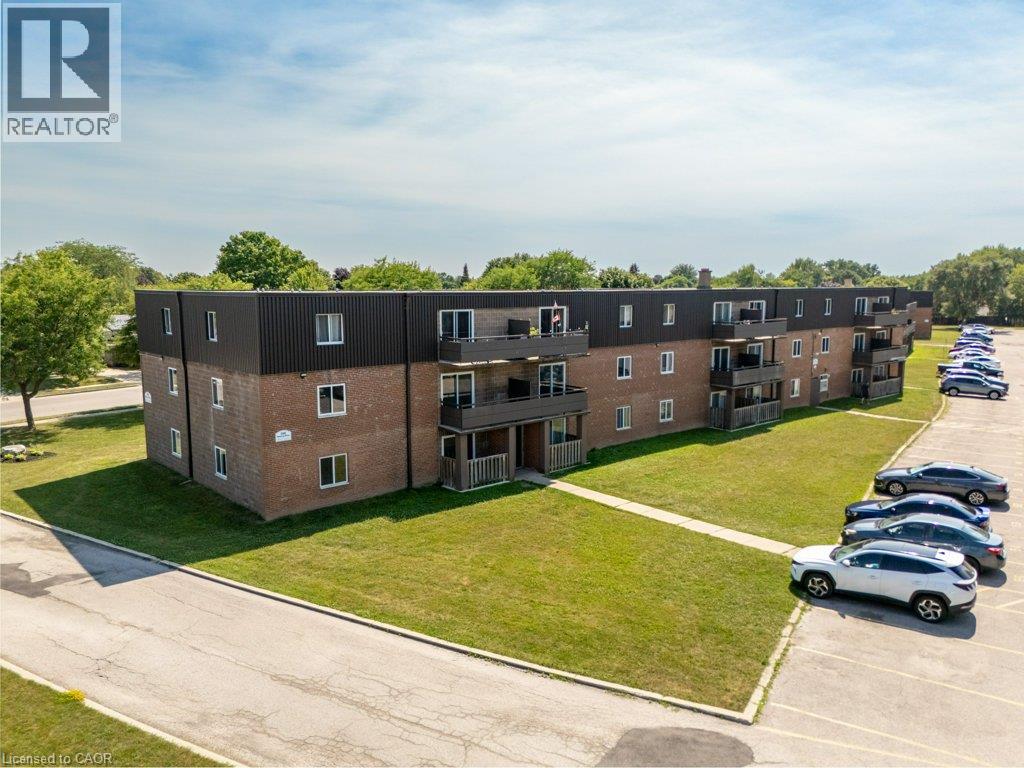
390 Admiral Drive Unit# 205
London, Ontario
All utilities included! A beautifully renovated multi-unit apartment building in East London offering modern 2-bedroom suite. This unit combines exceptional value with fresh, contemporary finishes that make coming home feel great. 390 Admiral Drive and its suites have been fully updated featuring stainless steel appliances, subway-tile backsplashes, luxury vinyl and ceramic flooring, and bright welcoming spaces. The building offers plenty of parking, with one parking space available for just $35/month and optional additional space for $75/month each. $1,825/month with all utilities included, making budgeting simple and stress-free. Residents also enjoy access to a convenient coin-operated common laundry area. Don’t miss this fantastic opportunity to secure a beautifully updated suite in a great East London location. A place you’ll be proud to call home! Note1: Landlord will charge $225 per season for hydro cost for the tenant to put in their own portable air conditioner unit. Note2: Rooms in photos are virtually staged. (id:63476)
390 Admiral Drive Unit# 307
London, Ontario
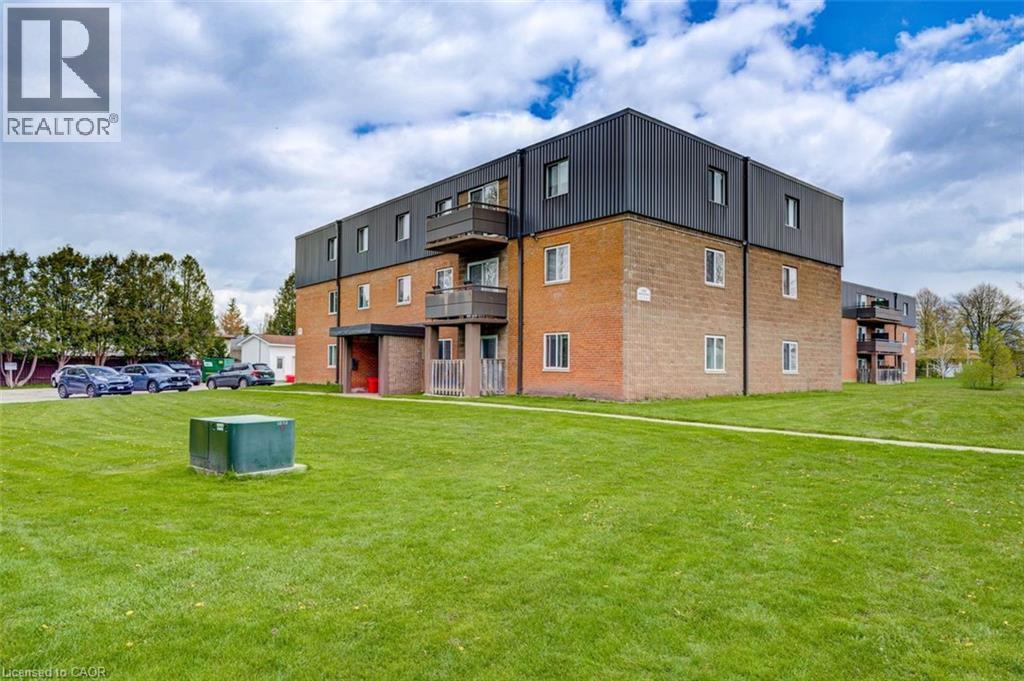
All utilities included! A beautifully renovated multi-unit apartment building in East London offering modern 1-bedroom suite. This unit combines exceptional value with fresh, contemporary finishes that make coming home feel great. 390 Admiral Drive and its suites have been fully updated featuring stainless steel appliances, subway-tile backsplashes, luxury vinyl and ceramic flooring, and bright welcoming spaces. The building offers plenty of parking, with one parking space available for just $35/month and optional additional space for $75/month each. $1,445/month with all utilities included, making budgeting simple and stress-free. Residents also enjoy access to a convenient coin-operated common laundry area. Don’t miss this fantastic opportunity to secure a beautifully updated suite in a great East London location. A place you’ll be proud to call home! Note1: Landlord will charge $225 per season for hydro cost for the tenant to put in their own portable air conditioner unit. Note2: Rooms in photos are virtually staged. (id:63476)
326 Erb Street W Unit# 17
Waterloo, Ontario
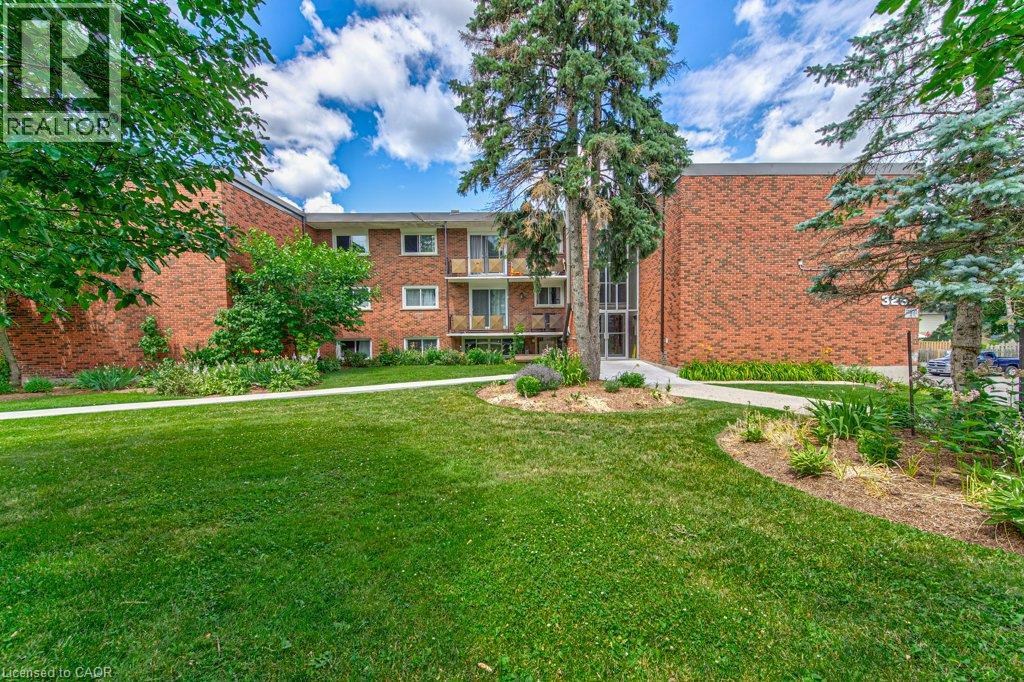
All-inclusive with a separate entrance. A beautifully renovated multi-unit apartment building in West Waterloo offering a modern one bedroom suite. This unit combines exceptional value with fresh, contemporary finishes that make coming home feel great. 326 Erb Street West and its suites have been fully updated featuring stainless steel appliances, mosaic tile backsplashes, luxury vinyl and ceramic flooring, and bright welcoming spaces. The building offers plenty of parking, with one parking space available for just $35/month and optional additional space for $75/month each. $1,675 per month, making budgeting simple and stress-free. Residents also enjoy access to a convenient coin-operated common laundry area. Don’t miss this fantastic opportunity to secure a beautifully updated suite in a great West Waterloo location. A place you’ll be proud to call home! Note1: Landlord will charge $225 per season for hydro cost for the tenant to put in their own portable air conditioner unit. Note2: Rooms in photos are virtually staged. (id:63476)
6216 Prince Albert Street
Vancouver, British Columbia
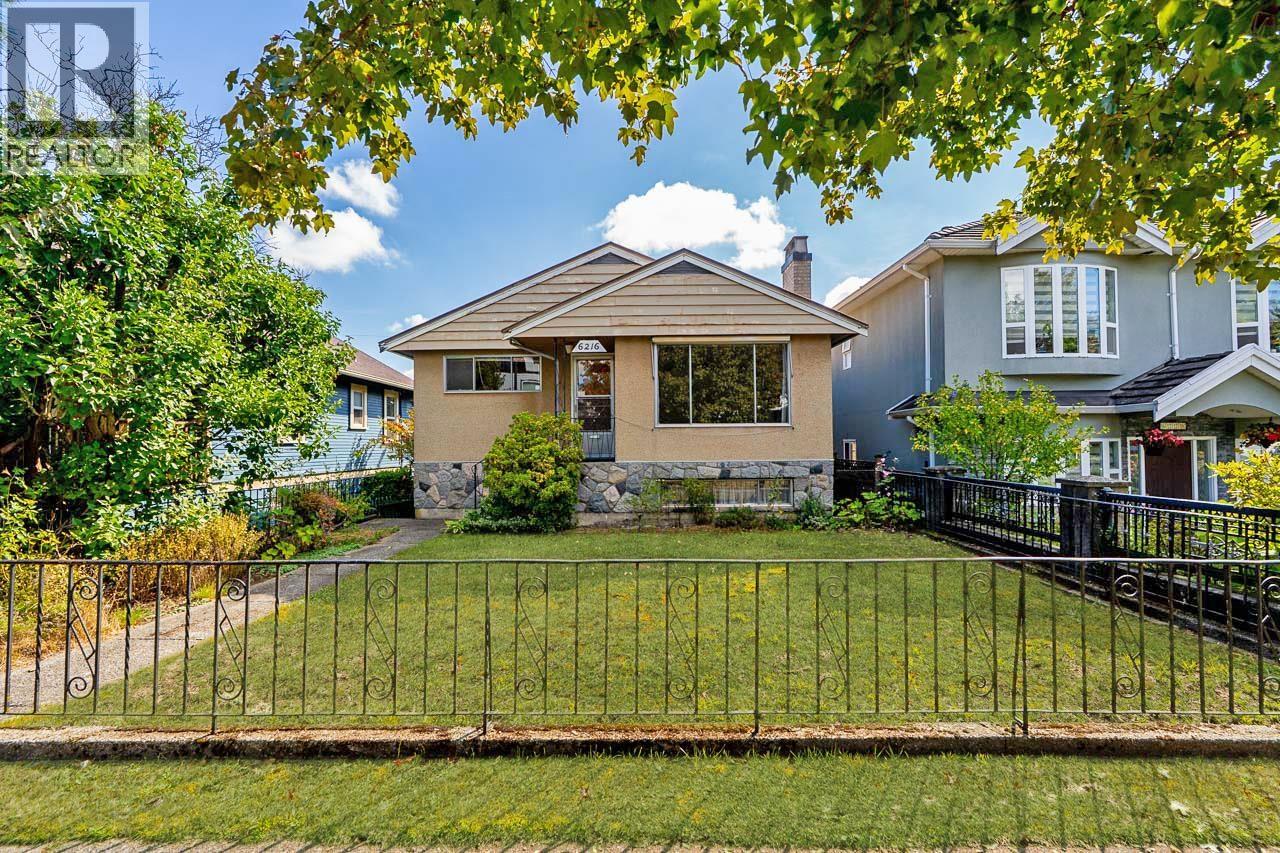
Well-maintained family home in the desirable Sunset neighbourhood, lovingly cared for by its second owner! The spacious main floor features two large bedrooms, a full bathroom, a bright kitchen with eating area, and a large deck just off the kitchen, perfect for BBQs. The lower level offers an additional bedroom, full bathroom, and plenty of potential. Situated on a property with a backyard and lane access, and designated for multiplex development under the OCP, this home presents excellent opportunities for first-time buyers, investors, or developers. Located in a welcoming, well-established neighbourhood close to schools, parks, shopping, and the many restaurants and amenities along Fraser Street. It´s a good one! (id:63476)
14374 86a Avenue
Surrey, British Columbia
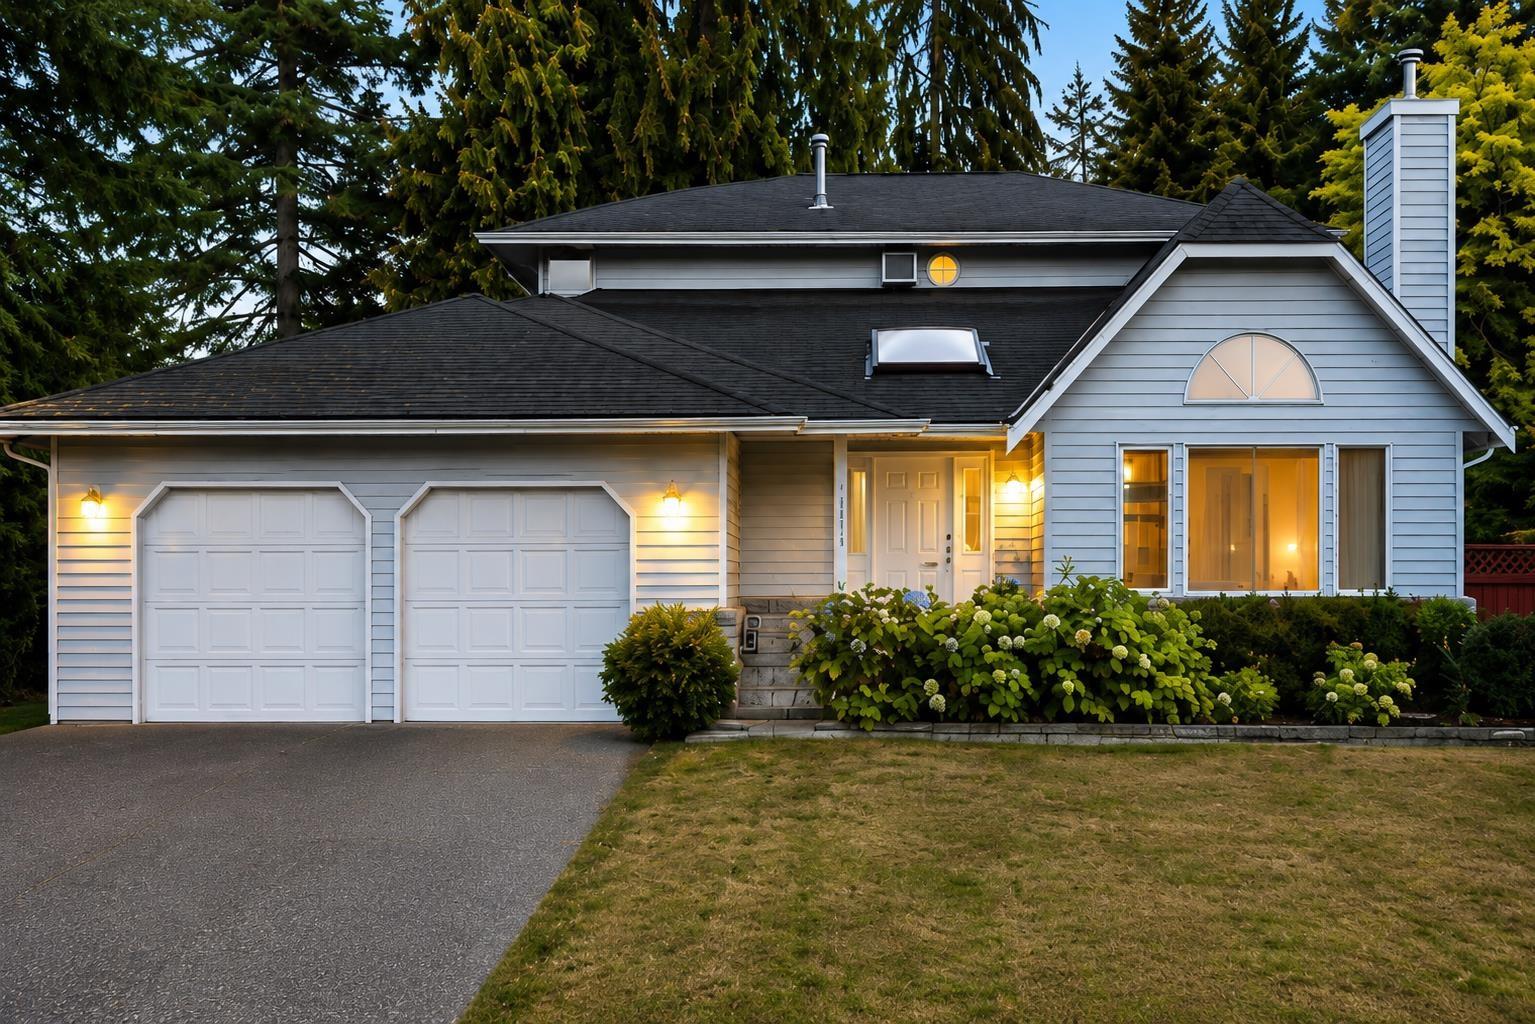
WELCOME TO BROOKSIDE ESTATES! A wonderful opportunity to own in one of the area's well-stablished and desirable neighbourhoods. This inviting two-level family home is situated on a corner lot and offers a fantastic combination of location, privacy and comfortable family living, Features include 3 bedrooms up, a spacious family room, cozy fireplaces and a functional layout. Step outside to enjoy the private fully fenced south facing backyard. A large outdoor storage shed provides additional space for gardening tools. Close to Brookside Elementary School, shopping, parks and transportation.Flexible dates. Easy to show. (id:63476)
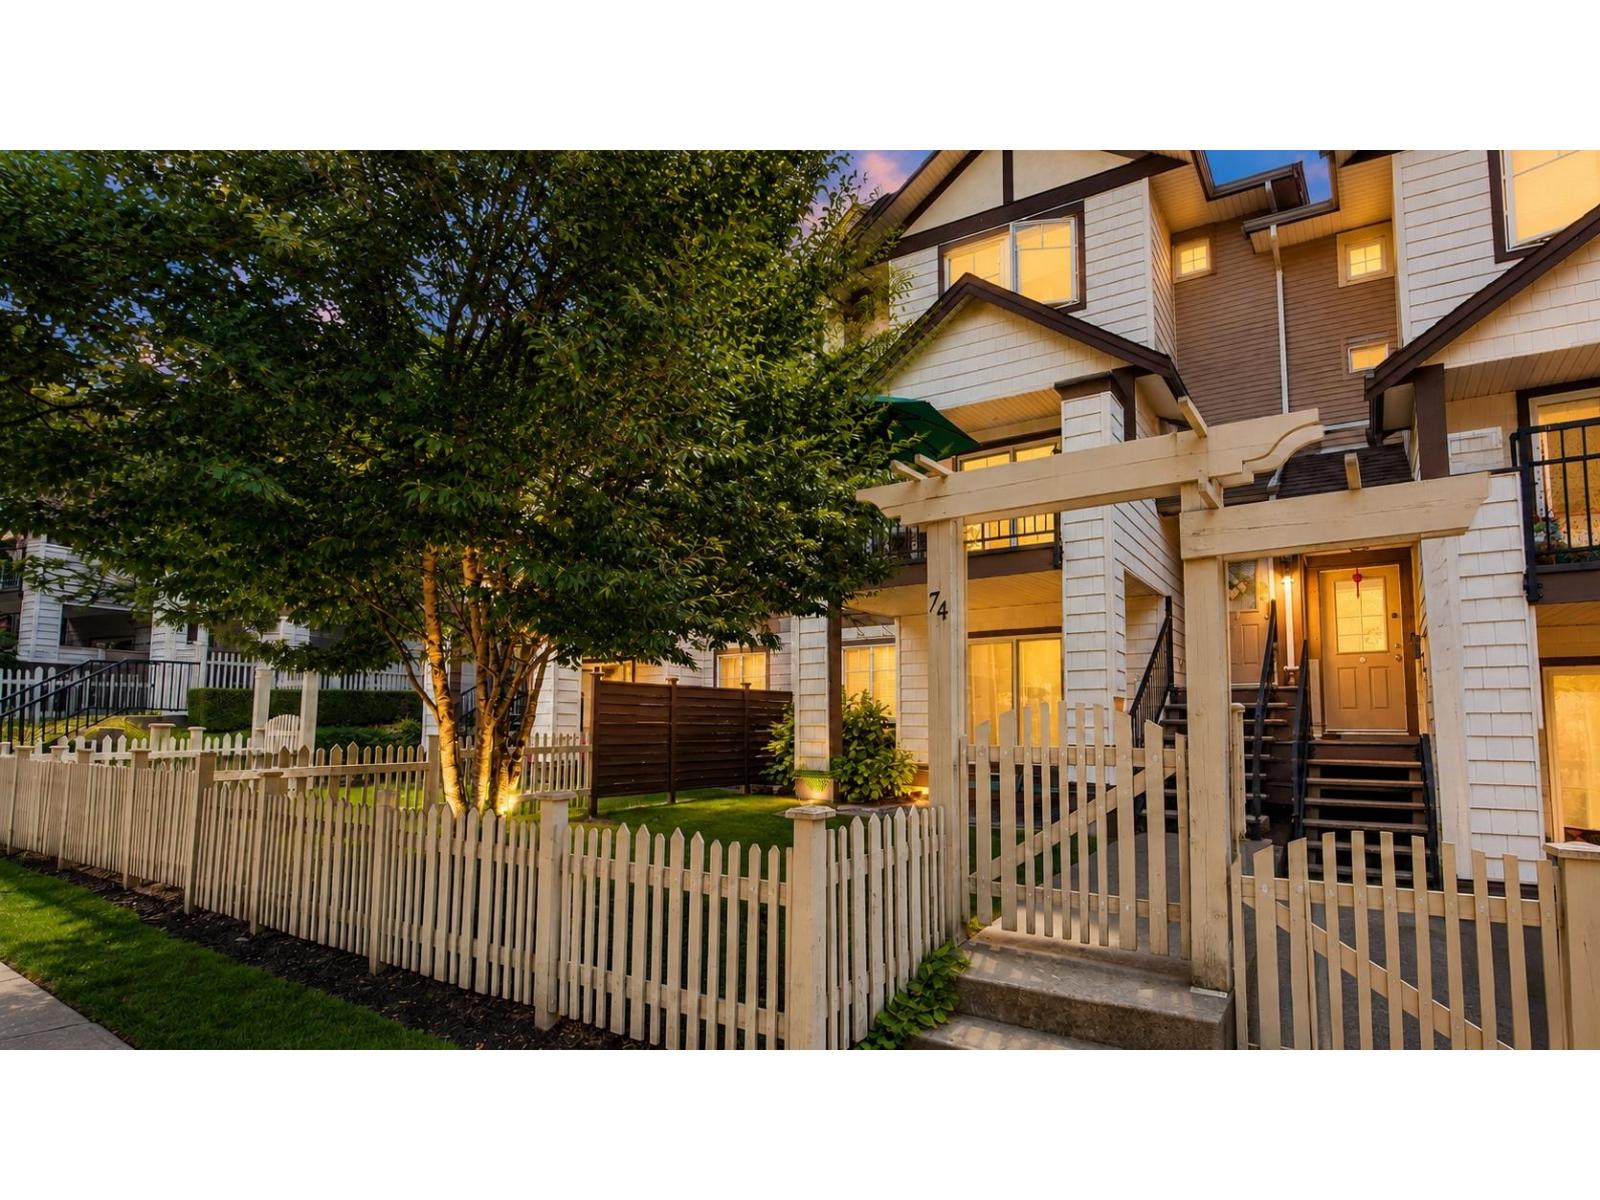
74 4401 Blauson Boulevard
Abbotsford, British Columbia
Welcome to Sage! Gorgeous townhome in desirable family oriented community of Auguston. 2300+ sqft home with 4 bedrooms and 4 bathrooms. Main floor open concept with spacious kitchen, dining and living rooms. Above find three good sized bedrooms. Basement has 4th bedroom, den and large rec room. Enjoy the side by side double garage, amazing parking for two in driveway. Rare opportunity for one of the most desirable locations within the complex. Within walking distance of Auguston Traditional Elementary School. Close to Ledgeview Golfcourse. 2 cats or 2 small dogs or 1 large dog. All measurements are approximate. Please confirm all measurements independently. (id:63476)
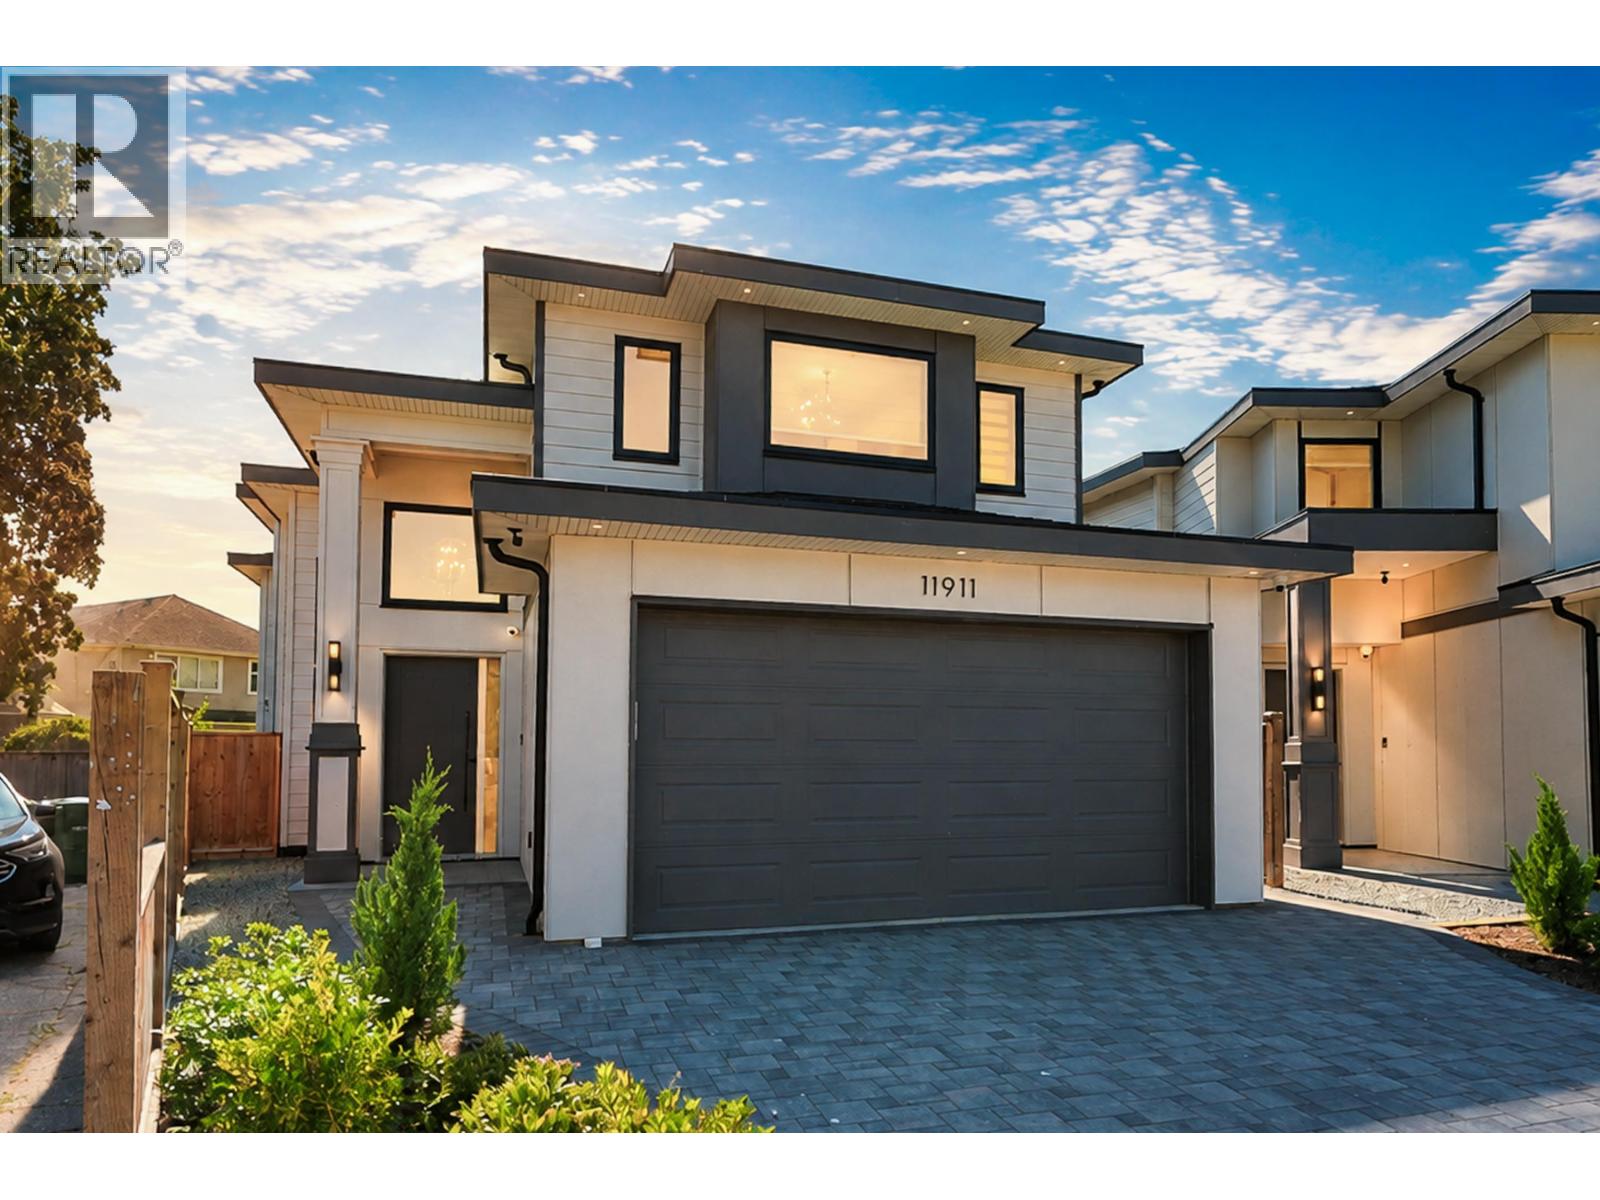
11911 Dunavon Place
Richmond, British Columbia
Brand new house is located in the highly sought-after Steveston area of Richmond, close to the famous Fisherman´s Wharf and situated on a quiet residential street. This brand-new, high-quality detached home sits on an approximately 5,674 sq. ft. lot and offers about 3,097sq. ft. of interior living space, featuring 5 bedrooms, 5 bathrooms, and 3 kitchens. It also includes a legal separate rental suite, making it an excellent choice for a large family while providing additional rental income potential. With its modern and elegant design, spacious and functional layout, peaceful setting, and convenient access to the restaurants, shops, parks, waterfront trails, and community amenities of Steveston Village. School Catchment: Westwind Elementary&McMath Secondary. Open House: Aug 22, Sat, 1-2:30 (id:63476)
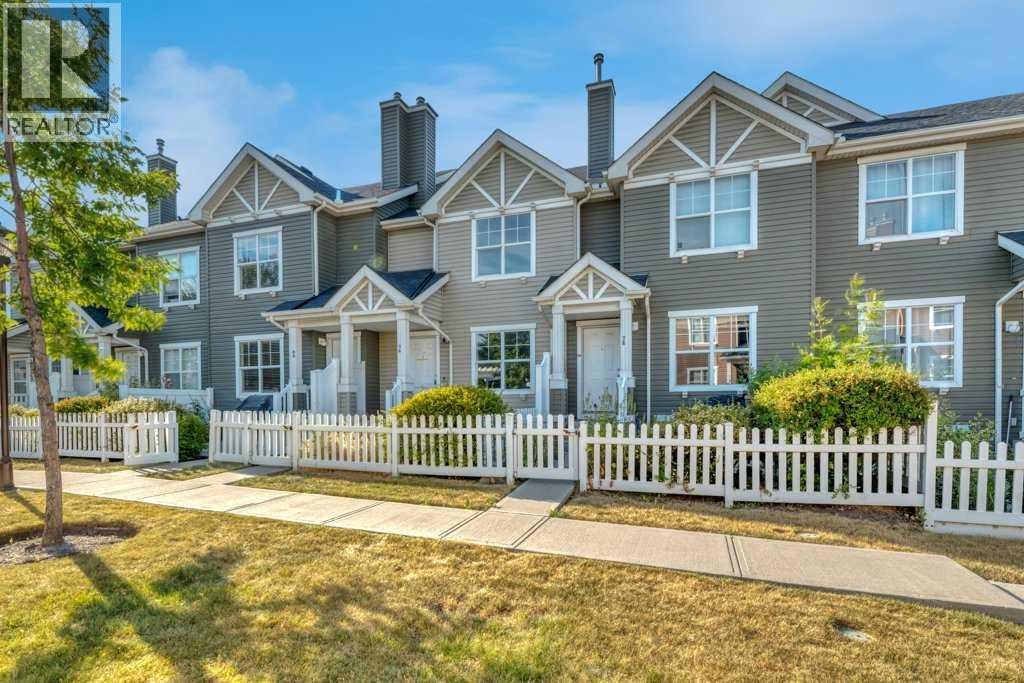
80 Elgin Gardens SE
Calgary, Alberta
This is an ideal safe buy, two-bedroom townhouse in a well-run condominium site set back in a quiet corner of established McKenzie Towne. Standout features are: Quiet, Great Starter Home Size, Upgrades, and Community Amenities. There is easy access to green spaces, desired schools, restaurants, shops, and main roads. Everything you need is close by, including the commercial district at 130 Ave SE, the City trail system, and the C Train Green Line under construction. Enter the home privately through the oversized garage, or the cozy front yard with patio. It is fenced and perfect for barbecuing or sitting in the evening sun, and has a view of a select courtyard with a trellis (great children's play area). This home has large rooms and practical open-concept layout with flex spaces on each floor, allowing for many options to fit your needs. The welcoming main floor gives access to a front closet, living room with south-exposure sunlight, functional central kitchen with island , half bathroom off to the side, oversized dining area, and a nook great for a desk or additional storage. The stainless-steel appliances are complete with upgraded dual-oven and a water-dispensing fridge. On the upper level, the bedrooms are both big enough for king beds and have spacious walk-in closets. They are separated by the main bathroom and wide hall space that gives more options like desk or cabinet. At the lower level is the garage and utility room with upgraded high-efficiency furnace. The large utility room has many possibilities like work at home, gym, workshop, or a studio. The insulated single garage is oversized with ample storage space and upgraded overhead door opener. The adjacent electrical panel can be reviewed for electric car plug-in.Completing this full package are the community's exclusive features, including a spray park, additional landscaped areas, and Makenzie Towne Hall with events, programs and recreation facilities. This home is a must-see for your next lifesty le change. (id:63476)
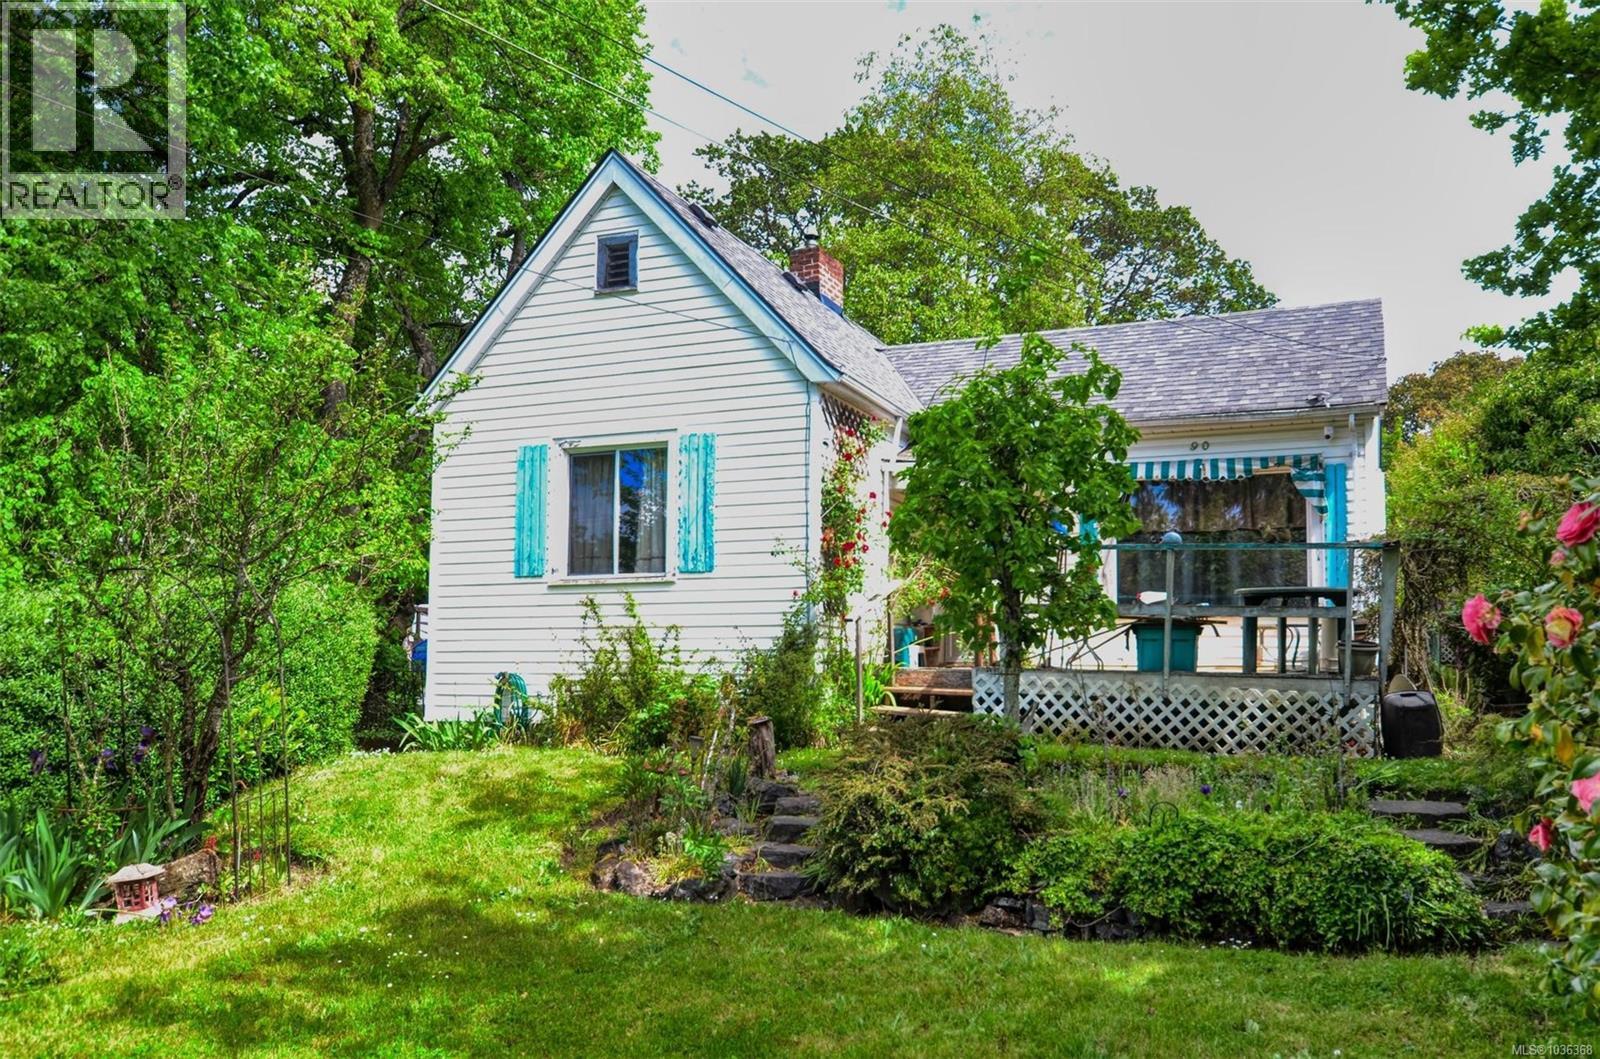
90 Obed Ave
Saanich, British Columbia
Estate Sale One Bedroom home on the corner of Obed and Wascana. Mostly land value. Built in 1937. Laundry is in unfinised. Basement is low 6'3'' Forced oil heat. 5871 sq ft lot with garage/workshop. Saanich allows 4 strata units if the lot qualifies. (id:63476)
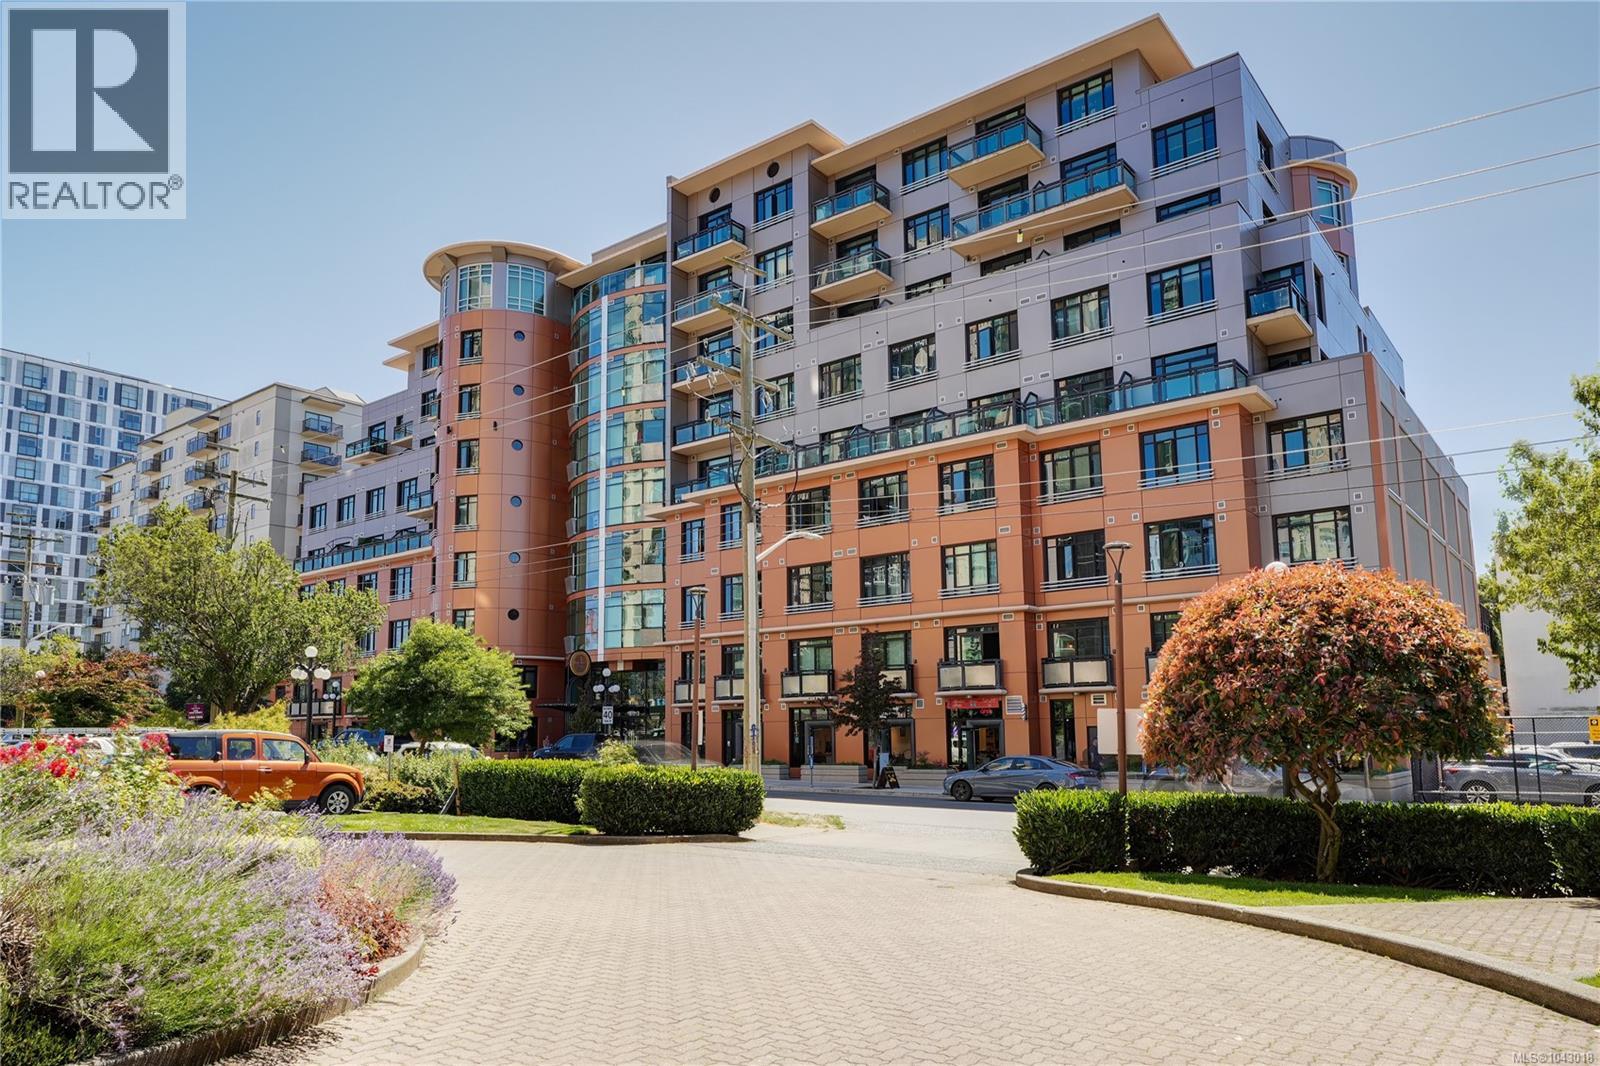
721 1029 View St
Victoria, British Columbia
Experience modern downtown living at The Jukebox, one of Victoria’s premier steel-and-concrete condominium communities. This stylish seventh-floor residence offers approximately 500 sq. ft. of thoughtfully designed living space, making it an excellent choice for first-time buyers, professionals, or investors. The bright, open-concept layout features soaring ceilings, large windows, and a contemporary kitchen complete with quartz countertops, stainless steel appliances, and sleek cabinetry. Every detail has been designed to maximize comfort, functionality, and style. Residents enjoy outstanding amenities, including a fully equipped fitness centre, outdoor meditation garden, resident lounge, secure entry, and professional strata management.Ideally located in the heart of downtown Victoria, you’re just steps from Harris Green, Cook Street Village, Beacon Hill Park, the Inner Harbour, and an excellent selection of cafés, restaurants, shops, and everyday conveniences. With exceptional walkability and easy access to cycling routes, this location offers the very best of urban living. Whether you’re searching for your first home, a downtown retreat, or a turnkey investment, Unit 721 offers modern design, quality amenities, and an unbeatable location in one of Victoria’s most desirable buildings. THIS IS A MUST SEE. ALL MEASURMENTS APPROX. VERIFY BY THE BUYER IF DEEMED IMPORTANT! (id:63476)
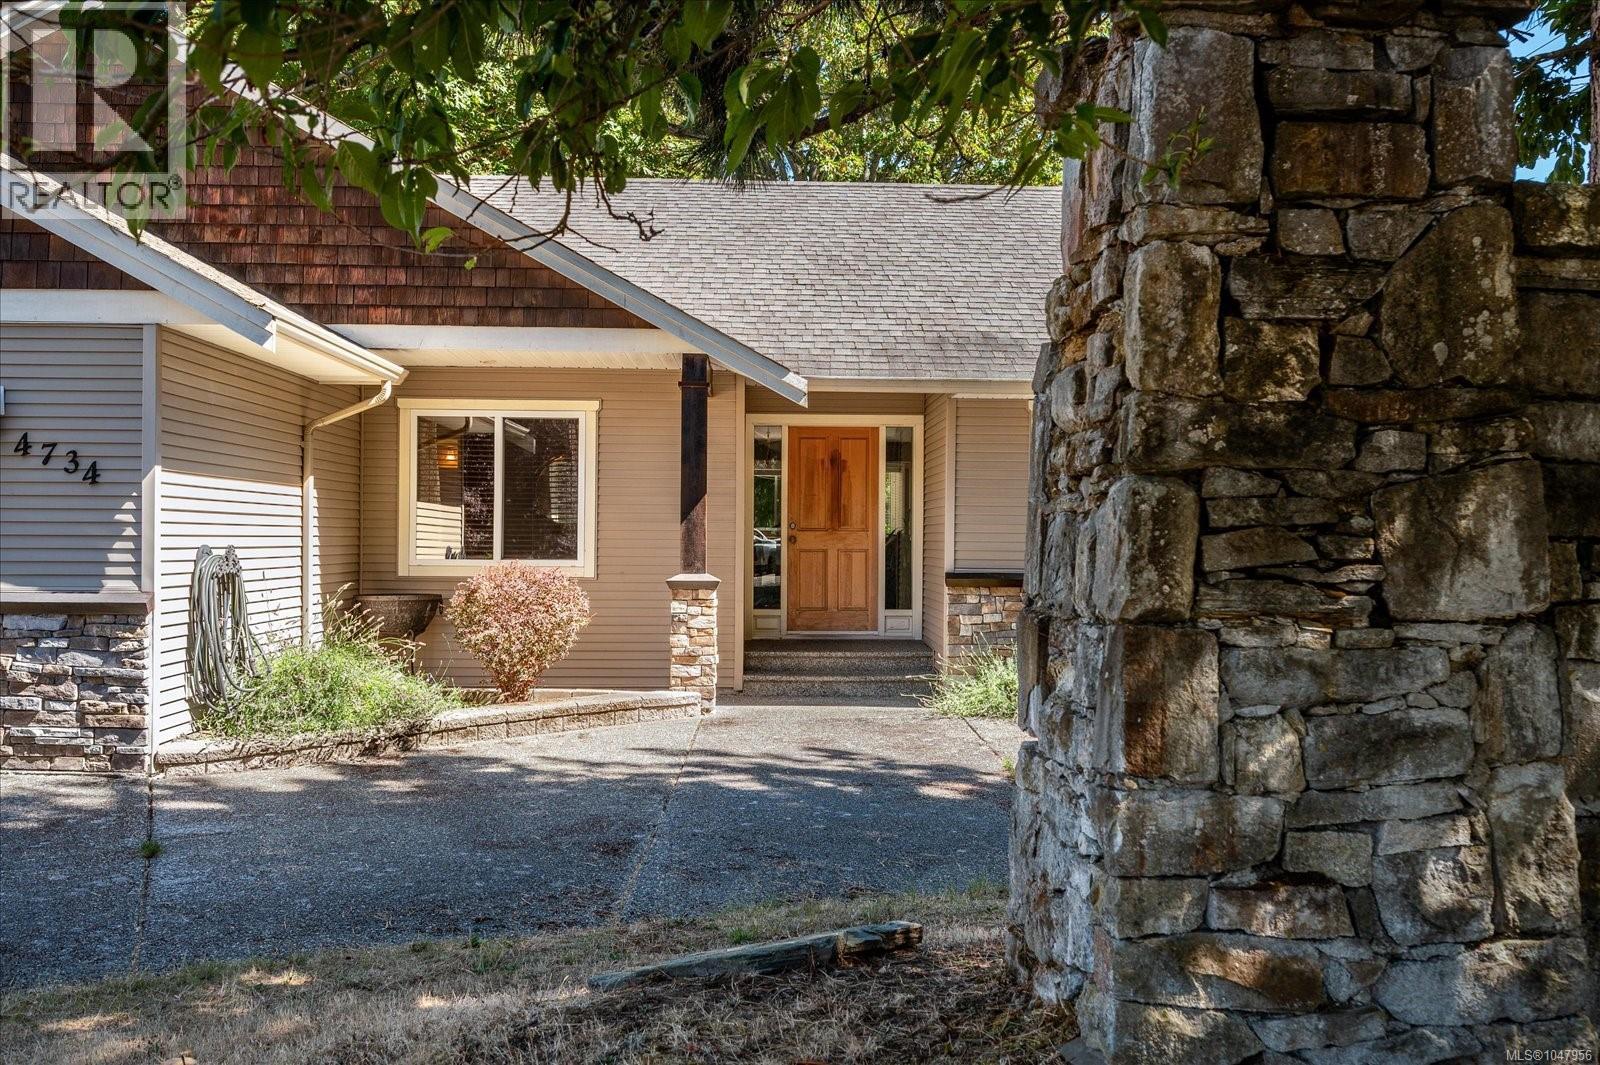
4734 Vista View Cres
Nanaimo, British Columbia
Welcome to this custom executive home in one of North Nanaimo's most desirable neighbourhoods. Set on a private, fully fenced 0.21-acre corner lot, this beautifully maintained 2,640 sq ft home offers quality finishings, exceptional privacy and a versatile family-friendly layout. The main level features a spacious primary bedroom with ensuite, two additional bedrooms, bright living and dining spaces, and a well-appointed kitchen with stone countertops, quality appliances and a wine cooler. Mature trees and hedging surround the property, creating peaceful, private outlooks from throughout the home. Downstairs offers excellent suite potential with a separate entrance, kitchen rough-ins, bedroom, full bathroom, den and an impressive 35' rec room. A large driveway and double garage provide plenty of parking. With two fireplaces, a private deck and fenced yard, this is a rare combination of space, quality, income potential and privacy in sought-after North Nanaimo. (id:63476)
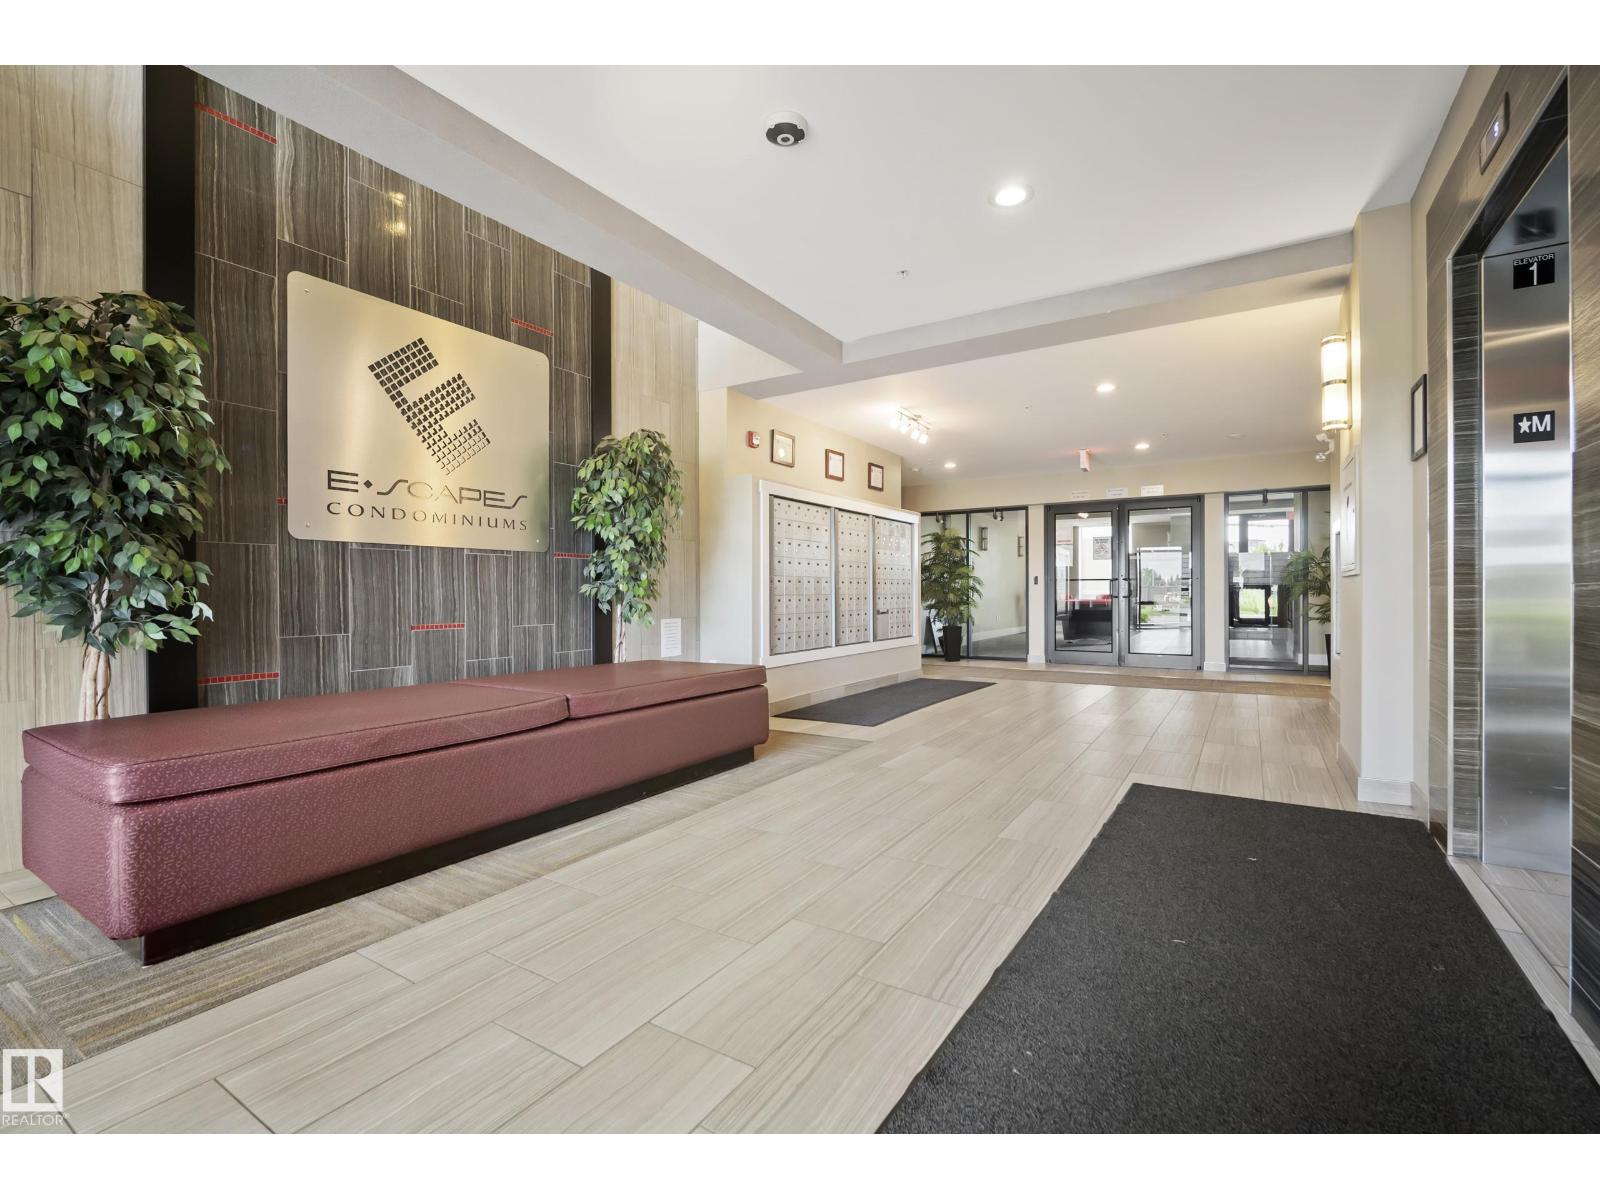
#503 11080 Ellerslie Rd SW
Edmonton, Alberta
**7 THINGS TO REMEMBER!** 1. SUNSET VIEWS – Enjoy BREATHTAKING SUNSETS from your private balcony, with beautiful west-facing views and abundant natural light. 2.HIGHLY DESIRABLE FLOOR PLAN – A popular, well-proportioned 2-BEDROOM, 2-BATH layout with excellent bedroom separation and a functional, square floor plan. 3. OVERSIZED WINDOWS – Large windows bring exceptional natural light into this bright, clean & beautifully maintained 5TH-FLOOR home. 4. QUALITY Finishes– QUARTZ COUNTERTOPS, Hardwood Flooring, and a well-designed kitchen with ample cabinetry and counter space. 5. CONCRETE CONSTRUCTION - Solid concrete construction provides excellent soundproofing, creating a QUIET & PEACEFUL LIVING environment rarely found in condo living. 6. RESORT-STYLE amenities including GYM, Social room, ROOFTOP PATIO & Lounge. 7. Stay comfortable year-round with CENTRAL A/C, plus TITLED HEATED UNDERGROUND PARKING STALLS & SECURE STORAGE. ORIGINAL-OWNER unit, exceptionally well cared for and *MOVE-IN READY.* (id:63476)
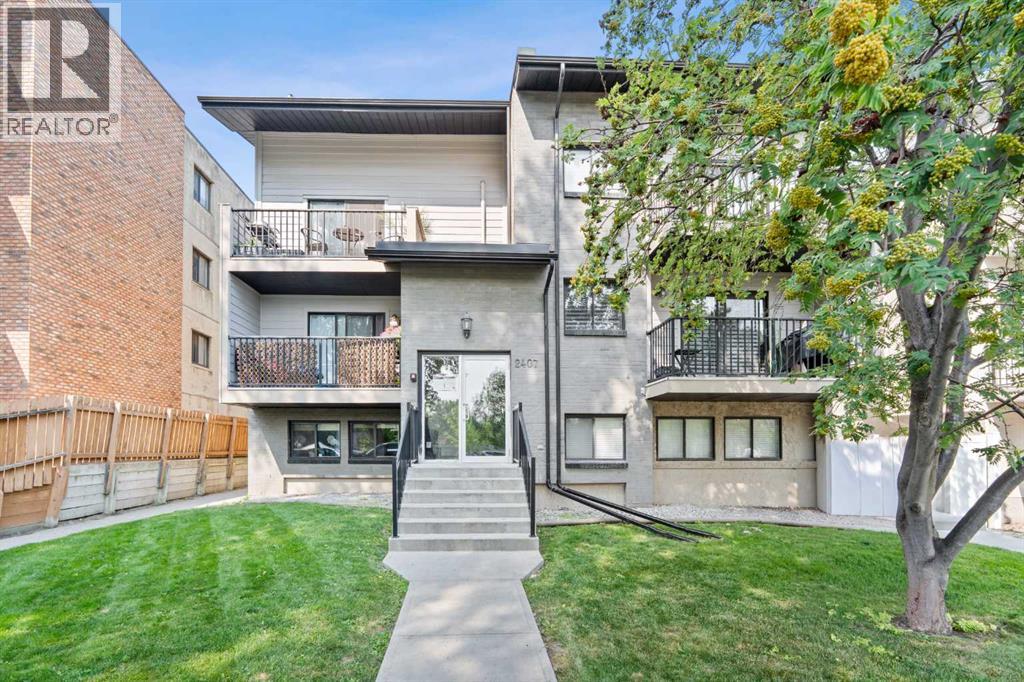
2, 2407 17 Street SW
Calgary, Alberta
Welcome to incredible inner-city living at an unbeatable price! This beautifully updated 2-bedroom condo in the heart of Bankview offers the perfect blend of style, functionality, and location—all for under $200K.Step inside to discover a bright, move-in-ready space featuring modern laminate flooring, custom built-in cabinetry, and a functional eat-in breakfast bar that's perfect for casual dining or entertaining. Thoughtfully designed with an abundance of storage throughout, this home makes the most of every square foot.The updated 4-piece bathroom adds a fresh, contemporary feel, while the convenience of in-suite laundry makes everyday living effortless.Enjoy summer evenings on the shared rooftop patio with city views, plus the added bonus of dedicated storage. Across the street, you'll find tennis and basketball courts, making it easy to stay active and enjoy the outdoors right in your own neighbourhood.Located just minutes from downtown with quick access to Crowchild Trail, commuting is a breeze. You'll also love being within walking distance of transit, trendy cafés, restaurants, boutique shopping, and all the vibrant energy of 17th Avenue SW.Even better, the condo fees include heat, water, sewer, garbage collection, insurance, and parking, offering exceptional value and predictable monthly expenses.Whether you're a first-time buyer, investor, or looking to downsize without compromising on location, this is an exceptional opportunity to own an updated inner-city home in one of Calgary's most sought-after communities. Affordable, stylish, and move-in ready—this one won't last long! (id:63476)

4333 Rainbow Drive
Canim Lake, British Columbia
Calling all handymen/women to restore this 2-3 bedroom, 2 1/2 baths home to it's former glory. Estate sale in the popular Canim Lake Estate subdivision, close to beautiful Canim Lake and only 30 minutes from the huzzle and buzzle of 100 Mile House on a paved road. There are 2 separate titles with a combined property size of 1.28 acres. Connected to a public water system. There is also a (non-conforming) guest cabin, approx 500 sqft, which is also connected to Hydro, water and septic. There is a great view down Canim Lake Valley with a partial view of Canim Lake. Being 37 km long, Canim Lake is great for canoeing, water skiing, tubing, etc. Excellent fishing for Burbot, Lake Trout, Rainbow Trout and Ling cod. (id:63476)
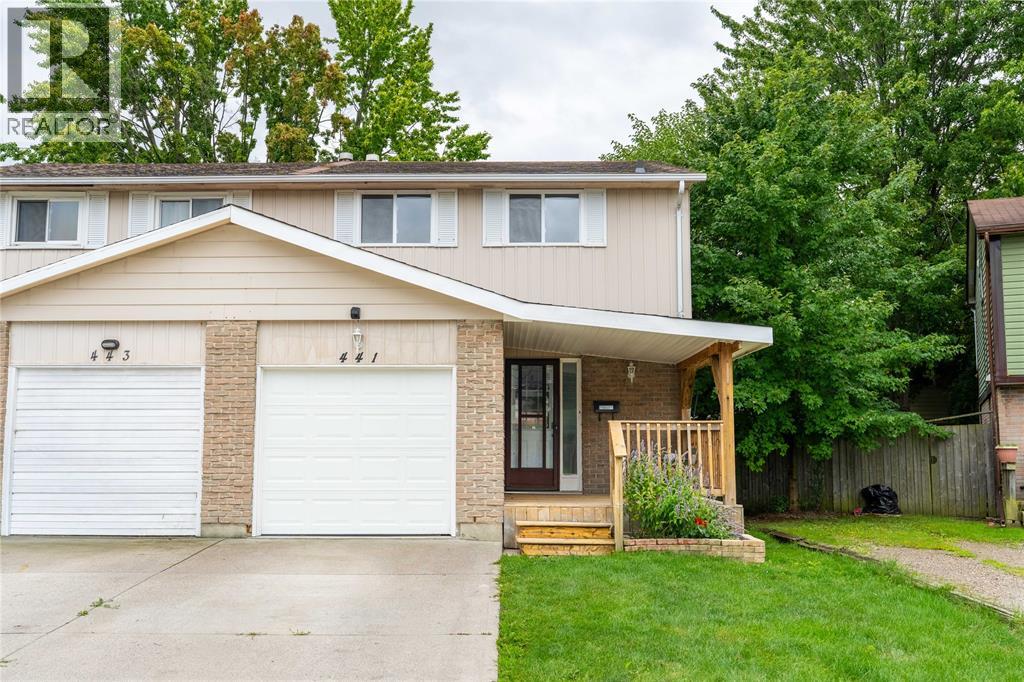
441 Cardiff Place
Sarnia, Ontario
Welcome to this standout end unit townhouse located in the highly sought-after Cardiff Acres neighborhood. This property is an excellent opportunity for large families and investors alike, offering close proximity to shopping, community facilities,enjoy being within walking distance of St. Clair Secondary School, The YMCA, public transit, and Lambton College.The interior features sun-filled, open living areas, an updated kitchen, and modernized bathrooms. The upper level includes four spacious bedrooms, while the lower level features a recroom or a teenagers'oasis, along with additional storage.Enjoy the exceptional back deck for outdoor entertaining and a lovely front deck for leisure and enjoying northern sunsets.Key mechanical updates for peace of mind include: newer roof, a new electrical panel, a natural forced-air gas furnace, a newer central air conditioning unit, and a rental hot water tank. Additionally, the attached garage can serve as winter car storage or be converted into an additional bedroom. (id:63476)
13025 238 Street
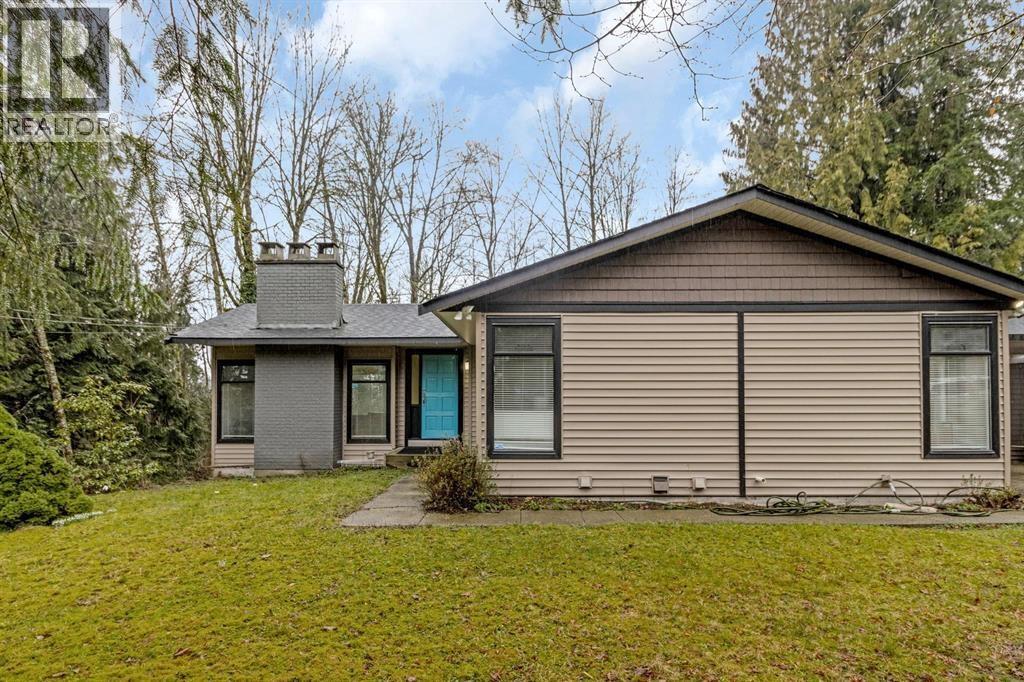
Maple Ridge, British Columbia
Court order sale,5 bedrooms, 3 baths, recently renovated, vaulted ceiling in living room, updated kitchen, in immaculate condition. Suite potential. Redevelopment potential, Buyers will need to verify with city hall. Showings after 3 weekdays. (id:63476)
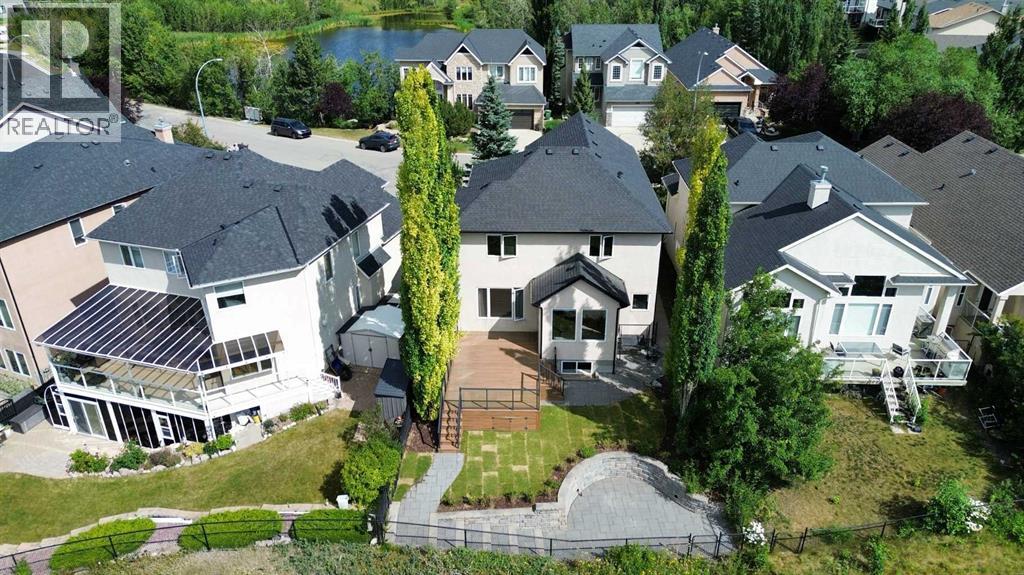
63 Royal Birch Point NW
Calgary, Alberta
Fabulous location with unobstructed mountain views and an absolutely spectacular lot! Backing directly onto a lush south-facing green space and pathway, this exceptional family home offers privacy, comfort, and an unbeatable setting. The professionally landscaped backyard (2019) is a true outdoor oasis, featuring a spacious patio with gas hookups for both a fireplace and BBQ—perfect for relaxing or entertaining. Enjoy direct access from your backyard to the park and pathways while taking in the beautiful surroundings. Step inside to discover a bright, open-concept main floor enhanced by brand-new flooring throughout, creating a fresh, modern feel. The chef-inspired kitchen is designed for both everyday living and entertaining, offering a large breakfast bar, abundant cabinetry and counter space, a walk-in pantry, and a generous dining area overlooking the picturesque backyard. The inviting great room is anchored by a cozy gas fireplace, while the convenient main-floor laundry adds to the home's functionality. Upstairs, you'll find a spacious bonus room, three well-appointed bedrooms, and a luxurious primary retreat featuring a large walk-in closet and a private 4-piece ensuite. The professionally renovated basement (2020) provides outstanding additional living space with the comfort of in-floor heating. It includes a large games/recreation room, stylish wet bar, full bathroom, fourth bedroom, and ample storage. Additional updates include a new roof (2020), high-efficiency furnaces, and a newer hot water tank. The double attached garage is equipped with an electric vehicle charger for added convenience. Ideally located within walking distance to schools, parks, shopping, the LRT, and the Rocky Ridge YMCA at Shane Homes, this outstanding home offers the perfect combination of location, lifestyle, and modern upgrades. The well known innovative accredited private school RENERT is just several minutes drive away. Don't miss this incredible opportunity to own a truly exce ptional home! (id:63476)
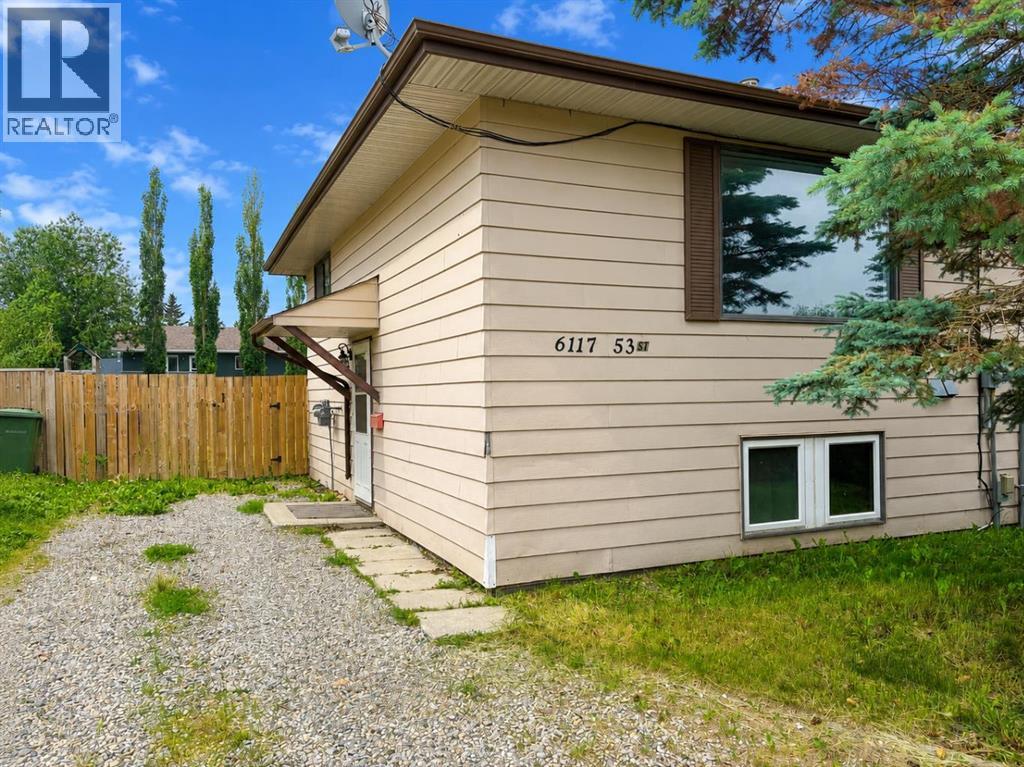
6117 53 Street
Olds, Alberta
Here is a perfect opportunity to purchase your first home or add to an investment portfolio! This home features 3 bedrooms on the same floor with durable flooring throughout, making it an excellent choice for a young family. The backyard is fully fenced with gate access to the walking path behind the house. This home is ready to be lived in or rented immediately! There are schools and parks within a short walk, making it a great fit for families, students, or tenants alike. There is parking for 3 vehicles in the driveway. The front yard features large mature trees that provide excellent privacy while keeping maintenance simple. The home includes all appliances, making it truly move-in ready. (id:63476)
567 Osborne Drive SW
Airdrie, Alberta
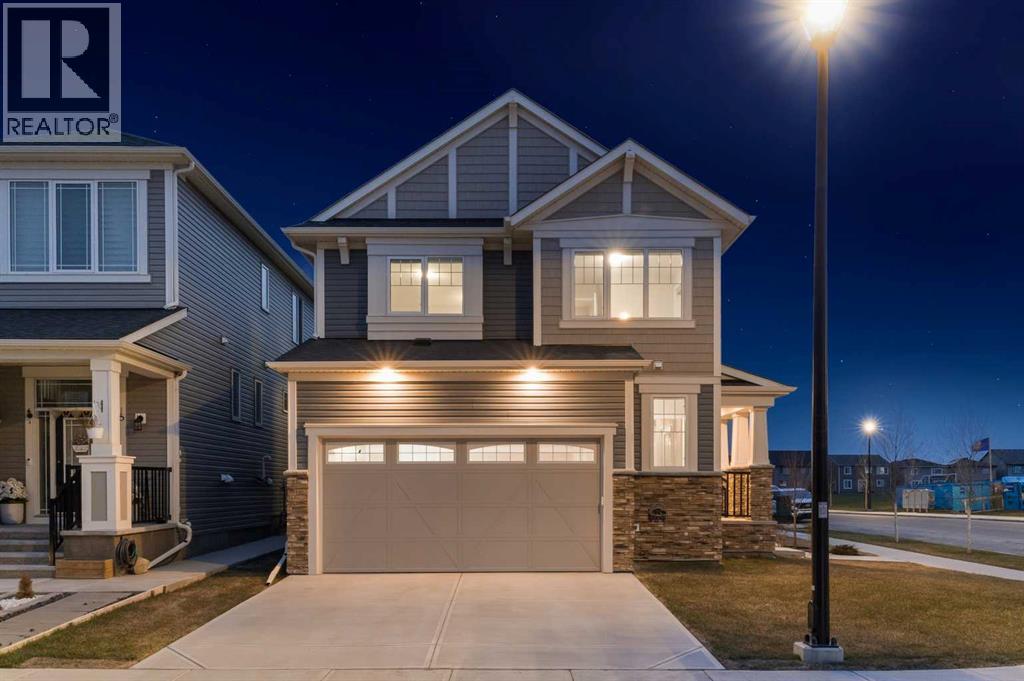
Welcome to 657 Osborne Drive SW in the thriving community of Southwinds in Airdrie, where location and lifestyle come together. Perfectly situated on a desirable corner lot within a quiet horseshoe-style enclave and low-speed zone, this home sits directly across the street from the future K-9 school, anticipated for 2027. Families will appreciate being just minutes from shopping, grocery stores, restaurants, parks, playgrounds, and quick access to Deerfoot Trail, making commuting and everyday convenience effortless. Featuring 'The Berkley' floorplan, this beautifully designed home offers the perfect balance of flexibility and function. Step inside to a bright, open-concept main floor showcasing 9-foot ceilings, durable luxury vinyl flooring, and a timeless neutral colour palette. A dedicated and private Main Floor office is thoughtfully separated from the main living room by a striking two-way gas fireplace, providing privacy while adding warmth and character to both areas. The heart of the home is the stylish kitchen, complete with quartz countertops, a large island with undermount sink, pantry, and abundant bright white cabinetry. The adjoining dining and living areas create an inviting space for everyday living and effortless entertaining, while a convenient powder room and extended front closet complete the main level. In the Upper Level, you'll find three spacious bedrooms, a versatile bonus room, and the convenience of upper-floor laundry. The primary suite provides a relaxing retreat with a well-designed walk-in closet featuring multi-tiered storage, along with a bright 5-piece ensuite showcasing dual undermount sinks with quartz countertops, a deep soaker tub, and a walk-in shower. The unfinished basement provides an excellent opportunity to customize additional living space to suit your family's needs. Outside, the west-facing backyard has been professionally landscaped for low-maintenance living with minimal maintenance, decorative rock, and a beautifully finished stone patio ready for a future fire table or fire pit. The professional installed fence creates a private and safe outdoor retreat. Additional upgrades include a full blinds package (2024), newer washer and dryer (2023), and central air conditioning installed in 2025 for year-round comfort. Offering modern finishes, thoughtful upgrades, outstanding future value with the new school across the street, and an unbeatable location close to everyday amenities and Deerfoot Trail, this is an exceptional opportunity to own a nearly new home in one of Airdrie's fastest-growing family communities—without the wait. Book your private showing today. (id:63476)
106, 150 Lebel Crescent NW
Calgary, Alberta
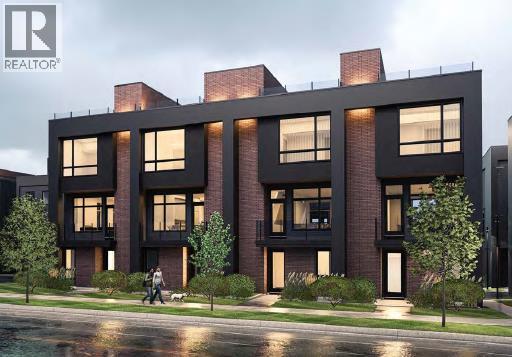
Builder now offering $10,000 credit towards Window Coverings, Drapes, or Wallpaper for an accepted offer submitted before August 31, 2026! Welcome to Guild: an all-encompassing and modern townhome complex in the highly desirable University District. This luxurious 3 bedroom south-facing unit is mere steps from trendy restaurants, boutique fitness, and local retail. Adorned with 7" engineered oak hardwood flooring, quartz and porcelain countertops, and a private elevator for added convenience and accessibility across all four levels. The spacious main living area features a 62" electric fireplace set against a fluted plaster feature wall as its focal point, and seamlessly integrates into the designer kitchen with premium SubZero refrigerator and Wolf gas range, sleek cabinetry, and large waterfall island. The upper level primary bedroom is an illuminated oasis, complete with a walk-in closet featuring built-ins, and a spa-like ensuite with heated flooring, double vanity and shower with bench. Two additional bedrooms offer lifestyle flexibility, whether used as office space, for hosting guests, or to accommodate a growing family. Ascend to the final level and experience the breathtaking rooftop patio, a space thoughtfully curated for entertaining loved ones, or simply lounging and enjoying the sights and sounds of nature. A gas line for BBQs and single zone A/C unit ensure optimal enjoyment and convenience. Each space in this residence, from the double-car garage to the fully loaded laundry nook, has been meticulously designed to enable you to live the most comfortable life possible. Indulge in the perks that come with living in a vibrant, pedestrian-oriented neighbourhood, where countless amenities are within walking distance including main street retail and accompanying night markets, along with quick access to Alberta Children's Hospital, Foothills Medical Centre, University of Calgary, Market Mall, and scattered NW greenspaces. With a minimal commute or bike ride to the Downtown Core, this community offers elevated urban living and is the perfect place to settle down. (id:63476)
2820 36 Street SW
Calgary, Alberta
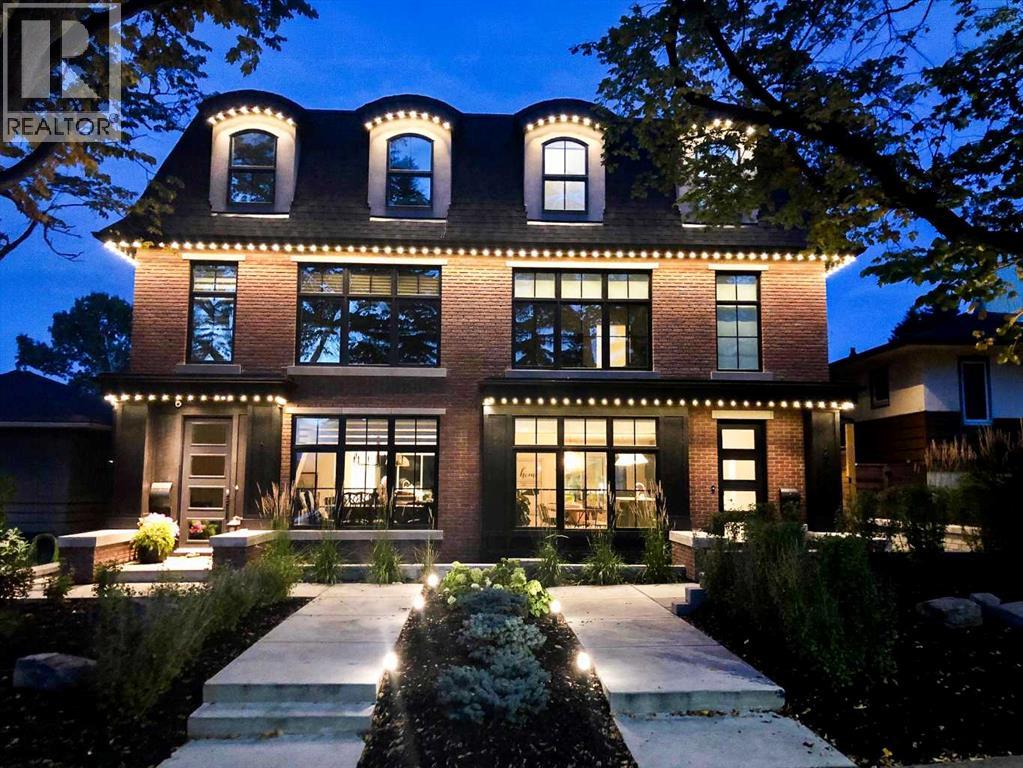
CUSTOM-BUILT, DESIGN-DRIVEN, AND FULL OF UPGRADES, this exceptional Killarney semi-detached infill stands apart with 4 finished levels, a private top-floor primary retreat, incredible outdoor living, and thoughtful improvements throughout.Designed by Dean Thomas and built by Braemyn Construction, the home makes a striking first impression with its modern brick exterior, mature tree-lined setting, Gemstone programmable soffit lighting, irrigation, and beautifully designed LOW-MAINTENANCE LANDSCAPING. The private backyard features artificial turf and a substantial wood pergola, creating an easy outdoor extension of the living space.Inside, WHITE OAK HARDWOOD and abundant natural light carry through the open main floor. The kitchen is beautifully appointed with extensive cabinetry, dovetail wood drawers, a large island, upgraded WOLF GAS RANGE, reverse-osmosis water to the fridge, and generous pantry storage. The dining area flows into the great room with gas fireplace and built-ins, while a practical mudroom keeps everyday life organized.Upstairs, TWO SPACIOUS BEDROOMS share a Jack-and-Jill bath, alongside a flexible loft/office and an unusually generous laundry room with sink, cabinetry, linen storage, and natural light.The ENTIRE THIRD FLOOR is dedicated to the PRIMARY RETREAT, with approximately $70,000 INVESTED IN RECENT IMPROVEMENTS. Updates include wall-to-wall carpet, hardwood stairs, upgraded lighting, custom built-in drawers, an impressive built-in wardrobe, white oak luggage bench, makeup vanity, new drapery, and an upgraded shower. The spa-inspired ensuite adds HEATED FLOORS, a freestanding tub, dual vanity, and oversized shower. Step onto the COVERED BALCONY with a privacy hedge, artificial turf, downtown views, hot-and-cold plumbing (aka hot tub ready!), and a gas line ready for heaters or a fire table.The fully developed lower level adds a large MEDIA/REC ROOM, FOURTH BEDROOM, full bath, storage, and a dedicated HOME GYM with rubber flooring an d glass door.Additional upgrades include CENTRAL A/C, HRV, humidifier, water softener, reverse osmosis, upgraded hot-water system w/ expansion tank providing instant hot water to third floor, Vacuflo, TRIPLE PANE windows, programmable Lutron lighting, HOUSE + GARAGE ALARMS, motion detection, security cameras, & high-impact security film on main-floor & basement windows. Over $90,000 in total recent investments including new main-floor drapery, fresh interior paint completed in June 2025, garage interior painting, and drainage/eavestrough improvements.All of this in sought-after KILLARNEY, where inner-city convenience meets a true neighbourhood feel. Enjoy easy access to the Killarney Aquatic & Recreation Centre, local parks and schools, the shops and restaurants along 17th Avenue SW, and Westbrook CTrain Station, with Marda Loop and downtown just minutes away. It is an exceptionally connected location for commuting, recreation, dining, and everyday errands, all from a quiet, mature tree-lined street. (id:63476)
77 Versant Point SW
Calgary, Alberta
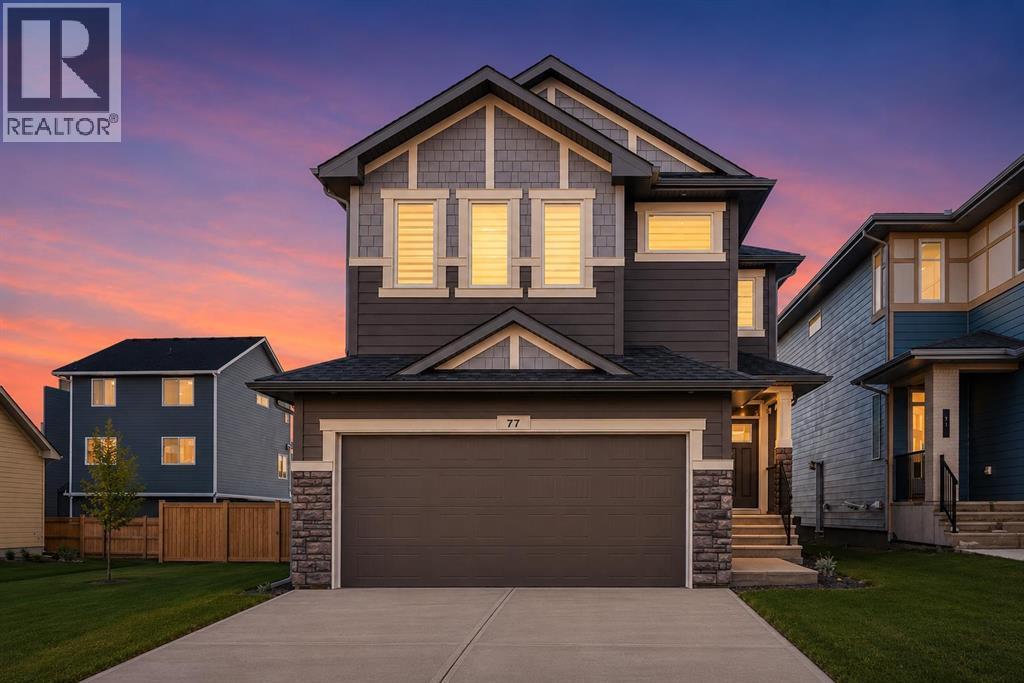
**OPEN HOUSE SUNDAY AUG 23 from 2-4pm** IMMACULATE HOME, AMAZING LOCATION, EXCELLENT PRICE!! Elevated design meets everyday functionality in this stunning 2-storey, 4 BEDROOM home offering 2,482 sq ft of thoughtfully crafted living space. Built with modern craftsmanship, designer-curated finishes, and smart, ENERGY-EFFICIENT living in one of Calgary’s most exciting emerging southwest communities. LOCATION IS KEY...built on a TRADITIONAL LOT (NOT zero lot line), situated in a quiet street, yet still walking distance to parks and pond! From the moment you step inside, you’ll appreciate the bright, OPEN-CONCEPT layout, natural light, and warm contemporary style throughout. The MAIN FLOOR FLEX ROOM at the front of the home creates the perfect office, den, or playroom, while the spacious mudroom is beautifully equipped with built-in bench seating, cubbies, and coat storage for effortless day-to-day organization.The SPACIOUS, EXECUTIVE KITCHEN is truly the heart of the home, featuring built-in stainless steel appliances, a gas cooktop, waterfall-edge island, rich cabinetry, and a walk-through pantry complete with built-in shelving and storage. The adjacent dining and great room create an inviting atmosphere for entertaining and family living, highlighted by a stylish electric FIREPLACE with mantle and direct access to the rear deck in the SOUTH backyard.Upstairs, the impressive VAULTED BONUS ROOM is an excellent space to enjoy and all FOUR BEDROOMS are generously sized for growing families. The luxurious PRIMARY RETREAT features a 5-piece ensuite with standalone soaker tub, walk-in shower, dual sinks, and a spacious walk-in closet. Even the laundry room has been elevated with BUILT-IN CABINETRY for added convenience and style.The unfinished basement with separate SIDE ENTRY provides incredible future potential for additional living space or legal secondary suite development (subject to municipal approvals and permits). An OVERSIZED DOUBLE attached garage adds p racticality and extra storage space.Built Green certified, this home was designed with sustainability and efficiency in mind, featuring TRIPLE-PANE windows, high-efficiency furnace, SOLAR CHASE for future solar integration, and ELECTRIC VEHICLE charger rough-in. Smart home technology includes a programmable thermostat, Ring video doorbell, smart front lock, motion-activated switches, and Amazon Alexa touchscreen hub integration.Located in the beautiful and convenient community of Alpine Park/Vermilion Hill, residents enjoy quick access to parks, pathways, ponds, future amenities, and an easy commute throughout Calgary while being surrounded by nature and mountain-inspired community design. This is modern family living with comfort, style, and future-forward functionality all in one exceptional home. (id:63476)
11 Aspen Cliff Place SW
Calgary, Alberta
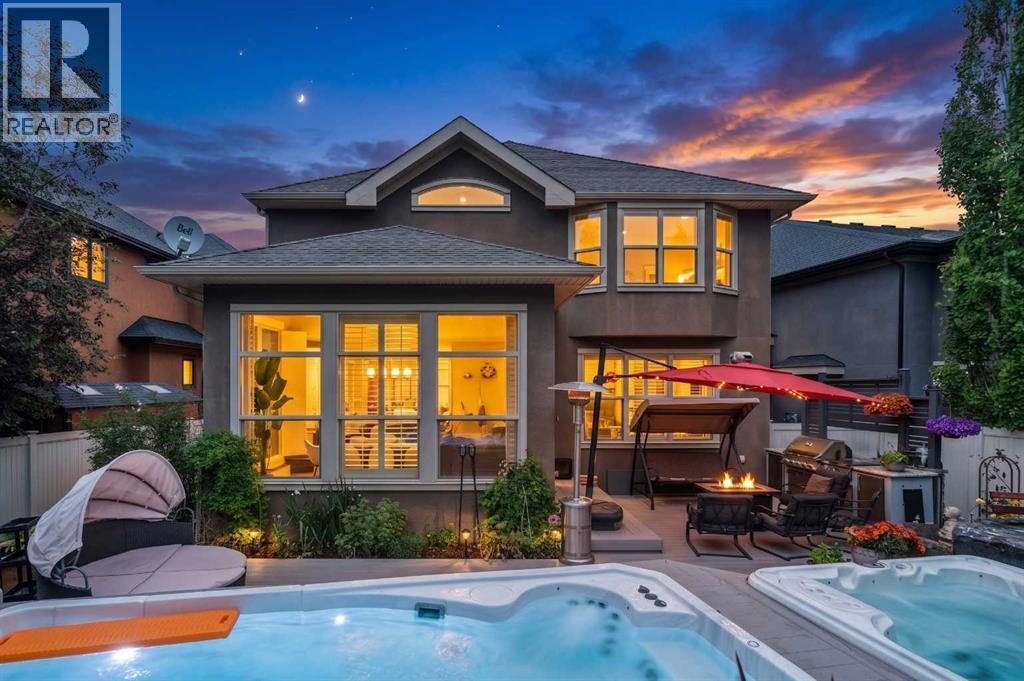
OPEN HOUSE SATURDAY AUGUST 22TH, 1-3PM. CAN YOU BEAT THIS LOCATION? KIDS TO SCHOOL IN HOWEVER LONG IT TAKES THEM TO WALK OUT THE BACK YARD. 11 Aspen Cliff Place SW is one of those homes that is hard to replace once you understand everything it offers.With 2,763 square feet above grade and just under 4,000 square feet of developed living space, this 4 bedroom, 3.5 bathroom home sits on a quiet dead-end street on a large south-facing pie lot with a heated triple garage and one of the most private backyards you will find in Aspen Woods. Bonus room could easily be a 5th bedoom.The backyard is set up for entertaining and enjoying Calgary summers with a swim spa, hot tub, built-in outdoor kitchen, BBQ gas line, loads of perennials and maintenance-free composite decking. The south exposure means sunshine throughout the day while the unique location backing onto a forested area and then the storage garage of Webber Academy (Fantastic neighbour) provides a level of privacy that is difficult to duplicate in this price range.Inside, the home offers the features families actually use and appreciate. The professionally developed basement includes in-floor radiant heating while the rest of the home features central air conditioning, whole-home audio, central vacuum, a Rinnai tankless hot water system, 200 amp electrical service, PEX plumbing throughout, top floor laundry, a butler pantry and 10-foot ceilings on the main floor.The heated triple garage is finished with epoxy flooring and extensive built-in storage. Recent updates include a new refrigerator and dishwasher, garage heat & the Renai water on demand.For many families, the location may be the biggest feature of all. Webber Academy is literally right behind the home, allowing students to walk to school in minutes while avoiding the lengthy drop-off and pick-up lines that come with one of Calgary's most sought-after private schools. Calgary Academy and Guardian Angel School are also approximately seven blo cks away, creating one of the best school locations in Calgary for families considering private, public and separate school options.It's hard to find this combination of privacy, location, lot and school access anywhere in Calgary, let alone Aspen Woods. (id:63476)
804, 281 Cougar Ridge Drive SW
Calgary, Alberta
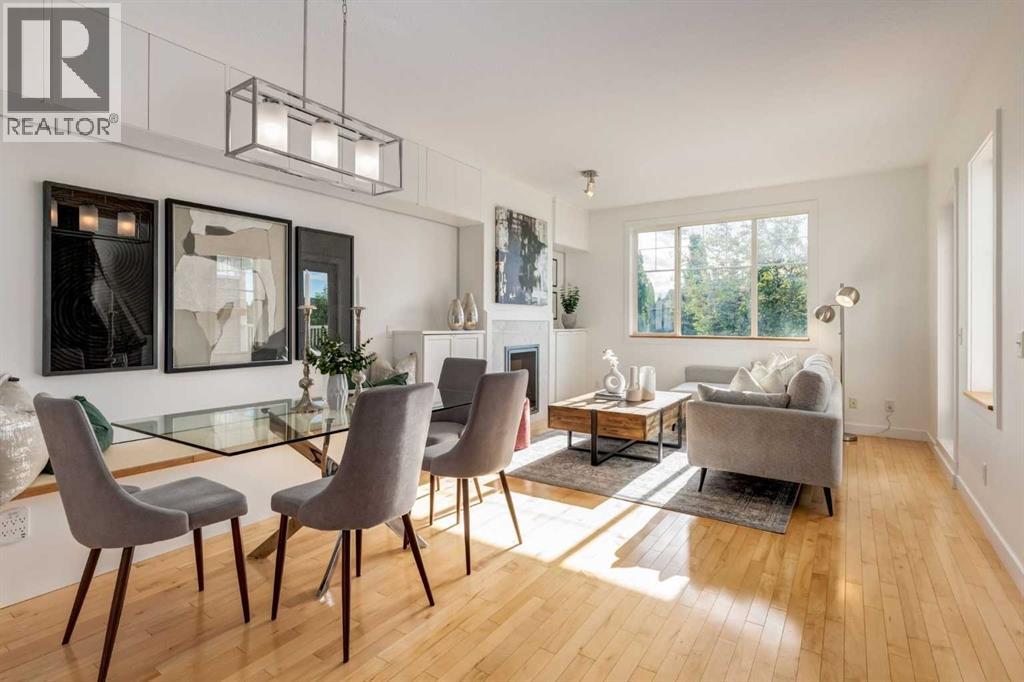
RARELY does a townhome offer this level of thoughtful customization, smart-home integration, and meticulous care - INCLUDING A NEWER HIGH EFFICIENCY BOILER (well over $10K)! Combining luxury-inspired finishes, extensive upgrades, and exceptional value in one of Calgary’s most desirable westside communities, this truly move-in-ready home stands apart from the competition. The bright open-concept main floor features hardwood flooring, custom built-ins, upgraded lighting, enhanced fireplace detailing, and a highly functional kitchen complete with updated appliances, and an expanded pantry workspace designed to keep everyday living beautifully organized. Throughout the home, you’ll find CUSTOM STORAGE SOLUTIONS at every turn including built-in cabinetry, custom shelving (EVERYWHERE), thoughtfully designed organizational systems, and functional enhancements rarely found in townhome living. Every space has been intentionally improved to maximize both storage and livability. Upstairs, the spacious primary retreat offers west-facing exposure with mountain views on clear winter days and features an extensive custom PAX organization system that creates a boutique-inspired dressing experience, making busy mornings effortless. Additional bedrooms and closets have also benefited from customized storage solutions designed to keep everything in its place. Technology enthusiasts will appreciate the extensive smart-home ecosystem featuring Ecobee Premium thermostats with occupancy sensors, smart lighting, Arlo video doorbell, August smart lock, Philips Hue integration, Alexa-enabled controls, and more. Other large investments in comfort and efficiency include a Rainfresh water filtration system, added attic insulation, upgraded ventilation, and numerous mechanical and cosmetic improvements completed over the last three years - offering the new home owners peace of mind and comfort. Outside, enjoy a private deck and pergola, recent exterior maintenance, improved drainage systems, and an attached garage enhanced with durable rubber tile flooring and additional functional upgrades. Located in the highly sought-after community of Cougar Ridge, close to Canada Olympic Park, pathways, parks, schools, shopping, recreation facilities, downtown access, and the mountains, this exceptional home showcases an impressive list of upgrades, thoughtful ownership, and pride of maintenance rarely found at this price point. The extensive list of upgrades, customizations, smart-home features, and mechanical improvements is too comprehensive to fully capture here—please refer to the Feature Sheets included in the photos and in the supplements to appreciate the exceptional care, investment, and attention to detail that make this home truly Exceptional. BRING ME AN OFFER! (id:63476)
205 Precedence View
Cochrane, Alberta
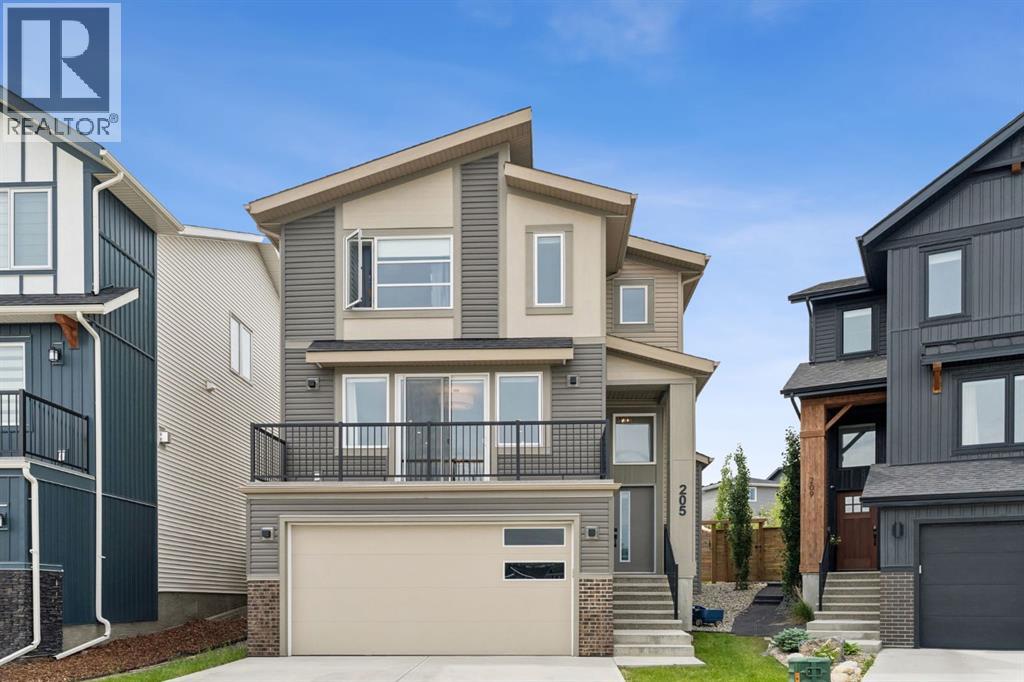
-- OPEN HOUSE SATURDAY, AUGUST 29TH, 1PM-4PM-- WELCOME TO 205 PRECEDENCE VIEW, where modern design, stunning valley views, and everyday comfort come together in one of Cochrane’s newest communities. Located in PRECEDENCE, on a cul-de-sac and facing green space, this growing neighbourhood offers parks, playgrounds, walking paths, and convenient access to downtown Cochrane, Calgary, and the mountains.Designed for gathering, entertaining, and everyday living, the heart of the home is the beautifully appointed TWO-TONE KITCHEN featuring warm BROWN CABINETRY, a striking GREY ISLAND, expansive QUARTZ COUNTERTOPS, BUILT-IN WALL OVEN AND MICROWAVE, ELECTRIC COOKTOP, RANGE HOOD, and UPGRADED LIGHTING. The bright living room is anchored by a stunning FLOOR-TO-CEILING BRICK GAS FIREPLACE, creating a warm and inviting atmosphere. Sliding doors lead to the FRONT BALCONY, where you can enjoy your morning coffee while taking in BEAUTIFUL VALLEY VIEWS.A convenient MAIN FLOOR POWDER ROOM adds functionality. Upstairs, you'll find THREE BEDROOMS, a versatile OFFICE NOOK, and REMOTE-CONTROLLED BLINDS. The PRIMARY RETREAT offers a spa-inspired ensuite complete with DOUBLE SINKS, a STAND-ALONE SOAKER TUB, TILED SHOWER, TILED FLOORING, PRIVATE WATER CLOSET, and a LARGE WALK-IN CLOSET. Two additional bedrooms and a SECOND FULL BATHROOM provide plenty of space for family or guests.The FULLY FINISHED BASEMENT expands your living space with a flexible recreation area perfect for movie nights, a home gym, games room, or kids' play space, along with a FULL BATHROOM and convenient UNDER-STAIR STORAGE.Outside, the LANDSCAPED PIE-SHAPED LOT offers room to relax and entertain. The REVERSE WALKOUT design enhances the connection between indoor and outdoor living, while the BACK DECK is perfect for summer BBQs and evening gatherings. Backing onto a LANEWAY with REAR GATE ACCESS, the yard offers added convenience and accessibility.The UPGRADED HEATED DOUBLE ATTACHED TANDEM GARAGE is ideal for vehi cles, hobbies, and storage, featuring RUBBER FLOORING, PAINTED FINISHES, and UPGRADED LIGHTING. Garage floor coverings are negotiable, while mirrors and lighting throughout the home are included.Combining BEAUTIFUL VALLEY VIEWS, THOUGHTFUL UPGRADES, FLEXIBLE LIVING SPACES, and the incredible lifestyle offered by PRECEDENCE, this is a home you'll enjoy for years to come. (id:63476)
119 Edgepark Villas NW
Calgary, Alberta
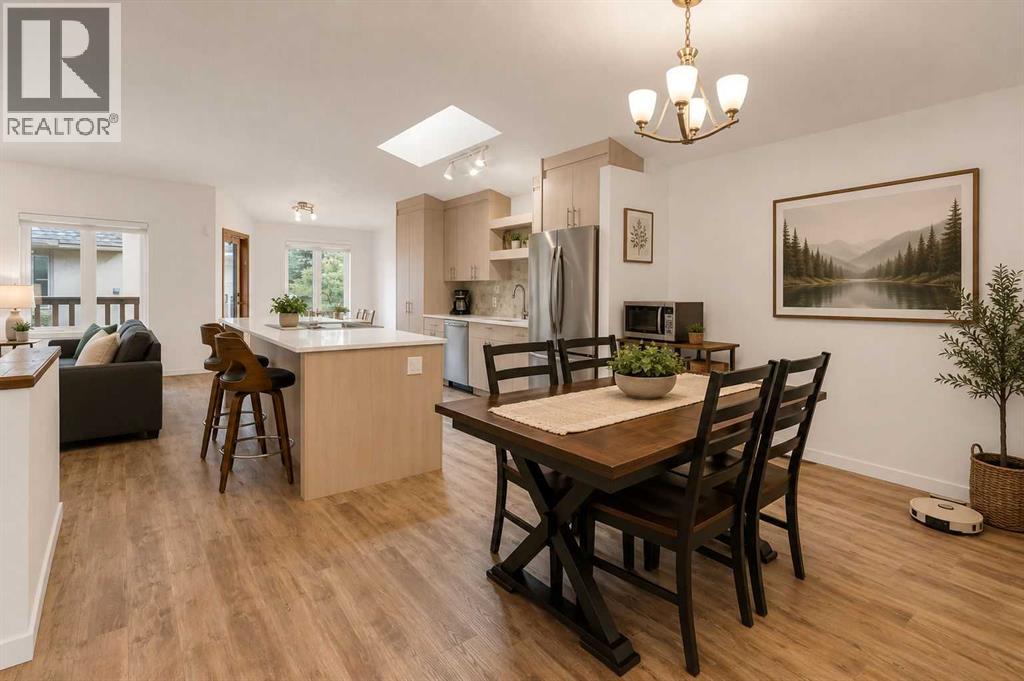
***OPEN HOUSE SUNDAY AUGUST 16. 1-3PM. Welcome to Edgepark Villas, where bungalow living meets modern design in one of NW Calgary's most desirable communities. This renovated walkout villa offers over 2,900 sq. ft. of developed living space and backs onto the beautifully landscaped central courtyard and gazebo.The heart of the home is the stunning open-concept main floor, designed to maximize both space and natural light. The beautifully renovated kitchen showcases sleek European-inspired cabinetry, quartz countertops, stainless steel appliances, with an impressive 10-foot island making it a perfect setting for entertaining. Vaulted ceilings and a cozy gas fireplace enhance the spacious living room, while large windows and patio doors lead to a private balcony overlooking the peaceful green space.The main level also offers a generous primary bedroom complete with a walk-in closet and ensuite, a second bedroom or home office, an updated full bathroom, convenient main-floor laundry, and direct access to the attached double garage.Downstairs, the fully developed walkout basement provides exceptional flexibility with a massive recreation room ideal for a media area, games room, fitness space, or hobby area. A large third bedroom, full bathroom, and spacious flex room offer plenty of room for guests, a home office, or additional living space. Step outside to the lower patio and enjoy the beautifully maintained courtyard setting.Other upgrades include luxury vinyl plank flooring throughout, replacement of all Poly-B plumbing, newer windows and window coverings, a high-efficiency furnace, and a newer hot water tank, providing peace of mind for years to come.Edgepark Villas offers a low-maintenance lifestyle in a prime location close to shopping, transit, parks, walking paths, and major roadways. A rare opportunity to live in the heart of Edgemont. (id:63476)
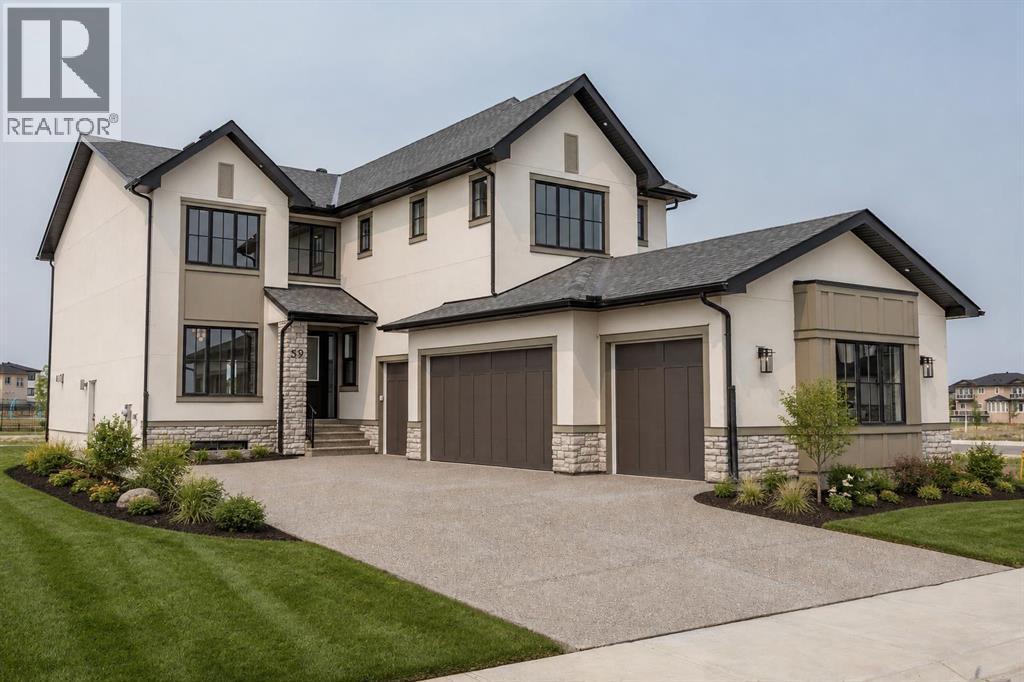
59 Eaton Terrace
Rural Rocky View County, Alberta
OVER $50K IN BUILDER UPGRADES.Welcome to Knightsbridge in Cambridge Park, a brand new estate community just minutes from Stoney Trail, Highway 1, East Hills Shopping Centre, Chestermere, and Calgary.The EVERLY offers 3771 sq ft of beautifully designed living space on a massive 8,208 sq ft lot, complete with an expansive backyard, rear deck, and a rare side-drive four-car attached garage. These are not your typical cookie-cutter homes.Inside, you’ll find 5 spacious bedrooms and 4.5 bathrooms, including a main floor bedroom with its own 4-piece ensuite, perfect for multigenerational living. The main floor features rich hardwood flooring, 9 ft ceilings, 8 ft doors, black-framed windows, a formal dining area, open living space, and a separate flex room ideal for a home office or prayer room.The gourmet kitchen is built to impress with an oversized island, upgraded quartz countertops, stainless steel appliances, full-height cabinetry, and a secondary spice kitchen.The upper level offers a luxurious primary suite with a freestanding tub, body jets, and a custom-built closet, along with 3 additional bedrooms, ensuite bathrooms, a bonus room, and convenient second floor laundry.Upgrades include white oak and painted cabinetry, pantry and mudroom built-ins, enhanced lighting and electrical, exterior pot lights, premium plumbing fixtures, upgraded tile, custom wall tile, a fully loaded 42” gas fireplace, upgraded appliances, A/C rough-in, gas line upgrades, garage heater rough-in, black exterior windows, exposed aggregate driveway, and much more.Located near public and private schools, Khalsa schools, parks, playgrounds, walking paths, shopping, and everyday amenities, Knightsbridge offers quiet country-style living with quick access to the city. (id:63476)
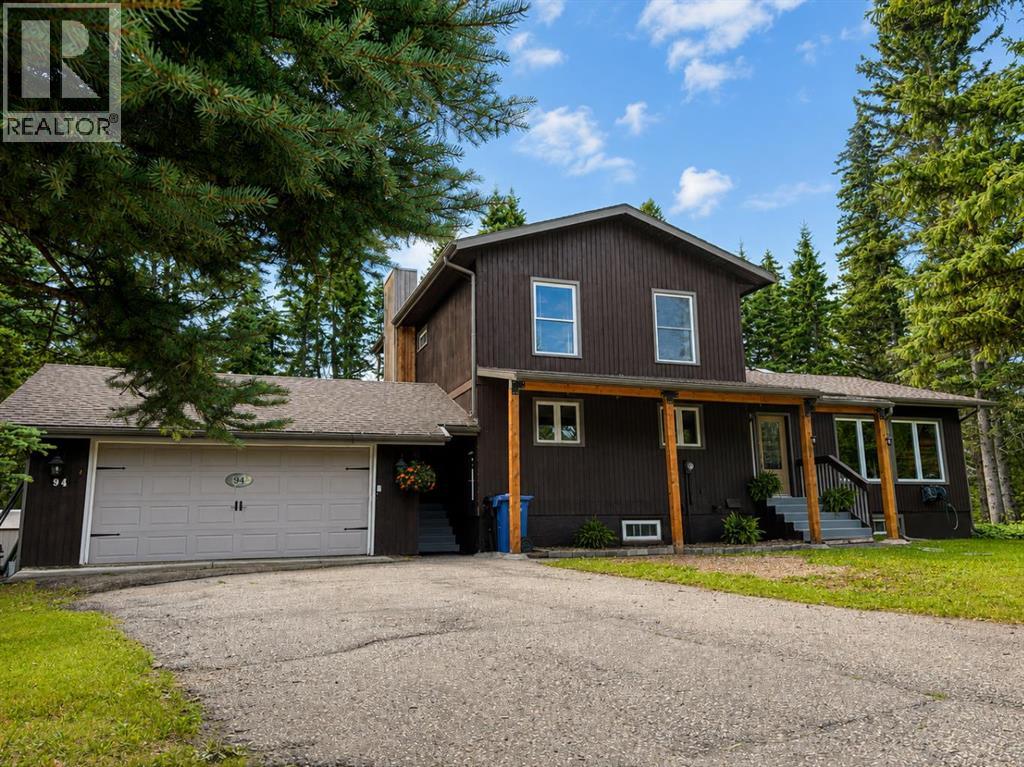
94 Redwood Meadows Drive
Rural Rocky View County, Alberta
Welcome to this spacious 5-bedroom plus office, 3.5-bathroom family home, ideally situated on the quiet side of Redwood Meadows and backing south onto the golf course on an exceptional 0.28-acre lot. Designed for entertaining and everyday family living, the bright, open floor plan features vinyl plank flooring and tile, along with a huge custom chef’s kitchen with granite countertops, a gas stove, stainless steel appliances and abundant cabinetry. The spacious dining room features patio doors opening onto a beautiful tiered deck with peaceful views across the golf course. A family room with a cozy fireplace and a large living room with striking brick accents provide plenty of space to gather. The main floor also includes a private office or bedroom, a half bathroom and a convenient laundry room. Upstairs, the primary bedroom features a 3-piece ensuite, while two additional bedrooms offer large windows, including one with a convenient Murphy bed. The developed basement includes a large recreation room, two additional bedrooms, a 3-piece bathroom, a storage room with cabinetry and workshop space. Improvements include shingles and furnace (2014), appliances (2017 and 2025), windows, doors, most flooring and an upstairs bathroom renovation (2018), along with exterior stain, impressive 6x6 cedar posts and low-flow toilets. The upstairs bedrooms have also been refreshed with updated flooring and paint. Outside, the beautifully landscaped and FireSmarted yard features towering trees, peaceful golf-course views, an expansive tiered deck, a greenhouse and a garden shed. The oversized garage includes a workbench and convenient man door to the backyard. Enjoy the river, walking trails, clubhouse, schools, parks, playgrounds and local amenities nearby, along with easy access to Kananaskis Country and the Rocky Mountains. Calgary’s LRT is approximately 30 minutes away. An exceptional property offering space, privacy and an outstanding lifestyle in one of Redwood Meadows’ most de sirable locations. (id:63476)
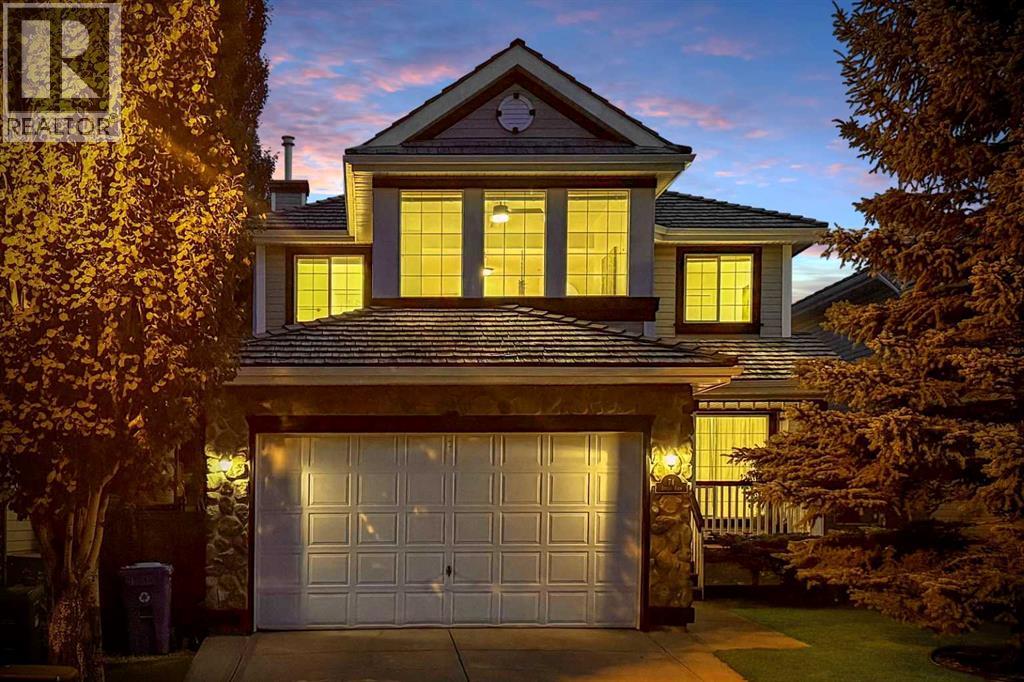
74 Spring View SW
Calgary, Alberta
[OPEN HOUSE] AUGUST 23, SUN 2pm - 4pm: A spectacular home awaits in the sought-after community of Springbank Hill, this two storey home offering meticulously designed living space your family. A cozy front porch is an ideal place for morning coffee with a newspaper, and as entering home, the soaring 17ft ceiling welcomes you. The main level flex area offers flexible space for a formal dining room or home office. The living room is centred by a cozy gas fireplace and the space flows seamlessly to well-appointed kitchen with an island and breakfast bar. The dining area is the focal point of this home with raised 10ft ceiling and three side windows to soak up the natural lights all day long. Step out onto a deck to overlooking a beautifully maintained, south-facing backyard with no neighbours behind, and it’s a perfect setting for your kids to play while you enjoy summer BBQ sizzling with family & friends. Go off the fence to explore even further on the green space behind the home! 2pc bath and mudroom/laundry room to complete the main level. Upstairs, you will find a massive bonus room which you can use as a secondary living room for your family. The primary bedroom with 4pc ensuite bathroom & walk-in closet, and two other rooms are generous size, and sharing a 4pc main bathroom. Down to the partially finished basement adds a fourth bedroom and another 4pc bathroom, and the rest of the basement awaits your idea to build up a home theatre, home gym, or family recreation room. This home has been thoughtfully updated for past years including re-conditioned deck, fresh painted railing of staircase, professional cleaning and window wash (this month), ceiling fan in the bonus room, replacement of garage door, motor, insulating+dry wall (last year), interior paint and ceilings (2 years ago), kitchen upgrade with re-facing cabinets, stainless steel appliances replacement, granite countertop and recessed light (4yrs ago), roof, H2O tank, and washer/dryer (10 years ago). Spring bank Hill is a prestigious community offering an array of amenities, including schools (Griffith Woods School K-9, Menno Simons Christian School K-9, Ernest Manning High School, plus top-rated private schools), shops, parks, pathways, and convenient access to major roads. Move-in ready! Best value! Don’t miss it! Book your private viewing today! (id:63476)
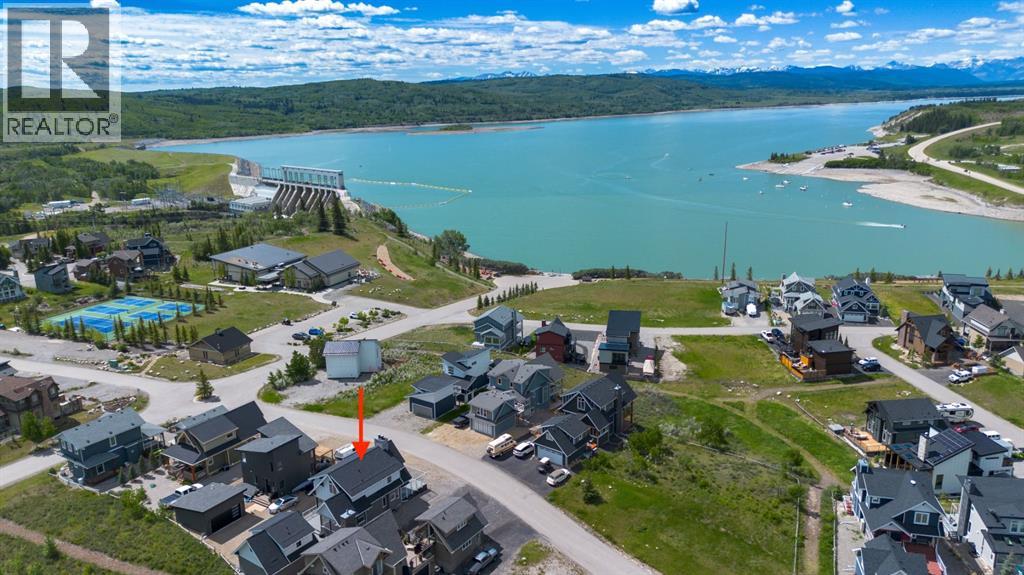
406 Cottageclub Cove
Rural Rocky View County, Alberta
Modern architecture meets effortless lake living in this beautifully designed open-concept home. Soaring vaulted ceilings and a spacious great room with a cozy wood-burning fireplace create an inviting atmosphere, while durable laminate flooring flows throughout.The stylish kitchen opens to a generous dining area and sun-filled enclosed porch adding extra space for entertaining. A 4-piece bath completes the main level.Upstairs, escape to your private retreat featuring a massive bedroom with stunning mountain views right from your bed, a walk-in closet, and 3-piece ensuite.The lower level offers the ultimate hangout space with a cozy theatre room, 2 additional bedrooms, a 4-piece bath, and laundry is convenient.Step outside to take in breathtaking lake and mountain views from your front deck, complete with its own wood-burning fireplace, perfect for sunset evenings.Bonus! The double detached garage offers a fully finished bunkie on top, including a living area, bedroom, and 3-piece bath, ideal for guests.Located in a gated, amenity-rich community featuring a clubhouse, indoor pool, fitness centre, tennis courts, private beach access, walking trails, outdoor BBQs, pizza oven, observatory, and more.This is more than a home, it’s a lifestyle. (id:63476)
286, 3223 83 Street NW
Calgary, Alberta
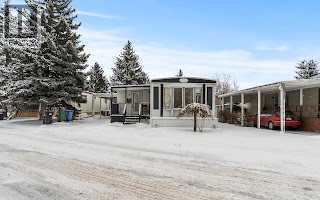
Welcome to Greenwood Village Mobile Home Park! This unit is ideally situated on one of the community’s prime lots, facing a serene treed green space with no neighbors in front. Just minutes away from the new Calgary Farmers’ Market and a growing list of nearby amenities, this location offers both convenience and lifestyle. A welcoming porch and spacious carport (3 car)at the entry perfect for protecting your vehicle from Calgary’s snow and hail. Inside, the open layout begins with a bright dining area designed for gatherings, flowing into a well-appointed kitchen complete with a central island and abundant cupboard space. The large living room features expansive windows overlooking the green space, creating a peaceful setting for relaxation. Down the hall are three comfortable bedrooms, with laundry conveniently located in the third. A 3-piece bathroom completes the main living area. Step outside to the oversized and sunny back deck, a great spot for morning coffee or unwinding at day’s end. Recent upgrades include fresh paint, new laminate flooring, updated insulation (R20 with 10mm poly vapour barrier), roof and eaves (2023), commercial grade stadium lighting for the carport and one of the 2 furnaces updated (2024). Enjoy the outdoors year-round with Bowness Park just minutes away—perfect for picnics, skating, boat rentals, and riverside trails. Greenwood Village also offers community green spaces, direct access to Canada Olympic Park and Wintersport for ski enthusiasts, and quick routes to the mountains. On-site RV parking adds to the convenience. This well-maintained, move-in-ready home blends comfort, updates, and an unbeatable location. Connect with your favorite realtor, book an appointment right away. (id:63476)
116 Scandia Rise NW
Calgary, Alberta
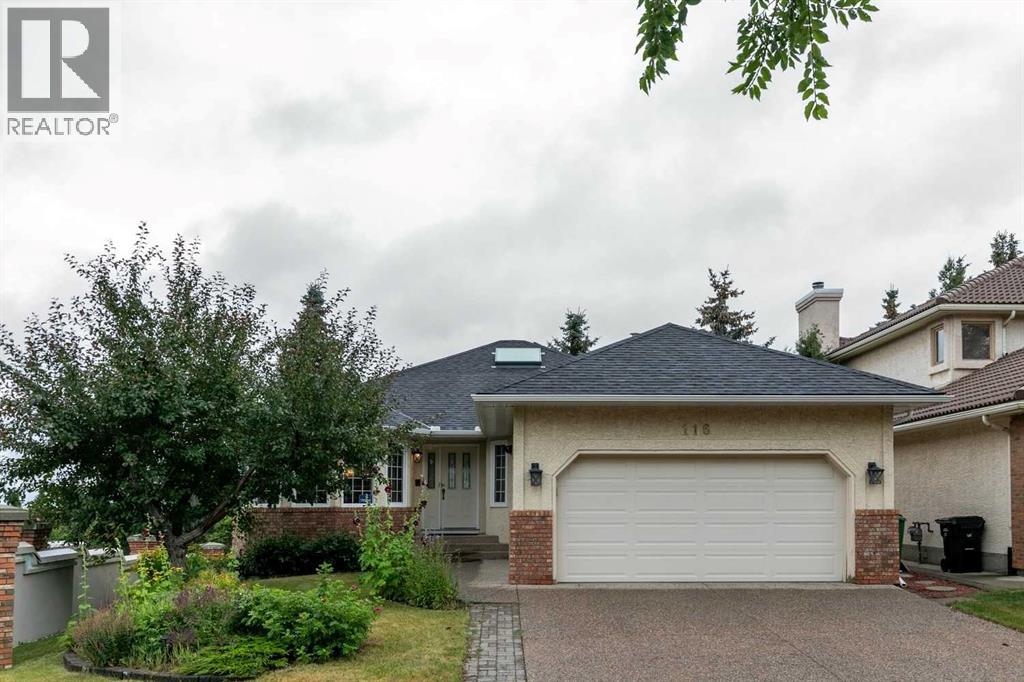
***$20K PRICE IMPROVEMENT*** INCREDIBLE WALKOUT BUNGALOW | OVER 3,700 SQ. FT. DEVELOPED | 5 BEDROOMS + DEN | 3 BATHROOMS | CORNER LOT | DOUBLE ATTACHED GARAGE |IMMACULATE CONDITION | AMAZING VIEWS! Welcome to this exceptionally well-maintained walkout bungalow offering over 3,700 sq. ft. of developed living space, 5 BEDROOMS + DEN and 3 BATHROOMS on a DESIRABLE CORNER LOT! From the moment you enter, you’ll appreciate the impressive spiral staircase, gorgeous wood panelling and the pride of ownership throughout. The main level offers a functional and spacious layout, including 2 bedrooms + den, a large living room with fireplace, a convenient laundry room with sink and a beautiful primary retreat complete with a 5-piece ensuite. The property also features a DOUBLE ATTACHED GARAGE and large driveway, providing plenty of parking space for family and guests.The FULLY FINISHED WALKOUT BASEMENT provides an incredible amount of additional living space with 3 LARGE BEDROOMS, each featuring its own walk-in closet, a spacious recreation room with a sink and fireplace, a large storage room and plenty of room for family, entertaining or multi-generational living.Step outside and enjoy the incredible views from the BRAND-NEW 19' x 17' DECK, complete with stairs leading down to the beautifully landscaped backyard. Surrounded by mature trees, the backyard also features a large covered patio, creating the perfect setting for relaxing or entertaining outdoors.Additional highlights include A/C, a brand-new 50-gallon hot water tank, roof shingles replaced in 2021, several basement bedroom windows replaced, and carpets professionally cleaned in 2026. For additional peace of mind, a PRE-LISTING INSPECTION has already been completed.The location is equally impressive—just half a block from a bus stop and within a short walk to a dog park and large green space. Enjoy convenient access to the Crowchild Twin Arenas, Crowfoot C-Train Station, Scenic Acres School (K-5), Monsignor E.L. Do yle School and École Nouveau-Monde. Plus, you’re only minutes from the extensive shopping, dining and entertainment options in Hawkwood, including The Keg Steakhouse + Bar - Crowfoot, Cineplex Odeon Crowfoot Crossing and Calgary Co-op. A rare opportunity to own an immaculate, spacious walkout bungalow in an outstanding location with incredible views—this is one you won’t want to miss! (id:63476)
128 Setonstone Manor SE
Calgary, Alberta
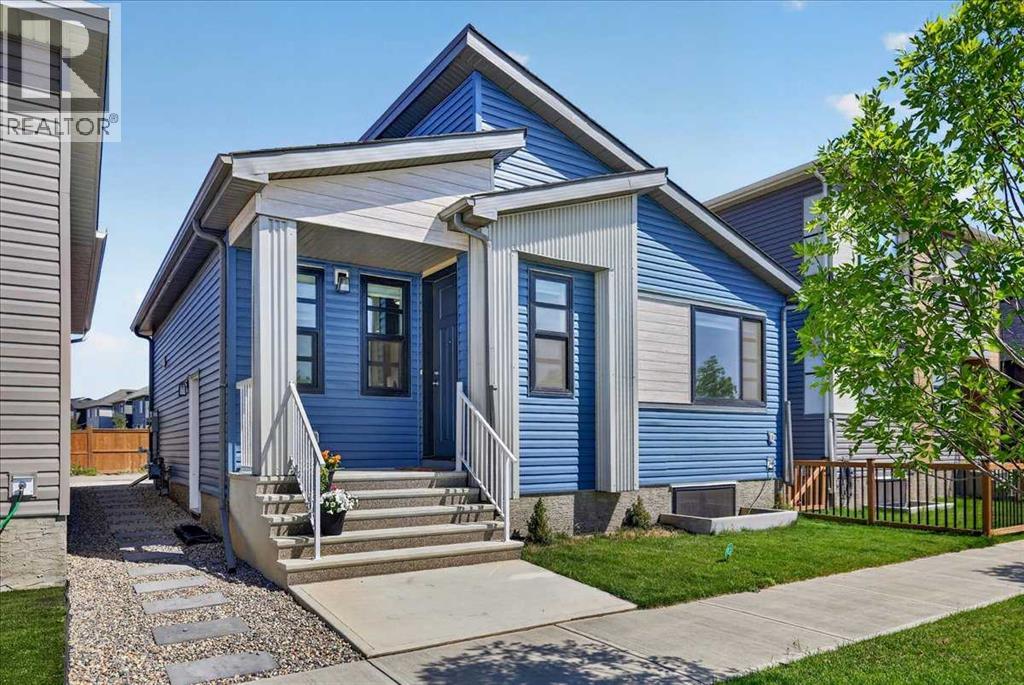
Welcome to this beautifully maintained, better-than-new bungalow in Seton. Offering exceptional value as the lowest-priced detached home in the community! Whether you're a first-time home buyer, looking to downsize, or searching for a smart investment opportunity, this home combines modern finishes and thoughtful design, in one of Calgary’s most desirable urban neighbourhoods. Step inside and immediately appreciate the bright, open-concept layout, enhanced by 9-foot ceilings on both the main floor and basement, 8-foot interior doors, luxury vinyl plank flooring throughout, and large windows that flood the home with natural light. Designed for effortless everyday living and entertaining, the kitchen and living room blend seamlessly together to create a warm and inviting gathering space. The stylish kitchen is beautifully appointed with ceiling-height white cabinetry, granite counters, stainless steel appliances, a gas stove, sleek chimney hood fan, built-in microwave, walk-in pantry, and a large island with a lowered eating bar. The main level features two spacious bedrooms and two full bathrooms, including a private ensuite, each finished with quartz countertops and deep soaker tubs. One of the home's standout features is the separate side entrance, providing excellent functionality and long-term flexibility. The unfinished basement is thoughtfully equipped with rough-ins for a bathroom and wet bar, creating an ideal foundation for additional living space. The groundwork is already in place for your creative ideas! Ideally located on a quiet street, across from a scenic pond and pathway system, you'll enjoy easy access to walking and cycling paths right from your doorstep. Located just minutes from the South Health Campus Hospital, YMCA, shopping, restaurants, entertainment, schools, and all the amenities that make Seton one of Calgary’s fastest-growing communities, this bungalow is a rare find in an unbeatable location. (id:63476)
4728 Elgin Avenue SE
Calgary, Alberta
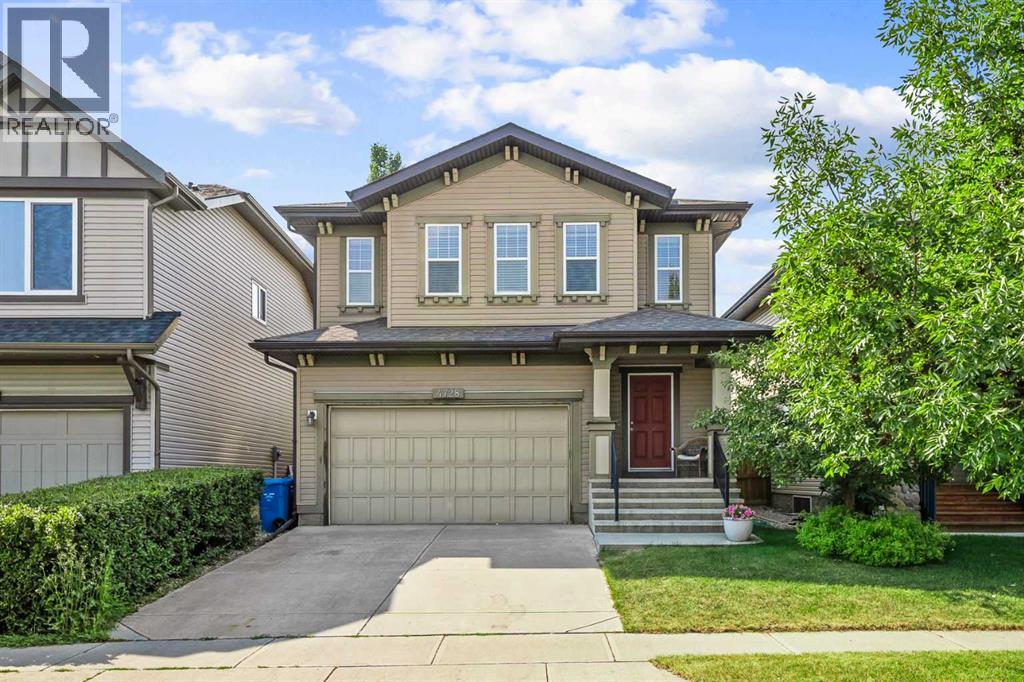
This is the kind of home where kids can head out the back gate with a soccer ball, play tag, or spend the afternoon playing catch in the open green space. With no neighbours behind, this well-kept 3+1 bedroom home with an attached front double garage has over 2,500 sq. ft. of finished living space and sits in one of McKenzie Towne’s best spots, backing directly onto the park and sports fields.Designed for family living, the bright and open main floor features 9-foot ceilings and a spacious living room anchored by a stunning stone-faced fireplace. The thoughtfully designed kitchen offers white counters, a large island with seating, stainless steel appliances (including a brand-new dishwasher), a walk-in pantry, and an abundance of cabinetry. The adjacent dining area overlooks the private backyard and the green space beyond.Upstairs, the versatile bonus room is perfect for a playroom, homework area, or movie nights. The spacious primary retreat features a walk-in closet and a private 5-piece ensuite with dual vanities, a soaker tub, and a separate shower. Two additional bedrooms, a full 4-piece bathroom, and an upper-floor laundry room complete this level.The finished basement is an ideal and flexible space, with a large family or media room, a fourth bedroom, and another full bathroom. The backyard is where this home truly stands apart. Enjoy summer evenings on the large private deck with a gas BBQ hookup. With direct access to the park, the kids have endless space to burn off energy in the green space and sports fields - right from your back gate. It’s the setting families dream about but rarely find.Additional features include central air conditioning, a central vacuum system, and a double attached garage.Living in McKenzie Towne means becoming part of one of Calgary’s most established family communities. Residents love the charming small-town feel, tree-lined streets, beautiful parks and pathways, and the vibrant High Street district with its cafés, re staurants, local shops, fitness studios, and everyday conveniences. Schools, transit, South Trail Crossing, Seton, and South Health Campus are all minutes away, making this an exceptional place to call home. (id:63476)
203, 70 Panatella Landing NW
Calgary, Alberta
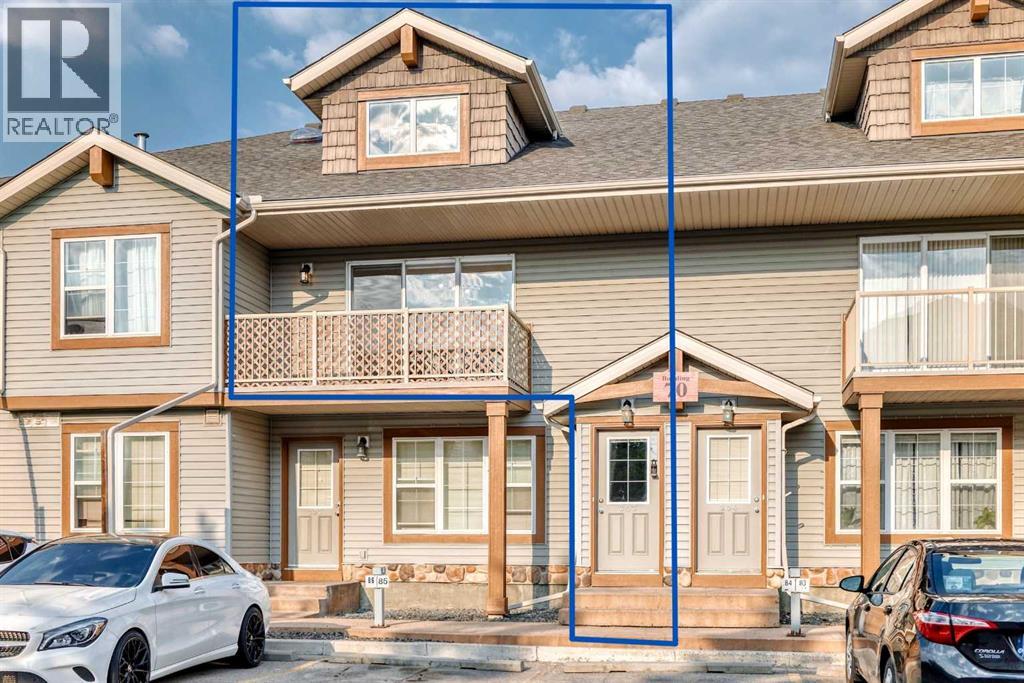
**Open House Sunday Aug 23 from 1-3pm** Welcome to this bright TOP FLOOR, two-bedroom stacked townhouse in Panatella Landing NW. As you arrive on the second floor, the vaulted ceilings immediately enhance the sense of space throughout the open-concept main living area. The kitchen features a functional island, stainless steel appliances, a new microwave hood fan, and refreshed cupboard doors for a clean, updated and trendy look. There is a large EAST-FACING balcony off the living room, providing a great extension of the living space. Just beside the balcony is a storage closet. In-suite laundry adds everyday convenience, with the stacked washer and dryer replaced in April 2026. There is an HRV system above the washer/dryer. Set apart from the main living area are two spacious bedrooms and a 4-piece bathroom, offering separation and privacy from the principal living space. Several recent improvements add to the comfort and functionality of the home, including a recently installed on-demand heating system serving the in-floor heating (2024) and the entire unit has been painted. An assigned parking stall (#83) is conveniently located in front of the unit. Schools are just minutes away, while the shops, services and restaurants of Country Hills Village are within a short walk or drive. With its TOP FLOOR location, vaulted ceilings, two-bedroom layout, and recent updates, this home offers comfortable, low-maintenance living in the established community of Panorama Hills. (id:63476)
182 Coventry Close NE
Calgary, Alberta
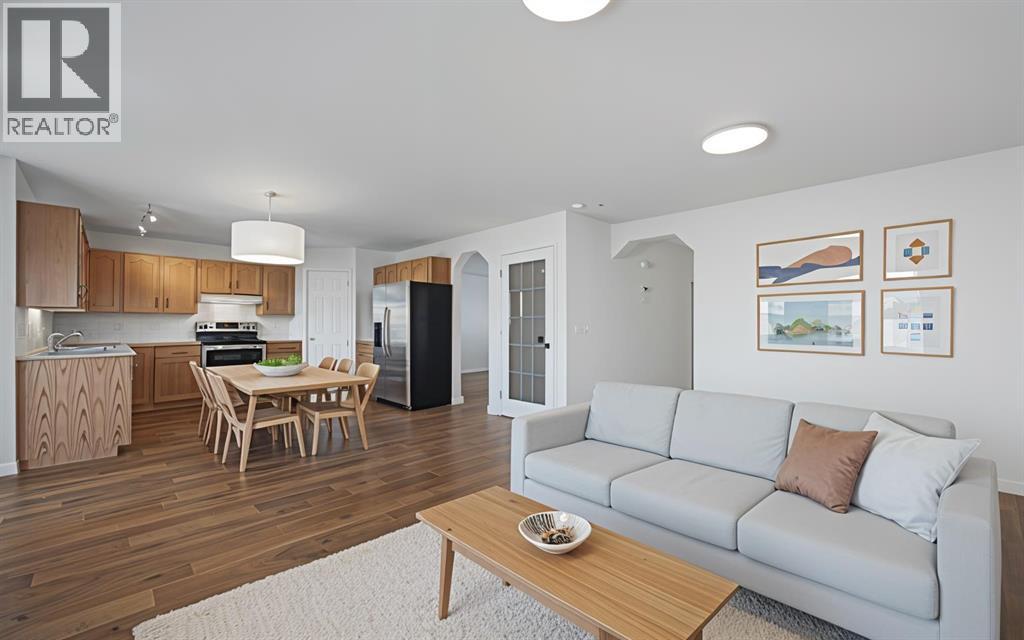
***OPEN HOUSE SATURDAY AUGUST 29TH & SUNDAY AUGUST 30TH, BOTH DAYS 3PM - 5PM*** Welcome home to 182 Coventry Close NE in the beloved community of Coventry Hills! Details: 5 bedrooms, 3.5 bathrooms, double-attached garage, and sunny east facing orientation. Upon approaching the front door, you’re greeted with a cozy front porch where you’ll be able to enjoy the bright and warm mornings. The welcoming front room would work as a formal dining or receiving room. The open layout of the family room, dining room, and kitchen makes for wonderful family meals and gatherings. Conveniently located is access to the large deck and backyard, creating an ease of indoor and outdoor living during the warmer months. Steps from the garage door are the laundry room and two-piece bathroom, rounding out the main level. The second level provides a functional and efficient layout, with your options to have a bedroom that’s greeted by the rising sun, or a bedroom that’s warmed by the sunsets from the west. The primary bedroom is spacious and has ample room for dressers and a sitting area, where you can curl up with a good book and enjoy an evening tea. A four-piece ensuite and walk-in closet complete the primary bedroom’s sanctuary. Moving down to the fully developed basement is where you will find two additional bedrooms, a four-piece bathroom and recreational room, which provides your family with multiple options to set up a guest space, gym, home office, or children’s hangout. Major large ticket items have been taken care of for you over the past three years. Recent updates and renovations include new carpet throughout, a new roof, eavestroughs and siding, hot water tank, furnace, new pipes (no poly b), new hoodfan, hardwood floors on the main level, and interior freshly painted. This property provides the perfect blend of move-in ready enjoyment, and the option to add your personal design touches over time. 182 is also conveniently located around the corner from the first main entrance into the community, which allows you quick and easy access to get to Country Hills Blvd, Deerfoot Trail, and Stoney Trail, taking you to all areas of the city. Everyday amenities such as grocery shopping, restaurants, services, schools, green spaces and walking trails are all a few minutes away. Traveling in and out of YYC will be a breeze, as the Calgary International Airport is a quick skip and a hop at only a ten minute drive. This is a wonderful home to raise your family in and create cherished memories for years to come, and must be seen in person to be fully appreciated. Contact your favourite realtor and schedule a private tour today! (id:63476)

35, 740 Bracewood Drive SW
Calgary, Alberta
** BRAND NEW Luxury Vinyl Plank Flooring, Carpet & Freshly Painted ** Welcome to this CHARMING 2-bedroom, 1.5-bath townhome, perfectly positioned in one of the city’s most established and sought-after communities of Braeside. With its desirable WEST-facing exposure and a park just steps from your front door, this home effortlessly blends EVERYDAY COMFORT with an inviting, lifestyle-driven setting. Step inside to discover a bright and welcoming FRESHLY PAINTED interior, where natural light pours through large front windows, creating a warm and airy atmosphere throughout the main level. The SPACIOUS living room is an ideal space for cozy evenings or relaxed gatherings with family and friends. The kitchen is both FUNCTIONAL and inviting, featuring a bright west-facing window that fills the space with warm afternoon sunshine. Thoughtfully maintained, it offers a full set of WELL-KEPT appliances and timeless white cabinetry. With BRAND NEW Luxury Vinyl Plank & Carpet Flooring throughout, the layout flows seamlessly into the large dining area, while a conveniently located powder room completes the main floor. Upstairs, you’ll find two GENEROUSLY sized bedrooms designed to accommodate a variety of lifestyles. The primary retreat stands out with its IMPRESSIVE proportions, offering plenty of room to unwind and recharge. A well-appointed full bathroom serves the upper level, combining practicality with comfort. The fully developed basement adds valuable versatility to the home, creating the PERFECT space for a media room, home office, fitness area, or creative studio. With in-suite laundry and additional storage, this lower level enhances both convenience and livability. Outdoors, your PRIVATE west-facing fenced front yard becomes a true extension of your living space. Enjoy a LARGE patio ideal for summer barbecues, morning coffee in the sunshine, or simply relaxing while overlooking a touch of green space - perfect for children or pets to play. An assigned parking stall, al ong with ample visitor and street parking, ensures ease for both homeowners and guests. This well-managed complex offers LOW CONDO FEES and peace of mind, with notable updates including upgraded windows that add both efficiency and comfort. Located in the heart of Braeside, you’re surrounded by mature tree-lined streets, scenic pathways, and an ABUNDANCE of nearby amenities. Enjoy quick access to Southland Leisure Centre, Fish Creek Park, Southcentre Mall, Canyon Meadows Aquatic & Fitness Centre, and the Glenmore Reservoir. Parks, schools, off-leash areas, and local dining are all within walking distance, while convenient routes to Stoney Trail and public transit make commuting across the city simple. Whether you’re entering the market, expanding your investment portfolio, or downsizing without compromise, this is a RARE opportunity to own a home that perfectly balances location, lifestyle, and value - all in a community that TRULY feels like home. Book your PRIVATE TOUR TODAY!! (id:63476)